
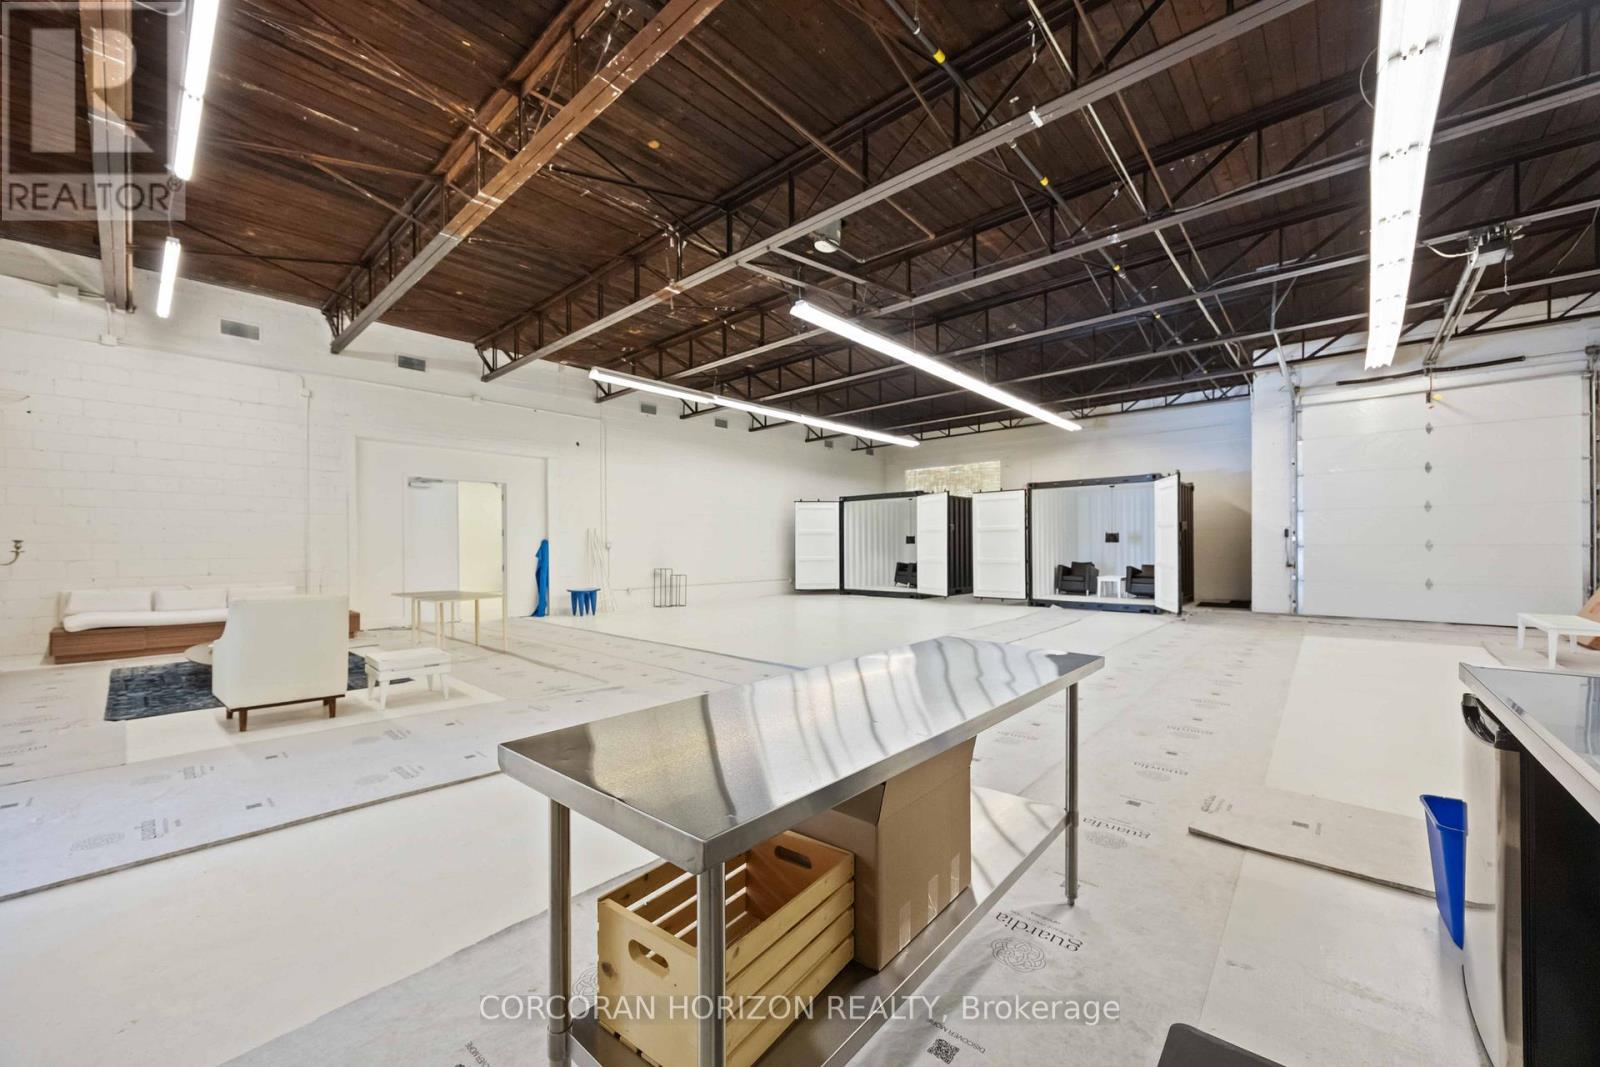
914 Eastern Avenue
Toronto, Ontario
Rarely offered 8,131 sq. ft. of highly flexible space in one of Toronto's fastest-evolving east end corridors. Featuring ~74 feet of frontage on Eastern Avenue, this property offers exceptional exposure, access, and long-term upside in a location surrounded by growth. Currently configured as one full-building user or four self-contained units, each within dependent entrances, varying ceiling heights, and unique attributes including a rear lane loading area. Located in trendy Leslieville, and minutes from The Beaches, the Studio District, and the transformative East Harbour development, with quick access to Downtown Toronto and the future East Harbour Transit Hub. Zoning allows for a wide range of permitted uses with development potential for multi-residential, live/work units, and other mixed-use concepts. A true trophy asset-perfect for an owner-occupier seeking a flagship location or an investor targeting flexibility, income potential, and long-term appreciation in a proven growth corridor. (id:49269)
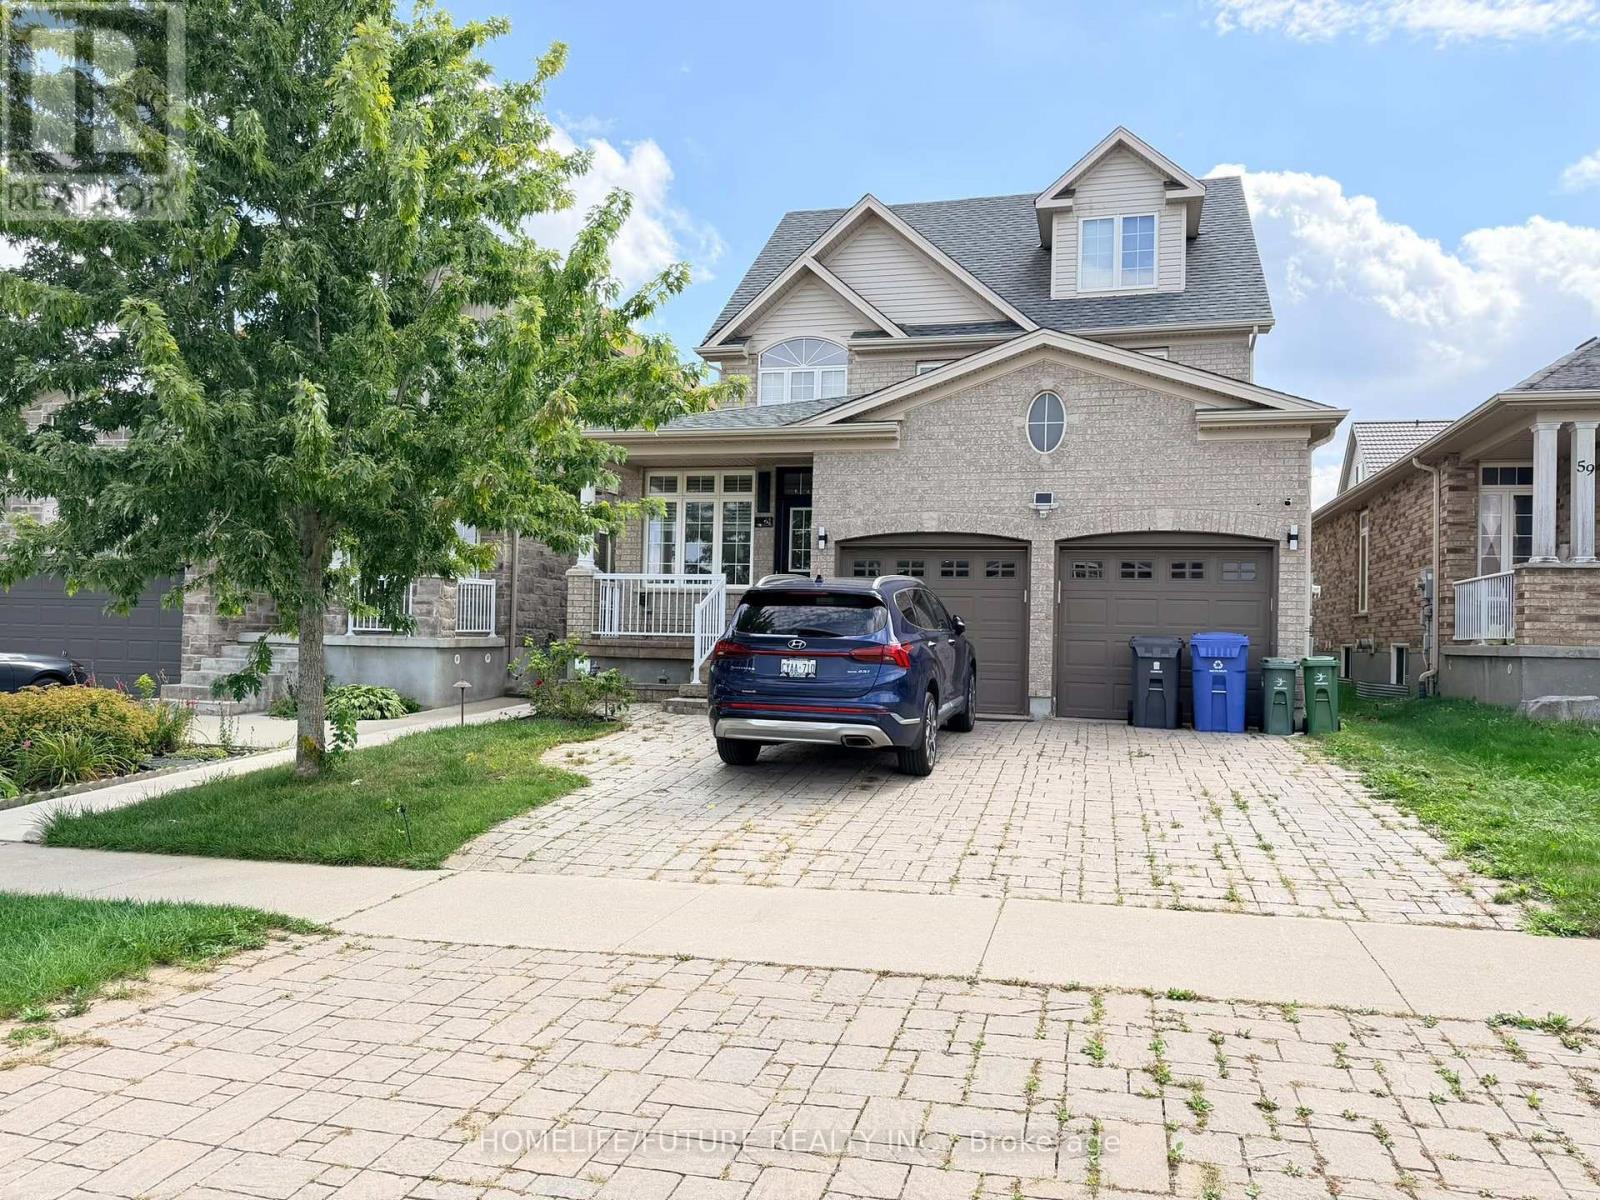
Bsmt - 61 Wideman Boulevard
Guelph, Ontario
Welcome to this bright, spacious, and beautifully updated two-bedroom plus den and storagebasement apartment, ideally located at 61 Wideman Blvd, Guelph. Filled with natural light, thisclean and carpet-free unit offers a comfortable blend of functionality, privacy, andconvenience.The apartment features a full kitchen with stainless steel appliances, including astove, refrigerator, dishwasher, and microwave, along with ample cabinetry and generouscounter space. The spacious living area provides a welcoming space to relax and unwind, whilethe two well-sized bedrooms offer comfortable living arrangements.Enjoy the convenience ofprivate in-suite laundry, including a brand-new washer and dryer. The unit also comes with aprivate entrance and dedicated parking space, providing added privacy andconvenience.Located in a quiet and desirable Guelph neighbourhood, the property isconveniently close to parks, schools, shopping, public transit, and everyday amenities.Tenant pays 40% of the monthly utilities. Available immediately. Don't miss this great opportunity to makethis bright and comfortable basement apartment your new home! (id:49269)
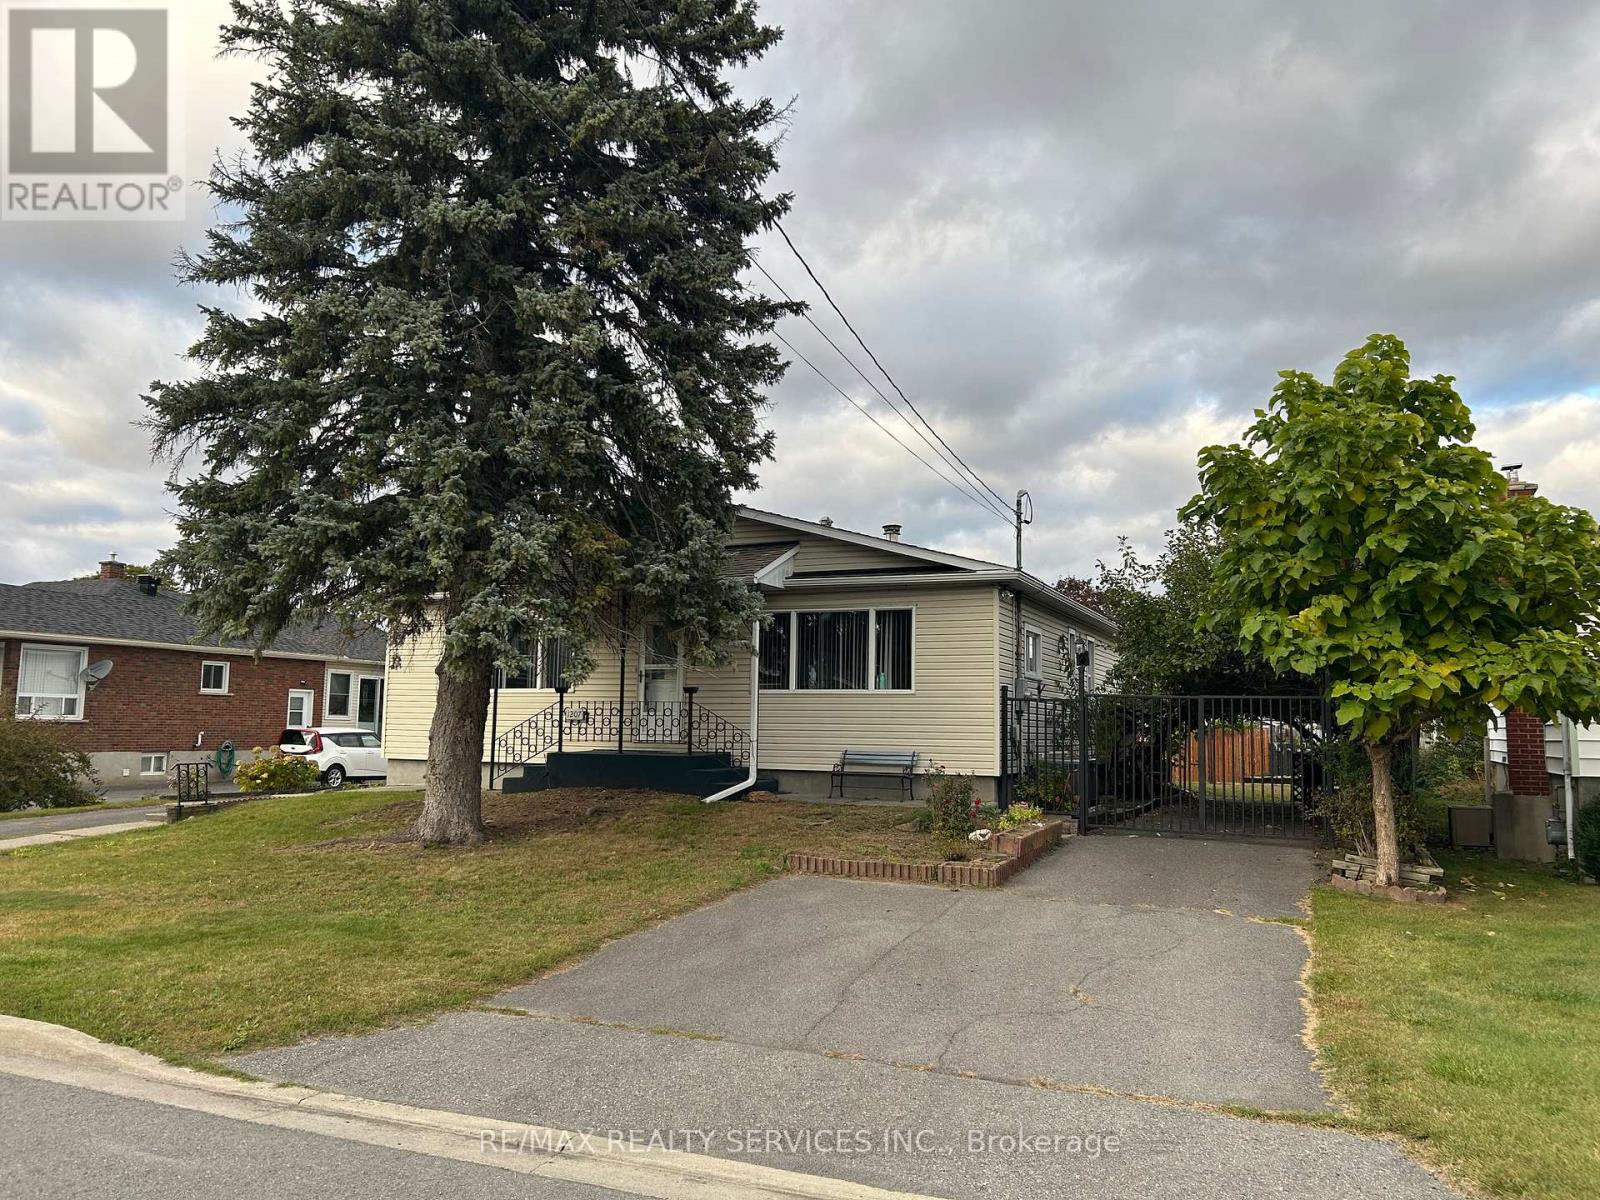
1207 Henry Street
Cornwall, Ontario
Detached Bungalow with Excellent Multi-Family & Income Potential! This spacious and versatile home offers a unique combination of generous living space, multiple parking options, and a large detached garage. Featuring 2 separate driveways on both sides, there is plenty of parking for residents, guests, or additional vehicles. The fully fenced, private backyard is enhanced by mature fruit trees and grape vines, creating a peaceful outdoor retreat. The main floor features 4 well-sized bedrooms, a spacious eat-in kitchen, comfortable living room, and a4-piece bathroom. Patio doors provide direct access to the rear deck, making outdoor entertaining easy. The finished basement offers excellent flexibility with an in-lawsuite-style layout, including a bedroom, kitchen, living room, and bathroom. The opposite side provides an additional bedroom, laundry area, and a third bathroom, making the lower level ideal for extended family, multi-generational living, or potential rental use, subject to applicable approvals. A huge detached garage at the rear provides exceptional space for parking, storage, hobbies, or workshop needs. With its functional layout, separate entrances/driveways, private yard, and flexible lower-level accommodation, this property presents an excellent opportunity for homeowners and investors alike. Conveniently located close to Broadview Park, schools, shopping, restaurants, parks, and everyday amenities. A rare opportunity offering space, flexibility, parking, and strong multi-family potential in a mature Cornwall neighbourhood (id:49269)
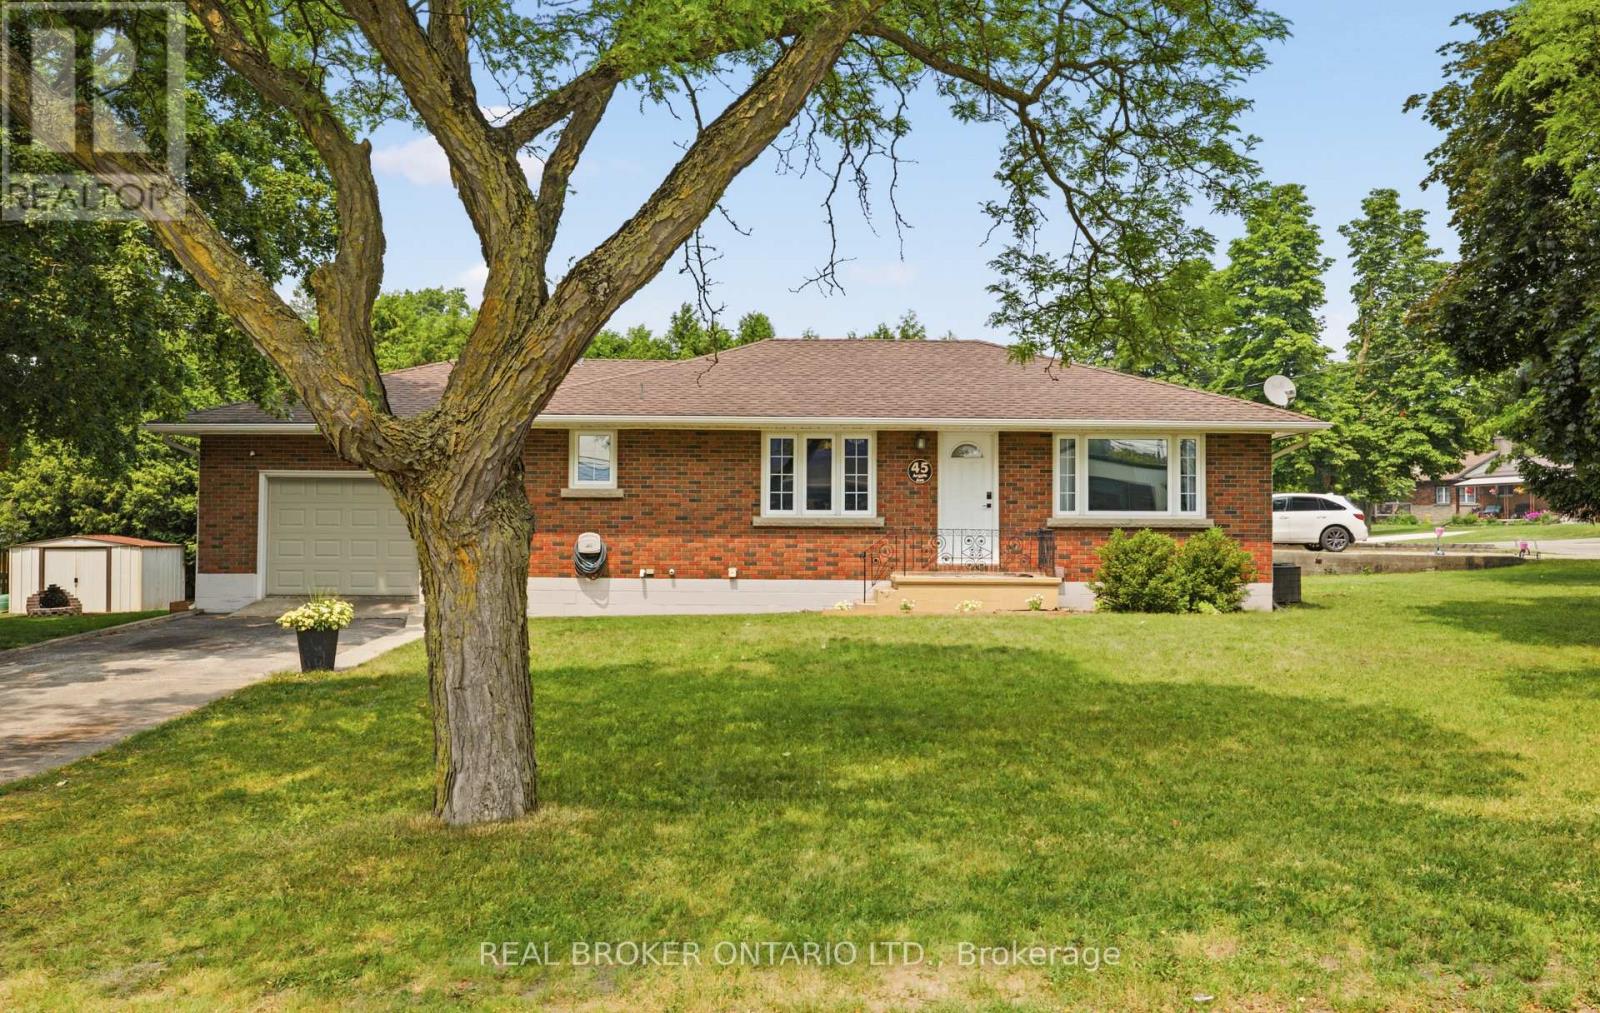
45 Argyle Avenue
Norfolk, Ontario
Welcome to 45 Argyle Avenue, where mature trees, a spacious lot, and a warm, inviting layout create the perfect place to call home. Set back from the road in a quiet Delhi neighbourhood, this charming 3-bedroom bungalow offers the space and flexibility every family is looking for. Step inside through the oversized attached garage into a practical mudroom with basement access, presenting exciting potential for a future separate entrance. The bright, spacious kitchen is truly the heart of the home, featuring a large peninsula that naturally brings everyone together, whether you're preparing dinner, entertaining friends, or helping with homework. It flows effortlessly into the dining area and welcoming living room, where oversized windows fill the space with natural light and timeless mouldings add character and charm. Three comfortable bedrooms and a full 4-piece bathroom complete the main floor, while the expansive lower level offers endless possibilities. With plenty of room for a rec room, home office, gym, playroom, or hobby space, this home is ready to grow alongside your family's needs. Outside, you'll find a partially fenced backyard surrounded by mature trees, a large storage shed, an oversized garage perfect for hobbies or extra storage, and a double-wide driveway with ample parking. Whether you're just starting out, growing your family, or simply looking for more space to enjoy, 45 Argyle Avenue offers comfort, flexibility, and the opportunity to create lasting memories in the heart of Norfolk County. (id:49269)

58 Braemar Place
Hamilton, Ontario
Welcome to 58 Braemar Place, a truly rare offering in the heart of Hamilton's coveted West Mountain. Tucked away at the end of a mature, picturesque cul-de-sac in an exclusive luxury neighbourhood, this exceptional all-brick Georgian residence is set on a sprawling lot and offers an extraordinary combination of elegance, privacy and resort-style outdoor living. Beautifully landscaped grounds surround the home, with lush gardens and a sparkling saltwater pool creating a private backyard oasis designed for both relaxing and entertaining. All-natural stamped concrete provides a beautiful finish to the outdoor spaces. A charming screened-in porch provides the perfect setting for morning coffee, quiet evenings or memorable gatherings with family and friends. Inside, this exceptional residence has been renovated from top to bottom, creating spacious living areas that seamlessly blend timeless character with modern comfort and sophistication. The expansive lower level provides exceptional additional living space and is perfectly suited as a family retreat, recreation area or gathering space for children and guests. A large laundry room and convenient separate entrance add further functionality to this impressive level. Perfectly positioned in one of Hamilton's premier neighbourhoods, 58 Braemar offers the best of both worlds-peaceful, established surroundings with effortless access to the city. Enjoy nearby escarpment trails, convenient access to downtown Hamilton and close proximity to sought-after schools and institutions, including Hillfield Strathallan College, Mohawk College and St. Joseph's Healthcare. A home of this calibre, setting and privacy is rarely offered. This remarkable Georgian residence has never before been available on the market. A truly special opportunity to own one of Hamilton's West Mountain gems. (id:49269)
3100 Keele Street Unit# 612
Toronto, Ontario
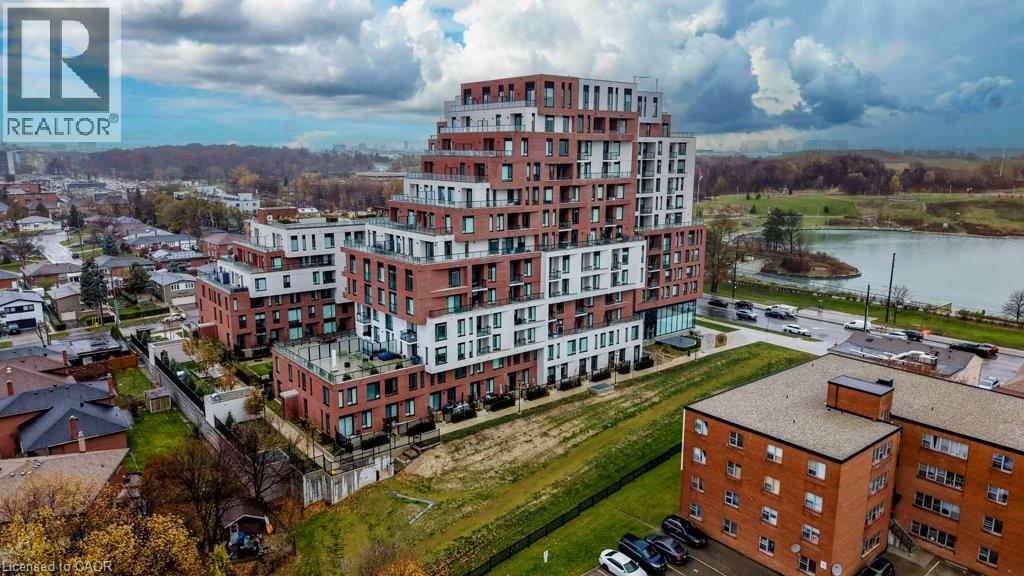
Welcome to 3100 Keele Street, where modern design meets everyday convenience. This spacious 1 bedroom plus den, 2-bathroom condo offers 622 sq. ft. of thoughtfully designed living space, a 45 sq. ft. private balcony, and one underground parking space. The functional layout includes a versatile den that can serve as a second bedroom, home office, guest room, or additional storage. With two bathrooms, the suite provides a level of comfort and flexibility that is rare for this size. The sleek, open-concept kitchen is equipped with stainless steel appliances, quartz countertops, and ample cabinetry, flowing seamlessly into the bright living area. Floor-to-ceiling windows illuminate the space with natural light and lead to a private balcony, perfect for morning coffee or evening relaxation. Residents have access to exceptional amenities, including a fully equipped gym and fitness centre, a scenic rooftop terrace with BBQ and lounge areas, co-working spaces and study rooms, a stylish social lounge and party room, along with visitor parking and bike storage. Ideally located just steps from Downsview Park, York University, and TTC transit, with quick access to Highways 401 and 400, as well as nearby shopping, dining, and daily conveniences—this condo offers the perfect blend of comfort, lifestyle, and connectivity. (id:49269)
Chestnut Park Realty Southwestern Ontario Ltd.
1/2 - 801 Dundas Street
Woodstock, Ontario
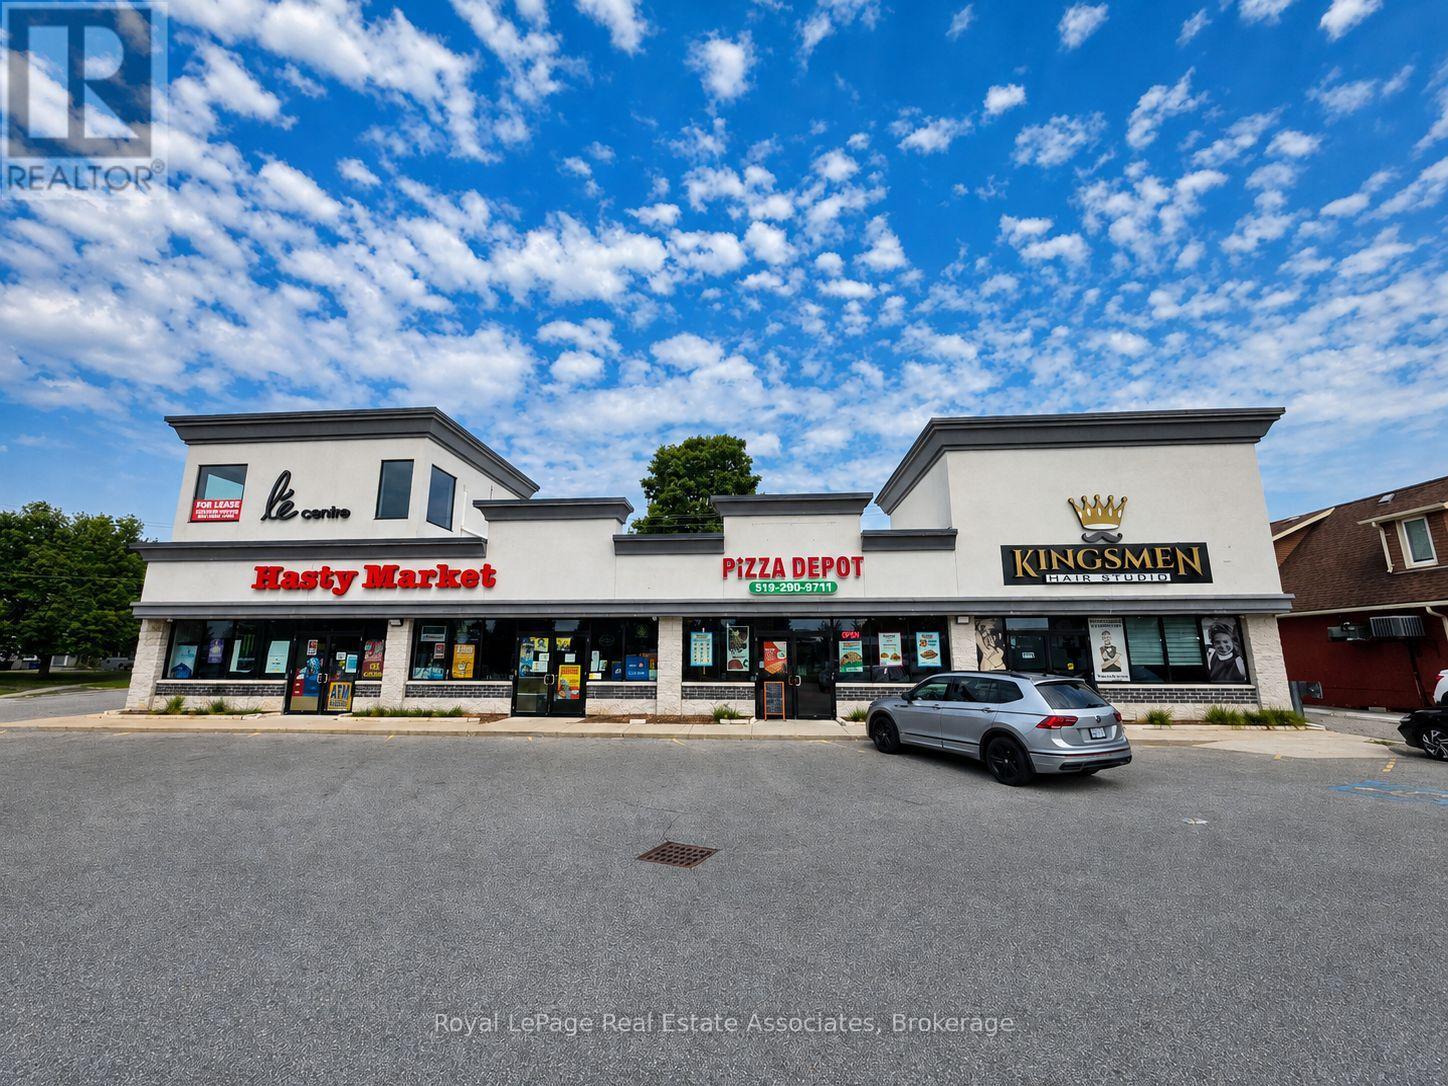
Excellent leasing opportunity at 801 Dundas Street, Woodstock. Units 1 & 2 offer approximately 1,841 SF of commercial space, with the flexibility to be demised into two separate units of approximately 950 SF each. The property benefits from excellent exposure along Dundas Street, convenient access, and ample on-site parking for customers and staff. Ideal for a variety of retail, service, professional office, or commercial uses, subject to zoning and landlord approval. Opportunity for businesses seeking flexible space in an established Woodstock commercial corridor. **Landlord will not accept Cannabis Use. (id:49269)
28 Wellers Way
Quinte West, Ontario
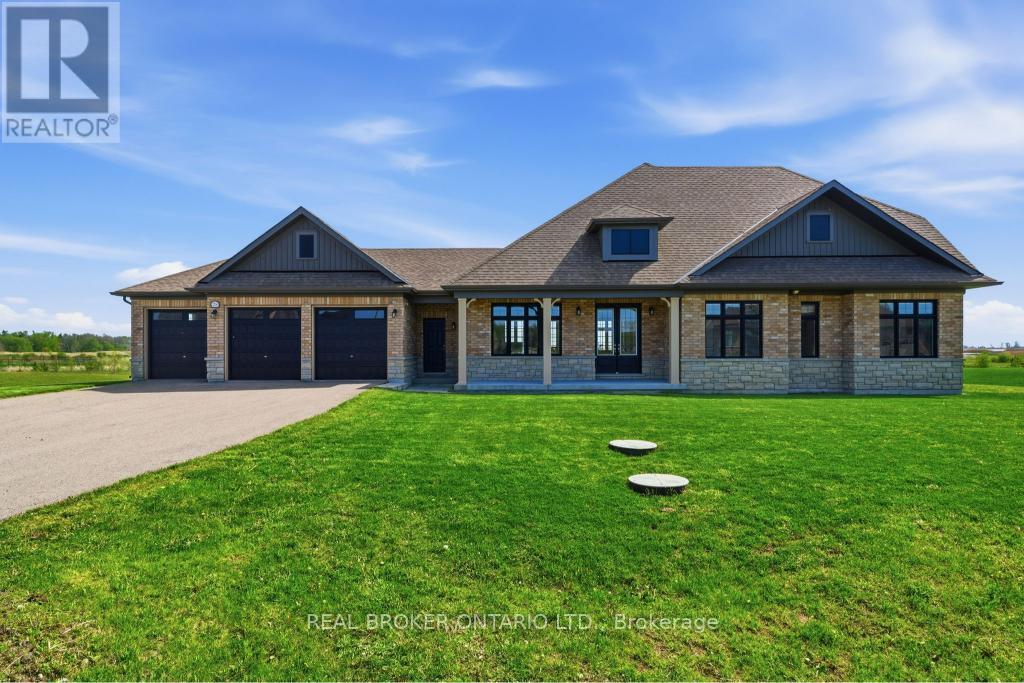
Luxury bungaloft located minutes from the prestigious Prince Edward County, 28 Wellers Way represents a rare opportunity to own an exceptional waterfront residence where exceptional design, impressive scale, and meticulous attention to detail come together. Set on a premium lakefront lot of approximately 1.89 acres, measuring about 180 ft x 620 ft, this is one of only two properties featuring the largest lot within the development.This remarkable home offers 2,719 sq ft above grade, featuring 5 bedrooms, 3 bathrooms, a 3-car garage, and a striking two-level loggia design feature. Thoughtfully designed with elevated finishes throughout, the home showcases wide plank flooring, crown moulding, oversized trim work, a beautifully crafted upper oak staircase, and impressive 9-foot interior and exterior doors that enhance the sense of scale and sophistication.The chef-inspired kitchen is beautifully appointed with concrete quartz countertops, an oversized island, and premium finishes, while the primary ensuite continues the luxury aesthetic with matching concrete quartz surfaces. A Napoleon gas fireplace anchors the living space, creating warmth and elegance, complemented by custom solar blinds and carefully curated exterior lighting that enhances the home's architectural presence day and night.The grand entrance foyer makes a lasting first impression with large-format porcelain tile flooring and refined detailing throughout. Every element of this exceptional residence has been thoughtfully designed to offer a sophisticated and refined luxury living experience. Showcasing superior craftsmanship, timeless design, and impeccable attention to detail, this one-of-a-kind waterfront property is best appreciated in person. Book your private showing today. (id:49269)
209 - 6660 Kennedy Road
Mississauga, Ontario
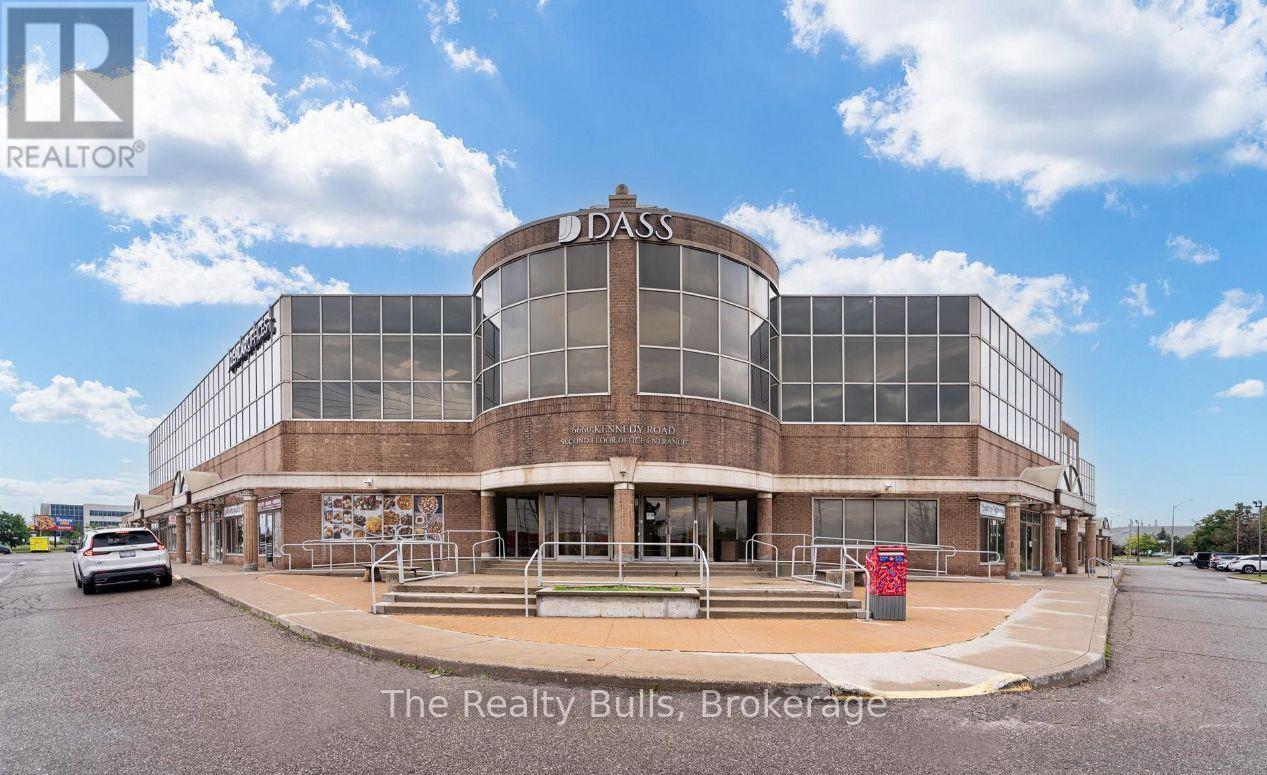
Beautiful 2,137 sq. ft. professional real estate office offering four (4) private office cabins for lease, each approximately 110 sq. ft., available for lease at $750 per month per cabin. The landlord currently occupies the main office and few cabins, while tenants enjoy access to shared amenities, including a welcoming client sitting area, pantry and ample open parking. The monthly rent includes TMI, utilities, Wi-Fi and use of all common amenities. Tenants may also arrange their own private Wi-Fi service if preferred. The entire office is bright, clean and professionally maintained, with fire-rated doors and a sprinkler system throughout, providing a quiet and respectful business environment. Located in the highly sought-after Gateway Business Community in central Mississauga, the property offers convenient access to Highways 401, 403, 407 and 410, with Tim Hortons within walking distance. These private offices are ideal for lawyers, paralegals, mortgage and real estate professionals, accountants, tax consultants, immigration consultants, insurance agents, therapists, consultants, startups and remote teams. Immediate occupancy is available. (id:49269)
31 St.gaspar's Court
Toronto, Ontario
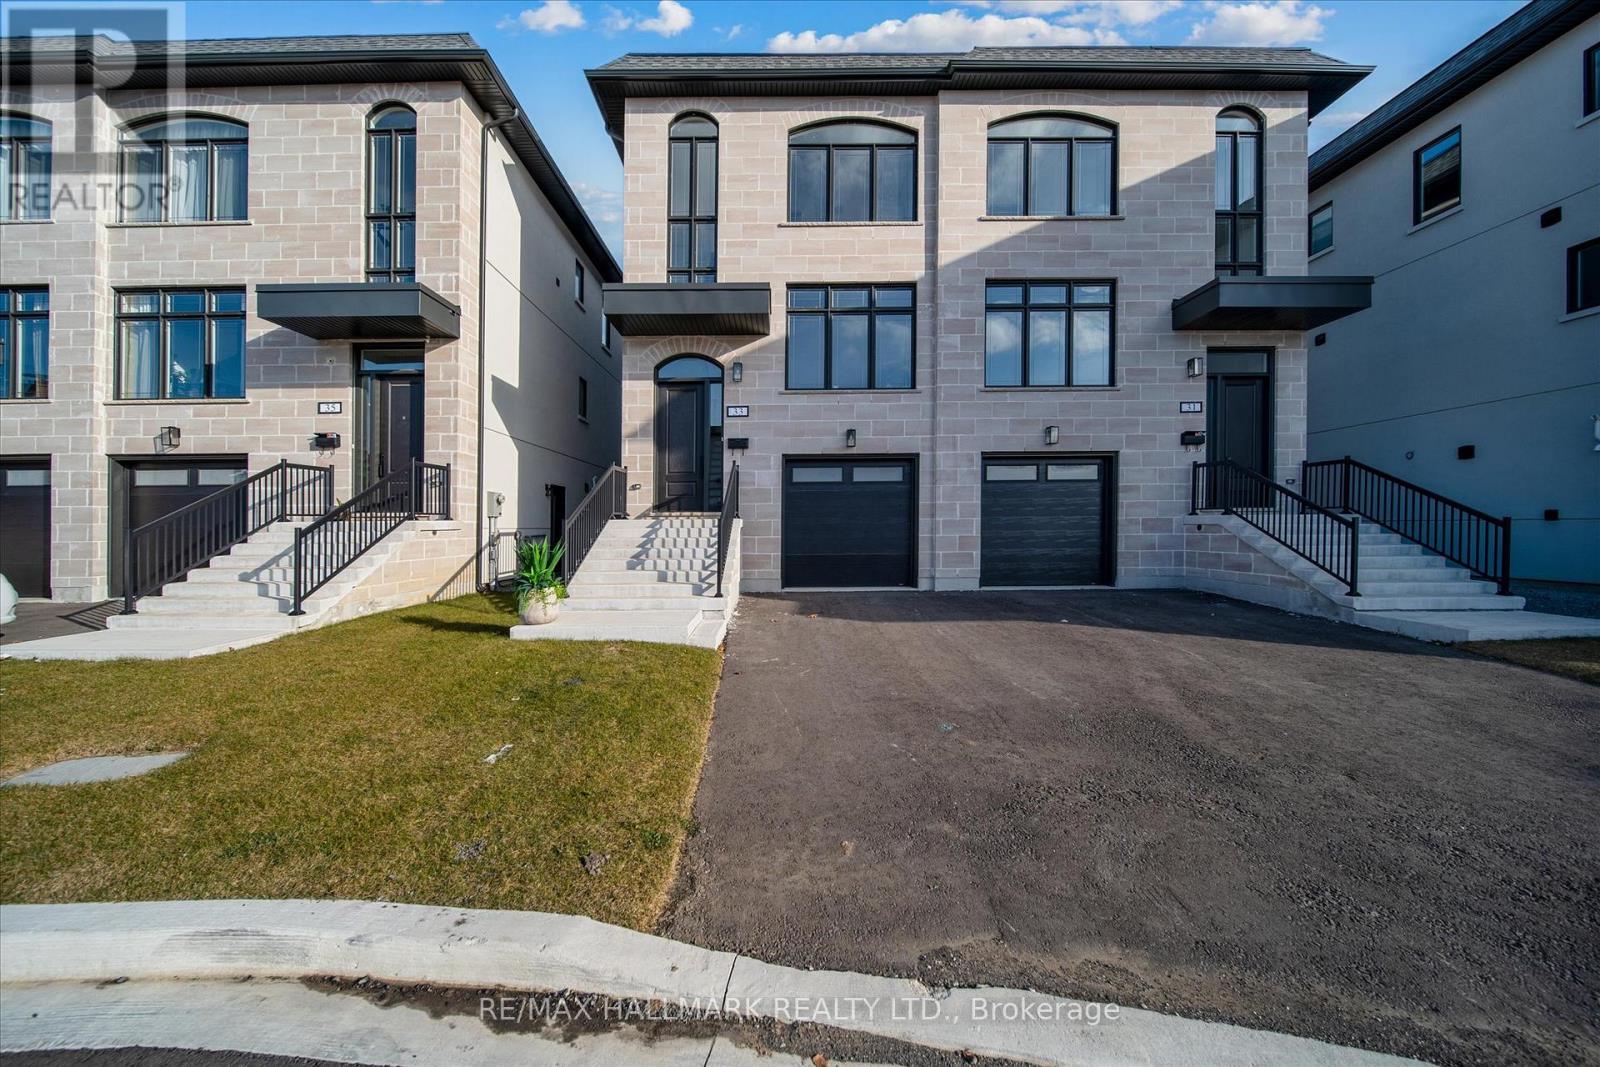
Welcome To The Homes of St. Gaspar Where Sophistication Meets Contemporary Living. This Brand-New Collection Of Executive 3 Storey Semis Is Located On Hidden Enclave And Offers A Stunning Sole Model. 3 +2 Beds & 4 Baths Boasting 2000 Sqft Of Luxury Living Including An Above Ground In law Suite with Second Kitchen & 4 Separate Entrances. Bright & Spacious Open Concept Layout With 9-10 ft Smooth Ceilings & Pot Lights Throughout. Superior Craftsmanship, Millwork & High End Finishes. Beautiful Oak Hardwood Floors, Custom Crown Moulding, Upgraded5''Baseboards, Custom Closets W/ Built Ins Throughout, Designer Gourmet Kitchen With Quartz Counter, Centre Island & Stainless Steel Applicance Package. Beautiful Front & Rear Lanscaping W/ Private Backyard Oasis & Privacy Fence. Experience Luxury Today. **EXTRAS** Spa Like Bathrooms W/ Shower Glass Enclosures, Vanity Mirrors & Lighting, Custom Cabinets & Ceramic Sinks, Rough In Smart HomeTechnology, Central Vac System, 200 AMP Electrical Service! (id:49269)
219 - 2489 Taunton Road
Oakville, Ontario
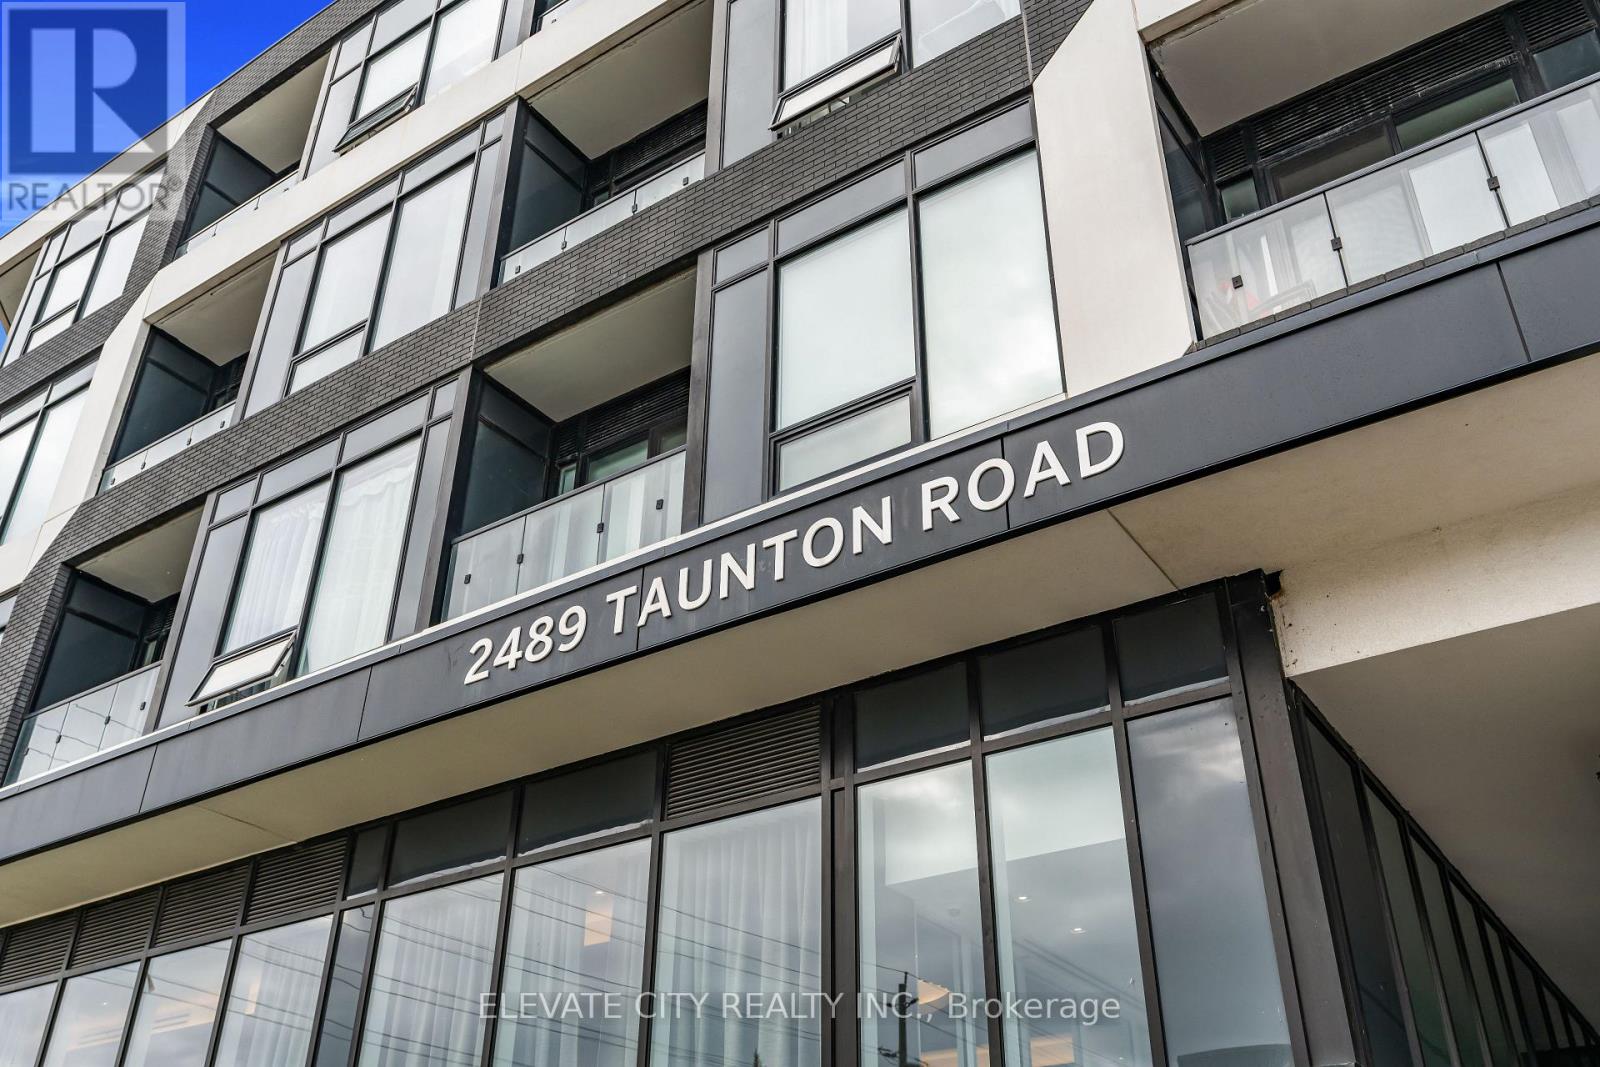
Spacious and upgraded 780 sq ft 1+den, 2 bath condo at Oak & Co. in Oakville's Uptown Core. This functional layout offers a large enclosed den, two full bathrooms, private balcony, in-suite laundry, walk-in closet, and open-concept living with a sleek modern kitchen, stainless steel appliances, contemporary cabinetry, and premium countertops. Includes underground parking and a locker located just steps from the unit. Enjoy resort-style amenities including an outdoor pool, gym, yoga studio, party room, and pet wash station. Walk to shopping, dining, parks, and the Uptown Bus Terminal, with easy access to Sheridan College, Oakville Trafalgar Hospital, GO Transit, 403, 407, and QEW. Ideal for first-time buyers, downsizers, or investors seeking space, convenience, and value in a prime Oakville location. (id:49269)
Bsmt - 150 Osler Street
Toronto, Ontario
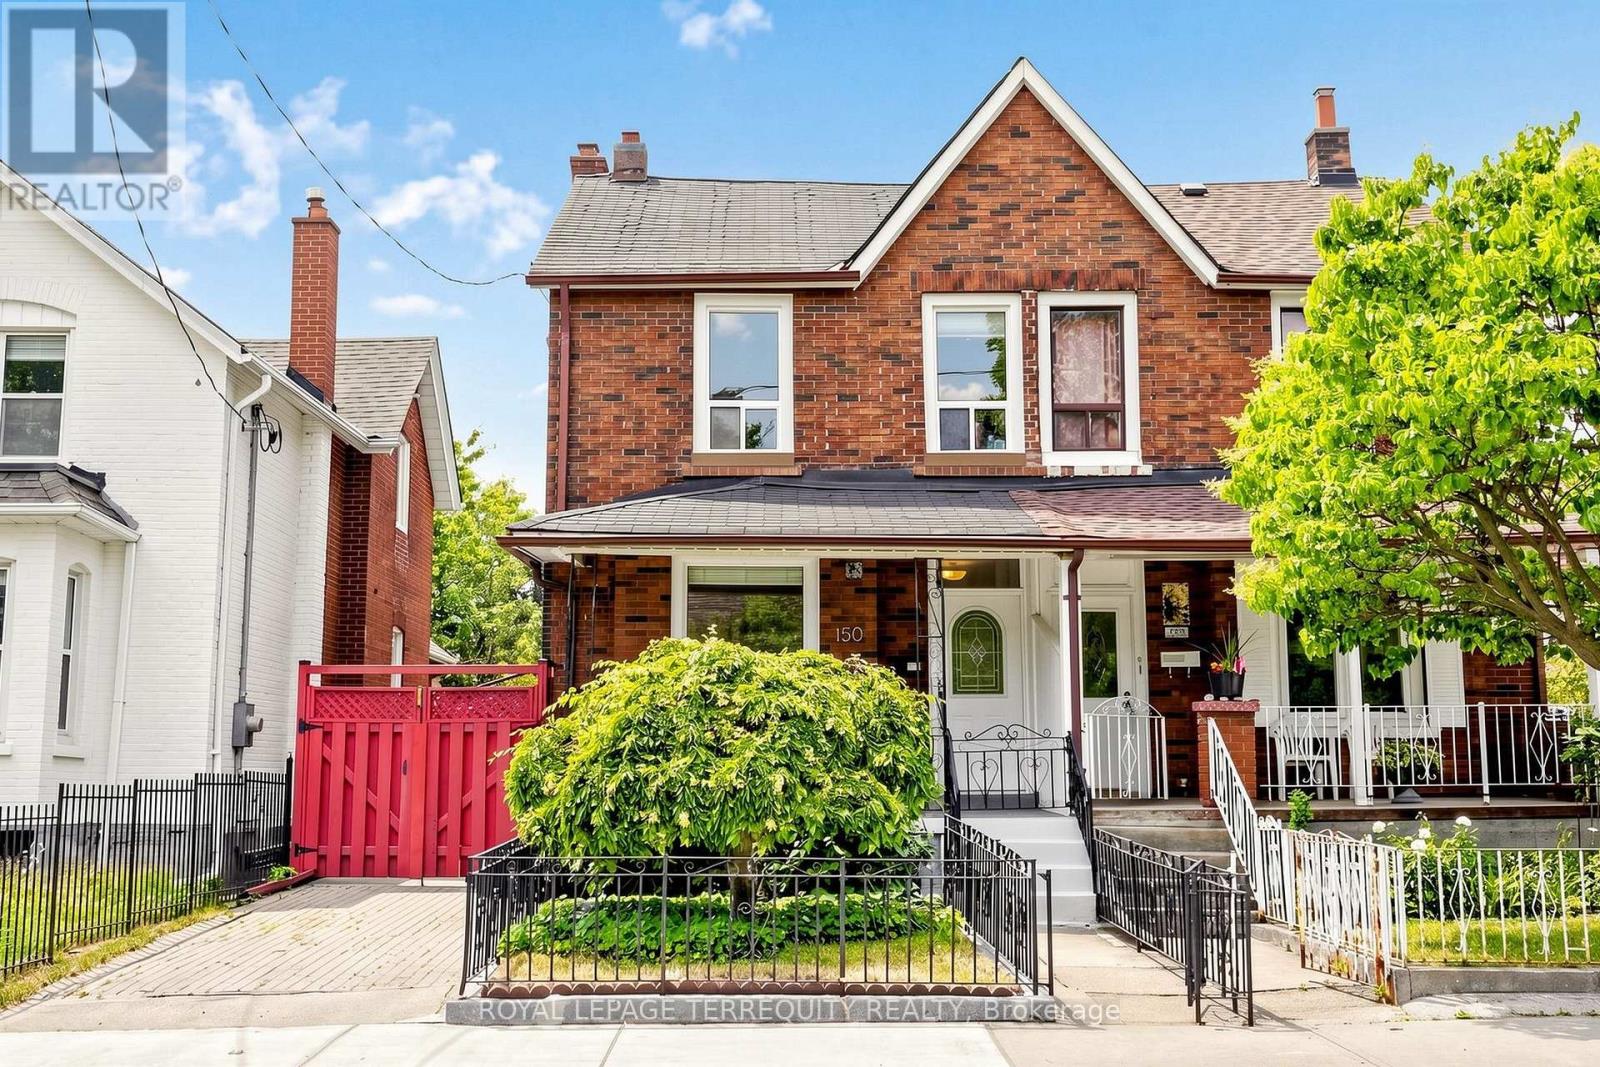
Spacious and well-appointed basement apartment with utilities included, offering an impressive layout that does not feel like a typical lower level. Features generous living space, a large 7 x 15 ft dedicated storage room ideal for seasonal items, bikes, or additional personal storage, and access to approximately 200 sq ft of private outdoor space, perfect for relaxing or entertaining. Updates completed in 2021 provide a comfortable and well-maintained living environment. Located in a highly walkable West Toronto neighbourhood with a Walk Score of 79, allowing most daily errands to be completed on foot. Convenient access to UP Express and GO Train, making commuting downtown or to Pearson Airport quick and efficient. Cycling enthusiasts will appreciate proximity to the West Toronto Railpath, offering a direct and scenic route through the city. Surrounded by local cafés, shops, parks, and everyday amenities, with easy access to The Junction, Roncesvalles, and High Park. A rare opportunity to lease a spacious basement apartment with outdoor space and exceptional storage in a transit-friendly, walkable location. (70/30 split for utilities) (id:49269)
40 Hoskins Square
Brampton, Ontario
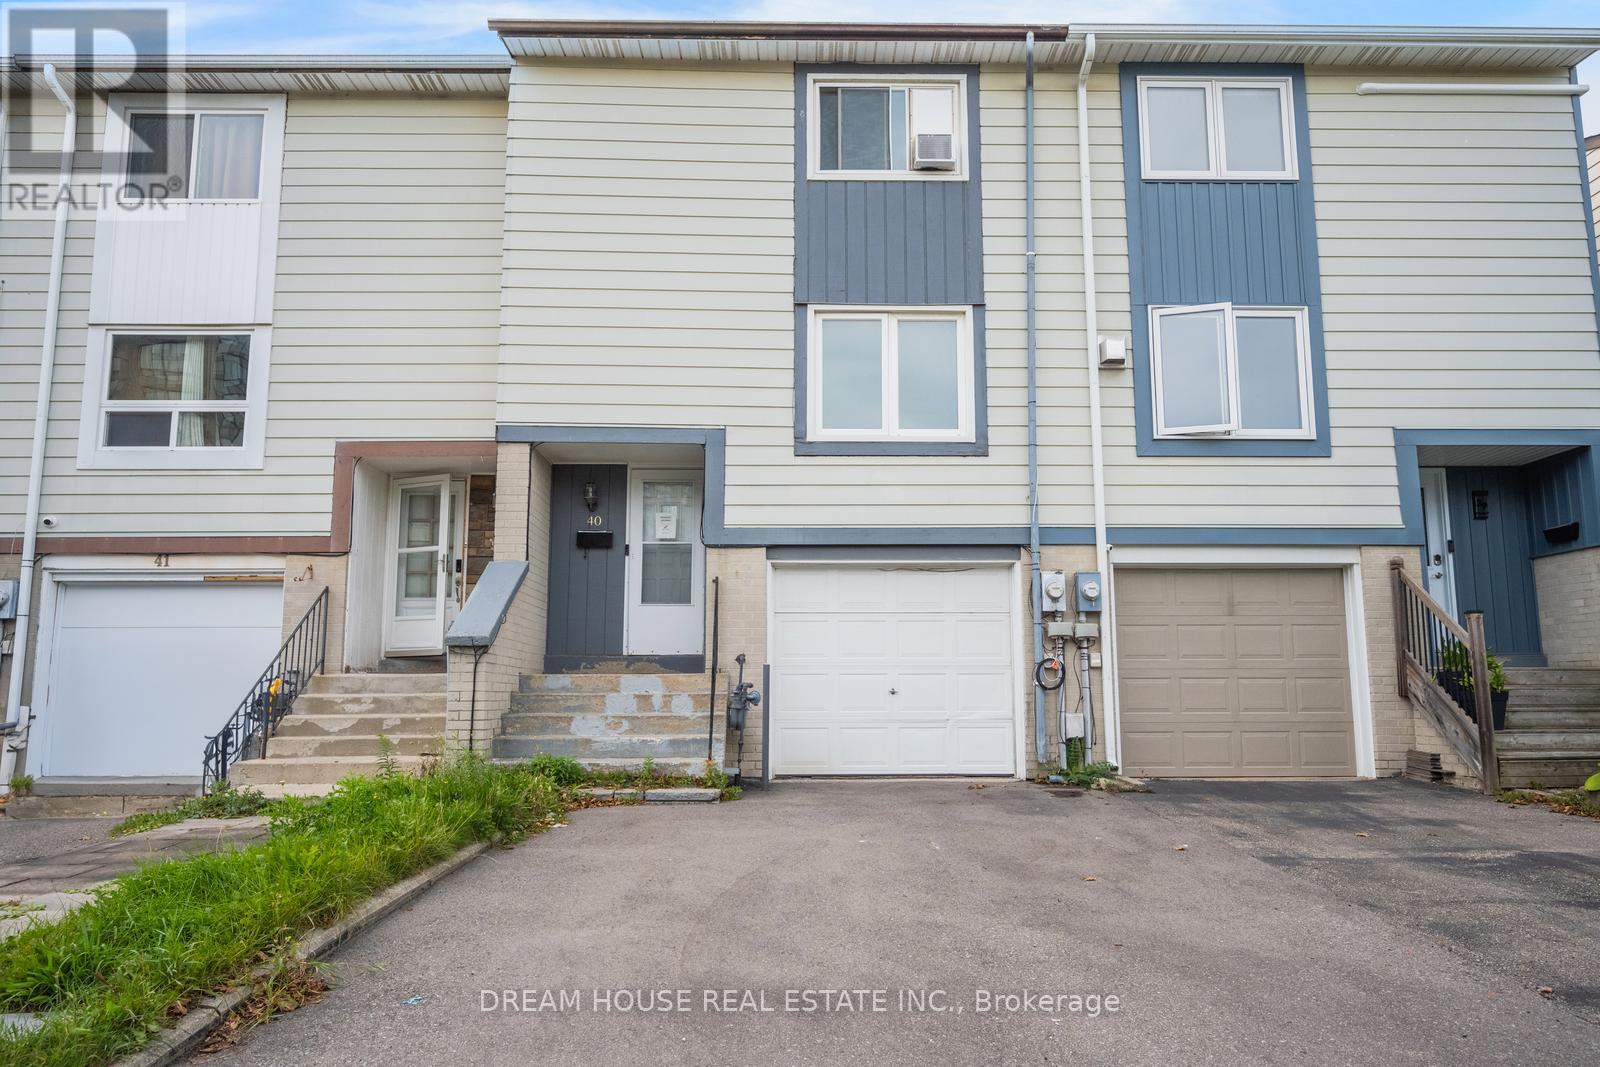
Welcome to 40 Hoskins Square, Brampton! This freehold townhouse offers an excellent opportunity for first-time home buyers and investors alike. Featuring 3 spacious bedrooms, 1.5bathrooms, and a private backyard, this home provides comfortable living with no sidewalk in-front. Enjoy the benefits of freehold ownership with no monthly maintenance fees, along with a functional layout and outdoor space perfect for relaxing or entertaining. Conveniently located close to schools, parks, shopping, transit, and other amenities. A great opportunity to own a home in a desirable Brampton community-don't miss it! (id:49269)
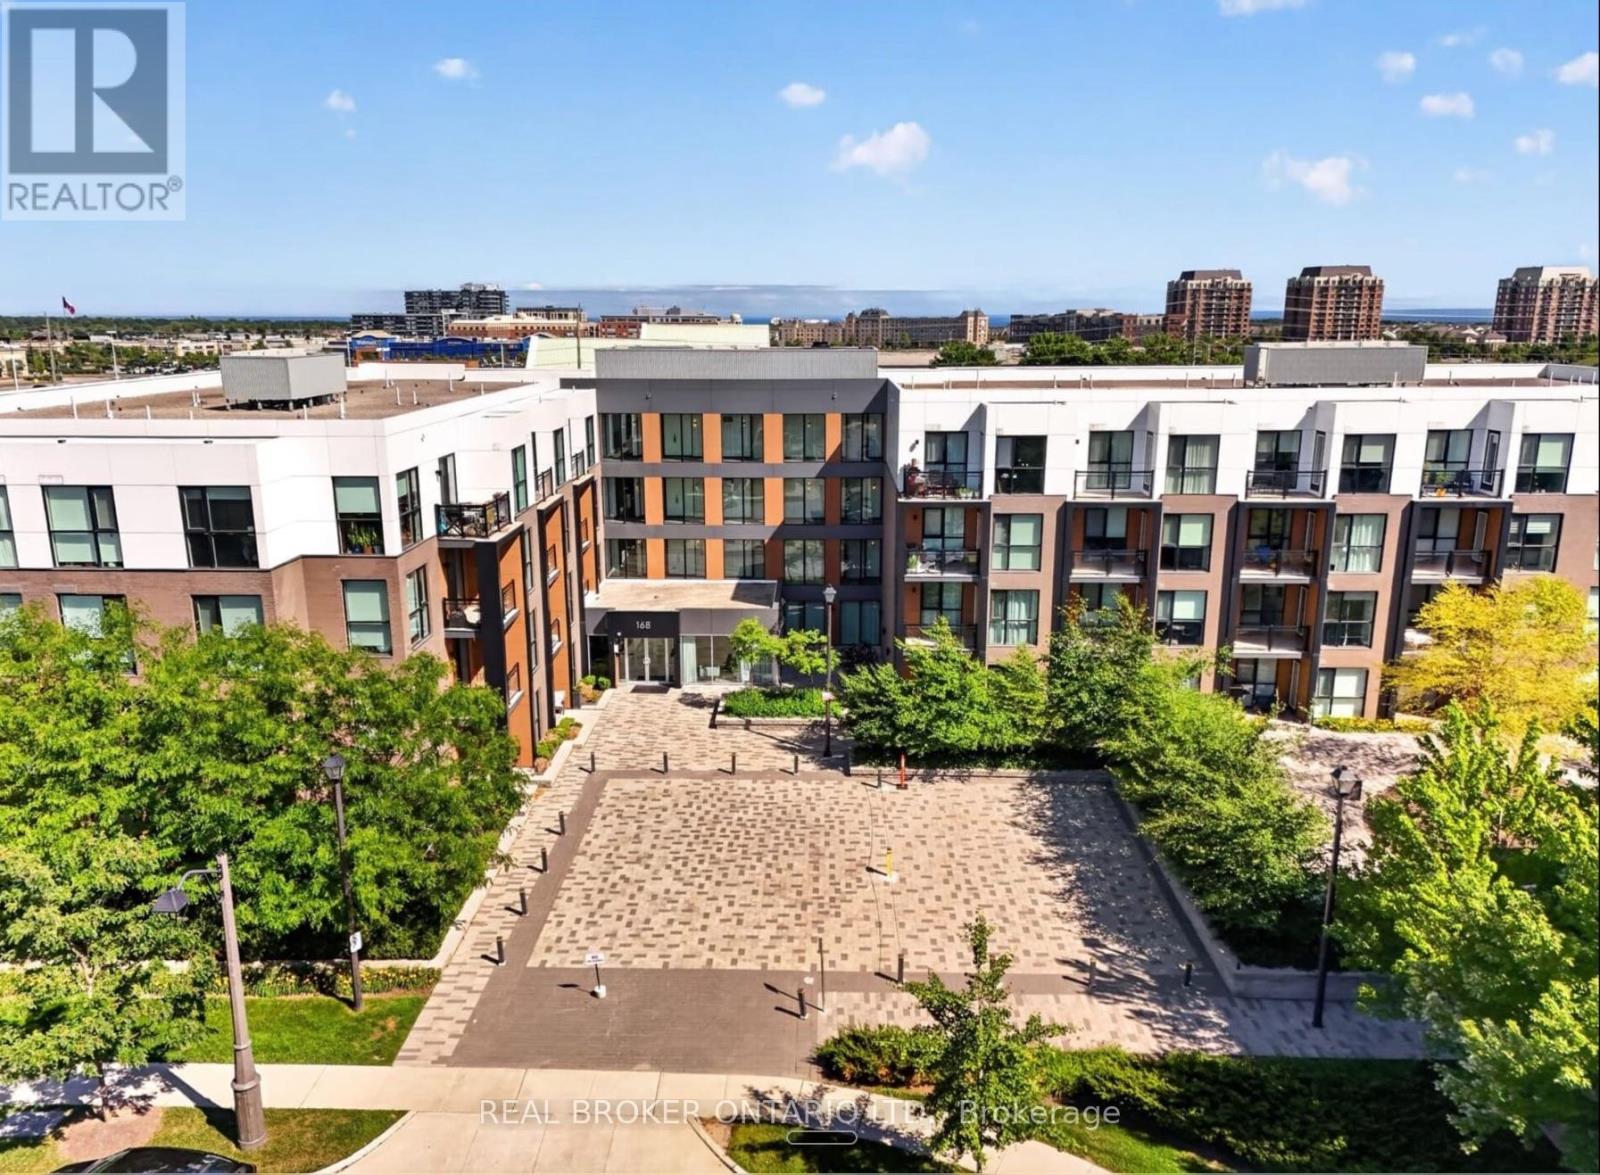
214 - 168 Sabina Drive
Oakville, Ontario
This truly exceptional 3 bedroom condo has been fully renovated with premium upgrades. The kitchen has been completely redone with custom cabinetry, high-end appliances, and an island topped with butcher block. The primary en suite includes a soaking tub, a shower cabin, and dual floating vanities. Every bathroom has been remodeled with modern fixtures, including electronic mirrors. The home features premium flooring, custom French doors with gold hardware, designer lighting, and Benjamin Moore paint throughout. Smart home features include an August smart lock, motorized blackout shades in every bedroom, and a GE Profile washer/dryer combo. The unit also comes with two side-by-side parking spaces and a large storage locker. Built-in custom storage runs throughout the home, along with accent walls, live edge wood benches, mirrored closet doors, and velvet drapes. (id:49269)
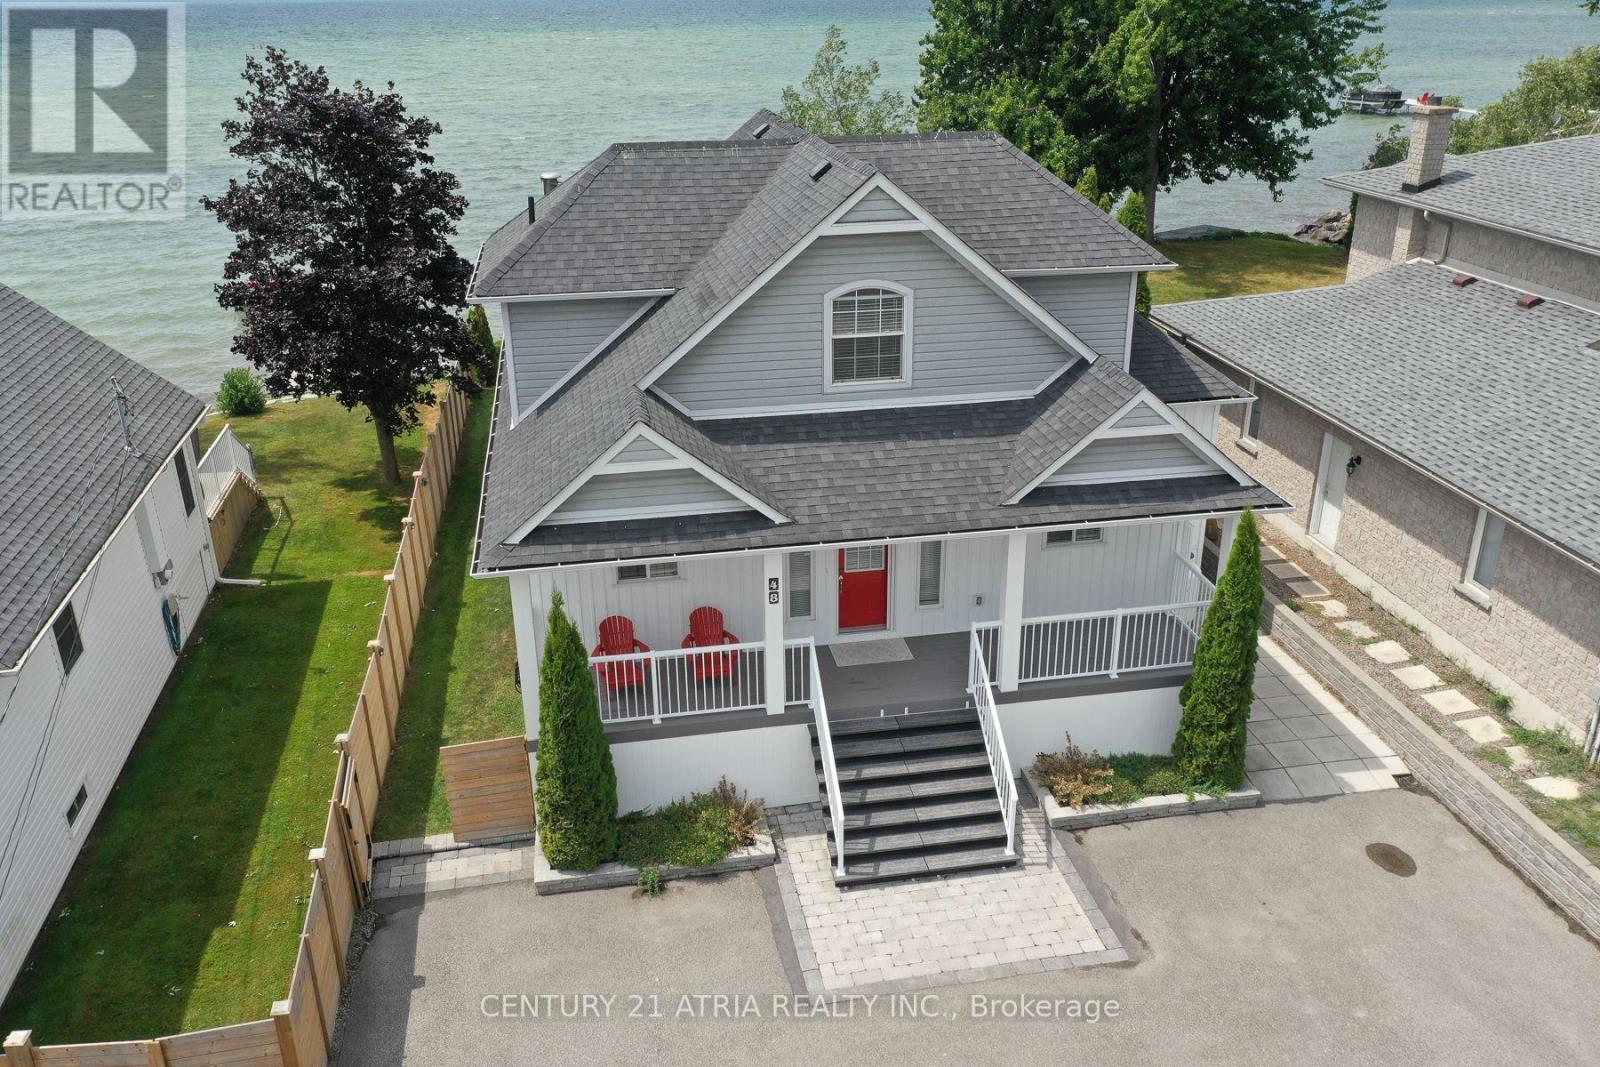
48 Lake Avenue
Ramara, Ontario
Welcome To This Beautiful Lakefront Cottage In Lagoon City, Offering Private, Direct Access ToLake Simcoe With A Coveted Western Exposure And Breathtaking Sunsets. Filled With Natural Light, The Home Features Expansive Windows And Multiple Rooms With Picturesque Water Views And Bright Light Throughout. A Large Covered Porch Extends The Living Space Outdoors, Providing The Perfect Place To Relax, Dine, And Enjoy The Lakefront Setting In Any Weather. The Shoreline Offers Shallow Waters And A Sandy Bottom, Ideal For Swimming, Wading, And EnjoyingThe Lake With Family And Friends Of All Ages. Thoughtfully Renovated With Modern Updates, This Move-In-Ready Cottage Blends Comfort, Style, And Lakeside Living, Perfect As A Year-Round Residence Or Weekend Retreat. (id:49269)
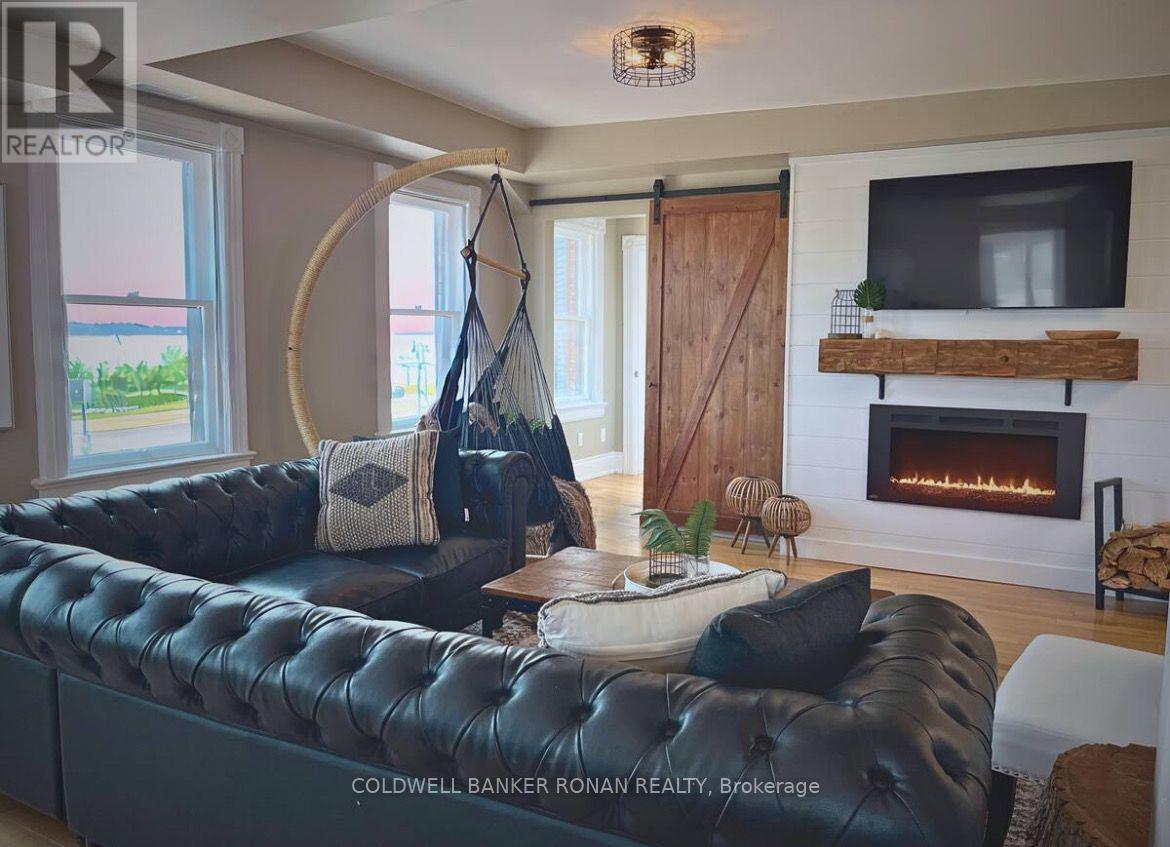
3rd Floor - 268 Bradford Street
Barrie, Ontario
Experience elevated living in this top-floor luxury penthouse overlooking Lake Simcoe. This stunning retreat offers breathtaking panoramic water views, a private sauna, relaxing massage room, pool table, and a cozy fireplace for ultimate comfort. Located just steps from Barrie's waterfront, beaches, and vibrant downtown dining and nightlife, yet tucked away in peaceful privacy. (id:49269)
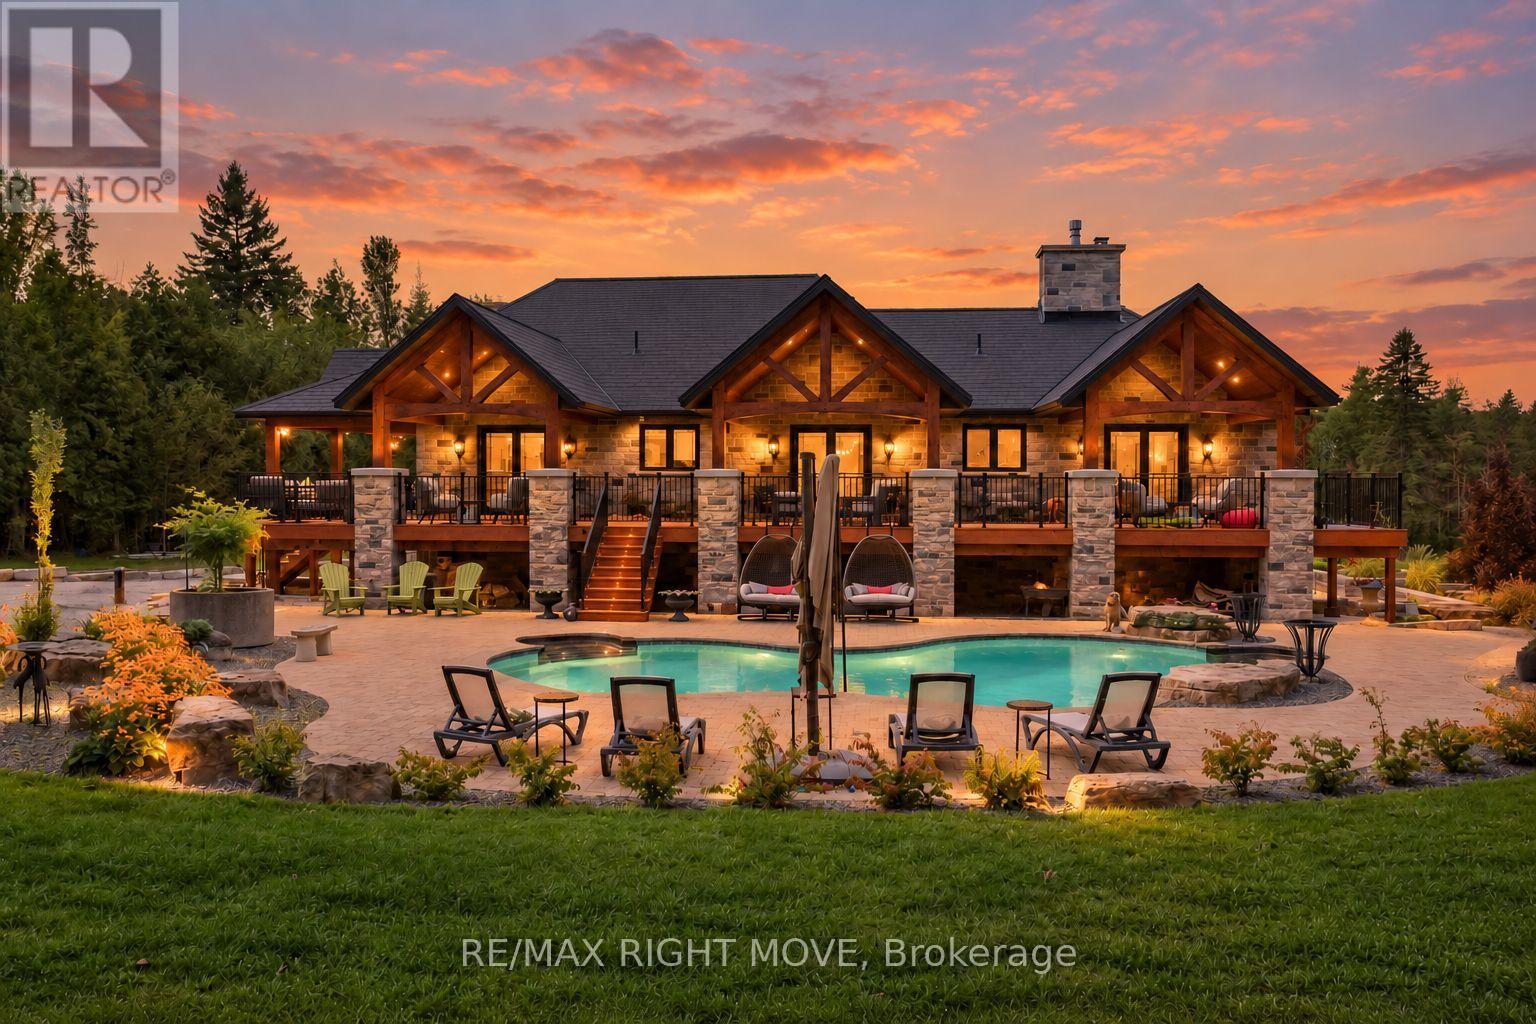
3219 Hampshire Mills Line
Severn, Ontario
Set on 1.4 acres, this exceptional five-bedroom estate offers over 6,400 sq. ft. of finished living space, thoughtfully expanded and renovated with a 2019-2021 addition built using long-term, low-maintenance materials. Designed for grand entertaining and everyday comfort, the home features four full bathrooms plus a powder room. The main floor centres on a spectacular chef's kitchen with copper sinks, granite counters and backsplash, a pot filler, custom cabinetry, Miele appliances, and a Viking double-drawer fridge built into the island. The kitchen opens to a great room with cathedral ceilings, while a separate sitting room with a propane fireplace and butler's pantry add to the living space. The primary retreat features a spa-inspired ensuite with a whirlpool tub, walk-in closet, and walkout to the covered porch overlooking the in-ground saltwater pool. Two more bedrooms with walkouts to the deck share a full bath, and a second living room with a fireplace. The walk-out lower level offers an entertainment room, a full gym with a Spanish glass wall system opening to the courtyard, a hot tub, and a mudroom. A self-contained in-law suite includes a living room, kitchen rough-in, two bedrooms, bathroom, laundry, powder room, and private patio, ideal for extended family. Outside, covered porches, patios, saltwater pool, and mature landscaping create a resort-like setting, complemented by a detached garage. Upgrades include in-floor radiant heat, two furnaces, two HVAC systems, central air, two HRVs, a premium rubberized roof, Pella windows and doors with custom glass, custom-built entrance doors, Anderson screen doors, coffered ceilings, custom tile accents, glass showers, dual central vacuums with retractable hoses and floor sweeps, and extensive pot lighting. A new well system ensures uninterrupted water, and an elevator-ready closet adds future potential. A truly exceptional property offering space, quality, and privacy - a must-see! (id:49269)
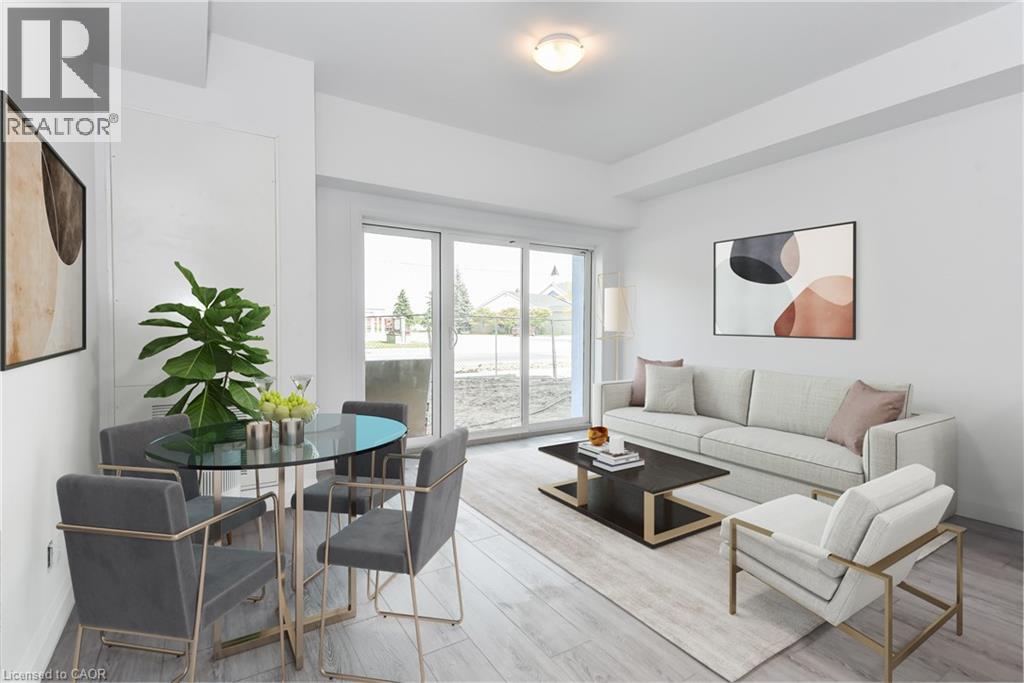
170 Northumberland Road Unit# 206
Ayr, Ontario
***ONE MONTH FREE RENT ON NEW LEASES SIGNED BY SEPTEMBER 30*** Modern Living in the Heart of Ayr Welcome to Ayr Meadows -where small-town charm meets modern comfort. Located at 170 & 180 Northumberland Street, these recently built, pet friendly, boutique residences offer thoughtfully designed 2-bedroom and 1-bedroom suites featuring a custom kitchen with stainless steel appliances and quartz countertops, vinyl flooring, in-suite laundry, high ceilings, and over-sized windows that create a bright, spacious feel. Enjoy cleaner, fresher indoor air year-round with each unit’s VanEE ventilation system, plus secure keyless entry, an elevator, and beautifully landscaped grounds with private garden terraces. Nestled in the heart of Ayr, Ontario, and less than 30 minutes from Kitchener-Waterloo, Cambridge, and Brantford, this peaceful community offers the best of both worlds: tranquil living with convenient city access. Residents enjoy an intimate, close-knit atmosphere. Book a showing to view all one & two bedroom options currently available. Outdoor parking available at $40/month/vehicle. Water fee of $30/month and Hydro not included in rent. Sign a new 13 month lease by September 30 and receive your second month free! (id:49269)
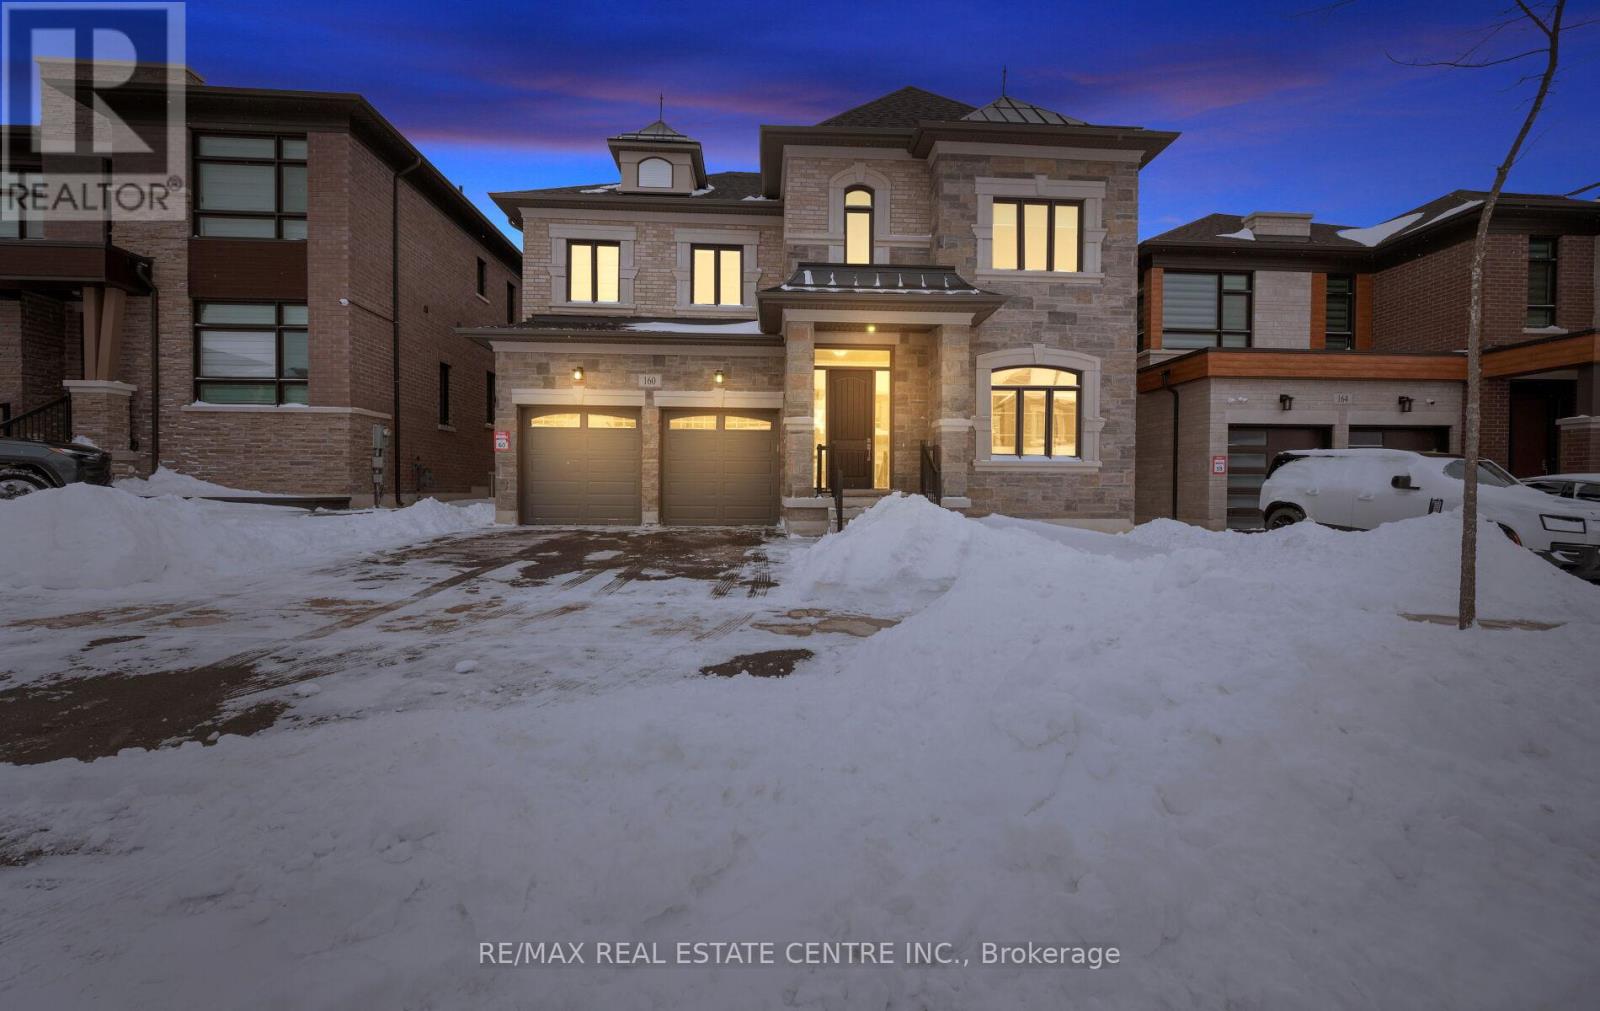
160 Wainfleet Crescent
Vaughan, Ontario
*View Virtual Tour* Absolutely Spectacular Detached 5 Bedroom Home On Child Safe Crescent Comes With Over 200K In Upgrades Situated On A Extra Wide And Deep Premium Lot In An Incredible Neighborhood! Grand Dbl/Dr Entry Leads Into Huge Foyer With Oak Stairs and Iron Wrought Spindles. $$$ Spent On Upgrades $$$ This Home Boasts: 10 Feet Ceilings | Hardwood Floors Throughout | 5 Bedrooms With 4 Full Bathrooms on 2nd Floor | Upgraded Tiles | Upgraded Baseboards and Moldings | Upgraded 8 Feet Interior Doors | Coffered Ceilings | Pot Lights |Upgraded Modern Kitchen With Built In Appliances That Features An Extra Pantry Room | Separate Principal Rooms | 3 Primary Bedrooms | and The List Goes On... (id:49269)
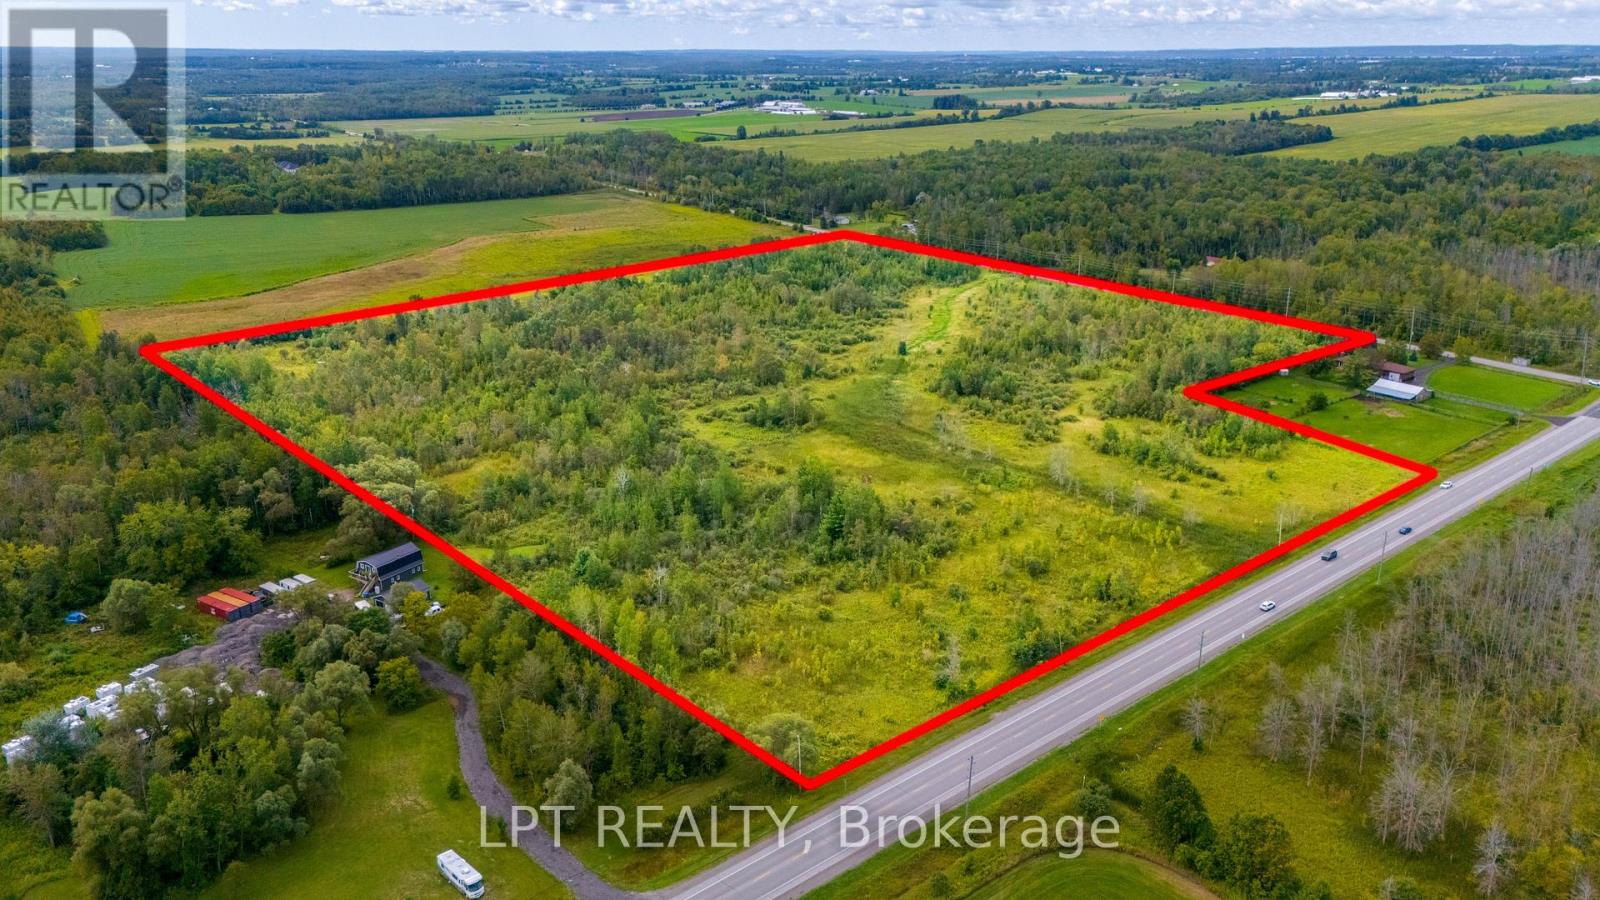
Pt W1/2 Lt 23 Baseline Road
Georgina, Ontario
Approximately 36 Acres Of Vacant Rural Land At The Prominent Intersection Of McCowan Rd & Baseline Rd In Georgina. The Property Directly Borders A Proposed Housing Development And Town Of Georgina-Owned Lands, Creating An Interesting Positioning For Investors And Developers Looking At The Continued Growth And Evolution Of The Surrounding Area. Baseline Rd Is A Regionally Maintained Main Road, With Approximately 8,000-11,000 Vehicles Travelling Through The McCowan Rd/Baseline Rd Intersection Daily. The Property Also Offers Convenient Proximity To The Highway 404 Extension. The Adjoining Development Is Currently Progressing Through Its Development Phases, With Construction Anticipated To Begin In 2027. The Property Presents An Opportunity To Secure Significant Acreage Immediately Alongside This Developing Area, Including Lands Owned By The Town Of Georgina. Located Just Outside The Urban Service Boundary And Directly Bordering It, The Property Is Positioned At An Important Transition Point Between Existing Development And Rural Lands. A Compelling Parcel For Those Evaluating Future Land-Use Opportunities, Development Expansion Or A Longer-Term Hold As The Surrounding Area Continues To Develop. Don't Wait For The Growth To Arrive; It's Already Underway Next Door. (id:49269)
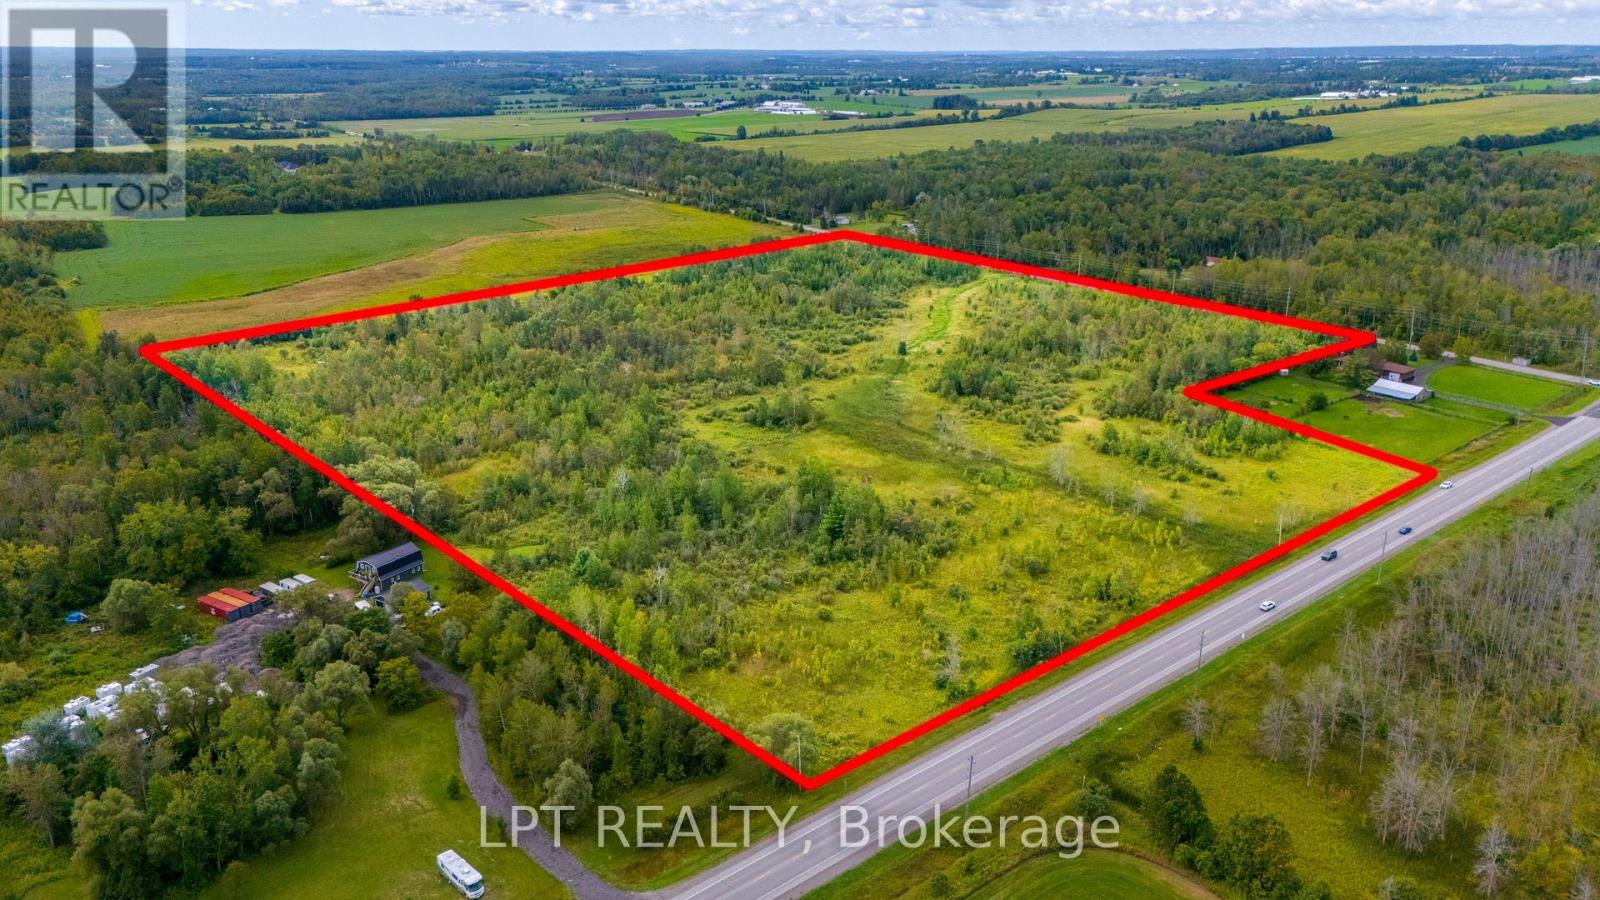
Pt W1/2 Lt 23 Baseline Road
Georgina, Ontario
Approximately 36 Acres Of Vacant Rural Land At The Prominent Intersection Of McCowan Rd & Baseline Rd In Georgina. The Property Directly Borders A Proposed Housing Development And Town Of Georgina-Owned Lands, Creating An Interesting Positioning For Investors And Developers Looking At The Continued Growth And Evolution Of The Surrounding Area. Baseline Rd Is A Regionally Maintained Main Road, With Approximately 8,000-11,000 Vehicles Travelling Through The McCowan Rd/Baseline Rd Intersection Daily. The Property Also Offers Convenient Proximity To The Highway 404 Extension. The Adjoining Development Is Currently Progressing Through Its Development Phases, With Construction Anticipated To Begin In 2027. The Property Presents An Opportunity To Secure Significant Acreage Immediately Alongside This Developing Area, Including Lands Owned By The Town Of Georgina. Located Just Outside The Urban Service Boundary And Directly Bordering It, The Property Is Positioned At An Important Transition Point Between Existing Development And Rural Lands. A Compelling Parcel For Those Evaluating Future Land-Use Opportunities, Development Expansion Or A Longer-Term Hold As The Surrounding Area Continues To Develop. Don't Wait For The Growth To Arrive; It's Already Underway Next Door. (id:49269)
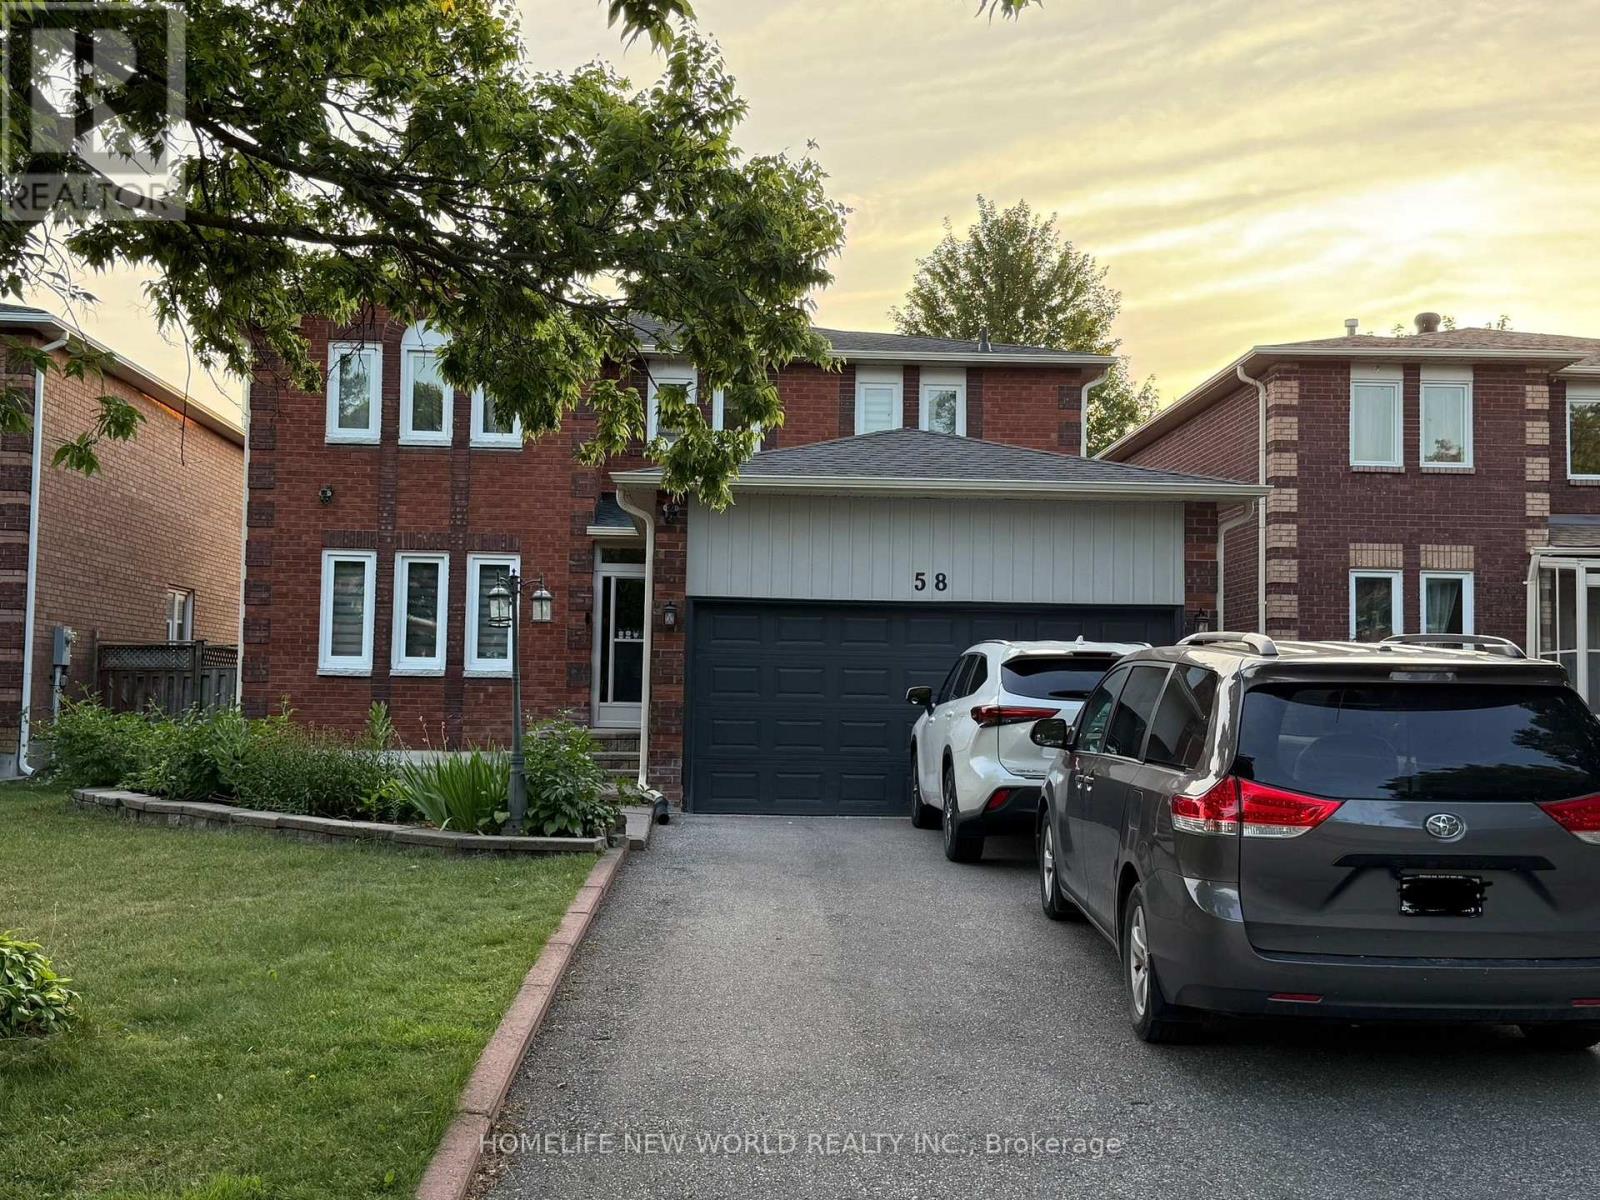
58 Squire Drive
Richmond Hill, Ontario
Absolutely Amazing! Beautifully renovated basement, 2 bedrooms and 2 washrooms apartment with high quality. Separate entrance. Large Windows in both bedrooms. Great layout with ensuite laundry. Modern kitchen with new stainless steel appliances. Close to park, supermarket, transit and all amenities. Walk to the top-ranked Richmond Hill High School. (id:49269)
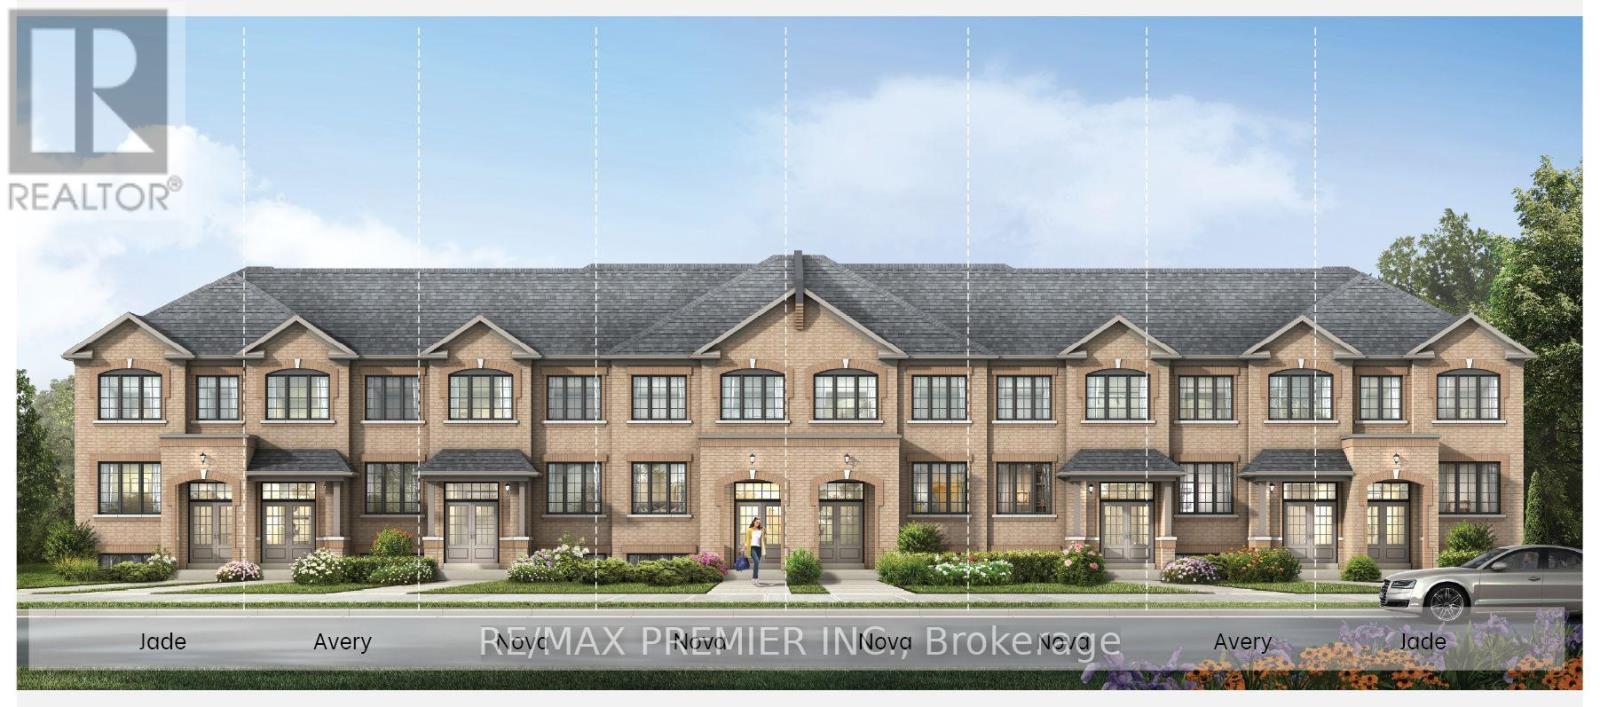
1232 Elizabeth Mackenzie Drive
Pickering, Ontario
Welcome To 1232 Elizabeth Mackenzie Drive, A Brand New Jade Model Townhome Offering 1,777 Sq. Ft. Of Beautifully Designed Living Space In Pickering's Desirable Winding Woods Community. Designed With Modern Family Living In Mind, This Impressive Home Features 4 Spacious Bedrooms, 2.5 Bathrooms, A Single Car Garage, And Additional Driveway Parking. The Bright And Inviting Main Level Showcases An Open Concept Design Complemented By 9 Foot Ceilings, Creating A Spacious And Airy Feel Throughout. Rich Hardwood Flooring Enhances The Family Room, Providing A Warm And Stylish Setting For Relaxing, Entertaining, And Everyday Living. The Contemporary Kitchen Serves As The Heart Of The Home And Features Stainless Steel Appliances, Ample Cabinetry, Generous Counter Space, And A Functional Layout That Flows Effortlessly Into The Principal Living And Dining Areas. Upstairs, The Thoughtfully Designed Second Level Continues With 9 Foot Ceilings And Offers A Spacious Primary Bedroom Complete With A Private Ensuite. Three Additional Well-Proportioned Bedrooms Provide Plenty Of Room For Family, Overnight Guests, Or A Dedicated Home Office. Additional Highlights Include Direct Interior Access From The Garage, A Practical And Well-Planned Layout, And Modern Finishes Throughout. As A Brand New Home, The Purchaser May Also Be Eligible For The Enhanced New Home HST Rebate, Subject To Applicable Government Eligibility Requirements. Conveniently Located Just Minutes From Highways 401 And 407, Pickering GO Station, Shopping, Restaurants, Schools, Parks, And Scenic Walking Trails, 1232 Elizabeth Mackenzie Drive Combines The Comfort Of New Construction With Exceptional Everyday Convenience. The Jade Model Presents An Exciting Opportunity To Own A Beautifully Finished, Move-In-Ready Home In One Of Pickering's Growing And Sought-After Communities. (id:49269)
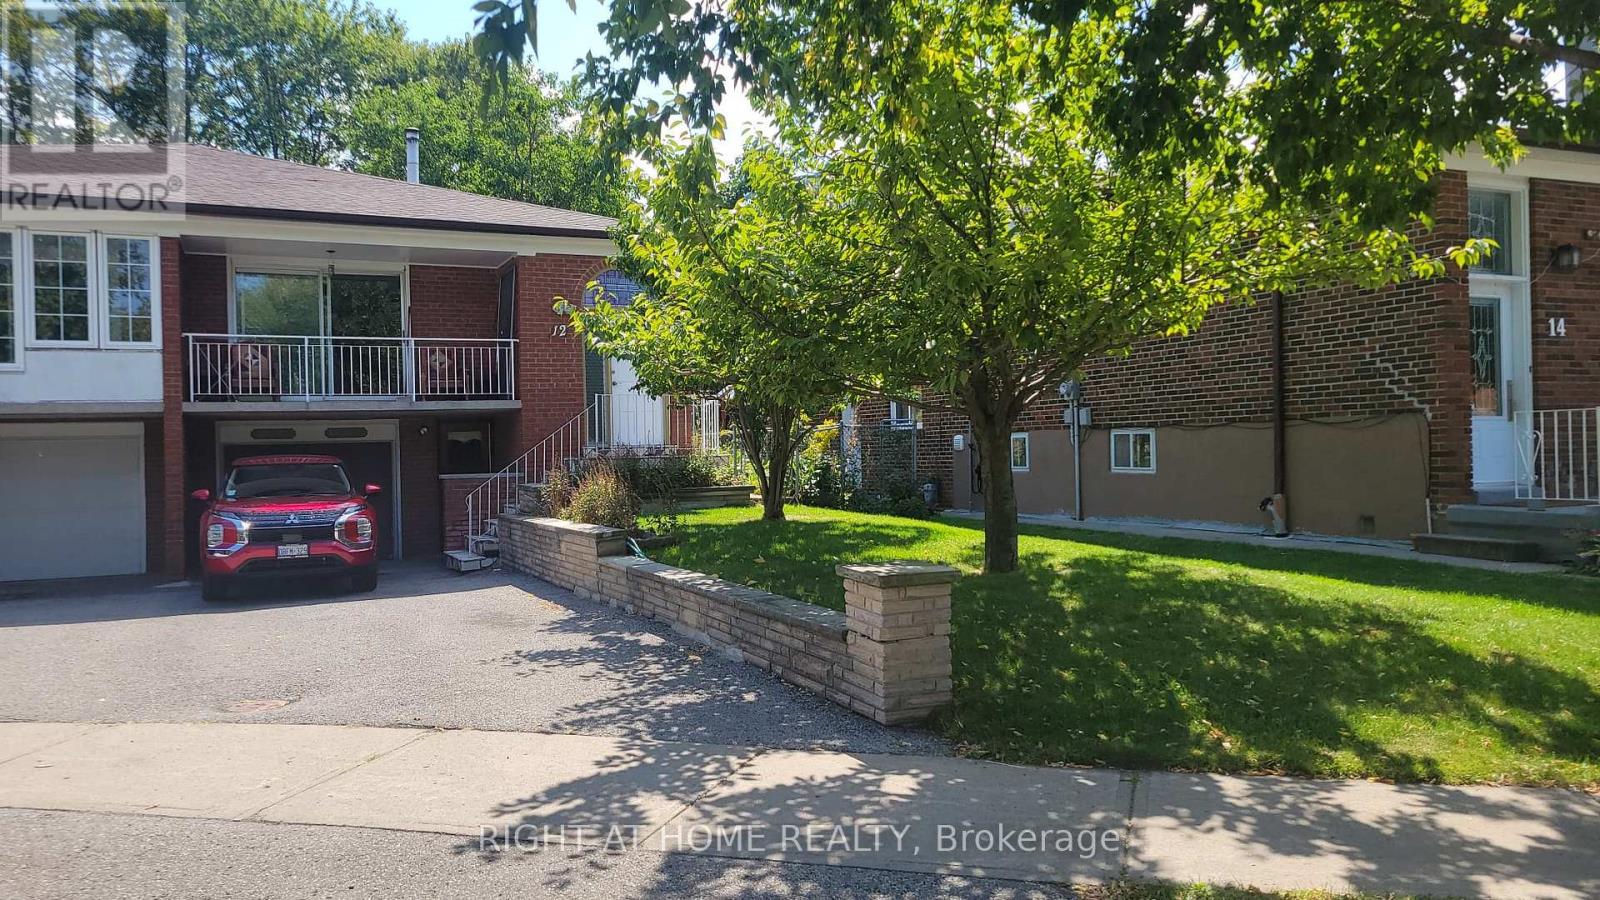
12 Fairglen Avenue
Toronto, Ontario
antastic, Full Of Characters, And Spacious Fully Furnished Main and Lower Level Unit Of House With Huge Bedrooms Perfect For Newcomers, Professionals And Family. This Unit Comes With Access To A Private And Green Backyard. Bedrooms And Bathrooms On Different Levels, Close To Schools, Highways, Parks And TTC. A Must See House! (id:49269)