
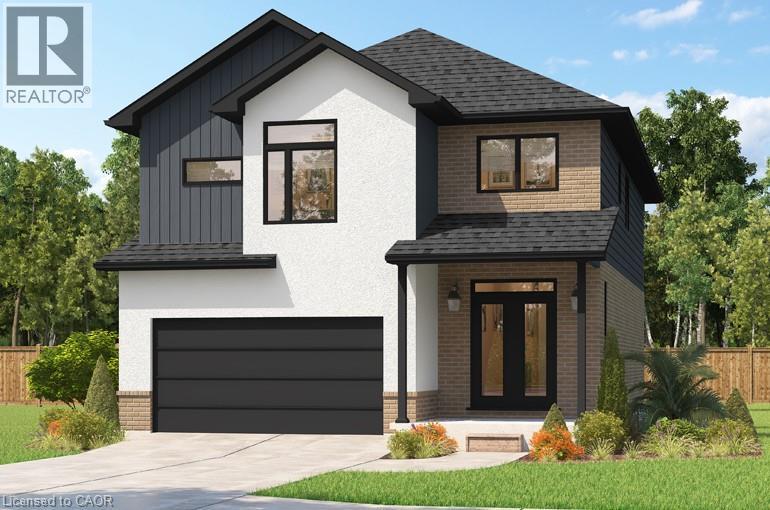
196 Benninger Drive
Kitchener, Ontario
***FINISHED BASEMENT INCLUDED**** Fraser Model Generational Living at Its Finest. Step into the Fraser Model, a 2,280 sq. ft. masterpiece tailored for multi-generational families. Designed with high-end finishes, the Fraser features 9 ceilings and 8 doors on the main floor, engineered hardwood flooring, and a stunning quartz kitchen with an extended breakfast bar. Enjoy four spacious bedrooms, including two primary suites with private ensuites and a Jack and Jill bathroom for unmatched convenience. An extended 8' garage door and central air conditioning are included for modern living comfort. The open-concept layout flows beautifully into a gourmet kitchen with soft-close cabinetry and extended uppers. Set on a premium walkout lot and HRV system, the Fraser offers endless customization potential. (id:49269)

629 Wild Rye Street
Waterloo, Ontario
Welcome to 629 Wild Rye Street in sought-after Vista Hills. Offering approx. 2,400 sq. ft. above grade, this detached home features 9-ft ceilings, a bright open-concept main floor and a modern eat-in kitchen with granite counters, stainless steel appliances, ample cabinetry and a large centre island. Step outside to a private outdoor retreat with a fully fenced yard, sleek concrete patio, charming gazebo, lush green space, plants and blooming flowers. Upstairs, the primary bedroom offers a walk-in closet, private balcony and ensuite. Two additional bedrooms, a full bath, upper-level laundry and an oversized great room with 4th-bedroom, office, media or playroom potential complete the level. The unfinished basement offers future potential. Close to top-ranked schools, scenic trails, community centres, organic food markets, Costco and The Boardwalk. Waterloo is a leading Canadian tech hub, home to the University of Waterloo and tech leaders including Google, OpenText and BlackBerry. (id:49269)
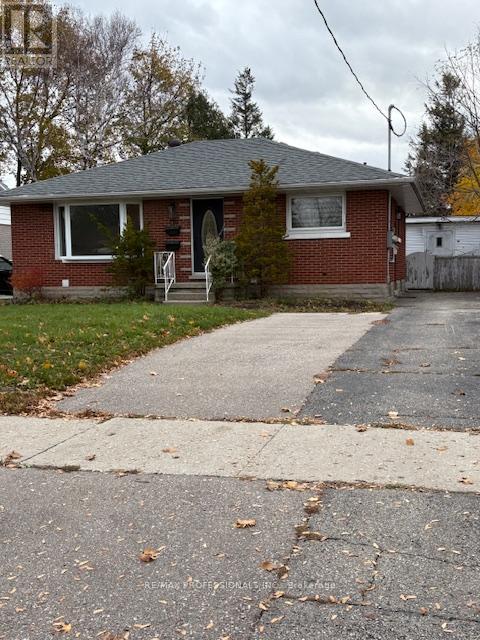
Lower - 139 Byron Avenue
Kitchener, Ontario
Bright and spacious, newly renovated 3-bedroom, 1-bath lower unit available for rent in Kitchener offering complete privacy and comfort! This spacious unit features exclusive side door entrance and large, bright windows. Enjoy the convenience of in-unit laundry, a dedicated parking spot and a beautiful shared outdoor space - perfect for soaking up the summer sun or BBQing. The thoughtfully updated interior is filled with natural light and offers generous living space, ideal for professionals or families. Conveniently located just minutes from shopping, transit, schools and everyday amenities. This is a rare opportunity to enjoy a private, turnkey rental in a well-established neighbourhood. (id:49269)
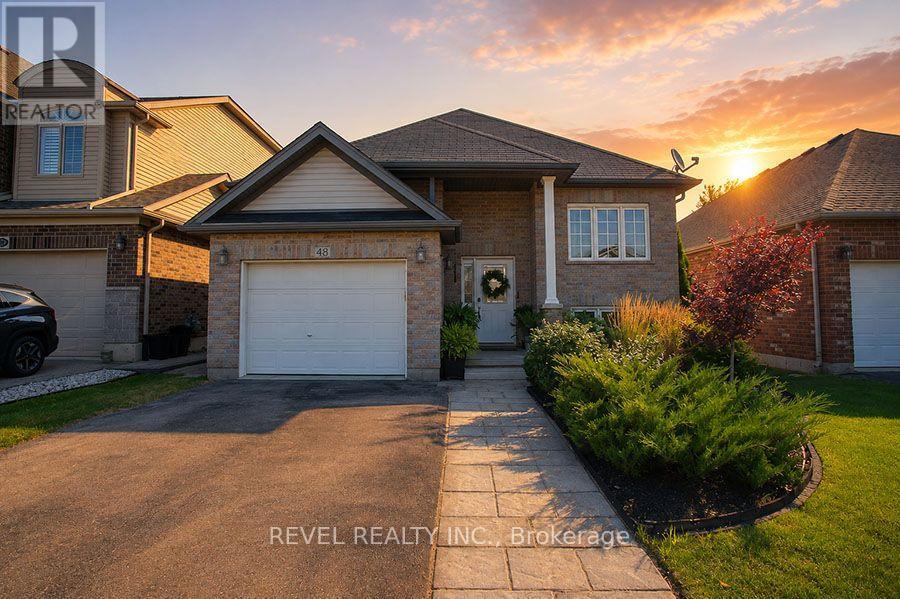
48 Nightingale Drive
Brantford, Ontario
Welcome to 48 Nightingale Drive, where stylish living meets family-friendly comfort in one of West Brant's most sought-after neighbourhoods! Sitting on a quiet cul-de-sac, this beautifully maintained raised bungalow offers over 2,260 sqft of finished living space, with 2+2 bedrooms, 2 full baths, and an inviting open-concept layout designed for everyday living & effortless entertaining. The bright main floor features a spacious living room that flows seamlessly into the dining area and well-appointed kitchen, complete with ample cabinetry, a large pantry, and patio doors leading to the backyard. Two generous bedrooms and a 4-piece bath complete the main level. Downstairs, the fully finished basement expands your living space with 2 additional bedrooms, a second 4 pc bath, convenient laundry, and a large rec room highlighted by a cozy natural gas fireplace and beam ceiling detail. Step outside to your own private backyard retreat with a fully fenced yard, spacious deck, above-ground pool, hot tub, & landscaped outdoor space, creating the perfect setting for summer barbecues, family gatherings, or relaxing weekends at home. From the moment you arrive, the attractive curb appeal and welcoming front entrance set the tone for what awaits inside. Large windows fill the home with natural light, while the thoughtful floor plan provides flexibility for growing families, overnight guests, or those working from home. Every space has been designed with comfort & functionality in mind, offering room to gather, entertain, and unwind. Located close to parks, playgrounds, schools, shopping, and scenic trails, this move-in-ready home delivers the lifestyle today's buyers have been searching for. Whether you're enjoying a quiet evening by the fireplace, hosting friends in the backyard, or spending sunny afternoons by the pool, you'll appreciate everything this exceptional property has to offer. Offering an exceptional combination of space, comfort, and convenience in West Brant! (id:49269)
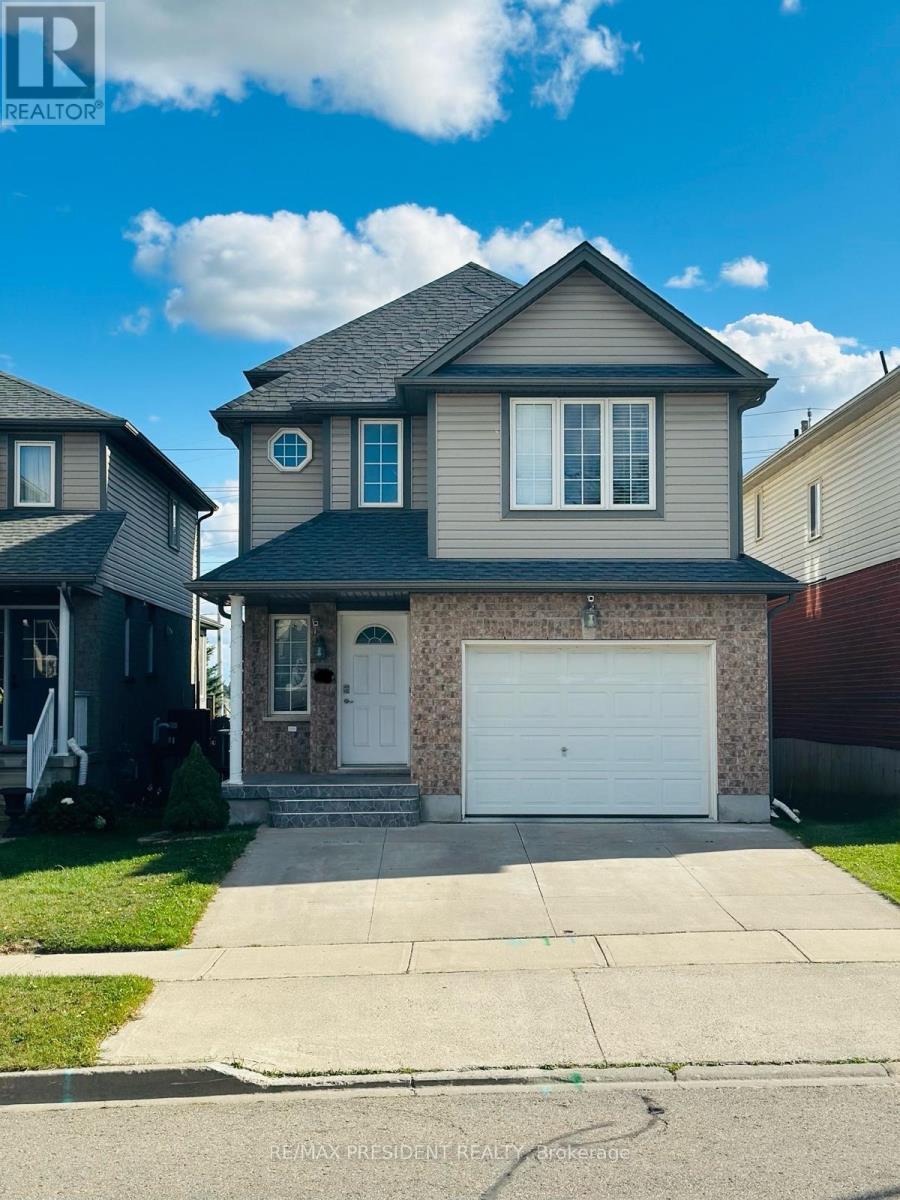
Upper - 54 Periwinkle Street
Kitchener, Ontario
Spacious 3BR Detached Home in Williamsburg, Kitchener. Looking for a spacious, bright home in a great family-friendly neighbourhood. This 3-bedroom (all king-size), 2.5-bath detached back-split in Williamsburg offers plenty of room, a great backyard and convenient access to schools, parks, shopping and transit. 3 large bedrooms - all king-size 2.5 bathrooms Detached home with private fenced yard & patio 1.5-car garage + driveway parking for 2+ cars Large windows & lots of natural light Carpet-free throughout - easy to maintain Modern kitchen with fridge, stove, dishwasher & microwave Private in-unit laundry Smart thermostat for comfort & energy savings New roof (2022) Front exterior security cameras available for tenant access/use Great family neighbourhood, close to schools, parks, shops & public transit. A clean, spacious and comfortable detached home in a wonderful Williamsburg neighbourhood (id:49269)
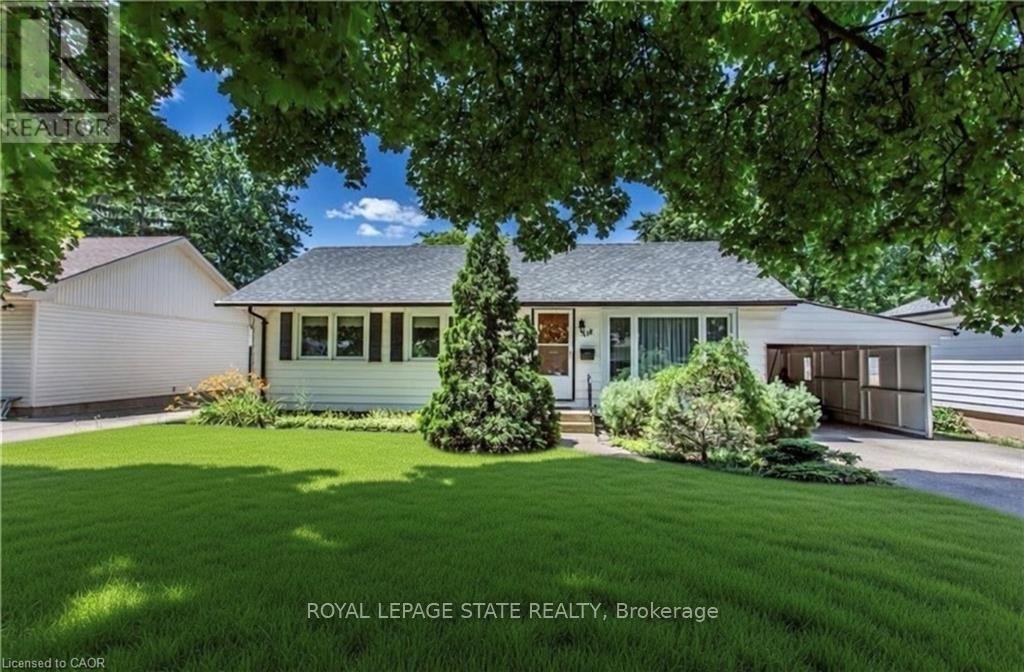
Upper - 118 Jacobson Avenue
St. Catharines, Ontario
Charming 3 bedroom bungalow in the Heart of St. Catharines! Spacious living room features a cozy fireplace, creating an ideal gathering space for family and friends. The home features three bedrooms. Washer and dryer in suite. Step outside to enjoy your fully fenced backyard. Includes a two-car driveway for convenient off street parking and an additional carport. This delightful bungalow combines classic charm with practical features, ready for you to make it your own. Tenant pays 60% of hydro. (id:49269)
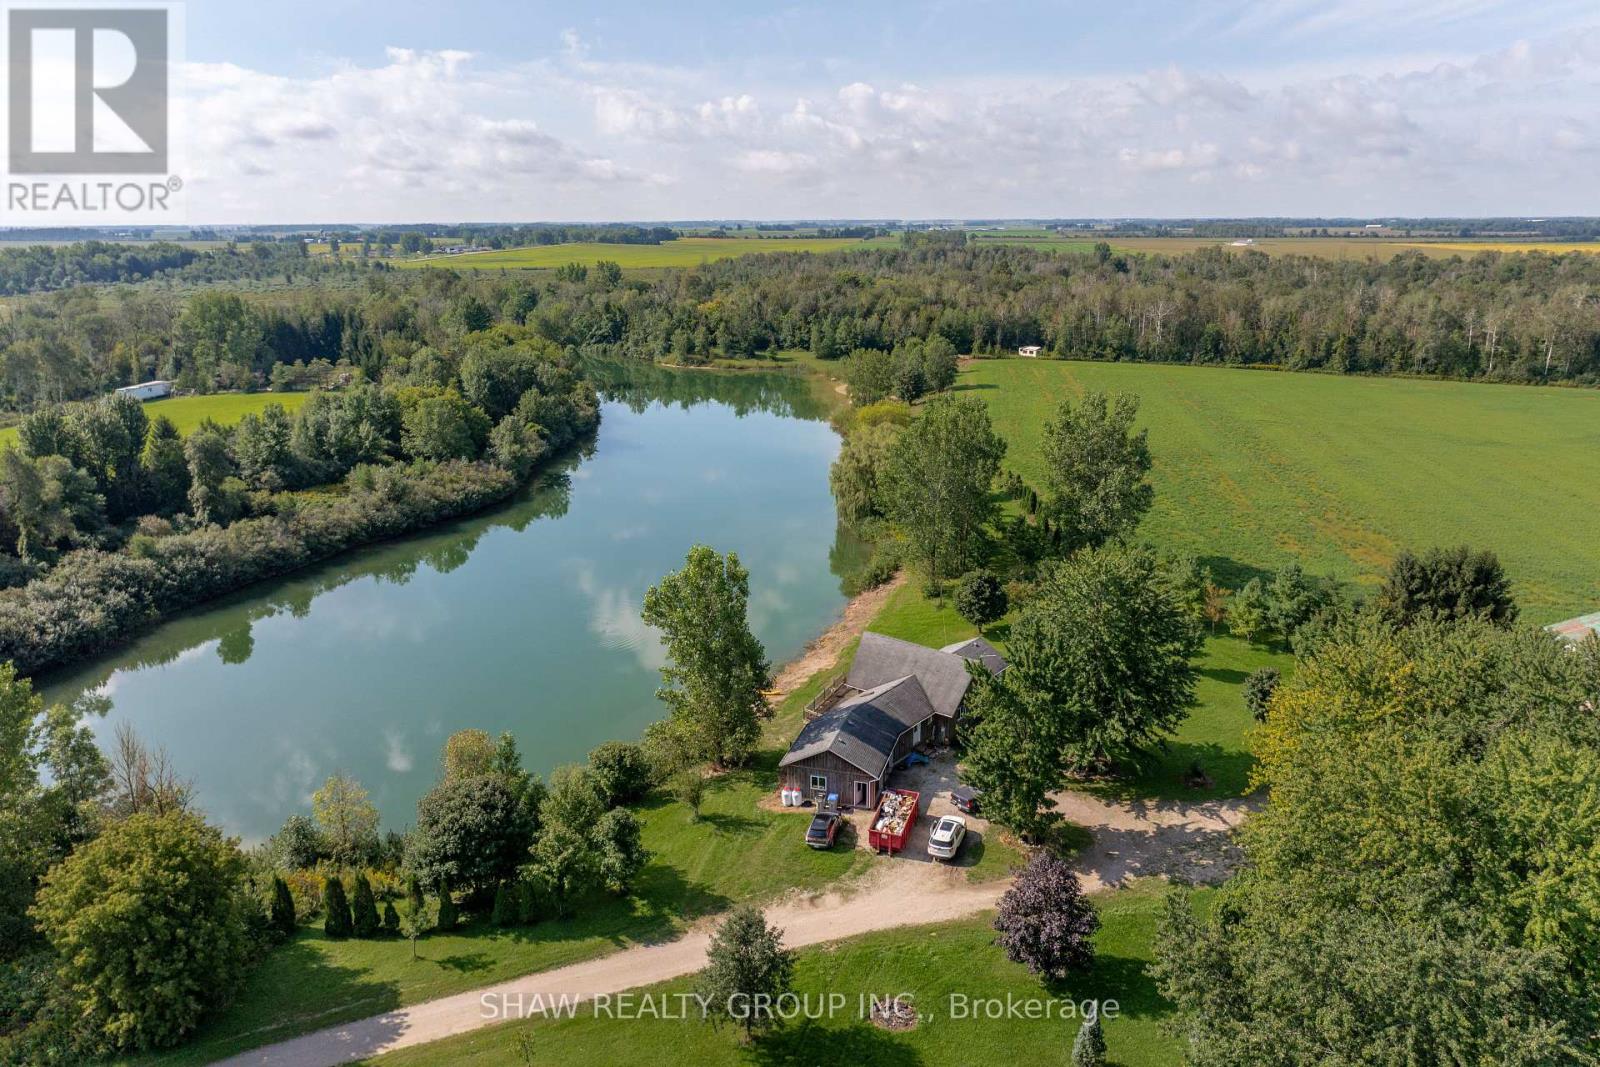
44917 Moncrieff Road
Huron East, Ontario
Welcome to a truly extraordinary country retreat at 44917 Moncrieff Road in picturesque Brussels, Ontario. Spanning an expansive 98 acres of private paradise, this unique estate offers 17 acres of prime, usable land ideal for hobby farming, expanding outdoor amenities, or creating your ultimate outdoor setup. A substantial portion of the remaining land is covered in lush, mature trees, forming a serene woodland haven that is perfect for carving out private walking trails, ATV riding, and observing local wildlife in their natural habitat. A standout centrepiece of the property is an exceptionally picturesque 5-acre pond, entirely your own private oasis for kayaking, summer relaxation, or taking in vibrant seasonal views. At the heart of the acreage sits a custom residence rebuilt in 2005, meticulously designed to celebrate its surrounding environment. The interior craftsmanship tells an incredible story: all the wood featured throughout the home was harvested and milled directly from trees right on this very property, infusing the space with unparalleled warmth, character, and historic charm. Offering total privacy, rich natural beauty, and endless recreational possibilities, this remarkable property is a rare rural sanctuary ready for its next chapter. (id:49269)
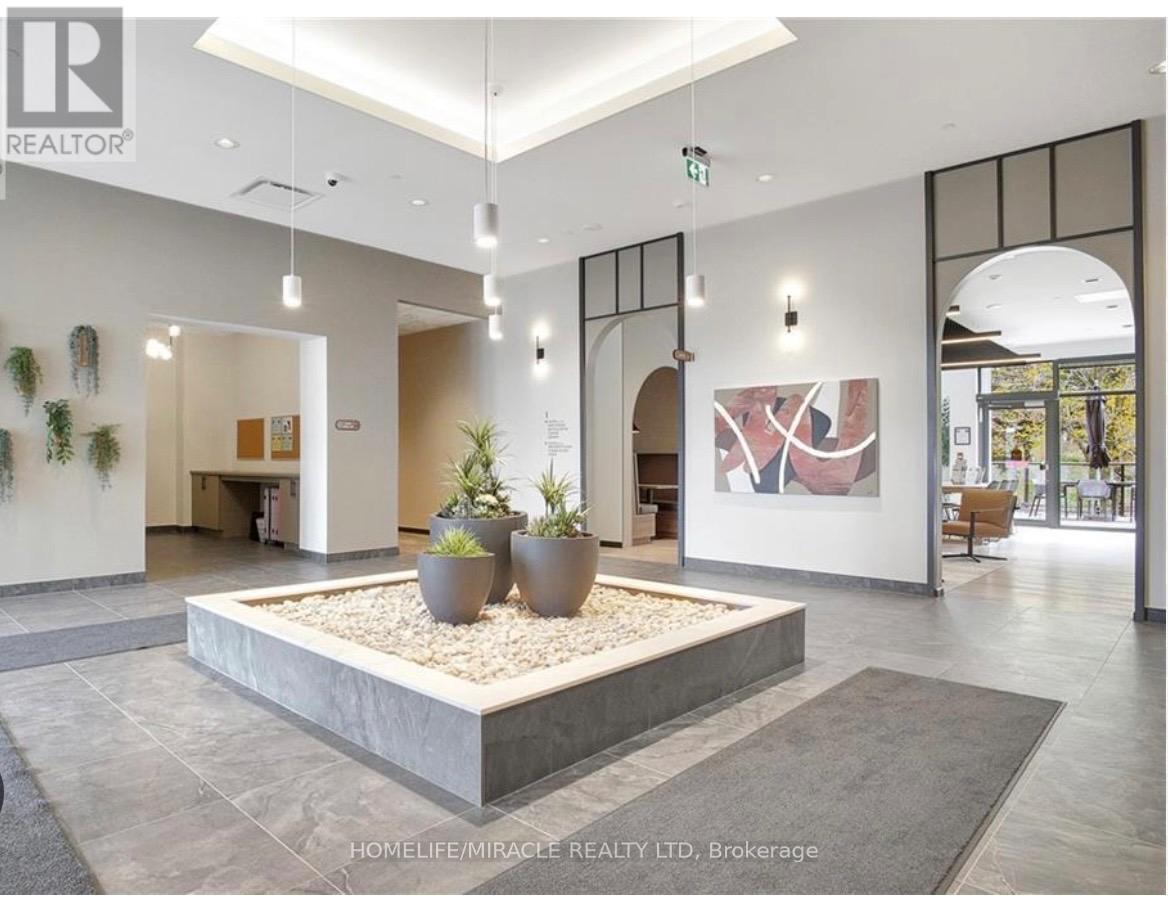
405 - 525 New Dundee Road
Kitchener, Ontario
LOOKOUT PREMIUM UNIT W/FORESTED VIEWSCAPE - Nestled amidst the tranquil expanse of a FORESTED LANDSCAPE, this unit offers a picturesque retreat, where the serene views of the surrounding woods invite residents to immerse themselves in the BEAUTY OF NATURE - This 1-bedroom, 1-bathroom condominium, available for lease, epitomizes a seamless fusion of comfort, elegance, and the raw splendor of nature. Situated at 405-525 New Dundee Rd., this residence boasts 811 square feet of METICULOUSLY CRAFTED LIVING SPACE including the balcony, promising a lifestyle of opulence and convenience. The flow between the EXPANSIVE LIVING, DINING, AND KITCHEN AREA creates an airy and welcoming atmosphere, ideal for both relaxation and hosting guests. The CONTEMPORARY KITCHEN is adorned with stainless steel appliances and abundant cabinet space, catering to all culinary endeavors. Step out onto the generous balcony and be swept away by the PANORAMIC VISTAS OF THE SURROUNDING FOREST. The primary bedroom also offers exceptional views of the forest and a FULL WARDROBE WALL UNIT, ensuring ample storage space. Completing the unit is a full 4-piece ensuite connected to the primary bedroom with tiled tub & shower. This exceptional property offers an ARRAY OF AMENITIES, including a state-of-the-art fitness center, a yoga studio complete with sauna, a well-stocked library, a social lounge, a versatile party room, a convenient pet grooming station, and direct access to the enchanting Rainbow Lake conservation area. DON'T LET THIS OPPORTUNITY SLIP AWAY to reside in this highly sought-after locale, offering a harmonious blend of tranquility, modern living, and exciting leisure options. Embrace the chance to make this extraordinary condominium your new home in Kitchener, where the allure of Rainbow Lake awaits at your doorstep! (id:49269)
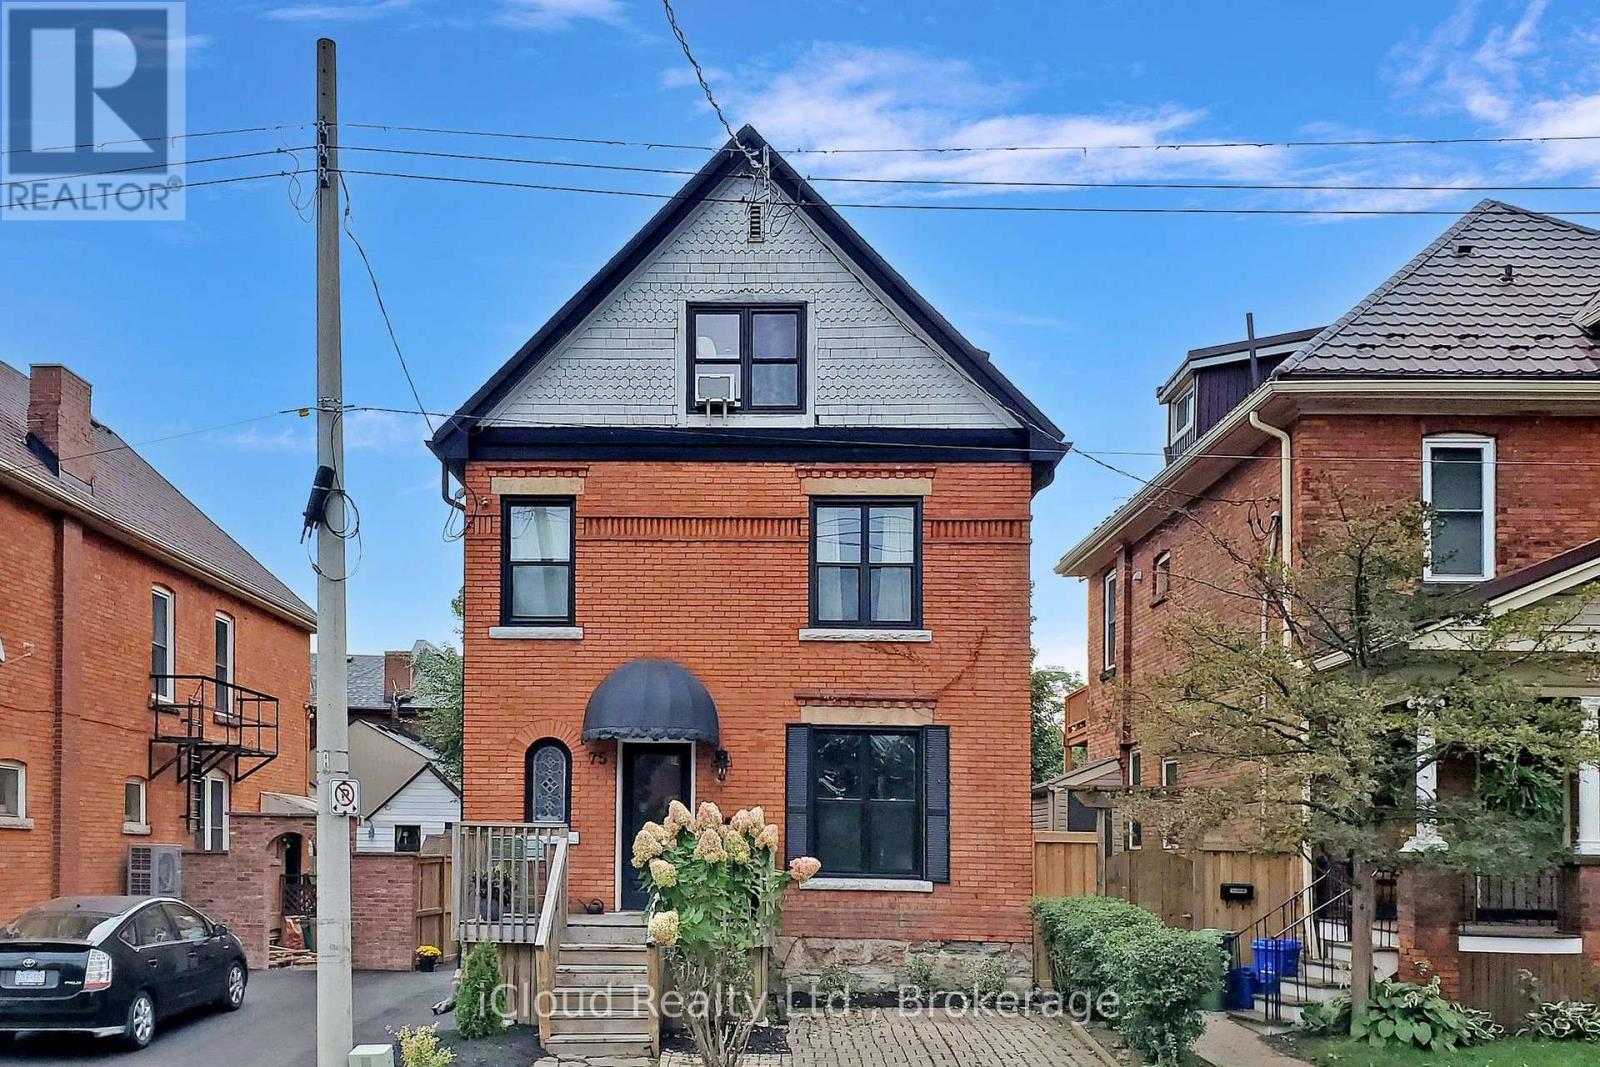
75 Ontario Avenue
Hamilton, Ontario
SPACIOUS ONE BED + DEN Welcome to 75 Ontario Avenue! This stunning one bedroom + den apartment is in a beautiful heritage home featuring 11 foot tall ceilings. Enjoy the brand new kitchen with double stacked cabinets, stainless steel appliances and quartz countertops. A renovated bathroom, walk-in closet and hardwood floors all update the space while keeping its original century home charm. The backyard has been professionally landscaped, complete with a new patio and porch. Perfect for entertaining or enjoying a cup of coffee outdoors. Laundry is included and located in the building (shared basement). Parking is included, with additional spaces available first-come, first-serve in the laneway located directly behind the house (accessed through a private gate). Location: Less than 10 mins to St. Joe's Hospital, Hamilton General, Mohawk College and McMaster University. Many grocery stores, pharmacies and restaurants nearby 10 minute walk to the Escarpment Rail Trail and Wentworth Stairs Unit is available for August 1st occupancy for $1,950 per month plus hydro. Gas and water included. References, previous rent history, proof of employment / income and credit check required. Responsive and attentive local landlord. (id:49269)
7 Main Street West
Ridgetown, Ontario
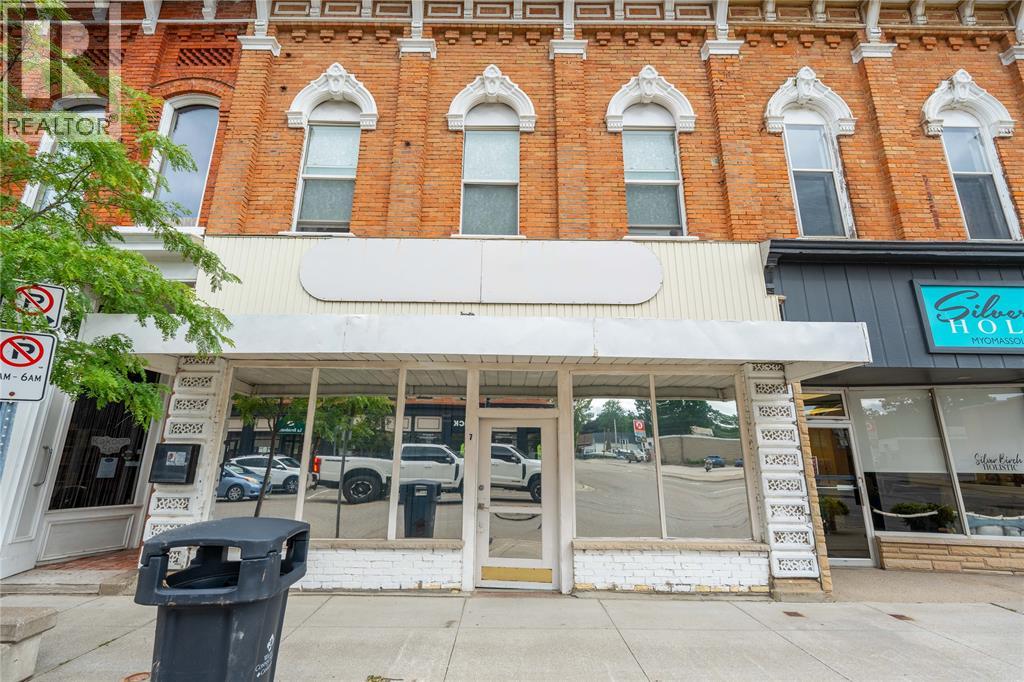
Well maintained, approximately 4,600 sq ft property in downtown Ridgetown. Live up stairs in renovated suite while conducting your business below. Property has frontage and entrance on Main Street. Parking at the back with a 2 car garage with loads of shelving storage space connected to the main building. Owner owns land to road, enabling additional outside parking. Access of York Street and Main Street. Newer roof membrane, all new plumbing, new flooring, painting and upgraded electrical since 2022. Full height basement for storage/work room. This highly visible Main Street property benefits from strong pedestrian and vehicle traffic, excellent accessibility, and close proximity to restaurants, retail stores, professional offices and municipal services. Zoned UC (CBD) This central business district zoning permits a wide range of commercial/retail uses including residential. Large open floor plan offers flexibility to wide range of uses. (id:49269)
204 Benninger Drive
Kitchener, Ontario
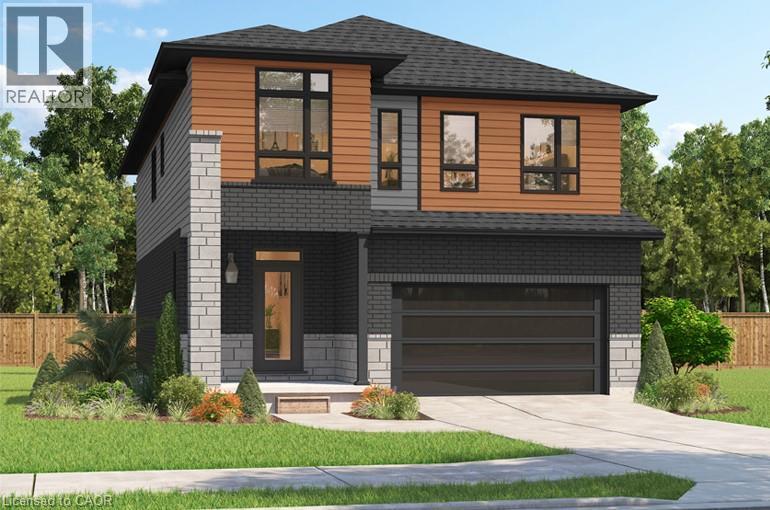
***FINISHED BASEMENT INCLUDED**** Spacious, Modern & Smartly Designed. Discover the Gill Model, boasting 2,395 sq. ft. of style and substance. High-end inclusions such as 9' main floor ceilings, engineered hardwood floors, 8' interior doors, and quartz surfaces in the kitchen and bathrooms make a bold statement. The huge walk-in pantry and soft-close kitchen cabinetry with extended uppers enhance functionality. Ceramic tiles in all baths and the laundry room add elegance. A tiled ensuite shower with a frameless glass door, central air, and HRV system complete the package. Enjoy the flexibility of the finished walkout basement, perfect for an in-law suite or recreation room. (id:49269)
208 Benninger Drive
Kitchener, Ontario
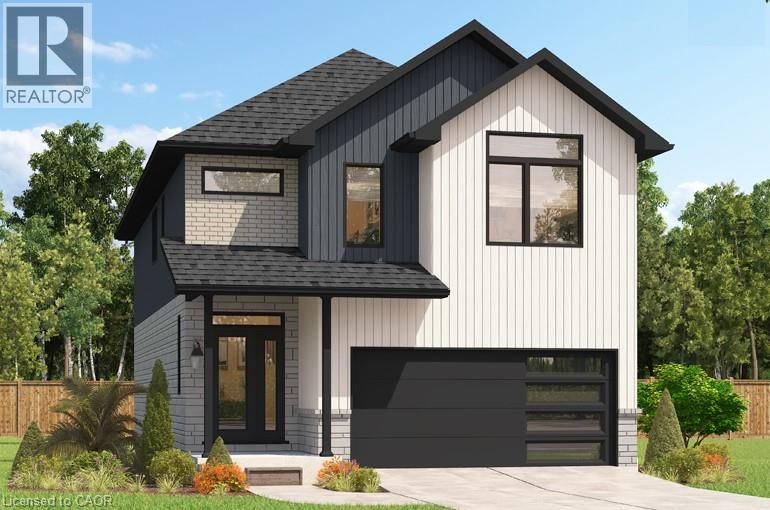
***FINISHED BASEMENT INCLUDED**** Style Meets Comfort. The Hudson Model offers 2,335 sq. ft. of comfortable elegance, with 9 ceilings and engineered hardwood floors gracing the main floor. Stylish quartz countertops, a quartz backsplash, and extended kitchen uppers bring the heart of the home to life. Featuring four large bedrooms, 2.5 baths, and a 2-car garage with an extended 8' garage door, the Hudson includes thoughtful details like soft-close cabinetry, a tiled ensuite shower with glass, ceramic tile floors in bathrooms and laundry and central air conditioning. The walkout lot provides seamless indoor-outdoor living. (id:49269)