
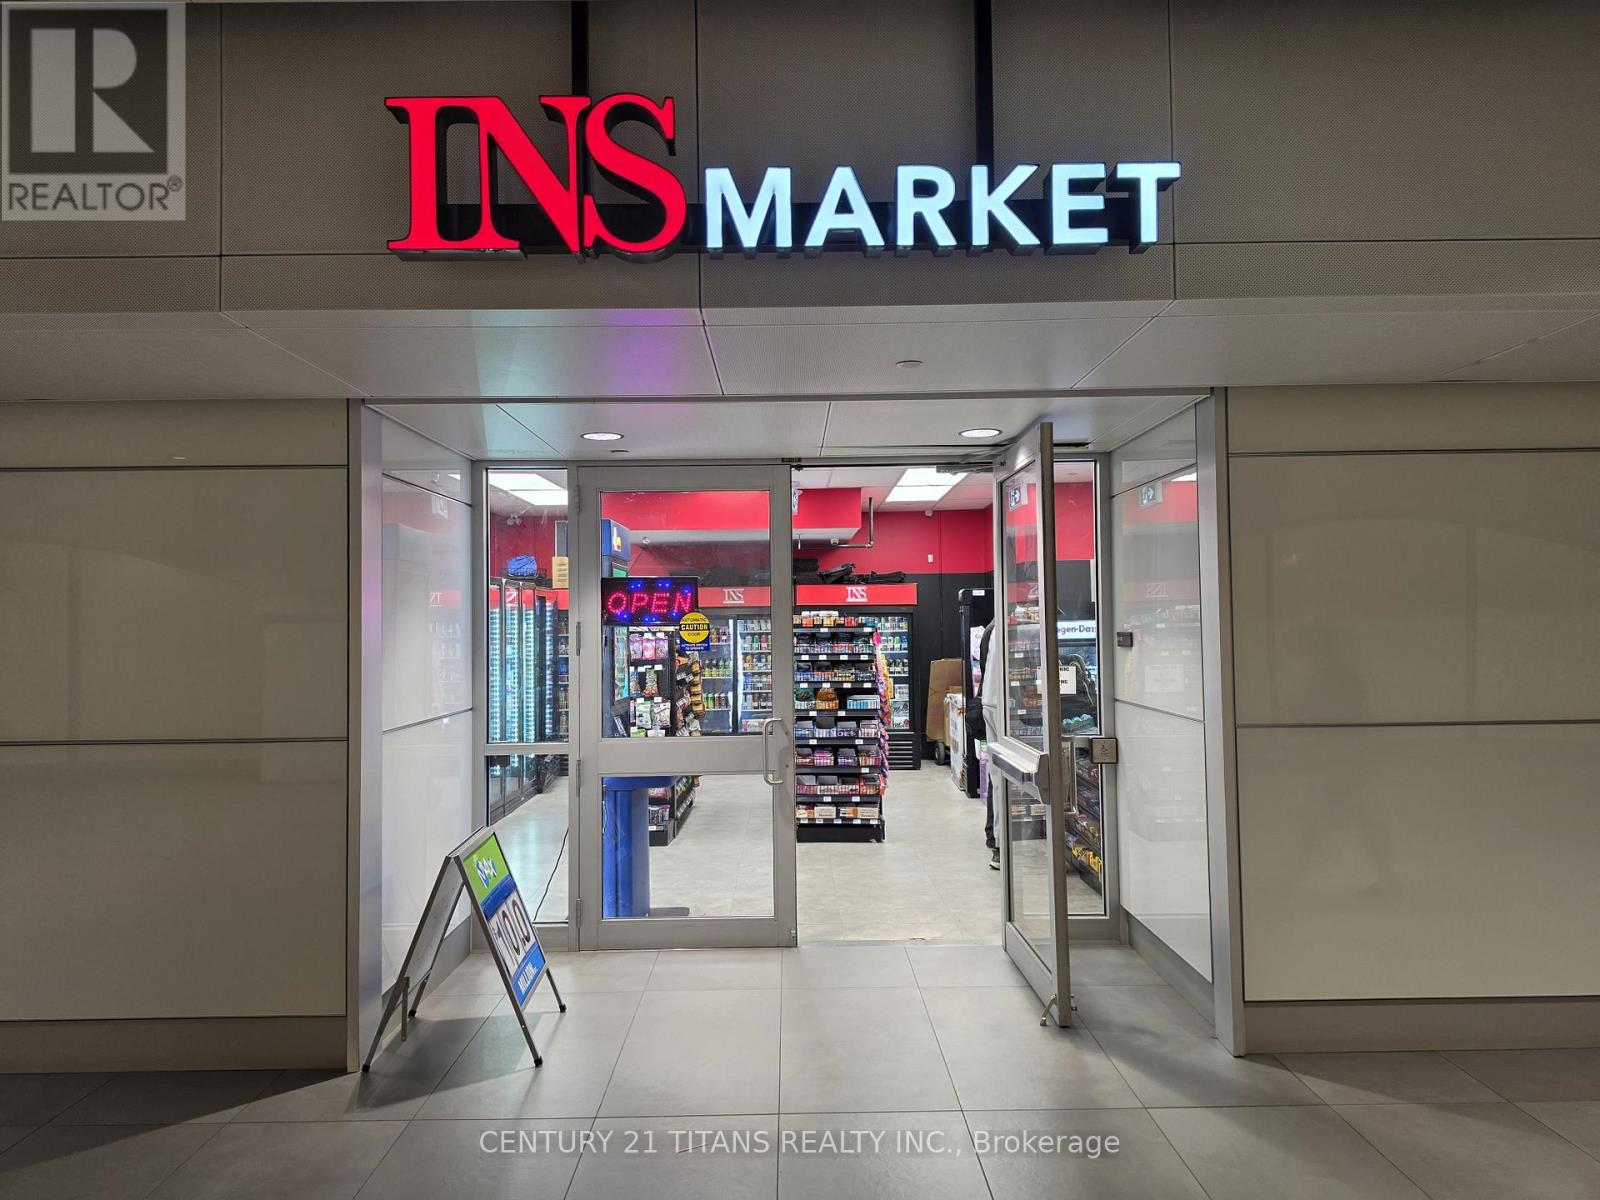
Unit Rg1 - 81 Bay Street
Toronto, Ontario
Busy Ins Market Convenience/Variety store at cibc square very high foot traffic, metrolinx(go transit) tracks are located directly north of the building, busy mon-fri operation option to open on weekend too, weekly sales of 8-10k grocery, 3-4k Cigarette as per seller, plus lotto, very high profit margins, Low Rent approx. $2326, long lease 2+5 yrs remaining, Utilities included, ideal for small family or individual, Easy one person operation. (id:49269)
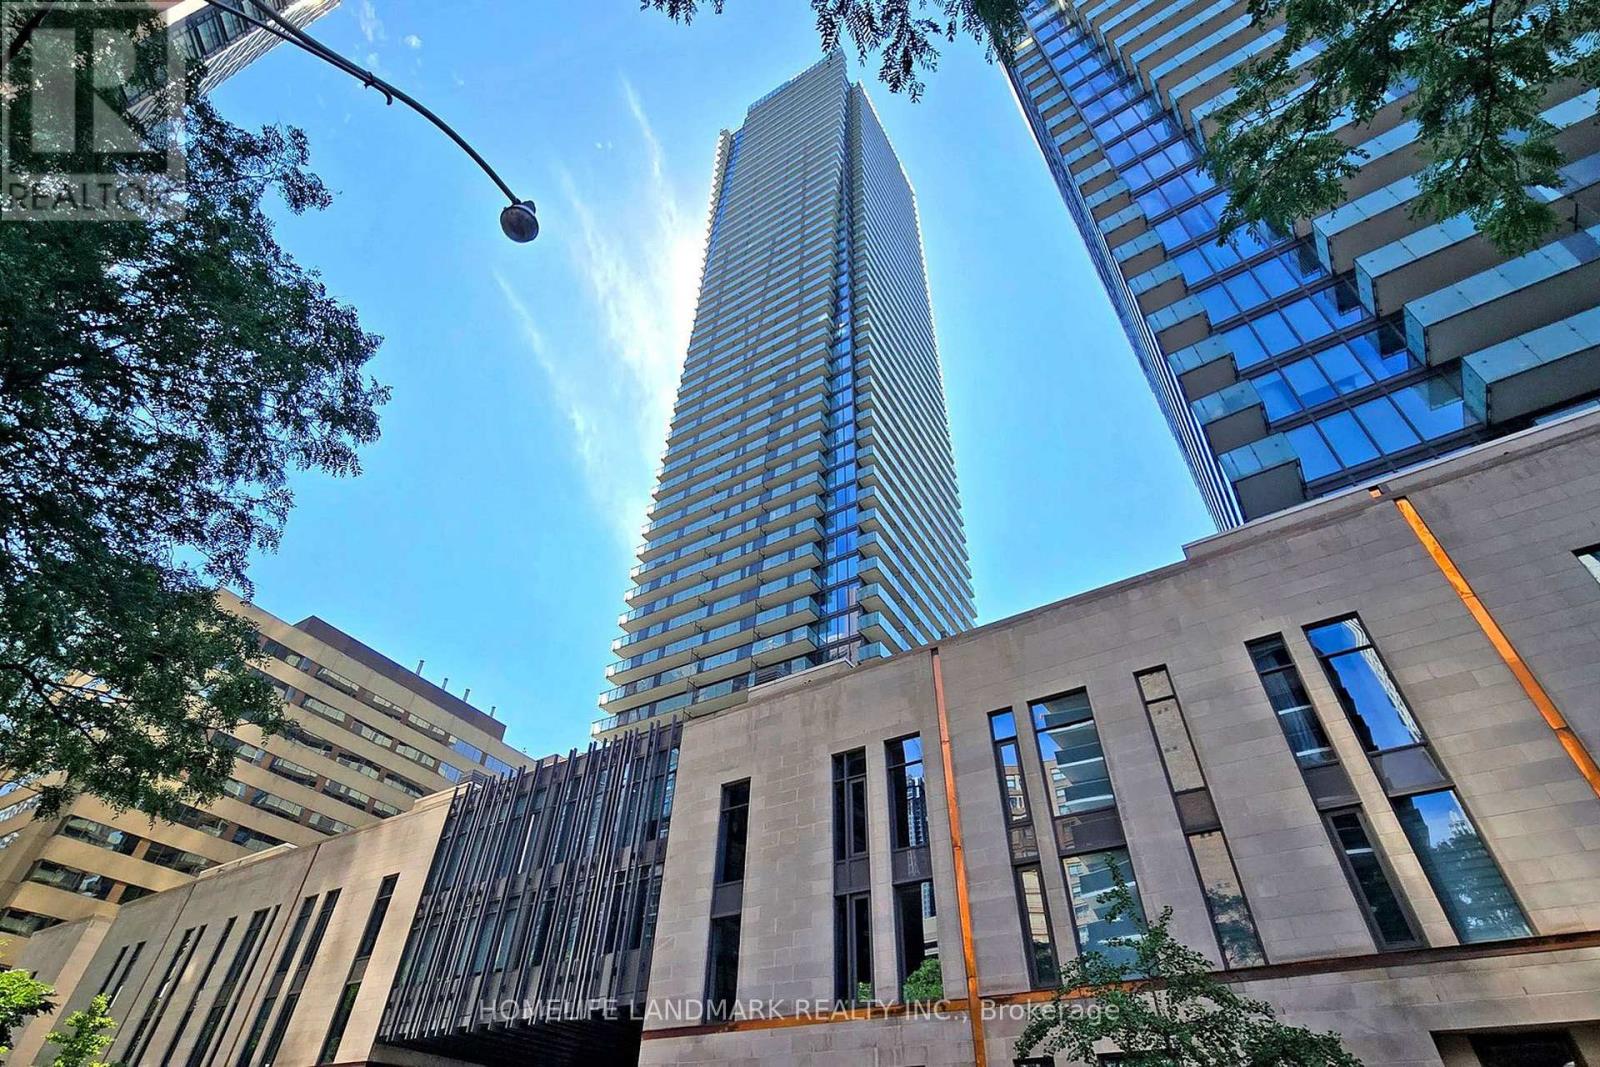
3410 - 1080 Bay Street
Toronto, Ontario
Prestigious Luxury Living At The Renowned U Condominiums Built by Pemberton Group! U Condo=Condo in University! Approx. 900 Sq.Ft. 2 Bedroom 2 bathroom Unit Plus An Impressive 277 Sq.Ft. Of Oversized Balconies. Bright & Spacious Open-Concept Layout With 9-Ft Floor-To-Ceiling Windows Filling The Unit With Natural Light. Functional Split 2-Bedroom, 2-Bathroom Design Offering Excellent Privacy. Spacious Primary Bedroom & Generous-Sized Second Bedroom. Both Bedrooms Feature Large Windows.Modern Designer Kitchen With Quartz Countertops & Backsplash, Centre Island, Valance Lighting & Built-In European Appliances. Located Steps To University of Toronto, Yorkville, Bay/Bloor Luxury Shopping, Fine Dining, TTC Subway Stations & Minutes To The Financial District. Enjoy World-Class Building Amenities Including 24 Hr Concierge, 3-Storey Grand Lobby, Fitness Centre With Cardio & Exercise Rooms, Yoga Studio, Steam Room, Library, Party Room, Billiards Room, Rooftop Terrace & Underground Visitor Parking.1 Underground Parking Space & 1 Locker included. (id:49269)

1904 - 1555 Finch Avenue E
Toronto, Ontario
Welcome to Skymark II by Tridel! This southeast corner suite offers nearly 1,600 sq. ft. of bright, well-designed living space with a desirable split-bedroom layout for maximum privacy. Featuring a spacious living room, separate dining room, and a sun-filled family room surrounded by windows, this home is ideal for both everyday living and entertaining.The south-facing balcony is accessible from both the living room and the second bedroom. New floor-to-ceiling windows offer magnificent views and fill the home with natural light. This exceptional suite features 2 spacious bedrooms, 2 full bathrooms, and 1 half bathroom. A convenient powder room, an ensuite locker for additional storage, and one parking space complete this exceptional offering.Residents enjoy resort-style amenities, including indoor and outdoor pools, a fitness centre, squash and tennis courts, a golf simulator, billiards, a library, party and recreation rooms, and more. Maintenance fees include all utilities (HEAT, HYDRO, WATER, PARKING, INTERNET, TELEPHONE, CABLE TV.) Tucked away in a beautifully maintained and secluded complex at Finch & Don Mills, you're just minutes from transit, shopping, grocery stores, restaurants, and entertainment.Exceptional space, outstanding amenities, and incredible value-priced to sell. Don't miss this opportunity! (id:49269)
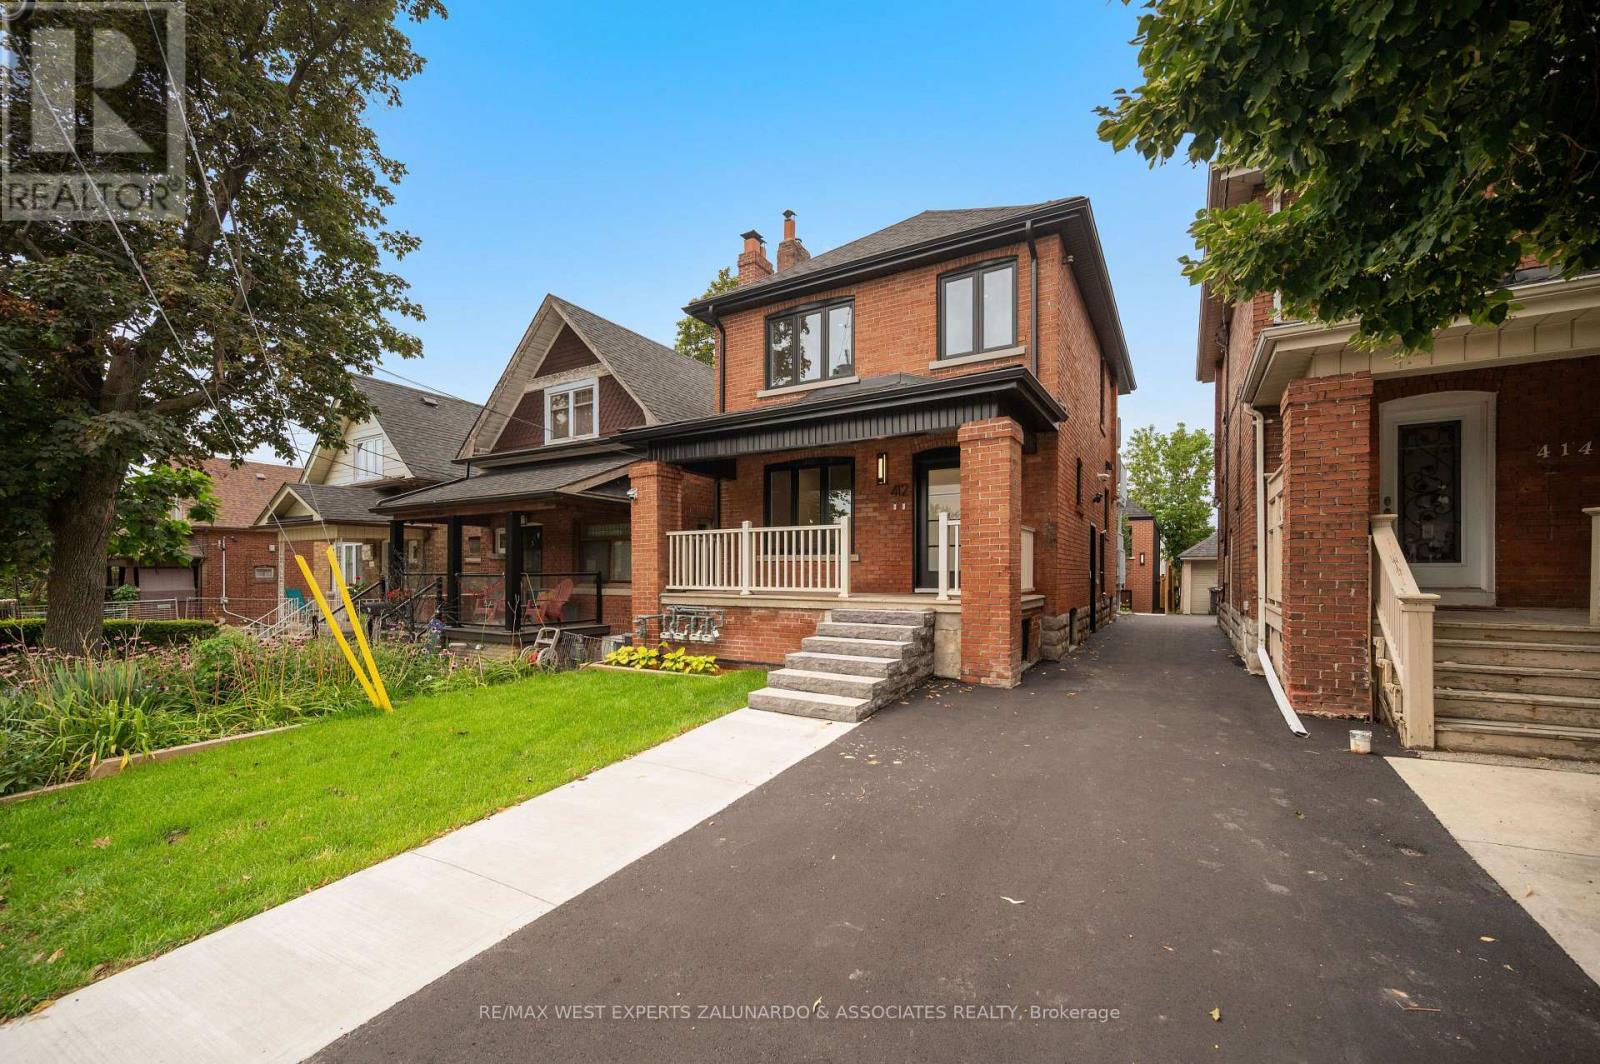
1 - 412 Glenholme Avenue
Toronto, Ontario
Enjoy your own individually climate-controlled retreat in this brand-new, never-lived-in lower unit of a fully legal triplex. At 894 sq ft, this is the largest of the three suites, offering a bright, sun-filled layout enhanced by a large egress window and a versatile den area perfect for a home office or guest space. The European-inspired kitchen is the showpiece, featuring a centre island, quartz countertops and full quartz backsplash, an undermount sink, and high-end stainless steel appliances complete with dishwasher. Wide-plank LVP flooring and pot lights run throughout, while built-in closet organizers keep the bedroom effortlessly tidy. The spa-like bathroom impresses with a floating vanity, quartz counter, designer tile, and a glass shower enclosure. Additional highlights include separately metered utilities, in-suite laundry, a tankless hot water tank, a private separate entrance, and its own doorbell. Fully insulated with premium soundproofing, proper fire separation, and a dedicated fire escape. Ideally located in a vibrant, well-connected Toronto neighbourhood, you're within walking distance to the subway and surrounded by all the amenities of the Oakwood Vaughan Community, shops, cafes, restaurants, parks, and everyday conveniences right at your doorstep. Luxury, privacy, and unbeatable access in one exceptional package. (id:49269)
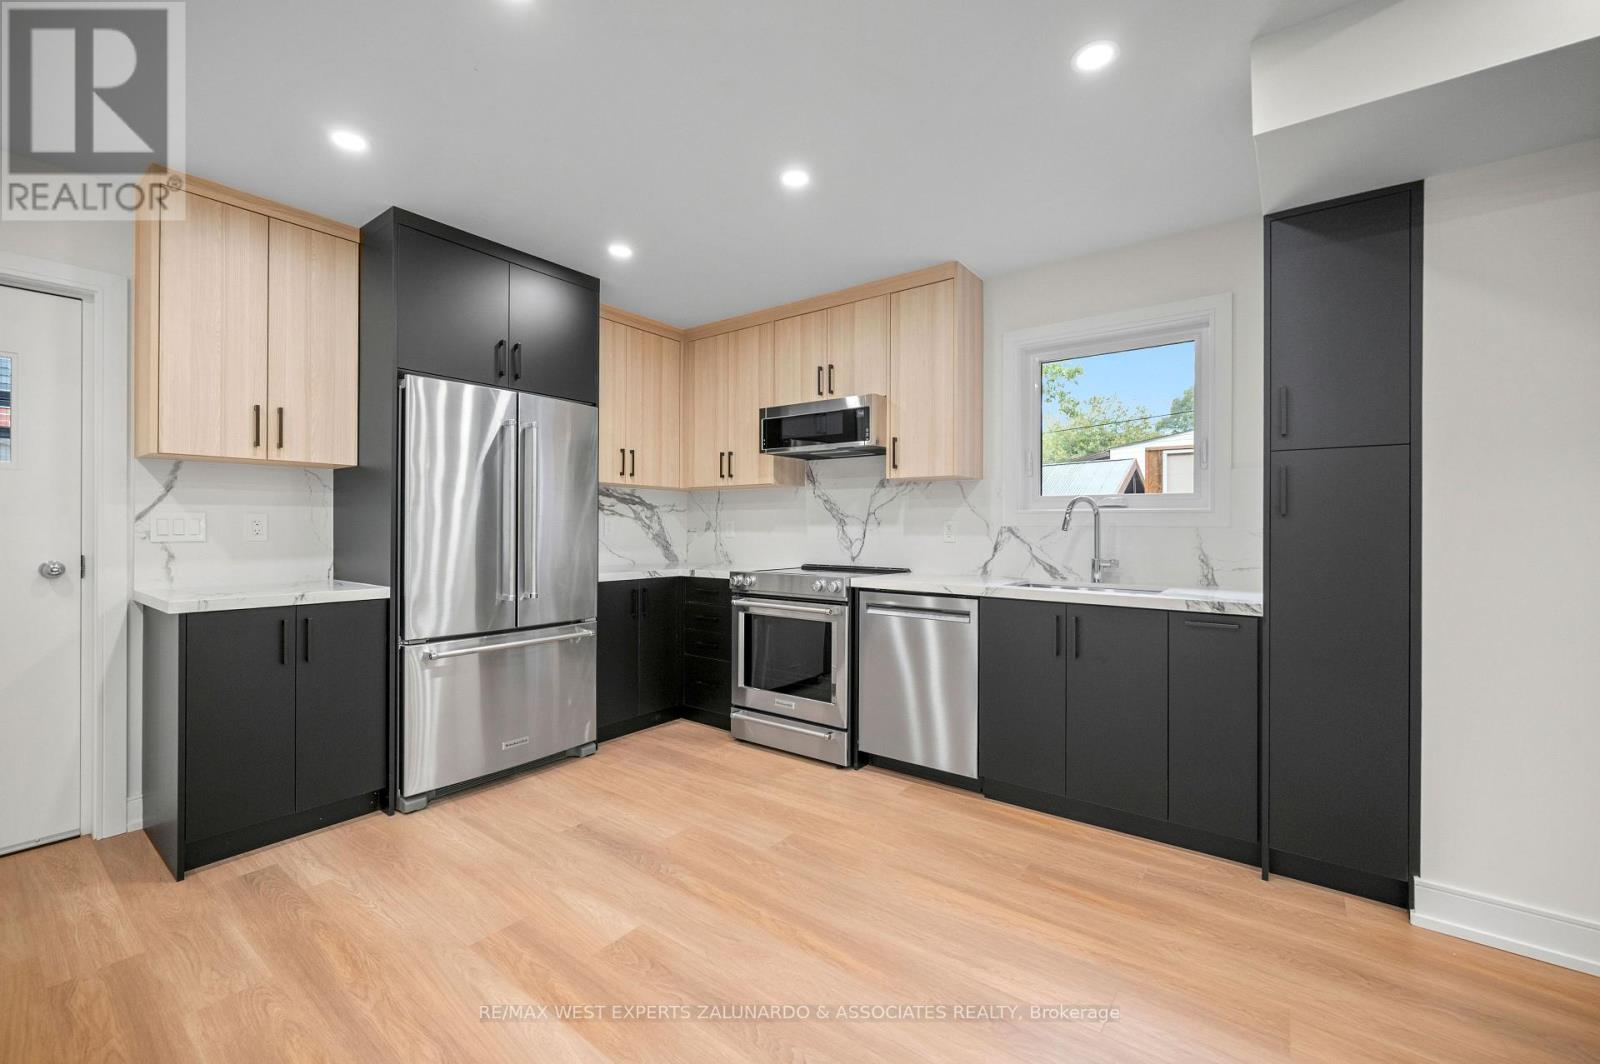
2 - 412 Glenholme Avenue
Toronto, Ontario
Step into refined main-floor living with your own individual climate control in this brand-new, never-lived-in suite within a fully legal triplex. Flooded with natural light, this 700 sq ft unit blends comfort and high-end design at every turn. The European-inspired kitchen features quartz countertops and full quartz backsplash, an undermount sink, and premium stainless steel appliances including a dishwasher. Wide-plank LVP flooring and pot lights extend throughout, complemented by built-in closet organizers in the bedroom. The modern bathroom offers a floating vanity, quartz counter, designer tile, and a sleek glass shower enclosure. Enjoy the convenience of separately metered utilities, in-suite laundry, a tankless hot water tank, a private separate entrance, and your own doorbell. Fully insulated with superior soundproofing, proper fire separation, and a dedicated fire escape. Perfectly positioned in a sought-after Toronto pocket, this home offers easy access to transportation - within walking distance to the subway and steps from all the amenities around Oakwood Vaughan Community, including trendy shops, dining, cafes, and green space. A turnkey home that delivers style, substance, and a truly walkable lifestyle. (id:49269)
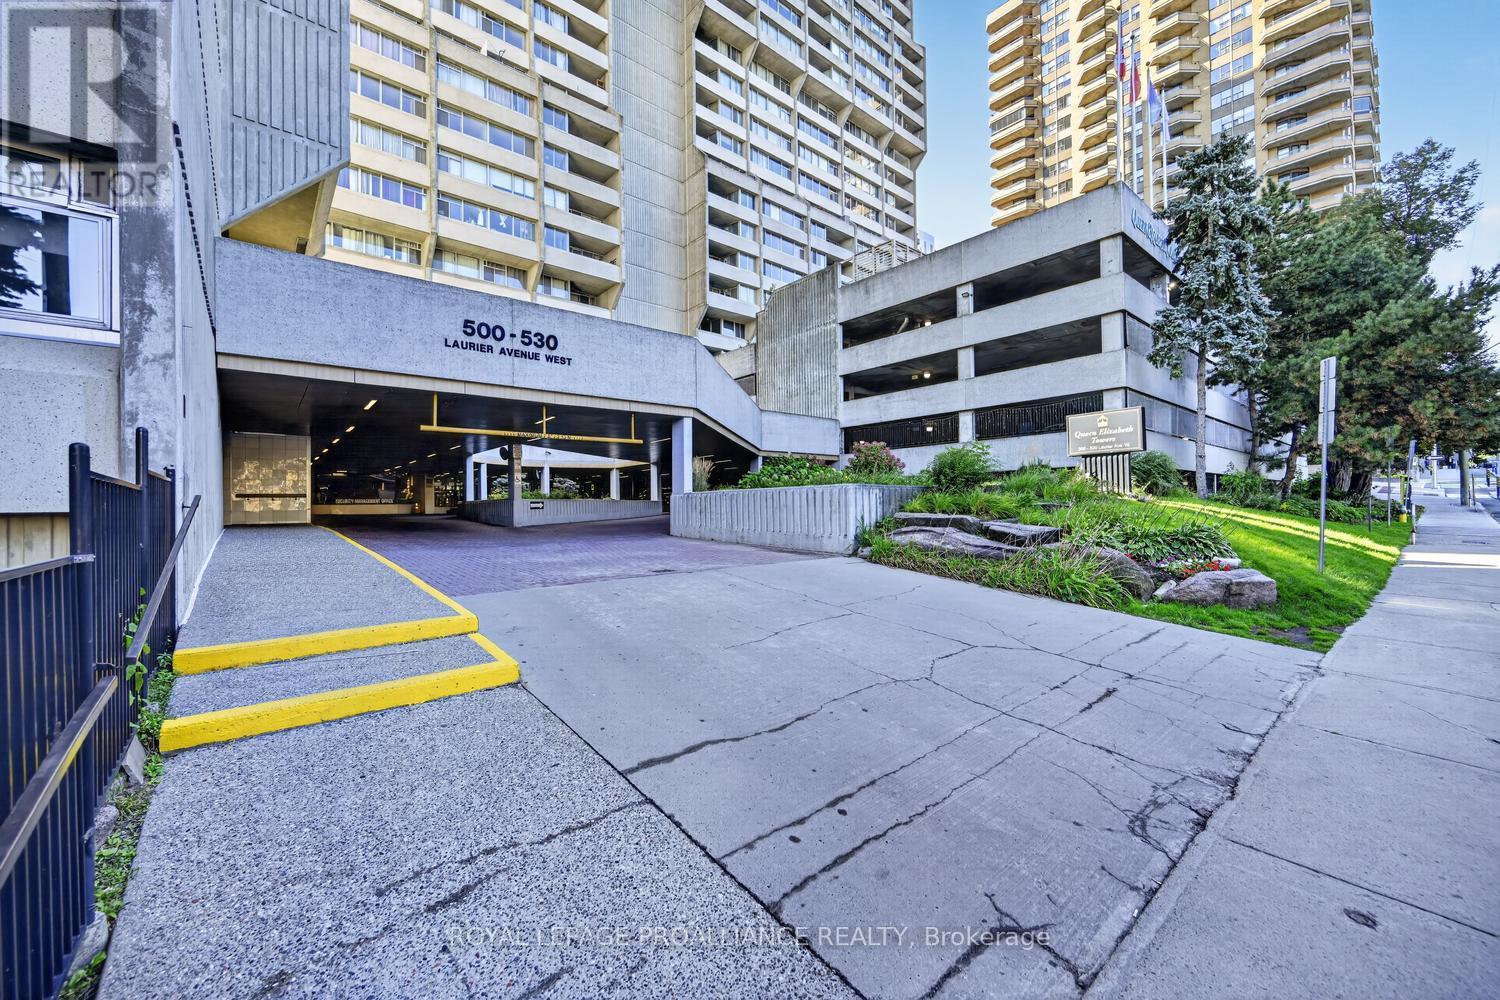
907 - 500 Laurier Avenue W
Ottawa, Ontario
Downtown Ottawa living doesn't get much better than this! Welcome to Queen Elizabeth Towers, where location, lifestyle and incredible city views come together. This beautifully appointed 2-bedroom, 2-bathroom north facing condo offers 1,024 sq feet (MPAC) of spacious and comfortable living with the added bonus of a private balcony overlooking the city - the perfect spot to enjoy your morning coffee or unwind while taking in the downtown skyline. Inside, you'll find generous living spaces - a large open concept living - dining area, in-unit laundry, two well-appointed bedrooms and two bathrooms, creating an ideal layout for everyday living or entertaining. Your dedicated parking space adds an extra level of convenience in the heart of the city.And then there's the lifestyle! Residents of Queen Elizabeth Towers enjoy an impressive array of amenities including an indoor saltwater pool, hot tub, sauna, fitness centres, library, games room, outdoor terrace and 24/7 staffed security .Step outside and enjoy the very best of downtown Ottawa right at your doorstep. Parliament Hill, the Rideau Centre, restaurants, cafés, shopping, entertainment and public transit are all just steps away. Leave the car behind and embrace the energy, culture and convenience of city living.Whether you're looking for a vibrant full-time residence, a downtown retreat or a sophisticated urban lifestyle, this one checks all the boxes. Come experience Queen Elizabeth Towers and make downtown Ottawa your home! Please note: Only two rooms within the unit were photographed. The photographs have been digitally enhanced to remove the tenant's personal belongings and are intended to illustrate the layout and configuration of the space only. (id:49269)
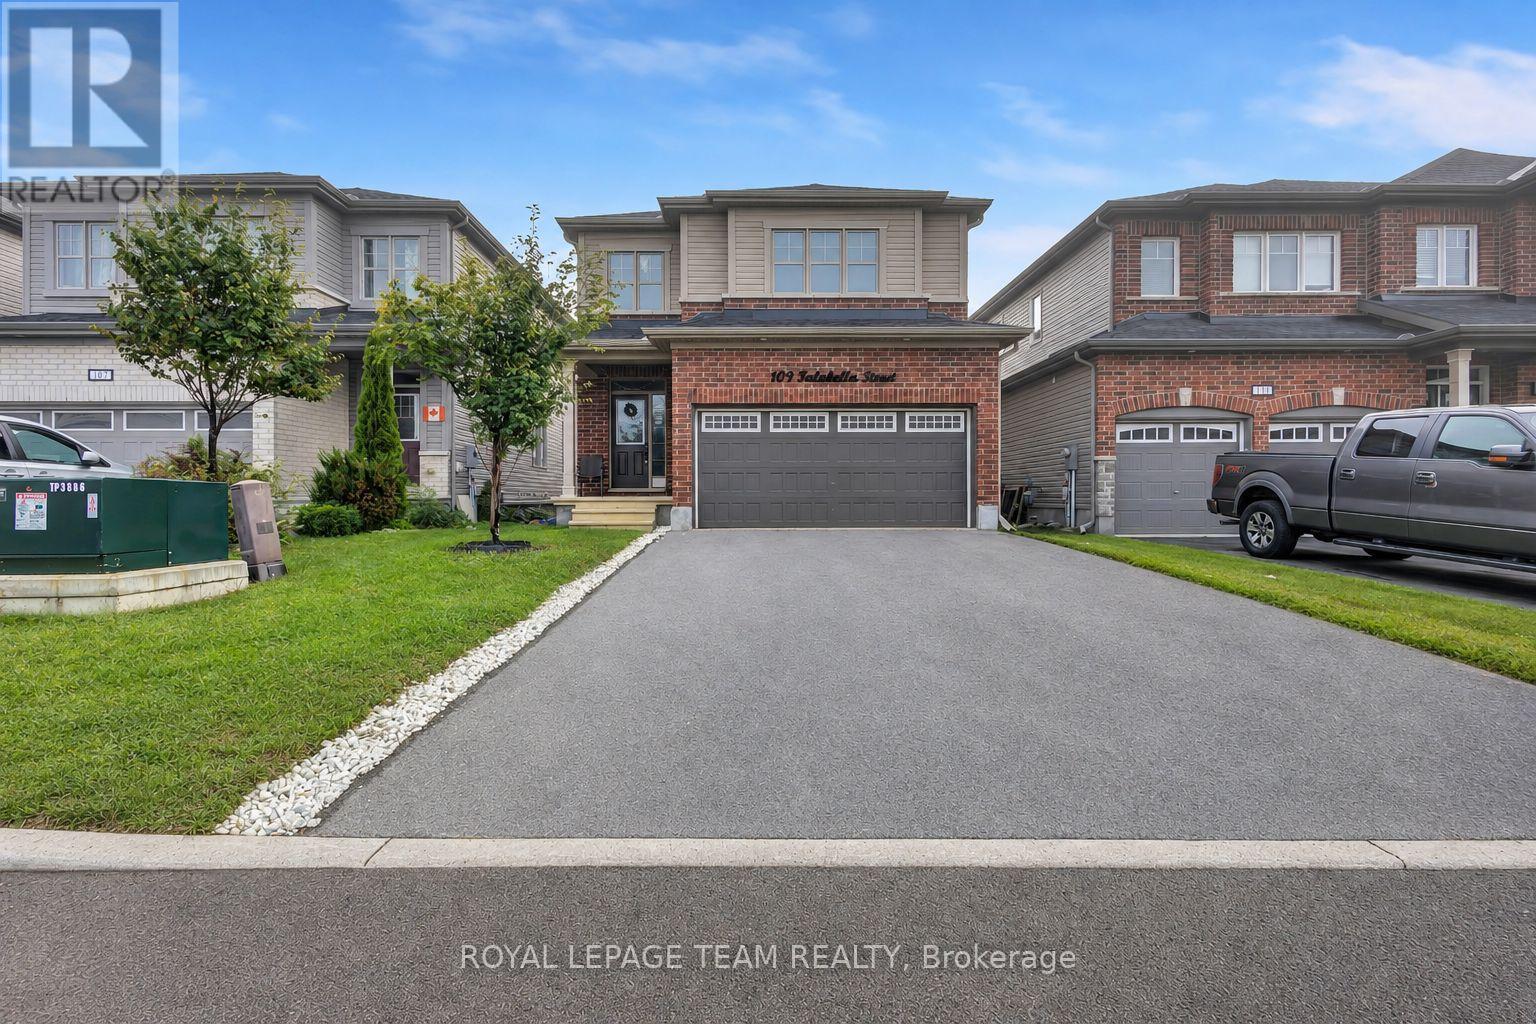
109 Falabella Street
Ottawa, Ontario
Welcome to this beautiful four-bedroom, three-bathroom home with an attached two-car garage, offering a bright, inviting, and spacious layout. The welcoming foyer provides convenient access to the garage and a two-piece powder room before flowing seamlessly into the open-concept living, dining, and kitchen areas. The well-appointed kitchen features stainless steel appliances, floor-to-ceiling cabinetry, a charming breakfast nook, and sliding patio doors offering direct access to the backyard. The spacious dining area is filled with natural light and connects effortlessly to the comfortable living room, creating an ideal setting for everyday living and entertaining. Upstairs, you'll find four generously sized bedrooms, including a bright and spacious primary retreat complete with a walk-in closet and private three-piece ensuite. The three additional bedrooms share a full family bathroom. Conveniently located just a short distance from shopping, amenities, and everyday essentials, this lovely home offers the perfect combination of space, comfort, and convenience. Ack now before someone else call this home theirs! (id:49269)
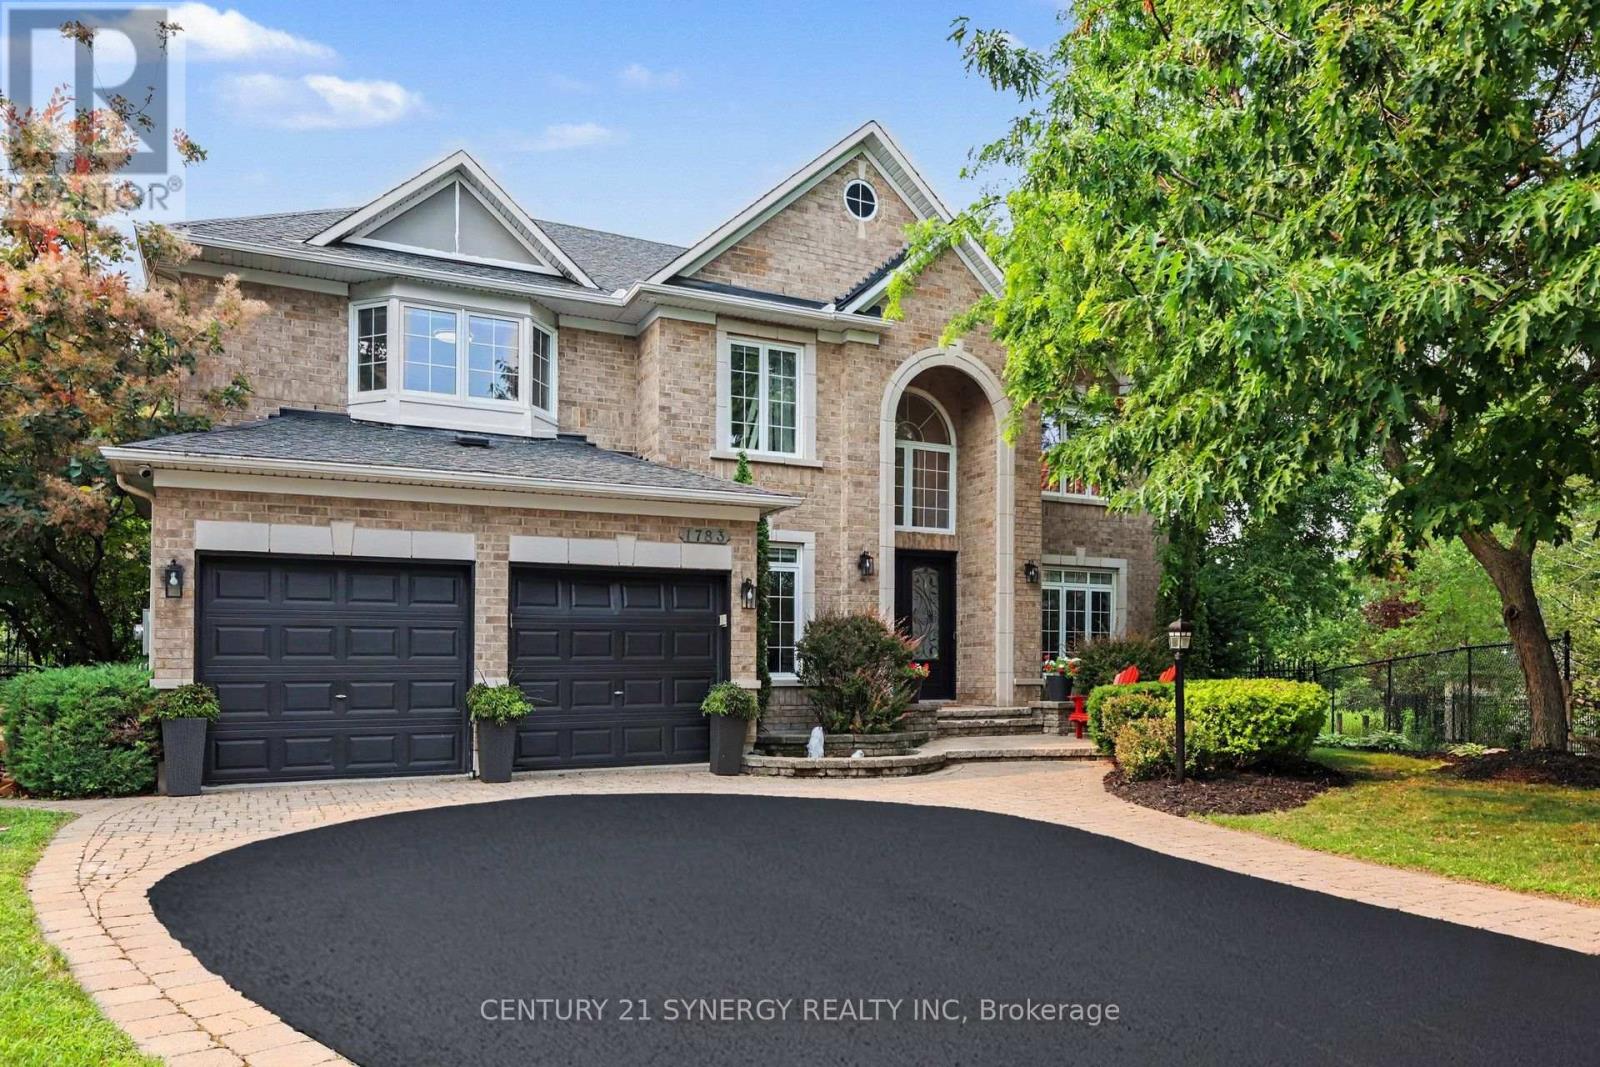
1783 Heatherstone Crescent
Ottawa, Ontario
Welcome to 1783 Heatherstone Cres, an exceptional 4+1 bed, 5-bath executive residence set on an expansive premium pie-shaped ravine lot along one of Orléans' most distinguished streets. Offering approximately 3,827 sq. ft. of finished living space, this impressive home combines grand architectural detail, modern updates and extraordinary indoor-outdoor living. A soaring entrance and dramatic open-to-above design introduce the beautifully appointed main level, featuring hardwood and tile flooring, elegant formal living and dining rooms, a home office and a spectacular two-storey family room with a gas fireplace and towering windows overlooking the lush backyard. At the heart of the home, the upgraded gourmet kitchen is designed for both everyday living and effortless entertaining, complete with custom cabinetry, expansive countertops, a large centre island, premium appliances, and an adjoining dining area with direct access to the patio. Upstairs, the remarkable primary retreat offers exceptional privacy and scale, with a sitting area, fireplace, walk-in closet and luxurious five-piece ensuite featuring a freestanding soaker tub and oversized glass shower. A second bedroom enjoys its own walk-in closet and private ensuite, while two additional generous bedrooms share the main family bathroom. The finished lower level extends the home's versatility with spacious recreation, theatre, games and fitness areas. Outside, the backyard is a true private retreat designed for both relaxed family living and memorable entertaining. Surrounded by mature trees and backing onto a peaceful ravine with nearby walking paths, the setting feels remarkably secluded while remaining close to every convenience. Spend summer days by the pool, unwind in the hot tub, host outdoor dinners or gather with friends around the pergola. This outdoor space offers the feeling of a private resort in the heart of Orléans. This is a rare opportunity to own one of the area's most impressive family homes. (id:49269)
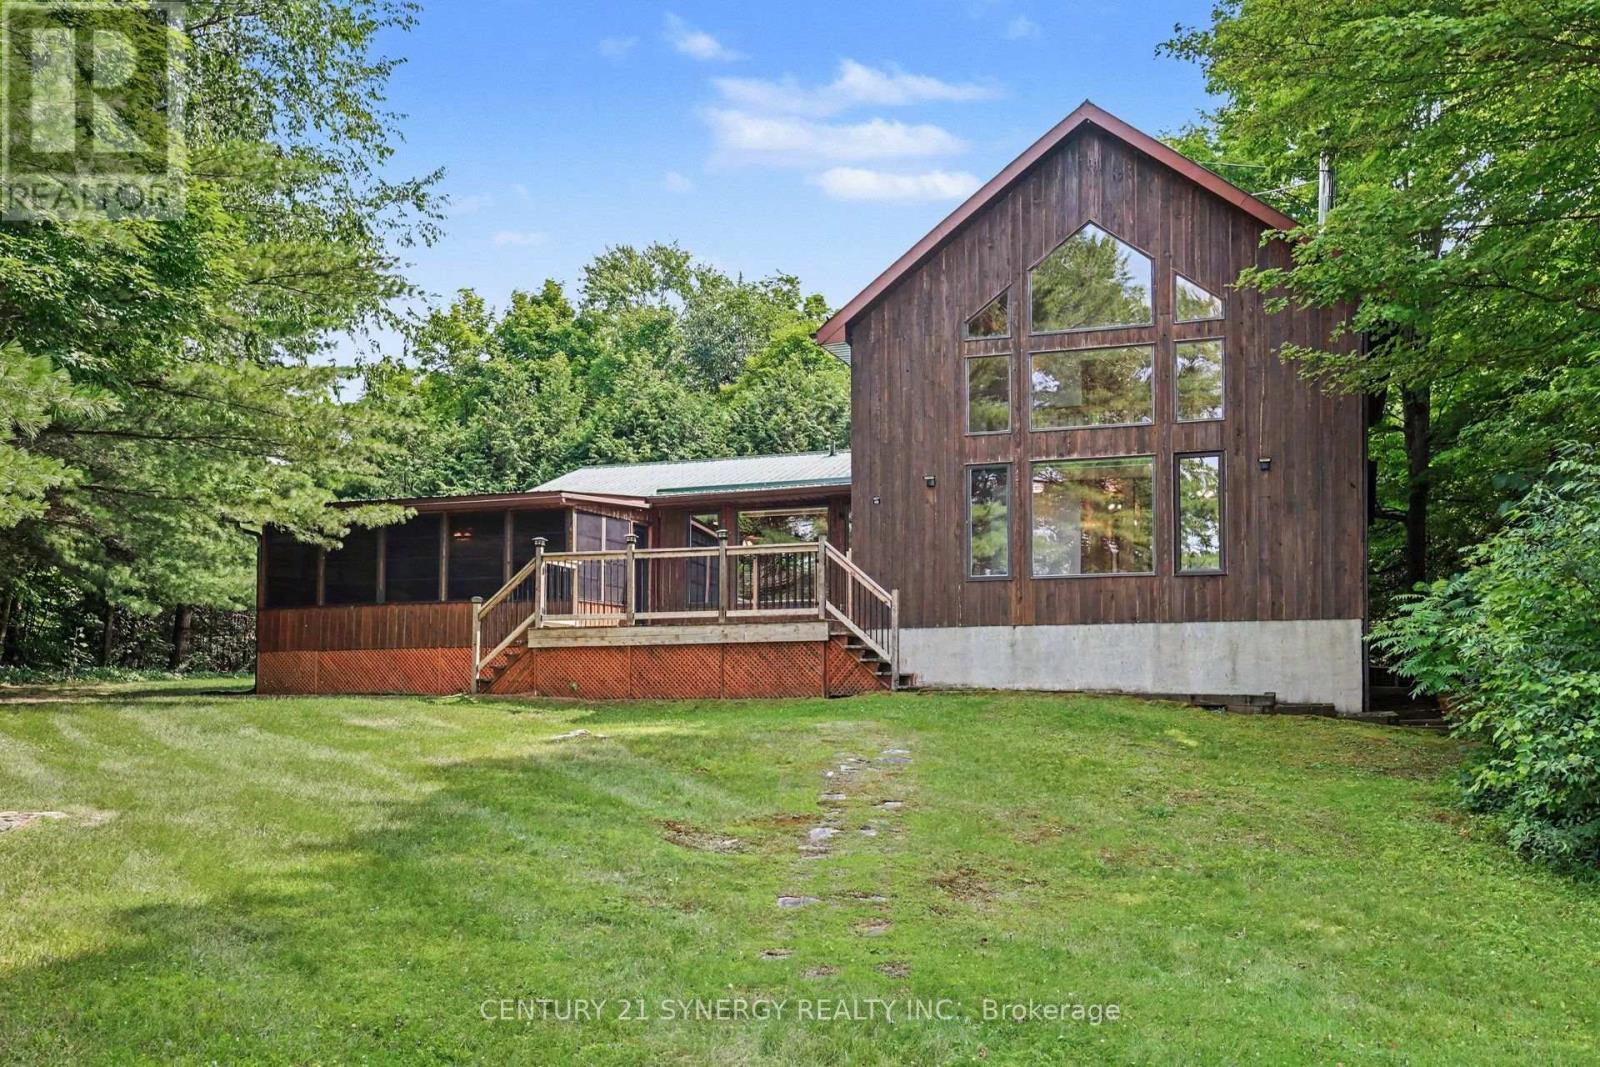
1430 Wagner Road
Frontenac, Ontario
Set on a level waterfront lot along the East Basin of the spring-fed Sharbot Lake, this distinctive cedar home captures the relaxed beauty of cottage living while offering the comfort and accessibility of a year-round residence. Thoughtfully crafted by a respected local builder, the home showcases warm post-and-beam construction, hardwood flooring, vaulted wood ceilings and an impressive wall of windows that fills the main living area with natural light and frames peaceful views toward the water.The spacious living room is anchored by a corner fireplace, while the adjoining kitchen and dining area offer an inviting setting for everyday meals and entertaining. A standout feature of the four-bedroom, two-bathroom layout is having both the generous primary bedroom and a second bedroom conveniently located on the main level. The primary includes a large walk-in closet and ensuite bath, while two additional guest bedrooms upstairs provide plenty of extra sleeping space. Main-floor laundry adds further convenience.A screened summer room extends the living space and is perfect for morning coffee, evening card games or bug-free dining. Outside, the expansive deck, grassy shoreline and private dock make it easy to enjoy swimming, boating or simply relaxing by the lake. An additional storage building offers useful space for seasonal equipment, water toys and cottage essentials.Located on a paved, year-round road just minutes from the village of Sharbot Lake, groceries, restaurants, cafés, a public beach, boat launch and everyday amenities are close at hand. Whether as a family cottage, four-season retreat or full-time waterfront home, this is a special opportunity to enjoy classic lakefront living close to town. (id:49269)
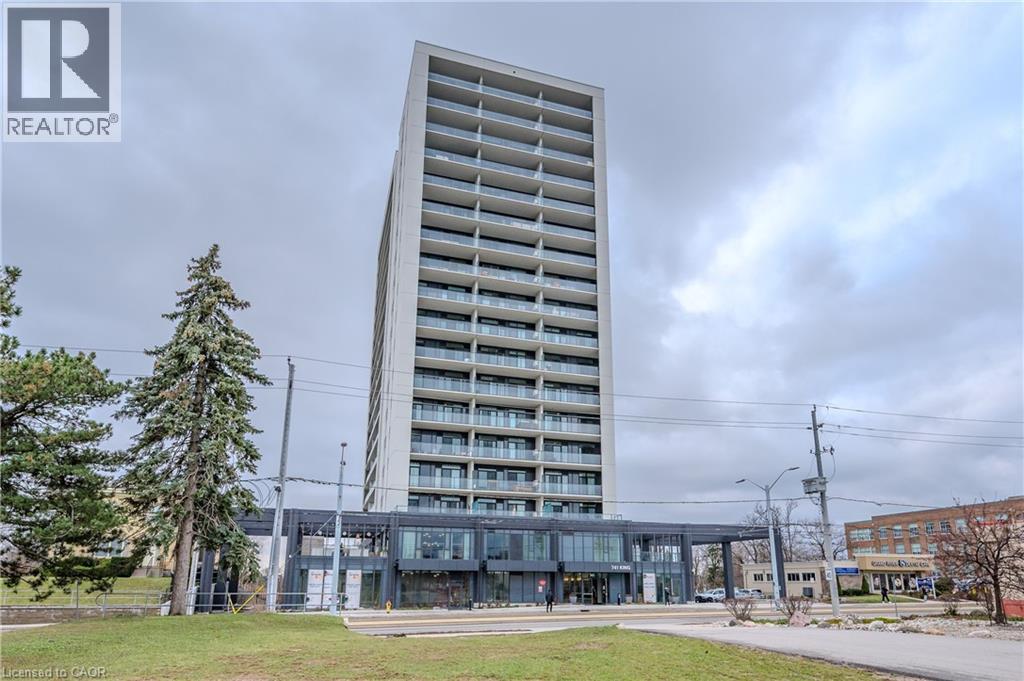
741 King Street Unit# 304
Kitchener, Ontario
ONE PARKING SPACE INCLUDED. Welcome to 741 King Street West, this modern one-bedroom, one-bathroom condo is situated within close proximity to Canada’s fastest-growing tech hub. Ideally located within the heart of Downtown Kitchener and POSITIONED PERFECTLY near offices like Google, KPMG, Sun Life not to mention a close walk to the Waterloo Regional Health Unit (formerly Grand River Hospital). It offers unmatched convenience with easy access to many academic institutions like Wilfrid Laurier University, the University of Waterloo, & Conestoga College. Located steps from KitchenerWaterloo’s best restaurants, shopping, and entertainment, and directly along the ION LRT rapid transit line, YOU’RE SEAMLESSLY CONNECTED across Waterloo, Kitchener, and Cambridge. You are greeted into the building with a SLEEK SCANDINAVIAN DESIGN that features cutting-edge smart home technology with the “InCharge Smart Home System,” giving you full control of lighting, temperature, security, and hydro usage from a touch panel or smartphone app. Enjoy high-speed internet, a DIGITAL KEYLESS LOCK, PACKAGE DELIVERY NOTIFICATIONS, AND A PRIVATE TERRACE. The European-style kitchen features quartz countertops, built-in appliances, and generous storage options. Premium building amenities include the cozy “Hygee” LOUNGE COMPLETE WITH MODERN FURNISHINGS, A LIBRARY, CAFÉ, AND FIREPLACE SEATING AREA, TWO SAUNAS, A FIREPIT, A COMMUNAL TABLE, a kitchen and bar, and lounge areas. This unit comes complete with its OWN DEDICATED PARKING SPACE; also equipped with electric vehicle charging stations, ample visitor parking, large bike storage and repair station. This is your chance to live in one of Kitchener’s most connected and innovative buildings. (id:49269)
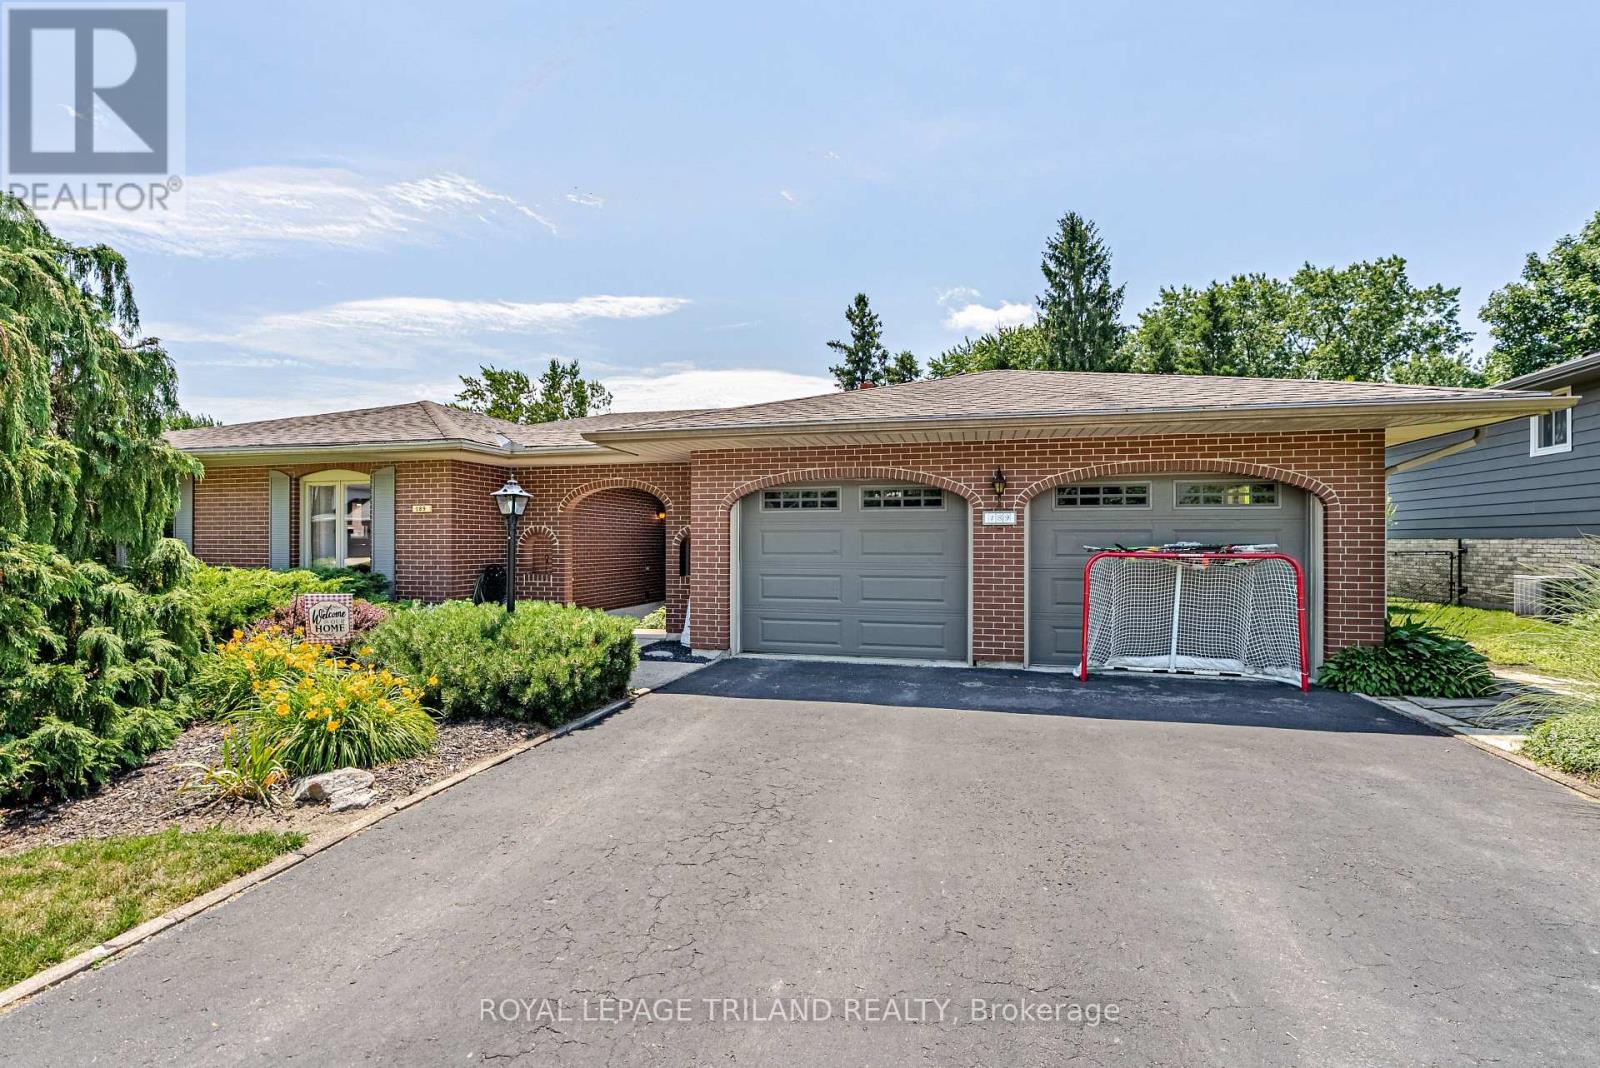
189 Huntington Crescent
Thames Centre, Ontario
New Listing - Welcome to 189 Huntington Crescent, Dorchester! First time on MLS! This is the family home you've been waiting for. Located in the heart of Dorchester, you're just steps from the arena, schools, parks, ball diamonds, library, and all the amenities that make this community such a wonderful place to call home. Proudly maintained and offering plenty of space for a growing family, this home features 4 bedrooms, 2 bathrooms, a double-car garage, a 3-season sunroom, and a large backyard perfect for kids, pets, and entertaining. As you enter through the convenient breezeway, you'll be welcomed into a spacious foyer that leads into the heart of the home. The large kitchen and dining area provide plenty of room for family meals and holiday gatherings, while the bright and inviting living room offers the perfect place to relax and unwind. The upper level features 3 generous bedrooms and a full bathroom, providing comfortable living space for the whole family. Downstairs, you'll find a fantastic space for entertaining and family fun. The large family room with a cozy gas fireplace creates the perfect atmosphere for movie nights and relaxing evenings. There's also a spacious pool table area and bar, making this the ultimate spot for hosting friends and family. A separate entrance to the outside adds flexibility and convenience. The lower level is completed by a 4th bedroom, second bathroom, and laundry room, offering additional space for guests, teens, or a home office setup. Step outside to enjoy the large backyard and 3-season sunroom, perfect for morning coffee, summer evenings, and making memories with family and friends. Opportunities like this don't come along often. With its unbeatable location, spacious layout, and first-time MLS offering, 189 Huntington Crescent is ready for its next chapter. Come see why so many families love calling Dorchester home! (id:49269)
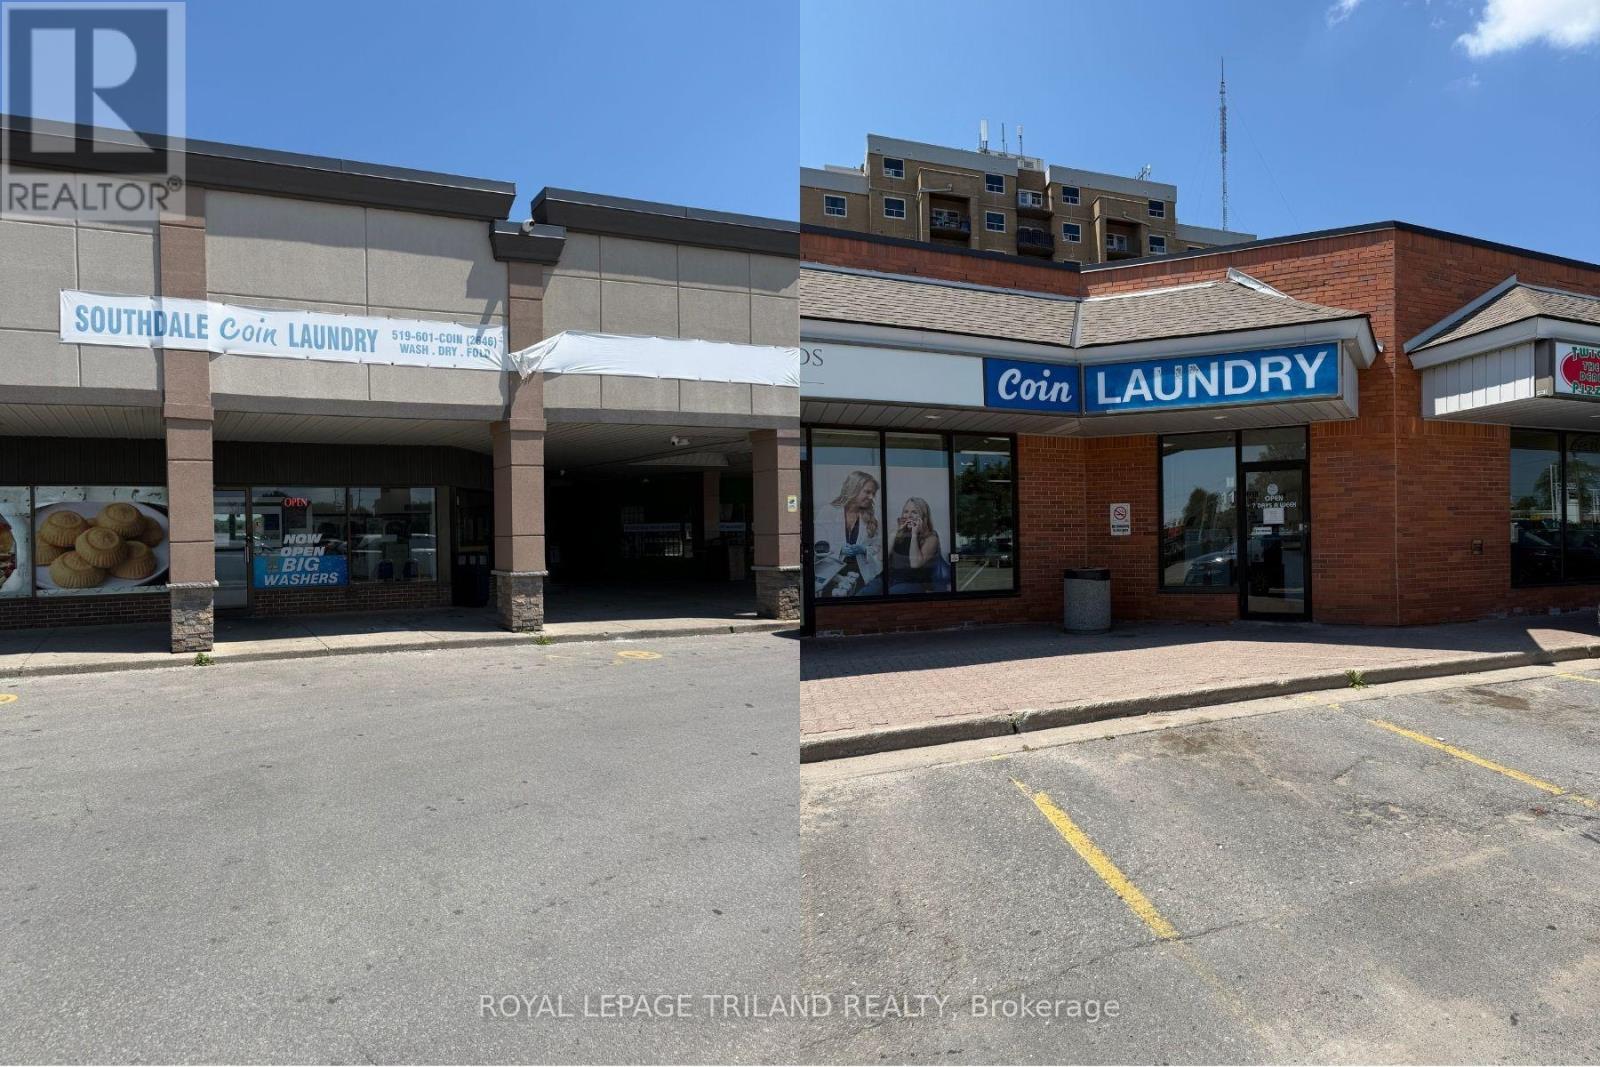
4-775 Southdale Road E
London South, Ontario
Coin Laundry Business - two locations! Southdale Coin Laundry & Belmont Coin Laundry Business for sale, in leased premises. Clean, bright and well established with long term clientele. Southdale Coin Laundry is aprox 1230sf in a plaza with restaurants & shops all with ample free parking. This location has 17 washers, 12 dryers, laundry carts, soap vending machine, change machine, 2pc washroom, ATM & leased Bitcoin ATM. Opportunity to have a wash & fold service (there was previously). Belmont Coin Laundry is aprox 820sf in a plaza with restaurants & businesses with ample free parking. This location has 14 washers, 15 dryers, laundry carts, 2 pc washroom (with code access), soap vending machine & change machine. Selling both together, a confidentiality form is required prior to financials & list of chattels being disclosed. Great opportunity to own your own business! (id:49269)
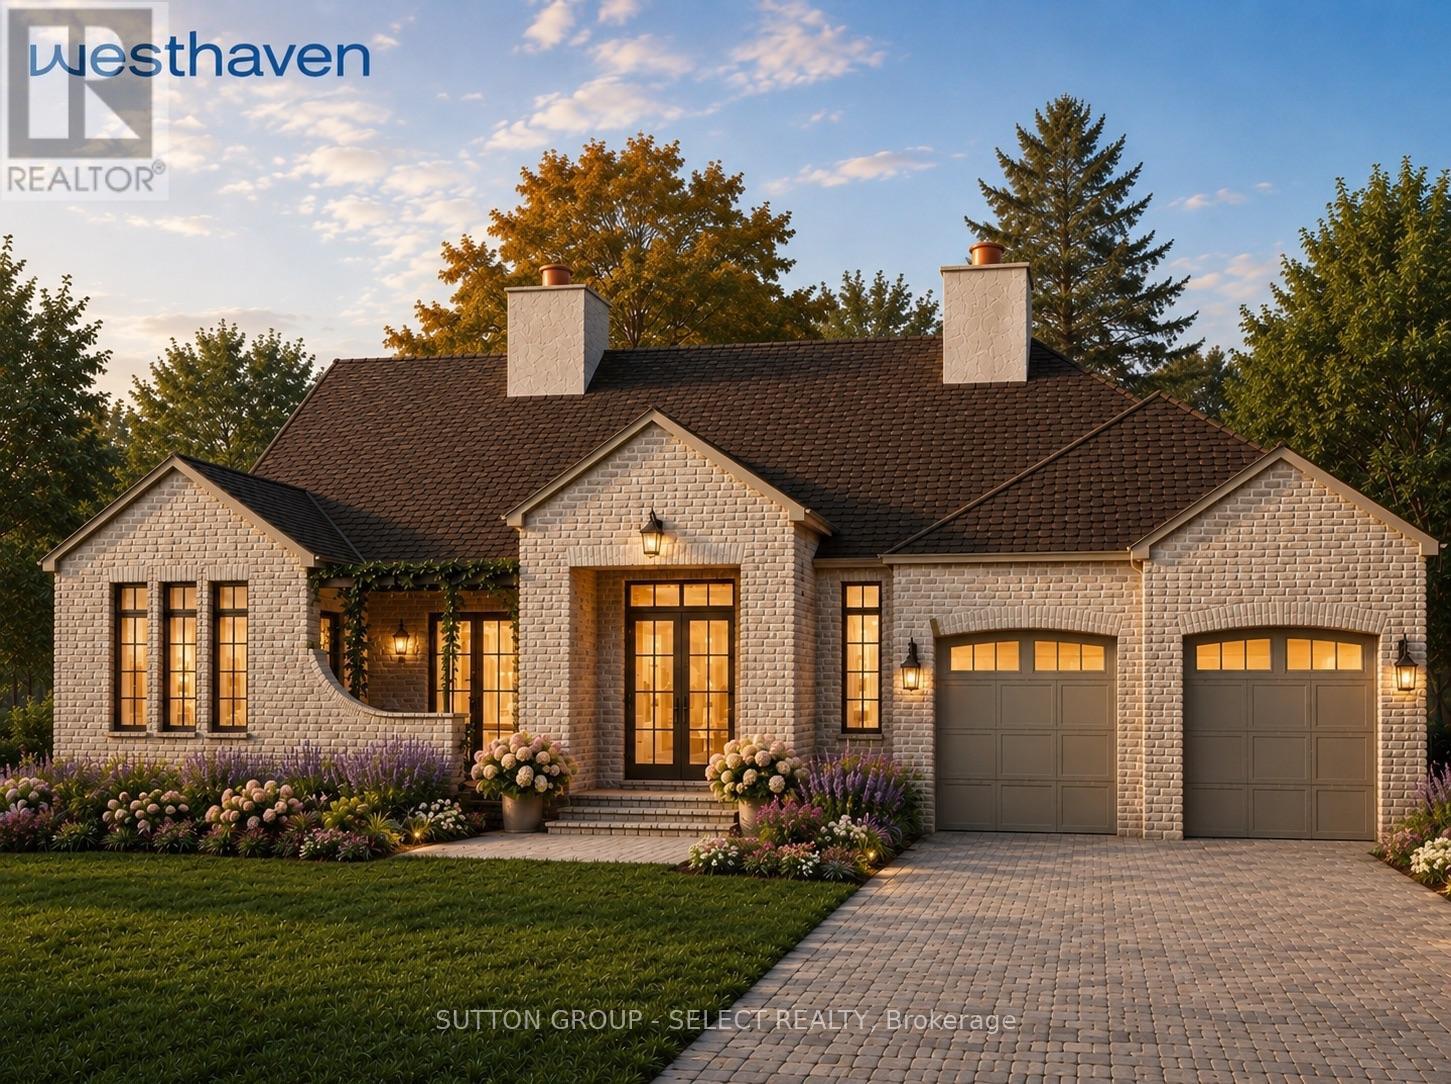
32 Bayshore Drive
Middlesex Centre, Ontario
Experience exceptional one-floor luxury living in prestigious Edgewater Estates, one of Kilworth's most exclusive executive communities, combining architecture, refined craftsmanship and an idyllic pond setting on one of the community's premier walk-out lots. Situated on a 75' wide lot backing onto tranquil water views, this custom-built residence offers a 2,700 sq. ft. of thoughtfully designed main floor living.A timeless front façade & welcoming covered front porch opens into impressive 10 ft ceilings, 11 ft tray ceilings in Primary bedroom, dining room & family room, rich hardwood flooring and designer finishes for an atmosphere of understated elegance. The open-concept great room serves as the heart of the home, seamlessly connecting to a spectacular chef-inspired kitchen complete with an oversized island, walk-in pantry, dedicated servery and an elegant dining room designed for effortless entertaining.Large windows frame peaceful pond views while extending the living space onto an expansive covered outdoor terrace-an inviting setting for morning coffee, summer dining and relaxing evenings overlooking nature. The private primary retreat occupies its own wing of the home and offers direct access to the covered deck, a spacious walk-in dressing room and a 5-piece spa-inspired ensuite w/ separate water closet.Intelligent design by Westhaven Homes featuring a 3rd bedroom/office option with private courtyard access for home office or multi-generational privacy.Practical luxury continues with the main floor laundry room, convenient boot room and an impressive three-car tandem garage. Extra-wide hardwood stairs lead to the unfinished walkout lower level with 9 ft ceilings and endless possibilities for future expansion. A beautiful opportunity to own a thoughtfully crafted luxury bungalow designed for sophisticated living today while offering remarkable flexibility for tomorrow. (id:49269)
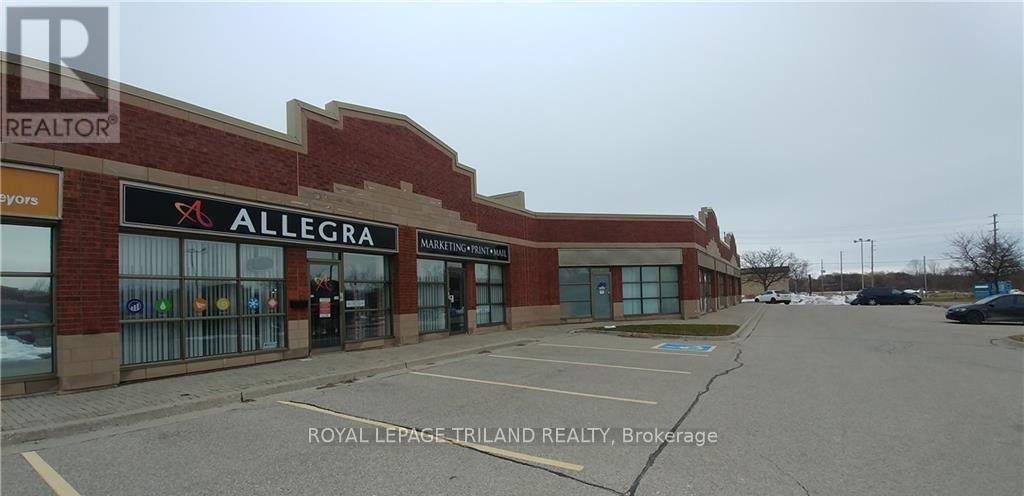
13-15 - 41 Adelaide Street N
London East, Ontario
Prime leasing opportunity in the Adelaide Business Centre, located on the west side of Adelaide just North of the River and Park trails. Unit 13-15 (3,824 Sq Ft) has partial Adelaide Street exposure. Traffic count is approx. 25,000 cars per day. The space is approx. 25% showroom 75 % warehouse with two drive-in loading doors. RSC 1, 3, 4 & 5 zoning allows for many uses. Space is available immediately. Please note: This property does not have retail zoning. Zoning permits the following: Warehouse, wholesale, manufacturing and assembly with related sales, garden stores, printing establishments, commercial school, general office, animal clinics, repair and rental establishments, catalog stores, home and auto supply stores, home improvement and furnishing stores, studios, self storage, assembly halls, clinics, commercial recreation, laboratories, medical dental offices, private clubs, bake shops, daycare, financial institution, personal service, restaurants, brewing, bakeries, building/contracting establishments, building supply stores, bulk sales and more. (id:49269)
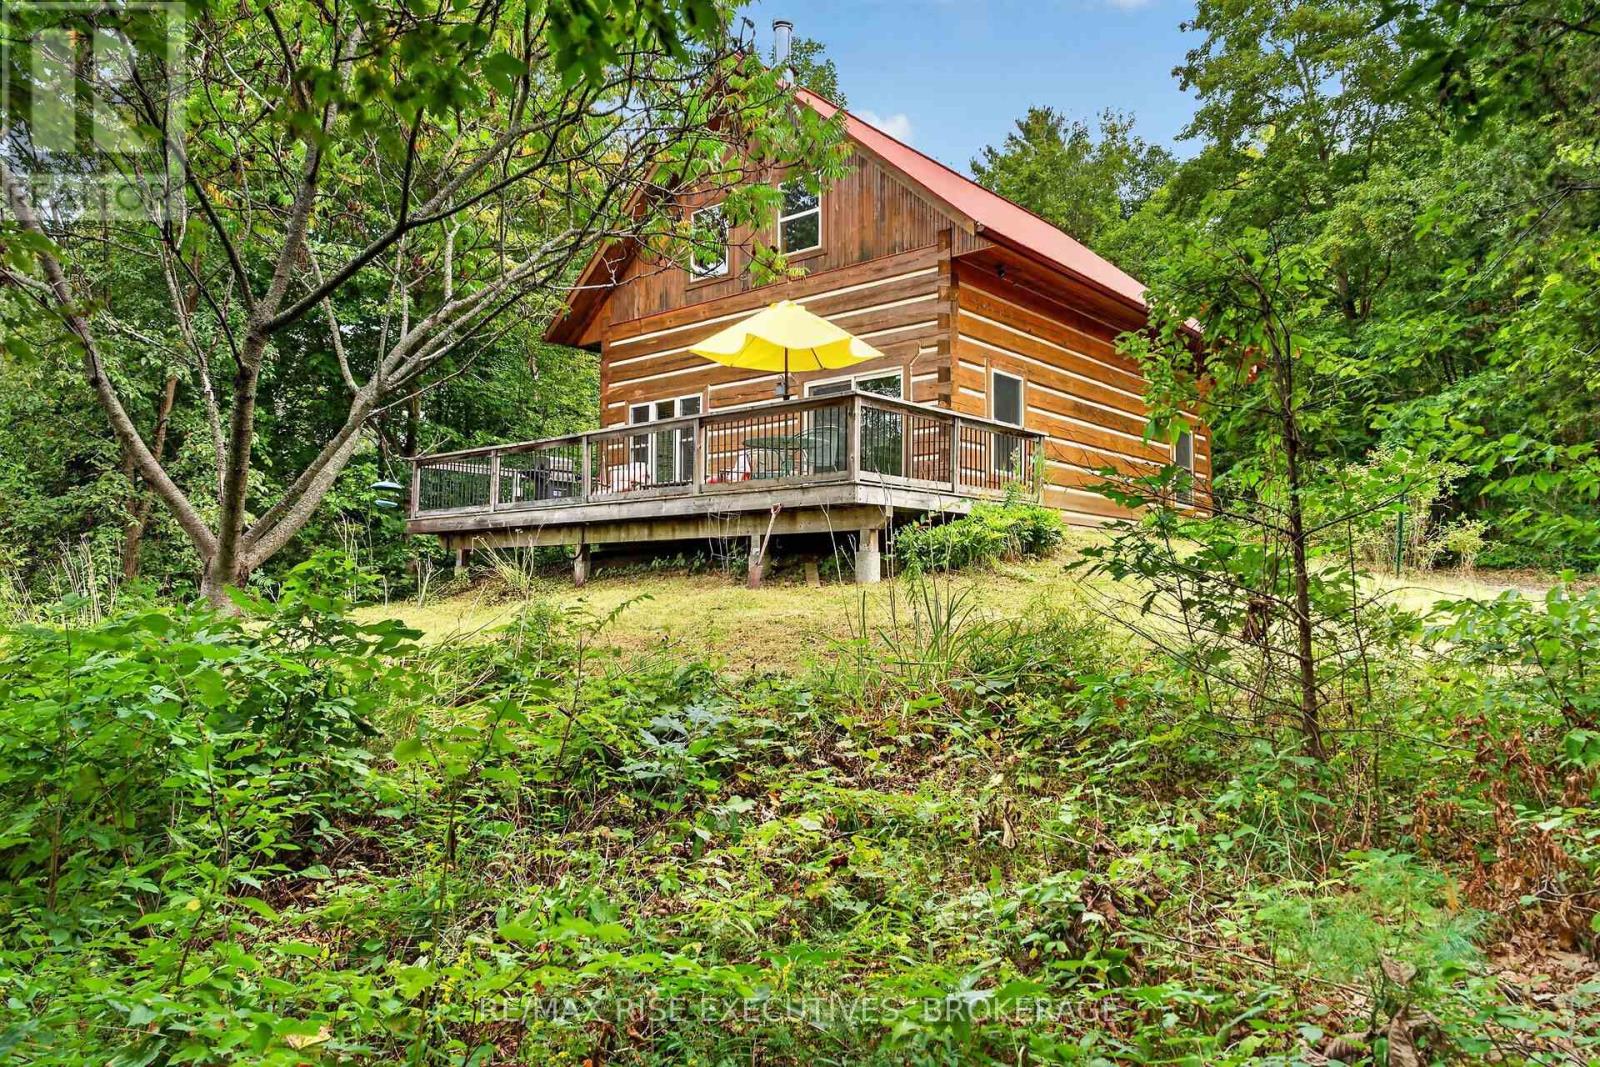
202 Deans Island Road
Rideau Lakes, Ontario
Welcome to 202 Deans Island Road, a private 1-bedroom log home offering approximately 1,044 sq. ft. of living space, including a spacious open loft, set on approximately five wooded acres with nearly 600 feet of natural frontage on Dean's Pond. Built in 2013, this inviting property combines the warmth and character of a traditional log home with the comfort of four-season living. Inside, log walls, exposed beams and soaring wood ceilings create a welcoming atmosphere, while generous windows bring the surrounding landscape indoors. The open concept living, kitchen and dining area is bright and comfortable, with the loft above offering flexible additional living or sleeping space. A woodstove adds warmth and classic cottage ambience, complemented by in-floor radiant heating for year-round comfort. Outside, an expansive deck is an ideal spot for morning coffee, outdoor dining or simply enjoying the peaceful surroundings. With mature woods, natural shoreline and abundant opportunities to appreciate wildlife and birdlife throughout the seasons, this is a true naturalist's paradise. Just steps away, access to Whitefish Lake and the Rideau Canal system expands the possibilities for boating, paddling and exploring. A handy storage shed provides space for tools, equipment and waterfront gear. Enjoy the peace and privacy of country living while remaining within easy reach of the village of Elgin for everyday amenities and nearby Jones Falls, one of the Rideau Canal's most scenic and historic destinations. With a private driveway, well and septic, this distinctive property is equally suited to year-round living or a peaceful country escape - a special opportunity to enjoy space, nature and life by the water (id:49269)
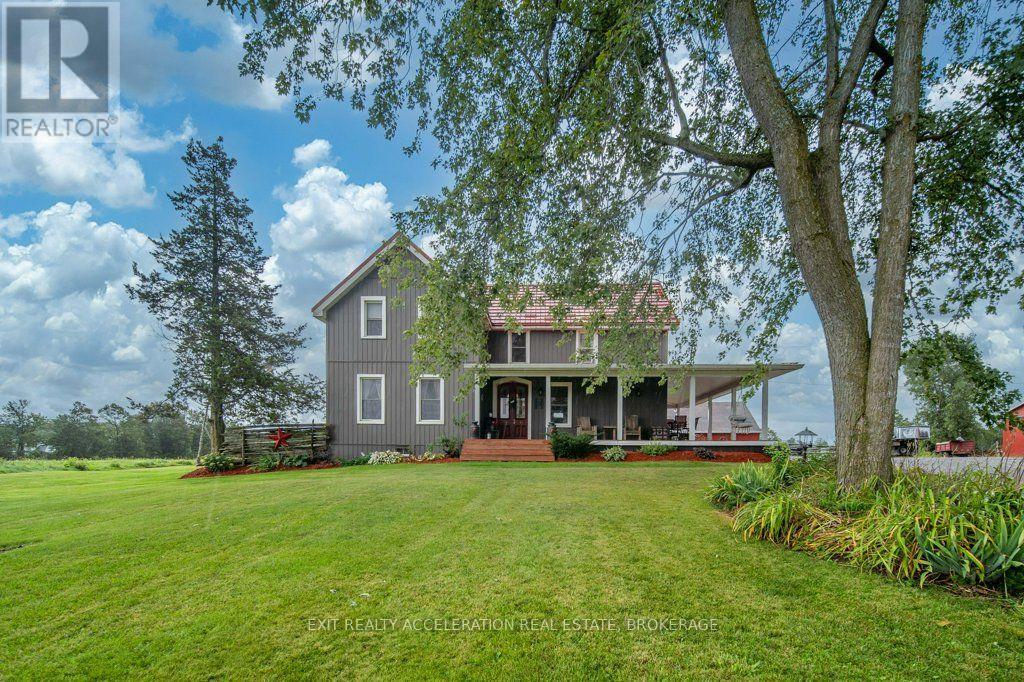
814 Meach Road
Greater Napanee, Ontario
Set on 98 acres of land, this well-established farm offers a great opportunity for those looking to pursue a rural lifestyle, equestrian use, or agricultural operation. Approximately 60 acres are workable, providing plenty of room for crops, pasture, or other uses. The well-maintained and updated 4-bedroom, 2-bathroom storey-and-a-half home offers comfortable living space with the character and appeal of a country property. An outdoor wood furnace provides an alternate heat source to the propane furnace, offering added flexibility for heating the home. The wrap-around porch extends along two sides of the home, providing an inviting place to relax and enjoy the surrounding property. A long driveway leads from the road to the house, creating a private approach and a peaceful setting. The property is well suited for horse enthusiasts, with a barn featuring box stalls and an outdoor riding arena already in place. With approximately 38 acres of additional land beyond the workable acreage, there is flexibility for pasture, recreation, or future plans. Some equipment is also included, providing a convenient head start for the new owner. A property with the land, home, and infrastructure already in place, offering the opportunity to make your farming or country-living plans a reality. (id:49269)
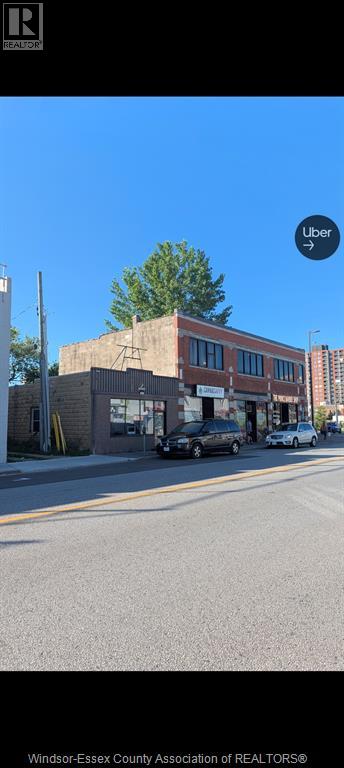
223-241 Wyandotte Street East
Windsor, Ontario
Retail or Office stores on the main floor. One residential unit upstairs approximately 2500 sq. ft. All units are occupied only one store is vacant currently. Total of up to 8 Parking at the back is available for each unit one parking spots. Street parking is available at front. Call for the details and for a private viewing. (id:49269)
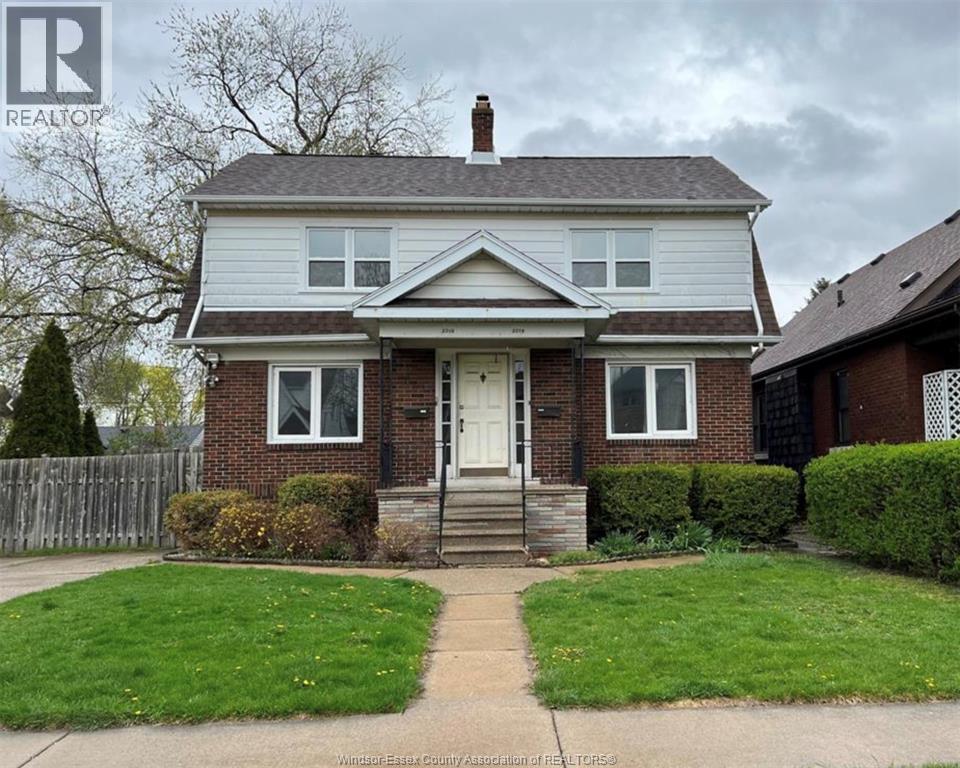
2316-2318 Chilver
Windsor, Ontario
THE ULTIMATE SIDE BY SIDE DUPLEX in THE PREMIER AREA OF SOUTH WALKERVILLE with a total of 4+2 bedrooms and four baths with hardwood floors, cove ceilings, spacious layout and patio door access to private fenced in yard. Each unit features large kitchen, formal dining room, full finished basements, in suite laundry, on site parking, 2 Furnaces, 2 Central Air Units, 2 Hot Water Heaters (owned) and separate Hydro, Water, and Gas meters. Mature treed lot with 60 foot frontage. EXCELLENT location near Windsor Regional Hospital, Windsor Assembly Plant, EC Row Expressway and minutes to shopping and schools. Start your investment portfolio with this RARE, HIGH CALIBRE DUPLEX WITH A SOLID HISTORY OF RELIABLE INCOME IN A VERY DESIRABLE AREA! 2316 Chilver tenant pays $1945. plus utilities. 2318 Chilver tenant pays $1995. plus utilities. Collect $3940 monthly gross income or live in one unit it and use the income from the other unit as a mortgage helper. (id:49269)
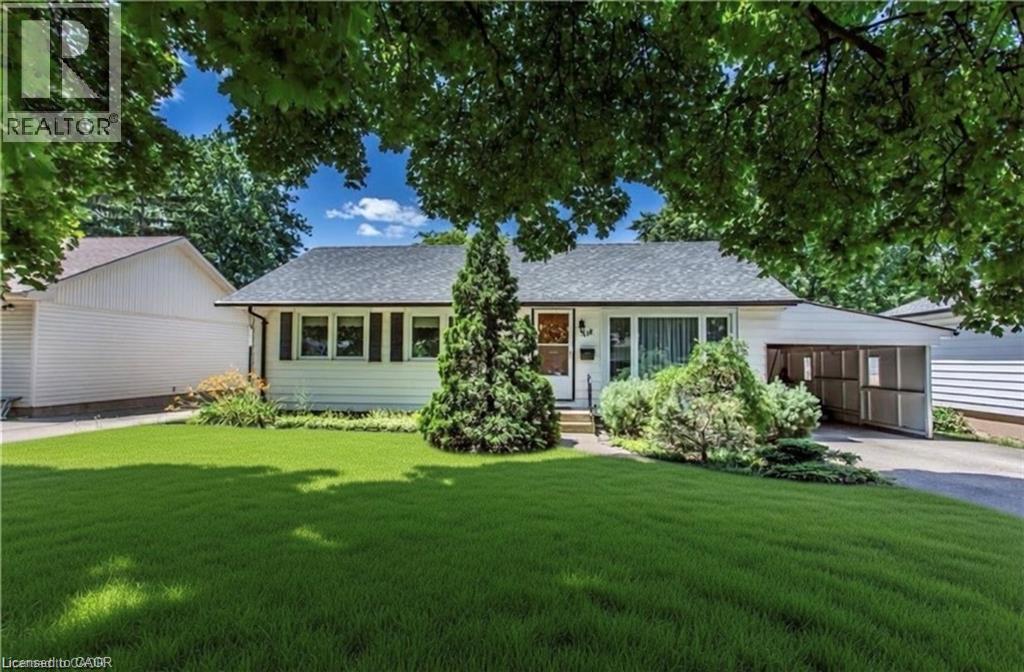
118 Jacobson Avenue Unit# Upper
St. Catharines, Ontario
Charming 3 bedroom bungalow in the Heart of St. Catharines! Spacious living room features a cozy fireplace, creating an ideal gathering space for family and friends. The home features three bedrooms. Washer and dryer in suite. Step outside to enjoy your fully fenced backyard. Includes a two-car driveway for convenient off street parking and an additional carport. This delightful bungalow combines classic charm with practical features, ready for you to make it your own. Tenant pays 60% of hydro. (id:49269)
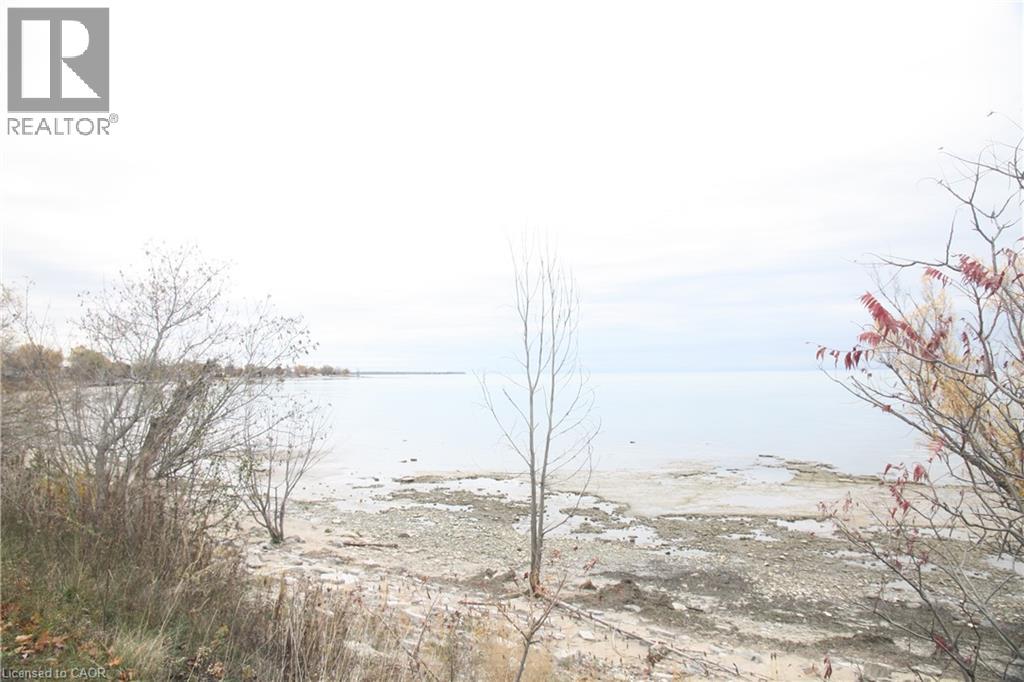
2525 Lakeshore Road
Dunnville, Ontario
Discover the perfect opportunity to build your dream home or cottage on this stunning waterfront lot on Lake Erie, just minutes from charming Dunnville. This rare vacant parcel offers breathtaking, unobstructed views of the lake and access to the shoreline—ideal for those who love the sound of the waves, peaceful sunsets, and the natural beauty of waterfront living. The lot provides ample space to design your ideal retreat, whether you envision a modern lakefront home, a cozy cottage getaway, or a year-round residence. With essential services available nearby and easy year-round access, you can enjoy both convenience and tranquility. Located minutes from town, this property combines privacy with proximity to local amenities—shops, restaurants, parks, and marinas are all just a short drive away. The area is perfect for boating, fishing, swimming, and enjoying the outdoors, offering a lifestyle that blends relaxation and recreation. Whether you’re an investor, builder, or simply dreaming of life by the water, this Lake Erie waterfront lot near Dunnville is a must-see. Don’t miss your chance to own a slice of paradise and create a legacy property your family can enjoy for generations. (id:49269)
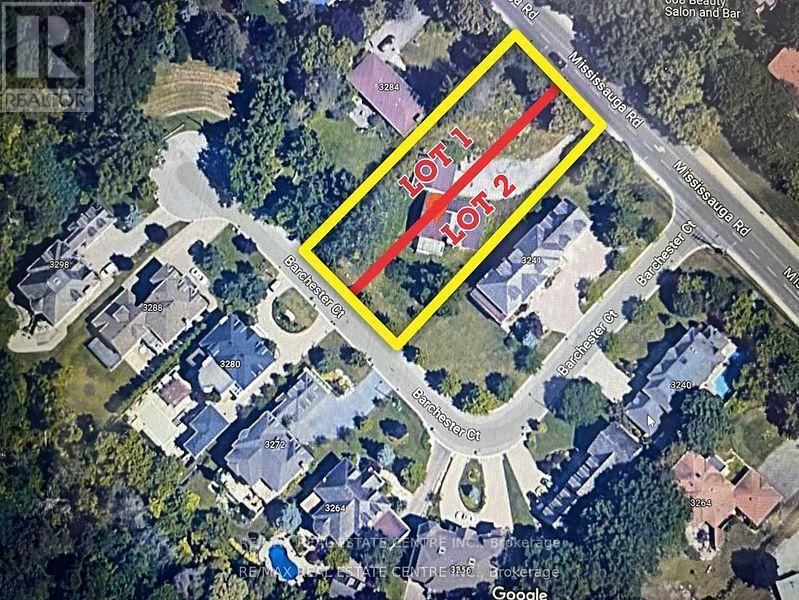
3274 Mississauga Road
Mississauga, Ontario
Attention Builders and Developers! An exceptional opportunity awaits with this prime building site. Conditional severance had already been approved for two lots in the past, offering flexibility and immense development potential. Architectural drawings for a luxurious 6,800 sq. ft. home are available, simplifying the development process. Currently, the property is tenanted at $3,150/month plus utilities, with tenants willing to stay or vacate, providing immediate rental income or a vacant site ready for your vision. This is an unmatched chance to develop in a desirable and evolving area. Whether you plan to build two modern homes or a single luxury residence, this property offers the foundation for a highly profitable venture. Proximity to UTM (University of Toronto Mississauga) Ideal for future tenants or buyers. Walking distance to essential amenities, including shopping, dining, and transit. Lot can be severed horizontally or vertically to get two equal lots. (id:49269)
229 Simon Street
Shelburne, Ontario
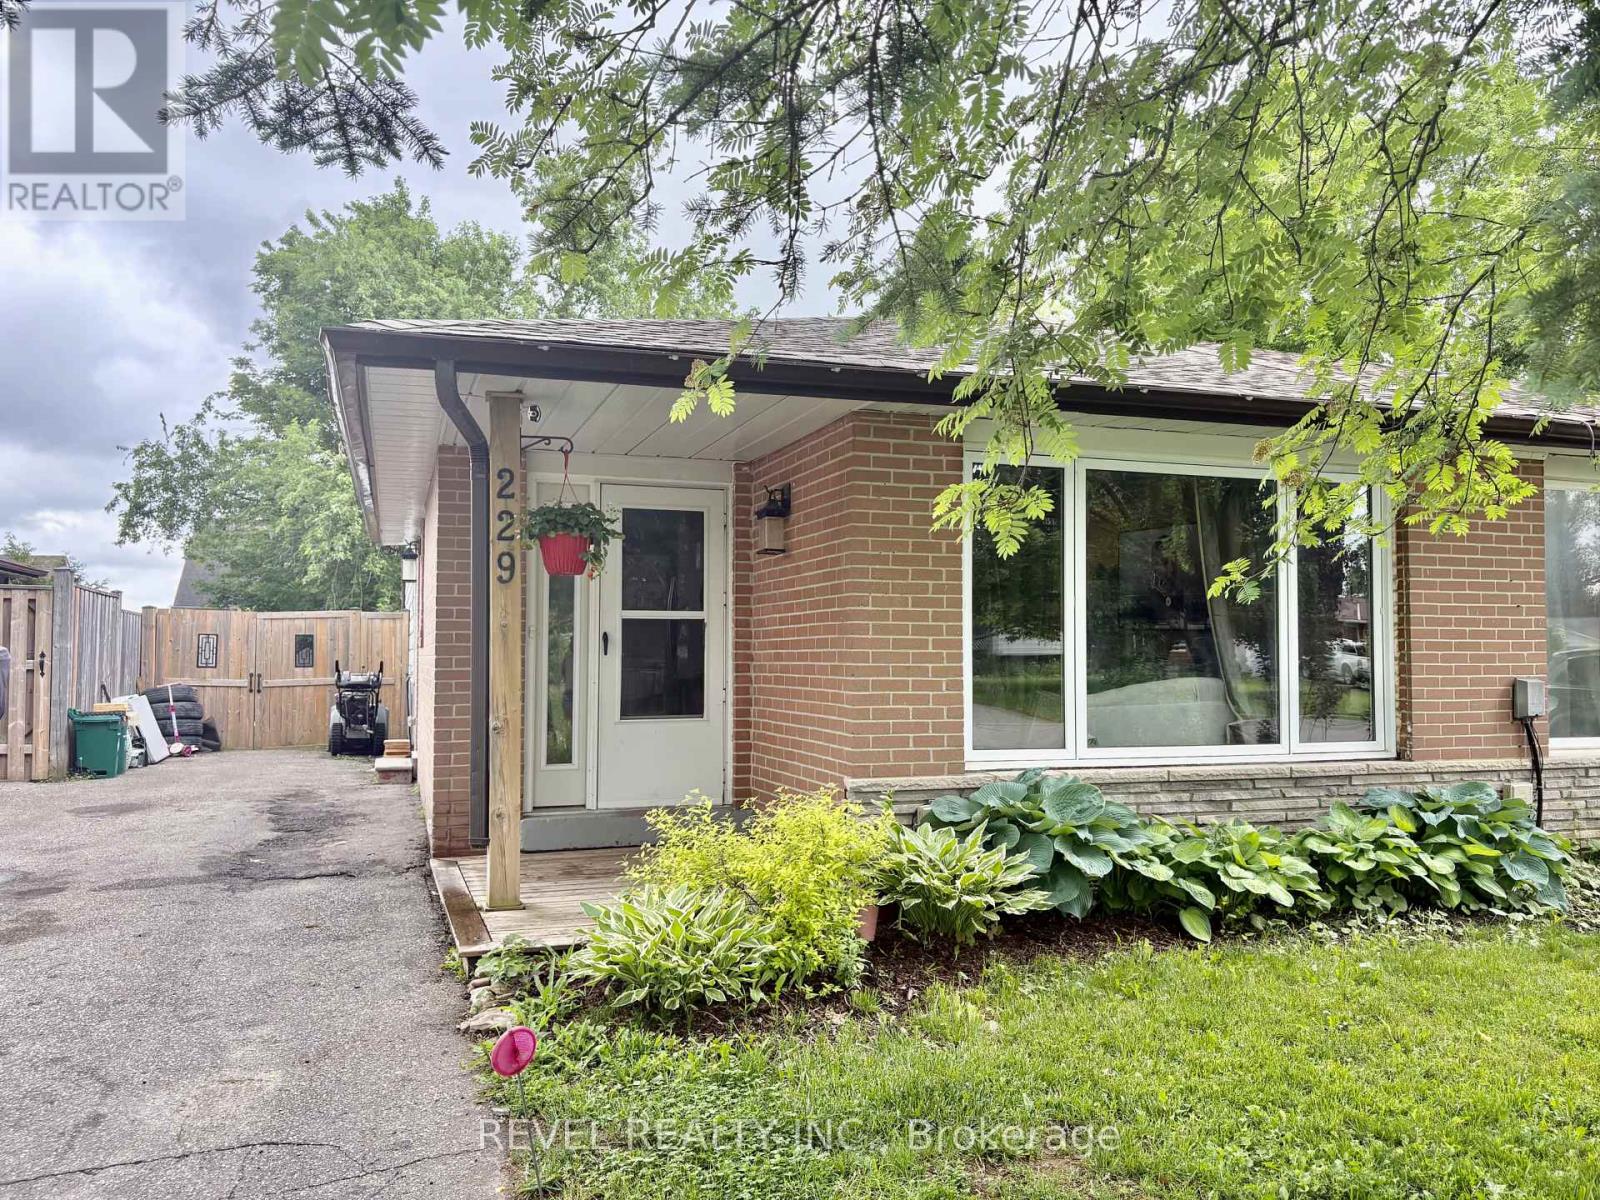
Welcome to this beautifully updated and fully furnished 3-bedroom, 2-bathroom home, offering the perfect blend of comfort, style, and functionality. The bright and inviting kitchen features stainless steel appliances, a large pantry with a dedicated coffee bar, and convenient side entry access. The open-concept living and dining area is filled with natural light from the oversized bay window, creating a warm and welcoming atmosphere.The spacious bedrooms provide comfortable accommodations, while the walkout to the deck and fully fenced backyard offers an ideal space to relax or entertain. Surrounded by mature trees, the property enjoys exceptional privacy and a peaceful setting.The finished lower level provides additional living space with a versatile recreation and entertainment area, complemented by a modern 3-piece bathroom featuring a stylish sliding barn door. A large crawl space offers ample storage for seasonal items and personal belongings.Move-in ready, this home is an excellent opportunity for tenants seeking a well-maintained property in a quiet and desirable setting. (id:49269)
4015 Weinbrenner Road
Niagara Falls, Ontario
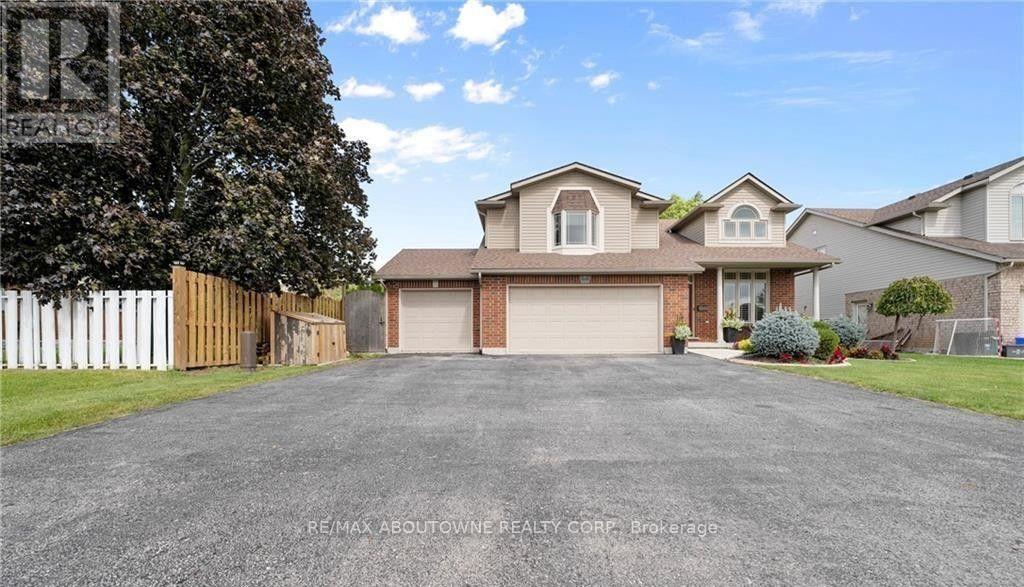
Welcome to 4015 Weinbrenner Road-a spacious and beautifully maintained family home in the desirable Chippawa community. Available for lease is the main and upper portion of the home, offering three bedrooms, two full bathrooms and plenty of comfortable living space. The bright, open-concept kitchen, dining and living areas feature soaring cathedral ceilings, creating an inviting space for everyday living and entertaining. The generous primary bedroom includes two walk-in closets and a private ensuite with a corner soaker tub. Outside, enjoy the fully fenced backyard and composite deck with privacy slats, evening lighting and a charming wisteria-covered pergola-perfect for outdoor dining and summer evenings. Ideally located directly across from the Chippawa arena and soccer fields, with schools, school-bus routes, parks and everyday amenities nearby. Seeking responsible AAA tenants with strong credit, verifiable income and employment, references and a completed rental application. No smoking. NO pets. This is a wonderful opportunity for a family looking for a spacious home in a welcoming and convenient neighbourhood. Book your private showing today! (id:49269)
38 Gamble Lane
Norfolk, Ontario
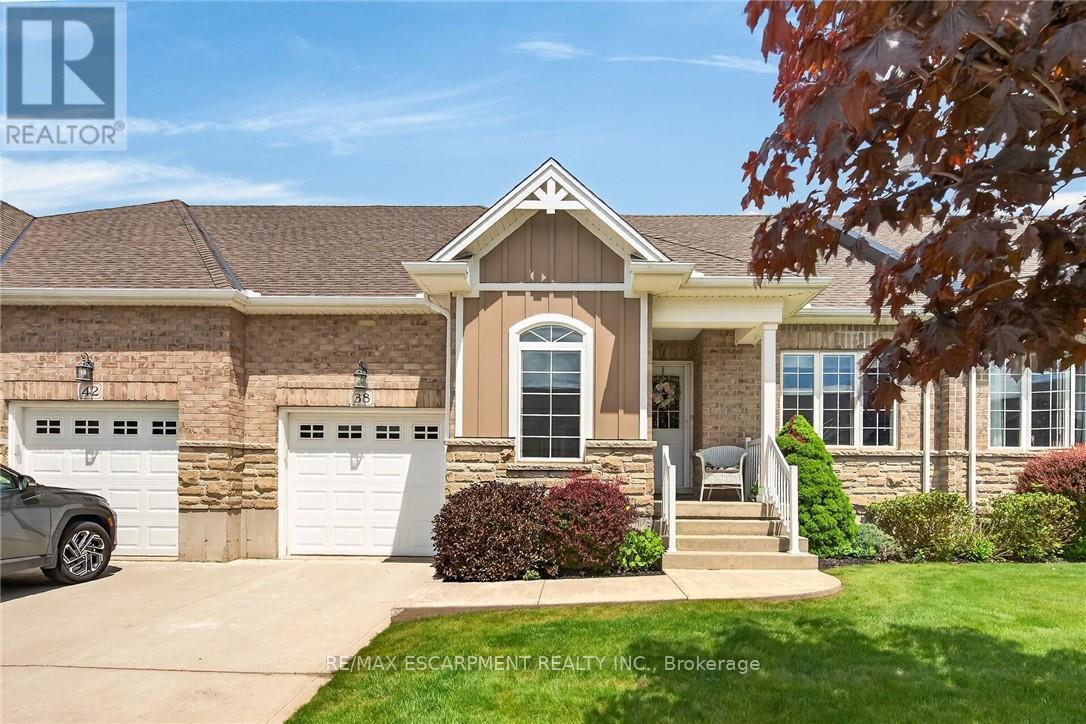
Simply Stunning Port Dover 2012 built bungalow townhouse positioned on 35.10ft x 100.07ft lot located in desired, preferred Dover Coast subdivision offering close proximity to this popular Lake Erie destination town's amenities & attractions incs fine dining restaurants, Link's style golf course, eclectic downtown shops, eateries/bistros, Live Theatre, Music in the Park venues & Dover's famous Lake Erie beachfront. This meticulously maintained brick one owner home introduces 1,231sf of main level living area, 1,231sf unfinished lower level & 235sf attached garage enhanced with concrete front driveway plus retractable sun awning covering 240sf private rear concrete entertainment patio. Prepare to be "wowed" as you enter inviting front foyer continuing to open concept living area showcasing "Chef-Worthy" kitchen sporting antiqued coloured wood cabinetry, sought after peninsula, granite countertops, stylish tile back-splash & quality stainless steel appliances - design seamlessly flows to grand living/dining room combination boasting vaulted ceilings, gorgeous gas fireplace set in modern white coloured hearth & patio door rear yard walk-out complimented with gleaming hardwood flooring - continues to spacious primary bedroom ftrs "His" & "Her" walk-thru closets to lavish 3pc en-suite ftrs new vanity & luxury vinyl flooring-2020 covering entire primary wing. Bright, roomy guest bedroom, 4 pc main bath & main floor laundry room enjoying convenient storage corridor leading to 2nd back yard walk-out & access to drywalled/painted 10ft high garage - ensure all square footage is utilized. Wanting more space - check out the unspoiled, open & airy lower level housing n/gas furnace equipped with new AC-2025, HRV air exchange system, 100 amp hydro, sump pump & rough-in bath - minimal cost to finish potentially doubling living area. $230 p/month maintenance fee incs grass cutting, snow removal, irrigation & spider spraying. Experience Living the "Dover Dream" in elegant c (id:49269)