
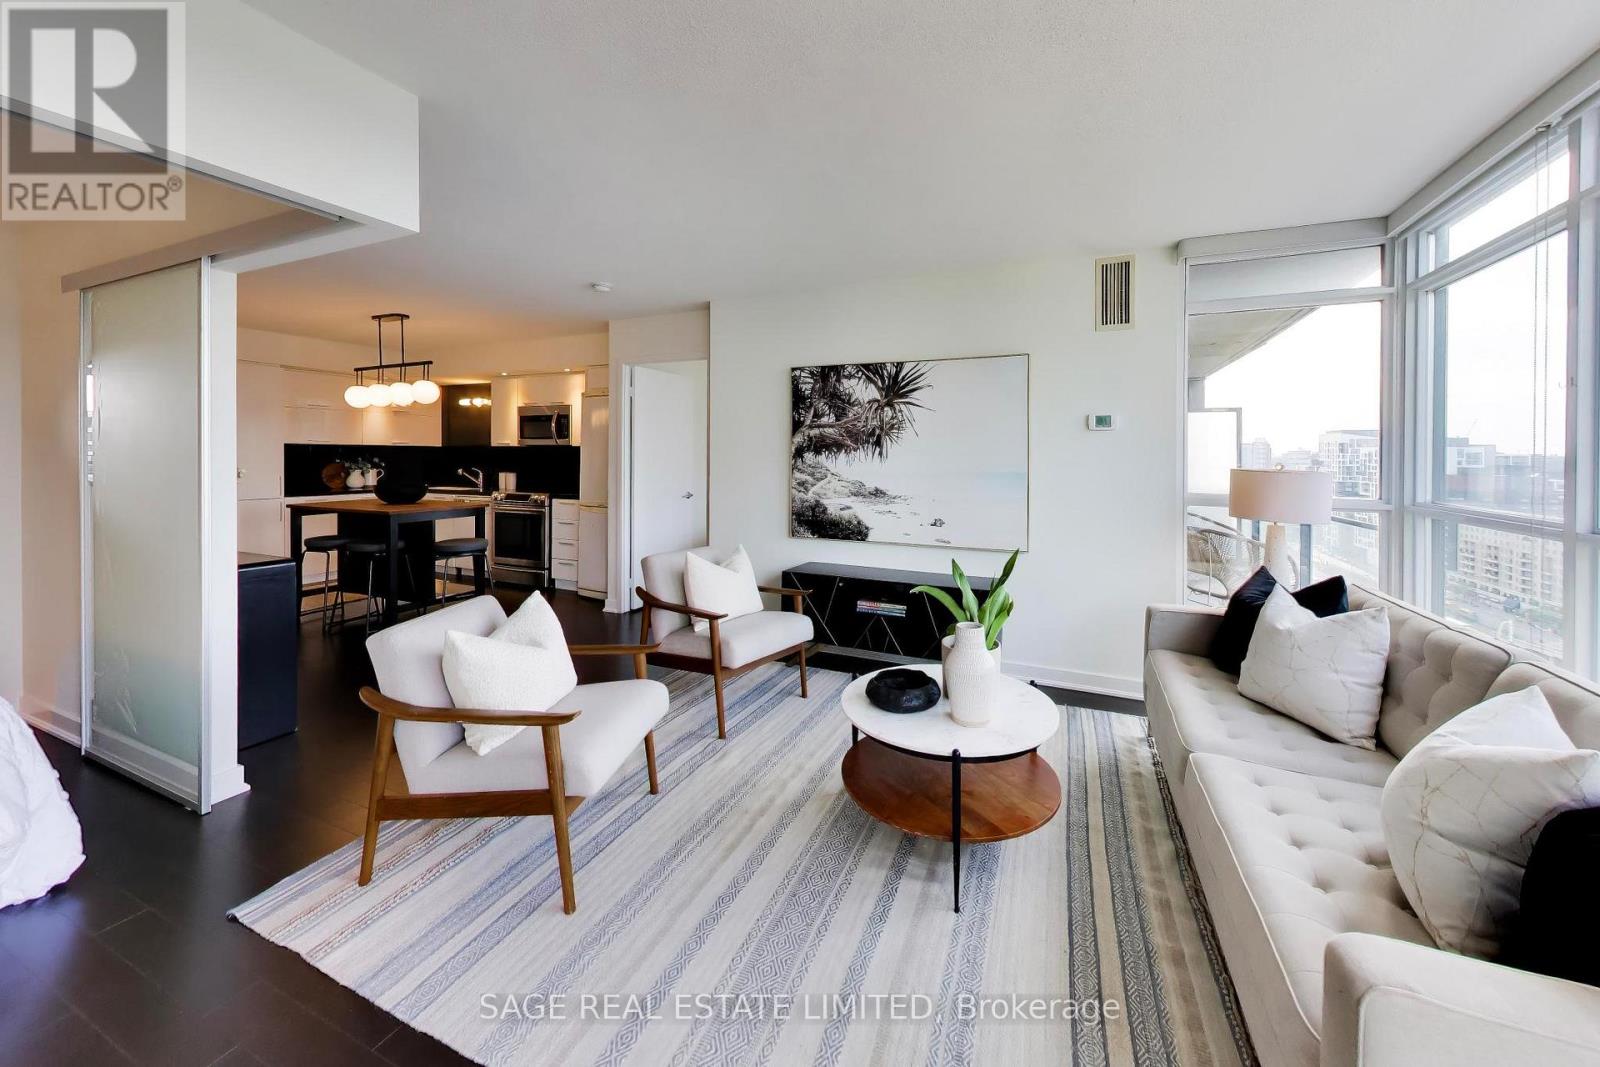
2205 - 25 Capreol Court
Toronto, Ontario
Perched high above the city, this beautifully refreshed 823 sq. ft. suite delivers the space, light and layout that are increasingly hard to find downtown. Floor-to-ceiling windows frame sweeping city views and fill the open-concept living space with natural light, while a 52 sq.ft. balcony gives you your own outdoor perch above it all. Inside, freshly painted walls and hardwood floors create a clean, move-in-ready feel. The kitchen is designed to be part of the living space, anchored by a large island that's equally suited to morning coffee, week night dinners or entertaining friends. The smart split-bedroom floor plan offers genuine privacy, with bedrooms positioned on opposite sides of the suite. The spacious primary retreat features a large closet and private ensuite, while the second bedroom and separate three-piece bath are ideal for guests, a roommate or a dedicated home office. At 823 sq. ft., there's room here to actually live - not just fit your furniture. Bright, spacious, beautifully laid out and surrounded by incredible city views, Unit 2205 is downtown condo living done right. (id:49269)
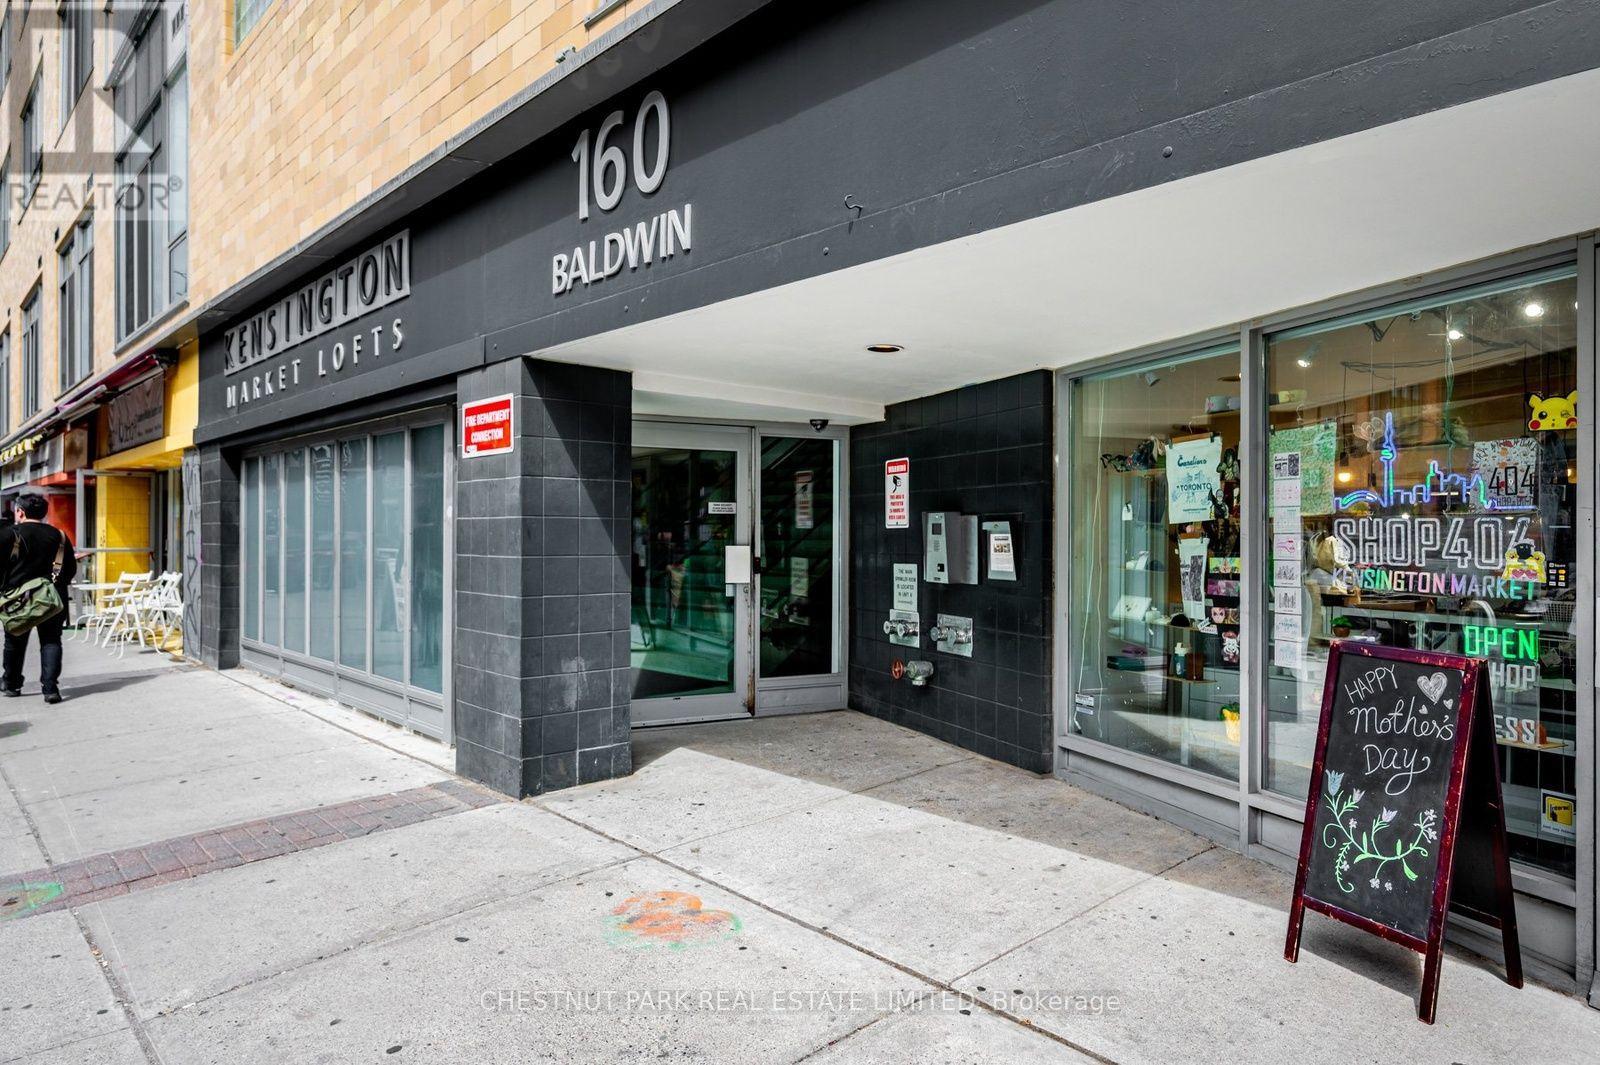
409 - 160 Baldwin Street
Toronto, Ontario
Enjoy the fabulous Kensington market neighbourhood and then come home to a gorgeous loft with soaring ceilings.Wonderful spacious balcony overlooking the private treed courtyard.This bright 704 sq.ft. loft has a brand new beautifully renovated kitchen with quartz countertops, tall cabinetry, and stainless-steel appliances.Bamboo flooring throughout and even a cleverly designed additional storage space above the bathroom hidden away. New HVAC ,New kitchen ,Updated bathroom , New washer and dryer.Just move- in and enjoy with piece of mind that everything is done. You will be the 2nd owner of this stunning condo. A rare combination of location, space, privacy, and modern updates-right at your doorstep in Kensington Market that has all the wonderful amenities life has to offer. Come see for yourself.You won't be disappointed. (id:49269)
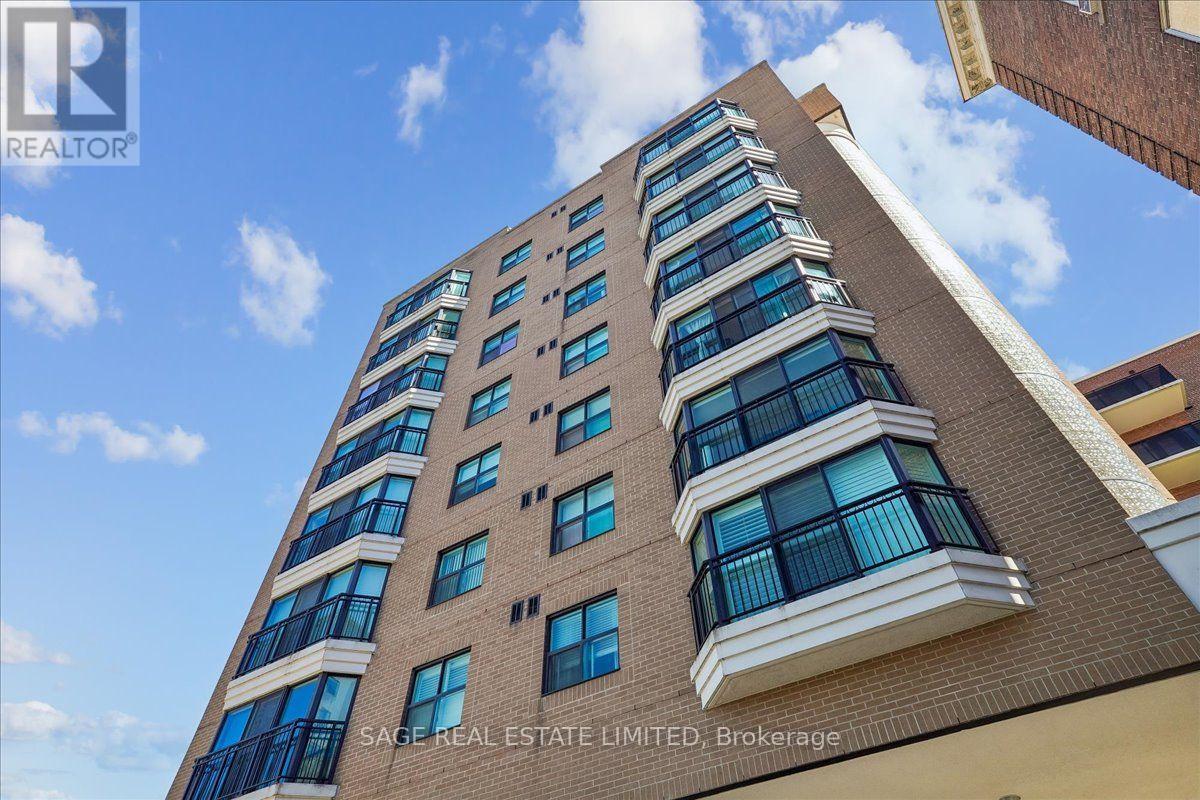
901 - 97 Lawton Boulevard
Toronto, Ontario
A rare opportunity to own a top-floor one-bedroom suite in a quiet, boutique Deer Park building-complete with owned underground parking, locker and an unobstructed east-facing view over the treetops. This bright 600 sq. ft. condo offers a practical open-concept layout, floor-to-ceiling windows, generous living and dining space, ensuite laundry and a spacious bedroom with a large closet. The all-inclusive monthly fee covers heat, hydro, water, central air conditioning, parking and building insurance, offering a simple and predictable way to manage monthly costs. Residents also enjoy access to the building's rooftop terrace, an inviting spot to barbecue, relax outdoors or take in the city skyline. Set back on a quiet residential street just moments from Yonge & St Clair, this is an exceptionally convenient Midtown location. Walk to St Clair subway station, the 512 streetcar, groceries, cafés, restaurants, fitness studios and everyday essentials. With Mount Pleasant Cemetery, David A. Balfour Park and the neighbourhood's ravine trails nearby, this home offers a compelling balance of city access, green space and value in one of Toronto's most established neighbourhoods. (id:49269)
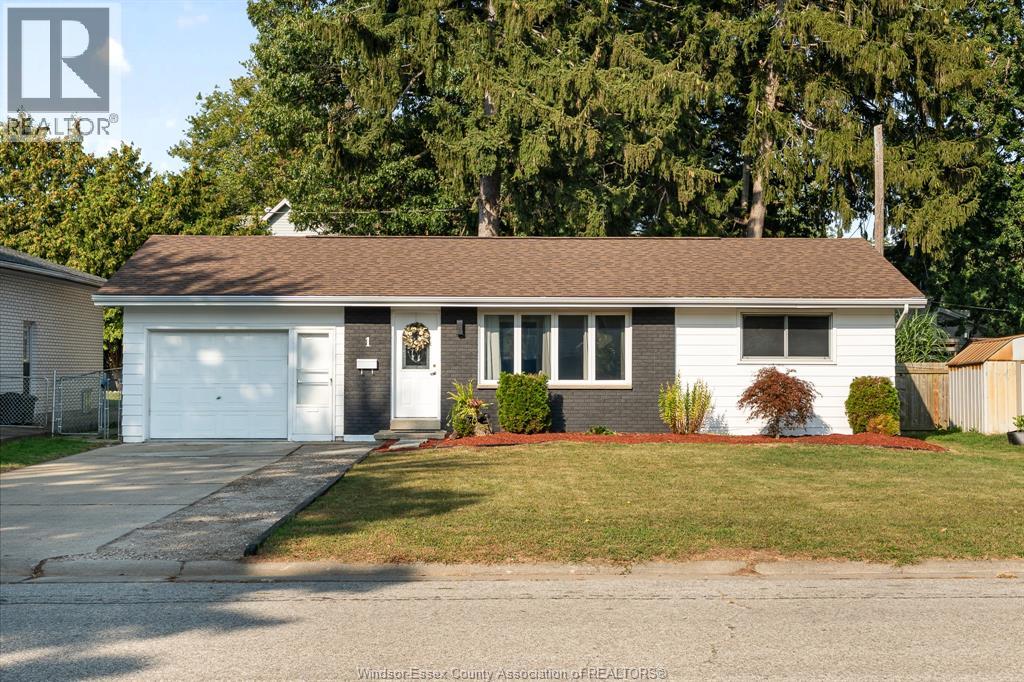
1 Longfield Lane
Leamington, Ontario
Welcome to this charming Leamington bungalow! Offering the perfect blend of comfort, updates, and convenience, this inviting home is an excellent choice for first-time buyers, downsizers, or investors. Featuring two comfortable bedrooms, a functional 4-piece bathroom, a bright living room, and a dining area just off the kitchen, the layout is ideal for easy everyday living. Enjoy the added convenience of a single-car garage with a beautiful epoxy floor, providing a clean, polished space for parking, hobbies, or extra storage. Outside, the generous backyard and spacious deck create a wonderful setting for summer BBQs, entertaining, or relaxing evenings. A handy crawlspace offers additional storage, while the home's convenient location puts you close to shopping, groceries, and everyday amenities. Move-in ready and full of opportunity, this is a home you'll want to see! (id:49269)
35 Tania Crescent Unit# 46
Vaughan, Ontario
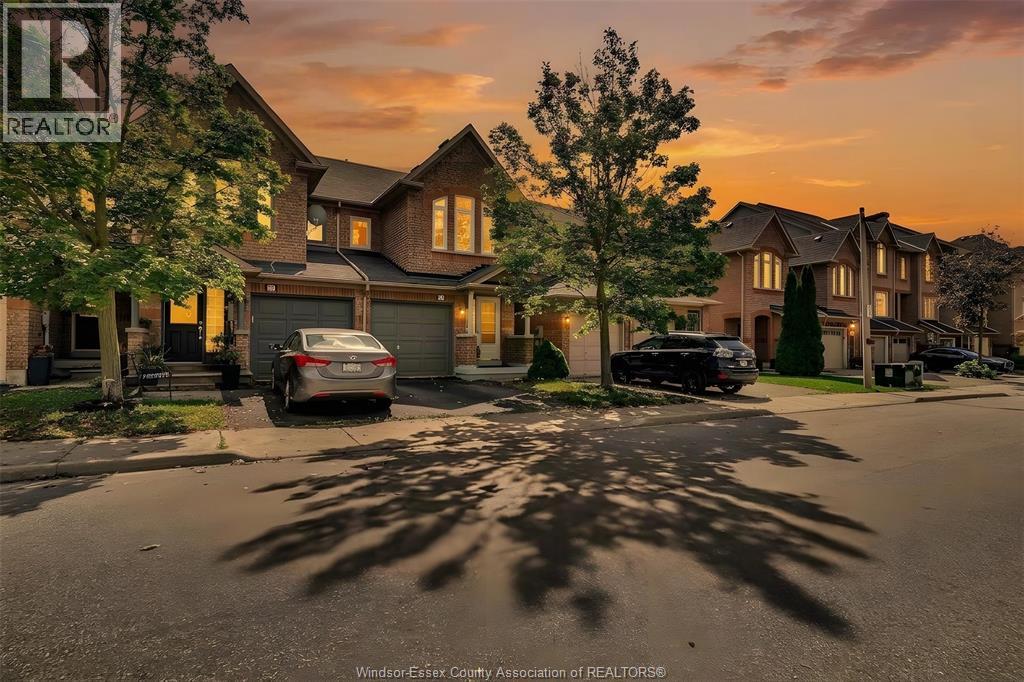
Click ‘More Info’ on the Realtor.ca listing to contact the seller directly for inquiries and showings. Welcome to this beautiful condo townhouse nestled in the highly desirable Maple area with 1400 sq. ft. area. It has three spacious bedrooms upstairs including master bedroom with walk-in closet; there is an additional room in the basement. Located conveniently near parks, bus stops, Canada's Wonderland, Vaughan Mills, and schools, it is perfect neighbourhood for family-friendly living. Boasts a highly functional layout that maximizes space, comfort, and practical living. Step inside to find recently painted interiors that create a bright, clean, and welcoming atmosphere throughout every room. The open-concept kitchen comes with granite countertops, a new oven (2026) and fridge (2025). Replaced windows (2018) fill the home with natural light. Comfort and energy efficiency are guaranteed thanks to new furnace (2022), air conditioner (2022) and water heater tank (2023). (id:49269)
4508 Concession 4 South Unit# & V/l (South Lt) Conc 4 S
Amherstburg, Ontario
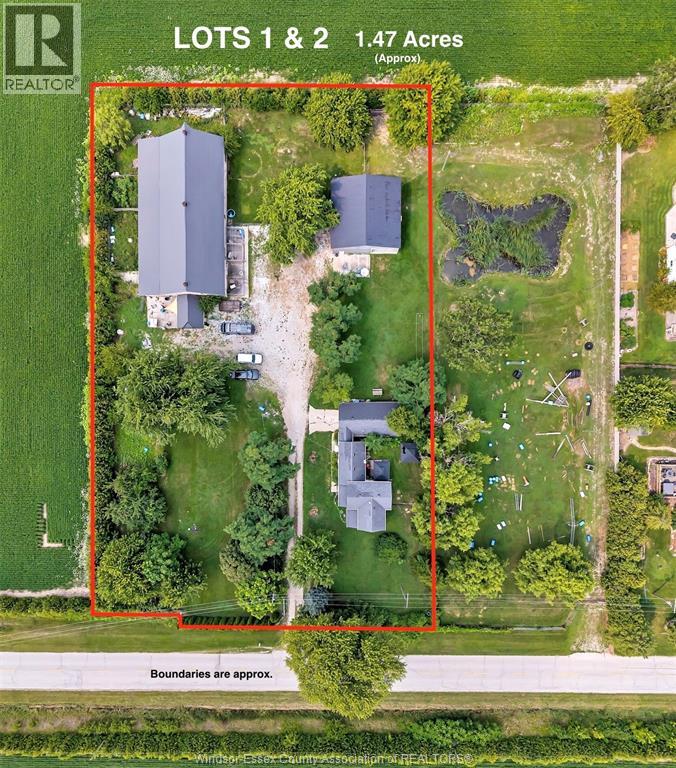
THIS IS A RARE OPPORTUNITY TO PURCHASE 1.47 ACRES (APPROX), OFFERING NUMEROUS POSSIBILITIES FOR HOMEOWNERS, INVESTORS, OR BUILDERS. THE PROPERTY INCLUDES: A SOUTH LOT (LOT 1) WITH A LARGE BARN AND A MIDDLE LOT (LOT 2) WITH AN EXISTING HOME AND LARGE POLE BARN. BUYERS CAN ENJOY THE PROPERTY AS IT IS AND KEEP THE ADDITIONAL LOT, WITH THE OPTION TO SELL OR BUILD ON IT. THE APPROX. LOT SIZES ARE AS FOLLOWS: SOUTH LOT WITH THE BARN (LOT 1) 100 X 320 FT, MIDDLE LOT WITH THE HOUSE AND POLE BARN (LOT 2) 100 X 320 FT. THE PROPERTY IS SET IN A PRIVATE, WOODED AREA WITH ABUNDANT WILDLIFE. THE EXISTING HOME ON LOT 2 FEATURES 3 BEDROOMS INCLUDING 1 ON THE MAIN FLOOR, SPACIOUS LIVING AND DINING ROOM, AN UPDATED KITCHEN WITH QUARTZ COUNTERS (2025), AN UPDATED 4 PIECE BATHROOM, A MAIN-FLOOR LAUNDRY, AN ATTACHED 1 CAR GARAGE AND A 22KW GENERAC GENERATOR FOR THE HOME, POLE BARN AND BARN. RECENT UPDATES INCLUDE MOST WINDOWS, THE ROOF, ELECTRICAL SYSTEMS, AND INSULATION. THE POLE BARN IS APPROX. A 40 X 40-FOOT OUTBUILDING WITH A CEMENT FLOOR, A LOFT OFFICE, TWO DUCTLESS HEATING AND COOLING UNITS, A STEEL ROOF, AND SPRAY FOAM INSULATION. THE SOUTH LOT (LOT 1) FEATURES AN APPROX. 50 X 90-FOOT BARN WITH 12 INDOOR KENNELS, A CEMENT FLOOR, TILE DRAINAGE, A 9 X 10-FOOT FREEZER AREA, AN OFFICE/GROOMING AREA, AND A STEEL ROOF INSTALLED IN 2015. BUYERS ARE RESPONSIBLE FOR VERIFYING LOT BOUNDARIES, SERVICES, PERMITS, FUTURE USE, BUILDING REQUIREMENTS, UTILITY SERVICING, AND LIVESTOCK PERMISSIONS. (id:49269)
433 Lakecrest Court
Harrow, Ontario
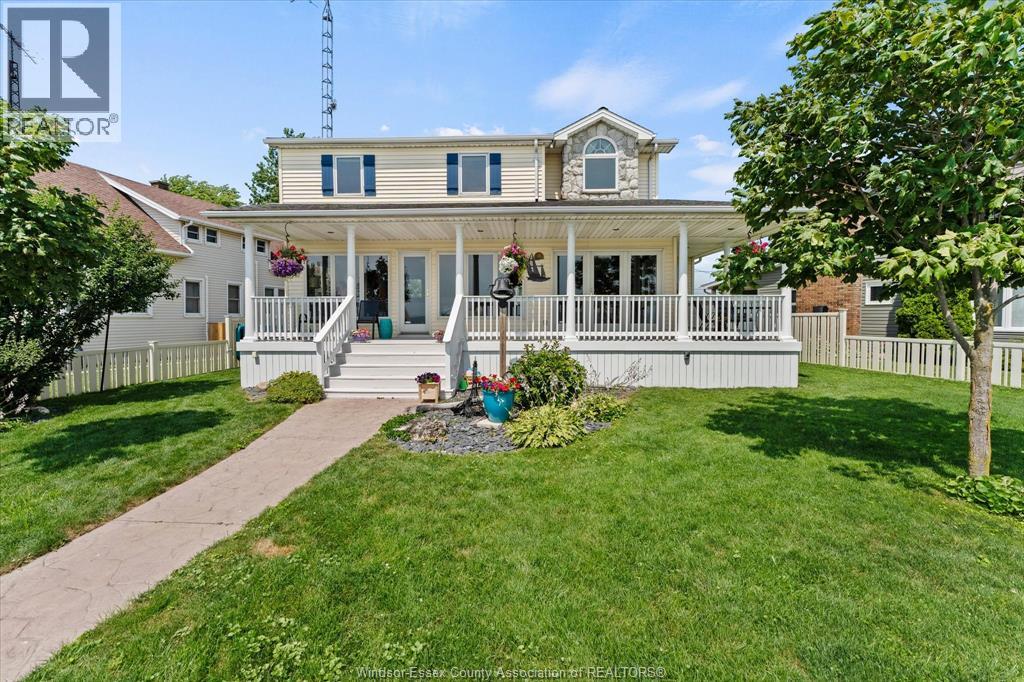
Ultimate waterfront living on Lake Erie! This stunning 2-storey home offers the perfect blend of luxury finishes, breathtaking lake views, and a location that feels like a year-round vacation. Enjoy spectacular sunsets and refreshing evening breezes from your own sandy beach, complete with a concrete break wall, beautifully professionally landscaped grounds, stamped concrete walkways, and a spacious wrap around covered porch. Inside, soaring vaulted ceilings and a floor-to-ceiling stone fireplace create a dramatic focal point in the living room, while the lake front side of the home is lined with windows that showcase panoramic water views from nearly every room. The gourmet kitchen is designed for entertaining, featuring a large prep island, granite countertops, pine cabinetry, and an open-concept layout. Main floor laundry adds everyday convenience. The spacious primary suite overlooks the lake and offers a walk-in closet and private ensuite. A detached heated garage, built in 2017, includes its own 3-piece bathroom and sleeping area, making it ideal for guests, a home office, or an exercise studio. Additional updates include a furnace and central air (2018), new sump pump with battery backup, encapsulated crawl space (2023), and added wall insulation for improved efficiency. Parking includes two spaces in front of the garage and one across the road. The $400/year association fee covers road maintenance and snow removal. Nestled in the heart of Essex County's wine country, you're just minutes from award-winning wineries, local restaurants, bike paths, and Colchester Marina, while remaining only 20 minutes from Windsor. (id:49269)
173 Holmes Avenue
Toronto, Ontario
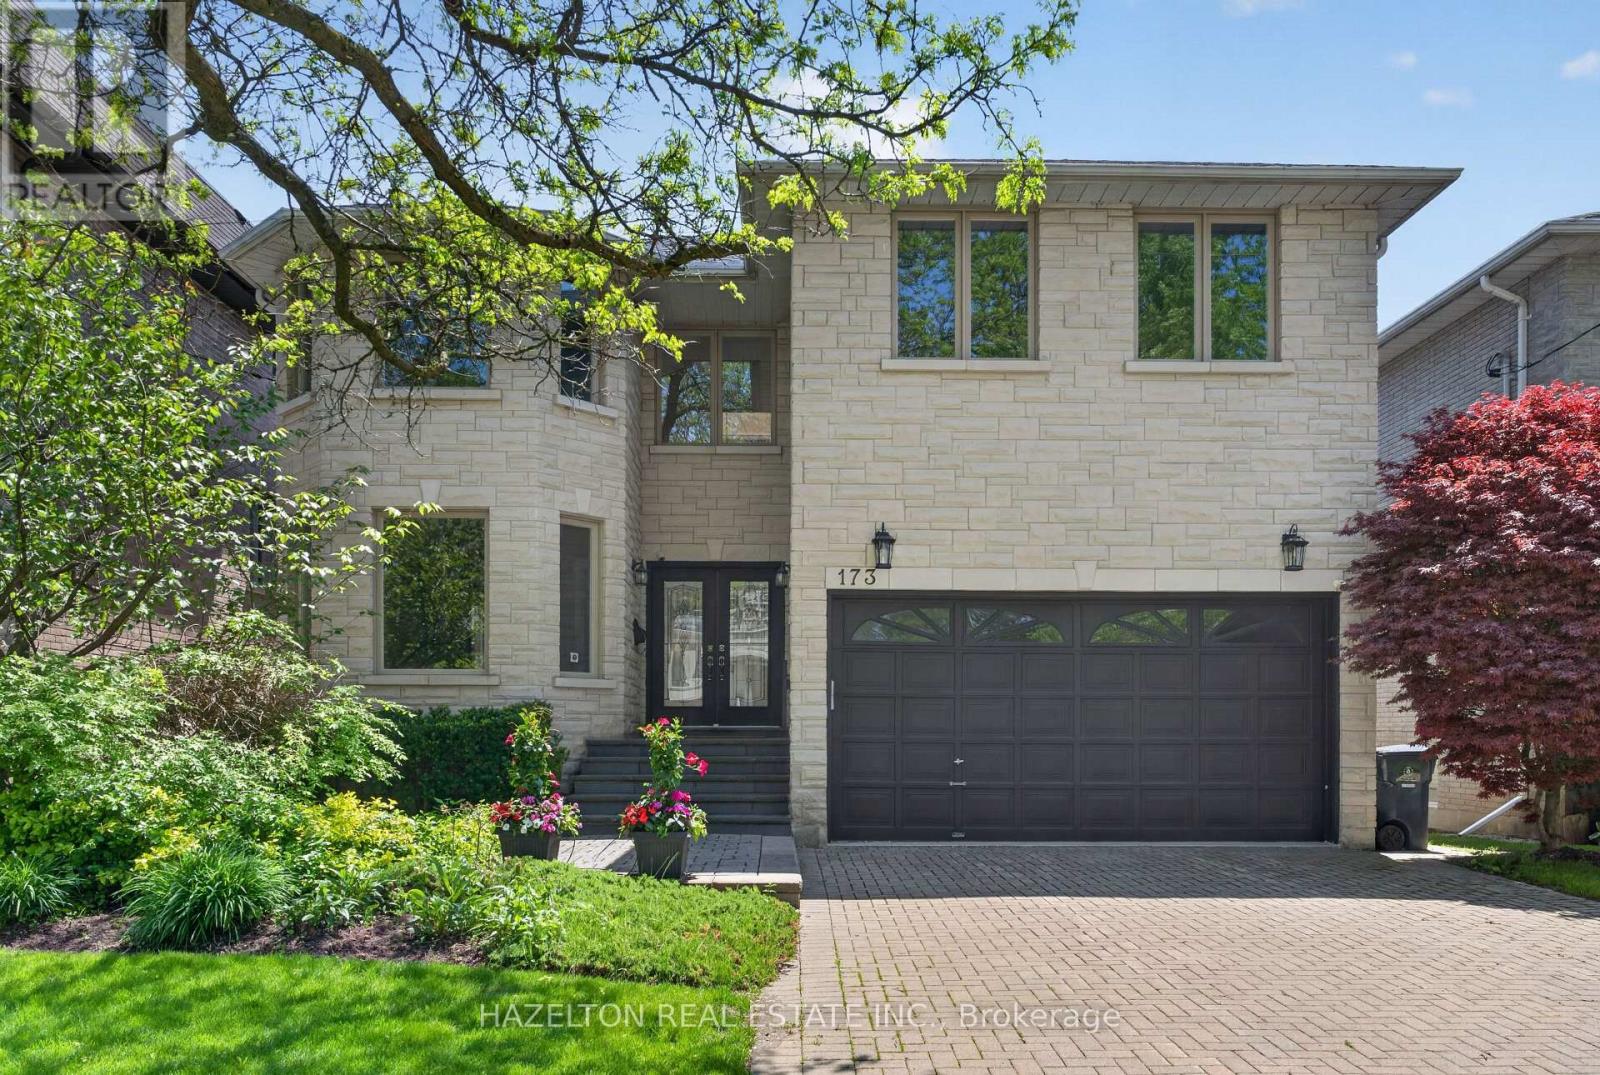
Beautifully maintained family home in the heart of North York. Granite Floors and Oak Hardwood on Main, newly upgraded kitchen, granite counters and backsplash, oversized chef's island, beautifully sunlit breakfast area with walkout to back porch. Cozy family room with built in media cabinets, B/I oak library in office, upgrades in master ensuite incl. granite floors. Wet bar in basement, Cedar Sauna in basement bathroom, beautifully landscaped front and backyard. Close to all conveniences, a must see! (id:49269)
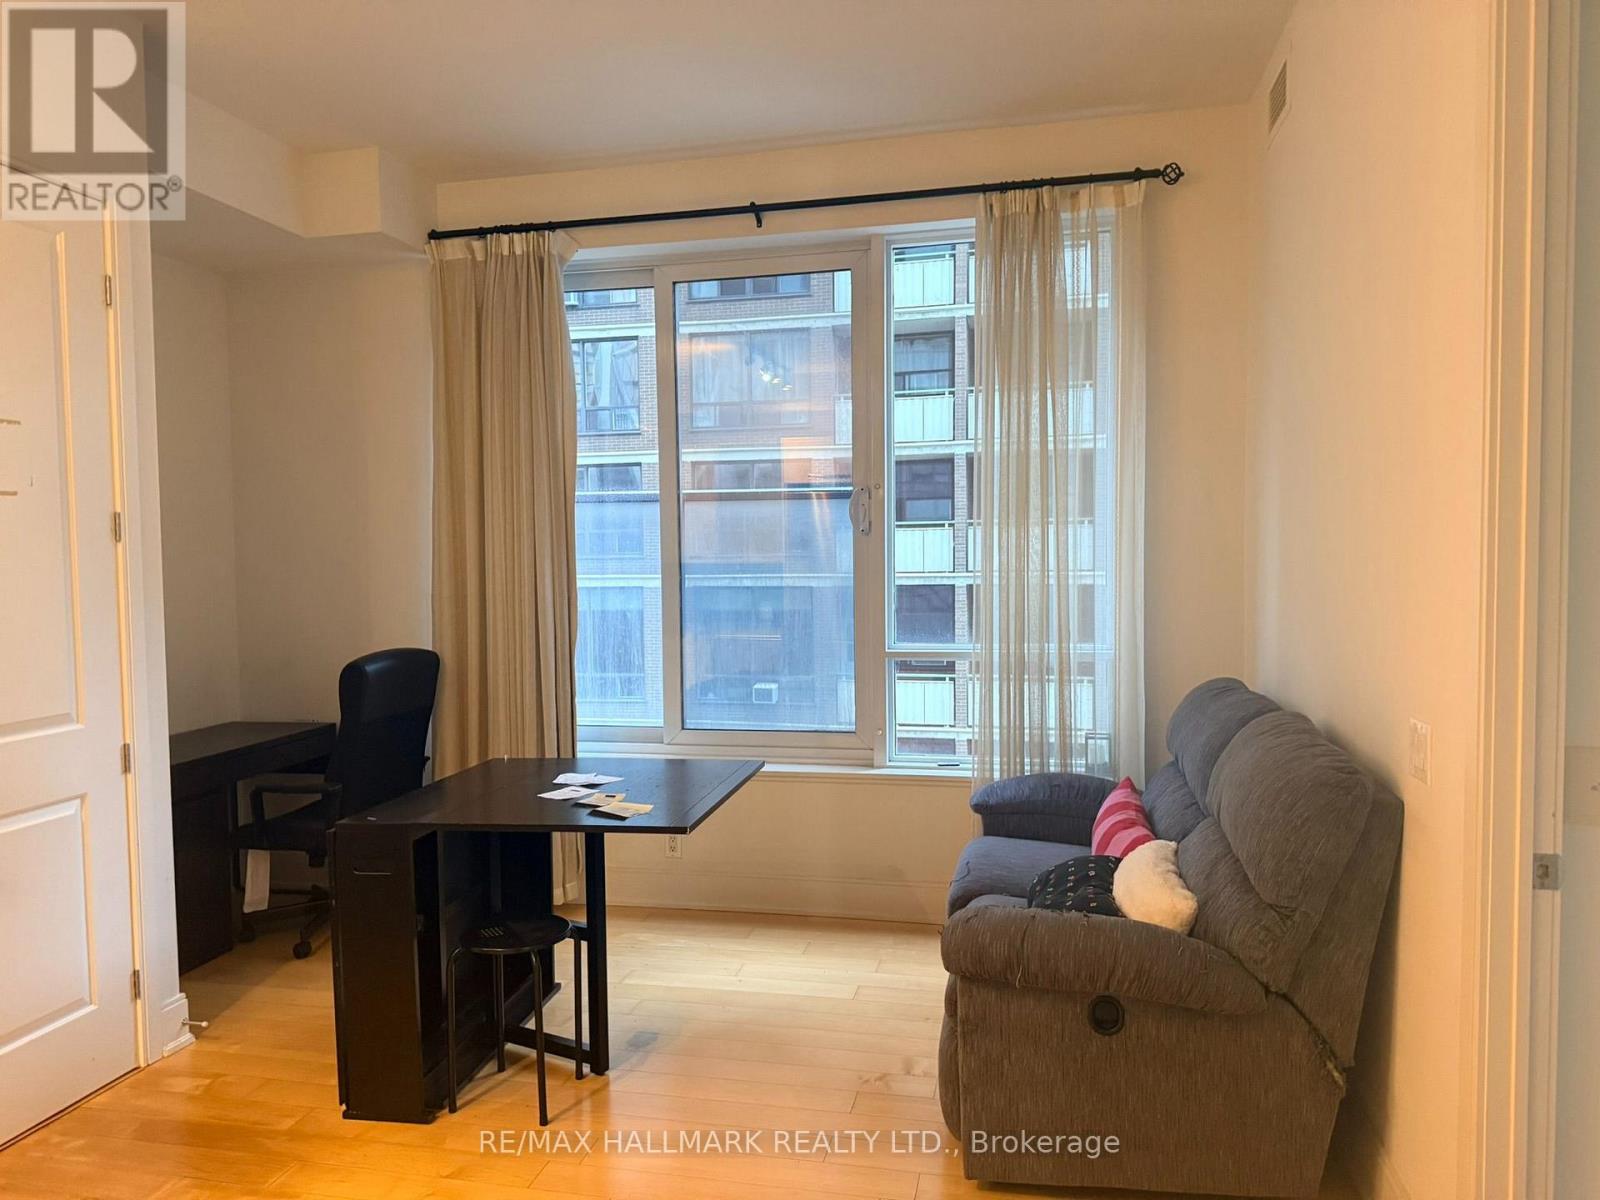
803 - 21 Balmuto Street
Toronto, Ontario
Bright, open-concept living/dining/kitchen space with a versatile den nook. South exposure with a large window in the main living space. Primary Bedroom with double closet and large sliding mirror doors. Great Amenities in building. Located in the Bay Street Corridor / Yorkville neighbourhood - walkable to Bay/Bloor, Yorkville, subway, UofT, hospitals and reference library. (id:49269)
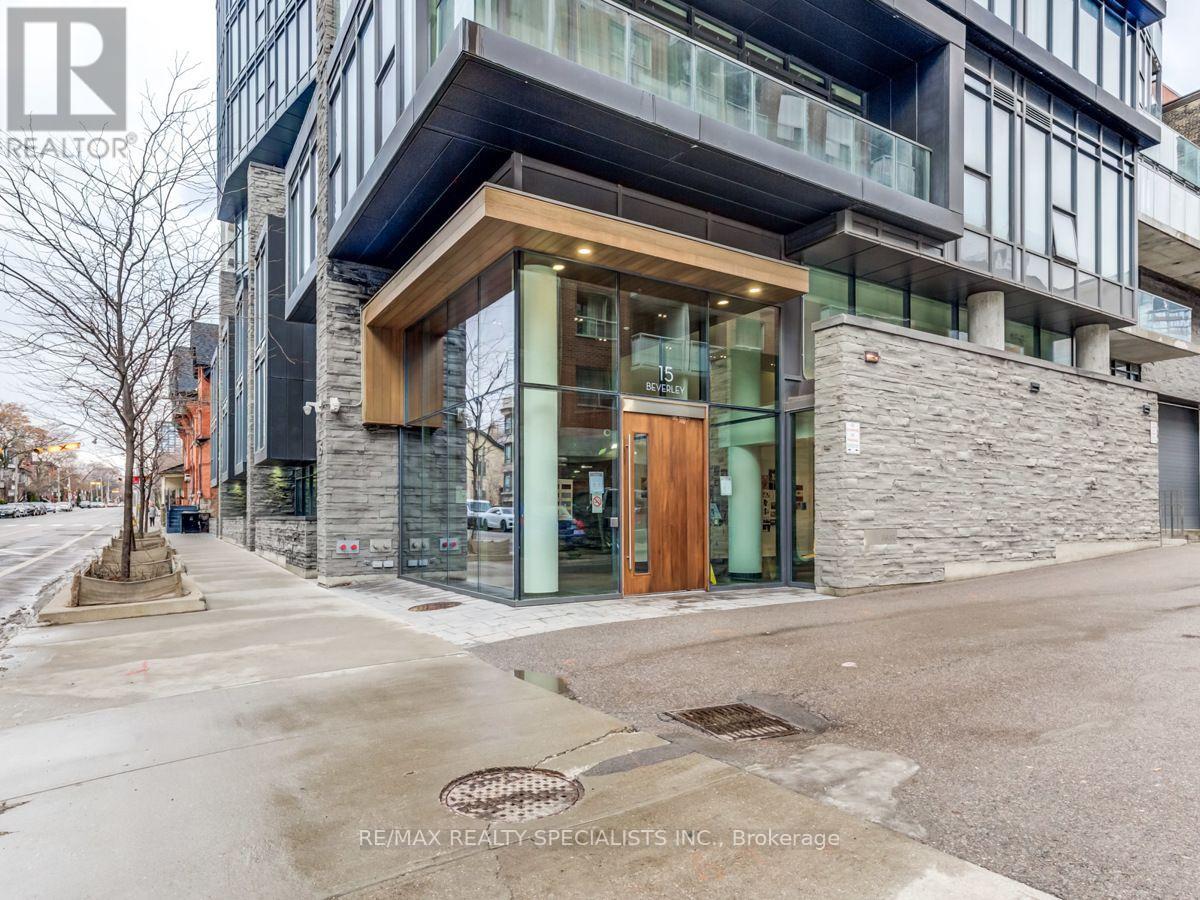
304 - 15 Beverley Street
Toronto, Ontario
Welcome to 12 Degrees, an award-winning architectural landmark designed by Core Architects with interior design by Munge Leung, situated in Toronto's vibrant Queen West district. Suite 304 offers a sophisticated two-bedroom, two-bathroom layout spanning over 800 square feet of meticulously planned living space. Soaring nine-foot ceilings paired with floor-to-ceiling windows flood the residence with abundant natural light throughout the day. The open-concept principal room flows seamlessly into a chef-inspired kitchen complete with premium built-in appliances, sleek granite countertops, custom European-style cabinetry, and a versatile center island ideal for daily dining and entertaining. The primary bedroom serves as a peaceful retreat featuring generous custom closet space and a refined ensuite bathroom. The second bedroom offers exceptional flexibility, making it ideal as a guest room, nursery, or bright home office setup. Extending your living space outdoors, step out through floor-to-ceiling glass onto a massive, private, nearly 200-square-foot terrace that serves as an incredible outdoor sanctuary for dining, lounging, and relaxing in the fresh air. This unit includes the convenience of one underground parking space and one owned storage locker. Residents of this boutique, LEED-certified building enjoy access to a curated set of amenities, including a dramatic rooftop infinity pool and terrace equipped with lounge seating and barbecue stations, a fully equipped fitness studio, a party room, and 24-hour concierge service. Positioned just steps from Queen and Spadina, Osgoode subway station, the Art Gallery of Ontario, the University of Toronto, and the Financial District, this property combines quiet boutique comfort with instant access to the best dining, shopping, and culture Toronto has to offer. (id:49269)
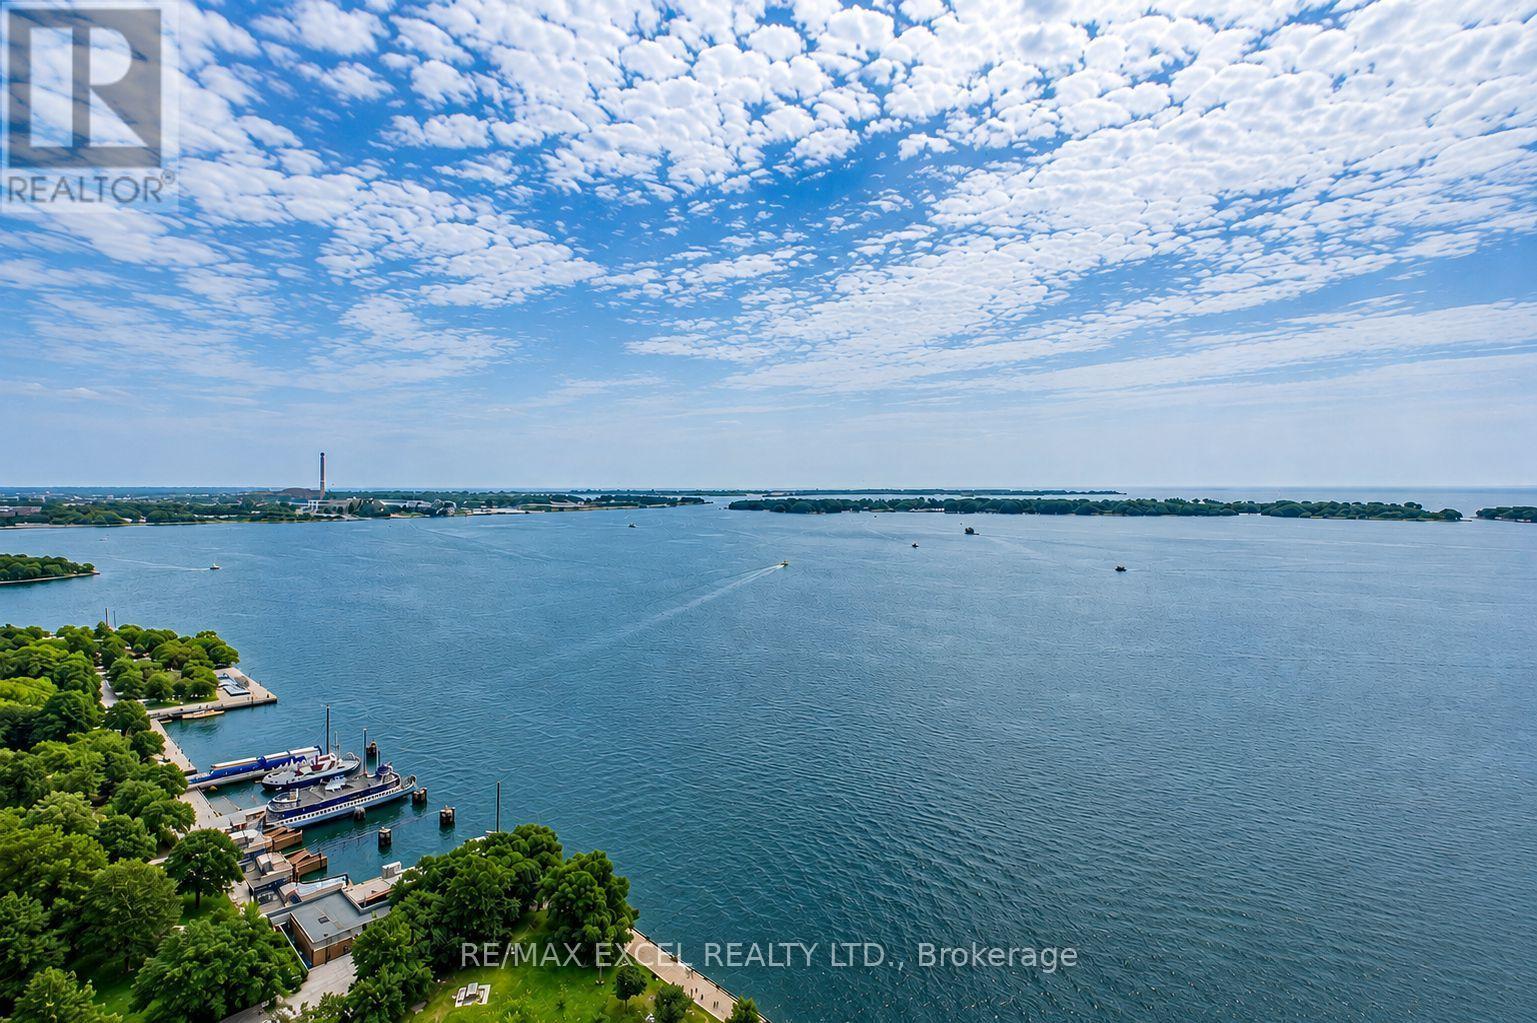
3403 - 65 Harbour Square
Toronto, Ontario
Welcome To Harbourside-An Iconic Waterfront Residence In The Heart Of Downtown Toronto! This Rare High-Floor 1+1 Bedroom Suite Offers Approx. 1,050 Sq. Ft. Of Bright, Spacious Living With Breathtaking Southeast Views Of Lake Ontario And The Toronto Islands. Thoughtfully Upgraded With Newer Flooring, Updated Kitchen Cabinetry And Countertops, And A Renovated Bathroom. The Expansive Open-Concept Living And Dining Area Is Framed By Large Windows, While The Versatile Den Is Ideal For A Home Office, Fitness Area Or Guest Space. The Windowed Kitchen Features White Cabinetry, Stone Countertops, Stainless Steel Appliances, Tiled Flooring And A Convenient Breakfast Bar. A Generous Primary Bedroom, Marble Foyer, Spacious 4-Piece Bathroom And Separate Laundry/Storage Room Complete This Functional Layout. Enjoy Resort-Style Amenities Including 24-Hour Concierge, Indoor Pool, Sauna, Fitness Centre, Squash Courts, Billiards Room, Library, Lounge, Rooftop Terraces With BBQs, Visitor Parking, Car Wash And Exclusive Resident Shuttle Service. Steps To The Waterfront, Ferry Terminal, PATH, Union Station, Scotiabank Arena, Financial District, Restaurants, Shops And Transit. An Exceptional Opportunity To Enjoy Spacious Lakefront Living In One Of Toronto's Most Established Waterfront Communities! (id:49269)
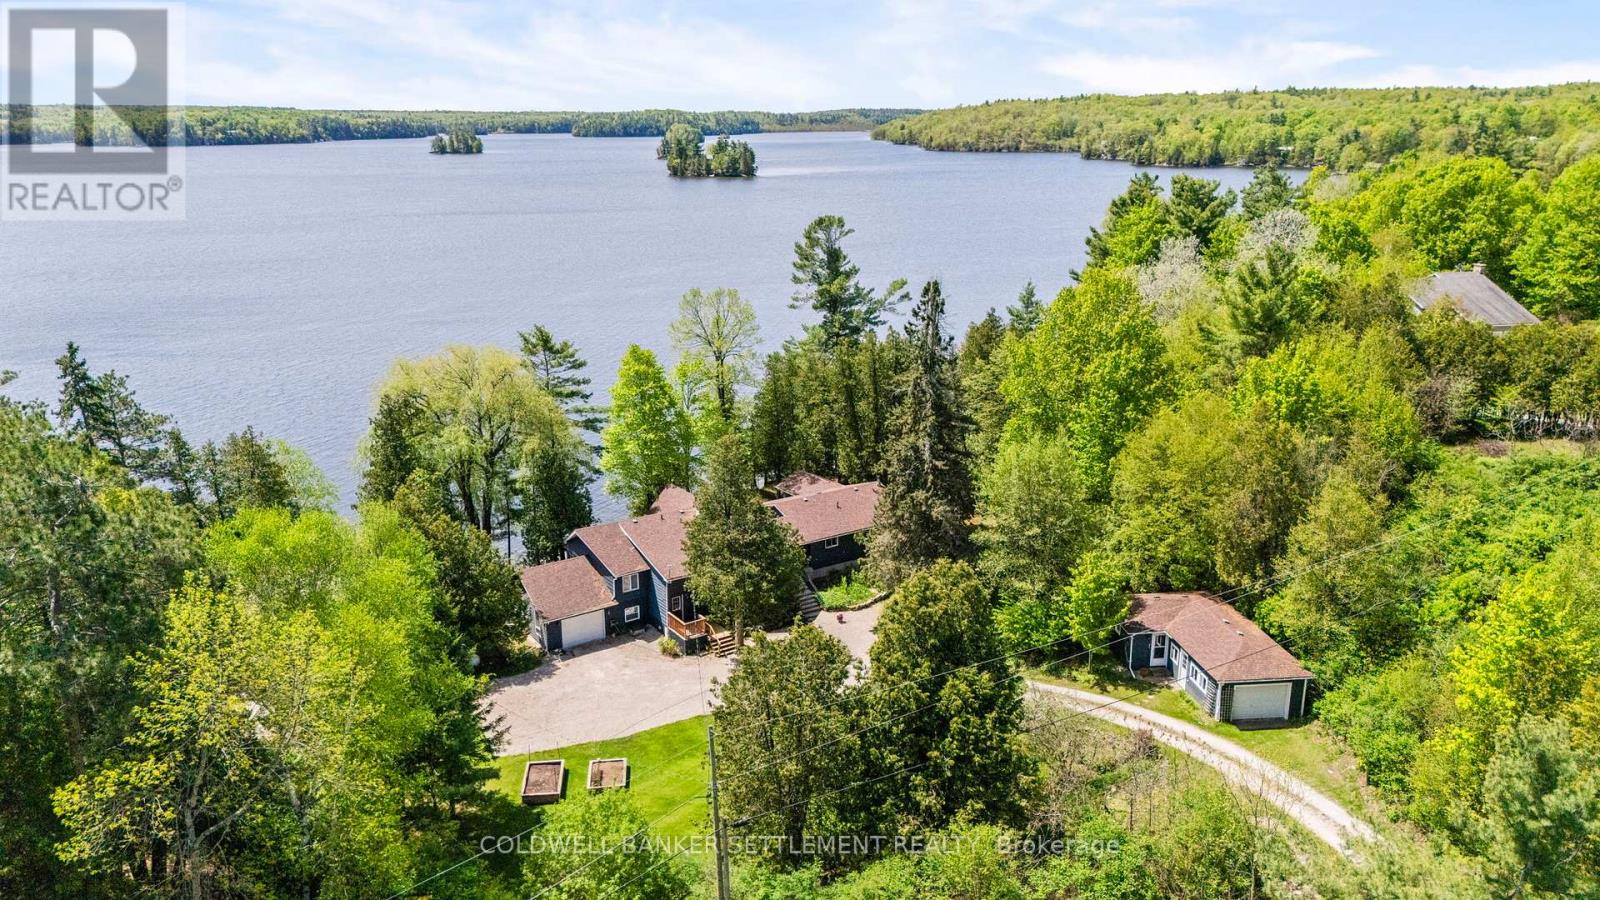
642 Christie Lake Lane 32c Lane
Tay Valley, Ontario
One of the premiere properties on sought after Christie Lake! 182 feet of fabulous swimming waterfront and almost 1.5 acres. Sandy beach, level lot, extensive dock system for boats and people, privacy, decks galore - loads of entertaining and relaxing spaces inside and out, and only 20 minutes to heritage Perth with great restaurants, chic boutiques, parks, golf and more. Bright, spacious and comfy interior with huge windows offering amazing water views and only steps away from the lake. Beamed cathedral ceiling in the living room adds to the lakeside "cottagey feel" - floor to ceiling gorgeous stone fireplace to help you stay cozy in cooler weather. Open concept kitchen with breakfast bar and large informal dining area that could be used as a handy family room or play room depending on need. Formal dining room for larger gatherings/ holiday dinners that also has a built-in cabinet for dining extras. Gorgeous pine sunroom off the kitchen area with door to waterfront. King size primary bedroom and newer ensuite bath with wonderful heated floors, walk in closet and doors to private waterside deck. Main floor laundry room, two additional bedrooms plus loads of storage in the basement area. You will love the additional accommodation space in the separate cabin with ikitchenette, 3-piece bath, sitting area and its own attached garage - perfect for guests, teens, other family! Christie Lake has an active lake association monitoring water quality, marking shoals, keeping residents informed, and offering great social events,. Flowing into the Tay River to Perth and the Rideau System Christie Lake offers clean water, good fishing and boating, great swimming, beautiful scenery, peace and quiet! This is not a property one can drive by - please make an appointment with your realtor. (id:49269)