
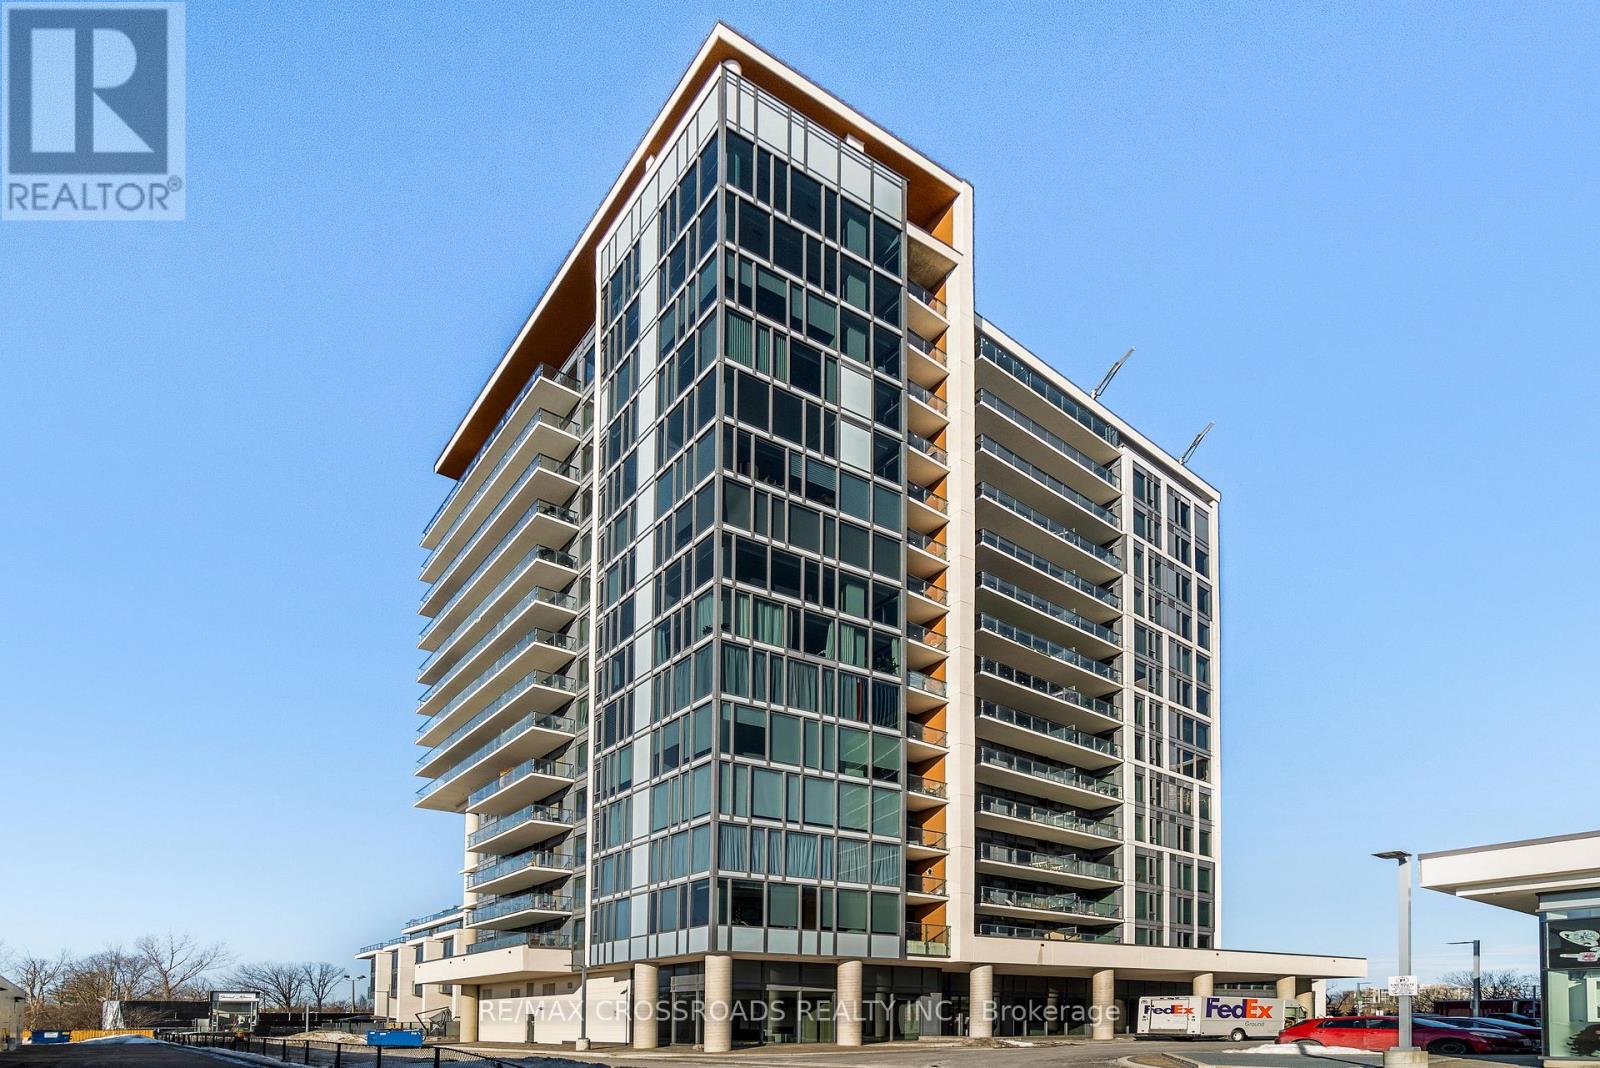
Th102 - 9618 Yonge Street
Richmond Hill, Ontario
Welcome to An exceptional Urban Townhome in the heart of Richmond Hill* This Impressive 2 + 1 bedroom, 3 bathroom Suite Offers the space and privacy of a house W/convenience and life style of a Luxury condominium** Bright South-facing Interior W/18-foot ceilings (Partial) on Main Level creating airy dramatic sense of space** Modern Kit W/Striking waterfall Island and Chef Collection of Appliances** Private Terrace (300sf) - the extension of the living space for outdoor dining/ entertaining W/Pre Installed Gasline* Generously Sized Bedrooms W/Ample Closet Space** Den Could be used as Office/Study or additional Living Area** Amazing facilities 24 Hrs Concierge, Indoor Pool/Sauna/Fitness studio/Guest Suites/Party Rm etc, Step to Yonge St, Mins To Mall , Groceries etc (id:49269)
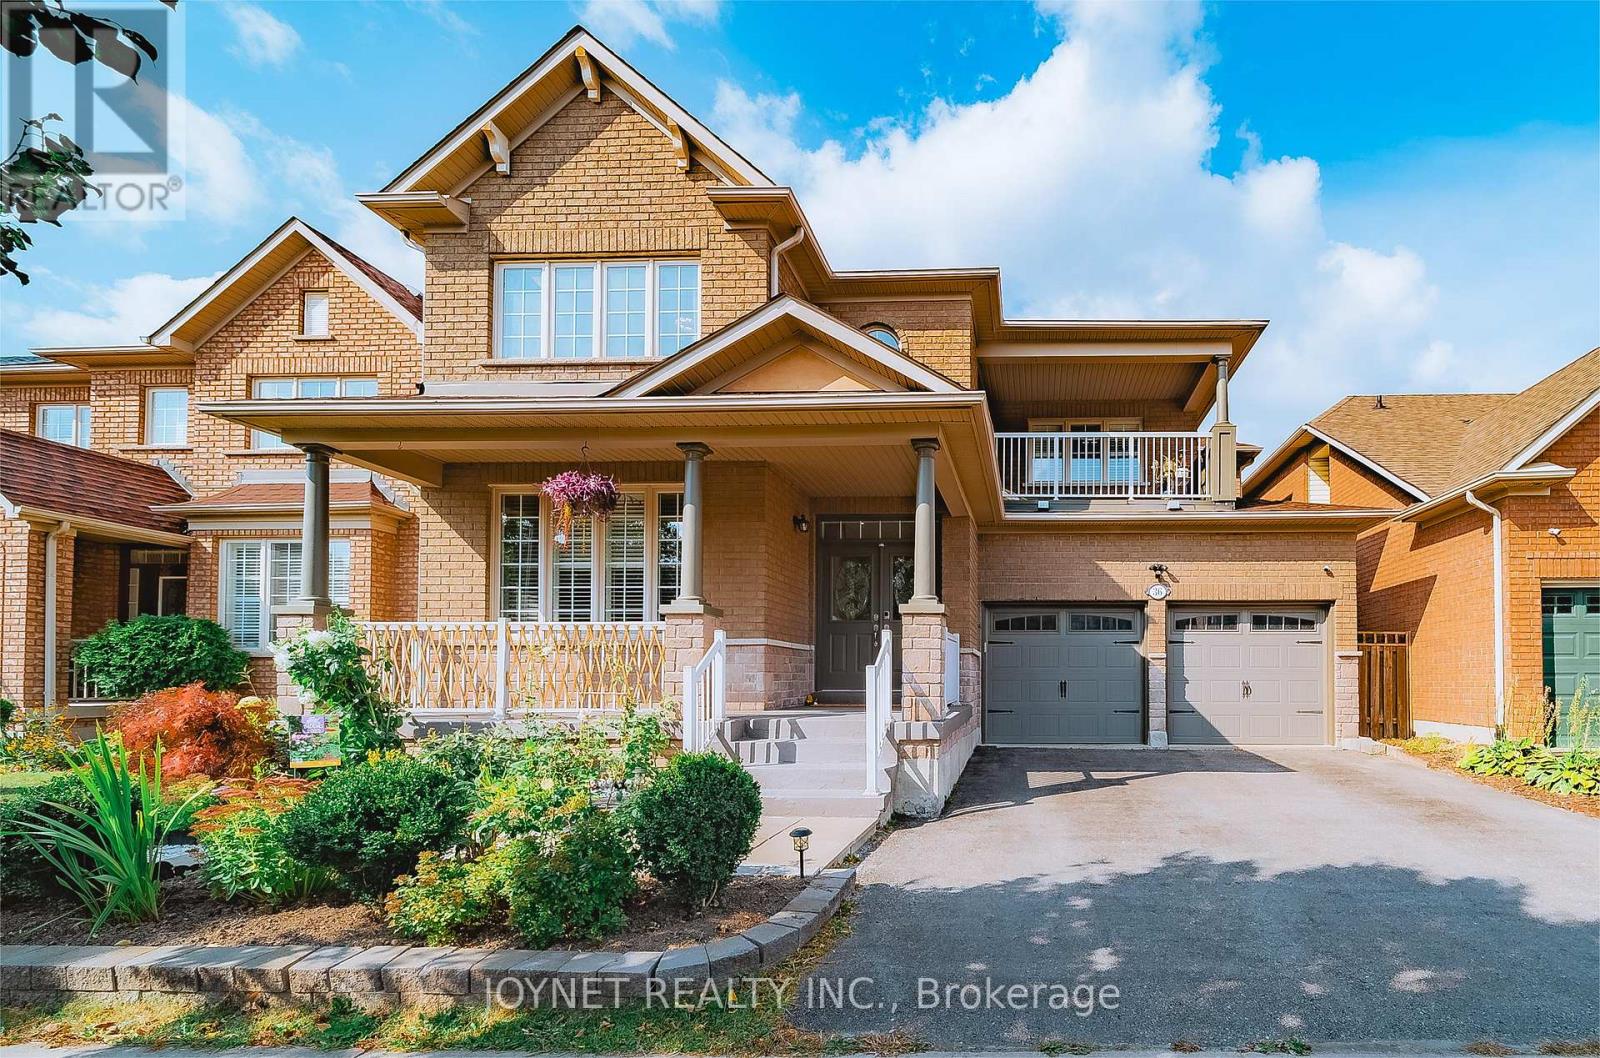
36 Newbridge Avenue
Richmond Hill, Ontario
A+++++ tenants ONLY! Stunning 4+1 Brds 5 Baths 2 Garage Detached Home in Oak Ridges Community! 9' Ceiling on G/F. Smooth Ceiling & Pot-lights Thru-out. Hardwood Stairs w/iron Pickets. 4 Large and Spacious Bds with 3 Baths & Large Balcony on 2nd Fl. Huge Master with Upgraded Bay Window & His/Her Closets and 5pc Modern Washroom. One Brd & FULL Kitchen & Bath in the bsmt! R/O System & Water Softener & Anti-Slipper Porch & Security Systems, Keyless Entry, Nest, Google Homes, Ring. Close to Public Transit, Schools, Library & community centre, Parks & Trails & Famous Lakes, Shops & Groceries, Gym & Restaurants, golf clubs. (id:49269)
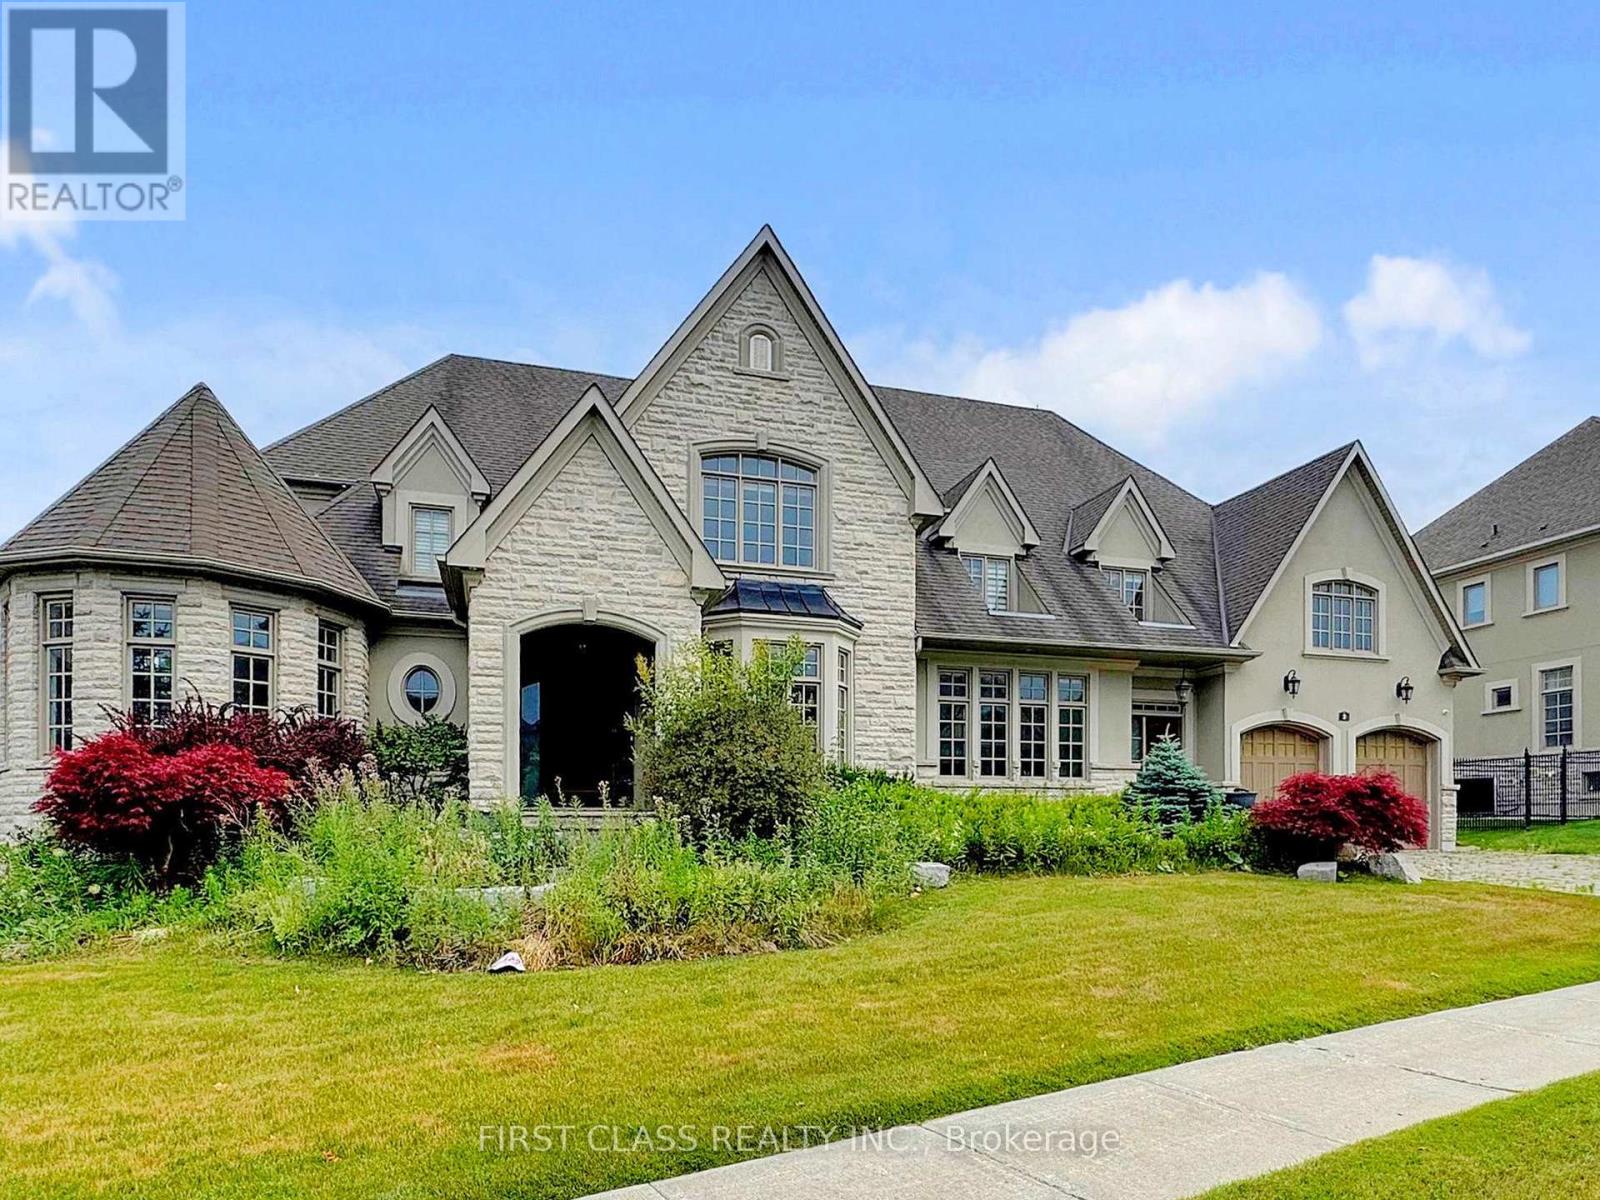
3 Royal County Down Crescent
Markham, Ontario
One of the kind.Stunning luxury residence in the prestigious West Village of Angus Glen! 102-ft wide lot with 6,000+ sq.ft. of elegant living space. Fully furnished and move-in ready. Features a gourmet kitchen with Miele/Wolf appliances, spacious layout, and finished basement for entertaining. Backs onto mature trees for ultimate privacy. Close to top schools, parks, and amenities. (id:49269)
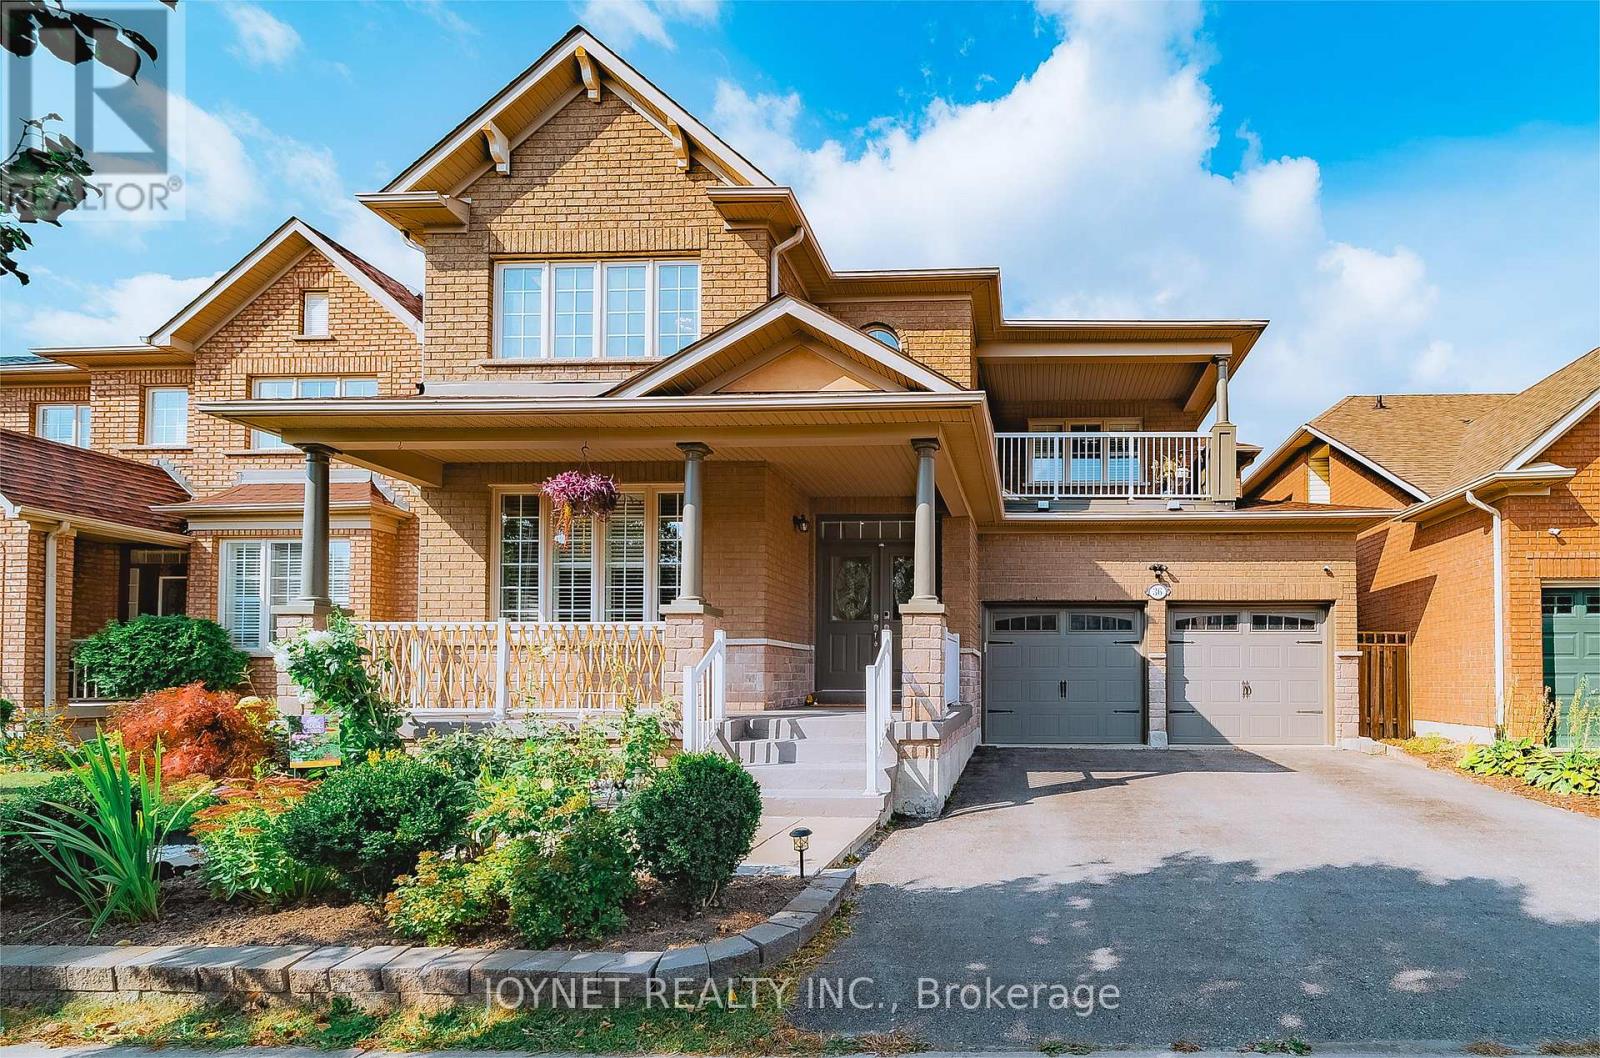
36 Newbridge Avenue N
Richmond Hill, Ontario
A-MUST-SEE Stunning 4+2 Bdr 5 Baths 2 Garage Detached Home in Oak Ridges Community! About 4000sq ft Total Living Space & $$$ Upgrades. 9' Ceiling on G/F. Smooth Ceiling & Pot-lights Thru-out. Huge Master br with Upgraded Bay Window & His/Her Closets and 5pc Modern Washroom. 4 Large and Spacious Bdrs with 3 Baths & Large Balcony. Amazing Custom Designed Light-Industrial Style Bsmt with 2 Huge Bdrs & FULL Kitchen& Bath which will FIT All YOUR NEEDS! Possible Separate Entrance & Rough-in 2nd laundry on G/F. Enjoy the Beautiful Front and Backyard Gardens with Professional Interlock & Shed & 60+ varieties of Per-annual Trees, Stubs & Flowers(Incl DA Roses). Close to Public Transit, Schools, Library & community centre, Parks & Trails & Famous Lakes, Shops & Groceries, Gym & Restaurants, golf clubs. There Are MUCH MORE for You to Discover and Improve. This Is The Home You Will Love and Won't Want To Miss Out! (id:49269)
Basement - 4 Shell Court
Richmond Hill, Ontario
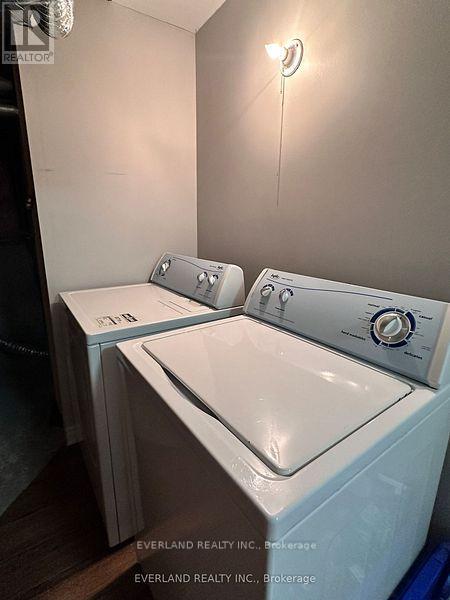
Great opportunity to live in this new basement, landlord live at upstairs, quite tenants only (id:49269)
1967 Comstock Line
Asphodel-Norwood, Ontario
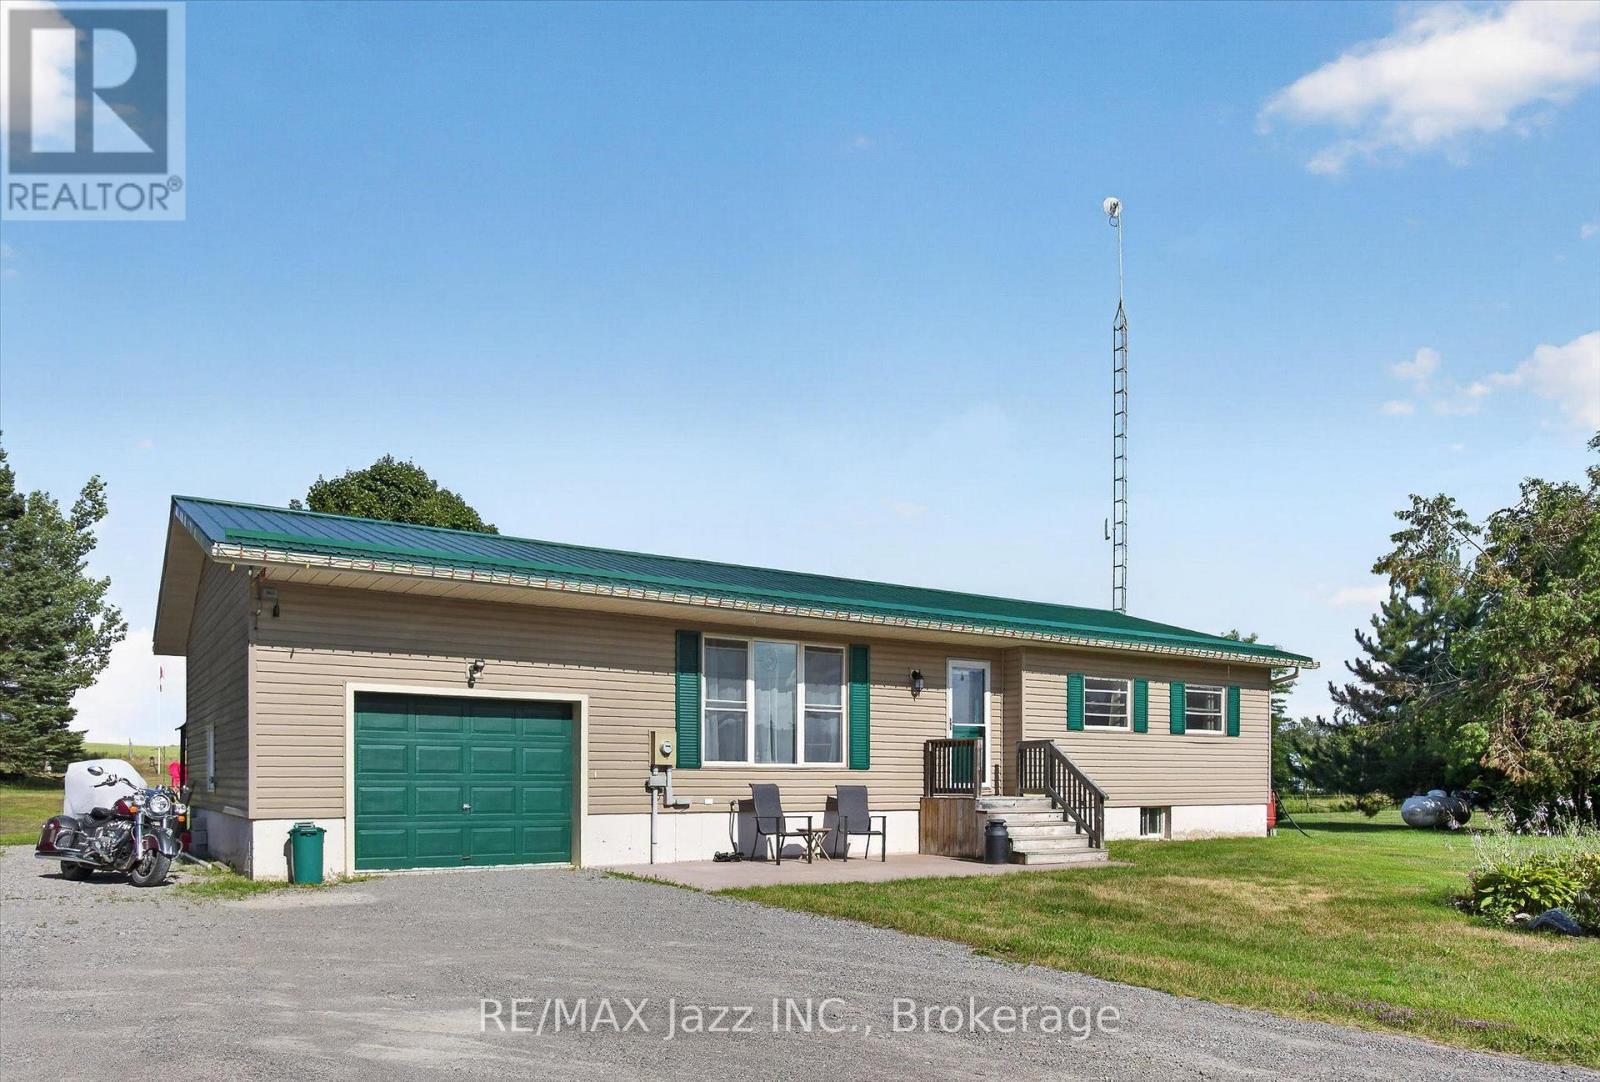
Opportunity for County Living in what of Asphodel-Norwood's best pockets. This cute bungalow on 1.03 Acres just off Sand Road is just what you are looking for as a First Time Home Buyer, looking to downsize or looking to bring the in-laws with you. Or even perhaps the one kid that refuses to leave the nest. There is two spacious bedrooms, update bathroom, main-floor laundry, big eat-in kitchen with walkout to a deck overlooking the countryside. Excellent living room on the main floor as well. On the lower level you have a completely finished area with update three piece bathroom, large bedroom, living area with propane fireplace, combined with dining and a nice kitchenette for the occupant. It makes a perfect in-law suite. The oversized single car garage is great for storage or parking. Driveway can accommodate lots of vehicles. The slightly tiered backyard has an excellent firepit for those summertime campfires. You walk outside here and all you hear is the breeze and the birds. Lots of updates done in the last four years including new steel roof in 2023, new furnace and air conditioning, 100amp panel added to garage with in 200amp panel installed for main house, and fireplace in basement. All of this just 5 minutes to the conveniences of Norwood and 25 minutes to all that the City of Peterborough has to offer. (id:49269)
29 Florence Wyle Lane
Toronto, Ontario
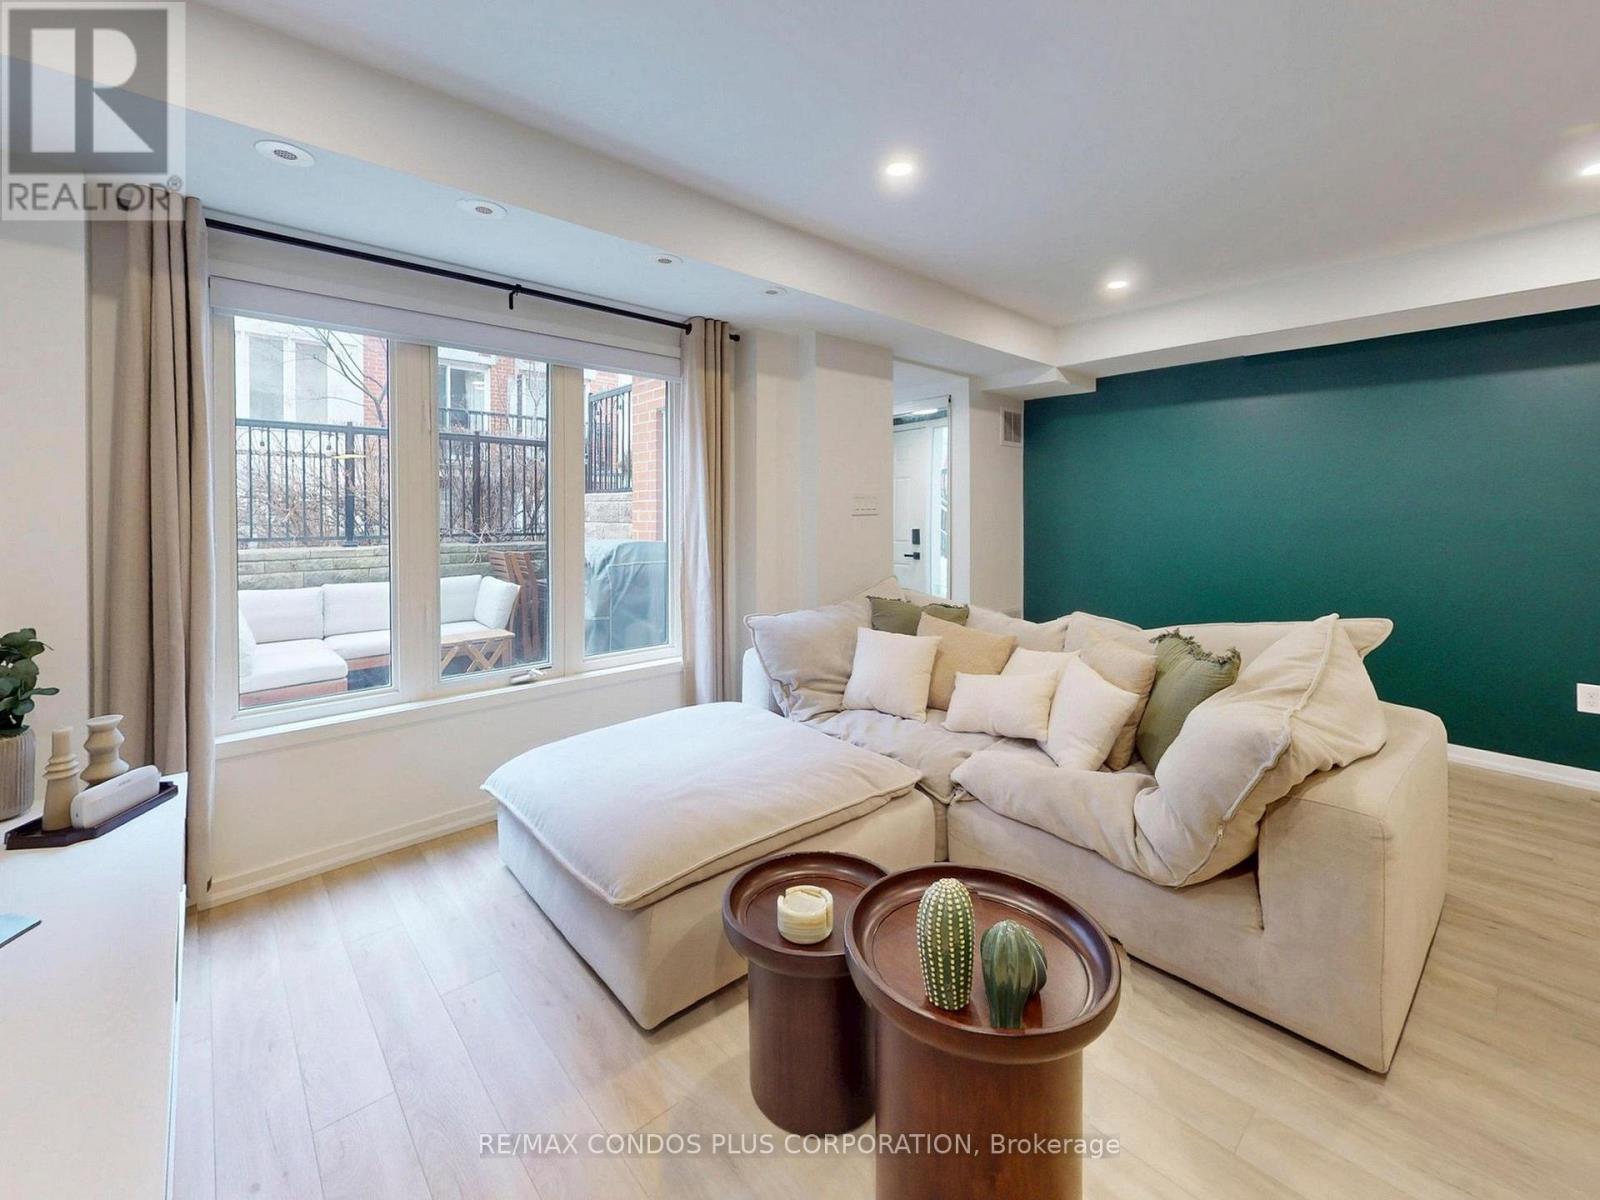
A beautifully designed ground-floor condo townhouse offering 823 sf of comfortable and functional living space in Toronto's vibrant Riverdale neighbourhood. This inviting 2-bedroom, 2-bathroom residence features a bright, open-concept layout with both east and west-facing exposures filling the home with natural light. Enjoy exceptional indoor-outdoor living with a private back patio perfect for your morning coffee, as well as a charming front terrace with a gas BBQ hookup-ideal for hosting guests. The modern kitchen is appointed with stainless steel appliances, stone counters, ample storage, and large breakfast bar. The spacious primary bedroom includes a walk-in closet and is steps to your private 4-pc bath and ensuite laundry. Parking included for added convenience. Joel Weeks Park is right outside your front door, Jimmie Simpson Park is just around the corner, and Riverdale Park - with its stunning city skyline views - is only a short walk away. Queen Steet East offers easy access to transit, countless boutiques, shops, cafes, and some of the best restaurants in the city. Your just minutes from the Waterfront, DVP, and Downtown. This home offers an unbeatable combination of comfort, style, and connectivity in one of Toronto's most sought-after communities-an excellent opportunity for first-time buyers, young families, or those looking to downsize while enjoying a walkable urban lifestyle. High-speed Beanfield internet included in the maintenance fee. (id:49269)
5 Robert Correll Court
Whitby, Ontario
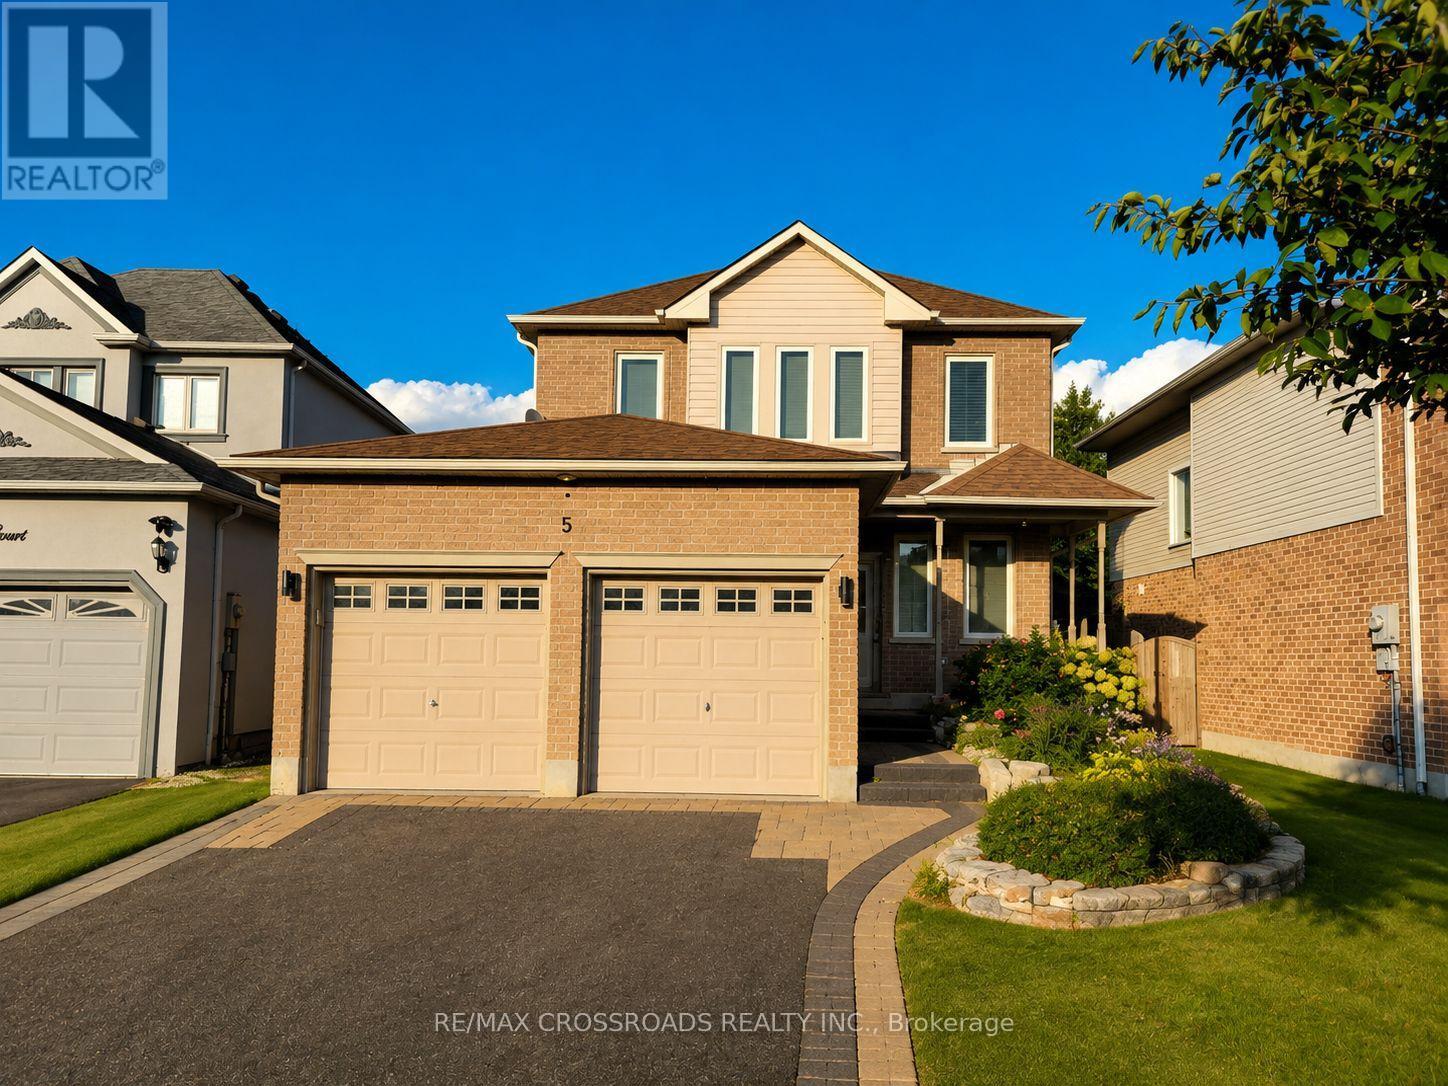
FOR LEASE! Discover the charm of this inviting 3+1 bedroom detached home in North Whitby, offering the perfect setting for comfortable everyday living. The heart of the home is its beautifully upgraded kitchen, complete with quartz countertops, modern finishes and plenty of workspace-ideal for everything from busy family mornings to weekend entertaining.The main living areas offer a warm and welcoming atmosphere, highlighted by a cozy fireplace and abundant natural light. Upstairs, the spacious primary bedroom features a private ensuite and walk-in closet, while the additional bedrooms provide versatile space for family, guests or working from home.Need more room? The finished lower level offers a generous recreation space plus an additional bedroom, giving you plenty of options to create a media room, play area, guest suite or home office.When it's time to unwind, step out onto the backyard deck and enjoy your own outdoor space. With a double garage and generous parking, this home delivers the convenience you need without compromising on comfort.Located in a desirable North Whitby neighbourhood, close to schools, parks, shopping, transit and major highways.Spacious, upgraded and thoughtfully designed for modern living-come see why this could be the perfect place to call home! (id:49269)
227 - 8855 Sheppard Avenue E
Toronto, Ontario
Welcome to this Tribute built bright and modern townhome in the vibrant Rouge Valley neighborhood ! This upper-level all one level unit offers 955 sq ft of thoughtful open concept living space, featuring 2 spacious bedrooms,2 full bathrooms, and a versatile den perfect for a home office or guest area with en-suite laundry and a balcony off the living room. Enjoy an open-concept layout with large windows that fill the space with natural light. Located just steps from the TTC bus stop and minutes to Highway 401, Rouge National Park, University of Toronto Scarborough, Centennial College, the Toronto Zoo, and all essential amenities. A fantastic place to call home in a growing, well-connected community (id:49269)
18 Adanac Drive
Toronto, Ontario
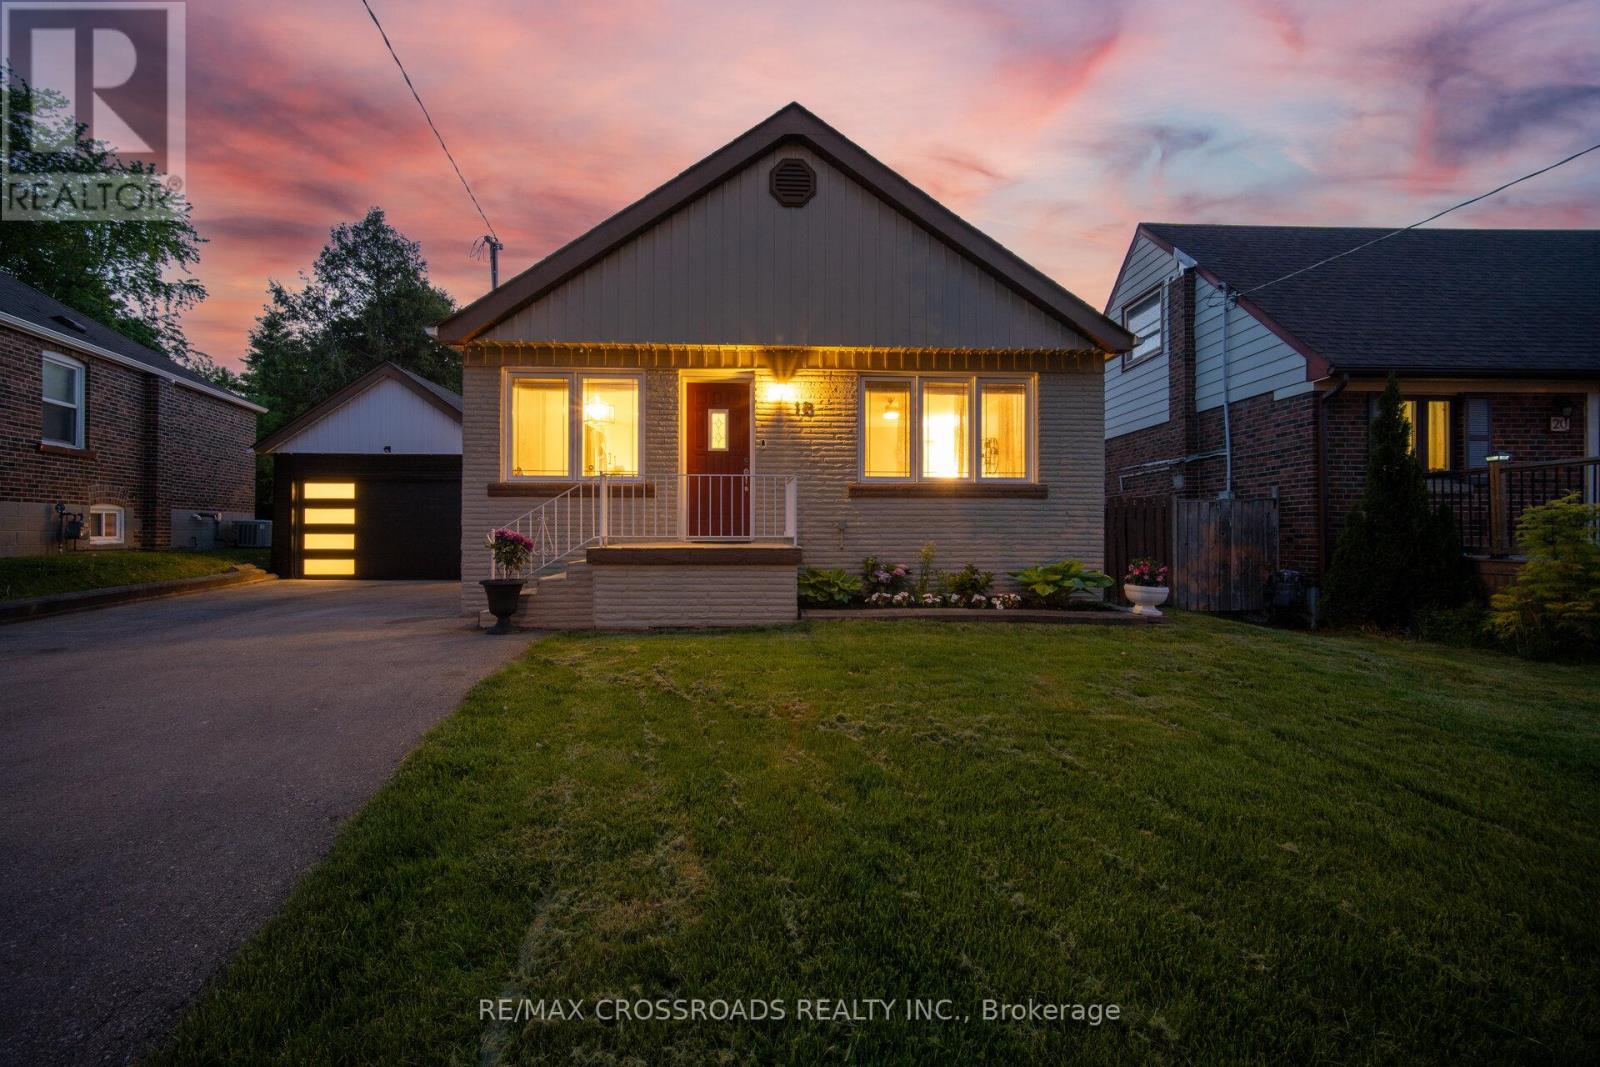
A rare ravine-lot bungalow with true cottage energy in the city, this beautifully updated detached home offers the space, privacy and flexibility Toronto buyers are searching for. Set in Cliffcrest near the Upper Bluffs, the property sits on a pie-shaped lot approximately 40 x 174 ft, surrounded by mature trees with no rear neighbours, creating a peaceful backyard escape while keeping Toronto convenience close. Inside, the bright open-concept main floor features 3 bedrooms, a renovated full bath and a stylish kitchen with quartz countertops, backsplash, new appliances and a waterfall centre island for meals, coffee and entertaining. The finished lower level adds versatility with a separate entrance, 2 additional bedrooms, full bath, full kitchen and spacious living area, ideal for multigenerational living, extended family, guests or work-from-home needs. Behind the garage, an insulated detached studio with power and internet creates another area for a bedroom, private office, gym, art space or quiet retreat. Outside, the landscaped yard and ravine backdrop deliver room to garden, entertain and reconnect with nature. An EV charger, detached garage and parking for up to 8 vehicles add rare practicality for multi-car households and guests. Location is compelling, with Eglinton GO, TTC, Kingston Road, schools, shopping and amenities nearby, plus convenient access across Scarborough and Toronto. Nature lovers will appreciate the Scarborough Bluffs, Cudia Park and green spaces, while families benefit from proximity to R.H. King Academy. For first-time buyers, upsizers, professionals, multigenerational families and value-focused investors searching for a detached bungalow for sale in Scarborough, a Cliffcrest ravine home near Eglinton GO, or an Upper Bluffs property with 3+2 bedrooms, 2 full baths, 2 kitchens, separate lower-level access, studio space and parking, this is a hard-to-replicate Toronto opportunity where lifestyle, land, flexibility and location come together. (id:49269)
122 Cameron Street E
Brock, Ontario
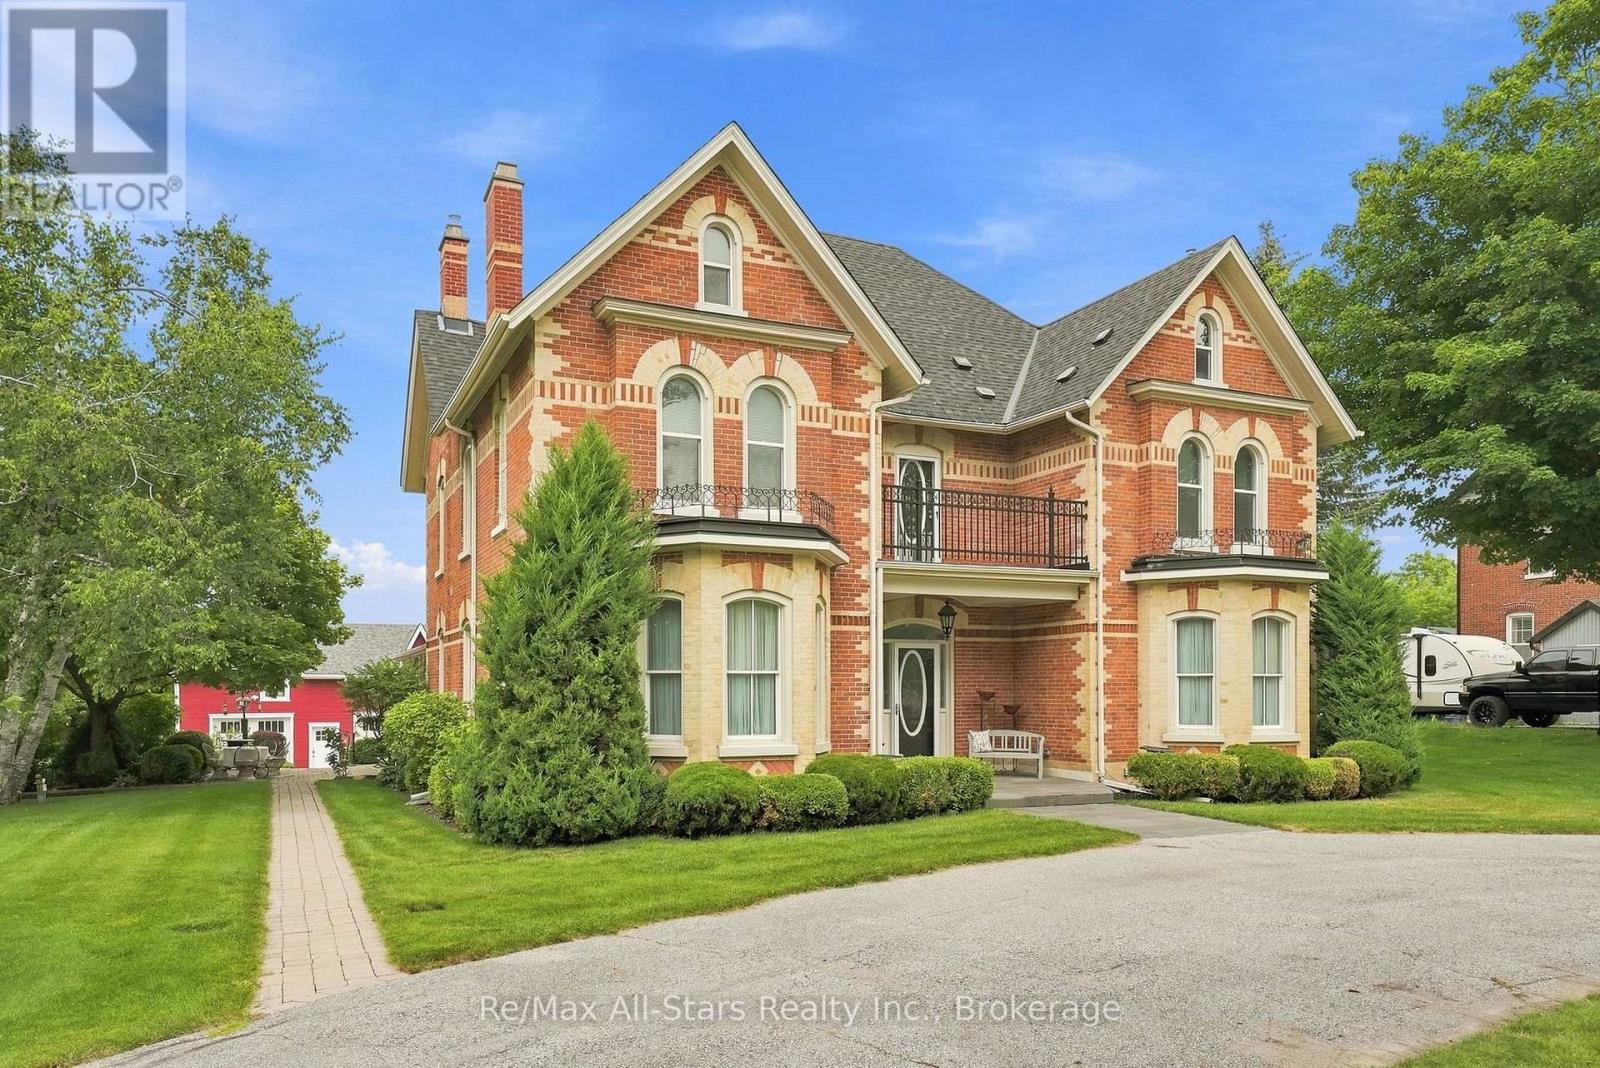
122 Cameron St E harkens back to a day when homes made a regal statement and highlighted craftsmanship & character. Circa 1860's era, this 5 bedroom 3.5 bath, approximately 4800 sf home maintains its charm and character yet has been gracefully and thoughtfully updated to today's current needs/standards. The exquisite brickwork and architecture has been fully restored and the home is situated on a very comfortable 2 acre parcel while also housing a detached 3 car coach house with loft space- there is literally space for everything and everyone! An impressive oversized grand foyer welcomes those who enter; the formal living and dining rooms each have stunning inlay hardwood floors, crown molding, ceiling medallions and light streaming through multiple windows . The music room has the same inlay hardwood flooring and beautiful bow window for gorgeous natural light. A family room situated off the kitchen has a cozy gas fireplace and walkout to the sunroom overlooking the rear yard and 20'x40' inground pool while the kitchen itself is bright and airy with stainless appliances, good cabinet storage and granite counter tops. The second floor is complete with 3 bedrooms, a family bath and a Primary suite with gas fireplace and 3 piece semi-ensuite. A loft area on the 3rd floor has a professionally designed music/theater room, a kitchenette, gym area and additional bedroom and 4 piece bath. Easy care landscaping throughout the property and a circular driveway to allow for ease of parking. The property is serviced with natural gas, municipal water and sewers as well as a generator for power emergencies. Easy access to Port Perry, Uxbridge, Oshawa, Whitby, Newmarket and more from this North Durham location. Discover this stunning home and all that the active community of Cannington has has offer! This property has future development opportunity with potential lot severances to rear of the property fronting to future street frontage - buyers to make their own inquiries. (id:49269)
3604 - 10 Yonge Street
Toronto, Ontario
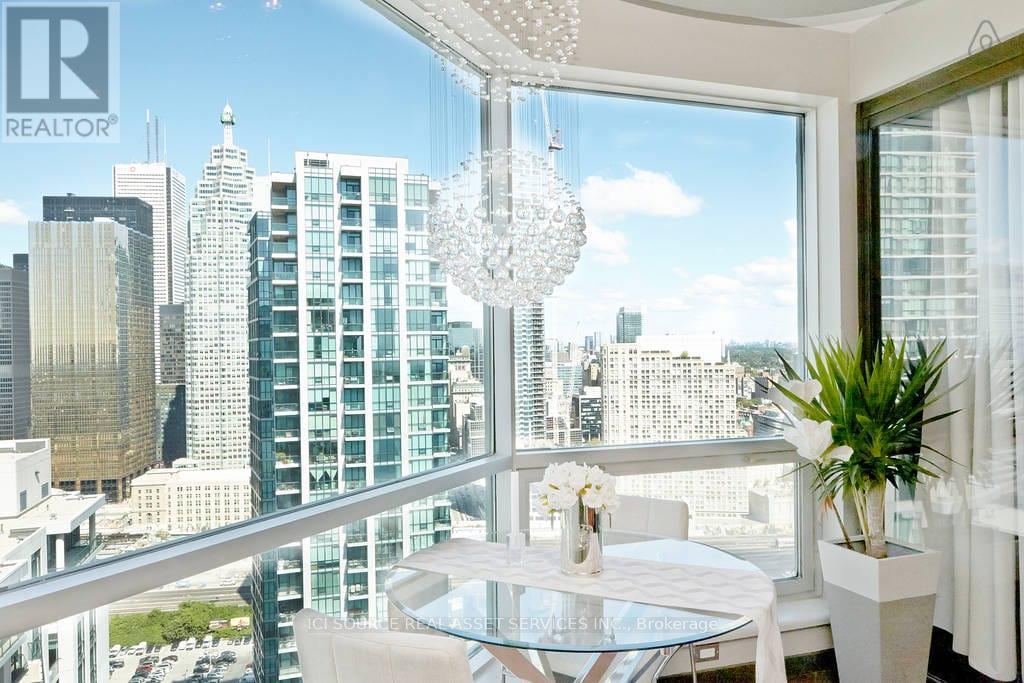
Experience Harbourfront luxury in this stunning 750 square foot penthouse at 3604-10 Yonge Street. This newly renovated custom designed 1+1 unit showcases 9 foot ceilings, hardwood floors and floor-to-ceiling windows that frame spectacular city views from every room. The thoughtfully designed kitchen features stainless steel appliances and custom-built cabinetry, perfect for culinary enthusiasts. The oversized master bedroom includes mirrored closet along the full length of aside wall and the spacious solarium provides flexibility as an additional bedroom or home office. Beautifully renovated 6-piece bathroom includes oversized shower and big deep bathtub. Exquisite custom-tray ceilings paired with high-end, adjustable lighting create a tailored, luminous ambiance throughout the entire home. This exceptional property includes one underground parking space and one storage locker. The maintenance fees cover ALL utilities plus Full HD Bell TV and 1.5TB Internet service. Impressive 10,000 square feet of amenities with both indoor and outdoor pools, hot tub, sauna, professional fitness center and 360 sky-lounge and outdoor BBQ areas. Location is everything. Union Station sits just 200 meters away, connecting you to Toronto's entire transit network. Grocery stores, sports bars, restaurants and coffee places are within very short walking distance. Professional concierge services and 24-hour security ensure safety, piece of mind and convenience witht his stunning unique penthouse. *For Additional Property Details Click The Brochure Icon Below* (id:49269)