
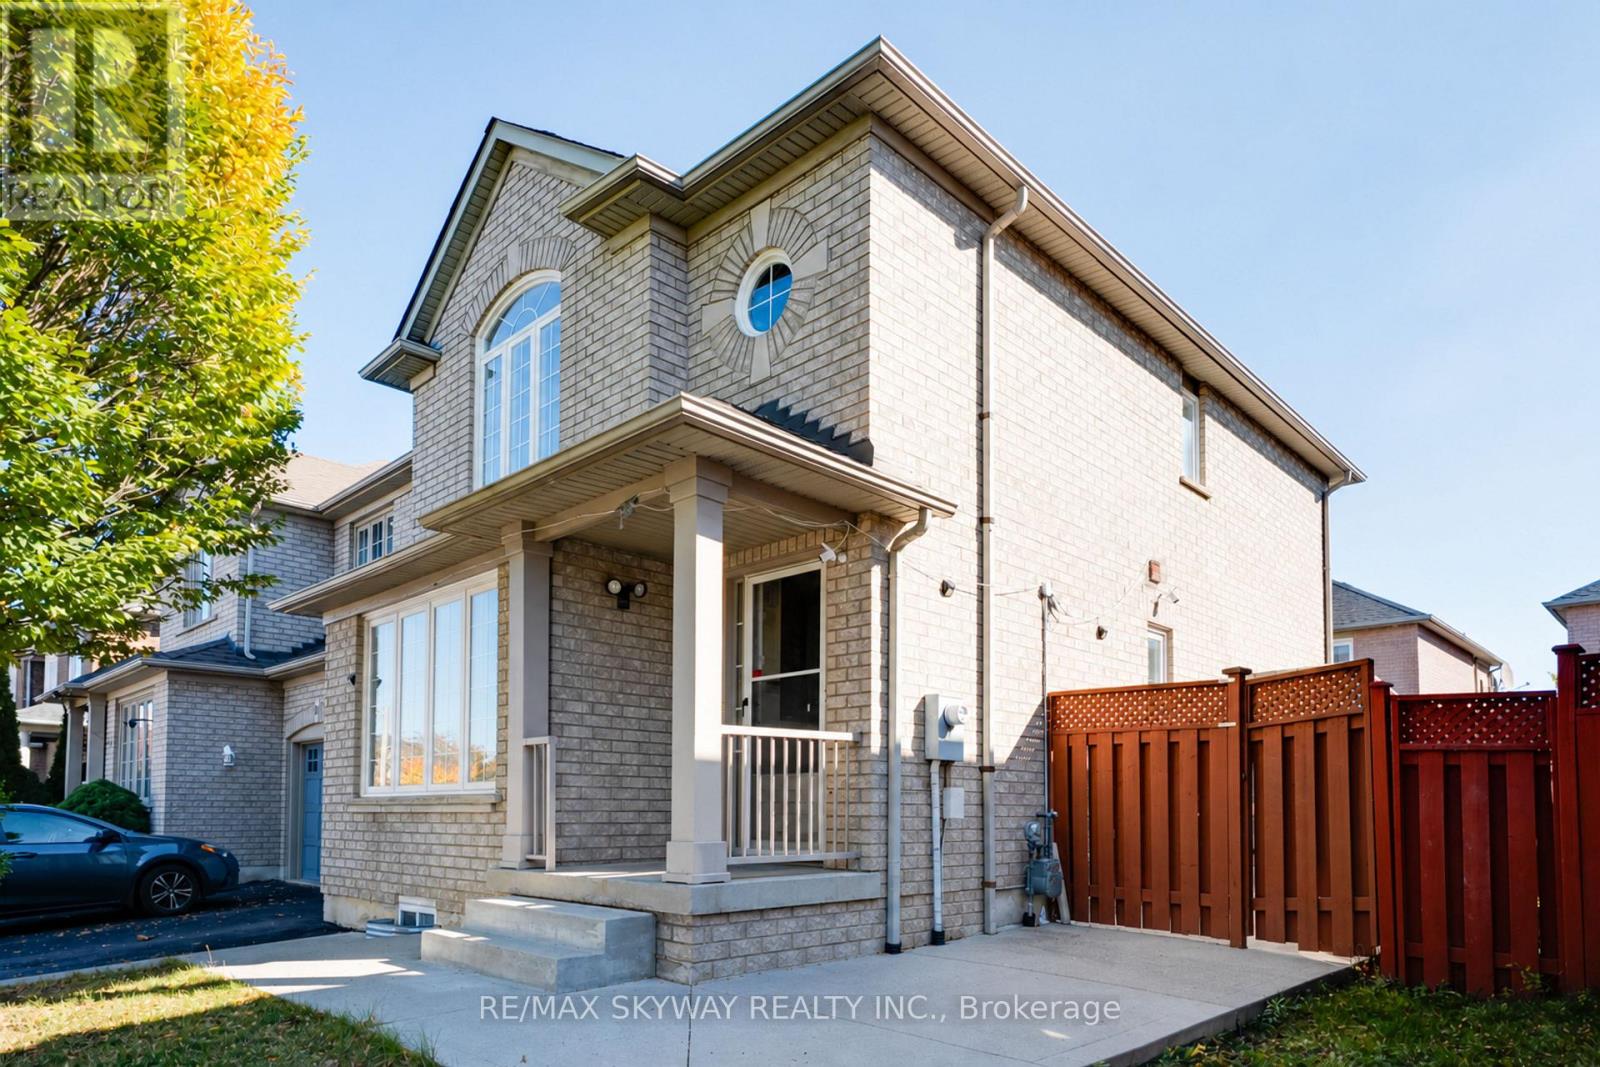
12 Barrier Reef Lane
Brampton, Ontario
FULLY FURNISHED UPPER - SANDRINGHAM-WELLINGTON! Executive 3 Bed, 2.5 Bath Upper - Just Bring Suitcase! Approx 1675 Sqft - One Of Largest Semi-Detached Uppers In Area! Fully Furnished With King & Queen Beds, Sofa Set, Dining Table With 6 Chairs, TV, Fully Equipped Kitchen. Bright Layout, Hardwood Floors, Lots Of Natural Light, 2 Full Baths + Powder Room. Features A Private Separate Entrance To Legal Basement Apartment, Ensuring Maximum Privacy And Minimal Disruption For Upper Tenants. 2 Parking Included. Prime Location Steps To Sandalwood Pkwy, Hwy 410, Trinity Common, Schools, Transit, Civic Hospital. Top Schools: Lougheed, Sandalwood Heights. Enjoy The Convenience Of Nearby Parks, Community Centres, Freshco and All Major Amenities. Ideal For Family/Professionals/Corporate. (id:49269)
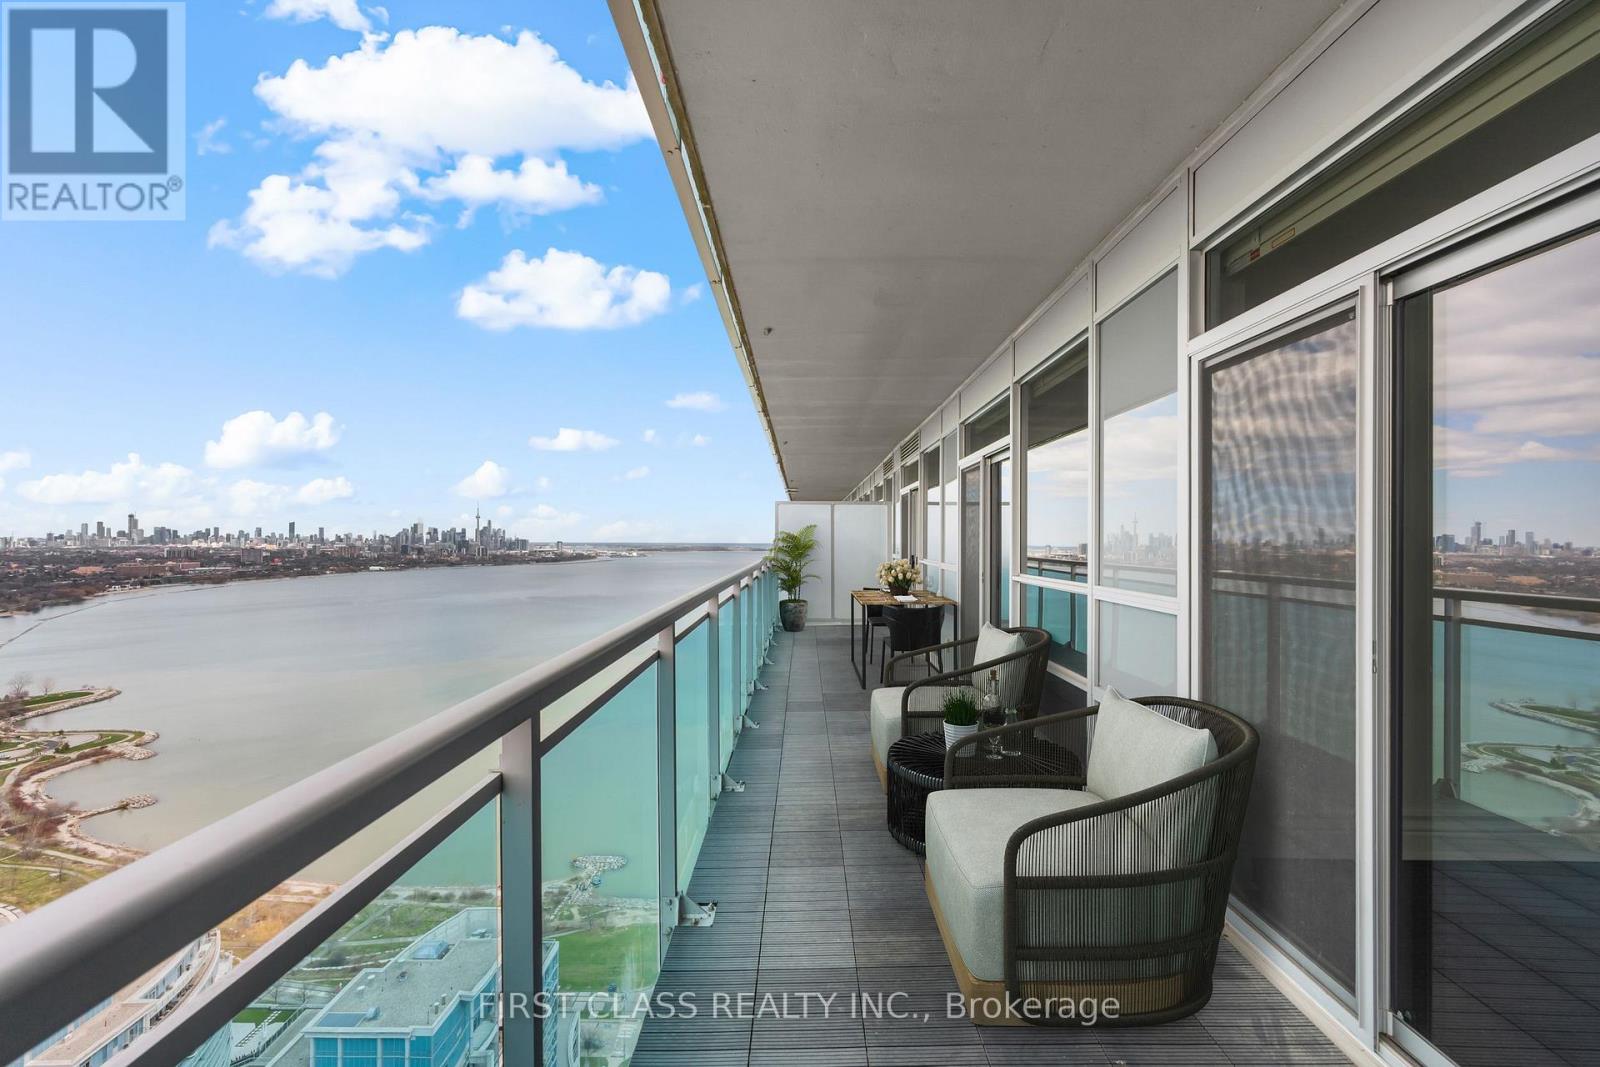
Ph3 - 16 Brookers Lane
Toronto, Ontario
Welcome To Penthouse 3 at 16 Brookers Lane! A Designer Penthouse Waterfront Suite With 2 Parking Spots & Unobstructed, Panoramic Toronto Skyline Views. Enjoy Gorgeous Sunrises & Sunsets Year Round. Upgraded European Kitchen Package Featuring Designer Granite Counters And High End Premium German-Made MIELE Built-In Fridge, MIELE Microwave & Oven, MIELE Glass Fan & Stovetop, MIELE Built- In Dishwasher. Enjoy Durability, Quality And Sleek Design. Wide Plank Modern Hardwood Floors Throughout. Step Out Onto Humber Bay Shores Park & Walk Through Sunnyside Beach All The Way Into The City. Brookers Lane Is Also Conveniently Located Just Off The QEW Lakeshore On-Ramp/Exit -- Away From The Busy Intersection Of Park Lawn. Two (2) Side-By-Side Parking Spots & Storage Locker Included. (id:49269)
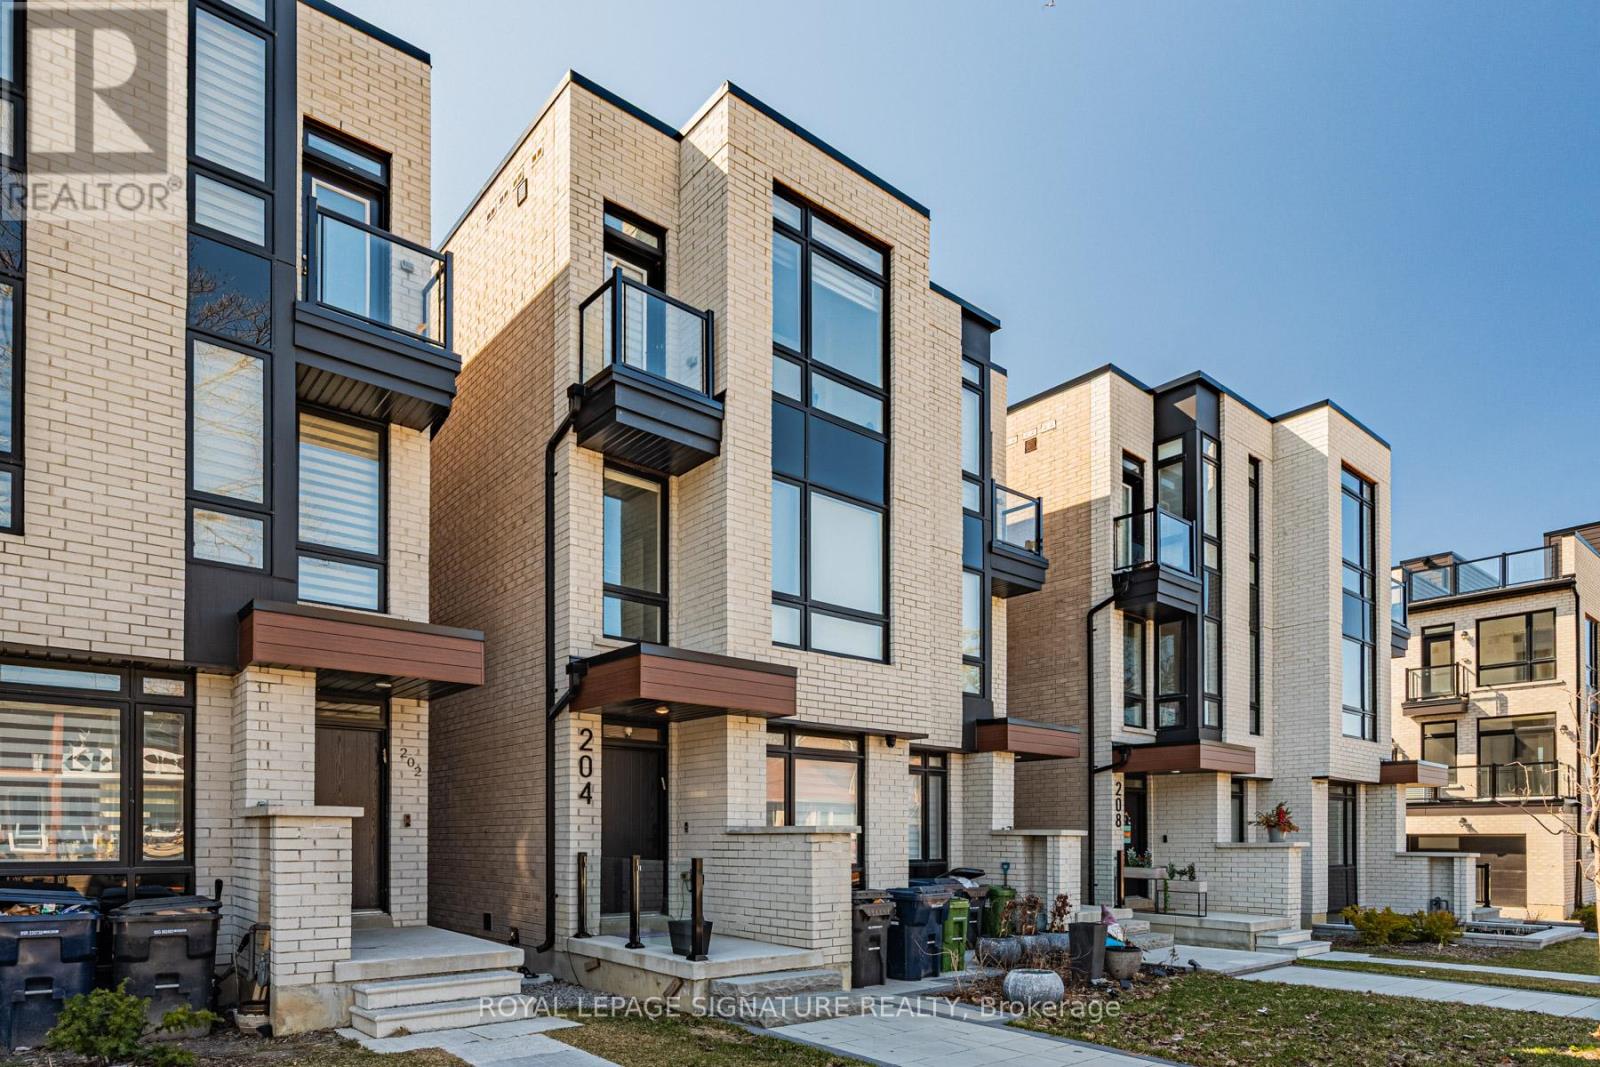
204 Mcroberts Avenue
Toronto, Ontario
Gorgeous 3+1 Bedroom, 5-bathroom home in the heart of Corso Italia offers over 3100 sqft of thoughtfully designed living space. The main level showcases a beautiful open concept layout with modern kitchen complete with quartz countertops and spacious breakfast bar-perfect for entertaining. The family room seamlessly has a walkout to the deck and backyard, ideal for indoor-outdoor living. Retreat to the 3rd floor primary suite, a true sanctuary offering privacy and comfort. Featuring the rare convenience of having an elevator, this home blends luxury with everyday ease. Enjoy 9 ft. ceilings, enhancing the home's bright and airy feel. Additional highlights include a finished lower level with an extra bedroom for guests or extended family; Parking with an oversized garage. Located steps to top-rated schools, parks, and the vibrant shops and restaurants along St Clair West, this home offers an exceptional lifestyle in one of Toronto's most sought-after neighbourhoods. (id:49269)
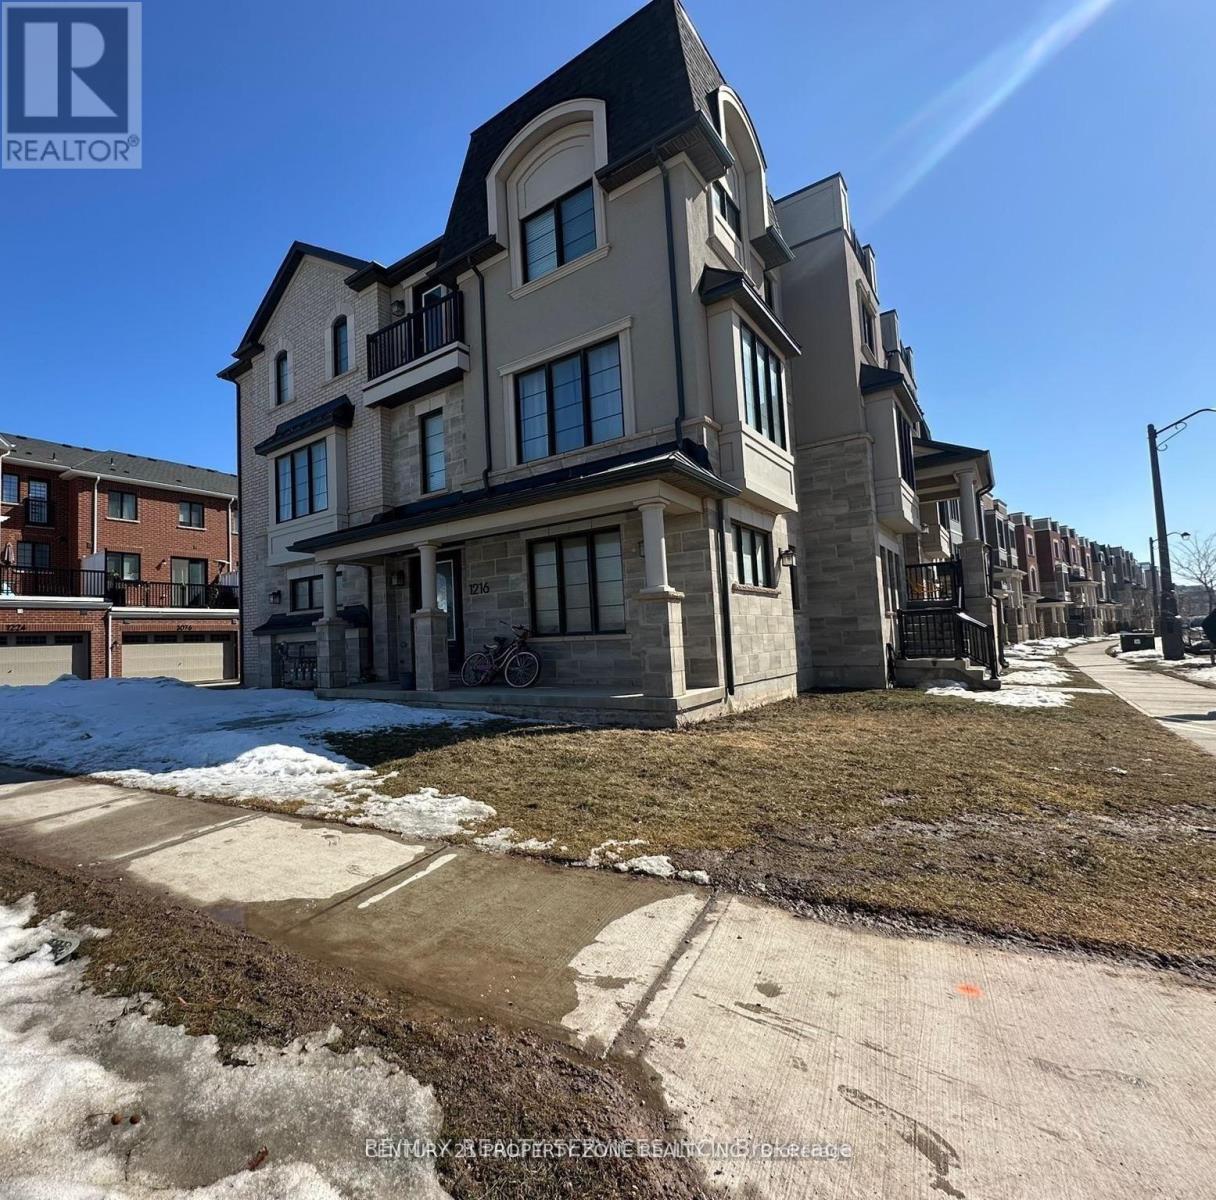
1216 Wheat Boom Drive
Oakville, Ontario
Stunning 2023-built corner lot attached row townhouse offering approximately 2,300 sq. ft. of thoughtfully designed living space in the heart of Oakville. This modern home features 4 spacious bedrooms, including a main-floor primary bedroom with a private ensuite, while three additional bedrooms are located on the third floor, providing comfort and privacy for the whole family. The second level showcases a bright open-concept layout with a stylish kitchen and inviting family room, perfect for entertaining and everyday living, with walk-out access to a balcony. Enjoy two private balconies that create additional outdoor space for relaxing and gathering with family. The home also offers a 1.5-car garage and convenient access to highways, cafes, grocery stores, and everyday amenities. Don't miss this opportunity to own a beautiful modern townhouse in one of Oakville's most sought-after communities. (See Additional Remarks) (id:49269)
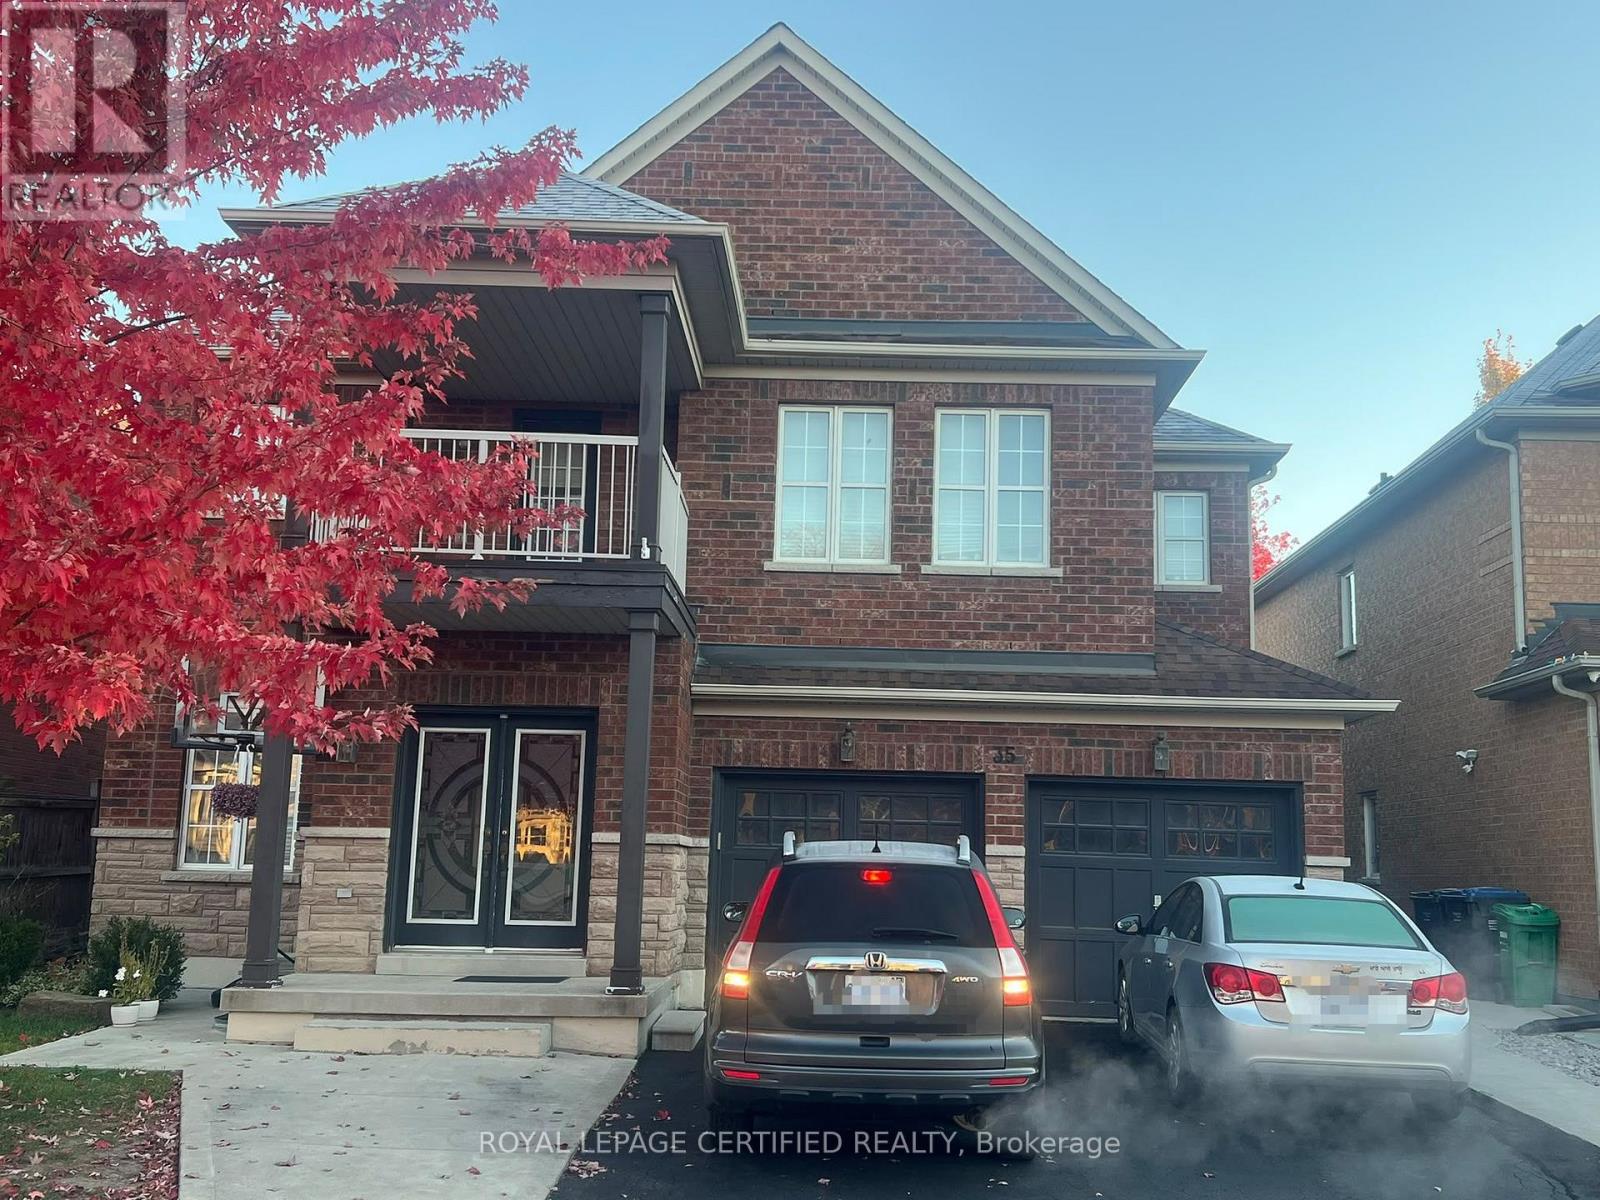
Upper Level - 35 Citadel Crescent
Brampton, Ontario
Welcome to this beautiful, bright, and inviting 4-bedroom, 3-bathroom home, perfect for growing families! Featuring a spacious, open-concept layout, generously sized rooms, and plenty of natural light throughout, this home offers the perfect blend of comfort, space, and functionality for everyday living. Conveniently located near Mayfield Road and Airport Road, this home is just minutes from local schools, beautiful parks, grocery stores, shopping plazas, and everyday amenities. Commuters will love the easy access to Vaughan, Highway 400, and Highway 410, making travel simple and convenient. Don't miss out on the opportunity to lease this big, spacious home in the heart of Castlemore. It is an ideal choice for those who value comfort, convenience, and a vibrant community. No Pets and No Smoking. (id:49269)
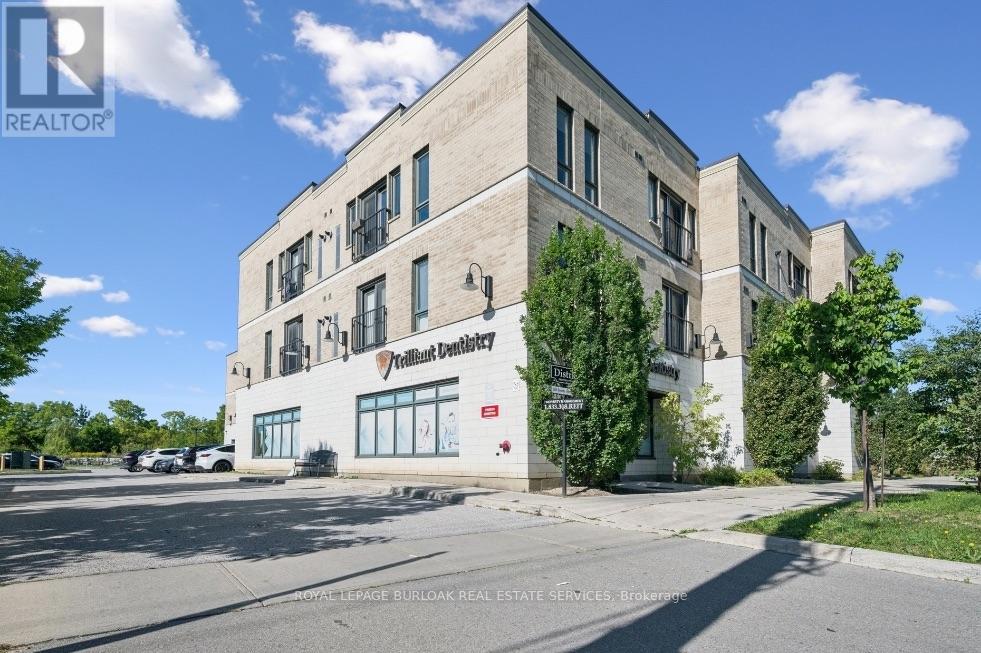
100 Bronte Street S
Milton, Ontario
The Rose District presents an exceptional opportunity to acquire a modern, purpose-built mixed-use investment property in the heart of Milton. Completed in 2016, this three-storey building features 24 existing residential suites, plus three permitted, roughed-in one-bedroom suites offering additional rental income potential upon completion, for a total of 27 suites. The residential component includes a mix of one- and two-bedroom layouts, select suites with dens, contemporary finishes, stainless steel appliances and in-suite laundry. The commercial component comprises approximately 6,410 SF across four ground-floor units, occupied by an established mix of medical, dental, pharmacy and retail tenants. Situated on approximately 1.01 acres with 60 parking spaces, the property benefits from a central Milton location minutes from Downtown Milton, shopping, restaurants, public transit and major transportation routes. (id:49269)
Colliers
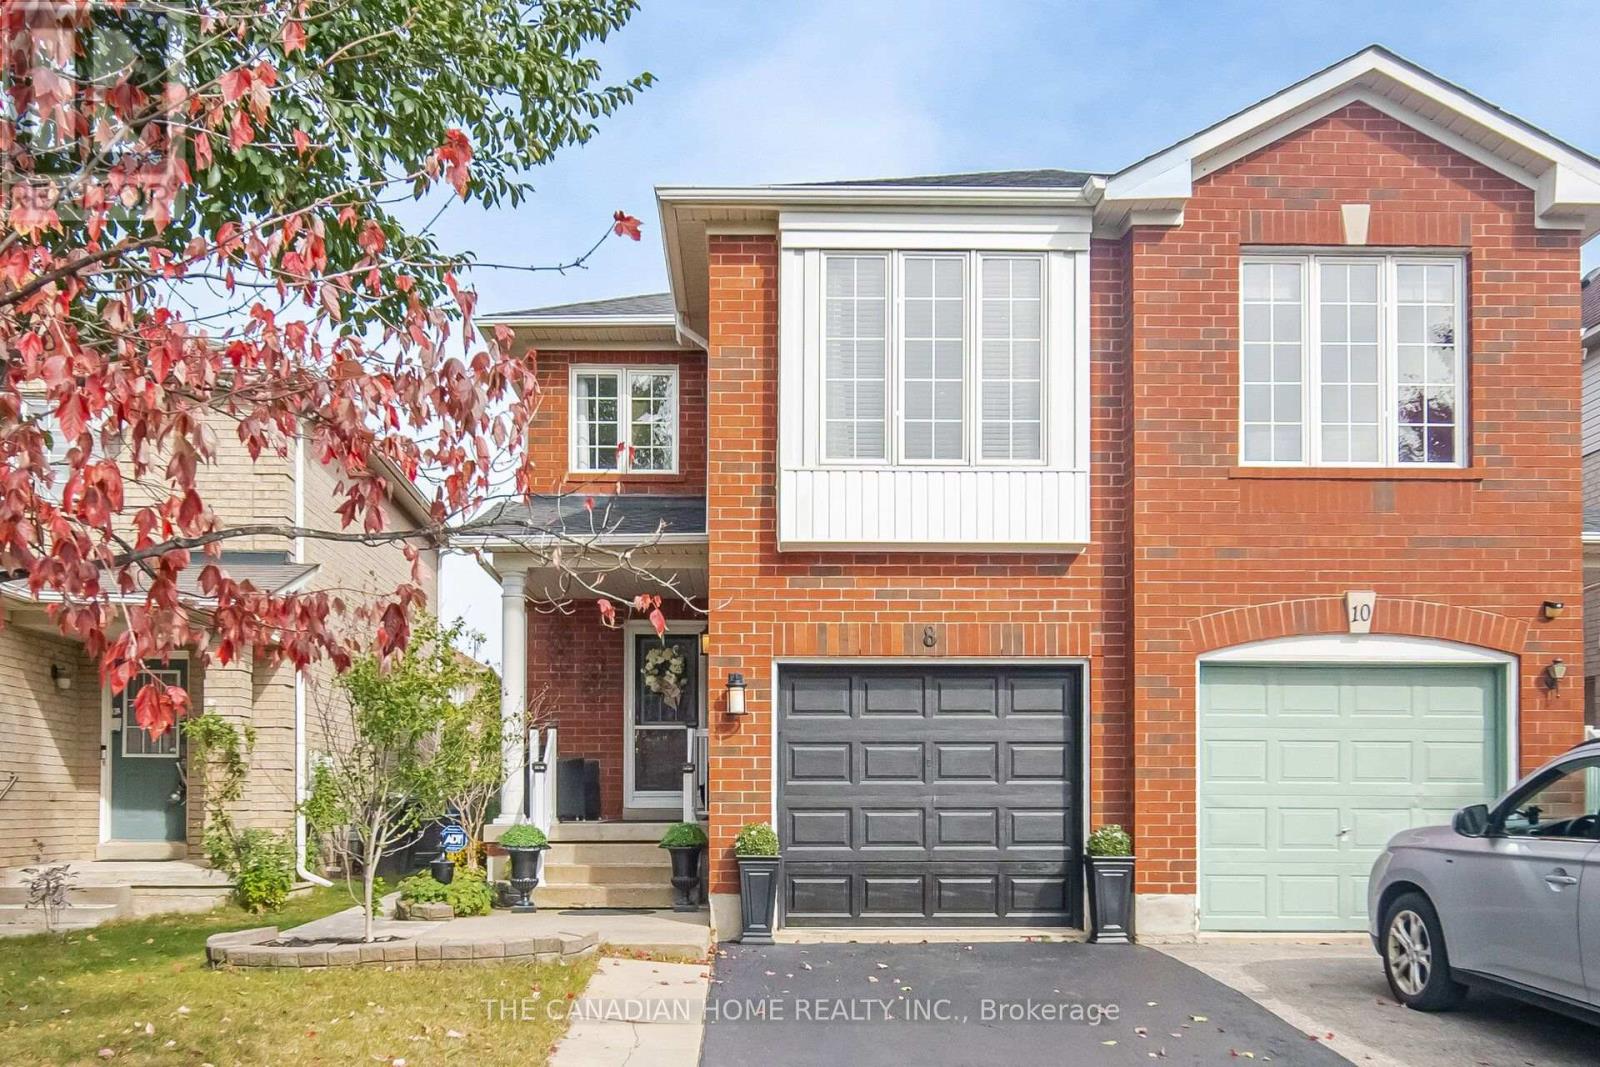
8 Vauxhall Crescent
Brampton, Ontario
Beautiful Open-Concept Semi-Detached Home Situated In The Desirable Fletcher's Meadow Community Of Brampton. Features 3 Bedrooms & A Loft On The Upper Level Which Can Be Converted To A Bedroom And A Fully Renovated 1-Bedroom Basement Apartment With A Separate Entrance, Offering Excellent Potential For Rental Income Or Extended Family Living. Recently Updated Kitchen With New Quartz Countertops. Major Upgrades Include A New Furnace (2025), New Roof (2025), And A Tankless Water Heater With No Contracts. Conveniently Located Near Cassie Campbell Community Centre, Parks, Restaurants, Grocery Stores, And Other Everyday Amenities. An Excellent Opportunity For Families And Investors Alike. (id:49269)
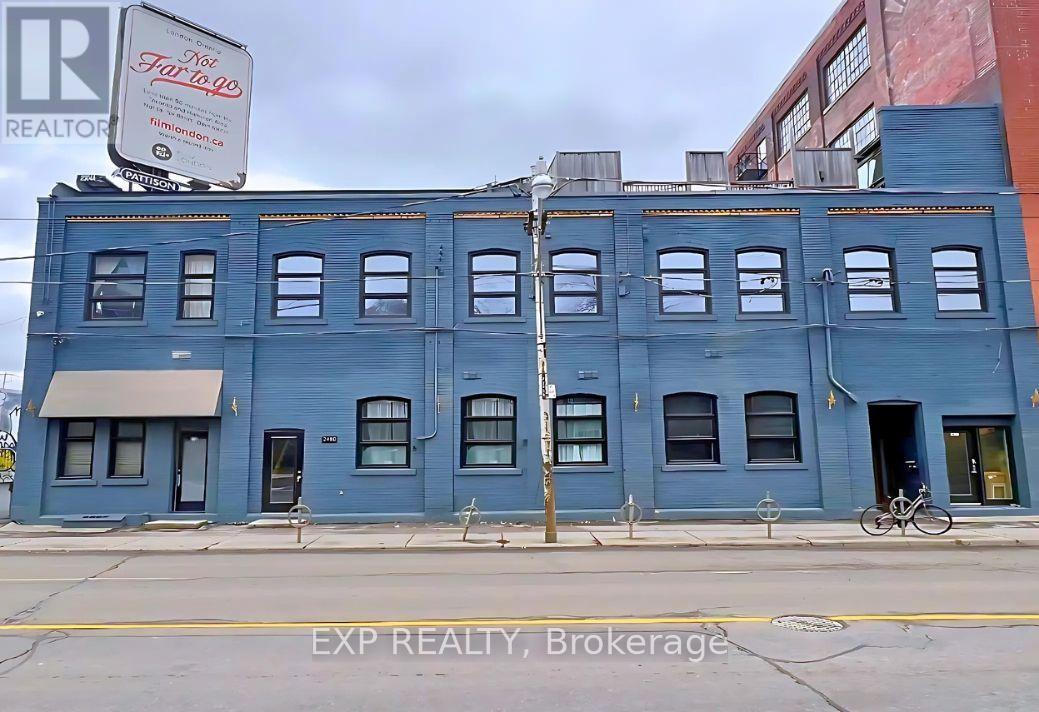
2474 - 2480 Dundas Street W
Toronto, Ontario
This premium unit offers direct access to the main road of Dundas Street West and enjoys an abundance of natural light, creating a bright and inviting living space. This rare 4-bedroom, 2-bathroom renovated loft combines character and convenience. Exposed brick, high ceilings, oversized windows, and warm wood floors give the space plenty of style and natural light. - Why Tenants Love It: Flexible live/work layout, perfect for professionals, students, or a creative collective; Bright, modern kitchen with dishwasher and in-unit laundry for added convenience; Heat and water included; tenants only pay hydro; Pet-friendly, with restrictions; Permit parking available through the City of Toronto. - Location Perks: Walk to Dundas West Subway Station, Bloor GO Station, and the UP Express; Pearson Airport in approximately 22 minutes and Union Station in approximately 15 minutes; Nature at your doorstep, with High Park's 400 acres and the West Toronto Railpath nearby for running, cycling, and weekend strolls; Steps from groceries, cafés, bakeries, recreation centres, and gyms; Quick access to Roncesvalles Village and The Junction's restaurants, markets, cafés, and nightlife. - Application Requirements: rental application, credit report, employment letter, proof of income, & personal reference. (id:49269)
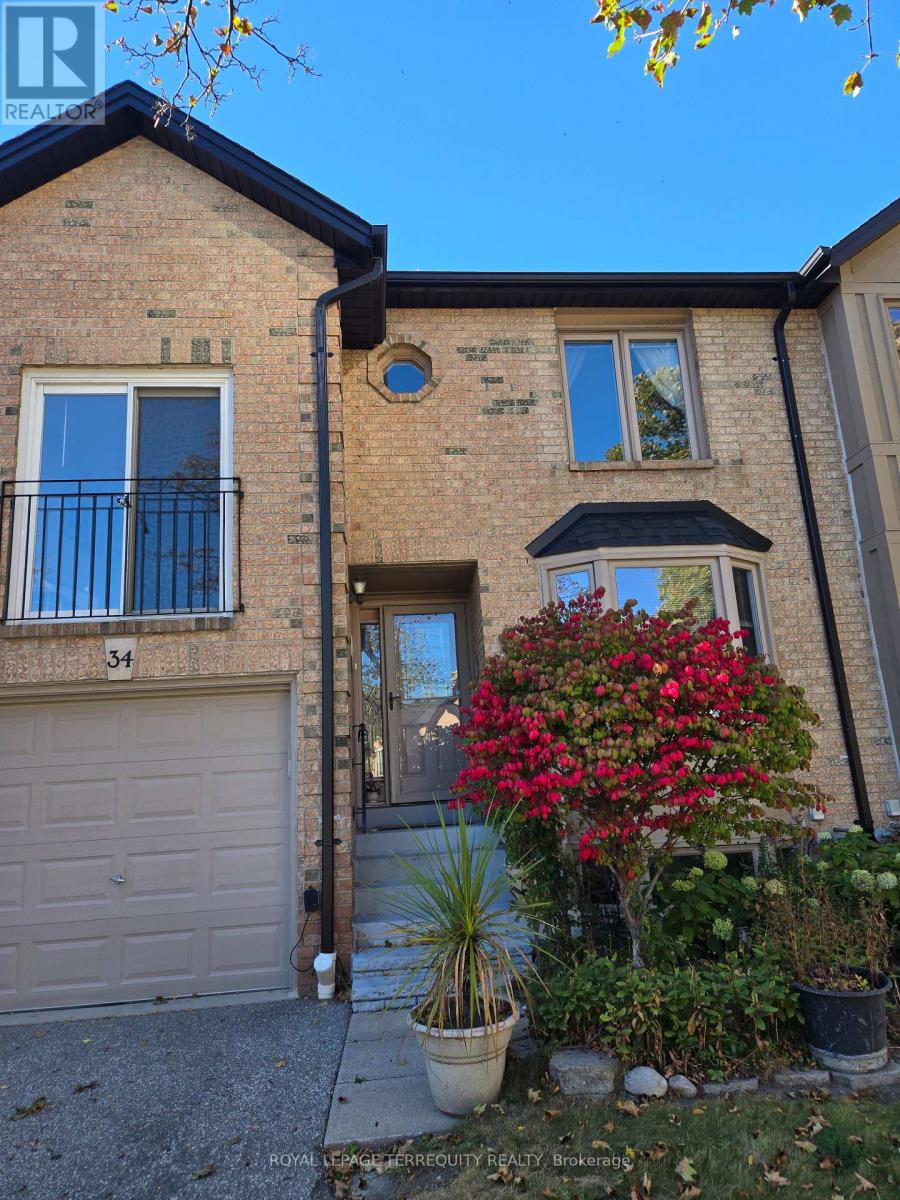
34 - 4635 Regents Terrace
Mississauga, Ontario
Well Built and Maintained Townhome Quiet and Convenient Complex on a Cul-de-Sac , Located in the heart of downtown Mississauga. mature trees & condo exclusive outdoor pool. This quiet child-friendly enclave would be great for growing families. Steps to Hwys, Conveniently Located Within Walking Distance to Schools,Restaurants, Supermarket and Shopping, to Square One, Go Bus, Heartland Centre, Sheridan College, Highway 403, 410, 401, the Future LRT. Spacious & Functional Layout, Hardwood Floor throughout, Upgraded Kitchen with Granite Countertops. The living room at rear is combined with the dining room & modern kitchen, and a walkout to rear patio & private backyard oasis. Spacious Bedrooms and a Den; The Master Bedroom Has a 4-Pc Ensuite, Large W/I Closet ; The Den on the 2nd Floor is Bright Can be Used as a Bedroom, an Office or Sitting Area. Beautiful Outdoor Pool in the Complex for Your Summer Enjoyment.The Kingsbridge Common Park With Playground, Soccer Field, Softball Diamond, Walking Trail and Programmed Activities, Just Steps Away. (id:49269)
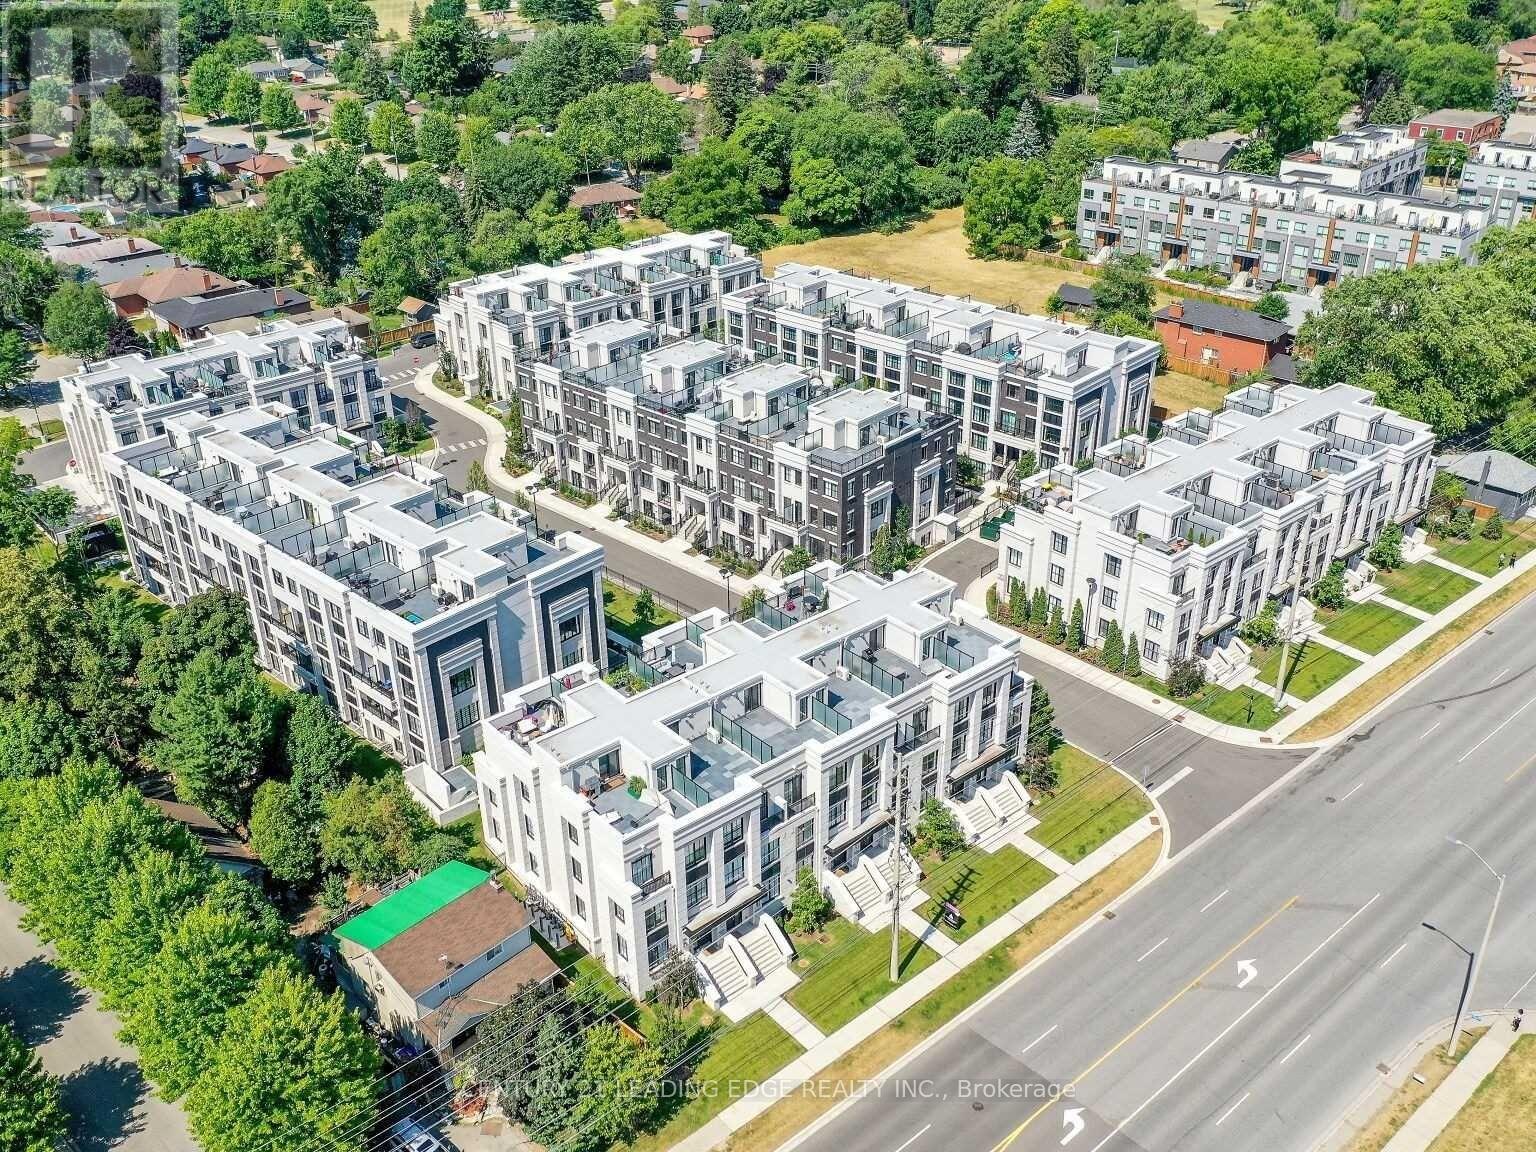
106 - 1180 Cawthra Road
Mississauga, Ontario
Living at 1180 Cawthra Rd-The Reserve townhomes-offers a low-maintenance lifestyle tailored for those who demand architectural refinement and urban convenience. Situated on the border of East Mineola and Lakeview, two of South Mississauga's most prestigious, rapidly evolving neighborhoods, this address stands out for modern professionals, downsizers, growing families. Architecturally, these modern three-storey residences maximize light and usable space with deep floor-to-ceiling windows, nine-foot ceilings, and premium, minimalist finishes. A defining feature is the private rooftop terrace! Equipped with dedicated gas lines, this massive open-air sanctuary serves as an ideal setting for evening relaxation, weekend barbecues, & seamless outdoor entertainment. Inside, the layouts offer distinct zones for privacy and productivity. The entire second floor is a dedicated primary retreat, featuring a spa-inspired ensuite, generous closets, a practical laundry room. The third floor accommodates additional bright bedrooms alongside an open den, providing a quiet, sunlit workspace separated from the main living areas. Beyond its walls, the location provides an extraordinary lifestyle with seamless transit and vibrant amenities. Commuters are a 5 minute drive from Port Credit and Long Branch GO Stations, making trips into downtown Toronto quick & predictable, while immediate QEW access ensures smooth regional travel. For leisure, residents are minutes from Port Credit's historic village, its marina, boutique shopping, a diverse patio scene, and scenic waterfront trails along Lake Ontario. Families benefit from elite school zones, including the acclaimed Cawthra Park Secondary School. Furthermore, the property is positioned to benefit from the nearby Lakeview Village waterfront development, ensuring surrounding parks, infrastructure, & community desirability continue to expand. Come call this your next home for a luxury lifestyle in one of Mississauga's most exciting pockets. (id:49269)
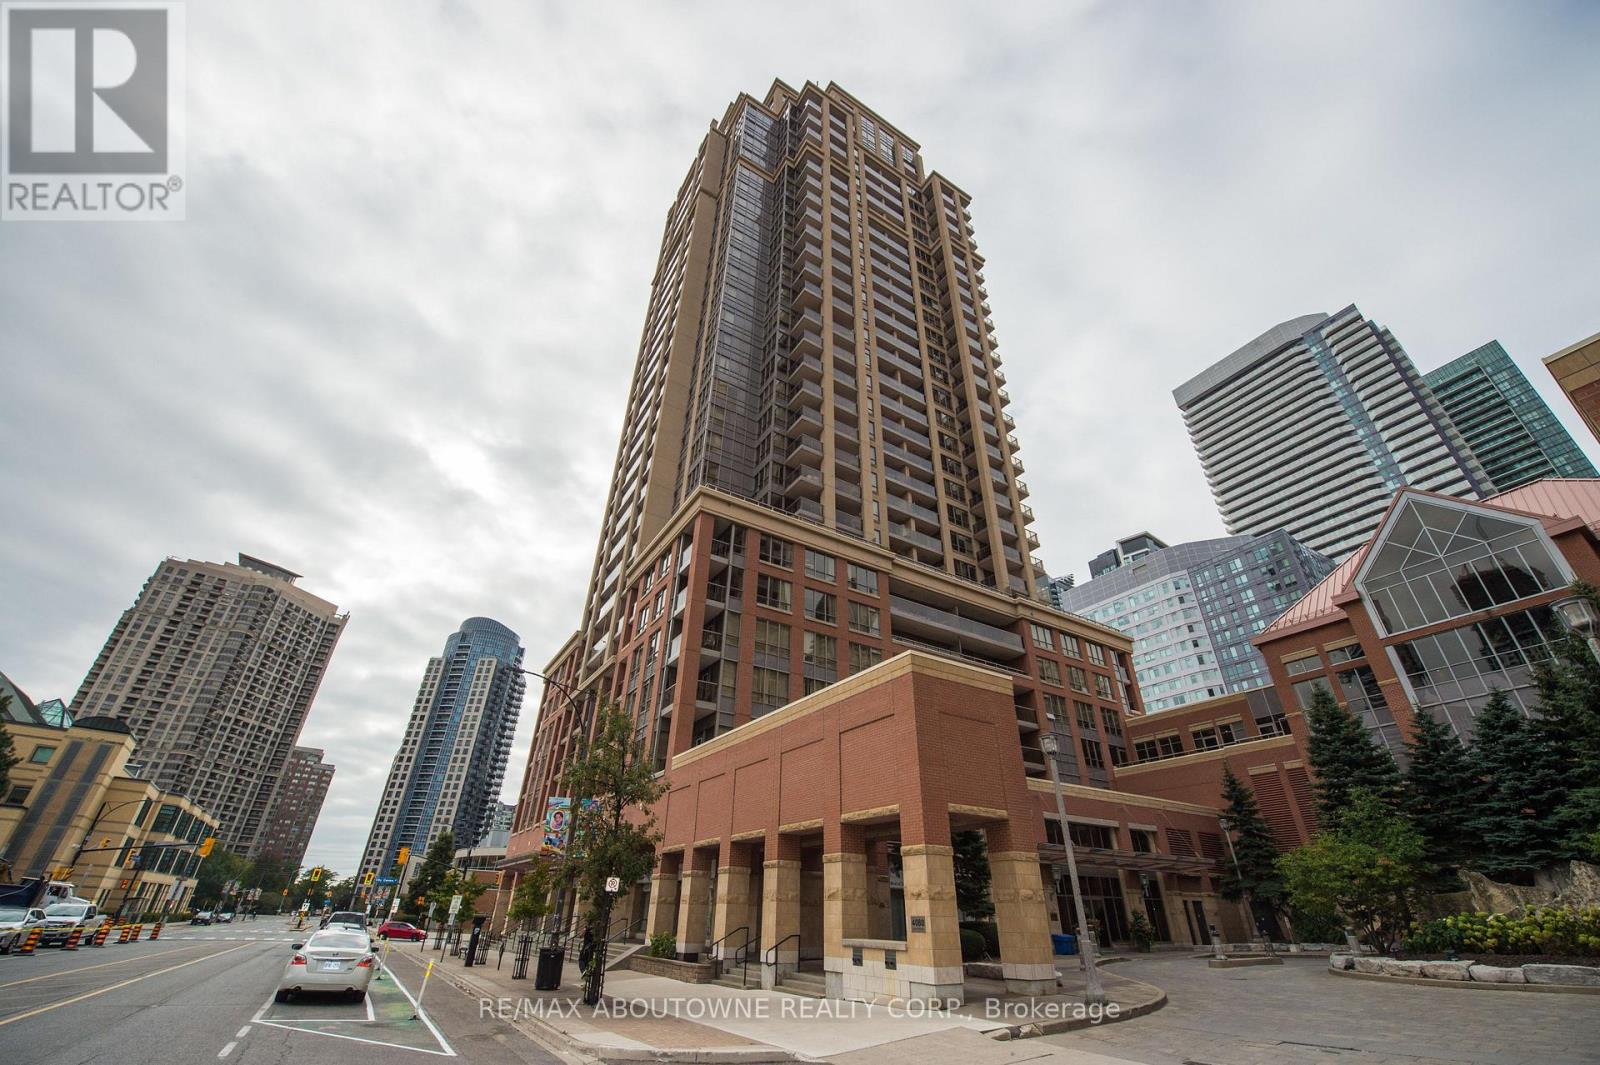
412 - 4080 Living Arts Drive
Mississauga, Ontario
Don't Miss Out On This Gorgeous And Move In Ready 1+1 Bedroom With 2 Full Washrooms In The Luxurious Capitol Towers Right Next To Square One. Spacious Bedroom W/ 4Pc Ensuite & Large Den w/ Murphy Bed and built in workstation. Hardwood Flooring, Recently Painted & S/S Appliances. Comes w/1 Parking & 1 Locker. Steps To Square One Shopping Center, Hwy 403, Public Transit, School, Parks, Restaurants, Shops, Groceries, And Much More! (id:49269)
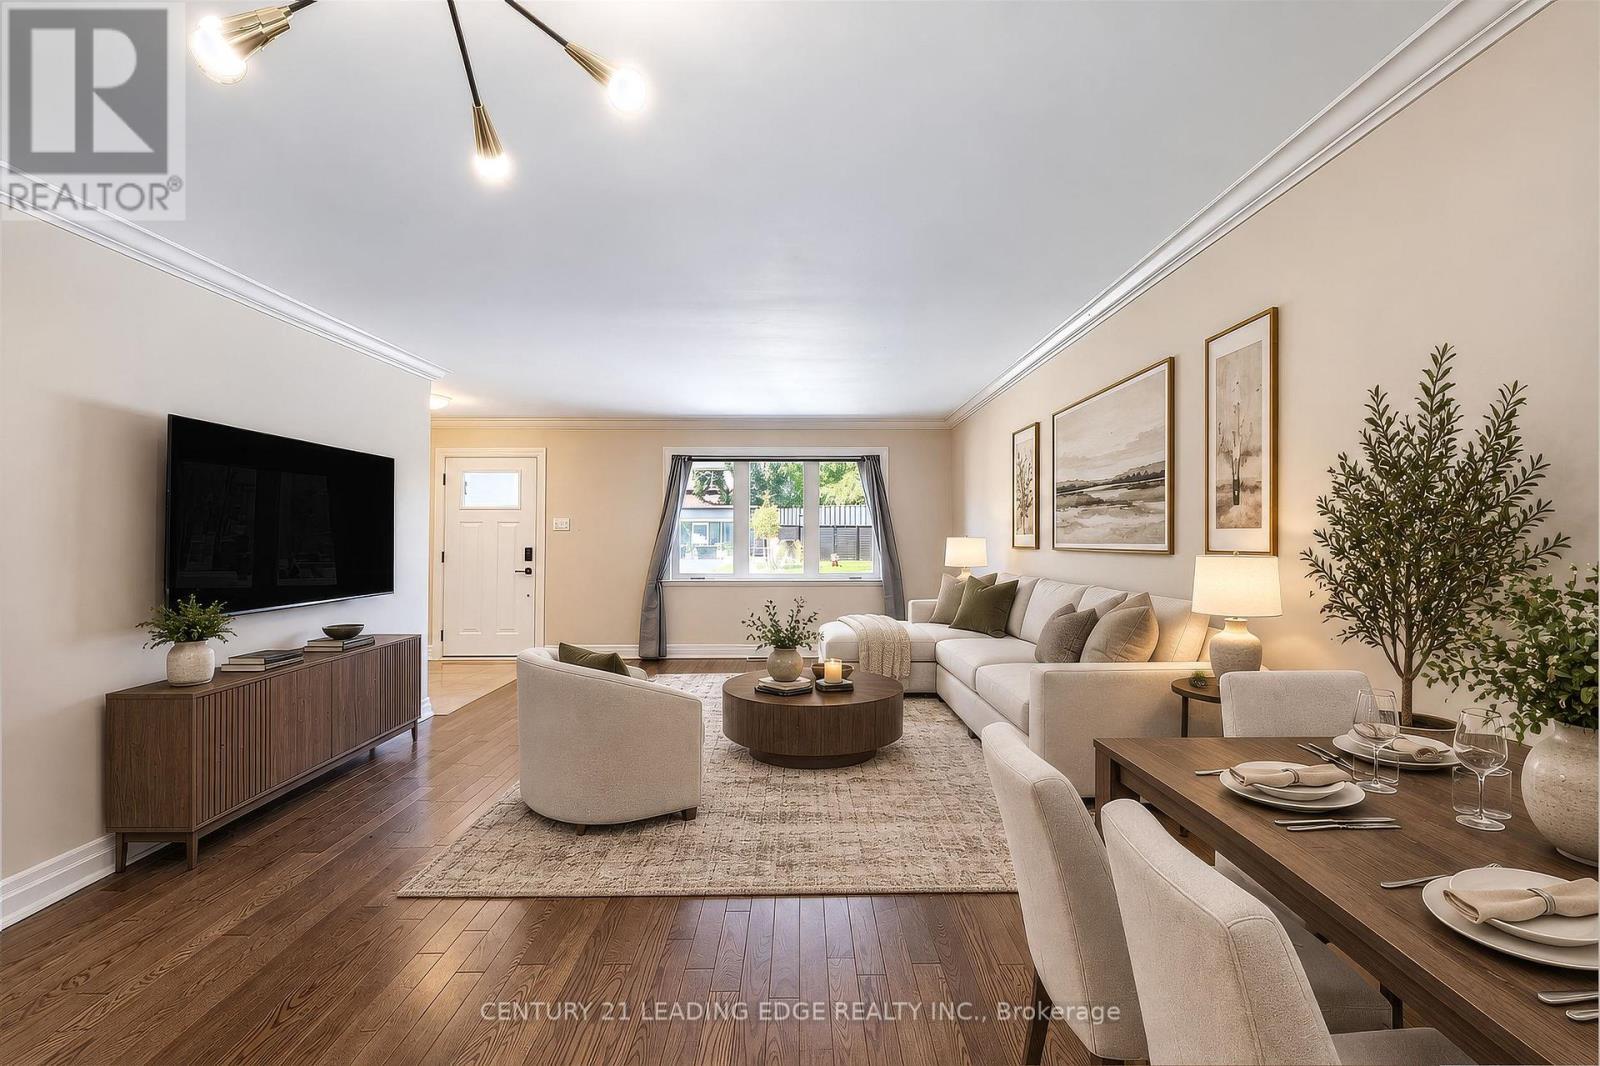
1130 Halliday Avenue
Mississauga, Ontario
Welcome to your gateway to Lakeside living in one of the Greater Toronto Area's fastest growing waterfront corridors. Situated on a generous, tree-lined lot just steps from Lake Ontario and the Toronto border, this detached property offers the perfect blend of lifestyle, space, and unmatched long-term investment upside. Lakeview stands as South Mississauga's premier growth corridor, driven primarily by the historic 177-acre Lakeview Village revitalization. This massive waterfront master plan replaces an industrial footprint with over 50 acres of public parkland, a landmark one-kilometre pier extending into Lake Ontario, an Innovation District, and vibrant pedestrian retail squares. Enjoy weekend strolls through the 64-acre Jim Tovey Conservation Area, boating and splash pads at Lakefront Promenade, and rounds at Lakeview Golf Course. Families will appreciate the access to top-tier schools. Paired with rapid commuter transit-flanked by Long Branch GO for a 20-minute ride to Union Station, alongside seamless QEW and Gardiner access-the pocket delivers unmatched connectivity. Live in, expand, or build your dream luxury home among multi-million-dollar custom infill properties lining the streetscape. The deep lot profile easily accommodates substantial rear additions, a private backyard oasis, or a potential garden suite. Do not miss this chance to call this your next home! (id:49269)