
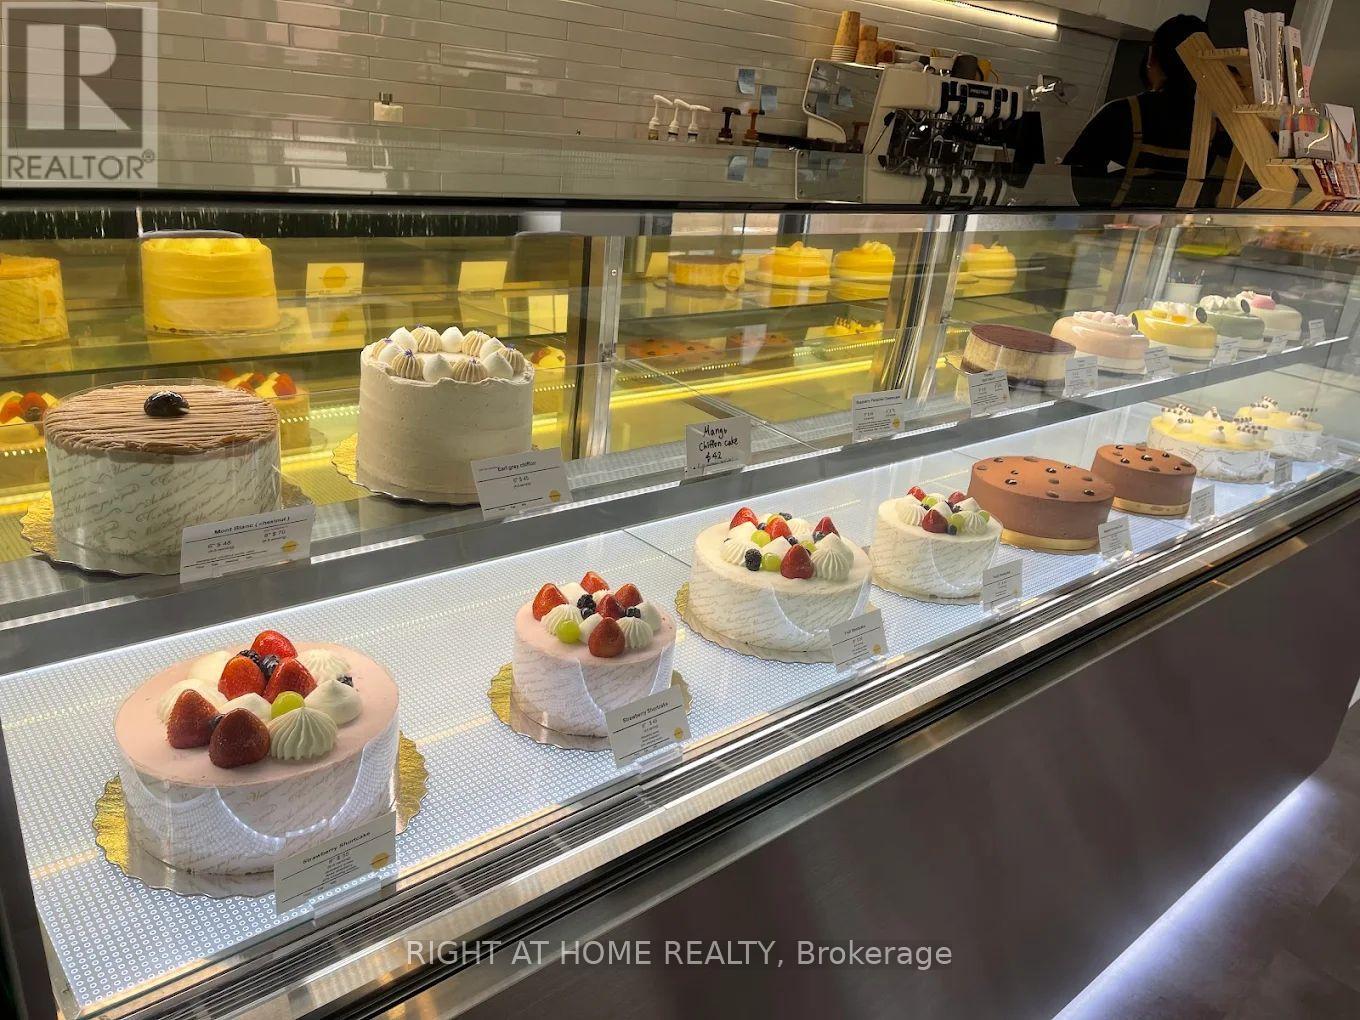
Unit 5 - 72 Steeles Avenue W
Vaughan, Ontario
Rare opportunity to acquire a beautifully established, turnkey dessert café situated at the premier intersection of Yonge Street and Steeles Avenue in Thornhill. Located in a high-exposure retail plaza, this business boasts exceptional visibility and prominent signage facing Steeles Avenue, drawing heavy pedestrian and vehicular traffic daily. The thoughtfully designed space features extensive leasehold improvements, renovation and premium commercial equipment, representing a significant capital investment that ensures a smooth transition for the incoming owner. Ample on-site parking further enhances convenience for both staff and a customer base. This fully operational business offers a lease with 2 years remaining plus a 5-year renewal option. The highly competitive gross rent is $3,790.45 per month, which includes TMI and HST. The purchase price includes all existing equipment, renovations, and leasehold improvements, Ex: one cake display case. An ideal, takeover opportunity for independent entrepreneurs, owner-operators, or established dessert chains looking to expand into a thriving, high-density market. (id:49269)
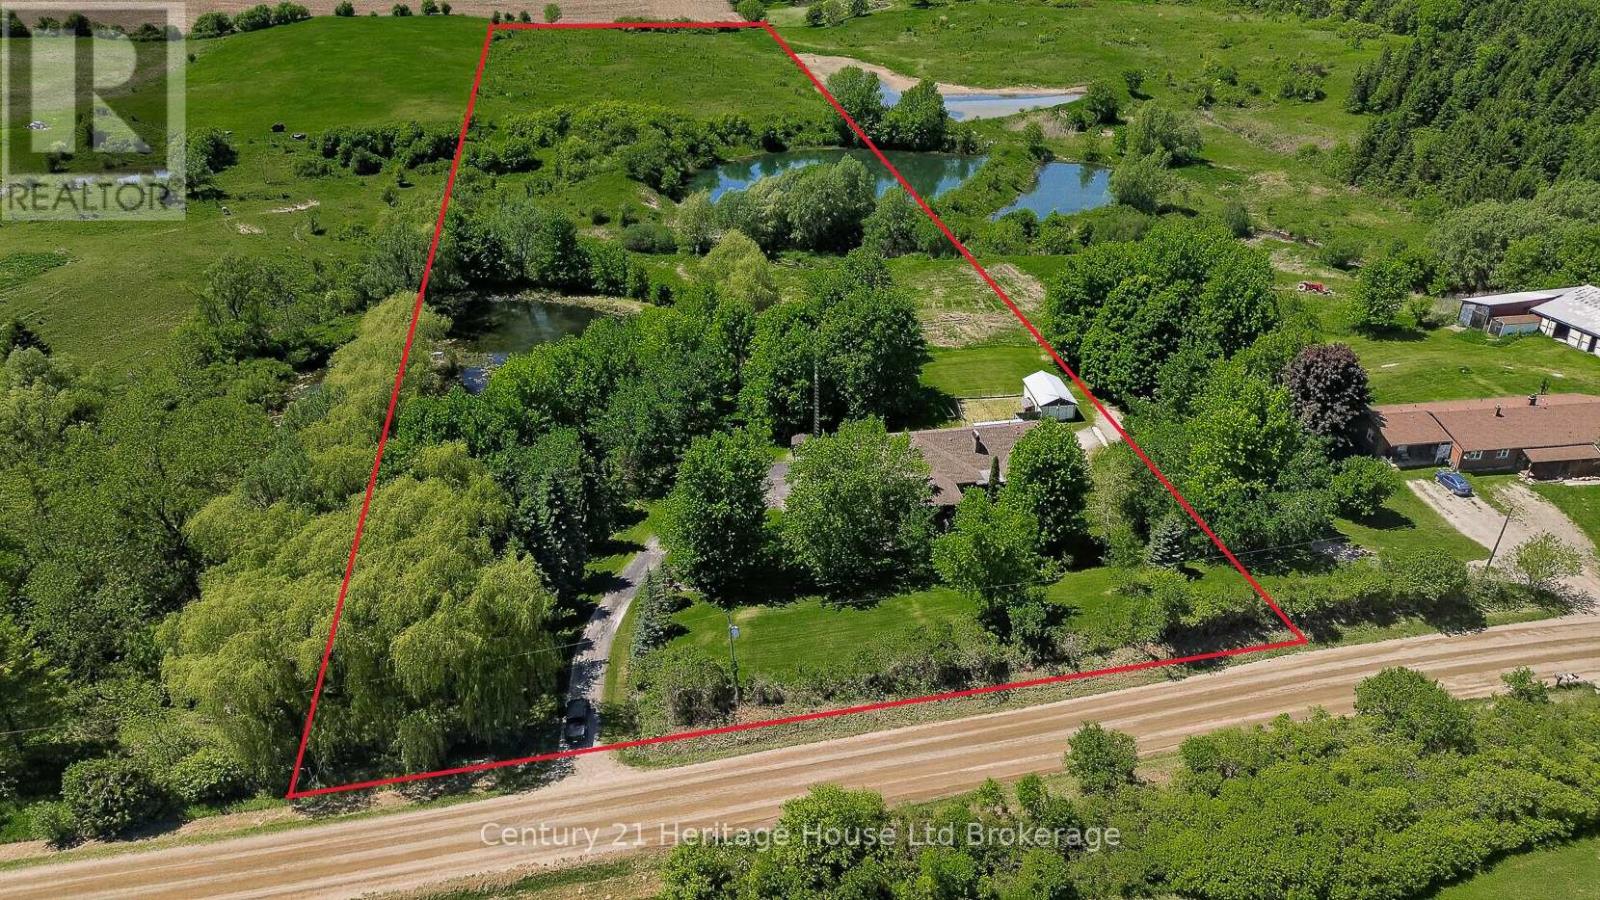
257 Bateman Line
Brant, Ontario
The ultimate multi-generational solution has arrived just south of Brantford! This expansive 5,600+ sq ft estate (total finished area above and below grade) delivers a rare architectural reality: two entirely self-contained, independent residences integrated under one roof. Designed for families who value both connection and autonomy, this property is serviced by two separate dedicated gas lines and hydro meters, functioning as two distinct households sharing a breathtaking 10.5-acre backdrop. The primary residence features a spacious layout with two full kitchens-ideal for large-scale hosting. The adjacent unit is equally impressive, featuring its own private kitchen and living quarters that feel like a standalone sanctuary. Both homes benefit from fully finished walkout basements that flood the interiors with natural light and provide effortless access to the sprawling grounds. Whether housing multiple generations, providing a private retreat for adult children, or seeking a high-end income opportunity, this layout adapts without ever compromising on personal space. Beyond the walls lies a 10.5-acre masterclass in privacy. This sanctuary is characterized by mature trees, and serene private ponds. Zoned Agricultural (A), the property offers a range of rural possibilities, including horse keeping or a hobby farm. Modern conveniences are seamlessly integrated, including available high-speed fibre optic internet, ensuring the rural lifestyle comes with no compromise. The estate includes a double attached garage and an additional single detached garage, providing ample space for workshops and storage. Positioned just 15 minutes from Highway 403 and minutes to Brantford, this is the elusive "forever home" configuration families spend years searching for. School bus service stops conveniently at the property for both elementary and high school. This rare estate offers absolute independence and seclusion through two fully contained units that perfectly blend as one. (id:49269)
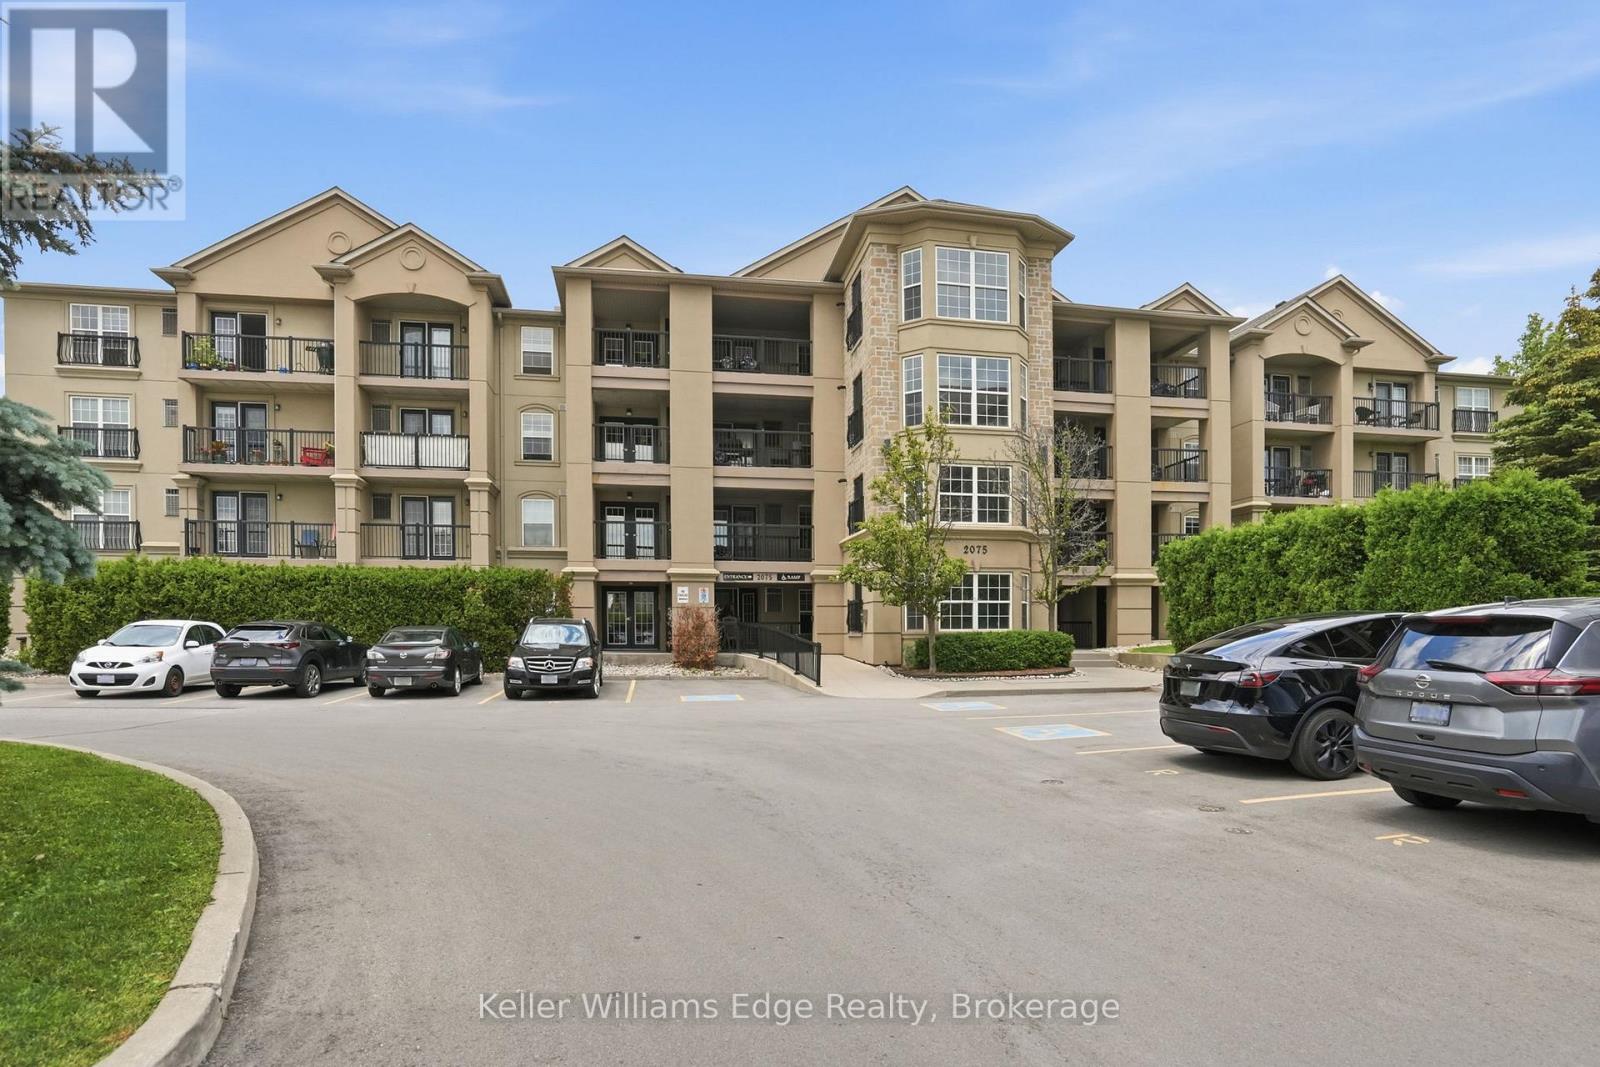
406 - 2075 Appleby Line
Burlington, Ontario
Welcome to this beautifully renovated top-floor 1+den condo at 2075 Appleby Line in Burlington, offering stylish, move-in-ready living in a highly convenient location. This bright and modern unit has undergone many recent upgrades to elevate both function and design. The renovated kitchen features updated cabinetry and finishes, a new fridge and stove, a Bosch dishwasher, and is complemented by new flooring throughout and refreshed trim that creates a clean, contemporary feel. Soaring cathedral ceilings and pot lights enhance the open, airy atmosphere, while the bathroom has also been fully updated, offering a fresh and comfortable space. The well-designed layout includes a versatile den-perfect for a home office, reading nook, or guest area-making the unit feel more spacious and functional than a typical one-bedroom condo. As a top-floor unit, it benefits from added privacy, reduced noise, and excellent natural light from the South facing balcony. This unit also comes with one underground parking space and two storage lockers-one conveniently located on the balcony and a second in the parking garage-offering exceptional storage flexibility rarely found in similar condos. Ample visitor parking is also available on site. Residents also enjoy access to a well-equipped building gym and a recreation room complete with a fully-equipped kitchen, which can be reserved for private gatherings and social events, adding convenience and lifestyle appeal right at your doorstep. Situated close to shopping, transit, parks, restaurants, and major highways, this condo delivers easy, low-maintenance living in one of Burlington's most accessible and desirable corridors. A fantastic opportunity for first-time buyers, downsizers, or investors seeking a fully turnkey home in a prime location. (id:49269)
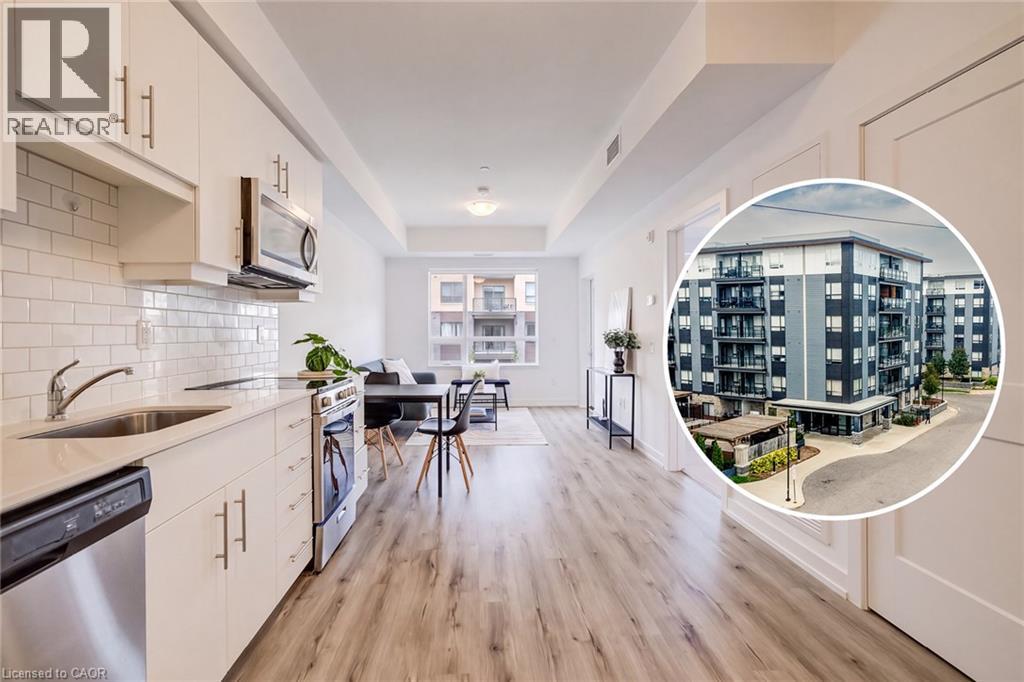
247 Northfield Drive E Unit# 510
Waterloo, Ontario
This handsome one-bedroom unit sits on the fifth floor of North Waterloo's newer and very desirable Blackstone development. Built just five years ago by VanMar Construction with fresh paint throughout and a thorough professional cleaning, you'll also enjoy access to a host of on-site amenities (including a full business centre with building Wi-Fi, a full gym, a rooftop patio and community BBQ space, party room, visitor parking and more), as well as easy access to a range of amenities which include the north LRT hub at Conestoga Mall, Expressway access at Northfield Drive West, and a range of shops, services and restaurants just steps from your new front door. This bright, open-concept layout features a tidy kitchen with quartz counters, stylish subway tile backsplash and stainless appliance suite, a private walk-out balcony, in-suite stacked laundry, and a walk-through closet off the bedroom to the cheater en-suite bath. Private underground parking means no more brushing your car off over the winter months, while the St. Jacob's Farmers Market and picturesque village of St. Jacob's itself are both an easy 10 minute drive away, with the heart of Uptown Waterloo only 10 minutes driving time in the other direction. Ideal for first-time buyers or retirees, why pay rent a day longer when you could be enjoying life at this premium Waterloo address? Click or call today to schedule your own private tour of #510-247 Northfield Drive East! (id:49269)
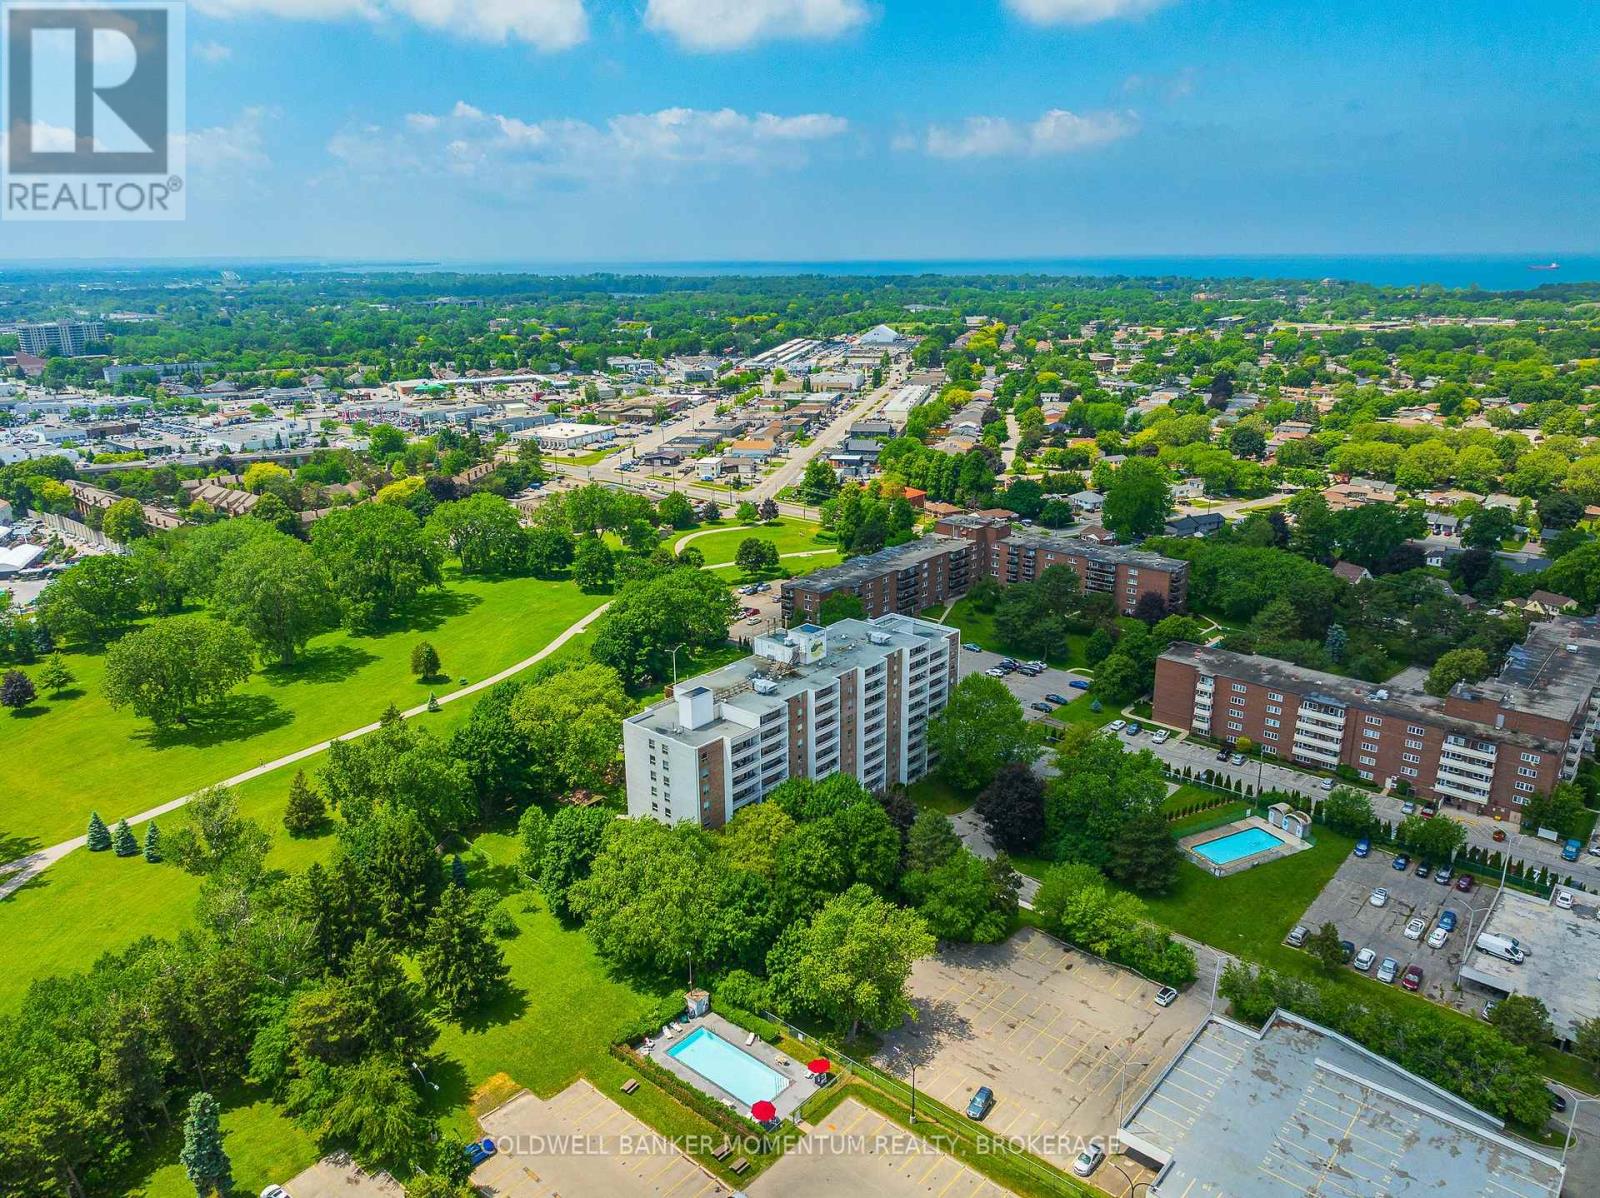
1002 - 365 Geneva Street
St. Catharines, Ontario
Welcome to effortless condo living at Parklands, where comfort, convenience, and low maintenance living come together in one of St. Catharines' most desirable locations.Perched on the 10th floor, this beautifully maintained, move in ready suite offers sweeping treetop views, abundant natural light, and spectacular west facing sunsets from your private balcony. Thoughtfully updated throughout, you'll appreciate the bright open concept layout featuring luxury vinyl plank flooring, fresh paint, and a spacious living and dining area designed for both relaxing and entertaining.The kitchen features ample workspace, and the 4 piece bathroom has been renovated. The oversized bedroom provides exceptional comfort with closet space, plus the added convenience of an in suite storage room. Additional closets throughout the unit ensure there's a place for everything.Enjoy the carefree lifestyle you've been looking for with one assigned parking space and exceptional building amenities including a fitness centre, party room, laundry facilities, beautifully landscaped grounds, community gardens, visitor parking, and even a convenient car wash area.Perfectly located just steps to Fairview Mall, grocery stores, restaurants, banks, public transit, and everyday amenities, with quick access to the QEW, downtown St. Catharines, parks, and walking trails.Whether you're a first time buyer, professional, downsizer looking to simplify, or an investor seeking a turnkey opportunity, this exceptional condo offers outstanding value and peace of mind. Even better, the condominium fees include heat, water, and one assigned parking space, making budgeting simple and homeownership even more affordable.Move in, relax, and enjoy the freedom of maintenance free living. Welcome home. (id:49269)
RE/MAX Escarpment Realty Inc.
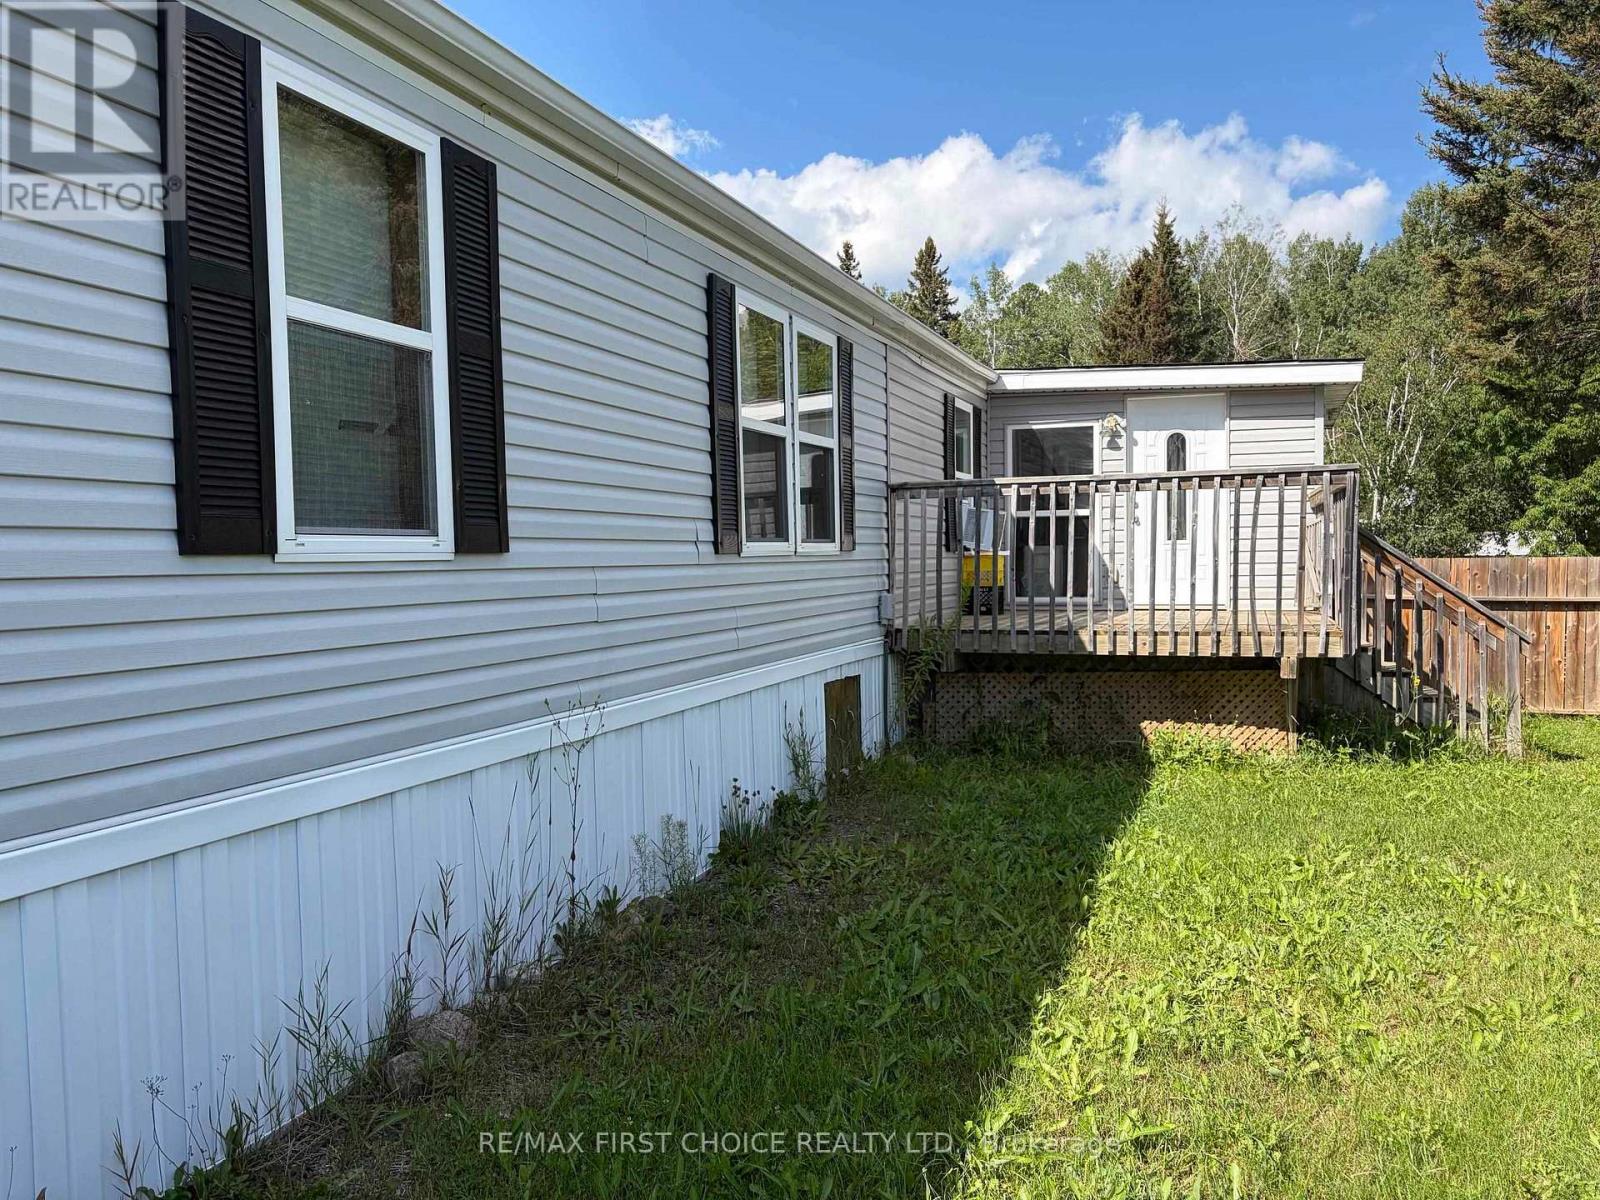
5 - 2146 Kivikoski Road
Thunder Bay Remote Area, Ontario
New Listing. Nature View Estates 3 Bedroom Mobile Home. Large Primary Bedroom, Ensuite, Plus Main Bath, Large Kitchen and Living Room. Large Porch, All Appliances and Furniture Included. Purchaser Must Be Approved. (id:49269)
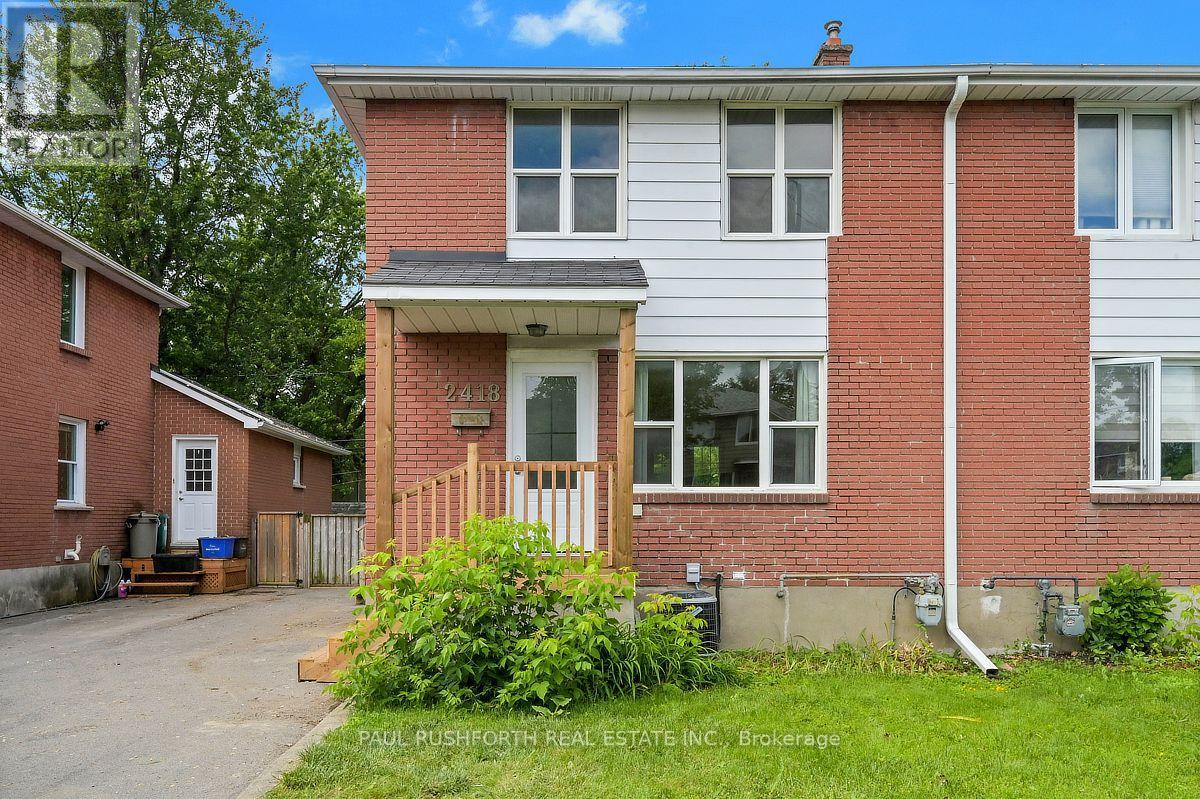
2418 Clementine Boulevard
Ottawa, Ontario
Location, lifestyle, and investment potential come together in this full-brick semi detached home just minutes from Carleton University, the O-Train, Transitway, Dow's Lake, and the Rideau Canal pathway network. Ideal for young families, first time buyers, or investors, this well maintained home offers 3 bedrooms and a full bathroom on the second level, with hardwood flooring throughout the upper floor. The bright and functional main level features a newly updated kitchen (2026) and new flooring on both the main and lower levels (2026), creating a fresh, move in ready feel. A separate side entrance provides access to the fully finished basement, complete with a full bathroom and shower, offering excellent flexibility for a recreation room, home office, guest space, or future in law potential. Outside, enjoy a fully fenced, oversized west facing backyard with a spacious deck perfect for entertaining, gardening, or relaxing in the afternoon sun. Major updates include furnace (2025), kitchen (2026), main and lower level flooring (2026), driveway (2020), and central air conditioning (2019). Conveniently located near schools, parks, transit, shopping, and recreation, this is an exceptional opportunity in one of Ottawa's most accessible and desirable central locations. Some photos have been virtually staged. (id:49269)
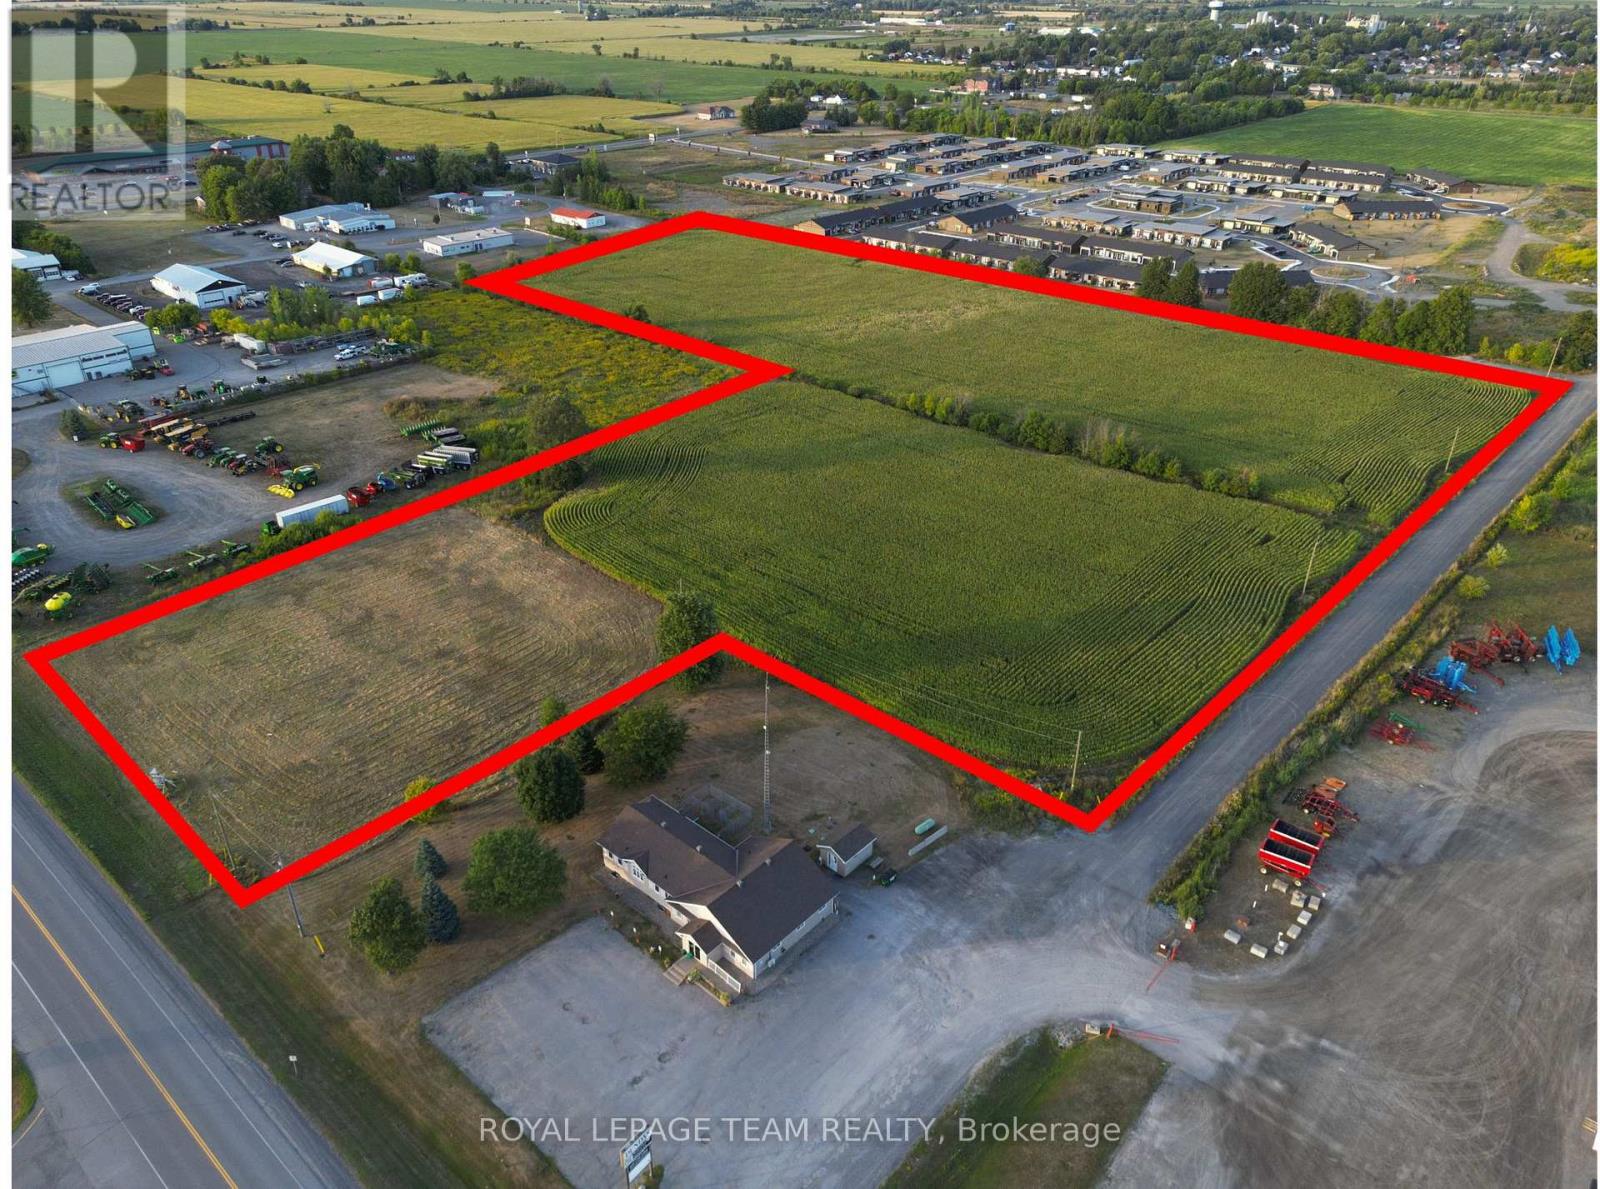
2227 County Road 31 Road
North Dundas, Ontario
An exceptional opportunity awaits with this 12.72 acre parcel ideally located in the growing community of Winchester, Ontario. With high-visibility frontage along County Rd 31, the property offers valuable COMMERCIAL (C-3) zoning along County Rd 31 perfect for retail, office, or service-based businesses while the rear (East) portion is zoned INDUSTRIAL (M-2), providing flexibility for a wide range of uses. Whether you're looking to establish a new business hub, expand your operations, or invest in a strategic development opportunity, this property offers both exposure and functionality. Some uses but not limited to clinic, office, restaurant, retail, vehicle sales, light manufacturing, warehouse, etc. Buyer to do their own due diligence. (id:49269)
33 Dominion Avenue
Kapuskasing, Ontario
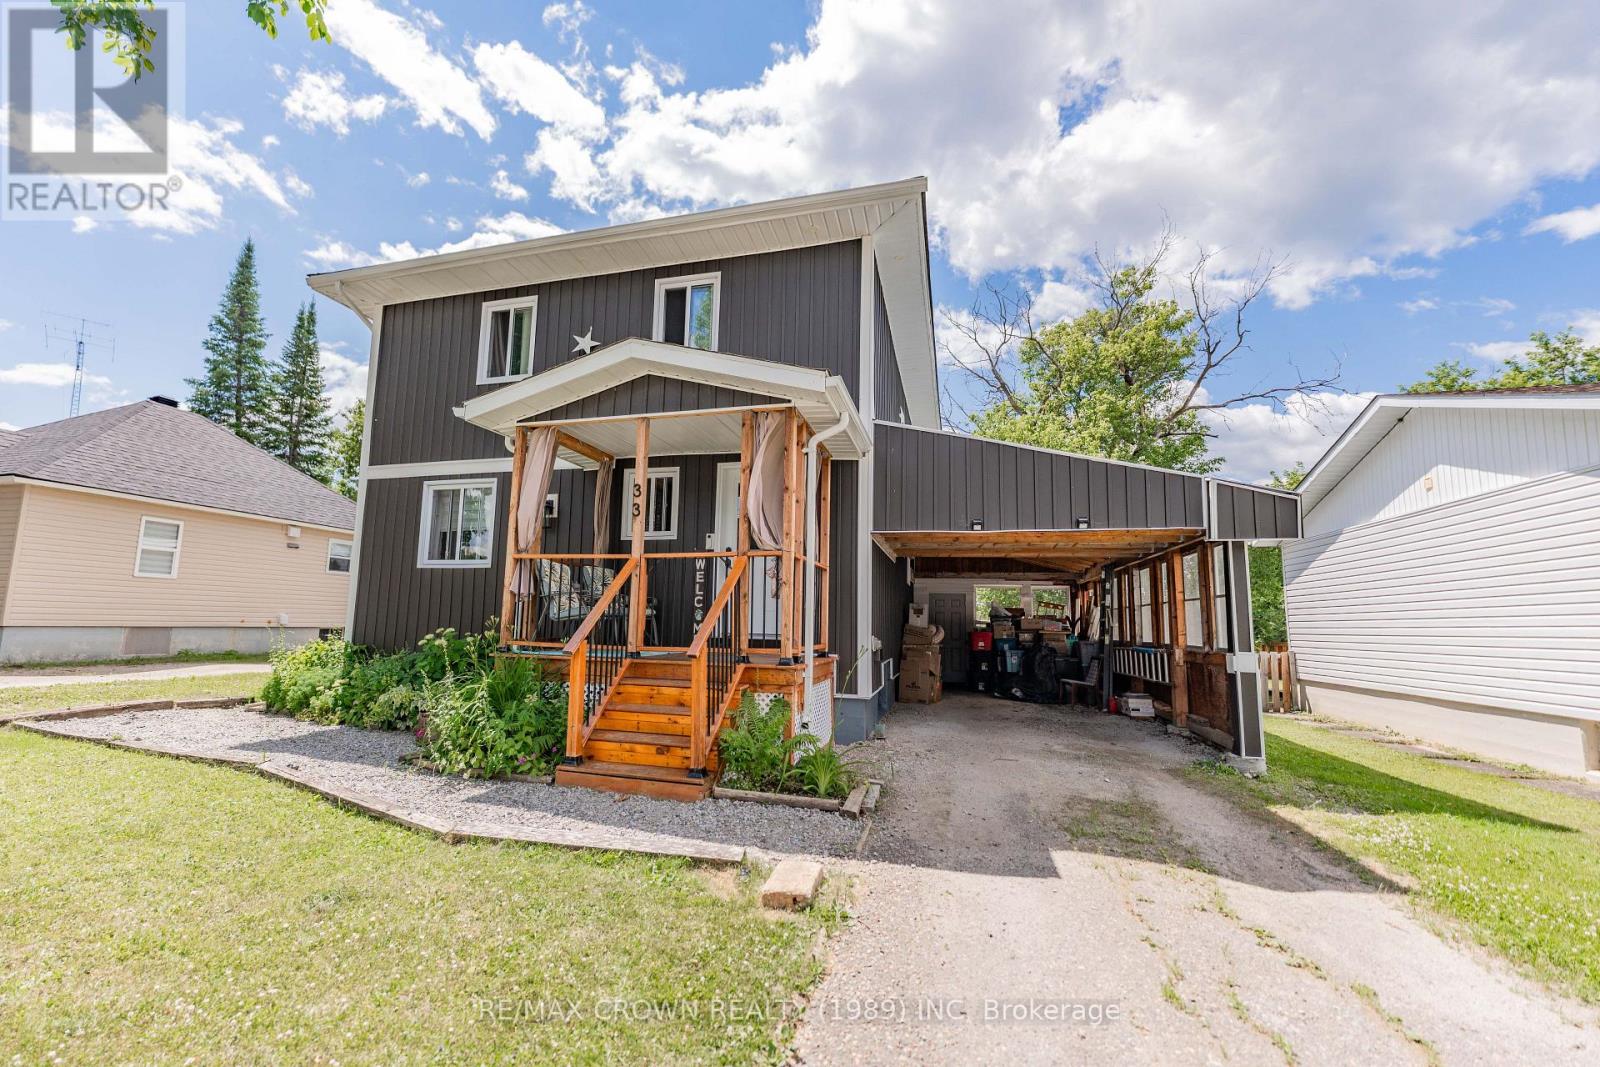
Welcome to this charming, well-maintained 2-storey home offering 1,344 sq. ft. of comfortable living space with 4 bedrooms and 2.5 bathrooms. Thoughtfully designed for everyday living and entertaining, this home combines spacious interior living with an impressive backyard oasis filled with beautiful gardens and outdoor features. The bright main floor features a welcoming living room, dining room with original hardwood floors, a functional kitchen with pantry, pot lights along the hallway, a 2-pc powder room, and walkout access to the back deck. Upstairs, the spacious primary bedroom easily accommodates a California king bed and includes a generous walk-in closet. Two additional bedrooms and a well-designed 5-pc bathroom with double sinks complete the upper level. The finished basement offers additional living space with a rec room/utility area, dedicated laundry room with mud sink, and a fourth bedroom featuring a walk-in closet and private 3-pc ensuite-ideal for guests, extended family, or a private retreat. The fully fenced backyard is a gardener's dream, featuring a 12' x 28' carport, 10' x 6' front porch, 24' x 16.5' two-tier deck, 20' x 10' sunroom with gas BBQ hookup and solar chandelier, 10' x 12' shed, 10.5' x 10' greenhouse with hydro, perennial flower beds, and raised garden boxes producing asparagus, strawberries, raspberries, and rhubarb. The large yard also offers potential space for a custom garage. Recent 2026 updates include a new kitchen pantry with shelving, countertops and backsplash, updated ceiling lights and taps in the main and upper bathrooms, new baseboards and window and door trim throughout, plus a new living room ceiling fan and decorative wooden beams. Full list of renovations available. (id:49269)
980 Colborne Street W
Brantford, Ontario
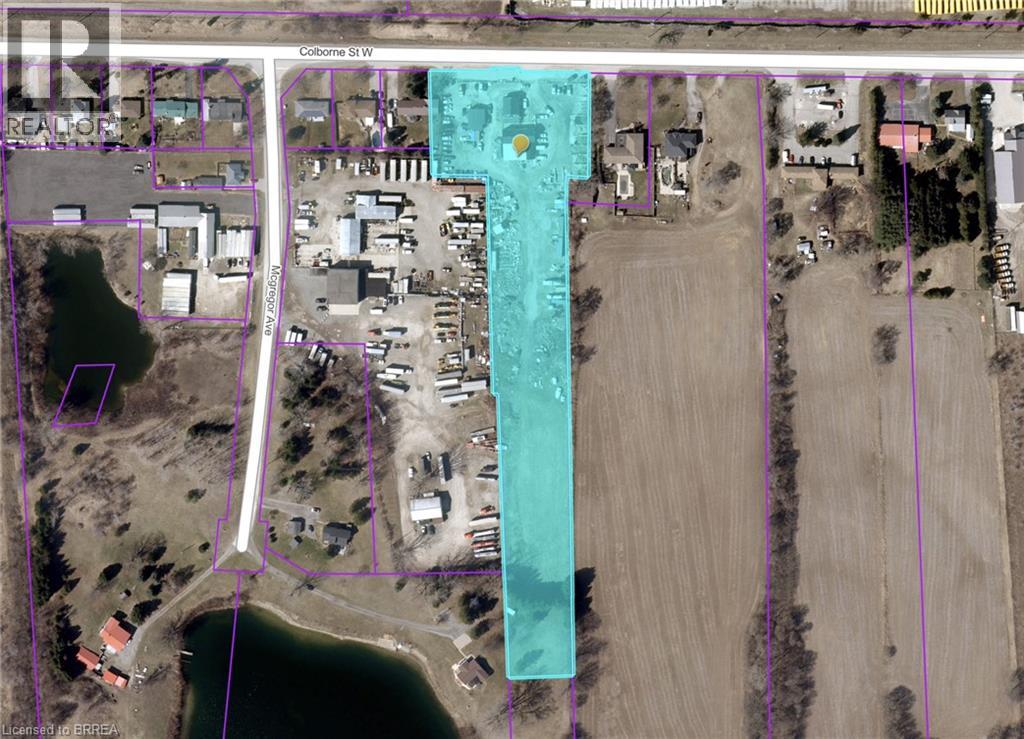
Located directly across from the Brantford Municipal Airport, this 4 plus-acre property on Colborne Street West represents a prime opportunity for both investors and owner-users. With 192 feet of high-traffic arterial frontage, it is positioned at the critical junction between West Brant’s explosive residential growth and a rapidly expanding industrial corridor. The asset offers a versatile approximately 5600 sq. ft. buildings, featuring flexible industrial bays, office space, and a residential unit, all supported by C2 zoning that permits a vast array of commercial and logistics operations. Investing here means buying into a market that has demonstrated remarkable resilience and momentum. The County of Brant recently celebrated a record-breaking year for commercial and industrial investment, issuing over $160 million in building permits. This demand is underpinned by Brantford’s strategic location, which allows businesses to reach major North American markets representing over 160 million customers within a single day’s drive. As regional data points to a sustainable, balanced real estate market, this property serves as a stable, high-upside anchor in a corridor anchored by over 300 acres of neighboring industrial development. For the savvy operator or investor, the value proposition extends well beyond the existing footprint. The expansive acreage provides significant potential for immediate revenue through outdoor storage or future expansion as the local industrial sector continues to scale. Whether you are an owner-user requiring maximum visibility or an investor seeking holding income with long-term upside, this property offers a rare combination of versatility and strategic positioning in one of Ontario’s most promising growth areas. (id:49269)
4116 Rice Lake Drive S
Hamilton Township, Ontario
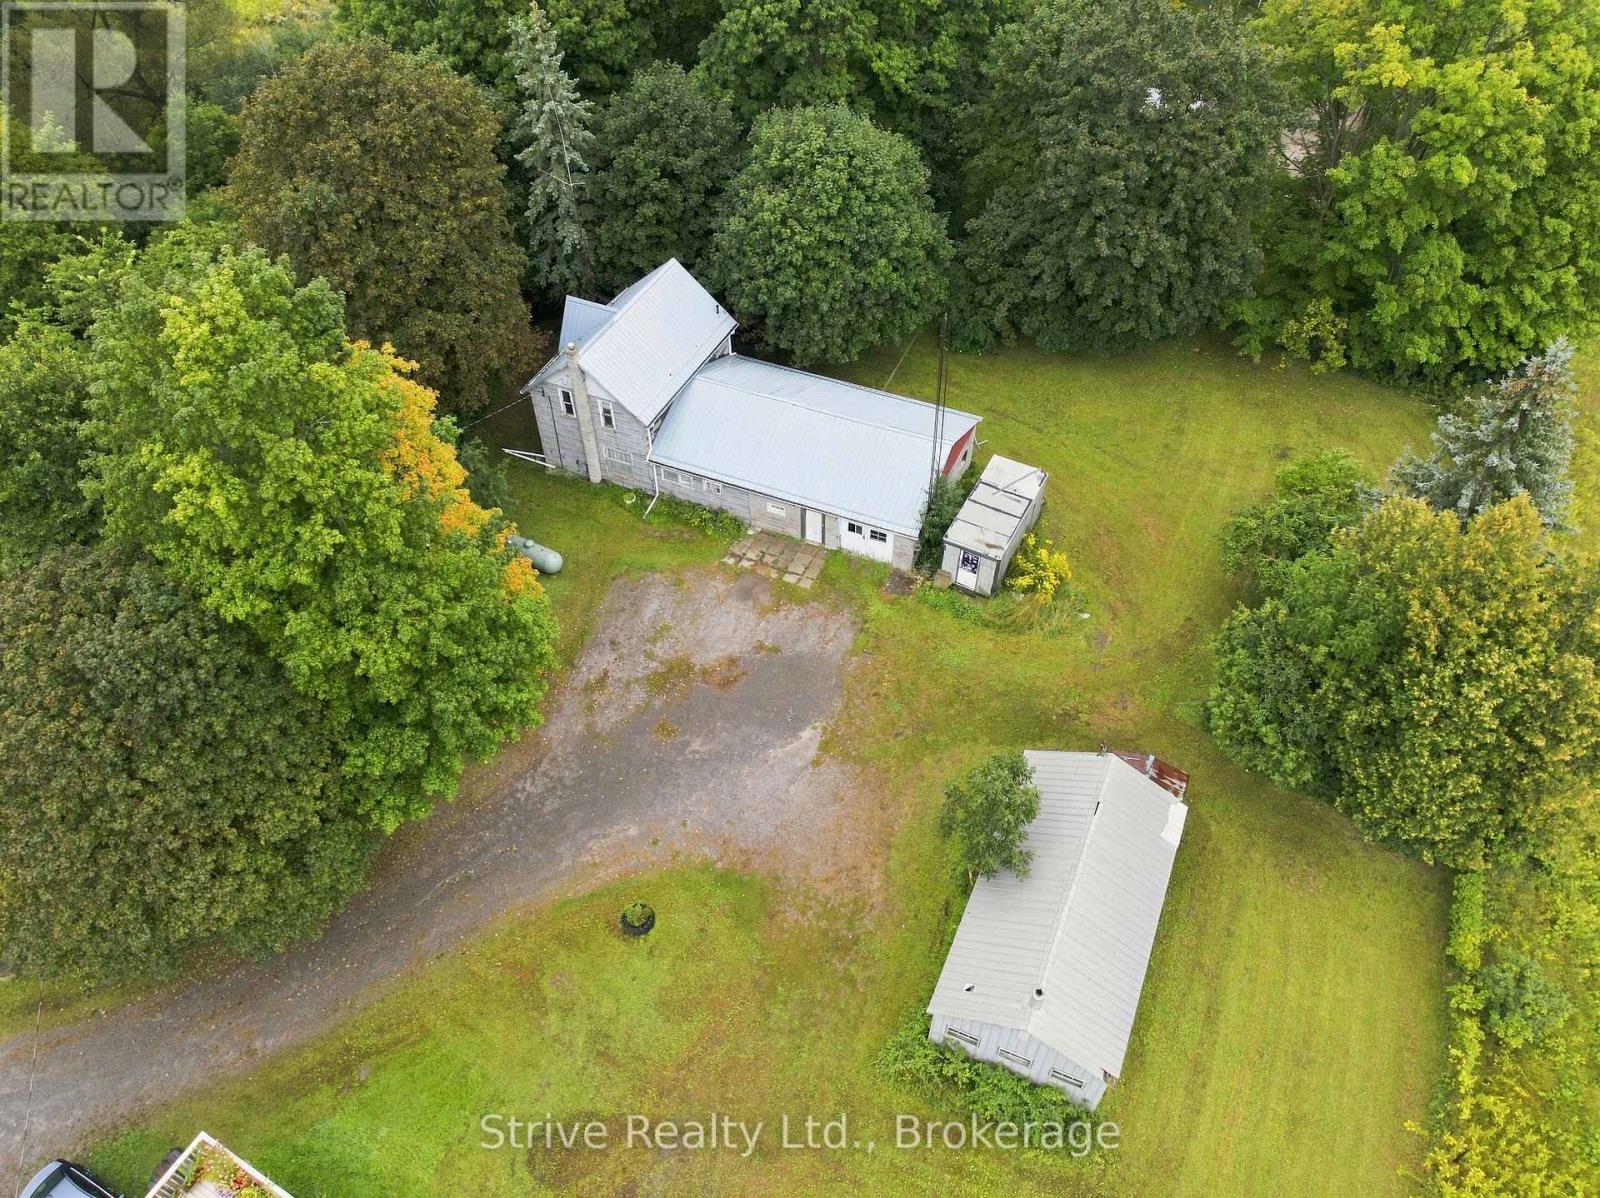
Calling all visionaries, renovators, and lovers of character homes! This 4-bedroom century home sits on a spacious 0.69-acre lot just minutes from the shores of Rice Lake and downtown Bewdley, offering the perfect blend of small-town charm and everyday convenience - with Highway 401 access less than 10 minutes away. Built in 1880, this home is brimming with original character and solid bones, ready for your creative vision. The main level boasts a large eat-in kitchen, dining room, cozy living room, bedroom & 4-piece bath with the upper level offering 3 additional bedrooms. Whether you're an investor, contractor, or hands-on homeowner looking for a rewarding project, this property offers a rare opportunity to restore a piece of local history and make it your own. Outside, the property truly shines for hobbyists, tradespeople, and storage needs alike. Enjoy the convenience of an attached 2-car garage/shop, plus a large detached workshop (29'x15'), offering excellent space for projects, equipment, or a home-based business. A seacan (7'x17') and additional shed provide even more storage and versatility. Surrounded by mature trees and set on a generous lot, this property offers privacy and space to spread out, all within easy reach of Rice Lake's recreational opportunities and quick highway access for commuters. Bring your tools, your creativity, and your vision - this diamond in the rough is ready for its next chapter! *Renovation images have been virtually rendered* (id:49269)
808 - 555 Anand Private
Ottawa, Ontario
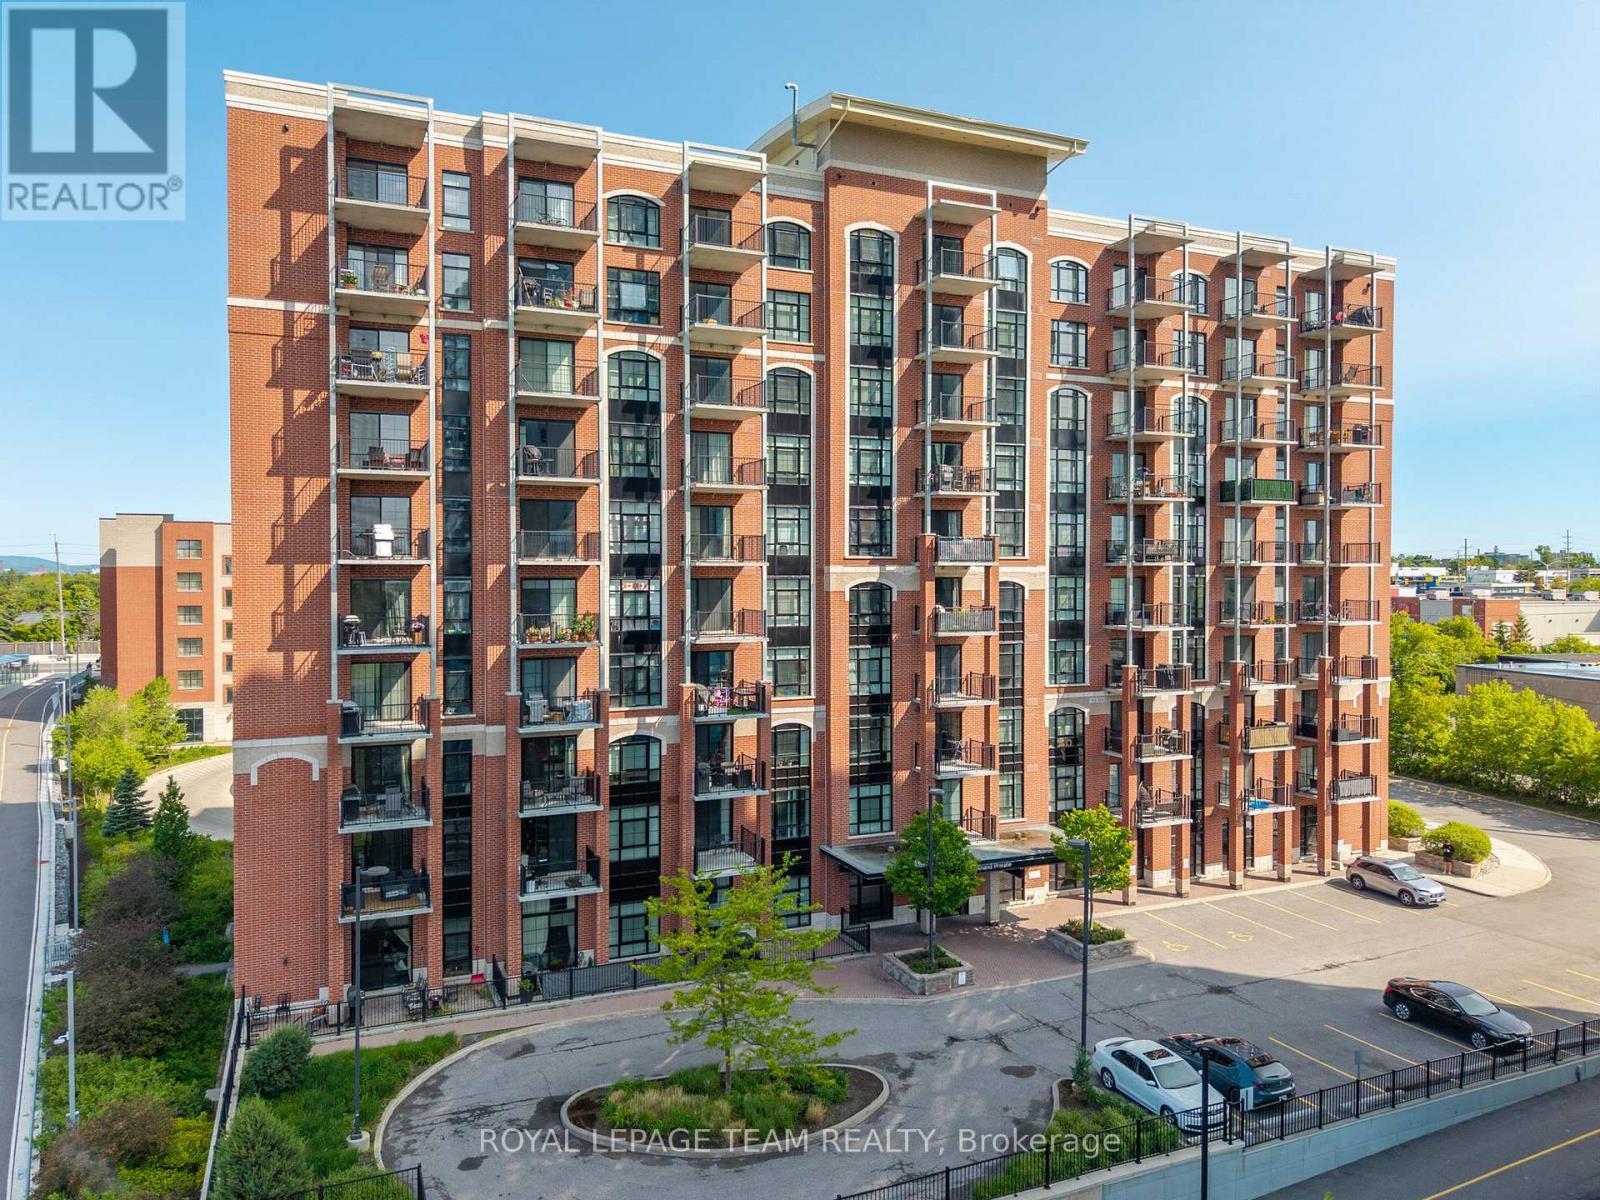
Welcome to this one-of-a-kind 1-bedroom, 1-bathroom condo with a PARKING spot offering character, and stunning views. Inside, you'll find exposed brick, a beautiful arched window, quartz countertops in both the kitchen and bathroom, 9' ceilings, a walk-in closet, and in-unit laundry. Step onto your private balcony with a gas hookup to barbeque all summer long and take in views of the Ottawa skyline and Gatineau Hills. The building features secure package lockers, visitor parking, and heated access to your underground parking spot. Perfectly located beside the LRT station, Transitway, and bike paths, with Starbucks, Shoppers Drug Mart, No Frills, LCBO, and The Beer Store all within walking distance. South Keys Shopping Centre is just minutes away. Building includes - party room, gym and pet spa! Brand new AC unit installed October 2025, brand new washer dryer installed in 2024, All appliances included. (id:49269)
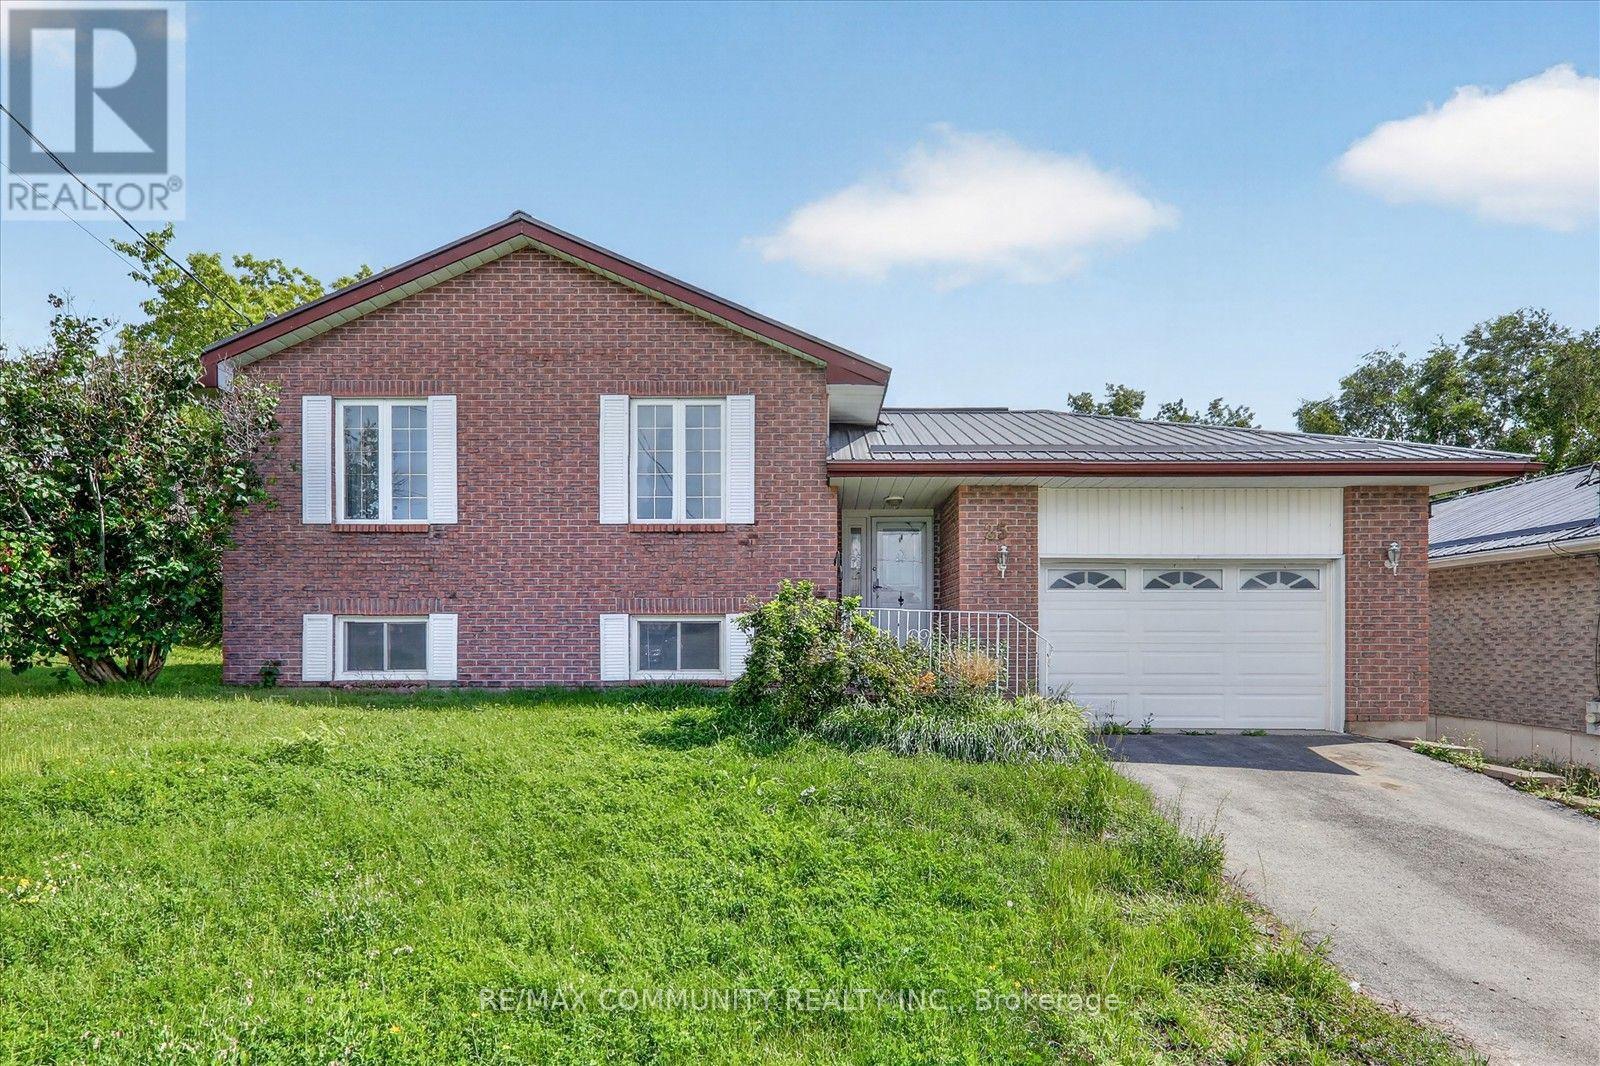
25 Tanner Drive
Stirling-Rawdon, Ontario
A Fantastic Opportunity in the Heart of Stirling! Welcome to this charming Colorado-style bungalow located on the desirable, quite street of Tanner Drive. This solid brick home offers plenty of space and potential, making it an excellent choice for families looking to settle into the welcoming community of Stirling. Featuring 3+ bedrooms and 2 bathrooms, the home includes two decks perfect for relaxing or entertaining. The fully furnished basement adds even more living space, complete with a gas fireplace, large recreation room, and a fourth bedroom. The home offers a strong foundation and plenty of opportunity for finishing touches to make it your own. If you're looking for a spacious family home in a peaceful neighbourhood, this one is worth a look. Don't miss your chance to make this Tanner Drive property your new home. (id:49269)
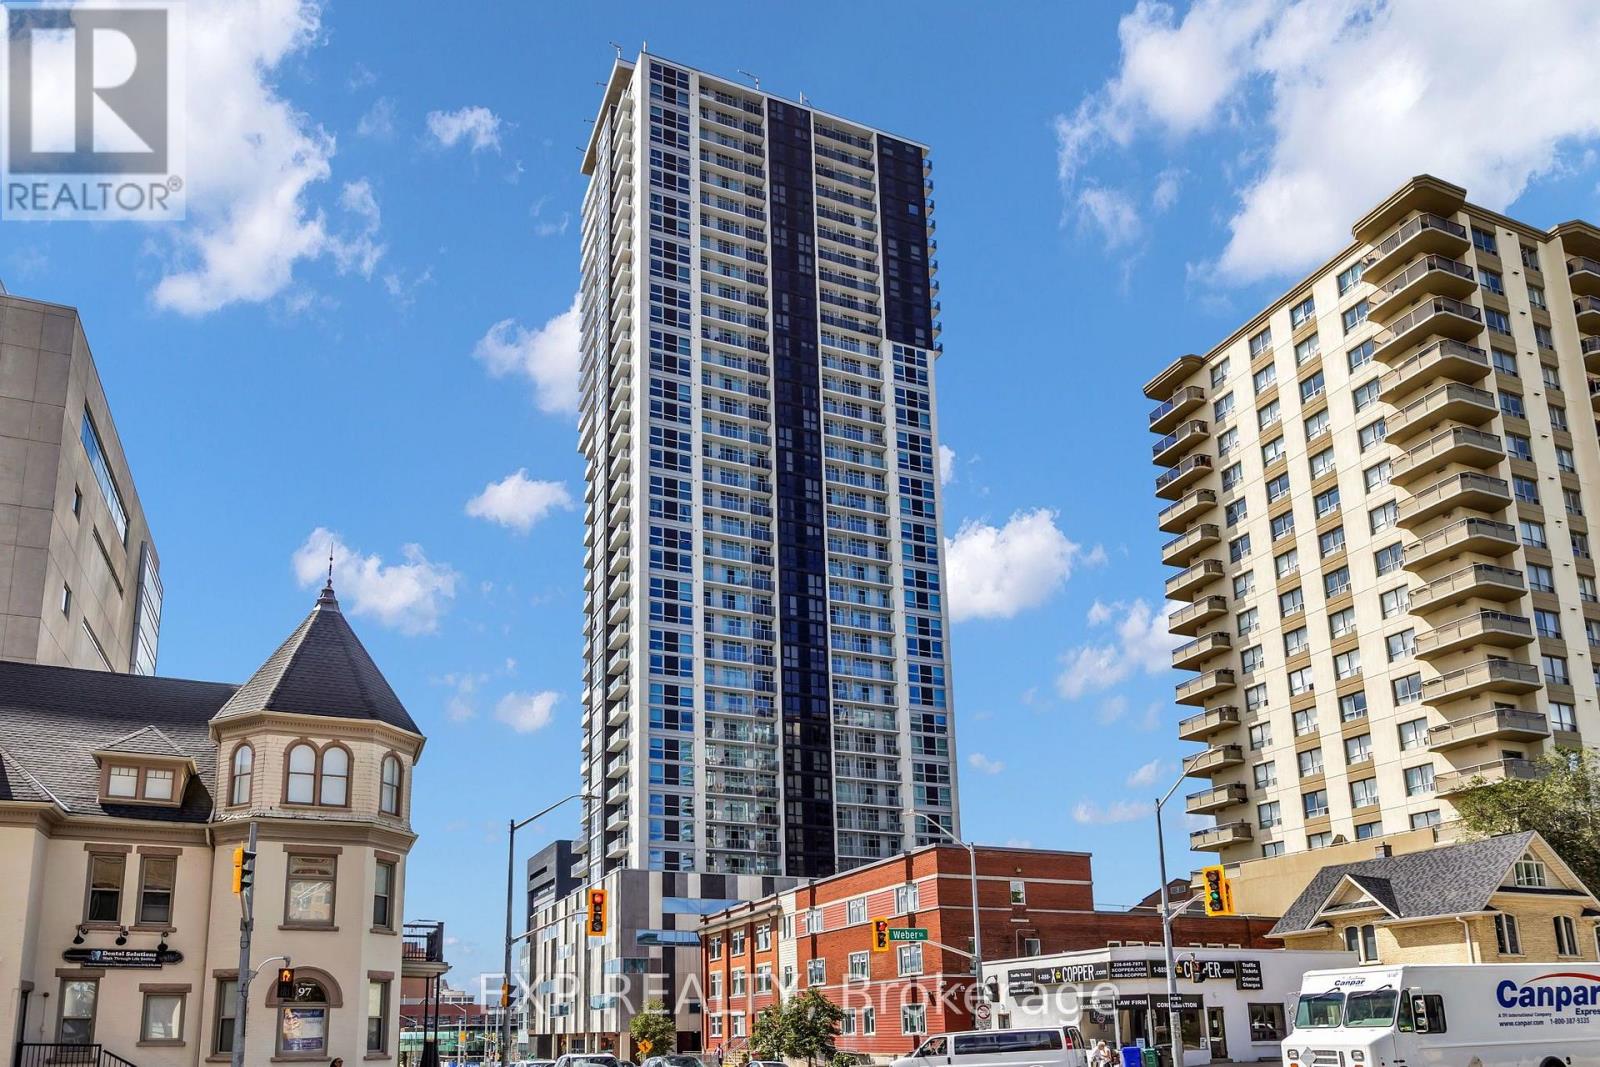
304 - 60 Frederick Street
Kitchener, Ontario
Own a slice of downtown Kitchener's skyline in this bright 1 Bed + Den, 2 full bath condo, where floor-to-ceiling windows frame the city and every finish feels move-in fresh. Tucked in the heart of DTK, this suite puts you steps from public transit, the Google office, and a short walk to Conestoga College, Wilfrid Laurier University, and the University of Waterloo - a location that keeps both lifestyle and resale value working in your favour. Inside, the open-concept layout pairs custom cabinetry with stainless steel appliances, quartz countertops,and a double sink, all wrapped in a bright, thoughtfully designed space. The versatile den works as a home office, guest room, or nursery, while two full bathrooms add everyday convenience rarely found at this size. In-suite laundry, a private balcony, and keyless entry complete a suite built for modern city living, and with the building barely a few years old, you're buying near-new construction without the new-build premium. Building amenities elevate the offering further: concierge and security services, a fully equipped gym, a party and meeting room, and a rooftop deck and garden for skyline sunsets. Underground parking is available, and pet owners will appreciate a building that welcomes pets with restrictions.Whether you're a first-time buyer, downsizer, or investor eyeing strong rental demand near two major universities, this DTK address checks every box. Book your private showing today and see why downtown Kitchener condos like this one don't last. (id:49269)
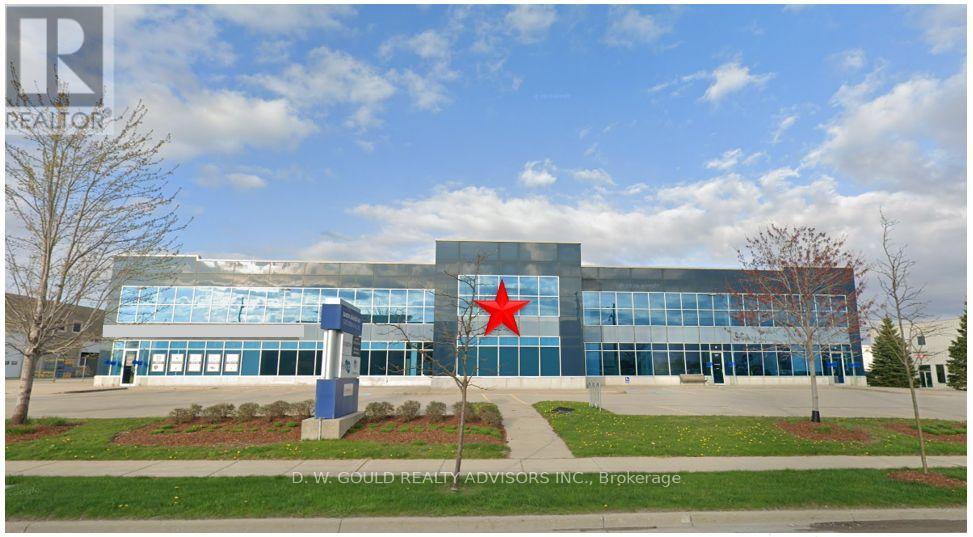
3 - 15875 Robins Hill Road
London East, Ontario
Rare opportunity to lease a 6,050 SF Industrial/warehouse space in an established Dancor Business Park commercial/industrial area in East London, with convenient access to Veterans Memorial Parkway, Highway 401 and London International Airport while nearby public transit offers convenient access for employees and visitors via London Transit Commission (LTC). The facility features approximately 15% office space, rare combination of one drive-in door and one dock-level loading door. Ideal for logistics, distribution, warehousing and a variety of industrial uses, subject to zoning. Zoned G1 Industrial, the property accommodates a wide range of industrial and commercial uses. This property might benefit for Canada's geographic Foreign Trade Zone (FTZ) program, allowing tenants to significantly reduce operational costs. Eligible businesses can establish a CBSA Customs Bonded Warehouse, defer or waive upfront import duties via the Duties Relief Program, and utilize GST/HST export exemptions. Subject to tenant's due diligence. Please Review Available Marketing Materials Before Booking A Showing. Please Do Not Walk The Property Without An Appointment. (id:49269)
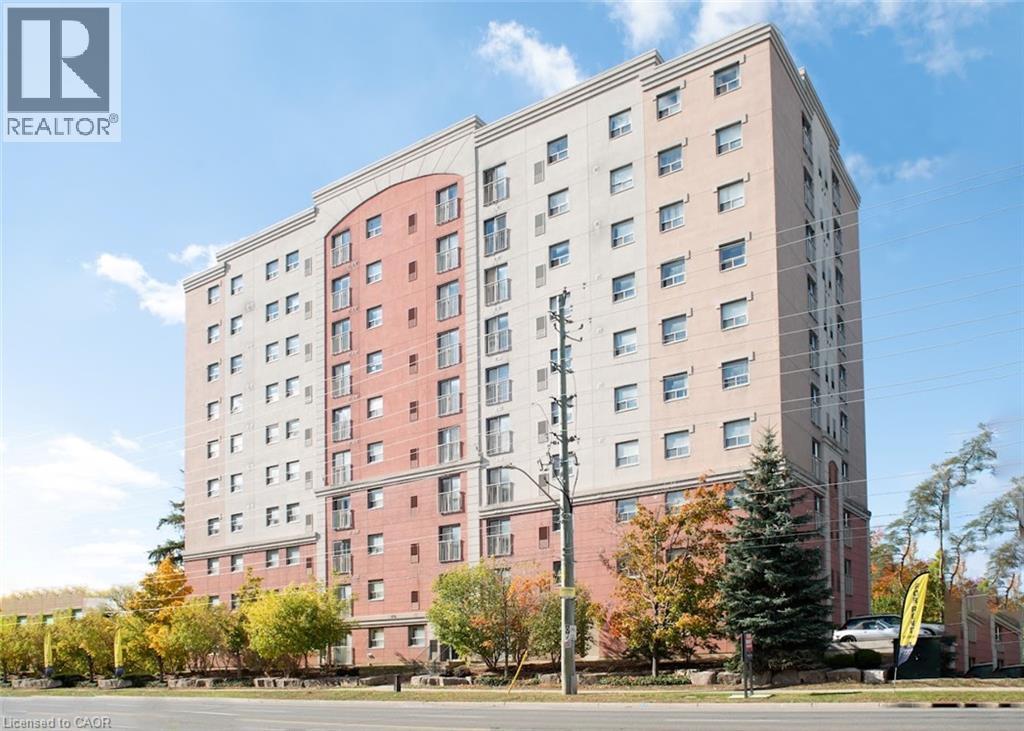
274 Erb Street W Unit# 1004
Waterloo, Ontario
Top floor unit! FREE second month of the lease and 6 months FREE parking. Thoughtfully designed layout features generous bedrooms, a functional kitchen with ample storage, and an open-concept living and dining area, perfect for everyday living. Ideally located close to shopping, restaurants, parks, public transit, and both the University of Waterloo and Wilfrid Laurier University, this home offers exceptional convenience. Limited-time leasing incentive: Receive one month free rent (applied to the 2nd month) when you sign a 12-month lease, plus 6 months of discounted parking in the covered lot. 2km from Uptown Waterloo and 2.3km to Belmont Village and 1km to Waterloo Park. 1.5km to University of Waterloo. 2.5km to Wilfrid Laurier University. (id:49269)
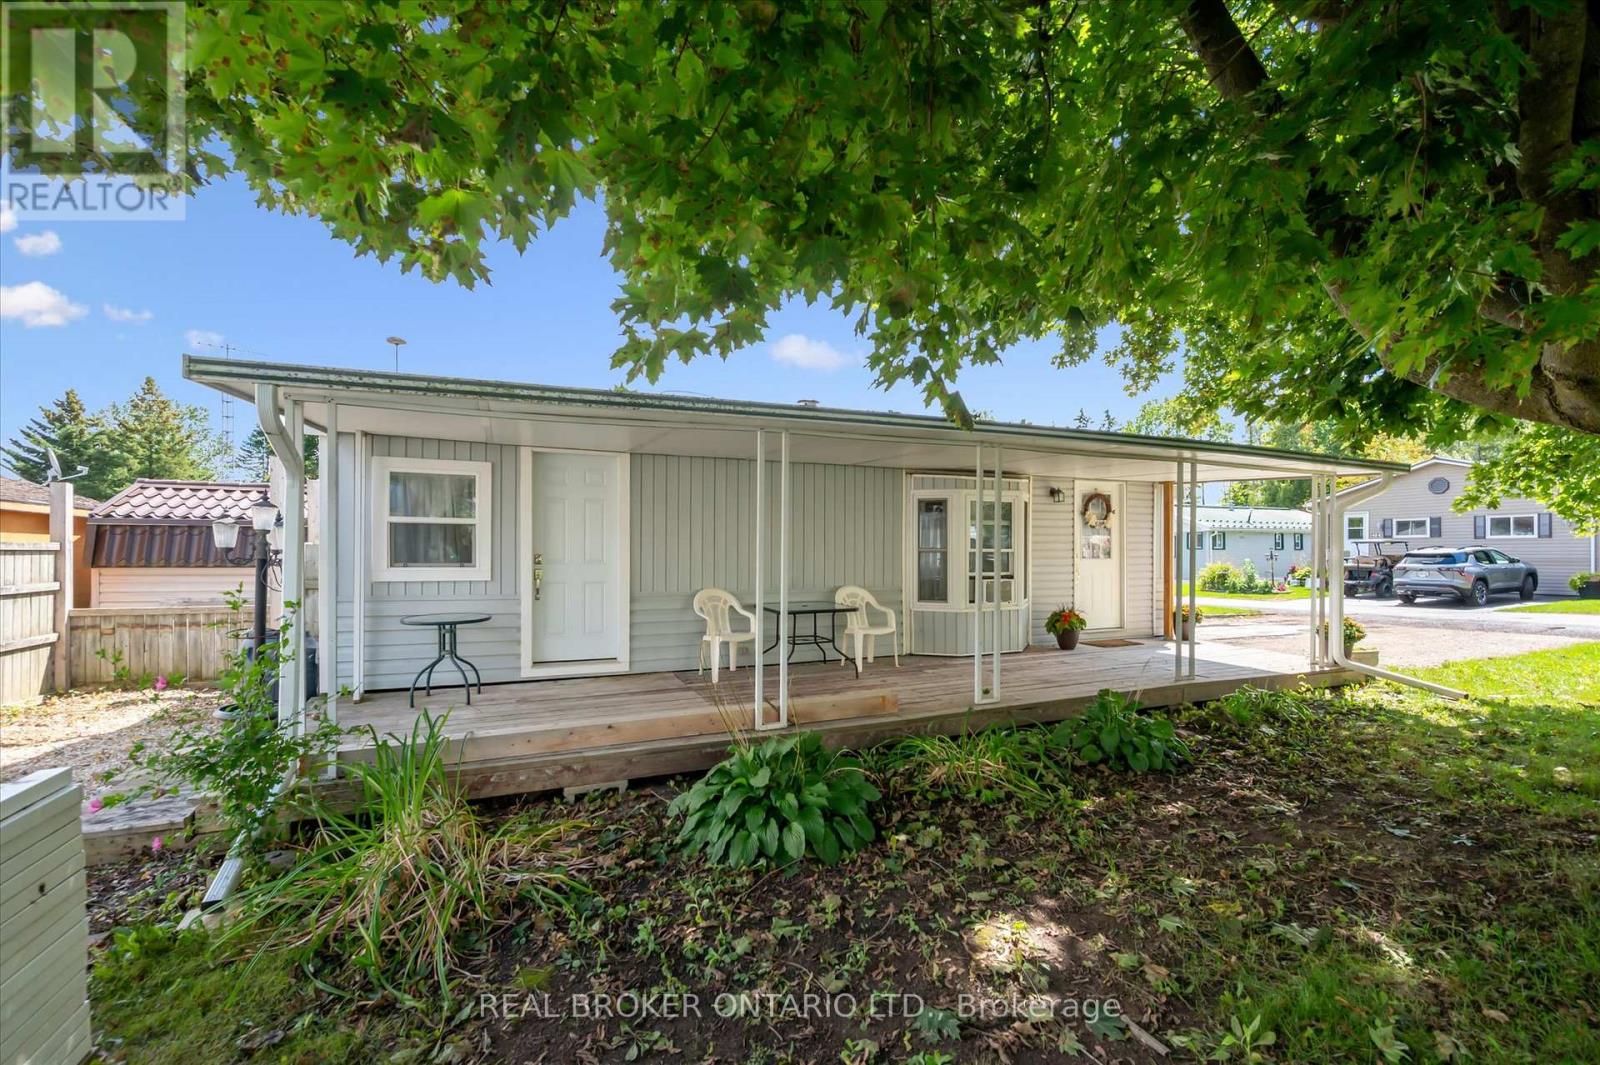
445 Pine Pass
Centre Wellington, Ontario
Welcome to this cozy year-round home in Maple Leaf Acres. This one-bedroom, one-bathroom mobile home is situated on a large corner lot. A covered deck runs the full length of the unit, has been professionally water sealed, and also offers potential to be enclosed for additional living space. The backyard space is semi-private and partially fenced. Large metal shed with solid foundation, ramp, and skylight. Electrical, and propane lines have been inspected by certified contractors. All water lines are new. Roof, most windows, door, toilet, eavestroughs, downspouts, and heat trace lines have been replaced in the last 3-4 years. Maple Leaf Acres offers many activities year-round and amenities such as an indoor pool, hot tub, recreation hall, outdoor pool, restaurant, playground, horseshoe pits, basketball nets, lakefront area with boat launch and dock, pond, multiple green spaces, garden plots, and so much more. Excellent opportunity for investors or those seeking supplemental income - this property can be used as a short-term rental, (subject to park rules and restrictions). (id:49269)
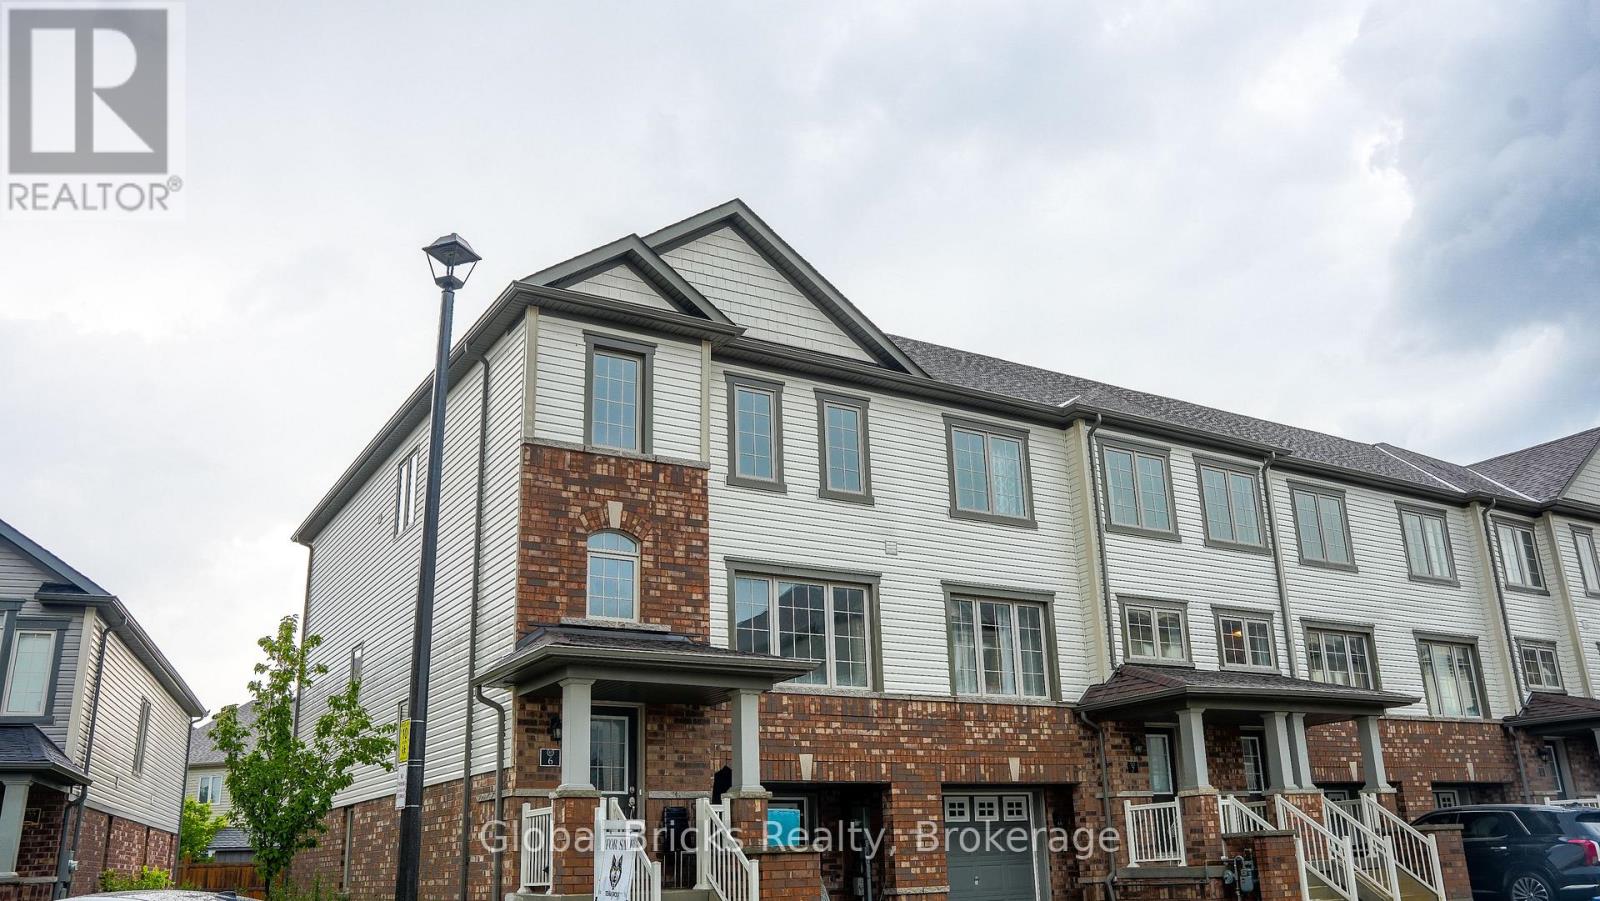
6 - 755 Linden Drive
Cambridge, Ontario
Welcome to this beautifully maintained end unit home in the highly sought-after community. This spacious property features 3+1 bedrooms and 3 bathrooms. The home, built in 2021, combines modern designs, thoughtful upgrades, and a functional layout. Upgraded flooring, brand new carpeting, upgraded appliances, and a huge backyard are just a few features offered by this property. Upstairs, the master bedroom features a beautiful 5-piece bath and a generous walk-in closet,with two additional well-appointed bedrooms, a 3-piece bathroom, and washer and dryer on theupper level. Conveniently located just minutes to Highway 401 and Highway 7/8, Conestoga College, shopping,restaurants, and public transit, this home offers a blend of comfort and connectivity.Don't miss out on this beautiful masterpiece, designed to offer comfort and leisure hand inhand. The owner paid $35,000 extra for the premium corner lot. (id:49269)

317 - 3033 Townline Road
Fort Erie, Ontario
LIVE, CONNECT, THRIVE ... Enjoy the freedom to spend less time maintaining a home and more time enjoying life. Perfectly located just steps from the community centre, 317 Oriole Lane (317-3033 Townline Rd) offers the ideal balance of comfort, space and an active lifestyle within one of Stevensville's most welcoming communities. A lovely front deck sets the tone before you step inside to a THOUGHTFULLY DESIGNED LAYOUT featuring a spacious family room with a gas fireplace hookup, a bright eat-in kitchen with abundant cabinetry, large pantry, stylish backsplash, and NEWER stainless-steel appliances, including a double oven. The separate dining room flows effortlessly through FRENCH DOORS into a relaxing three-season SUNROOM, complete with patio doors leading outside - an inviting space to enjoy your morning coffee or unwind at the end of the day. The generous primary bedroom features a double closet and private 3-piece ensuite, while a second bedroom and bathroom, plus separate laundry room with its own walkout to the sunroom, adds everyday convenience. A storage shed with hydro, parking for up to two vehicles, newer furnace (2025), roof (2018) and owned hot water heater complete the package. Beyond your front door, enjoy the Black Creek Adult Lifestyle Community's EXCEPTIONAL AMENITIES - indoor and outdoor pools, clubhouse, sauna, tennis/pickleball courts, shuffleboard, fitness classes and an active social calendar. If you've been dreaming of low-maintenance living in a friendly, close-knit community where there's always something to do - or nothing at all - this is a wonderful place to call home. Monthly fees: $1093.89 ($875 land lease + $218.89 estimated taxes). CLICK ON MULTIMEDIA for virtual tour, drone photos & more. (id:49269)
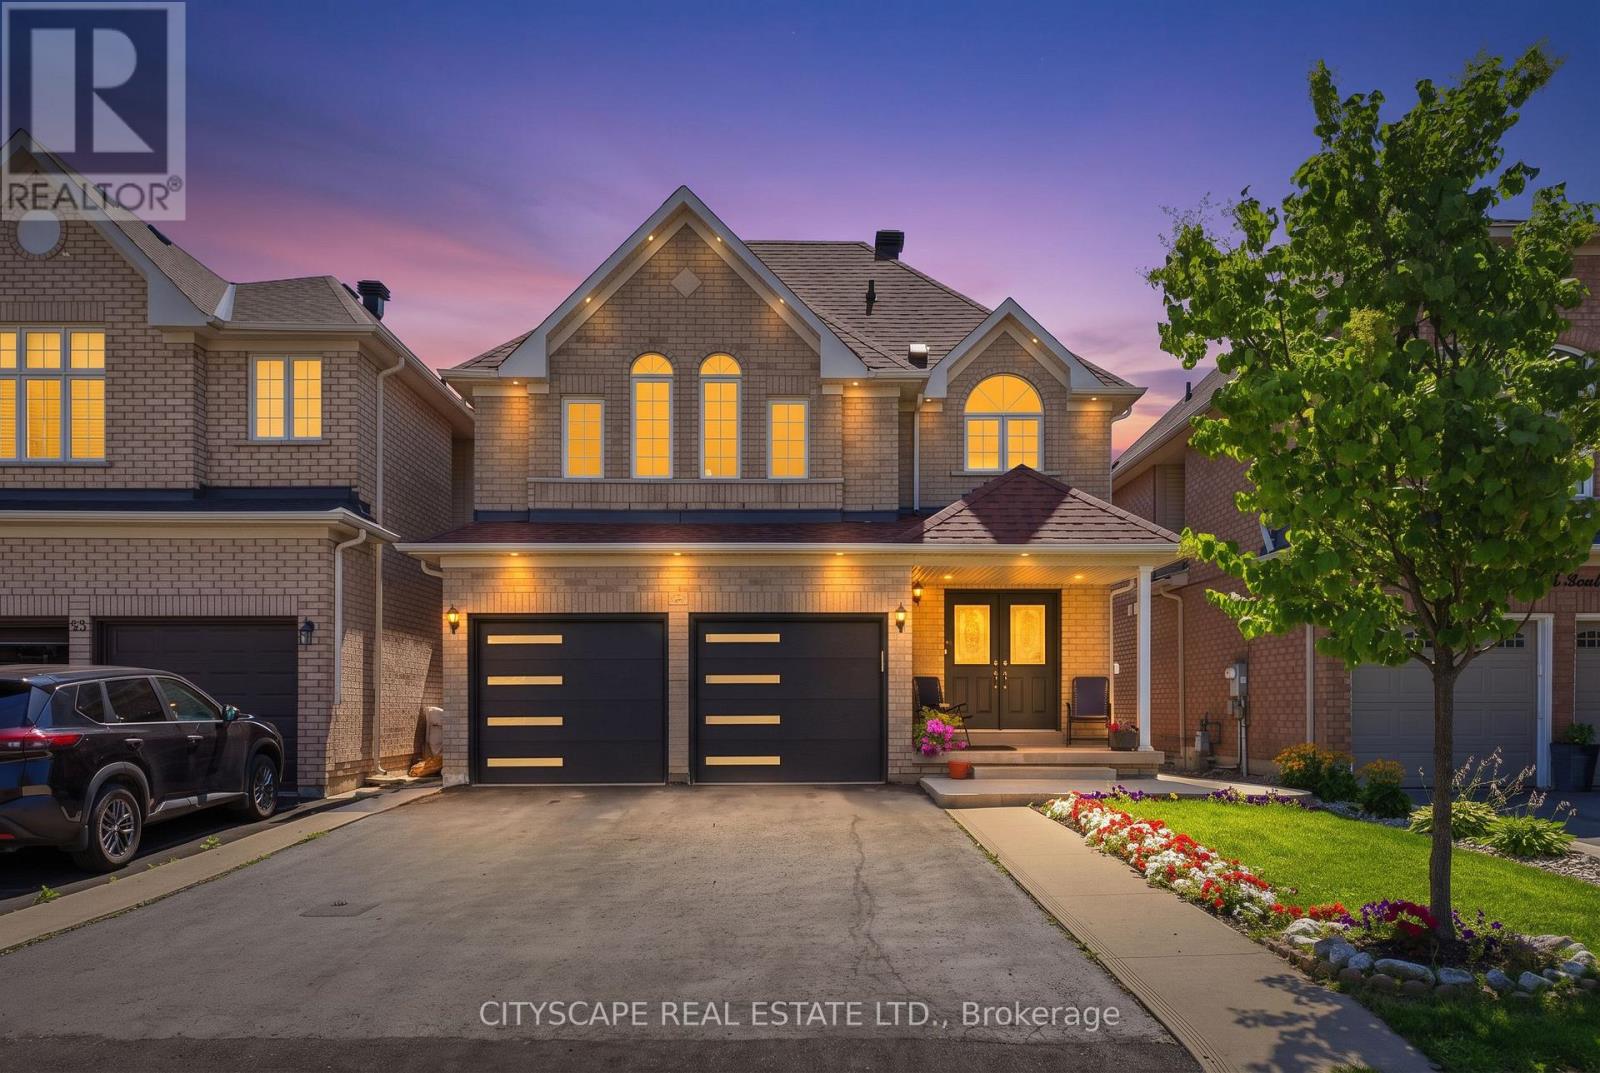
67 Buick Boulevard
Brampton, Ontario
Move-right-in confidence! This impeccably maintained home has been thoughtfully updated from top to bottom with high-end cosmetic finishes. Enjoy a bright, open-concept layout featuring brand-new flooring, stylish neutral paint, designer lighting, and a modern kitchen boasting upgraded countertops and hardware. Fully modernized kitchen featuring new waterfall quartz countertops, with premium hardware, and modern lighting. Every detail has been attended to-including newly installed custom made mirror closet doors and newly installed garage doors-offering true turnkey living."Upgraded designer lighting fixtures and modern recessed lighting throughout." Potlights indoor and out door with dimmers operated manually and by Bluetooth option. New fridge, new microwave and new dishwasher upstairs. New washer in basement. Additional third fridge available if needed. New doubledoor fridge, new microwave new dishwasher. New washer in the basementLarge front and backyard. Ideally located just minutes from schools, parks, plazas, Cassie Campbell Community Centre, and Mount Pleasant GO Station, this exceptional home is perfect for families seeking comfort, style, and convenience. 2 BED LEGAL BASEMENT WITH LICENSE large kitchen and pot lights. (id:49269)
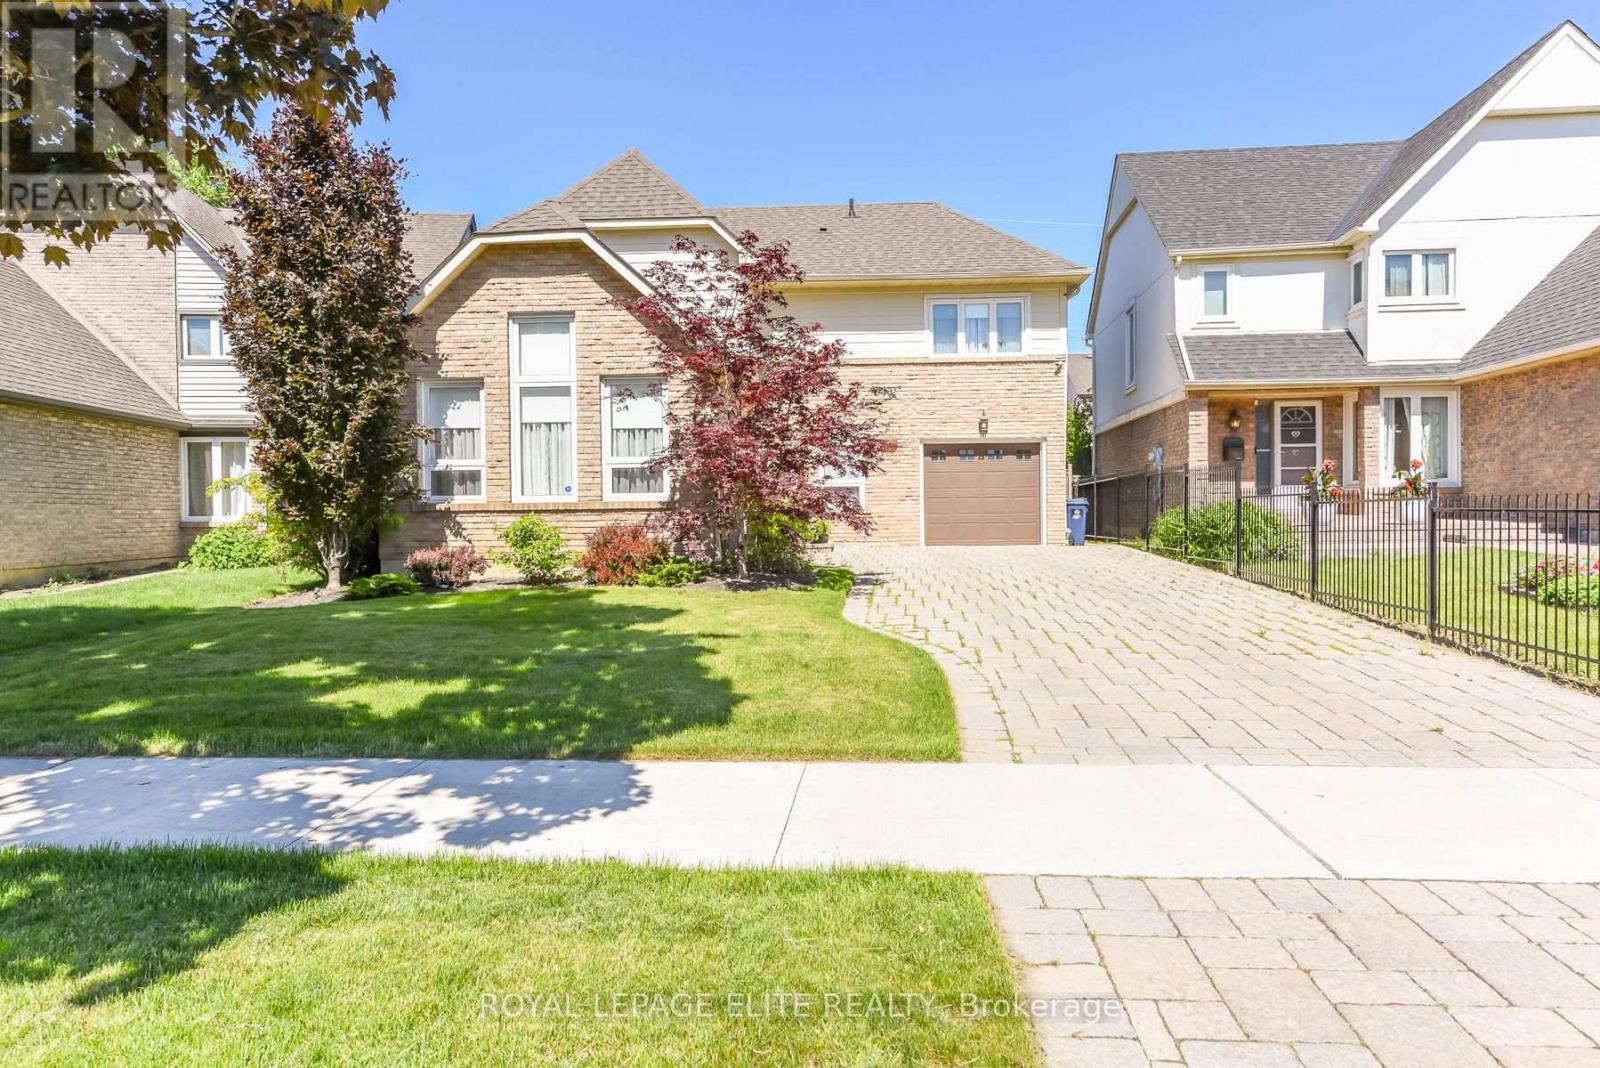
67 Elmbrook Crescent E
Toronto, Ontario
Welcome to this beautifully renovated and meticulously maintained family home offering 7 spacious rooms plus a finished basement, designed for comfortable living and entertaining. Bright, inviting, and move-in ready, this residence combines modern updates with timeless appeal. A rare opportunity to enjoy a renovated family home in a highly sought-after neighbourhood surrounded by one of the GTA's premier recreational destinations. Perfect for families, outdoor enthusiasts, and those seeking an active lifestyle in a convenient location. Enjoy living just moments from Centennial Park, one of Toronto's largest and most sought-after recreational destinations spanning 526 acres. Residents can take advantage of an impressive array of amenities, including sports fields, baseball and cricket facilities, a BMX cycling area, a 23-hole disc golf course, outdoor fitness stations, running tracks, playgrounds, a splash pad and wading pool, scenic walking trails, and a picturesque fishing pond. Offering year-round recreation and outdoor enjoyment, Centennial Park is a true community gem just minutes from your doorstep. (id:49269)
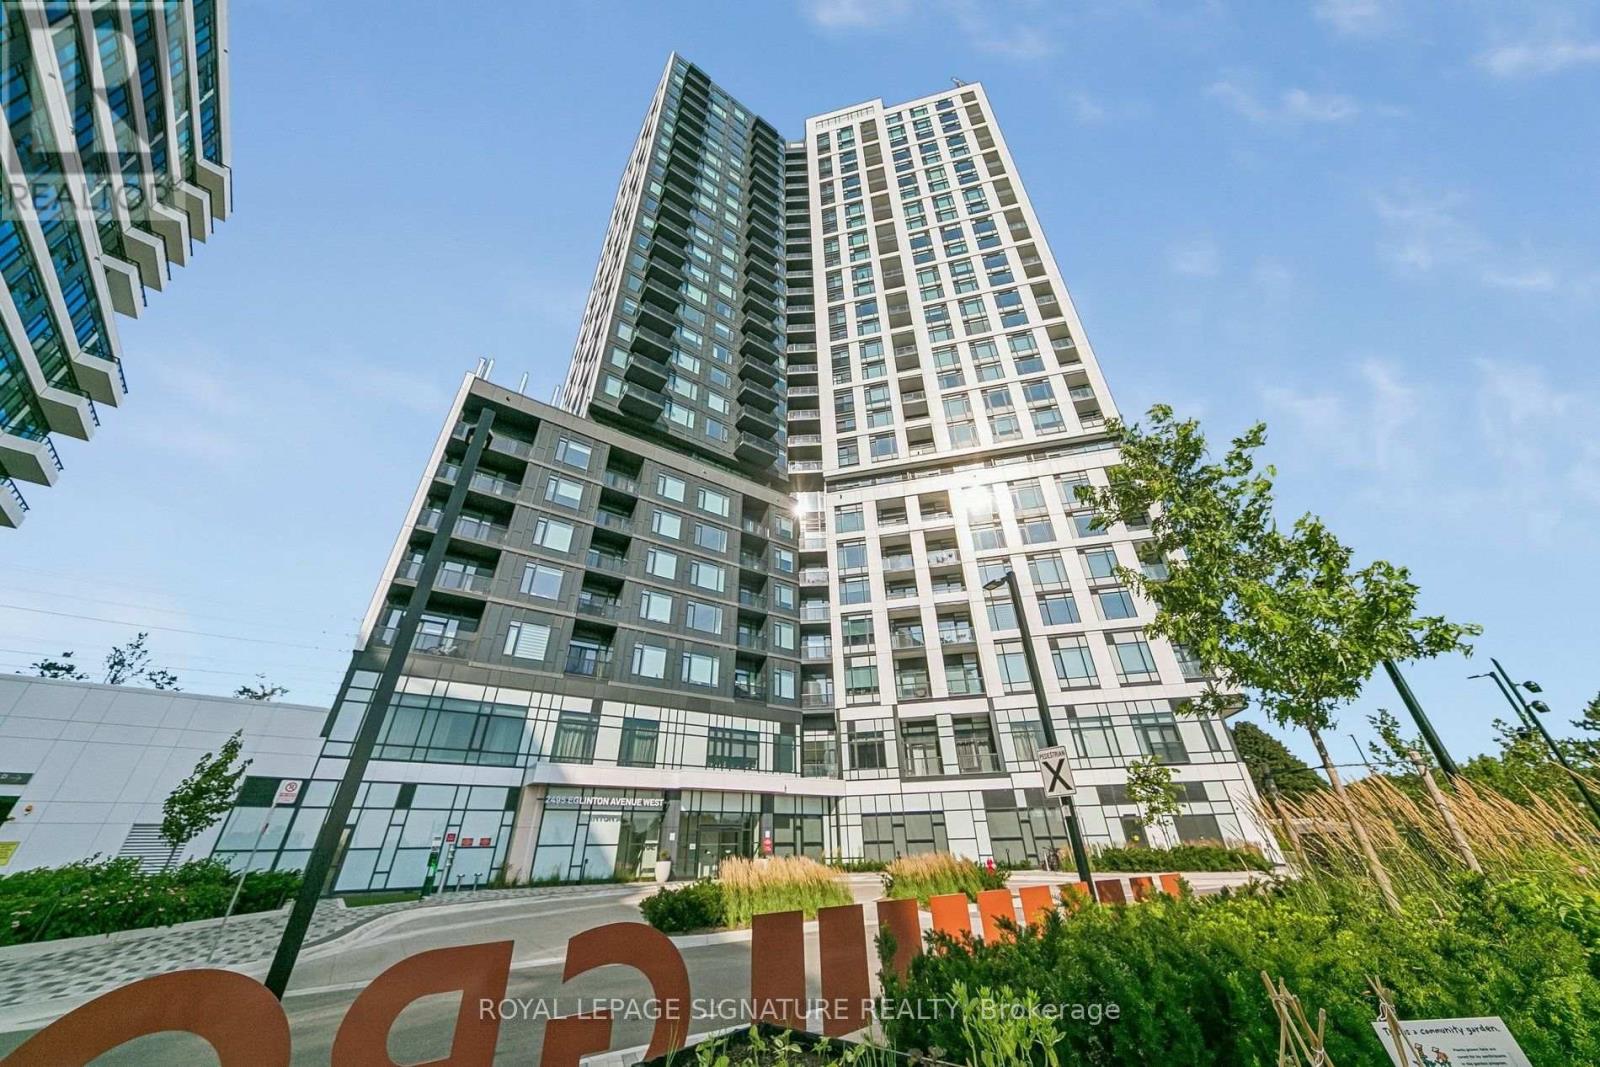
2404 - 2495 Eglinton Avenue W
Mississauga, Ontario
Welcome to Kindred Condos by the renowned Daniels Corporation, where contemporary design meets exceptional convenience in the heart of Erin Mills. This BRAND NEW and never lived in 2BR/2WR suite offers the perfect blend of style, comfort and functionality making it the perfect choice for any tenant. Step inside to discover a bright and thoughtfully designed layout featuring modern finishes, a sleek kitchen with quartz countertops, stainless steel appliances within a spacious open concept layout. Residents enjoy an impressive array of building amenities including a premium fitness center, party room, theatre room, children's play spaces, 24 hr concierge and more! Just steps from the Erin Mills Town Centre, you'll find abundant shopping, restaurants and grocery stores. Very close proximity to Credit Valley Hospital and easy access to transit options right outside the front door. (id:49269)
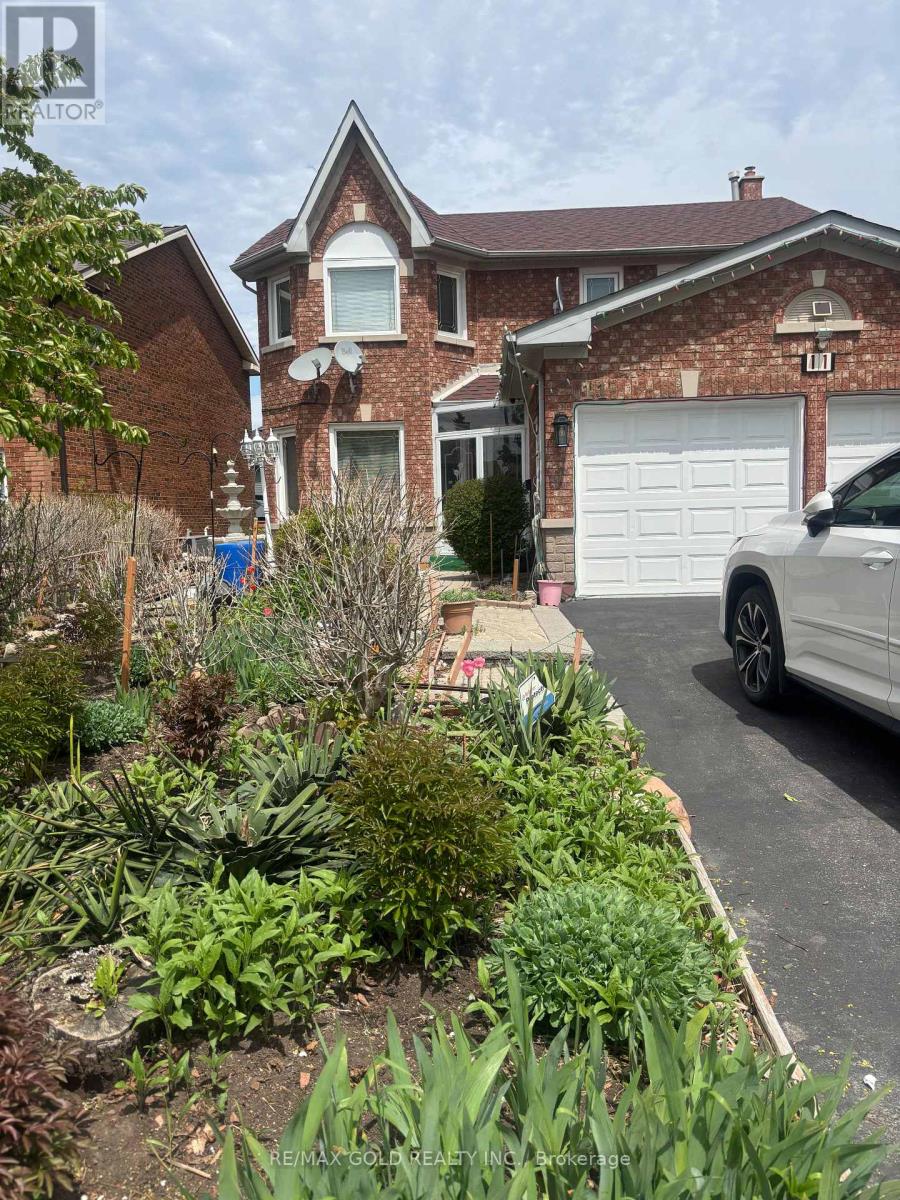
11 Eagleridge Drive
Brampton, Ontario
Bright and spacious walk-up legal basement apartment featuring 2 bedrooms and 1 full washroom in a highly convenient location near Peter Robertson Blvd & Torbram Rd, behind Karol Bagh Plaza. Separate entrance, functional layout, and close to schools, transit, shopping, parks, and all amenities. Available immediately. Ideal for a small family or working professionals. Tenant to pay 30% of utilities. No smoking. No pet. (id:49269)
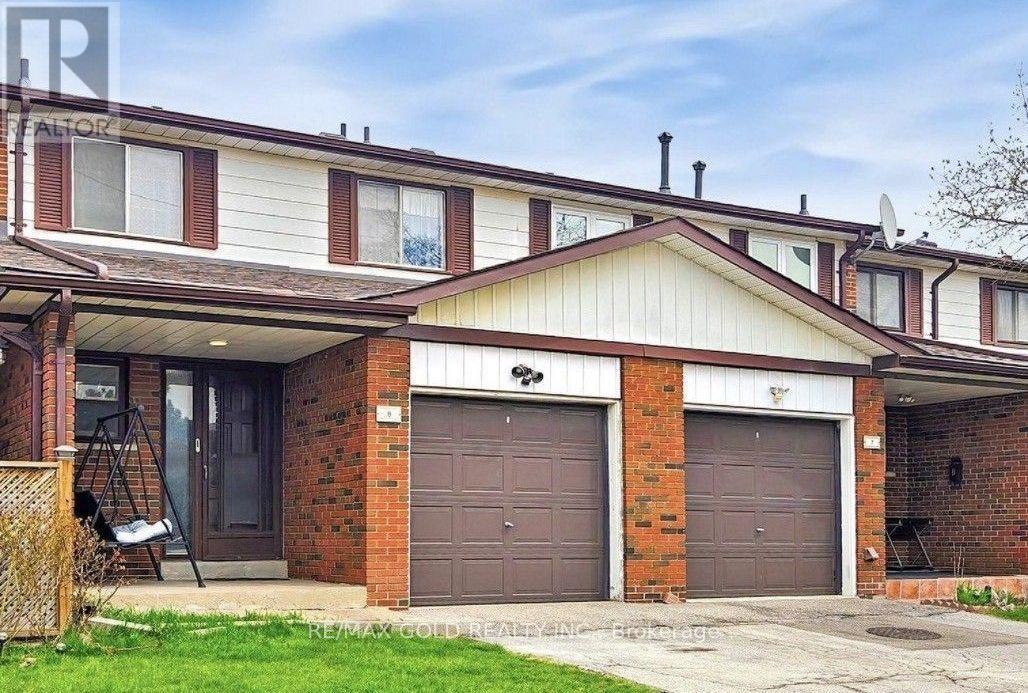
8 - 7033 Netherbrae Road
Mississauga, Ontario
Bright & Spacious 3-Bedroom Townhouse in a Convenient Mississauga Location! This inviting home features three generously sized bedrooms and a finished basement offering additional living space and plenty of potential. Enjoy a bright and spacious layout with great flow for everyday living. All bedrooms are generously sized, providing comfortable living space for the whole family. The private, fully fenced backyard is perfect for outdoor enjoyment. Conveniently located just minutes from Highway 427 and close to shopping, schools, parks, and transit. A wonderful opportunity for families and first-time buyers! (id:49269)