
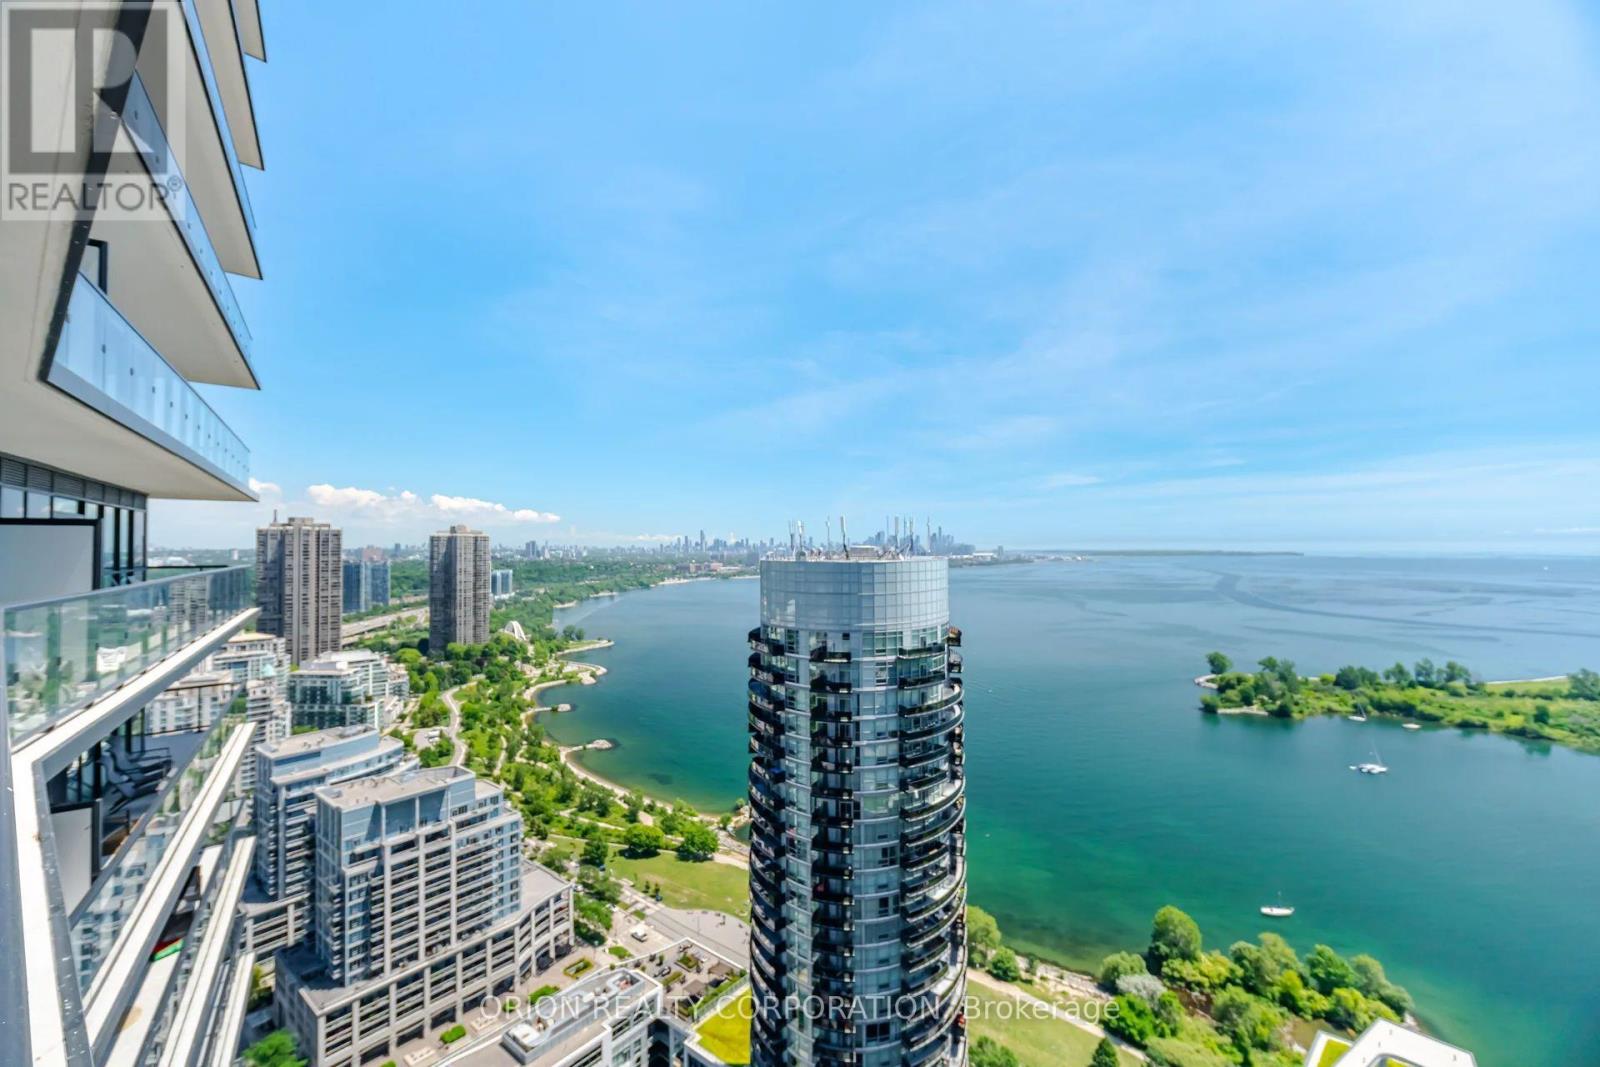
3605 - 38 Annie Craig Drive
Toronto, Ontario
Follow Your Bliss To Toronto's Dreamy New Waters Edge Condominium. Luxurious Prime Corner Sun Filled Unit With New Style Floor Plan. Spectacular Panoramic Water/City Skyline Views. 2 Bedrooms, 2 Bathrooms Plus Den. Massive Wrap Around Balcony With Multiple W/Outs. Pool, Gym, Concierge & Other Amenities To Accommodate Everyone's Life Style's. Situated In The Ever Popular Humber Bay Neighbourhood With Some Of The City's Most Popular Cafe's, Patio's & Restaurants. Walk Along Toronto's Martin Goodman Trail And Enjoy Nature. Short Walks To Transportation And All Other Amenities To Meet Your Needs. This Unit Show's To Absolutely Perfection & Simply Must Be Seen. (id:49269)
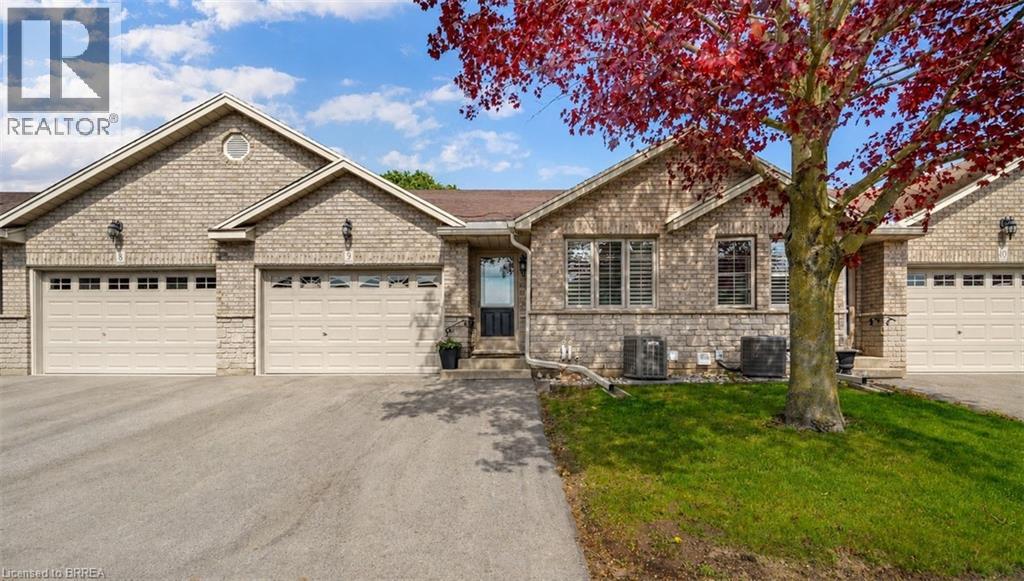
24 Griffiths Drive Unit# 9
Paris, Ontario
Enjoy Condo Living at its Best! Check out this beautifully updated 3 bedroom, 2 bathroom condo with a 1.5 car garage in a sought-after Paris neighbourhood with 1,218sq.ft. on the main level plus a finished basement. This stunning home has an inviting entrance for greeting your guests with tile flooring, an open concept layout featuring a vaulted ceiling with pot lighting, a beautiful kitchen with quartz countertops and tile backsplash, a dining area where you can enjoy your meals, a spacious living room with hardwood flooring, a corner gas fireplace, California shutters, and patio doors leading out to a deck where you can relax in the backyard space, a large master bedroom, a modern bathroom that has a walk-in shower with a sliding glass door, tile flooring, and a quartz countertop on the vanity, another bedroom with more California shutters, and there's a convenient main floor laundry room. Let's head downstairs to the finished basement that boasts an impressive recreation room with another corner gas fireplace, a huge bedroom that enjoys a big walk-in closet(10'3 x 5'10), a craft/hobby room, an immaculate 3pc. bathroom with another quartz countertop, and a large room that offers plenty of storage space. Updates include new hardwood flooring in 2021, quartz countertops in the kitchen and bathrooms in 2021, tile backsplash in the kitchen in 2021, new carpeting in the basement in 2021, new A/C and Lennox furnace in 2021, and more. A wonderful move-in ready condo in a great neighbourhood that's just waiting for you to enjoy! (id:49269)
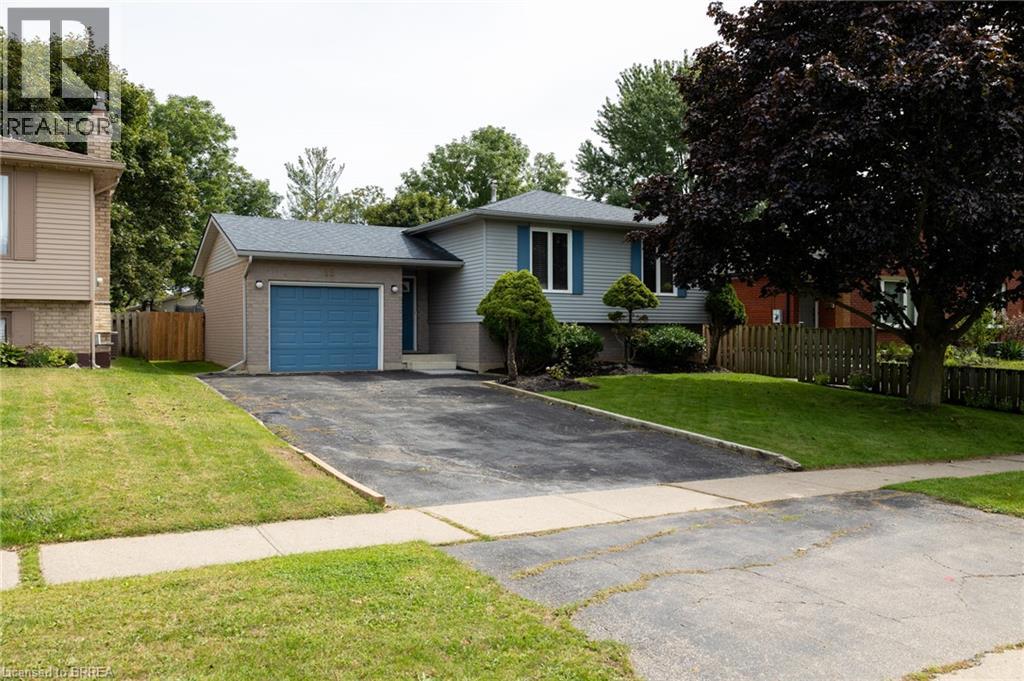
13 Forest Drive
Paris, Ontario
Immaculate raised ranch family home on a huge lot, in a quiet, family friendly neighbourhood. Enjoy stress free living in this 3+1 bedroom, 2 full bath home with approx. 2,000 sf of finished living space that is sure to impress. Boasting a spacious and inviting eat-in kitchen, a large formal dining room, bright and airy living room, three good sized main level bedrooms, and an updated four-piece bathroom. The basement is fully finished with a sprawling rec room with fireplace, full bathroom, a huge bedroom and a laundry/utility room. All major appliances included. The double wide paved private driveway can accommodate numerous vehicles and the single car attached garage with inside entry is fantastic. The private backyard offers a lovely back deck and can be accessed through sliding doors from a bedroom. Located in a highly sought after, family friendly neighbourhood within walking distance to schools and parks. Quick closing is possible. Book your private viewing today. (id:49269)
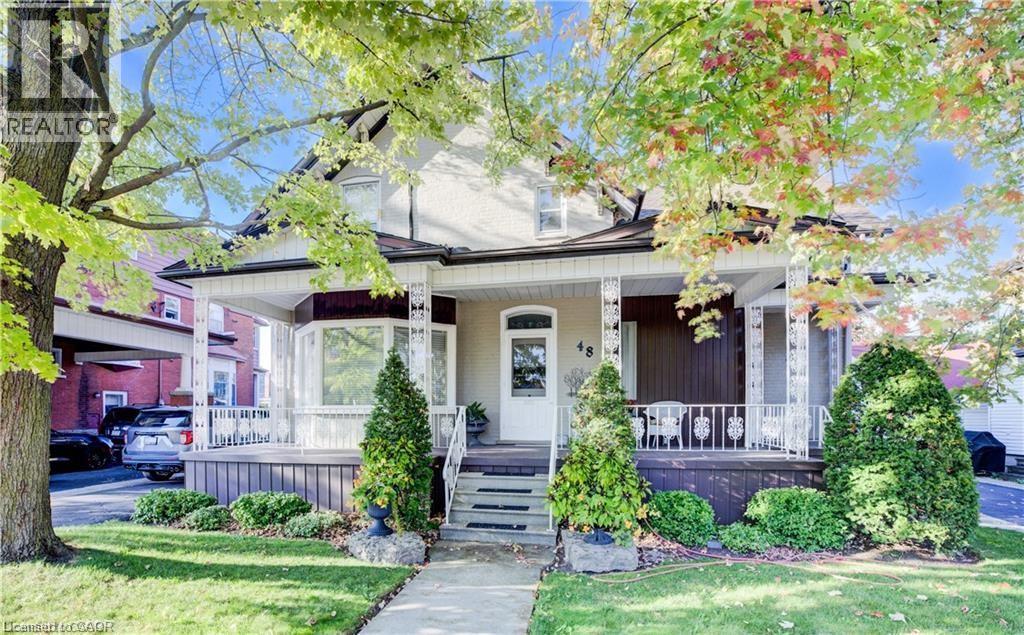
48 Dupont Street
Waterloo, Ontario
Welcome to 48 Dupont St. in Waterloo, a rare opportunity to own a spacious and versatile home in a highly sought-after location. Just a short walk to Uptown Waterloo, you’ll enjoy convenient access to shopping, restaurants, parks, and public transit—everything you need just steps from your door. This property is ideal for large or multi-generational families looking to live together while maintaining privacy. Featuring two separate apartments, it offers exceptional flexibility. One unit can easily be converted into an in-law suite by simply removing a door, creating a self-contained space with its own kitchen and bathroom—perfect for independent living. The second unit can accommodate extended family or serve as an income-generating rental. The home showcases true pride of ownership, carefully maintained by the same owners for over 60 years. It features three generous bedrooms, a 4-piece main bathroom. The updated kitchen is both stylish and functional, complete with granite countertops, stainless steel appliances, making it perfect for entertaining. A large dining room offers added flexibility and could easily be used as a home office or additional living space. Bright windows fill the home with natural light, creating a warm and inviting feel throughout. The lower level boasts a spacious recreation room with a cozy wood-burning fireplace, ideal for relaxing or hosting family gatherings. Outside, you’ll find a backyard designed for both enjoyment and practicality. The oversized 18' x 44' in-ground pool is perfect for summer days, while the 6-person hot tub provides year-round relaxation. A large 42' x 48' garden is ideal for those with a green thumb. The massive 24' x 43'10 insulated garage offers incredible space for vehicles, tools, boats, or business use, along with parking for 10 or more vehicles. Homes like this—offering space, flexibility, and location—rarely come to market. Don’t miss this amazing opportunity!!! (id:49269)
54 Redwood
Cottam, Ontario
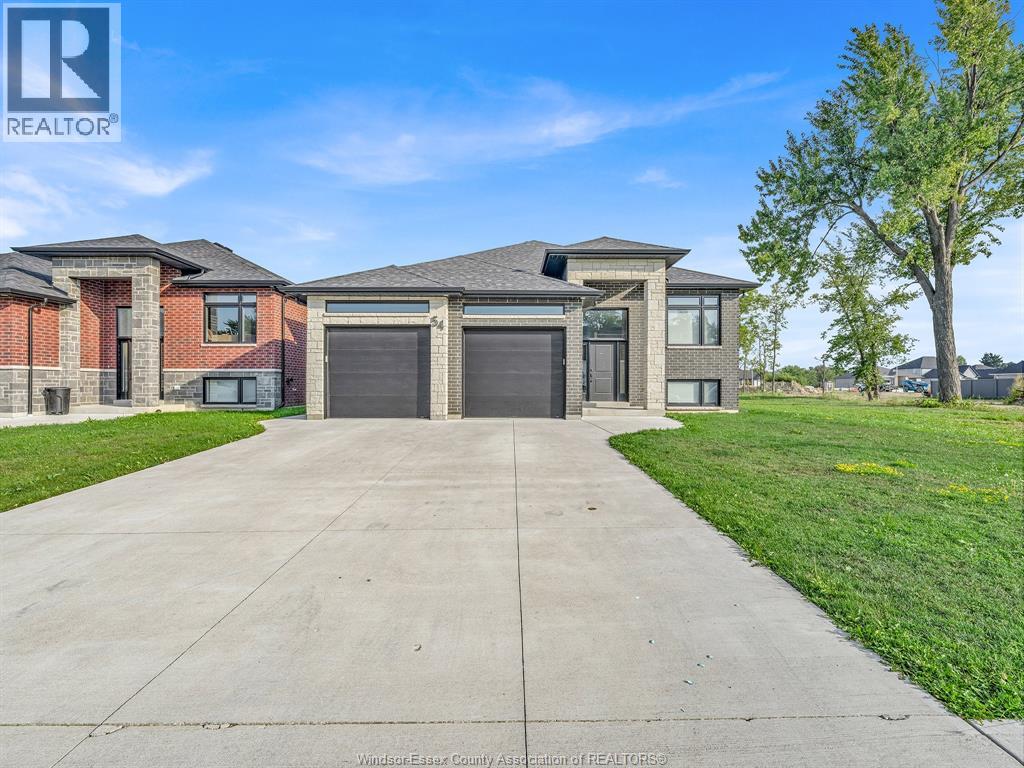
UNIT A-2ND LEVEL 2023-Built Legal Duplex | Modern Finishes | Separate Garage & Utilities Beautifully built in 2023, this raised ranch legal duplex offers modern design, quality finishes, and excellent functionality. This unit feature stylish luxury vinyl flooring, quartz countertops, separate entrance, separate utilities, and its own garage. This unit also enjoys a spacious covered patio and features 3 beds, 2 baths, and bright, open-concept kitchen/dining, and living area complete with modern electric fireplace. A rare opportunity offering flexibility, privacy, and low-maintenance modern living in a newer construction property. Upper unit is vacant. Please call to view (id:49269)

25 Wayne Drive
Brantford, Ontario
Wonderful Fairview Location in North Brantford! Close to everything ! Situated on a large approximately 60' x 153' lot, this versatile property offers parking for five vehicles and an oversized detached garage built in 2007, with hydro. The main level features three bedrooms, hardwood flooring, an eat-in kitchen, a separate dining room with pantry, and updated front casement windows with Eclipse California shutters. The spacious lower level is ideal for a large family or offers excellent potential for rental income. It includes a separate rear entrance, recreation room, office, bedroom, bath with a large walkin tiled shower,, and an area already plumbed for a future kitchenette. Live in a wonderful, established neighbourhood while a potential tenant helps offset your monthly expenses. A fantastic opportunity for homeowners, investors, or multigenerational families! (id:49269)
15 Pearson Street Unit# 100
Kitchener, Ontario
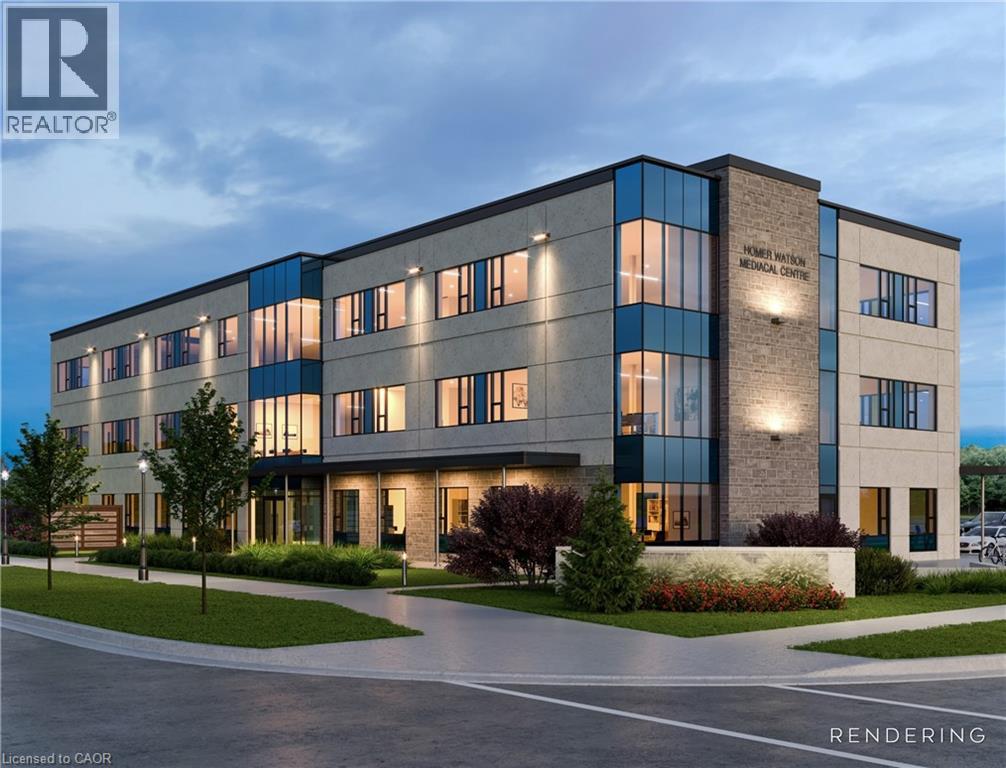
Brand new, first-class medical/professional space available at Forestview Medical Centre, prominently located at Homer Watson Blvd. in Kitchener. Offering 3,000 sq. ft. of premium first floor space with flexible suite options ideal for medical clinics, practitioners, specialists, therapists, and other professional users. Features include modern exterior, ready for tenant buildouts, and excellent visibility with easy access to major roads and public transit. Multiple configurations available. (id:49269)
6304 Main Street
Lakeshore, Ontario
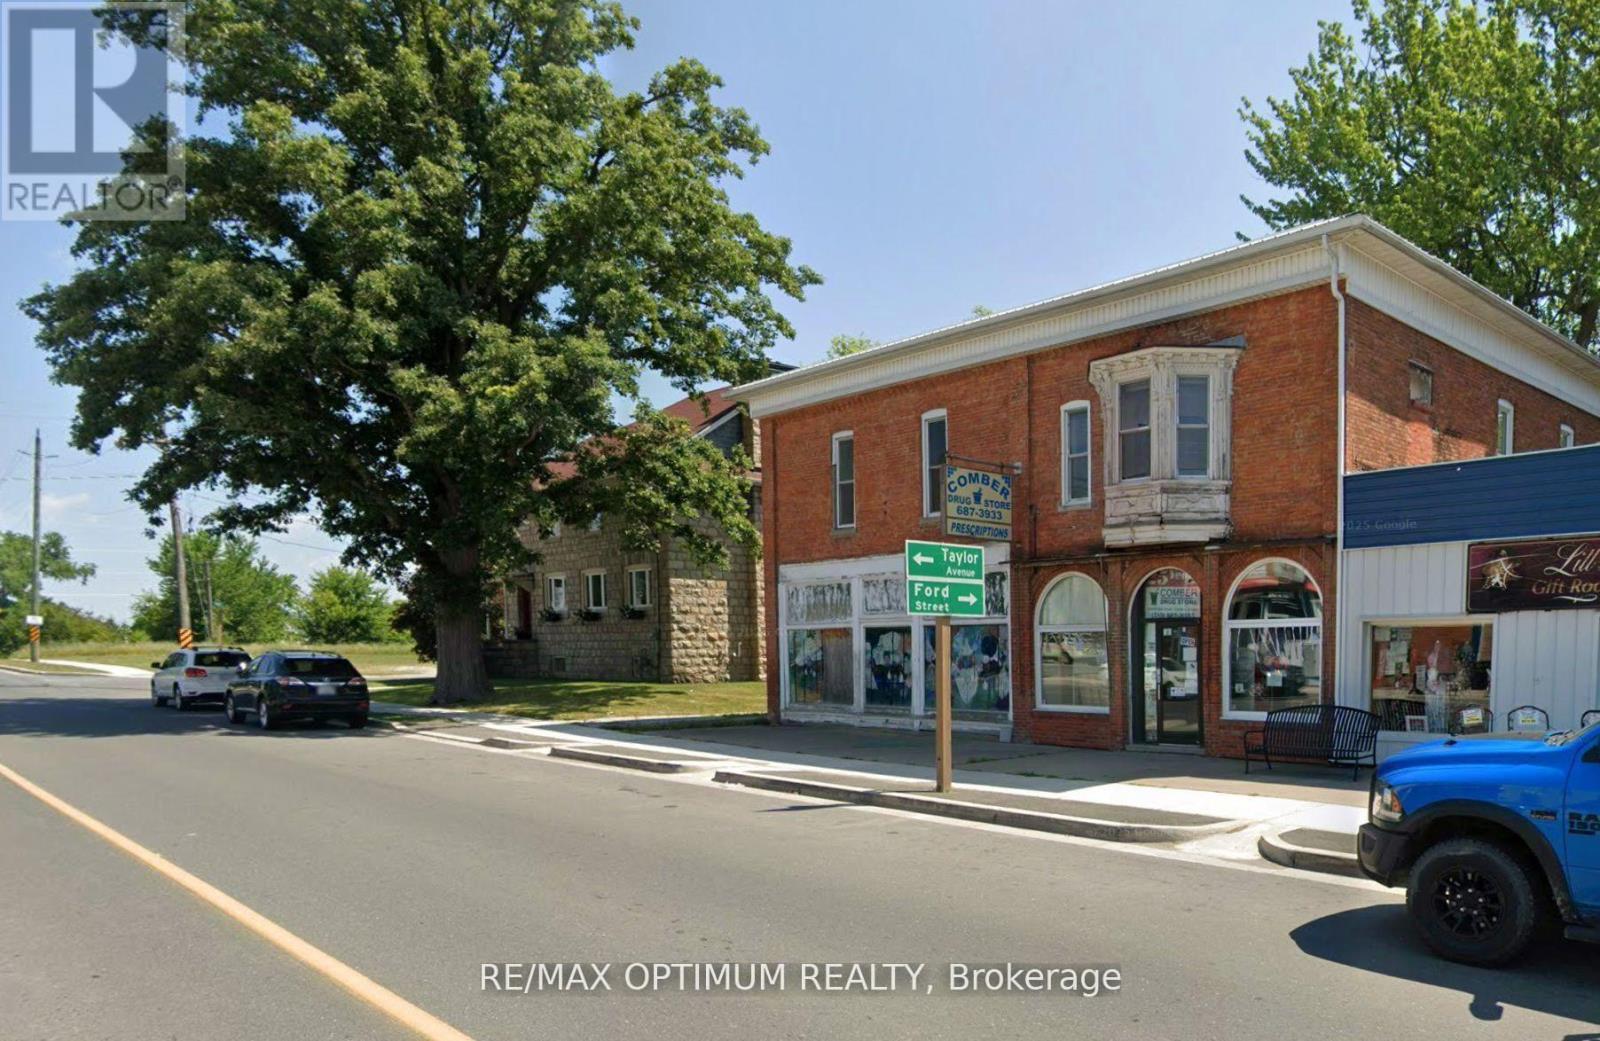
Sale of a successful Pharmacy business with long lasting loyal clients. Seller retiring and has weekly prescription clients. This location caters to a total of 4+ near by towns. Property has ample natural light. Perfect for Experienced Medical professionals looking at expansion OR new pharmacist who wishes to buy the business and tie up with doctors and start their business journey. Close to 401 with exposure on Main st. New 5 year lease shall be signed with buyer along with 1 renewal of 5 years. (id:49269)
206 - 7277 Wilson Crescent
Niagara Falls, Ontario
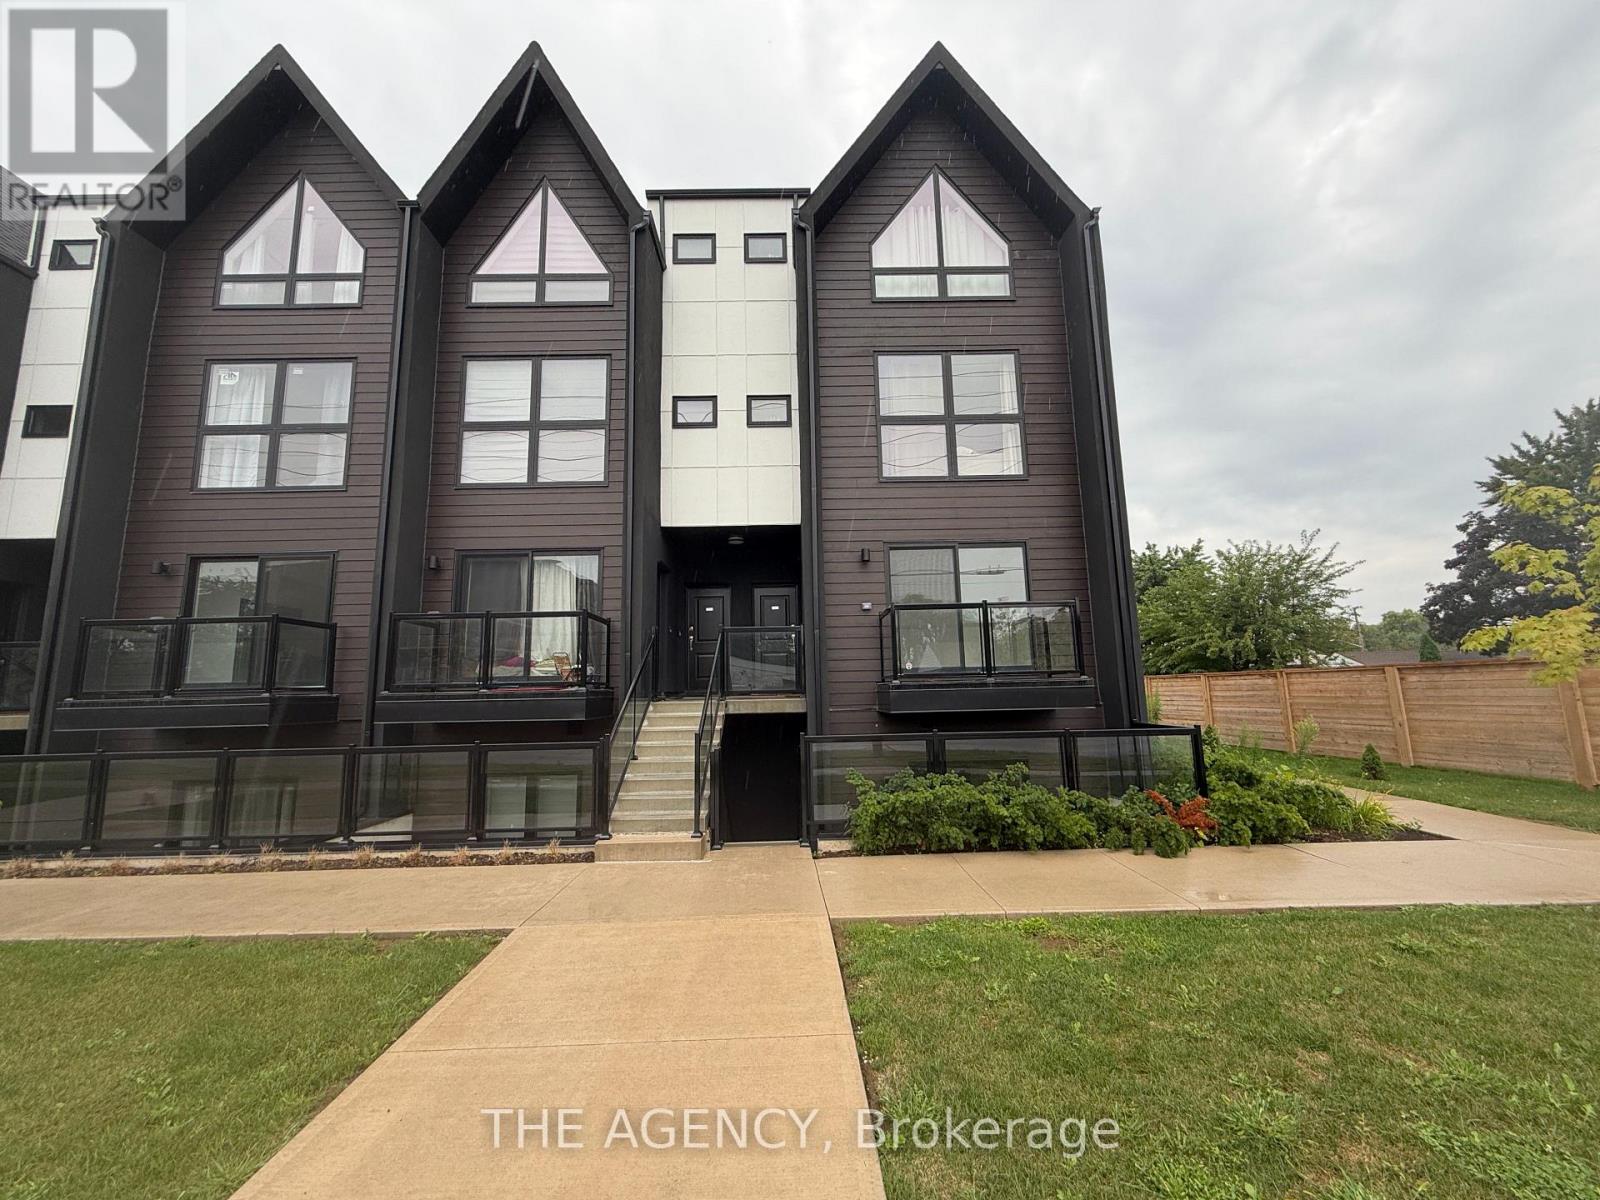
Welcome to Unit 206 at 7277 Wilson Cres! This bright and spacious 2-bedroom, 2-bathroom condominium offers modern living in the heart of Niagara Falls. Located in a brand-new building, this thoughtfully designed unit features an open-concept layout with an abundance of large windows throughout, filling the home with natural light. The beautiful eat-in kitchen offers ample cupboard space, making it perfect for both everyday living and entertaining. The inviting living room provides access to a private balcony, creating the ideal spot to relax and unwind. The spacious primary bedroom features a private 3-piece ensuite bathroom, while the second bedroom offers flexibility for guests, a home office, or additional living space. Enjoy the convenience of in-suite laundry and one designated parking space. Ideally situated close to public transit, schools, shopping, restaurants, and all other amenities, this exceptional lease is perfect for working professionals seeking a stylish, low-maintenancelifestyle in a prime location. (id:49269)
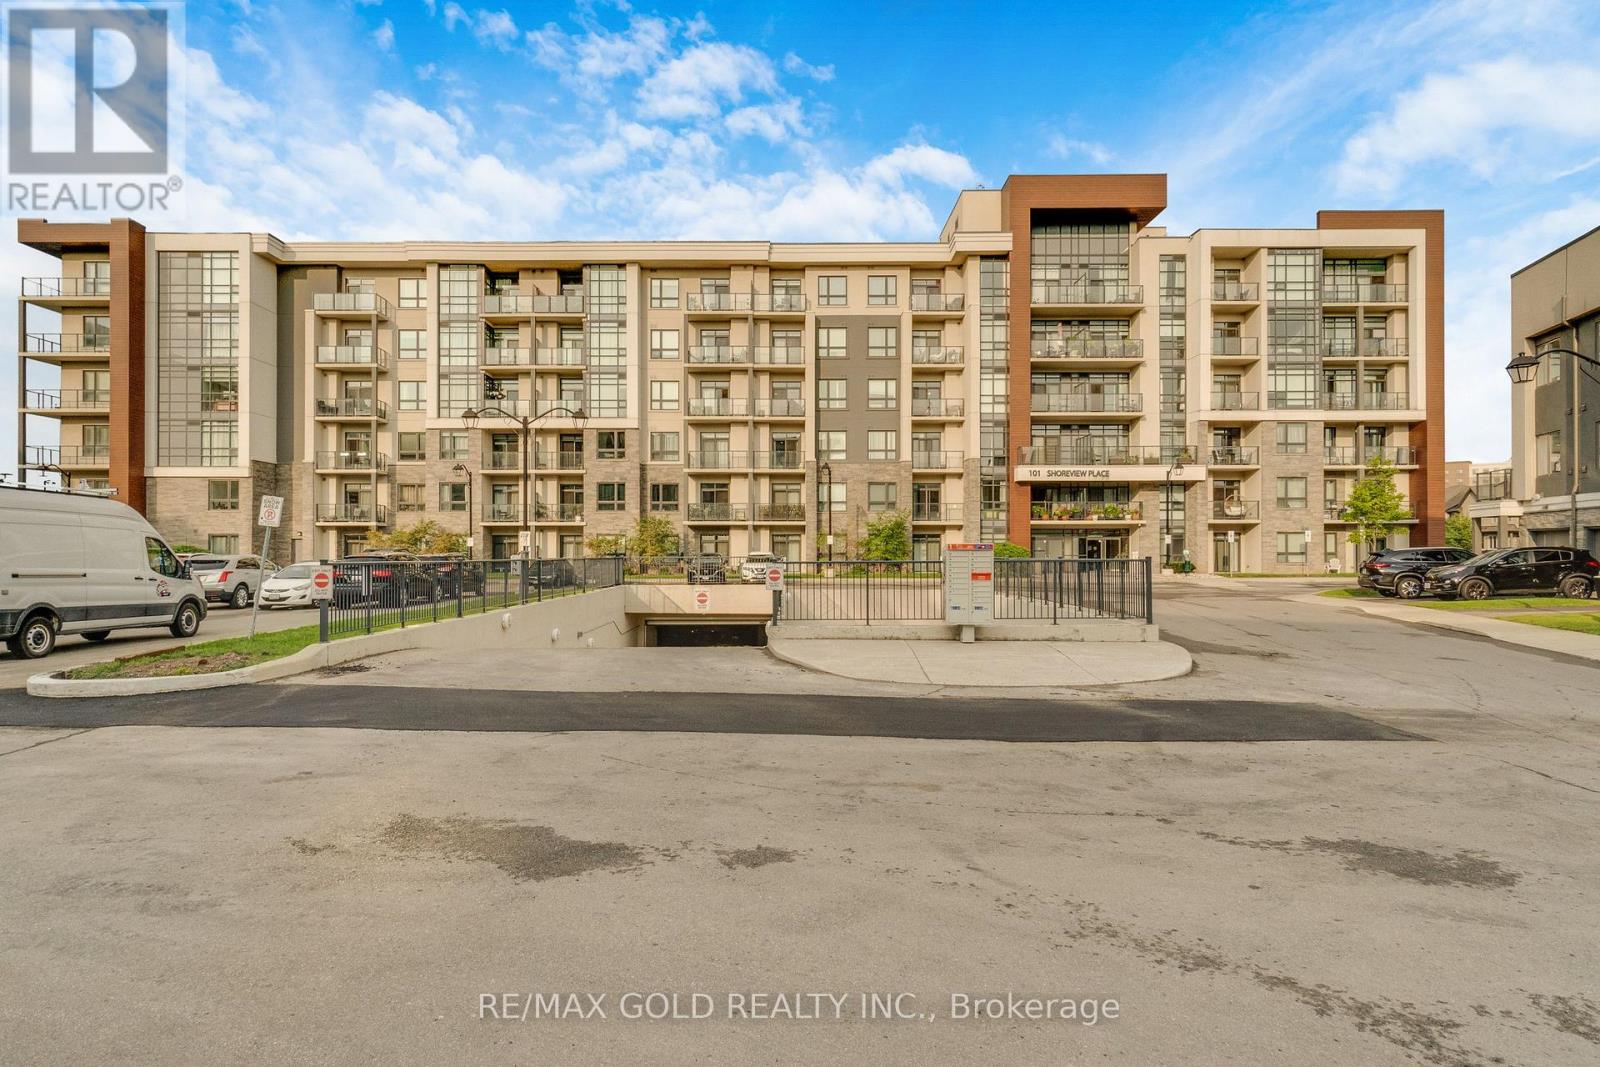
502 - 101 Shoreview Place
Hamilton, Ontario
Wake up to beautiful Lake Ontario views and enjoy waterfront living in this bright, modern suite at Sapphire Condos. Offering 564 sq. ft. of thoughtfully designed living space plus a 53 sq. ft. private terrace, this sun-filled unit features an open-concept layout, wide-plank laminate flooring, and a stylish kitchen with quartz countertops, upgraded ceramic flooring, ample cabinetry, and stainless steel appliances. The suite also includes convenient in-suite laundry with a full-size stacked washer and dryer, one owned underground parking space, and a locker. Residents enjoy excellent building amenities including a rooftop terrace with panoramic lake views, a fully equipped fitness Centre, party room, parcel lockers, bike storage, and direct access to the scenic waterfront trail. Ideally situated for those who appreciate an active lakeside lifestyle while remaining close to shopping, transit, major highways, and everyday conveniences, this is a wonderful opportunity to call the waterfront home. (id:49269)
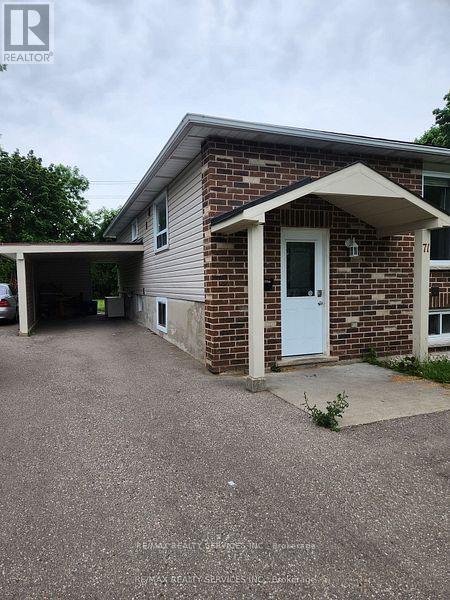
Basement - 71 Helene Crescent
Waterloo, Ontario
Beautiful Detached home basement with 2-bedrooms with its own private entrance, Full Washroom and Kitchen . 2 Car Parking on Drive and Huge Backyard to enjoy. Located close to Universities and Colleges. The desirable location provides easy access to schools, parks, shopping centers, and public transportation. (id:49269)
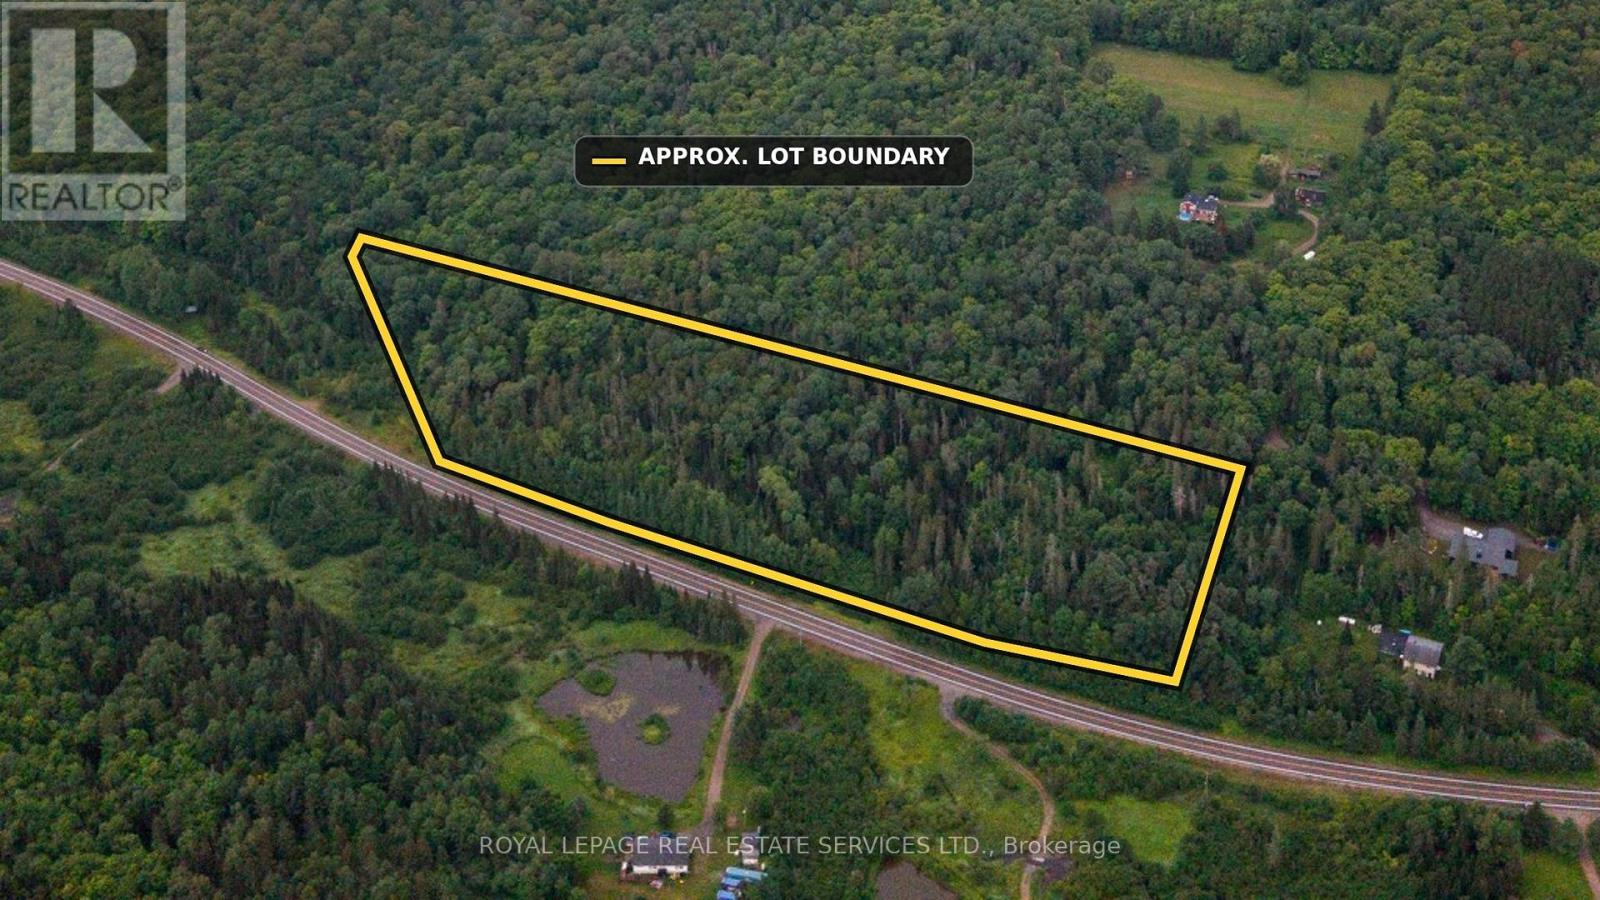
625 Highway 518 W
Perry, Ontario
6.84-acre wooded lot with over 1,000 feet of frontage on Highway 518 W in the Township of Perry. The property features gently rolling terrain, mature hardwoods and an elevated ridge with views over the surrounding area. MTO-approved entrance/driveway in place and hydro available at the road. Conveniently located between Huntsville and Burk's Falls, with nearby ATV and snowmobile trails and access to the area's lakes and outdoor recreation. A great opportunity for a future country home or recreational retreat, subject to all required approvals. Survey available. (id:49269)