
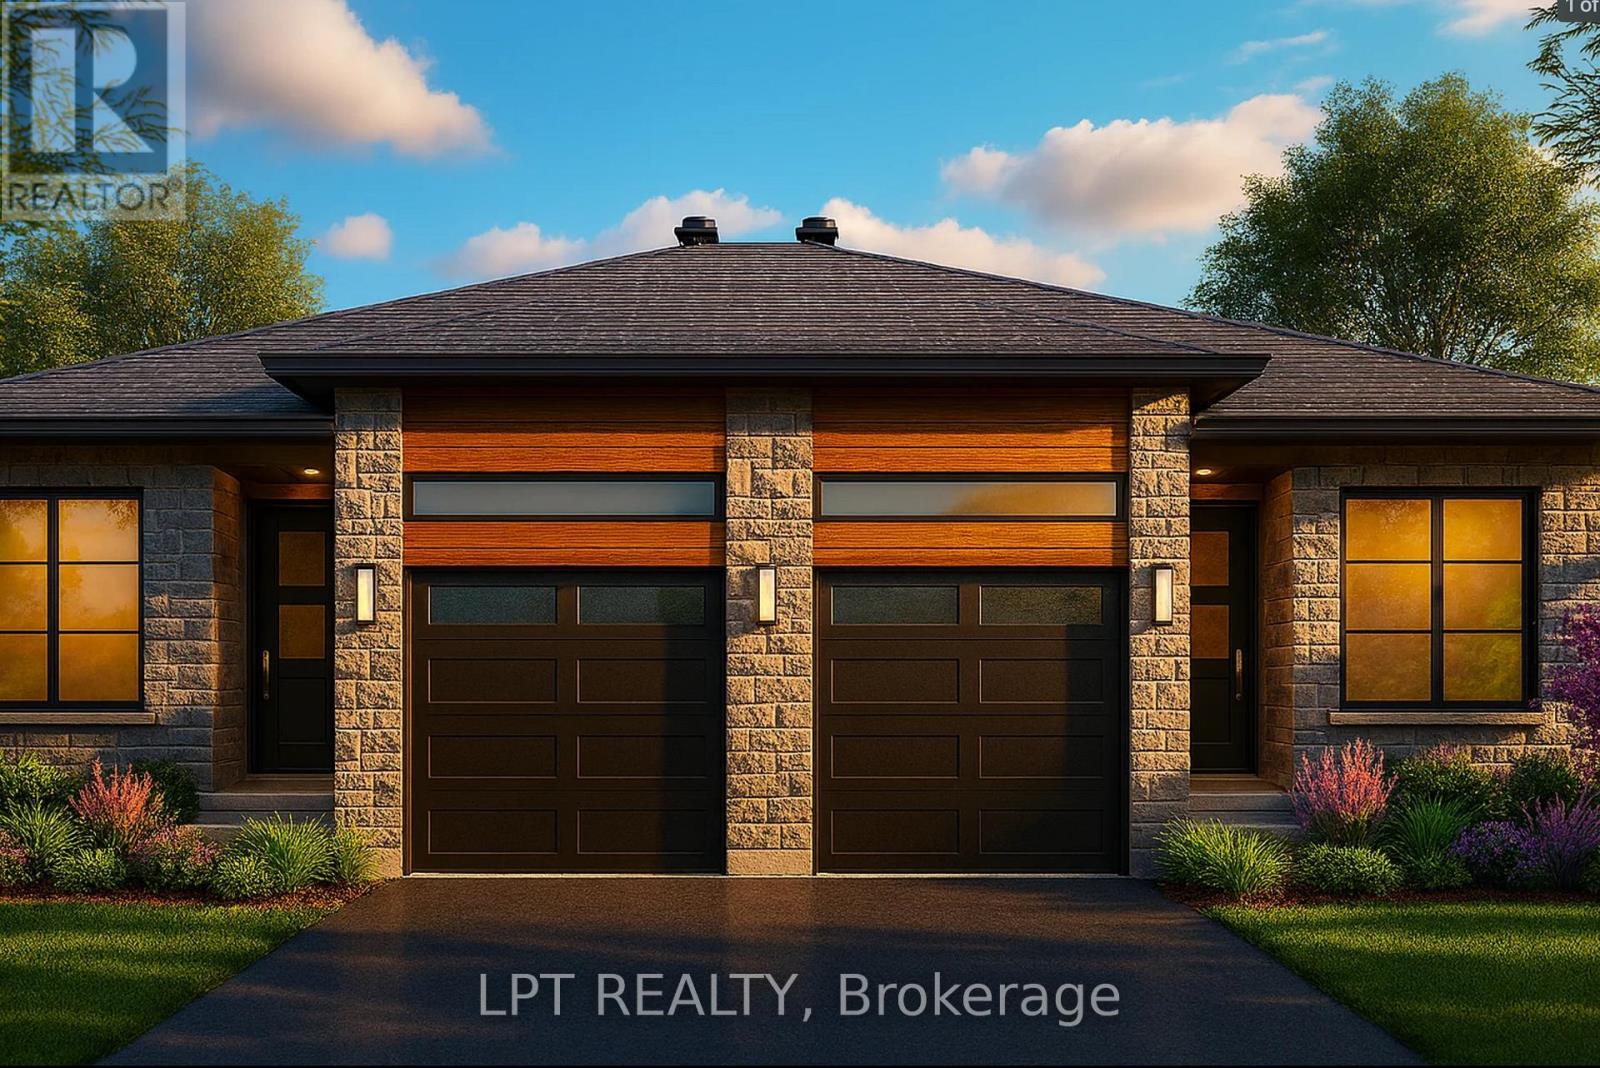
961 Katia Street
The Nation, Ontario
**BUILDER OPEN HOUSE | 63 CHATEAUGUAY STREET, Embrun, SUNDAY, SEPTEMBER 20TH, 2:00-4:00PM** Welcome to the Cecilia, a modern semi-detached bungalow offering 1,221 square feet of thoughtfully designed living space. With 2 bedrooms, 1 bathroom, and a 1-car garage, this home is perfect for downsizers, first-time buyers, or anyone looking for easy, single-level living with a bit more room to breathe. The open-concept layout seamlessly connects the kitchen, dining, and living areas, creating a bright and airy space that's perfect for both entertaining and everyday life. Whether you're enjoying a quiet evening or hosting guests, the Cecilia offers the comfort and versatility to match your lifestyle. Constructed by Leclair Homes, a trusted family-owned builder known for exceeding Canadian Builders Standards. Specializing in custom homes, two-storeys, bungalows, semi-detached, and now offering fully legal secondary dwellings with rental potential in mind, Leclair Homes brings detail-driven craftsmanship and long-term value to every project. FULL HST REBATE INCLUDED IN LISTING PRICE! (id:49269)
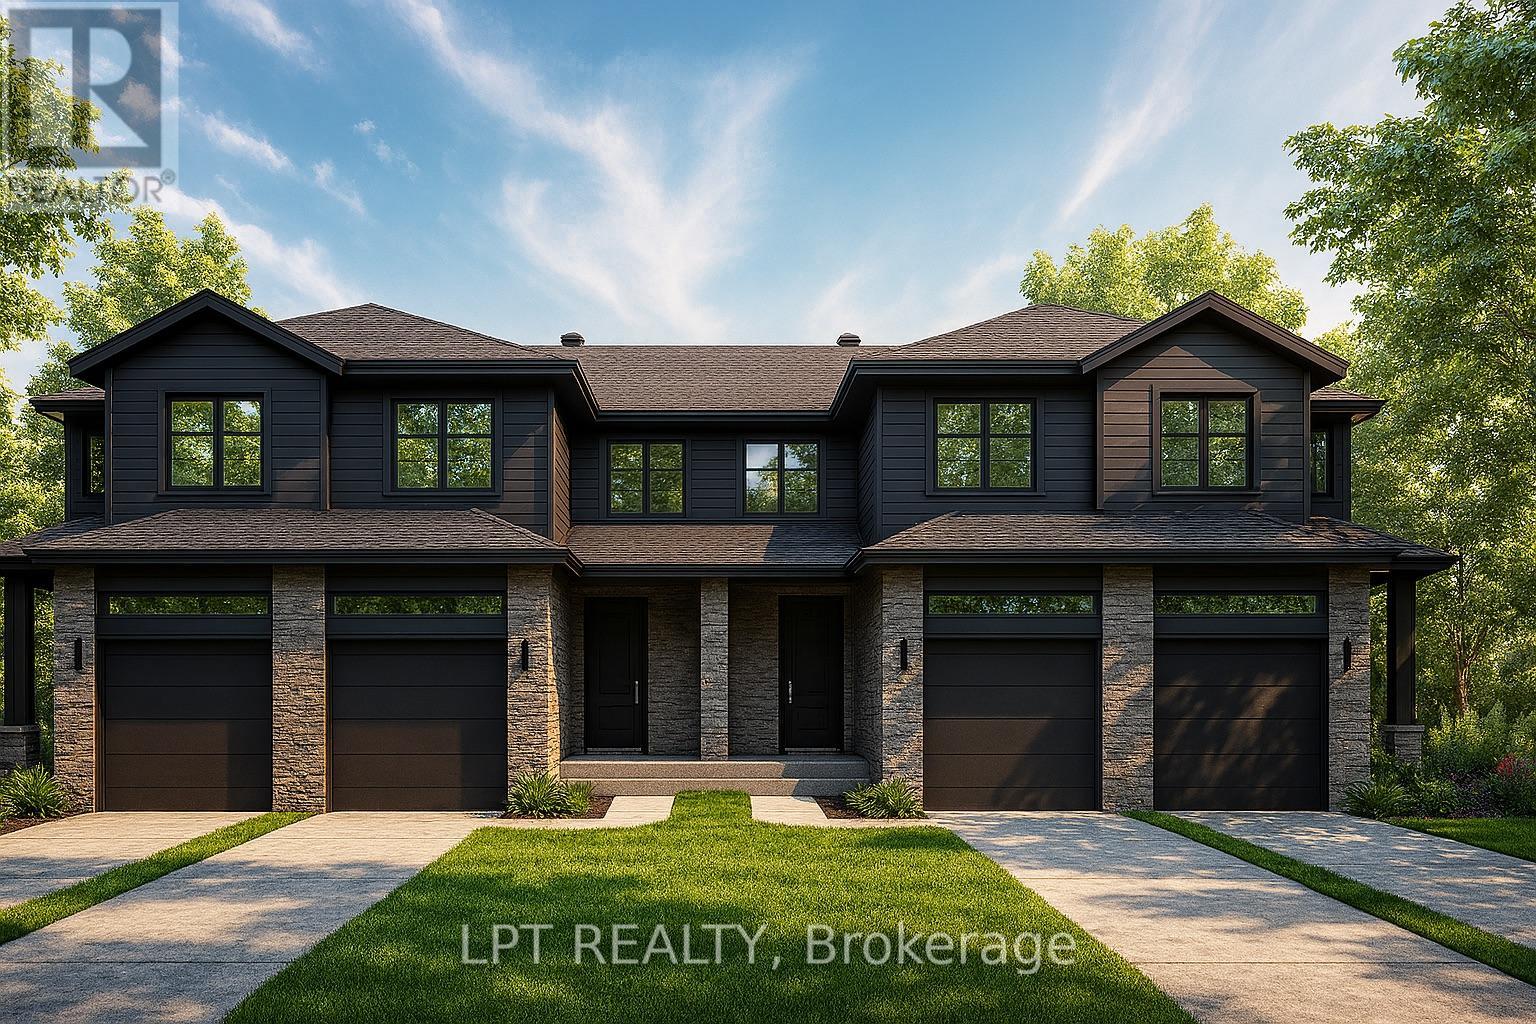
145 Lorie Street
The Nation, Ontario
**BUILDER OPEN HOUSE | 63 CHATEAUGUAY STREET, Embrun, SUNDAY, SEPTEMBER 20TH, 2:00-4:00PM** Modern Town Home offers not only smart design and comfortable living but also the rare advantage of extra outdoor space for your family, entertaining, or future landscaping dreams. This beautifully crafted 2-storey home features 1,313 square feet of functional, stylish living space with 3 bedrooms, 2.5 bathrooms, and a 1-car garage. The bright and airy open-concept main floor provides a seamless flow between kitchen, dining, and living areas perfect for modern living and entertaining. Upstairs, all three bedrooms are thoughtfully tucked away for privacy. The spacious primary suite includes its own private ensuite and a generous walk-in closet, creating a comfortable retreat at the end of the day. Constructed by Leclair Homes, a trusted family-owned builder known for exceeding Canadian Builders Standards. Specializing in custom homes, two-storeys, bungalows, semi-detached, and now offering fully legal secondary dwellings with rental potential in mind, Leclair Homes brings detail-driven craftsmanship and long-term value to every project. FULL HST REBATE INCLUDED IN LISTING PRICE! (id:49269)
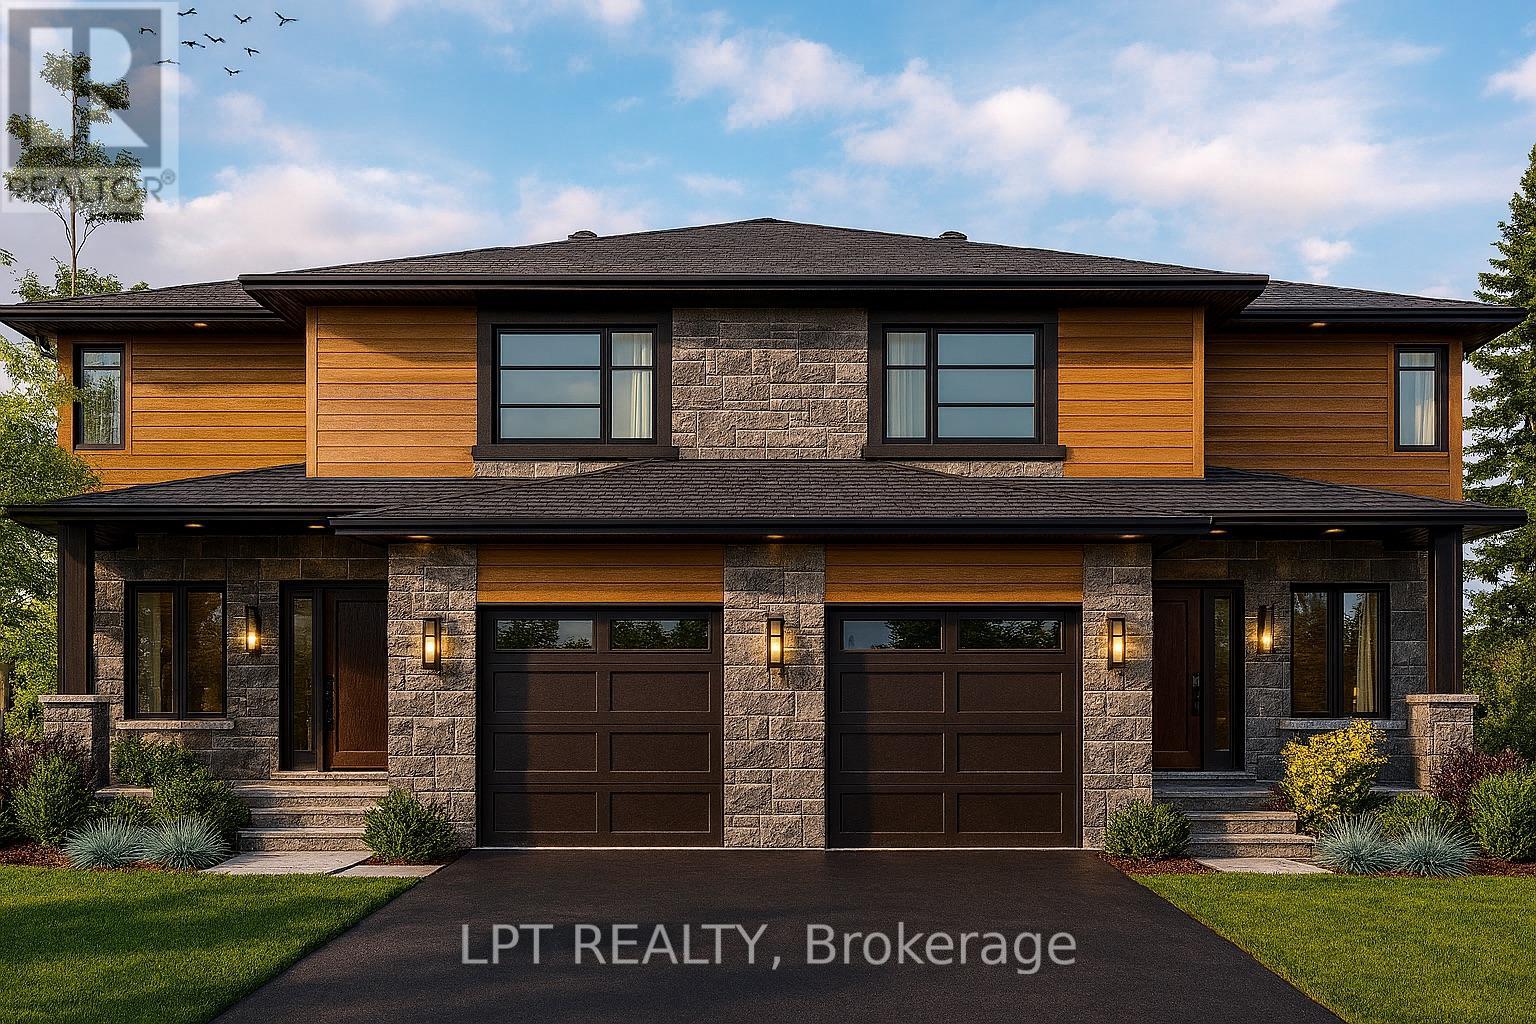
971 Katia Street
The Nation, Ontario
**BUILDER OPEN HOUSE | 63 CHATEAUGUAY STREET, Embrun, SUNDAY, SEPTEMBER 20TH, 2:00-4:00PM** The Tanya is a stylish and spacious semi-detached home offering 1,739 square feet of well-designed living space over two levels. Featuring 4 bedrooms, a cheater ensuite, and a powder room on the main level, this layout is perfect for growing families or those needing extra space for a home office or guest room. The main floor offers an open-concept layout that flows seamlessly between the kitchen, dining, and living areas ideal for everyday living and weekend entertaining. A main-level powder room adds convenience for both residents and guests. Upstairs, all four bedrooms are thoughtfully arranged to provide privacy and comfort. The primary bedroom includes direct access to the full bathroom through a cheater ensuite layout. Constructed by Leclair Homes, a trusted family-owned builder known for exceeding Canadian Builders Standards. Specializing in custom homes, two-storeys, bungalows, semi-detached homes, and now fully legal secondary dwellings with rental potential in mind, Leclair Homes delivers detail-driven craftsmanship and long-term value in every build. FULL HST REBATE INCLUDED IN LISTING PRICE! (id:49269)
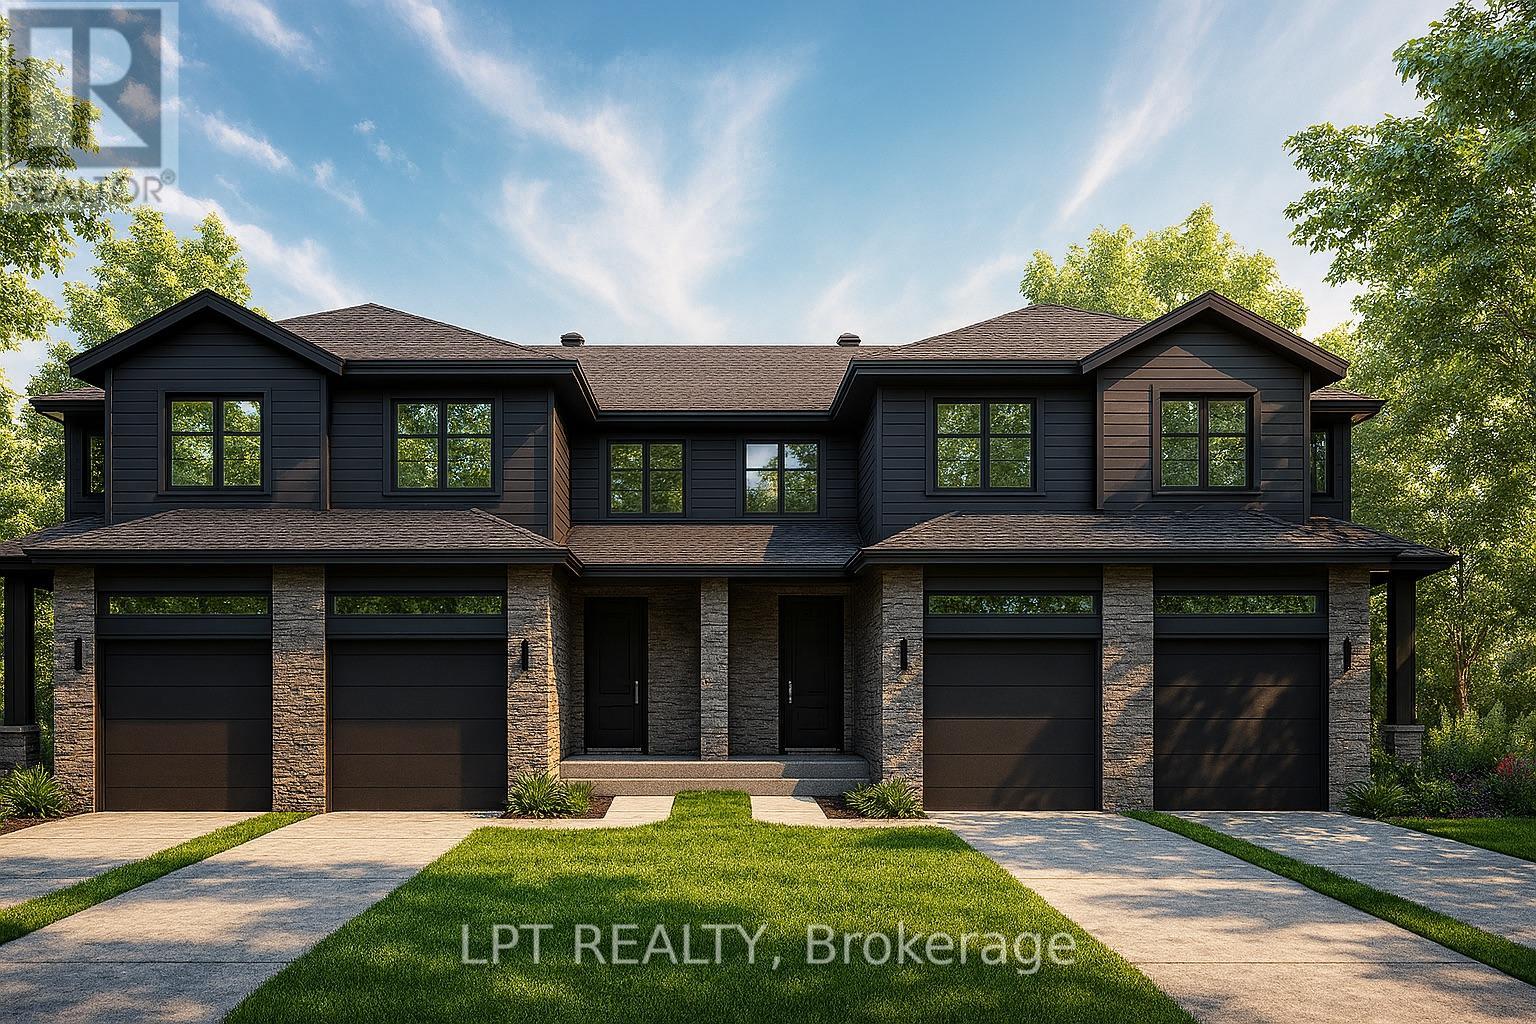
147 Lorie Street
The Nation, Ontario
**BUILDER OPEN HOUSE | 63 CHATEAUGUAY STREET, Embrun, SUNDAY, SEPTEMBER 20TH, 2:00-4:00PM** Rarely offered and thoughtfully designed, this modern townhome offers comfortable living in a welcoming community setting. Whether it's for gardening, entertaining, or simply enjoying your own outdoor space, this property delivers.Inside, you'll find 1,313 square feet of bright and functional living space across two levels. With 3 bedrooms, 1.5 bathrooms, and a 1-car garage, this home is ideal for first-time buyers, young families, or investors looking for a low-maintenance lifestyle without compromising on comfort or style.The open-concept main floor flows effortlessly between the kitchen, dining, and living areas, making everyday life and entertaining feel seamless. Upstairs, all three bedrooms are thoughtfully placed for privacy, including a spacious primary bedroom with a walk-in closet and convenient access to the full bath.Constructed by Leclair Homes, a trusted family-owned builder known for exceeding Canadian Builders Standards. Specializing in custom homes, two-storeys, bungalows, semi-detached homes, and now fully legal secondary dwellings with rental potential in mind, Leclair Homes delivers detail-driven craftsmanship and long-term value in every build. FULL HST REBATE INCLUDED IN LISTING PRICE! (id:49269)
152 Lorie Street
The Nation, Ontario
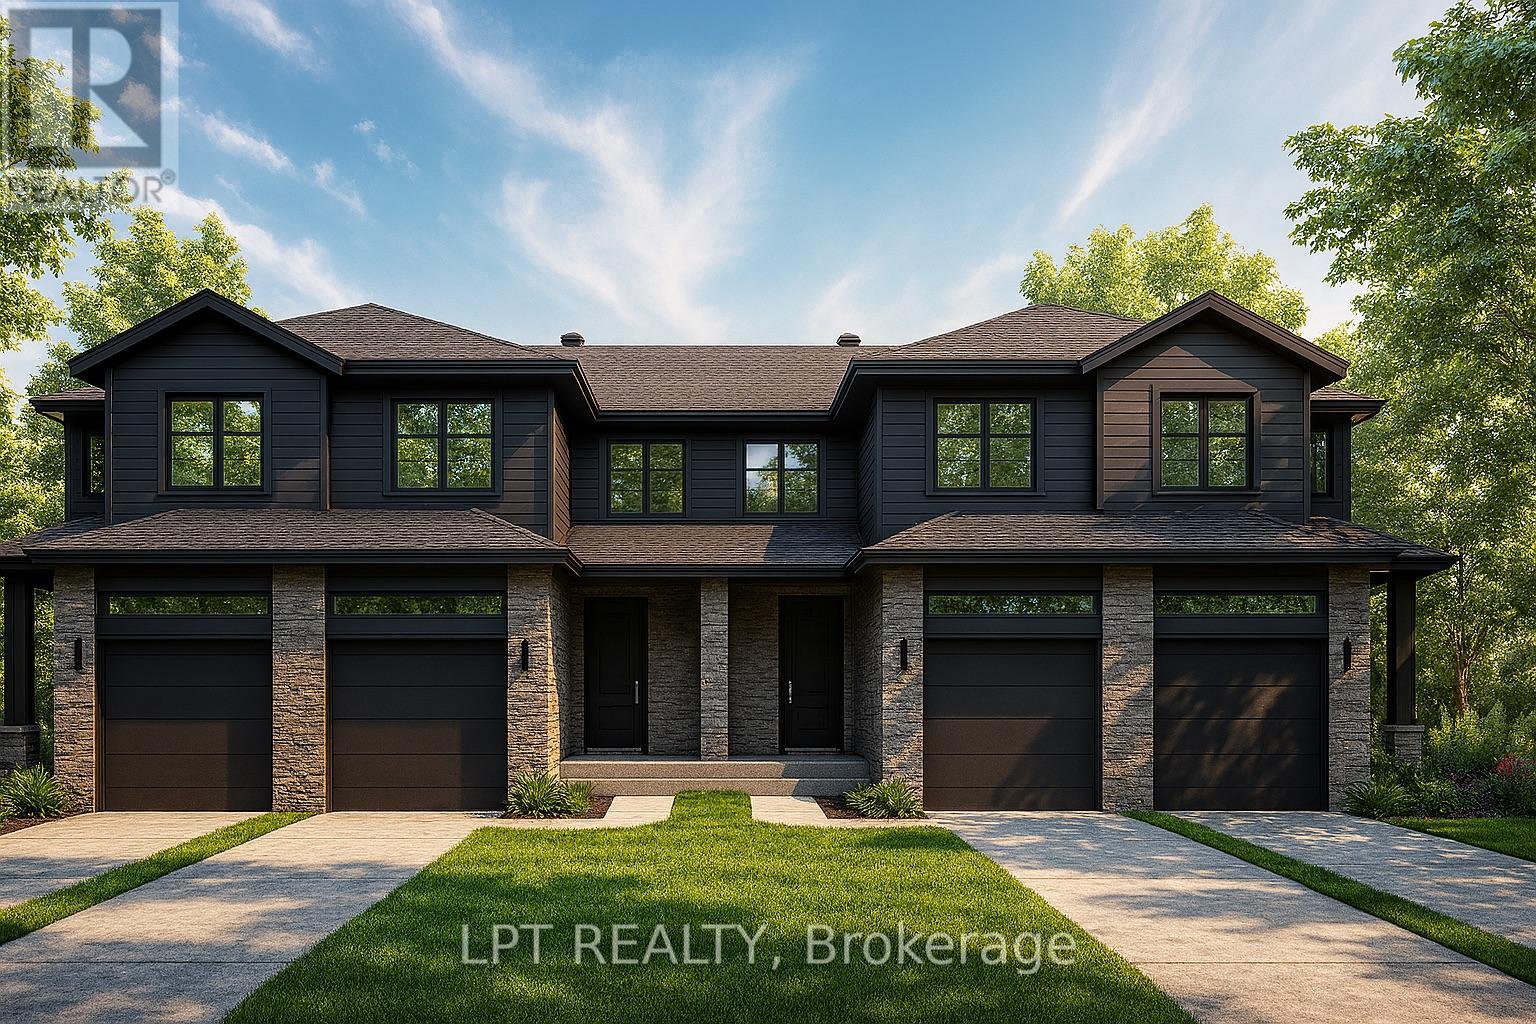
**BUILDER OPEN HOUSE | 63 CHATEAUGUAY STREET, Embrun, SUNDAY, SEPTEMBER 20TH, 2:00-4:00PM** Premium lot alert! Set on a sought-after 147 ft deep lot, the Modern Town Home offers not only smart design and comfortable living but also the rare advantage of extra outdoor space for your family, entertaining, or future landscaping dreams. This beautifully crafted 2-storey home features 1,313 square feet of functional, stylish living space with 3 bedrooms, 2.5 bathrooms, and a 1-car garage. The bright and airy open-concept main floor provides a seamless flow between kitchen, dining, and living areas perfect for modern living and entertaining. Upstairs, all three bedrooms are thoughtfully tucked away for privacy. The spacious primary suite includes its own private ensuite and a generous walk-in closet, creating a comfortable retreat at the end of the day. Constructed by Leclair Homes, a trusted family-owned builder known for exceeding Canadian Builders Standards. Specializing in custom homes, two-storeys, bungalows, semi-detached, and now offering fully legal secondary dwellings with rental potential in mind, Leclair Homes brings detail-driven craftsmanship and long-term value to every project. FULL HST REBATE INCLUDED IN LISTING PRICE! (id:49269)
150 Lorie Street
The Nation, Ontario
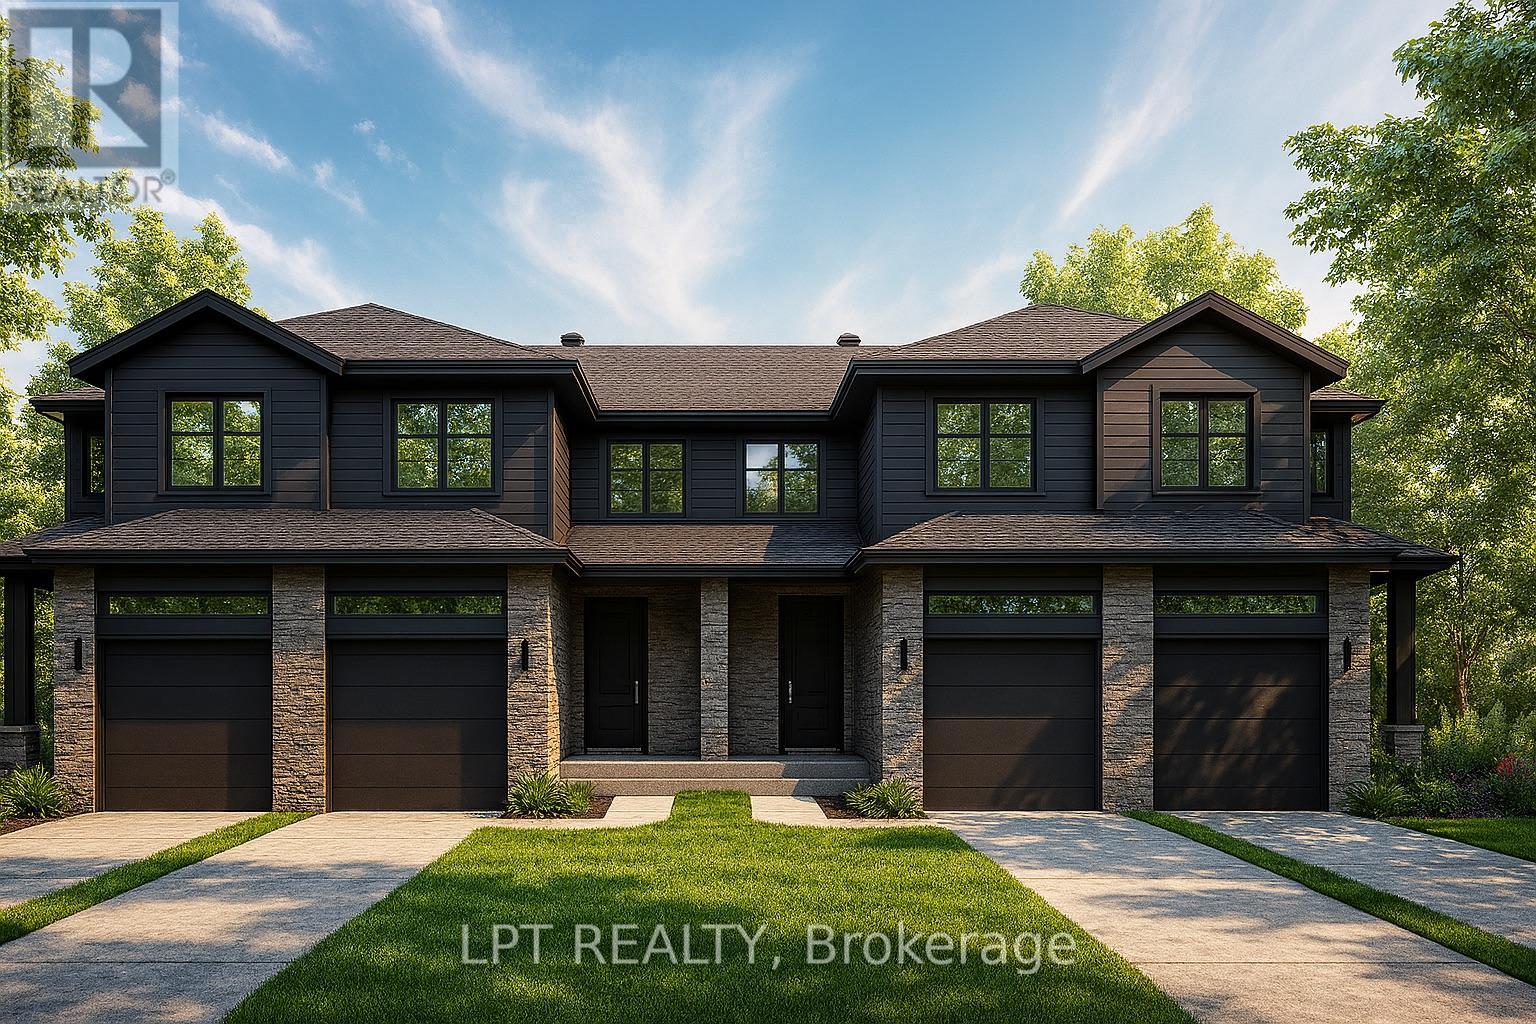
**BUILDER OPEN HOUSE | 63 CHATEAUGUAY STREET, Embrun, SUNDAY, SEPTEMBER 20TH, 2:00-4:00PM** Set on a rare 147 ft deep premium lot, this Modern Town Home offers the perfect blend of indoor comfort and outdoor space giving you room to relax, grow, and make the most of every season. Step inside this thoughtfully designed 2-storey home featuring 1,640 square feet of bright, functional living. With 3 bedrooms, 2.5 bathrooms, and a 1-car garage, this layout is ideal for first-time buyers, young families, or investors looking for low-maintenance, high-impact living. The open-concept main floor welcomes you with natural light and seamless flow between the kitchen, dining, and living areas perfect for everyday living and weekend entertaining. Upstairs, all three bedrooms are located together, offering comfort and convenience for busy households. The spacious primary bedroom includes a generous walk-in closet and easy access to a shared full bath. Constructed by Leclair Homes, a trusted family-owned builder known for exceeding Canadian Builders Standards. Specializing in custom homes, two-storeys, bungalows, semi-detached homes, and now fully legal secondary dwellings with rental potential in mind, Leclair Homes delivers detail-driven craftsmanship and long-term value in every build. FULL HST REBATE INCLUDED IN LISTING PRICE! (id:49269)
154 Lorie Street
The Nation, Ontario
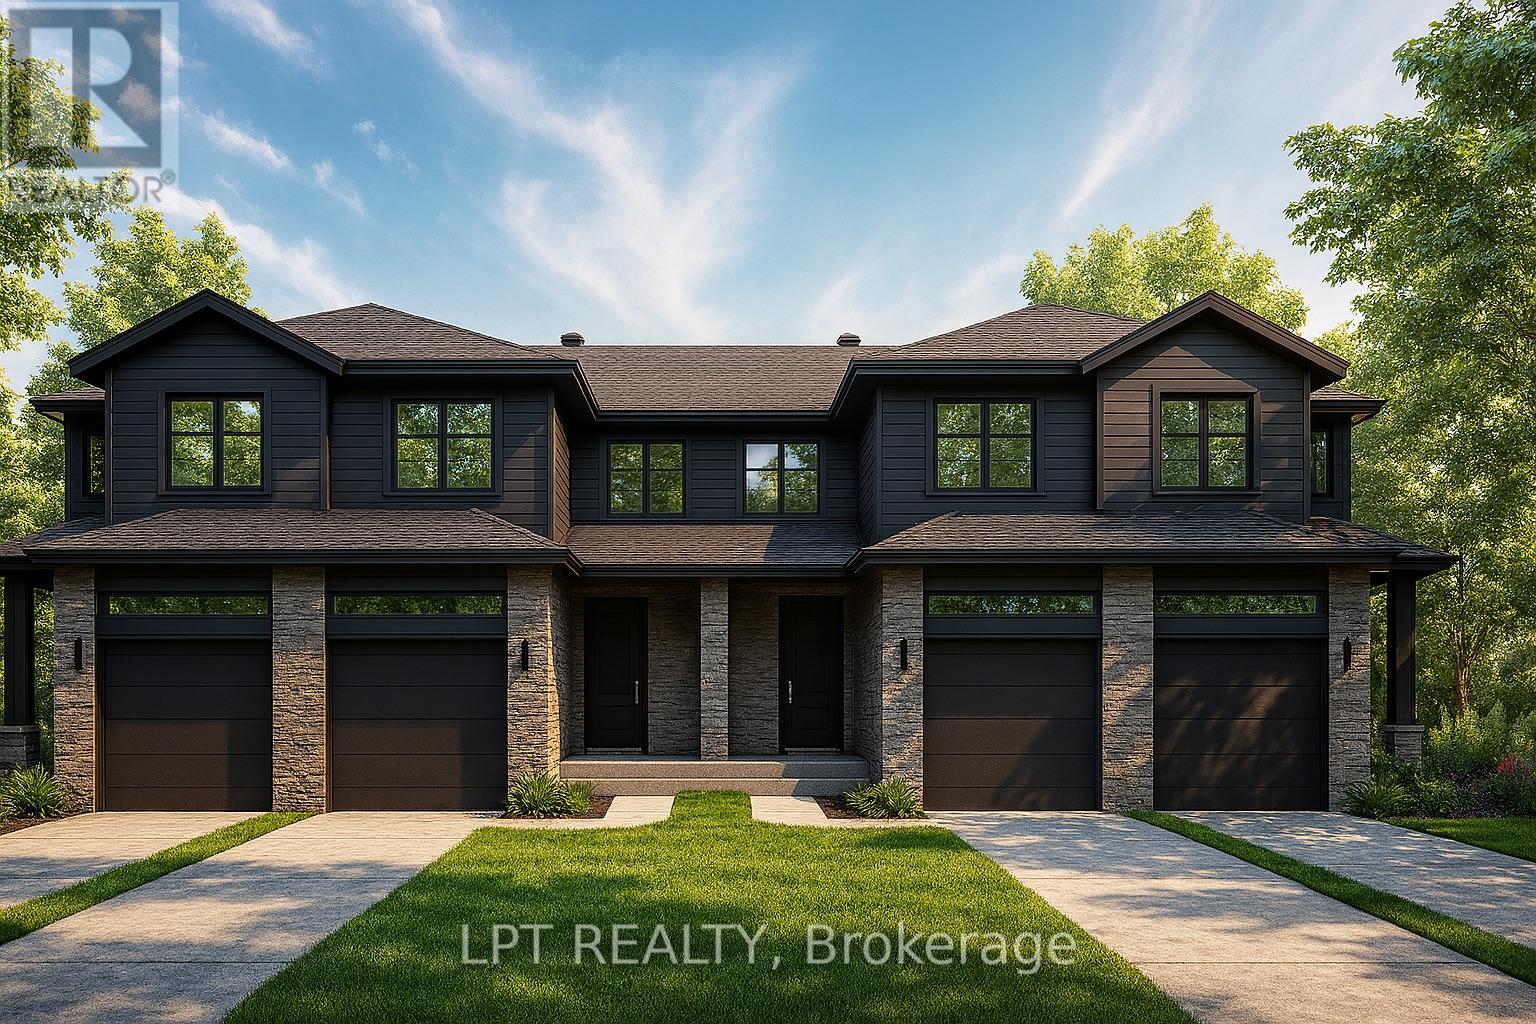
**BUILDER OPEN HOUSE | 63 CHATEAUGUAY STREET, Embrun, SUNDAY, SEPTEMBER 20TH, 2:00-4:00PM** Offered and thoughtfully designed, this Modern Town Home sits on an impressive 147 ft deep premium lot, giving you the outdoor space you didn't think was possible in a townhome setting. Whether it's for gardening, entertaining, or simply enjoying more privacy this property delivers. Inside, you'll find 1,313 square feet of bright and functional living space across two levels. With 3 bedrooms, 1.5 bathrooms, and a 1-car garage, this home is ideal for first-time buyers, young families, or investors looking for a low-maintenance lifestyle without compromising on comfort or style. The open-concept main floor flows effortlessly between the kitchen, dining, and living areas, making everyday life and entertaining feel seamless. Upstairs, all three bedrooms are thoughtfully placed for privacy, including a spacious primary bedroom with a walk-in closet and convenient access to the full bath. Constructed by Leclair Homes, a trusted family-owned builder known for exceeding Canadian Builders Standards. Specializing in custom homes, two-storeys, bungalows, semi-detached homes, and now fully legal secondary dwellings with rental potential in mind, Leclair Homes delivers detail-driven craftsmanship and long-term value in every build. FULL HST REBATE INCLUDED IN LISTING PRICE! (id:49269)
63 Chateauguay Street
Russell, Ontario
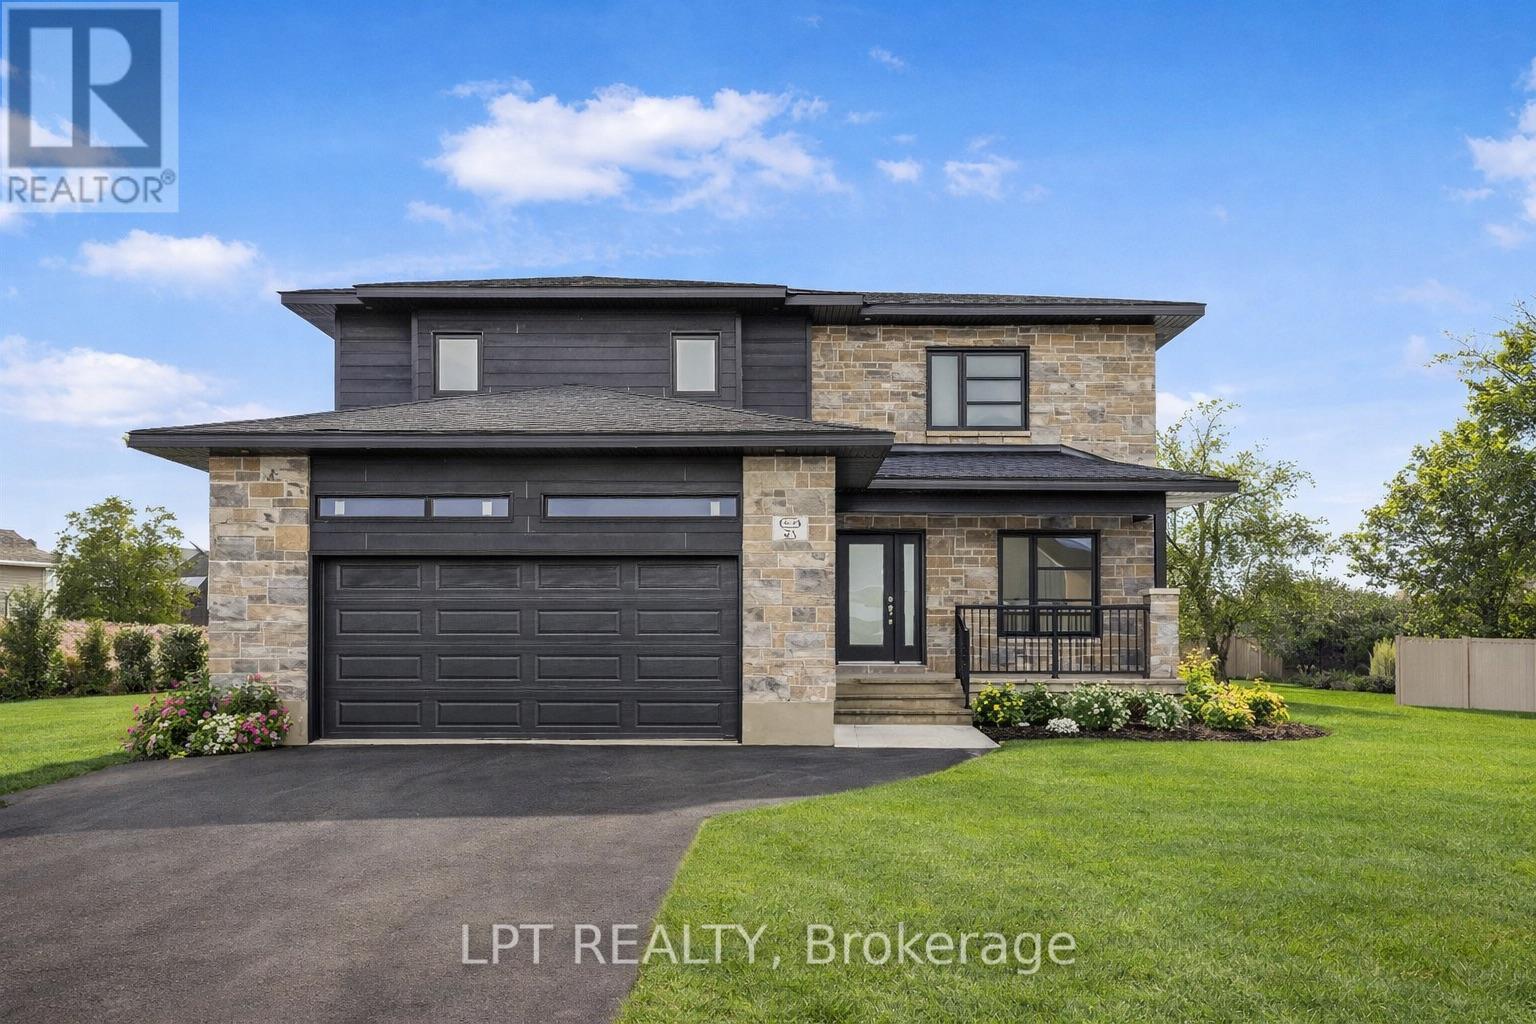
**BUILDER OPEN HOUSE | 63 CHATEAUGUAY STREET, Embrun, SUNDAY, SEPTEMBER 20TH, 2:00-4:00PM** Introducing this striking 2-storey home offering 1,936 square feet of contemporary living space designed with both function and flair. With 3 bedrooms, 2.5 bathrooms, and a 2-car garage, this home checks all the boxes for modern family living. Step inside and you're greeted by a den off the main entry ideal for a home office or creative space. Just off the garage, you'll find a convenient powder room and dedicated laundry area, keeping the main living areas clean and organized. The show-stopping living room features floor-to-ceiling windows that flood the space with natural light, creating an airy, uplifting atmosphere. A Loft on the second level offers a unique architectural detail, overlooking the living room below and adding a sense of openness and elegance. Upstairs, the primary suite offers a spacious walk-in closet and a private ensuite, creating the perfect personal retreat. FULL HST REBATE INCLUDED IN LISTING PRICE! (id:49269)
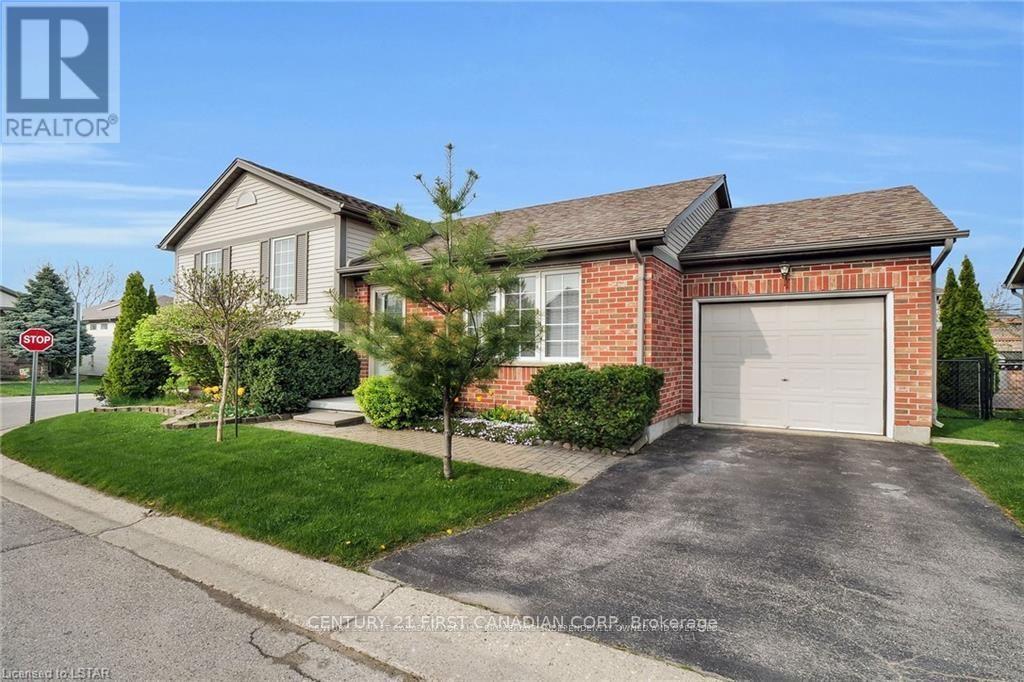
44 - 335 Lighthouse Road
London South, Ontario
Welcome to this well-maintained 4-level side split townhome in the highly desirable Cavendish Condos, offering approximately 1,556 sq ft of comfortable living space. The main level features beautiful Brazilian hardwood floors, a bright open-concept dining area, and a spacious kitchen with direct access to a private, fenced deck complete with a canopy and natural gas BBQ perfect for outdoor relaxation. The upper level includes two oversized bedrooms with plush neutral carpeting and a full 4-piece bathroom. The third level adds a cozy family room with a gas fireplace, a third bedroom, and another full 4-piece bath, ideal for guests or a home office. The lower level offers generous storage, a laundry area, and includes a treadmill for tenant use. Additional features include a single-car garage with inside entry and auto door opener, and a fully fenced backyard. Located in a quiet, well-managed condo community with landscaping and lane maintenance included, this rental is ideal for tenants seeking space, privacy, and convenience. (id:49269)
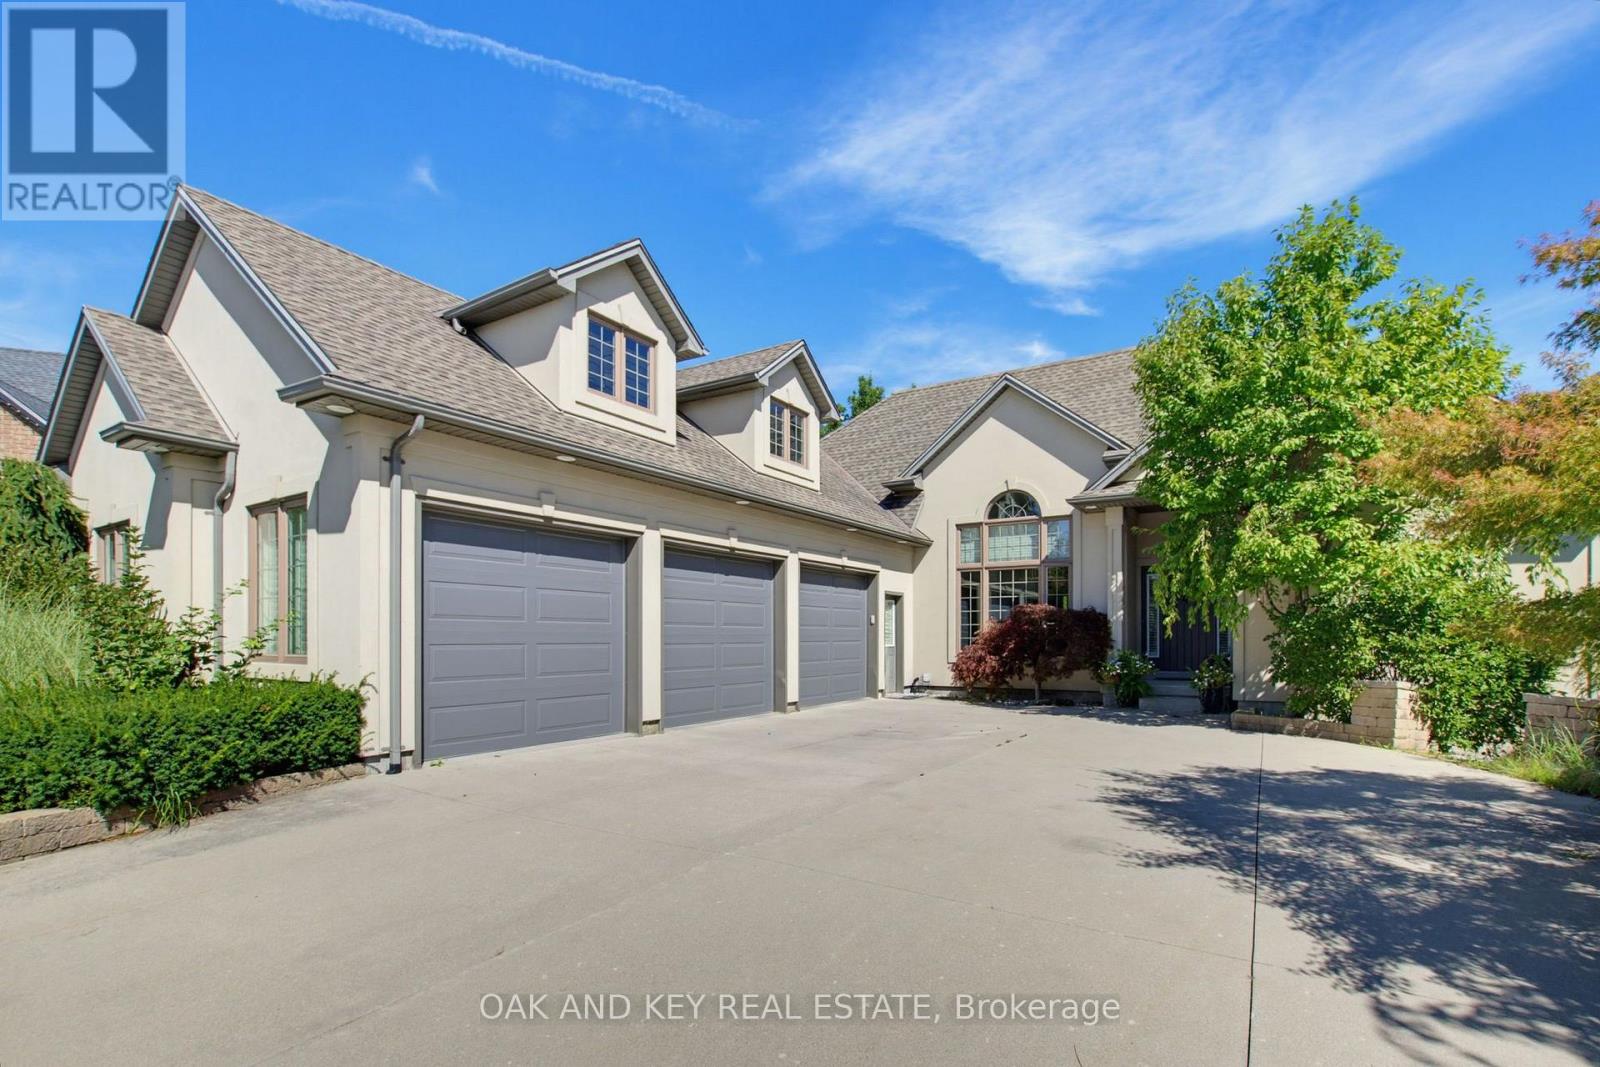
3301 Mclauchlan Court
London South, Ontario
Welcome to 3301 McLauchlan Court, an impressive executive residence in sought-after Talbot Village, offering over 3,200 sq. ft. of beautifully appointed living space on an exceptional lot backing onto scenic trails and nature ponds. Featuring 3+2 bedrooms and 3 bathrooms, this home offers an ideal blend of space, privacy, and indoor-outdoor living. At the heart of the home is a chef-inspired kitchen with generous prep and gathering space, a garburator, and direct access from the kitchen and dinette to the expansive upper deck with gas BBQ connection, perfect for entertaining while enjoying the peaceful natural setting. The primary suite is a true retreat with a spacious walk-in closet and luxurious 5-piece ensuite featuring a jetted tub and built-in dressing table. An integrated stereo and speaker system throughout enhances the home's entertainment experience.The bright walkout lower level offers a spacious recreation and games area, additional bedroom and office space, a bathroom, and direct backyard access ideal for guests, extended family, or entertaining. Step outside to a beautifully landscaped and private backyard oasis featuring a patio, mature landscaping, irrigation system, and direct access to neighbouring trails, with tranquil nature ponds providing a picturesque backdrop. Completing this exceptional property is a 3-car garage, driveway parking for up to 6 additional vehicles, and central vacuum. Offering generous living space, exceptional outdoor areas, and a private setting backing onto nature, this home presents a distinctive opportunity for executive living in southwest London. (id:49269)
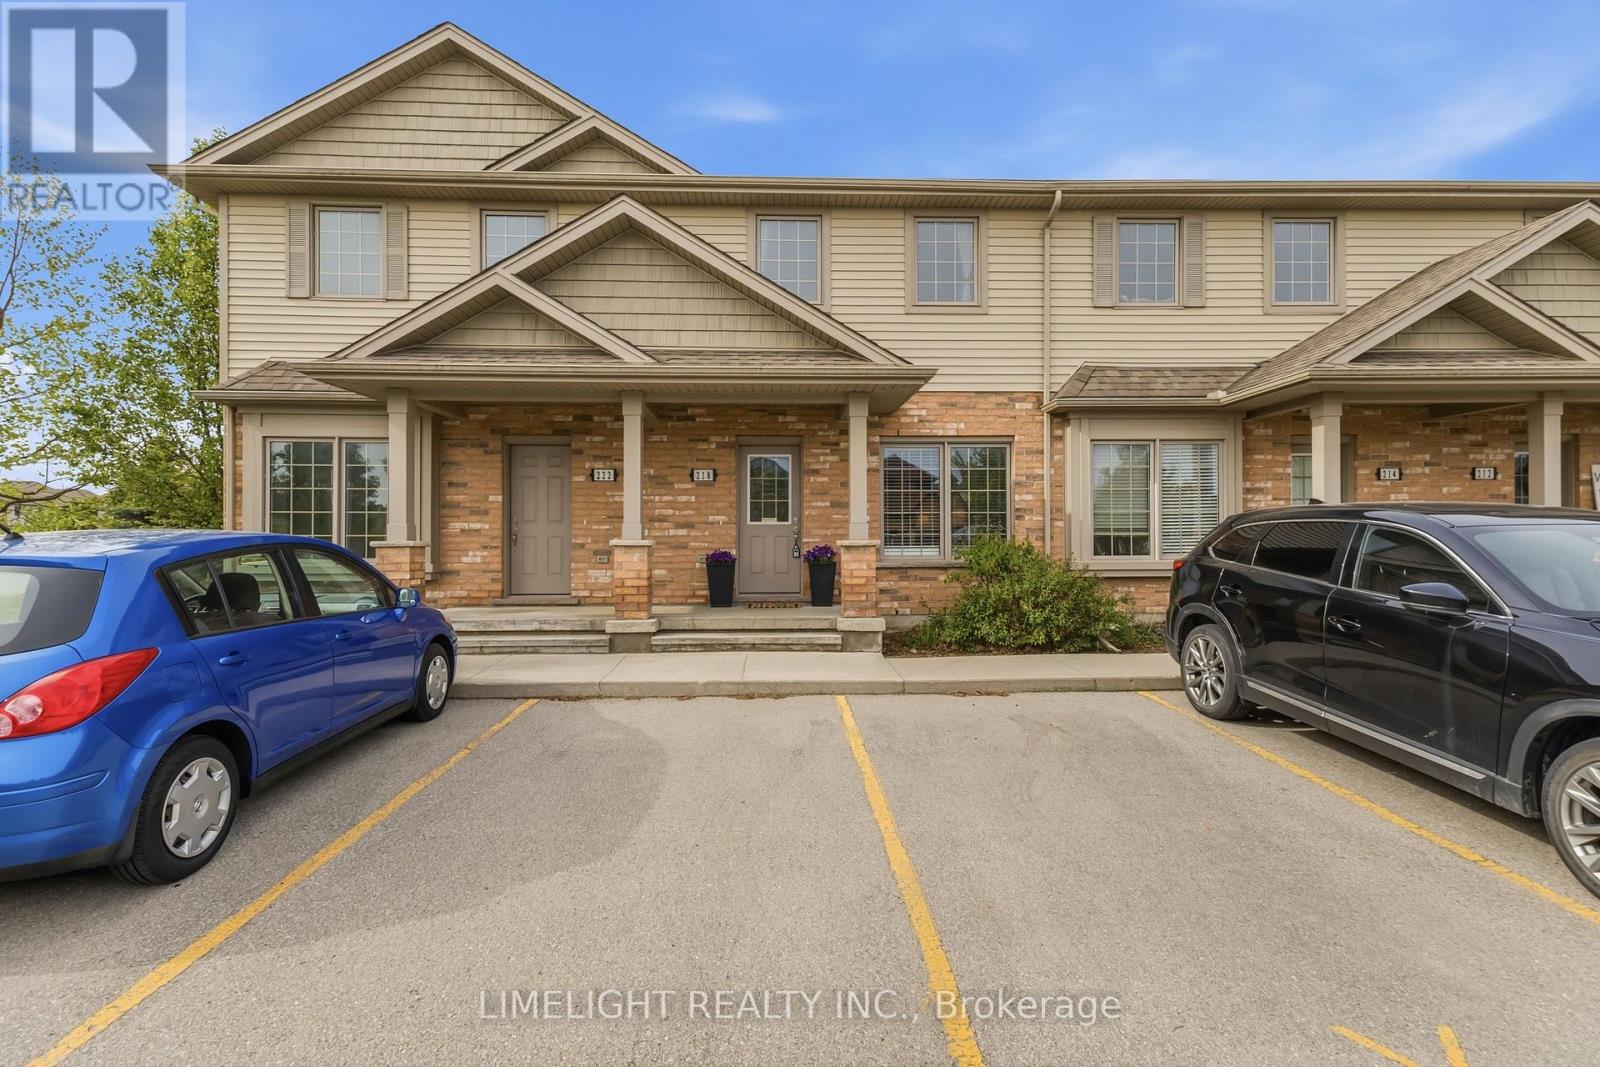
218 - 3320 Meadowgate Boulevard
London South, Ontario
Welcome to 3320 Meadowgate Blvd Unit 218 in the desirable Woodvale Walk Townhouse community of Summerside London. This immaculate and beautifully maintained 2-storey townhome offers 3 spacious upstairs bedrooms, 1.5 bathrooms, and a finished basement, providing functional living space for families, professionals, or first-time buyers. Step inside to discover a bright open-concept main floor featuring 9 ft ceilings, hardwood flooring in the family room, ceramic flooring in the kitchen, and freshly painted walls in warm neutral tones throughout. The updated kitchen is designed for both style and function, showcasing quartz countertops, stainless steel appliances, ample cabinetry, and a center island overlooking the dining area - perfect for entertaining! The second level features 3 spacious bedrooms, convenient second-floor laundry, and updated bathroom quartz countertops that add a modern touch. The finished basement offers additional versatile living space ideal for a rec room, home office, or guest area. Enjoy your own private rear deck overlooking green space - an ideal setting for morning coffee or relaxing evenings outdoors. Ideally situated at 3320 Meadowgate Blvd Unit 218, this Summerside townhouse is just minutes from schools, parks, shopping, dining, and essential amenities, with quick access to Highway 401. Offering both comfort and practicality, this move-in-ready home is ready to welcome its next owners. (id:49269)
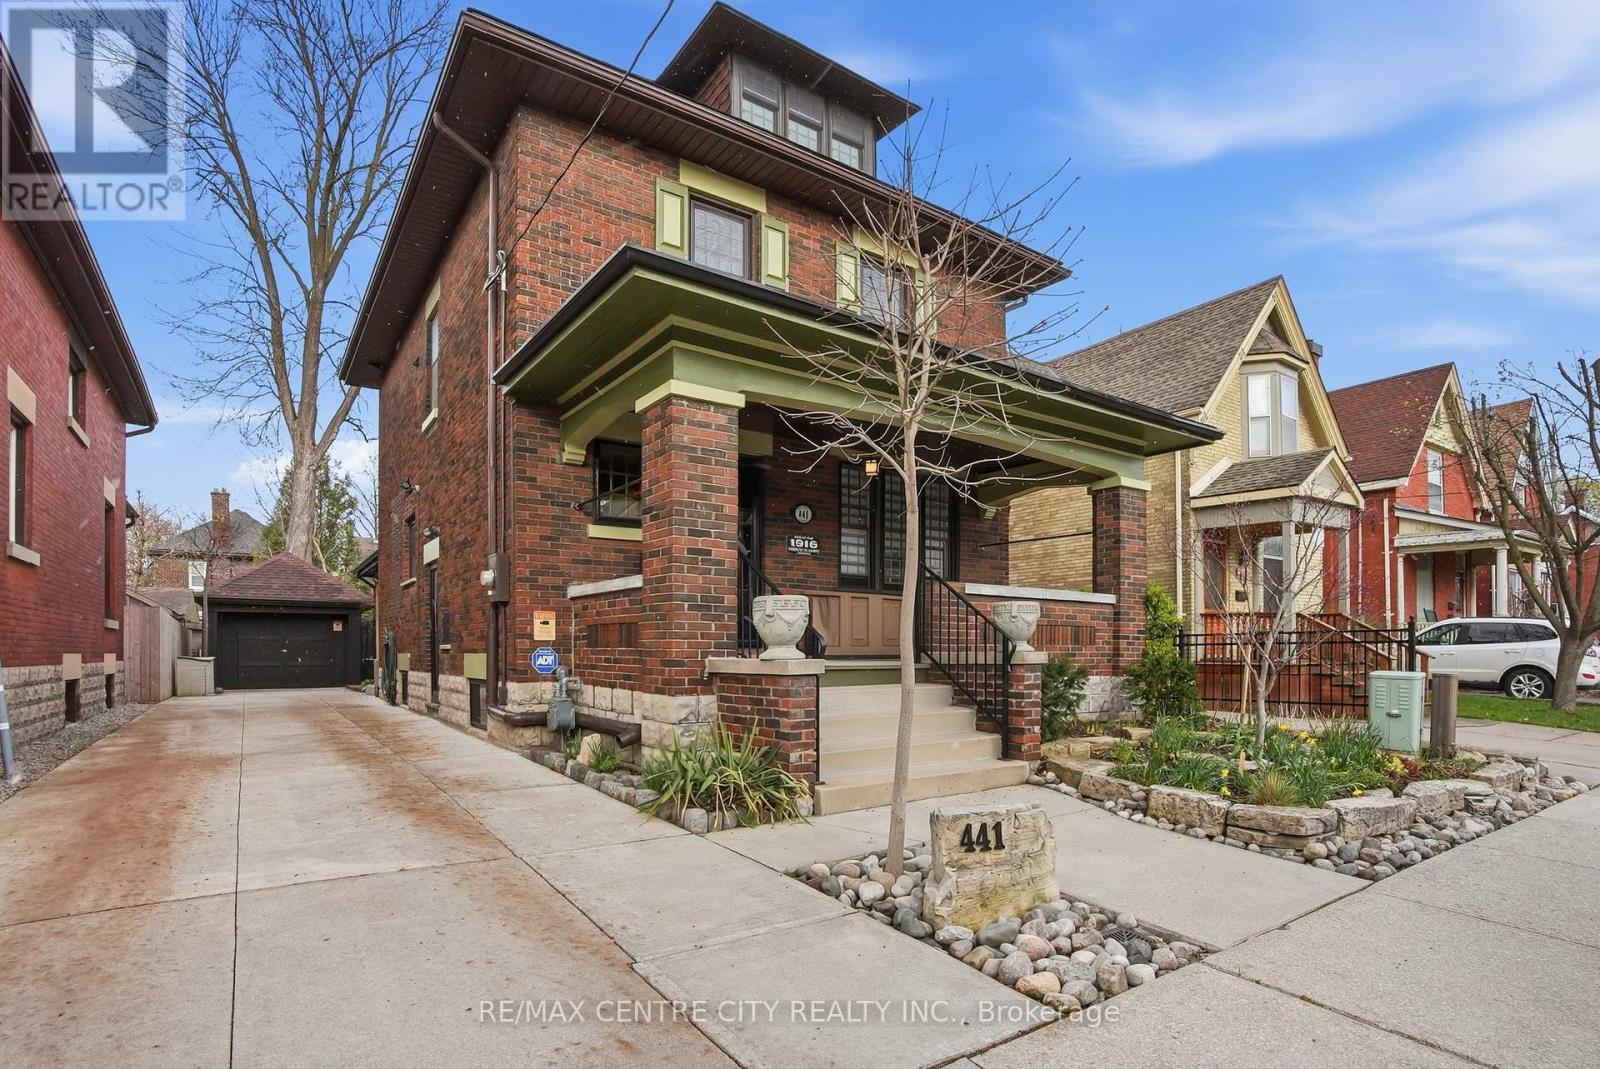
441 Woodman Avenue
London East, Ontario
Welcome to 441 Woodman Avenue, a beautifully restored 2.5-storey Arts & Crafts century home where timeless character meets modern comfort in the heart of Old East Village. Meticulously maintained &thoughtfully renovated, this exceptional home offers 3 bedrooms, 3 bathrooms & a single-car garage. The charming covered front porch, landscaped gardens, wrought iron fencing & classic shutters create impressive curb appeal. Inside, original trim, rich hardwood floors & beautiful period details showcase the craftsmanship of this special home. Fully insulated, with updated plumbing, electrical & water service, it offers character with modern peace of mind. The main floor is ideal for living and entertaining, featuring a stunning chef's kitchen with custom solid oak cabinetry, granite countertops, large island, stainless steel appliances & custom bar cabinet. The elegant dining room features wainscoting, picture windows &imported William Morris hand-blocked wallpaper. The inviting family room offers slate flooring, gas fireplace, extensive custom built-ins & patio doors leading to a private, fully fenced landscaped courtyard with concrete patio & composite decking. Upstairs, the spacious primary bedroom features double closets& a spa-inspired bathroom with oversized glass-tile shower & two pedestal sinks. A dedicated office with built-in cabinetry & second-floor laundry add convenience. Beautiful solid oak railing & balusters further showcase the home's quality craftsmanship. The third floor offers a bright bedroom retreat with hardwood floors & two skylights. The finished basement adds flexibility with a bedroom, kitchen, storage & beautifully appointed bathroom with glass-tile shower & soaker tub. Located minutes from the Western Fair Market &Kellogg Lane redevelopment, with shops, restaurants, breweries & Aeolian Hall nearby. A rare opportunity to own a truly special home combining authentic Arts & Crafts character, exceptional craftsmanship & modern updates. (id:49269)