
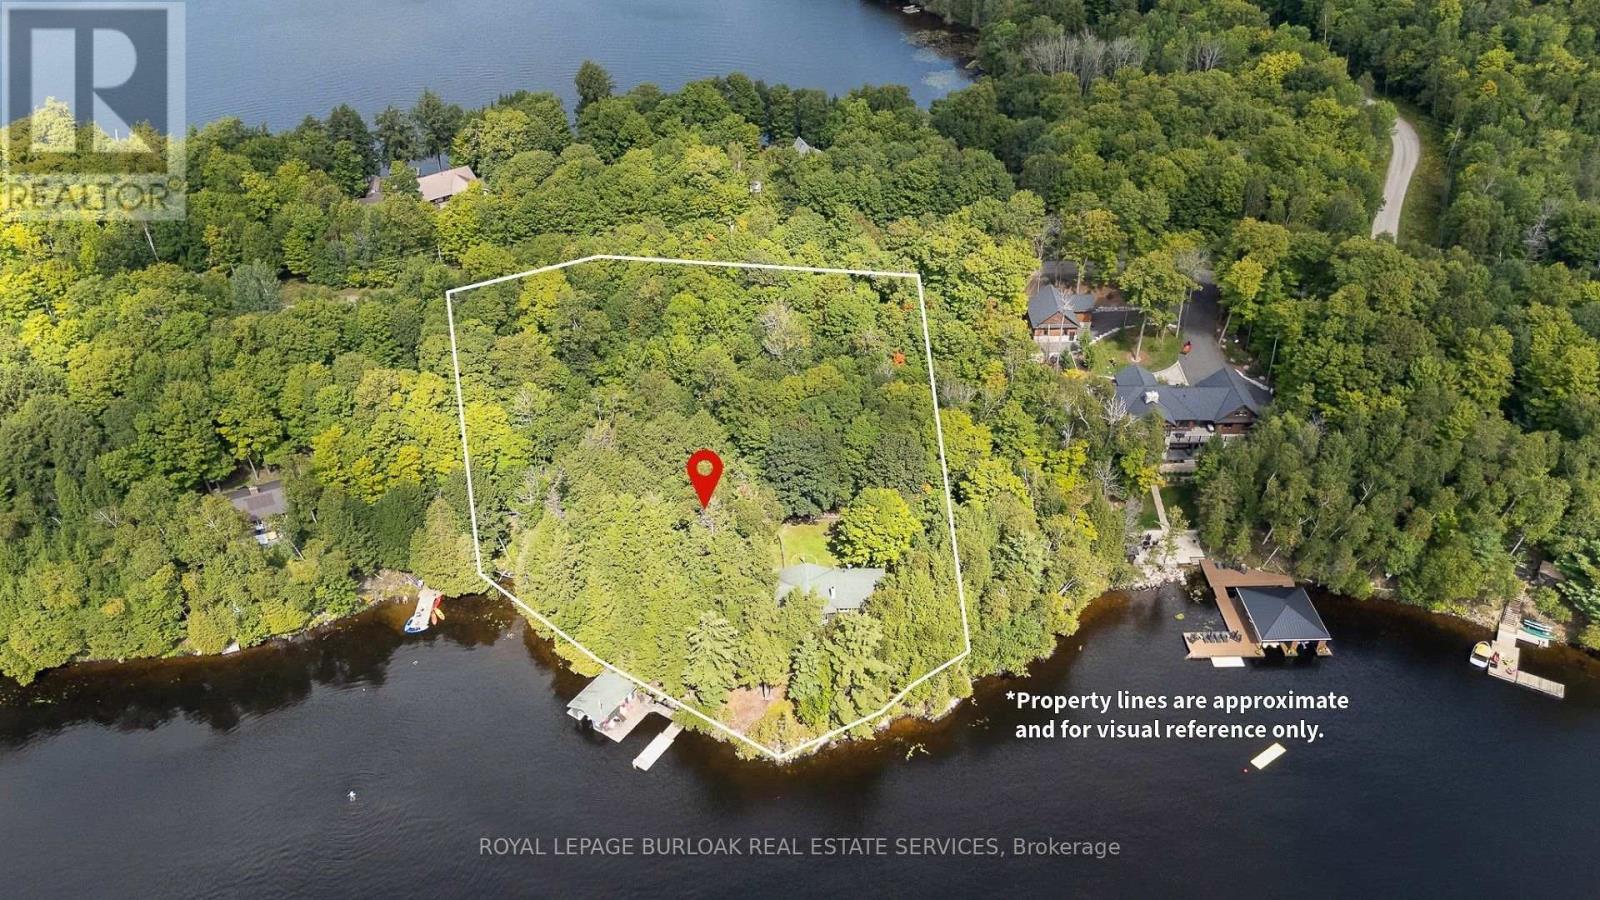
115 Tanners Lane
Magnetawan, Ontario
This beautiful family cottage on Neighick Lake offers the comfort of year-round living on a spectacular waterfront. Unique, private double lot with an impressive 326 feet of waterfront and year-round access via a municipally maintained public road. The living room features a cathedral ceiling with wood beams, wall-to-wall windows with transoms overlooking the lake, and a wood-burning fireplace with a distinctive stone surround handcrafted from stone from the property. The updated kitchen and dining room also feature a cathedral ceiling, distressed cabinetry with plenty of storage, honed granite countertops and an island. Stainless steel appliances include a gas stove, refrigerator and microwave. This traditional cottage with wood-panelled walls and solid wood doors throughout offers three bedrooms and one-and-a-half bathrooms. The primary bedroom has a wood-panelled cathedral ceiling and a convenient two-piece ensuite. The laundry room provides additional storage and is equipped with a full-sized washer and dryer. A spacious wraparound deck offers panoramic lake views and plenty of room for outdoor dining and entertaining. The covered, screened porch provides another comfortable spot to relax and enjoy cottage life. A separate bunkie comfortably accommodates four to six guests, making it ideal for visiting family and friends. Also included is a garden shed and a woodshed. Neighick Lake is part of the Magnetawan chain of lakes, providing more than 40 miles of boating and endless opportunities for swimming, fishing and exploring. The boathouse, complete with boat lift, accommodates two boats with plenty of space for fishing gear and all the accessories for fun on the water. Relax dockside and enjoy the peaceful setting and spectacular sunsets. This turnkey Neighick Lake property offers a rare opportunity to begin creating memories of your own in a beautiful family cottage. (id:49269)
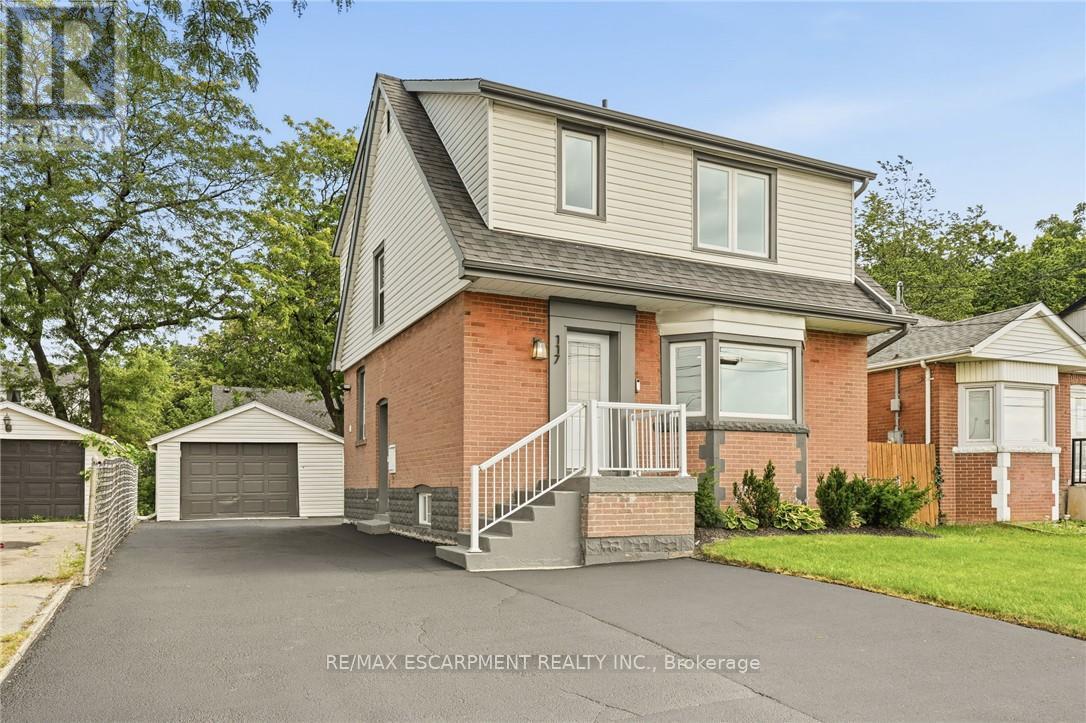
117 West 5th Street
Hamilton, Ontario
The work is done, the big-ticket updates are taken care of, and this beautifully updated West Mountain home is ready for you to simply move in and enjoy! Looking for a home that can help offset your monthly costs? The lower level is equipped with a separate entrance, full kitchen, bedroom, laundry and egress windows, offering incredible potential for additional rental income or extended family living. This home has been extensively updated throughout over the past five years, including electrical with ESA, plumbing, flooring, pot lights, windows, exterior doors, trim and stainless steel appliances. More recent improvements include the roof, water heater, sump pump, exterior waterproofing, backyard regrading and a French drain system for improved water management. The driveway has also been widened to provide additional parking. Ideally located across from St. Joseph's Healthcare and within walking distance to Mohawk College and Hillfield Strathallan College, with convenient access to transit, amenities and major routes. Turn-key, versatile and packed with updates, all that's left to do is make it yours! (id:49269)
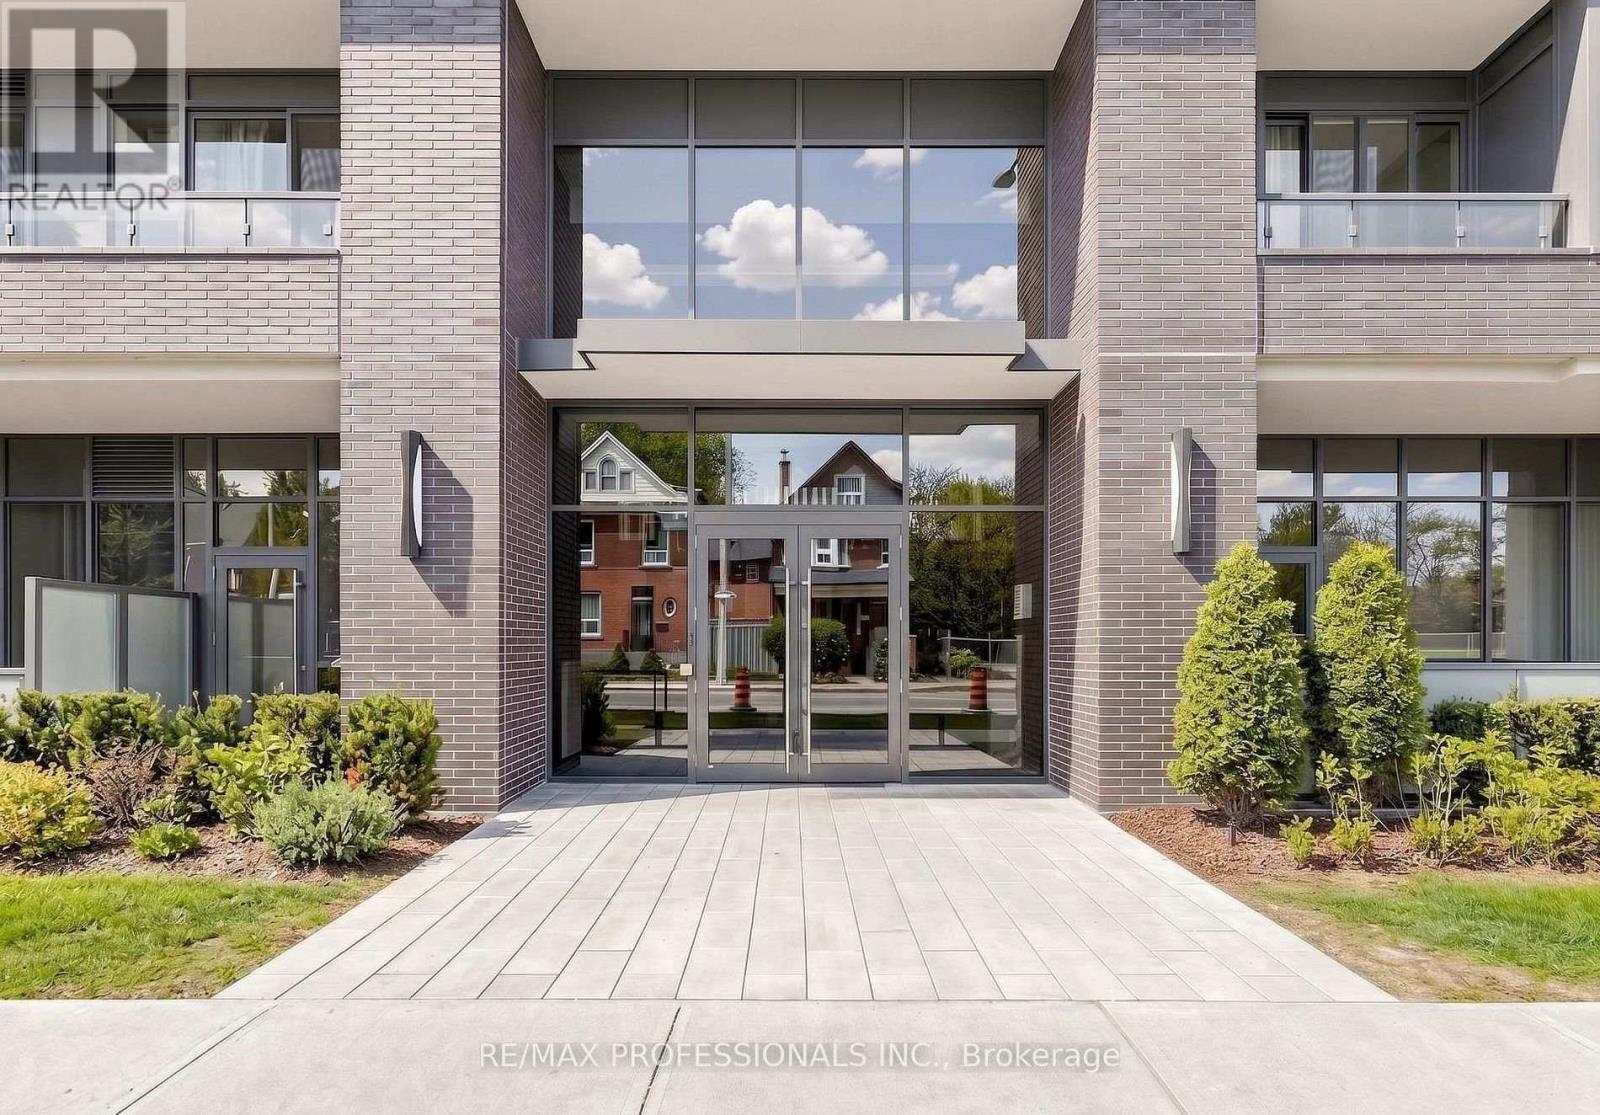
411 - 415 Main Street W
Hamilton, Ontario
Welcome to Westgate On Main! This 1 bedroom + den unit with 9' ceilings offers a tasteful and practical design that can easily work as a 2-bedroom unit, has excellent connectivity, public transit right out front, GO station steps away and McMaster University only 5 mins away! Residents appreciate the secured front entrance, bright lobby, party and meeting room, rooftop patio with comfortable seating, BBQs and stunning views, fitness room and high-speed Internet. Whether you are a foodie, one to take in nature trails, enjoy window shopping, want local produce from farmers markets, enjoy art galleries or need something from the grocery store, Westgate on Main offers a walk score of 95, allowing you to be able to do all of the above without needing a car! ****Some Photos are From Initial Occupancy, Virtually Staged OR Renditions**** (id:49269)
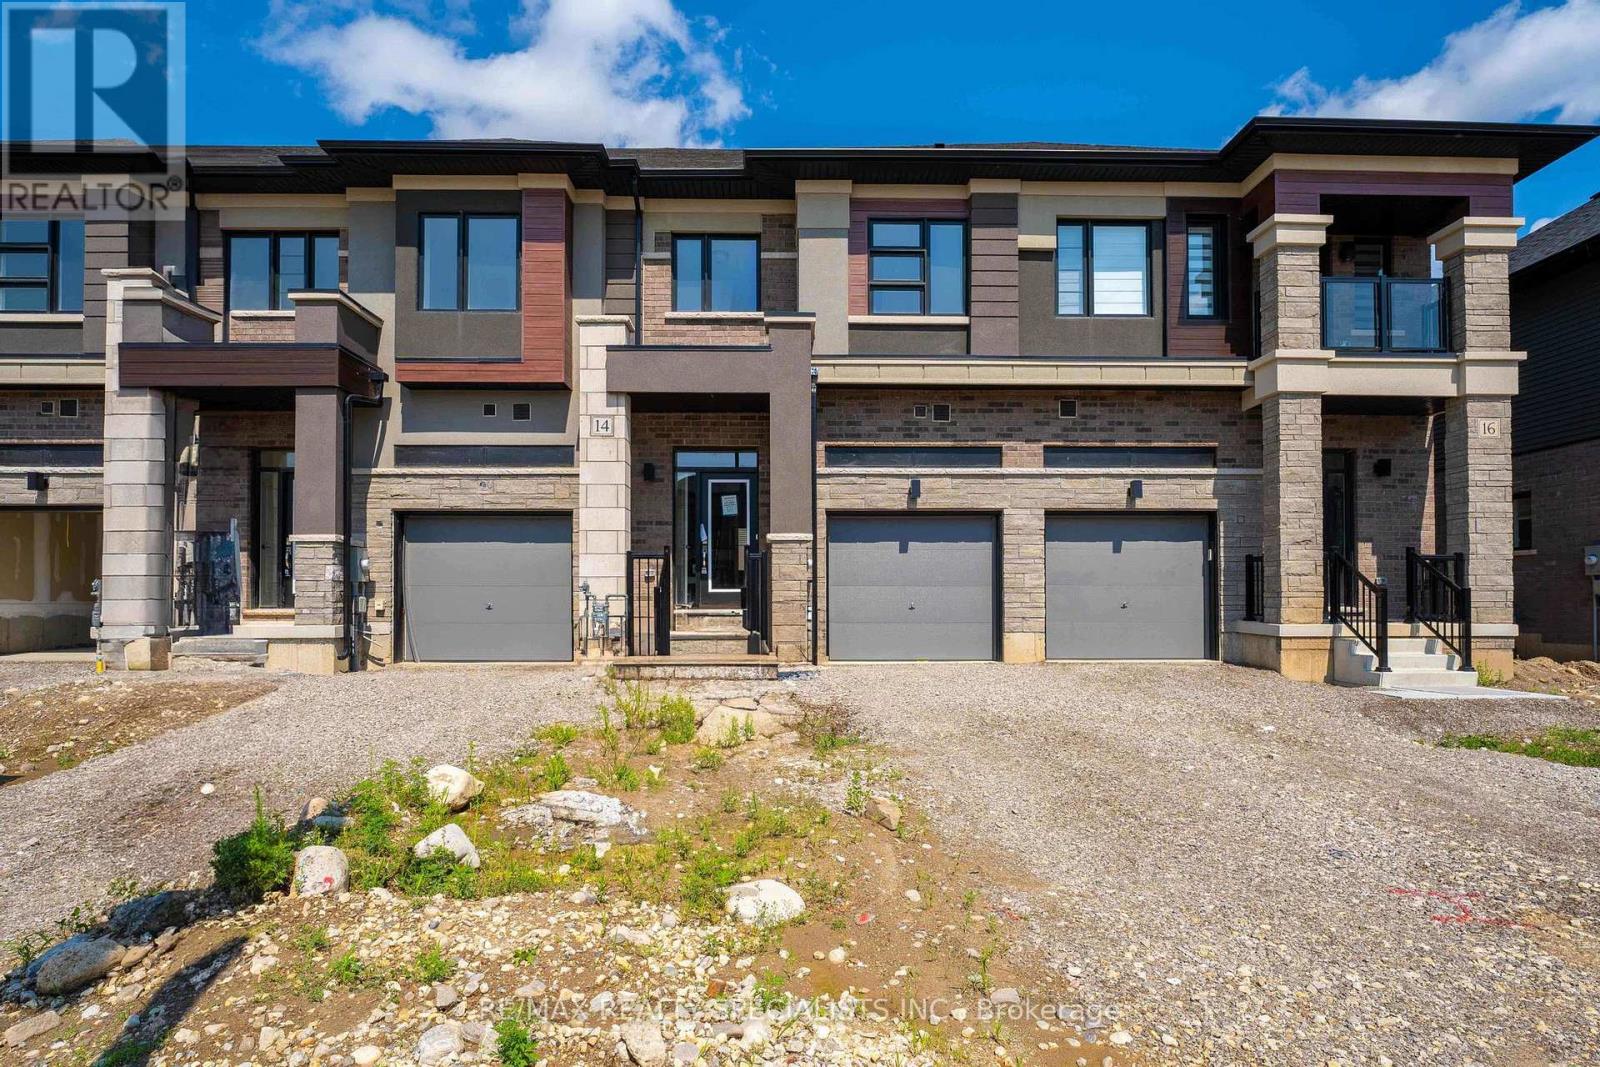
14 Dennis Avenue
Brantford, Ontario
Welcome to this beautiful townhouse located in Nature's Grand, a sought-after community by LIVCommunities in Brantford. This spacious 3-bedroom, 3-bathroom home features 9-foot ceilings anda bright, open-concept living and dining area. The cozy kitchen offers stainless steelappliances and plenty of cupboard and countertop space, with a perfect-sized breakfast area andwalk-out to the backyard.The spacious primary bedroom features a 4-piece ensuite and a largewalk-in closet, while the additional bedrooms offer excellent size and natural light. Enjoy theconvenience of upper-level laundry and direct inside access to the garage. Numerous windowsthroughout the home fill the space with an abundance of natural light.Conveniently located justminutes from Highway 403, Downtown Brantford, Brantford General Hospital, Cambridge, andHamilton. Close to schools, city services, recreational facilities, dining, entertainment,shopping, and all essential amenities. A wonderful opportunity to lease a modern, comfortablehome in a great community! (id:49269)
1011 - 135 James Street S
Hamilton, Ontario
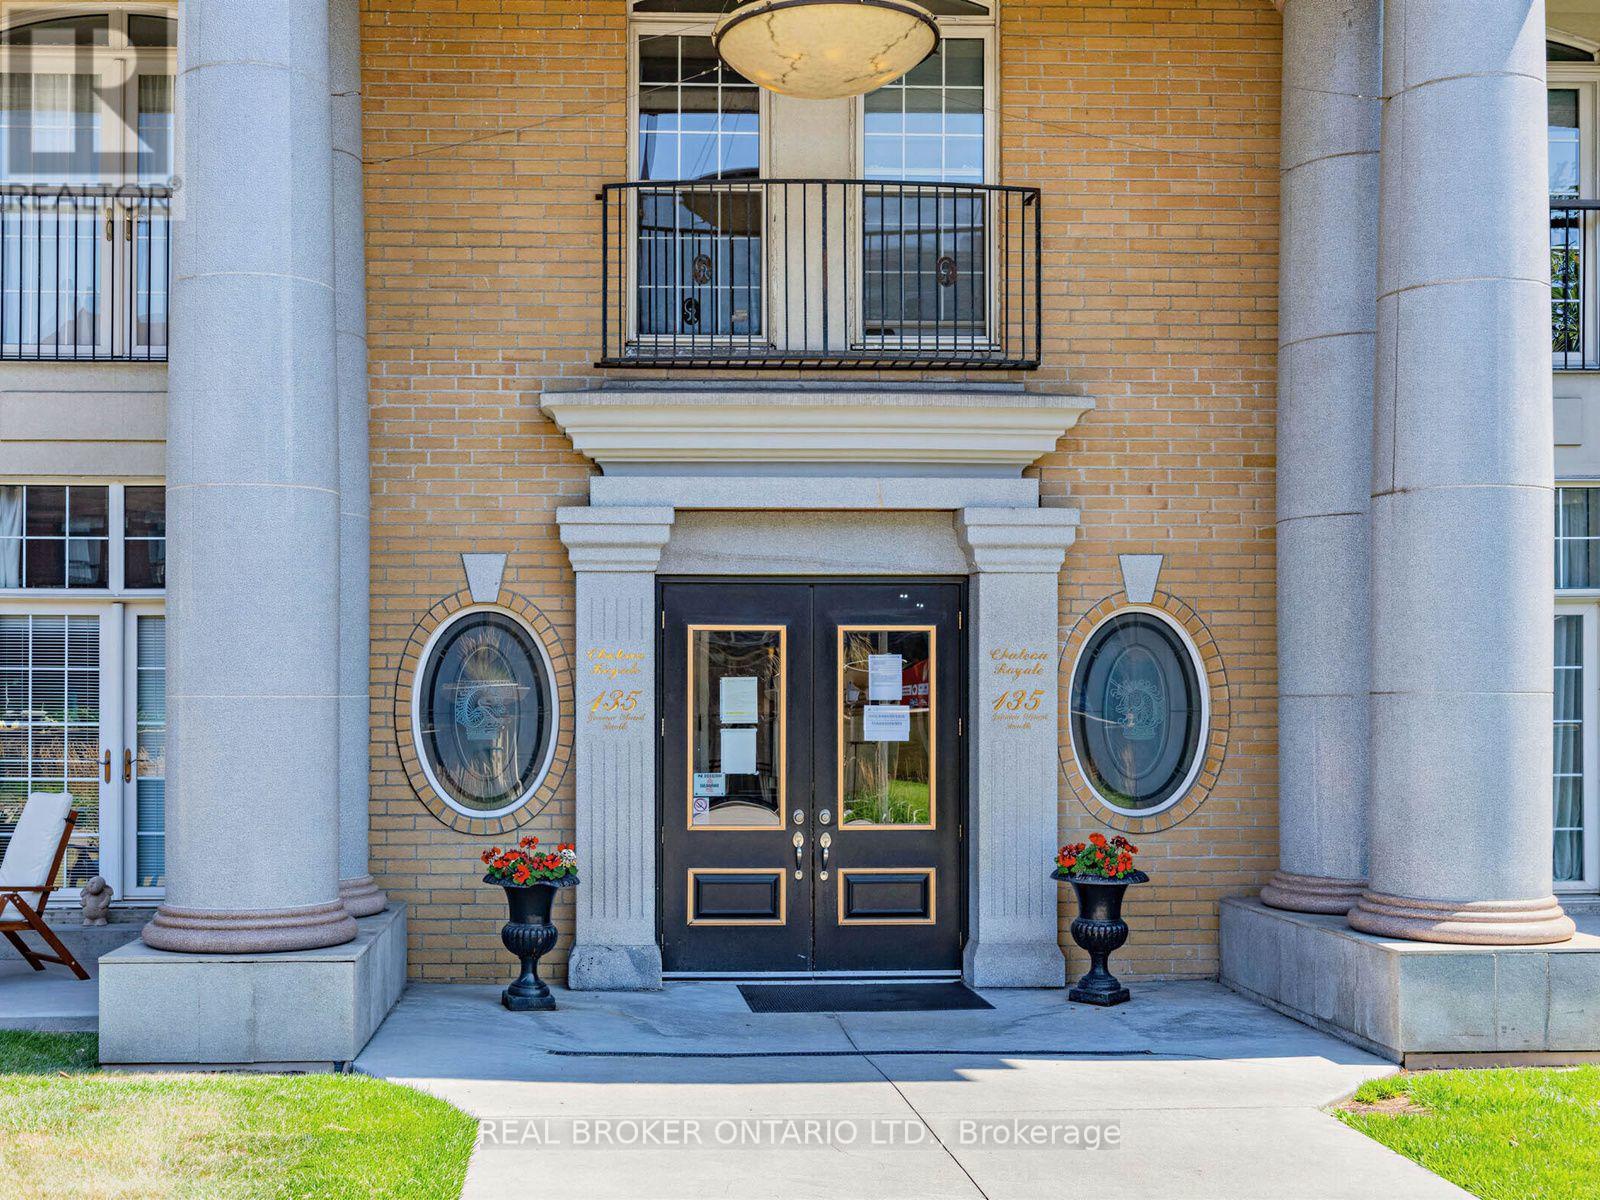
Welcome to Life at Chateau Royal on Iconic James St S! This Spacious, Updated 780 sq ft Two-Bedroom Unit Has One of the Best Floor Plans in The Building and is Completely Turn-Key. Enjoy a Beautiful, Bright Layout Featuring 9 Ft Ceilings, Two Large Bedrooms, a Full 4-piece Bathroom, and Convenient "In-Suite" Laundry. Freshly Painted Throughout, and Features Brand New Flooring Installed in the Living Room, Bedroom, Kitchen, Dining and Front Foyer, giving the Space a Modern, Clean Feel. Floor-to-Ceiling Windows Flood the Space with Natural Light. The Building Amenities include a Gym, Stunning Rooftop Patio, Gardens and a Party Room. Perfect Location for Students going to McMaster or Mohawk College, Young Professionals Working in Healthcare - and with Incredibly Convenient Hamilton GO Train and Go Bus Access at the foot of the building, Commuting is a Breeze to Downtown Toronto! Not to Mention All the Great Shops, Restaurants, St. Joseph's Hospital, the Hamilton Farmers' Market, Hess Village, Locke Street, Scenic Escarpment Trails... The List Goes On... Just Steps Away! (id:49269)

411 - 415 Main Street W
Hamilton, Ontario
Welcome to Westgate On Main! This 1 bedroom + den unit offers a tasteful and practical design with 9' ceilings that can easily work as a 2-bedroom unit, has excellent connectivity, public transit right out front, GO station steps away and McMaster University only 5 mins away! Residents appreciate the secured front entrance, bright lobby, party and meeting room, rooftop patio with comfortable seating, BBQs and stunning views, fitness room and high-speed Internet. Whether you are a foodie, one to take in nature trails, enjoy window shopping, want local produce from farmers markets, enjoy art galleries or need something from the grocery store, Westgate on Main offers a walk score of 95, allowing you to be able to do all of the above without needing a car! **** Some Photos are From Initial Occupancy, Virtually Staged OR Renditions***. (id:49269)
4 - 516 Centennial Parkway N
Hamilton, Ontario
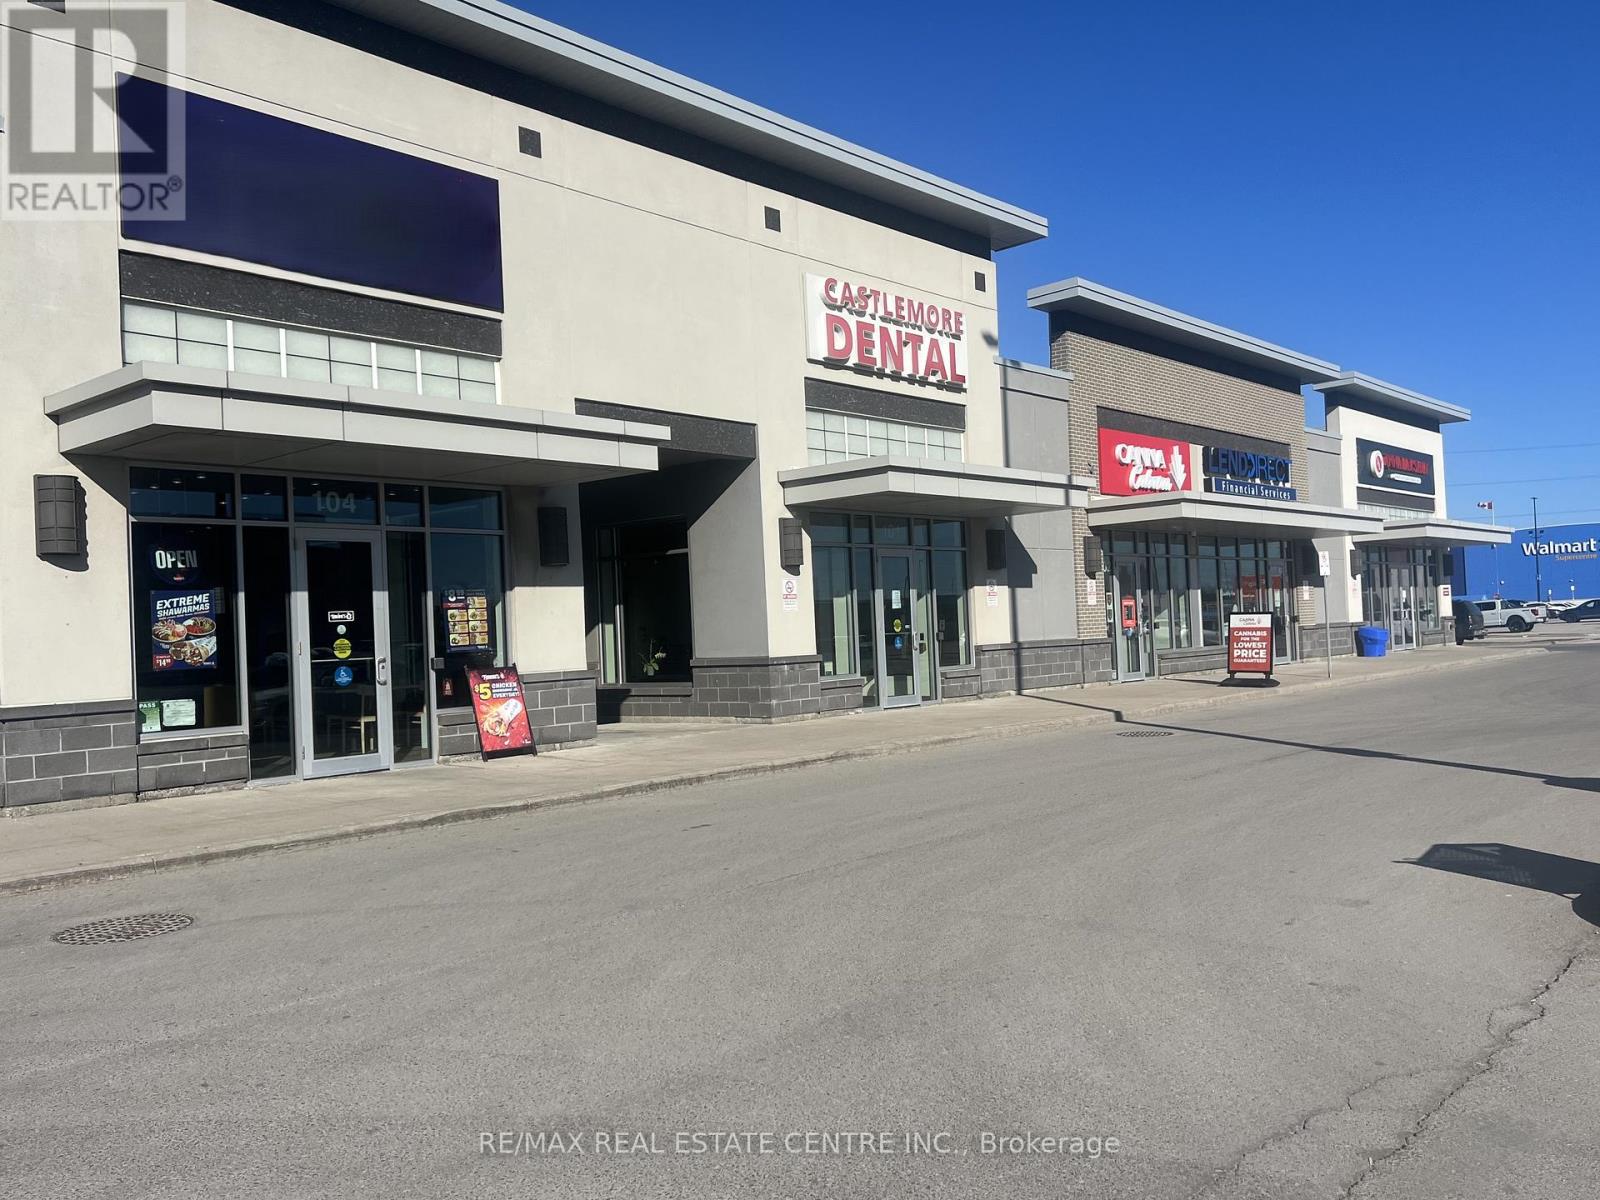
An excellent opportunity to acquire a well-established Mediterranean restaurant located at 516 Centennial Parkway N, Hamilton in the highly desirable Stoney Creek area. Strategically situated in a busy Smart Centre plaza anchored by major tenants including Walmart, McDonalds, Five Guys, Shoeless Joes, South Indian restaurant, Dollar Store, Healthy planet and other strong retailers, ensuring high foot traffic and excellent visibility . This modern restaurant is only 3 years old, featuring well-maintained equipment and leasehold improvements, and operates as a fully turnkey business. The location enjoys strong and consistent sales along with an impressive 4.5-star Google rating, reflecting its loyal customer base and strong brand presence. Ideal opportunity for owner-operators, family operators, or investors looking to step into an established franchise with growth potential. Attractive price point with significant opportunity to further increase revenue through extended hours, catering, and delivery platforms. Favorable lease terms with 5 years remaining and two renewal options of 4 years each. Low rent of $5,063.50 plus TMI. Do not miss this chance to own a successful Mediterranean restaurant in a high-traffic retail plaza. (id:49269)
13 Timberrun Court
Hamilton, Ontario
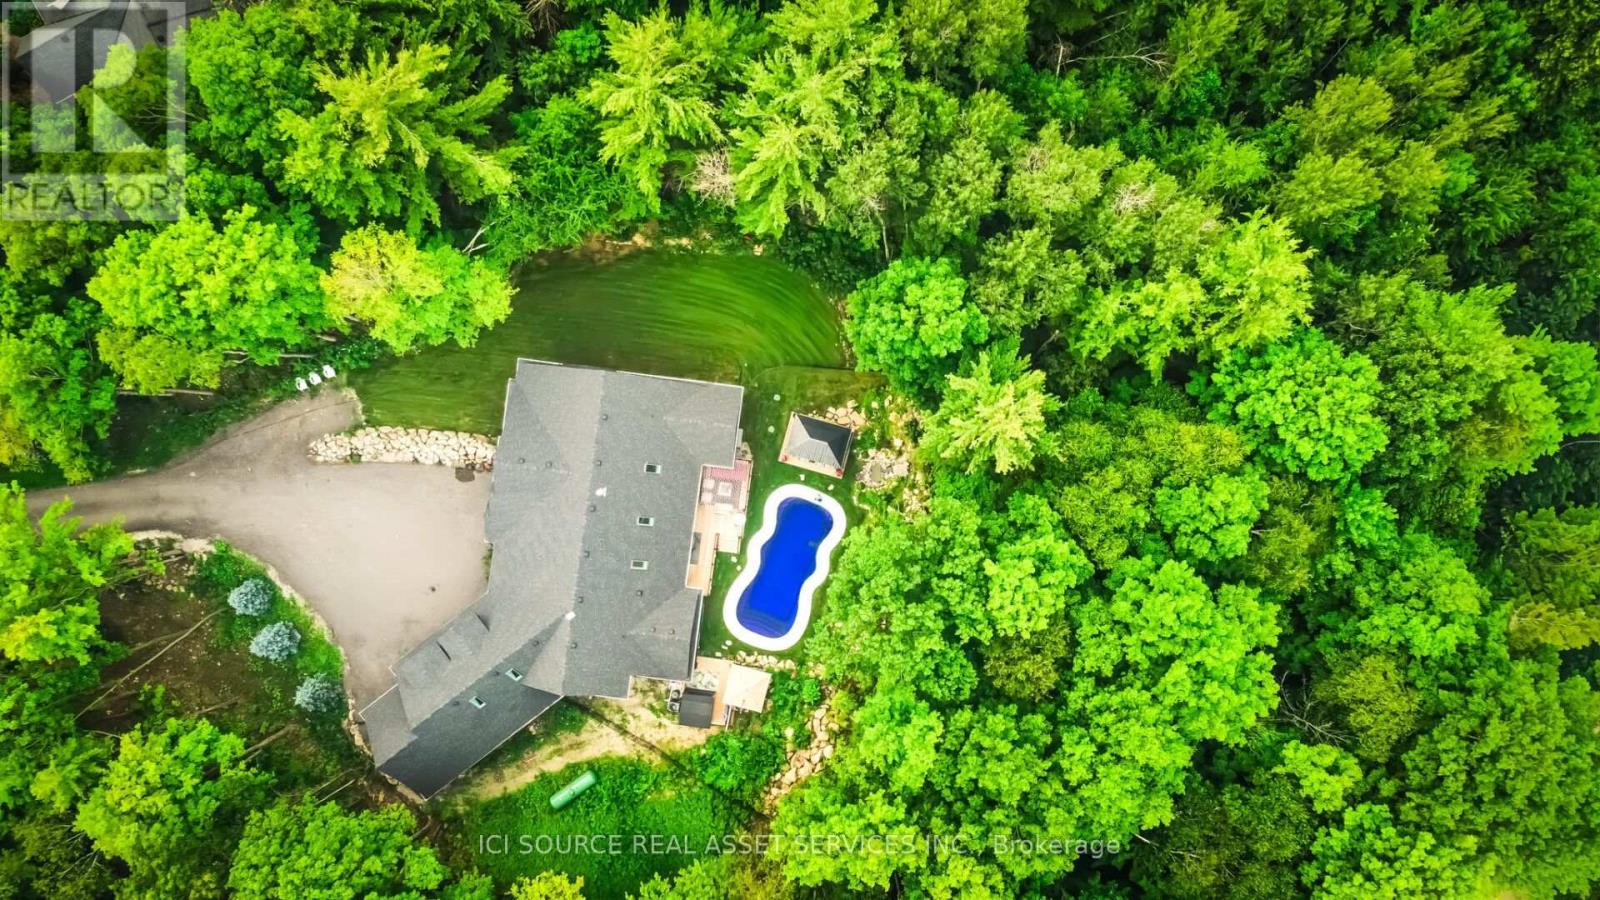
A rare Luxury Retreat on the Halton-Flamborough Border! Minutes to Guelph, KW, Hamilton and Toronto. Nestled on its own private 2-acre ravine cul-de-sac within an exclusive enclave developed by Country Green Homes in early 2000's, This NEW (2024-2025) built with Tarion warranty, energy-efficient bungalow offers timeless estate living with modern craftsmanship in this Muskoka style setting. Extremely challenging to obtain new build permits inside the protected Greenbelt! Boasting apx. 3,300 sq ft on the main level and loft plus potential 2,500 legal sq ft in high ceiling, multi-walkout lower level with rough-ins, ready for an in-law suite or investment space. Showcases 10-15ft vaulted ceilings, 8ft solid core doors, 5 skylights, a 2-way fireplace, and a built-in speaker system. Offers 4 spacious main-floor bedrooms, including a primary bedroom with a 5-pc ensuite and air-jet jacuzzi plus a guest loft suite with a full bath. Enjoy premium living spaces, including a formal dining room, family room, and a sunlit 4-season room. The resort-style backyard oasis features $300K in professional landscaping, large evergreens, a pond with waterfall, a UV-treated large fiberglass inground pool, an 8-seater Jacuzzi, and a 8' red cedar sauna. Includes a 3-car garage equipped with an EV charger. Powered by high-speed Starlink internet, a dual heat pump furnace for low utility bills, certified well water quality and a premium grade solid construction that crafted this forever family home. *For Additional Property Details Click The Brochure Icon Below* (id:49269)
217 - 2119 Lake Shore Boulevard W
Toronto, Ontario
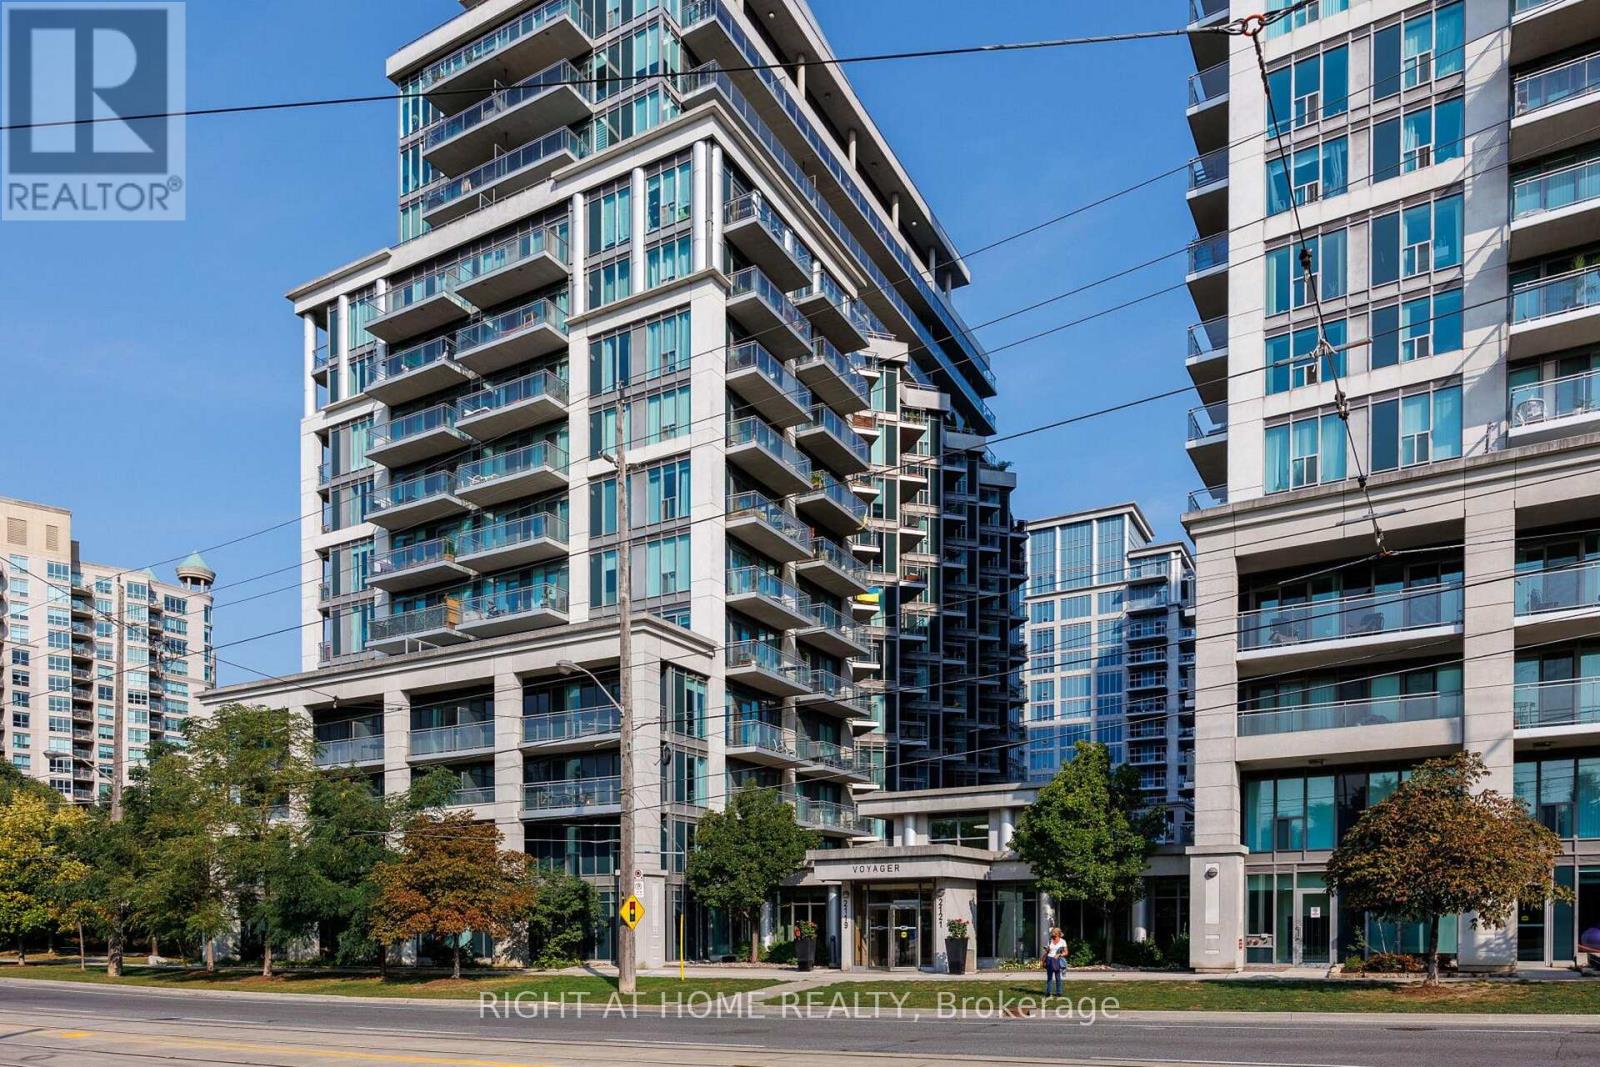
WOW!!! Shows 10+++++ Located in one of Toronto's most sought-after neighborhoods, this bright and modern condo offers an ideal living space for young professionals, Small Families or those looking to downsize without compromising on location or style. The open-concept living area features large walk out balcony that flood the space with natural light, showcasing stunning city views. The spacious kitchen boasts sleek cabinetry, high-end stainless steel appliances, and ample counter space perfect for preparing meals or entertaining guests. The cozy bedroom provides a peaceful retreat, with 4 piece ensuite Bath while the versatile den can be used as a home office, guest room, or even additional storage. Enjoy an abundance of building amenities including a fitness center, Indoor Swimming Pool, Hot tub Jacuzzi, Guest Suites, Theatre, Golf Simulators, Library, 24/7 concierge, and more. With easy access to public transit, world-class shopping, Water front trails, Parks, fine dining and entertainment. this condo is the ultimate urban living experience. Don't miss out on the opportunity to live in this vibrant, highly desirable downtown location. Book your showing today! BONUS. MAINTAINANCE INCLUDES ALL OF THE UTILITIES. (id:49269)
16 - 511 Maple Grove Drive
Oakville, Ontario
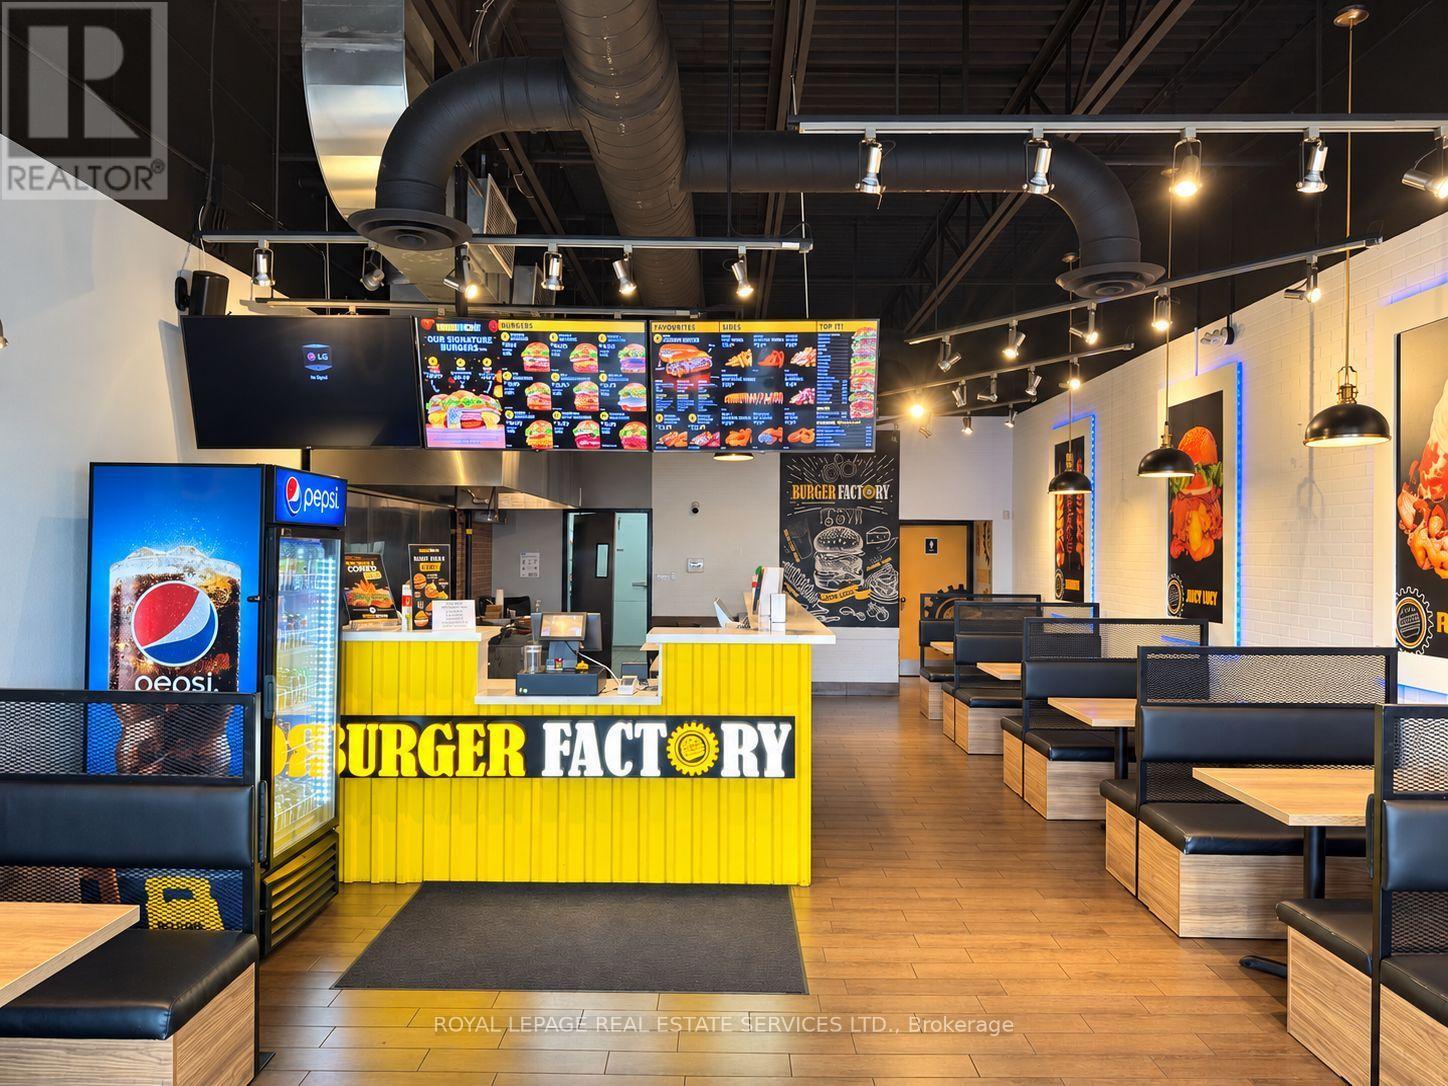
Outstanding turnkey restaurant conversion opportunity at 511 Maple Grove Drive in Oakville. Ideally located in a busy First Capital plaza anchored by Sobeys, this 1,443 sq. ft. unit offers an established burger brand or experienced operator the opportunity to enter one of South Oakville's most affluent and desirable neighbourhoods. The space features an efficient quick-service layout, a substantial 12-foot commercial exhaust hood, walk-in refrigerator and walk-in freezer-providing excellent infrastructure for a high-volume restaurant, takeout or delivery concept. Benefit from strong neighbourhood demographics, excellent visibility, consistent plaza traffic and ample customer parking. A wide variety of restaurant concepts and cuisines may be considered, provided they do not compete with existing plaza tenants. An exceptional opportunity to bring your brand to a proven commercial destination without the time and expense of building a restaurant from the ground up. Gross Rent is $6000 + HST. Approximately 1.5 years remaining with a 5 year renewal option. Conversion only; Burger Factory branding is not included. All uses and assignments are subject to landlord approval. Please do not go direct or speak with staff. (id:49269)
Ground - 68 Garnet Avenue
Toronto, Ontario
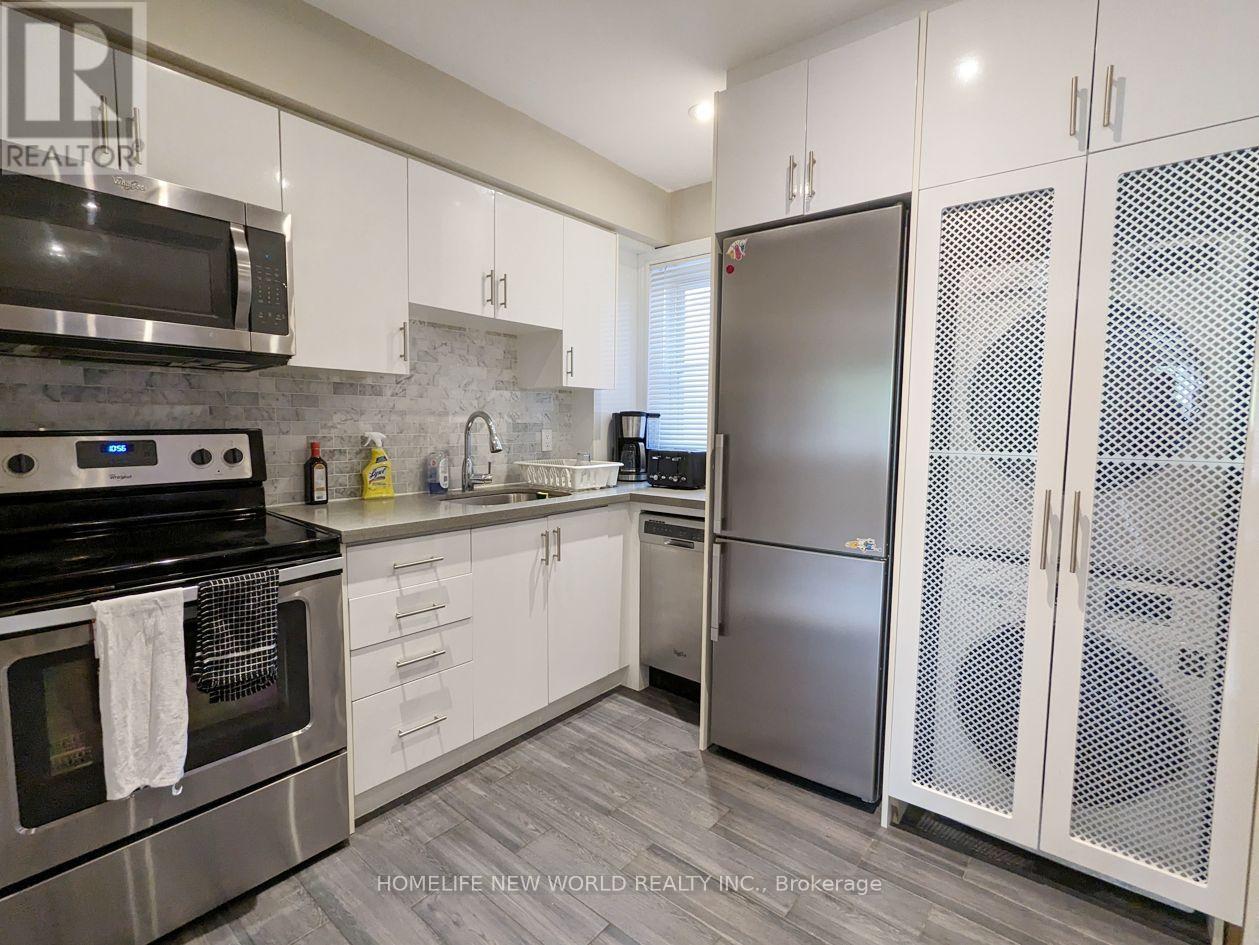
Location & Convenience! 10 Mins Walk From Christie Subway Station. Ideal For Professionals Or Roommates. 90 Walk Score, 83 Transit Score, 92 Bike Score. Condo Style Living. Featuring Private Entrance, Ensuite Laundry, 1 Bathroom. Less Than 30 Ride To Toronto General Hospital, Mount Sinai Hospital, Hospital For Sick Children, major Toronto colleges, universities & Financial District. Utilities Included (Hydro, Gas & Water). Available Nov 15. (id:49269)
20 Orangegrove Drive
Brampton, Ontario
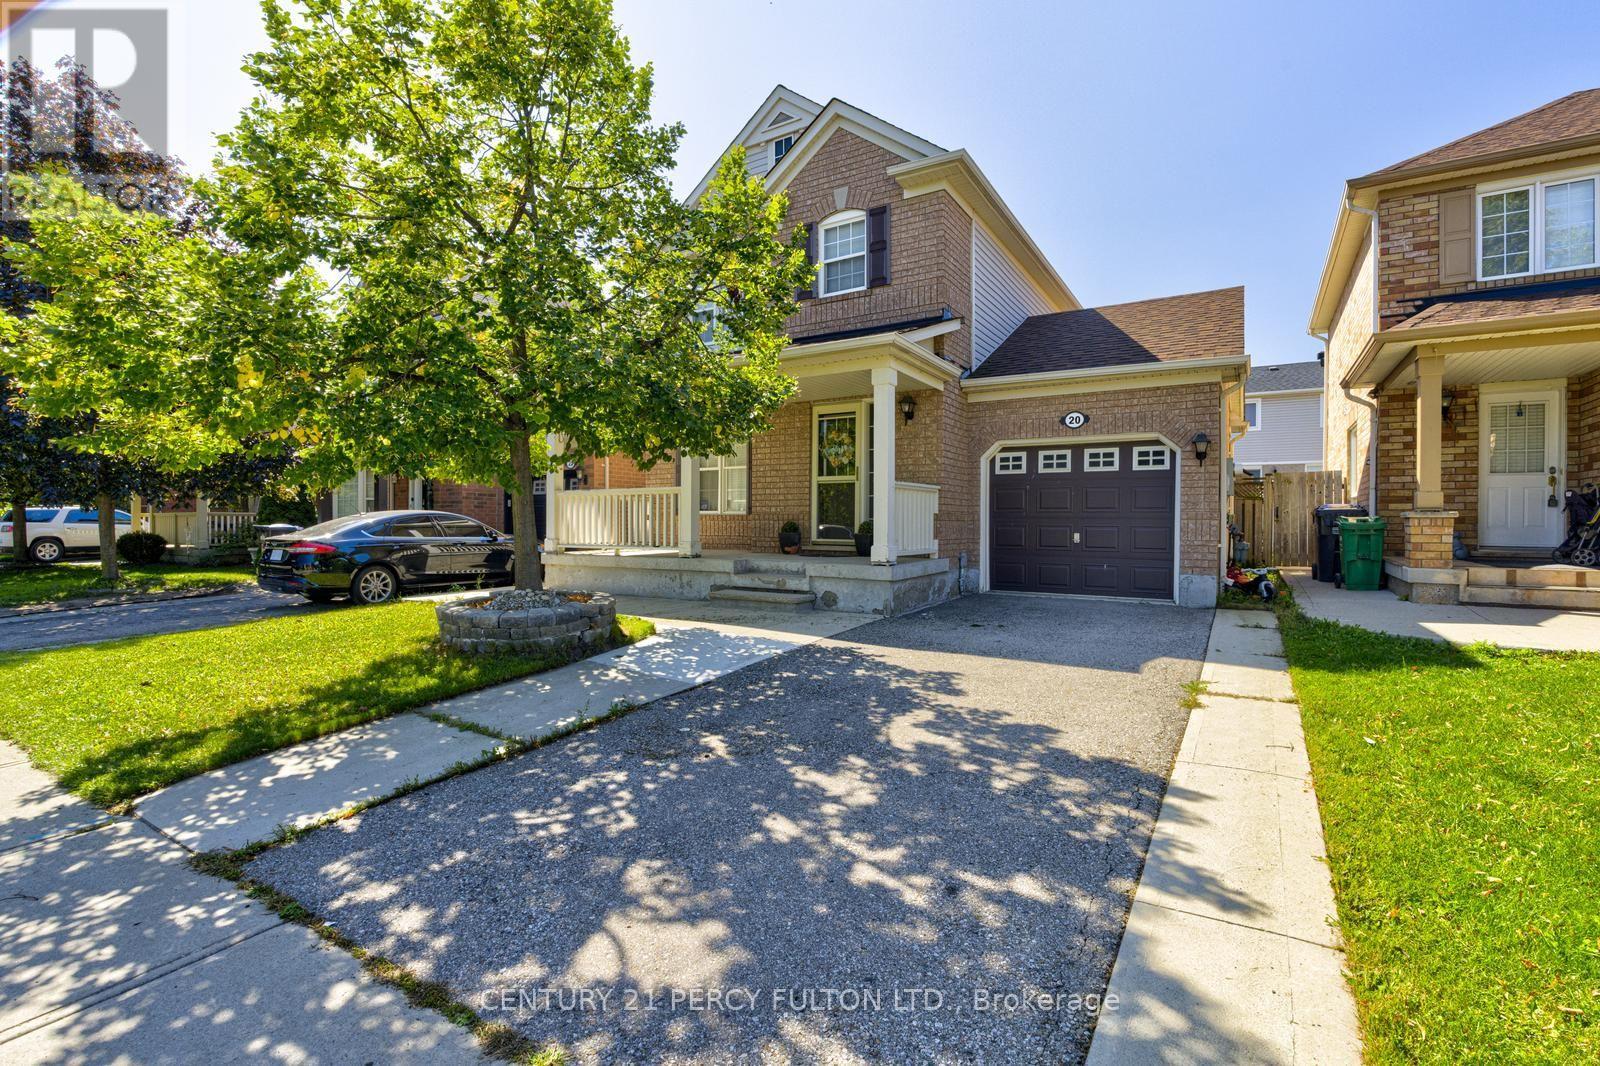
This Home Located in A Highly Desirable Brampton Neighborhood. Three Bedroom Detached 2 Story and Well Cared and Also Only Mother And Daughter Occupied Since April of 2008.The Main Floor Boasts A Spacious Living Room, Dining Room and A Breakfast Area and A Convenient Powder Room. 2nd Floor, You'll Find 3 Bed Rooms, 2-4p Washrooms including An Ensuite in the Master Bed Room. The Fully Finished basement with 1-3pc washroom with Pot Lights, Laminate Flooring And Have A-Laundry. The Property Also Boasts A Spacious Backyard with Stamped Concrete And Concrete Walkway, Patio (Pergola).Perfect For Outdoor Gatherings, Conveniently Located Near Schools & Stores. (id:49269)
2381 Burnhamthorpe Road W
Oakville, Ontario
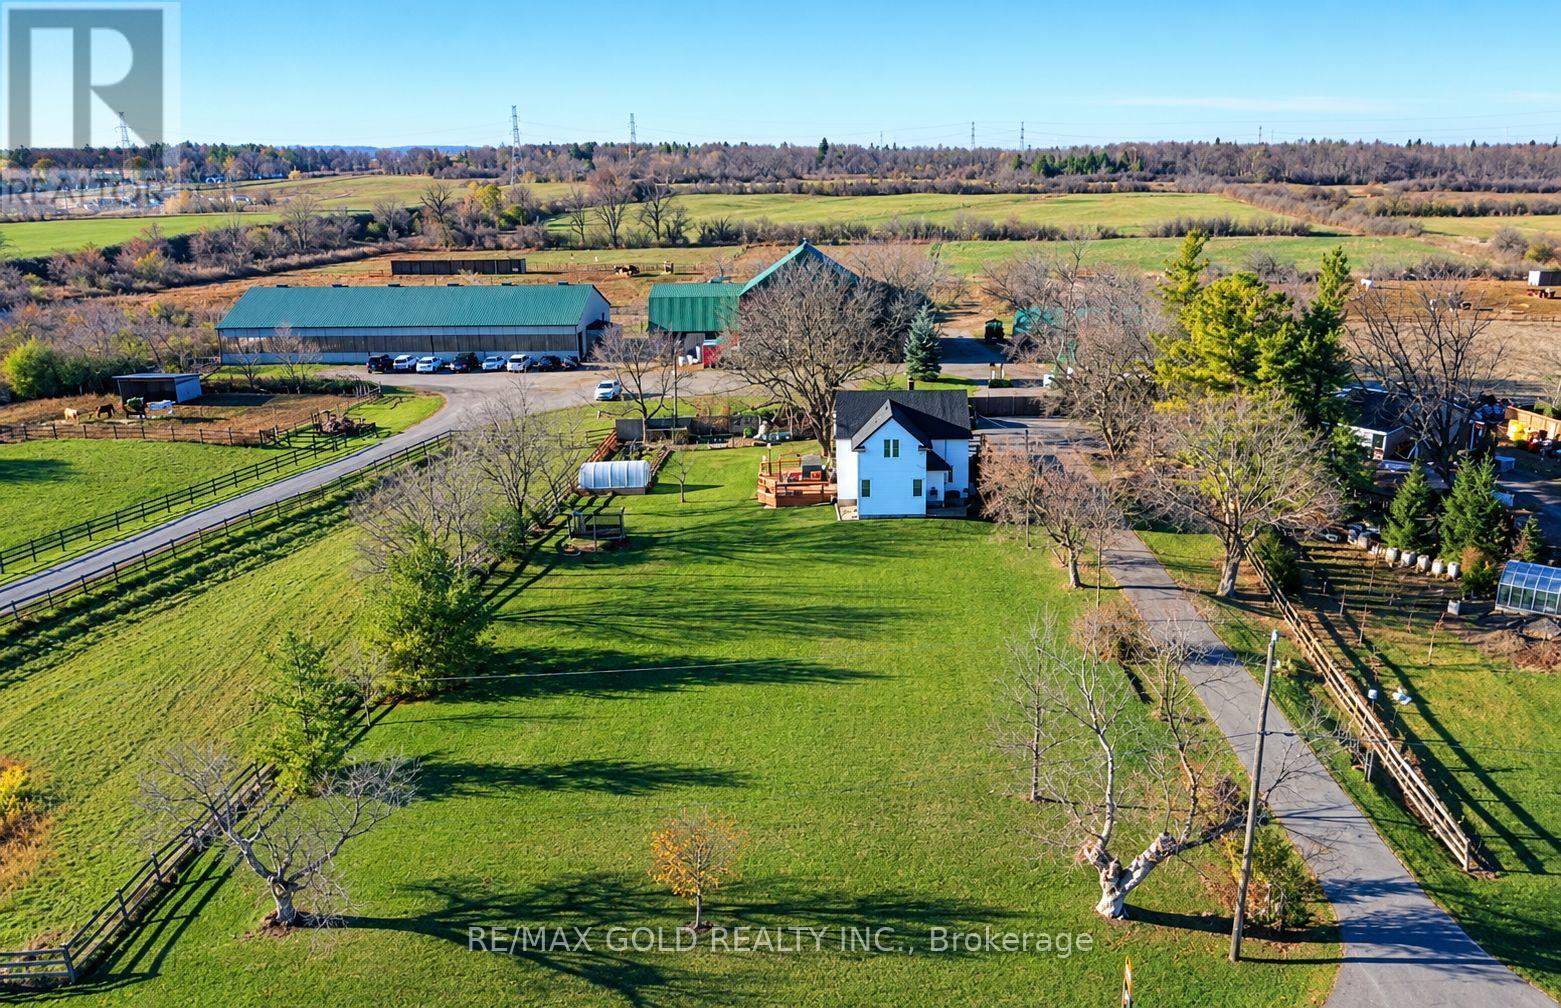
Almost An Acre - So Rare To Find A Rural Lot In North Oakville, Ideal For A Future Custom Home Or Someone Who Wants Peaceful Living, With Amazing Frontage. Located Just East Of Hwy 25 On A Cul-De-Sac With No Through Traffic. Nearby Horse Farms Add To The Peaceful Country Setting. Farmhouse-Style 2 Storey Home Updated & Renovated Throughout (Except Basement) - Replaced Windows, Kinetico Water Treatment System, Wiring, Bathrooms, Flooring & More. Large Family Room With Wet-Bar & Windows To Enjoy Country Views. Patio Doors Access The Deck - Relax Or Soak In The Hot Tub. Vegetable & Solar Gardens Provide Fresh Produce Year-Round. Large Paved Parking For Vehicles Or Mobile Home/Trailer. Detached Single Car Garage. Even A Chicken Coop For Farm-Fresh Eggs! Come See For Yourself - Country Life Just Minutes From Oakville Hospital, Shopping, Go Train & Commuting Highways. (id:49269)

1702 - 5025 Four Springs Avenue
Mississauga, Ontario
Immaculately Kept 2-Bedroom, 2-Bathroom Corner Unit with Parking & Locker! Welcome to Amber Condos in the heart of Mississauga. This bright and spacious corner suite features high ceilings, abundant natural light, ample storage, and beautiful views. Thoughtfully laid out with generous living spaces and the added privacy of a corner unit. Owner-occupied and never rented, this home has been lovingly maintained and is truly move-in ready. Perfect for families, professionals, or anyone looking for comfortable, low-maintenance living in a well-connected location. Enjoy an exceptional selection of building amenities including 24-hour concierge, indoor pool & hot tub, fully equipped fitness centre, yoga studio, sauna, party room, games/billiards room, theatre/media room, guest suites, outdoor terrace with BBQ area, children's play area, visitor parking and secure entry. Conveniently located near Square One, major highways, shopping, restaurants, public transit and the future Hurontario LRT. (id:49269)

817 Brass Winds Place
Mississauga, Ontario
Stunning detached 4 bedroom beauty in prime Meadowvale Village location!! Backing onto superb Greenbelt/Park belt! 2500 Sqft. Walk up to the front entrnace and you're first greeted by an opulent over-towering front door. Inside you enter to a cavernous sky-reaching foyer. Bright, spacoius eat-in modern kitchen with granite counter tops, gas stove and extra-sized sliding door W/O to rear yard. 4 spacoius bedrooms including large Primary Bdrrm, custom built-in drawers and screeching bright 4 pc ensuite with glass shower and double sinks. All 9' celings, ceramic floors and hardwood parquet flooring thruout. Professionally installed patterend concrete from front driveway, walkways to back including rear patio. nicley landscped. Inside entry from garage to Main-flr laundry rm Roof 2021, front door 2022. Close to all amenities incluidng Hwys 407, 401, shopping and Pearson Intn'l Airport! (id:49269)
2294 Seton Crescent
Burlington, Ontario
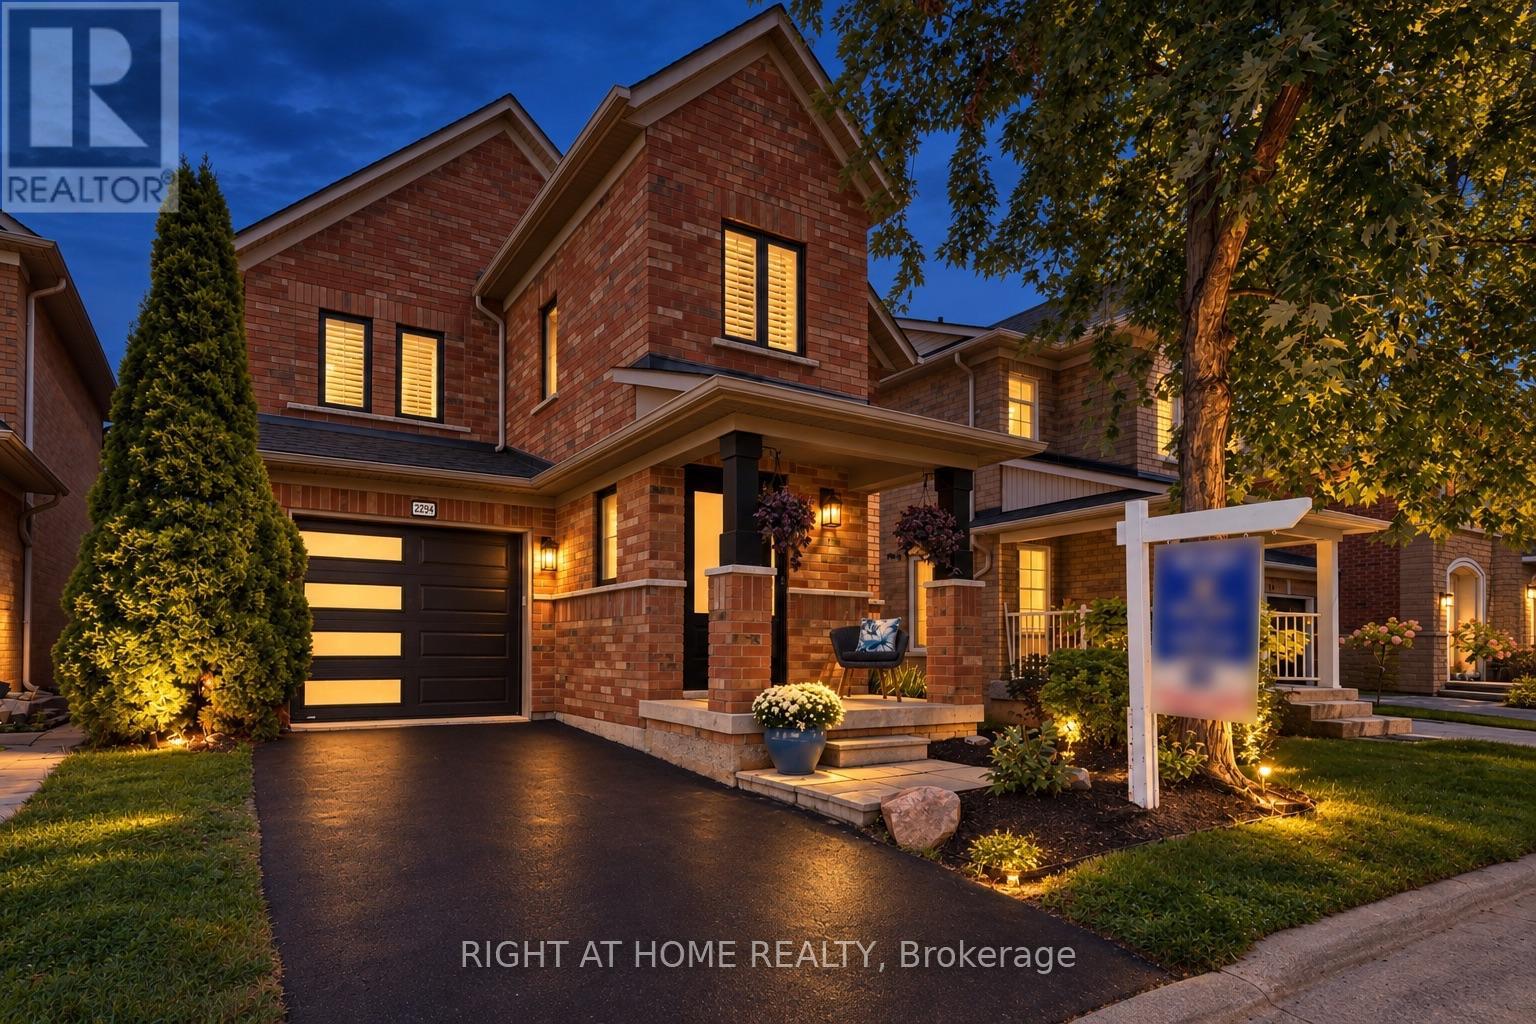
Welcome to 2294 Seton Crescent, Burlington-a beautifully transformed 3+1 bedroom, 3 bathroom, two-storey family home offering over 2,500 sq. ft. of living space. Proudly owned by the original owners since new, this much-loved home has been completely renovated from top to bottom in 2026, offering the feel and finishes of a brand-new home in the highly desirable, family-friendly Orchard neighbourhood.Step inside to discover brand-new luxury vinyl plank flooring throughout, all-new windows, interior and exterior doors, and completely renewed walls and ceilings, creating a bright, fresh and contemporary interior. A natural gas fireplace adds warmth and an inviting focal point to the main living space, making it the perfect place to gather with family and friends.At the heart of the home is the stunning designer kitchen, featuring beautiful cabinetry, elegant quartz countertops and brand-new stainless steel appliances-an impressive space designed for both everyday family living and entertaining. All bathrooms have been completely renovated with stylish, modern finishes.Upstairs features 3 spacious bedrooms, including a beautiful primary retreat with a luxurious 3-piece ensuite and extra-large walk-in closet, providing plenty of comfort and storage.The fully finished lower level adds exceptional versatility with a spacious recreation room, additional bedroom, new laundry room and bathroom rough-in-ideal for a growing family, overnight guests, home office, gym or additional living space.Outside, enjoy the private backyard with a fabulous exposed aggregate patio, creating the perfect setting for summer barbecues, entertaining friends or simply relaxing outdoors.Ideally located close to excellent schools, shopping, parks and fantastic local amenities, with convenient access to major highways and the GO Station for commuters.Original owners. Completely renovated. Beautifully finished. Ideally located. Welcome home to 2294 Seton Crescent! (id:49269)
3250 Sunlight Street
Mississauga, Ontario
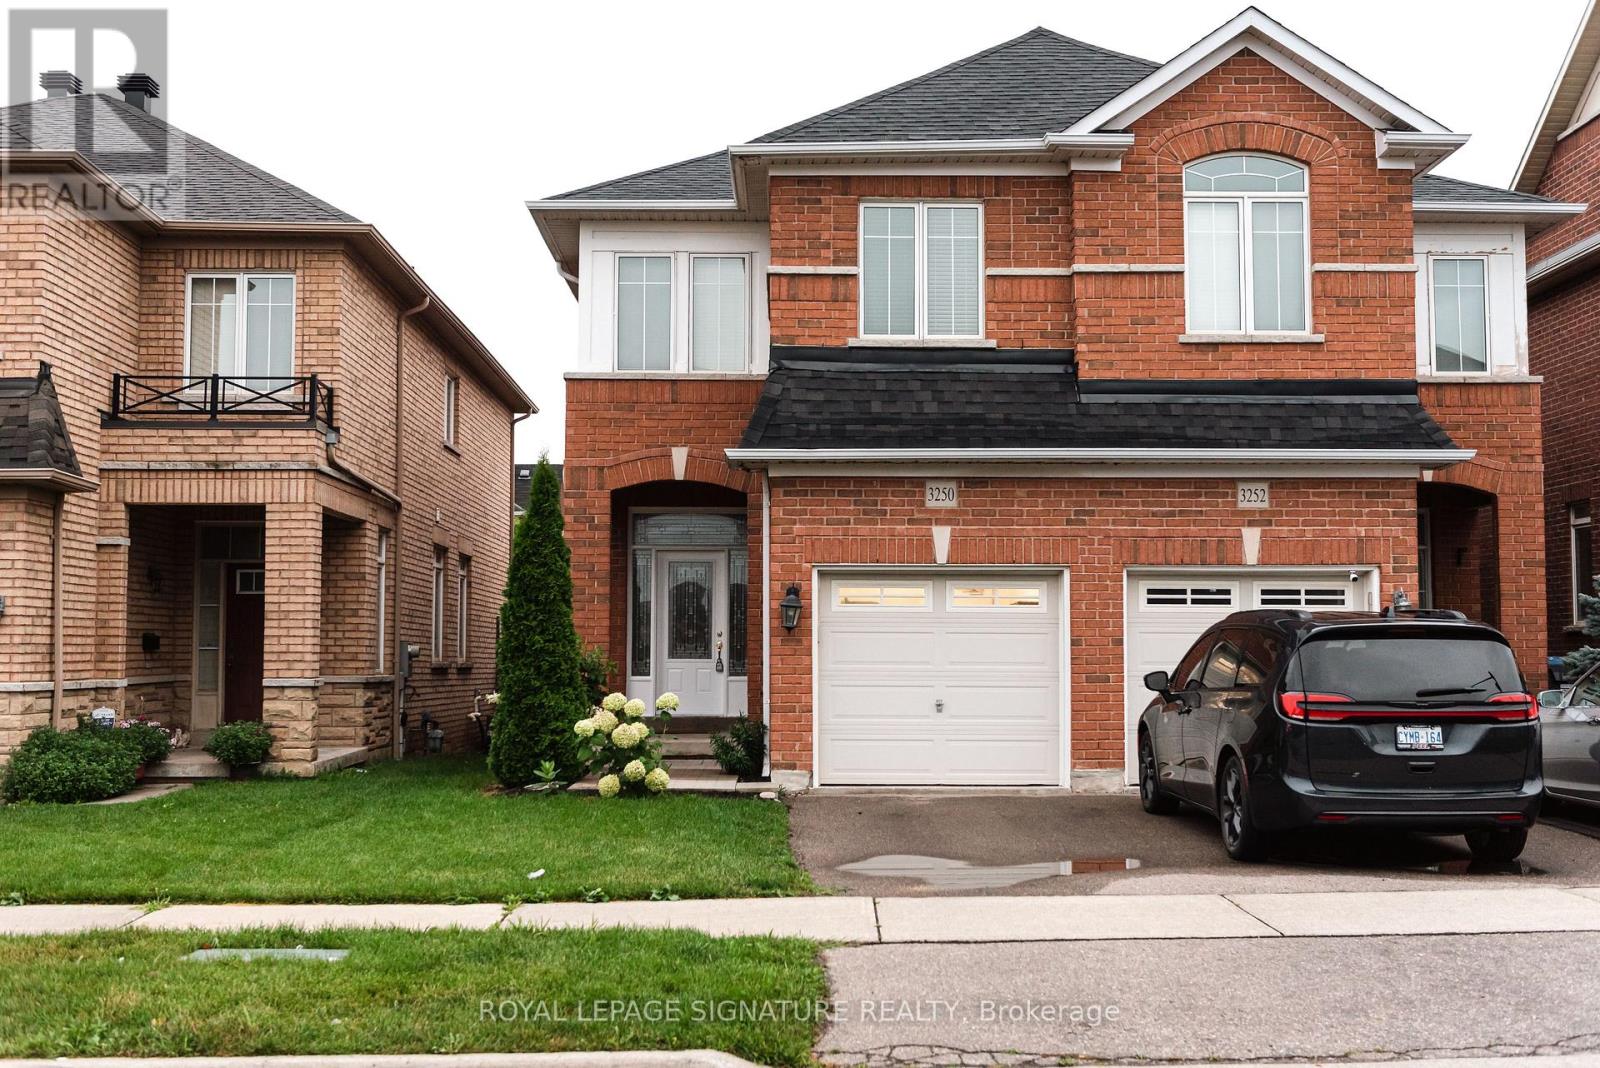
Welcome to this gorgeous 3-bedroom, 3-bathroom home located in the highly sought-after Churchill Meadows community. Featuring hardwood flooring and ceramic tile throughout the main floor, this home offers a spacious kitchen complete with a large centre island, stainless steel appliances, and California shutters, along with a walk-out to a beautiful 2-tier deck, perfect for entertaining. The versatile main floor layout includes a generous area that can be used as either a living or dining room, along with a convenient 2-piece bath and direct garage access. Upstairs, you'll find hardwood flooring throughout, a spacious primary bedroom with a walk-in closet and 4-piece ensuite, plus two additional well-sized bedrooms and another 4-piece bath. The finished basement offers a large recreation area with pot lights and laminate flooring, along with a utility room, laundry, cold room, and ample storage space. Ideally located close to highways, shopping, transit, parks, and top-rated schools. This is a fantastic opportunity to own in one of Mississauga's most desirable neighbourhoods. (id:49269)
1007 2nd Street E
Cornwall, Ontario
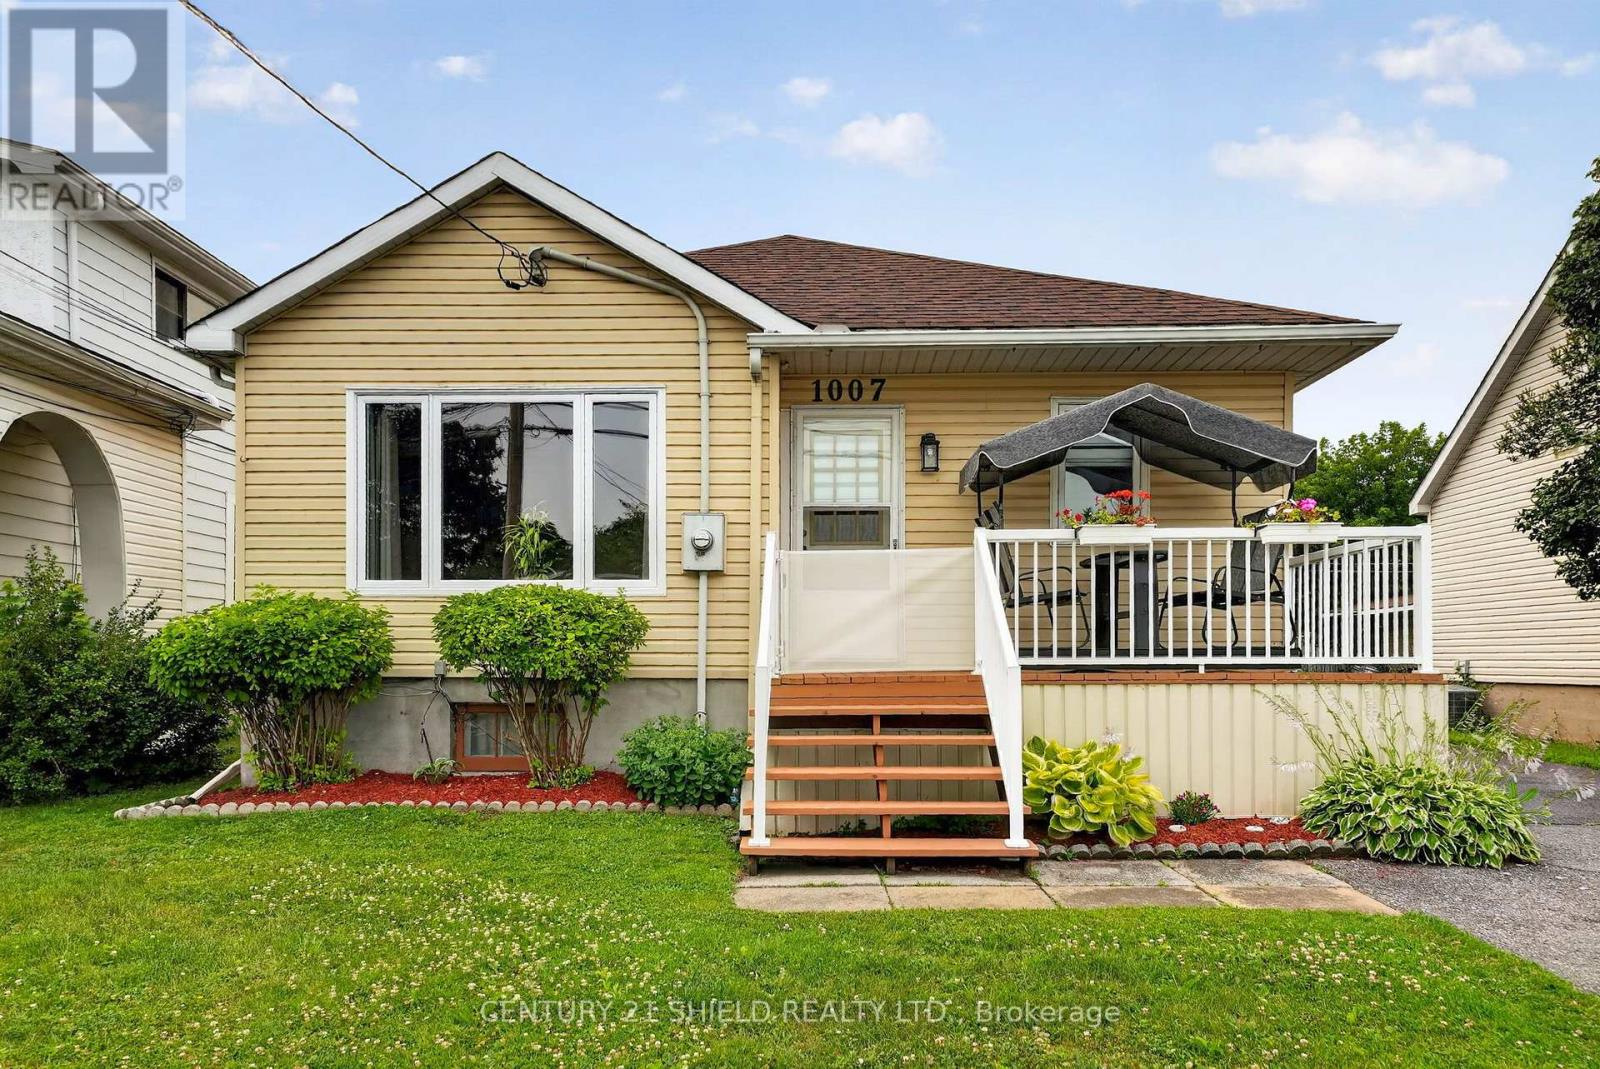
This beautifully maintained 3+1 bedroom, 2 bathroom home offering the convenience of one-level living on a spacious lot. Proudly owned and lovingly cared for by the same family for generations, this property showcases true pride of ownership with numerous quality updates throughout, including a new bay window, French doors, fresh parging, custom solid oak kitchen cabinetry, and much more. Step inside and you'll immediately appreciate the generous room sizes and highly functional layout designed for comfortable everyday living. Outside, you'll find an impressive oversized yard with endless possibilities for entertaining, gardening, or family enjoyment, along with the added convenience of a detached garage. Whether you're looking for your first home, downsizing without compromise, or simply seeking a move-in-ready property in a desirable location, this home is one you won't want to miss. (id:49269)
302 - 220 Kenyon Street W
North Glengarry, Ontario
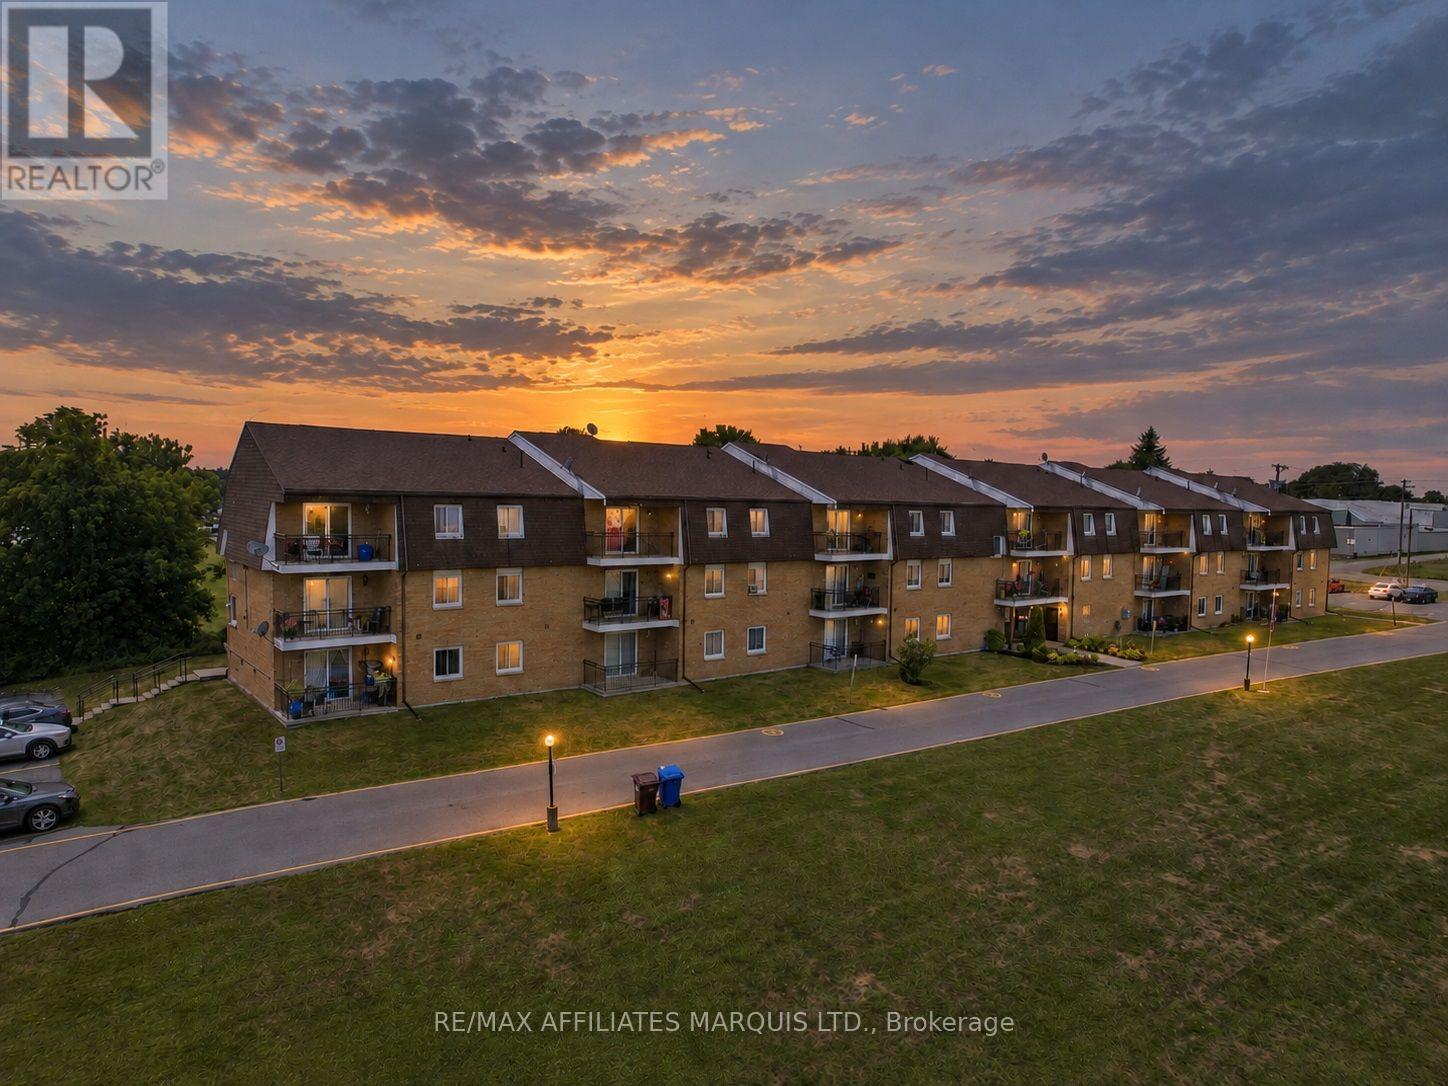
Looking for an affordable way to get into the market, downsize your responsibilities, or add a practical rental property to your portfolio? This move-in-ready 2-bedroom condo offers plenty of value in a convenient Alexandria location. Set on the third floor of a well-maintained walk-up building, the unit features a bright, comfortable layout with open living and dining areas, an updated kitchen and bathroom, and a mix of laminate and ceramic flooring throughout. Step out onto your private balcony and enjoy a peaceful view over the mature trees and landscaped grounds. One of the property's biggest draws is the setting. Residents enjoy park-like waterfront grounds along Alexandria's Mill Pond, complete with access to a shared dock where you can launch a kayak or canoe, sit by the water, or simply enjoy the scenery. Condo fees are affordable, exterior maintenance is taken care of, and the building offers shared laundry and parking, making this an appealing alternative to renting and an easy-to-manage option for those looking to simplify. Its affordability and rental potential also make it an attractive choice for investors. Located close to Glengarry Memorial Hospital and within walking distance of shopping, restaurants, the arena, curling club, recreation dome with walking track and VIA Rail station, this condo offers a practical combination of value, convenience and lifestyle. Whether you're buying your first home, looking for something easier to maintain, or searching for an affordable investment property, this one is well worth a look. (id:49269)
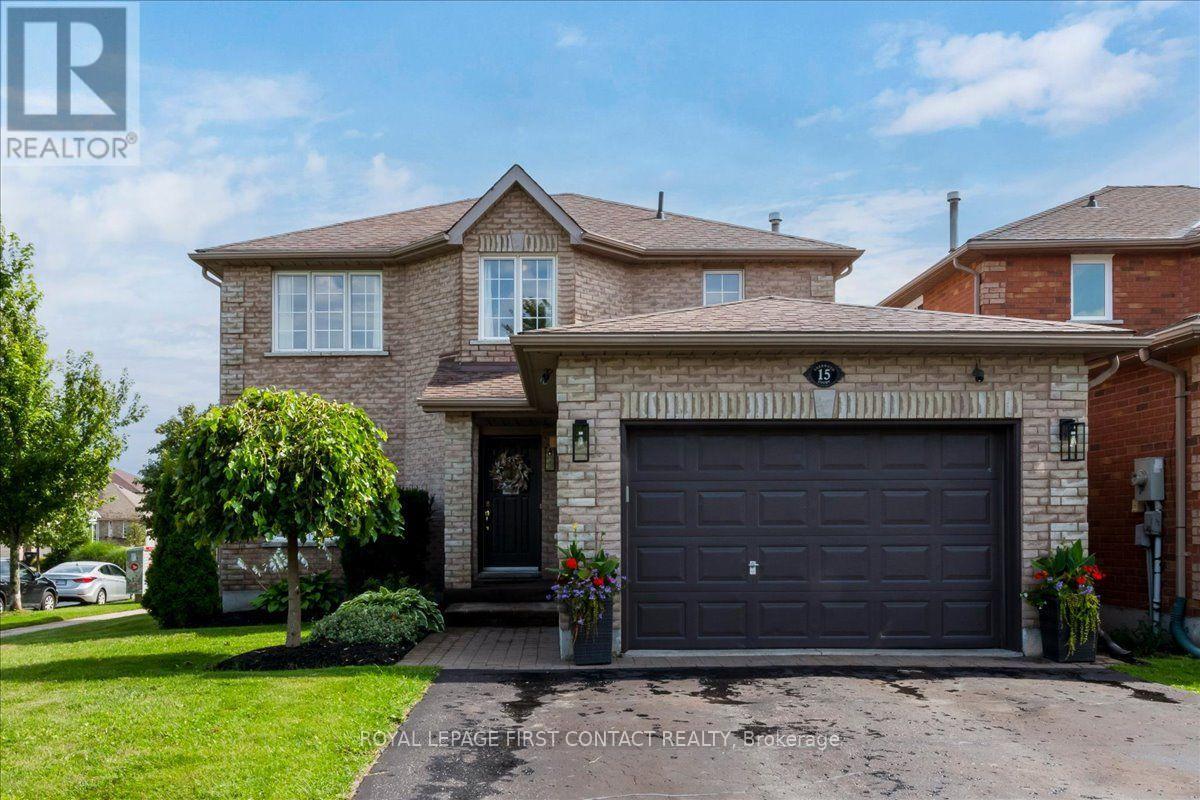
15 Sherwood Court
Barrie, Ontario
Step into a home that combines comfort, style & thoughtful updates in a welcoming setting! From the moment you enter, you'll appreciate the care & attention that has gone into creating a warm, inviting space that is both functional for everyday living & ideal for entertaining. The main & upper levels feature durable laminate flooring, offering a clean, contemporary look while making everyday maintenance a breeze. The bright & inviting living room is enhanced by a stylish shiplap accent wall, creating a beautiful focal point & adding warmth & character to the space. Whether you're relaxing with a movie, enjoying a quiet evening, or hosting guests, the living room offers a comfortable place to gather. The updated kitchen provides a fresh, functional space for the home chef, with a modern feel that makes meal preparation & entertaining enjoyable. With its practical layout and updated finishes, the kitchen is sure to become one of the most-used spaces in the home. The upper level boasts updated bathrooms & bdrms plus a generous primary suite with walk in closet, adding another layer of modern convenience & appeal. These refreshed spaces complement the updates found throughout the property. Continue downstairs to discover a finished basement, offering valuable additional living space. Finished with durable LVP flooring, the lower level is well suited for a family room, recreation area, home office,gym, or extra bedroom, whatever best fits your lifestyle. The finished basement provides the flexibility today's homeowners are looking for. This well cared for home offers the opportunity to enjoy the many amenities and conveniences the city has to offer while coming home to a comfortable and updated property. Whether you're a first-time buyer, growing family or downsizer, this home offers an appealing combination of style, functionality, and flexible living space.Don't miss your opportunity to make 15 Sherwood Court your new home. Make memories here! (id:49269)
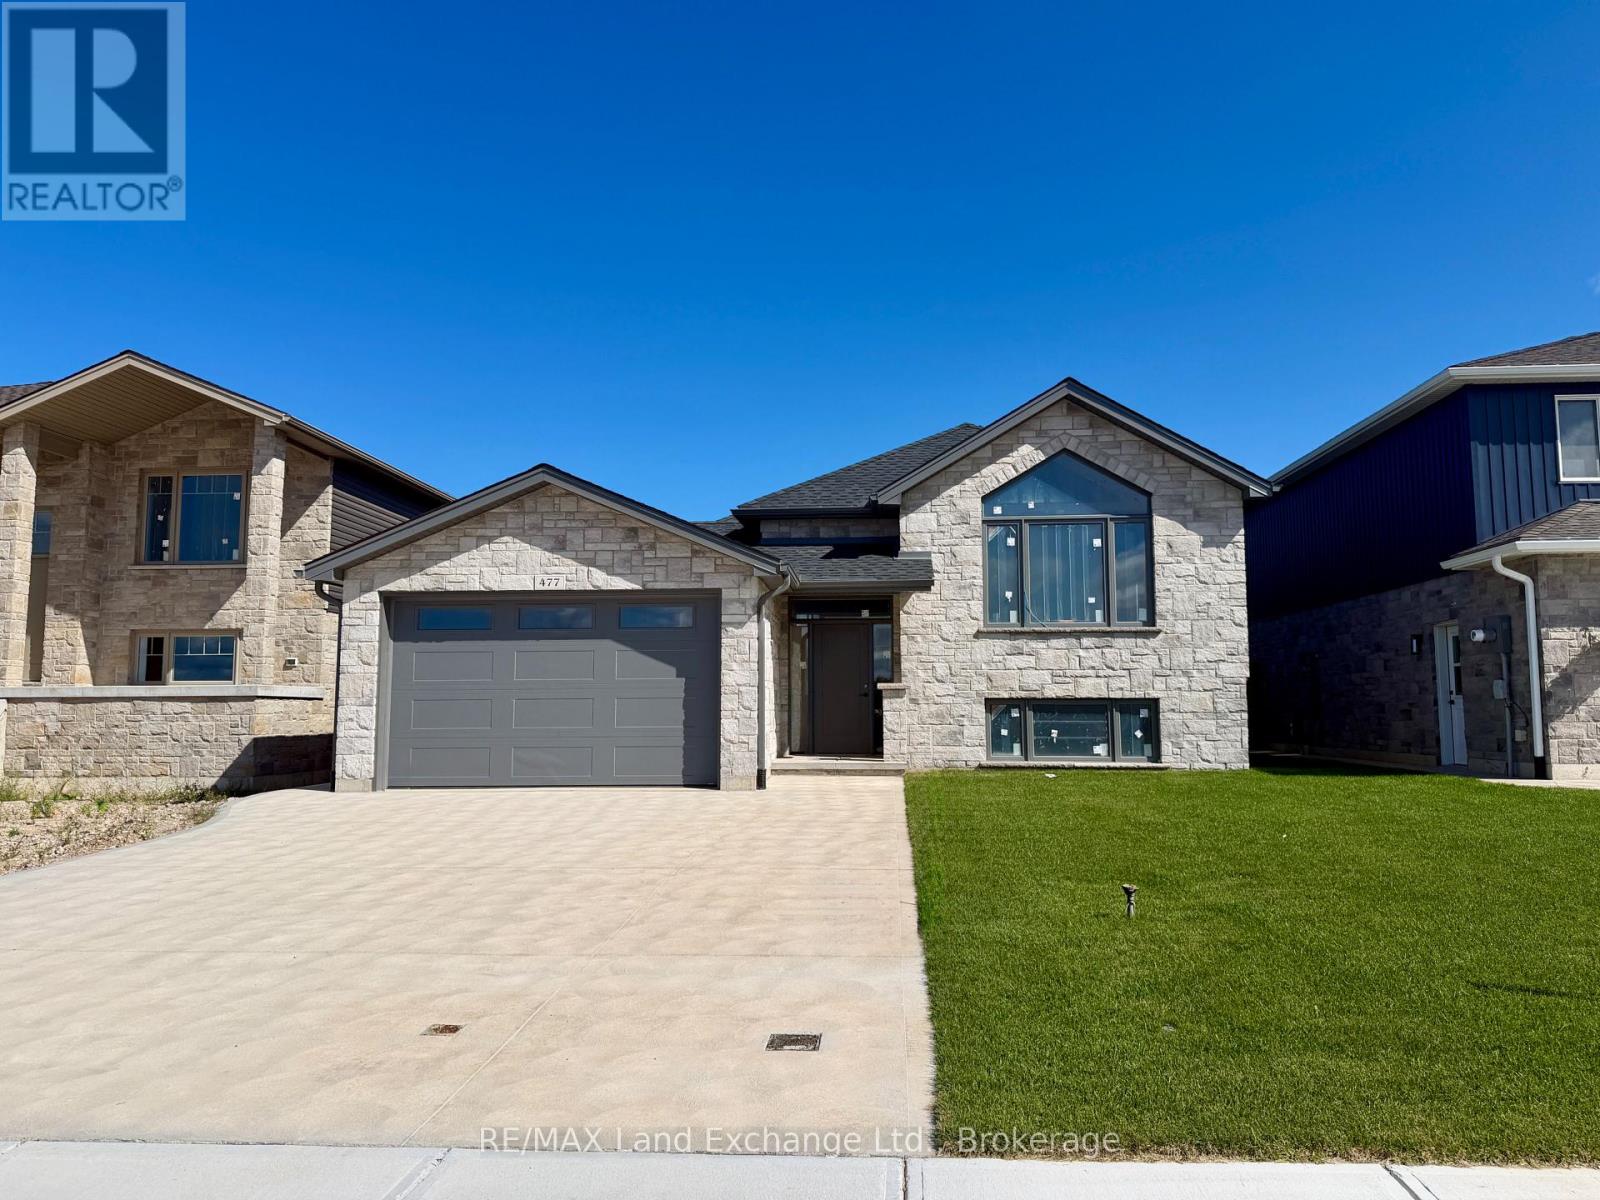
477 Northport Drive
Saugeen Shores, Ontario
This 1419 sqft raised bungalow is up and framed at 477 Northport Drive in Port Elgin. Features included 3 + 2 bedrooms, 2 full baths, gas forced air heating with central air, Quartz counter tops in the kitchen, LVP and ceramic flooring throughout the main floor, gas fireplace in the basement family room, sodded yard and more. For those that act early interior colour selections maybe available. Central location to shopping and Northport Elementary KJ - 6. Prices subject to change without notice. HST is in addition to the asking price. The Builder will co operate with the Buyers to secure the HST rebate provided the Buyer is entitled to it. (id:49269)
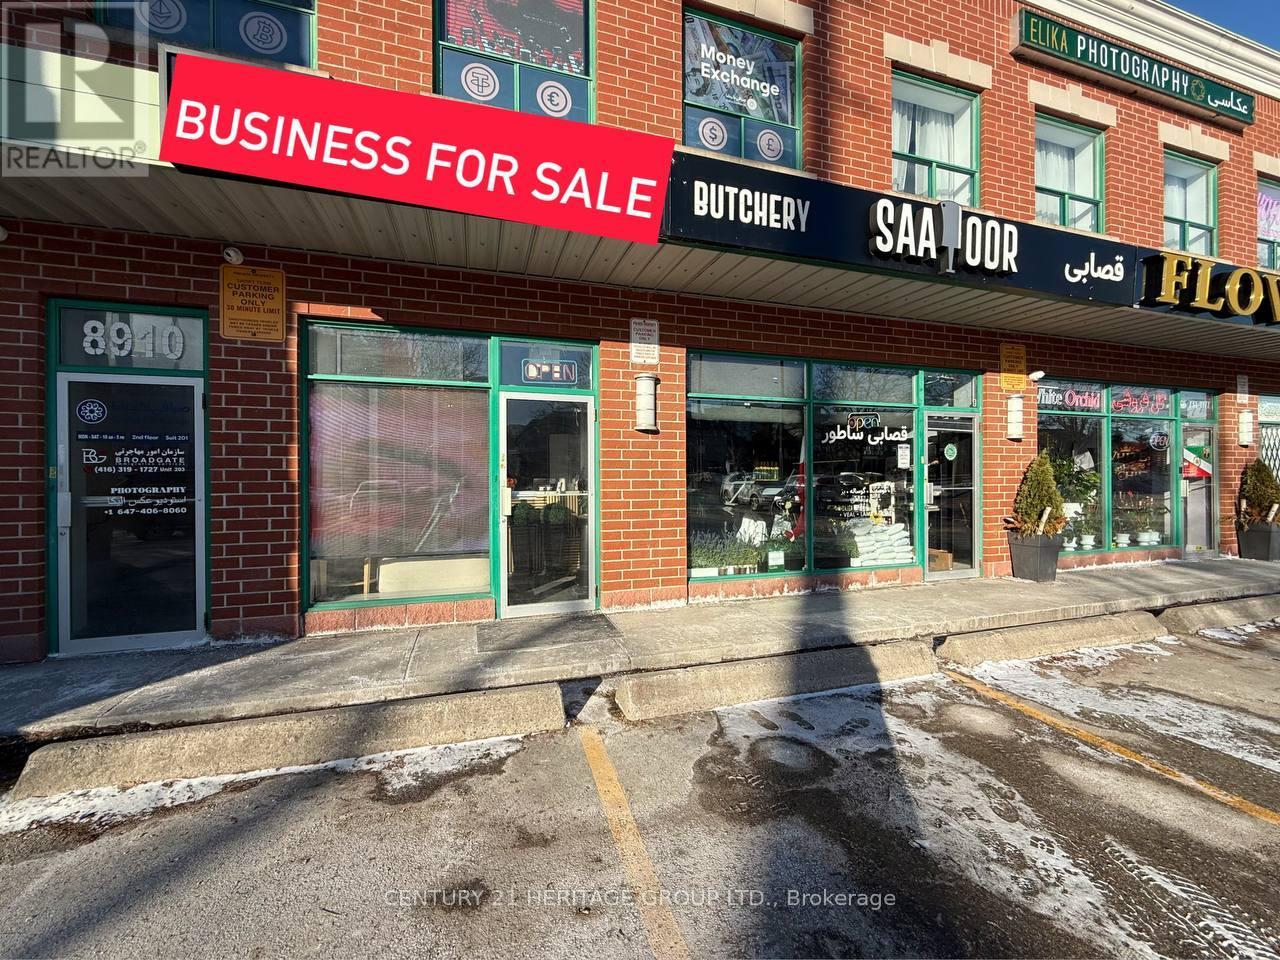
9 - 8910 Yonge Street
Richmond Hill, Ontario
Excellent opportunity to acquire a fully established and beautifully designed beauty salonoffering a wide range of high-demand services. This turnkey business provides hair services,nail services, facials, brow & lashes, eyelash extensions, waxing & threading, makeup, andwedding packages, making it a one-stop destination for beauty clients.The salon isprofessionally branded, supported by a modern website and strong online presence, with a loyaland growing client base. Operations are well organized, with repeat customers and consistentrevenue streams across multiple services. Tastefully designed interior, fully equippedstations, and a welcoming atmosphere ideal for both clients and staff. Perfect for anowner-operator, beauty professional, or investor looking to step into a profitable and well-runbusiness. Seller is offering the business due to a change in personal focus. Training andtransition support can be provided to ensure a smooth takeover. (id:49269)
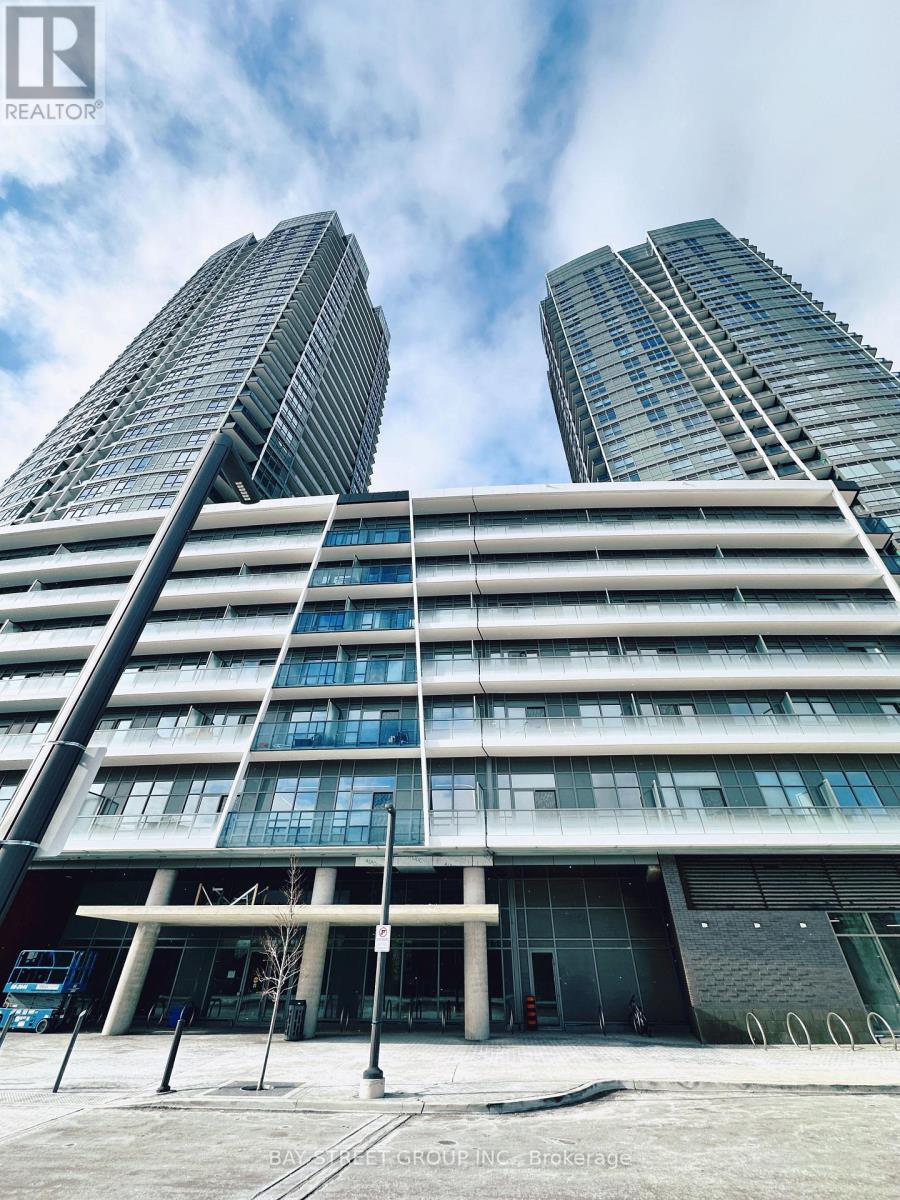
B3001 - 50 Upper Mall Way
Vaughan, Ontario
Discover modern living in this spacious 1-bedroom plus den condo in a two-year-old building, featuring stunning southeast views of Downtown Toronto and the CN Tower from a large private balcony. The versatile den is ideal for a home office, dining area, or guest space, while the open-concept layout seamlessly connects the living, dining, and kitchen areas, complemented by sleek stainless steel appliances. Residents enjoy direct access to Promenade Shopping Mall and an impressive selection of amenities, including a 24-hour concierge, outdoor terrace, fitness and yoga rooms, party room, lounges, golf simulator, and children's play areas. Conveniently located near Highways 7, 407, 400, and 401, the VIVA bus terminal, parks, trails, community centres, schools, and theatres, with Walmart, T&T Supermarket, LCBO, and more just steps away. High-speed internet and one parking space are included. (id:49269)
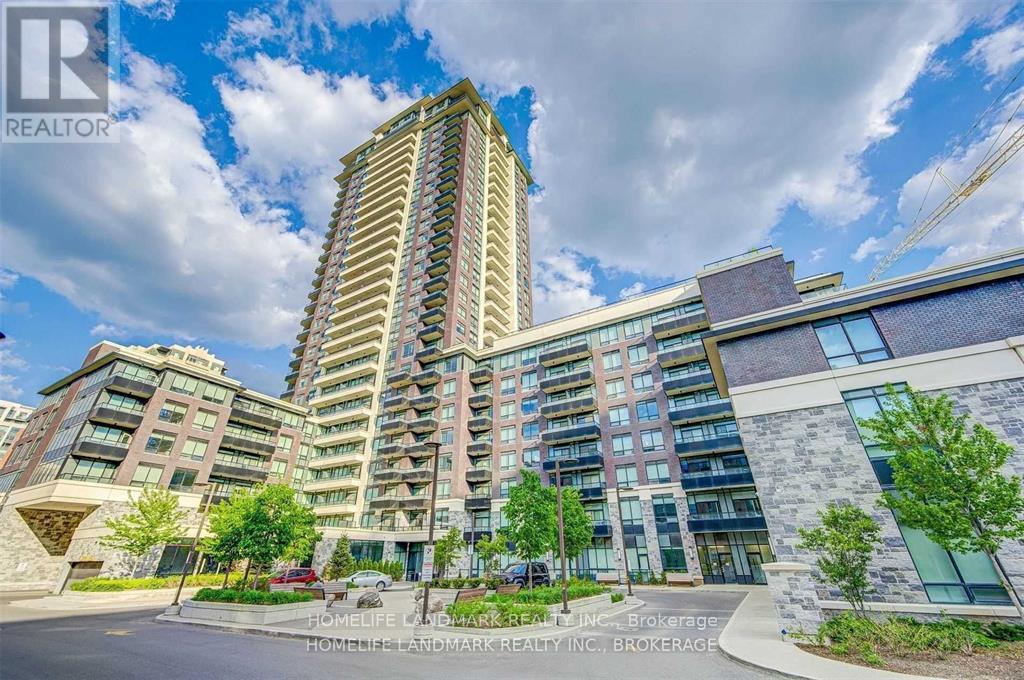
202 - 15 Water Walk Drive
Markham, Ontario
Luxury Riverside Condo Located In The Downtown Markham. Bright And Spacious 2 Bedrooms Unit With Unobstructed View. Modern And Open Concept Layout, Steps To Bus And Supermarket, Restaurant, Theaters, Restaurant, Bank. Great Building Amenities (id:49269)