
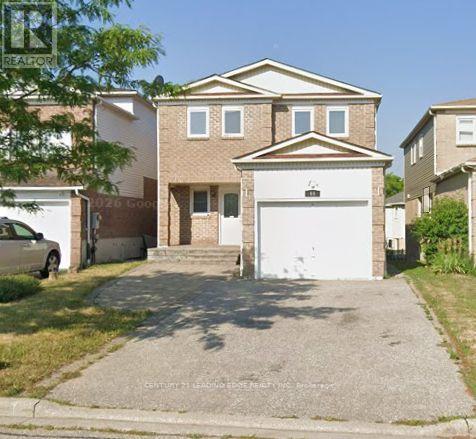
Bsmt - 65 Reed Drive
Ajax, Ontario
Welcome to 65 Reed Dr in Ajax. This well-maintained and inviting basement unit features a convenient separate private entrance and offers comfortable living with 1 bedroom and a functional kitchen-ideal for those seeking both convenience and affordability. Conveniently located near schools, parks, shopping, transit, the GO Station and Hwy 401. A wonderful opportunity to lease a spacious and versatile home in a desirable neighbourhood! (id:49269)
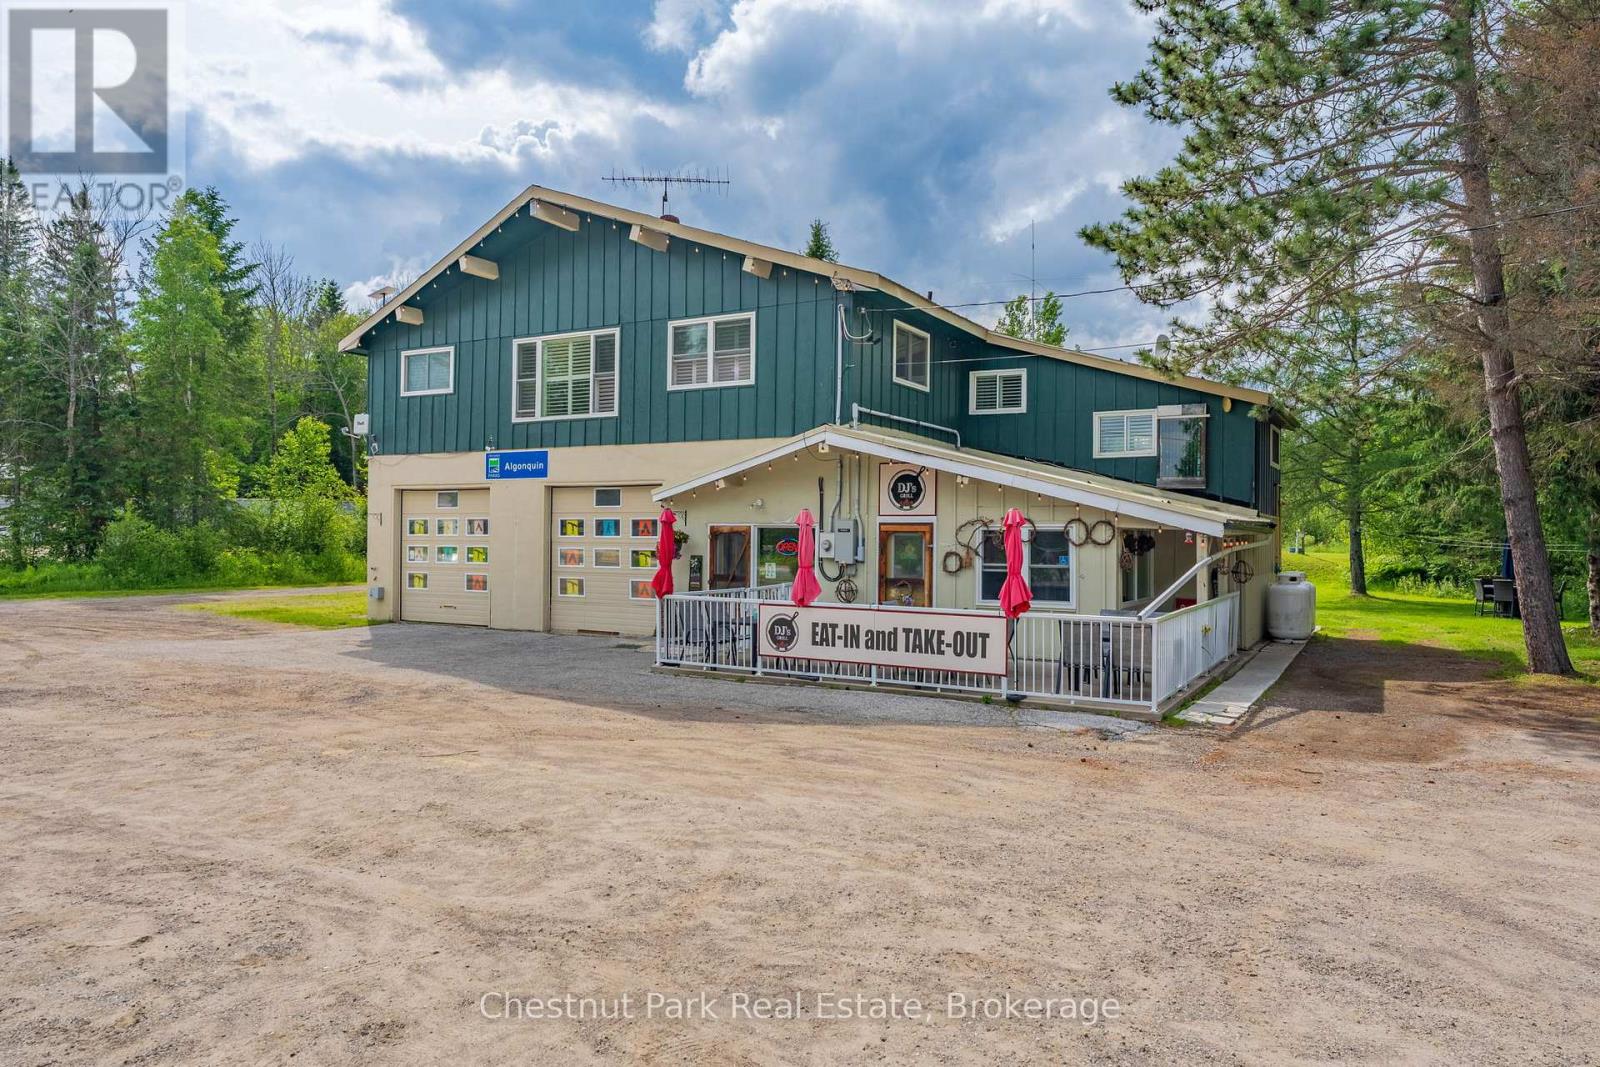
1734 Highway 518 E Highway
Kearney, Ontario
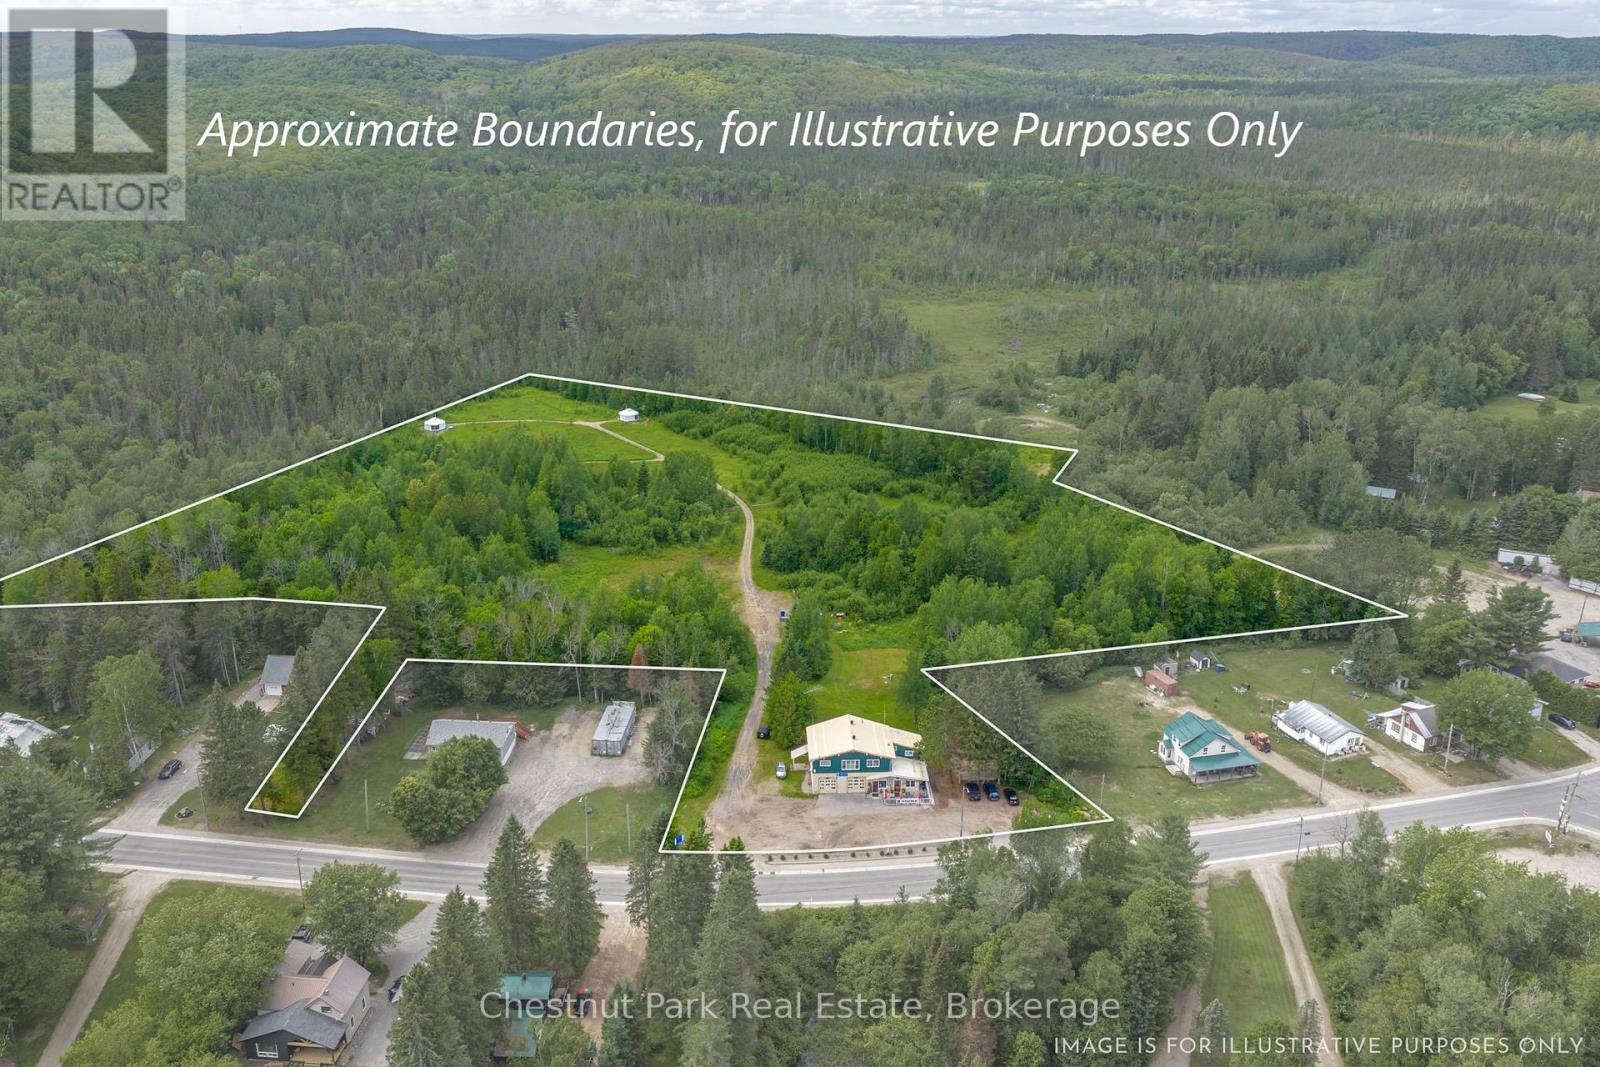
Live and Earn in the Heart of Cottage Country! Escape to Kearney, Ontario, with this unique 10-acre live/work property offering exceptional exposure. Kearney has 3 access points to Algonquin Park, trails, and over 20 local lakes. Property Highlights: Both Commercial and Rural zoning. The commercial building features two main-floor commercial units with individual washrooms and one commercial kitchen (perfect for existing tenants, your own business, or multi-family conversion). While the residential unit includes a spacious 5-bedroom, 1-bathroom upper-level apartment ideal for owner-occupancy or additional rental income.Three fully furnished, 4-season authentic Mongolian yurts situated in a private wildflower meadow, currently operating as year-round short-term rentals.The yurts include all furnishings and accessories (some personal items excluded). Located in a prime location, peaceful acreage, in-town convenience, within walking distance to Kearney's general store, beach, and boat launch. Only 25 minutes from Huntsville's amenities and major shopping centres. Whether you are an investor, entrepreneur, or someone dreaming of a lifestyle business in one of Ontario's premier outdoor destinations, this property offers many possibilities. Do not show up to view the property without booking an appointment with a licensed Real Estate Agent; also, do not show up early to any booked appointments. Vehicles need to be parked in the parking lot; do not drive through the property, thank you! (id:49269)
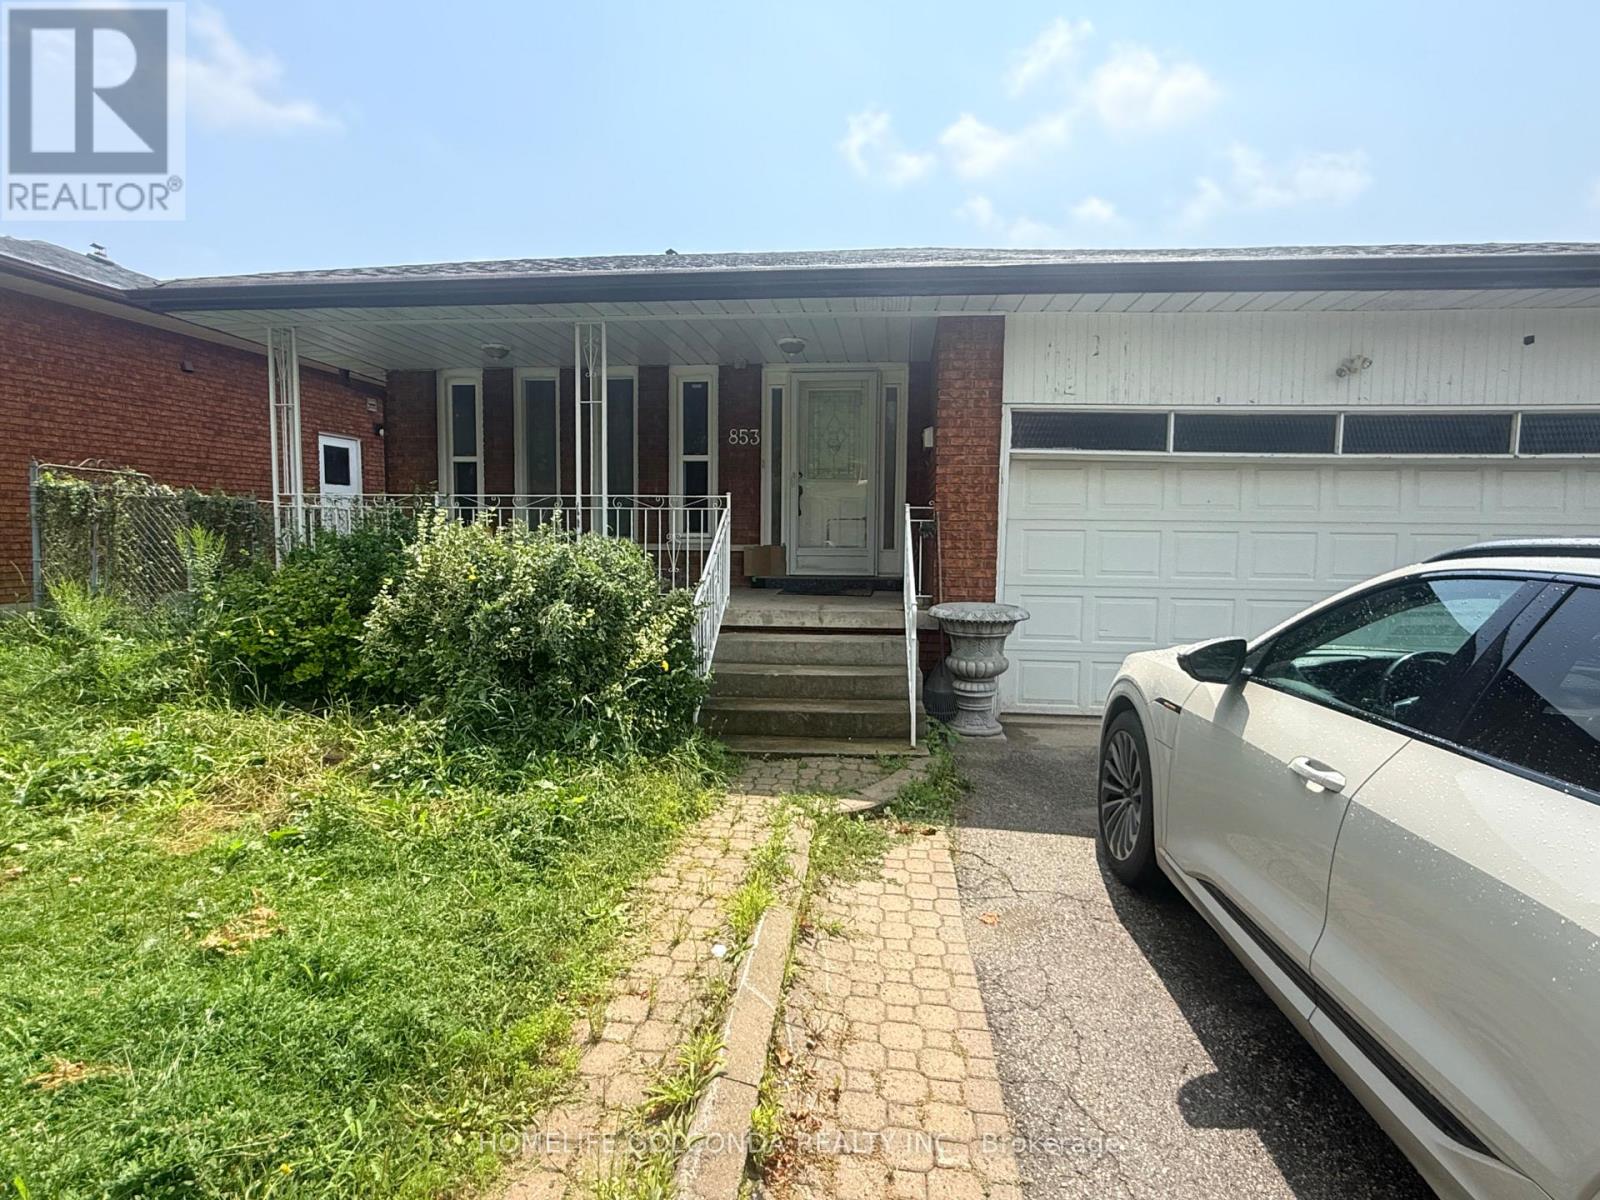
1 - 853 Huntingwood Drive
Toronto, Ontario
Front Unit of Elegant House at quiet tree lined street, Perfect for any family, walk or mins drive to all Amenities ( Walmart, No Frills, Church, Schools, Go Transit, Restaurants, Hwy401/404....). All Fresh Painting, four bedrooms: Spacious Three Bedrooms with closet on upper level, Master Room with 4Pc spacious Washroom Ensuite and Walk-In Closet, Plus the fourth bedroom on main, Very big family room ( or Dining Room ), Kitchen ope to Patio . New Fridge, New Toilet, New Washer/Dryer combo, Plenty of cabinets and Two Skylights for natural lights for Kitchen and Upper floor. Two Driveway Parkings. (id:49269)
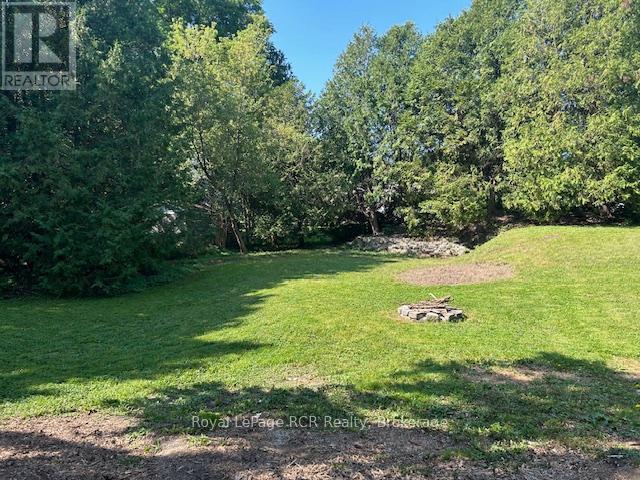
2310 5th Avenue W
Owen Sound, Ontario
Great building lot in a great neighbourhood across from St Julians Park. Lots of mature cedars for privacy and you can see Georgian Bay from the front of the lot! Short walk to Marina and beautiful Kelson Beach Park. Walk to fireworks, Summerfolk and the Salmon Derby among other waterfron events that make Owen Sound so special. Quiet, mature area. Please book through Realtor. Survey available. (id:49269)
1734 Highway 518 E Highway
Kearney, Ontario
Live and Earn in the Heart of Cottage Country! Escape to Kearney, Ontario, with this unique 10-acre live/work property offering exceptional exposure. Kearney has 3 access points to Algonquin Park, trails, and over 20 local lakes. Property Highlights: Both Commercial and Rural zoning. The commercial building features two main-floor commercial units with individual washrooms and one commercial kitchen (perfect for existing tenants, your own business, or multi-family conversion). While the residential unit includes a spacious 5-bedroom, 1-bathroom upper-level apartment ideal for owner-occupancy or additional rental income.Three fully furnished, 4-season authentic Mongolian yurts situated in a private wildflower meadow, currently operating as year-round short-term rentals.The yurts include all furnishings and accessories (some personal items excluded). Located in a prime location, peaceful acreage, in-town convenience, within walking distance to Kearney's general store, beach, and boat launch. Only 25 minutes from Huntsville's amenities and major shopping centres. Whether you are an investor, entrepreneur, or someone dreaming of a lifestyle business in one of Ontario's premier outdoor destinations, this property offers many possibilities. Do not show up to view the property without booking an appointment with a licensed Real Estate Agent; also, do not show up early to any booked appointments. Vehicles need to be parked in the parking lot; do not drive through the property, thank you! (id:49269)
1184 Eveleigh Road
Muskoka Lakes, Ontario
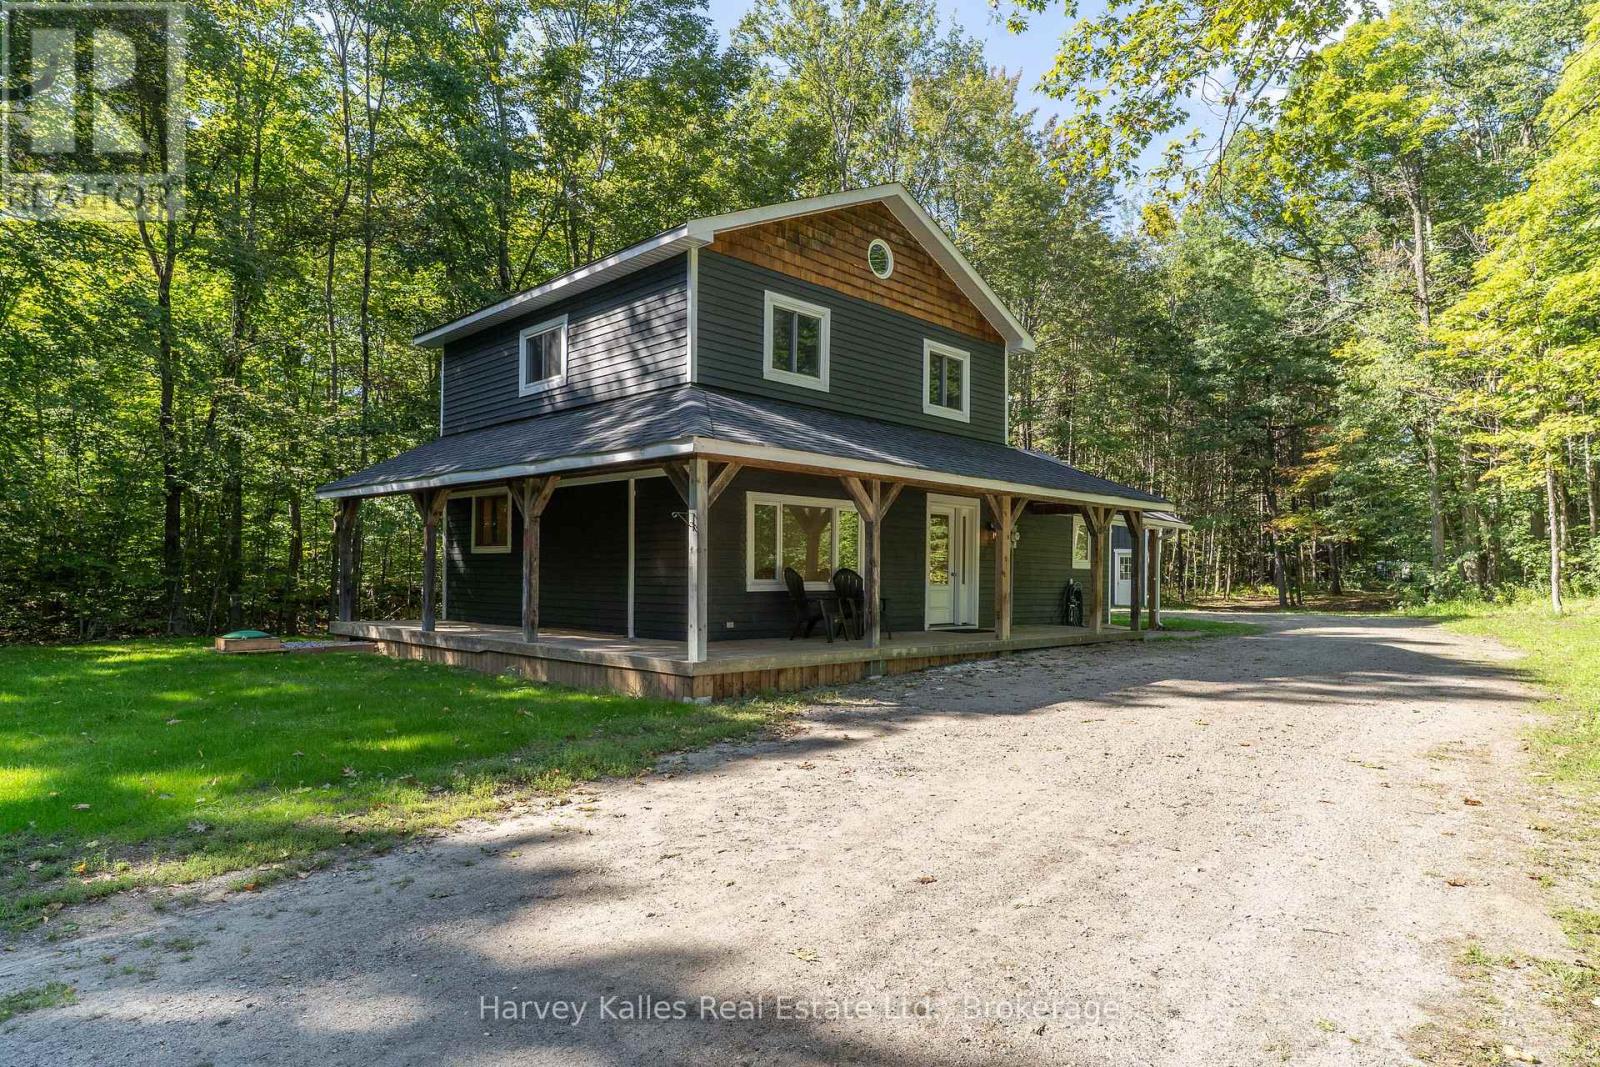
Country Property with Home, Acreage & Outbuilding Potential Located just minutes from Port Carling, this versatile 5-acre property offers privacy, practical living, and exceptional future potential. The level, well-treed lot provides a peaceful setting with plenty of usable space. The move-in-ready home features 1577 sq. ft., 4 bedrooms, 2 bathrooms, and a bright open-concept layout designed for comfortable everyday living. An updated kitchen with new appliances, a spacious mudroom with a new washer and dryer, and a detached garage add to the property's functionality. A standout feature is the separate gated entrance leading to a designated building area with site plan approval already in place for a 6500 sq ft custom workshop or commercial-style outbuilding. With RUC6 zoning, the property offers flexibility for a variety of permitted uses, making it an excellent option for contractors, tradespeople, home-based businesses, hobbyists, or anyone requiring additional workspace and storage. The location provides the best of both worlds-privacy and room to grow, while remaining only a short drive from Port Carling's shops, restaurants, marinas, and everyday amenities.Properties that combine a comfortable home, usable acreage, approved development potential, and convenient access to Port Carling are increasingly hard to find. Whether you're looking for a family home, a place to operate your business, or a property with room for future expansion, this offering deserves your attention.Available for immediate possession. Contact us today for more information or to arrange a visit (id:49269)
2 Mcdowell Street
Southgate, Ontario
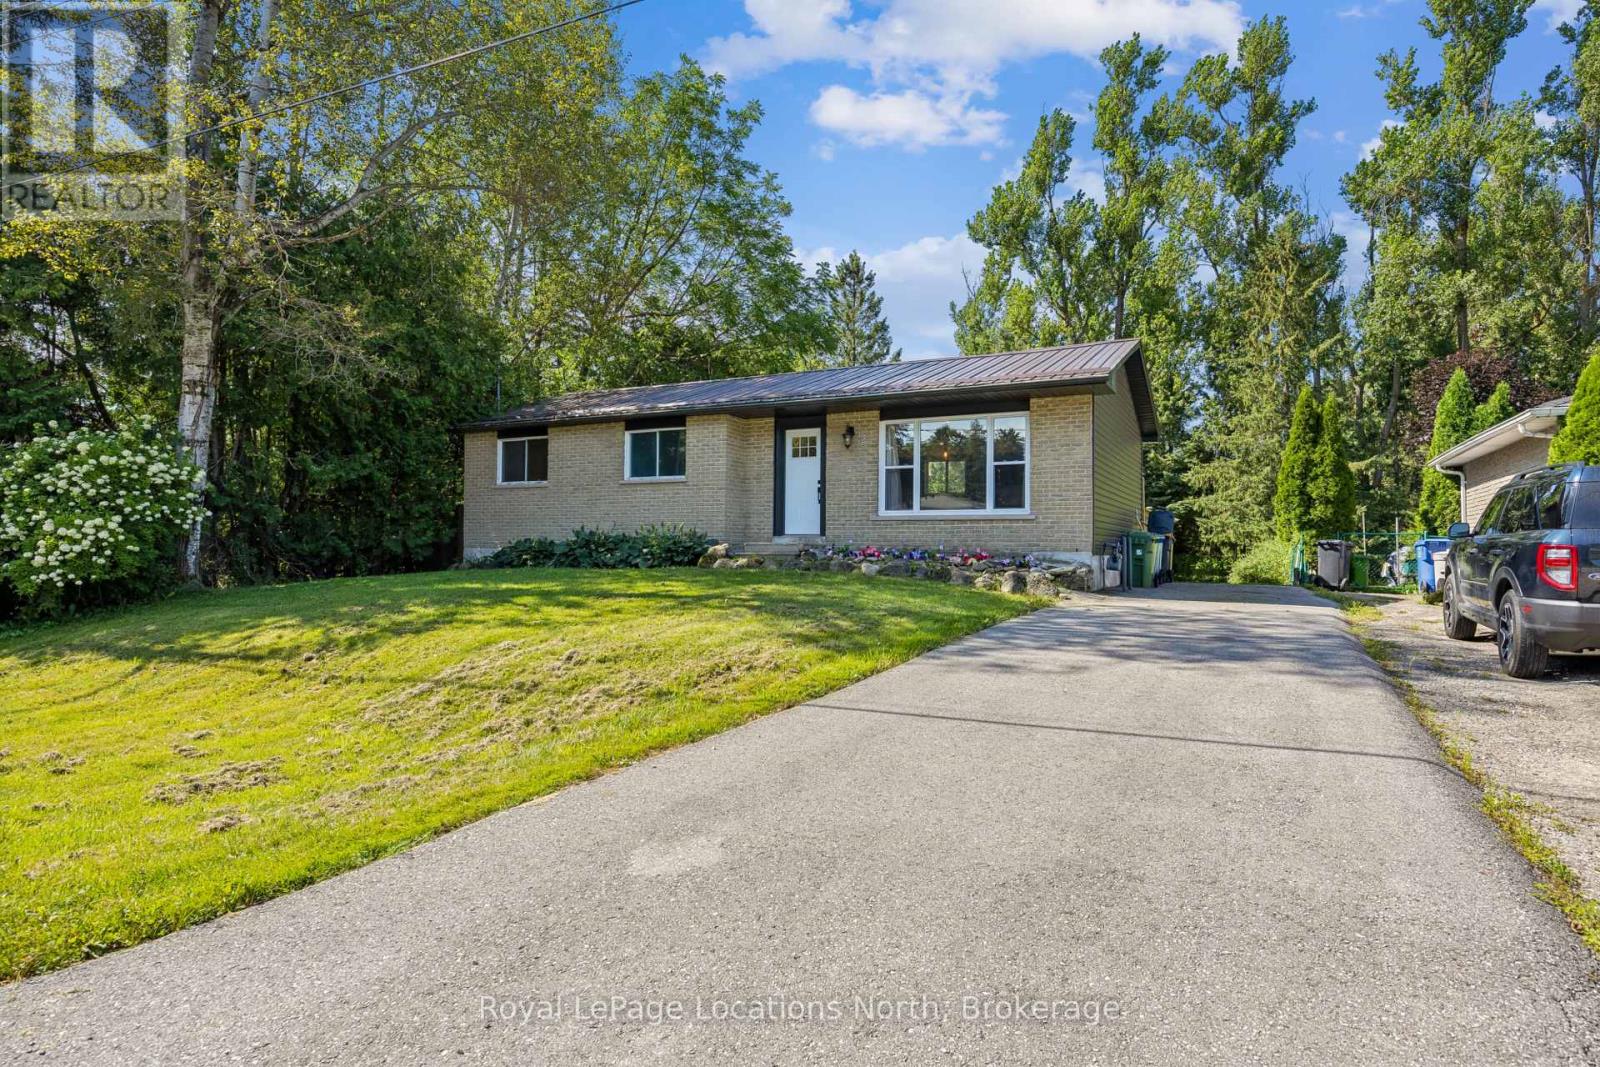
Nestled in the charming community of Dundalk, this fully updated bungalow is a great option for retirees looking for main-floor living or first-time home buyers looking for a move-in-ready home with plenty of space and future potential. Step inside to a bright, open-concept living space filled with natural light and featuring all-new flooring throughout both the main level and basement. The brand-new kitchen is the heart of the home, featuring quartz countertops, a stylish backsplash, stainless steel appliances, a farmhouse-style island and plenty of cabinetry. Beautiful hand-hewn barn beams add warmth and rustic charm to the space. The kitchen flows into the dining area with a walkout to the back deck and patio, perfect for summer dinners and entertaining. The main floor offers three bedrooms and a completely renovated four-piece bathroom with a beautiful tiled shower. With all three bedrooms, the bathroom and principal living spaces on one level, the home offers comfortable and convenient main-floor living. Downstairs, the finished basement provides even more space with a large rec room, an additional room perfect for a home office, playroom or gym, and a expansive three-piece bathroom with an impressive spa-like oversized walk-in glass shower. With separate access from the rear of the home, the basement also offers great potential for a future accessory apartment or additional living space. Outside, the huge private backyard offers plenty of room to relax, entertain, garden or play, with ample space to potentially build a future garage. Enjoy the back deck and patio overlooking your own private outdoor space. A newer roof adds to the many updates already completed. Centrally located in Dundalk with quick access to Highway 10, this move-in-ready bungalow offers updated living, a large private yard and plenty of potential for the future. (id:49269)
1 Maplecrest Court
Huntsville, Ontario
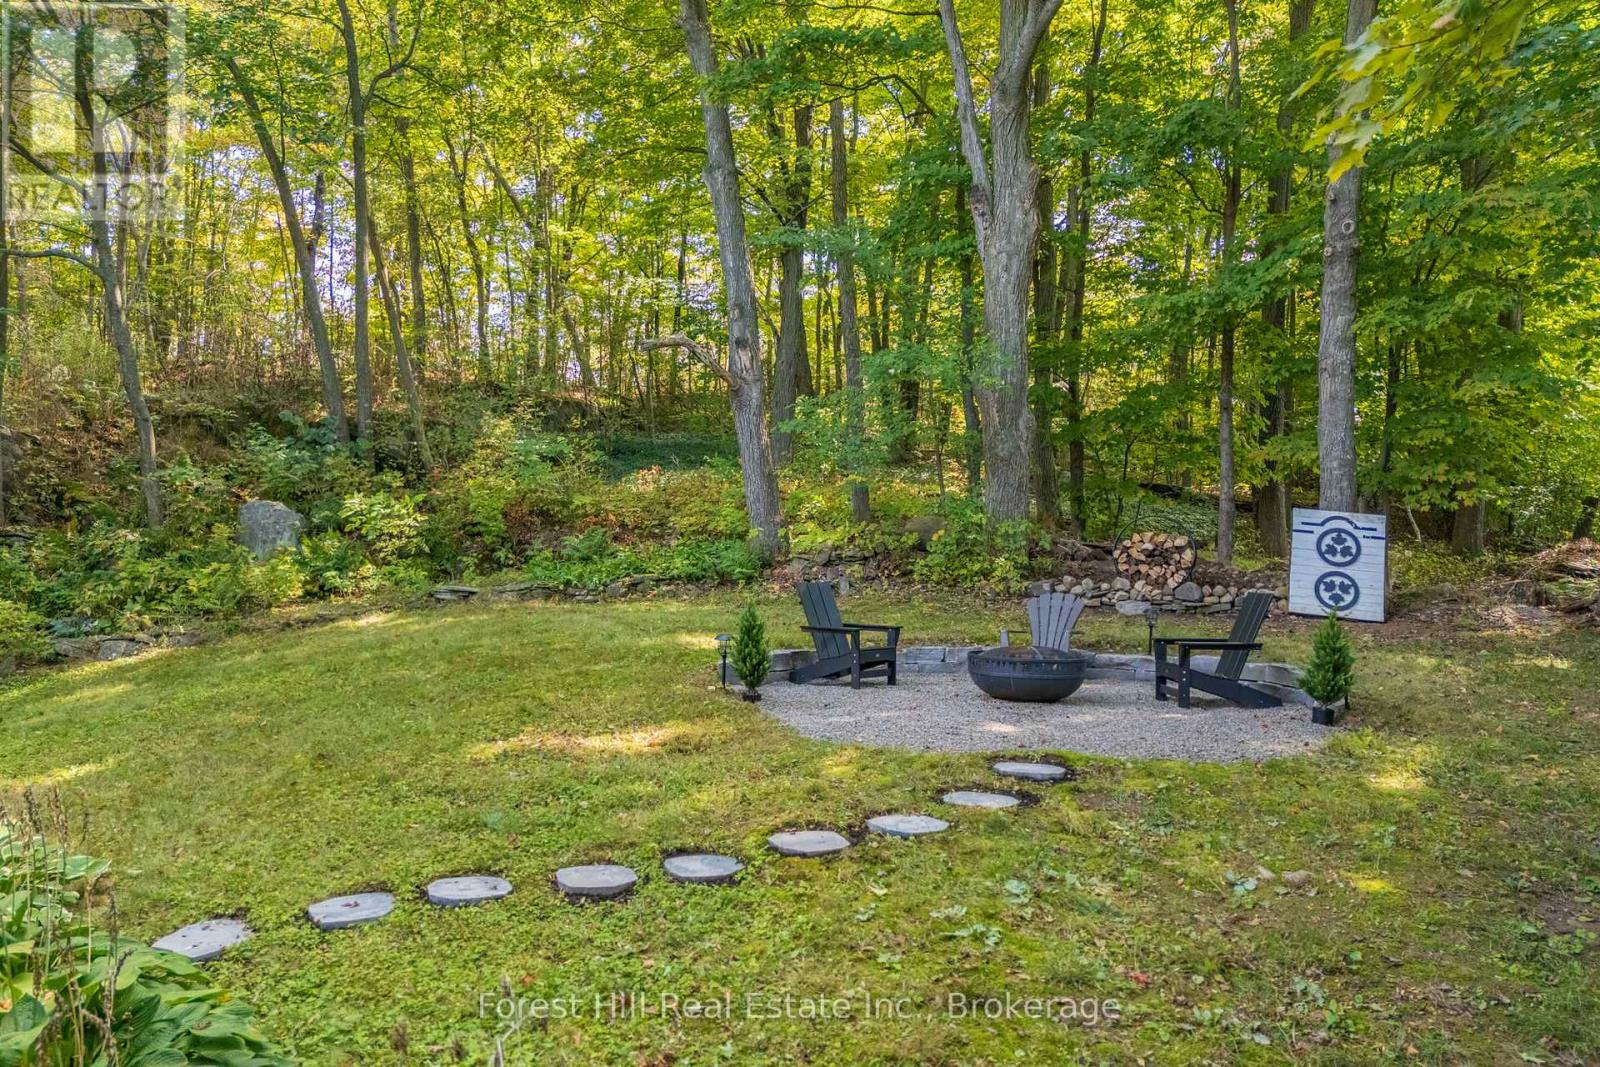
If you've been searching for a 4 bedroom home in Huntsville, this one deserves a closer look. 1 Maplecrest Court offers plenty of space, extensive updates, a finished basement, and a location that puts downtown Huntsville within walking distance. Tucked onto a court with just three homes, you can walk to shops, restaurants, schools, and the Muskoka River, then come home to your own private backyard surrounded by mature trees. Inside, the updated kitchen (2023) is bright and functional, with comfortable living and dining spaces, fresh paint, and durable flooring throughout. Upstairs are four bedrooms, offering flexibility for family, guests, or a home office. The newly finished basement (2026) adds valuable living space with a large rec room, new 3-piece bathroom, and separate laundry area. Beyond the cosmetic updates, many of the bigger projects have already been taken care of, including a new roof (2023), central air (2023), updated mechanicals, and professional regrading. Outside, enjoy a private backyard with fire pit area, plus an attached garage with interior entry and adjacent flex space with potential for a mudroom, storage, or everyday drop zone. Move-in ready, close to downtown, and with many of the major updates already completed, 1 Maplecrest Court offers a lot to consider. (id:49269)
304 - 720 Spadina Avenue
Toronto, Ontario
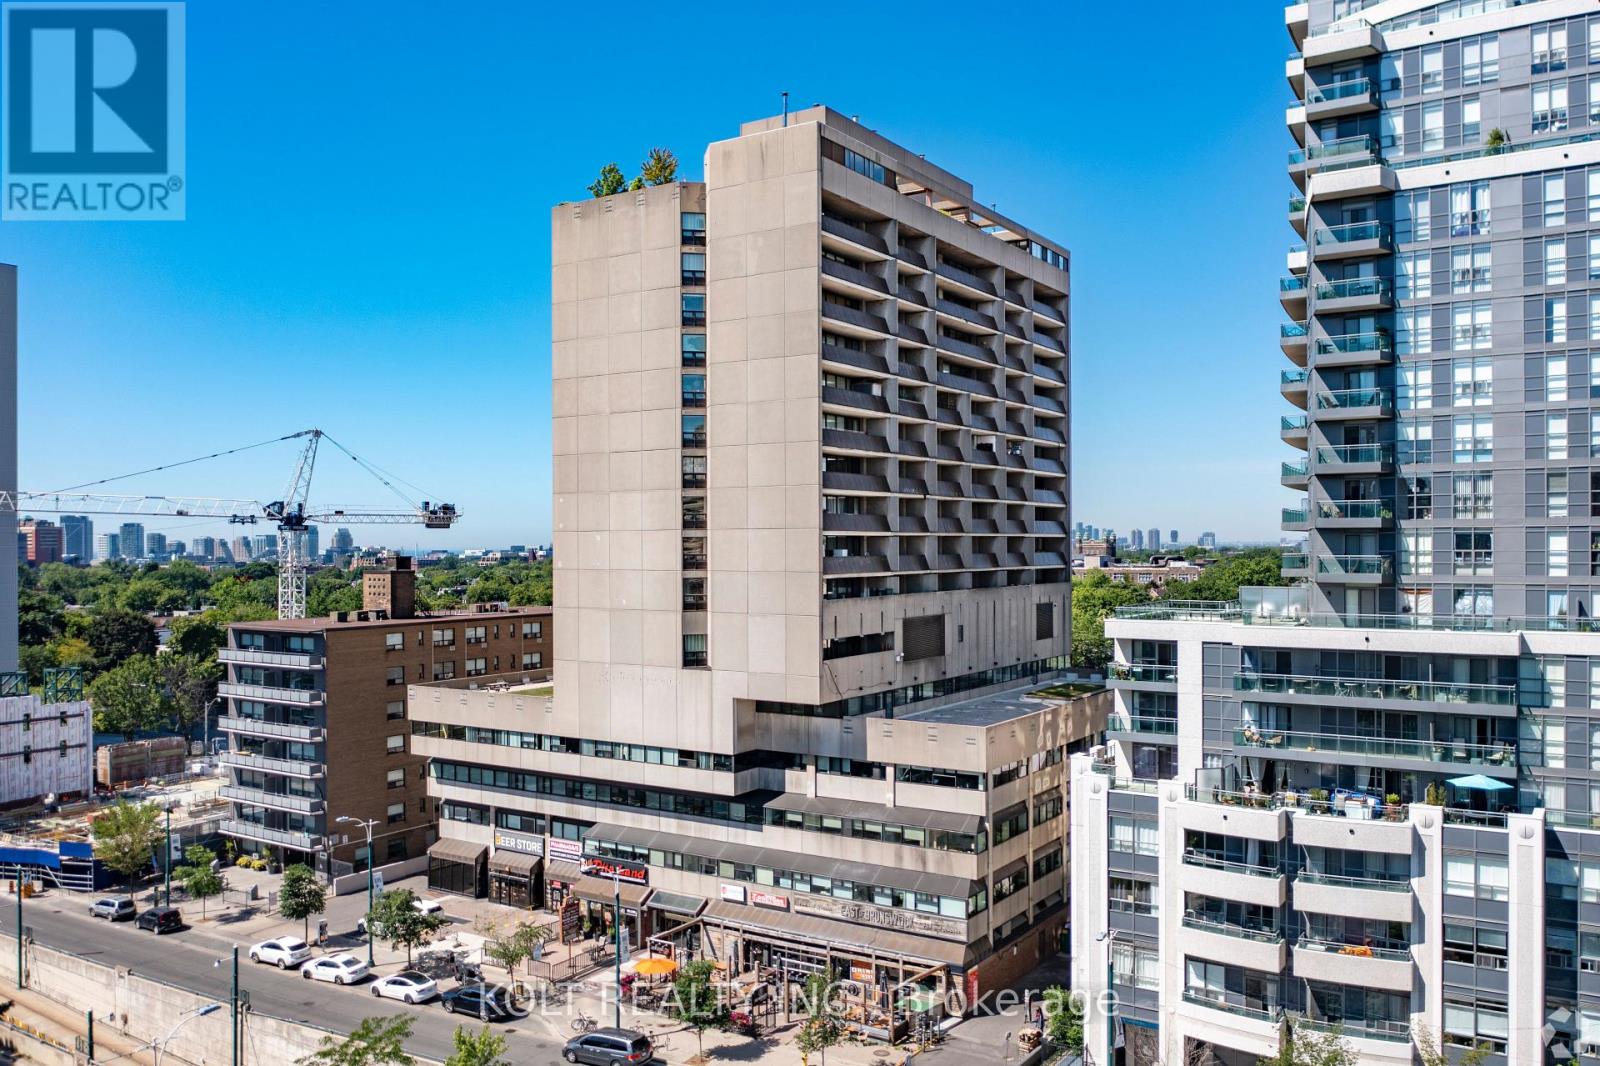
An exceptional midtown sublease opportunity awaits at 720 Spadina Avenue, Unit 304. Located at the base of a 17-storey mixed-use building, this 1,855 SF office suite is completely move-in ready. Offering an incredibly functional layout and prime location, this suite is perfectly suited for a wide range of professional services or boutique firms looking for a presence in the vibrant University/Annex neighborhood. The suite's thoughtful floorplan maximizes both natural light and collaborative space, featuring glass-fronted private offices and excellent internal amenities. Located strategically across from the University of Toronto downtown campus, the building boasts a "Walker's Paradise" walk score and is considered a premier transit location, sitting just steps from the Spadina Subway Station and Spadina LRT. (id:49269)
506 - 7 Grenville Street
Toronto, Ontario
YC Loft Unit. 1 Bedroom with 1 Den as Second Bedroom/2 Full Bath/1 Locker At The Corner Of The Yonge/College. Loft Unit Gives You Separate Living And Rest Spaces. Modern Kitchen With Granite Counter Top & Built-In High-End Appliances. Steps To College Subway, PATH, UofT, TMU, Stores, Restaurants, Financial District, Hospital... (id:49269)
19 Whitehall Road
Toronto, Ontario
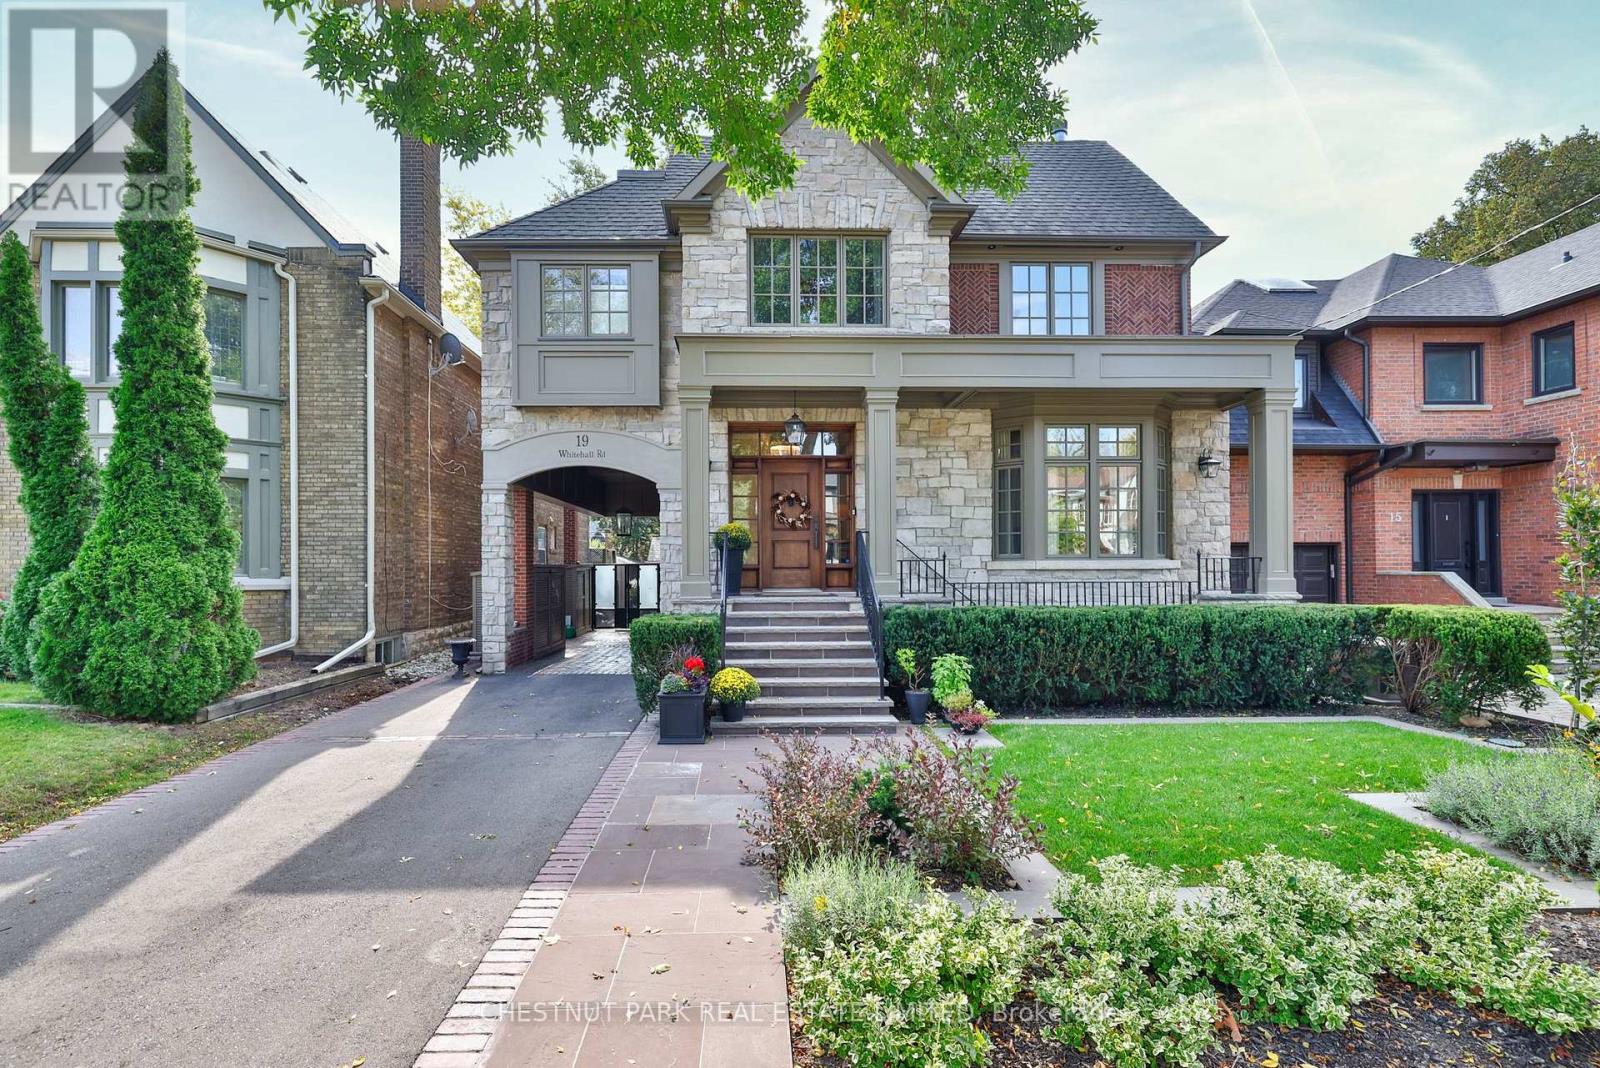
Welcome to 19 Whitehall Rd ! Stunning backyard with Gib-san swimming pool, B/I BBQ & large B/I fireplace. An amazing cedar clad gym w custom German folding doors opening to the pool. New : Chef's kitchen & appliances, magazine worthy primary ensuite, fireplaces, Sonos sound system, electric blinds, RH light fixtures... the list is long. Lower level rec room with heated floors, new fireplace, built-ins and wet bar opens to south facing garden including gym, pool and exterior fireplace. It is a truly turn key luxury offering. (id:49269)
Bsmt #1 - 114 Goulding Avenue
Toronto, Ontario
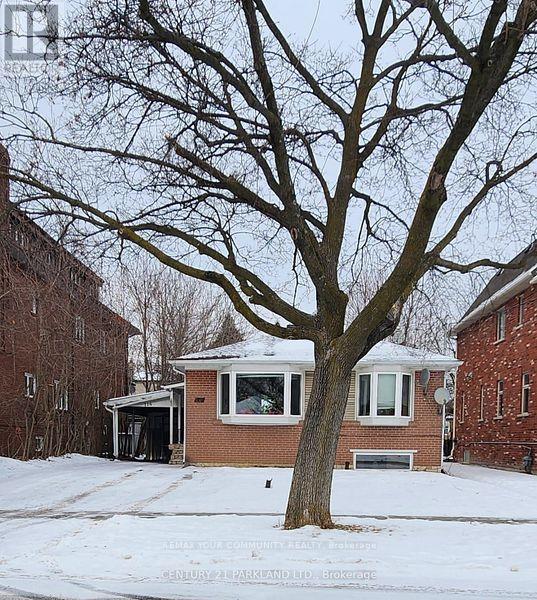
A warm and beautifully renovated 1-bedroom basement with its own private side entrance, tucked away on a quiet, welcoming street. This lower-level bungalow filled space with natural light, making it feel comfortable and inviting. Enjoy a central location just a few minutes drive to Finch Subway Station, close to shopping, dining, and everyday essentials. Parking included. Tenant responsible for 25% of utilities cost. (id:49269)
30 Blue Springs Drive Unit# 305
Waterloo, Ontario
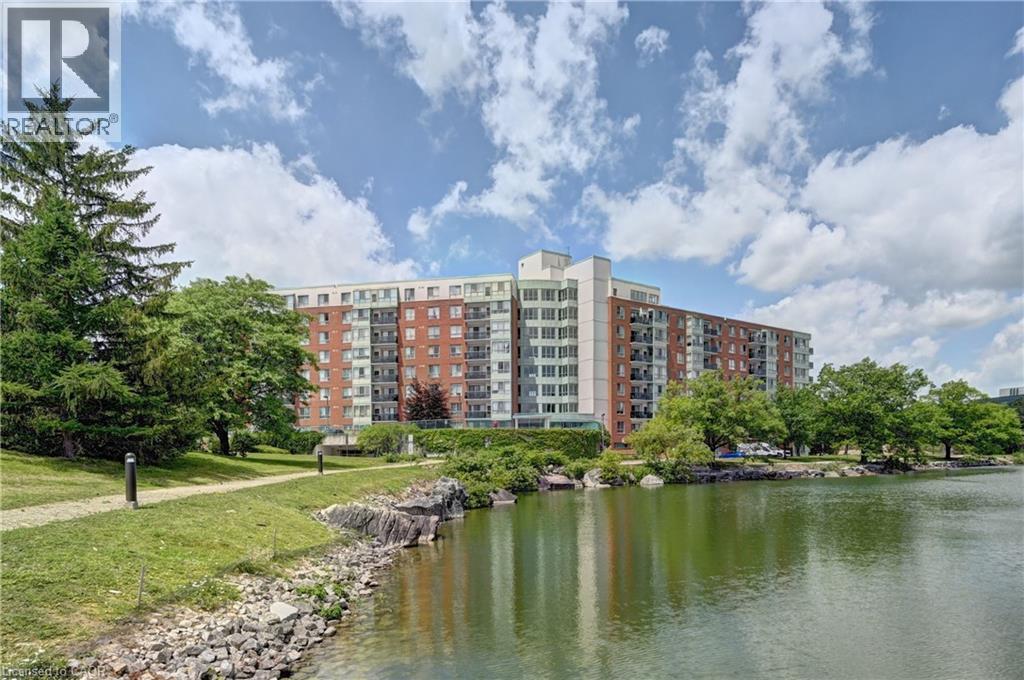
Welcome to Unit #305 at 30 Blue Springs Drive, a bright corner suite in Waterloo's sought-after Blue Springs community. With extra windows and exposure on two sides, this 2-bedroom, 2-bathroom home features a split-bedroom layout for added privacy, with the primary suite tucked away from the second bedroom and bath. Set beside Four Wells Lake and its surrounding green space, the building offers scenic walking and cycling trails, including the Four Wells Trail and a semi-private lakefront boardwalk, right at your doorstep, plus a party room, guest suites, library, bike storage, and a rooftop terrace with gas BBQs. You're just minutes from No Frills, Farm Boy, Conestoga Mall, both the University of Waterloo and Wilfrid Laurier University, and major highway access. This unit comes with the rare bonus of two parking spaces — one underground and one surface — plus an exclusive-use storage locker and in-suite laundry. Pet policy: dogs are not permitted, but cats and service dogs are welcome. A bright, well-located corner unit in one of Waterloo's most desirable lakeside communities. (id:49269)
1262 Hidden Valley Road
Burlington, Ontario
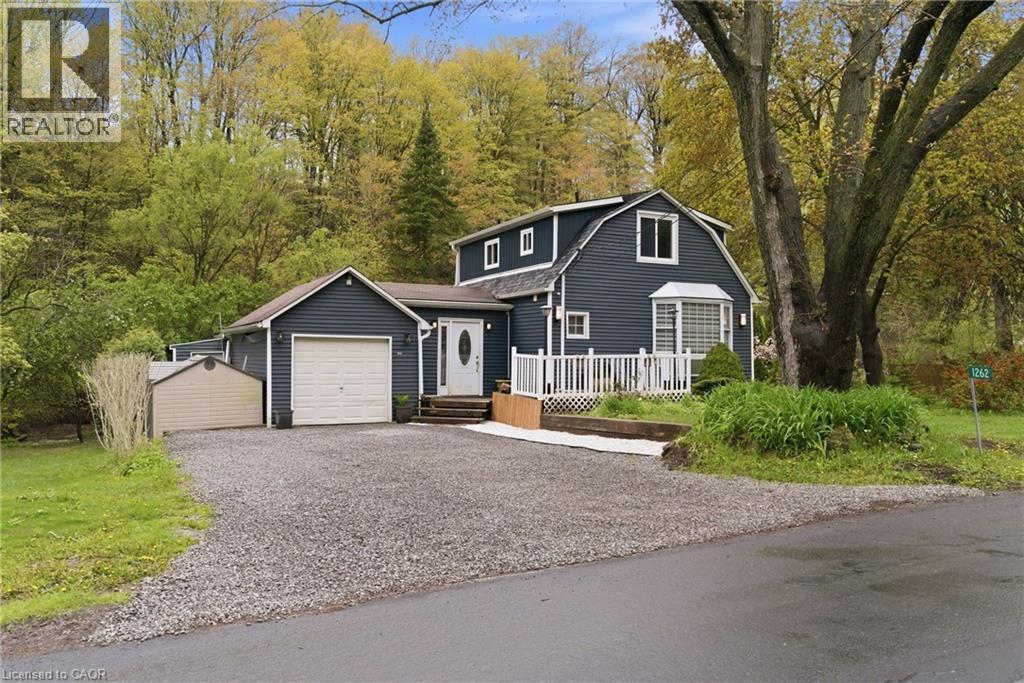
Experience the perfect blend of nature and convenience at this hidden gem tucked away in Burlington's sought-after Hidden Valley community. Set on a rare double 1 acre lot formed from two merged parcels, backing onto the picturesque Grindstone Creek, this unique property offers incredible privacy, towering mature trees, and a peaceful setting just minutes from city amenities, highways, and the Aldershot GO Station. The home has been thoughtfully updated (2019 & 2020) with renovated kitchen, updated flooring, newer siding, and roof, while still maintaining its cozy charm and character. Enjoy country-style living within the city limits with space for gardens, outdoor entertaining, and year-round enjoyment of the natural surroundings. A truly unique opportunity to own a tranquil creekside retreat on a quiet dead-end road in one of Burlington's most distinctive locations. (id:49269)
1060 S Sunset Bay Rd
Gravenhurst, Ontario
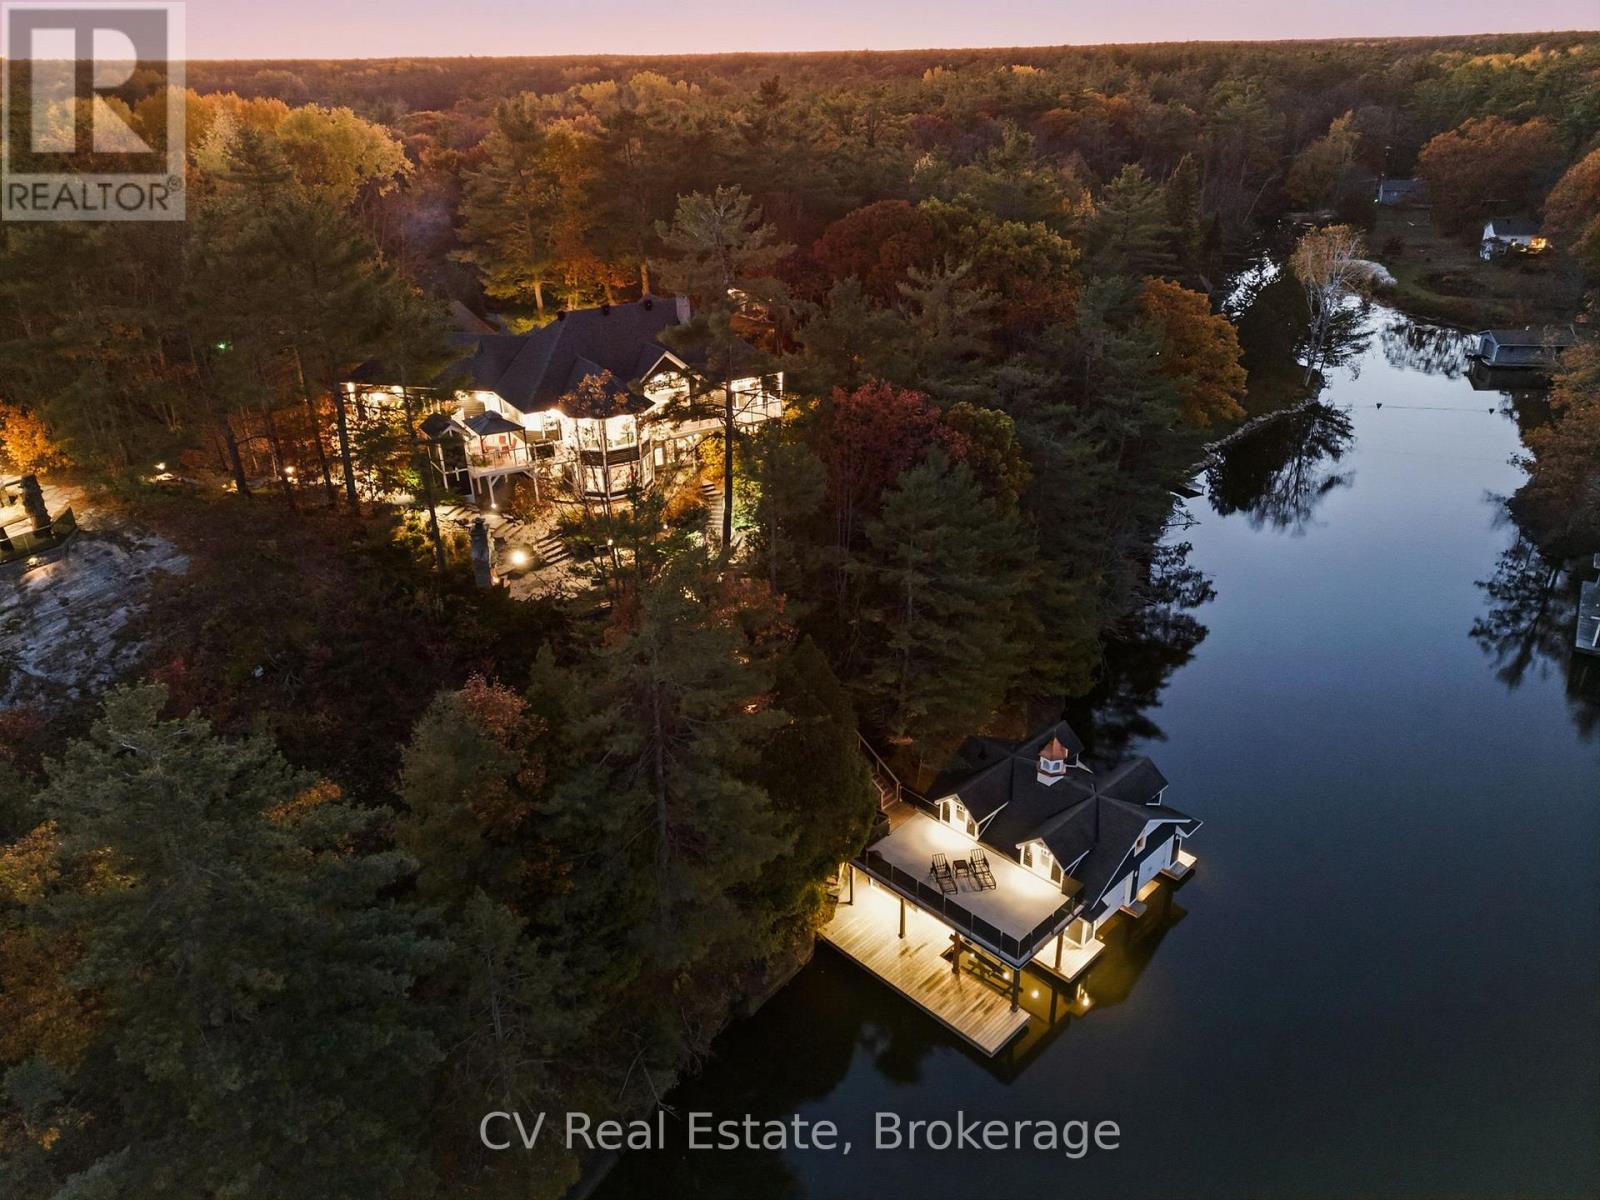
Set within an exclusive enclave, this exceptional Lake Muskoka waterfront estate offers stunning lake views, beautifully landscaped grounds, and an outstanding setting for refined four-season living. Just minutes to Muskoka Wharf, Muskoka Bay Golf Club, and Gravenhurst, with year-round access, the location offers an ideal balance of privacy and proximity to Muskoka's finest amenities. Designed for memorable gatherings and relaxed waterfront living, the residence offers warm architectural character throughout, with vaulted ceilings, hardwood flooring, post-and-beam accents, multiple fireplaces, and a sun-filled solarium overlooking the lake. The well-appointed kitchen features granite countertops and a spacious island, thoughtfully designed for everyday living and entertaining alike. The primary suite serves as a private retreat with its own fireplace, walkout to deck, walk-in closet, and 4-piece ensuite with jacuzzi tub. Multiple additional bedrooms provide generous accommodations for family and guests, while the walkout lower level expands the living space with a family room, wood-burning fireplace, additional bedrooms, and a fully self-contained in-law suite with private entrance, full kitchen, and bath. The grounds are beautifully executed, with mature landscaping, granite stone pathways, a paved drive, parking for approximately 10 vehicles, attached 2-car garage, and an insulated detached garage. At the shoreline, the impressive 3-slip boathouse creates an exceptional waterfront entertaining experience, featuring brand new decking, integrated sound system, upper sun deck, wet bar with automatic lift-up serving window, powder room, mini fridge, and upper-level space with future potential for guest accommodations. A remarkable Lake Muskoka property offering immediate enjoyment today, with the opportunity to thoughtfully reimagine and further elevate an already exceptional waterfront estate. (id:49269)
206 - 10 Edgecliff Golfway
Toronto, Ontario
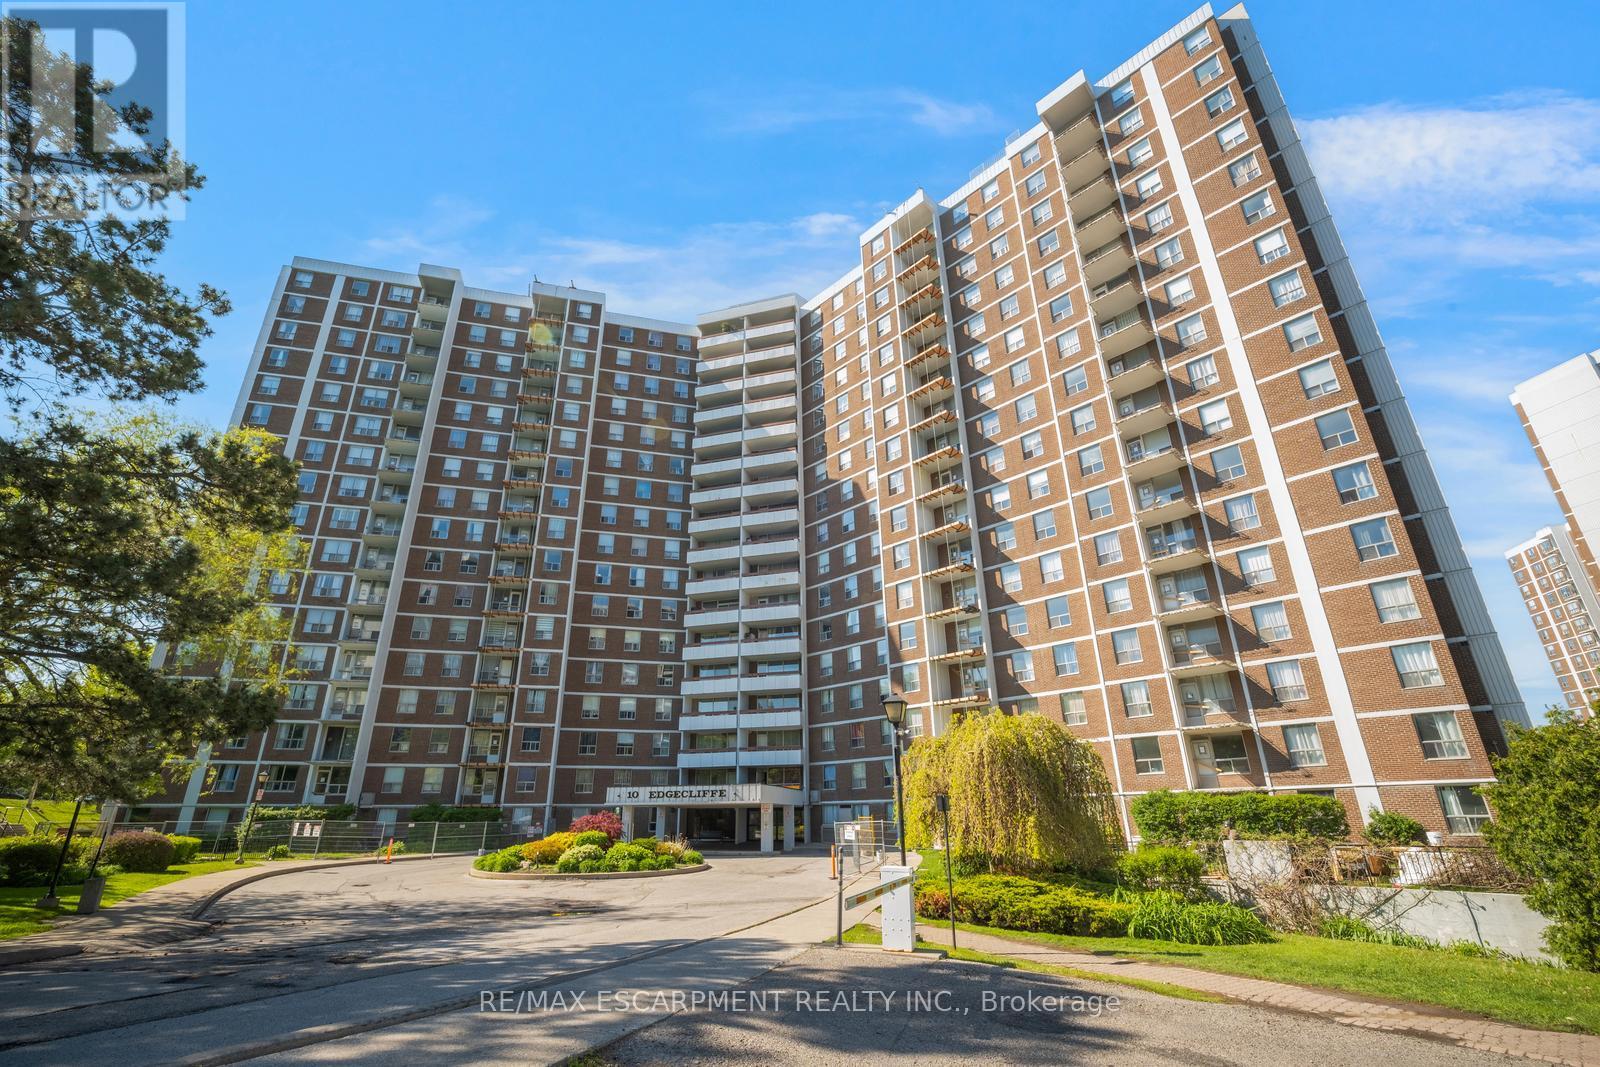
Welcome to this spacious 3 bedroom, 2 bathroom condo with convenient parking for one vehicle plus a locker. Enjoy an open living room with a walk-out to the balcony and a large eat-in kitchen featuring ample cabinetry, counter space, a generous centre island, and a breakfast area. The primary suite offers a 2-piece ensuite bathroom and a walk-in closet, while the two additional bedrooms are spacious in size. Completing this tasteful unit is a 4-piece bathroom and a laundry area. Amenities include visitor parking, an exercise room, and a party room. Ideally located near shopping centres, schools, the Don Valley Parkway, golf courses, trails, parks, and more. Your next home awaits. Property is being sold under Power of Sale. Sold as is, where is. (id:49269)
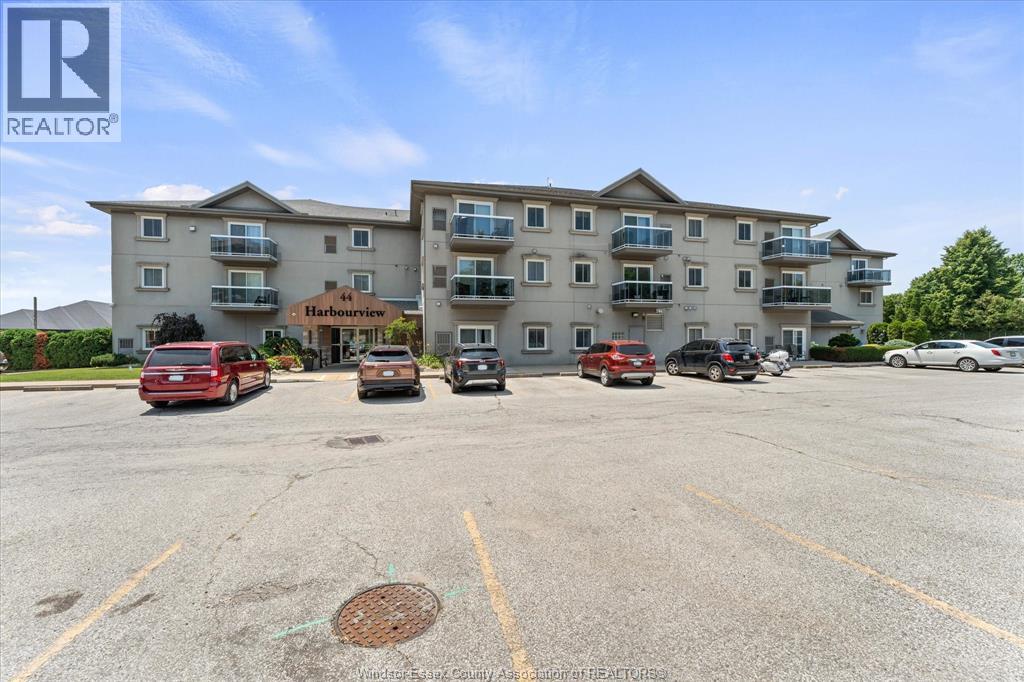
44 Robson Road Unit# 106
Leamington, Ontario
Welcome to Unit 106 at 44 Robson Road, perfectly situated just steps from the Leamington Marina, Seacliff Park and Seacliff Beach! Enjoy living right by the water in this beautifully renovated condo, completely redone and never lived in since the renovations. Featuring 10+ ft ceilings, 2 bedrooms, a stunning new bathroom, modern finishes and a bright, inviting layout, this unit is truly move in ready. An incredible opportunity to enjoy low maintenance living in a prime Leamington location with the waterfront, parks, trails and amenities right outside your door. Don't miss out on this opportunity! (id:49269)
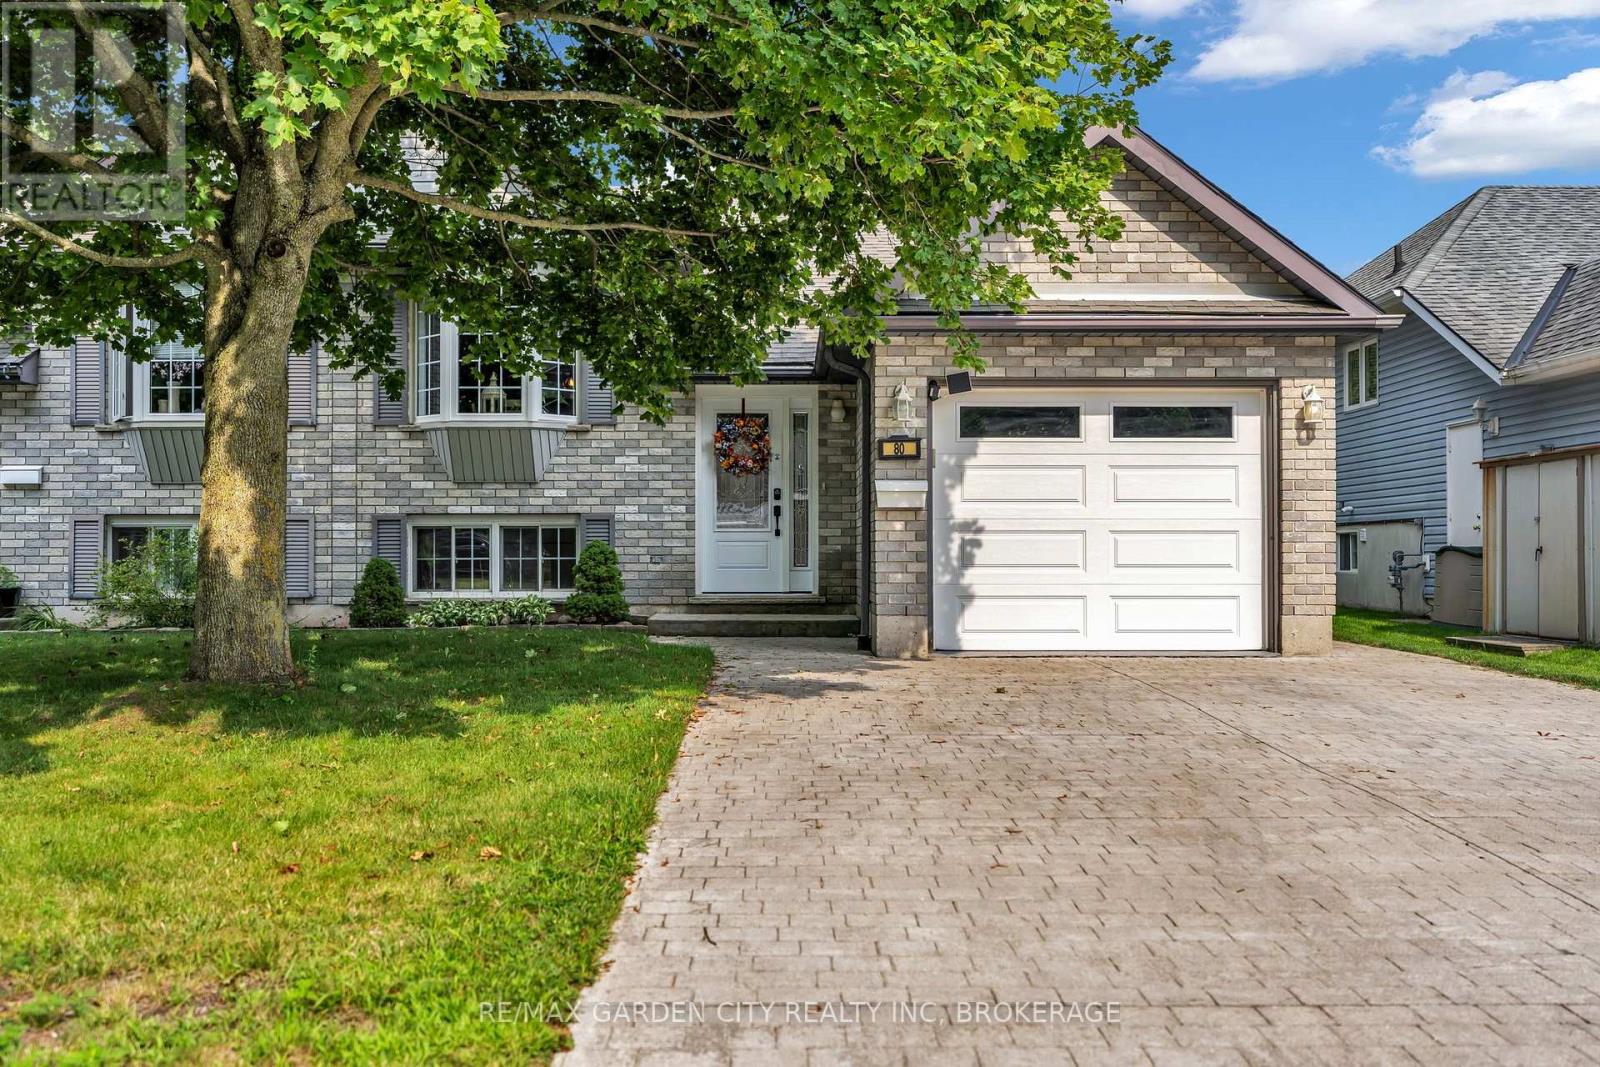
80 Beckett Boulevard
Tillsonburg, Ontario
Lovely home and move in condition. New furnace and A/C in 2025. Gorgeous double stamped concrete driveway. This great opportunity offers spacious attached garage with in house entry. Being a bi level this home has large windows in lower level and the entire home is bathed in natural light. Main floor dining room could be made into a second main floor bedroom creating a 4 bedroom home. Spacious kitchen with a moveable centre island with counter seating. All appliances included. Water filtration system is excluded from sale unless buyer to assume. Basement gas fireplace and 2 full bathrooms. Great opportunity to possibly turn into a 2 unit home with either an inlaw suite or rental suite. Buyer to do their own due diligence on what city will allow. Layout is ideal for layout changes if a buyer desires. No rear neighours, deck off of living room overlooks rear yard. (id:49269)
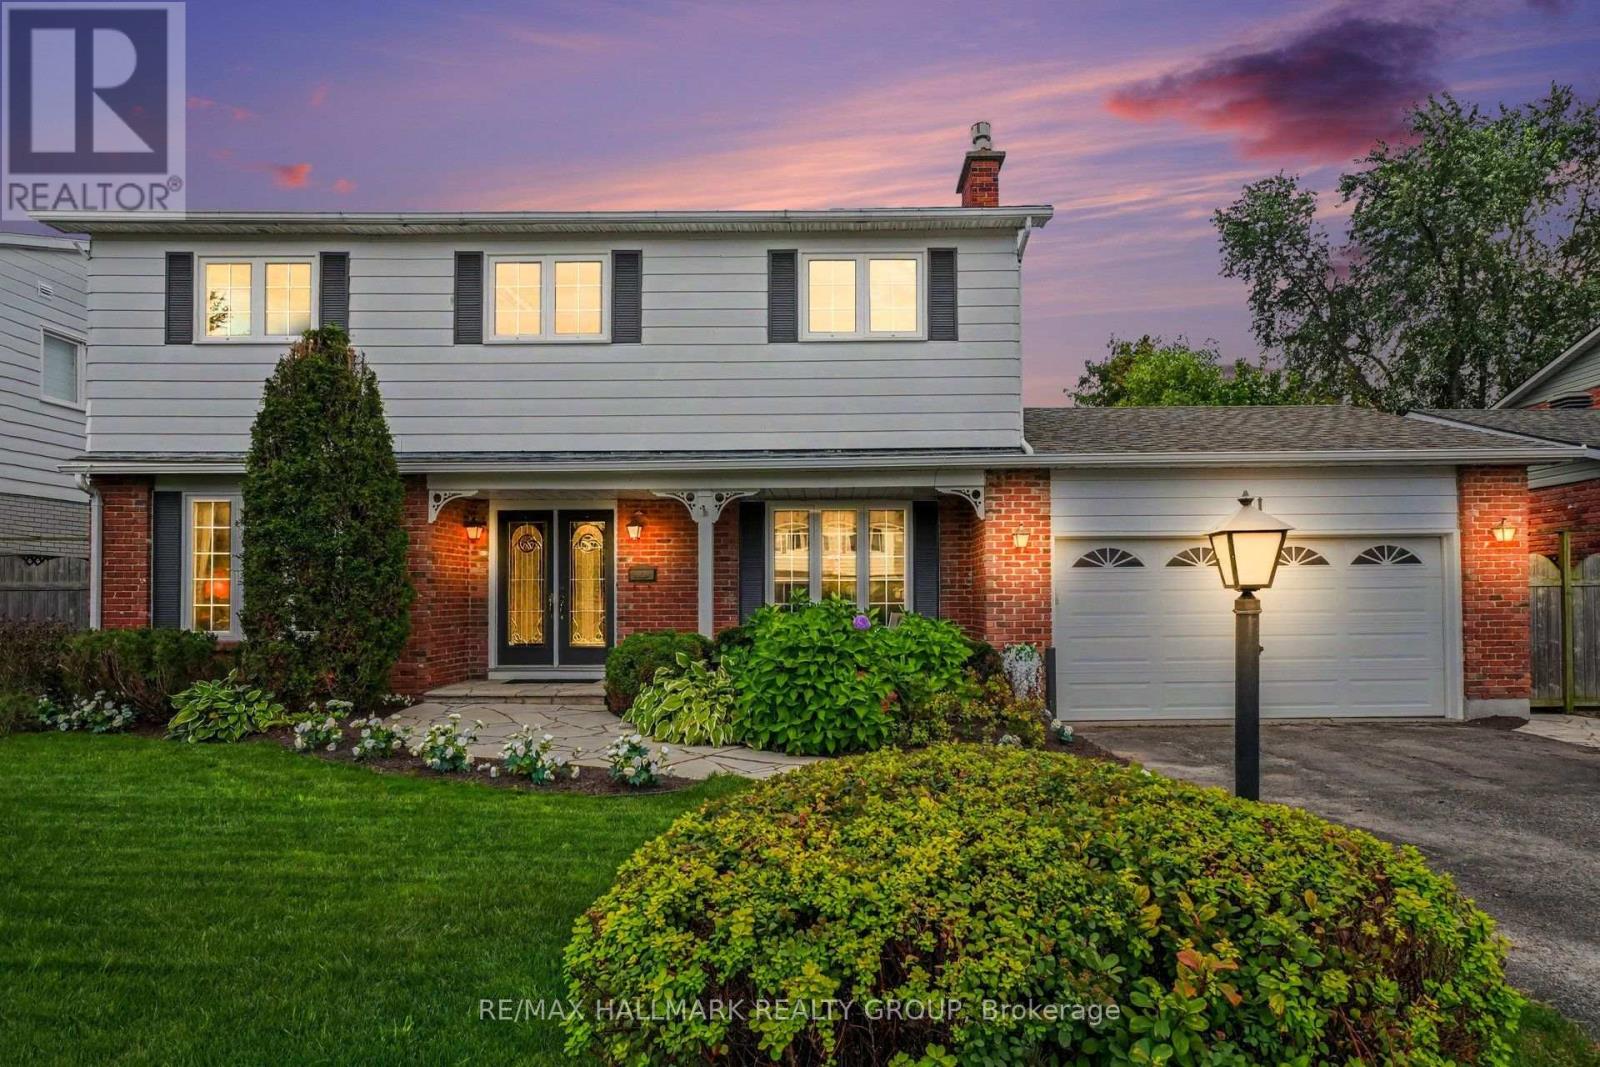
41 Denewood Crescent
Ottawa, Ontario
Upgraded four-bedroom home on a quiet street in sought-after Country Place. Situated on an oversized, beautifully landscaped south-facing lot, this inviting property is just steps from the park and offers the perfect blend of comfort, space, and convenience.The main level features a spacious eat-in kitchen, family room with fireplace, living room, separate dining room, and a sun-filled four-season sunroom-perfect for relaxing or entertaining. Upstairs, you'll find four bedrooms, including a generous primary suite with ensuite bathroom and a private screened-in porch overlooking the backyard.The lower level offers a recreation room, bonus room, and ample storage. Additional highlights include a double-car garage and an inviting covered sitting area at the front of the home.Notable upgrades include a furnace installed in September 2026, air conditioning (2018), most windows replaced within the past 10 years, and front-lawn irrigation installed in 2021. Some photos have been virtually staged. (id:49269)
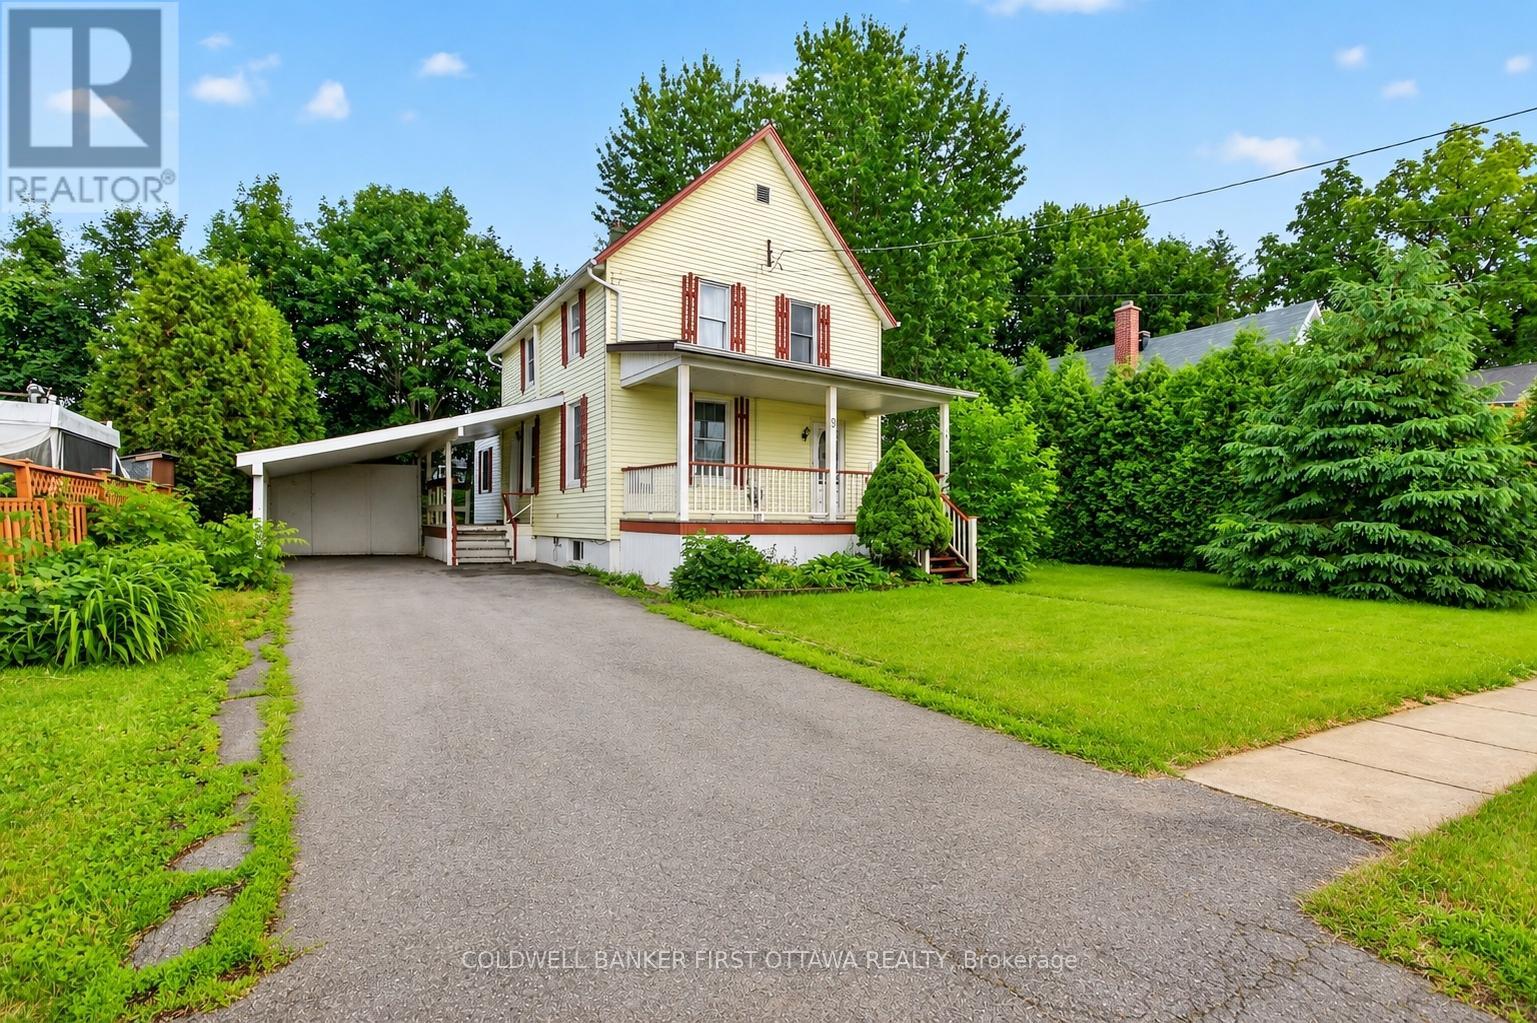
9 Maud Street
South Dundas, Ontario
Exceptional value in the heart of Morrisburg- 3 bedrooms, 2 bathrooms, and only 2 blocks from the waterfront!! This well-maintained home delivers the perfect mix of comfort, space, and convenience for growing families. Step inside to discover a thoughtfully designed main floor featuring a spacious kitchen, a sunlit dining room, and an inviting family room centered around a natural gas fireplace. Complete with a powder room and main-floor laundry, the space is enhanced by soaring ceilings and oversized windows that bathe the home in natural light. Upstairs, you'll find three sizeable bedrooms, including a spacious primary bedroom with a walk-in closet, along with a full bathroom. The outdoor space is equally inviting, featuring a sprawling front porch perfect for your morning coffee, a covered carport, and a private backyard complete with a storage shed. Ideally located within walking distance to the local school, retirement residence, shopping, waterfront park, and the Morrisburg beach, this home offers the best of small-town living. Plus, the nearby boat launch makes it easy to enjoy boating, fishing, and everything the river has to offer. This is more than just a home-it's a lifestyle. Don't miss your chance to make it yours! (id:49269)
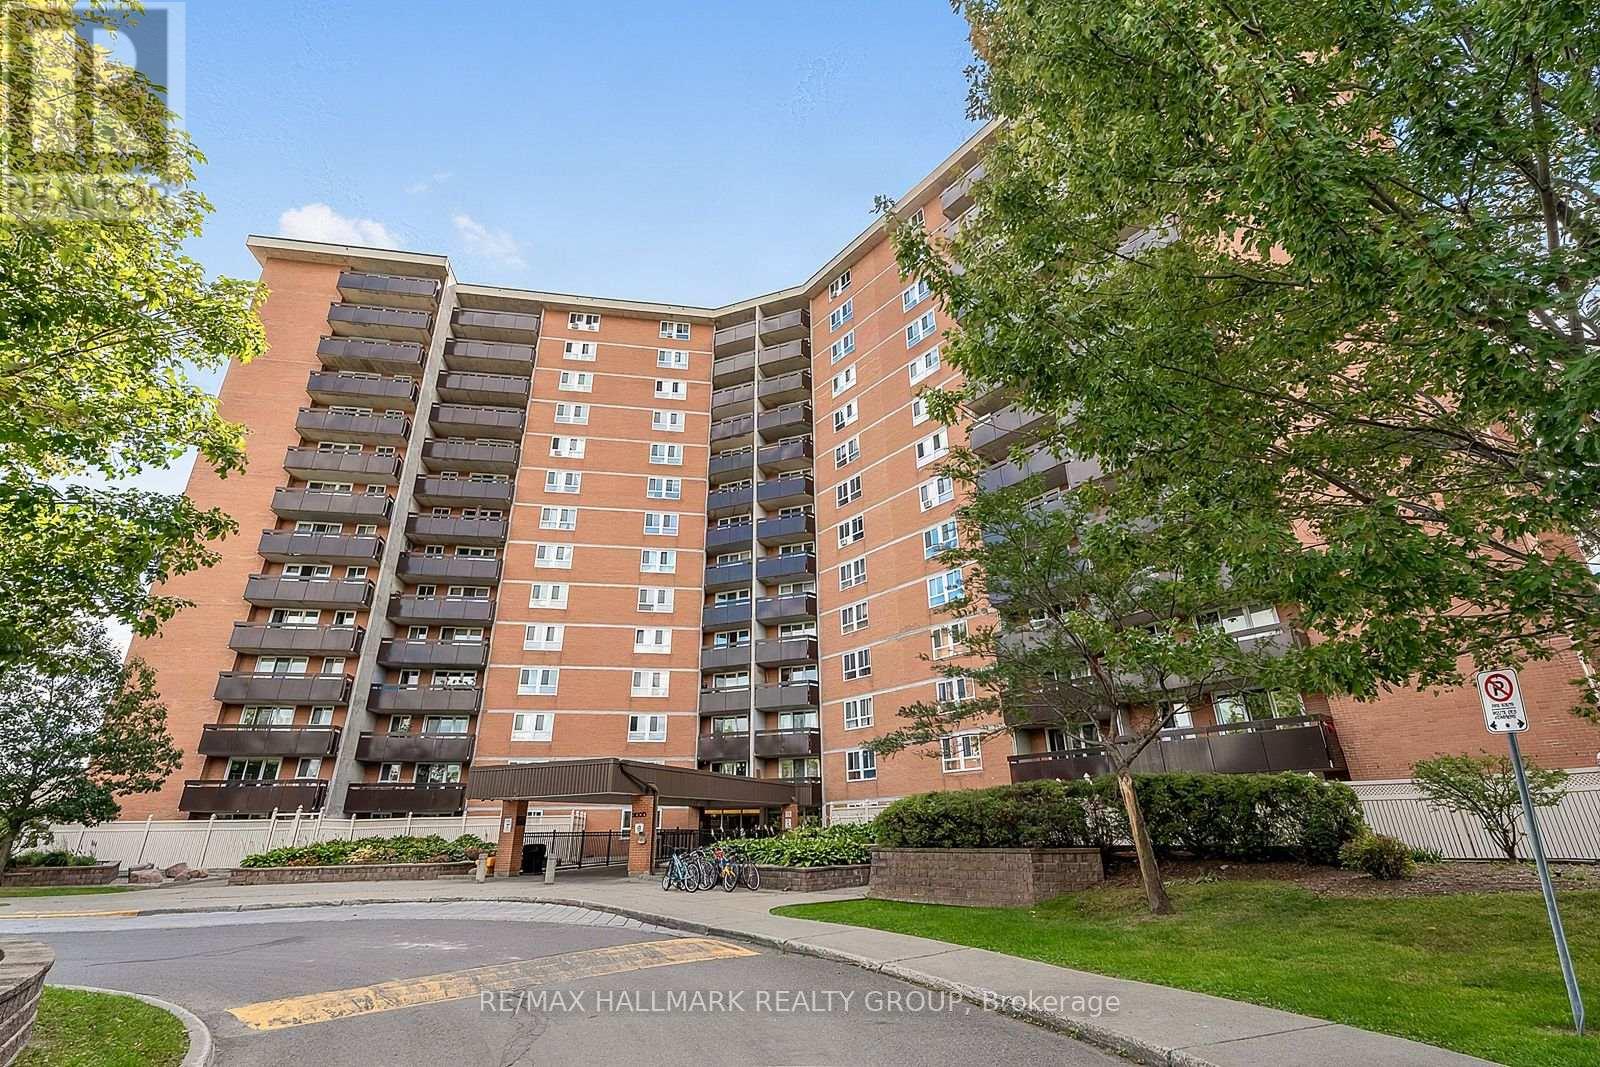
705 - 2000 Jasmine Crescent
Ottawa, Ontario
2000 JASMINE CRESCENT UNIT 705 , sits this beautiful 2 bedroom unit perched just high enough to take advantage of a beautiful view of the city scape , over the tree tops yet still plenty of green foliage (plus the loud Fall colors ) to gaze at. Beautiful condition with newer kitchen cabinetry , granite counter tops , stainless steal appliances , electrical all updated and upgraded / new panel , newer flooring , newer plumbing ,really well maintained unit , complete building is in an upgrade phase with improvements to the main floor foyer , plenty of rec facilities, gym, indoor swimming pool ,underground heated parking ..... all this with a premium location ,close to LRT , close to Costco, CSIS, CSEC, NRC, public pools and fitness centres ,arena(s) , Condo fees cover most everything heat, hydro, water plus plus plus .Possession date flexible . (id:49269)
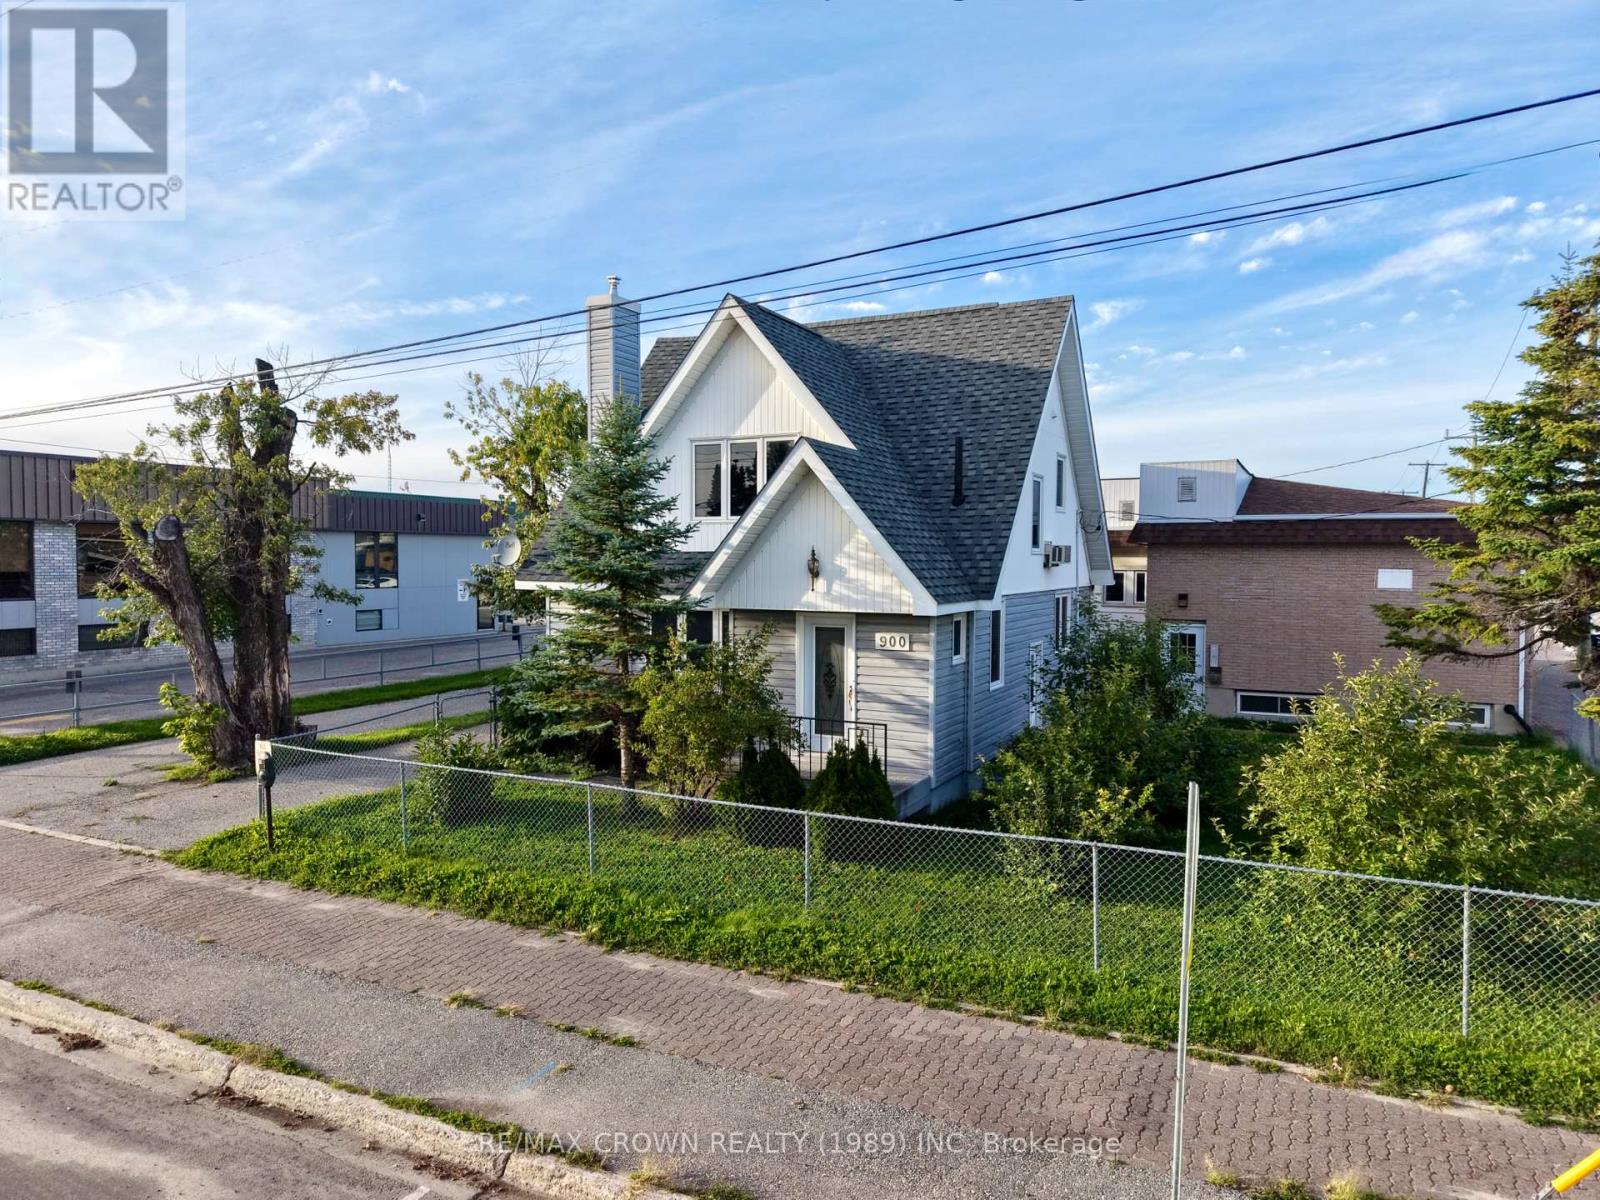
900 Prince Street
Hearst, Ontario
Welcome to 900 Prince Street! This spacious two-storey home features three bedrooms and three bathrooms, offering plenty of room for the family in a convenient location near downtown Hearst. Featuring a detached double garage and comfortable living areas, this property is a great option for those looking for extra room and valuable garage space. Within walking distance of many local amenities, shops, and services, everything you need is close by. Adding to its potential, the property is commercially zoned, allowing for a variety of permitted uses and creating an interesting opportunity for investors, entrepreneurs, or buyers looking for added flexibility. Whether you're looking for a place to call home, an investment opportunity, or future business potential, 900 Prince Street offers plenty of possibilities. Come see what this property has to offer! (id:49269)
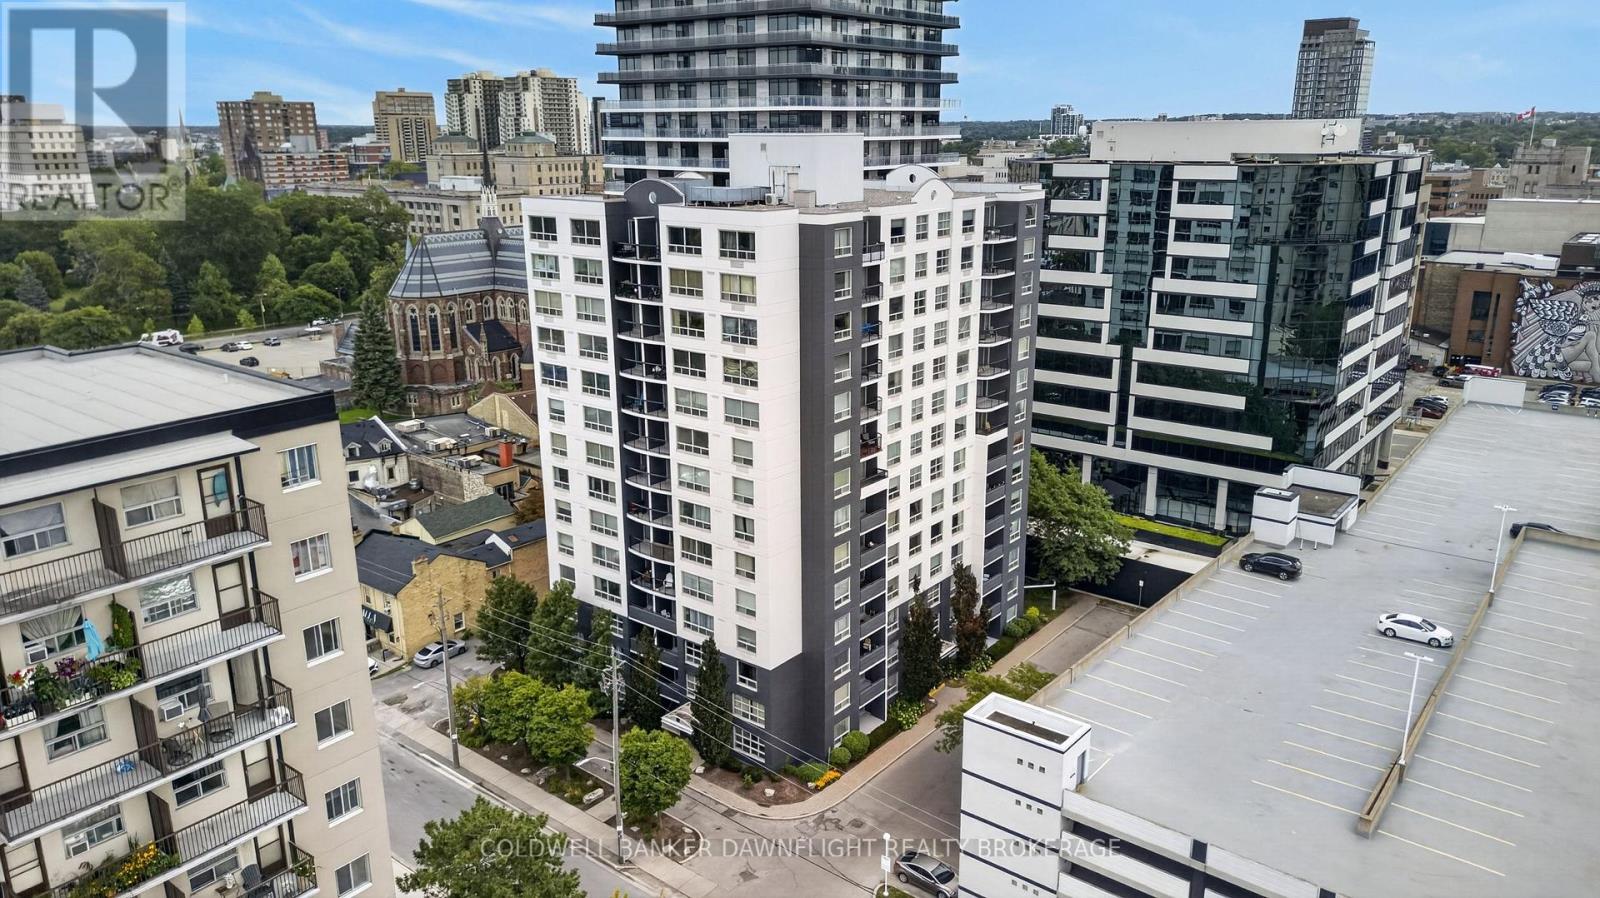
505 - 155 Kent Street
London East, Ontario
Welcome to Unit 505 at 155 Kent Street, a move-in-ready condo ideally located in the heart of downtown London! Offering comfort, convenience and impressive recent updates, this inviting home is ready for its new owners.Step inside to a thoughtfully designed floor plan featuring a galley-style kitchen, open-concept living and dining area, in-suite laundry and two spacious bedrooms. The kitchen was completely remodelled in 2025 and features stainless steel appliances, while fresh paint and newer wide-plank laminate flooring throughout (2023) give the home a bright, modern feel. The primary bedroom includes its own 4-piece ensuite, and a second 4-piece bathroom provides added convenience for guests or family.The well-managed building offers an excellent selection of amenities, including secure entry, a fitness room, covered parking and a storage locker. Water is also included in the condo fees for added convenience.With an unbeatable downtown location, some of London's best destinations are just steps away. Enjoy iconic Richmond Row with its cafés, restaurants, juice bars, entertainment and shopping, or explore nearby favourites including the Grand Theatre, Covent Garden Market, Budweiser Gardens and Victoria Park. Fanshawe College's downtown campus is within walking distance, while nearby bus routes provide convenient access to Western University and Fanshawe College's main campus.Whether you're a first-time buyer, looking to enjoy the ease of downsized living, or adding to your investment portfolio, Unit 505 offers an appealing combination of modern updates, everyday convenience and downtown lifestyle.Book your showing today and discover everything this move-in-ready condo has to offer! (id:49269)
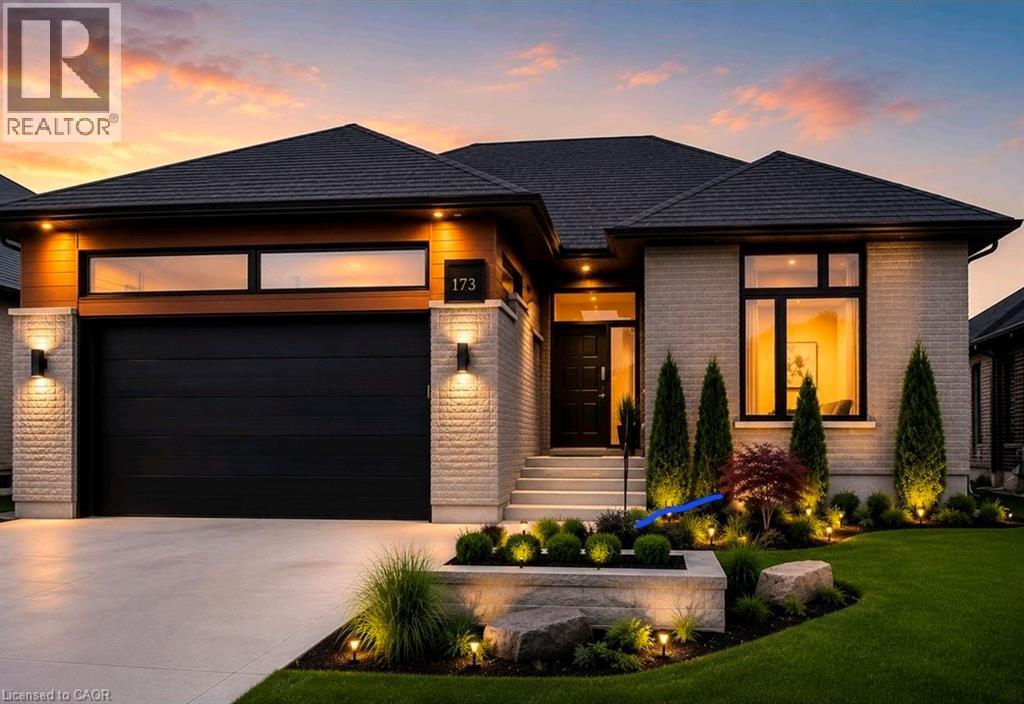
613 Sweetbay Crescent
Sarnia, Ontario
TO BE BUILT !!! URBAN SIGNATURE HOMES would like to introduce the Magnolia Trails! This custom build over 1700 sq ft finished Bungalow with 3 bedrooms, 2 bathrooms with optional basement finish at clients request and with double car garage bungalow to be build. looking for high end upgraded & quality dream homes? Call us to find your dream home. Few plans available to design your dream home next to Lake Huron and highway 402. Located close to all amenities including shopping, great schools, playgrounds. Photos are from previous model for illustrative purposes and may show upgraded items. Flexible closing. SPECIAL OFFER JUST FOR $50,000 a finished basement. (id:49269)