
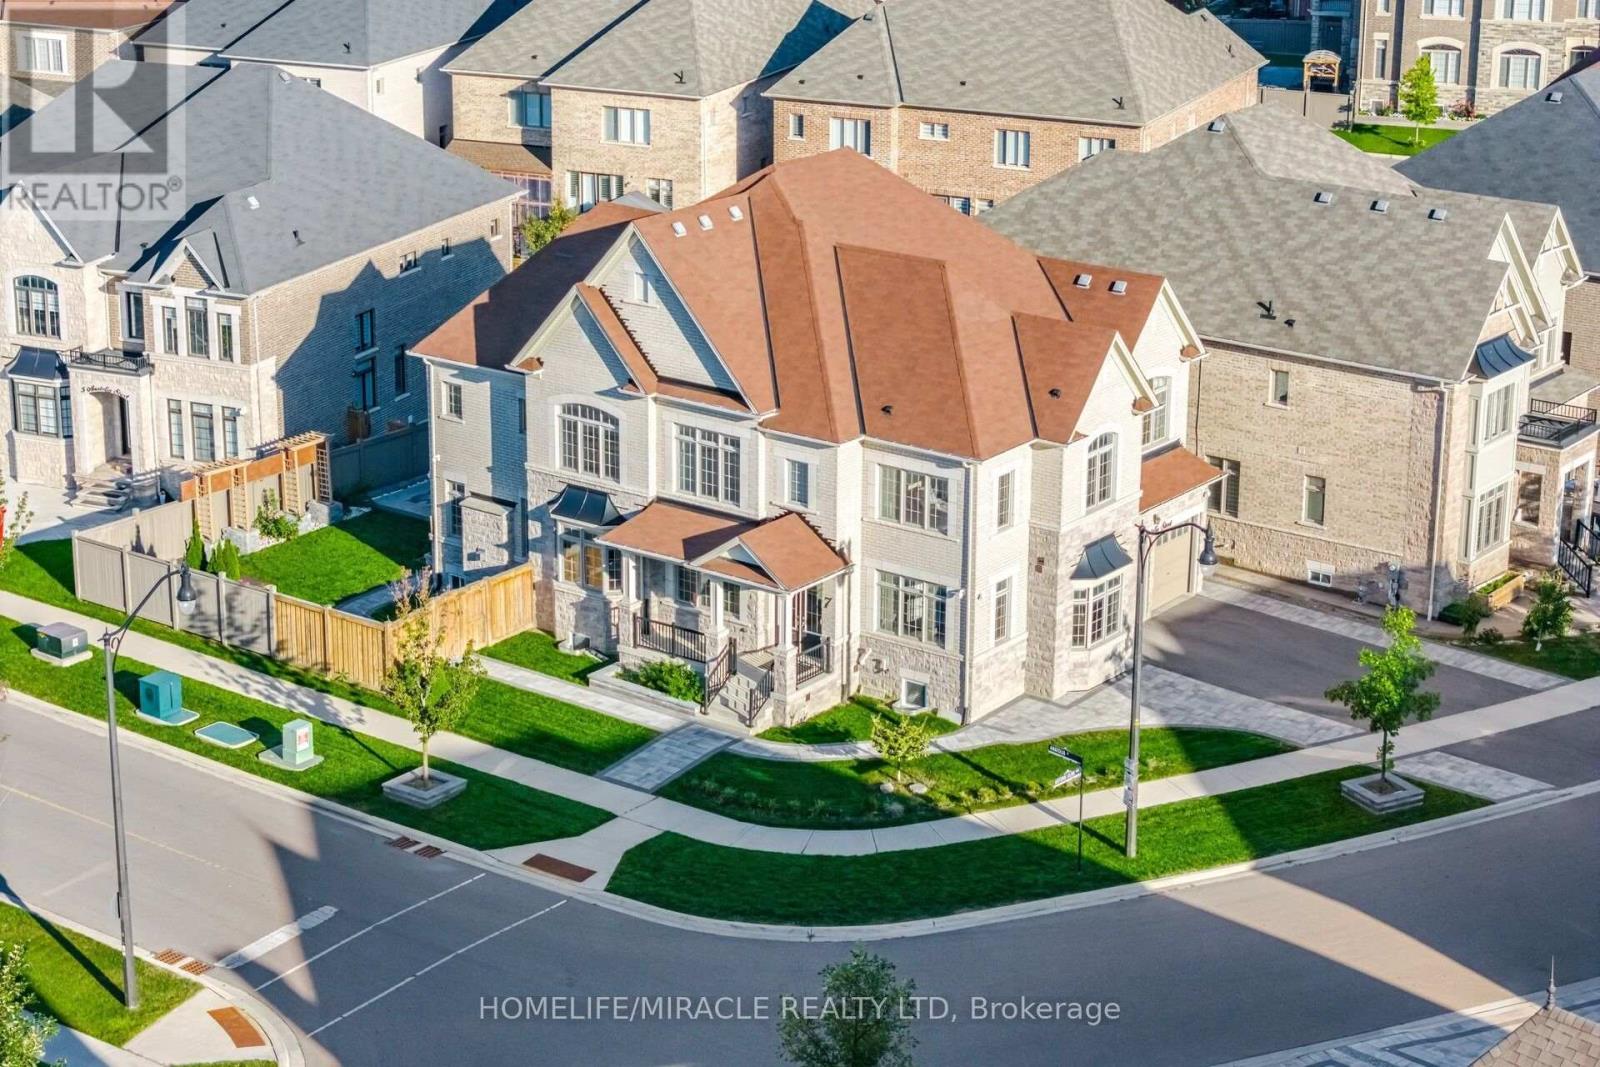
7 Anatolia Street
Brampton, Ontario
A truly exceptional home-COME SEE IT YOURSELF and discover why it could be the perfect fit for your family! LEGAL SECOND DWELLING generating rental income Approx. 1,500+ sq. ft. basement with 2 separate portions 3 bedrooms + recreation room 2 basement washrooms Builder-provided walk-up entrance Additional BASEMENT ACCESS 5 ENSUITE bedrooms Premium 67-ft CORNER LOT 3-car tandem garage 10 PARKING SPACES EV CHARGER Wi-Fi-enabled SPRINKLER system Gazebo 2 wooden DECKS 360 CAMERA system VALANCE lighting ADDITIONAL COOKING AREA 2 LAUNDRY AREAS. This immaculate fully detached luxury home offers approx. 4,514 sq. ft. as per MPAC, situated on a premium 67-ft corner lot offering enhanced natural light, openness, generous outdoor space and exceptional parking. The legal second dwelling offers approx. 1,500+ sq. ft. and is divided into 2 separate portions. One portion features 2 bedrooms, a full kitchen, washroom and builder-provided walk- up entrance. The second portion features 1 bedroom, recreation room for personal use, kitchenette, washroom and additional access. Currently generating rental income. Great tenants to be assumed, if required. Featuring 10-ft main-floor, 9-ft second-floor and 9-ft basement ceilings, 3-car tandem garage, no carpet, pot lights, and interlocked front and backyard with EV charger. Upgraded main kitchen features extended cabinetry, quartz countertops, backsplash, valance lighting, built in stainless-steel appliances and pantry, plus an ADDITIONAL FOOD-PREPARATION area with quartz finishes. Second floor features laundry and 5 spacious bedrooms, each with walk-in closet and ensuite. Primary suite offers double-door entry, private foyer, luxurious ensuite, walk-in closet and custom woodwork. Outdoor features include Wi-Fi-enabled sprinkler system, 2 wooden decks, gazebo and 360 camera system. (id:49269)
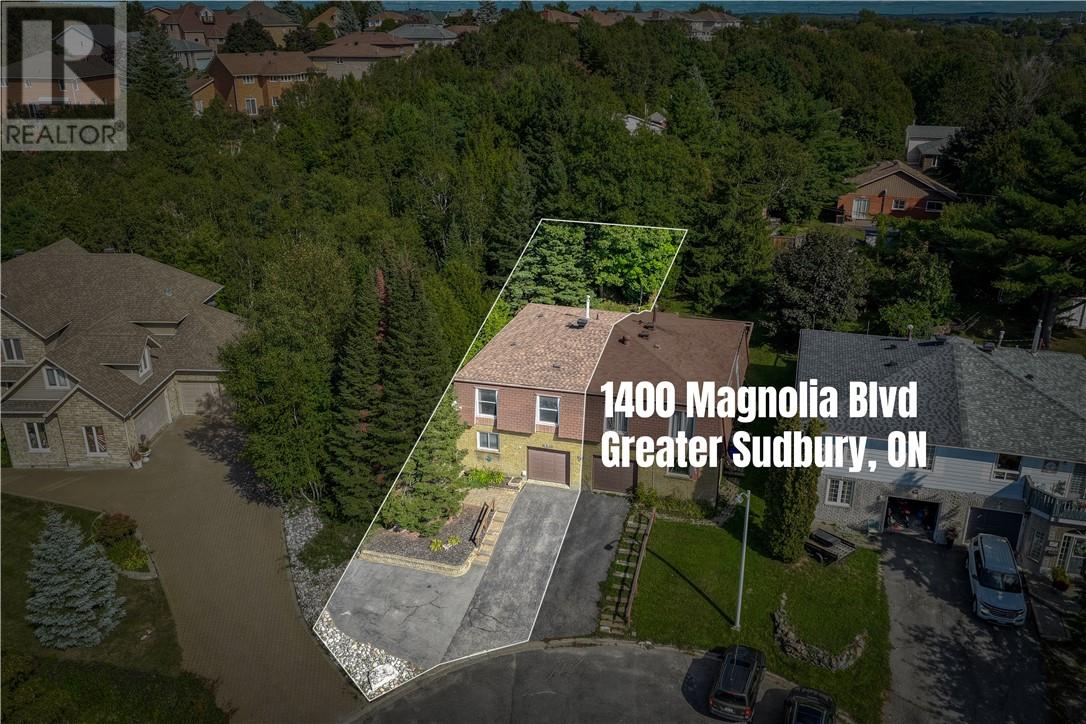
1400 Magnolia Boulevard
Sudbury, Ontario
Welcome to 1400 Magnolia in New Sudbury, a well-kept semi-detached home that gives a growing family real room to live without giving up the convenience of an attached garage and a private, tree-lined yard. The main living level opens into a bright, connected kitchen, dining, and living space with hardwood floors, large windows looking into the trees, and an easy flow that works for everyday meals and weekend gatherings. The kitchen offers wood cabinetry, a breakfast bar, and stainless appliances, while the dining area sits naturally beside it so conversation never has to stop. Three bedrooms share this upper level along with a full bathroom, giving kids and parents their own space while still feeling close to the heart of the home. Downstairs, the finished lower level adds a fourth bedroom plus a generous rec room that can flex as a family room, teen hangout, or quiet extra living area, along with a convenient half bath and utility space. Step outside to a wood deck and a private backyard framed by mature evergreens, complete with a screened gazebo area that makes summer evenings easy. The attached garage and paved driveway keep winter mornings simple, and the setting feels tucked away while still being part of Sudbury’s everyday rhythm of schools, shopping, and work. This is a practical, comfortable semi with the extra bedroom and outdoor space families actually use. Ready to make the move to New Sudbury? Book your showing today, and make it yours. (id:49269)
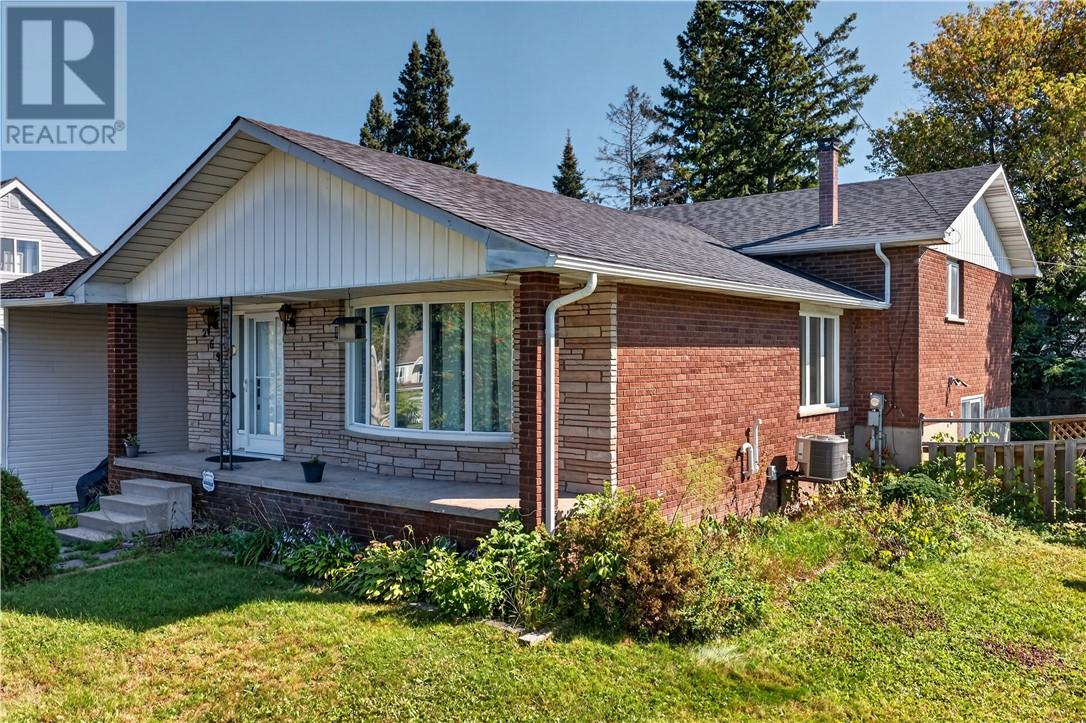
269 Ninth Avenue
Lively, Ontario
A solid family home in a location that checks all the boxes! Sitting proudly on a corner lot in the heart of Lively, this all-brick home offers plenty of space, a functional layout and a fantastic neighbourhood setting just minutes from public and secondary schools, parks, shopping, the golf course, ski hill and everyday amenities. Designed with family living in mind, the upper level features three bedrooms together on one floor, while the main level offers a bright and welcoming kitchen, dining and living area perfect for busy mornings, family dinners and entertaining. Head downstairs and you'll find even more room to spread out with a spacious family room, convenient access to the side yard, a second bathroom with laundry and an additional bedroom, ideal for guests, a teenager, home office or hobby space. The unfinished portion of the lower level provides plenty of valuable storage for seasonal décor, sporting equipment and everything else you want neatly tucked away. Whether you're a first-time buyer looking to put down roots or a growing family searching for more space, this home offers the durability of all-brick construction, a practical family-friendly layout and a location that's hard to beat. A great opportunity to make a home your own in one of Lively's most convenient neighbourhoods! (id:49269)
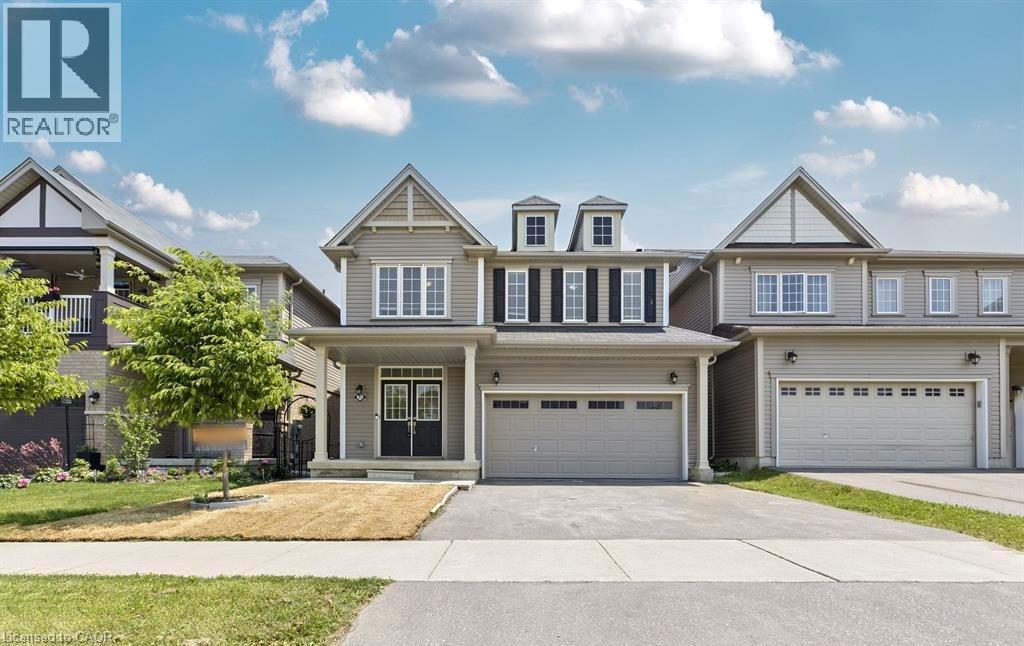
25 Munro Circle
Brantford, Ontario
RENT $3000+UTILITIES,POSSESSION IMMEDIATE. Welcome to 25 Munro Circle, Brantford! Built in 2019, this stunning 2-storey home features 4 bedrooms, 2.5 baths, and an open-concept main floor. Enjoy a formal dining room, eat-in kitchen, cozy living room with fireplace, and a spacious primary suite with ensuite and laundry access. The unfinished basement offers endless possibilities. Located in a family-friendly neighborhood close to parks, schools, and shopping. (id:49269)
1118 King Street E
Cambridge, Ontario
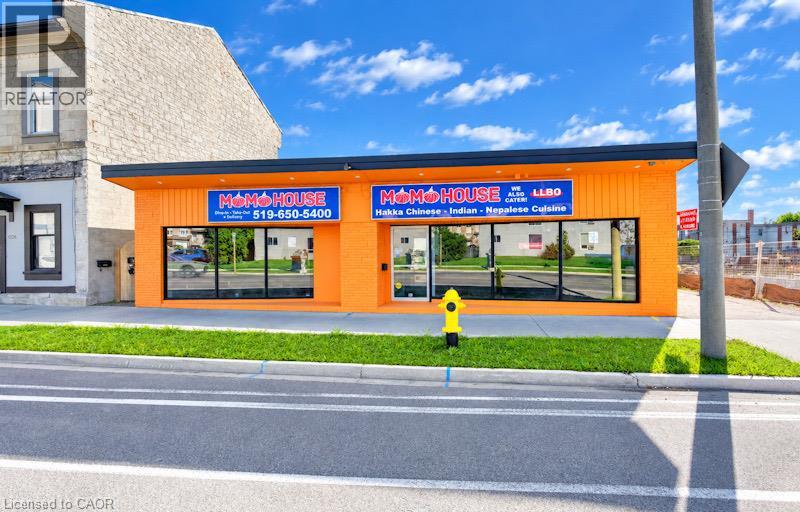
VTB possible. Turnkey ready freestanding commercial building with approx. 4,600 sq. ft. total, located in the heart of downtown Cambridge (Preston) within 10 minutes to Hwy 401 and Hwy 24! Situated on a high-exposure corridor directly across from LCBO with over 20,000 vehicles passing daily! Ideal for retail, food service, or general commercial uses (previously operated as a 60-seat family restaurant). Features dual municipal addresses (1118 & 1122 King St E) with the ability to add a center partition wall to create two separate commercial units with individual entrances. C6 zoning allows for future opportunity to build residential units on top! Space features a fully fitted bar, 16-ft commercial kitchen hood, walk-in cooler, and 3 main floor washrooms. Unfinished full-size basement provides extensive storage space with a 4th washroom. Extensive capital UPDATES include roof (2025), commercial flooring (2026), furnace (2026), and commercial toilets (2026). Rear parking for approx. 15 vehicles with easy service and equipment access. All chattels and equipment included! VTB 1st mortgage available up to 60% with fully open terms (pay off anytime without penalty) for 3–5 years. Fully vacant — IMMEDIATE CLOSING AVAILABLE. (id:49269)
26 Kelly Court
Guelph, Ontario
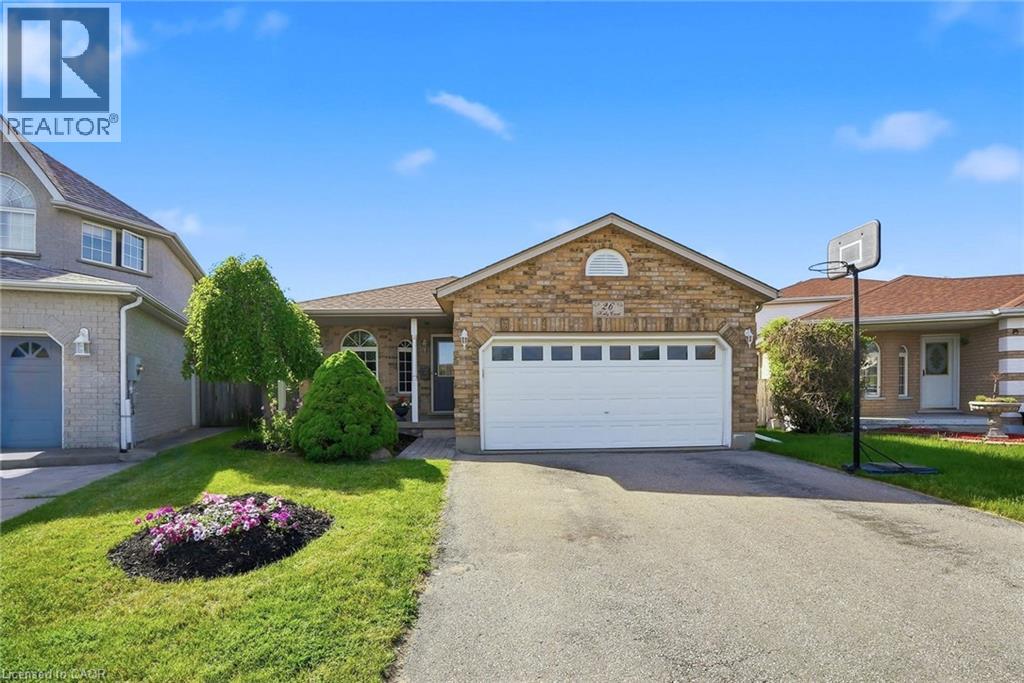
Welcome to 26 Kelly Court, a beautifully maintained family home tucked away on a quiet private court in Guelph's highly sought-after west end. Offering exceptional space, style, and convenience, this spacious backsplit is perfect for growing families looking to settle into a welcoming, family-oriented neighbourhood. Step inside to discover a bright and inviting interior featuring soaring cathedral ceilings, large windows, and an abundance of natural light throughout the main living area. Recently painted and beautifully decorated, the main floor offers a warm, modern feel with spacious living and entertaining areas overlooking the stunning backyard. The recently renovated upstairs bedrooms provide stylish, comfortable retreats for the whole family. The thoughtfully designed layout offers flexibility for everyday living, while the partially finished basement creates additional space for a recreation room, home office, playroom, or fitness area. Additional features include central vacuum and ensuite privilege. Outside, your private backyard oasis awaits. Situated on a large lot, this incredible outdoor space is designed for summer enjoyment with family and friends, featuring an in-ground pool, mature landscaping, and plenty of room to relax, entertain, and create lasting memories. The home's attractive curb appeal, ample parking, and desirable court location add to its exceptional value. Enjoy the convenience of nearby schools, parks, shopping, restaurants, recreation facilities, and everyday amenities, all just minutes from your doorstep. Commuters will appreciate quick access to Highway 6 and Highway 401, making travel throughout the region simple and efficient. Combining spacious family living, tasteful updates, and an unbeatable location, this is a rare opportunity to own a home that truly has it all. (id:49269)
60 Elmsdale Drive Unit# 46
Kitchener, Ontario
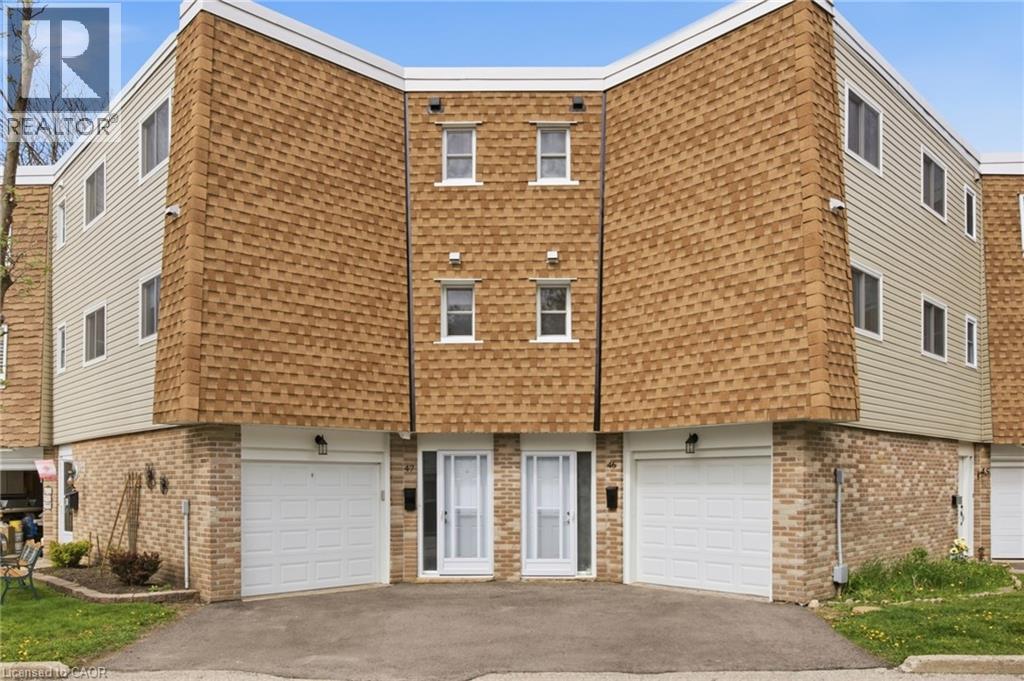
Welcome to Unit #46 at 60 Elmsdale Drive — a bright 3-storey townhouse offering comfortable living in a convenient Kitchener location. This well-maintained home features 3 bedrooms and 3 bathrooms with a functional layout that makes great use of the living space, ideal for families, professionals, or first-time buyers. The interior is filled with natural light, creating a warm and inviting atmosphere throughout the home. Enjoy practical living and entertaining areas designed for everyday comfort. Step outside to the private back patio overlooking the playground, an ideal spot to relax, enjoy your morning coffee, or keep an eye on the kids while they play. Located close to parks, schools, shopping, and other everyday amenities, this home offers the perfect balance of convenience and community living. A fantastic opportunity to own a stylish townhouse in a desirable family-friendly neighborhood! (id:49269)
162 Joseph Street
Kitchener, Ontario
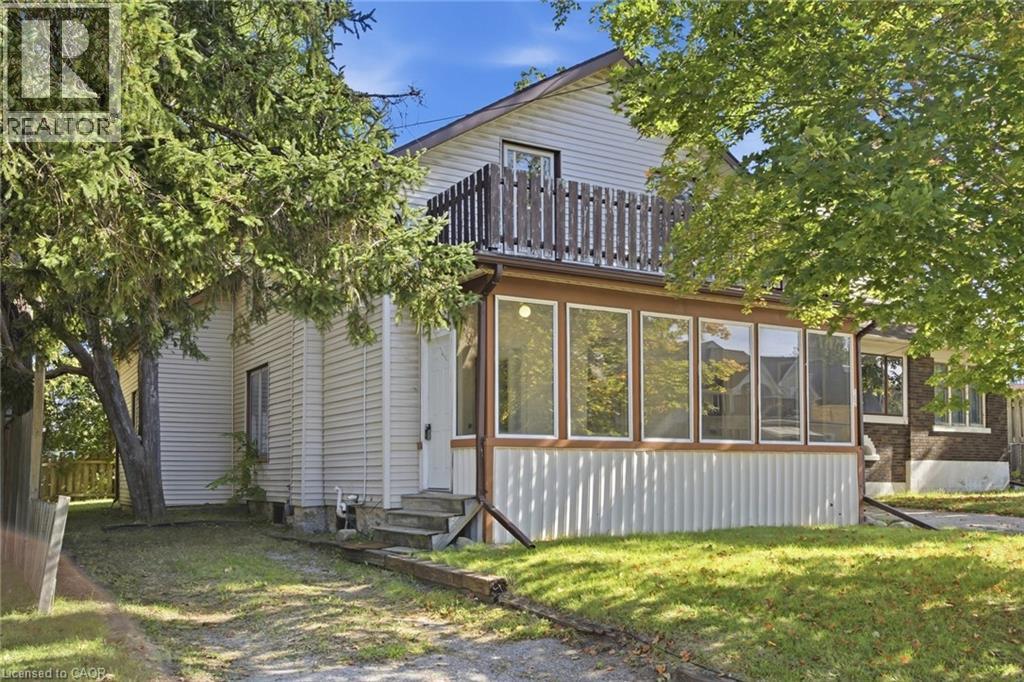
Welcome to 162 Joseph Street, a 4-bedroom, 2-bathroom home full of classic character in one of Kitchener's most sought-after neighbourhoods. Move-in ready as-is, it's also a great opportunity for a buyer looking to add their own personal touch and build in something truly their own — a project with real upside in a prime location. Tucked into a walkable pocket of Kitchener, this home is minutes from the historic Victoria Park and close to an ION LRT stop, putting downtown Kitchener and Waterloo within easy reach. You're also near to the Kitchener Market, Centre In The Square, Grand River Hospital, and the Innovation District around the Tannery - home to Google Kitchener and a growing tech scene. Inside, original hardwood floors, tall baseboards, an arched doorway, and a striking wood staircase set the tone. The kitchen offers a large centre island and a walkout to the back deck, while sun-filled living and dining rooms offer great everyday space. A main-floor bathroom and side entrance complete the first level. Upstairs, a roomy primary bedroom with its own walk-in closet leads three more well-proportioned bedrooms and a second full bathroom - great for family, roommates, or rental income. Outside - a fenced backyard with deck and mature trees, a detached single-car garage, and a long driveway with excellent parking. With its unbeatable location near great amenities, classic character, and strong investment potential, 162 Joseph Street is worth seeing for yourself. (id:49269)
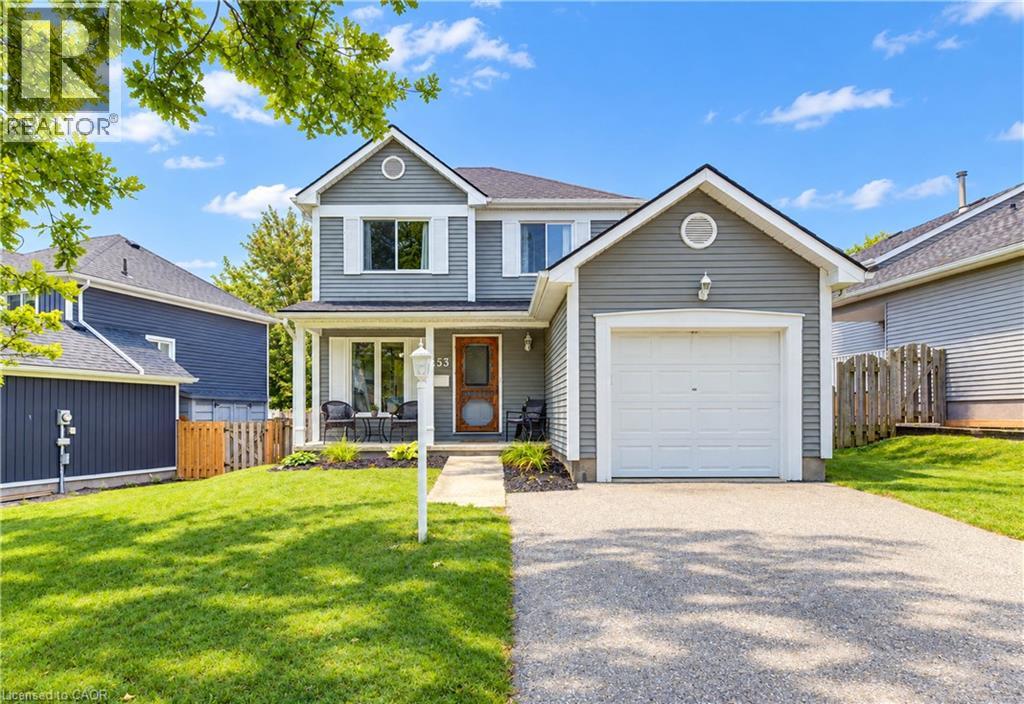
253 Newport Place
Waterloo, Ontario
Location, Location, Location! Welcome to this beautiful 3-bedroom, 2-bathroom home, ideally situated on a quiet court in the desirable Westvale community. Lovingly cared for by the original owners, this immaculate home offers exceptional value and comfortable family living. The main floor features a bright eat-in kitchen, separate dining room, and inviting living room with a walkout to a spacious 15' x 12' deck, perfect for entertaining or enjoying the outdoors. Upstairs, you’ll find three well-appointed bedrooms and a 4-piece bathroom. The primary bedroom offers the added convenience of built-in cabinetry for excellent storage. The lower level provides even more living space with a cozy recreation room featuring an electric fireplace, a 3-piece bathroom, utility room, laundry room and sauna—ideal for relaxing at the end of the day. Additional features include hardwood flooring, ceramic tile, and a fully fenced backyard along with 7 appliances, all window coverings, natural gas BBQ and water softener. Located in a sought-after neighbourhood close to schools, parks, shopping, and other amenities. This home represents excellent value in today’s market. Don’t miss your opportunity—call today to schedule your private showing! (id:49269)
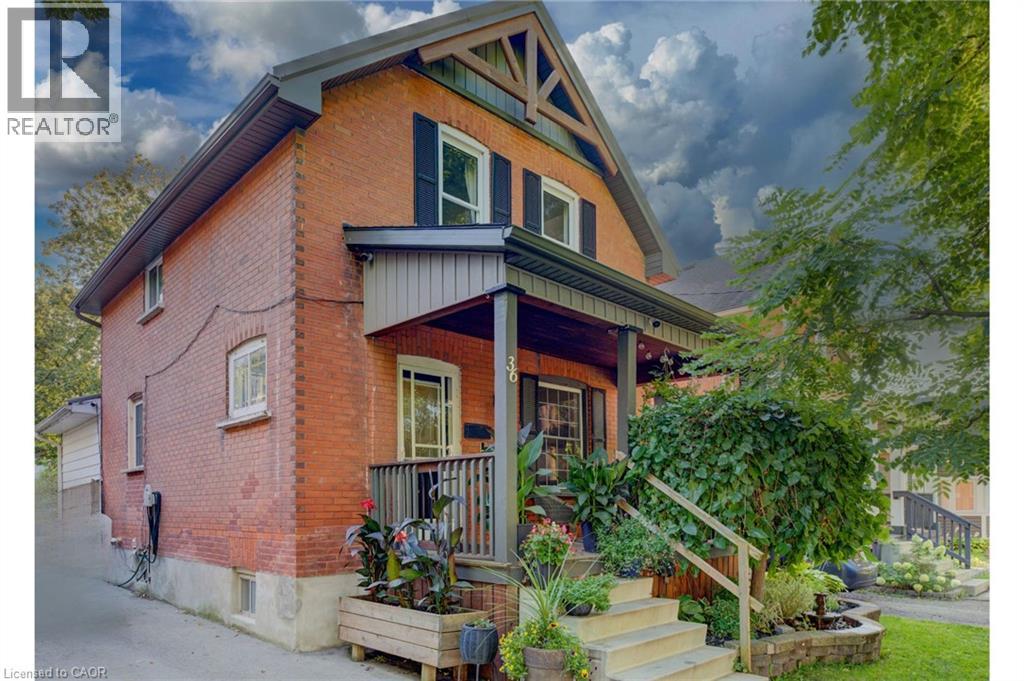
36 Cherry Street
Stratford, Ontario
Welcome to 36 Cherry Street, a beautifully maintained 3-bedroom, 2-bath century home offering classic charm and incredible potential in one of Stratford's most desirable, tree-lined mature neighbourhoods. Step onto the inviting covered front porch, perfect for morning coffee, and into a bright open living room with original hardwood floors and elegant crown moulding. The kitchen features updated appliances, crisp white cabinetry, and a functional galley layout with direct access to a versatile main-floor family room — ideal for relaxing or entertaining. A striking oak staircase with original wood trim leads to the upper level, showcasing the home's timeless architectural details. The basement offers a flexible bonus room with excellent potential for a home office, extra bedroom, or additional living space to suit your needs. Outside, enjoy a true backyard oasis. The spacious, private yard features a covered deck with pergola — perfect for outdoor dining and entertaining — plus lush gardens, mature trees, and a standout impressive detached workshop, complete with hydro and insulation, offering endless possibilities for hobbyists, tradespeople, or additional storage. Located within walking distance to downtown Stratford, top-rated schools, parks, and the scenic Avon River, this home offers the perfect blend of small-town charm and everyday convenience. Move-in ready with room to make it your own — a rare opportunity in a highly sought-after location. Don't miss your chance to own this character-filled gem with unmatched backyard appeal and workshop space. Book your private showing today! (id:49269)
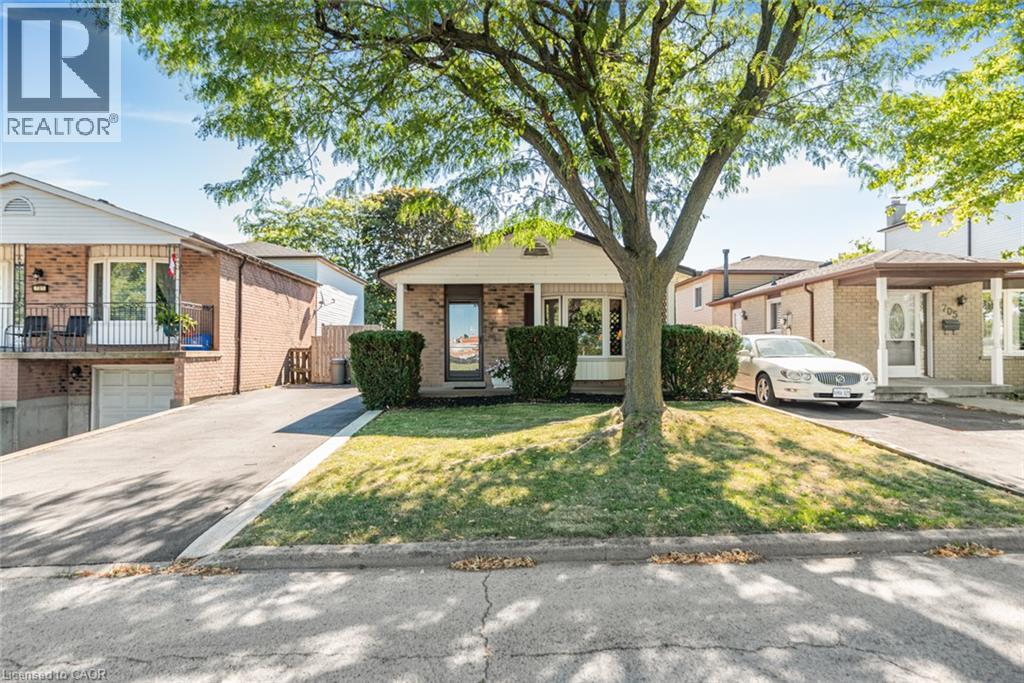
703 Upper Wentworth Street
Hamilton, Ontario
One-owner 4-level backsplit on the quieter, separated local-access section of Upper Wentworth, with additional street parking directly in front. Across from the seniors’ centre and an easy five-minute walk to Lime Ridge Mall and Fortinos, this is a convenient Hamilton Mountain location with everyday amenities close by. The home offers 1,144 sq. ft. above grade, plus a finished lower-level family room with wet bar and a 2-piece bathroom. The main floor includes a bright living room and dining room, and an eat-in kitchen with sliding doors to the side stamped concrete patio. Upstairs are three bedrooms, including a generously sized primary bedroom, and a 4-piece bathroom. The unfinished basement provides excellent storage space and laundry. The fully fenced, low-maintenance backyard has no grass to cut and includes a deck and patio area for outdoor entertaining. Notable updates include roof and eaves (2016), furnace and air conditioning (2016), front fence and rear deck (2017), driveway with concrete edging (2020), stamped concrete patio (2021), front doors, south-side siding and family-room carpet (2022). A well-kept home with a practical layout in a location that makes daily errands easy. (id:49269)
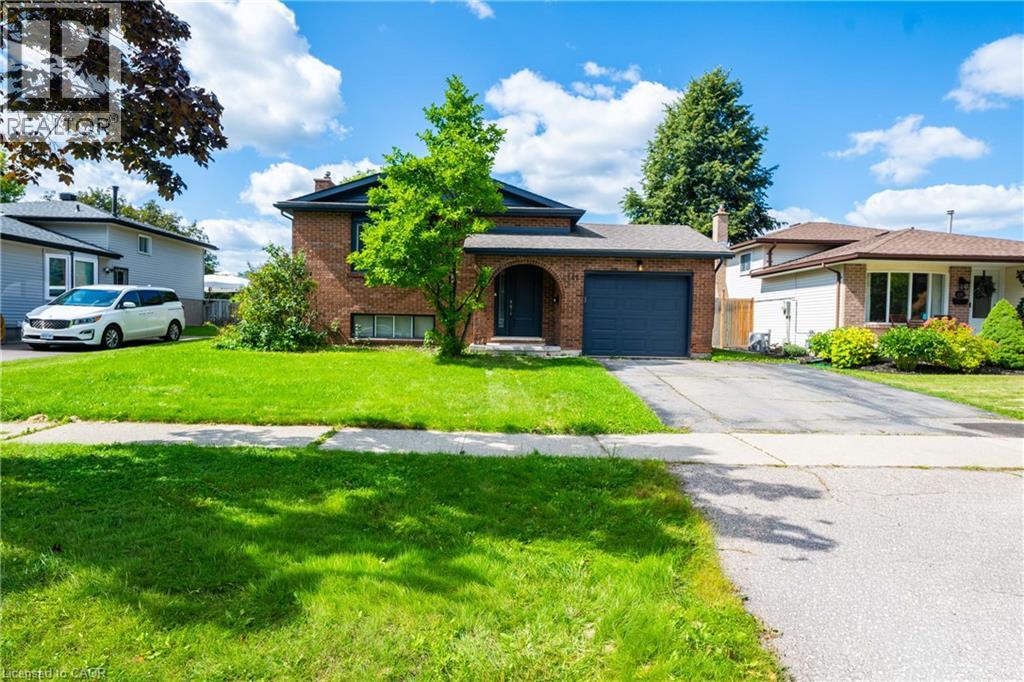
141 Cedar Crest Street
Kitchener, Ontario
Welcome to 141 Cedar Crest Street - where comfort, space and timeless charm come together in Forest Heights. Set on a quiet, tree-lined street, this beautifully maintained 4-bedroom home offers approximately 2,290 sq. ft. of finished living space, thoughtfully designed for both everyday living and effortless entertaining.Step inside to bright, inviting interiors accented by neutral tones, a spacious kitchen and a dedicated dining area perfect for hosting family and friends. Large windows fill the home with natural light, creating a warm and welcoming atmosphere throughout.The fully finished lower level extends your living space with a generous family room, recreation room, 3-piece bathroom and built-in full-size bed - an ideal retreat for guests, movie nights, hobbies or additional family space.Outside, discover your own private backyard oasis, offering a peaceful setting for summer gatherings, gardening or simply unwinding at the end of the day.Pride of ownership shines throughout, with numerous updates including A/C (2023), fence (2021), roof (2016) and updated front bay window.Ideally located near Highway 7/8, Ira Needles amenities, shopping, groceries, fitness, transit and schools, this exceptional Forest Heights home delivers the space, location and lifestyle you've been looking for. Welcome home. (id:49269)