
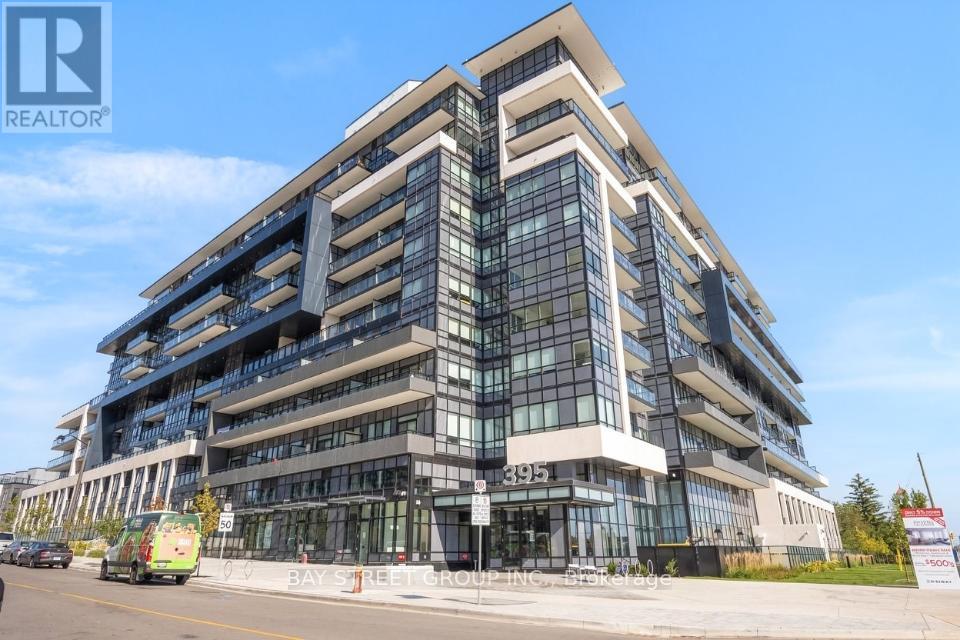
130 - 395 Dundas Street W
Oakville, Ontario
Welcome to Distrikt Trailside, where modern design meets exceptional convenience. This upgraded 2-bedroom, 2-bathroom condo offers approximately 774 sq. ft. of well-planned living space, complemented by a generous private patio ideal for outdoor dining and relaxation. Thoughtfully enhanced with approximately $28,000 in premium upgrades, the suite features a contemporary kitchen with a center island, stainless steel appliances, 11' ceilings, and expansive windows that fill the home with natural light. The primary bedroom includes a stylish 3-piece ensuite, while the versatile second bedroom-with sliding door-functions perfectly as a home office or guest room. Additional highlights include an underground EV parking space and a dedicated storage locker. Situated in a vibrant Oakville community surrounded by parks, trails, shopping, top-rated schools, and convenient access to transit and major highways, this residence offers an ideal blend of comfort, style, and everyday convenience. (id:49269)
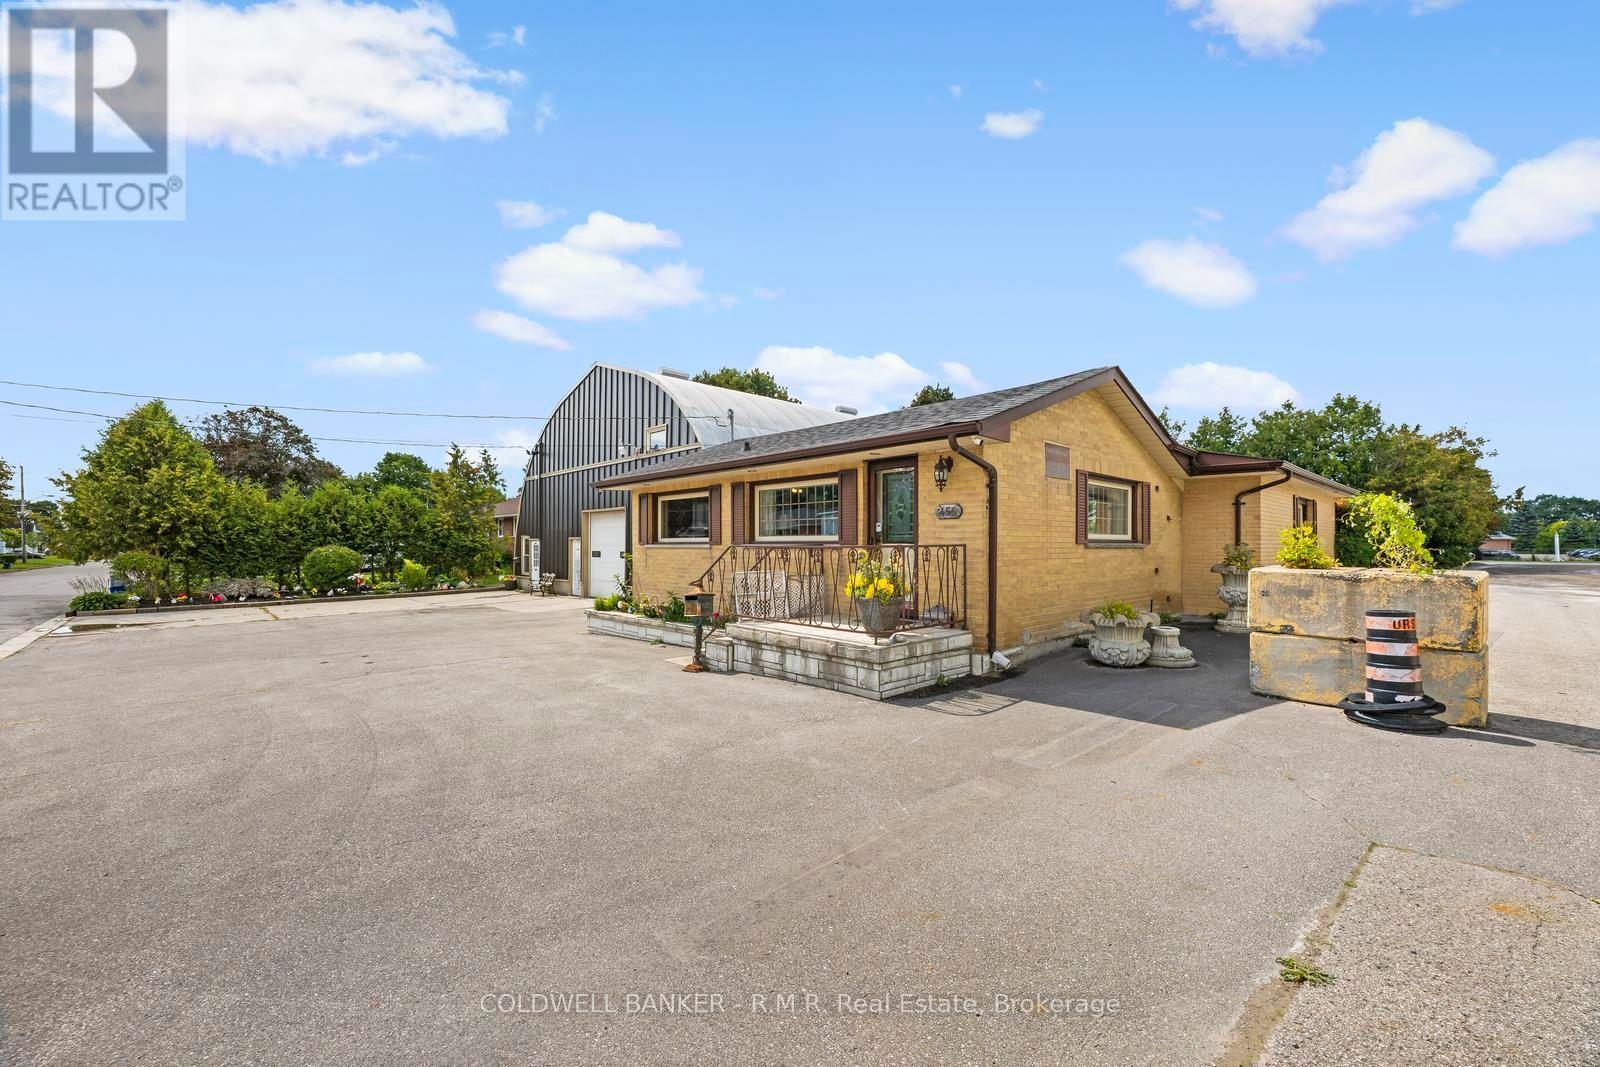
455 Campbell Street
Cobourg, Ontario
Exceptional live/work opportunity in Cobourg's CM Light Commercial zone! This versatile property features a well-maintained all-brick bungalow and an approximately 2,500 ft2 heated workshop, making it ideal for entrepreneurs, tradespeople, automotive-related businesses, contractors, service companies, and a variety of other permitted commercial uses. The shop offers multiple drive-in doors, an office, washroom, ample storage space, and excellent functionality for day-to-day operations. Parking is abundant, with a large paved driveway at the front and an expansive 60' x 100' rear parking and storage area capable of accommodating vehicles, equipment, trailers, or fleet operations. The bungalow offers 2 bedrooms and 2 bathrooms on the main floor, plus a third bedroom and additional bathroom in the partially finished basement, providing comfortable on-site living, or space for staff and family. Numerous updates include roof, siding and windows replaced on the workshop, completed in 2020. A rare opportunity to own a highly functional commercial property with residential accommodation in one convenient package. Move your business here and start operating from day one. (id:49269)
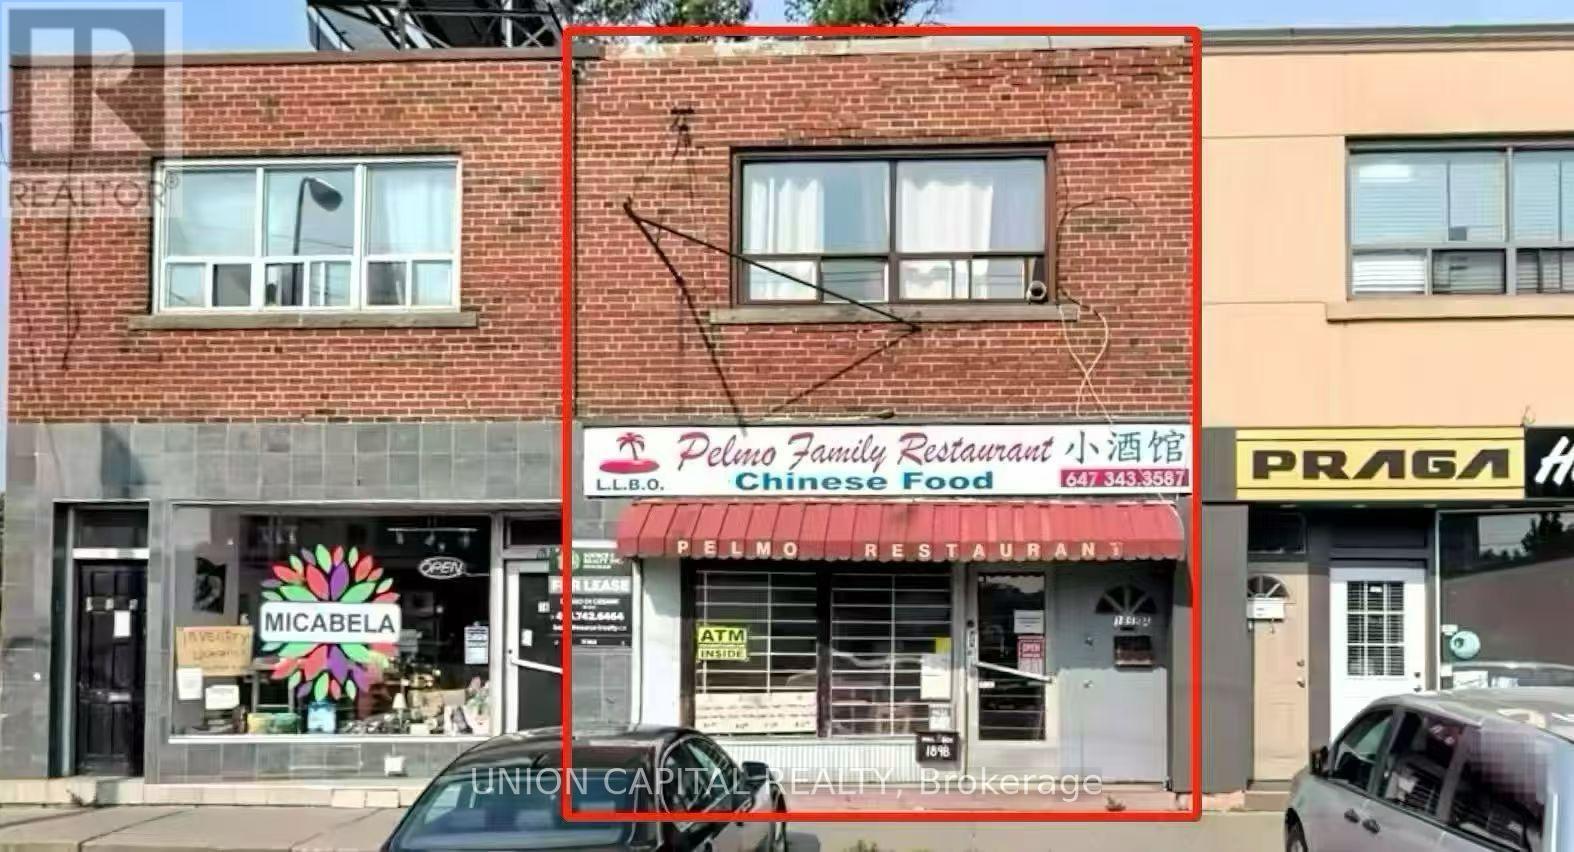
1898 Jane Street
Toronto, Ontario
Spacious Versatile Commercial/ Residential Property In A Prime Location. Great Investment To Live & Work Offers Multi Use Space. With 3 bedroom 1 bathroom 1 kitchen upstaris. Extra Parking Available In The Front And Back. Currently, income-producing with an established running business. Positioned in a thriving area surrounded by major retailers within a densely populated residential neighbourhood (id:49269)
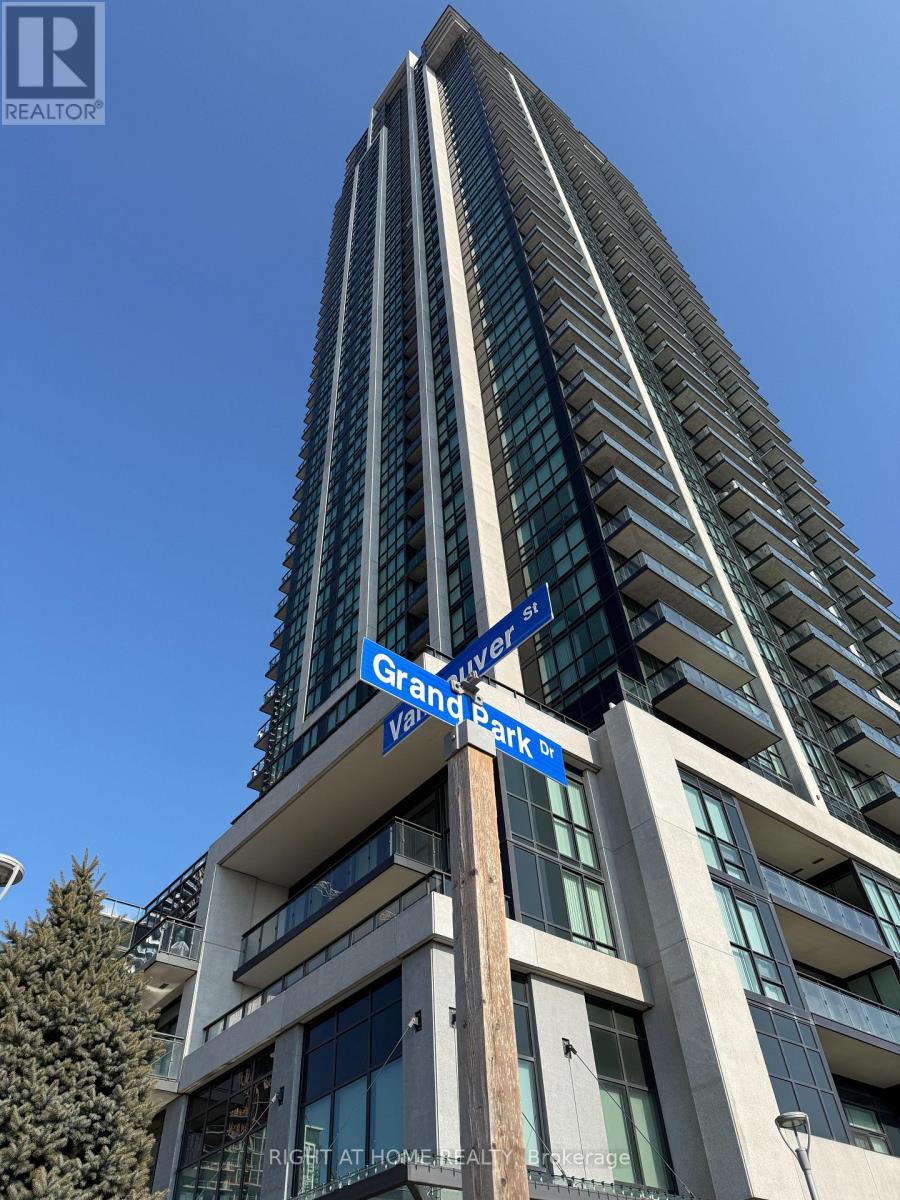
317 - 3975 Grand Park Drive
Mississauga, Ontario
Location, Location, Location! Luxury urban living in the heart of Mississauga City Centre! Welcome to this bright and spacious 2-bedroom, 2-full-bathroom condo featuring floor-to-ceiling windows, modern finishes, and a functional open-concept layout. Enjoy exceptional building amenities including an indoor pool, fully equipped gym, sauna, party room, guest suites, 24-hour concierge, and outdoor terrace with BBQs.Conveniently located steps from Shoppers Drug Mart, Winners, Staples, T&T Supermarket, restaurants, cafés, and everyday conveniences. Just minutes from Square One Shopping Centre, Sheridan College, YMCA, Living Arts Centre, Celebration Square, and the Central Library. Easy access to public transit and major highways.Includes 1 parking space and 1 locker. An ideal home for professionals, executives, or small families seeking comfort, convenience, and upscale urban living in the heart of Mississauga. (id:49269)
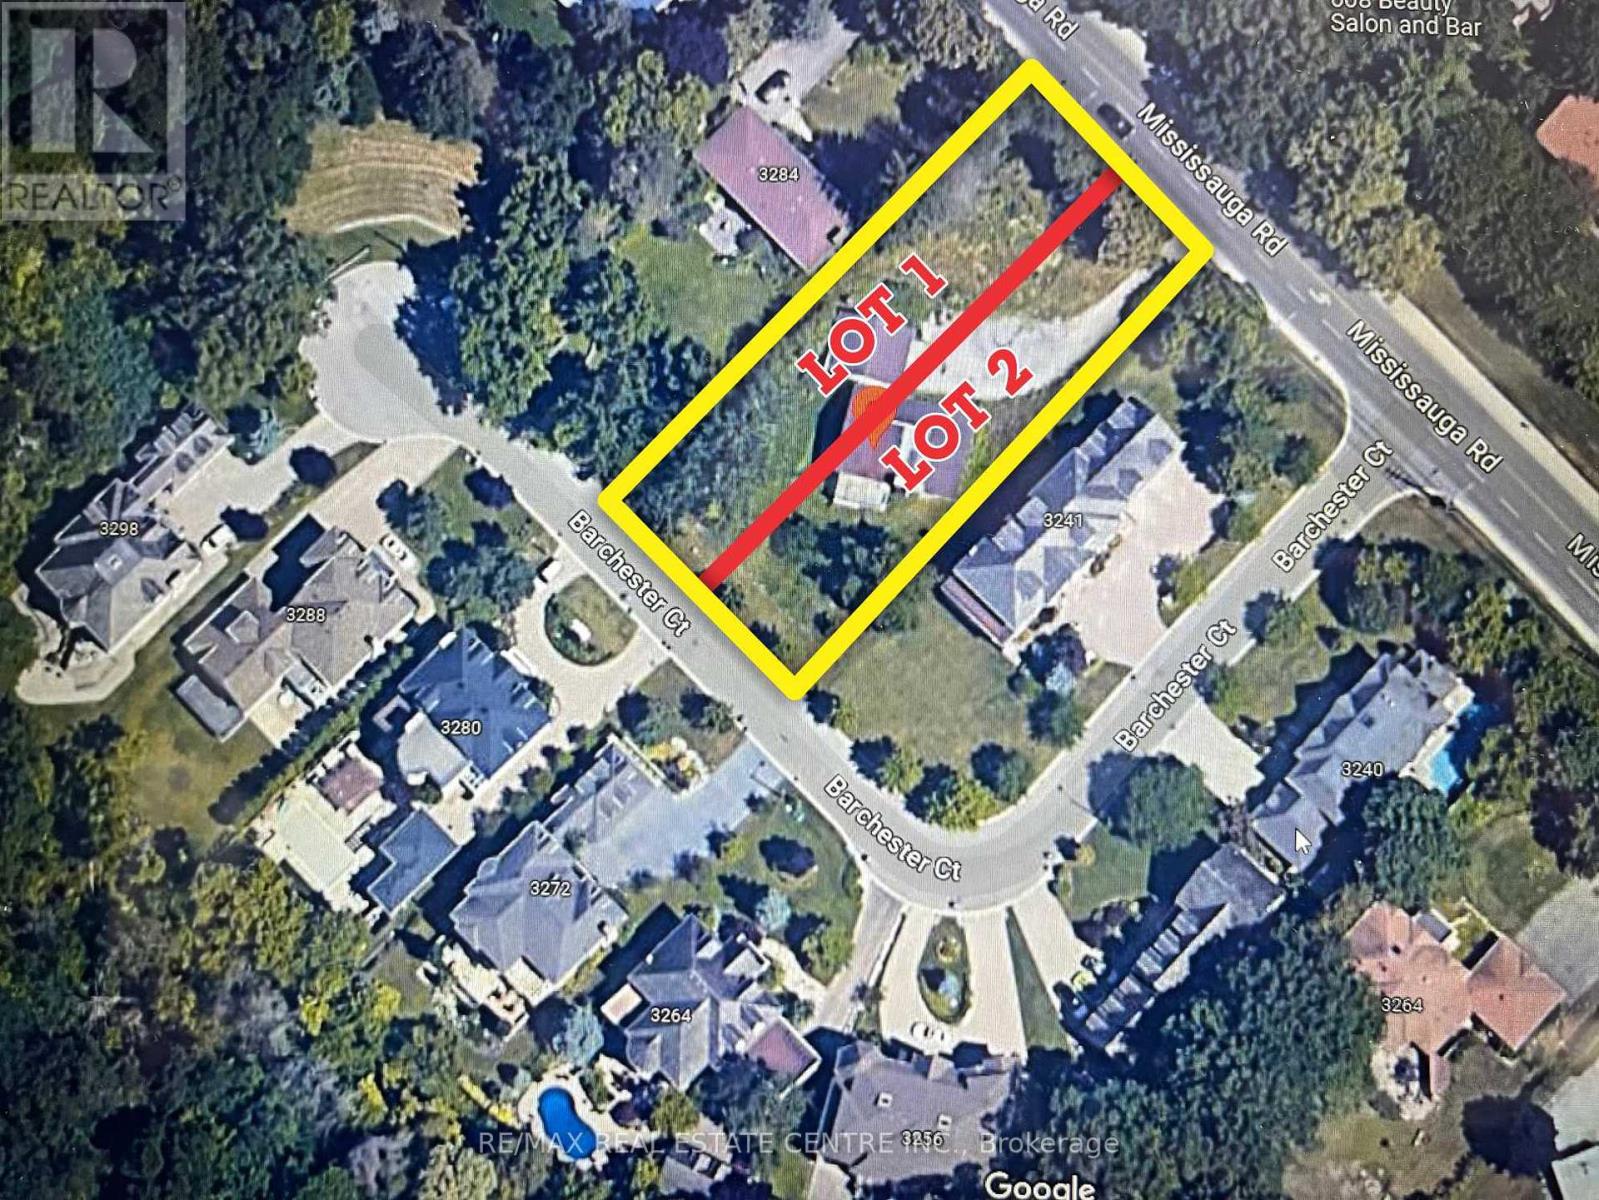
3274 Mississauga Road
Mississauga, Ontario
Attention Builders and Developers! An exceptional opportunity awaits with this prime building site. Conditional severance had already been approved for two lots in the past, offering flexibility and immense development potential. Architectural drawings for a luxurious 6,800 sq. ft. home are available, simplifying the development process. Currently, the property is tenanted at $3,150/month plus utilities, with tenants willing to stay or vacate, providing immediate rental income or a vacant site ready for your vision. This is an unmatched chance to develop in a desirable and evolving area. Whether you plan to build two modern homes or a single luxury residence, this property offers the foundation for a highly profitable venture. Proximity to UTM (University of Toronto Mississauga) Ideal for future tenants or buyers. Walking distance to essential amenities, including shopping, dining, and transit. Lot can be severed horizontally or vertically to get two equal lots. (id:49269)
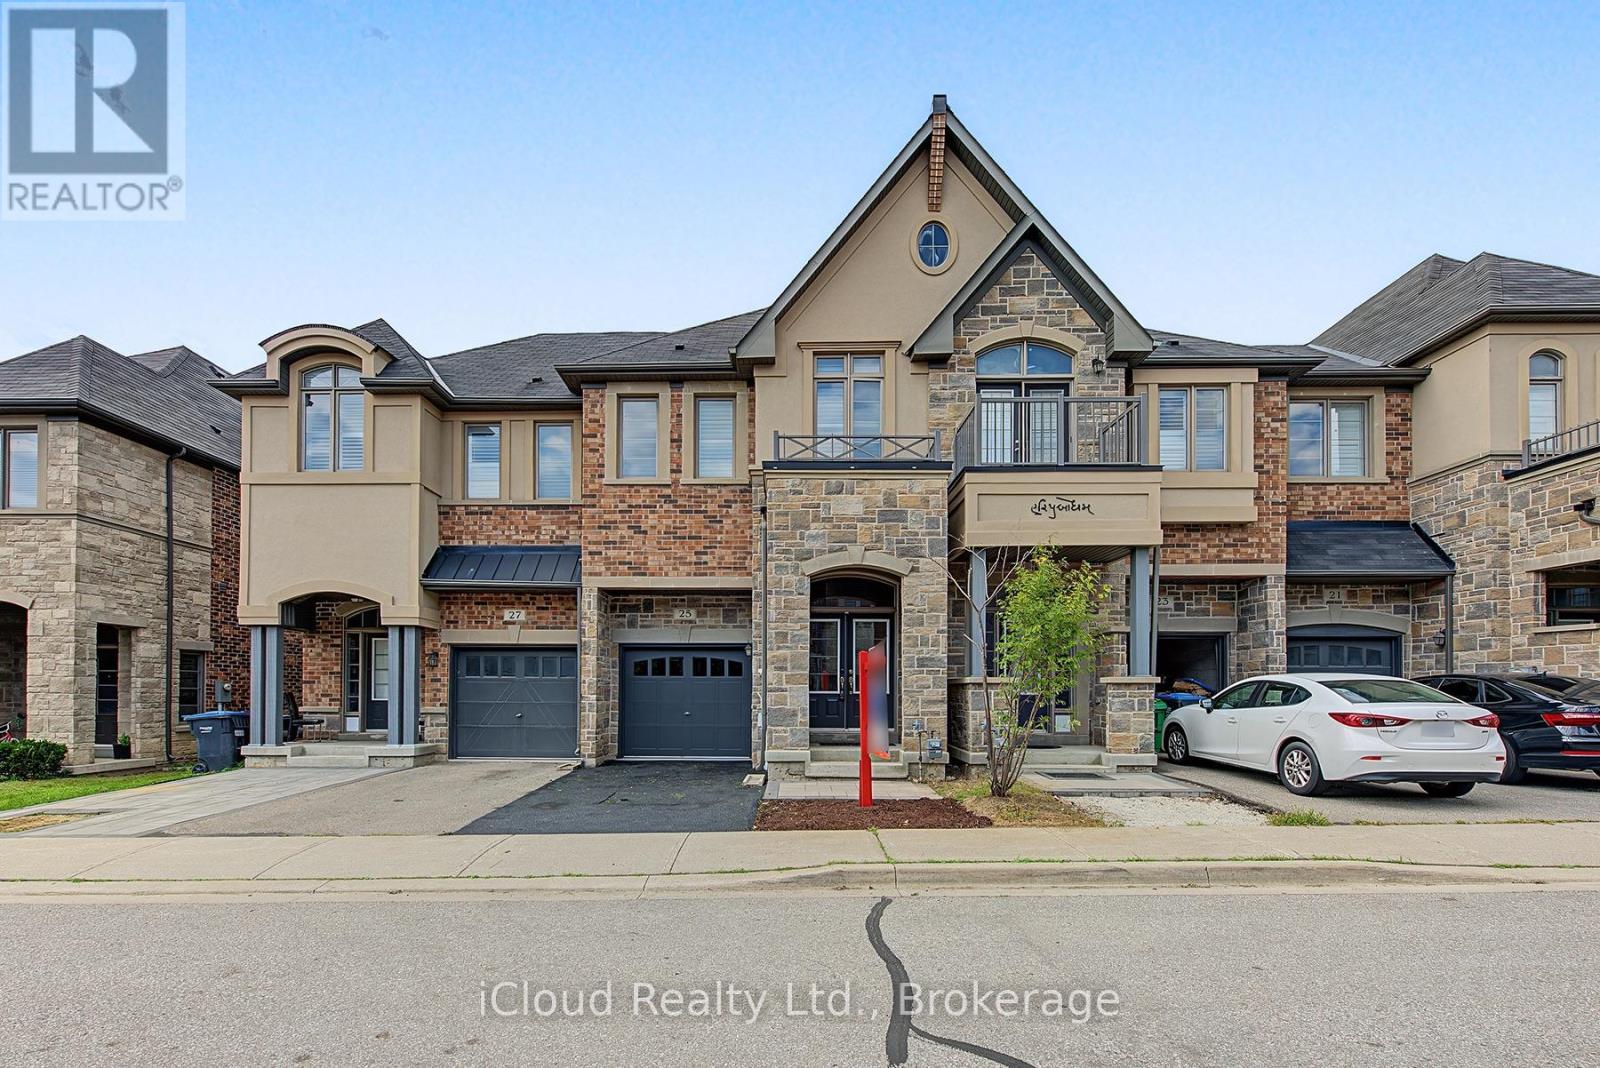
25 Gammon Crescent
Brampton, Ontario
OVER 2000 SQFT ABOVE GRADE This Stone & Brick Elevation 4 Br & 3 Wr Townhouse In A Very Desirable Location Of Bram West Closer To 407/401.This TownHome Exudes Elegance & Sophistication At Every Turn. As You Step Inside By D/D Entry You Are Greeted By An Expansive Liv Area W Hardwood Flrs. Opulent Family Rm W/Abundance Of Sunlight & Fireplace. A Sensational Gourmet Kitchen W/ Sleek Extended Cabinets, S/S Appliances, Gas Stove, Designer Backsplash, Centre Island, Granite Countertop . 2nd Floor Leads Hardwood Stairs With Iron Pickets Which Lands to 4 Spacious Bdrms. Huge Master With Great View & Spa-Like Ensuite W Double Vanity, Glass Shower & Tub, His/Her W/I Closets Providing Privacy & Comfort. Very Generous Size Other 3 Bedrooms With Common Washroom. Entrance From Garage To The House, Laundry On 2nd Floor, California Shutters. Steps To Transit & Highly Rated Public School, Mins To 407/401. (id:49269)
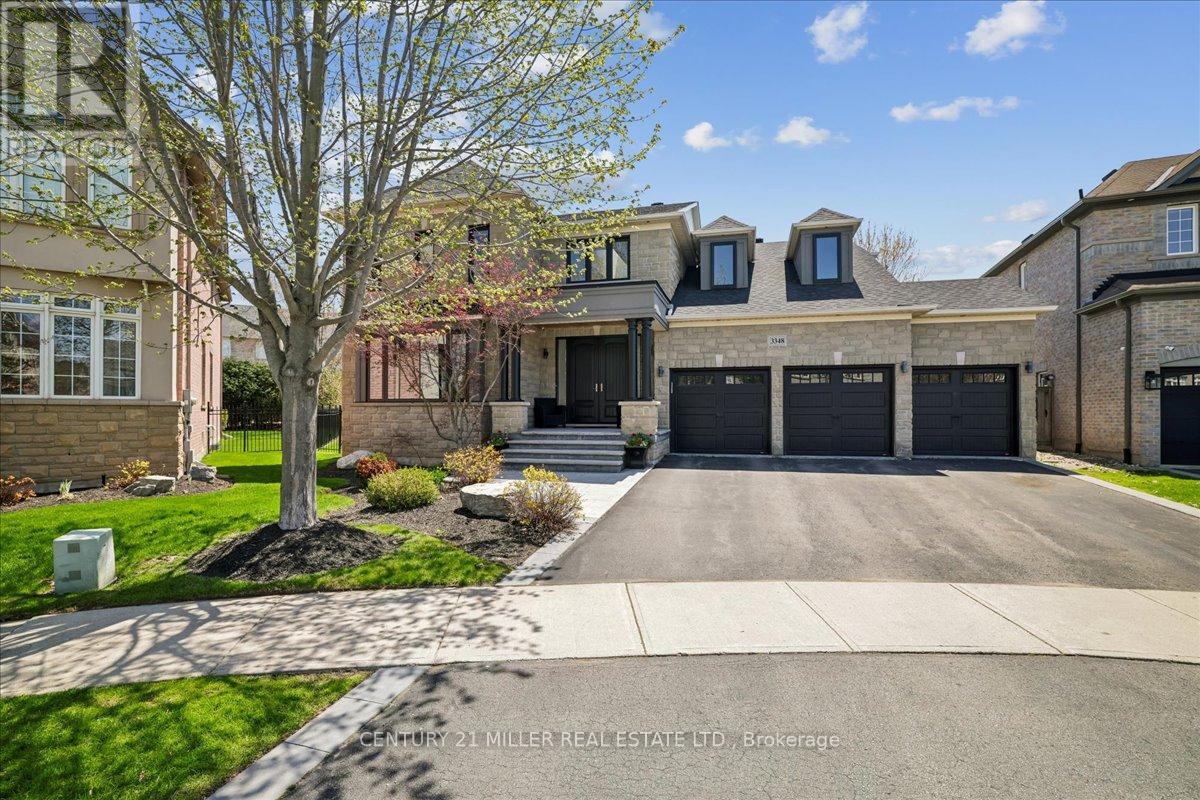
3348 Skipton Lane
Oakville, Ontario
Set on approx. 0.29 acres and backing directly onto Bronte Creek Provincial Park, this fully renovated family home offers exceptional privacy and over 5,500 sq. ft. of upgraded living space in Oakville's sought-after Bronte Creek community. Tucked away on a quiet crescent on one of the neighbourhood's largest lots, the property features professional landscaping, stamped concrete walkway, porch and French curbs, plus a 3-door, 2.5-car garage with epoxy floors, Garaga cabinetry/storage systems and EV charger. The backyard oasis features a covered patio, pool, cabana with bar and change room, and plenty of green space. Inside, the open-concept design showcases hardwood flooring, crown moulding, wainscoting, pot lights and designer lighting throughout. The main level offers formal living and dining rooms with coffered ceilings, private office, hall skylight and family room with custom built-ins and gas fireplace. The chef-inspired kitchen features quartz counters and backsplash, large island, Wolf stove, Sub-Zero fridge and breakfast area with walk-out. Main-floor laundry includes custom built-ins and sink. Upstairs are 4 spacious bedrooms, including a primary retreat with custom TV built-ins, W/I closet with organizers and spa-inspired ensuite. Bedrooms 2 & 3 share semi-ensuite access, while bedroom 4 has a W/I closet and private ensuite. The finished lower level features 9' ceilings, rec/living area with custom built-ins, wet bar, gym, 5th bedroom and full bath. Updates: renovation (2020), roof (2023), front windows (2025), pool pump (2023) & liner (2025). Walk to top-rated schools, parks & amenities; minutes to highways & transit. (id:49269)

1 Steeles Avenue
Brampton, Ontario
Great opportunity to own successful Famous Bar and Grill Franchise Business "Chuck's Roadhouse" located busy shopping plaza at Steels and Hurontario. Easy Operation and Good Income. (id:49269)
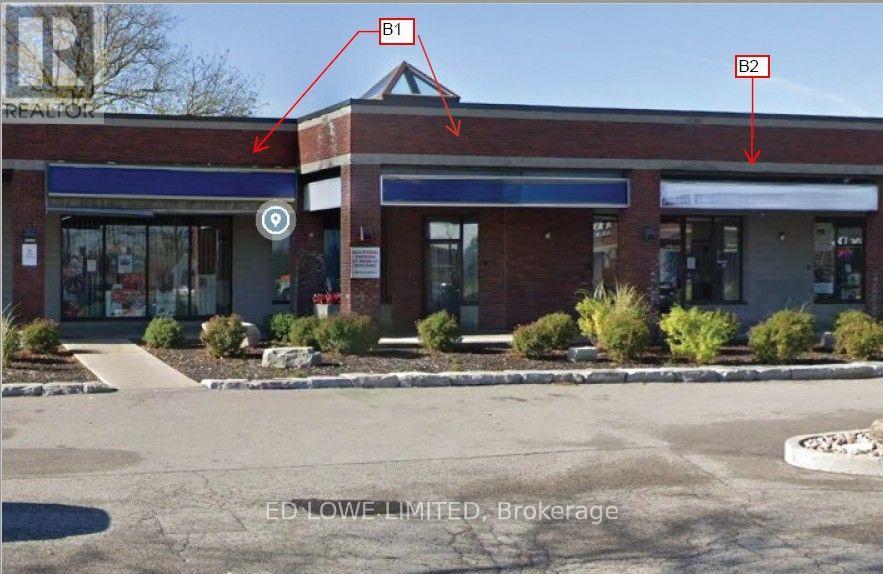
B2 - 4 Cedar Pointe Drive
Barrie, Ontario
661 s.f. of excellent Office or Retail space in Cedar Pointe Business Park. Multiple private offices and kitchenette. Ideal for professional or corporate tenants seeking turnkey office space in a prime business hub. Fantastic location with exposure to Dunlop St W and easy access to Hwy 400 and the rest of the City. Tenant pays utilities. $12.00/sf/yr and TMI $9.09/sf/yr + HST. Pylon Signage: additional $60/month per sign. Can be combined with Unit B1. (id:49269)
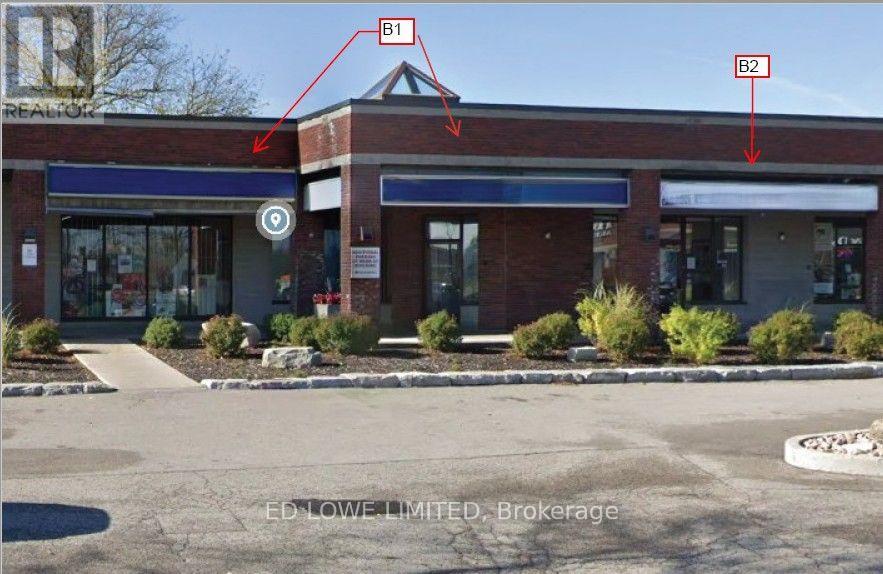
B1&b2 - 4 Cedar Pointe Drive
Barrie, Ontario
1557 sf of excellent Office or Retail space in Cedar Pointe Business Park. 2 units combined for multiple private offices, boardroom and kitchenette. Ideal for professional or corporate tenants seeking turnkey office space in a prime business hub. Fantastic location with exposure to Dunlop St W and easy access to Hwy 400 and the rest of the City. Tenant pays utilities. $12.00/sf/yr and TMI $9.09/s.f./yr + HST. Pylon Signage: additional $60/month per sign. (id:49269)
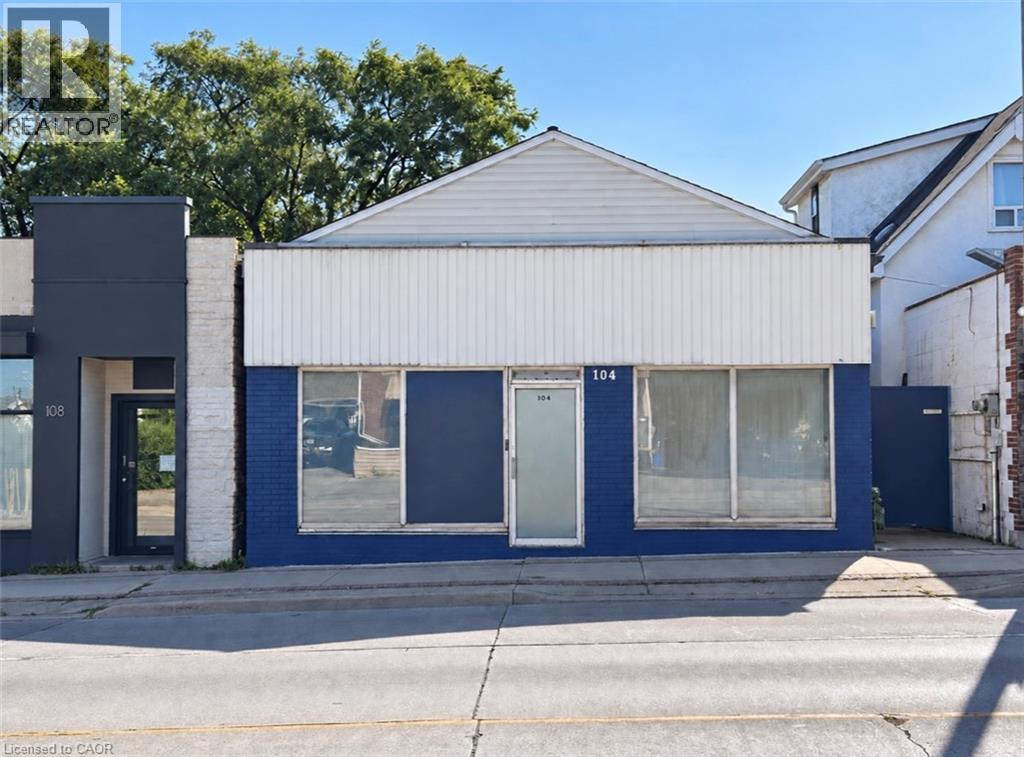
104 Parkdale Avenue N
Hamilton, Ontario
Attention investors, contractors and owner-users. 104 Parkdale Avenue North offers a freehold mixed-use opportunity on an approximately 30 x 105-foot lot with C5 zoning and excellent exposure along a well-travelled commercial corridor. The existing building includes a street-facing commercial area and residential living space with two bedrooms and a 3-piece bathroom, plus a basement and gated side access. The Seller reports that the property is configured for two 100-amp electrical services, currently operating through one meter. This is not a turnkey property. The interior requires substantial cleanout, repairs and renovation, making it best suited to a purchaser prepared to take on a significant project. The value lies in the property’s location, commercial frontage, existing mixed-use layout and potential for repositioning. (id:49269)
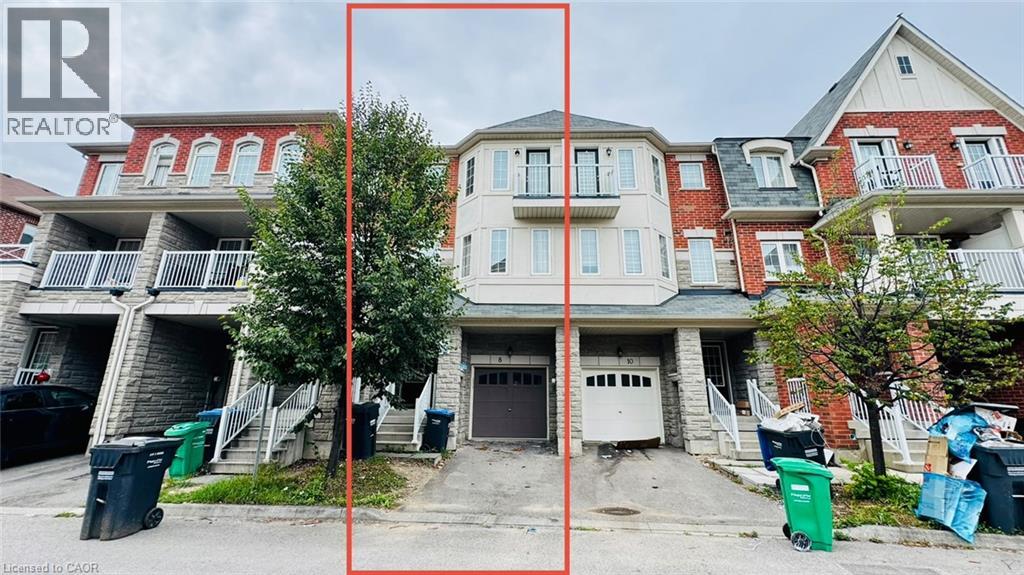
8 Rabbit Run Way
Brampton, Ontario
Saber Wood – Gorgeous 3-Storey Townhouse with a beautifully finished living space, the desirable Farallon Model, and an impressive list of upgrades. This well-maintained home offers 3+1 bedrooms and 4 washrooms, including a versatile recreation room ideal for a home office, gym, or additional living space. All three bedrooms are generously sized, providing excellent comfort for the entire family. The bright and functional layout features a double-door entry, modern finishes, and **stainless steel appliances**. Ideally suited for first-time home buyers and investors alike, this home combines style, space, and functionality in a highly desirable location close to everyday amenities. **Move-in ready and pridefully maintained—an excellent opportunity not to be missed!** (id:49269)
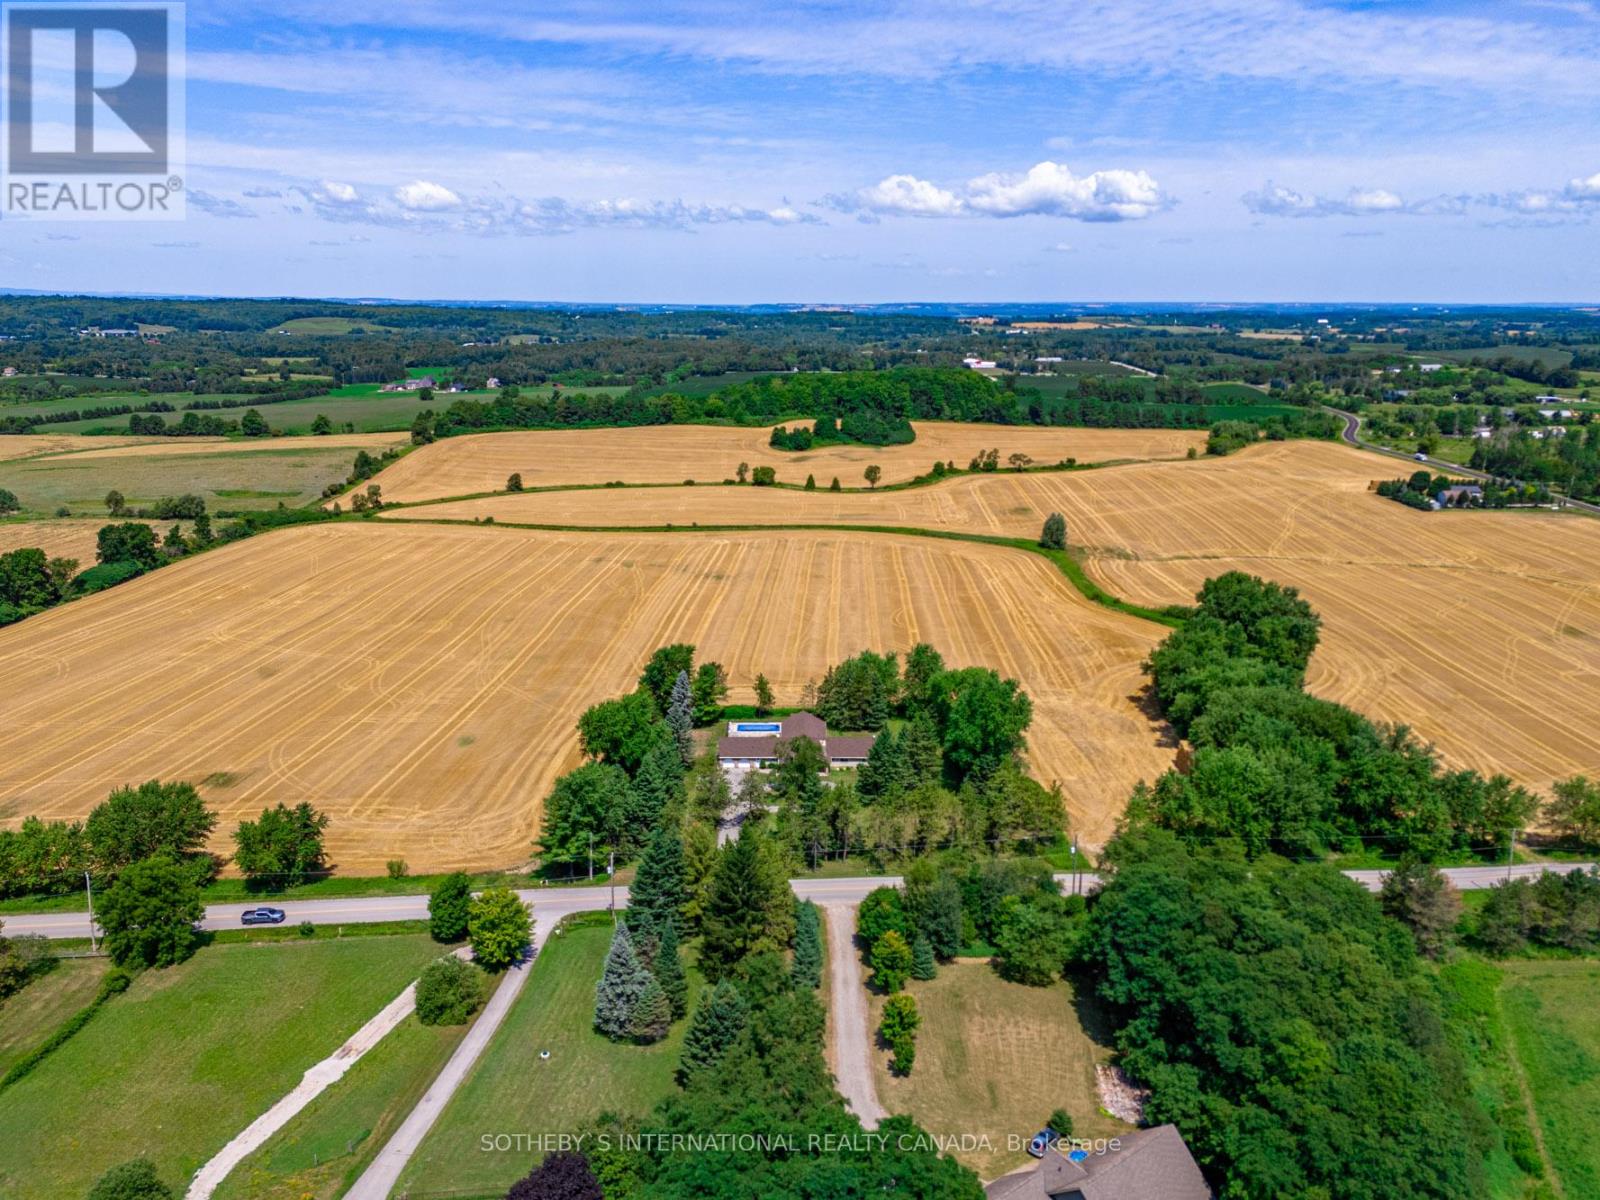
5512 3rd Line
New Tecumseth, Ontario
Just north of Schomberg and east of Tottenham sits this 50+ acre parcel that is ideal for those wanting to add land to their real estate portfolio or live in a peaceful country setting. The home is perfectly situated in amongst mature trees and hedges and is recently renovated for someone to move in or lease. Fenced in-ground pool and pool house for warm summer days. Private patio overlooks the pool and property. A floor plan that is spacious and could easily lend itself to extended family. All renovations recent and very nicely done including all bathrooms, kitchen, floors and windows. Living area with a fabulous curved stone fireplace beneath 16' beamed cathedral ceiling. Open concept areas to accommodate any number of layouts. Kitchen includes breakfast area and walks out to patio and pool. Laundry ideally situated in room adjacent to garage and includes storage. Primary with double closet, en suite and a wall of south-facing windows. Main floor separate den could be private office. Lower level is very bright with several deep windows. This parcel of land is of high quality and is currently being farmed by a local farmer. Bucolic, big open sky views bring you back to quieter times. Natural gas on property. Generator. Shed with pool equipment and separate panel. New liner and pool cover. (id:49269)
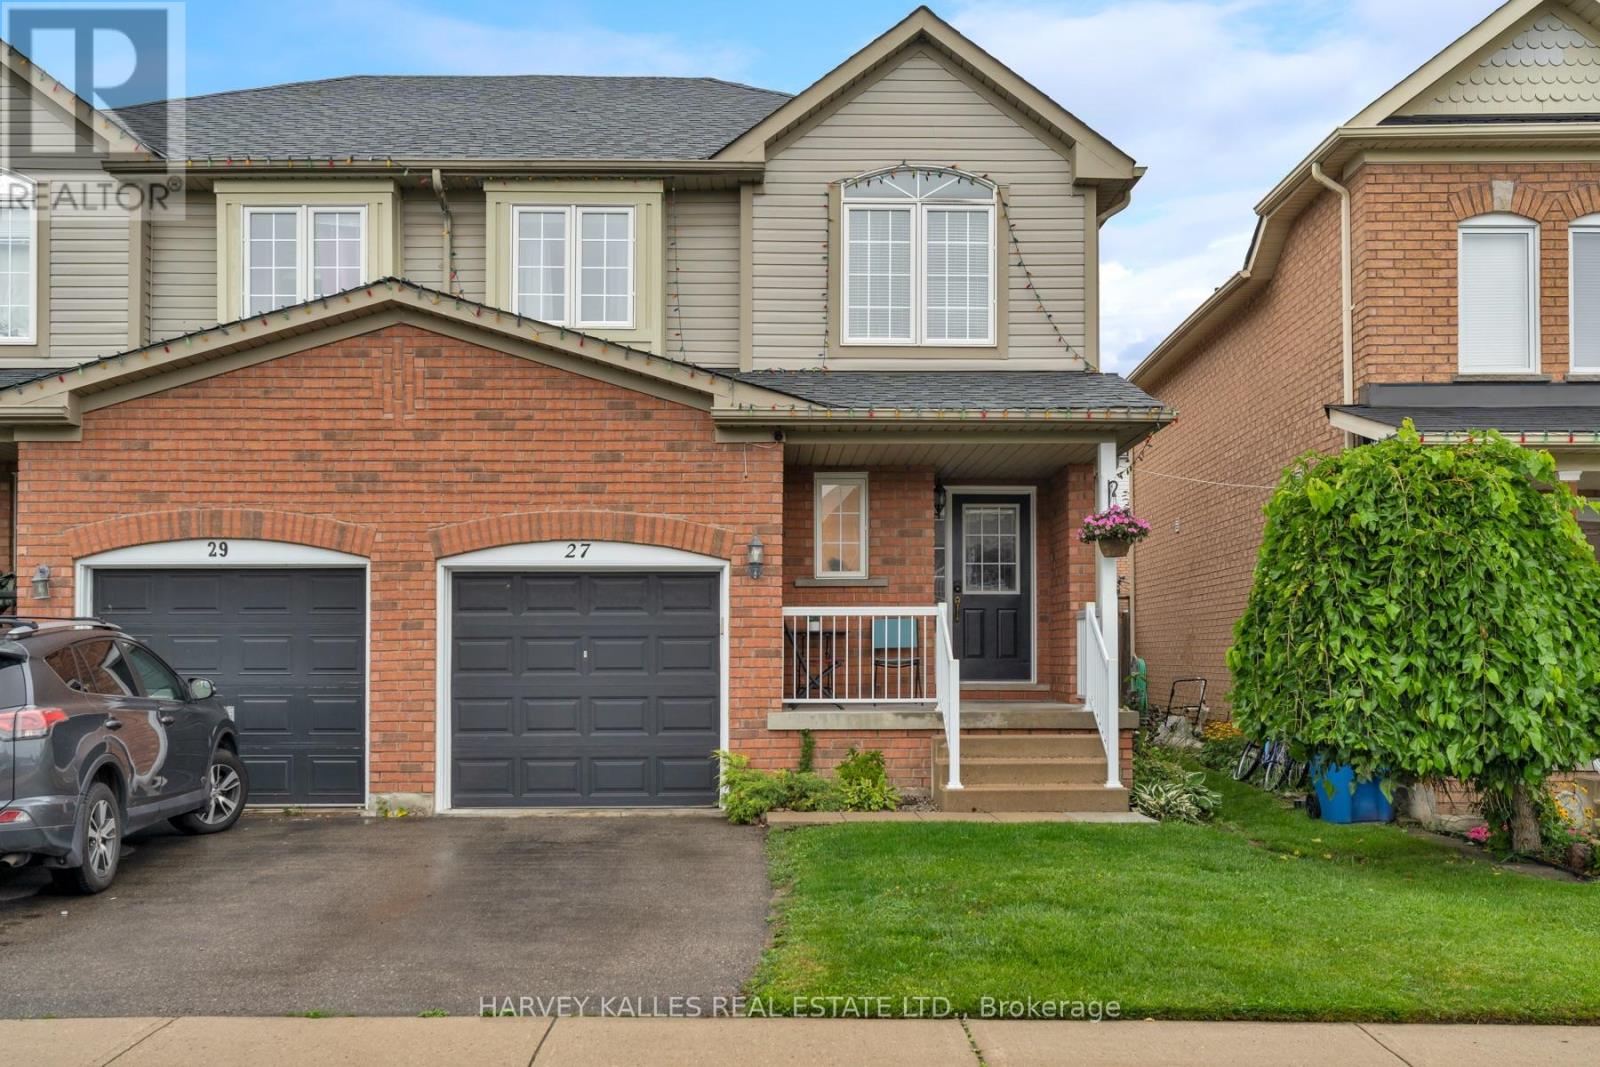
27 Hirst Avenue
Georgina, Ontario
Four minutes to the 404, two minutes to the bus stop, five minutes on foot to Thornlodge Park. Keswick South delivers the commute and the lake in the same address. Inside, hardwood runs through a combined living and dining room, and the kitchen walks out to a deck with a gas line already run for the barbecue. Three bedrooms upstairs, the large primary with an oversized walk-in closet and four-piece ensuite. Powder room on main for convenience. The full basement is unfinished and unobstructed: rec room, gym, fourth bedroom, or in-law suite, your call. Fenced, level yard with a deck and a garden shed. Built-in garage with a private drive. Steps to catchment schools with trails, parks and a splash pad inside a twenty-minute walk. Built 2002, 1,679 sq ft above grade, 24 ft x 100 ft lot. Central air and forced-air gas. (id:49269)
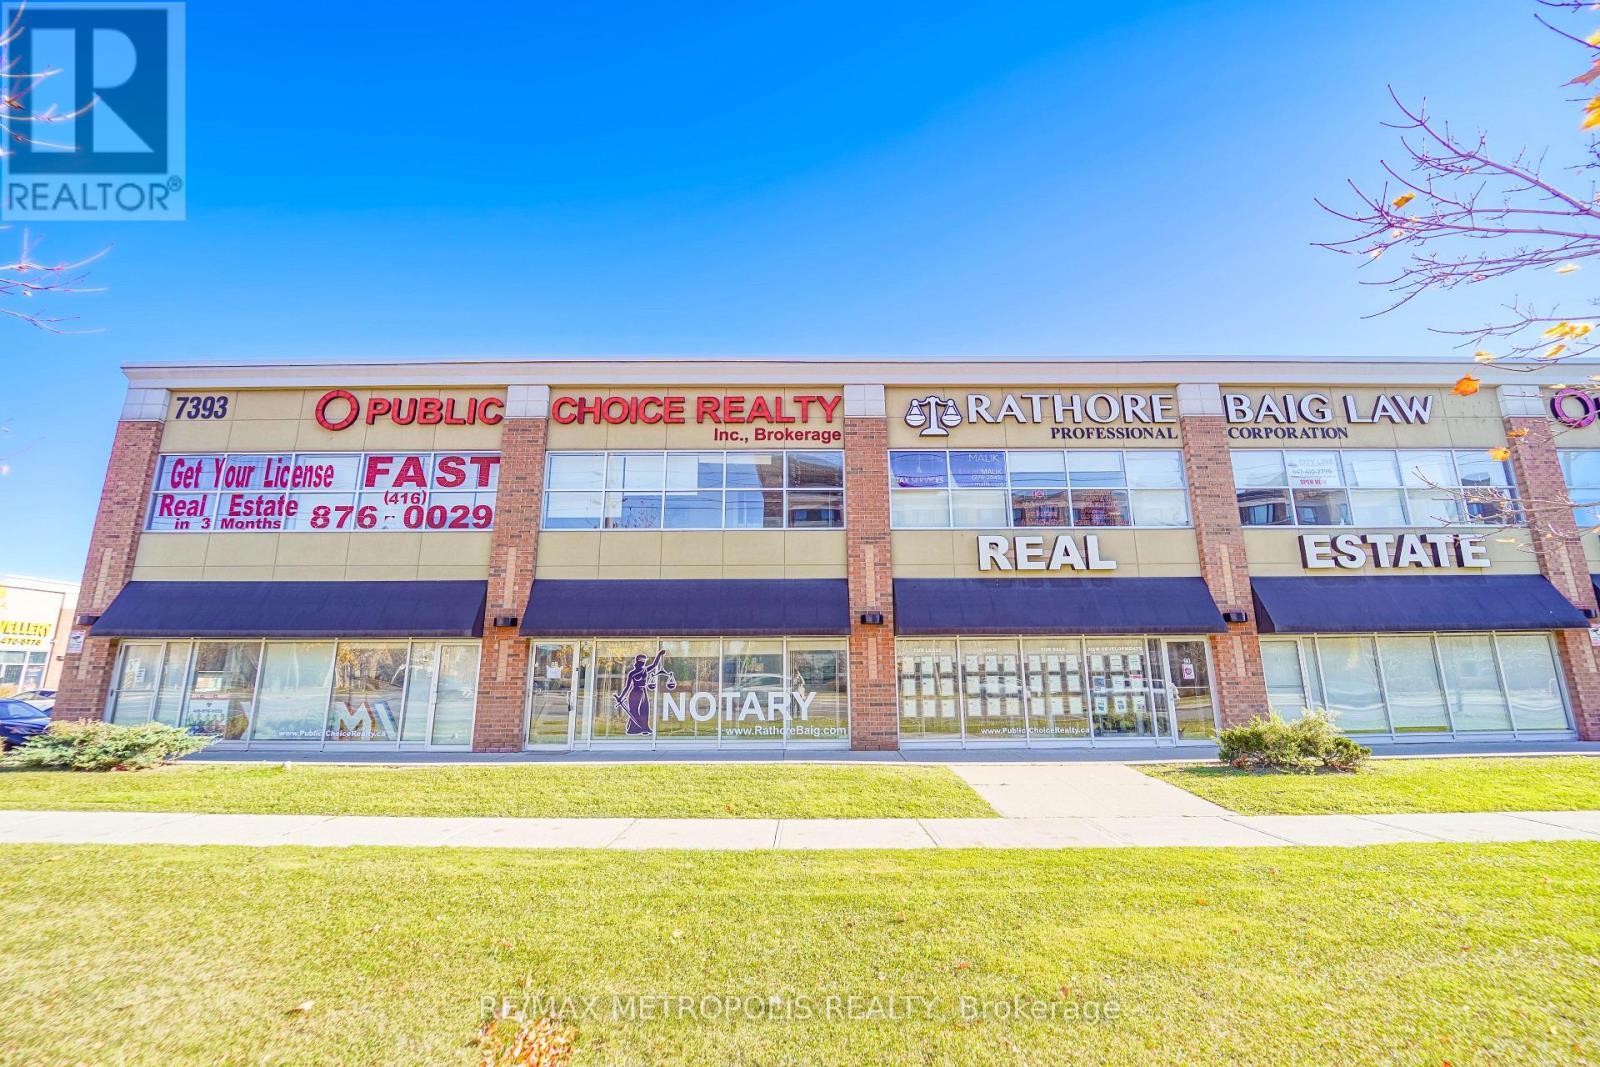
89-90-91-92 Mf - 7393 Markham Road
Markham, Ontario
Bright and efficient professional office space in a well-maintained multi-tenant plaza setting in Markham's Cedarwood community. Offering approximately 1400 sq. ft., this clean and functional unit presents an excellent opportunity for a variety of professional and service-based uses, including a walk-in clinic, medical centre, dental office, private tutoring centre, or professional office, subject to applicable zoning and approvals. The space offers a practical layout that can be efficiently configured to suit individual practitioners, small teams, or client-focused businesses. Located within an established multi-tenant complex with ample on-site parking, providing convenient access for clients, patients, staff, and visitors. Positioned near a major intersection, the property offers excellent connectivity to surrounding residential communities, amenities, transit routes, and established commercial services. Municipal utilities are available, and the building is equipped with gas forced-air heating for year-round comfort. Vacant and ready for immediate occupancy, this space offers an attractive opportunity for businesses, practitioners, and service providers looking to establish or expand their presence in a convenient and growing Markham location. (id:49269)
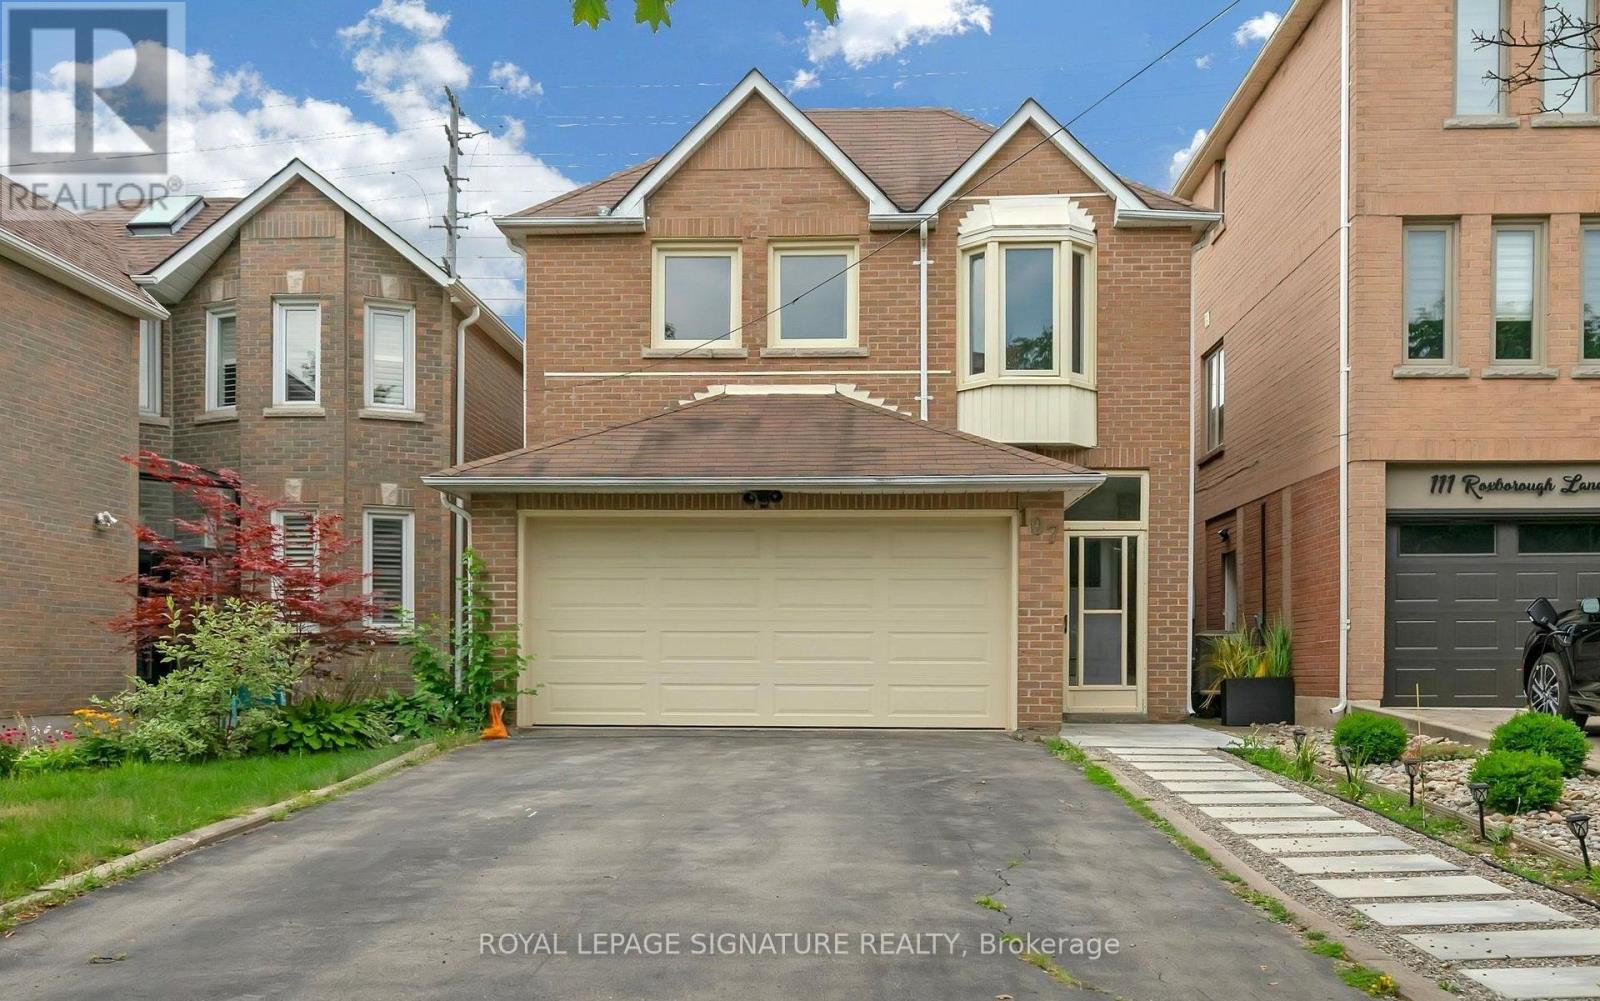
107 Roxborough Lane
Vaughan, Ontario
Welcome to 107 Roxborough Ln, a spacious and thoughtfully designed four-bedroom family home on a quiet, child-friendlycul-de-sac in Rosedale North. The upgraded kitchen features a large breakfast area, ample cabinetry, quartz countertops, andstainless steel appliances. The combined living and dining room includes a fireplace and opens to a private backyard. Thesemi-private family room is generously sized. Upstairs, the home offers a modern spiral staircase, new flooring, a large primarybedroom with a sitting area, walk-in closet, and a professionally designed ensuite bath. Additional bedrooms are spacious andshare an upgraded bathroom. The finished basement includes a large recreation room and an additional bedroom, ideal for ananny or guest suite. The professionally landscaped backyard offers ample space and privacy. The property features adouble-car garage and is located in the desirable Rosedale Heights community, within walking distance to Walmart, Promenade,synagogues, restaurants, private and public schools, and close to major transit routes including 407, ETR, and Hwy 7. Don'tmiss this wonderful Property! (id:49269)
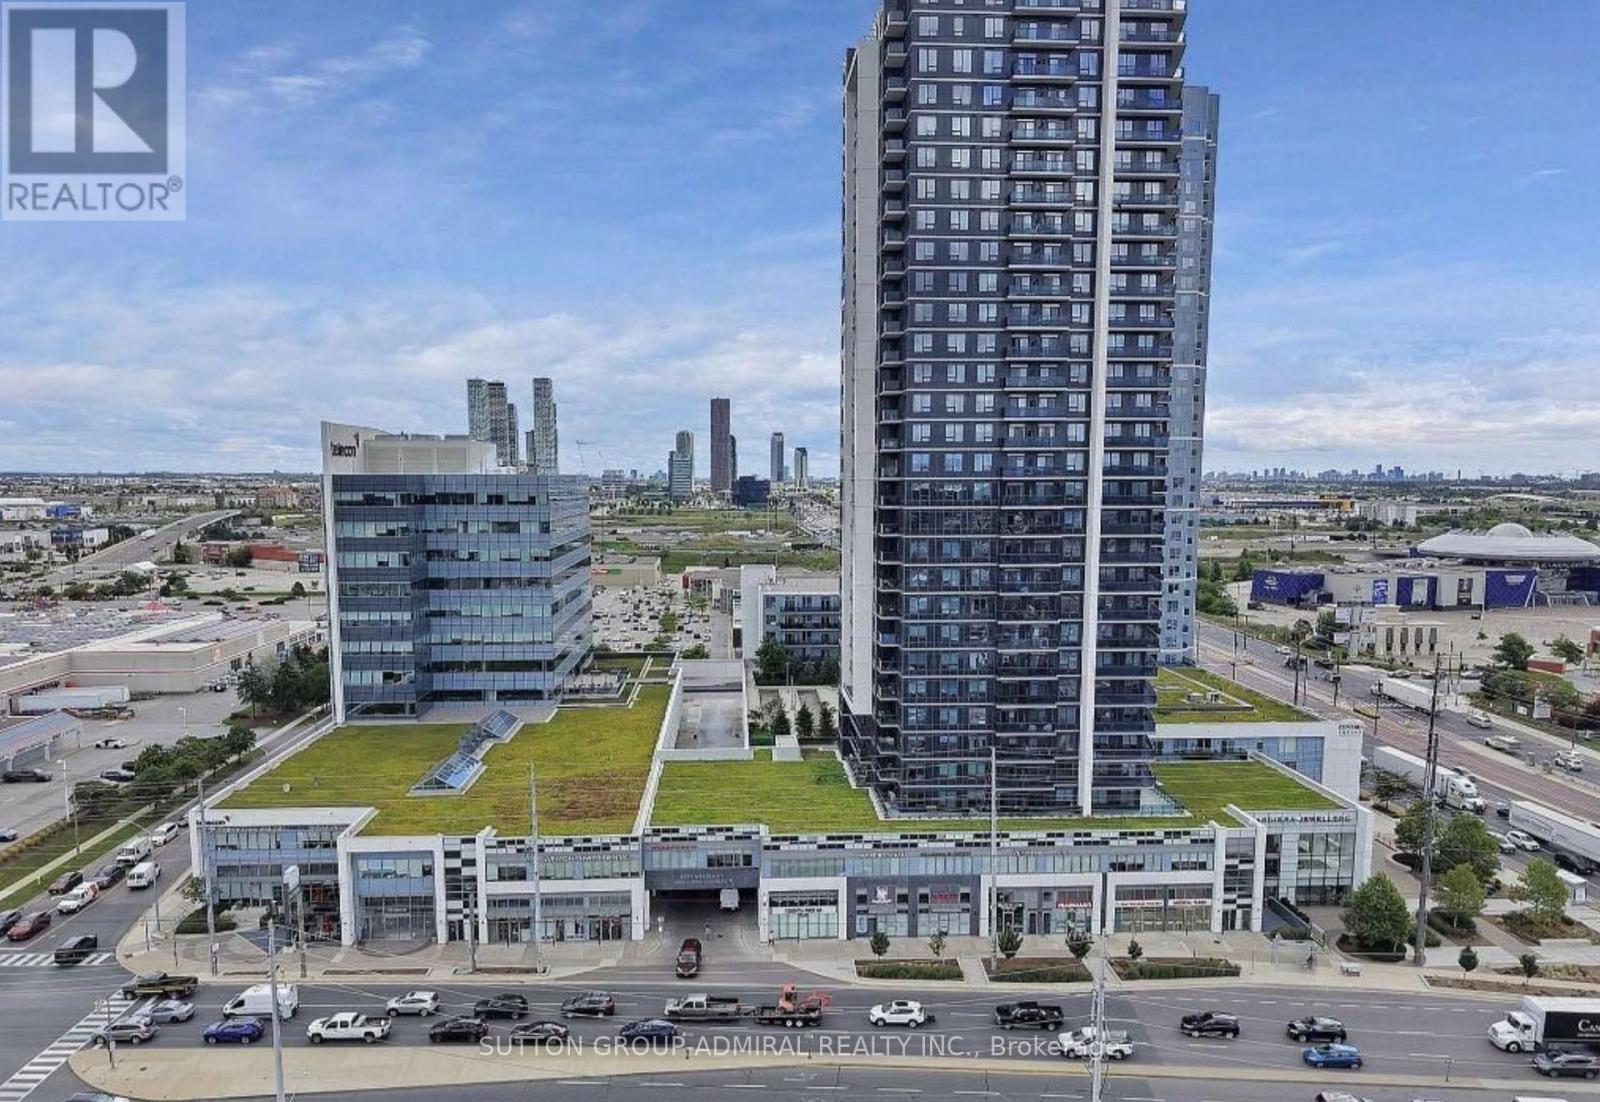
224 - 7777 Weston Road
Vaughan, Ontario
Modern Retail At Centro Square In The Heart Of Vaughan (Weston Rd/Hwy 7). 896 Sq. Ft. Unit Ideal For Retail, Office, Medical Or Service Use. High-End Mixed-Use Complex With Retail, Restaurants, Food Court, Office Building And Two High-Rise Residential Towers. Surrounded By Established Businesses. Minutes To Hwy 400 & 407, VIVA Transit And Vaughan Subway. Free Underground Parking. Own Your Business Rather Than Lease. (id:49269)
118 Cauthers Crescent
New Tecumseth, Ontario
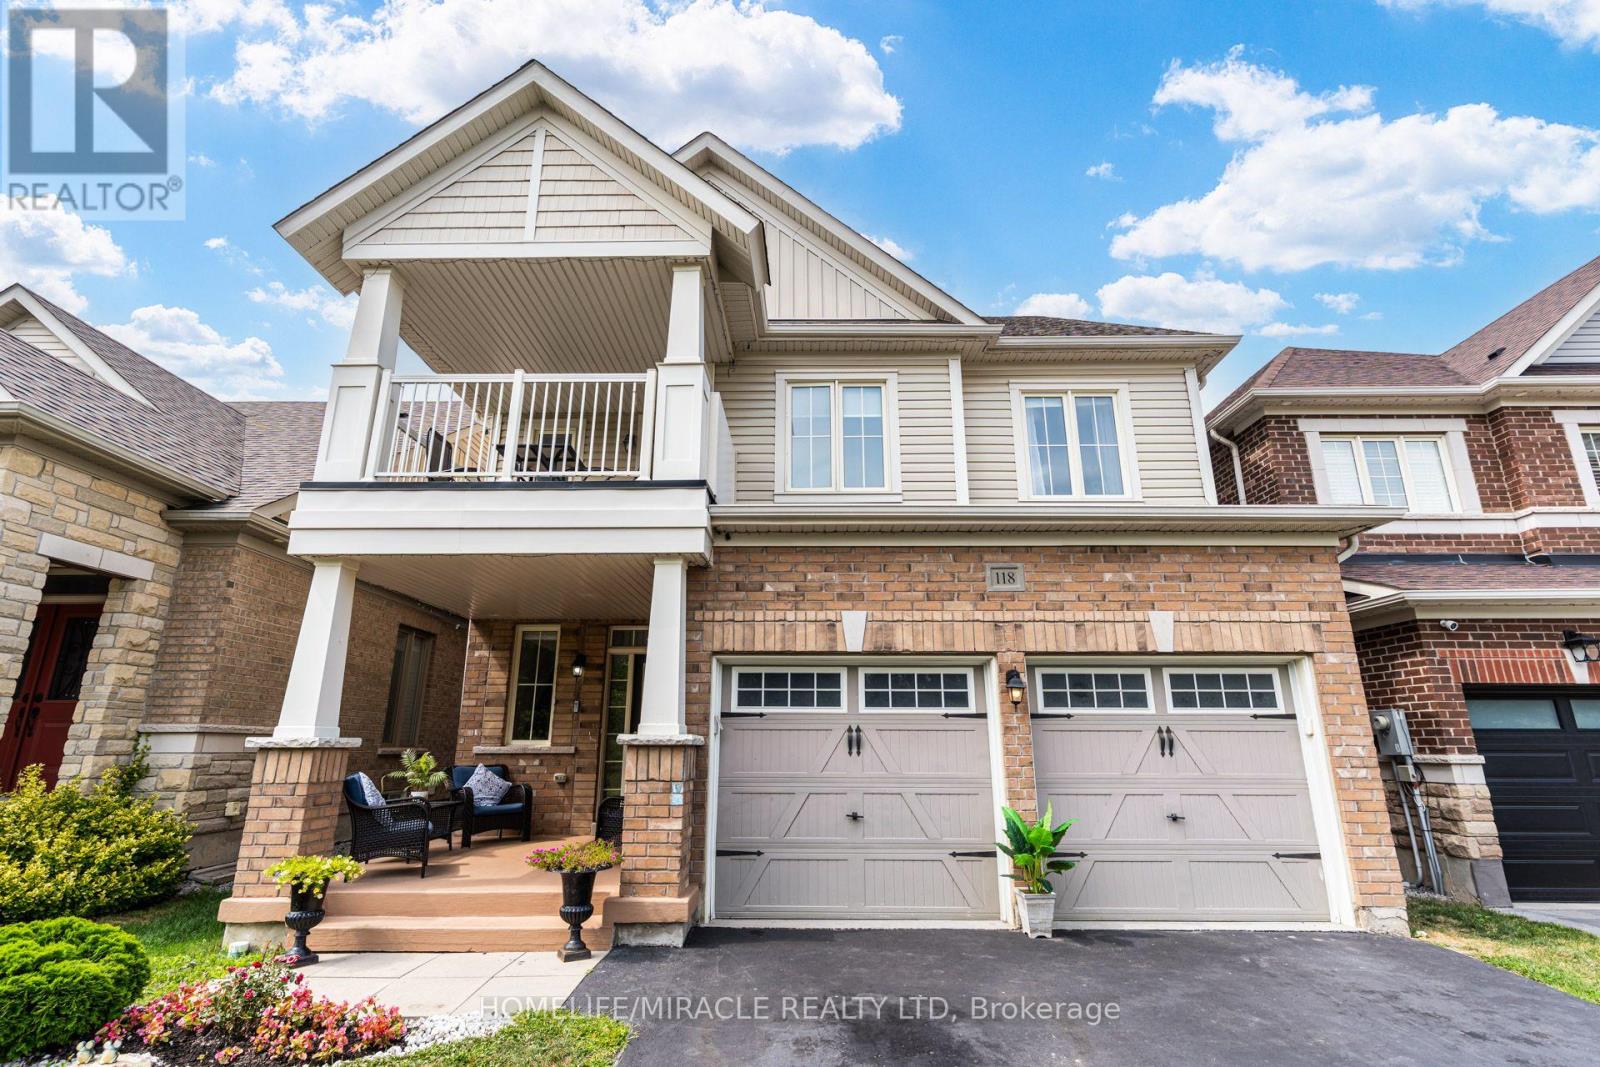
A standout property on the block, this thoughtfully designed home offers premium features, smart functionality, and exceptional natural light throughout. The main level showcases soaring nine foot ceilings, modern pot lights, and a completely carpet free interior that flows across every level. At the center of the home, the open concept kitchen features a dedicated coffee bar and an inviting dining area that walks out to a custom multi level deck. Upstairs, four Large bedrooms include a private primary retreat with a walk in closet and an ensuite bath, while the second level balcony delivers rare privacy with completely unrestricted views and no homes directly across from you. The basement features exceptionally large, near ground level windows offering huge income or in-law potential with space to easily add a separate entrance. Complete with a double car garage and an ideal location just minutes from Highway 27, Highway 400, Walmart, and the Honda Plant, this home stands in a class of its own (id:49269)
8 King Boulevard
King, Ontario
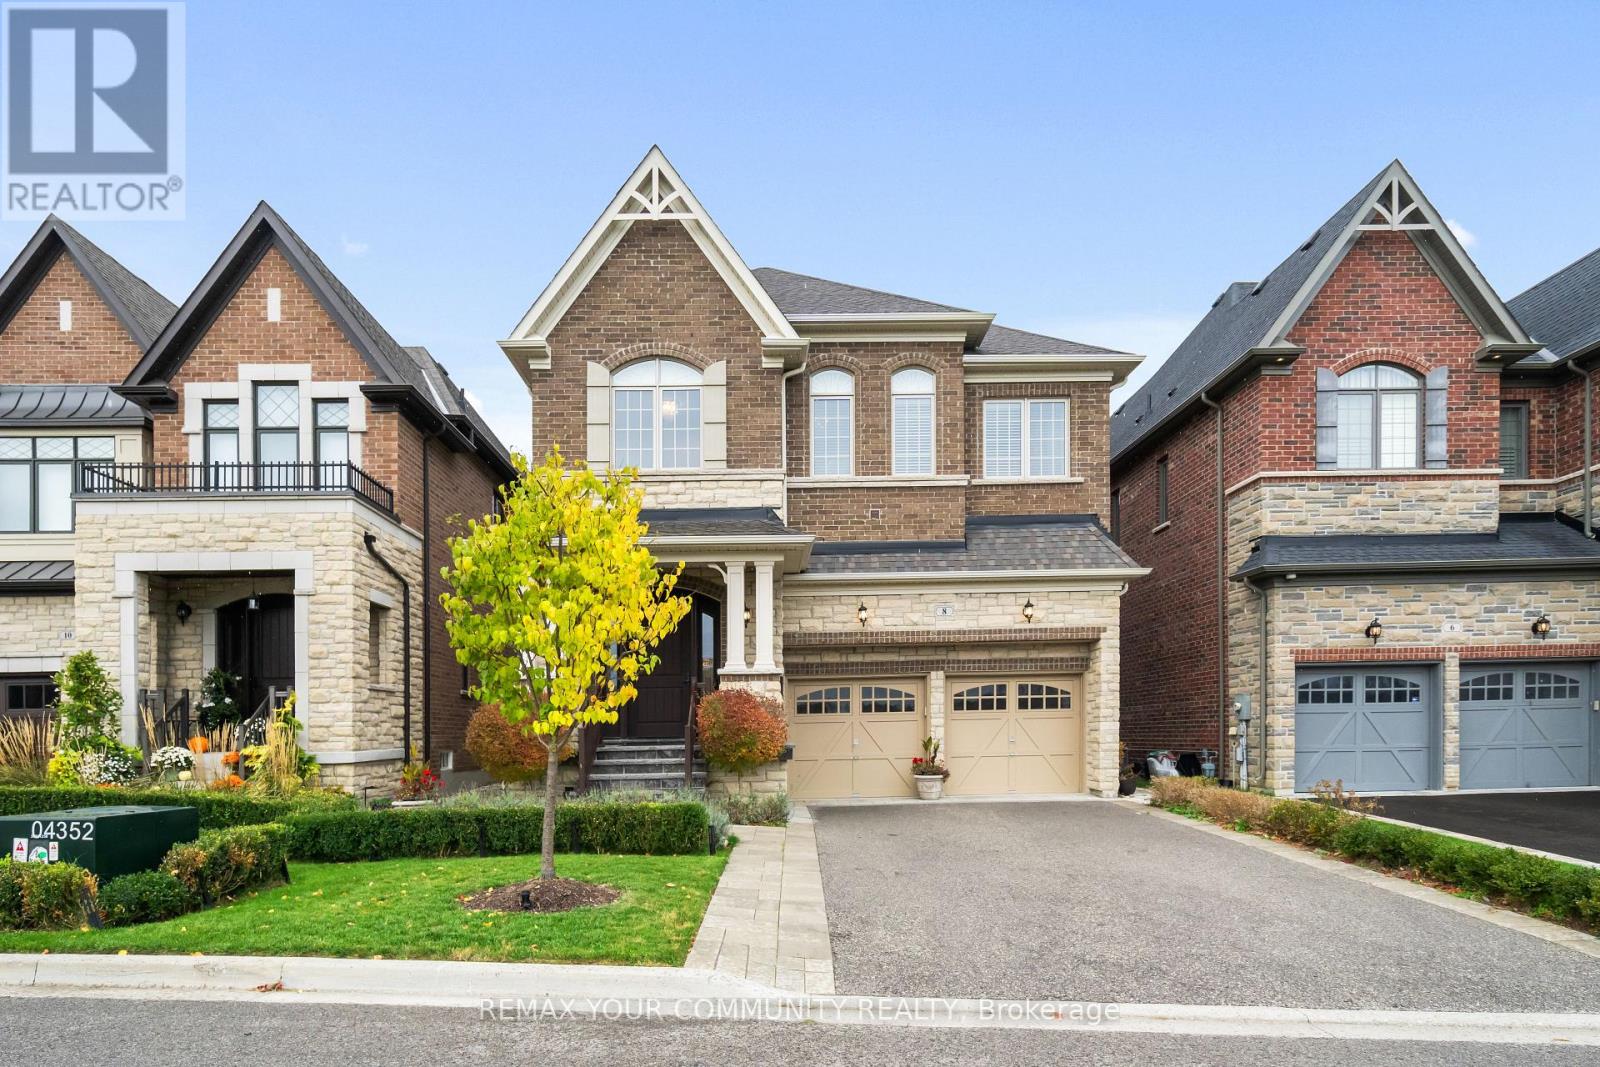
Welcome to Lucky Number 8 King Boulevard, an elegant fully renovated home in a peaceful residential pocket of King City. Perfectly positioned across from a school park with no neighbours in front, this home blends comfort and style. Step inside to soaring 10 foot ceilings, abundant natural light, and above average finishes throughout. The gourmet kitchen is a showpiece with custom cabinetry, a stylish backsplash, a large quartz countertop with a breakfast bar, and a bright breakfast area overlooking the backyard. The family room is warm and inviting with a gas fireplace, built in shelves, and surround sound speakers. The dining room features an electric fireplace that creates a refined setting for entertaining. A formal office with French doors adds flexibility and elegance. Upstairs, the oversized primary bedroom includes his and hers walk in closets, with one offering custom built ins and a secure safe. The second bedroom has its own 3 piece bathroom, while bedrooms three and four share a 4 piece bathroom with double sinks. An open loft and convenient laundry room complete the upper level.The finished basement offers a spacious recreation area currently set up as a home gym and media room with a projector screen and surround sound. A private bedroom and 3 piece bathroom provide space for guests or extended family.Step outside to the backyard oasis with a charming pergola, perfect for relaxing or entertaining. Families will love the quiet setting, top rated schools, nearby trails, parks, local shops, cafés, and easy access to transit and major routes.This exceptional home combines thoughtful design, quality upgrades, and an unbeatable location in the heart of King City.Double car garage, 10 ft ceilings, Custom kitchen, Main Floor Office, Gas and electric fireplaces, Loft and laundry upstairs, Finished basement with media area and gym, Pergola, 5 Minute Drive to the GO Station, 3 Minutes to The King City Arena & Community Centre. (id:49269)
Bsmnt - 101 Springhead Gardens
Richmond Hill, Ontario
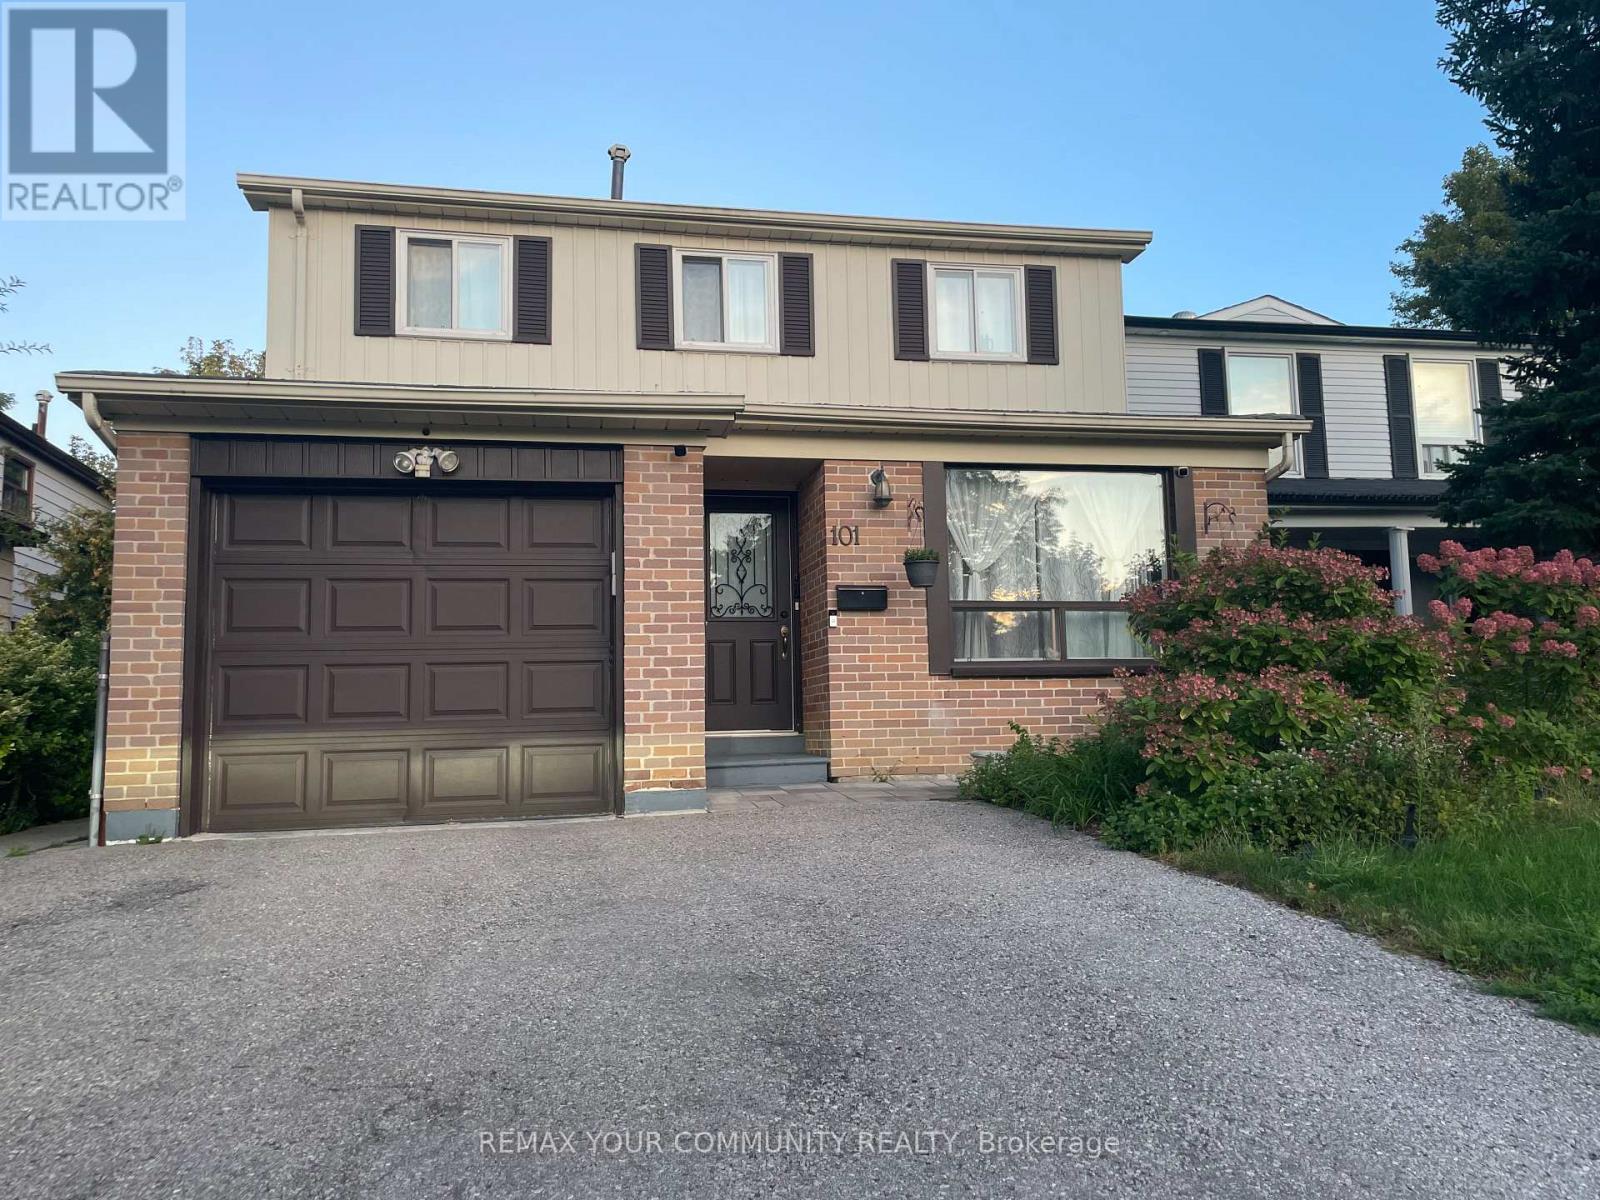
Fully Furnished 2-Bedroom Basement Apartment in North Richvale, Richmond Hill. Located on a Quiet StreetI deal for a Single, Quiet, Non-Smoking Individuals Or Family. Private Side Entrance, Kitchen, Two Bedrooms with Windows, 3-Piece Bath, Laminate Flooring, and In-Suite Washer/Dryer (Not Shared). Comes Fully Furnished! Includes 1 Driveway Parking Spot. Close to Hillcrest Mall, Public Transit, Parks, Trails, Community Centre with Indoor Pool, Supermarkets,Restaurants, Shops & All Amenities. (id:49269)
Bsmt - 72 Lampman Drive
Toronto, Ontario
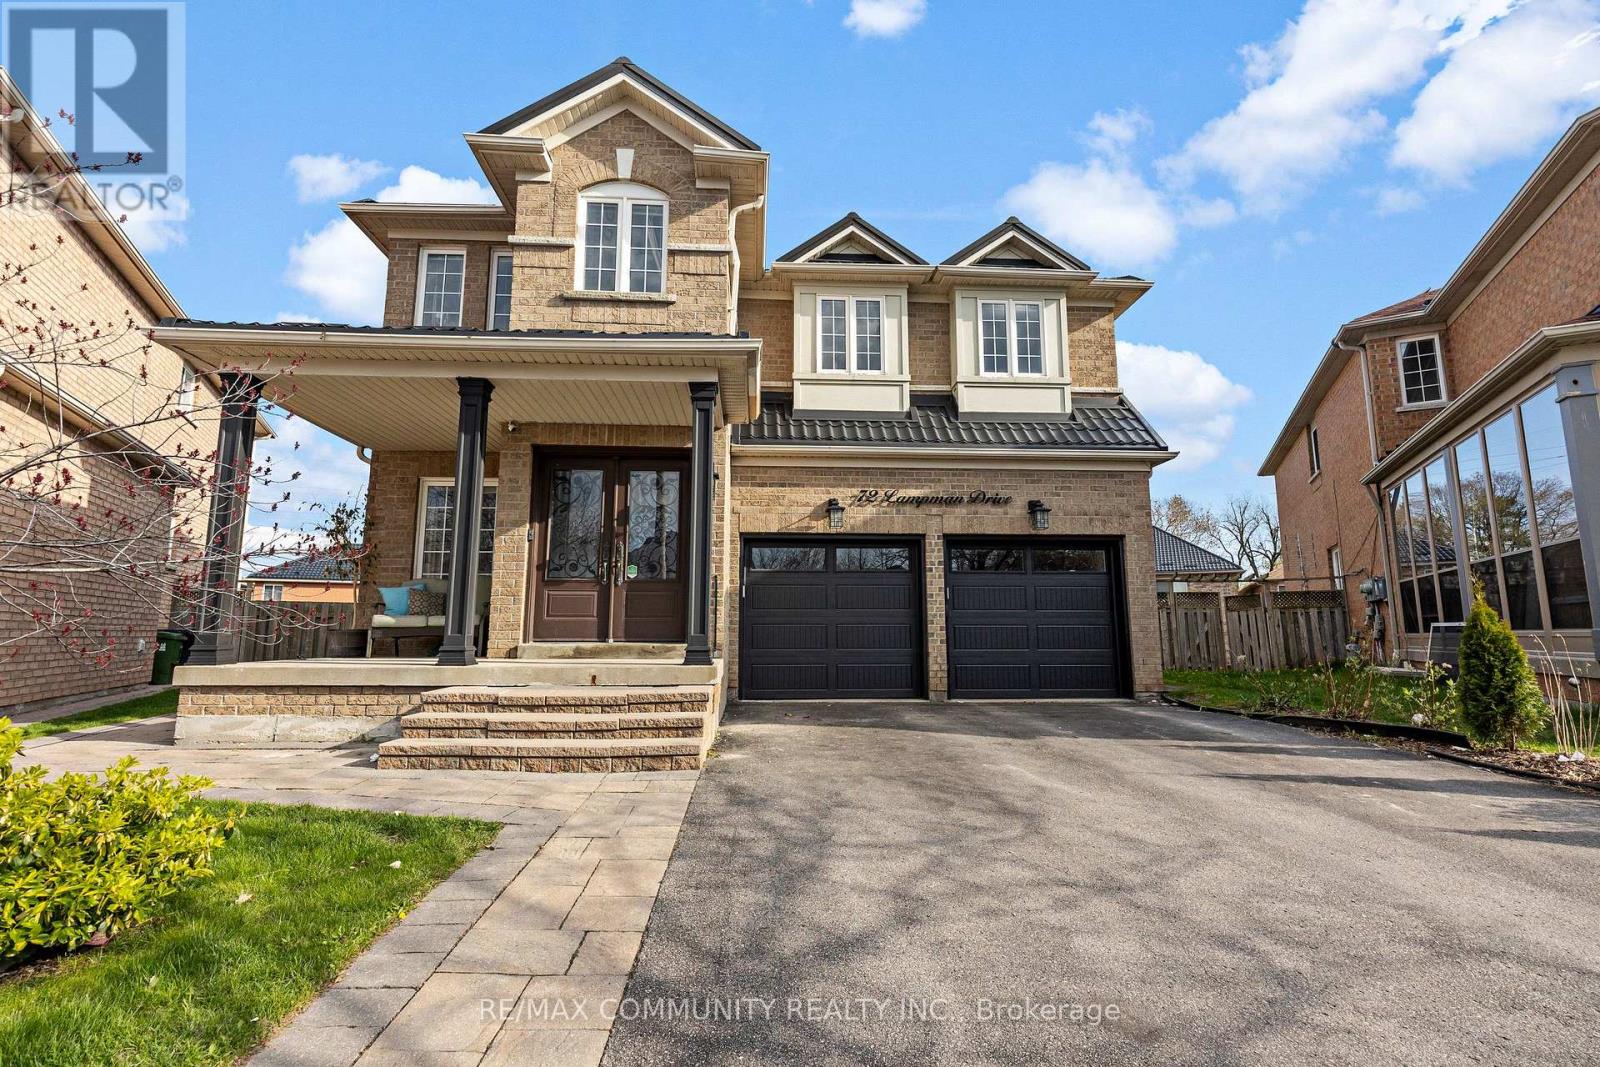
Bright & Spacious 3 Bedrooms, 1.5 Washrooms, Walk-Out Basement Apartment, Separate Entrance, Also A Sliding Door to the Backyard. Located In A High-Demand Morningside Community. Living Room, Dining Room, Kitchen, S/S Appliances. Conveniently Located Next to many amenities such as Walking Distance To TTC, University Of Toronto Scarborough Campus, Centennial College, Go Station, HWY401,Groceries, Restaurants & More. A Commuters Dream;. A++ Tenant Only (id:49269)
11 - 490 Beresford Path
Oshawa, Ontario
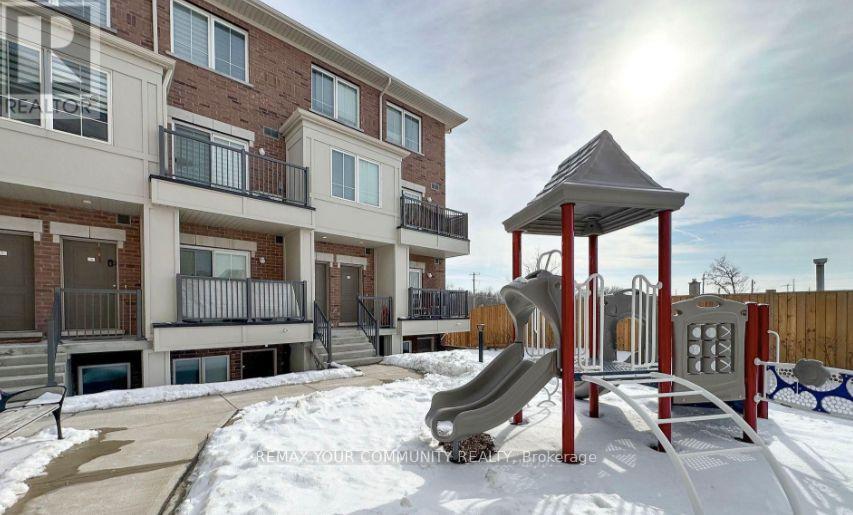
Prime Central Oshawa location! This immaculate, 2 Bedroom upper-level stacked townhome features high-end finishes and 9 ft ceilings on the main level. Enjoy a sun-lit open-concept living s?ace with a walkout balcony and a chef-ins Bired kitchen featuring quartz counters, a center island, and stainless steel appliances. The UPPER level showcases 2 spacious bedrooms with oversized windows and convenient front-load laundry. Unbeatable location steps from hwy 401 transit, schools, parks, and vibrant shopping & dining hubs. Comes complete with 2 PARKING SPACES - a rare find! (id:49269)
1482 Old Forest Road
Pickering, Ontario
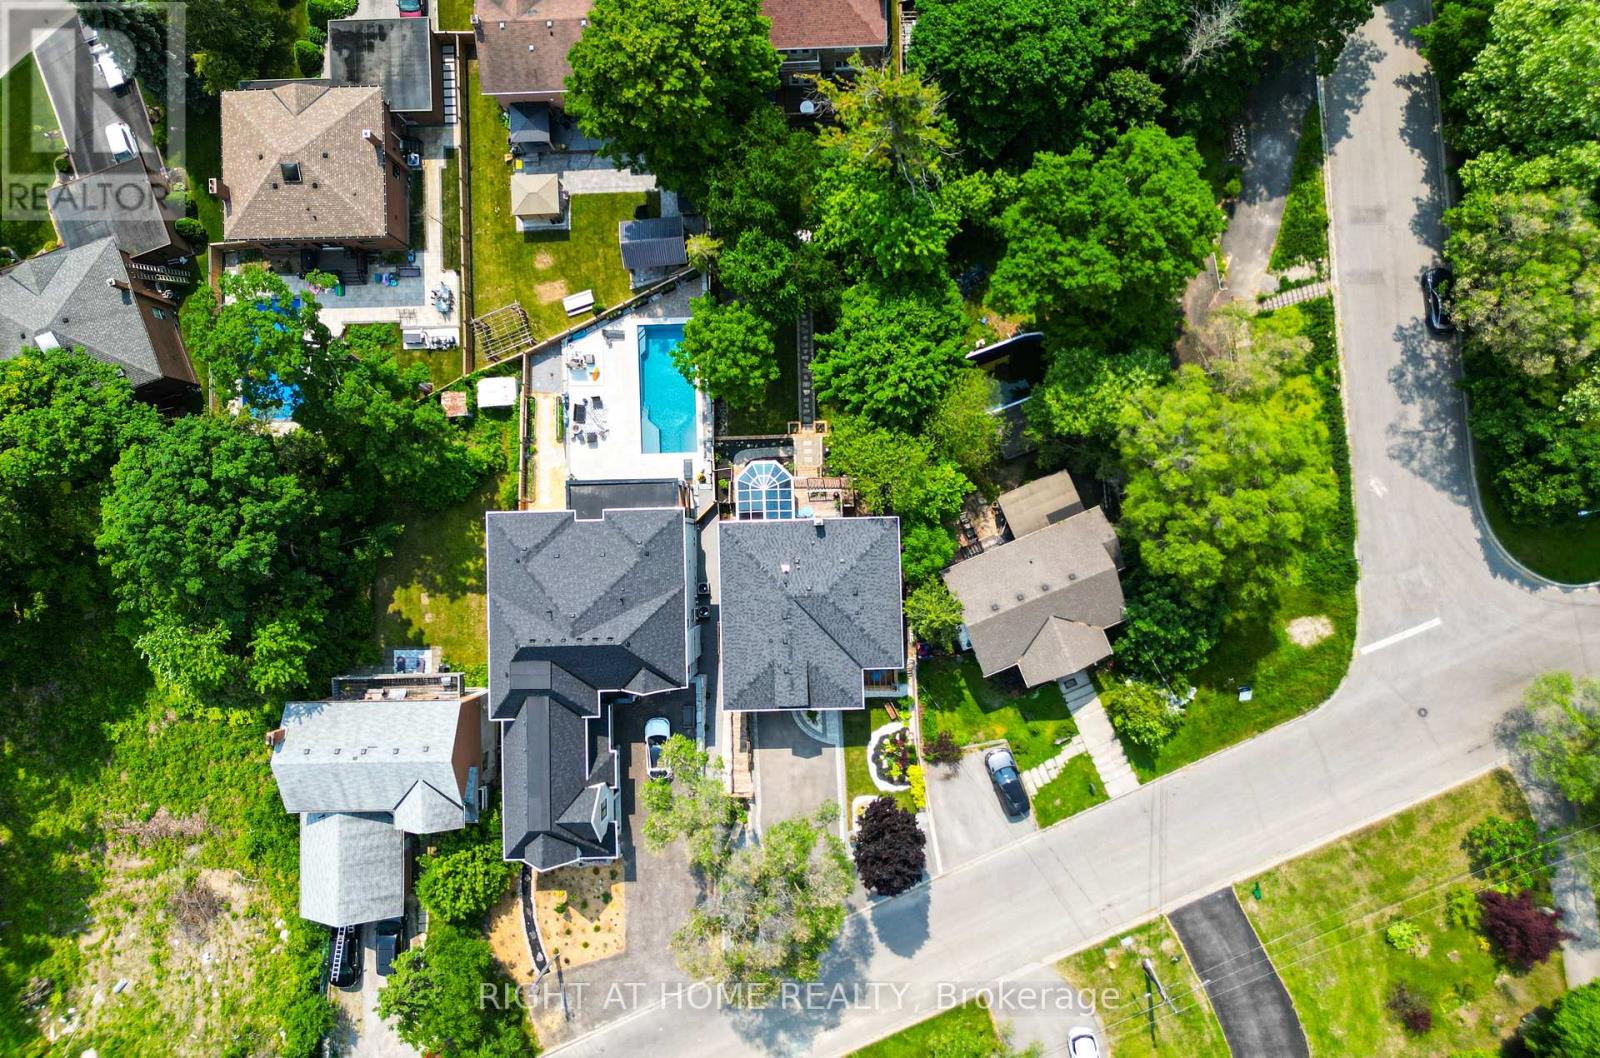
Fully renovated, Newly Completed Home on a Premium approx. 55 x 150 Ft Lot, 4180 sqf of Livable Area ( for the three levels) in One of Pickering's Most Desirable Rouge River Communities, 10 minutes to GO Train, 3 minutes to Hwy 401, Located on a quiet upscale street backing onto a private forested setting. Offering full of sun and above grade legal tenanted apartment providing immediate steady income helping offset carrying cost and enhancing overall affordability (can be combined with the main home).Main floor features a spacious family room with gas fireplace, formal living/dining room, a chef's kitchen with premium appliances, designer cabinetry, quartz backsplash, oversized waterfall island with prep sink, plus a spectacular solarium, outstanding entertainer's all-seasons gem of a breakfast area, U.F. heating porcelain floors, walk-out to a scenic deck overlooking the highly sought-after Rouge Forest. Additional features include glass railings, accent walls, rough-in gas for BBQ and Garage heater. Upper level offers 4 spacious bedrooms, including a luxurious primary retreat with fireplace, walk-in closet and spa-inspired ensuite plus a second master bedroom, coffee station, upper-level laundry, and linen closet. Fully finished above-grade legal 2-bedroom apartment with separate entrance, private deck overlooking great views, in-suite laundry, generating $2,300/month + 40% utilities, excellent A+ one tenant and willing to stay. Minutes to top-rated schools, parks, shopping, transit, Library. *** WIFI (G.F.) windows shutters, fridge, doorbell and heat control. (id:49269)
4207 - 21 Widmer Street
Toronto, Ontario
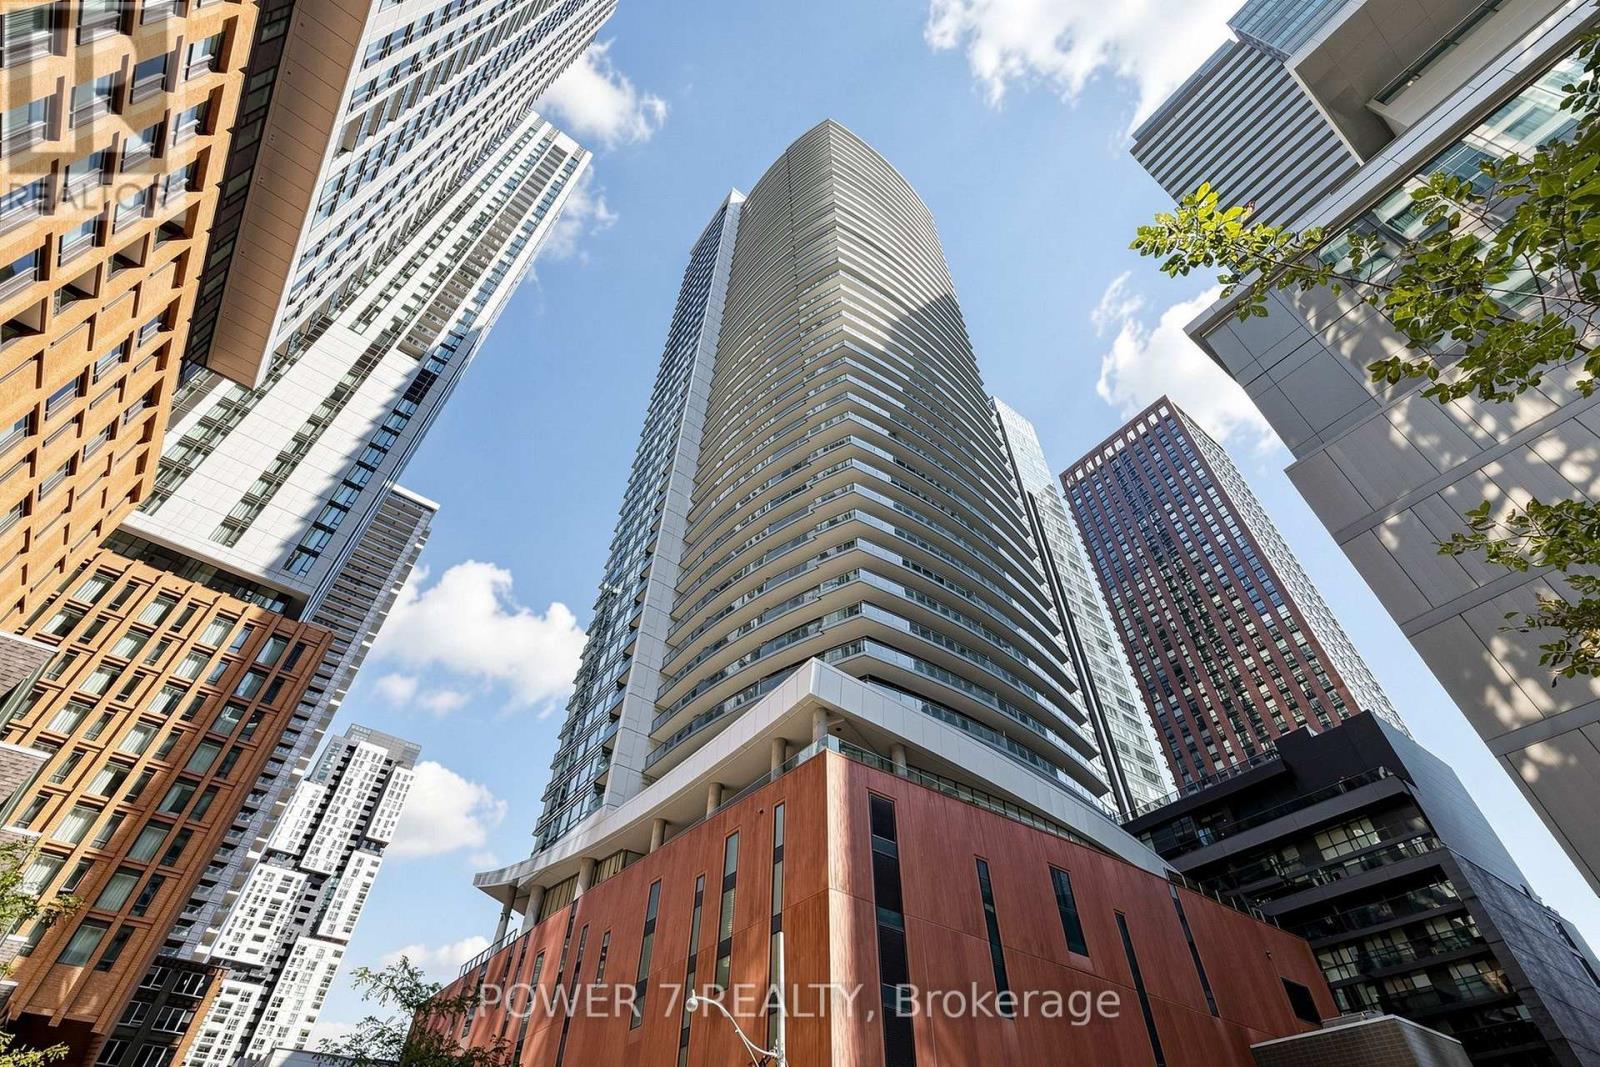
Experience elevated downtown living in this newly renovated sub-penthouse suite at Cinema Tower, ideally located in the heart of Toronto's Entertainment District. Positioned on the sub-penthouse floor, Suite 4207 has just undergone a fresh renovation with brand-new wide-plank flooring, fresh paint throughout, and updated finishes, complementing a range of previous renovations and upgraded features. The result is a polished, contemporary, move-in-ready home.The suite features 9-ft ceilings, floor-to-ceiling windows, a private balcony, and sweeping high-floor city views, creating a bright and sophisticated living space above downtown Toronto. The modern kitchen is appointed with premium Miele appliances, adding to the suite's elevated finishes and turnkey appeal.Located at 21 Widmer St, Cinema Tower puts you steps from TIFF Bell Lightbox, King West, the CN Tower, Rogers Centre, acclaimed restaurants, theatres, cafés, fitness studios, grocery stores, nightlife, and transit. The Financial District and downtown core are just minutes away.Residents enjoy an exceptional collection of 5-star amenities, including a private cinema, full-size basketball court, gym, sauna, hot tub, outdoor terrace with BBQs, guest suites, and 24-hour concierge.Combining a coveted sub-penthouse setting, newly renovated interior, premium appliances, previous upgrades, panoramic city views, and unbeatable downtown location, Suite 4207 offers a sophisticated, turnkey lifestyle in the heart of Toronto. (id:49269)