
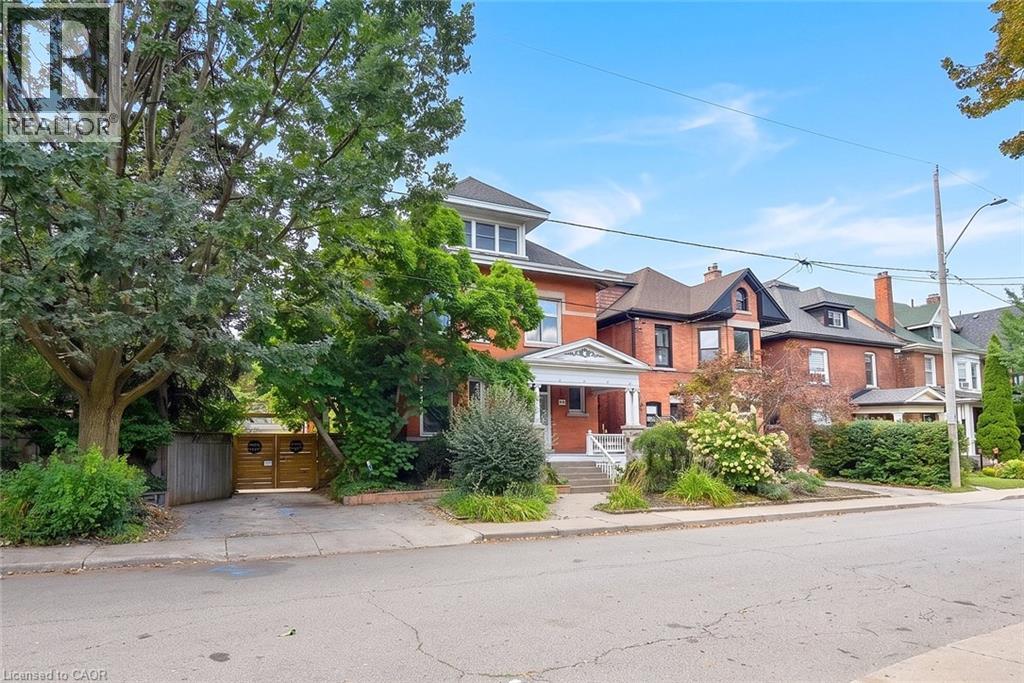
34 Holton Avenue S
Hamilton, Ontario
This character-filled circa 1911 home situated on a double lot, showcases timeless architectural details including leaded art-glass windows, pocket doors, coffered wood beam ceilings and five fireplaces. The spacious main floor offers an open concept kitchen and living area with excellent flow for everyday living and entertaining. The kitchen features granite countertops, an undermount sink, 6 burner gas range, double built-in ovens, under cabinet and interior cabinet lighting, and a large centre island. The adjoining living room features a fireplace and expansive windows overlooking the private, landscaped backyard. Upstairs, the generous primary bedroom includes a fireplace, along with three additional bedrooms, a 4 piece bathroom and walkout to a rooftop terrace. The expansive third floor offers flexible space for a family room, games room, home office, studio or additional living area. The high basement has been converted to an income suite with a separate side entrance, kitchenette, bedroom, recreation area, laundry and 3-piece bathroom Outside, enjoy a cabana, on-ground pool, gazebo and multiple areas for relaxing and entertaining. An oversized covered front porch adds another inviting outdoor space. Impressive 80 feet of frontage, a single car garage, mature landscaping and great curb appeal. Conveniently located near the Bruce Trail, Gage Park, Rosedale Tennis Club, Bernie Morelli Recreation Centre, Jimmy Thompson Memorial Pool, transit and schools. (id:49269)
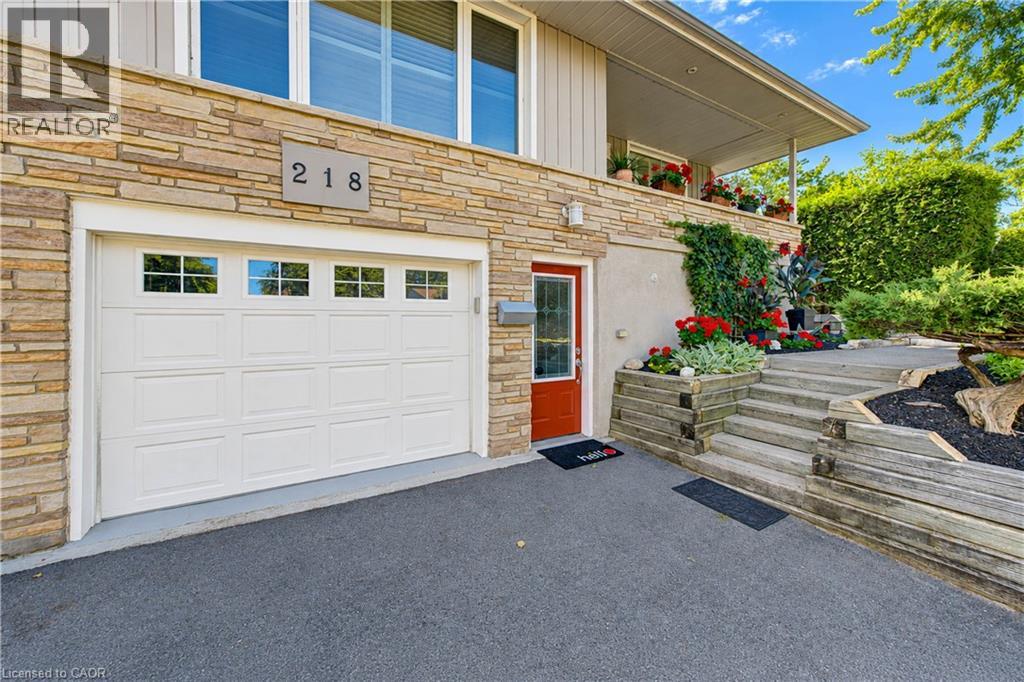
218 Forestwood Drive
Kitchener, Ontario
Beautifully Renovated Home with Private Granny Suite & Exceptional Outdoor Space Welcome to this beautifully updated and versatile home, offering a wonderful combination of renovated living spaces, flexible bedroom options, a private lower-level granny suite, and an exceptional backyard retreat. The main floor features a renovated kitchen with granite countertops, rich cherry cabinetry, and a premium Thermador chef stove. A three-way fireplace creates a warm and inviting focal point for the main living area. The updated bathroom includes a new tub and surround and a bidet, while convenient main-floor laundry adds to the home's functionality. The spacious primary bedroom offers plenty of room to relax and could potentially be converted back to three separate bedrooms, providing flexibility for a growing family or changing needs. The lower level features a separate potential granny flat with its own private entrances and key, making it ideal for extended family, guests, or additional living accommodations. The suite includes a renovated bathroom, separate laundry, and a gas fireplace, creating a comfortable and inviting space with excellent versatility. Outside, enjoy your own private backyard oasis. The new hot tub and updated wrap-around deck and fence provide the perfect setting for relaxing or entertaining, while the mature pond and established landscaping create a peaceful and very private atmosphere. The property also features a recently paved double driveway, completed in 2025, providing generous parking and excellent curb appeal. A rare opportunity to own a home offering extensive updates, flexible living arrangements, a separate potential granny suite, multiple fireplaces, convenient laundry facilities, and a beautifully private outdoor retreat. (id:49269)
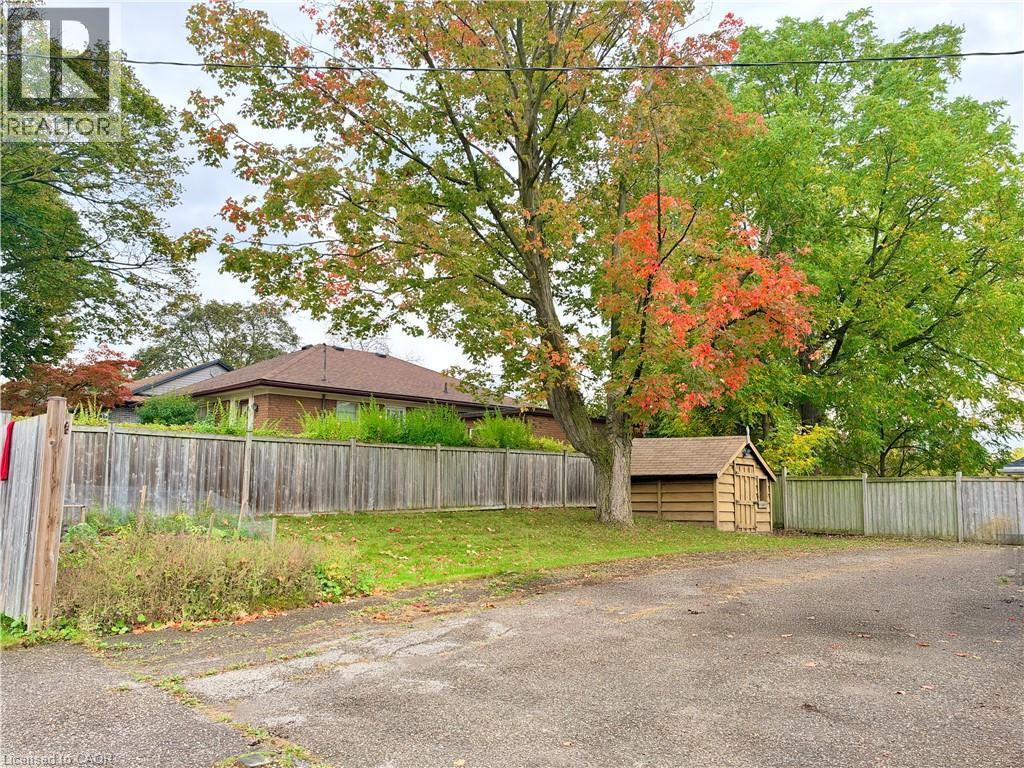
118 Dover Street
Waterloo, Ontario
Charming 3-Bedroom Bungalow for rent! Ideally located in the heart of Uptown Waterloo. Key Features: Fully finished basement with a gas fireplace, pot lights, and plenty of space for an additional bedroom or home office. Spacious master bedroom with wall-to-wall built-in closets for ample storage. Large walk-in shower in the basement, offering a modern and luxurious touch. Private driveway with parking for four cars, a rare find in this area. Prime Location: This home is conveniently situated near Uptown Waterloo, Downtown Kitchener, the LRT, parks, schools, and the expressway, providing easy access to all amenities. Requirements: AAA Tenants!!! Good credit reports and proof of income, single family only! Available: December 1st. (id:49269)
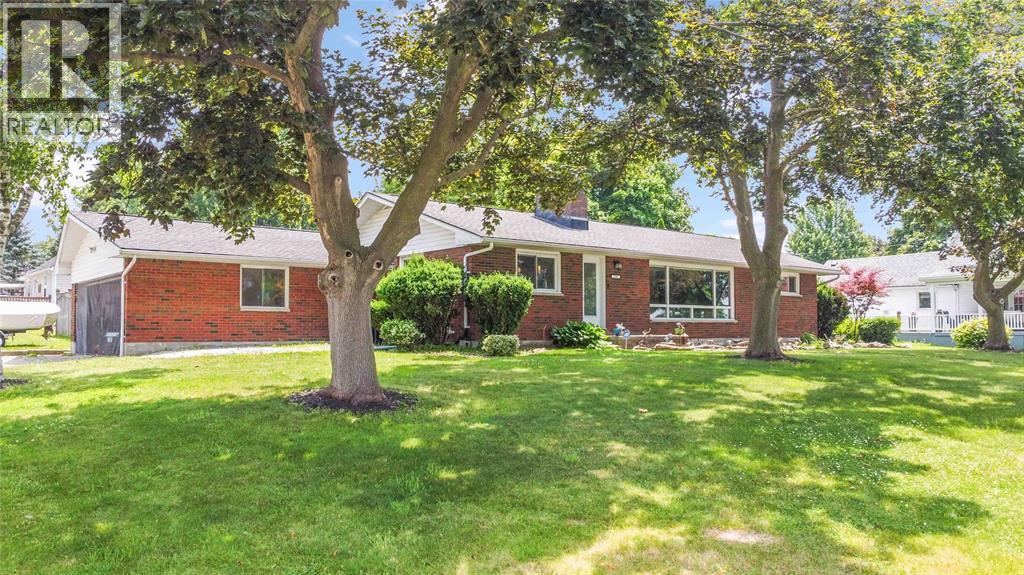
1202 St.clair Parkway
St Clair, Ontario
Welcome to this exceptional riverfront retreat, where waterfront living meets comfort, style, and endless recreation. Situated on a large corner lot, this beautifully maintained all-brick bungalow offers an impressive combination of space, updates, and breathtaking water views. The main level features 3 bedrooms and 1.5 bathrooms, a nicely updated kitchen, formal dining room, and inviting living room showcasing the St.Clair River. Large windows bring the waterfront setting into the heart of the home, creating a warm and relaxing atmosphere. The newly renovated lower level adds incredible versatility with a bedroom, 3-piece bathroom, kitchenette space and a large spacious rec room—perfect for the kids, guests or make it your own little rental unit. Outside, enjoy a fully fenced yard and your own private waterfront paradise. Head your private dock, have a swim in the river, or step aboard your boat and head out for a cruise. The 10,000 lb. boat lift is included, making boating season even more convenient. And there's even more to love—the gradual entry into the water creates a nice sandy beach-like area, perfect for relaxing by the river, enjoying the shoreline, or letting the family make the most of summer days on the water. Don't forget the 2-car attached garage! This property is a true gem having large lots, updated living spaces, private dock, boat lift, and stunning waterfront setting, this is a rare opportunity to enjoy the best of riverfront living right at home! (id:49269)
900 St Clair Parkway
St Clair, Ontario
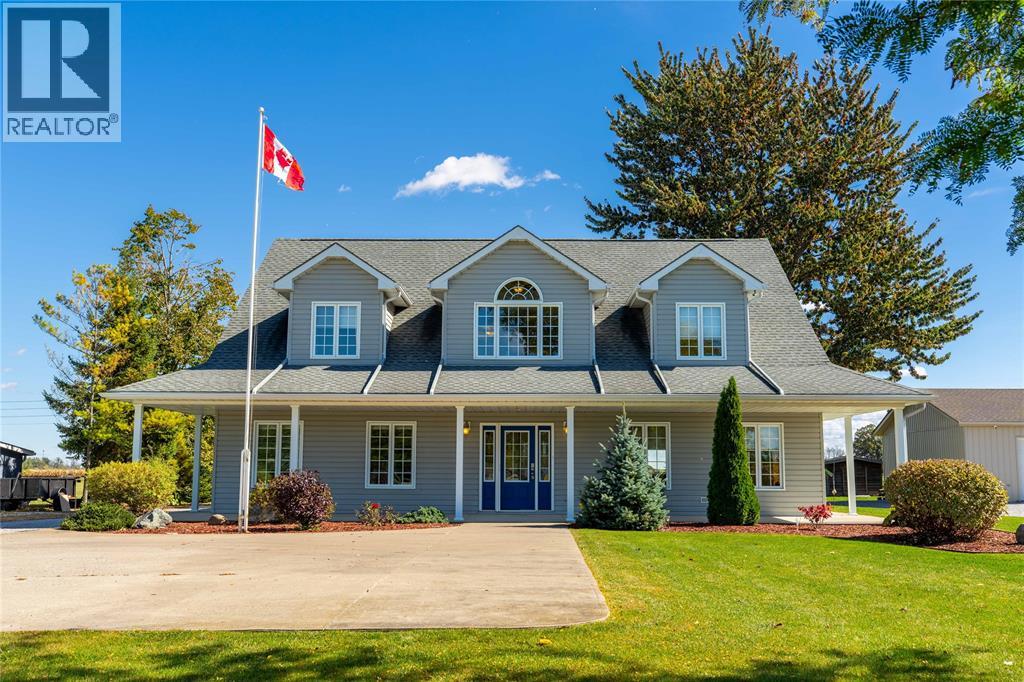
If you've driven down St. Clair Parkway, chances are you've admired this home's charming dormers and welcoming covered porch. Set on.93 acres, 900 St. Clair Parkway offers comfortable main floor living and room for family to spread out. The open concept main floor invites everyone to gather around the large island, with a two piece bath nearby. The main floor primary bedroom has a full accessible ensuite, and accessible sized doorways offer added ease of movement. Upstairs, two bedrooms, a full bath and a second rec room give kids or guests their own space. Built in 2003, this slab home features in floor heating, ICF exterior walls with R-24 insulation and R-40 attic insulation. An oversized attached insulated workshop offers heating, cooling and a two car garage door. Outside are front and rear concrete pads, the rear five years old, a shed with roll up door and an RV hookup. Updates include fresh paint throughout, granite kitchen countertops and backsplash, stainless steel appliances (id:49269)
158 London Street S
Hamilton, Ontario
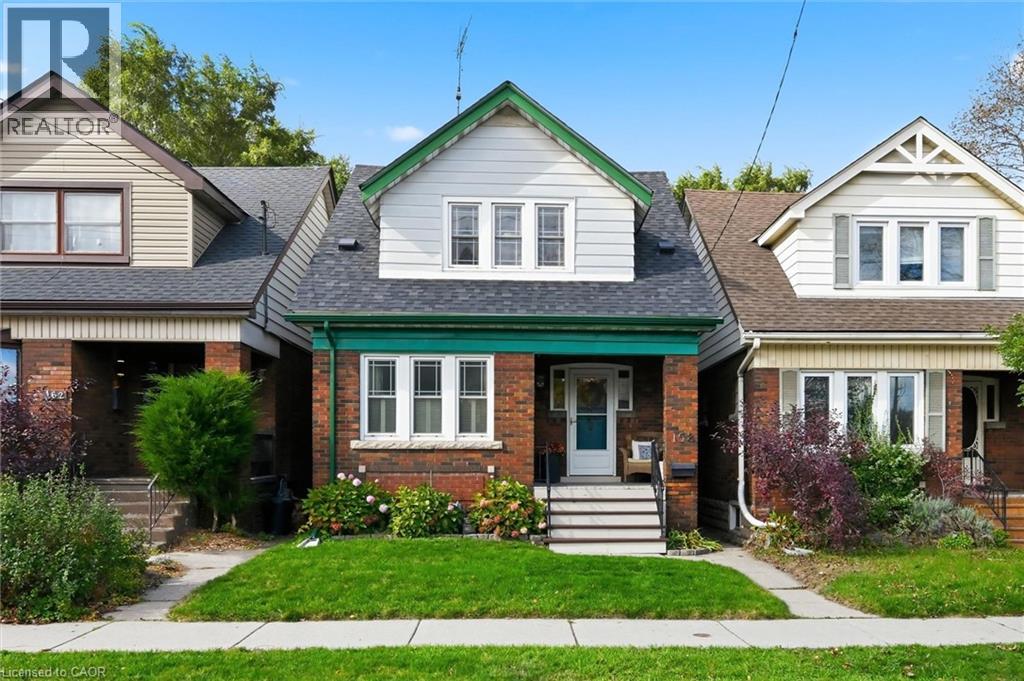
Character, charm, and a true sense of community come together in this beautiful 1930 Craftsman-style Four Square, tucked into Hamilton's sought-after Delta East neighbourhood. With 3 bedrooms, 2 bathrooms, and almost 1,700 sq. ft. of finished living space (Main, Second, and Basement), this lovingly maintained home offers the warmth of original hardwood floors, rich wood trim, and leaded and stained-glass windows. Natural light fills the inviting living and dining rooms, creating welcoming spaces for everyday living and gathering with friends. The cheerful kitchen features soft blue and white cabinetry, a tiled backsplash, open shelving and easy access to the backyard, perfect for summer BBQs, outdoor dining, pets, and play. Upstairs, three comfortable bedrooms offer surprisingly generous storage for a character home, including three walk-in closets and a linen closet. The finished basement adds a spacious rec room, office area, second bathroom and significant additional storage, offering wonderful flexibility for work, hobbies or relaxation. Thoughtful updates include a new air conditioning (2019), roof shingles (2022), a new dishwasher (2024), all but one window replaced within the past 10 years, and an added basement egress window. A detached garage with automatic opener adds everyday convenience (Garage dimensions: 19'6 x 10'6). Enjoy morning coffee on the front or back porch before heading out to explore nearby Gage Park, Ottawa Street's cafés, restaurants, farmers' market, and unique shops. But perhaps the best part is the community itself, where neighbours know each other, porch conversations are part of daily life, and an annual street potluck brings everyone together. More than a beautiful character home, this is a wonderful place to put down roots and feel right at home. (id:49269)
2055 Upper Middle Road Unit# 1005
Burlington, Ontario
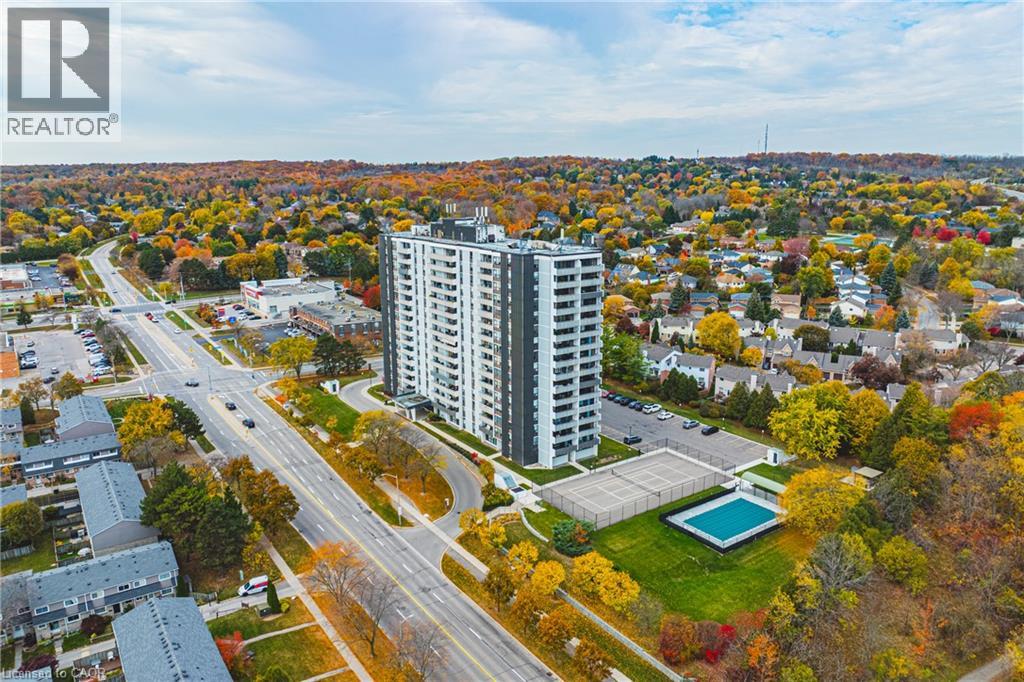
Welcome to easy, comfortable lake view living in this bright and spacious 2-bedroom plus den condo. Start your mornings with a coffee on the private double balcony taking in peaceful, panoramic views of Lake Ontario and morning sunrises. The generous living and dining layout welcomes family gatherings, while the cosy den offers the perfect quiet space for reading, hobbies, or a dedicated home office. Highlights include a 3-piece ensuite with a walk-in shower, a 4-piece guest bath, in-suite laundry, and ample storage. Located in a friendly, close-knit building just a short walk to shops, transit, parks, and places of worship, with effortless highway access. The all-inclusive condo fee covers heat, hydro, water, central A/C, Bell Fibe TV, internet contribution, exterior maintenance, and parking. A warm, turnkey home offering complete peace of mind. (id:49269)
50 Howe Drive Unit# 17d
Kitchener, Ontario
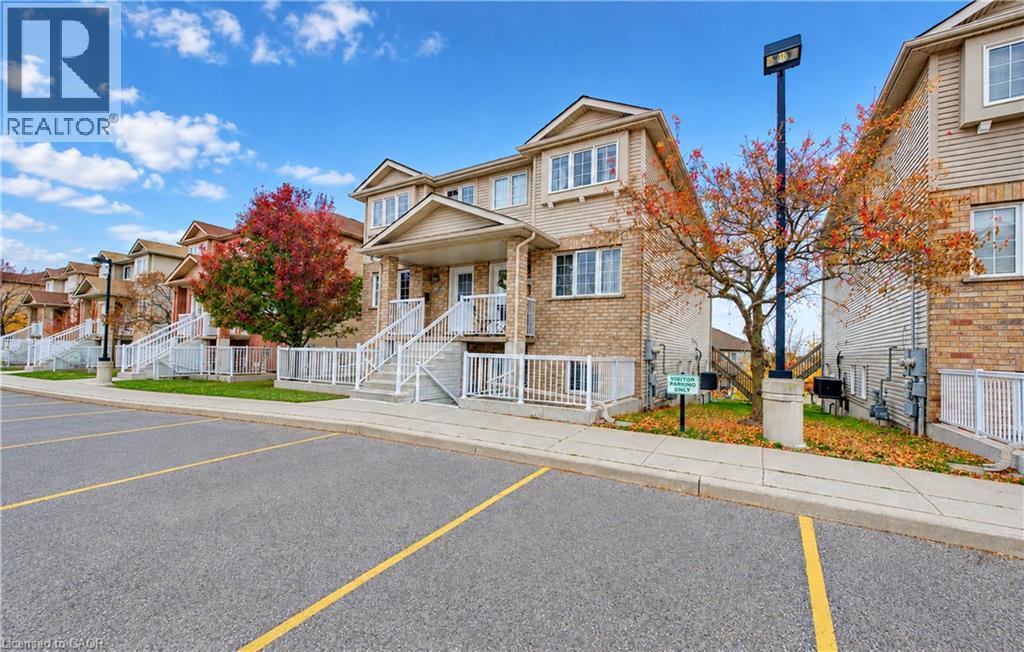
Freshly painted, sparkling clean, and ready for you! Welcome to 50 Howe Drive, Unit 17D. This spacious home featuring all new Stainless Steel appliances, large windows, and a bright, versatile layout with room to relax, work, and entertain. Enjoy your own private patio, main floor laundry, central air, and storage. New front door is ordered and will be installed within 2-3 weeks. Extra noise dampening insulation installed between levels make this unit extremely quiet. Low condo fees cover exterior maintenance, landscaping, snow removal, parking, and upkeep of the roof, windows, doors, and patio. A visitor parking pass makes hosting easy. With schools, parks, transit, Sunrise Shopping Centre, and highway access nearby, everything is within easy reach. Comfortable living, convenient location, and excellent value! (id:49269)
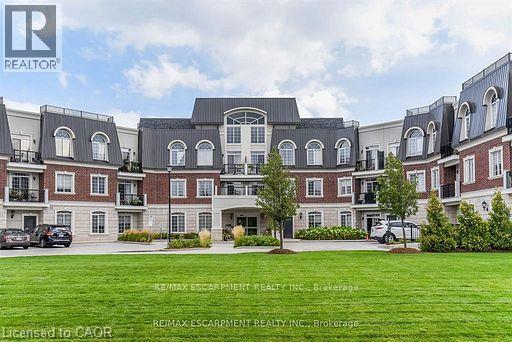
2300 Upper Middle Road W Unit# 120
Oakville, Ontario
Enjoy breathtaking views from your own balcony in this tastefully designed 1 bedroom + den. This suite is a corner unit with neighbours on only one side. Nestled against lush green space and a tranquil creek features include soaring 10' ceilings, hardwood flooring, crown moulding and in-suite laundry. The sought-after open concept layout with classic white kitchen and cozy living and dining space are sure to please. Bright and spacious primary bedroom with walk-in closet and a large 4-piece bathroom. The den has been converted into a dressing room. Locker is conveniently located close to the unit. All amenities are on the same floor as the suite. Parking #73. Everything is minutes away: Shopping, highways, great schools, Bronte Creek Provincial Park and Trails, Oakville Hospital, Bronte GO Station. (id:49269)
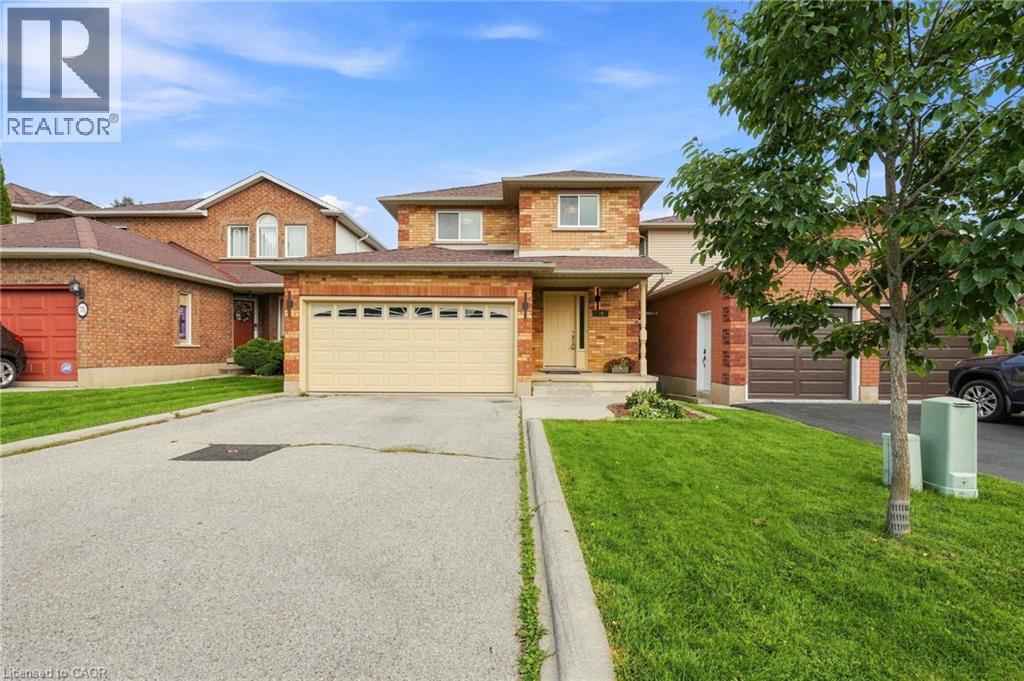
79 Lynnette Drive
Hamilton, Ontario
Wow!! Absolutely Stunning!!! Located in the sought-after family friendly West Hamilton Mountain neighbourhood. This immaculate renovated 3- bedroom, 3-bathroom home offers modern style, comfort, and convenience. Easy to picture yourself entertaining in the upgraded dream kitchen with Quartz counter tops, stainless steel appliances, large dining and living room area. Open concept main floor with custom touches all over, its extra high ceilings and oversized windows provide an abundance of natural light and elegance. Spacious bedroom sizes, you won't be disappointed in the primary bedroom with 2 large walk-in closets, upgraded new bedroom carpeting, renovated main bath, dual sinks, imported porcelain bathtub tiles. Step outdoors and welcome to your own private oasis, cement patio, fenced yard - just relax and enjoy the privacy and spacious yard. Finished basement with massive rec room possibilities with plenty of storage space. Conveniently located just minutes from the Ancaster Meadowlands, Upper James St shopping strip, restaurants, parks, trails, and schools. This home has everything you need and more - nothing to do but move in and enjoy! (id:49269)
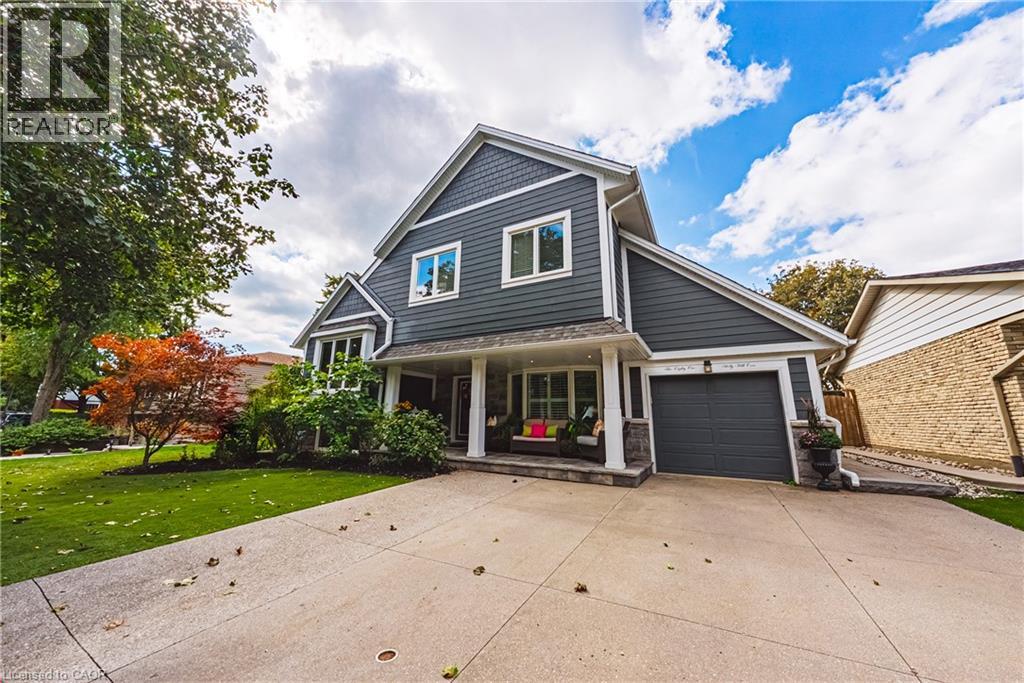
581 Holly Hill Crescent
Burlington, Ontario
Built for comfort, scale, and effortless hosting, this 6+1-bedroom, 4-bathroom residence features over $100,000 in meticulous upgrades throughout. The main level centres around an expansive kitchen appointed with custom cabinetry, quartz counters, matching backsplash, and a walk-in pantry. Step through the dining room’s patio doors into a private, fully fenced outdoor retreat anchored by an in-ground saltwater pool with a soothing fountain feature. Inside, two distinct gathering areas—a formal living room with a classic bay window and fireplace, alongside an expansive recreation room—ensure plenty of room for family and guests alike. The upper level is highlighted by a spacious primary suite featuring a private sitting area, walk-in closet, and five-piece ensuite, complemented by well-proportioned secondary bedrooms. Downstairs, the finished lower level functions seamlessly for multi-generational households or guests, complete with a private bedroom, three-piece bath, versatile flex space, and updated mechanicals, including a new furnace and laundry set. (id:49269)
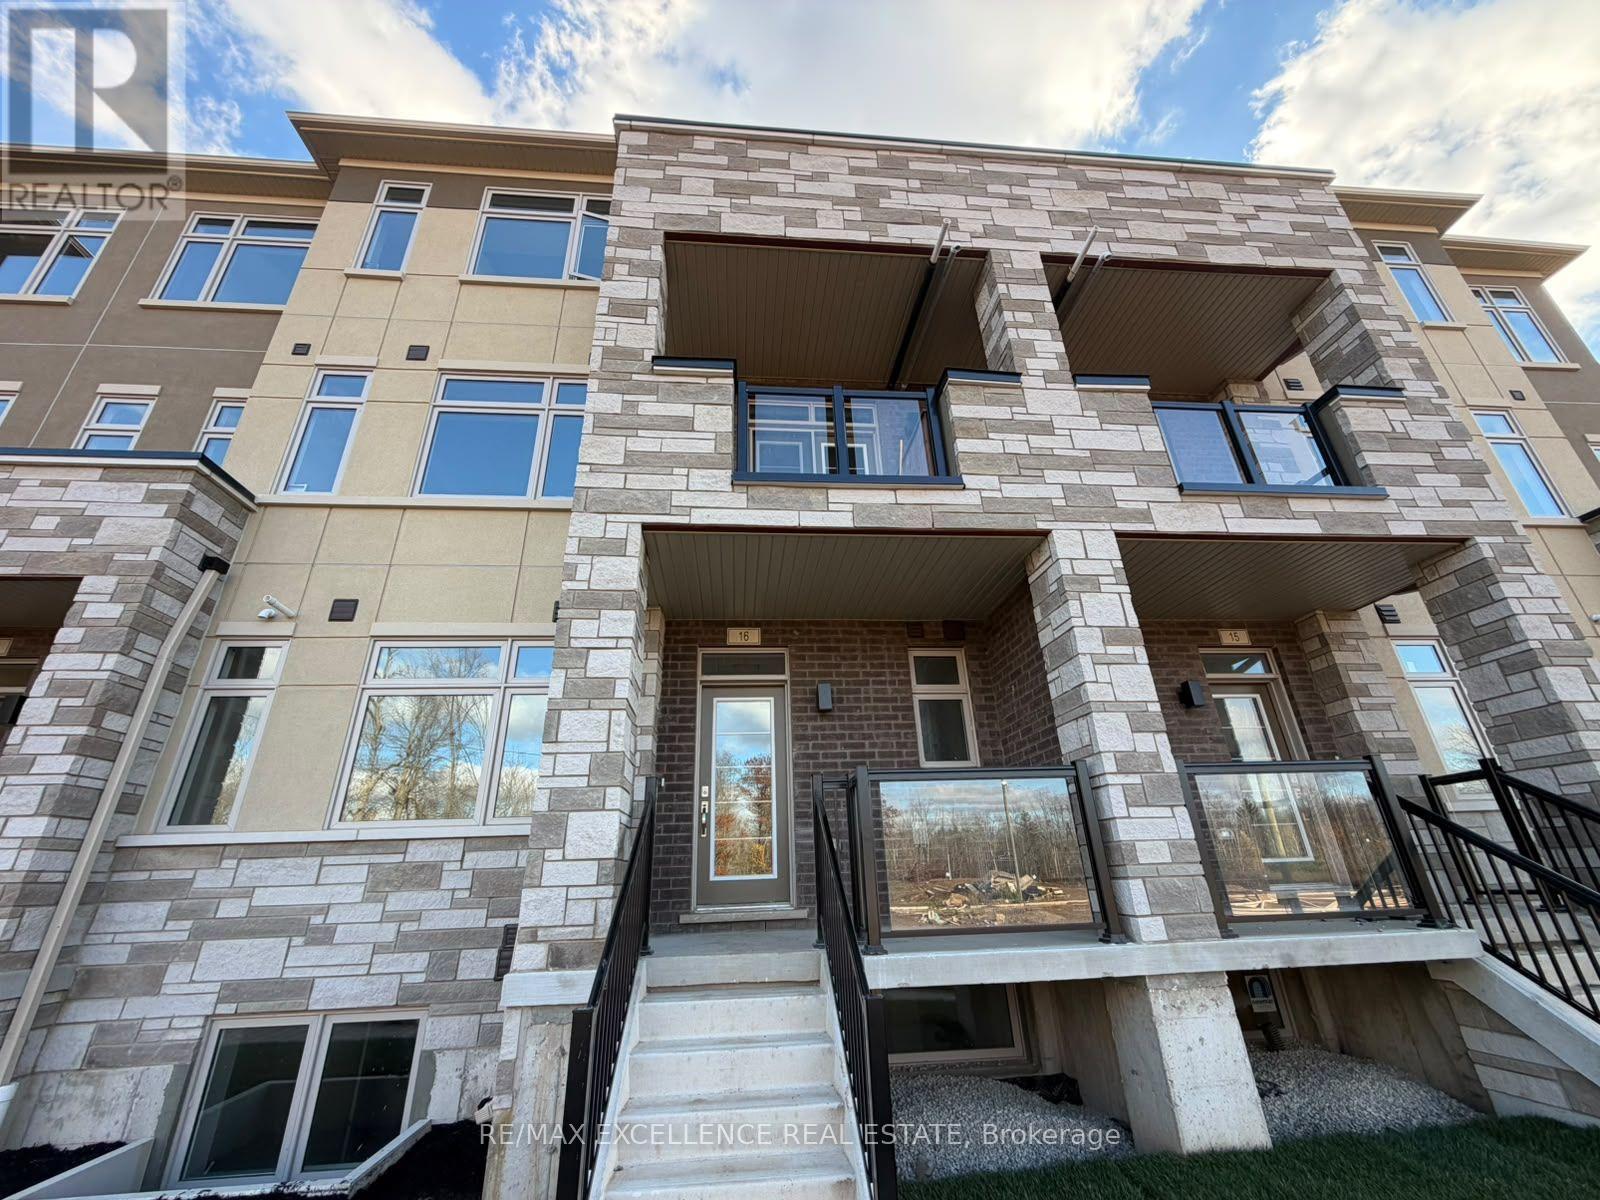
16 - 859 North Waterdown Drive
Hamilton, Ontario
Beautiful Brand-New Stacked Townhouse Available For Lease In The Desirable Waterdown Community Of Hamilton! This Spacious Unit Features 3 Bedrooms, 2 Bathrooms, A Bright And Functional Layout, And A Private Entrance. Enjoy The Convenience Of An Attached Garage Plus An Additional Driveway Parking Space. Features Include Central Air Conditioning, In-Suite Laundry, A Cozy Fireplace, And A Private Terrace. Conveniently Located Near Dundas Street And Hamilton Regional Road, With Easy Access To Nearby Amenities, Shopping, Parks, And Major Routes. An Excellent Opportunity To Live In A Modern, Comfortable Home! (id:49269)
585216 Sideroad 10a
Grey Highlands, Ontario
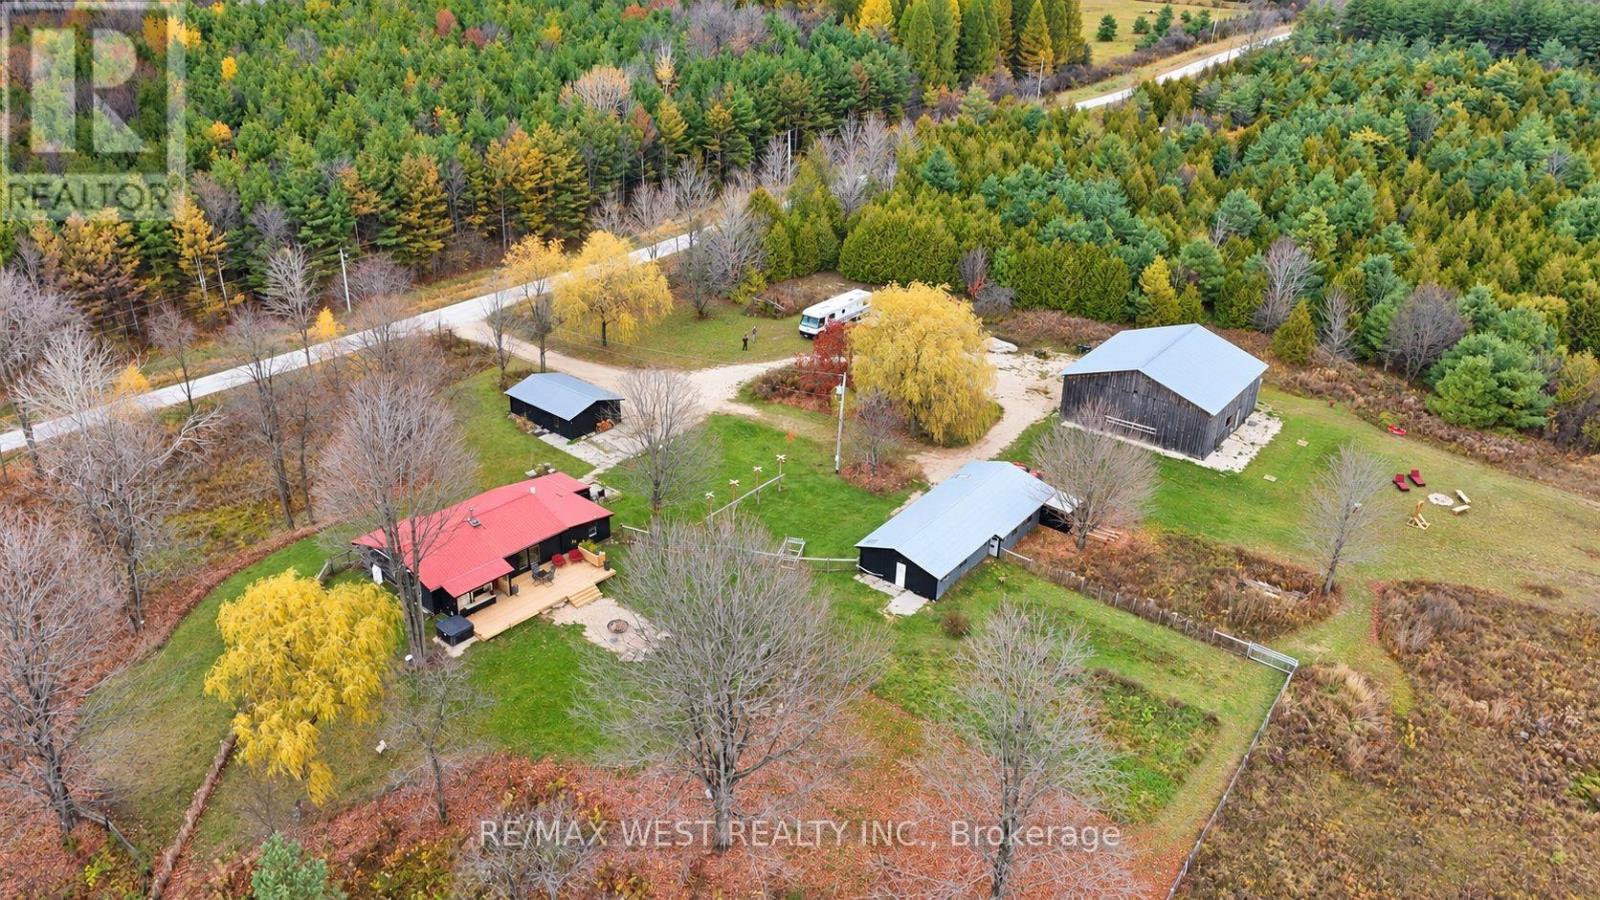
Endless Opportunities await! SO MUCH MORE THAN 25 ACRES! Escape the ordinary and discover 25 private acres of open space, fresh air and infinite potential on a quiet dead-end road in Grey Highlands, just a few hundred metres from Grey Rd 12 and only 8 minutes to Markdale. Tucked beneath open skies, this 3 bedroom bungalow (approx. 1,500 sq ft) has been extensively improved over the past year: new heat-pump heating and air conditioning system, updated electrical, fresh interior paint, new fixtures, exterior painting of the buildings, extensive property clearing throughout key areas. The outbuildings set this property apart. The 2,500 sq ft upgraded barn (50' x 50') features a concrete floor, full electrical, running water, capable for home business opportunities , with features such as chandeliers and specialty lighting and exterior electrical outlets - an incredible space for gatherings, hobbies, projects and entertaining. It could also be used for cars, equipment, storage or animals. The 1,800 sq ft workshop/outbuilding (approx. 60' x 30') is insulated, sealed and air-conditioned, with hot and cold running water and an attached chicken coop - an excellent woodworking and property-maintenance workspace with work from home capabilities. The three-car garage is spray-foam insulated and has industrial racking and shelving. Outside, enjoy approx. 1 acre of new farm-style fencing with a dog-friendly gate, a new 24' backyard deck with outdoor bar and lounge, hot tub, firepit and vegetable garden, plus a private 30' x 16' back-country deck - a destination for relaxing, entertaining, camping and stargazing. Country living without isolation: Meaford, Thornbury and Georgian Bay approx. 24 minutes; Blue Mountain Village and Collingwood approx. 30 minutes; Owen Sound approx. 30 minutes. A place to live, a place to gather, a place to create - and above all, a place with room to breathe. This property must be seen to be appreciated! (id:49269)
1 - 160 Catharine Avenue
Brantford, Ontario
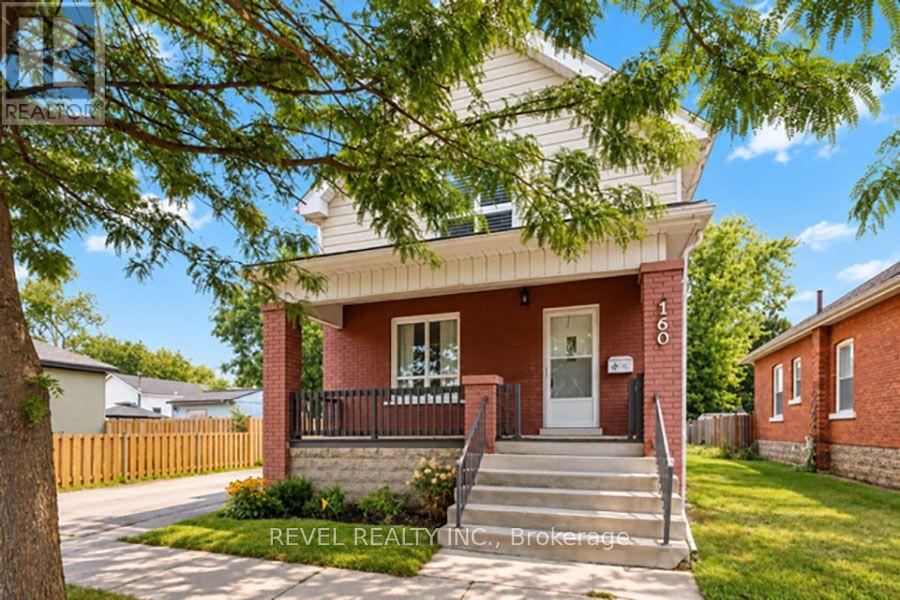
Welcome to 1-160 Catharine Avenue in Brantford! This beautifully renovated home offers 2+1 bedrooms, 2 bathrooms, and the perfect blend of modern finishes, comfort, and convenience. Fully renovated throughout with luxury vinyl plank flooring, this home features a bright, updated kitchen complete with brand new cabinetry, quartz counter tops and an undermount sink. The main level offers two generously sized bedrooms,including a spacious primary bedroom featuring a walk-in closet with a stylish sliding barn door, along with a beautifully renovated 4-piecebathroom. The finished lower level provides an additional bedroom, a brand new 3-piece bathroom and a large recreation room, offering plentyof extra living space for relaxing or entertaining. Renovations have been completed to code, with separate utilities and a private single driveway for added everyday convenience. Fridge, stove & washer/ dryer to be installed. Move-in ready with beautiful updates throughout, this home is fantastic opportunity to enjoy modern living in Brantford! (id:49269)
0a Birchs Road
North Bay, Ontario
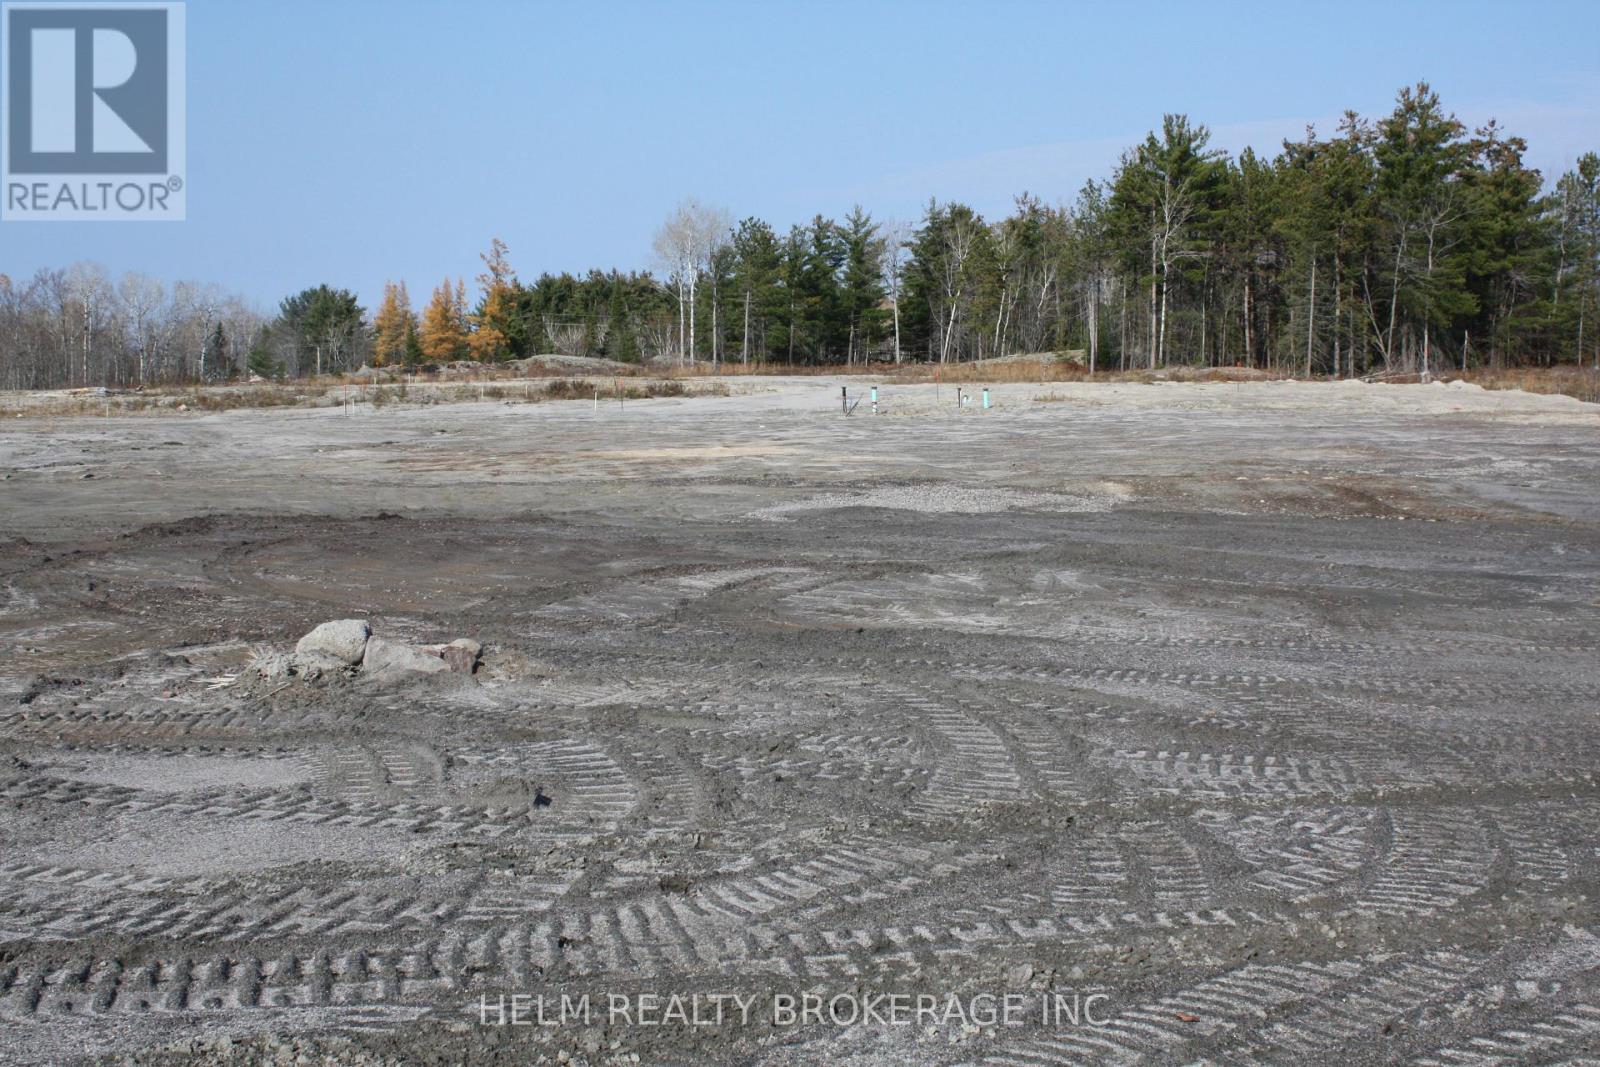
Welcome to 0A Birchs Rd ( Lot#4) This newly severed 3.10 Acre Lot Nestled in the heart of North Bay's West End Industrial Park. Features Include: M2 Zoning with Multiple Uses, Minutes from Hwy 11, New Rec Centre plus so much more. Water and Sewers have been roughed in for easy connection. Gas and Hydro are also available. This turn key lot is surrounded by approximately 12 plus acres of beautiful forest . Don't miss out on the this unique opportunity to own and expand your existing business and/or start a new one in one of North Bays Sought after one of a kind area's. The feel of country in a unique and upscale environment. Also available for sale 0 Birchs Rd. (id:49269)
94 Vinton Road
Hamilton, Ontario
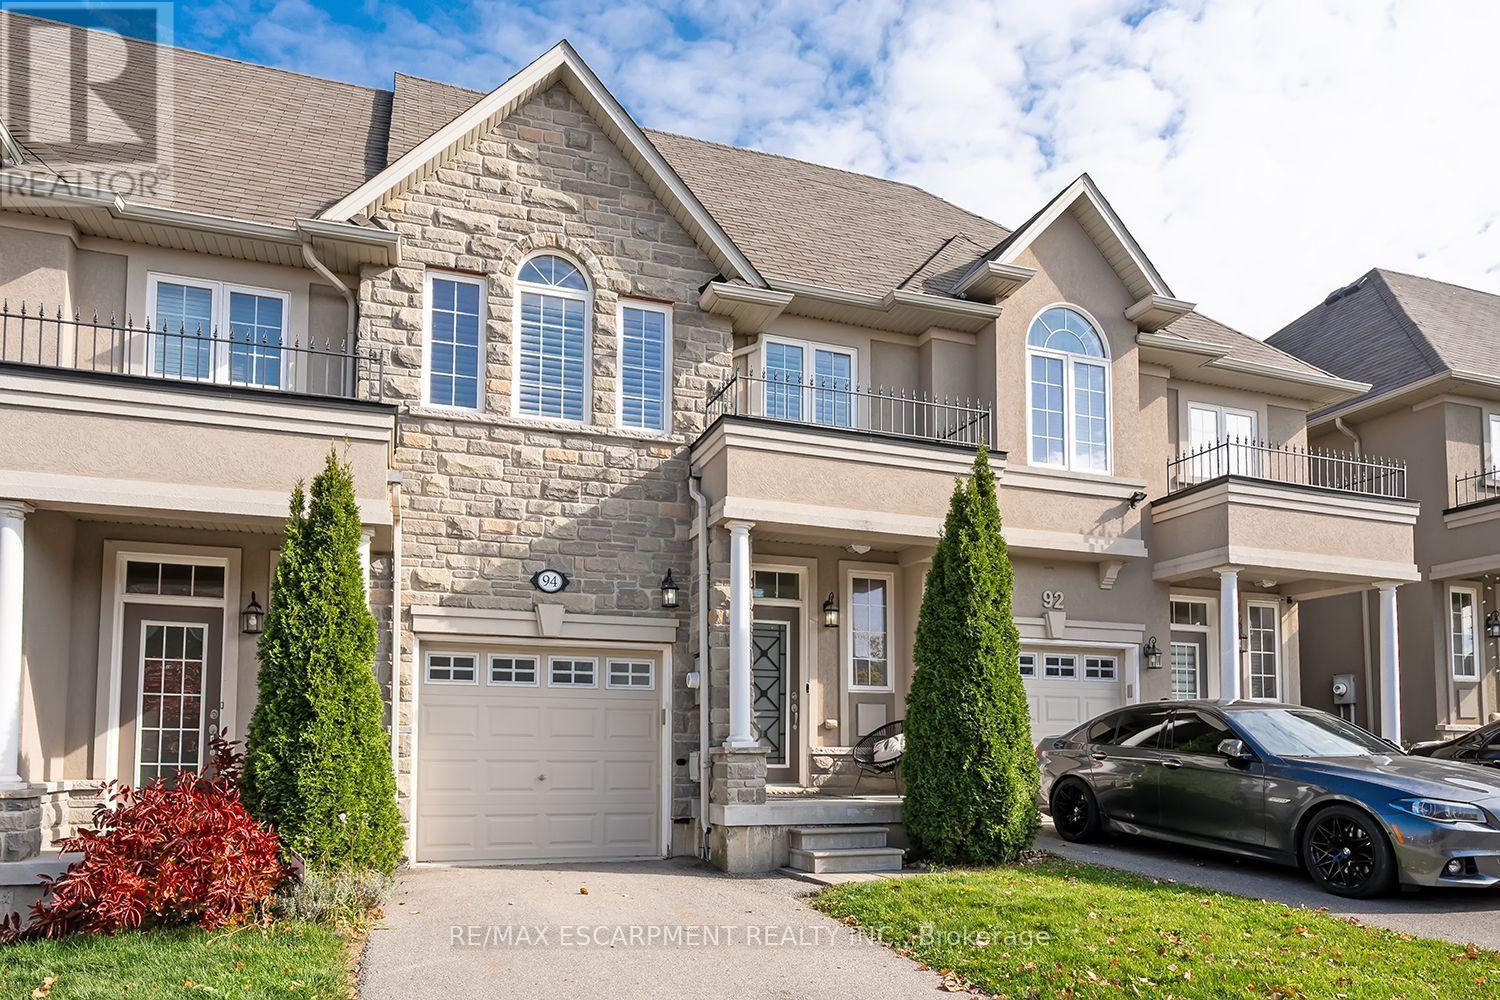
Bright and spacious Freehold Townhome in the quiet Meadowlands neighbourhood in Ancaster. Nearly 2000 square feet of finished living space starts in the foyer with inside entry from the garage, leading to an open concept kitchen, living and dining room design. Hardwood and tile floors, California shutters, upgraded lighting with stainless steel appliances give this home a modern feel. Second floor boasts a stunning Primary bedroom leading to a 4 piece ensuite and 2 separate closets. 2 additional large bedrooms, a 4 piece bathroom and a laundry closet with sink complete the second floor. The finished basement offers a grand recreation room with a walkout to the backyard and 3 utility rooms offering plenty of storage for the home. Minutes from schools, shopping, restaurants, major highways and more. 3 Bedrooms 2.5 bathrooms. (id:49269)
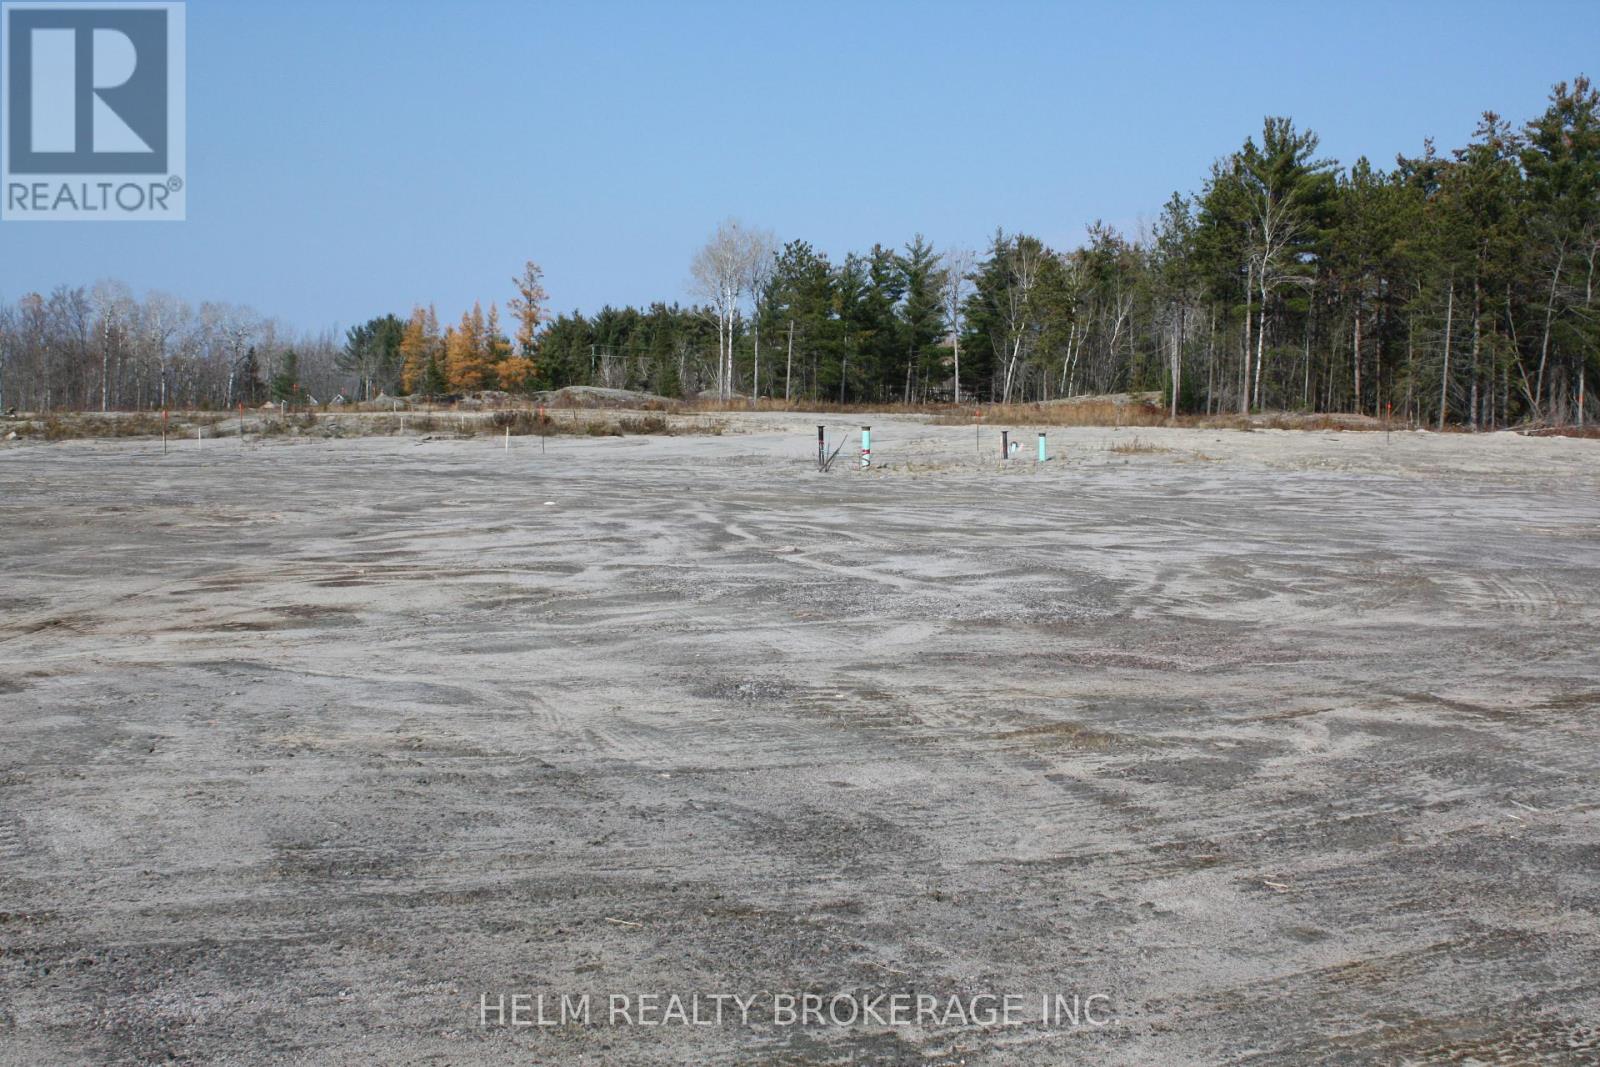
0 Birchs Road
North Bay, Ontario
Welcome to 0 Birchs Rd ( Lot#3) This newly severed 3.21 Acre Lot Nestled in the heart of North Bay's West End Industrial Park. Features Include: M2 Zoning with Multiple Uses, Minutes from Hwy 11, New Rec Centre plus so much more. Water and Sewers have been roughed in for easy connection. Gas and Hydro are also available. This turn key lot is surrounded by approximately 12 plus acres of beautiful forest . The driveway and culvert have also been completed. Don't miss out on the this unique opportunity to own and expand your existing business and/or start a new one in one of North Bays Sought after one of a kind area's. The feel of country in a unique and upscale environment. (id:49269)
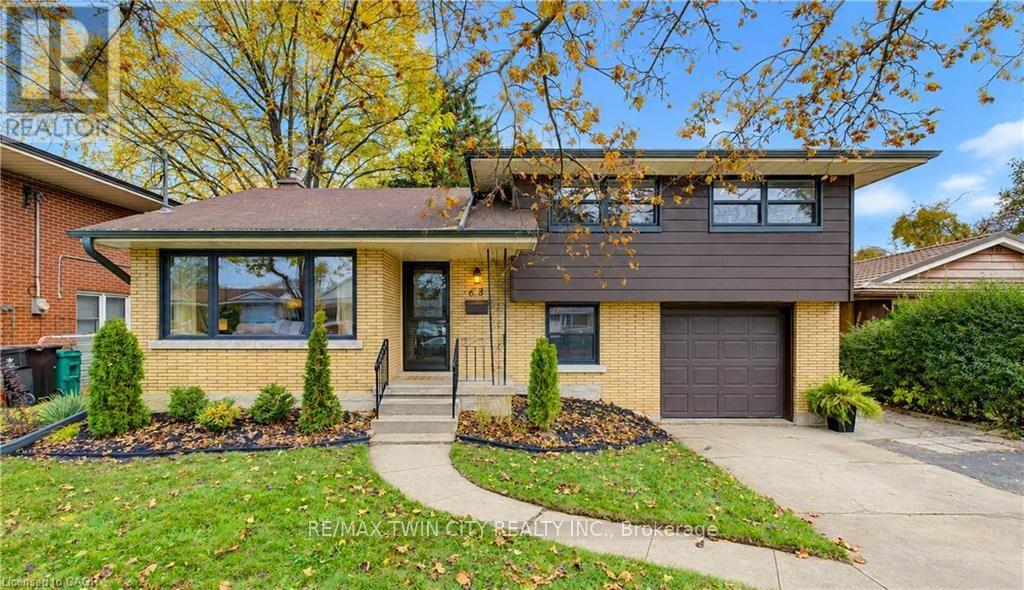
68 Cambridge Avenue
Kitchener, Ontario
Welcome to 68 Cambridge Avenue, located in Kitchener's desirable Rosemount neighbourhood! This beautifully updated, move-in-ready sidesplit offers 3 bedrooms, 2 bathrooms, modern finishes & carpet-free living throughout. The bright & inviting main floor features a spacious front living room, a well-appointed kitchen with ample counter space, a convenient breakfast bar, stainless steel fridge & stove, plus a dinette with sliding doors leading to the backyard concrete patio, perfect for indoor-outdoor entertaining. Upstairs, you'll find 3 generously sized bedrooms & a beautifully renovated 5-piece bathroom. The lower level offers a convenient laundry room, mudroom with direct access to the single car garage & a versatile home office. The fully finished basement provides additional living space with a spacious rec room featuring a cozy gas fireplace, perfect for relaxing or entertaining, along with a 3-piece bathroom, cold room, utility room & plenty of storage. Step outside to enjoy the beautifully renovated fully fenced backyard, complete with a newer fence, concrete patio & gazebo, creating the perfect setting for summer gatherings or quiet evenings outdoors. Parking is a breeze with a spacious driveway accommodating 4 vehicles, plus an additional space in the attached single car garage. Ideally situated just minutes from Highways 85 & 7, this home offers excellent convenience for commuters while being close to schools, shopping, restaurants, Downtown Kitchener, the Kitchener Memorial Auditorium & everyday amenities. Offering modern updates, functional living spaces & a fantastic location, this is a wonderful opportunity to call home. Book your private showing today! (id:49269)
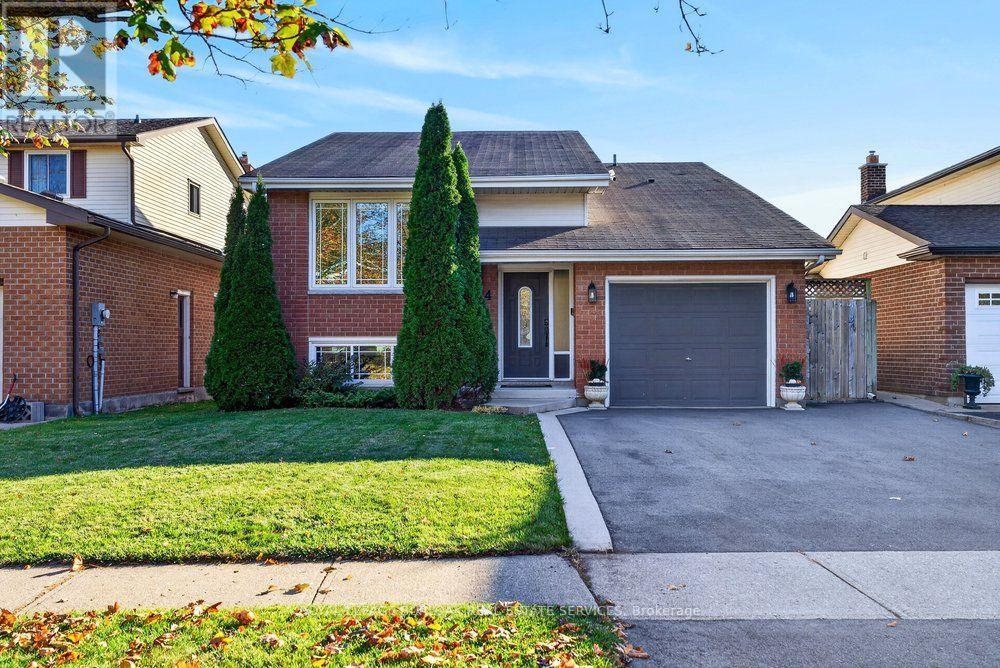
4 Vance Crescent
Hamilton, Ontario
Backing onto greenspace with no rear neighbours, this meticulously maintained & tastefully updated raised bungalow enjoys a peaceful setting on a quiet crescent in Waterdown. With 3+1 bedrooms, 2 full bathrooms & a bright, open concept layout filled with natural light, this home combines comfortable everyday living with versatile space for the whole family. The main level features refinished hardwood flooring, pot lights, fresh paint throughout & a spacious living & dining area that flows into the kitchen, complete with an island, stainless steel appliances & new stove, dishwasher & microwave. Three generous bedrooms with new carpeting & a 5 piece bathroom with granite countertop complete the main floor. The fully finished lower level feels bright & inviting thanks to large above grade windows, with an expansive recreation room featuring a cozy gas fireplace, a spacious fourth bedroom, full bathroom, updated flooring & plenty of storage. A walkout provides direct access to the private backyard retreat, where a spacious deck, hot tub & two gazebos create an inviting setting to relax or entertain, all surrounded by peaceful greenspace. Located in a family friendly Waterdown neighbourhood close to parks, trails, schools, shopping & the amenities of Waterdown Village, with convenient access to Burlington, Highway 6 & major commuter routes. A thoughtfully cared for home where privacy, space & a beautiful natural backdrop come together. (id:49269)
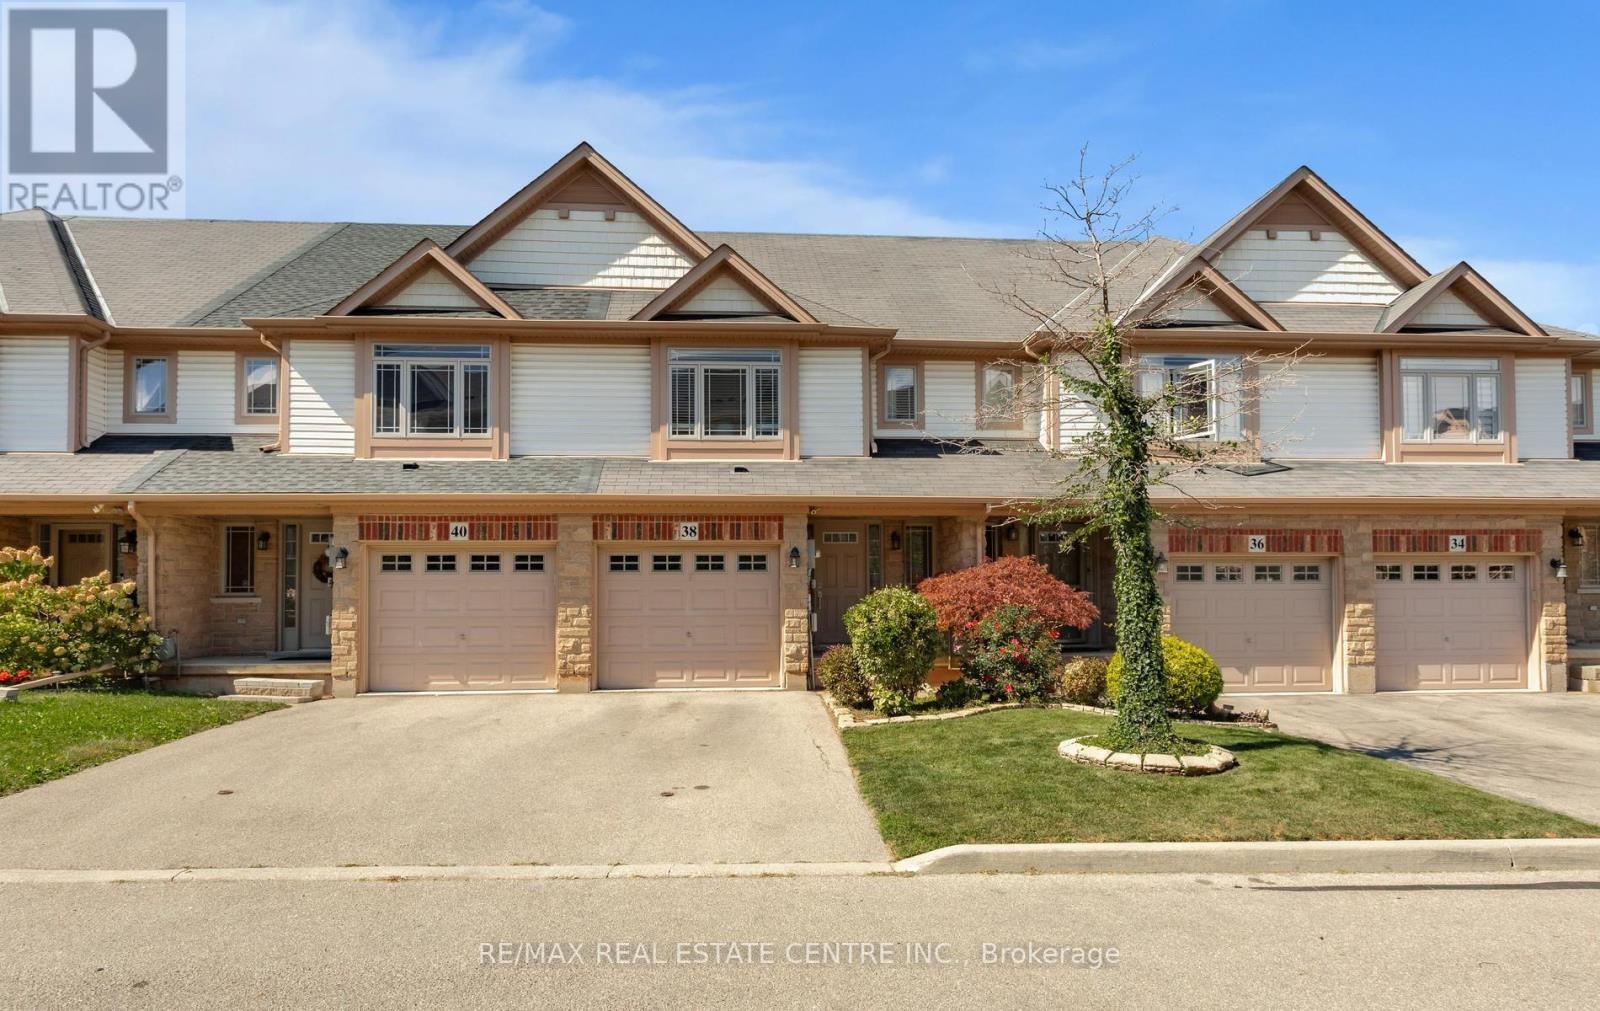
38 - 8 Hemlock Way
Grimsby, Ontario
Amazing 2-Storey Freehold Townhome In One Of Grimsby's Most Desirable Locations! Beautiful Curb Appeal & Located On A Quiet Street. Bright Open Concept Layout With 2PC Powder Room In Foyer, Spacious Great Room Overlooking Beautiful Kitchen With A Centre Island & Breakfast Bar, B/I Dishwasher, Backsplash, Eat-In Breakfast Area With Walk-Out To Deck, Patio & Fully Fenced Yard. Upper Floor Features 3 Spacious Bedrooms Including The Primary Bedroom Having A 4PC Ensuite With Separate Soaker Tub & Shower & Walk-In Closet. A 4PC Bathroom & Bonus 2 Linen Closets Complete The 2nd Floor. The Unspoiled Basement Comes With The Laundry Area, Rough-In Bathroom, A Large Window & Ample Room To Add Additional Living Space. Convenient Access To The Garage From The Home Plus A Door From The Garage To The Backyard. This Move-In Home Comes Freshly, Professionally Painted With Brand New Carpet On Stairs & Brand New Laminate Flooring On 2nd Floor. Ideal Location Close To The QEW, Shopping, Schools, Parks, & Recreation Facilities. True Pride Of Ownership! (id:49269)
928 Robert Ferrie Drive
Kitchener, Ontario
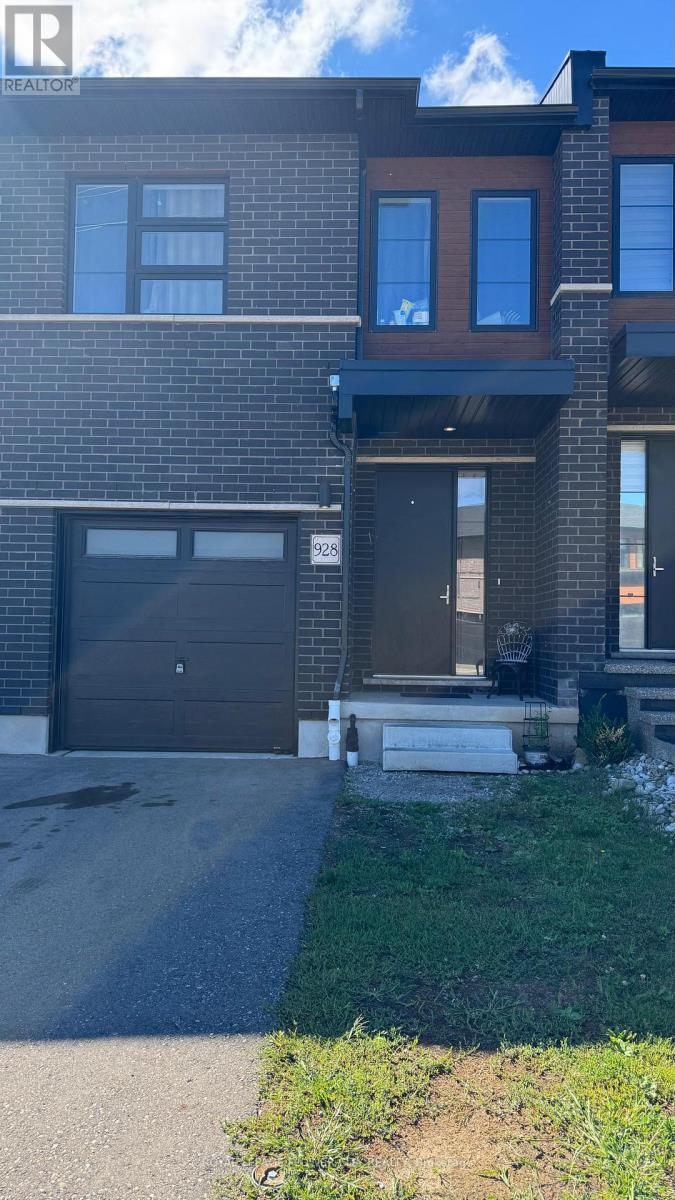
Great House For First Time Buyers and Investors,Townhousewith 4 Bedrooms& 4 Full Washrooms,One On Main Floor as well.,Ravine Lot & Finished Basement! Approx 1810 Sq Ft In High Demand Area Of Kitchener.Need a Litle TLC (Paint) Luxury Hwood Floors On Main Floor&Broadloom 2nd Level, Large Kitchen W/Breakfast Bar&Granite Counter Top, Stainless Steel Appliances, 9 Ft Ceiling, 2nd Floor Laundry Andalso In BasementGreat House For First Time Buyers!! Fullhouse rented for Top $$$ Located Minutes Away From Conestoga College And Groh Public School. Access To Hwy 401 (id:49269)
572 Mallard Circle
Selwyn, Ontario
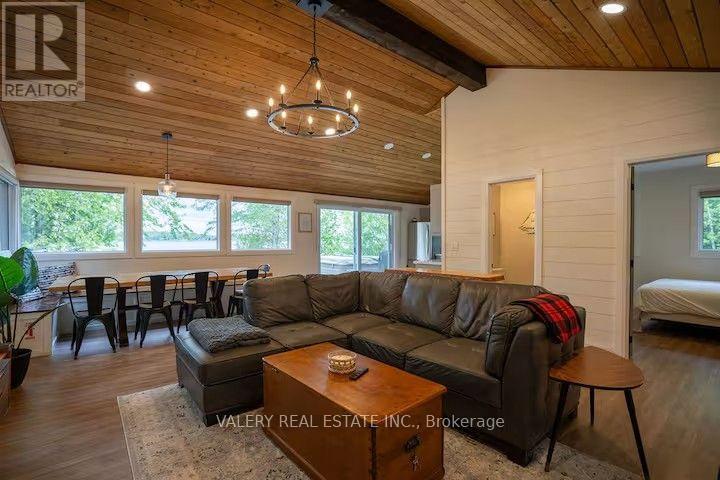
Waterfront full-house lease in Selwyn/Ennismore! 572 Mallard Circ offers 3 bedrooms, 2 bathrooms, an open-concept layout, appliances included, laundry on-site, 8 parking spaces, and exceptional outdoor lifestyle features including a hot tub, private sauna, firepit, dock access, kayaks, and stand-up paddleboards. Peaceful Kawartha Lakes setting with comfortable indoor/outdoor living. Available November 1, 2026, for a 12-month lease. Furnished. Utilities extra. No smoking. A rare opportunity to enjoy year-round waterfront living. (id:49269)

203 - 2450 Bloor St Street W
Toronto, Ontario
FOR LEASE | BIJOU ON BLOOR | BLOOR WEST VILLAGE, TORONTO Elevated Living. Exceptional Space. An Address to Love. Spacious 2-Bedroom + 2.5-Bathroom Suite | 1,264 Sq. Ft. | 11-Foot Ceilings | Two (2) Terraces Be The First To Live In This Brand-New Luxury Suite At Bijou On Bloor. Rare 2 Bed + 2.5 Bath Residence Featuring Soaring 11-Ft Ceilings, Floor-To-Ceiling Windows, Two Private Terraces And Premium Sub-Zero/Wolf Appliances. Bright North Exposure With An Open-Concept Layout Designed For Modern Living And Entertaining. Modern conveniences include in-suite Laundry and individually controlled climate control, separately sub-metered . Parking and locker options are available and can be arranged at extra cost. Enjoy Exceptional Amenities Including Indoor Pool, Steam Room, Fitness Centre, Yoga Studio, Co-Working Space, Private Dining Room, Outdoor BBQ Terrace And 24-Hr Concierge (Certain amenities may not yet be operational as the building is in interim occupancy). Steps To Jane Subway Station, Bloor West Village Shops, Restaurants, Cafés, High Park And Humber River Trails. Easy Access To Downtown Toronto And Major Highways. Luxury Boutique Living In One Of Toronto's Most Desirable West-End Communities. (id:49269)
689 Macbeth Heights
Mississauga, Ontario
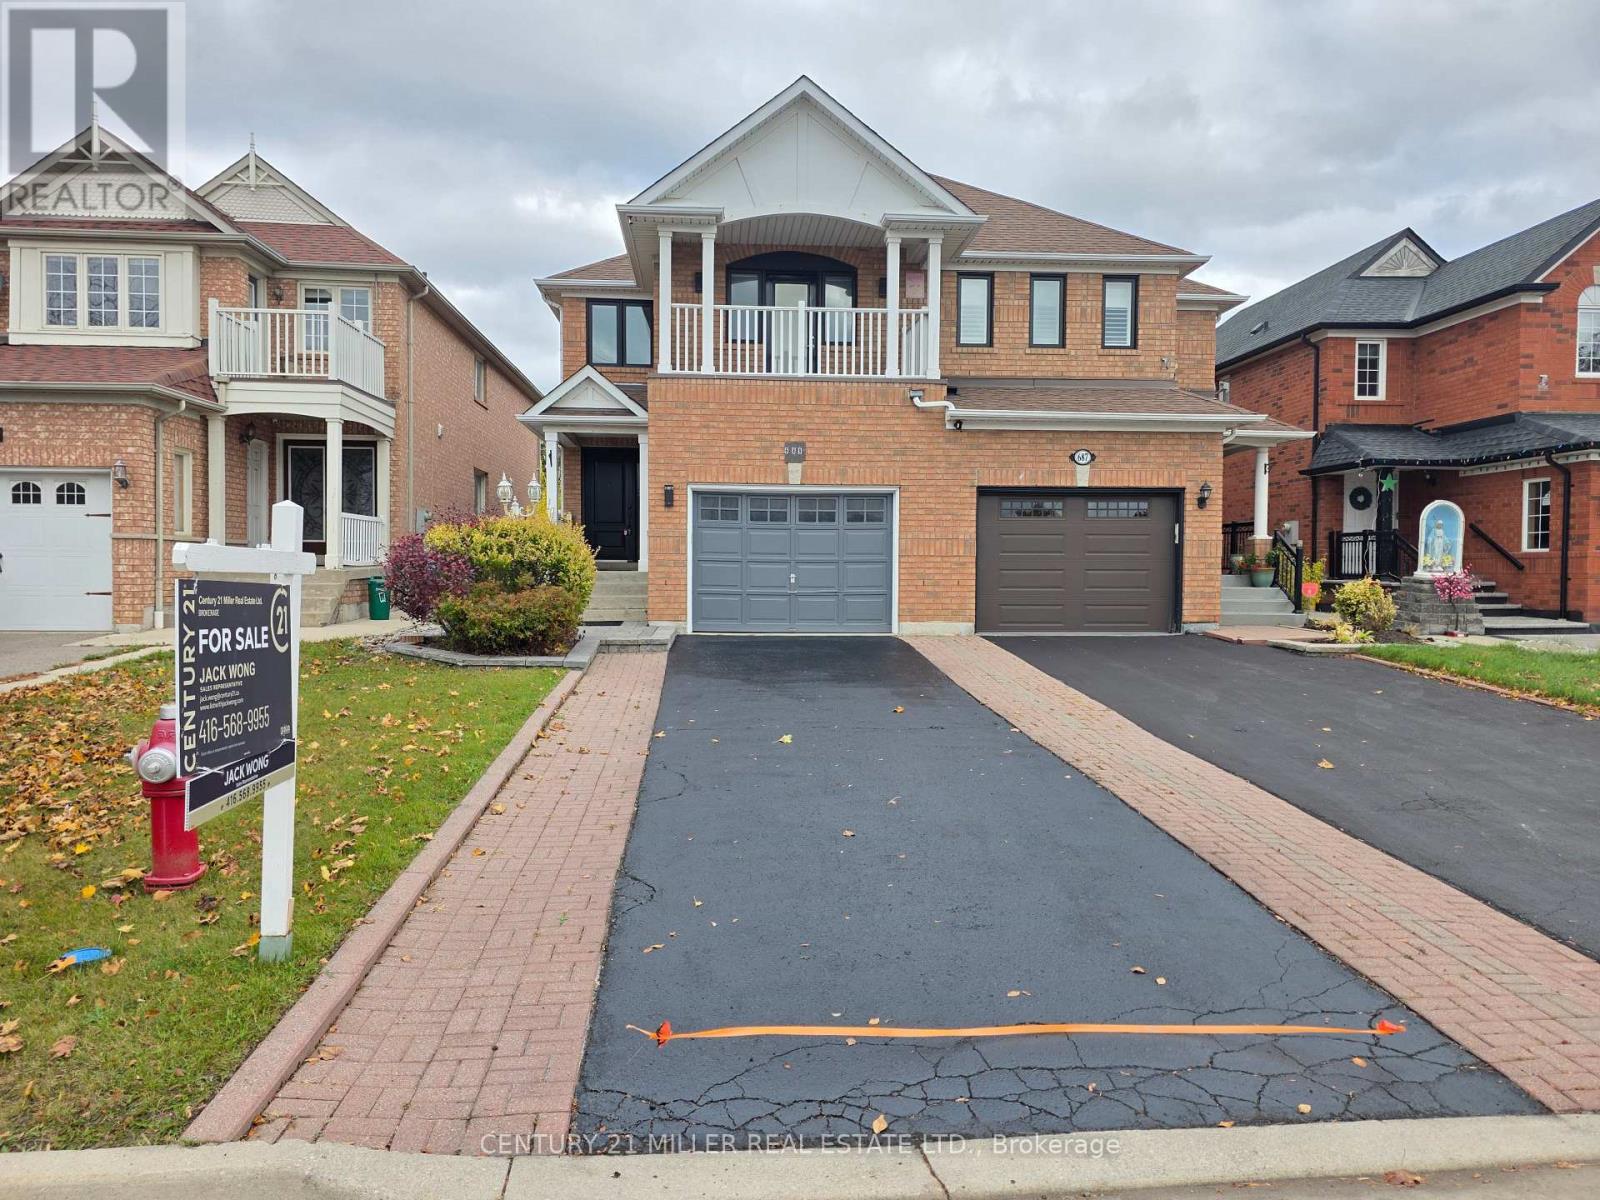
Beautifully Renovated Semi-Detached Home in Prestigious Meadowvale VillageWelcome to this beautifully renovated and meticulously maintained semi-detached home in the highly sought-after Meadowvale Village community. Bright, spacious, and thoughtfully updated, this exceptional home offers 4 bedrooms, 4 bathrooms, and a fully finished basement with premium finishes throughout-perfect for modern family living.The main floor features a stylish open-concept layout with elegant hardwood flooring, a contemporary kitchen complete with quartz countertops, sleek cabinetry, and ample space for cooking and entertaining.The finished basement includes an additional bedroom, a full bathroom, laminate flooring, and a dedicated laundry area, making it an ideal space for extended family, guests, or multi-generational living.Step outside to a generously sized, fully fenced backyard with double fencing, offering the perfect setting for entertaining, relaxing, or enjoying family time.Located in one of Mississauga's most desirable family-friendly neighbourhoods, this home is just minutes from Highways 401 and 407, top-rated schools, parks, public transit, shopping, restaurants, FreshCo, Food Basics, McDonald's, gas stations, and all essential amenities. Conveniently situated on the Mississauga-Brampton border, it combines outstanding accessibility with a welcoming community atmosphere.Don't miss this incredible opportunity to own a move-in-ready home in one of Mississauga's most desirable neighbourhoods! (id:49269)
180 Hewat Street
Cambridge, Ontario
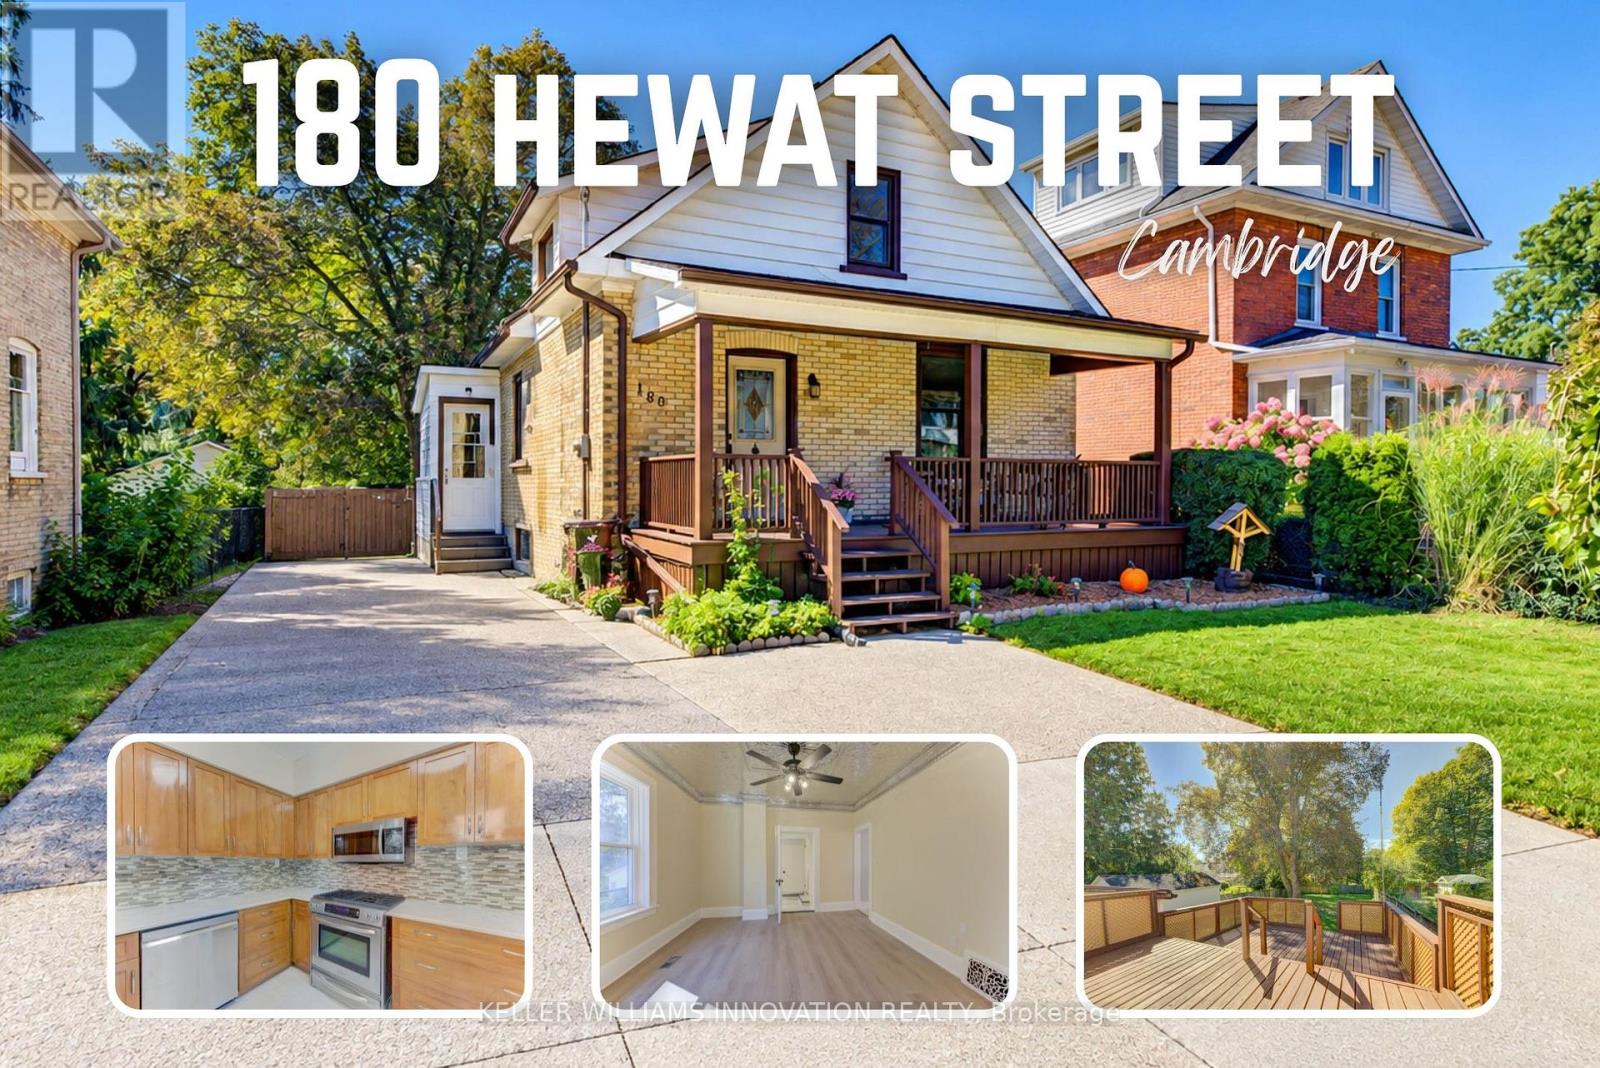
A 165-foot-deep fenced backyard, 1,751 sq. ft. of updated living space and the convenience of a main-floor bedroom, full bathroom and laundry! This 3-bedroom, 2-bathroom Preston home offers a flexible layout, plenty of outdoor space and quick access to Highway 401. Inside, you'll find new flooring, updated stairs and stair treads, fresh paint inside and out, along with updated electrical, plumbing and lighting. The refreshed kitchen features new cabinetry, quartz countertops, a stainless steel fridge, over-the-range microwave, dishwasher and gas stove. The main-floor bathroom includes a walk-in Jacuzzi tub with shower, while upstairs offers two additional bedrooms, a 4-piece bathroom and hallway linen storage. Step outside to enjoy the covered front porch, restored two-tier deck, patio and generous fenced backyard with a shed, perfect for entertaining, gardening or simply enjoying the outdoors. Additional features include a gas furnace (2022), central A/C and water softener. Located near Eagle Street and Concession Road in Cambridge's established Preston neighbourhood, you'll enjoy easy access to Highway 401, Preston Towne Centre's shops and restaurants, Riverside Park and scenic trails along the Speed River. A combination of indoor comfort, outdoor space and everyday convenience that's worth a closer look! (id:49269)
5 Bradbrook Road
Toronto, Ontario
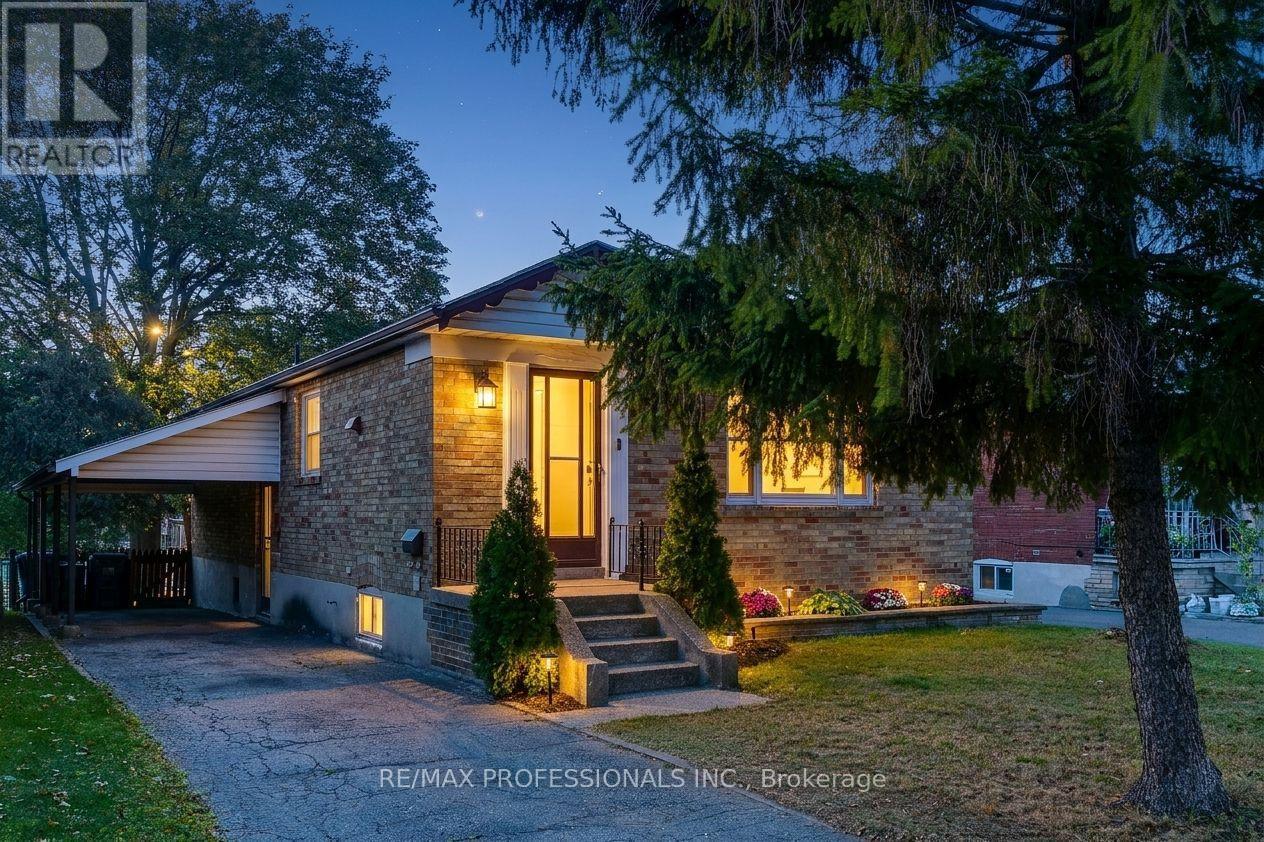
The first thing you notice is the trees. Tall, mature and casting long shade over a solid brick bungalow on a 40 x 125 ft lot. Garden beds line the front steps and a blue front door welcomes you in. Inside, graceful arched doorways frame every turn, each one pulling you a little further in. Light fills the living room through a wide picture window, the kind of room where you sink into the couch and stay a while. Through the arch, a separate dining room waits for holiday tables, birthday cakes and conversations that outlast dessert. The eat-in kitchen is made for real life, with navy cabinetry, a window over the sink and room for a small table where mornings start slow. Three bedrooms and a full bath complete the main floor. Downstairs, a separate side entrance opens to the partially finished lower level. A rec room, second full bath, cold room, laundry facilities and a workshop and storage area give you space to spread out, with in-law suite potential for extended family. Then step out back. The yard is deep, private and south facing, shaded by a towering mature tree. A large deck with privacy screening is ready for summer evenings and Saturday morning coffee, and a garden shed holds the tools and toys.The big-ticket items are already handled: new hybrid dual fuel heat pump and forced air furnace system and new hot water heater (July 2026), roof (2015), deck (2019), and bedroom and bathroom windows (2011). Private drive. Castlebar Junior School district and on a school bus route. TTC bus nearby, easy highway access, and minutes to Costco and other grocery stores, a movie theatre and restaurants near The Queensway and Islington. (id:49269)
12 Orleans Avenue
Barrie, Ontario
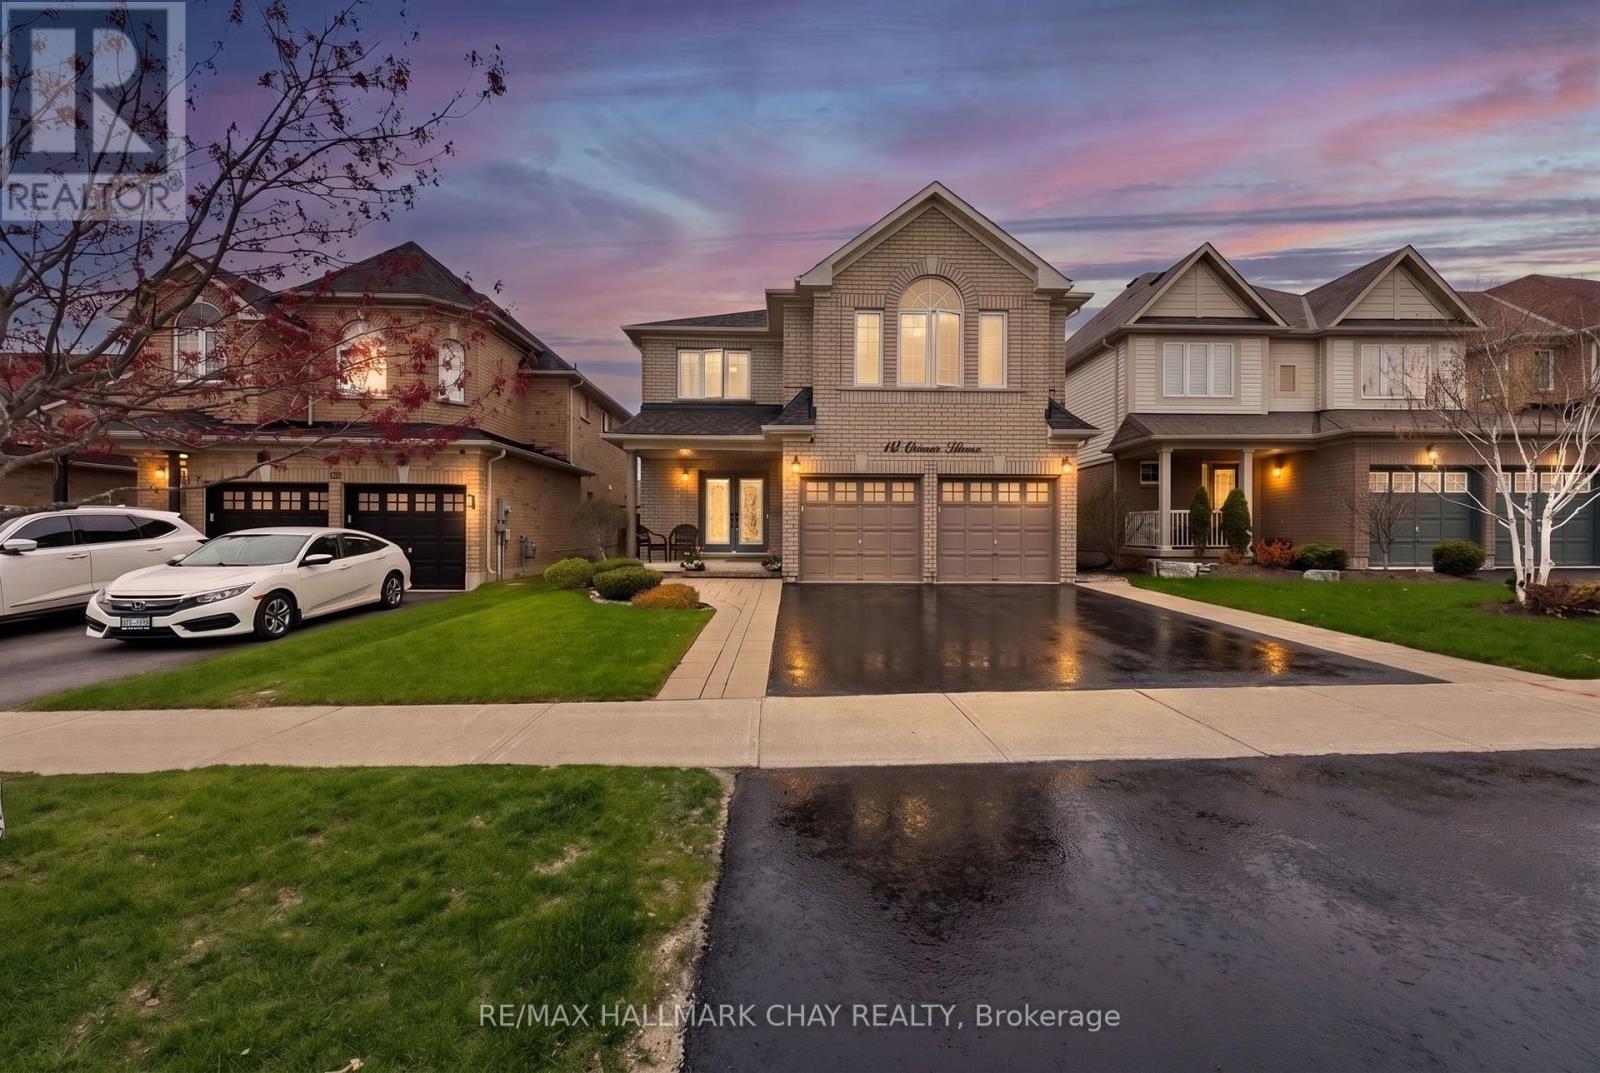
Luxurious 3,100 SqFt Home! Stunning 4-bed + library (convertible 5th bed) on second floor home loaded with upgrades. The main floor shines with pot lights and hand-scraped hickory hardwood laid on a 45-degree angle. Chef's kitchen boasts extended uppers with crown molding, large porcelain tiles, and recently updated appliances (gas stove, D/W, microwave). Upstairs offers incredible space: a main primary suite with built-in closet organizers and a spa ensuite (extended glass shower & soaker tub), a second primary suite with its own ensuite and W/I closet, plus a Jack-and-Jill bath for the remaining bedrooms. Step outside to a backyard oasis featuring a composite deck, Jacuzzi hot tub, and a natural gas BBQ line. Major peace of mind with a new Roof (Nov 2024) and Washer/Dryer (Sep 2024), Driveway Sealed (Sep 2026) . Prime location close to Lake Simcoe, schools, parks, restaurants, shopping and all amenities. A true turnkey masterpiece! (id:49269)
26 Weneil Drive
Hamilton, Ontario
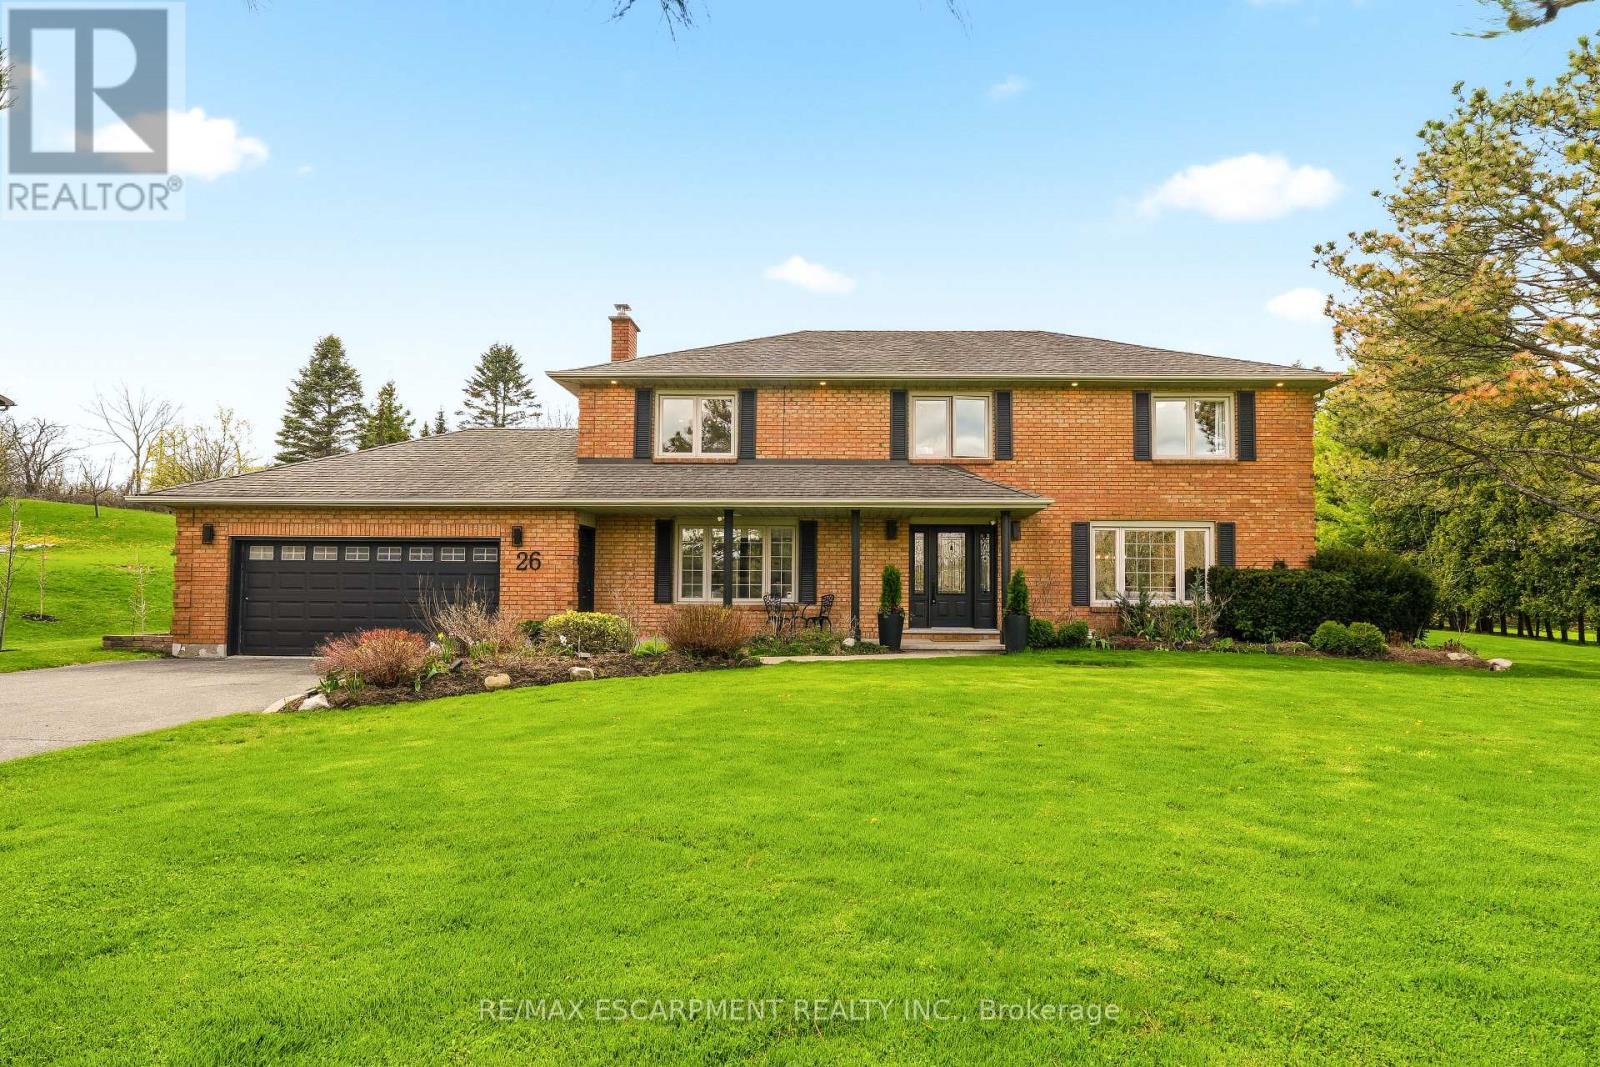
Welcome to 26 Weneil, Freelton: your turn-key, four-bedroom private oasis situated in a sought-after family-friendly community. This completely renovated residence sits on a private 1+ acre lot, offering unparalleled tranquility as it backs directly onto green space. Step inside the spectacular open-concept main level designed for effortless entertaining, featuring a beautiful kitchen with a central island and a great room that flows into an inviting sunroom. Practicality meets elegance with a main-floor laundry room offering deck access, a mudroom, and a 2-piece powder room. Ascend the open staircase with sleek glass rails to find three spacious bedrooms and a primary retreat defined by its serene, spa-like ensuite. The fully finished lower level is incredibly versatile, providing a large recreation space for family movie nights and a separate in-law suite, complete with a kitchenette, dining area, additional bedroom, and 3-piece bath. Completing this exceptional package is the detached two-car garage, featuring a finished loft space above-perfect for a private home gym or dedicated office. Outside, enjoy a beautifully landscaped yard with a covered seating area, a second deck, and a fire pit, providing year-round entertainment. Absolutely turn-key, this home is waiting for you! Let's get you home! (New Furnace and Hot Water Tank) (id:49269)
1181 Arnold Street
Innisfil, Ontario
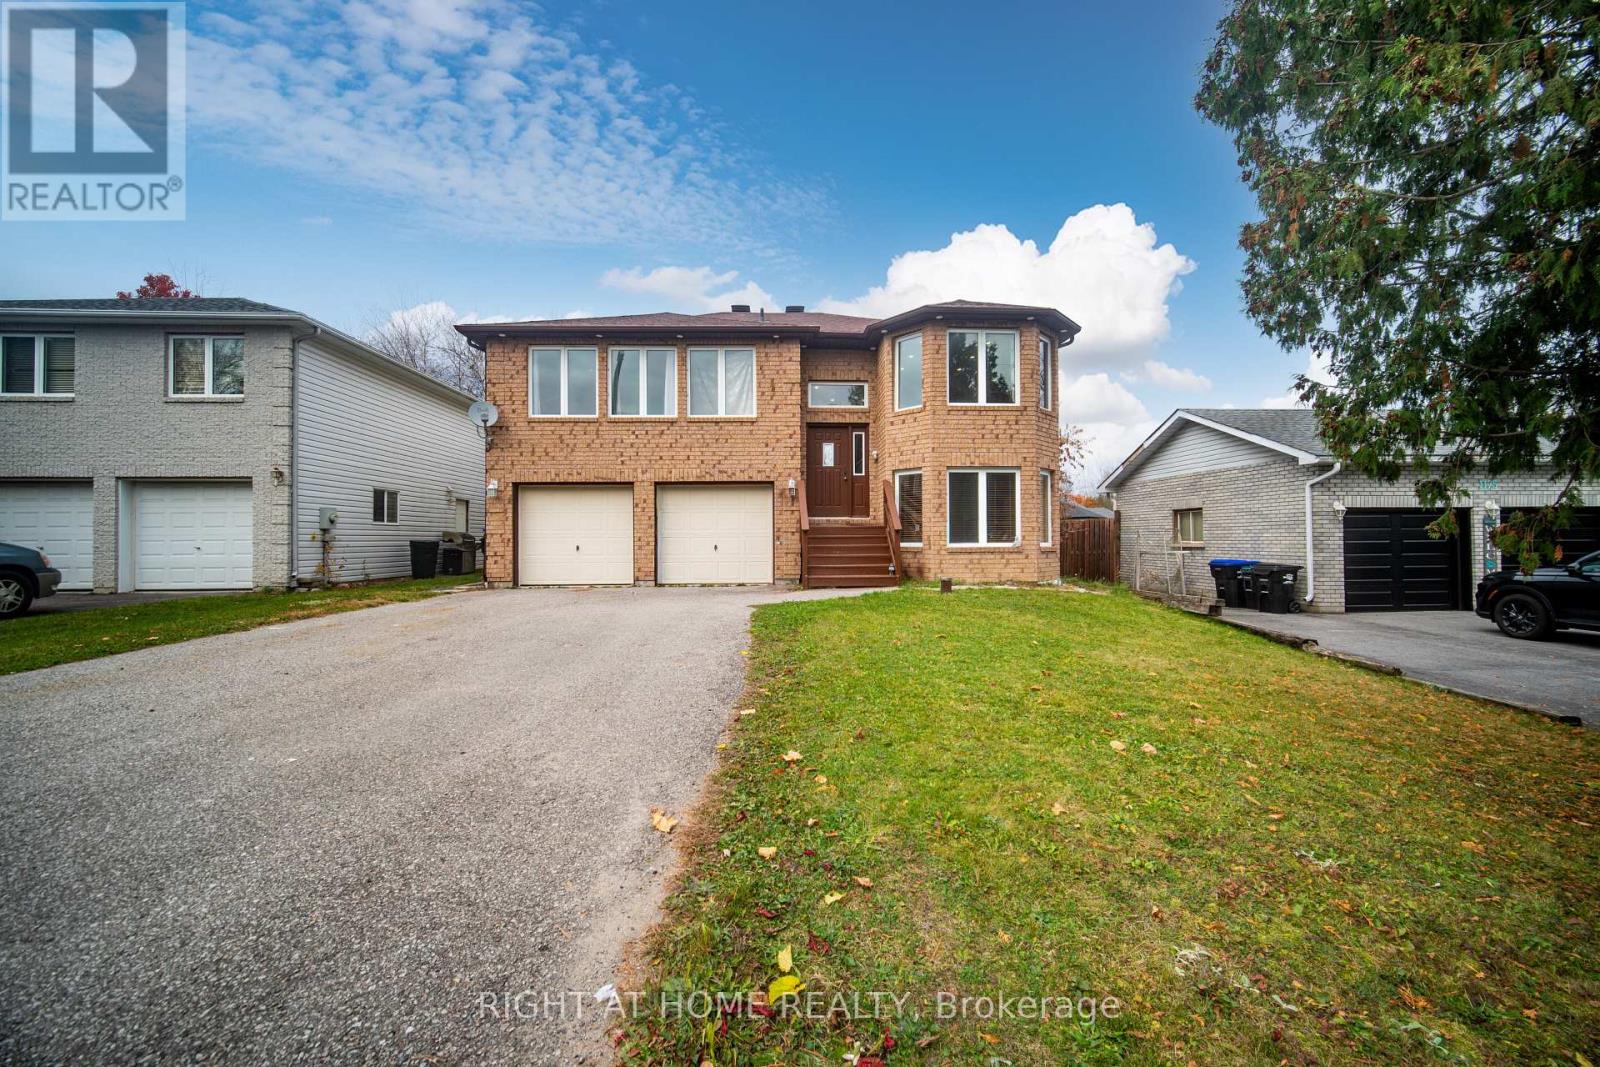
Welcome Home!!!! This beautiful property is located in the heart of Innisfil, a great community to live in and on a quiet street. Close to highway 400 for commuters, shops, schools, the lake and the go train is near by. A Beautifully upgraded detached home with no side walk. This generous lot offers a large back yard with a walkout, easy access and great for entertaining. Offering 3 bedrooms on the main level and a further 2 bedrooms on the lower level. Many uses can be found here such as multigenerational and/or rental income. The main floor open concept living space offers both pot lights and brand new laminate flooring. The kitchen offers new porcelain countertops, a large island and a mini wet bar, stainless steel appliances, maple cabinets and a walk out to the back deck. For those who love to cook there is plenty of cooking and storage space. The primary bedroom offers a 4 piece private ensuite with a glass shower. The lower level offers 9' ceilings, two bedrooms, a full bath and a recreation room for games and family fun!! The lower level has oversized windows and you do not feel like you are in a basement. (id:49269)
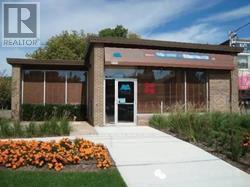
4400 Highway 7 E
Markham, Ontario
Excellant location and potential for re-zoning, existing building leased to Papa Johns Pizza restaurant. Corner lot freestanding building.Net rent**Jun 1,2026-May 31,2031)**: $83,916 / year**Monthly base rent: $6,993 (id:49269)
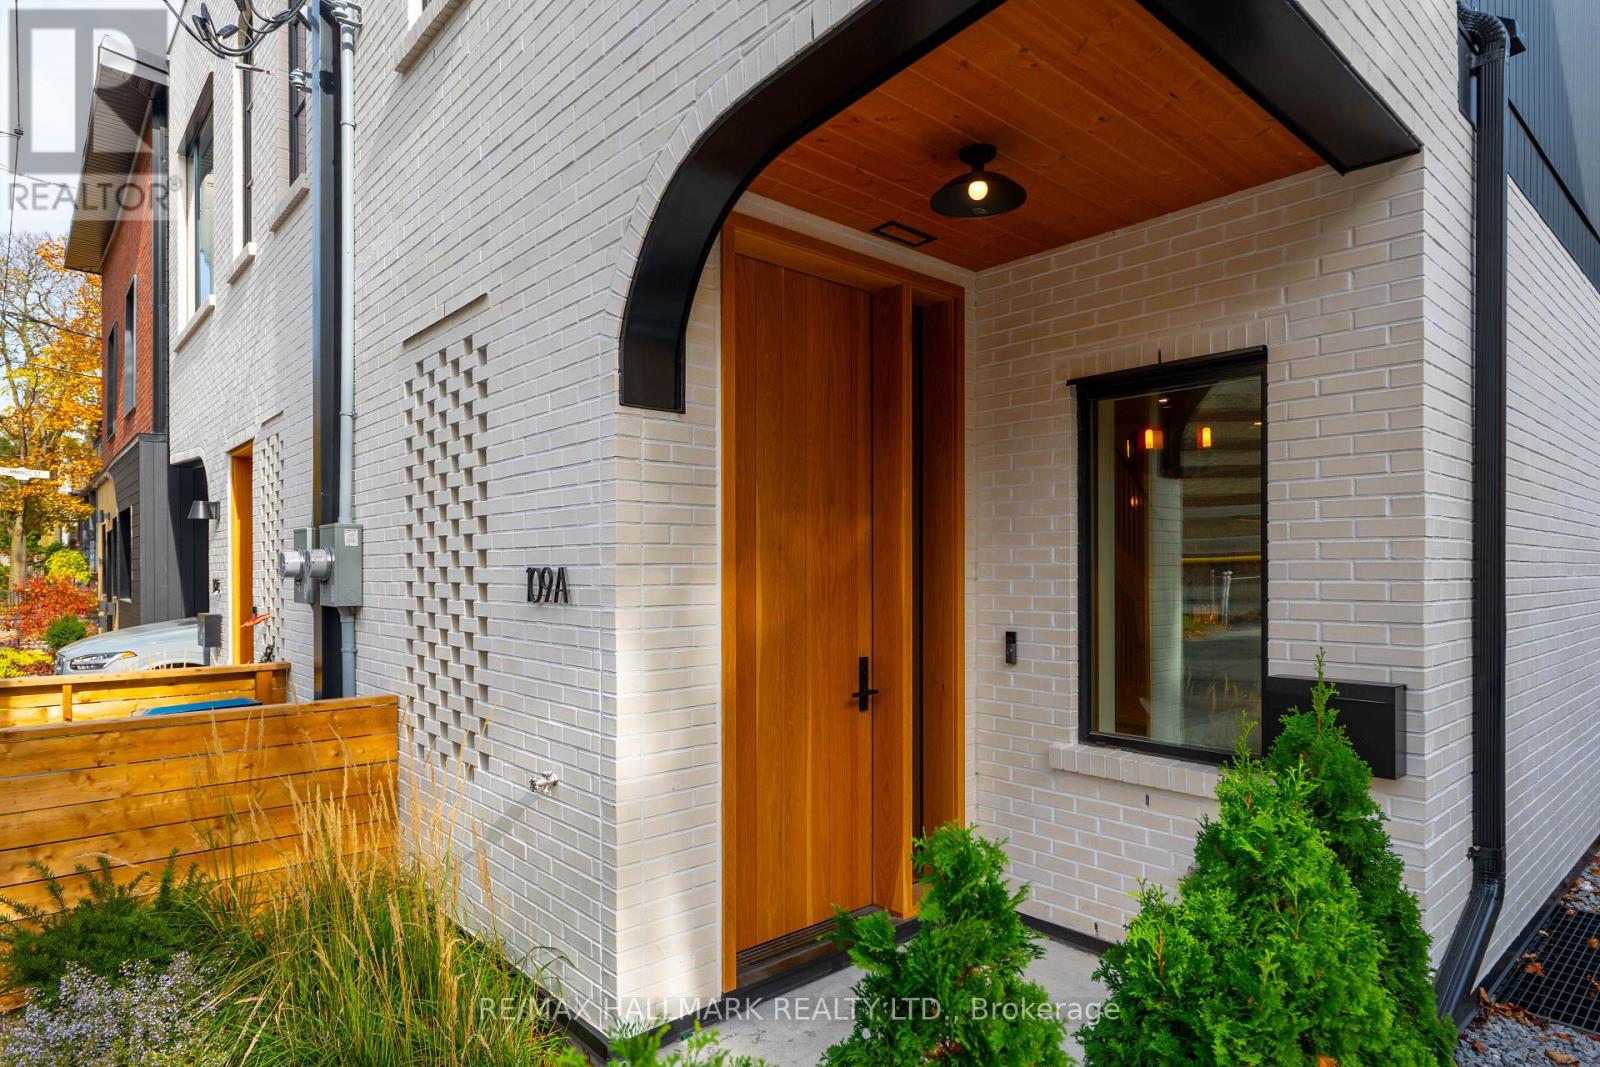
109a Boulton Avenue
Toronto, Ontario
SOPHISTICATED. CHIC. UNCOMPROMISING. Welcome to 109A Boulton Avenue. An extraordinary custom-built residence where exceptional architecture, exquisite craftsmanship and sophisticated contemporary design come together in spectacular fashion. This is luxury urban living at its finest! Created for the discerning buyer who appreciates the finer things in life, this stunning three-storey home showcases an extraordinary level of quality, meticulous attention to detail and an unwavering commitment to excellence. No expense has been spared in creating a residence that is as beautiful as it is thoughtfully designed. From the moment you enter, prepare to be impressed! Gorgeous herringbone white oak floors, elegant white oak staircases, custom metal railings, bespoke millwork and carefully curated finishes establish an immediate sense of understated luxury. AND THEN THERE'S THE KITCHEN! A spectacular designer showpiece featuring exquisite Taj Mahal quartzite countertops and backsplash, premium Fisher & Paykel appliances, integrated refrigeration, custom cabinetry and beautiful walnut pendant lighting. Every detail has been considered. Even the powder room makes a statement, with its stunning blue marble vanity and designer fixtures.The entire third floor is devoted to a luxurious primary retreat, complete with custom millwork and a breathtaking spa-inspired ensuite wrapped in Silver Shadow marble, featuring heated floors, a heated shower floor and exquisite architectural detailing. Beyond its beauty lies exceptional construction and advanced building technology, including triple-glazed Pella windows, superior insulation, enhanced soundproofing, a premium Mitsubishi heat pump and energy-efficient, fully electric living. AND THE LOCATION! Perfectly positioned for the ultimate urban lifestyle, with an incredible collection of neighbourhood cafés, restaurants, boutiques, parks and everyday conveniences just a short stroll away. (id:49269)
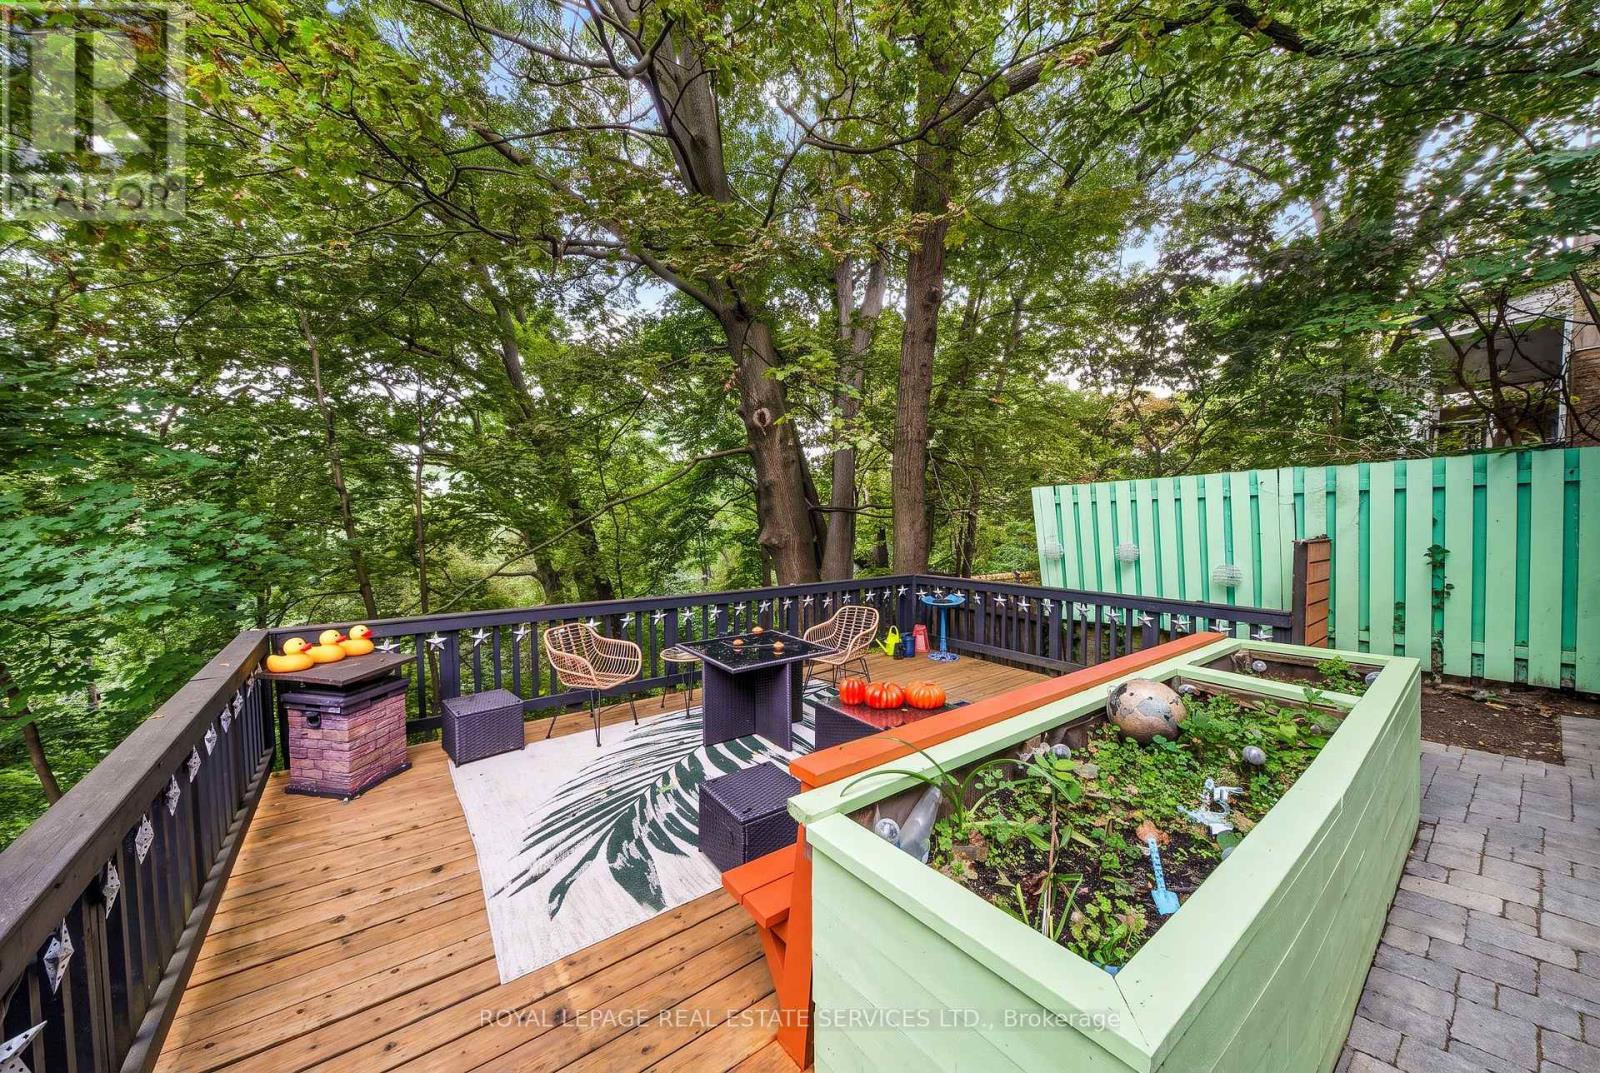
761 Kingston Road
Toronto, Ontario
Welcome to 761 Kingston Road in The Beaches! This is the cottage vibe with city living. This charming 3 plus 1 bed, 2 three-piece bathroom home offers approximately 1,500 sq. ft. of living space and an incredible combination of convenience, flexibility, and nature. Located just a 1-minute walk to the TTC, directly across from St. John Catholic School, and close to shops, markets, groceries, the YMCA, and other everyday amenities. The home features main-floor laundry, a recently finished basement with a tastefully renovated 1-bedroom apartment, two walkouts, and a dedicated laundry hookup for added convenience. Upstairs, the finished top floor offers flexible space with potential for a home office or additional room. Outside, enjoy a massive rear deck and private backyard backing onto beautiful forest views of the Glen Stewart Ravine, with direct access to the ravine trails and approximately a 15-minute walk to the beach. Parking is also a major bonus with 3 spaces - 1 garage and 2 driveway spaces. The property offers excellent potential for rental income, and the landlord can provide Airbnb performance numbers upon request for buyers interested in exploring the income potential. (id:49269)
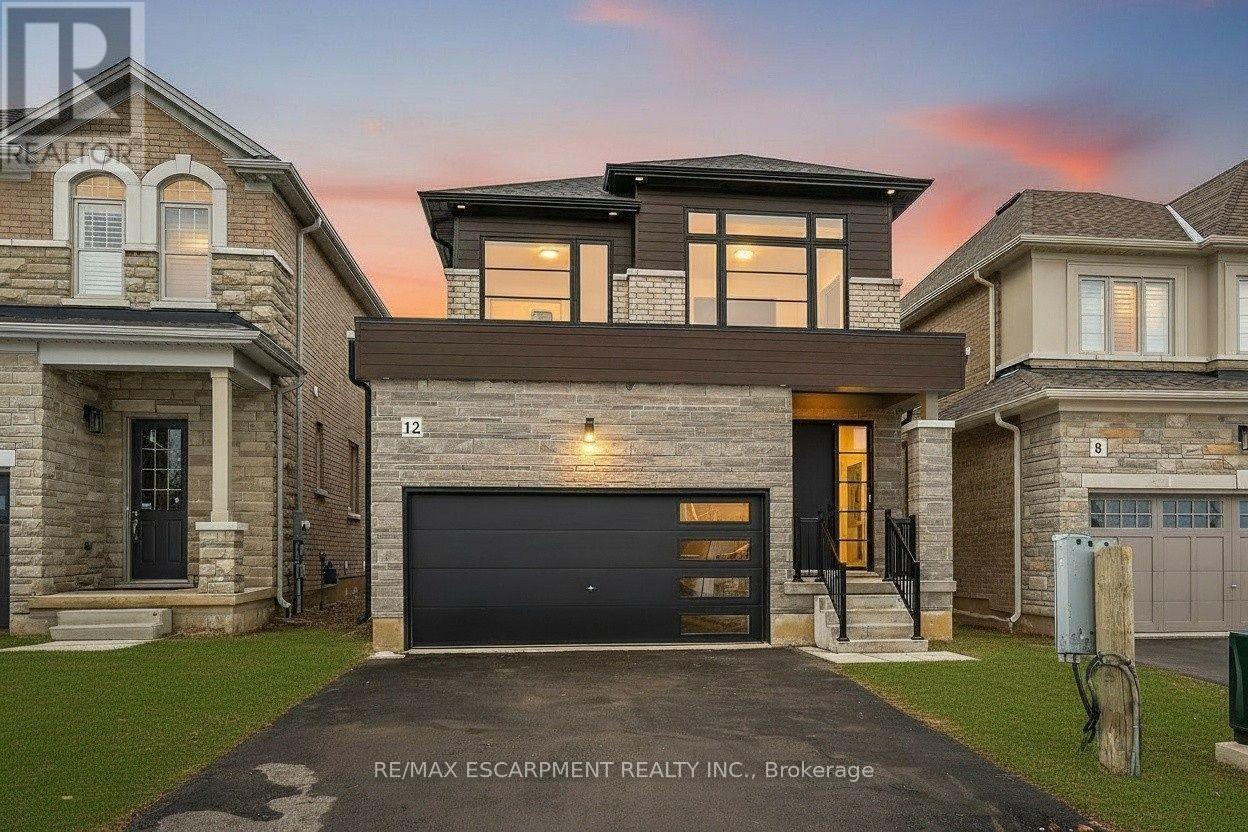
12 Shady Oaks Trail
Hamilton, Ontario
Your Dream Home Awaits at Eden Park! Here's your exclusive opportunity to become part of Eden Park a vibrant new community by a celebrated award-winning builder. Ideally situated on Hamilton's sought-after West Mountain, this beautiful neighborhood is just steps from scenic parks, excellent schools, walking trails, a community rec. centre and parks, and offers easy highway access for commuters. This brand new 3 bedroom 1,834 sq. ft. luxury home sits on a premium 32 ft. x 98 ft. lot and showcases signature craftsmanship. Inside, you'll find a bright and open-concept layout, professionally finished to perfection. Here's the fun part - enjoy $143,000 in upgraded features already included, along with a generous selection of other luxury options. Don't miss your chance to reside in the perfect home for your family in one of the Mountain's most desirable locations! (id:49269)
1072 Marley Crescent
Burlington, Ontario
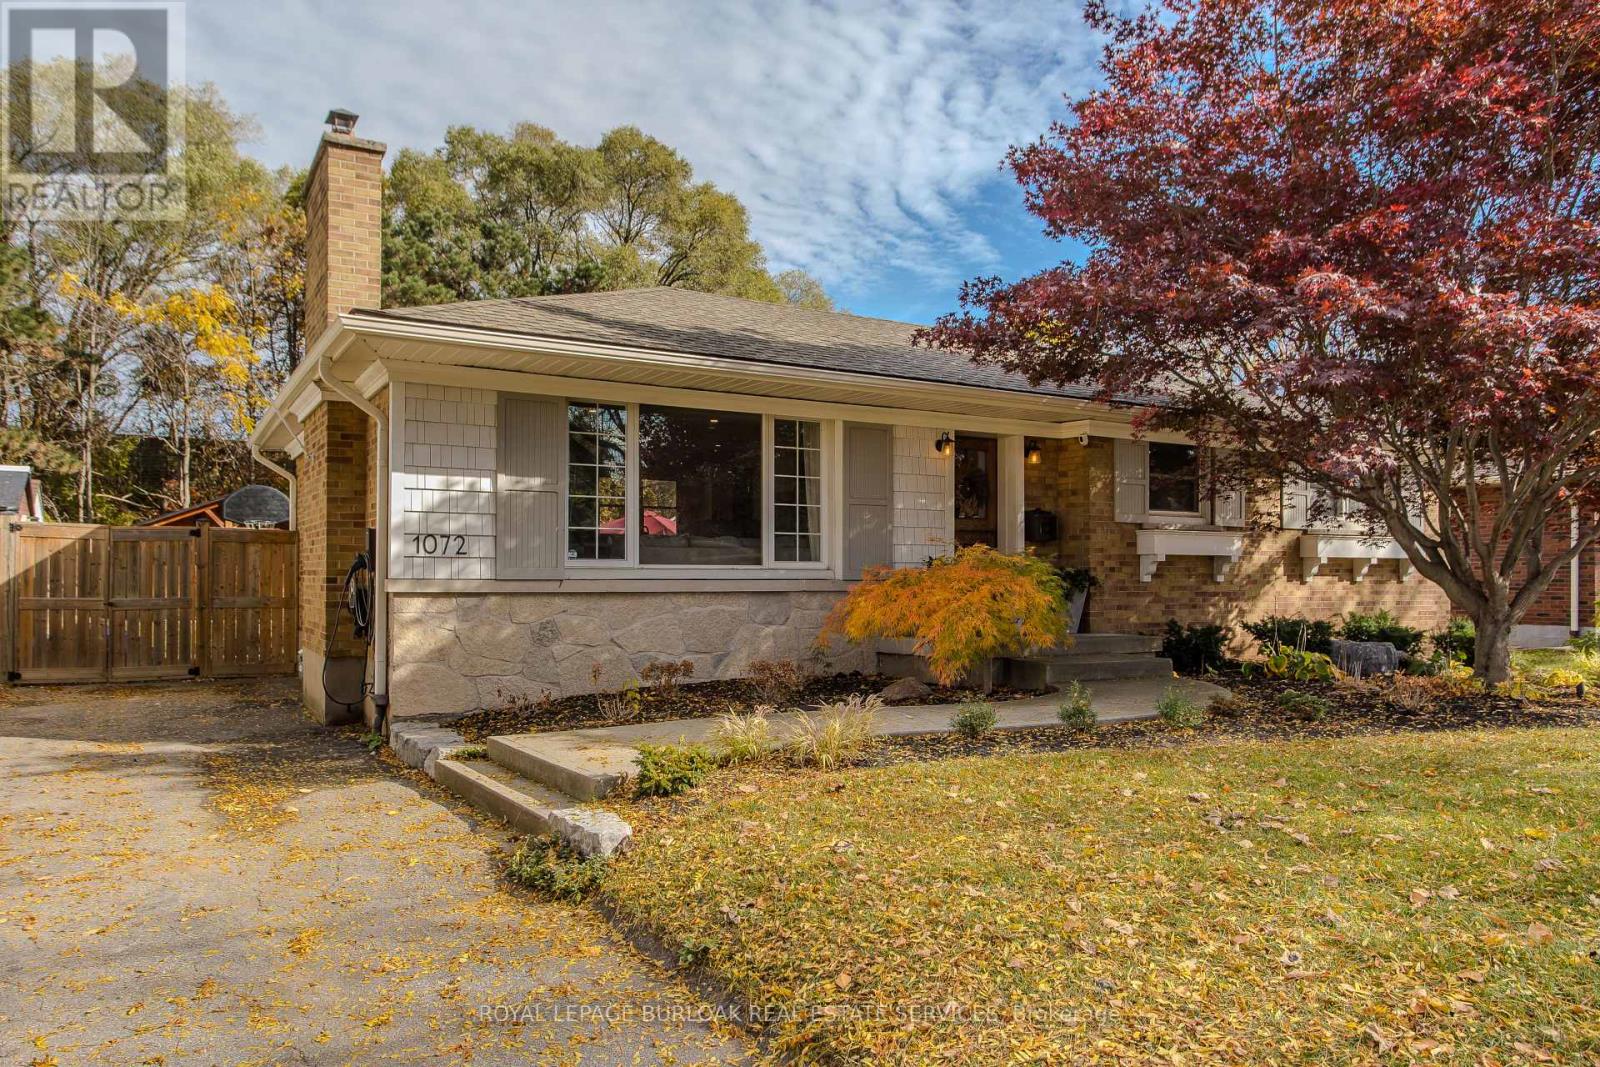
A custom walnut Dutch door welcomes you into this renovated detached bungalow in Burlington's Aldershot South neighbourhood, where 3+1 bedrooms and two bathrooms are spread across approximately 2,021 sq. ft. of finished living space.Natural light from a large front window draws you into the living room, where a natural stone gas fireplace makes a welcoming focal point. The custom kitchen pairs white cabinetry with a contrasting island, offering seating for breakfast or a chat while dinner cooks, and the adjoining dining area is just off the kitchen.The primary bedroom features custom built-in closets, while two additional bedrooms and a full bathroom complete the main level. Downstairs, a spacious recreation room offers a second place to unwind, and the fourth bedroom can serve as a guest room or home office. A glass shower with a tiled niche gives the lower bathroom a distinctive finish, while custom cabinetry adds storage in the laundry room.In the fully fenced backyard, an approximately 500 sq. ft. patio has room for outdoor dining and seating around the natural stone gas fire pit, with landscape lighting that highlights the gardens after dark. A powered timber-framed shed gives weekend projects a place of their own, and an EV charger is already in place. Enjoy the convenience of nearby Mapleview Centre and quick highway access, with Maple Park and the Francis Road Trail close to home for evening walks. Downtown Burlington offers plenty of ways to spend the weekend, from lunch at a local restaurant to a waterfront stroll through Spencer Smith Park or an afternoon at Beachway Park. (id:49269)
16 Adamson Street
Halton Hills, Ontario
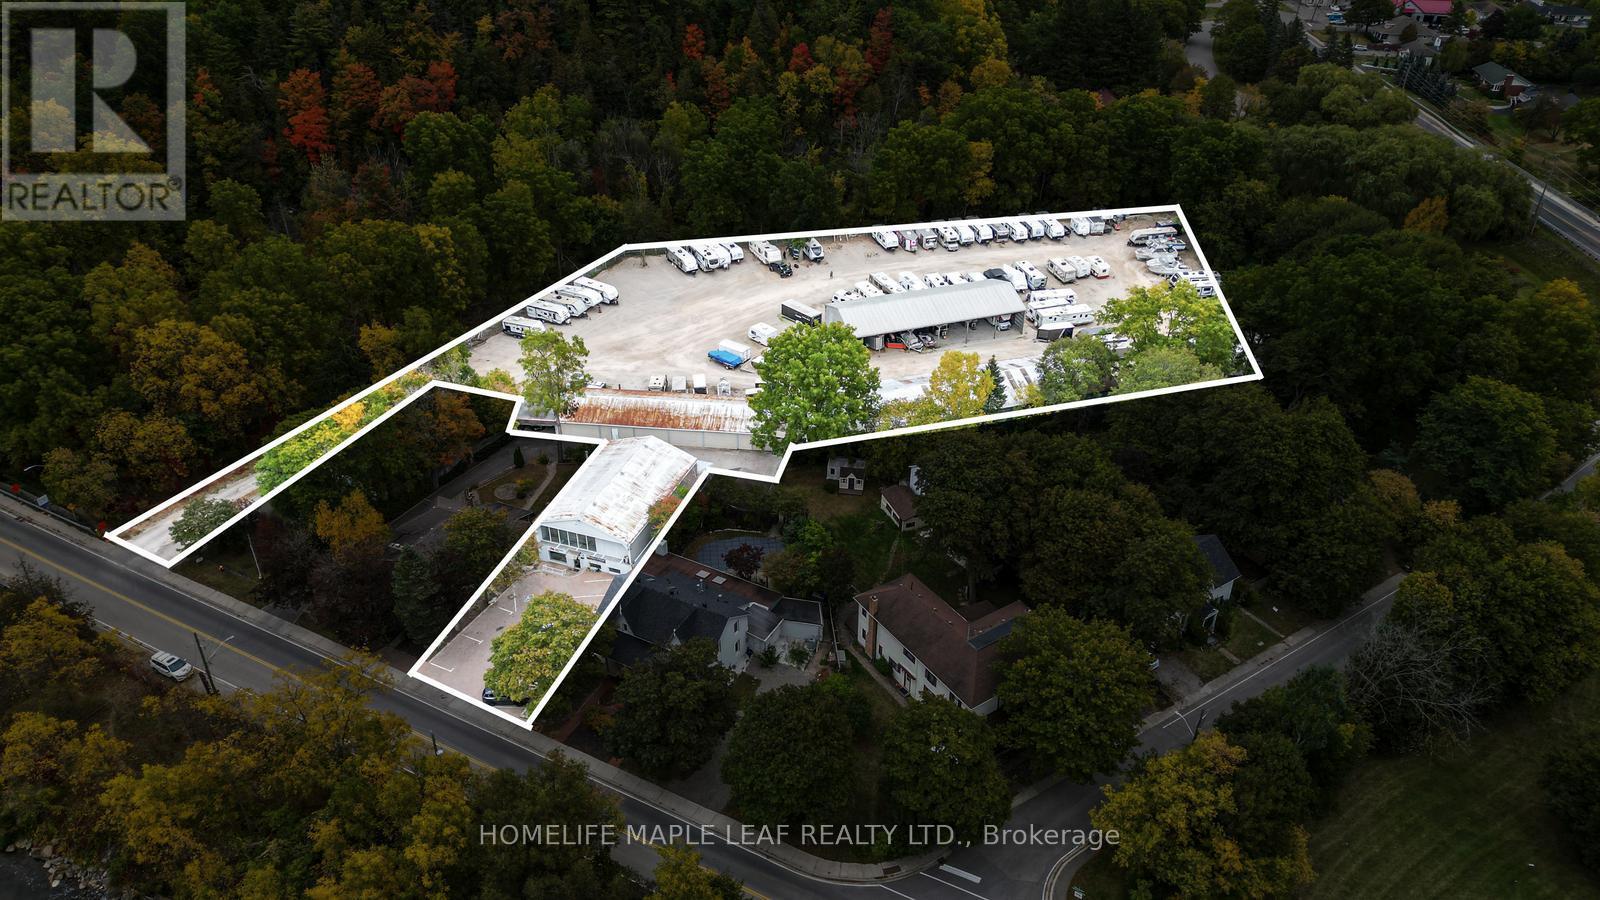
Rare opportunity to acquire an established income producing self storage facility with outdoor storage with residential accommodation on an approximately 3 acres site offering convenient access to Highway 401. The Self storage facility with outdoor storage and building. Building A covered storage approximately 4000sqft - Building B covered storage approximately 4000sqft plus Heated workshop approximately 1800sqft with two 12ft overhead doors - Building C approximately 3300sqft with 17 storage lockers - Building D Two story approximately 4300sqft with prestige office space upstairs and open concept on main level with Drive-in access! Turn-key operation with an established brand and tenant base, well suited to owner-operators, private investors and storage groups seeking a stabilized asset with huge growth potential. Sale includes the land, buildings and operating business. Detailed financial statements, rent roll and operating information are available to qualified purchasers upon execution of a confidentiality agreement. Showings by appointment only through the Listing Brokerage. Please do not attend to the property! unaccompanied or disturb staff, tenants or occupants of the on-site residence. This Building 4070 Sqft, school upstairs rented for $1600 per month & tenant pays utilities. Main floor rent HWAC company rented for $1600 per month . Tenant pays utilities. 2 Furnace, upstairs & downstairs, 2 Washroom upstairs and on main floor. One building 3500 sqft. has self storage locker, 2 open building 6000 sqft each & 3000 sqft heated workshop (id:49269)
85 - 6020 Derry Road
Milton, Ontario
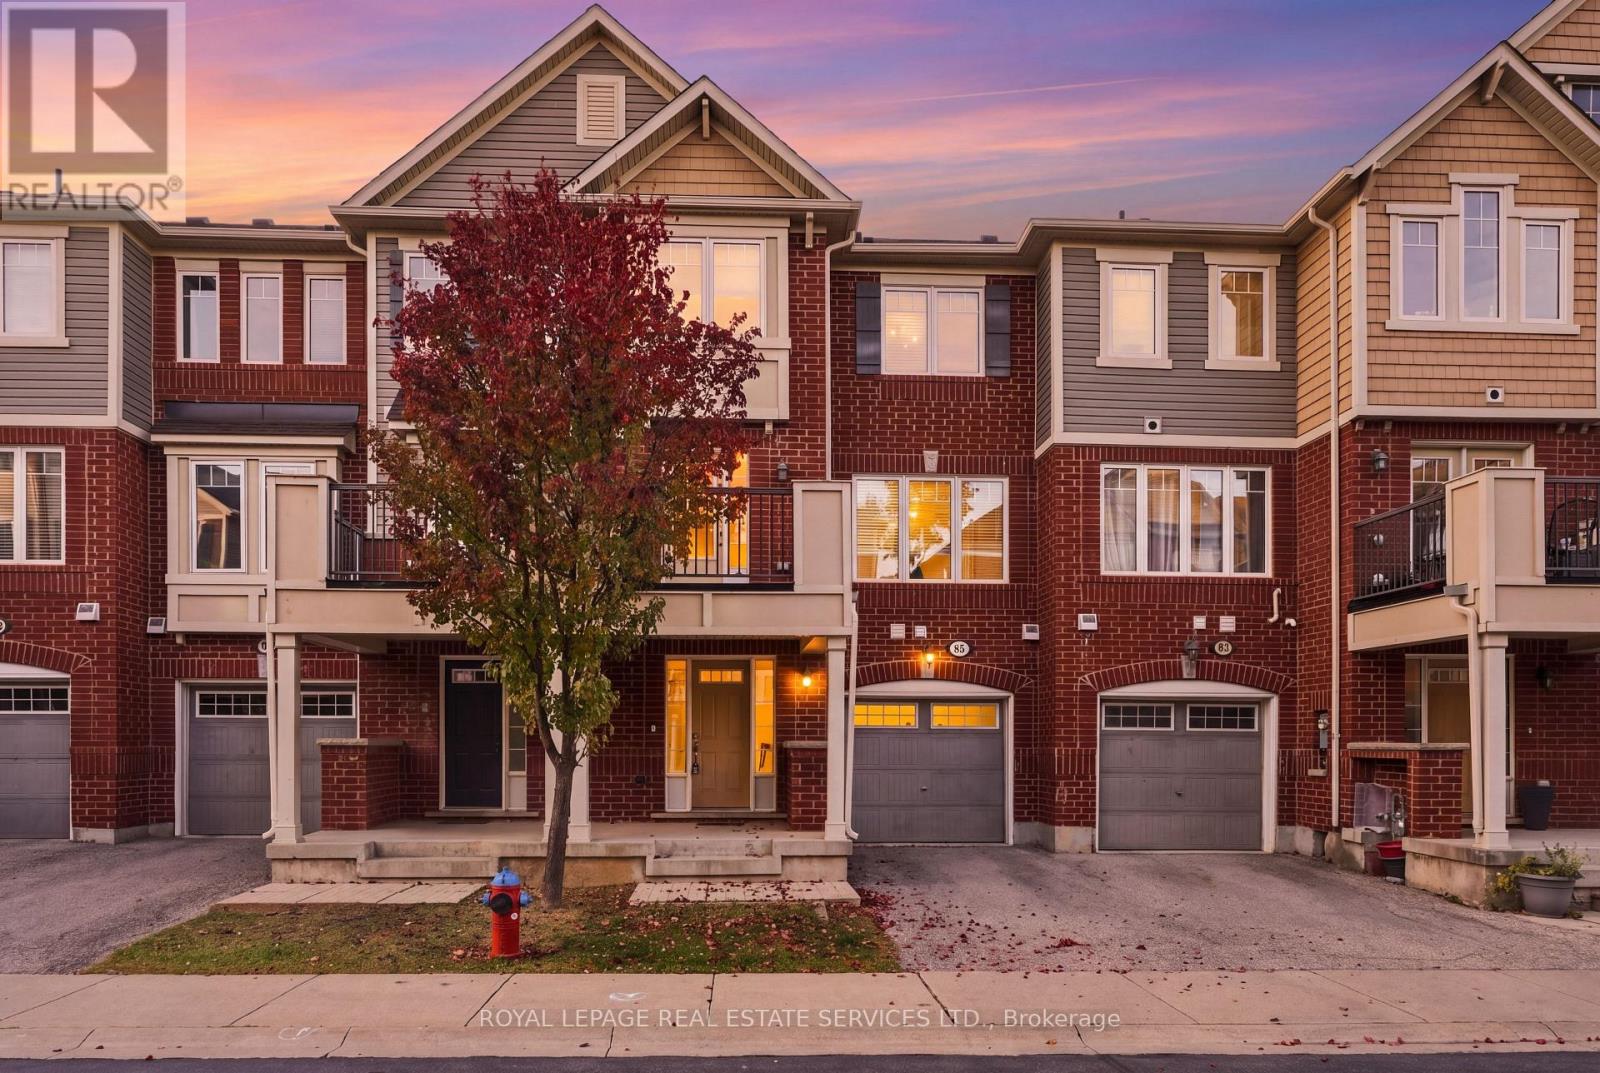
Rare opportunity to own a freehold townhome in Milton's highly desirable Harrison neighbourhood. Designed for practical daily living and low-maintenance ownership, this light-filled three-storey layout delivers exceptional long-term value against the backdrop of the Niagara Escarpment.The main level greets you with direct internal garage entry, dedicated laundry facilities, and abundant storage space to keep daily clutter out of sight. Up on the second floor, an expansive open-concept layout creates an inviting space for relaxing or entertaining. The continuous broadloom flooring adds warmth underfoot, while the bright kitchen features a convenient pass-through design and direct access to a private balcony-ideal for morning coffee or outdoor grilling.The third level serves as a quiet retreat featuring two generous bedrooms. The primary suite comes complete with a spacious walk-in closet and a massive picture window that lets natural light pour in throughout the day.Set within a quiet, family-friendly enclave, you are minutes from local parks, top-rated schools, everyday amenities, and major highway routes for effortless commuting. (id:49269)
121 Donovan Heights
Milton, Ontario
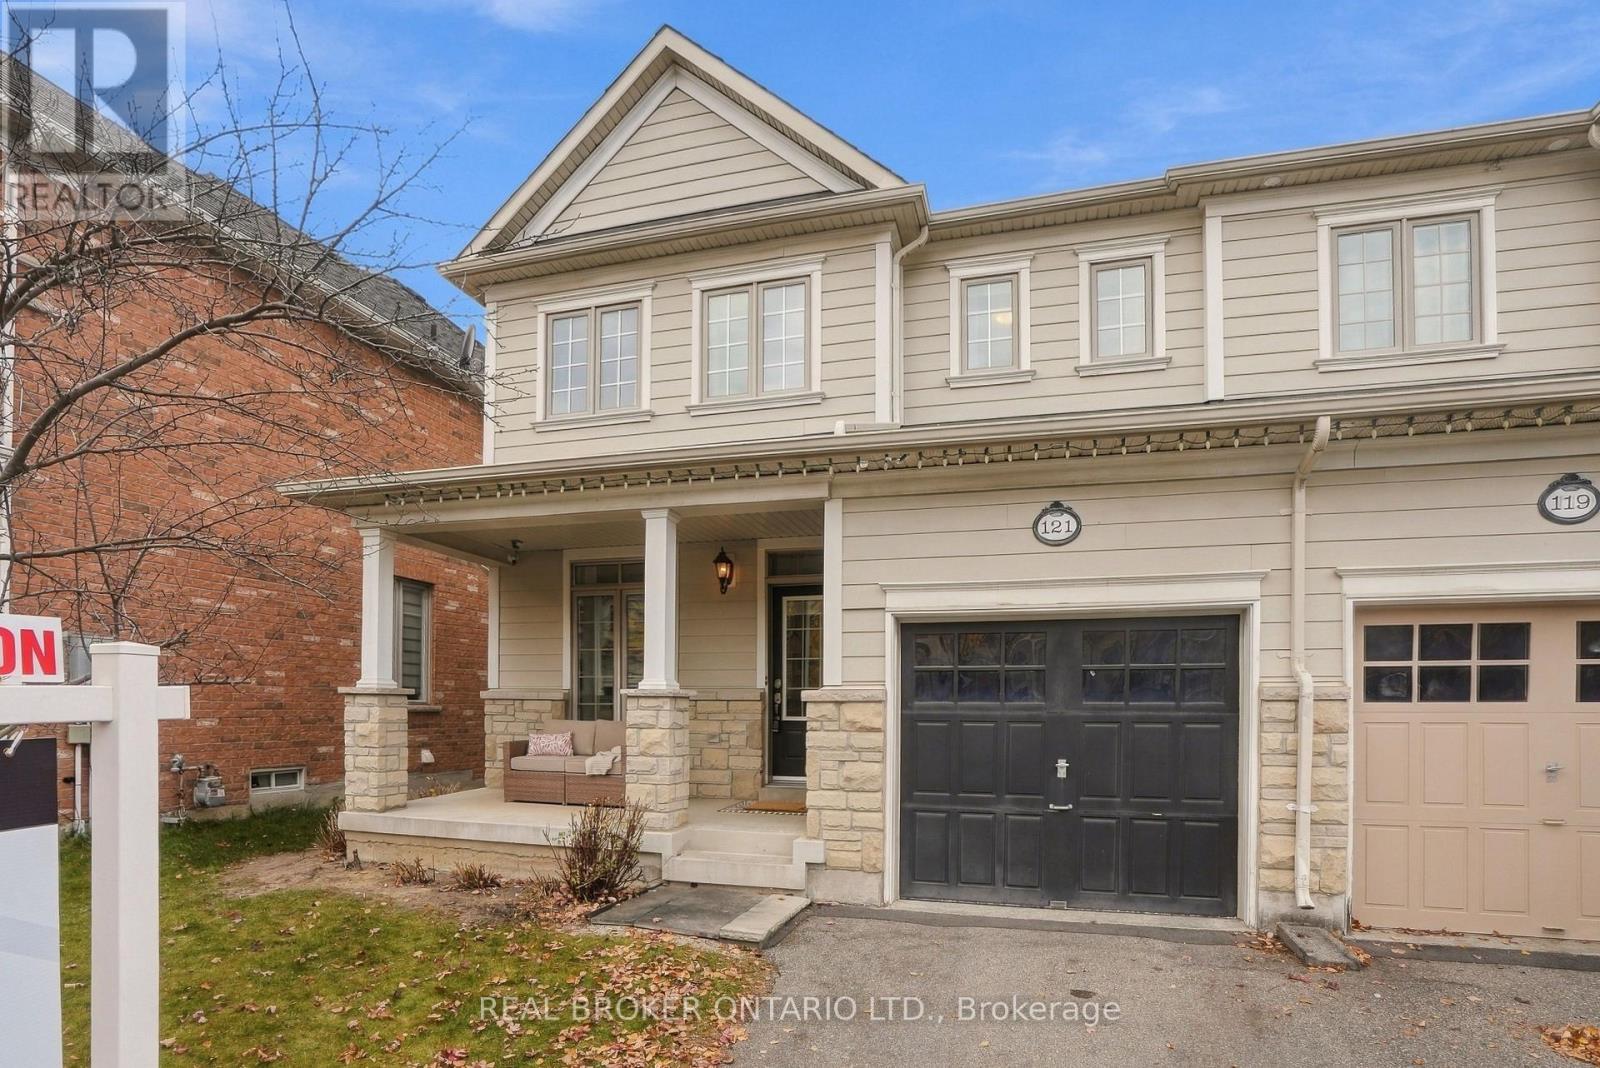
Move-in ready, freshly painted and a short walk to downtown Milton. 121 Donovan Heights is a bright Heathwood-built semi-detached home, the 'Magnolia' model, on a quiet street with friendly neighbours in the sought-after Scott neighbourhood. With 3 bedrooms, 3 bathrooms and a finished basement, everyone gets their own space. The 9 ft ceilings make the main floor feel open and airy, and the gas fireplace with a stone hearth is a cozy spot to unwind on winter nights. If you love to cook, this kitchen lets you spread out. The large island offers plenty of prep space, granite counters and KitchenAid stainless steel appliances make cooking and cleanup easy, and the window over the sink brings in natural light while you work. The dining area walks out to a large, fenced backyard, so the kids can play safely while you fire up the barbecue or relax on a summer evening. Upstairs, the primary bedroom with its own 4-piece ensuite means no more sharing a bathroom in the morning rush. Two more good-sized bedrooms and a second 4-piece bathroom leave room for kids, guests or a home office. The finished basement adds a bonus level for movie nights, workouts or a playroom that keeps the toys out of the living room. Larger windows bring in more light than most basements, and it is already wired for surround sound. Step outside and so much of Milton is within walking distance. Stroll to the farmers market on summer Saturdays, meet a friend at Barndoor Cafe or catch the game at The Ivy in downtown Milton, all without hunting for parking. Sherwood Community Centre, Scott's trails and parks, schools and shopping are all close by, and the Milton GO Station and Hwy 401 keep your commute simple. With fresh paint and a finished basement, you can unpack and settle right in. Whether you are making room for a growing family or downsizing to a quiet, walkable community without giving up space, this one is ready for you. Book your private showing today! (id:49269)
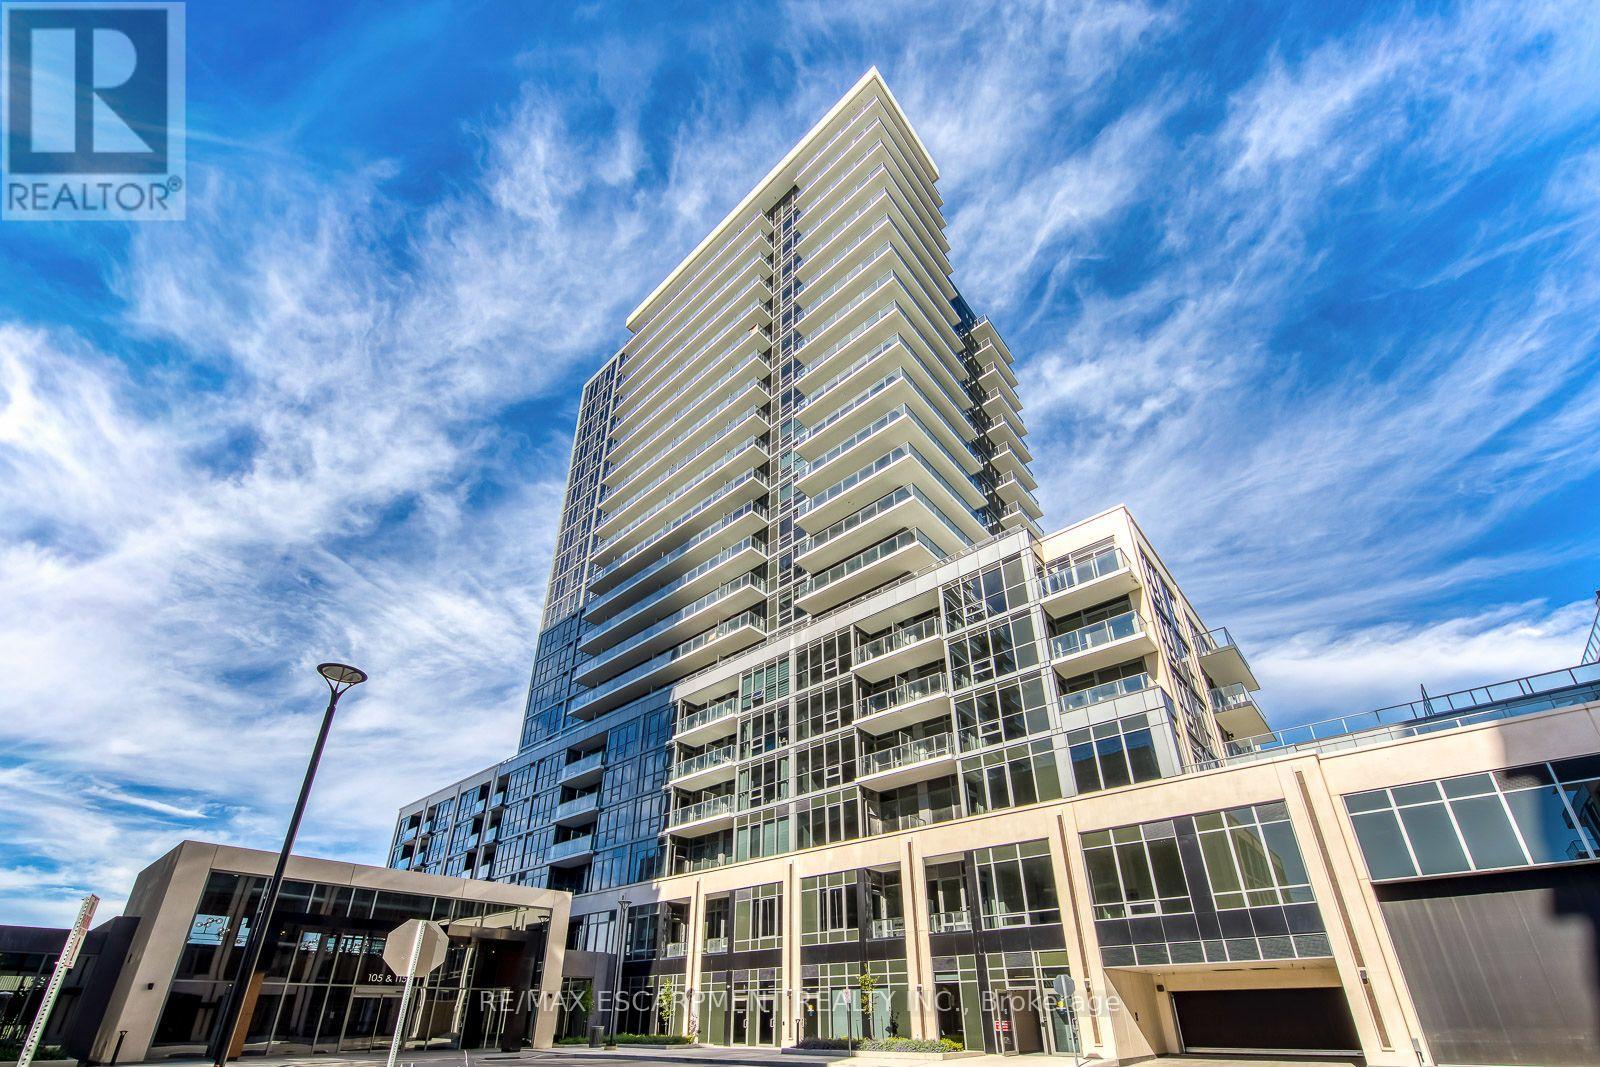
804a - 115 Nipissing Road
Milton, Ontario
Welcome to this stunning brand-new 2 bedroom, 2 bathroom unit at The Millhouse Condos in Milton. Offering over 600 sq. ft. of thoughtfully designed living space, this bright and modern residence features an open-concept layout, contemporary finishes, and an abundance of natural light. Be the first to call this beautiful suite home. The spacious primary bedroom provides a comfortable retreat, while the second bedroom offers the perfect space for a guest room, home office, study, or additional living area. Enjoy the convenience of one underground parking space and one storage locker, both included for your exclusive use. Residents of The Millhouse enjoy an impressive collection of resort-inspired amenities, including 24-hour concierge/security, fitness and yoga facilities, co-working spaces, party and private dining rooms, games and screening lounges, an outdoor pool and sundeck, and beautifully landscaped outdoor gathering spaces. Ideally situated in central Milton, The Millhouse offers easy access to Milton GO, Highway 401, Downtown Milton, shopping, restaurants, parks, and everyday essentials. (id:49269)
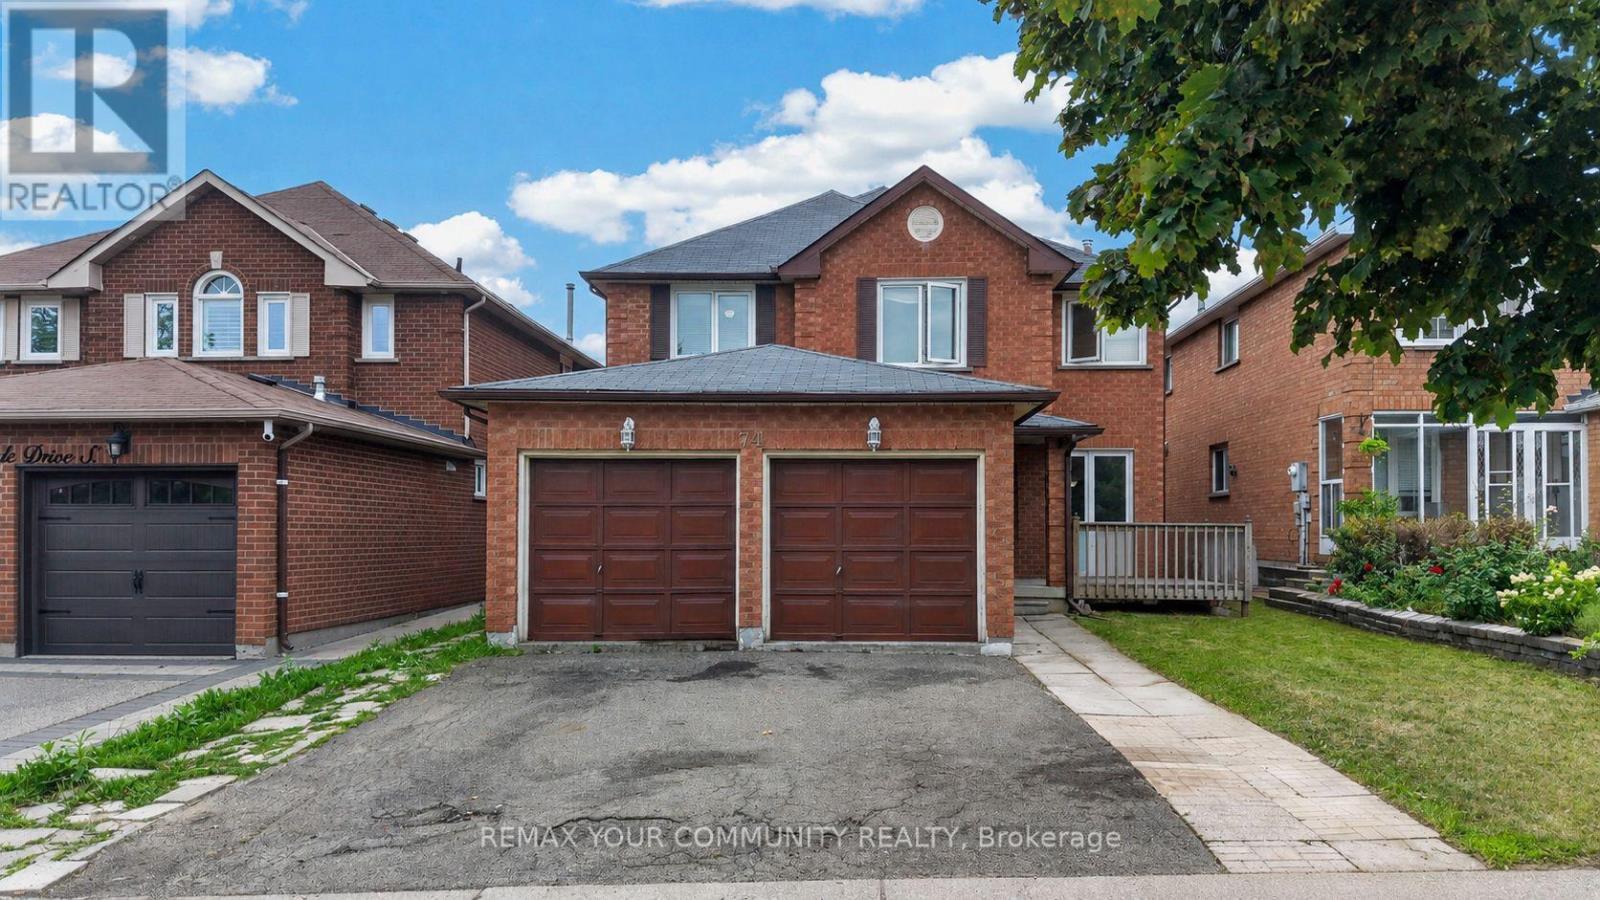
74 Richvale Drive
Brampton, Ontario
NEW PRICE - $899,000! Spacious 4+2 bedroom, 5-bathroom home in desirable Heart Lake East! Offering an impressive layout with plenty of space for a growing or extended family.The main floor features separate formal living and dining rooms, a cozy family room with fireplace, and a spacious kitchen with a large centre island, bright breakfast area and walk-out to the deck. Main-floor laundry adds everyday convenience.The upper level offers 4 generously sized bedrooms, including 2 with ensuite bathrooms.The finished walk-out basement features 2 additional bedrooms, a recreation room, second kitchen, laundry room and direct access to the backyard, providing excellent flexibility for extended family living.Double-car garage plus driveway parking for 2 additional vehicles. Conveniently located close to schools, parks, shopping, recreation, transit, Brampton Civic Hospital, Hwy 410 and the popular Heart Lake Conservation Area. Property is being sold in its current condition (AS-IS). (id:49269)
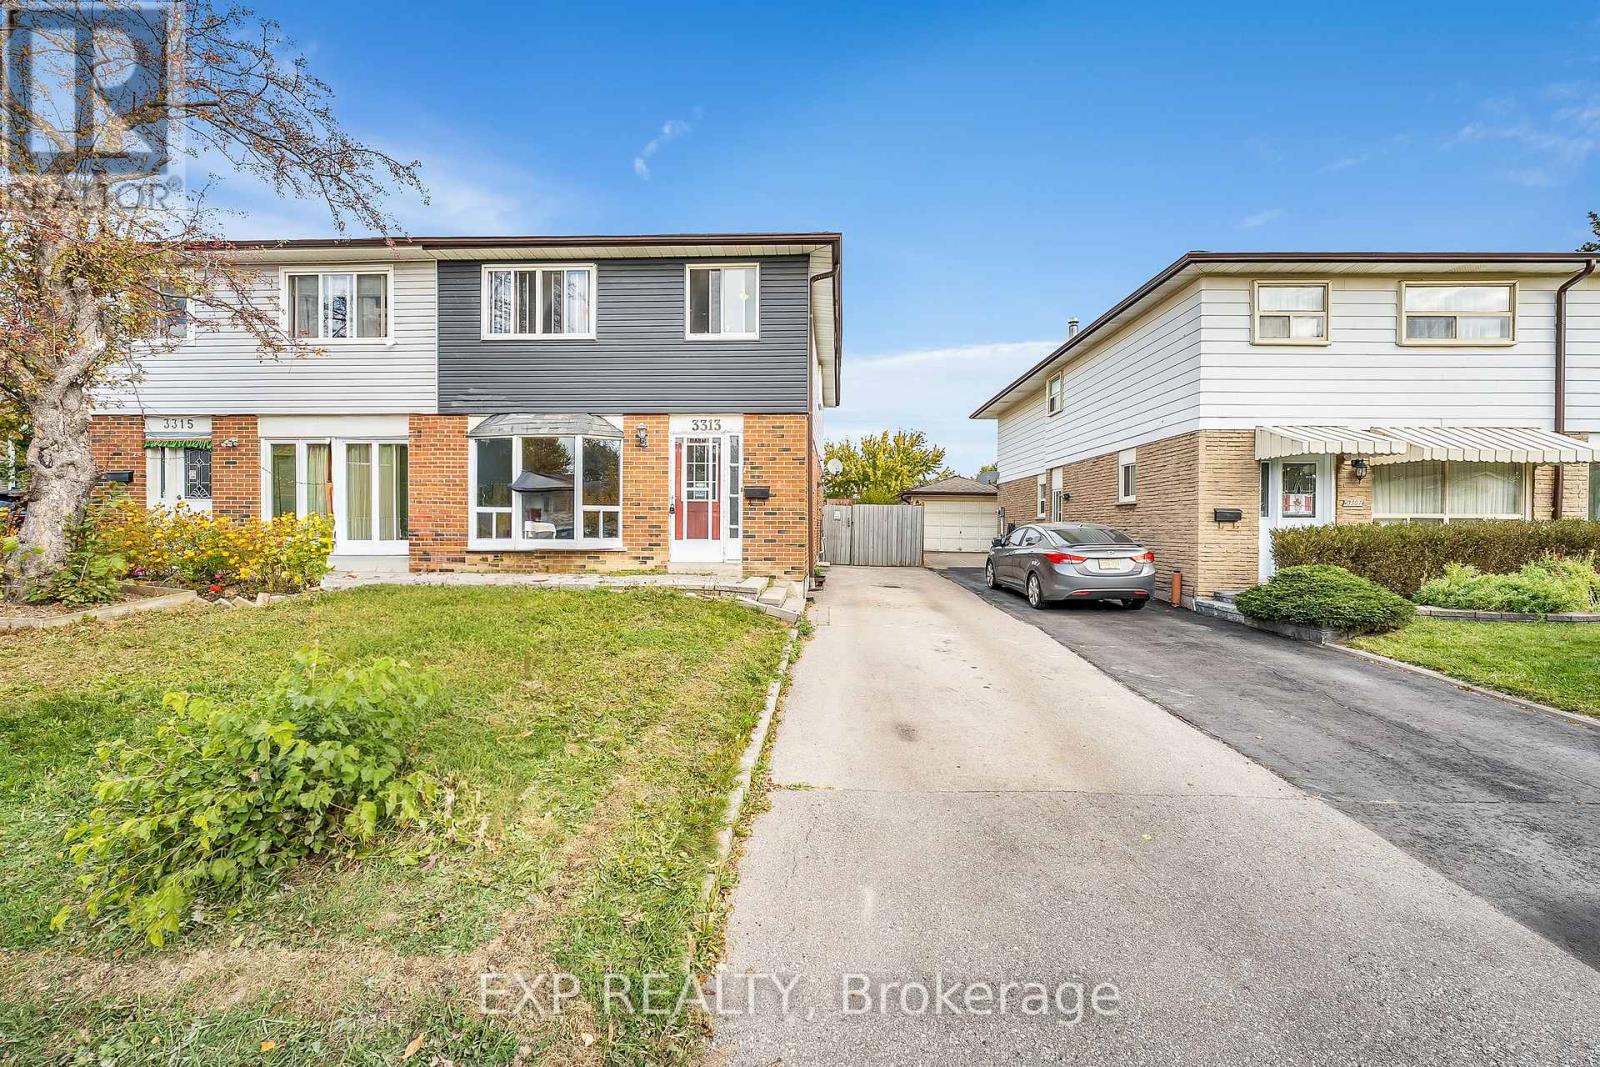
3313 Acala Crescent
Mississauga, Ontario
Beautiful maintained semi-detached home on a quiet crescent in a sough-after Mississauga Valleys! This spacious 2,052 Sq. ft. residence offers5 bedrooms and 3 bathrooms across three levels -ideal for growing or multi-generational families. The main floor features a bright bay -windowed living room, separate dining area, and an eat-in kitchen with warm wood cabinetry, plus a walk-out to a huge, covered multi-tier deckperfect for entertaining. Upstairs boasts a generous primary bedroom with a double closet and 3 additional bedrooms sharing a full bath. Enjoya private, fully fenced backyard backing onto mature trees and a driveway with parking for 4 cars. Unbeatable location minutes to Square One,Cooksville GO, Hwy 403, top-rated schools, parks, and everyday amenities. A fantastic opportunity in one of Mississauga's most convenient,established neighbourhoods! (id:49269)

52 Newcastle Crescent
Brampton, Ontario
Beautiful, move-in ready 4-bedroom, 3.5-bathroom home in an excellent Brampton location! Featuring a 2-car garage, large finished basement, and a fully fenced backyard with patio. This well-maintained, carpet-free home offers crown moulding, built-in closets, and a bright main floor with smooth ceilings and pot lights. Rarely offered, the second floor features 3 full upgraded bathrooms for added convenience. Stainless steel kitchen appliances (2019), high-efficiency furnace (2024), and garage door (2022). Two fireplaces, never used by the sellers. Conveniently located near Hwy 410, schools, shopping, parks, and everyday amenities. A must-see! (id:49269)
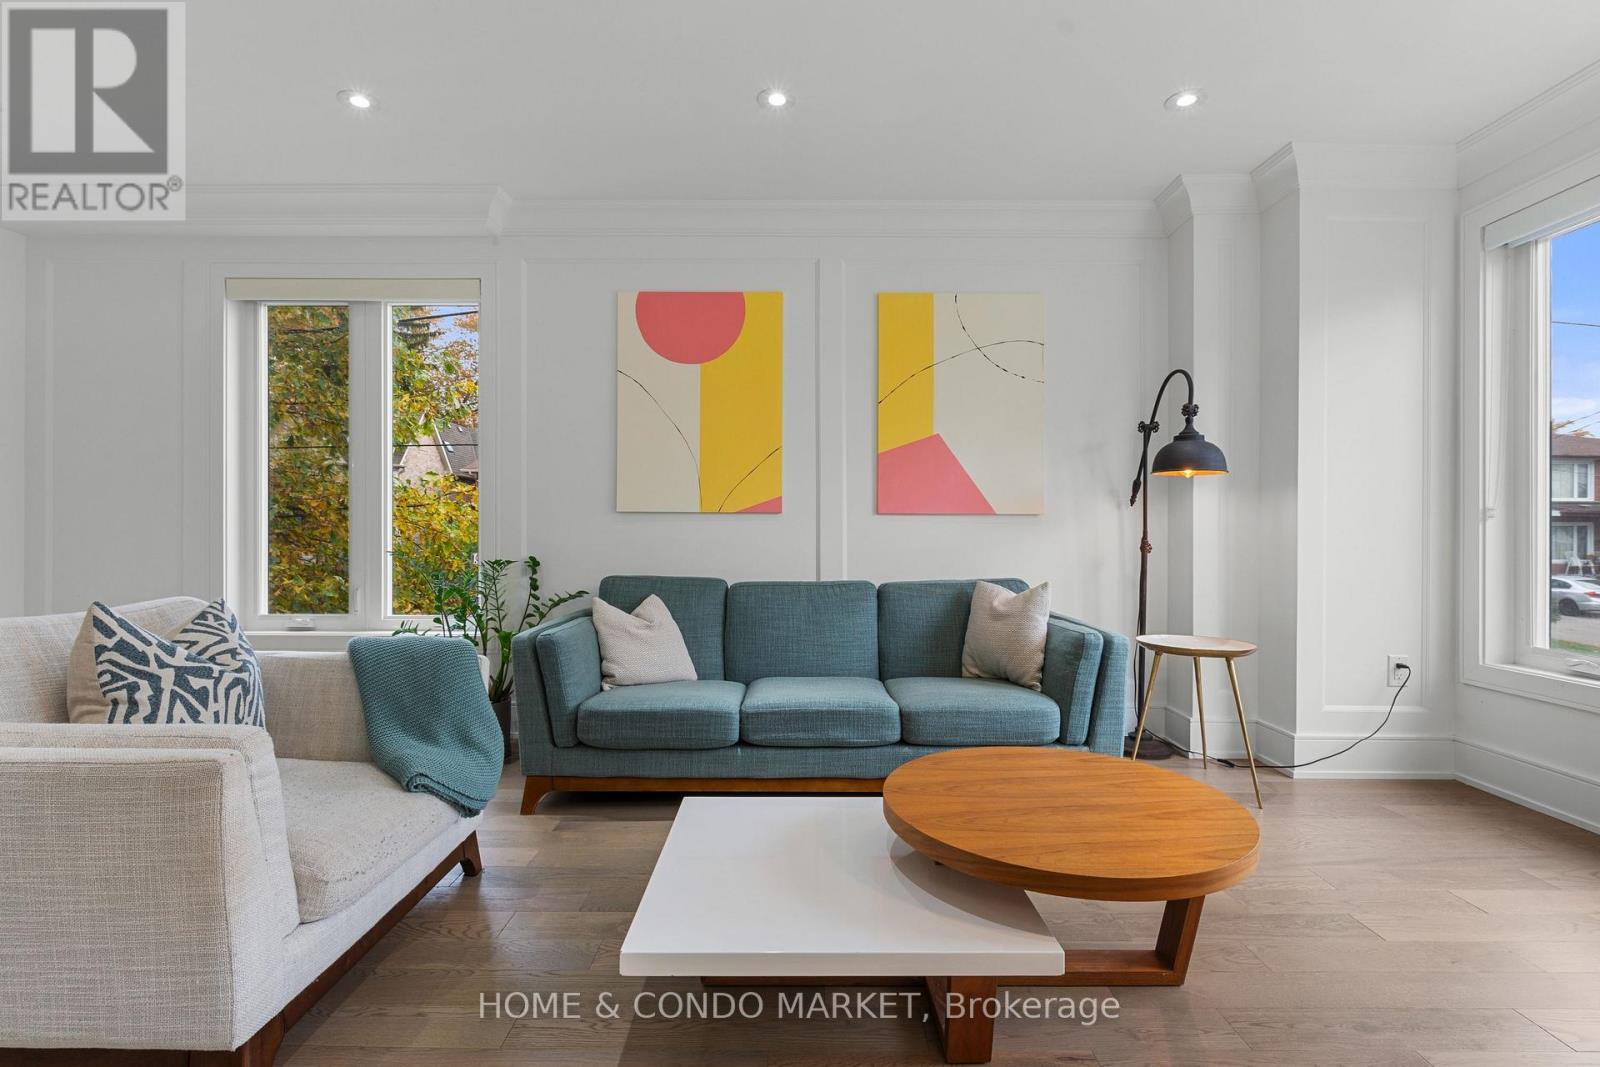
90 Gort Avenue
Toronto, Ontario
Step into exceptional living in this stunning, move-in-ready home, built in 2020 and tucked away in the sought-after pocket of West Alderwood in Southwest Toronto. Lush surroundings provide a beautiful backdrop for a thoughtfully designed home featuring 3 bedrooms, 4 bathrooms, parking for 4 vehicles and a finished lower level. No expense was spared in the finishing details, from the spectacular high-end kitchen with gourmet Stainless Steel appliances, a built in microwave and wall oven, and custom cabinetry to the generous deck overlooking the private back yard! Abundant windows and a skylight fill the home with natural light, while the family room offers a built-in fireplace and expansive doors leading out to the deck....providing a lovely extension of living space to an inviting setting for relaxing or entertaining. Hardwood flooring, porcelain tiles, glass railings, a coffered ceiling, stylish fixtures and 55 pot lights throughout add a beautifully, polished touch. The finished lower level impresses with 10-foot ceilings, above-grade windows and a walkout. Second-floor laundry and a heated floor in the primary ensuite bring everyday comfort, complemented by central air conditioning, central vacuum, interlocking throughout the exterior and a garage door opener. Home automation features include Alexa, switches, B/I speakers, a camera, Ring, a thermostat and a multipurpose sensor. Discover a home where striking design and thoughtful details come together beautifully. A full list of features and floorplans are available. Don't miss your chance to own in one of the most sought after South Etobicoke neighbourhoods steps to public transit, local shops, and minutes to 427, QEW, Sherway Gardens, loads of shopping/dining, Lakeshore & Lake Ontario!! (id:49269)
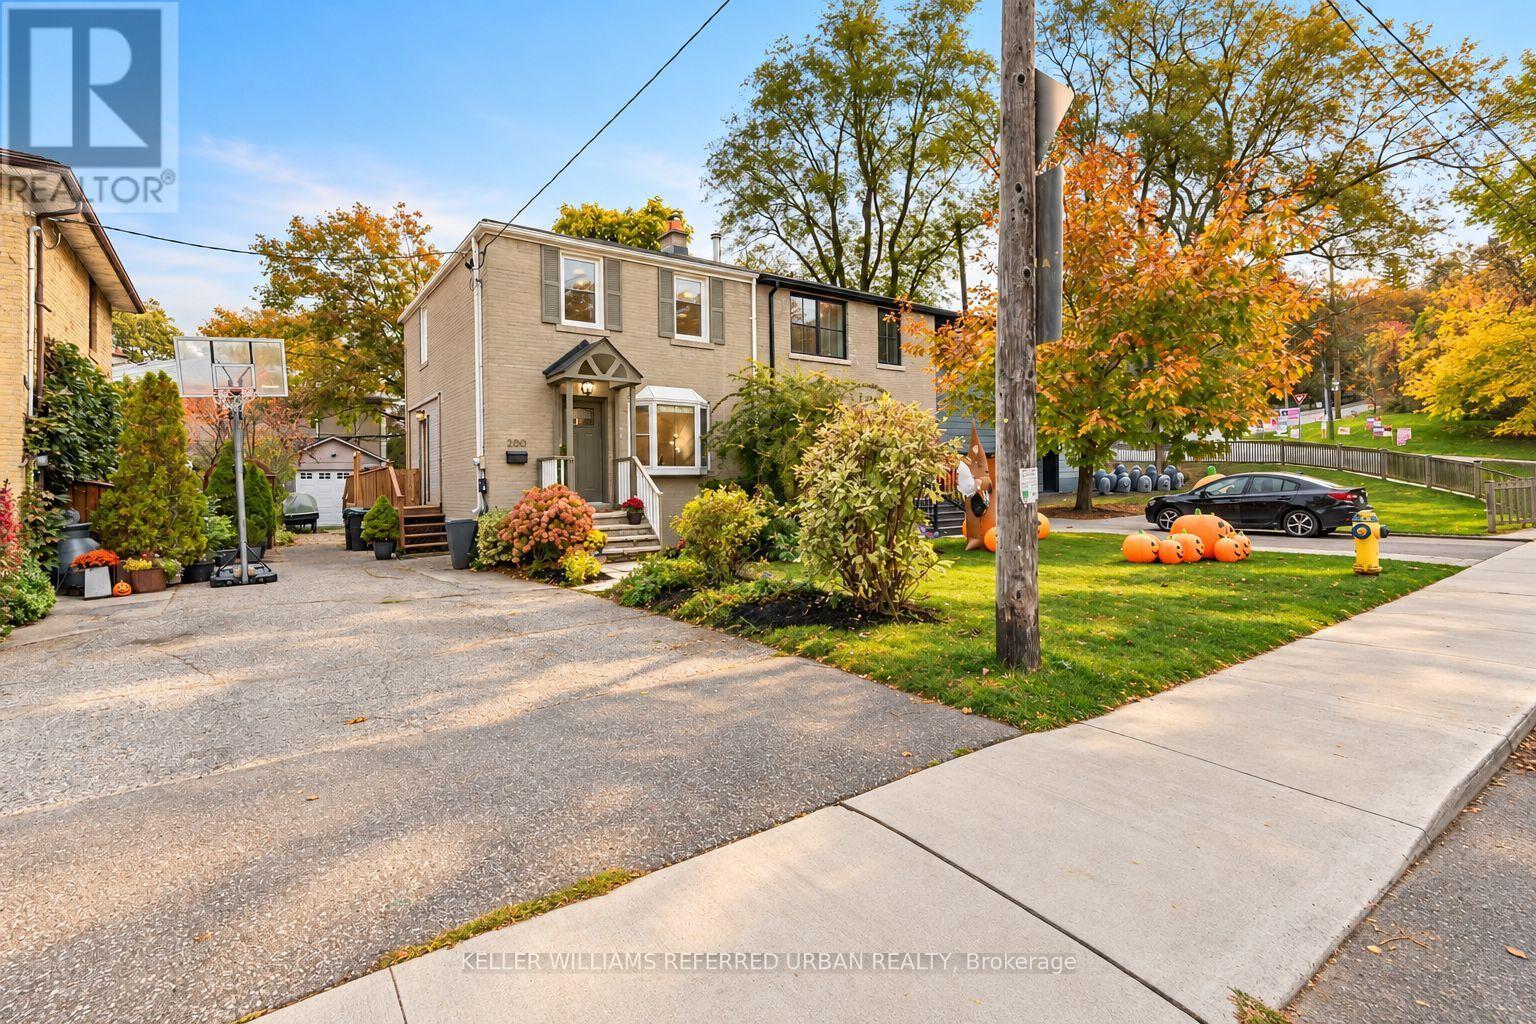
200 Saint Marks Road
Toronto, Ontario
Morning walks along the river, afternoons at the park and kids playing on a quiet street. That's everyday life in this lovely pocket of Lambton-Baby Point, just steps from Magwood Park and the Humber River Recreational Trail. At 200 St Marks Road, you'll find three comfortable bedrooms, an updated kitchen with crisp white cabinetry and stainless steel appliances, and bright living and dining areas that open onto a party-sized deck perfect for entertaining or easy weeknight dinners. The finished basement offers usable extra living space with great ceiling height and a second bathroom, while a private driveway and detached garage add daily convenience and storage. With great schools, beautiful green space and a strong sense of community, this is a neighbourhood that's easy to put down roots in. (id:49269)
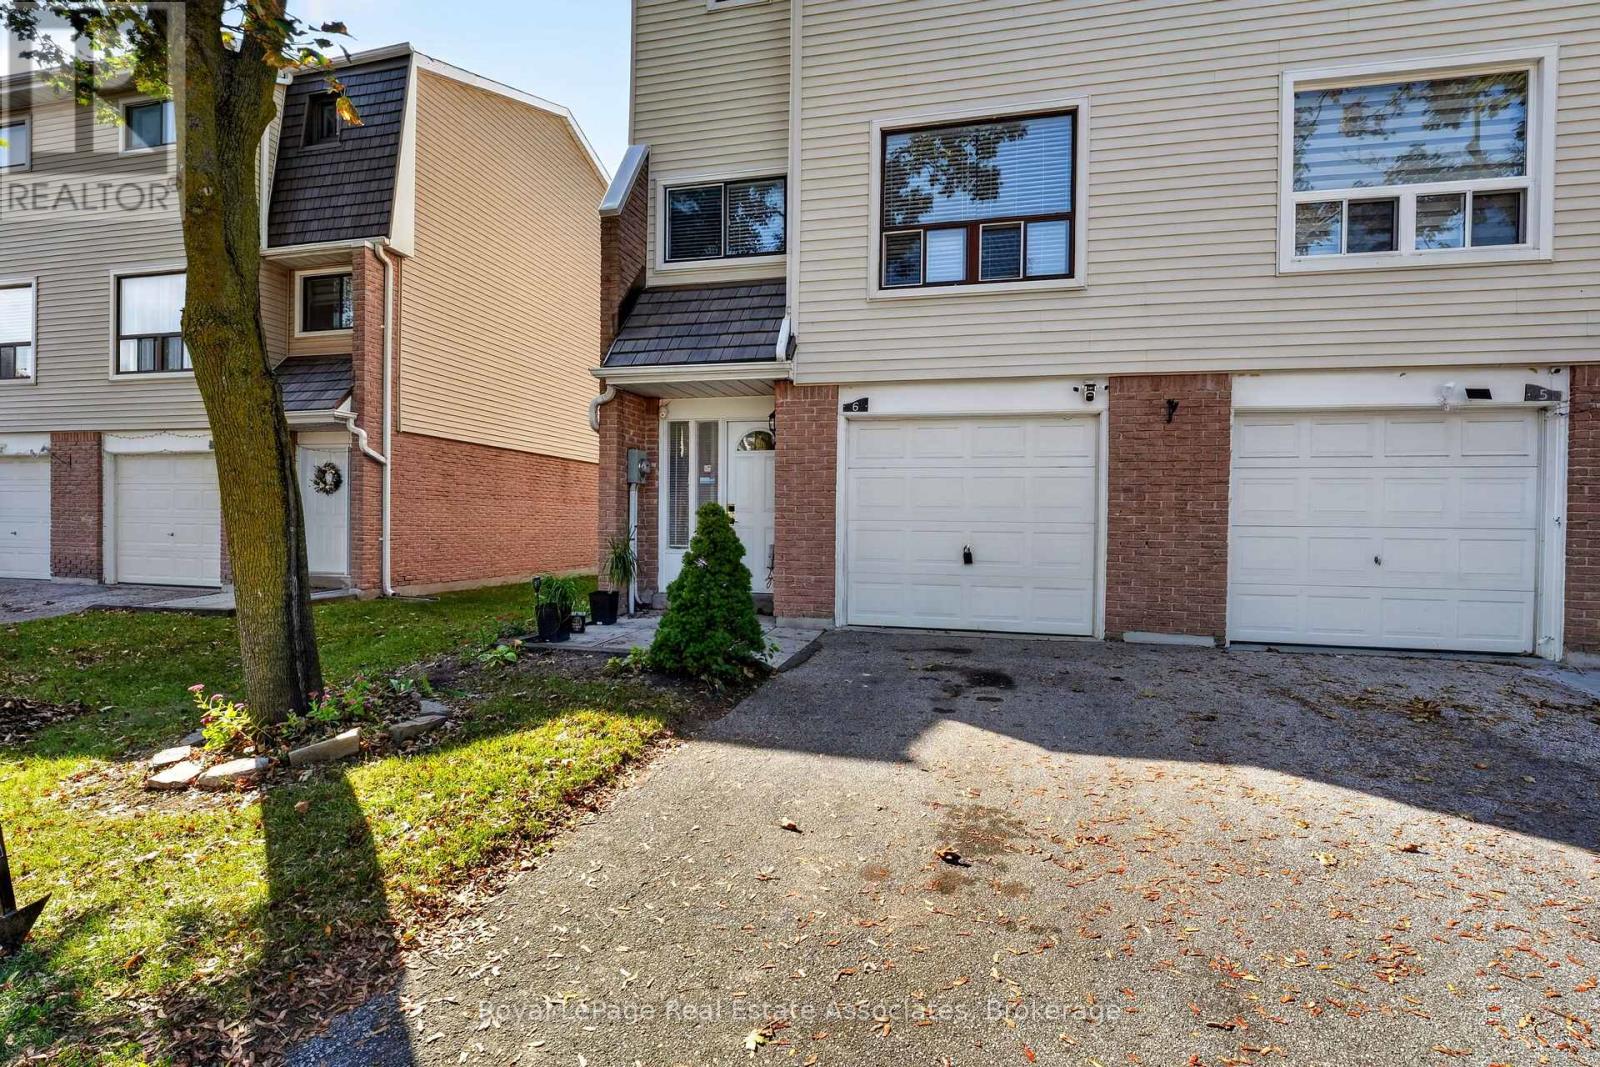
6 Ellerslie Road
Brampton, Ontario
Welcome to this beautifully refreshed 3-storey end-unit condo townhouse located in Brampton's desirable Southgatecommunity. Perfect for modern living, the home features a light-filled, open-concept main living area. Durable porcelain tile flooring extendsfrom the main entrance hallway through to the rear laundry room, while solid oak steps guide you between levels. The kitchen showcasesluxurious marble countertops and upgraded stainless steel appliances, with laminate flooring flowing throughout the main living area.Upstairs, the three bright bedrooms offer comfortable accommodations, complemented by bathrooms featuring clean ceramic tile floors.Situated in a prime location with a built-in single garage, private driveway, and no houses directly behind, this home gives residents access toa community outdoor pool and is just steps away from public transit, local schools, shopping at Bramalea City Centre, and nearby recreationalfacilities like the Earnscliffe Recreation Centre ice rinks, with convenient access to major highways. (id:49269)
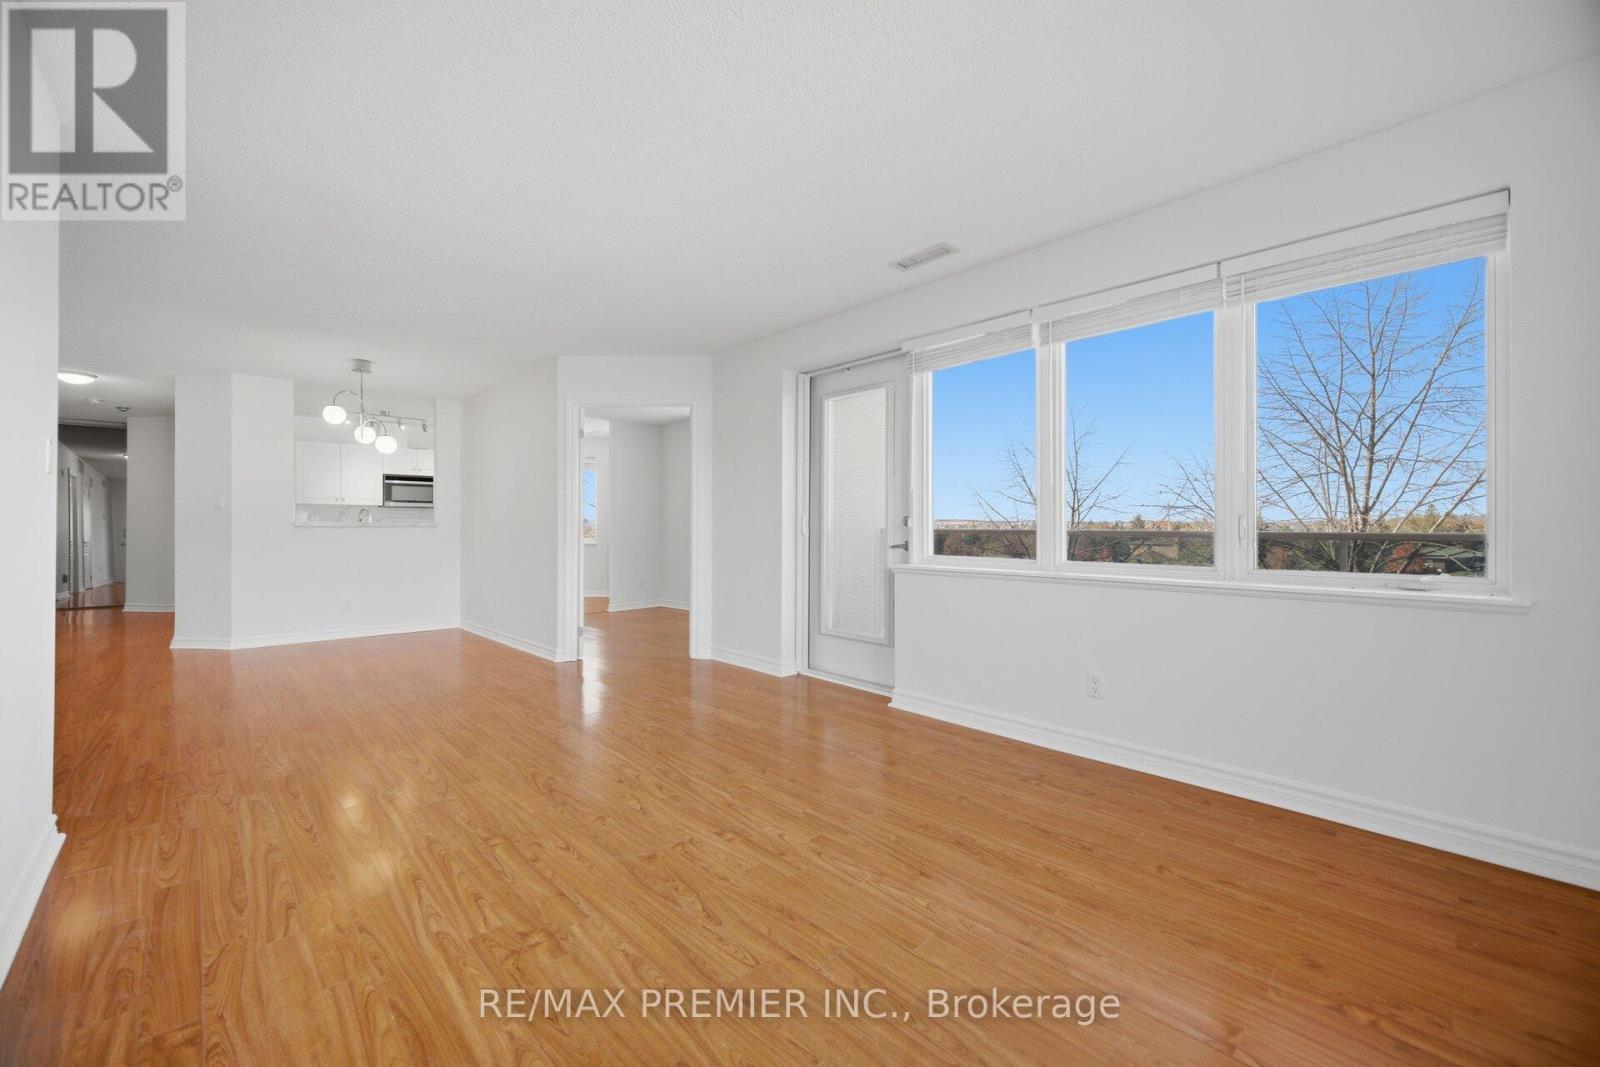
401 - 3 Dayspring Circle
Brampton, Ontario
Bright, fully updated 2+1 bed, 2 bath corner suite in Brampton's sought after Dayspring community. Large wraparound balcony with glass railings, multiple walkouts, NW exposure, and treetop views. Renovated kitchen with stone counters, full height stone backsplash, and a sunny breakfast nook with pantry cabinet included. Open concept living/dining with walls of windows. Oversized primary bedroom with balcony walkout, walk in closet plus a wall of closets, and a 4 piece ensuite bathroom. Second renovated bath with frameless glass shower. Den with French doors. In suite laundry room. Carpet free, fresh paint. Includes 1 parking and 1 locker. Steps to Claireville Conservation, transit, and shopping, with quick access to highways and Pearson. (id:49269)
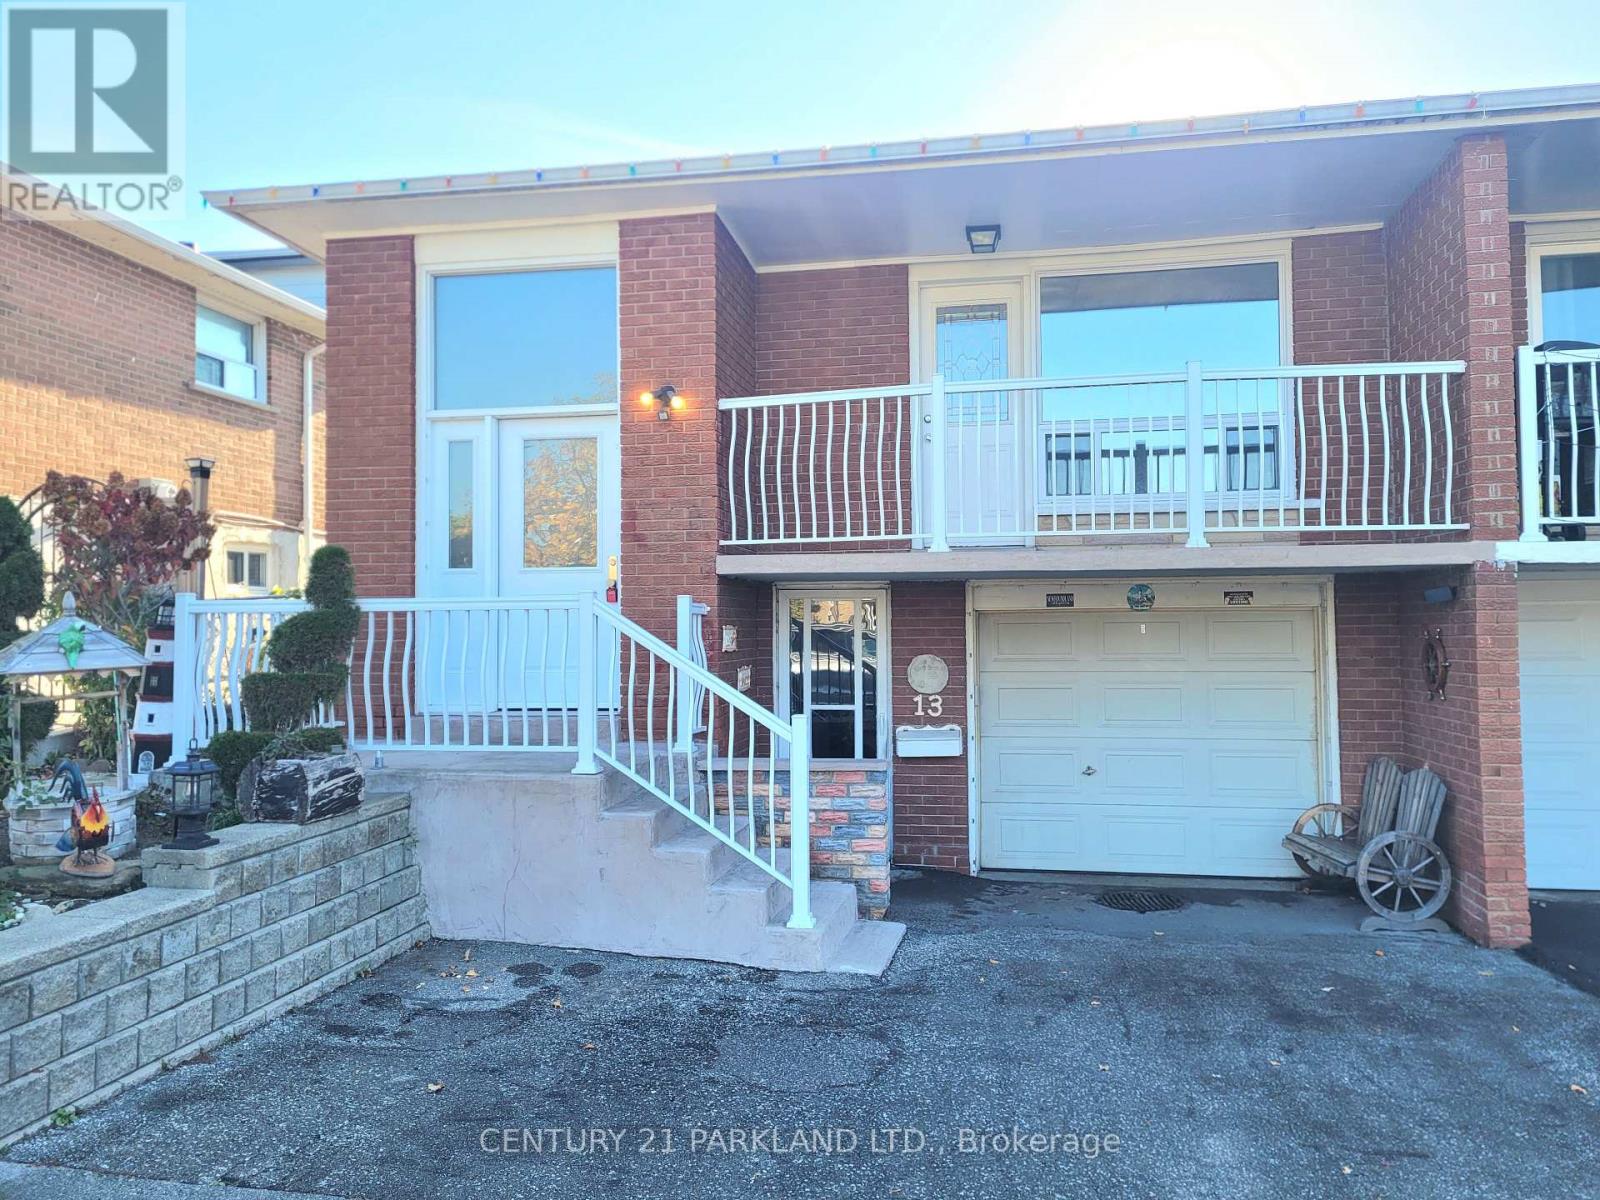
13 Tolton Drive
Brampton, Ontario
Spacious Main Floor Bungalow for Lease . Welcome to 13 Tolton Drive. This inviting main floor bungalow featuring a spacious, functional layout, a separate private entrance, a large eat-in kitchen with stainless steel appliances, hardwood flooring thru-out & 3 generously sized bedrooms. Also, enjoy a large front balcony and access to the backyard! Ideally situated in a quiet, family-friendly neighbourhood, this home offers convenient access to nearby schools, parks, shopping, Brampton Civic Hospital, major highways & public transit. Enjoy comfortable living with everyday amenities just minutes away. An excellent opportunity for a professional couple or a small family seeking space, privacy & convenience. Rental application, letter of employment & a full Equifax credit report required. (id:49269)
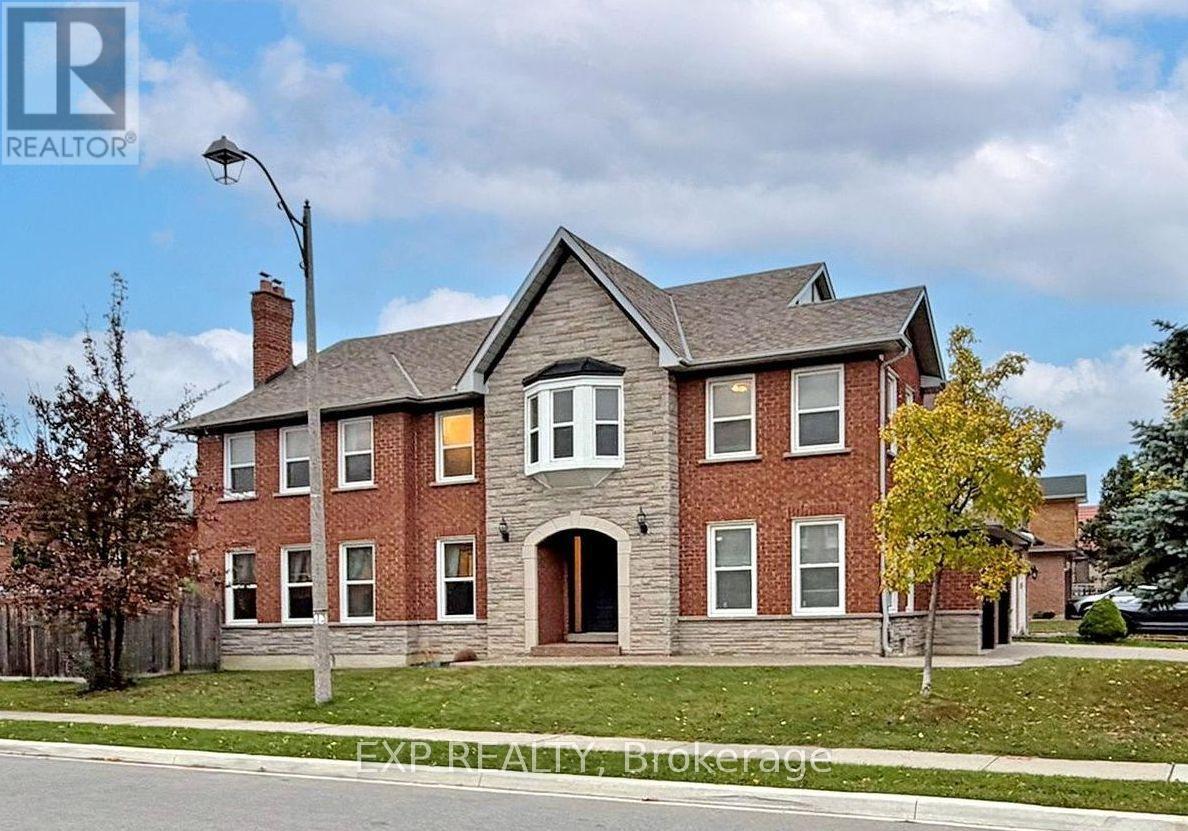
41 Bobcat Street
Brampton, Ontario
Priced to Sell! Offer Welcome Anytime... LOCATION! LUXURY! SPACE! * Welcome To This STUNNING, EXTENSIVELY UPGRADED GREENPARK BUILT DETACHED HOME Offering OVER 3,000 SQ. FT. ABOVE GRADE * Situated On A PREMIUM CORNER LOT In One Of Brampton's Most Desirable Neighbourhoods! * Impressive All-Brick Exterior W/Stone Accents & LUXURIOUS UPGRADED ENTRANCE! * Spacious Formal Living * Separate Family Room & Dining Room * MAIN FLOOR DEN W/POTENTIAL TO CONVERT INTO A BEDROOM, IDEAL FOR EXTENDED FAMILY OR MULTIGENERATIONAL LIVING! * Convenient Laundry W/Direct Garage Access! * SHOWSTOPPER RENOVATED CHEF'S KITCHEN W/Luxurious Marble Countertops & Backsplash, Modern Cabinetry, Stainless Steel Appliances, GAS STOVE * Ample Storage & Spacious Breakfast Area W/Walkout To Backyard! * 100% CARPET-FREE HOME! * Featuring Premium Hardwood Floors, Elegant Oak Staircase * NEW LAMINATE FLOORING ON 2ND FLOOR! * Upper Level Boasts 4 SPACIOUS BEDROOMS & 2 FULL BATHROOMS, Including A Huge Primary Retreat W/Walk In Closet & Private Ensuite! * UNFINISHED BASEMENT Offers Endless Possibilities, Including POTENTIAL TO CONVERT INTO A LEGAL BASEMENT APARTMENT FOR EXTRA RENTAL INCOME, SUBJECT TO MUNICIPAL APPROVALS & PERMITS! * BEAUTIFUL EXPOSED AGGREGATE CONCRETE On Driveway, Front Entrance & Backyard! * Perfect For Entertaining & Low Maintenance Living! * Double Car Garage * PRIME BRAMPTON LOCATION! Minutes To Brampton Civic Hospital, Trinity Common Mall, Bramalea City Centre, Schools, Parks, Shopping, Public Transit & Hwy 410! * PERFECT FOR LARGE & GROWING FAMILIES! A Rare Combination Of LUXURY, SPACE, STYLE & LOCATION! * TRUE PRIDE OF OWNERSHIP! MOVE IN & ENJOY! A MUST-SEE! BOOK YOUR PRIVATE SHOWING TODAY! (id:49269)
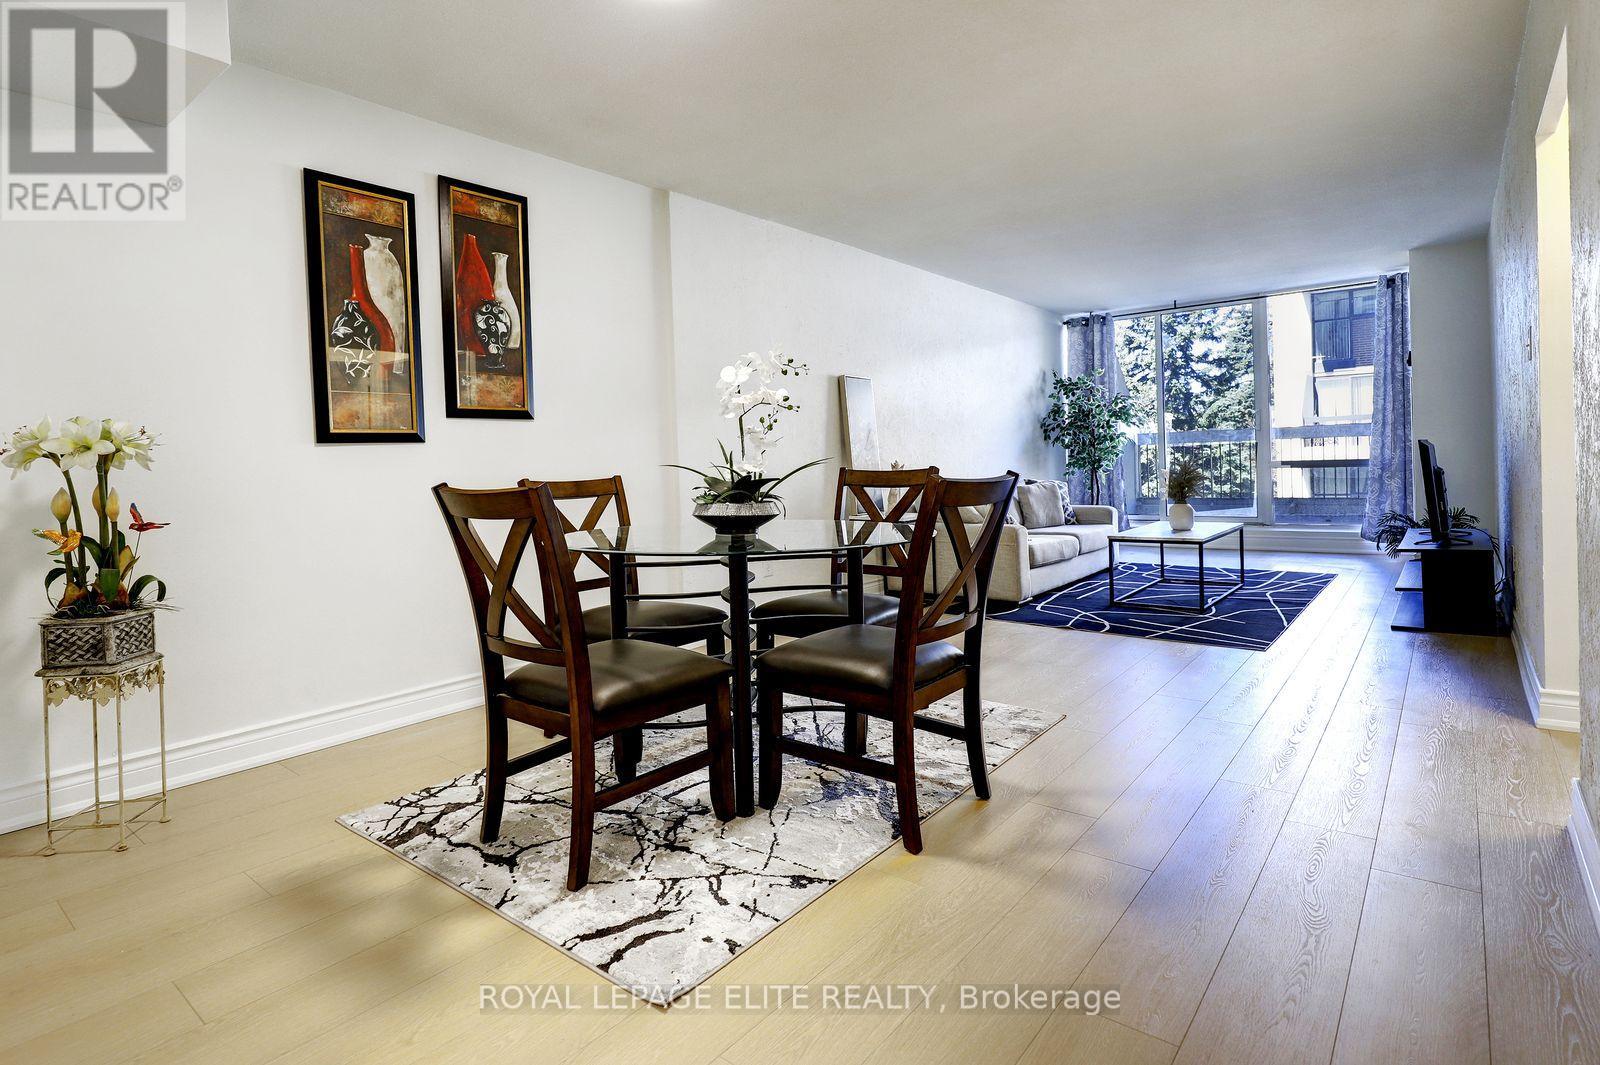
250 - 2 Valhalla Inn Road
Toronto, Ontario
Welcome to this wonderfully situated bright spacious 3-bedroom 3-bathroom two-storey condo townhouse in the highly sought after Queenscourt Condominiums. Freshly painted throughout with new laminate flooring on both levels. Healthy sized dining and living room area with walkout to large private balcony. Spacious primary bedroom with 2 pc ensuite bathroom. Lots of closet space in the bedrooms. Ensuite laundry room on 2nd floor. Maintenance fee covers: Cable TV, high speed internet, hydro, heat, A/C, water. 24-hour security. Amenities: Fabulous Recreation Complex includes indoor pool, outdoor pool, children's playground, sauna, two weight rooms, cardio exercise room, yoga room, squash court, basketball court, table tennis, children's play rooms, multiple party rooms. Variety store and hair salon on site. AAA location! Immediate access to 427 highway, just minutes from the Gardiner Expressway, QEW and 401. Less than 10 minutes to Pearson Airport. Plenty of visitor parking. Steps to public transit. Close to Kipling subway station, Cloverdale Mall, Sherway Gardens Mall. Great schools, parks, library, shopping, restaurants and more. (id:49269)