
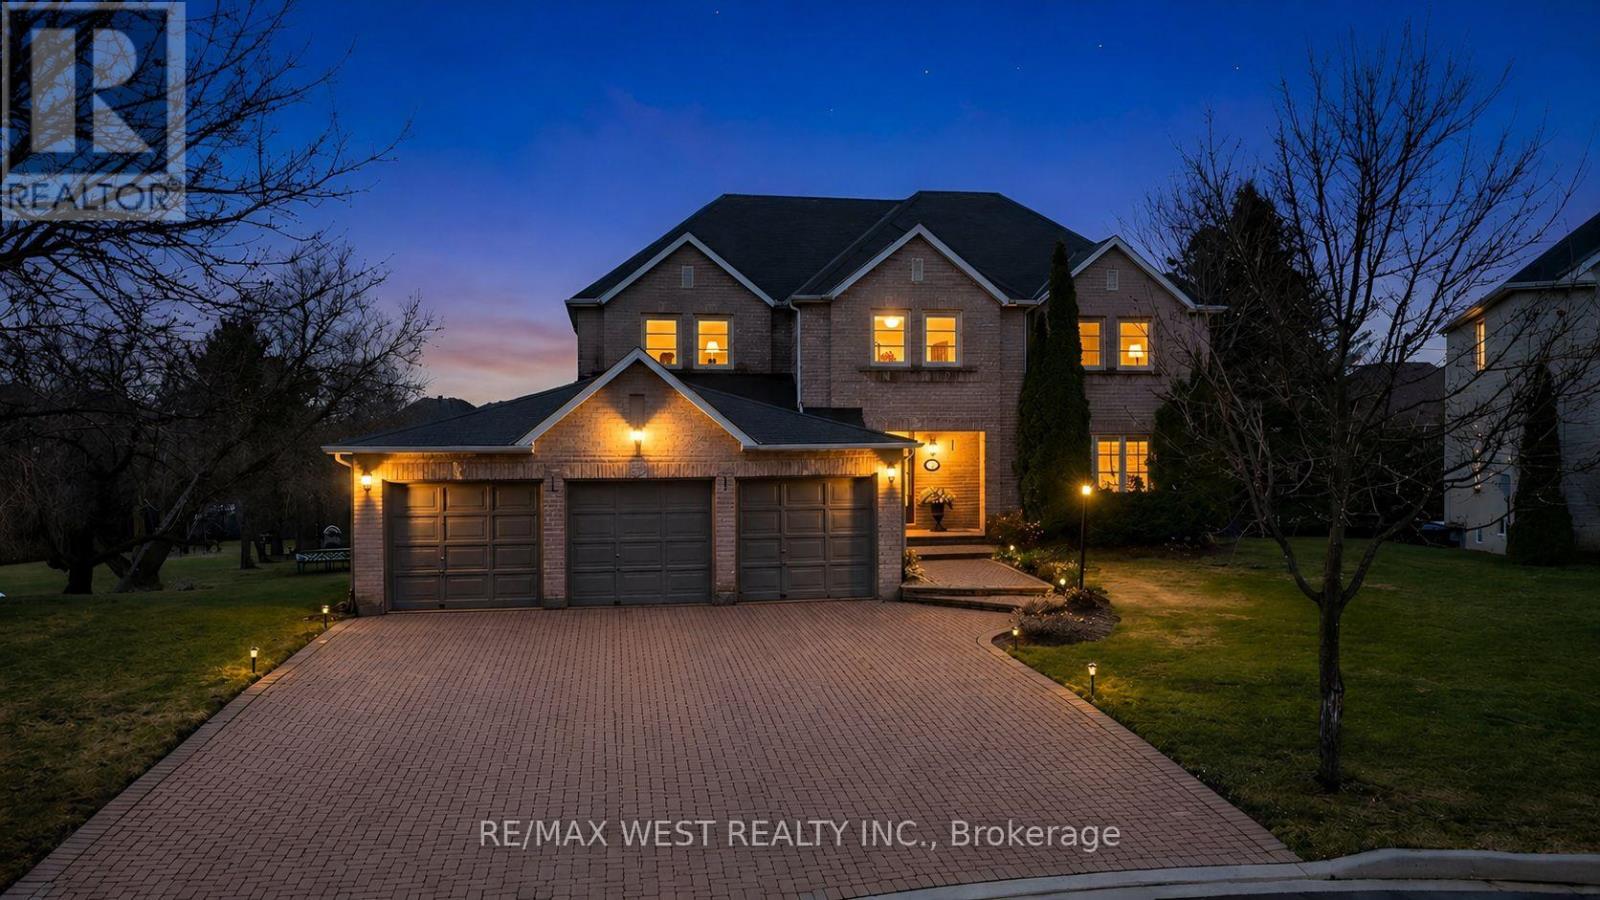
93 Fern Valley Crescent
Richmond Hill, Ontario
Spectacular Executive 5 Bedroom, 3.5 Bath Executive Detached Situated On Premium Corner Pie Shaped Lot of 62.96ft X 241.13ft. Luxury Enhanced W/Strip Hardwood Floors, Grand Foyer, Dream Custom Kitchen W Tall & Deep Uppers & B/fast Area. Custom 'Euro Style' Granite Counter W Large Oversized Island And Breakfast Seating, Custom Backsplash, Upgraded Cabinets W Oversized Pantry & Tons Of Handy Storage, Stainless Appliances W 6-Burner Viking Gas Stove & Oven and Double Fridge/Freezer Combo. Great Living Functionality W Open Layout, Formal Dining Area Connected To Seating Area With Crown Moulding & Pot Lights Galore. Custom Fireplace In Sun Filled Living Room, Separate Private Office Space, Upgraded Lights & Plumbing Fixtures Thru-Out W Super Functional Mud/Laundry Room On Main Floor, Well Equipped With Spacious Living, Large Spacious Foyer Open To Second Floor W Wainscotting and Crown Moulding & Sun-Filled Dining Transitioning To Large Updated Deck at Backyard. Ascending To The Upper Level Is Unmatched & Unsurpassed W High-End Features/Finishes, Oversized Primary Bedroom W Makeup Area, Walk-in Closet and Recently Updated Ensuite With Custom Glass Shower. 2nd Floor Continues W 4 Additional Good Sized Bedrooms Well Equipped W Good Sized Windows & Closets Alongside Updated Bathroom. Basement Features Open Style Seating/Living Area, Walk-Out to Large Backyard, Kitchen Rough in, Recreation Area, 3 Piece Bathroom W Glass Shower, Large Windows, Plenty Of Storage, Pot Lights Galore W Separate Entrance & Great For Entertaining. Well Appointed, Functional Backyard Oasis, Walk-Out From Main To Large Sun-Filled Deck W Luxury High-End updated Railings. Beautiful And Exceptionally Large Vacation Inspired Oasis W Partial Tree Lined Yard For The Ultimate B-Yard Retreat, Combining Privacy & Style. Attached 3-Car Garage W B-Yard Access. Close To Transit, Amenities, Good Schools, Lake Wilcox and Major Highways! (id:49269)
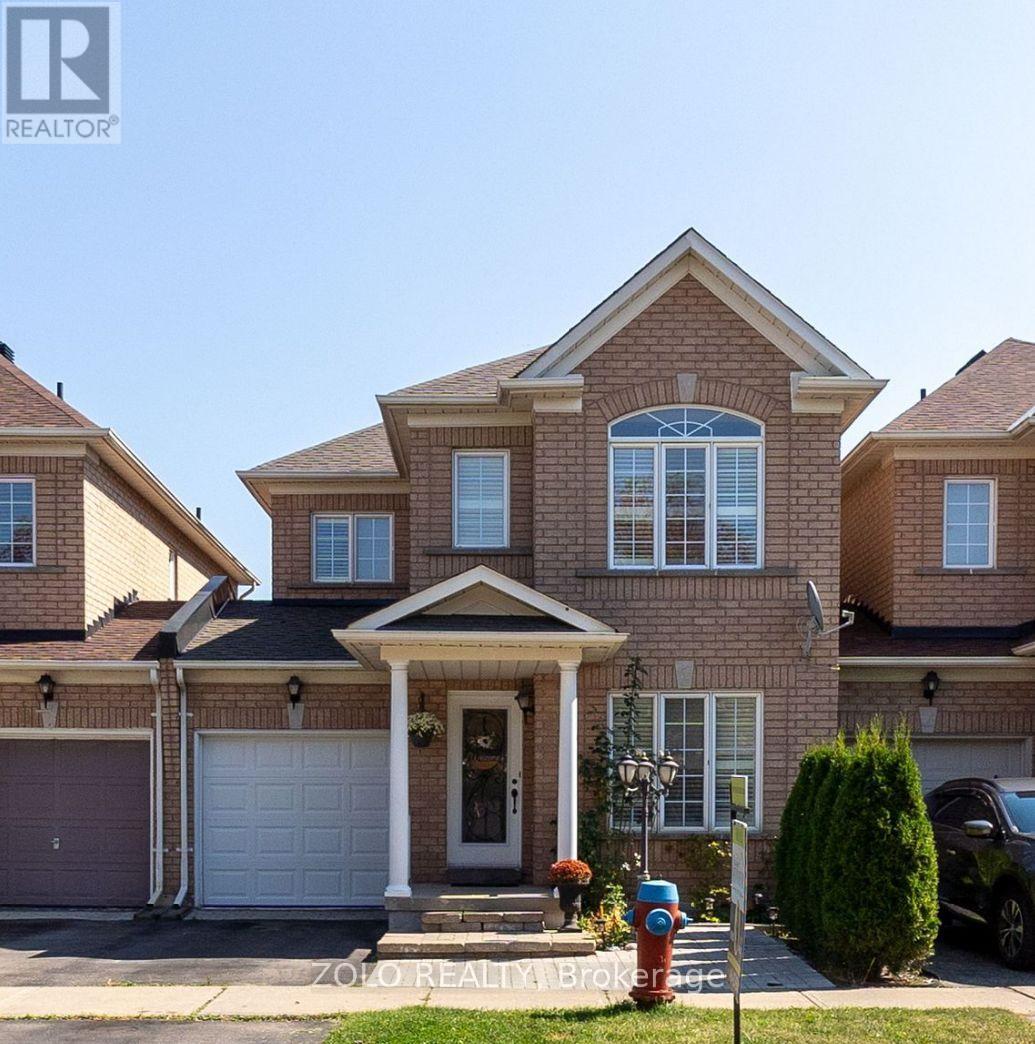
33 Walkview Crescent
Richmond Hill, Ontario
Stunning 3+1 Bedroom Freehold Townhome, linked only by the garage, located on a quiet crescent in the highly desirable Oak Ridges community. Offering over 2,000 sq. ft. of beautifully finished living space, this fully renovated home features 5-inch wide-plank flooring, California shutters, a cozy gas fireplace, modern bathrooms, and bright neutral décor throughout. The open-concept layout is perfect for everyday living and entertaining. The spacious family-size kitchen features stainless steel appliances, granite countertops, a breakfast bar, and a walkout to the deck. The finished basement provides plenty of additional living space, including a versatile 4th bedroom. Ideally located close to schools, parks, shopping, amenities, GO Transit, and YRT. A beautifully updated, move-in-ready home in a fantastic family-friendly neighbourhood! (id:49269)
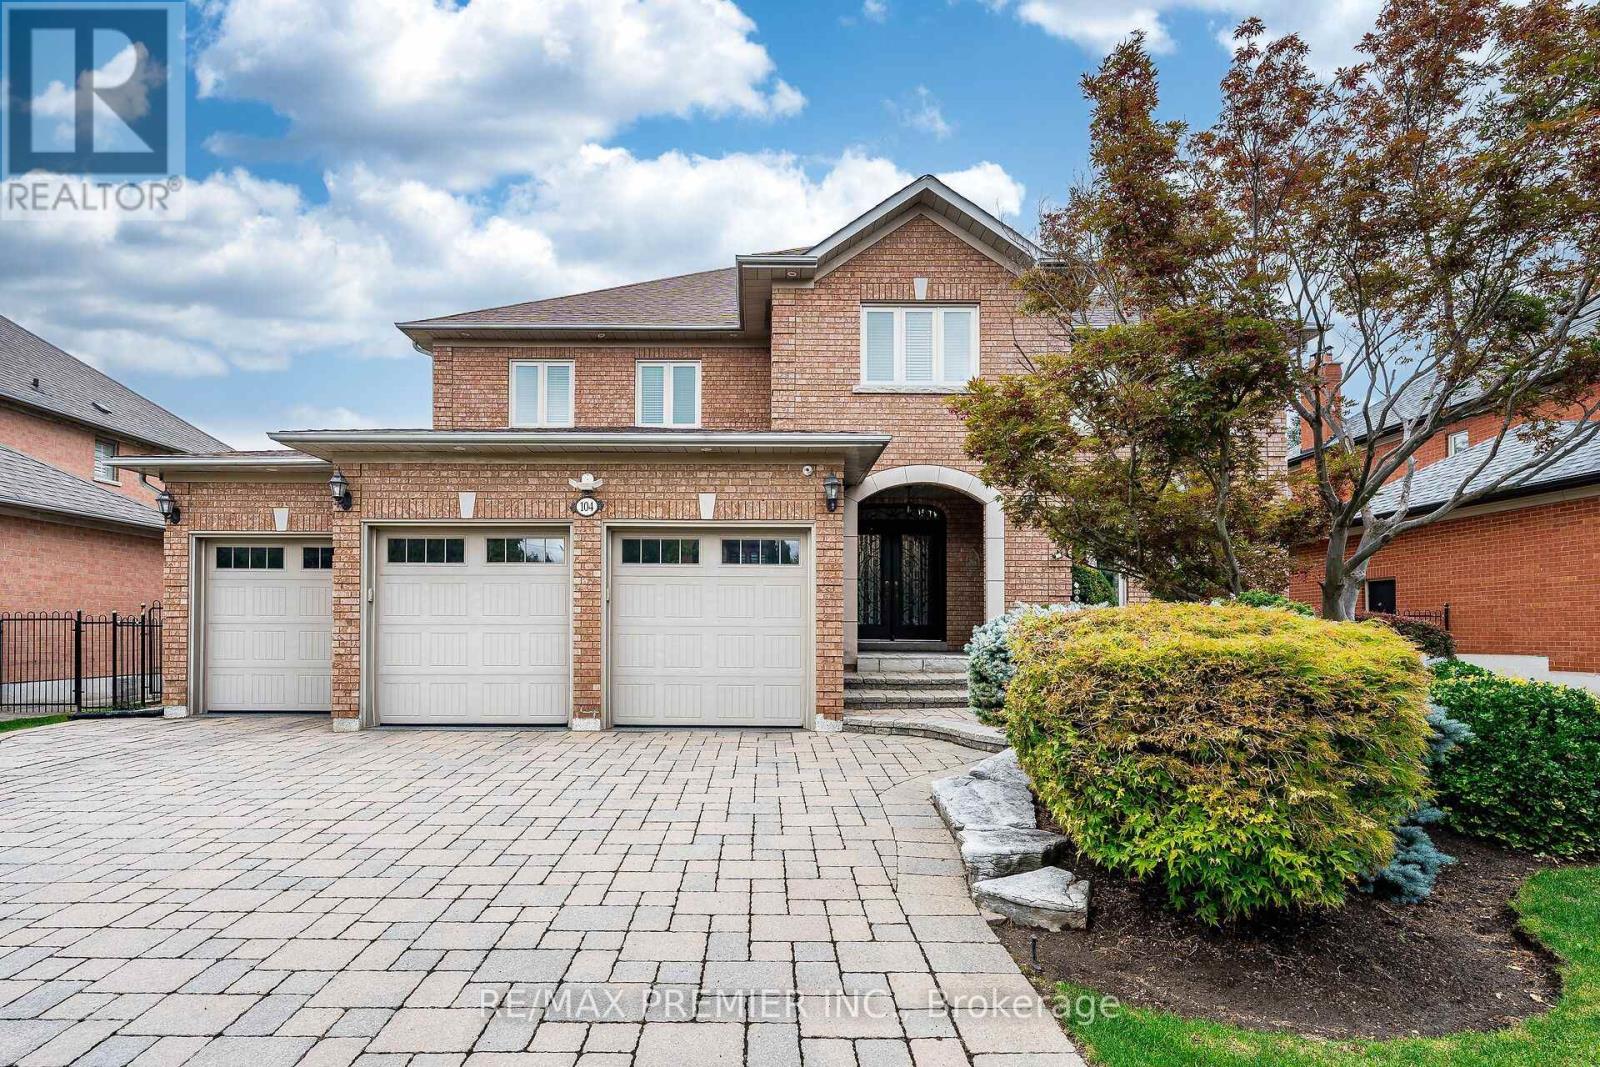
104 Cartwright Boulevard
Vaughan, Ontario
Welcome to 104 Cartwright Blvd in the Prestigious Weston Downs! This beautifully well-maintained and cared for executive residence of 4,100 sf. w/ 4-bedroom, 6-bathroom, has been lovingly cared for by its original owners, and radiates pride of ownership throughout. A signature architectural highlight is the circular wood staircase, a striking design element that gracefully connects the fully finished basement to the second floor. The First level offers an elegant blend of comfort & sophistication, features include: Large eat in Kitchen, Hardwood floors, formal living & dining, family room with electric fireplace, a private den with two built-in desks and custom bookshelves, Large laundry room with direct access to the side entrance, basement and to the 3-car garage. The garage is finished with premium floor coating, custom wall-mounted storage, and an EV Supercharger, creating a clean, organized, and highly functional space for modern living. The second floor features four generous bedrooms, including a luxurious primary suite complete with his-and-hers walk-in closets. The basement offers exceptional versatility, featuring a full kitchen, two cantinas, a second den with built-in cabinetry that matches the custom cabinetry above the second basement electric fireplace, and a dedicated gym room. Thoughtful updates over the past 15 years include the roof and windows, furnace, owned hot water tank, and central air conditioning, all newly installed in Oct 2024. The premium pool-sized lot offers exceptional backyard potential. The stone driveway with no sidewalk lot provides the added convenience of multiple-vehicle parking on the driveway. The backyard stone patio is beautifully connected by stone walkways on both sides of the home, creating a cohesive elegant and highly functional exterior landscape. Located in the heart of Woodbridge, this home provides effortless access to top-rated schools, hospital, parks, shopping, transit, major highways, and essential amenities. (id:49269)
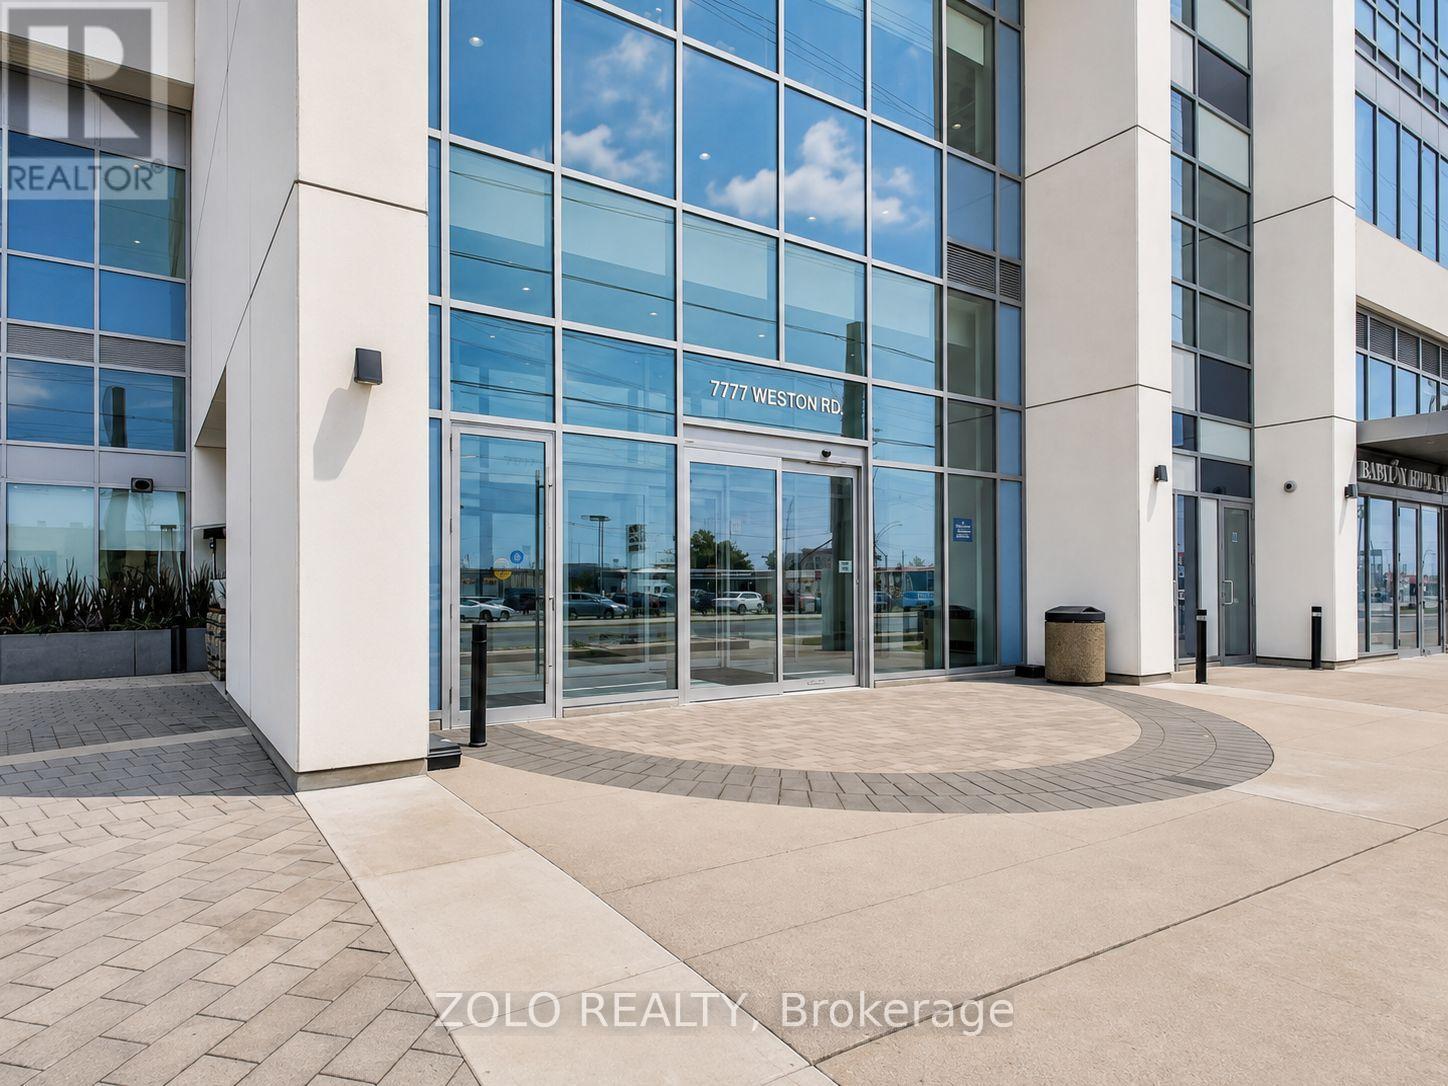
255 - 7777 Weston Road
Vaughan, Ontario
Beautifully renovated commercial unit for lease at Centro Square, located at Weston Road and Highway 7. This second-floor unit is conveniently located near the main escalator and common washrooms.This unit for lease includes 3 private offices, a reception and waiting area, and an in-suite sink, all for the tenant's exclusive use. A fourth room is reserved for the landlord's private office and has a separate entrance. The landlord uses this office only occasionally, and the tenant's leased space remains completely private and independent.Ideal for office, beauty, wellness, accounting, real estate, legal, or other professional uses. Great location with easy access to Highways 400 and 407, Highway 7, and Weston Road. Centro Square is a busy mixed-use complex with residential towers, offices, and retail. Clean, professional, and move-in ready. (id:49269)
G3 - 64 Queen Street S
New Tecumseth, Ontario
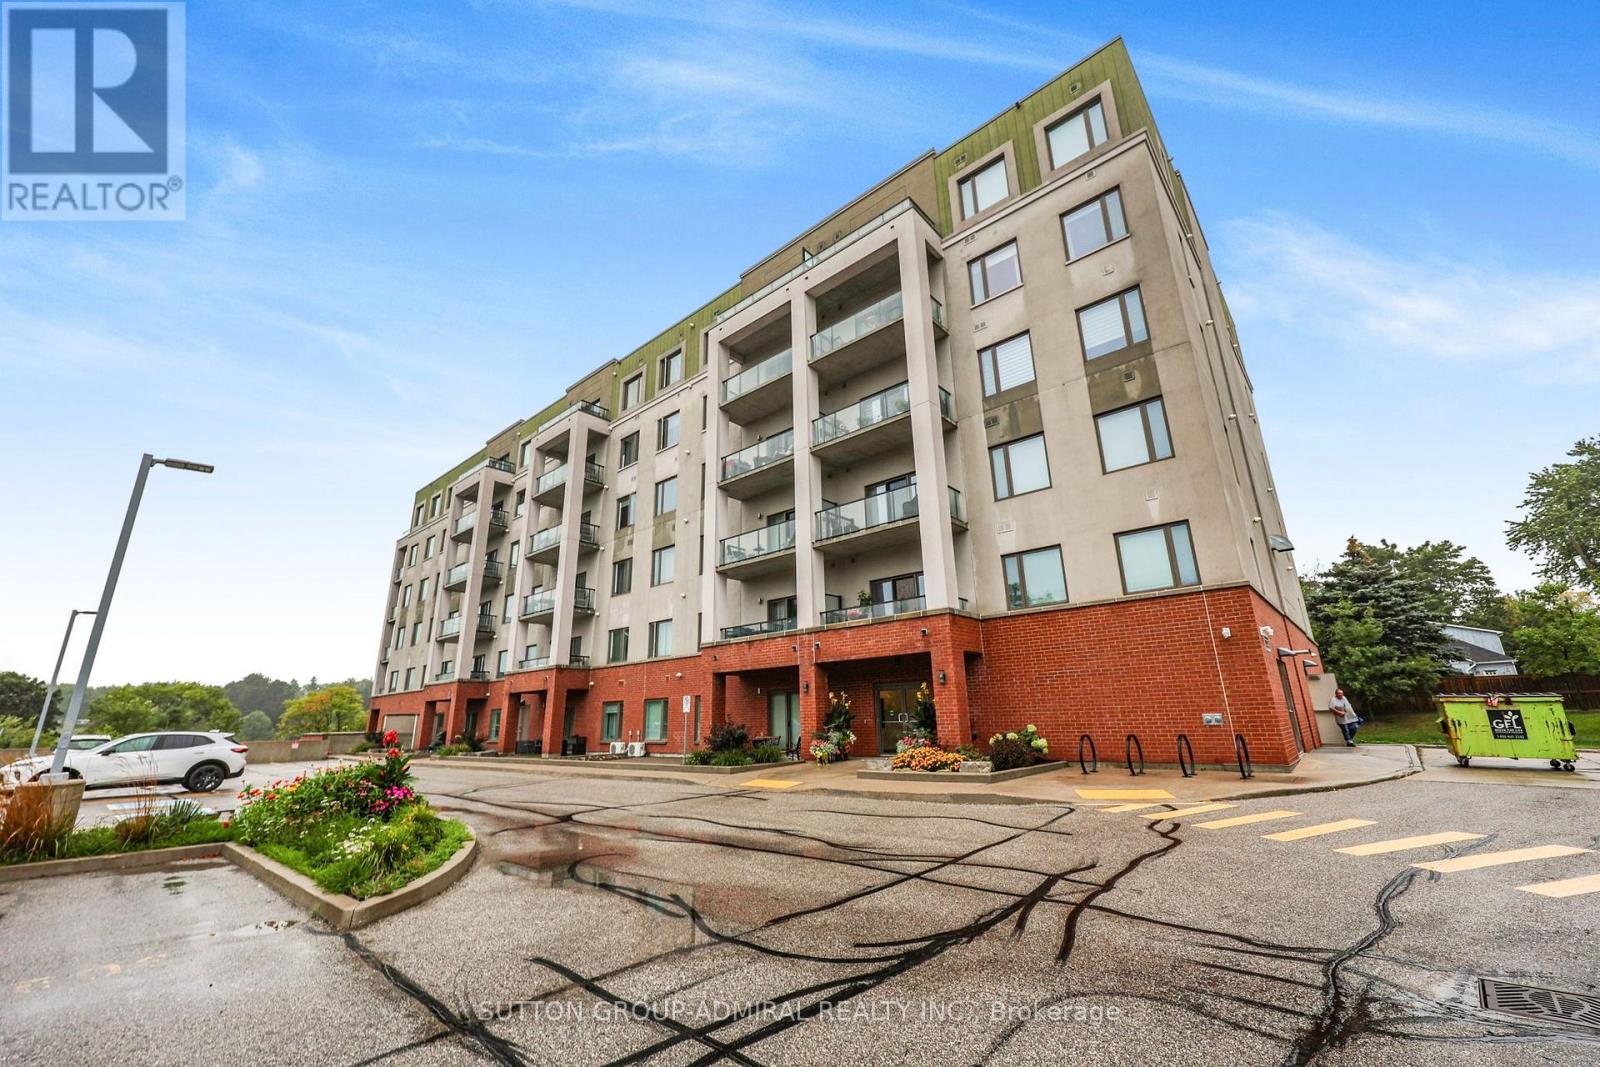
Welcome to Vista Blue in the heart of Tottenham, where generous living space meets the convenience of condo living. Offering an impressive 1,371 sq. ft., this rarely offered garden-level suite stands apart for its size, accessibility and exceptional extras. Designed with everyday living in mind, the bright, open-concept layout is enhanced by 9-foot ceilings and features 2 bedrooms, 2 bathrooms, spacious principal rooms and plenty of flexibility for entertaining, relaxing or creating a comfortable work-from-home space. Convenient in-suite laundry adds to the functionality of the space. One of the suite's standout features is its garden-level setting overlooking the conservation area, offering a peaceful backdrop and a wonderful connection to the outdoors. Step directly outside to the terrace, complete with a BBQ hook-up, perfect for outdoor dining, entertaining or simply relaxing and enjoying the surrounding greenery. A particularly rare advantage is the combination of TWO parking spaces - one underground and one exterior - along with TWO lockers, providing exceptional parking and storage for condominium living. Set within the desirable Vista Blue Condominiums, residents enjoy a well-maintained building with a party/games room, visitor parking and a location that keeps the best of Tottenham close by. Enjoy nearby access to the Tottenham Conservation Area and Trans Canada Trail, with shopping, restaurants and everyday conveniences just minutes away. With 1,371 sq. ft. of living space, a garden-level setting overlooking the conservation area, 9-foot ceilings, a terrace with BBQ hook-up, 2 bedrooms, 2 bathrooms, 2 parking spaces and 2 lockers, this is a condo offering that truly stands out in the heart of Tottenham. (id:49269)
226 Equator Crescent N
Vaughan, Ontario
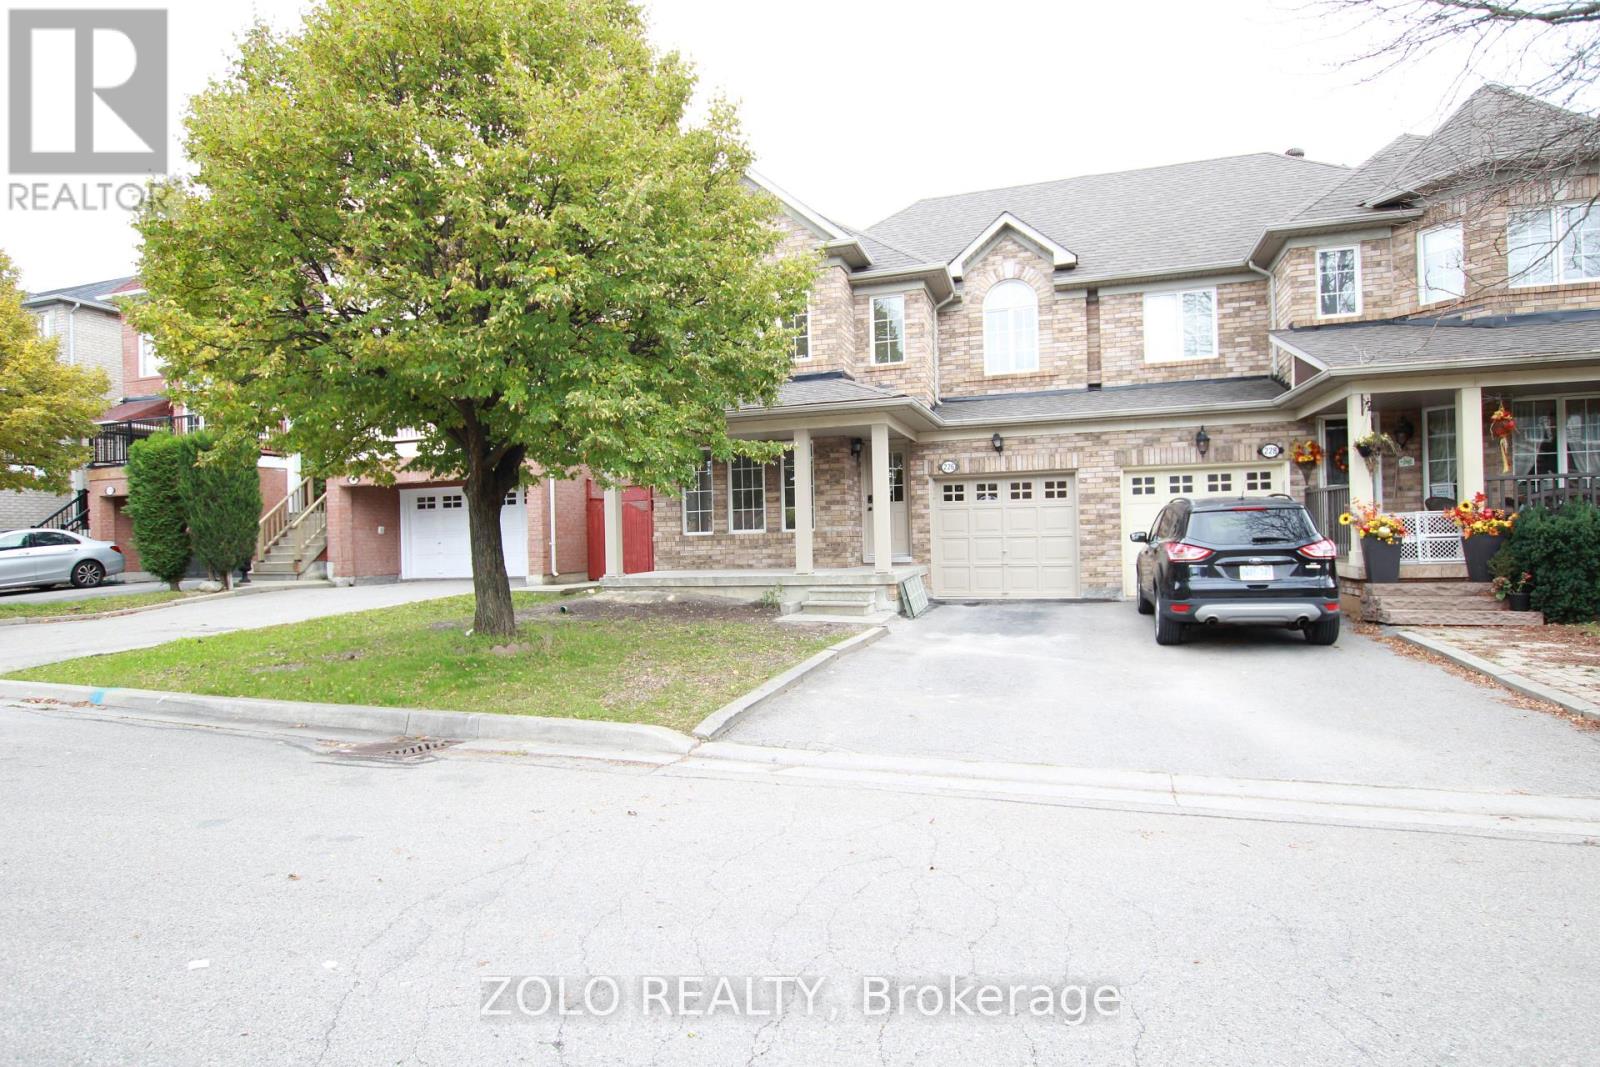
Beautiful, completely renovated 4-bedroom semi-detached home in the highly desirable neighborhood of Maple. This full-house rental features a unfinished basement and premium upgrades throughout, including a modern kitchen with quartz countertops and a stylish backsplash. Enjoy brand-new vinyl flooring, LED lighting, smooth ceilings, and smart home features like keyless entry and a Nest thermostat. The main floor offers a bright laundry room with a powder room and direct garage access, alongside a spacious breakfast area that walks out to the backyard. Includes five appliances, a garage door opener, a private driveway with no sidewalk, and a total of 3 parking spaces (1 garage, 2 driveway). Conveniently located close to all amenities and major highways. All four bedrooms feature large windows and built-in closets. Minimum 24 hours' notice required for all showings (id:49269)
17 Larkdale Crescent
Essa, Ontario
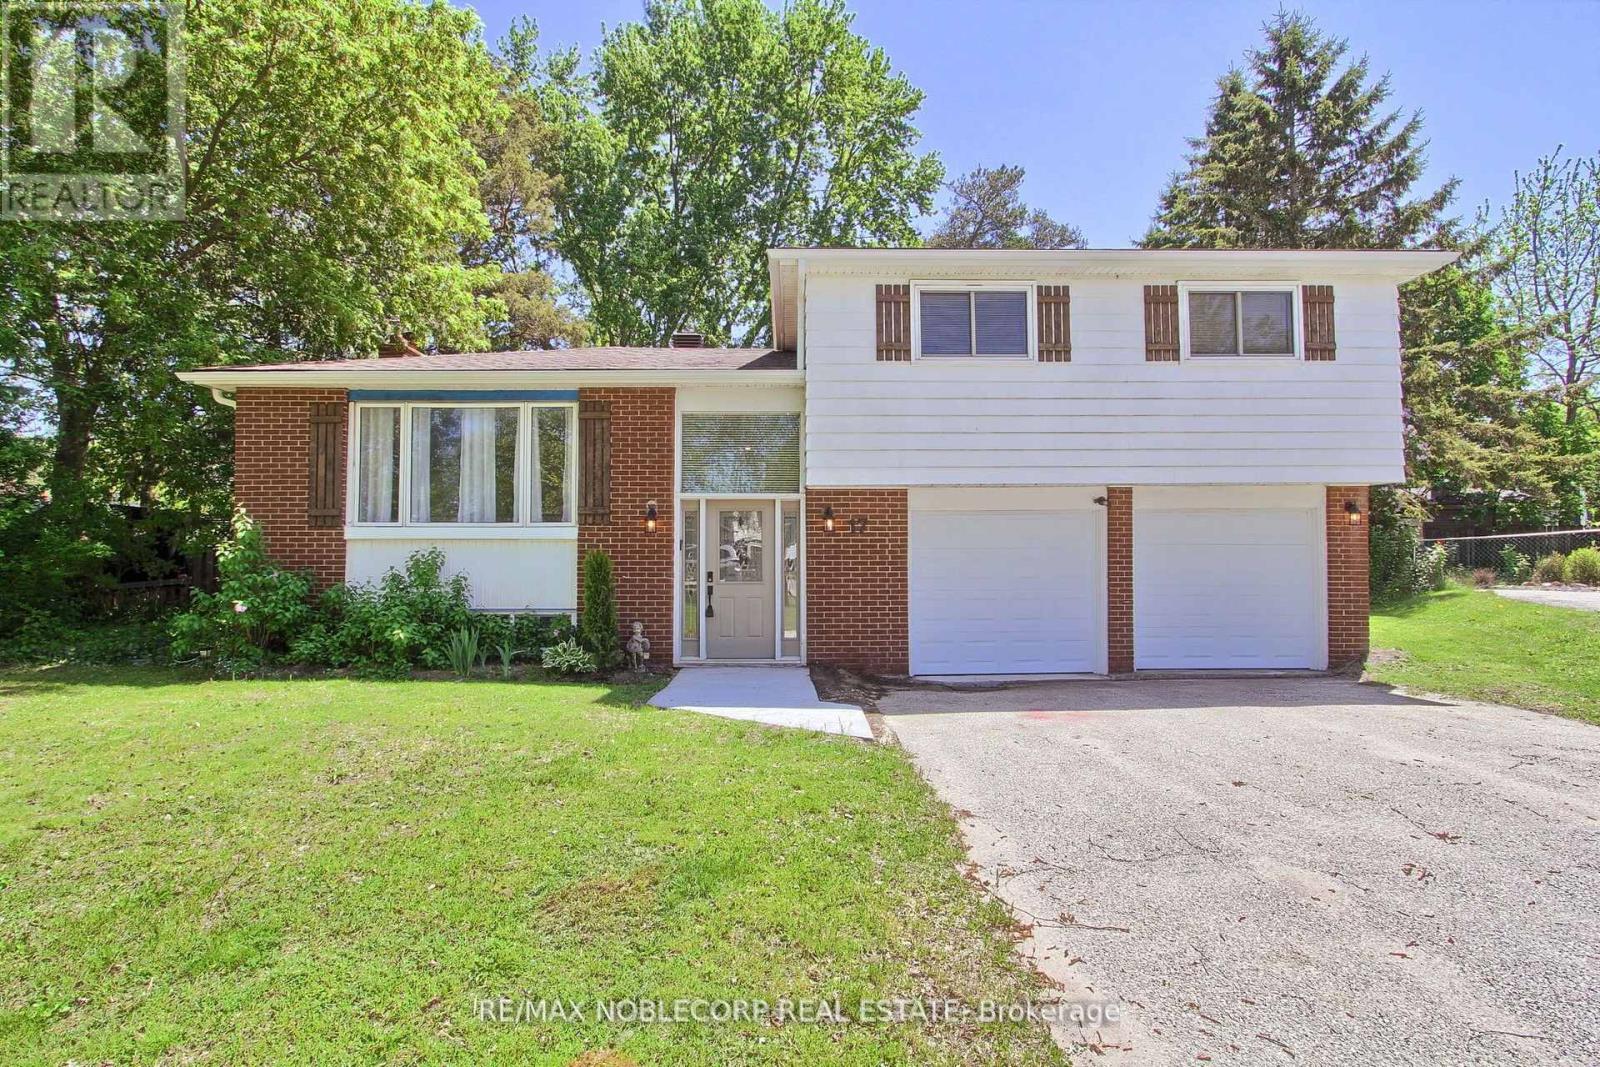
Check Out This Updated, Freshly Painted, Charming, And Spacious Family Home Nestled In A Highly Desired Family-Friendly Location. Including A Refreshed Kitchen And An Upgraded Bathroom. Enjoy Newer Vinyl Flooring And A Partially Finished Basement. Situated On A Large Lot, The Home Boasts AGenerous Backyard Complete With A Sizeable Deck Perfect For Outdoor Living. Located In A Great Neighbourhood On A Great Neighbourhood On A Quiet Crescent. (id:49269)
51 Moorcrest Drive
Aurora, Ontario
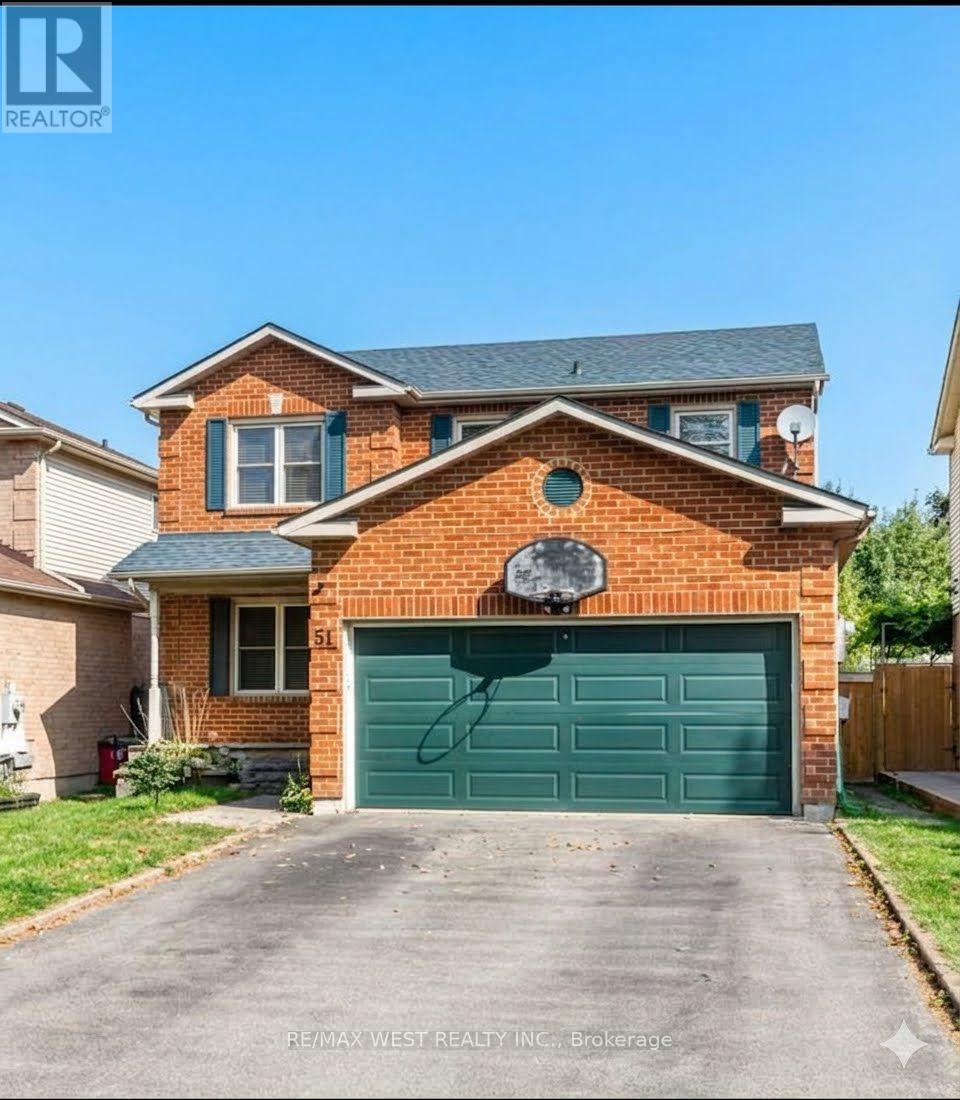
two story detached home with double car parking garage in high demand area. AS IS CONDITION (id:49269)
64 Spence Drive
Aurora, Ontario
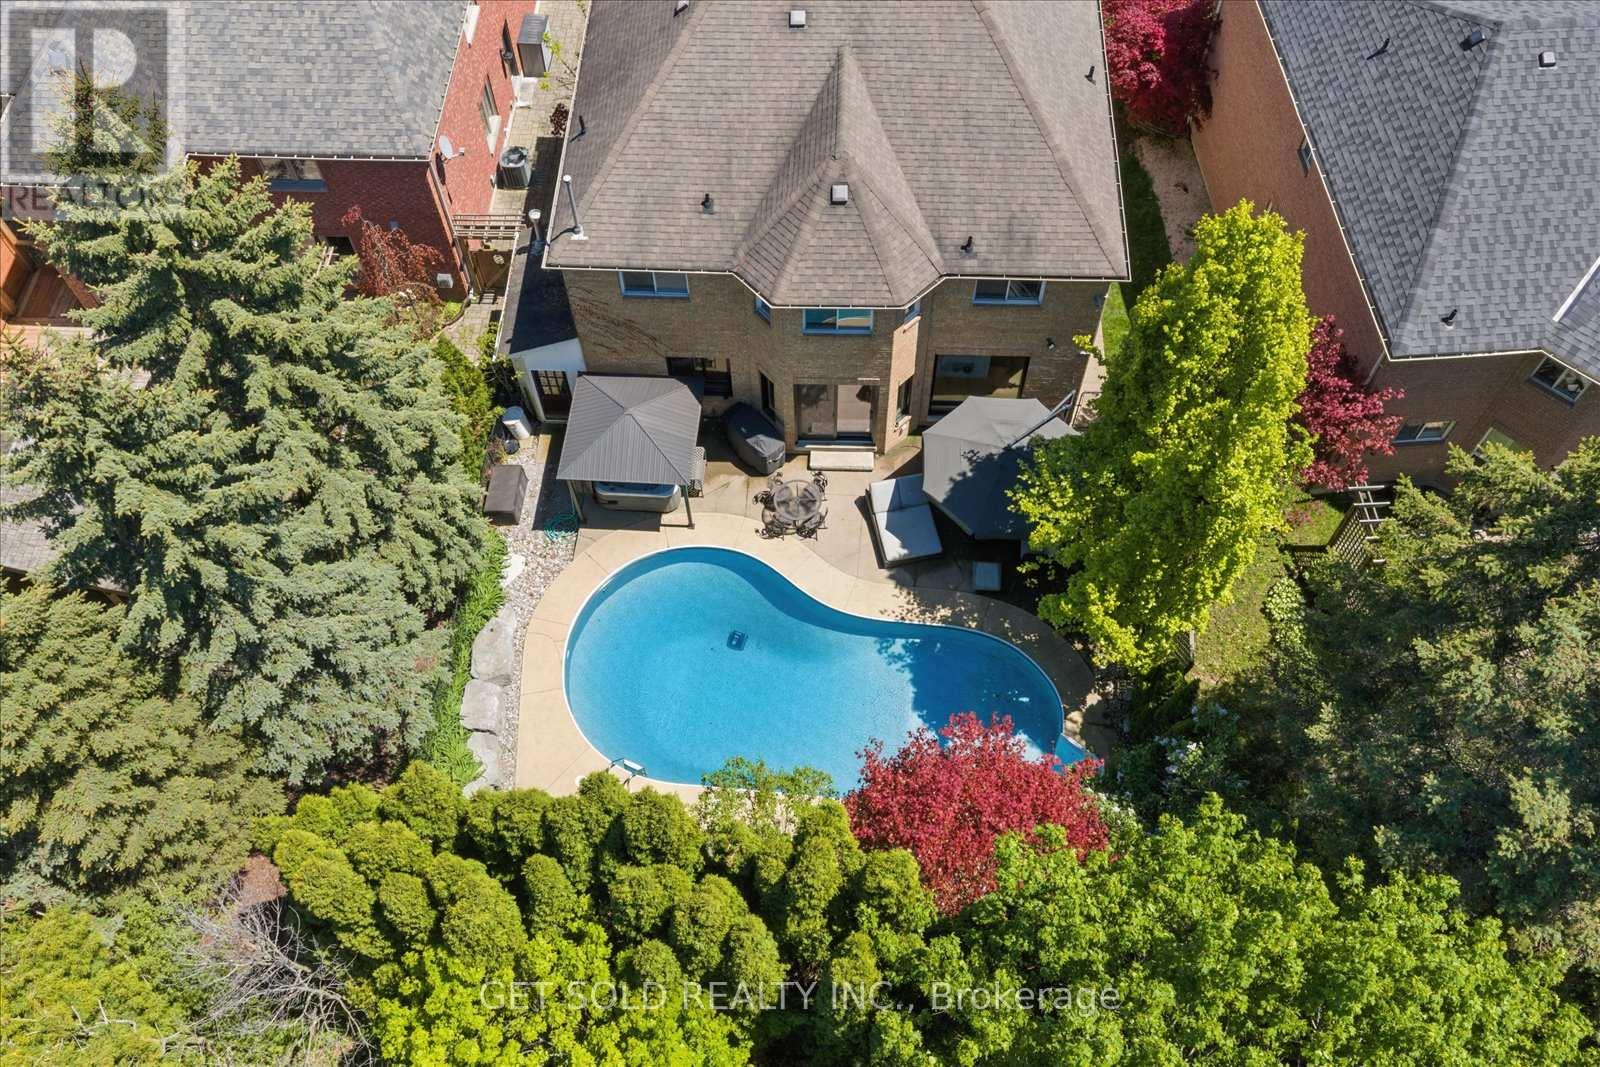
Welcome to 64 Spence Drive - A True Aurora Masterpiece. This exceptional 4+1 bedroom, 4,200+ sq. ft. executive residence has been transformed through an approximate $500,000 custom renovation into one of Aurora's most distinguished family homes. From the beautifully interlocked driveway to the resort-style backyard, every detail of this home has been curated with uncompromising attention to luxury and livability. The main floor welcomes you through a custom modern front door into a fully open-concept, Alexa voice-activated smart home. A dramatic floating staircase with glass rail sets the tone for the elevated finishes throughout. The show stopping custom Luxeme kitchen features a 10 ft. quartz waterfall island with storage on both sides, matching quartz backsplash, built-in appliances by Thermador, Jenn-Air & Monogram, a custom Vent-A-Hood hood fan, and ingenious hidden drawer storage. A built-in full-size refrigerator and freezer are tucked into the generous pantry, alongside an elegant office nook. 7.5" engineered oak hardwood flows throughout the main floor, complemented by new windows, motorized blinds, 9 ft. ceilings, new paint, and custom cabinetry throughout. A few steps up reveals a dedicated theatre/family room - the perfect retreat for movie nights and entertaining. The upper level hosts 4 large bedrooms including a grand primary suite with 5-pc. Ensuite, plus a newly renovated main bathroom featuring heated floors. The fully finished basement offers a 5th bedroom, spacious rec room, custom bath with heated floors, pot lights, and new luxury vinyl flooring throughout. Step outside to your own private resort. The heated saltwater pool - complete with new liner and new heater - and a 5-person hot tub set beneath a gazebo create an outdoor living experience unlike any other. Exceptional landscaping provides lush privacy all season long. Ideally situated on a quiet family-friendly street in one of Aurora's most coveted neighbourhoods close to all amenities. (id:49269)
1316 Church Street
Windsor, Ontario
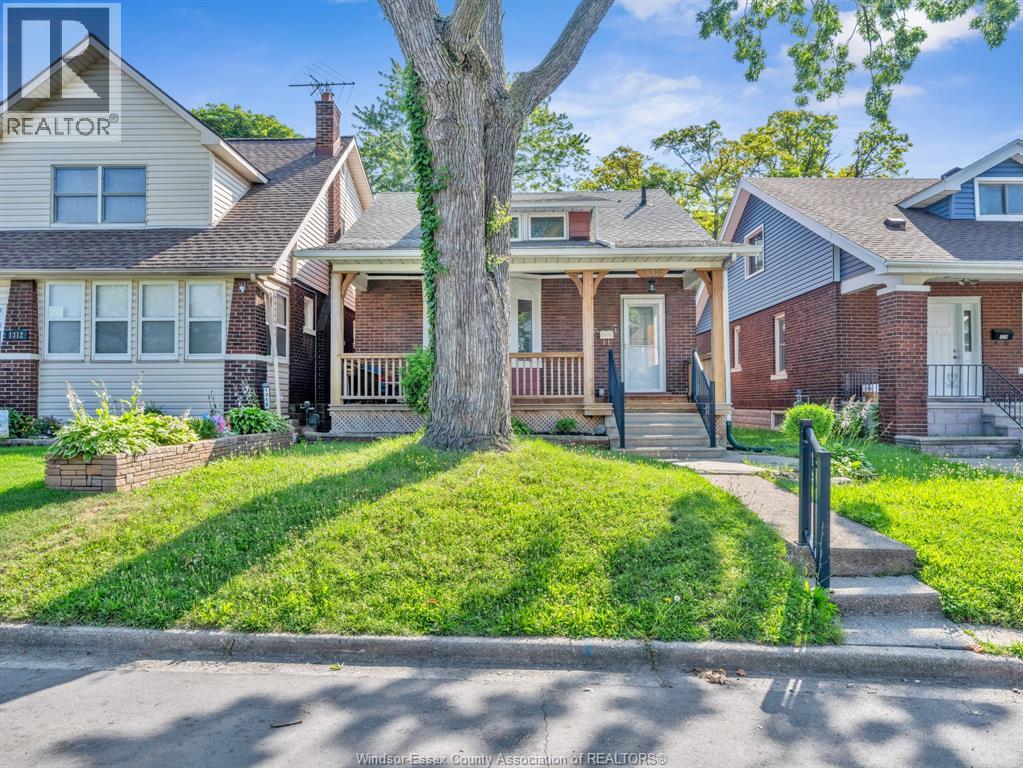
Welcome to this beautifully updated 1½-storey home featuring 4 bedrooms and 1 bathroom. Move-in ready, this spacious home offers generously sized bedrooms, a large living room, and a spacious dining room, making it ideal for family living and entertaining. Enjoy a renovated kitchen, updated bathroom, fresh paint throughout, hardwood floors, and an abundance of natural light. The full partially finished basement offers excellent potential, with a shower already in place for an easy future second bathroom. Relax on the covered front porch or take advantage of the workshop in the backyard. Ideally located just steps from Mitchell Park, with walking trails and plenty of recreational activities nearby. (id:49269)
0 County 46 Road
Elizabethtown-Kitley, Ontario
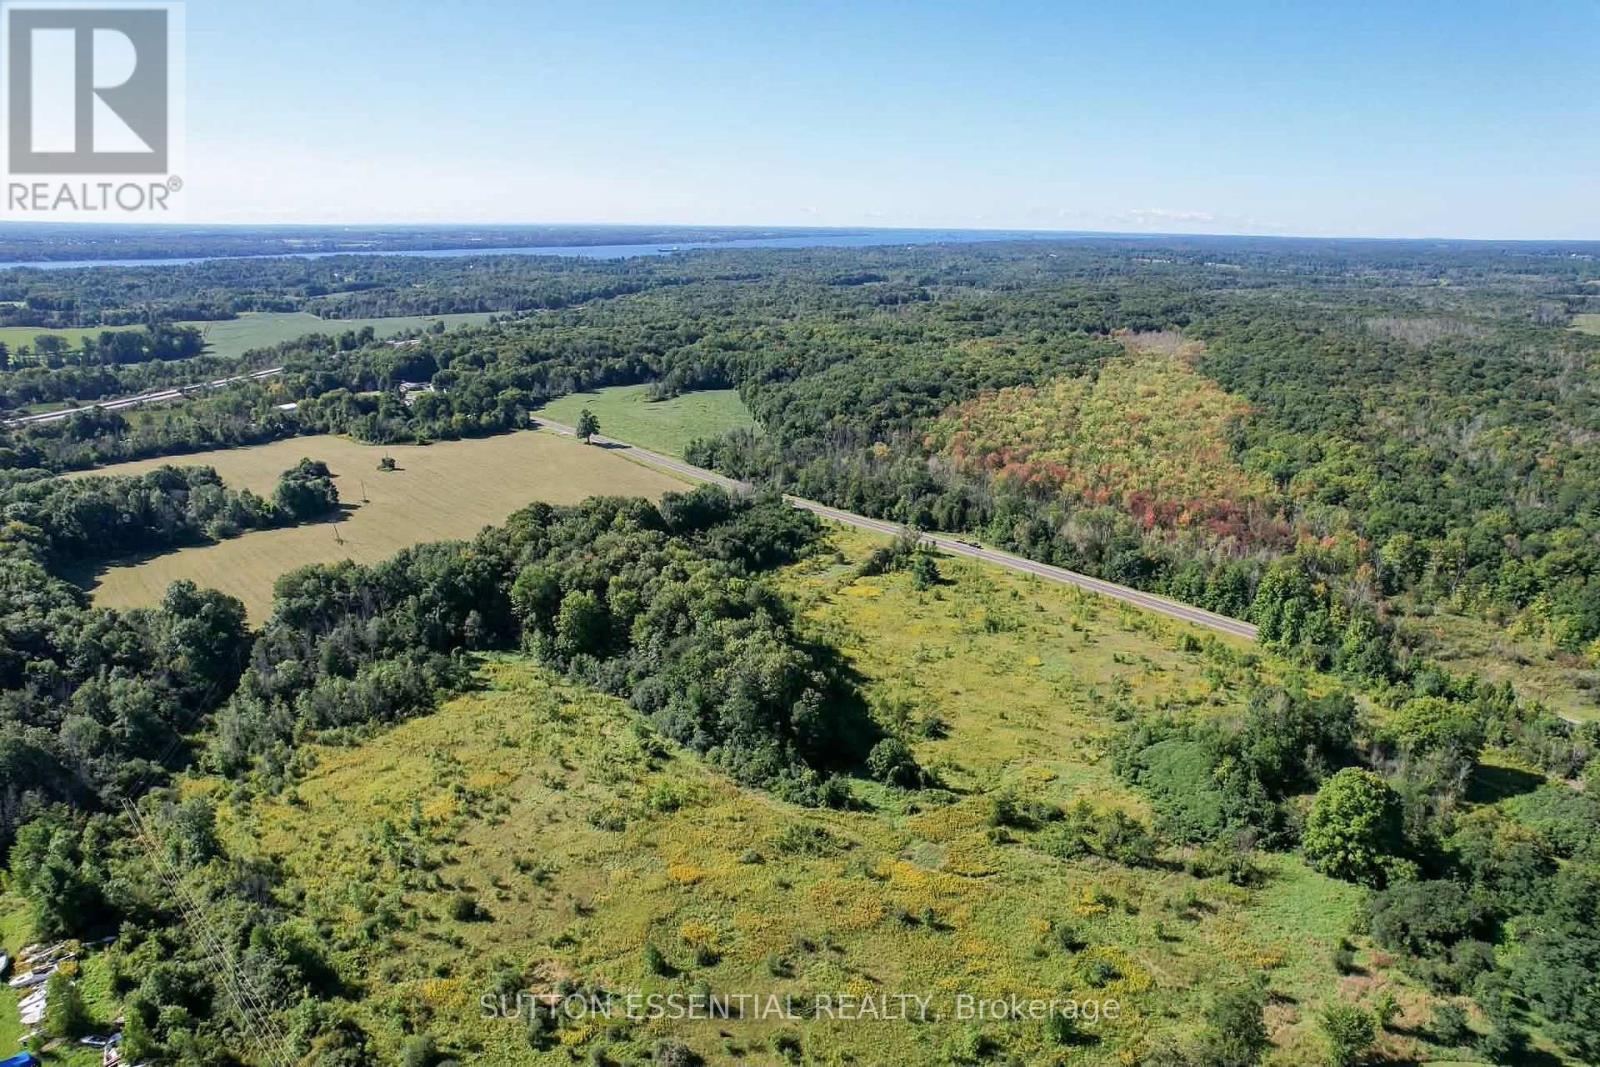
Bring your plans to this naturally treed 5.8 acre country property with approximately 266 feet of frontage on paved County Road 46. A gentle grade, a mix of mature trees and younger growth, and an established rural setting provide the opportunity to shape the property around your own vision - choose what to clear and what to preserve for ultimate privacy. This lot is located less than 5 minutes from the city of Brockville, County Rd 2, and the new Swift Waters Elementary school. Around the corner is Old Red Road which takes you directly onto Parkedale Avenue for shopping, dining, and Thousand Islands Secondary School. Evironmental Impact Study available along with engineering proposal for the driveway. Please book all walk on showings through myself, or your Realtor. (id:49269)
3090 Peace Court
Windsor, Ontario
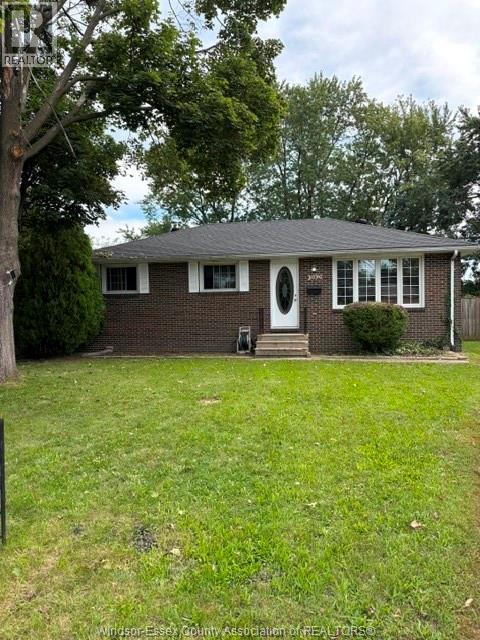
BRICK BUNGALOW ON A VERY QUIET CUL-DE-SAC IN EAST WINDSOR. 2-3 BEDROOM MAIN FLOOR. WAS 3 BED - OWNER TOOK DOWN ONE WALL BETWEEN AND MADE ONE BIG MASTER BEDROOM, EASY TO PUT WALL BACK UP. NICE FINISHED BASEMENT WITH BAR. NEWER ROOF. MASSIVE FENCED IN BACKYARD. CALL FOR PRIVATE SHOWING. (id:49269)