
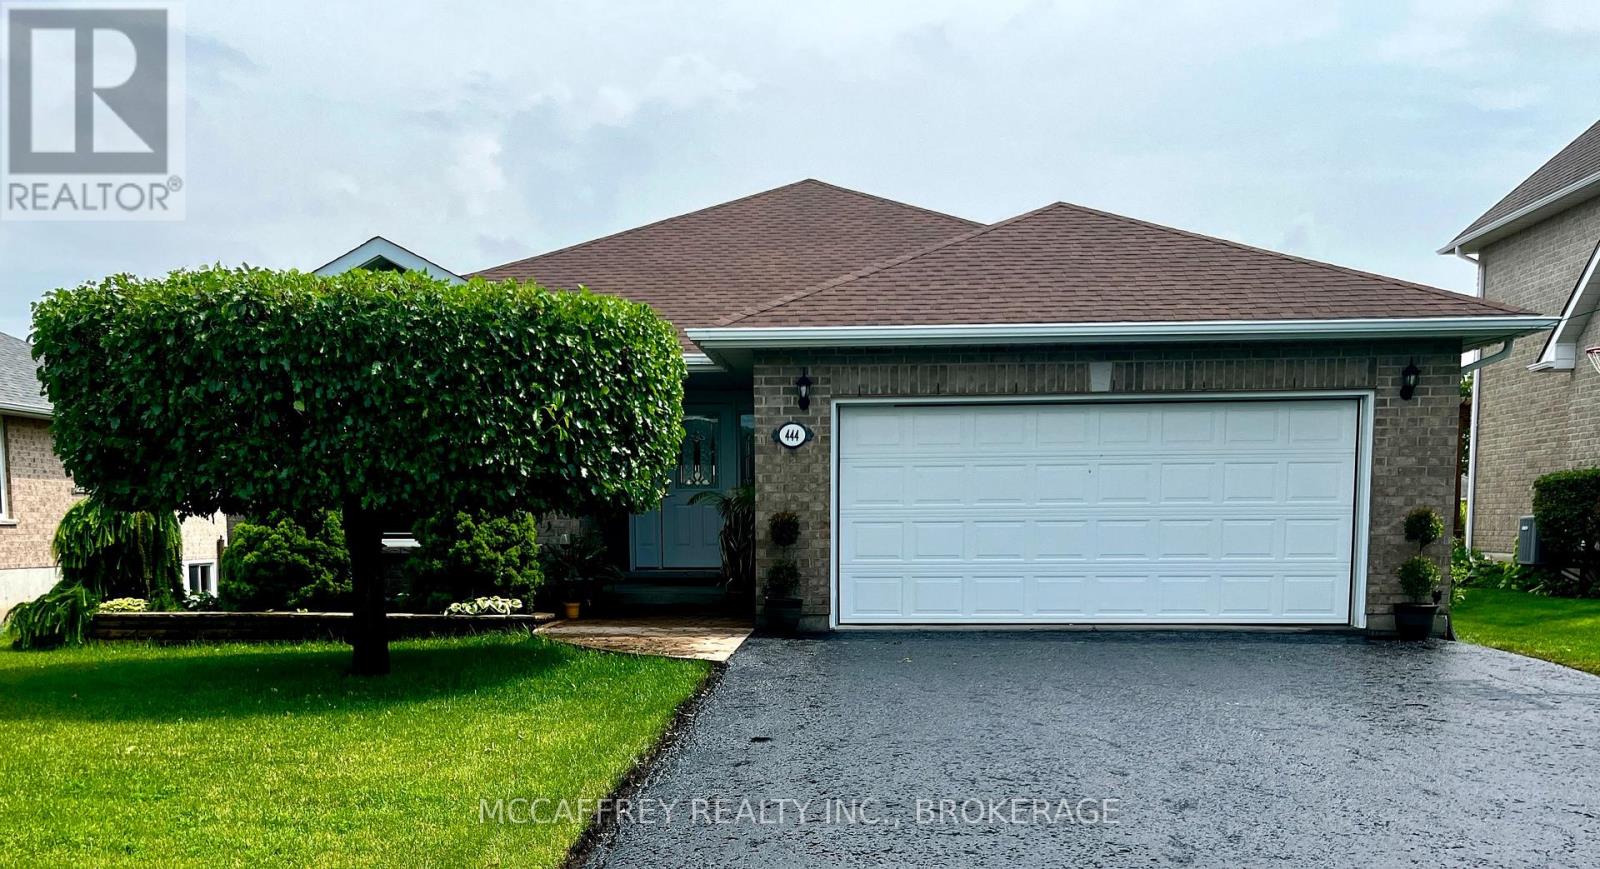
444 Bridge Street W
Greater Napanee, Ontario
Welcome to this beautiful all-brick bungalow, where timeless curb appeal meets modern comfort and functionality. From the moment you arrive, you'll notice the double-wide paved driveway, thoughtfully maintained landscaping, and the convenience of an attached two-car garage. Gemstone lighting on both the house and garage adds an extra touch of charm and year-round ambiance. Step inside to a bright and welcoming foyer, where natural light fills the main level and highlights the gleaming hardwood floors. The inviting sitting room features a striking cathedral ceiling and cozy electric fireplace, creating a warm and elegant space that flows seamlessly into the dining area-perfect for everyday living, intimate dinners, or entertaining guests. At the heart of the home is the spacious kitchen, complete with a large island and beautiful quartz countertops, offering plenty of room for cooking, gathering, and casual dining. Just beyond the kitchen, the living room opens through patio doors to a composite deck overlooking the generous backyard-an ideal setting for outdoor entertaining, morning coffee, or quiet relaxation. The main level also offers the convenience of a laundry room with easy access to the garage, along with two well-sized bedrooms, a 4-piece bathroom, and a lovely primary suite featuring a walk-in closet and 3-piece ensuite. The expansive unfinished lower level provides incredible potential and is ready for your vision. With roughed-in plumbing for a future bathroom, this space offers endless possibilities to create additional living space tailored to your needs. For added peace of mind a fiberglass shingle roof was installed in 2023. Located just a short distance from downtown Napanee, this property offers the perfect blend of convenience, comfort, and tranquility. Don't miss your chance to make this exceptional home your own! (id:49269)
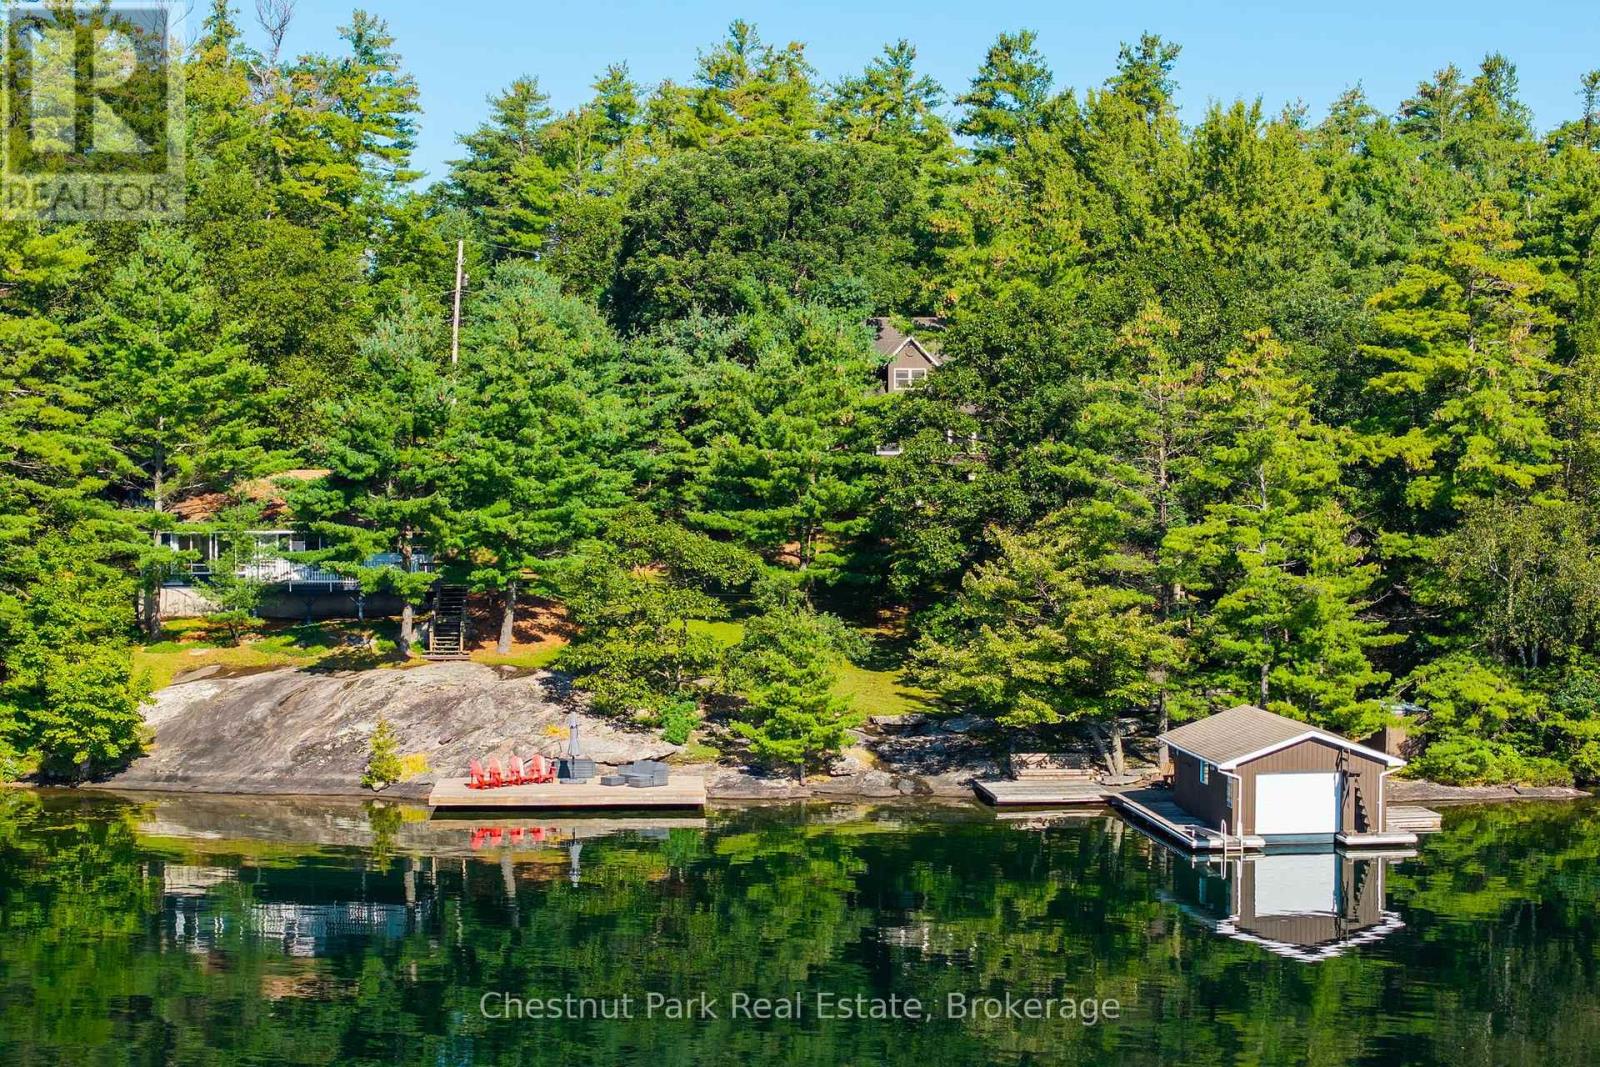
9-11 Kenozha Road
Seguin, Ontario
Granite rock and pine frame this tranquil offering with 200 feet of Georgian Bay-style shoreline tucked away from boat traffic in Pickerel Bay on the sought-after shores of crystal-clear Lake Joseph. Lovely views from 1.24 gently sloping acres with sunny southeast exposure, the property functions beautifully as a family compound, with two cottages privately situated among mature trees. Drive to the back door of the winterized 4 bed, 2 bath main cottage featuring a sunroom and rec room and seasonal cottage with an additional 3 bedrooms, 1 bath, full kitchen, living area and lakeside deck. A 2-car detached garage, single-slip boathouse, separate large deck-dock, granite shelf lake entry and deep water enhance the setting, creating a peaceful retreat where artists find inspiration and daydreamers never leave. (id:49269)
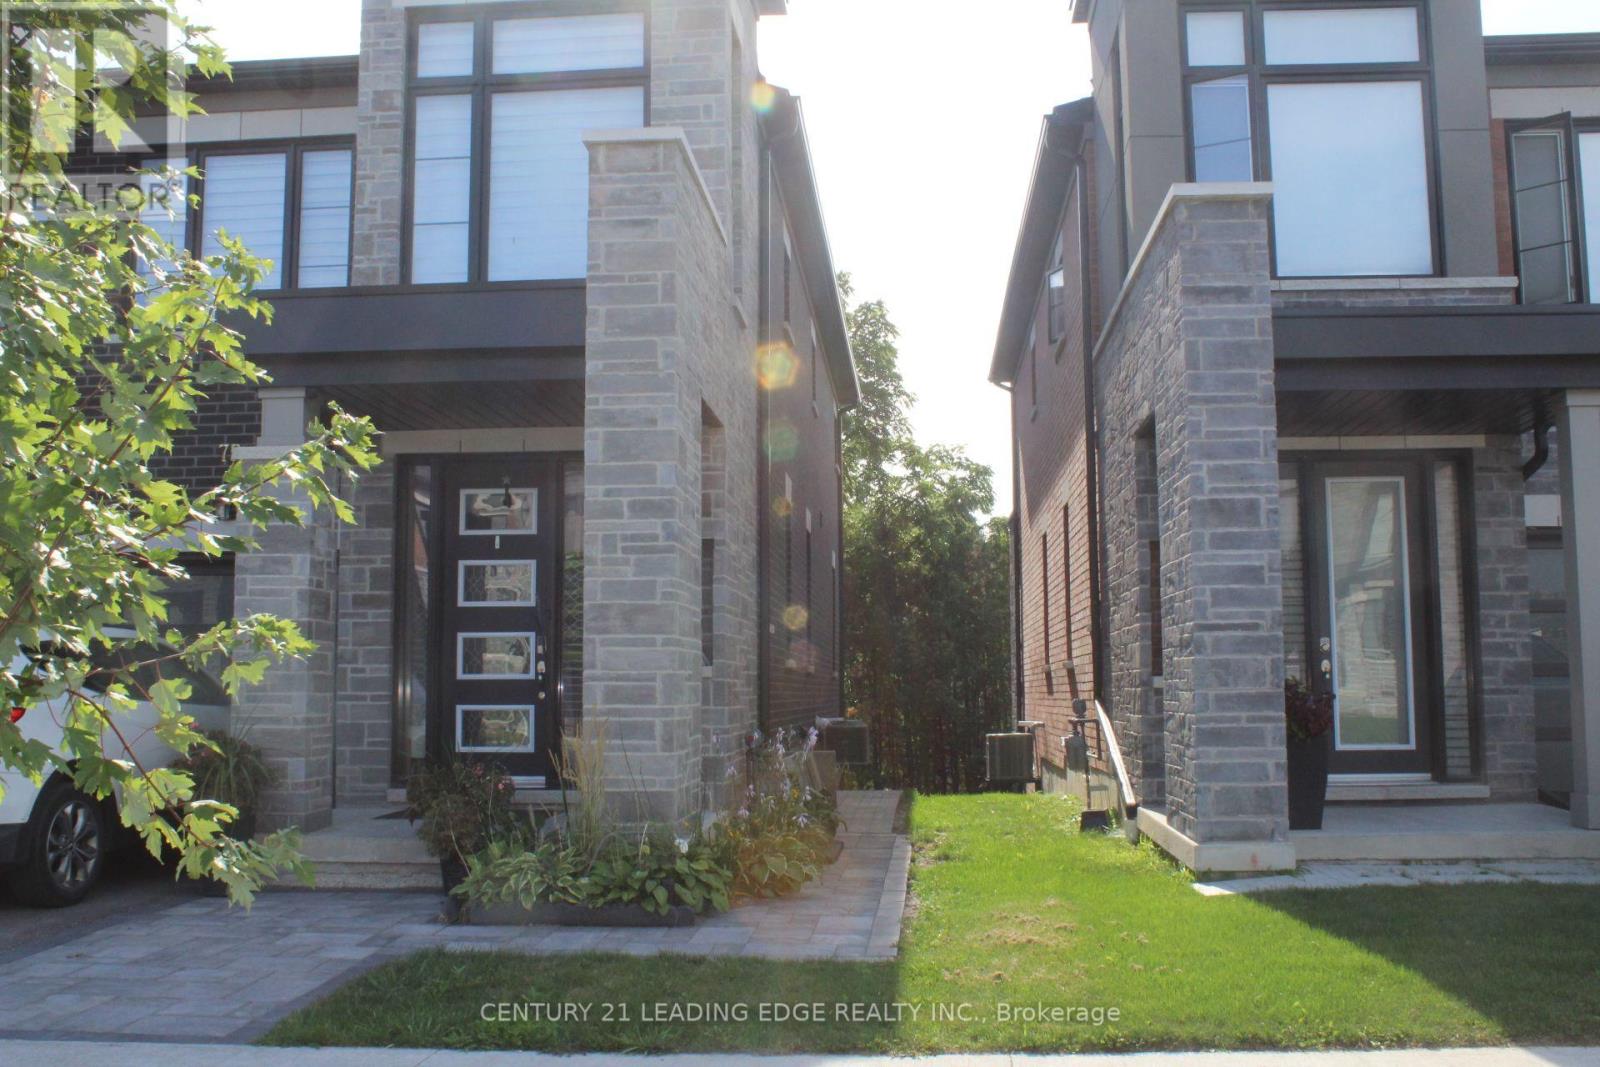
75 Pine Gate Place
Whitby, Ontario
Welcome to this bright and spacious 2+1 bedroom home in a fantastic Whitby location! Conveniently located near SmartCentres Whitby North and a variety of retail shops, with easy bus access and quick connections to Highways 412 and 407. The walk-out basement offers great natural light, and internet is included. The unit can also be kept furnished for an additional $200/month, offering a convenient move-in-ready option. (id:49269)
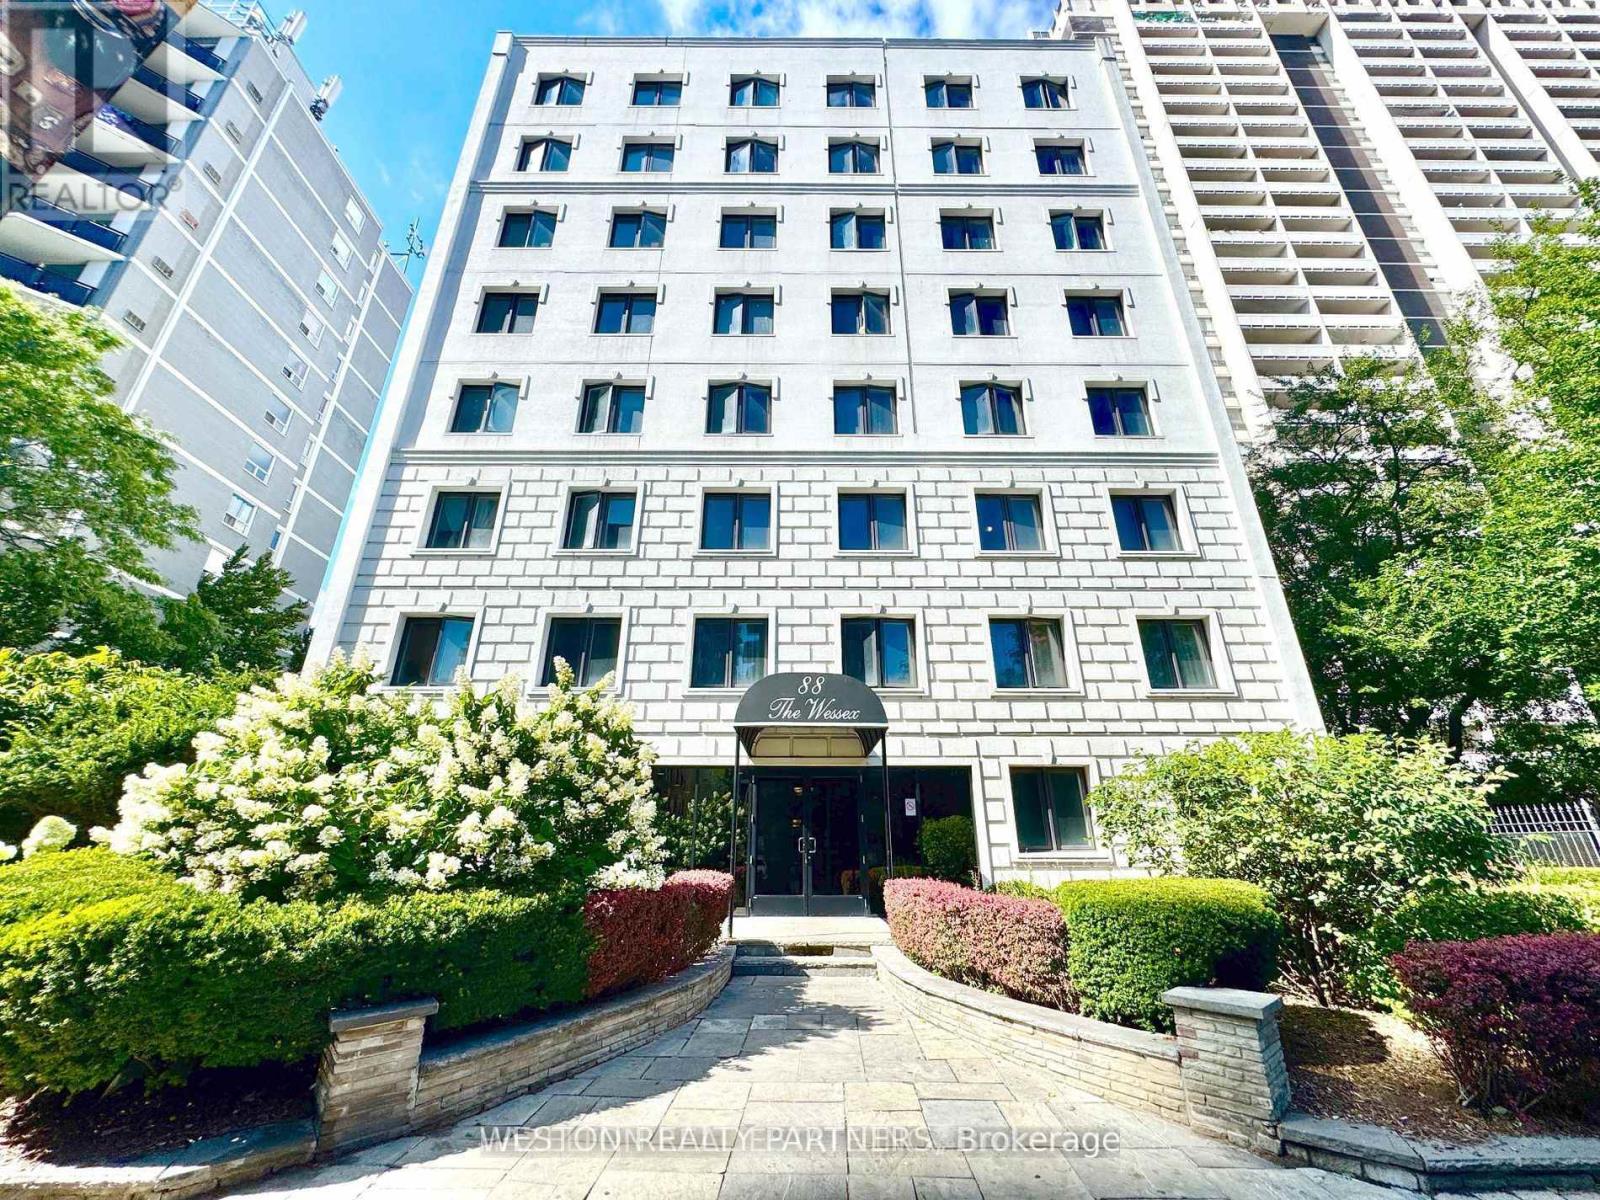
605 - 88 Wellesley Street E
Toronto, Ontario
Welcome to 88 Wellesley St E - a bright & spacious bachelor apartment in the heart of downtown Toronto! This suite features a smart and functional open-concept layout with large windows that flood the space with natural light, offering plenty of room to create comfortable living, sleeping, and dining areas. Ideally located just a 3-minute walk from Wellesley Subway Station, and steps from streetcars, shops, cafés, restaurants, and all the energy of the Church-Wellesley Village, this location offers unbeatable transit access and everyday convenience. The building is secure, well-maintained, and professionally managed, with on-site laundry facilities for added comfort. Move-in ready and available immediately - don't miss your chance to live in one of Toronto's most connected and vibrant neighbourhoods! (id:49269)
10 - 75 Canterbury Place
Toronto, Ontario
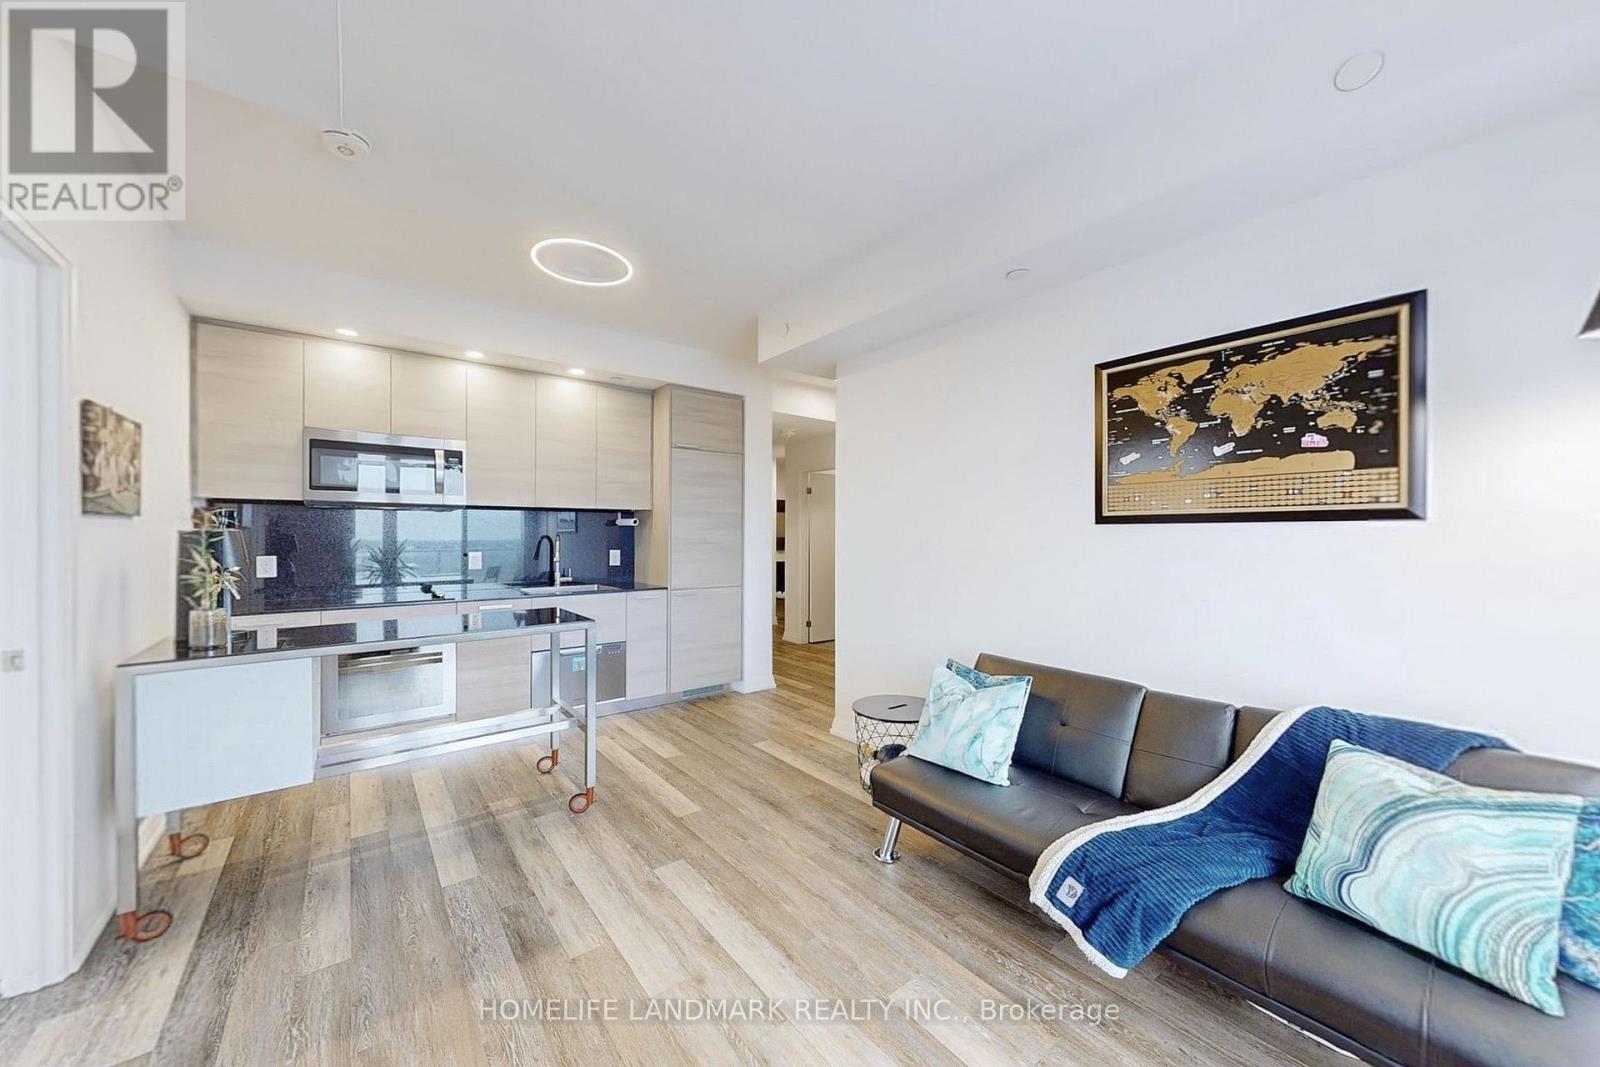
This thoughtfully designed 1-bedroom condo stands out with a rare foyer entryway, providing a welcoming space that enhances privacy-unlike most units where the door opens directly into the living area. Step into a bright, airy living space with large windows throughout, filling the home with natural light and offering breathtaking views of stunning sunsets. The modern kitchen is equipped with built-in appliances, newer countertop and matching backsplash, and sleek cabinetry-perfect for those who love to cook and entertain. The upgraded bathroom features elegant tiles, extending seamlessly to the walls for a refined, upscale feel. Overhead, the smooth-finish ceilings add a clean, contemporary touch throughout the unit. With high-end finishes, spectacular views, and a layout designed for both style and functionality, w no wasted space, this condo is truly one of a kind. (id:49269)
411 - 70 Distillery Lane
Toronto, Ontario
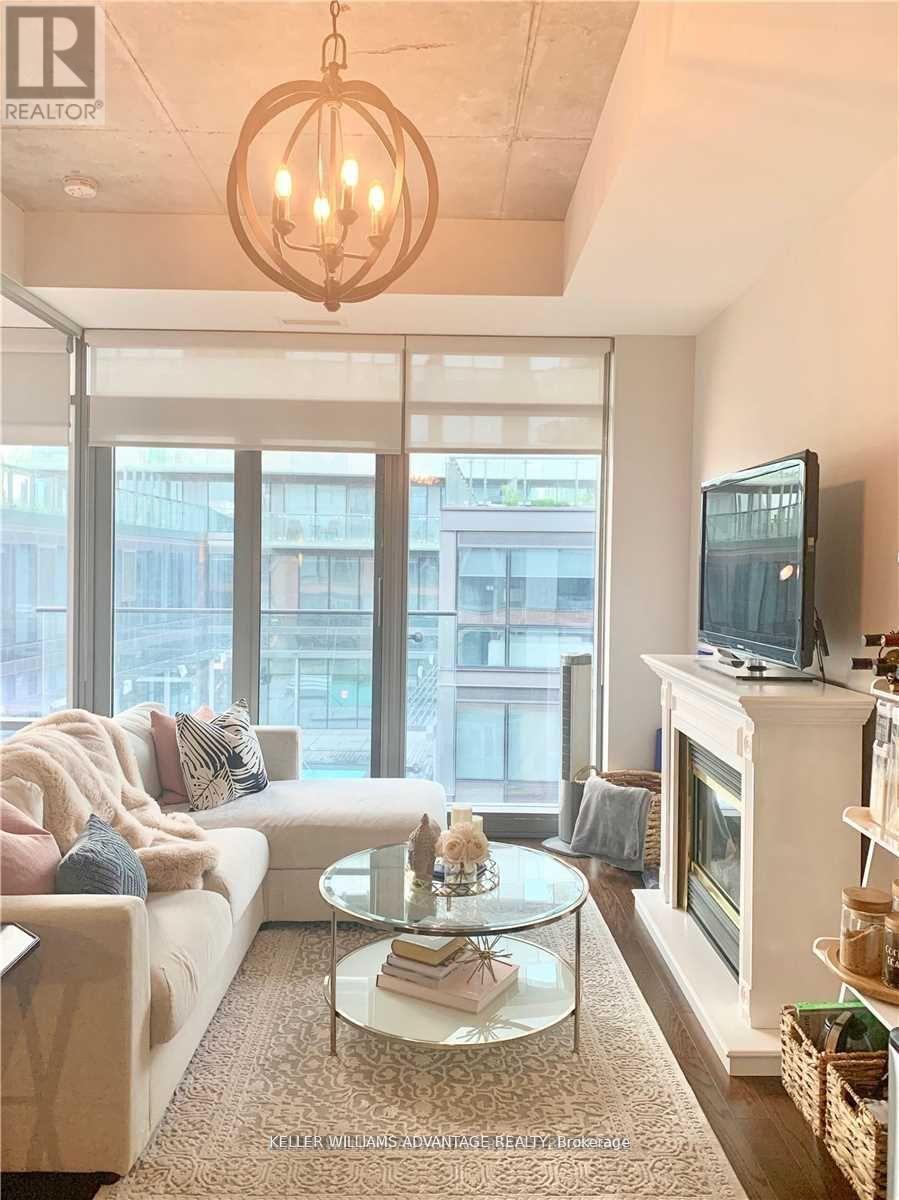
Talk about location! Stunning, Bright and Beautiful 1+1 condo in the heart of the beautiful Distillery District. Ideal layout with high ceilings & very well maintained. Newer floors throughout. Modern kitchen, granite counter, and stainless steel appliances. In suite laundry. Steps to transit, to waterfront, top restaurants, entertainment & shops. Building amenities include: 24 hr concierge, gym, sauna, outdoor pool, hot tub, bbq's and beautiful terrace with views of TO skyline. (id:49269)
330 Margaret Avenue
Stoney Creek, Ontario
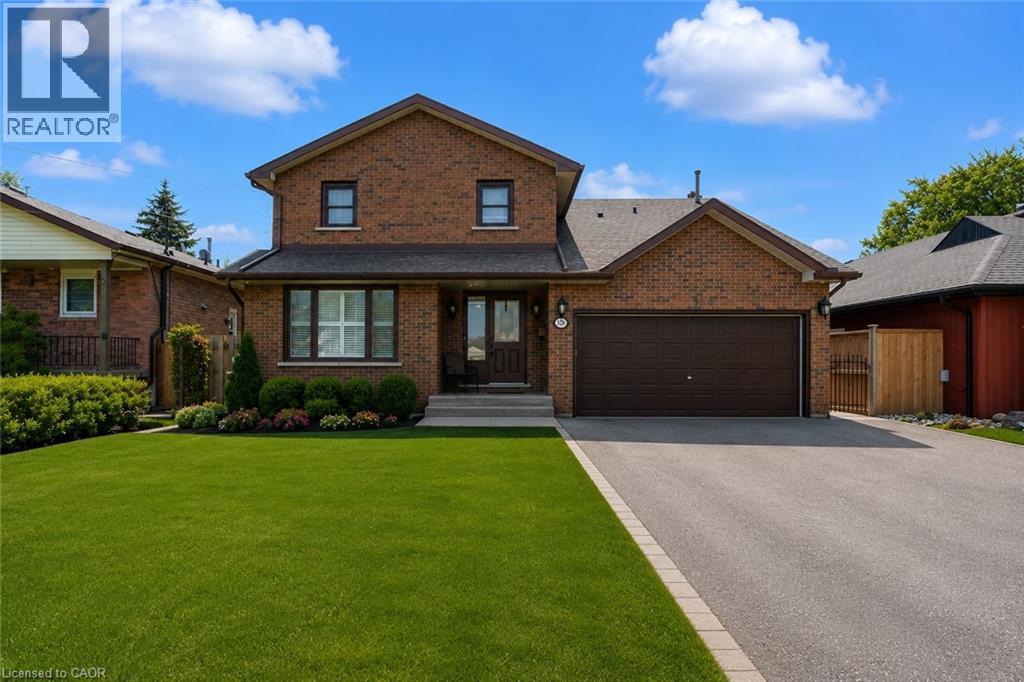
Remarks Public Remarks: Fantastic opportunity in the heart of Stoney Creek! This spacious 3+2 bedroom home sits on an impressive 50' x 180' lot, offering exceptional space and versatility. The main level features 3 bedrooms and a cozy gas fireplace, while the finished basement includes 2 additional bedrooms and a second kitchen, ideal for extended family or potential in-law living. Step outside to your backyard retreat featuring a saltwater above-ground pool, a massive 400 sq. ft. covered patio, and a powered shed with both hydro and water. Numerous updates provide peace of mind, including main floor windows (2018), furnace (2019), A/C (2019), roof (2025), and shed roof (2025). Conveniently located close to schools, parks, shopping, transit, and major highway access. A rare opportunity to own a well-maintained home on an oversized lot in a desirable family-friendly neighbourhood! (id:49269)
303 - 60 Byng Avenue
Toronto, Ontario
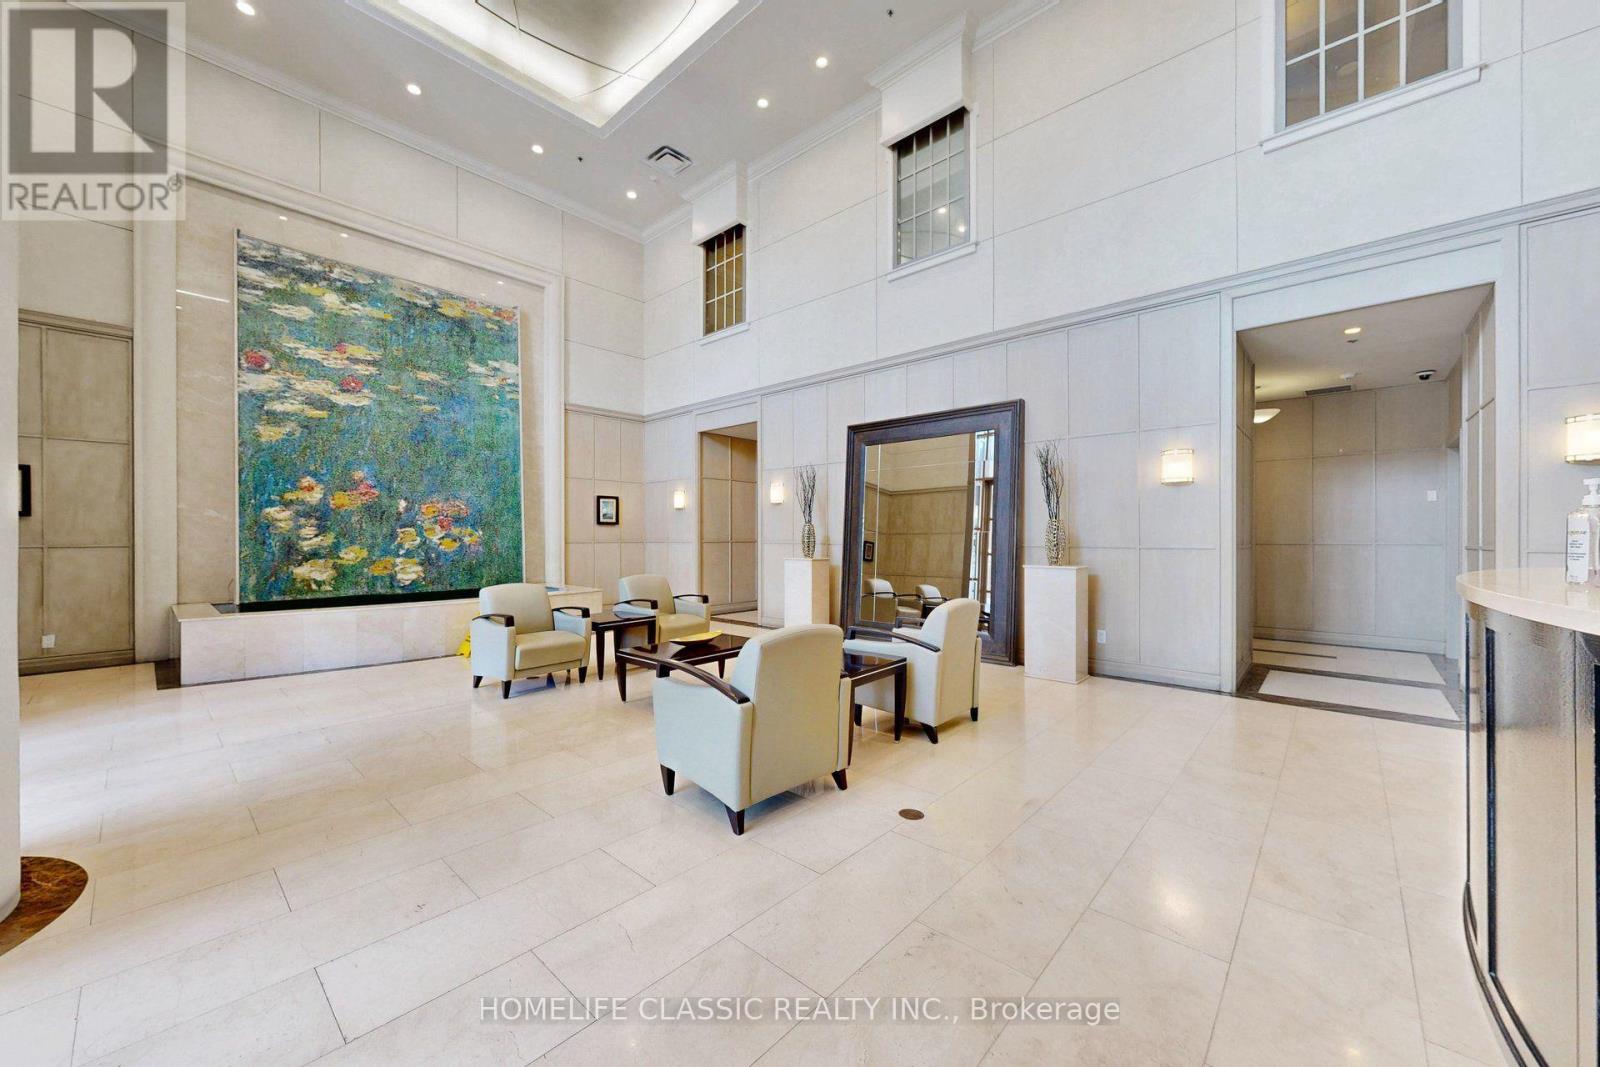
What a rare find !!!! ***PRICED TO SELL*** Luxury Monet Condo Corner Unit, Bright & Spacious 9" ceiling, New Laminate Fl thru out, Newly Freshly Painted, *** Den can be used as 2nd Bed Room ***2 Bath*** 24 hr Concierge, Indoor pool, Hot Tub,Exercise Room,Guest Room,Walk to Finch or North York Subway Station, All Utilities included in maintenance fee (id:49269)
1105 - 410 Queens Quay W
Toronto, Ontario
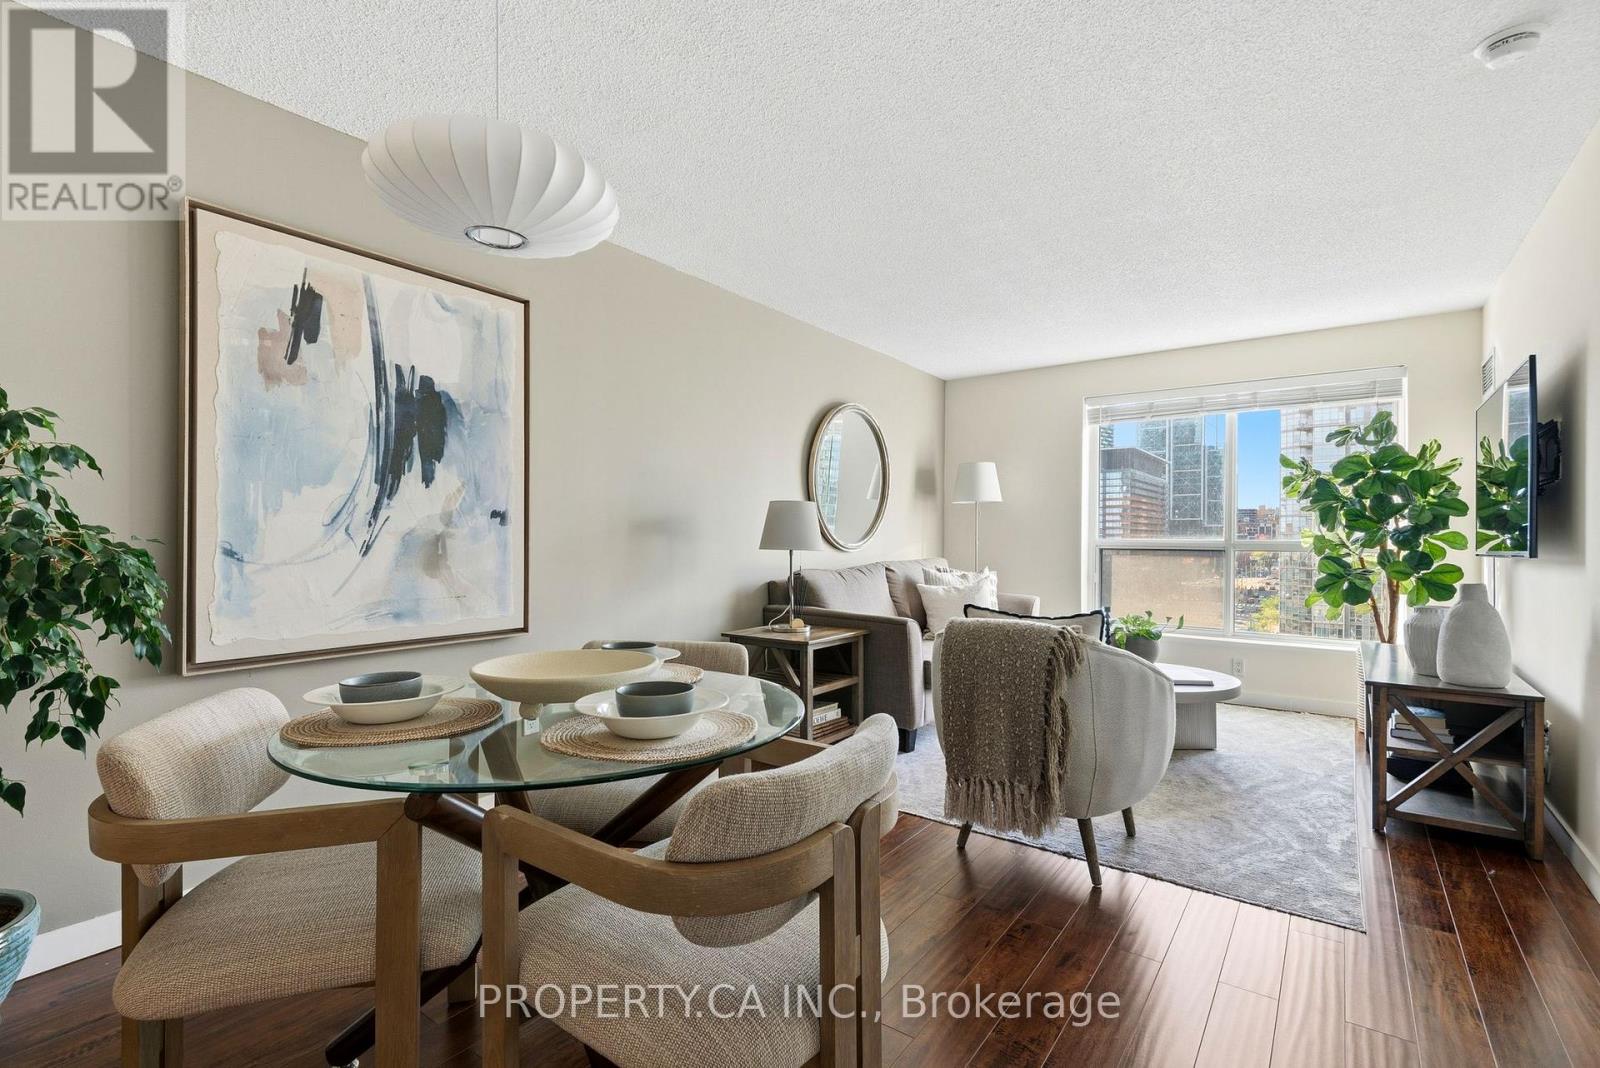
Welcome to waterfront living, where neighbours still wave hello. This superb condo offers the perfect blend of lifestyle and function, with a bright, practical layout, excellent storage for the home chef, and absolutely no wasted space. As an added bonus, the maintenance fees cover all utilities! Enjoy 5-star amenities including a 24-hour concierge, fully equipped gym, two party rooms, guest suites, and a stunning rooftop terrace with BBQs and breathtaking lake and skyline views. Step outside to transit, waterfront trails, Harbour front, the Music Garden, Love Park, Union Station, and some of Toronto's best restaurants, grocers, and nightlife in the vibrant Fashion District. Surrounded by parks, city energy, and the calming lakefront, this is more than a condo - it's a lifestyle. Come by for a visit... you may never want to leave. (id:49269)
507 - 361 Front Street W
Toronto, Ontario
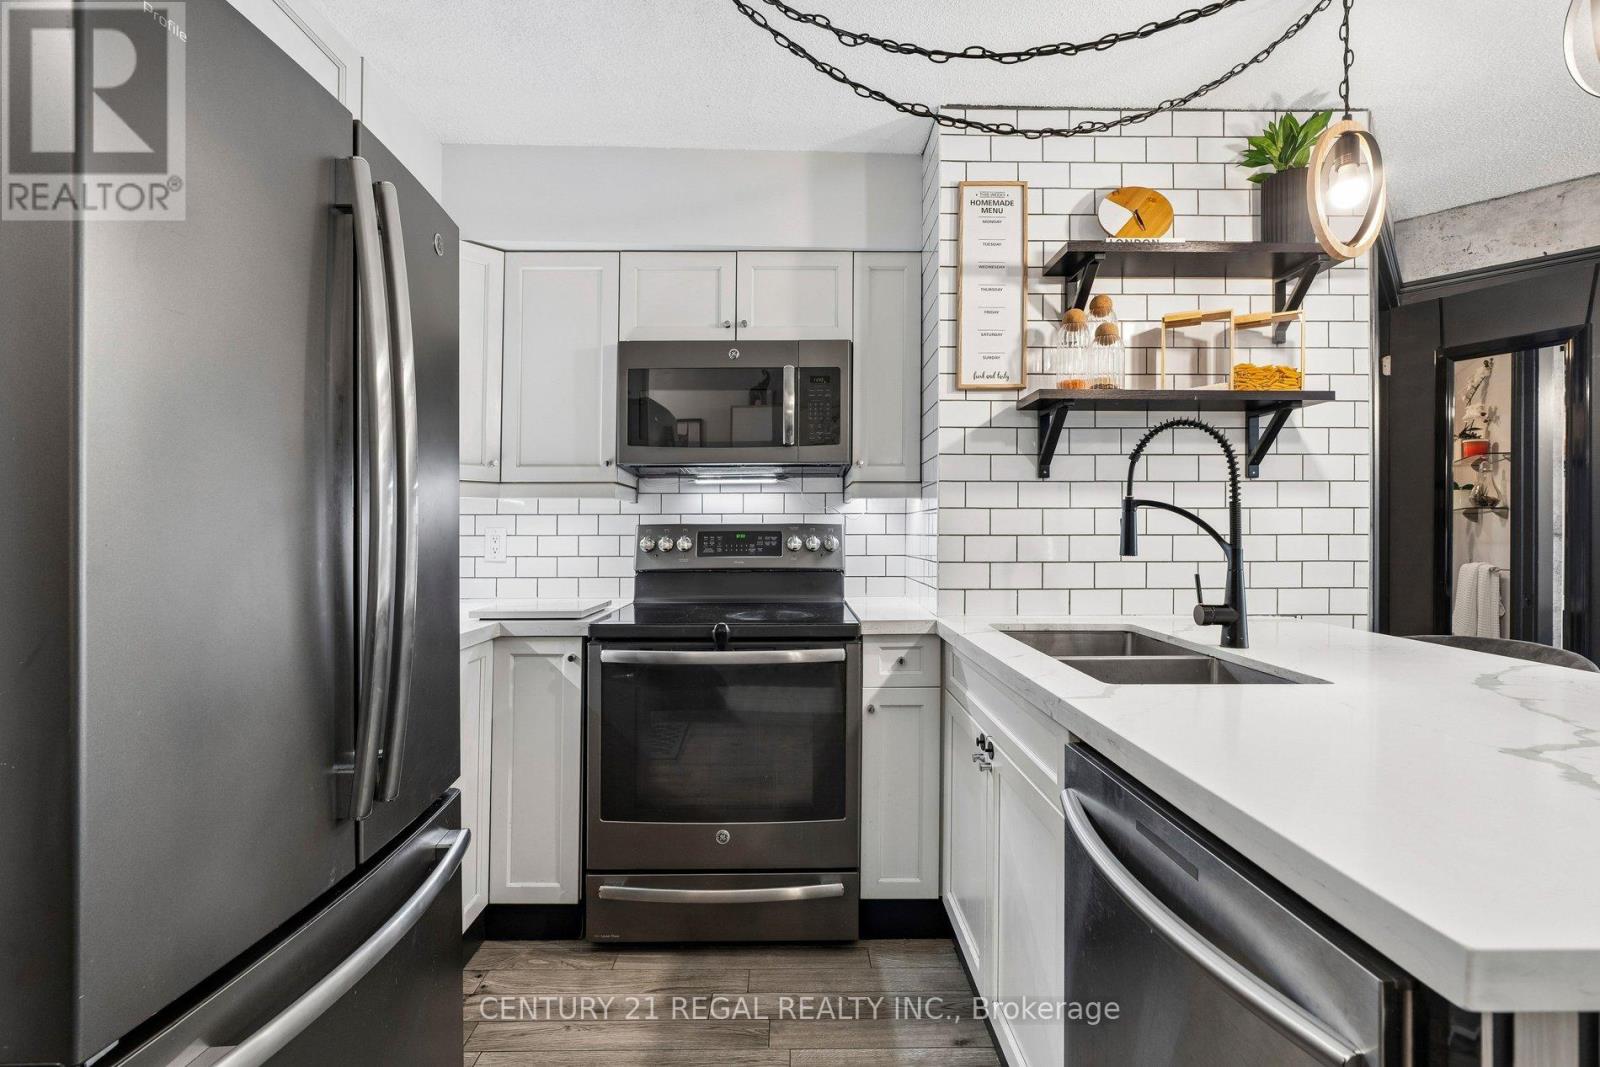
Welcome to elevated downtown living at 361 Front St W, where the best of Toronto is quite literally at your doorstep. Light-filled 2 bed + den situated in the highly sought after Matrix condos. Maintenance fees include all utilities! Open floor plan features large living, dining and open den. Wood plank porcelain tile floors throughout, laminate floors in both washrooms. Functional galley kitchen fitted with quartz counters, subway tile backsplash and stainless steel appliances. Oversized primary bedroom with large walk-in closet and 4-piece ensuite. Second bedroom offers a closet and glass sliding french doors. Unit was recently repainted throughout. Full size washer/dryer for added convenience. Resort-style amenities include an indoor pool, fitness club, saunas, basketball court, hot tub, spa & billiards. You can relax or entertain friends on the extensive landscaped courtyard with BBQ's and soothing water feature. 24/7 concierge. Step outside and immerse yourself in everything that makes the city to vibrant- morning coffee runs, world-class dining, waterfront walks, effortless commuting via Union Station, TTC and quck highway access. Steps to the Rogers Centre, CN Tower, The Well, King West, Harbourfront and more. This is a location designed for those who want convenience, energy and lifestyle all in one! (id:49269)

1404 - 500 St Clair Avenue W
Toronto, Ontario
Sophisticated Condo Living In The Heart Of South Forest Hill, Complete With The Added Convenience Of One Underground Parking Space. Offering A Total Of 603 Sq. Ft. Including The Balcony, This Contemporary One-Bedroom Residence Delivers An Exceptional Combination Of Style, Comfort, And Connectivity. Featuring Hardwood Flooring Throughout, A Rare Walk-In Closet, Custom Window Blinds, And A Well-Appointed Kitchen With Granite Countertops And A Custom Glass Backsplash. The Included Underground Parking Space Is A Valuable Added Benefit In This Highly Connected Midtown Location. Ideally Situated Just Steps From St. Clair West Subway Station, Loblaws And Shoppers Drug Mart. With Multiple Transit Options At Your Doorstep, And Surrounded By An Excellent Selection Of Dining, Shopping, And Everyday Amenities. With BBQs Permitted And Access To The Building's Impressive Amenities, This Is An Exceptional Opportunity To Enjoy Refined South Forest Hill Living With The Benefit Of Dedicated Parking. (id:49269)
371 West Street N
Orillia, Ontario
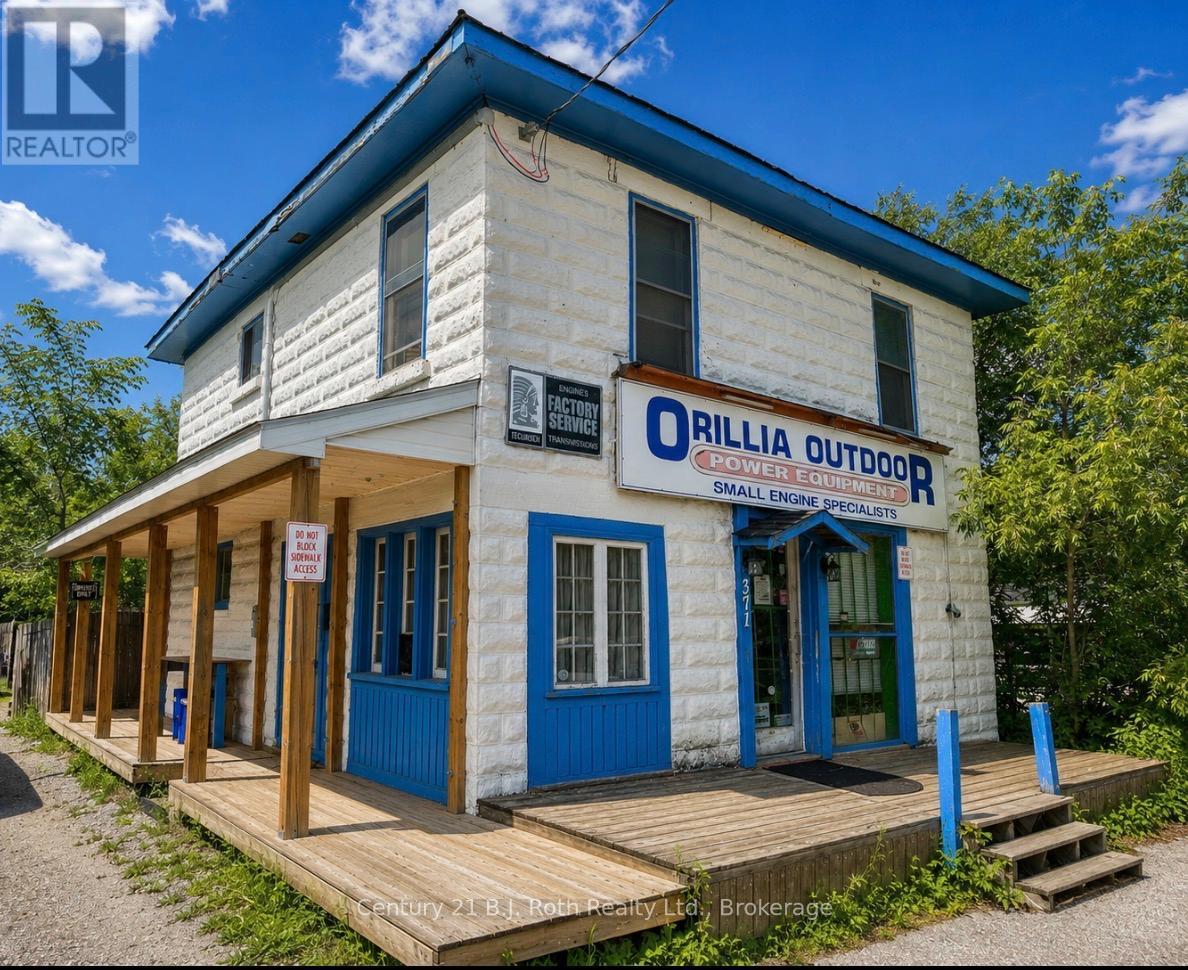
Turnkey business and commercial property opportunity in a high-visibility Orillia location. Established in 1982, Orillia Outdoor Equipment is a long-standing small engine sales and service business with decades of name recognition, repeat clientele and established goodwill. The business, land and building at 371 West Street North are being offered together, providing an opportunity to own both the operating business and the underlying real estate. Situated on a well-travelled commercial corridor with approximately 44 feet of frontage and prominent street exposure. C4I zoning provides flexibility for a variety of permitted commercial uses. An excellent opportunity for an owner-operator, entrepreneur or investor looking to acquire an established business together with its commercial property. (id:49269)
711 - 1338 York Mills Road
Toronto, Ontario
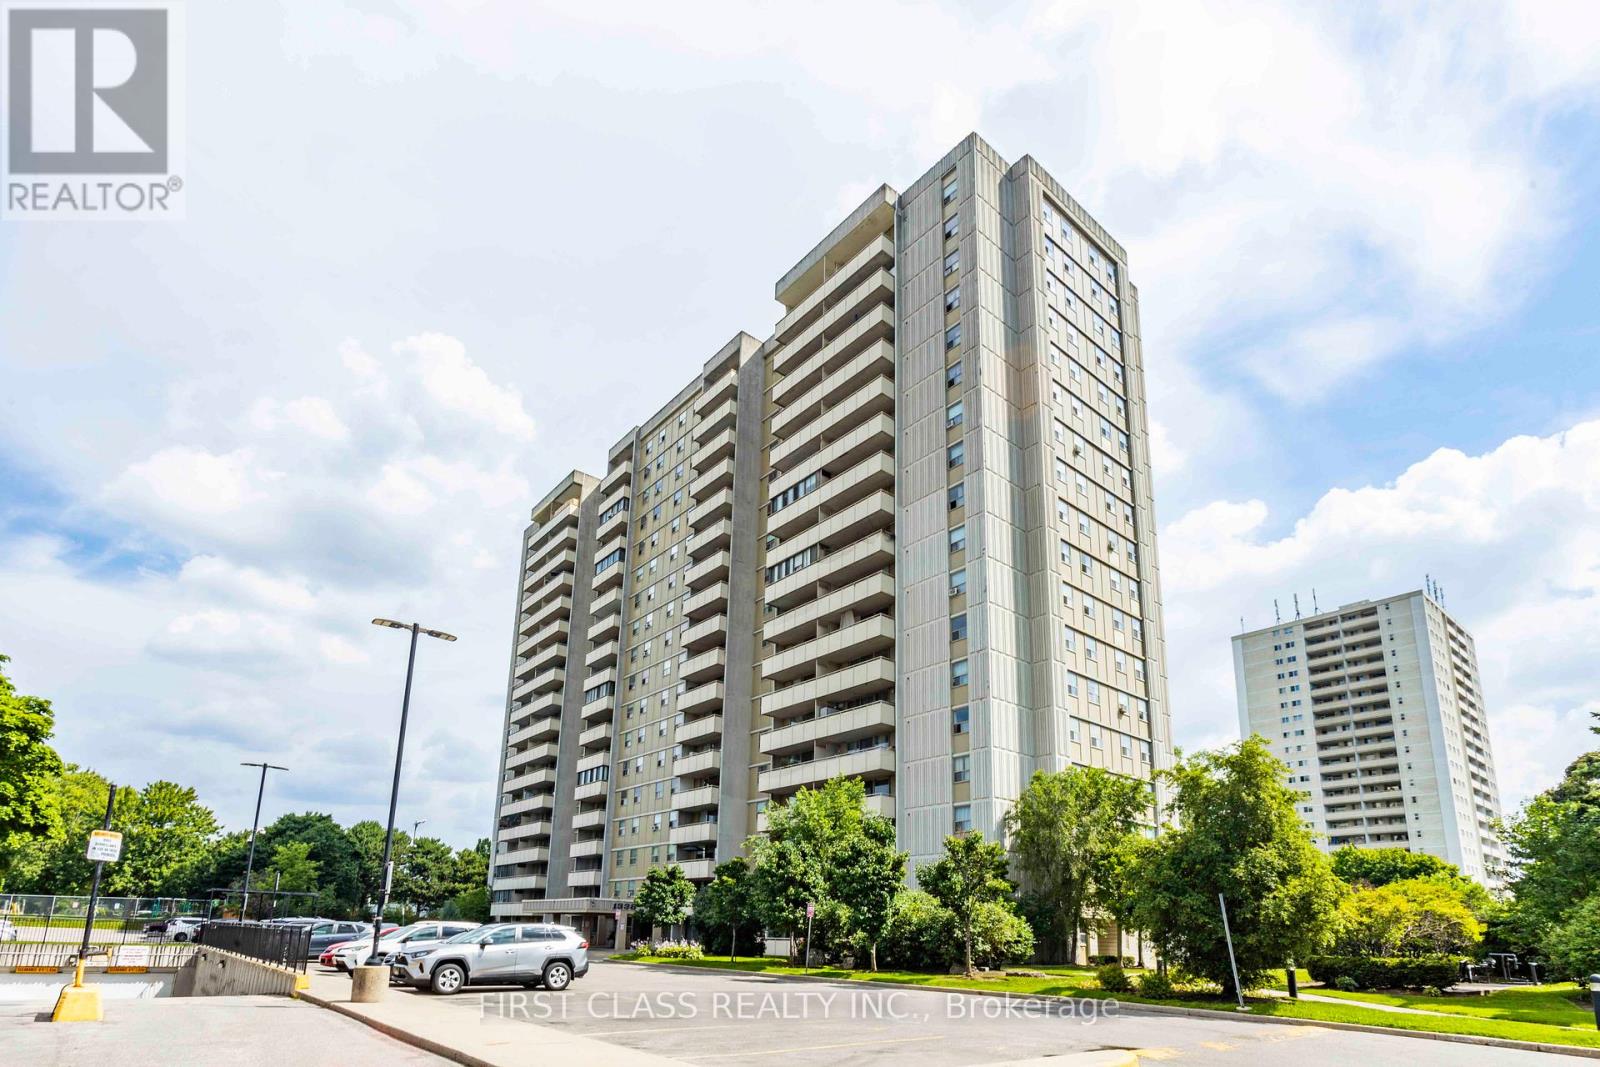
This property is sold under Power of Sale (As Is). Bright and spacious 3-bedroom condo located in a highly sought-after North York community!Offering approximately 1,000 sq. ft. of functional living space, this open-concept layout features laminate flooring throughout, windows that fill the rooms with natural light, and a closet in every bedroom. The versatile enclosed balcony provides additional living area -perfect for a home office, den, or relaxation space. The building offers excellent amenities, including an outdoor swimming pool, a gym, a sauna, a party room, and ample visitor parking. Enjoy unbeatable convenience with public transit stepsaway, nearby parks, top-rated schools, supermarkets, shopping plazas, and popular malls.Minutes to Don Valley Parkway, Hwy 404, and Hwy 401 for easy commuting. A fantastic opportunity for first-time buyers, growing families, or investors seeking value and potential in a prime Toronto location! (id:49269)
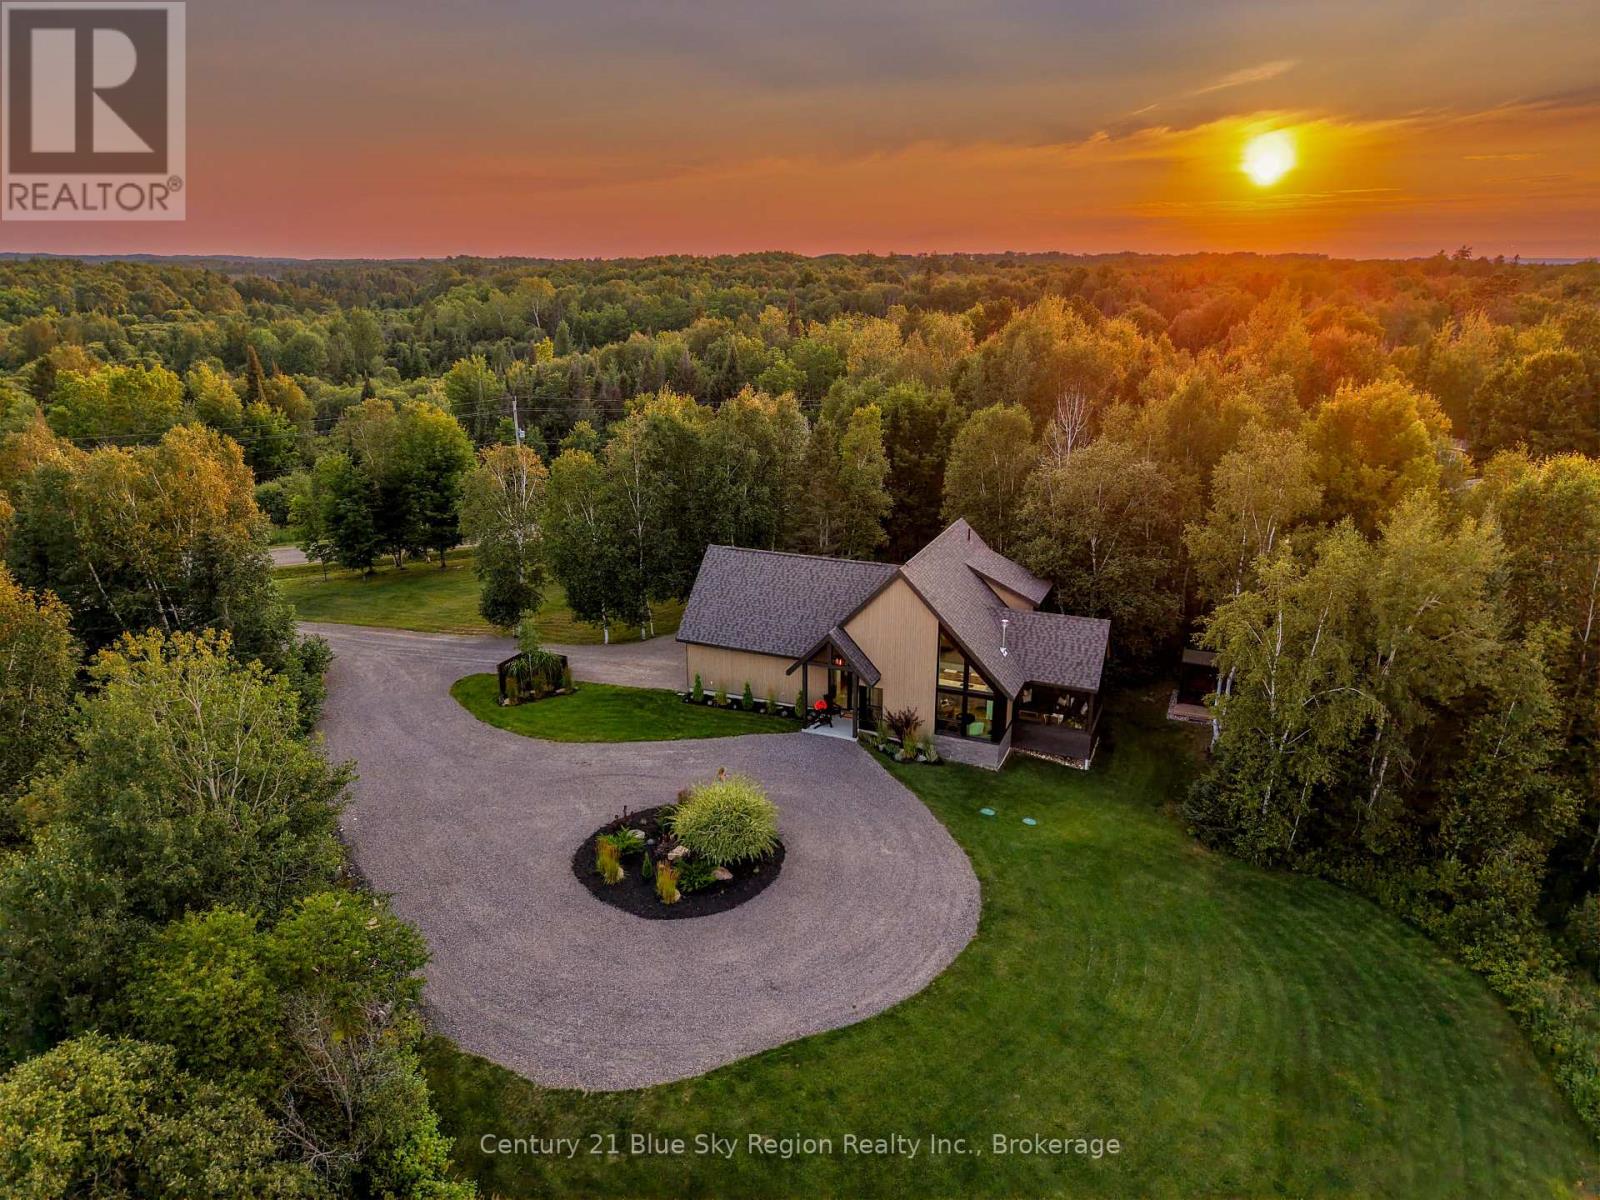
466 Ouellette Road
East Ferris, Ontario
Welcome to this architecturally designed Scandinavian inspired custom home by award winning architecural firm LEA. Completed in 2023, this 2 bedroom + den, 3 bathroom home is situated in East Ferris, a highly desirable community next to North Bay and only 3h North of the GTA. Situated on a beautifully landscaped and private 2.47 acre lot, the house was designed with intentional site placement, orientation and window placement for a truly immersive connection to the site and surrounding land. Arrive via the circular driveway to the impressive entry and welcoming foyer. High vaulted ceilings, soft natural tones and spectacular framed views wow you upon entry into the main living area. Custom rich oak accented woodworking, clean design and nature views throughout treat the eye and mind to a calming and grounding experience. Functional kitchen with quartz counters, pantry and bar seating, dining area with bespoke pendant along with cozy living room with 3 sided gas fireplace. Access to the exceptional 3 season screened porch with vaulted wood ceilings offers extended living space. Main floor guest room and beautiful 3pc bath. The upper level features a spa-like primary suite with a tucked-away three-piece ensuite with custom finishes. Large den/office with potential for 3rd bedroom, storage and 3pc bath. 2 separate oak staircases provide flexibility in function and potential use. Main floor laundry and mechanical room offer the best of all worlds, combining in-floor radiant heat on the lower level and upper bathrooms, zoned forced-air heating, AC, and a full house auto generator. Attached insulated 1.5 car garage. The exterior grounds offer an estate-like feel with a custom sauna, shed and mature landscaping with native trees overlooking forest and meadow. This property is more than just a home, it's a way of life, a custom-curated pied-à-terre that provides a calming living environment that comforts the soul. One which must be experienced to be fully appreciated! (id:49269)
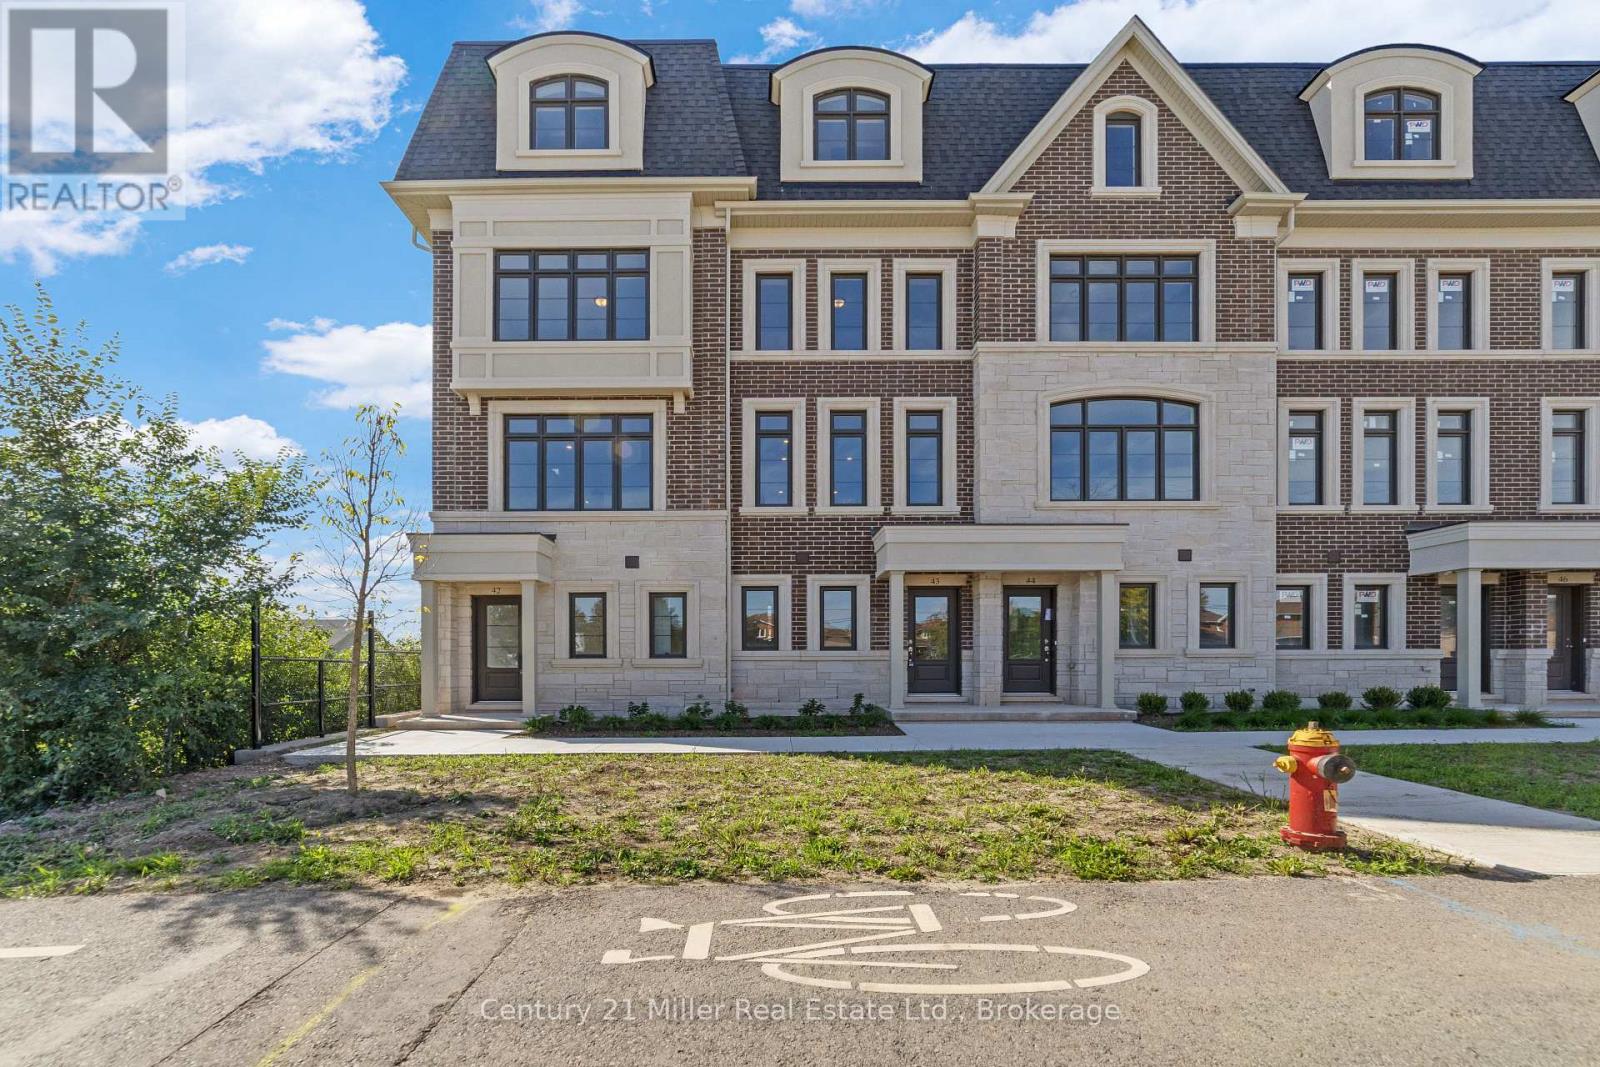
50 - 2150 Trafalgar Road
Oakville, Ontario
Unit 50 at Uptown Oakville showcases the Laurelwood Enhanced model, and as a desirable end unit, it offers both privacy and an abundance of natural light. Built by boutique builder DiCarlo Homes, with more than 35 years of experience crafting distinctive residences, this home is thoughtfully upgraded to elevate everyday living. The kitchen is designed with both form and function in mind, featuring an optional pantry for added storage, a deep upper fridge cabinet with a side gable, and an optional breakfast bar that creates the perfect casual dining or gathering space. These enhancements are seamlessly integrated with DiCarlo's signature finishes, including soaring ceilings, quartz countertops, extended height cabinetry, engineered hardwood flooring, and spa-inspired bathrooms with custom vanities and glass shower enclosures. The home also incorporates the conveniences of modern living, from USB outlets and LED pot lighting to dual-zone climate control and a central vacuum rough-in, all backed by Ontario's New Home Warranty program. With its upgraded features, end-unit setting, and the quality assurance of a boutique builder, Unit 50 is a move-in ready opportunity that combines contemporary design with practical comfort in one of Oakville's most sought-after communities.*Note List Price is inclusive of HST Rebate however, rebate eligibility may vary, and the final amount payable should be confirmed with the buyer's lawyer. (id:49269)

48 - 2140 Trafalgar Road
Oakville, Ontario
Welcome to Unit 48, the Grenville model at Uptown Oakville by DiCarlo Homes. This thoughtfully designed townhome offers a functional layout with contemporary finishes, ideal for modern living in one of Oakville's most connected communities.This unfinished unit includes all standard features as per the Uptown Oakville community by DiCarlo Homes, along with the optional third-floor layout, providing an additional room that can be used as a home office, guest room, or bedroom. The added floor enhances both flexibility and overall livability, making the home well suited for professionals, families, or those needing dedicated work-from-home space.Photos are from the model home and are intended to showcase layout and design potential. Buyers will have the opportunity to personalize interior finishes through the builder's design centre, allowing for a tailored and custom feel.Uptown Oakville offers a vibrant urban setting with everyday conveniences close by, including shopping, restaurants, parks, public transit, and easy highway access. A well-planned community that blends modern design with practical living.An excellent opportunity to secure a new townhome with added space and customization options in a highly desirable Oakville location.*Note List Price is inclusive of HST Rebate however, rebate eligibility may vary, and the final amount payable should be confirmed with the buyer's lawyer. (id:49269)
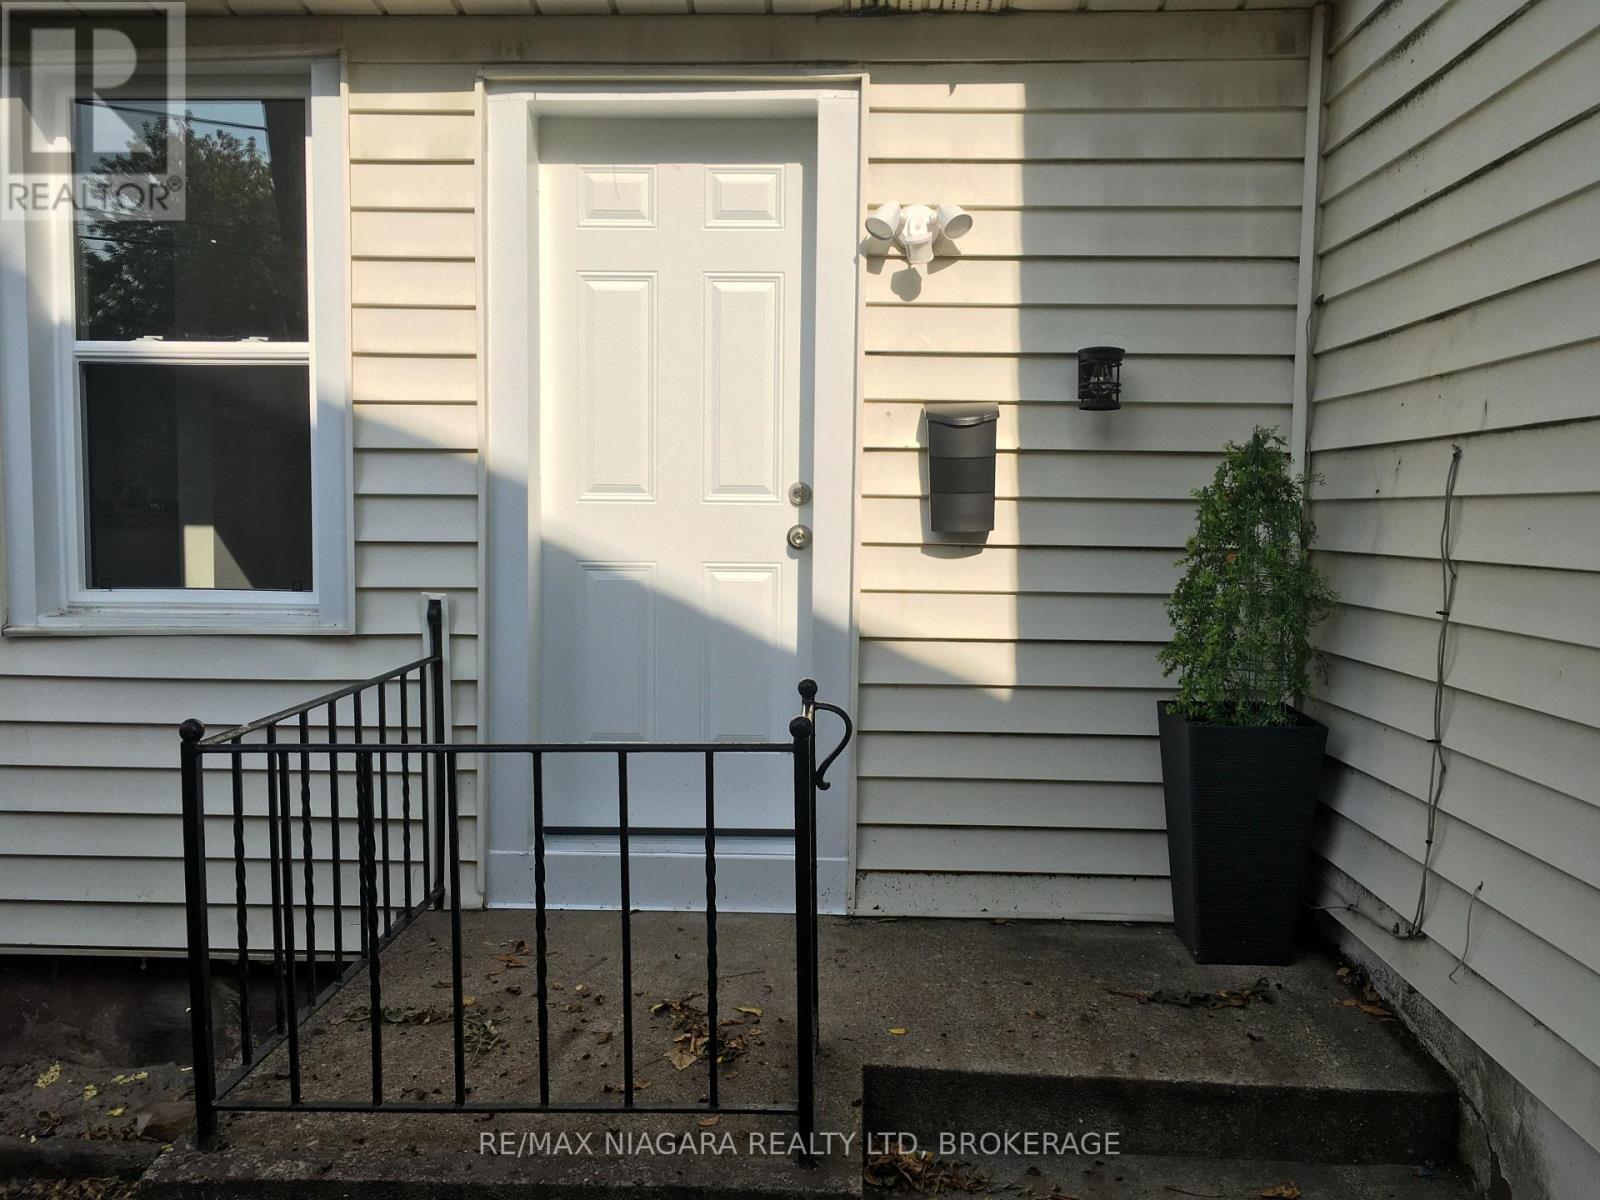
Rear Unit - 163 Welland Avenue
St. Catharines, Ontario
Tiny Bungalow Semi Detached Home with private entry and access to fenced and shady rear yard. A TINY space suitable for one single person - a Bachelor or Bachelorette Apartment House with separate Full service Kitchen and Bathroom with Stand up Shower. This entire unit has been renovated NEW from top to bottom with new thermal windows and doors, fixtures, Electrical and Plumbing. BRIGHT and CLEAN, your very own little home without the exterior maintenance. Walk to everything. Public transit stop across the street and shopping, Bakery and Banks, Highways and Parks all within walking distance to this unit. All utilities are included in the rent. Includes all Exterior maintenance and Yard Maintenance. (id:49269)
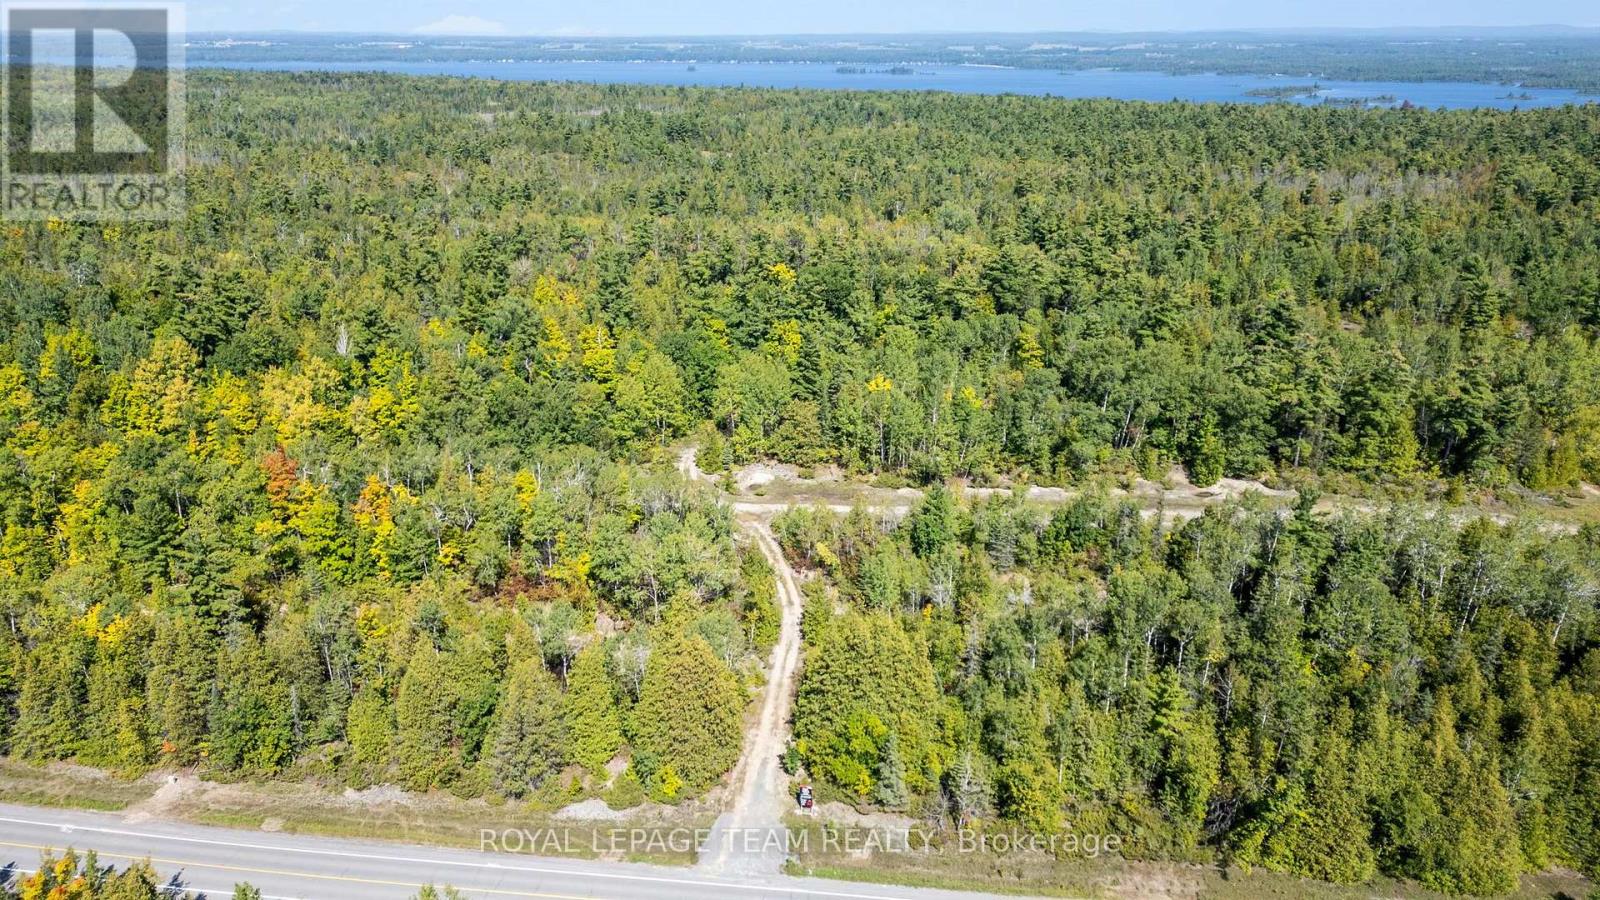
1128 Usborne Street
Mcnab/braeside, Ontario
Welcome to 1128 Usborne Street! Build your dream home on this fantastic vacant lot located in the peaceful and desirable McNab/Braeside township. The heavy lifting to get started has already been done with a private driveway and culvert already installed. Enjoy the ultimate convenience of being just a short drive from Highway 417 for an easy commute, while also being close to the scenic Sand Point Golf Course and all the amenities of the Arnprior area. Don't miss this opportunity to create the lifestyle you've been dreaming of! (id:49269)
229 Parkdale Avenue N
Hamilton, Ontario
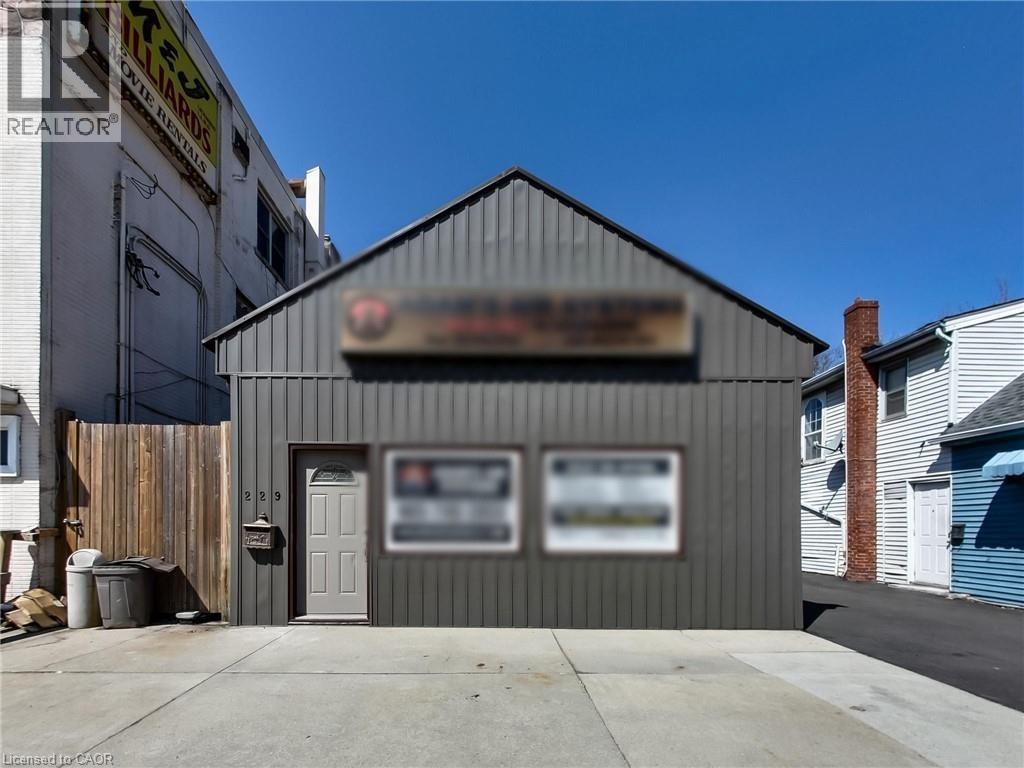
Excellent mixed-use investment opportunity in a high-visibility location at 229 Parkdale Avenue North in Hamilton. This versatile property features a commercial storefront along with three one-bedroom residential units, offering multiple potential income streams and excellent upside for investors or owner-operators. The entire property is vacant and available for immediate occupancy or lease-up at current market rents. The upstairs has also been freshly painted and features new flooring, giving the residential space a clean, updated appearance. With no tenants in place, the property is easy to show and provides the new owner with complete flexibility. Convenient on-site parking is available at the side and rear of the building, a rare and valuable feature in the area. Positioned along a busy corridor, the commercial unit benefits from excellent exposure and accessibility, making it suitable for a variety of business uses. The building is currently serviced by one hydro meter and one gas meter, offering an opportunity for future optimization. Located close to major routes, public transit, and everyday amenities, this is a rare opportunity to acquire a fully vacant mixed-use property in a growing Hamilton neighbourhood with strong long-term potential. (id:49269)
229 Parkdale Avenue N
Hamilton, Ontario
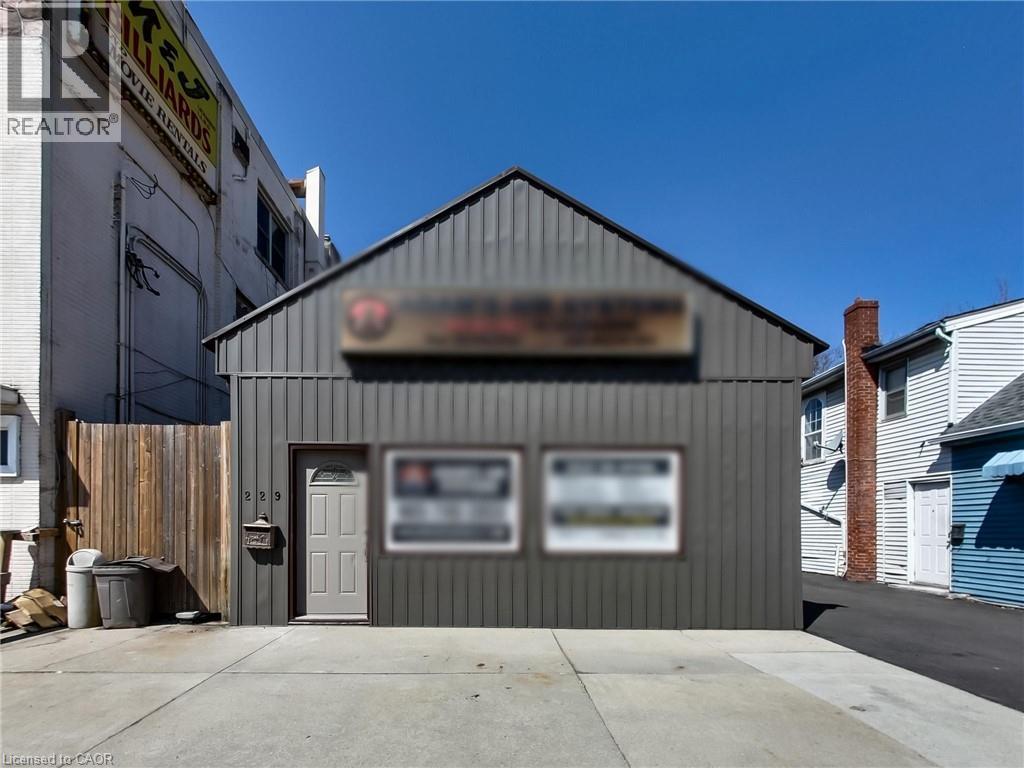
Excellent mixed-use investment opportunity in a high-visibility location at 229 Parkdale Avenue North in Hamilton. This versatile property features a commercial storefront along with three one-bedroom residential units, offering multiple potential income streams and excellent upside for investors or owner-operators. The entire property is vacant and available for immediate occupancy or lease-up at current market rents. The upstairs has also been freshly painted and features new flooring, giving the residential space a clean, updated appearance. With no tenants in place, the property is easy to show and provides the new owner with complete flexibility. Convenient on-site parking is available at the side and rear of the building, a rare and valuable feature in the area. Positioned along a busy corridor, the commercial unit benefits from excellent exposure and accessibility, making it suitable for a variety of business uses. The building is currently serviced by one hydro meter and one gas meter, offering an opportunity for future optimization. Located close to major routes, public transit, and everyday amenities, this is a rare opportunity to acquire a fully vacant mixed-use property in a growing Hamilton neighbourhood with strong long-term potential. (id:49269)
123 Hard Island Road
Athens, Ontario
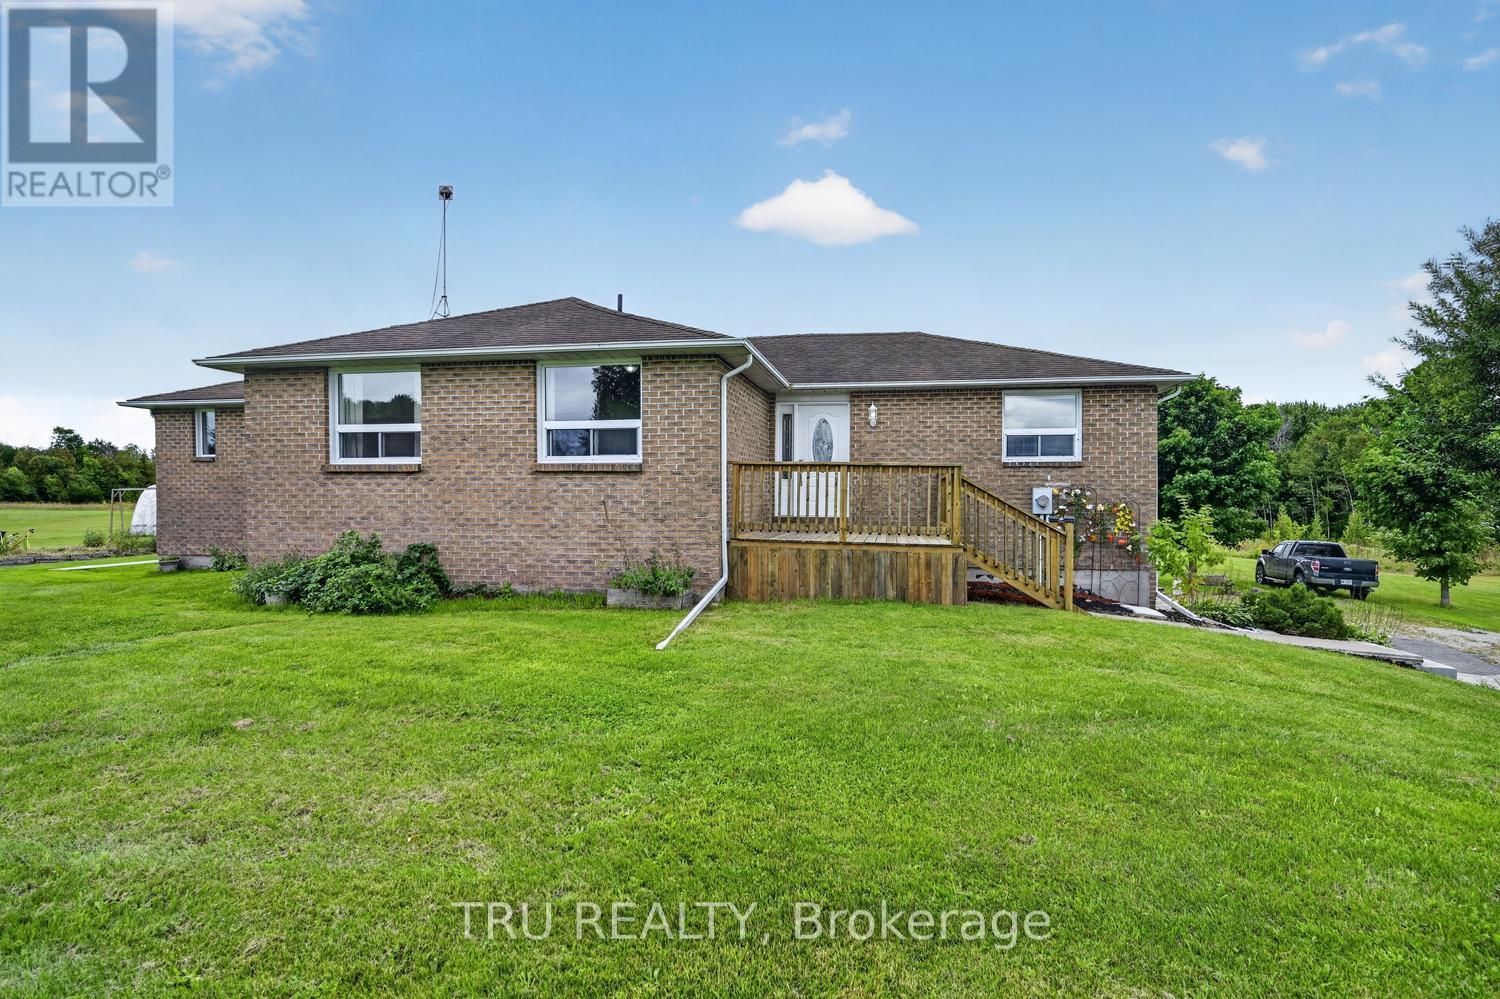
Welcome to 123 Hard Island Road in Athens - 5 Acres of country space to enjoy!! This is a spacious all-brick home offering a great combination of comfort, functionality and plenty of room for the whole family. The main level features an updated kitchen with a large center island, opening into the dining area and creating a bright, open-concept space ideal for everyday living and entertaining. Hardwood flooring in the bedrooms and main living areas, along with tile flooring in the bathrooms, adds to the home's clean and inviting feel. A convenient main-floor half bath and laundry area add to the functionality of the home. The primary bedroom offers its own private ensuite and walk-in closet, while Bedrooms 2 and 3 share a convenient Jack-and-Jill bathroom. Downstairs, the large, finished basement provides plenty of additional living space with a spacious recreation room complete with a pellet stove and pool table - perfect for family nights and entertaining. The lower level also includes a fourth bedroom or home office, offering flexible space to suit your needs, along with loads of additional storage space. Car enthusiasts, hobbyists or anyone needing extra storage will appreciate the attached double-car garage, plus an additional detached double garage, providing plenty of room for vehicles, recreational toys, a workshop and more. All of this is located just minutes from the Village of Athens and beautiful Charleston Lake. Athens offers the convenience of local shopping, a medical center, elementary and secondary schools, along with great recreational amenities including arenas, parks, baseball diamonds and soccer fields. Enjoy the space and privacy of country living while still being just minutes from the everyday conveniences and community amenities of Athens. (id:49269)
152 Overlea Drive
Kitchener, Ontario
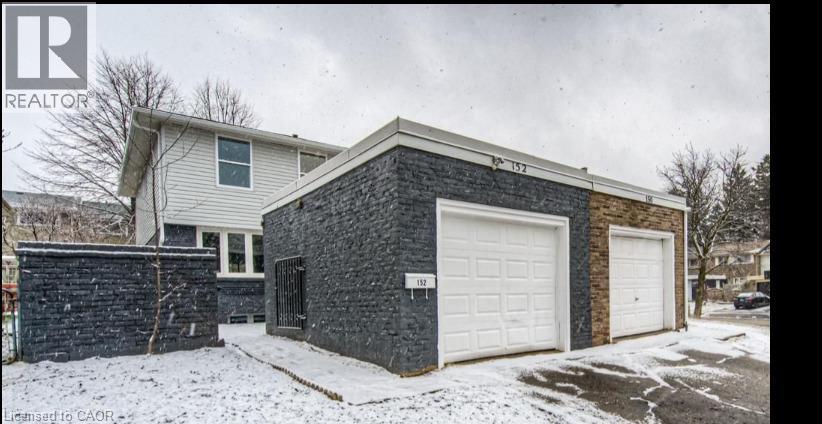
This Semi-Detached Two Storey Home Has Been Renovated From Top To Bottom! Located in Forest Hill area. Bright Open Concept Main Floor Featuring Beautiful Engineered Laminate Flooring, Pot Lights, Freshly Painted Throughout The Whole Home And Large New Windows. The Large Size Living Room Leads Into The Dining Room And Modern Kitchen, Perfect For Entertaining. The Kitchen Features Tons Of White Cabinetry, Quartz Countertops, Island And Brand New Stainless Steel Appliances Upstairs Which Features 3 Large Size Bedrooms, An Ideally Located Laundry Room As Well As Modern Touches Like A Glass Railing, 4 Piece Bathroom. The Basement Also Features A Beautiful 3 Piece Bathroom And Utility Room. Fenced In Backyard. Enjoy Carpet Free Living. All This Is Close To Schools, Shopping, Restaurants, major HWYs And Transit. (id:49269)
102 Walnut Street
London North, Ontario
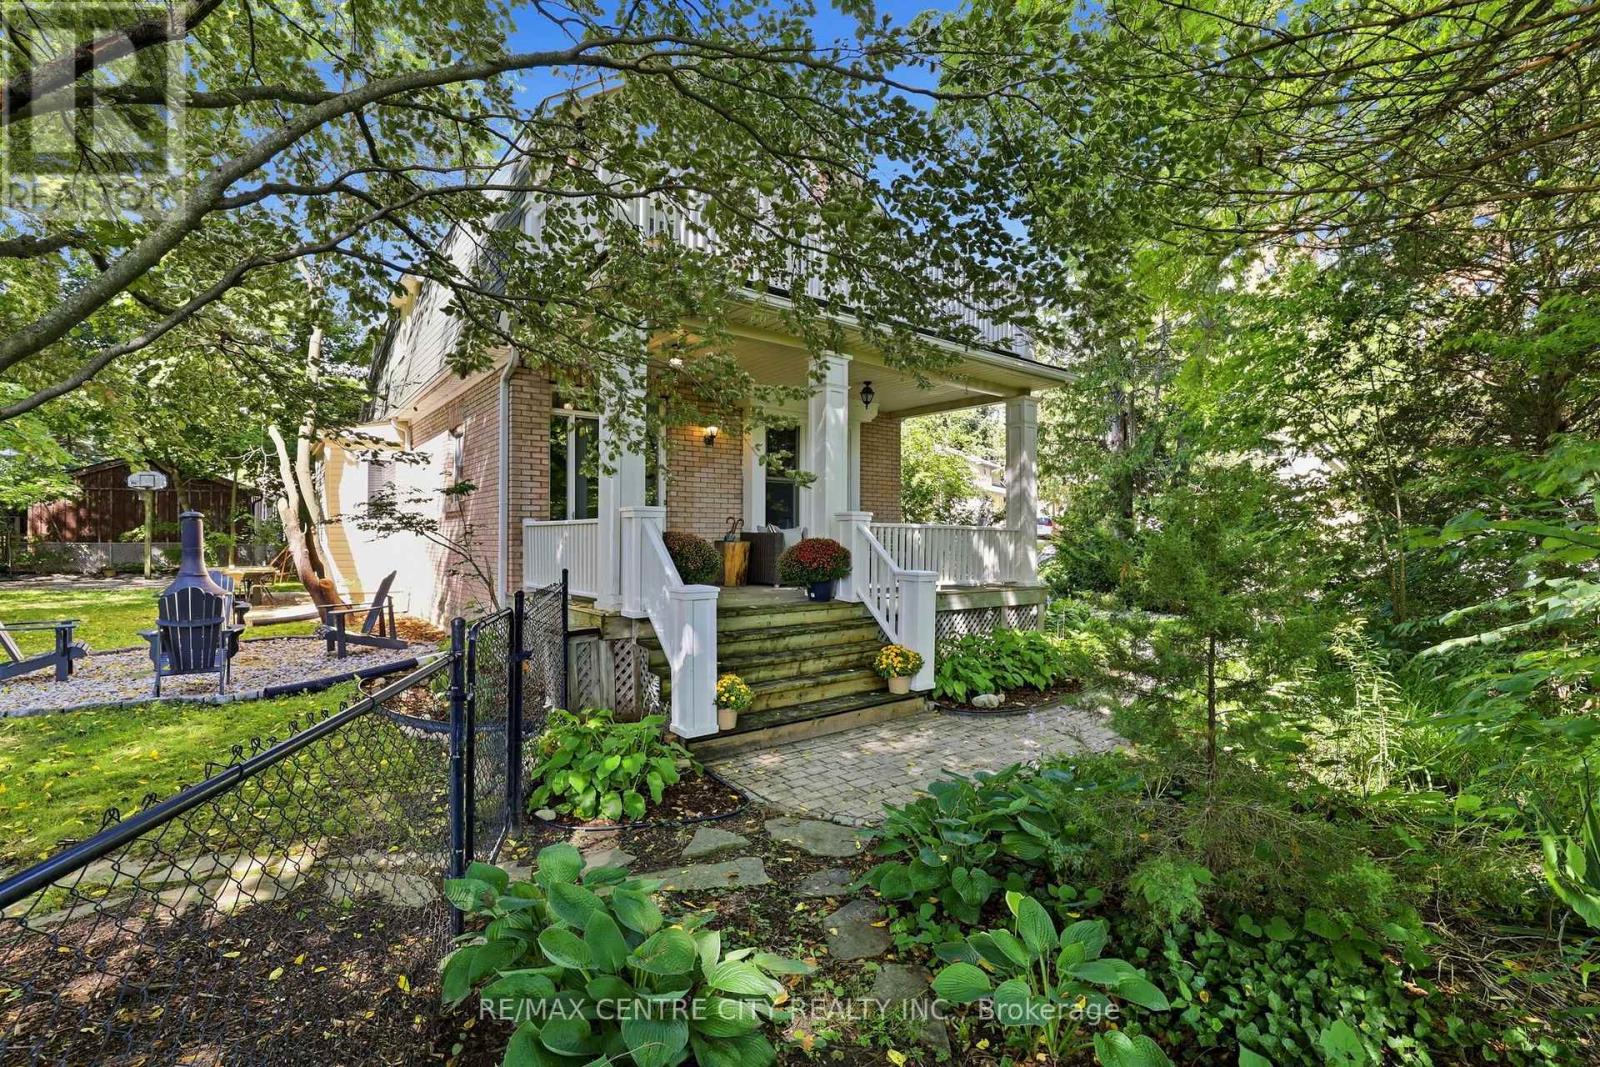
Charmingly nestled amongst the trees & beautifully appointed on almost 1/4 acre in the city. One of kind beauty exudes warmth, character, style & craftsmanship throughout. A meandering path flanked by manicured grounds leads to a covered front porch; a gorgeous & private haven to enjoy morning coffees, evening beverages, quiet lounging & boisterous entertaining. Stately foyer showcases pristinely refinished hardwood, continuing through the main level w/ a gathering space large enough for a crowd yet cozy enough for intimate nights in. Gas fireplace is surrounded by custom shelving & TV cabinet, offering generous storage. Spacious dining room will accommodate all your dining dreams, adjacent to bright window seat. Discover a cozy sitting nook, easily utilized for breakfast or bistro. Thoughtfully designed &impeccably crafted custom kitchen w/ warm dovetail cabinetry, quartz countertops, backsplash & luxury cafe appliances. Convenient mudroom landing w/ access to the backyard patio & driveway. Down the hall, a large closet offers plenty of storage space, w/ beautifully updated 3PC bathroom featuring tiled shower, glass enclosure & stacked laundry hook-up tucked neatly behind the door. Head upstairs & find four bedrooms. Custom built-in shelving, original wood doors & hardwood floors are just some of the details to appreciate. Primary features walk-in closet w/ practical storage & terrace door to rooftop retreat over looking the canopy of trees & landscaped grounds. Updated bathroom includes custom vanity, tiled tub/shower surround & warm spa-like finishes. Full basement is dry and accommodates utilities as well as ample storage for your gear & decor. Find a lush and sprawling property to enjoy, with mature trees, fire pit, patio & concrete pad. In a vibrant community near London's core, find your favourite downtown hotspots in minutes. Parks, pathways & the river's edge are just steps away, balancing quaint charm, a rustic setting &urban convenience beautifully. (id:49269)
21831 Cooks Road W
Strathroy-Caradoc, Ontario
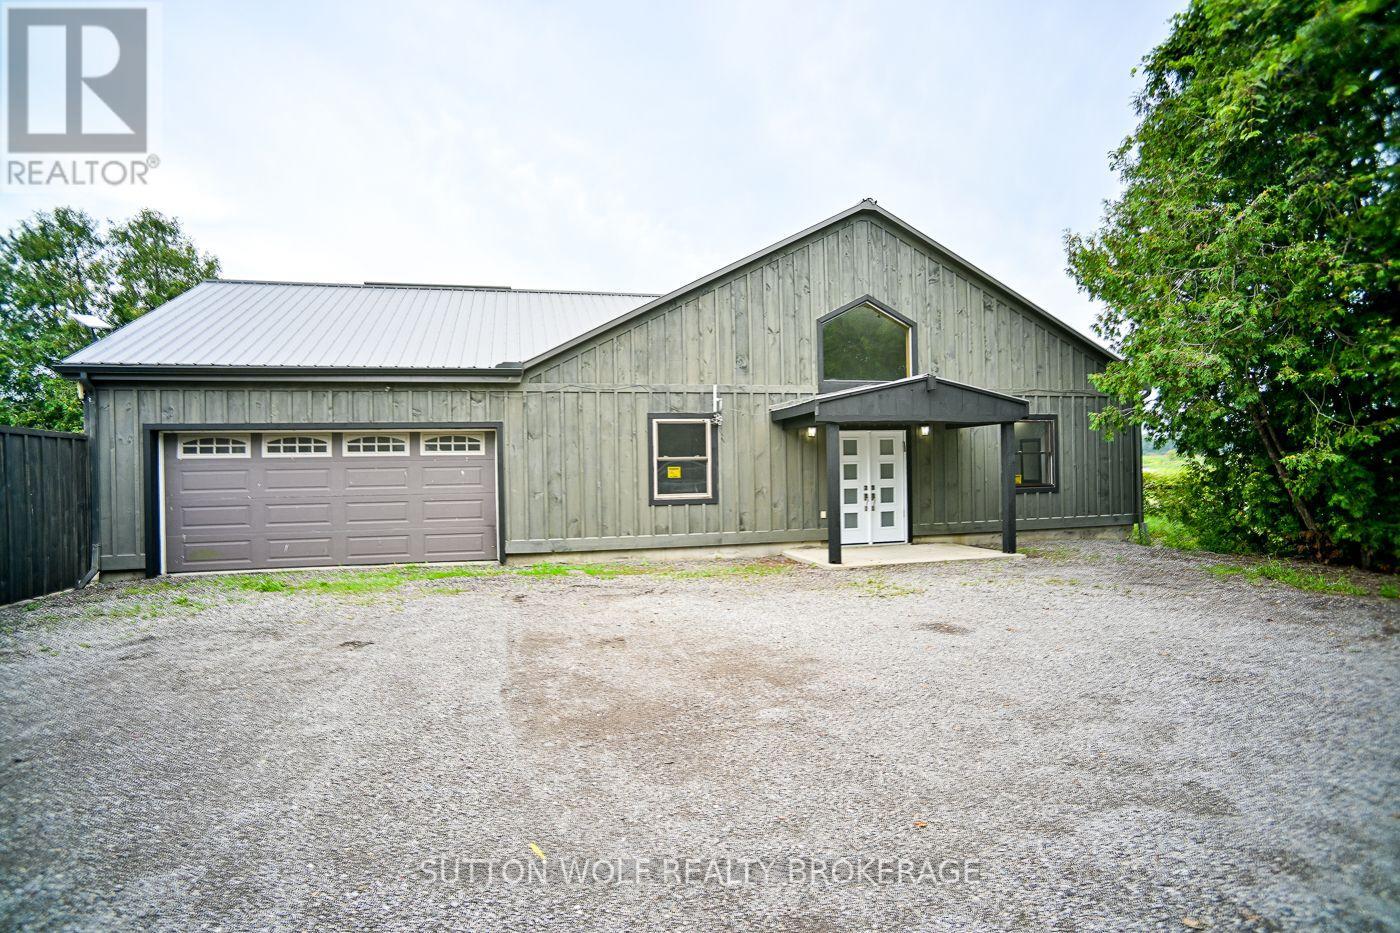
Excellent opportunity to lease a versatile commerical property with easy access to Highway 402! Conveniently located in the south end of Strathroy-Caradoc, this property offers a combination of warehouse, office, showroom and outdoor storage space. Available for $4,000 per month plus utilities, the property includes approximately 6,000 square feet of warehouse space, featuring convenient overhead doors at the east end of the building and sliding doors at the west end. The warehouse is serviced by 200-amp electrical service and offers excellent flexibility for a variety of commercial, industrial or storage uses. Outside, there is approximately 10,000 square feet of outdoor storage space located behind the warehouse, along with plenty of on-site parking. Adding even more value is a seperate 2,300 square foot building featuring office space, a welcoming reception area, a full kitchen, a three piece bath, and a large open area ideal for a retail operation, showroom or other business use. With its convenient Highway 402 access, generous warehouse space, seperate office and showroom building, outdoor storage and ample parking, this is an excellent opportunity for businesses looking for space and flexibility in the Strathroy-Caradoc area. (id:49269)