

1287 Third St Louth
St. Catharines, Ontario
Enjoy the perfect blend of rural tranquility and urban convenience in this attractive 2.5 storey home, ideally situated on a paved road just minutes from shopping, the hospital, highway access, the Green Ribbon Trail, Port Dalhousie shops, dining, and the beach. A spacious front veranda and courtyard entrance lead to a large mudroom and the rear family room addition (1991). The heart of the home is the impressive open-concept kitchen and family room, designed for entertaining and family gatherings. The kitchen features Quartz countertops, a large island with prep sink, vaulted ceiling, four skylights, built-in display cabinet, and two gas stoves/ovens. The adjoining family room offers another vaulted ceiling, four additional skylights, pine wood walls, and a gas freestanding fireplace. The main floor also includes formal living and dining rooms, a cozy sitting area with bay window and second gas fireplace, plus a 3-piece bathroom with shower. Upstairs are three bedrooms, a bathroom with jet tub, and a walk-up staircase to the unfinished third-level attic. This undeveloped space could potentially be finished into a beautiful bedroom retreat, office, or bonus room, measuring approximately 16' x 14'.Additional features include: 8 skylights throughout, Timberline roof shingles (2016), Bell Fibe internet, backyard garden shed, and drywalled garage with high ceilings (approx. 23' x 21'). Set back from the road, the beautifully landscaped 100' x 164' lot offers privacy and a concrete driveway with parking for up to six vehicles. Experience country living with all the conveniences of the city just a short drive away. (id:49269)
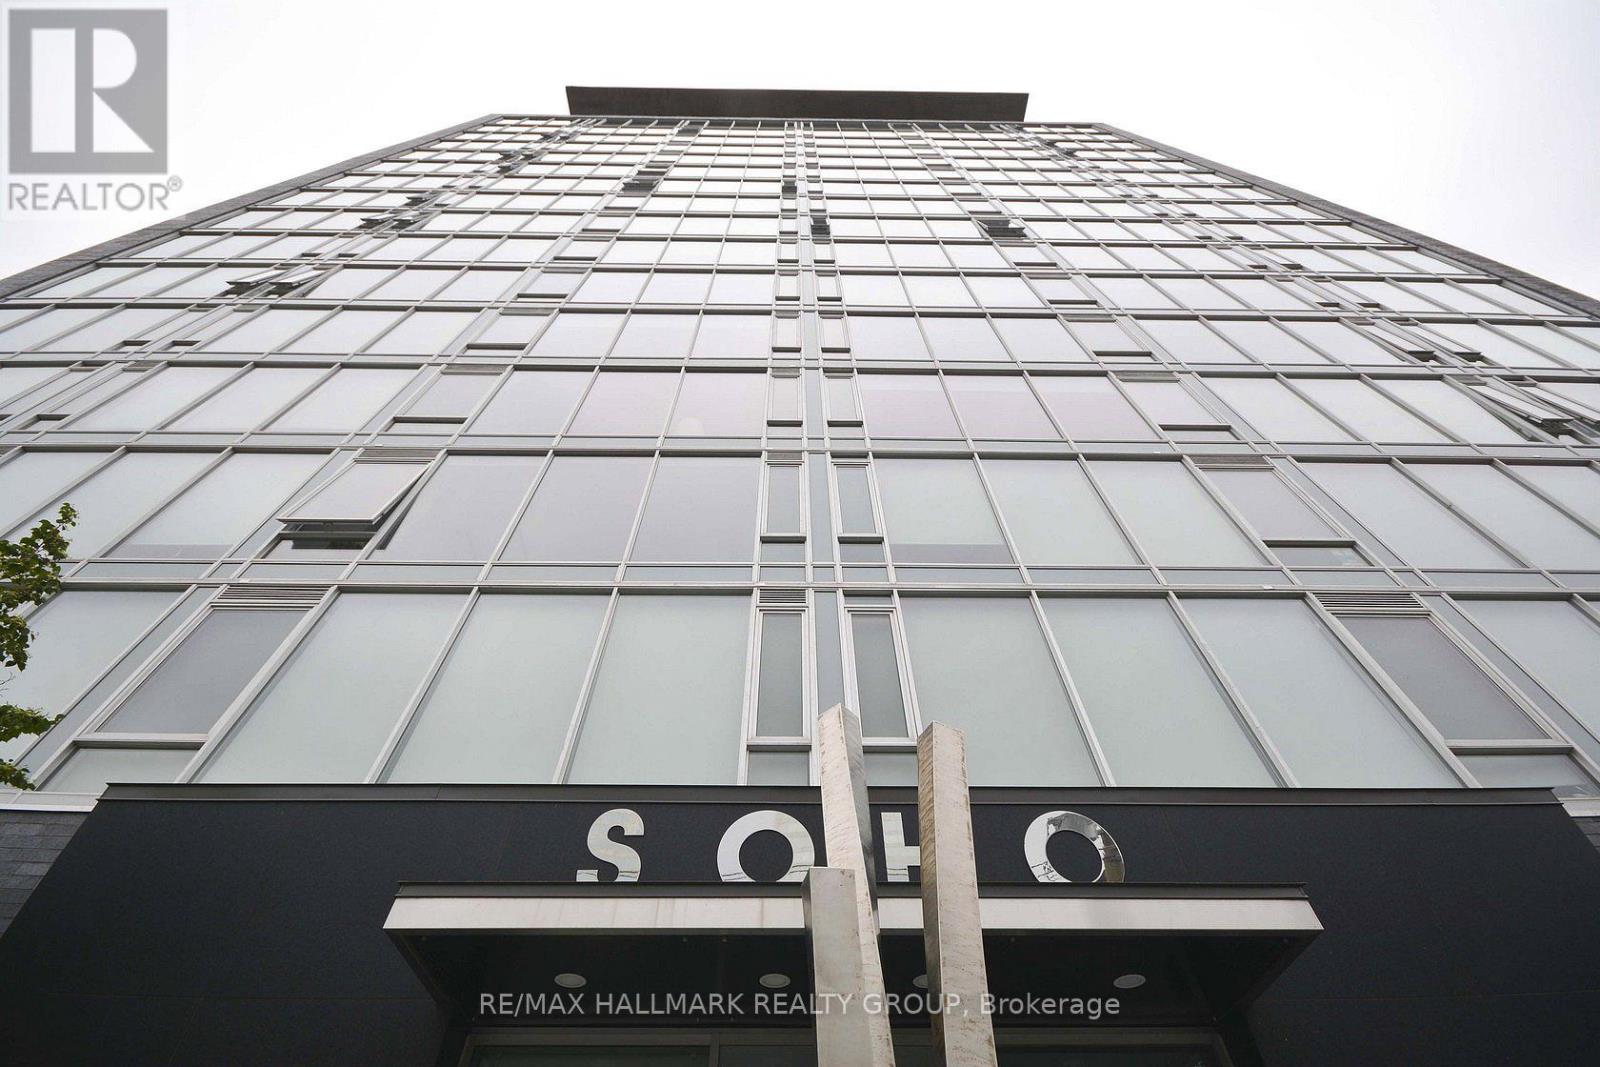
1203 - 300 Lisgar Street
Ottawa, Ontario
END OF SUMMER PROMOTION - GET 2 YEARS OF CONDO FEES PAID FOR YOU AND FURNITURE INCLUDED* Welcome to hotel inspired living. This spectacular 2 bedroom unit features a designer kitchen w/built in European appliances & quartz counter tops and a wall of floor to ceiling windows. Two spa-inspired bathrooms featuring rain showers & exotic white marble. The SOHO Lisgar defines modern boutique luxury boasting exclusive amenities including a gym, private theatre, sauna, outdoor lap pool & hot tub, party room and outdoor kitchen w/ BBQ. *some may condtions apply. (id:49269)
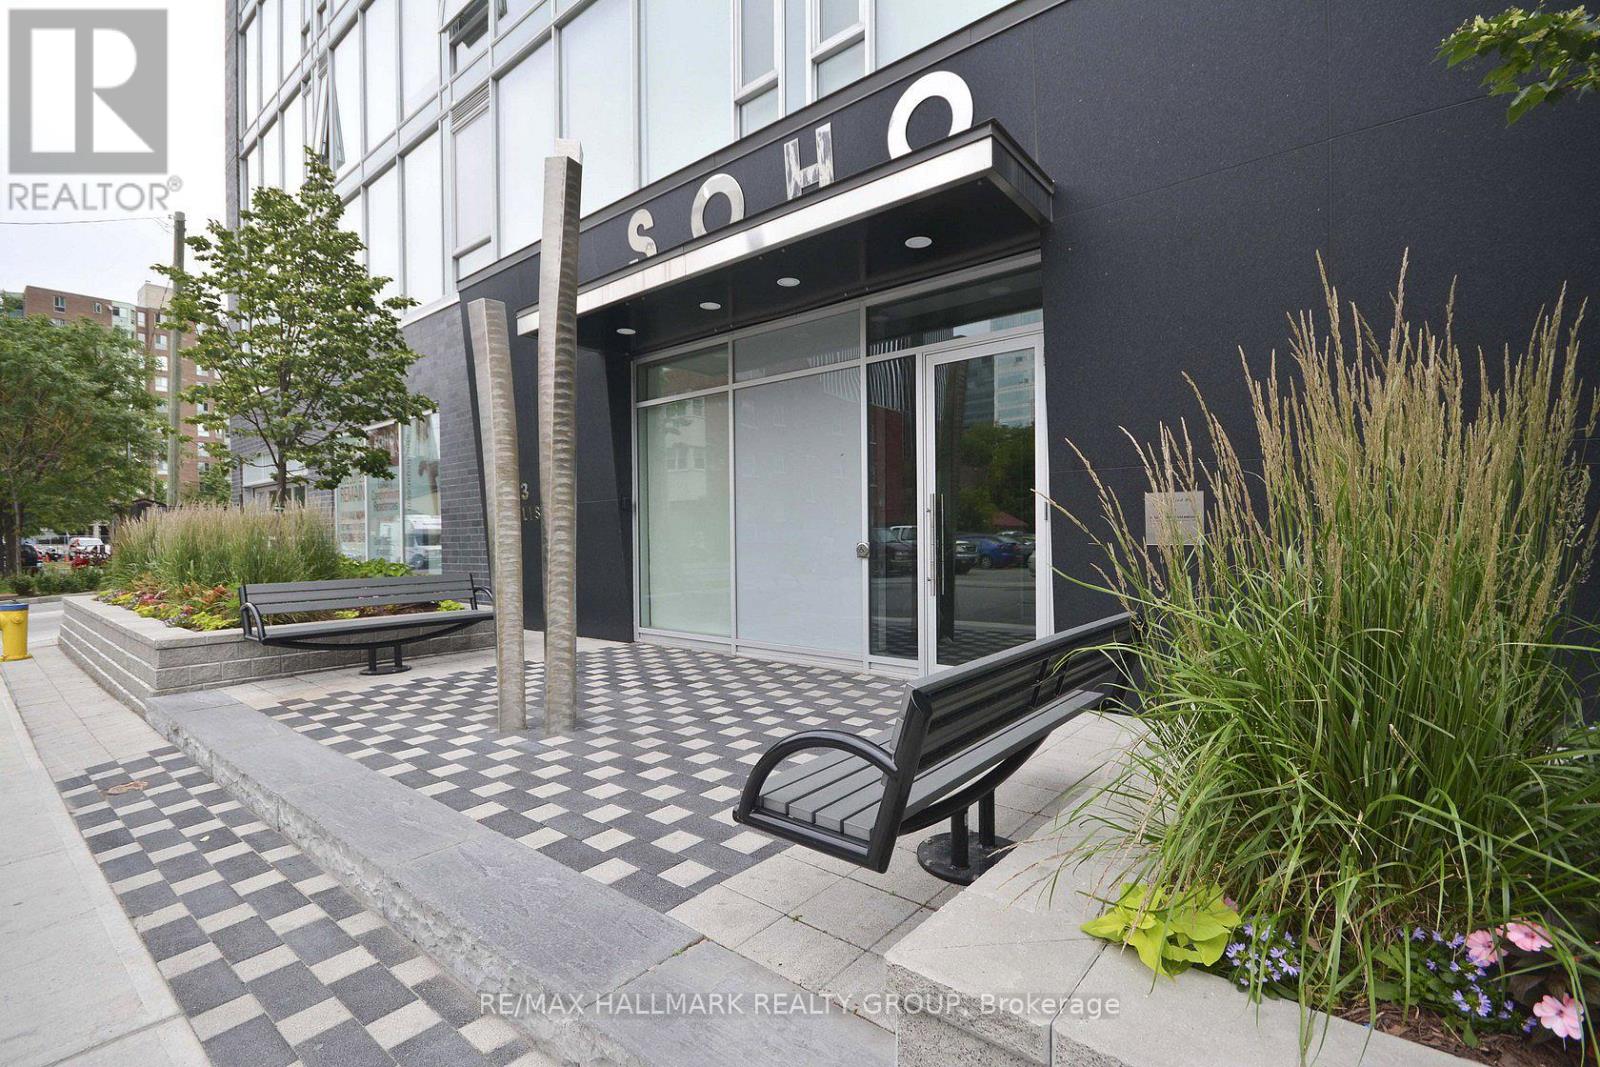
1111 - 300 Lisgar Street
Ottawa, Ontario
END OF SUMMER PROMOTION - GET 2 YEARS OF CONDO FEES PAID FOR YOU AND FURNITURE INCLUDED* Welcome to hotel inspired living in the heart of downtown. This unit features a designer kitchen w/built in European appliances & quartz counter tops, a wallof floor to ceiling windows, and spa inspired bathroom featuring a rain shower & exotic marble. The SOHO Lisgar defines modern boutique luxury boastingexclusive amenities including a private theatre, gym, sauna, party room with full kitchen, outdoor lap pool & hot tub and outdoor patio w/ BBQ. Photos arefrom similar Model Suite. Minimum 24hrs notice required for all showings. *some conditions may apply. (id:49269)
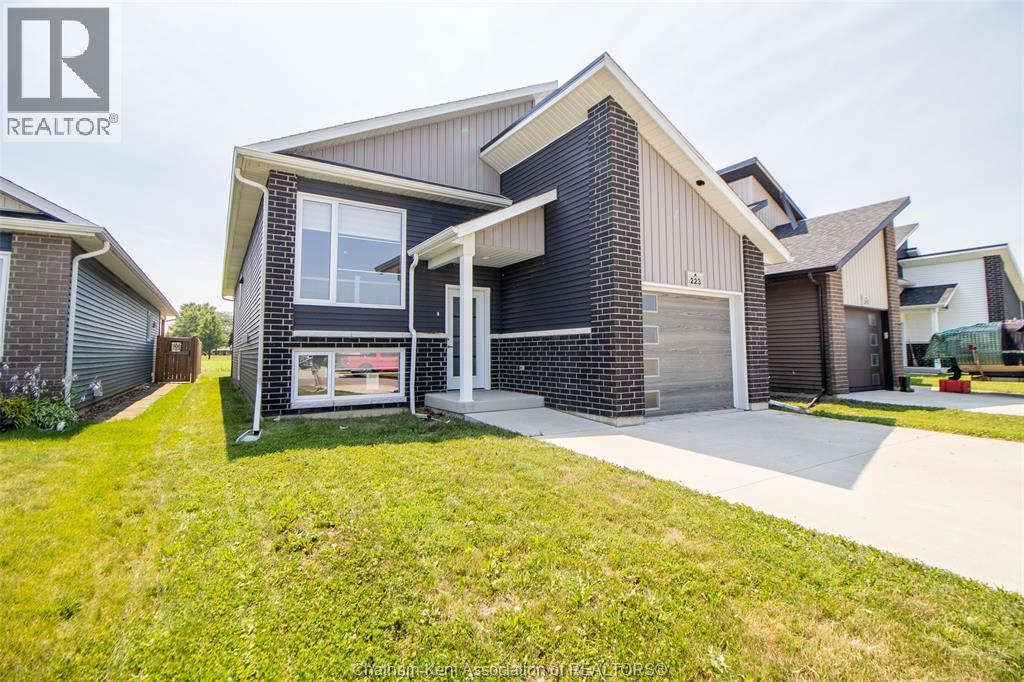
223 Manning Drive Drive
Chatham, Ontario
Only 4 years young, this stunning 2022 Maple City Homes raised ranch is located in one of Chatham's most desirable south-side neighbourhoods. Offering 3 spacious bedrooms and 2 bathrooms, including a beautiful primary ensuite, this home features a bright, open-concept layout that's perfect for modern living and entertaining. The large unfinished basement provides endless possibilities to create additional living space, extra bedrooms, a recreation room, or a home gym—an excellent opportunity to increase the home's value while customizing it to suit your needs. Whether you're a growing family, first-time buyer, or investor, this move-in-ready home combines quality craftsmanship, a sought-after location, and incredible future potential. This property is sold ""As Is"" with no representation or warranties. (id:49269)
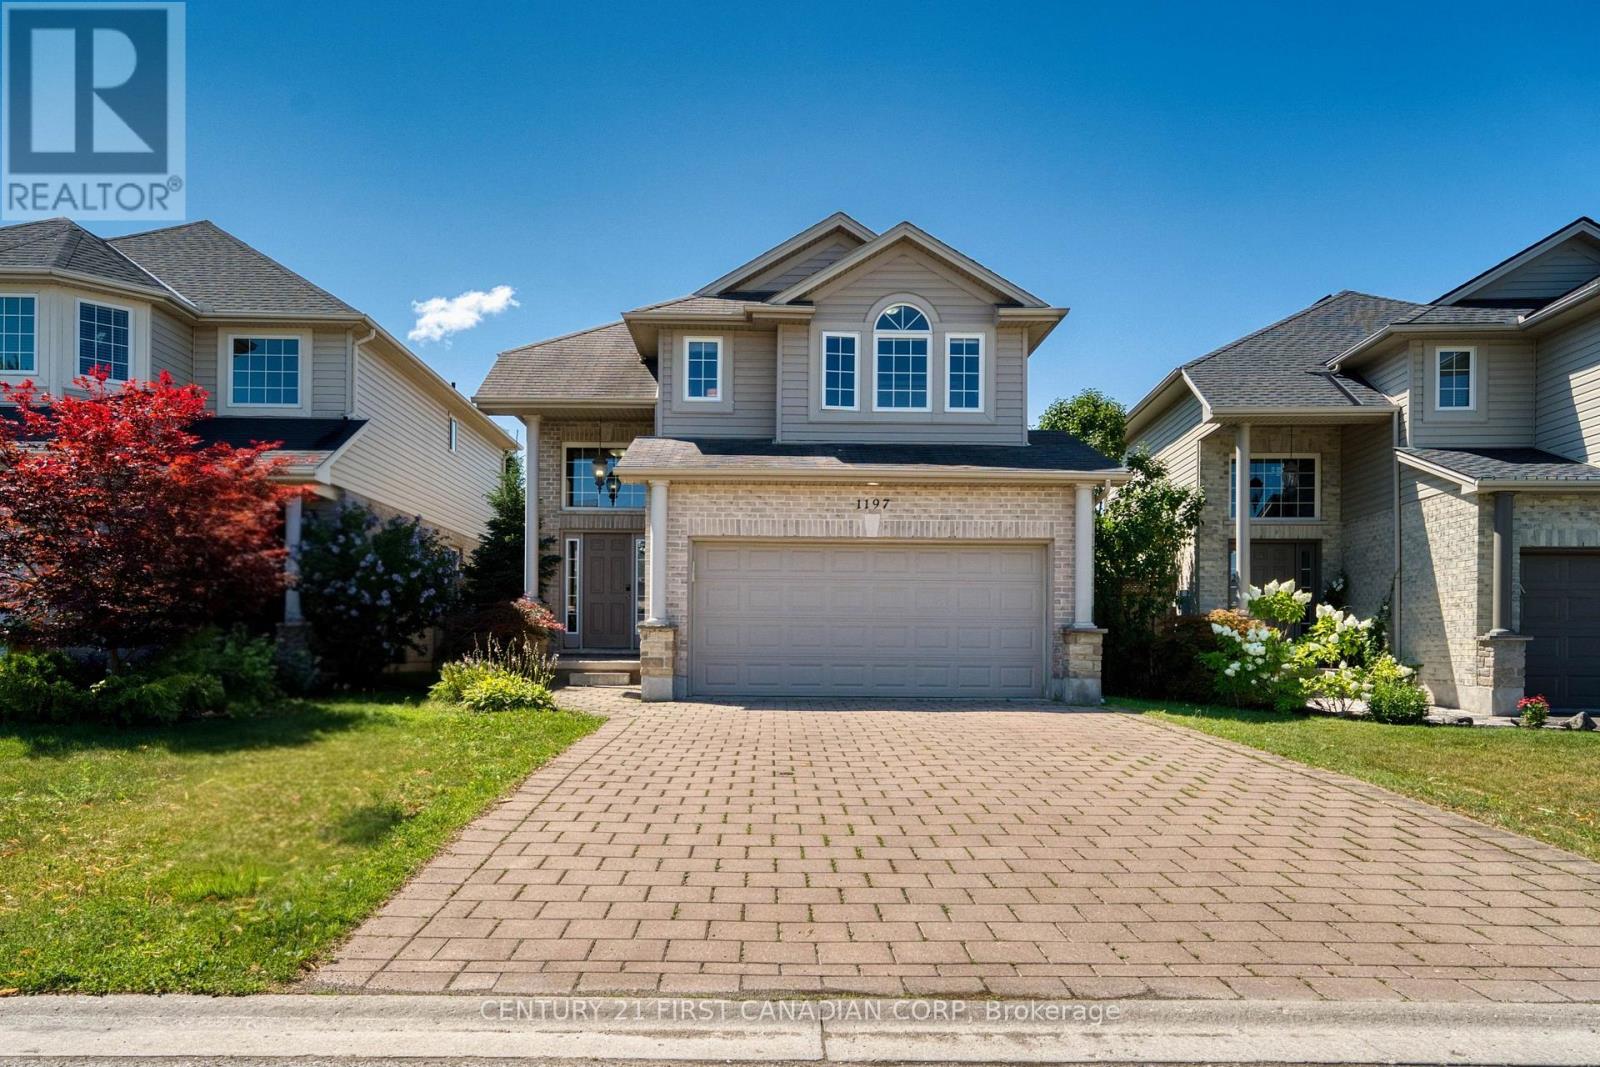
1197 Smither Road
London North, Ontario
Welcome to desirable Hyde Park! This beautifully maintained two-storey family home offers the perfect combination of space, functionality, and comfort in one of Northwest London's most sought-after neighbourhoods. The main level welcomes you with a bright, open-concept layout featuring a dramatic two-storey foyer, hardwood and ceramic flooring, convenient main-floor laundry, and a spacious chef-inspired kitchen with ample cabinetry and workspace-perfect for both everyday living and entertaining. The kitchen is equipped with a 2-year-old refrigerator and a new microwave, offering both style and peace of mind. The cozy living room is centered around a beautiful fireplace, creating a warm and inviting atmosphere that's perfect for relaxing with family or entertaining guests throughout the year. Upstairs, you'll find three generously sized bedrooms, including a spacious primary retreat featuring elegant double French doors, a walk-in closet, and a private 4-piece ensuite. Two additional large bedrooms and a beautifully finished full bathroom complete the upper level. The fully finished basement offers exceptional versatility, highlighted by a stunning custom built-in fireplace feature wall with shelving that creates a warm and inviting family room. A potential fifth bedroom. A full bedroom with a closet and full bathroom are already in place, making this an excellent option for growing families, guests, or a home office. Additional updates include newer light fixtures, custom built-ins, and a beautifully updated lower-level bathroom. You'll enjoy easy access to excellent schools, parks, shopping, restaurants, Western University, University Hospital, and all the amenities that Northwest London has to offer. (id:49269)
15 - 36 Champlain Crescent
Peterborough, Ontario
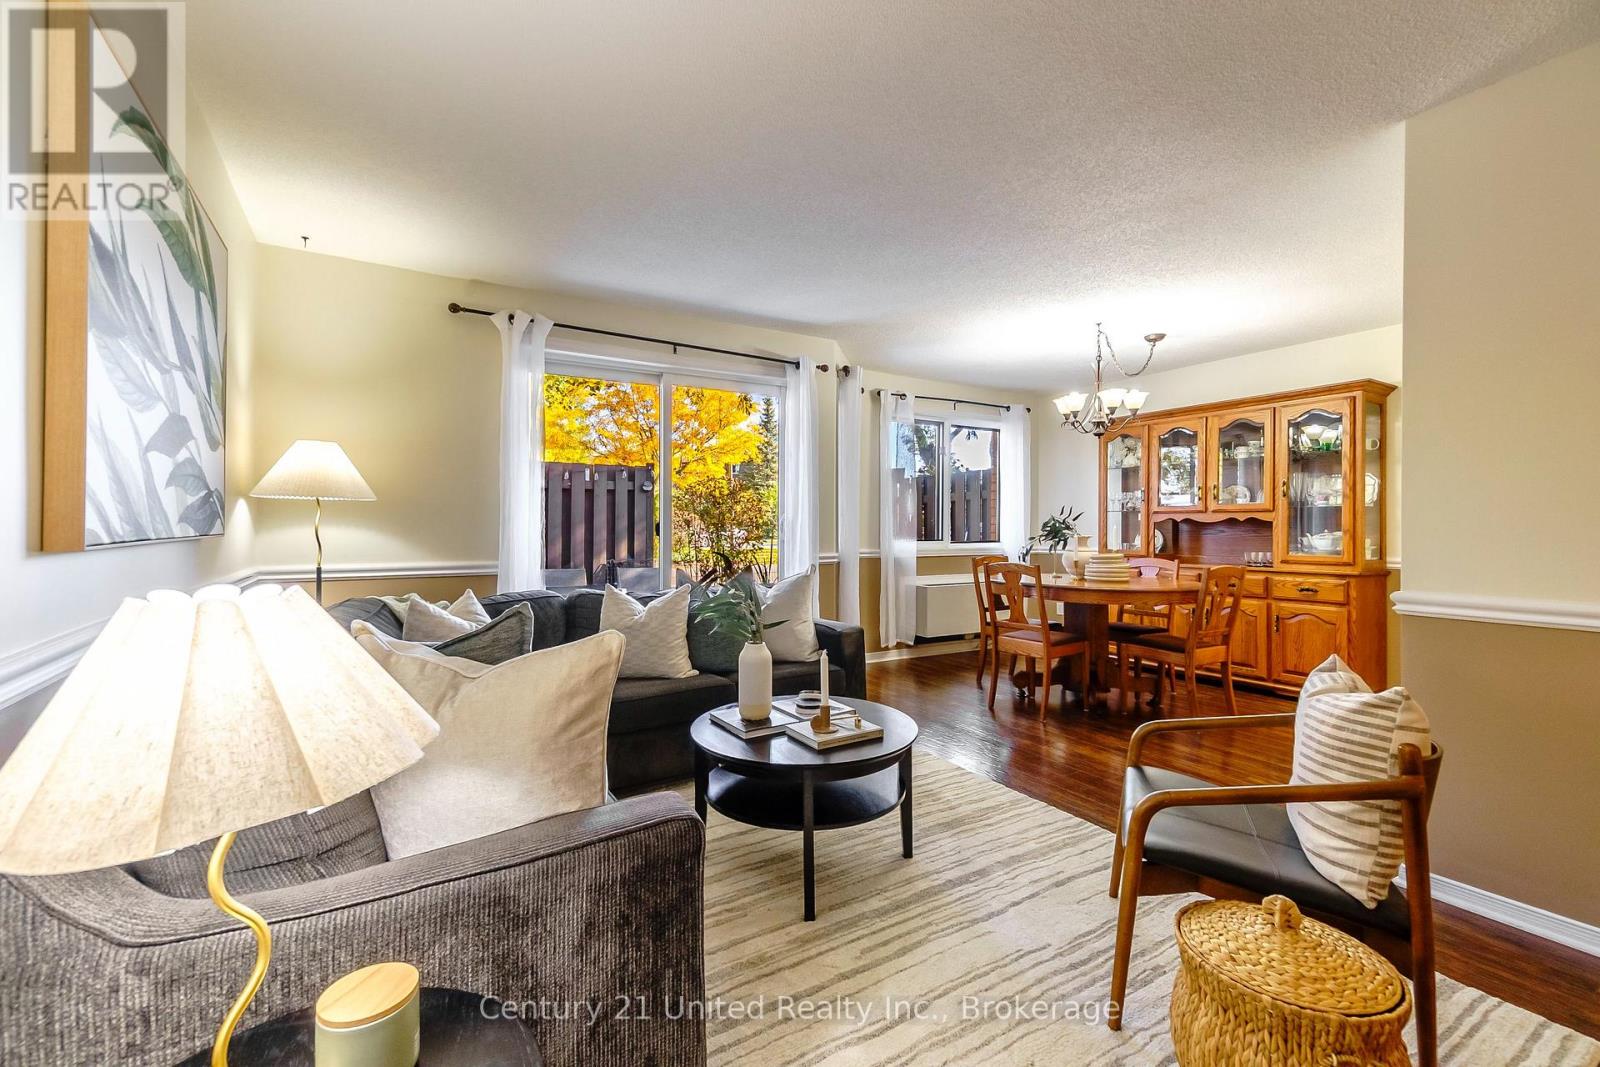
This beautiful, move-in ready 3-bedroom, 3-bath, two-storey condo offers all the space and comfort of a traditional home - without the maintenance! Tucked into the quiet, mature University Heights neighbourhood, you'll enjoy over 1,300 sq. ft. of thoughtfully designed living space, two levels of living, and easy access to walking trails, shopping, restaurants, and everyday amenities.The bright, open-concept main floor features a spacious living and dining area, a modern kitchen, convenient main floor laundry, a 2-piece powder room, and a walkout to your own private patio - perfect for morning coffee or summer BBQs.Upstairs, you'll find three generous bedrooms, including a spacious primary suite with a walk-in closet and ensuite, plus a full 4-piece bath serving the additional bedrooms. Complete with two parking spaces and a storage locker, this home makes it easy to simplify and enjoy maintenance-free living - no driveway to shovel, no grass to cut, just more time to enjoy the things you love. (id:49269)
1834 7th Line
Selwyn, Ontario
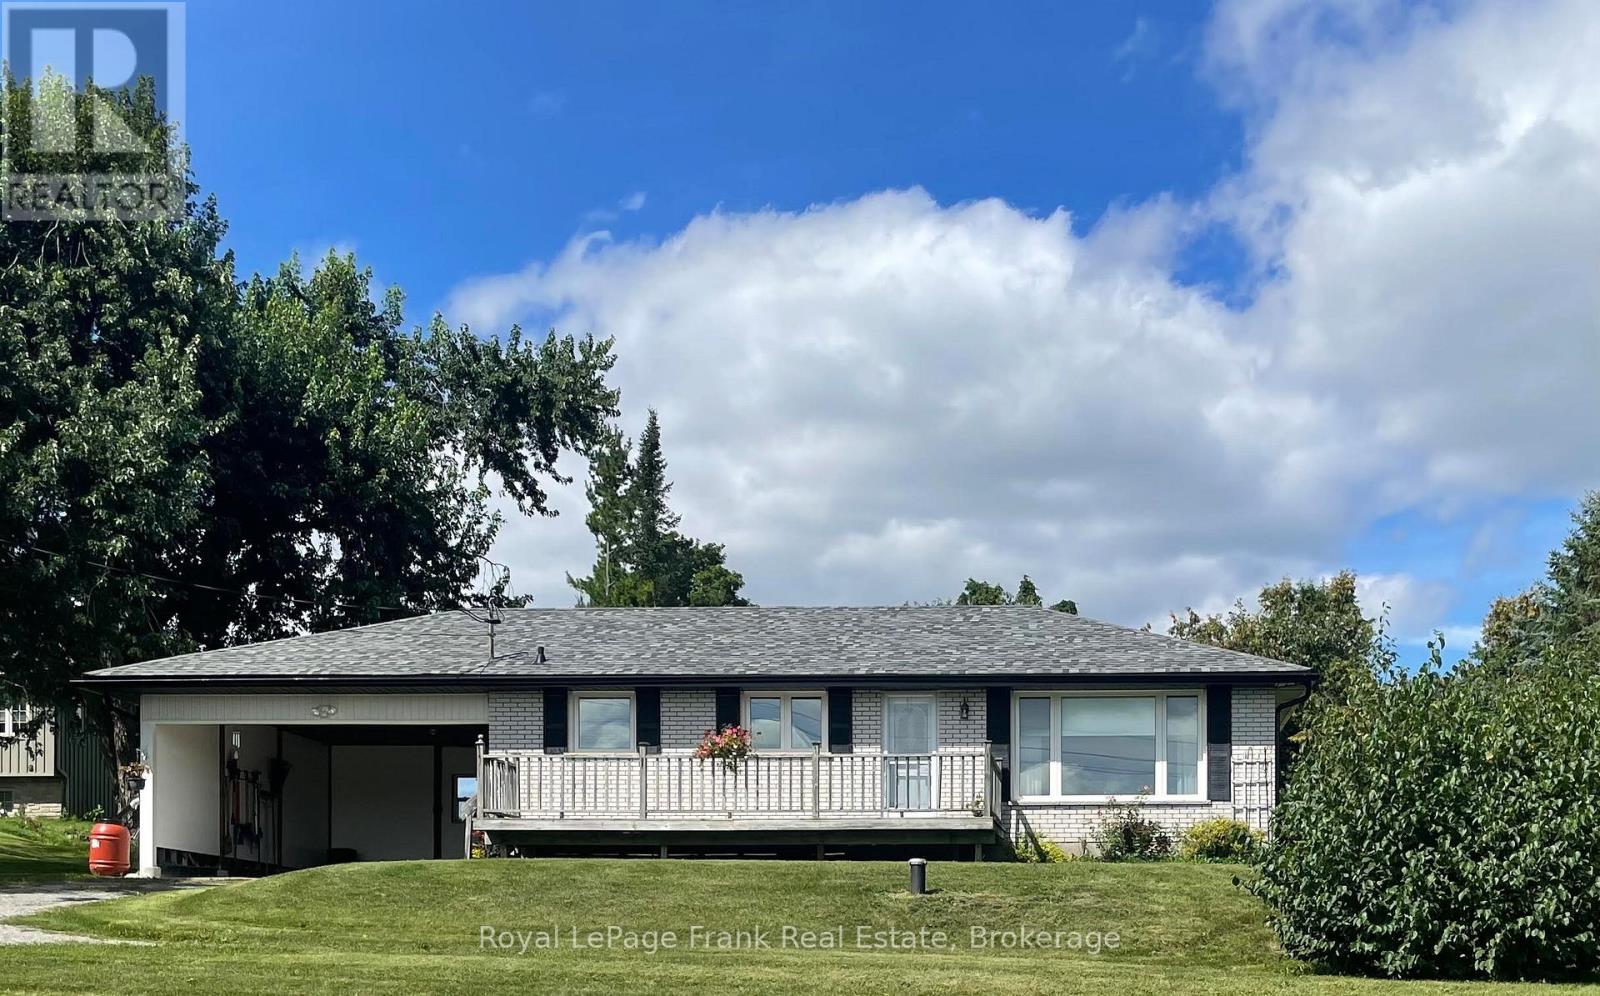
Enjoy the "best of both worlds" in this "almost country" spacious 1391 sq ft bungalow that has a million dollar view of nature for you to enjoy while sitting on your living room couch. Just 5 minutes to Trent University and 3 minutes to Lakefield. Immediate possession is available. 3 bedrooms, an eat-in kitchen, a bright and spacious living room, and a large lower-level family room featuring a propane stove (currently not hooked up because oxygen was in the house). Updates include new eavestroughs (2024), as well as new windows, an enclosed carport, roof updates, and garage improvements completed in May 2025. (id:49269)

605 - 1100 Courtland Avenue E
Kitchener, Ontario
This is the condo you've been waiting for! Rarely offered in this size & layout-sun-filled, all-inclusive condo living with southwest exposure. Welcome to 605-1100 Courtland Ave E in Kitchener. Offering ~1,195 SF of carpet-free living space, this expansive 2-bedrm condo stands out with its generous proportions, functional layout, & a private balcony spanning the full width of the unit, an ideal extension of your living space to enjoy afternoon sun & evening unwind. The main living area is exceptionally spacious, featuring an open-concept living & dining layout filled with natural light & direct access to the balcony. Updated flooring, modern light fixtures, & a clean, neutral palette create a move-in ready interior that feels both comfortable & elevated. The kitchen is thoughtfully designed with ample cabinetry, tiled backsplash, laminate countertops, & a dedicated coffee bar/prep area, seamlessly connected to the main living space, ideal for both everyday living & entertaining. Both bedrms are generously sized with excellent closet space, complemented by a well-maintained 4-piece bathrm with tub/shower combination, & multiple in-suite storage areas. 1surface parking space is included. Residents enjoy access to a full suite of amenities, including an outdoor pool, sauna, fitness centre, & party rm-offering a low-maintenance, lifestyle-focused living experience. The location is exceptional: steps to the LRT & minutes to Fairview Park Mall, groceries, restaurants, & everyday essentials. Surrounded by parks & recreation including Wilson Park, Vanier Park, Rockway Gardens & Golf Course, & the Activa Sportsplex. Close to Chicopee Ski & Summer Resort, Grand River Hospital, & a range of public & Catholic schools, with quick HWY/401 access. Condo fees include heat, hydro, water, & building amenities-delivering true all-inclusive living with predictable monthly costs & minimal upkeep. *Some pictures have been virtually staged. (id:49269)
21 - 11 Niagara Street
Toronto, Ontario
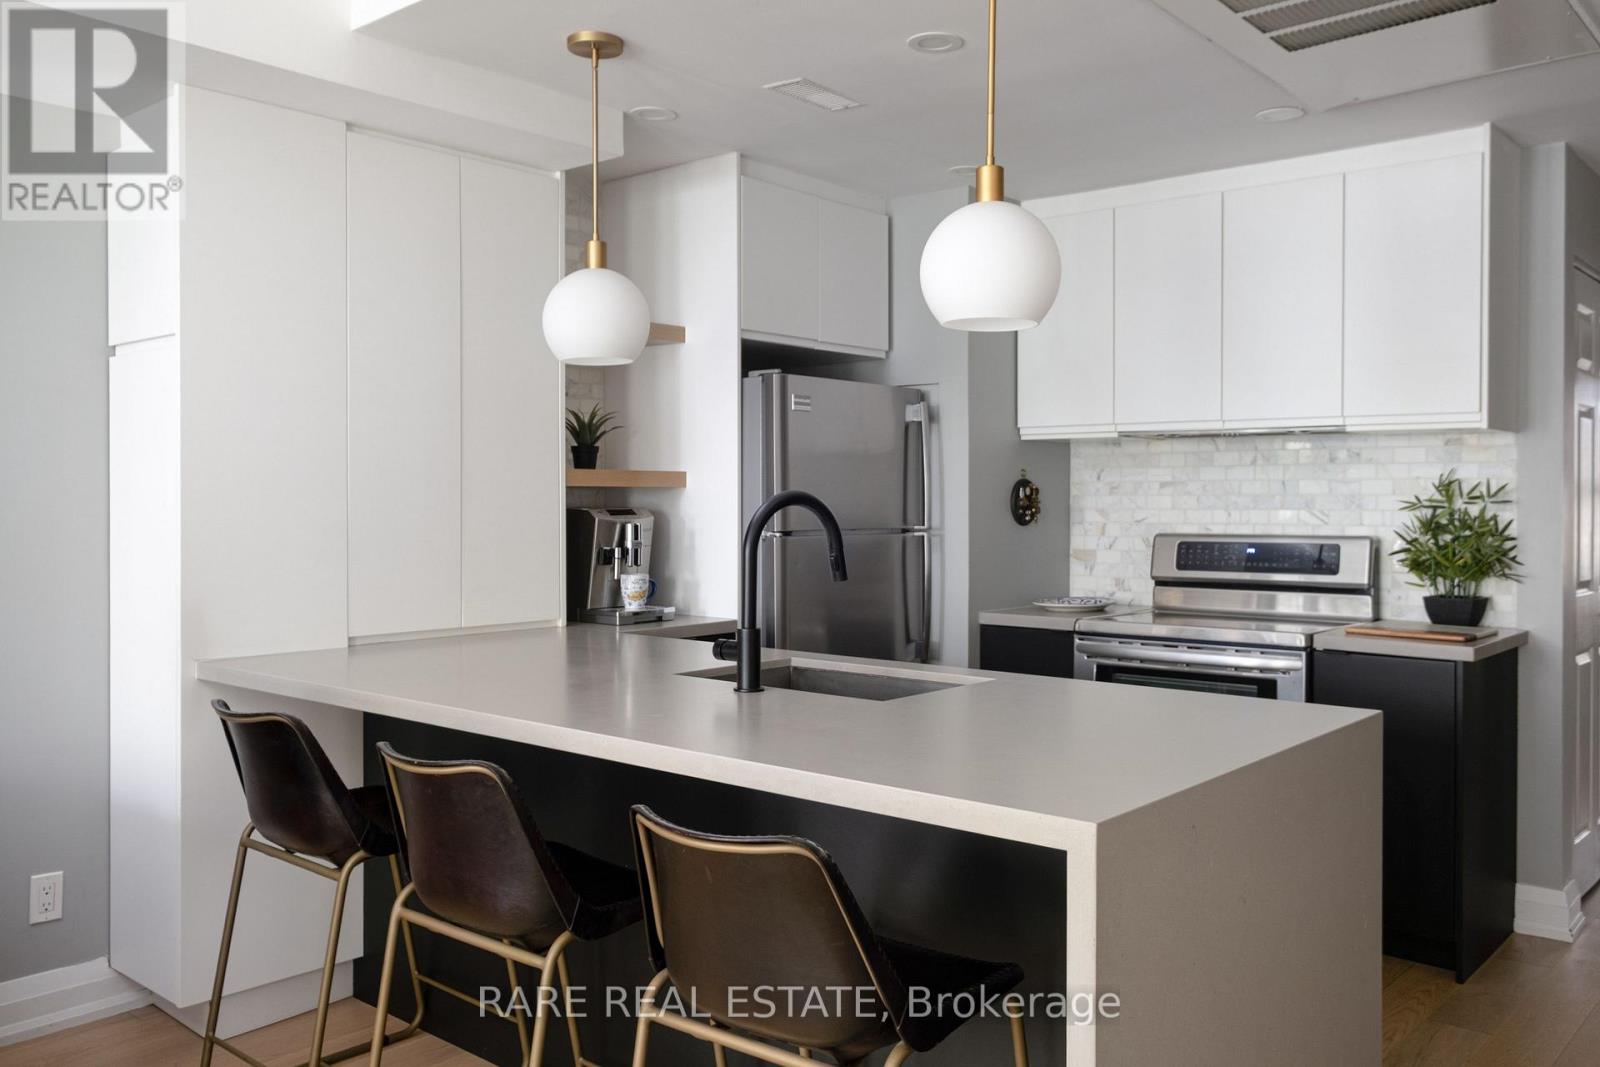
Premiere low rise living in the heart of King West. Skip the elevators - keep the urban lifestyle in this *FULLY RENOVATED* condo apartment alternative. One of the most dynamic and vibrant neighbourhoods Toronto has to offer. Tucked away in one of the Fashion District's most distinct stand-alone townhouse communities. No compromises of high-rise living. No elevators. No long hallways. No waiting to get outside (hello dog owners). Just direct, easy living with a large private outdoor terrace and Victoria Memorial Square Park just outside your door. Not devoid of amenities like most townhomes: You have access to a well-equipped gym as part of 550 Front st. The home has been fully renovated throughout and features an exceptional living space layout paired with U-shaped kitchen & dining nook. ideal for couples, dog owners, and young professionals. Set near the action of King and Portland, - you are steps to King West, Queen West, The Well, Stackt Market, restaurants, cafés, transit, parks, and the waterfront, while still being tucked into a quieter residential pocket. Unless you did a double take - most wouldn't even know this complex exists. For buyers who want the convenience of a condo but the feel, privacy, and functionality of a home, this is a rare King West offering. Future Ontario Line subway 5 minutes away at King + Bathurst and existing 504 streetcar for pipeline access to the Financial District. (id:49269)
Lower - 10 Summerset Drive
Barrie, Ontario
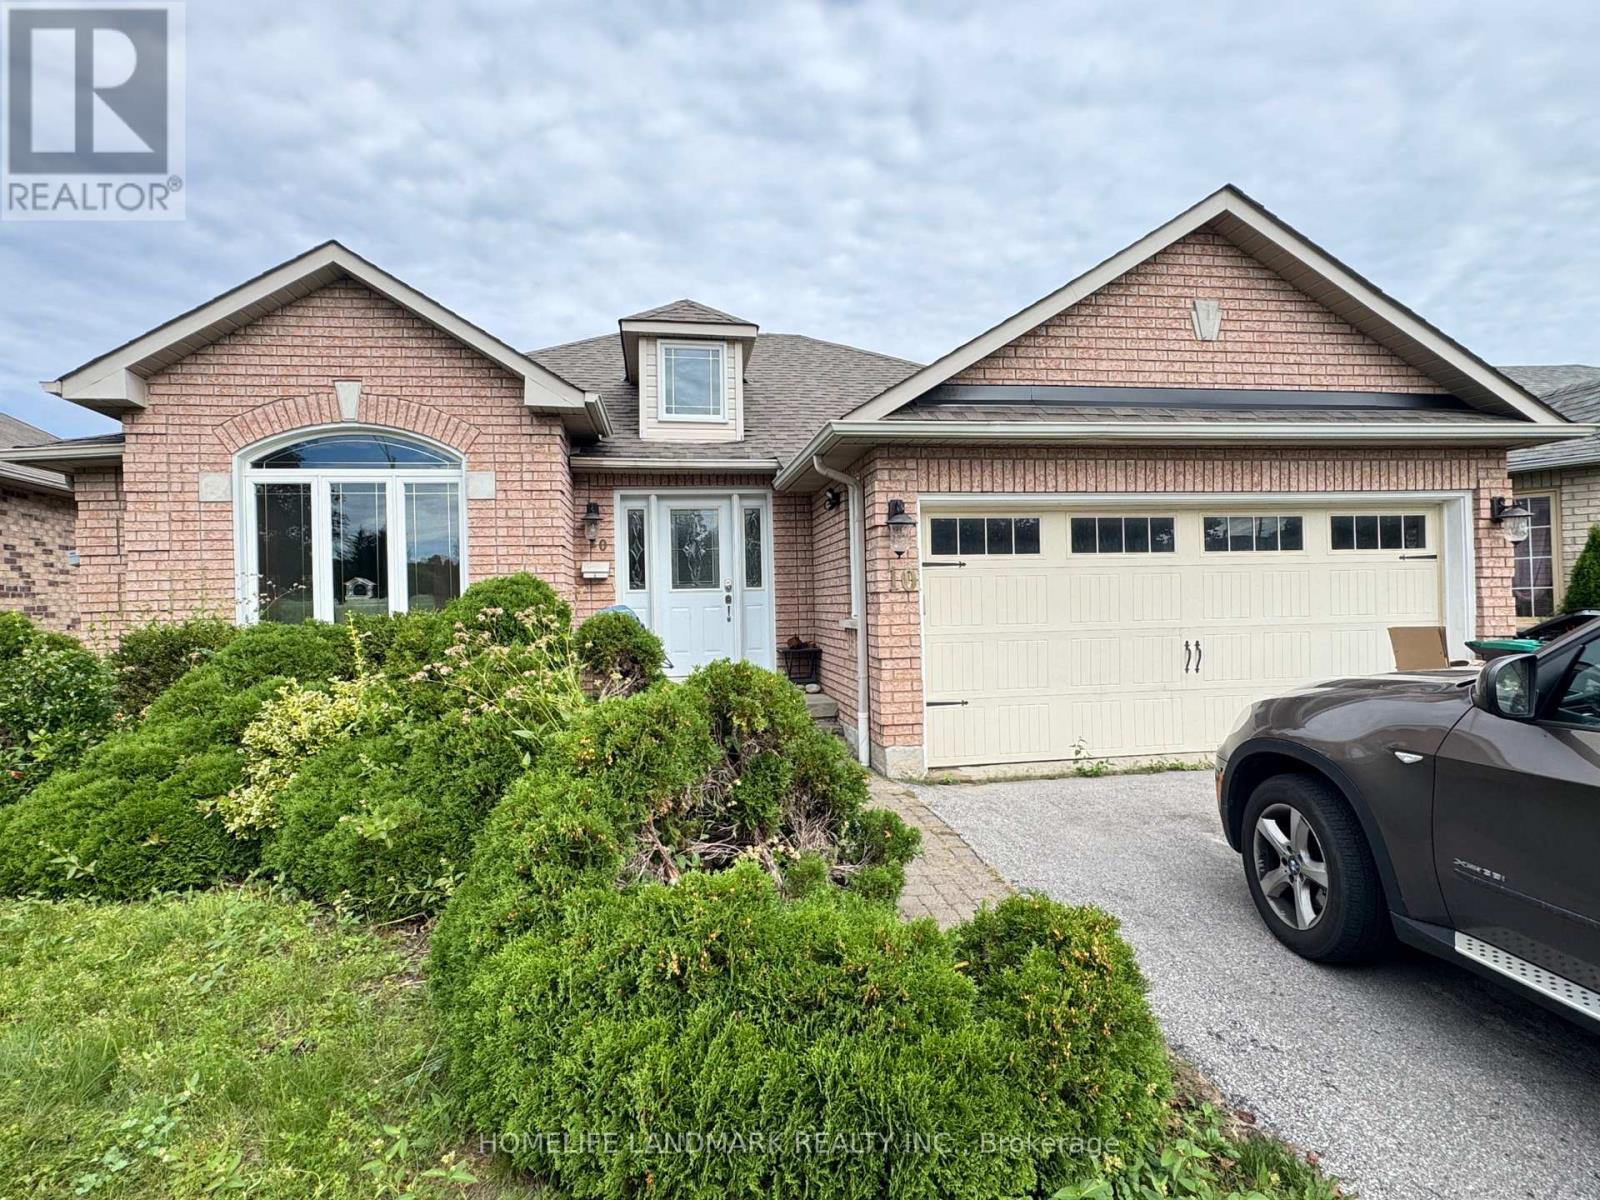
Basement Unit for Lease in Desirable Ardagh Bluffs! Welcome to 10 Summerset Drive, located in one of Barrie's sought-after neighbourhoods. This bright and spacious walkout basement offers a functional layout with 2 bedrooms, 1 bathroom, and private in-unit laundry. Enjoy your own exclusive-use backyard-perfect for relaxing or enjoying the outdoors. Shared garage storage is also available.Excellent location close to schools, parks, soccer and baseball fields, tennis courts, and scenic hiking trails. A great opportunity to enjoy a quiet, family-friendly neighbourhood with convenient access to outdoor amenities.Basement unit only. Tenant to provide rental application, employment letter, and current credit report. (id:49269)
2243 Turnberry Road Unit# 2
Burlington, Ontario
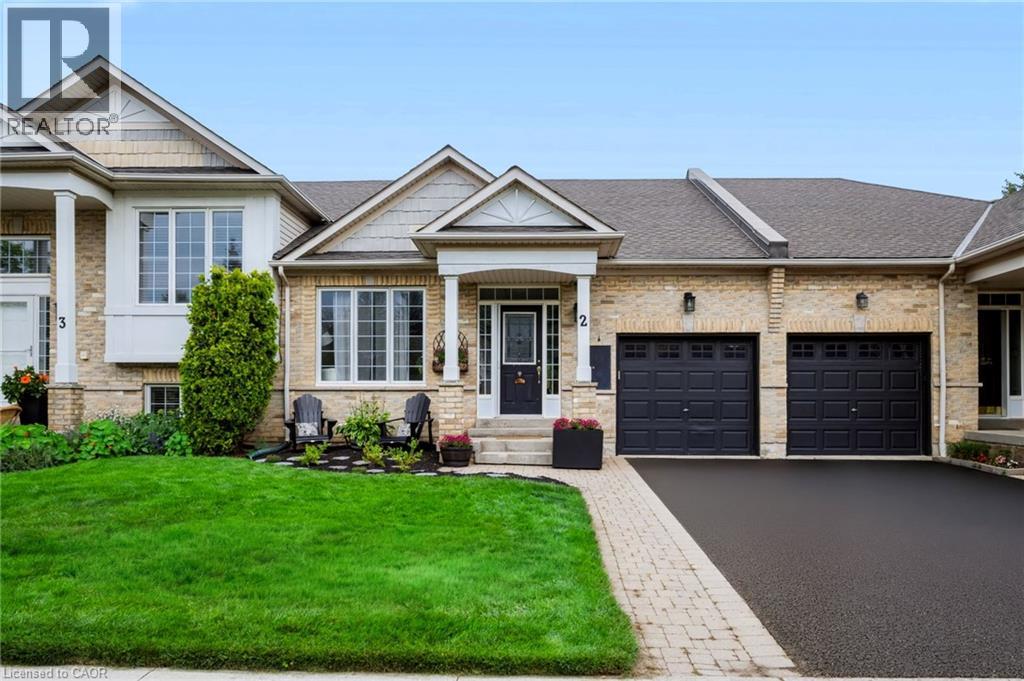
Stunning renovated bungalow townhouse in the highly sought after Millcroft community! This exceptional freehold townhouse offers a thoughtful blend of style, comfort, and versatility, with a spacious finished basement providing an ideal in-law or teen suite. The main floor features new flooring throughout and a bright, open-concept layout that seamlessly connects the kitchen and living room. The gorgeous kitchen showcases white cabinetry, newer appliances (2024), and an impressive 6-foot island with breakfast bar seating on both sides—perfect for casual dining, entertaining, and gathering with family and friends. The cozy living room features a gas fireplace with custom mantle and patio doors leading to your private outdoor retreat. Two bedrooms are conveniently located on the main level, including a spacious primary bedroom complete with a 3-piece ensuite featuring a glass shower and a walk-in closet with custom built-ins. A main-floor laundry room and powder room add to the everyday convenience of this well-designed home. The fully finished basement offers incredible flexibility with a fantastic in-law or teen suite setup. This spacious lower level includes a bedroom, living room with linear fireplace, a stunning 4-piece bathroom with island tub and glass shower, and a kitchenette with full-size refrigerator. Additional laundry and ample storage complete this versatile space—ideal for extended family, teenagers, guests, or a comfortable secondary living area. Step outside to enjoy your super-private, low-maintenance backyard, featuring privacy fencing, perennial gardens, poured concrete, and a gas line for the BBQ. Extensively updated, with improvements including driveway (2026), roof, furnace, air conditioning, water heater (2019–2020), bathrooms (2020) and kitchen 2016). A wonderful space to relax, entertain, and enjoy the outdoors. Ideally located close to excellent schools, the 407, QEW, shopping, and an abundance of amenities. (id:49269)
4 Morrison Court
Essa, Ontario
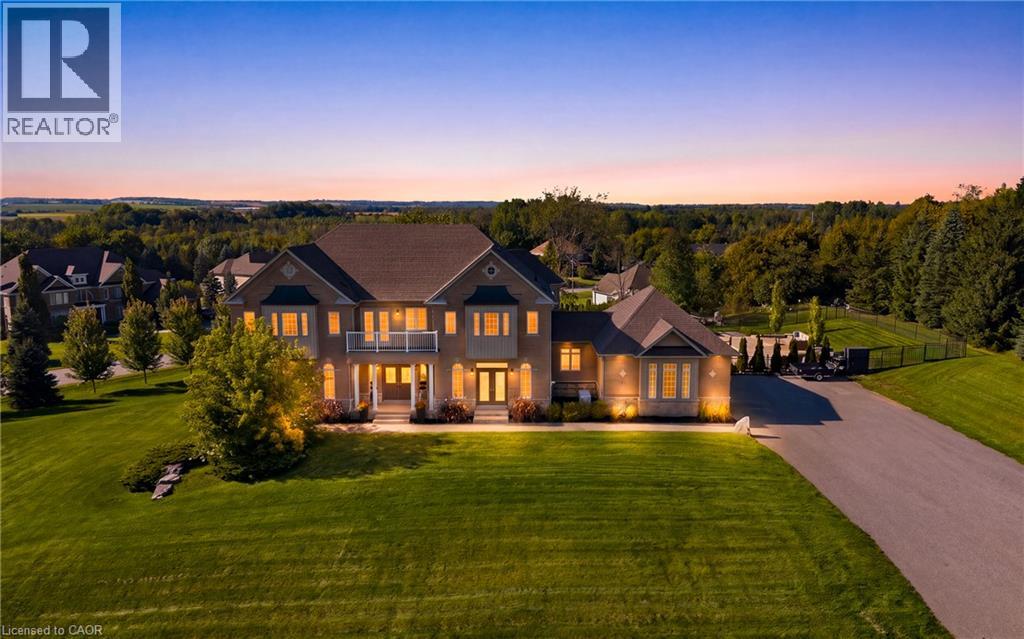
Set on a private 1.56-acre lot at the end of a quiet cul-de-sac in Ridge Hill Estates, this executive 2-storey home offers open country views and a backyard built for summer. The renovated kitchen anchors the main floor, with a butler's pantry and an eat-in breakfast area that walks out to the stone patio. The great room impresses with a 19' vaulted ceiling, floor-to-ceiling windows and a gas fireplace, open to a main floor office. Formal living and dining rooms both walk out to the garden. Hardwood floors and stairs, 9' ceilings and pot lights run throughout. A main floor laundry room with garage access adds everyday convenience. Upstairs, the oversized primary bedroom (approx. 31' x 20') and a second bedroom each have a private 5-pc ensuite, the other two share a semi-ensuite, every bedroom has a walk-in closet, and the fourth opens to a second-floor balcony. The bright walk-out lower level offers room to grow. Outside, enjoy a 20'x40' inground pool, stone patio, and fireplace, and irrigation system. An attached 3-car garage and parking for 12 complete the package. Scenic walking trails and greenspace surround this exclusive community. (id:49269)