
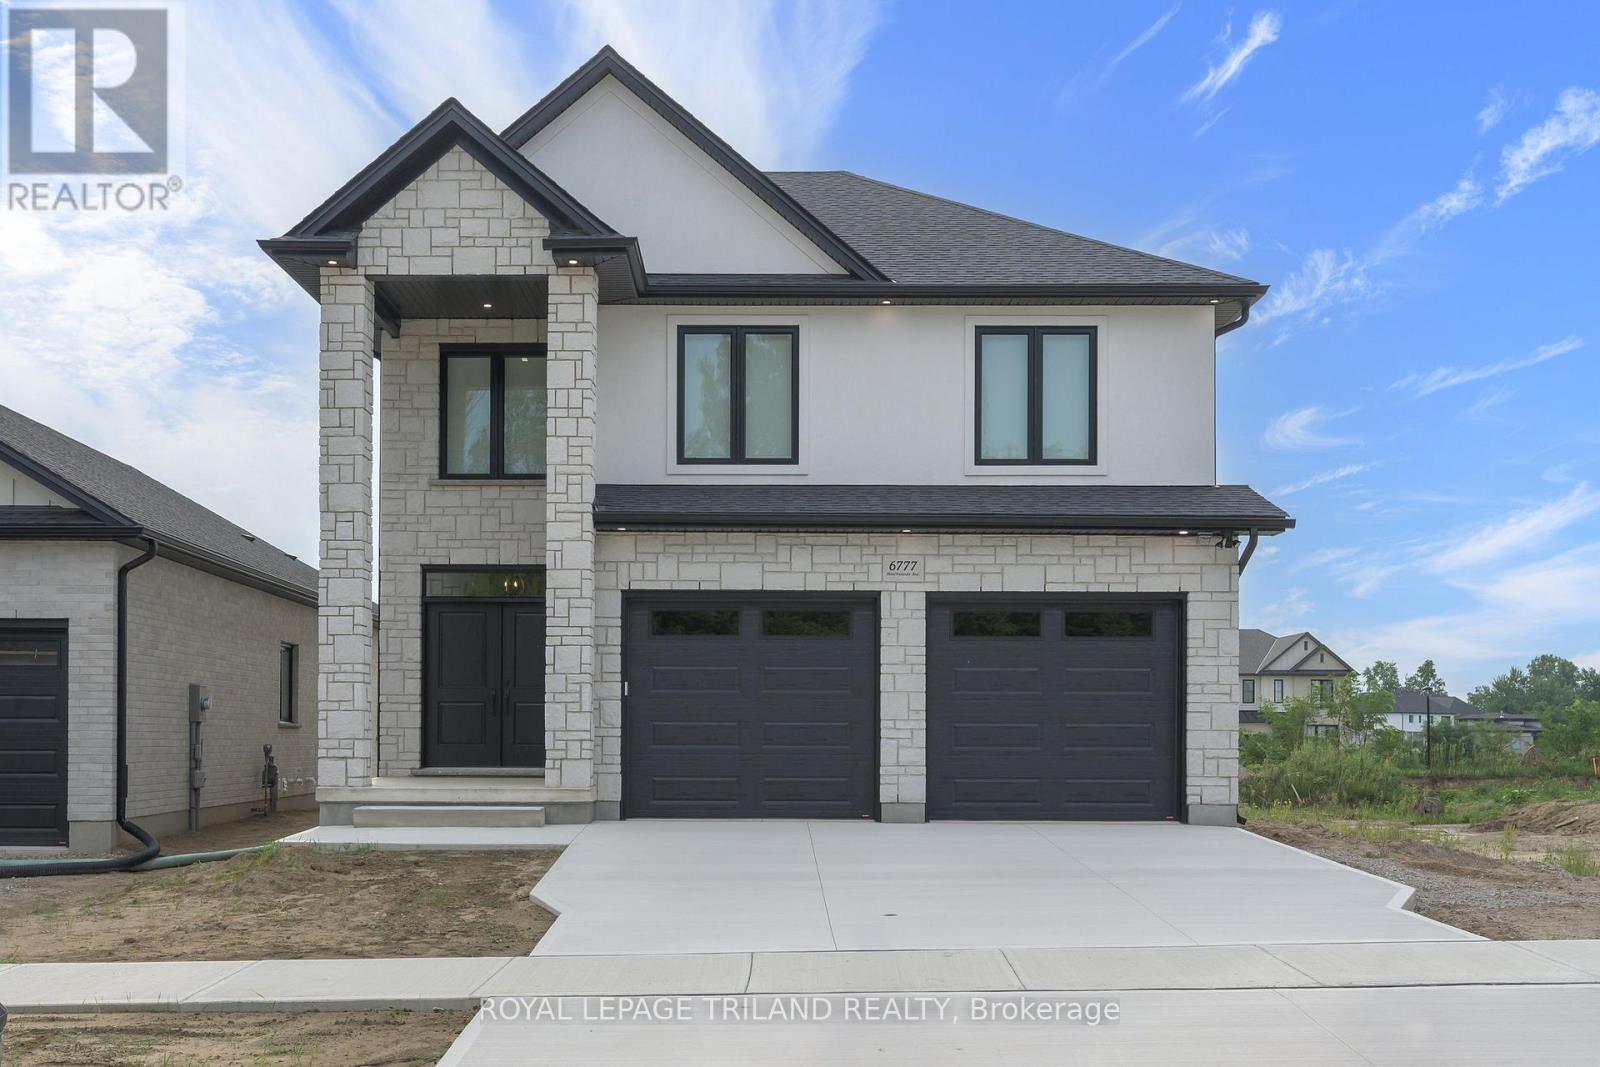
6777 Heathwoods Avenue
London South, Ontario
FABULOUS NEW BUILD-READY FOR IMMEDIATE POSSESSION!! Located in POPULAR HEATHWOODS PHASE 4 in LOVELY LAMBETH! FABULOUS 4 BEDROOM, -2.5 BATH- featuring approx 2436 sq ft of quality Finishes Inside & Out! Sunny eat-in Kitchen with Breakfast area featuring doors leading out to a wonderful covered concrete patio! Ideal for outdoor entertaining! Attractive island overlooking the spacious Great-room with a Cozy Gas Fireplace -**Fabulous Hardwood Floors throughout! (Tiles in Foyer, Mudroom, Bathrooms & Laundry room)Stained Oak Stairs- 2nd Floor features 4 Spacious Bedrooms -Primary Bedroom featuring a walk-in closet & a wonderful 5 pc ensuite (separate soaker tub) - tiled shower with sliding glass door Convenient 2nd Floor Laundry-**PLS NOTE**- 6 APPLIANCES & WINDOW COVERINGS INCLUDED- Exterior features Stone & Stucco on front elevation - Outlets on Front & Rear Soffits!! (Great feature) Attractive Brushed Concrete Driveway- Great SOUTH Location!! Close to Several Popular Amenities! Walking Trails- near by parks-Easy Access to the 401 & 402! ***Simply Move In & Enjoy*** *** PLS NOTE: PRICE REFLECTS HST REBATE - (id:49269)
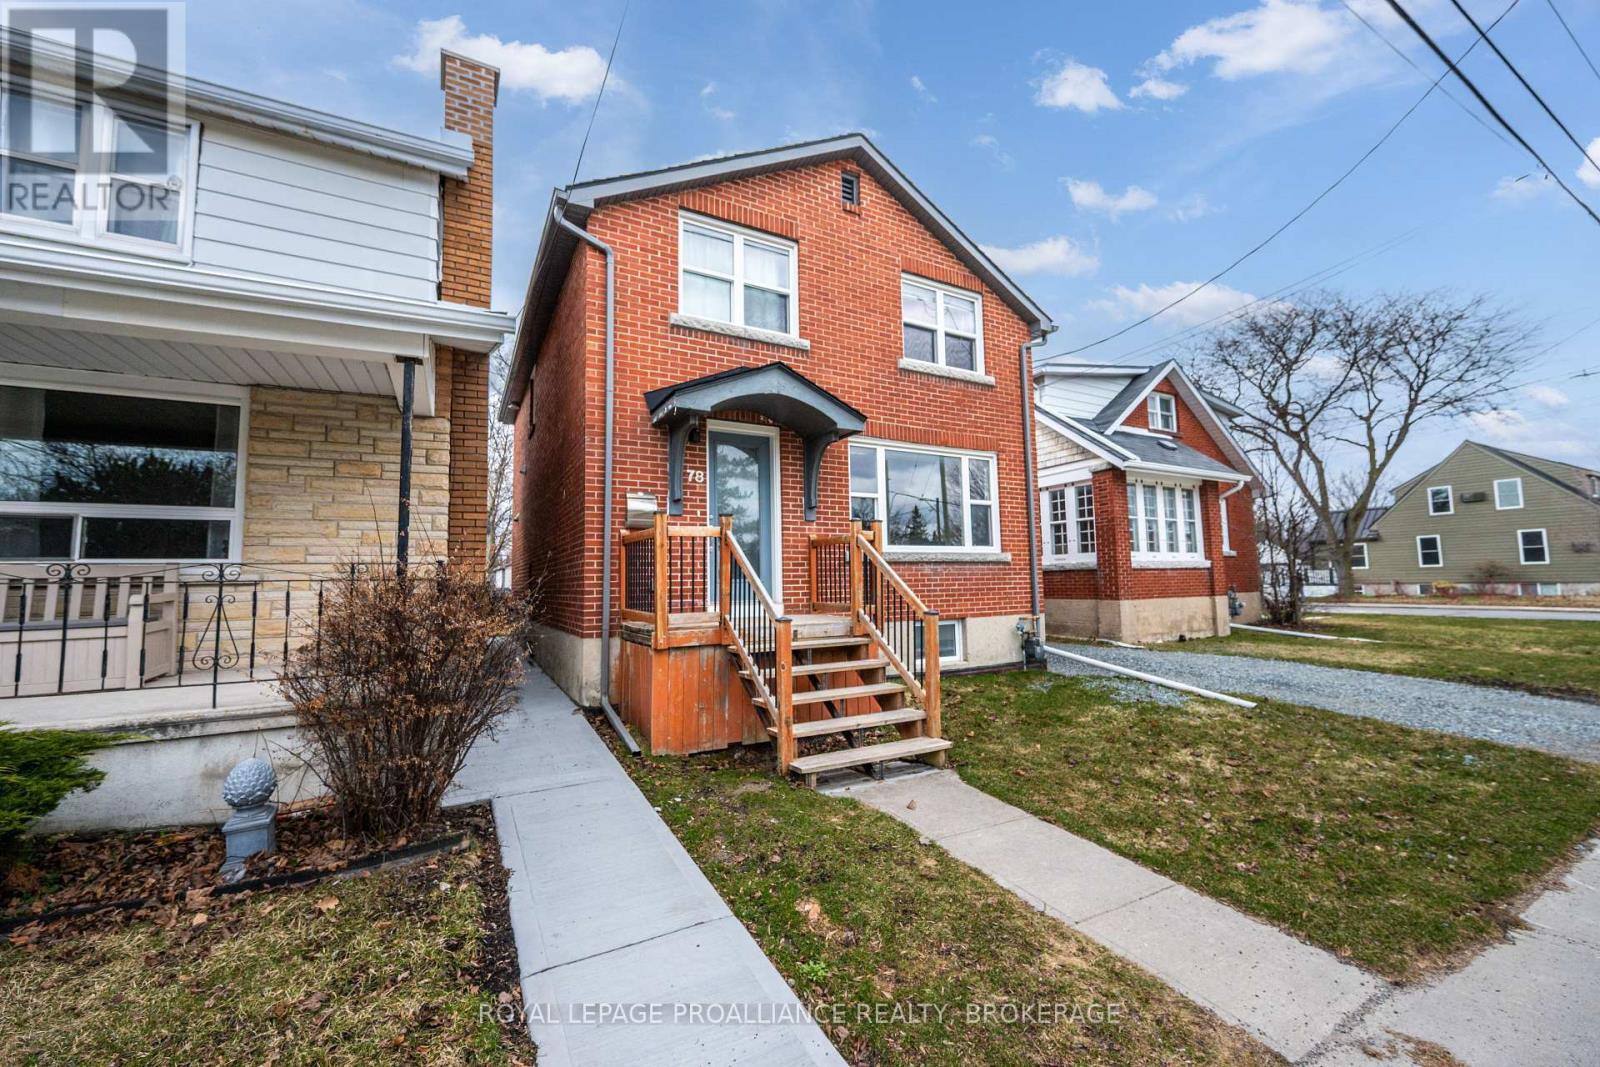
78 Regent Street
Kingston, Ontario
This classic Williamsville South red brick home overlooking beautiful Churchill Park is unique in that is could be: 1. A stylish 6 bedroom space, 2. A large family home for those looking for a lot of bedroom space, 3. A great property where a savvy Owner could rent out 2 bedrooms in the basement and use that income to pay down their mortgage. The interior features a custom kitchen with S/S appliances, updated bathrooms LED lighting, updated plumbing, wiring, windows, doors, ceramic/cork flooring, insulation. Outside you can walk out from your kitchen to BBQ and have access to a shed and 2 parking spaces. This is a great neighbourhood within walking distance of shopping, restaurants, Queen's, hospitals, downtown and the waterfront. (id:49269)
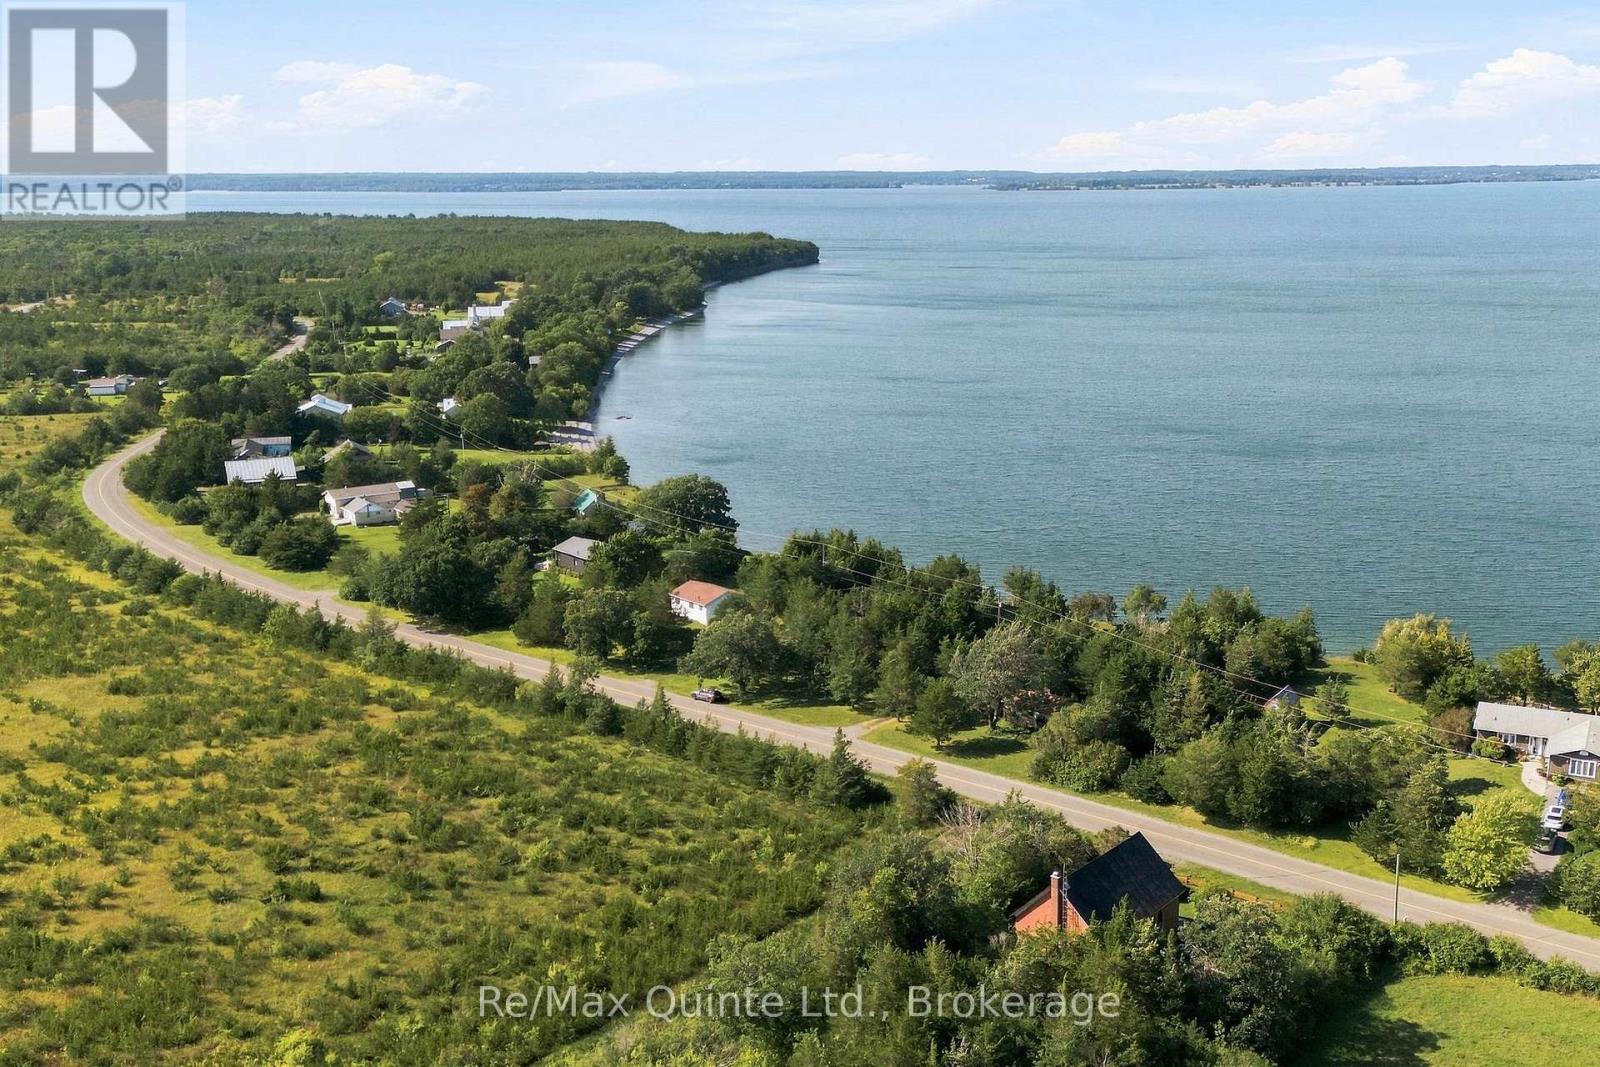
4561 County Road 13 Road
Prince Edward County, Ontario
Dream the Life. Build the Vision. Own the Waterfront. Welcome to an extraordinary opportunity to create your own private waterfront escape in beautiful Prince Edward County and unlock the incredible potential with Ontario's HST Rebate for new home construction! Set on approximately 0.70 acres with 139 feet of Lake Ontario waterfront, this remarkable property offers the space, privacy and natural beauty to bring your waterfront dream to life. Positioned above the shoreline on an approximately 18-foot limestone cliff, the property offers elevated views across Lake Ontario and an incredible backdrop for your future home or cottage. With 169 feet of road frontage, approximately 189 feet of depth, and mature trees defining the property lines, there is plenty of room to imagine a home designed around the views, the landscape and the lifestyle. Picture slow mornings with coffee overlooking the lake, spectacular sunsets from your future deck, summer days spent by the water and evenings gathered with family and friends as the sun disappears over the horizon. Whether you envision a sophisticated year-round residence, a peaceful weekend retreat or your own private County getaway, this is a property filled with possibility. Recent improvements include shoring of the waterfront stairs, making access to the shoreline an even more enjoyable part of the future vision. And importantly, one of the major site consideration has already been addressed. The current hydro pole on property is scheduled to be relocated to the roadway this fall. An existing small cottage structure remains on the property and was retained for permitting purposes during the planning process. The vision is yours to create. The setting is already here. Lake Ontario. Prince Edward County. Privacy. Views. Space. Possibility. Book to see the property, take in the views and start imagining what could be. (id:49269)
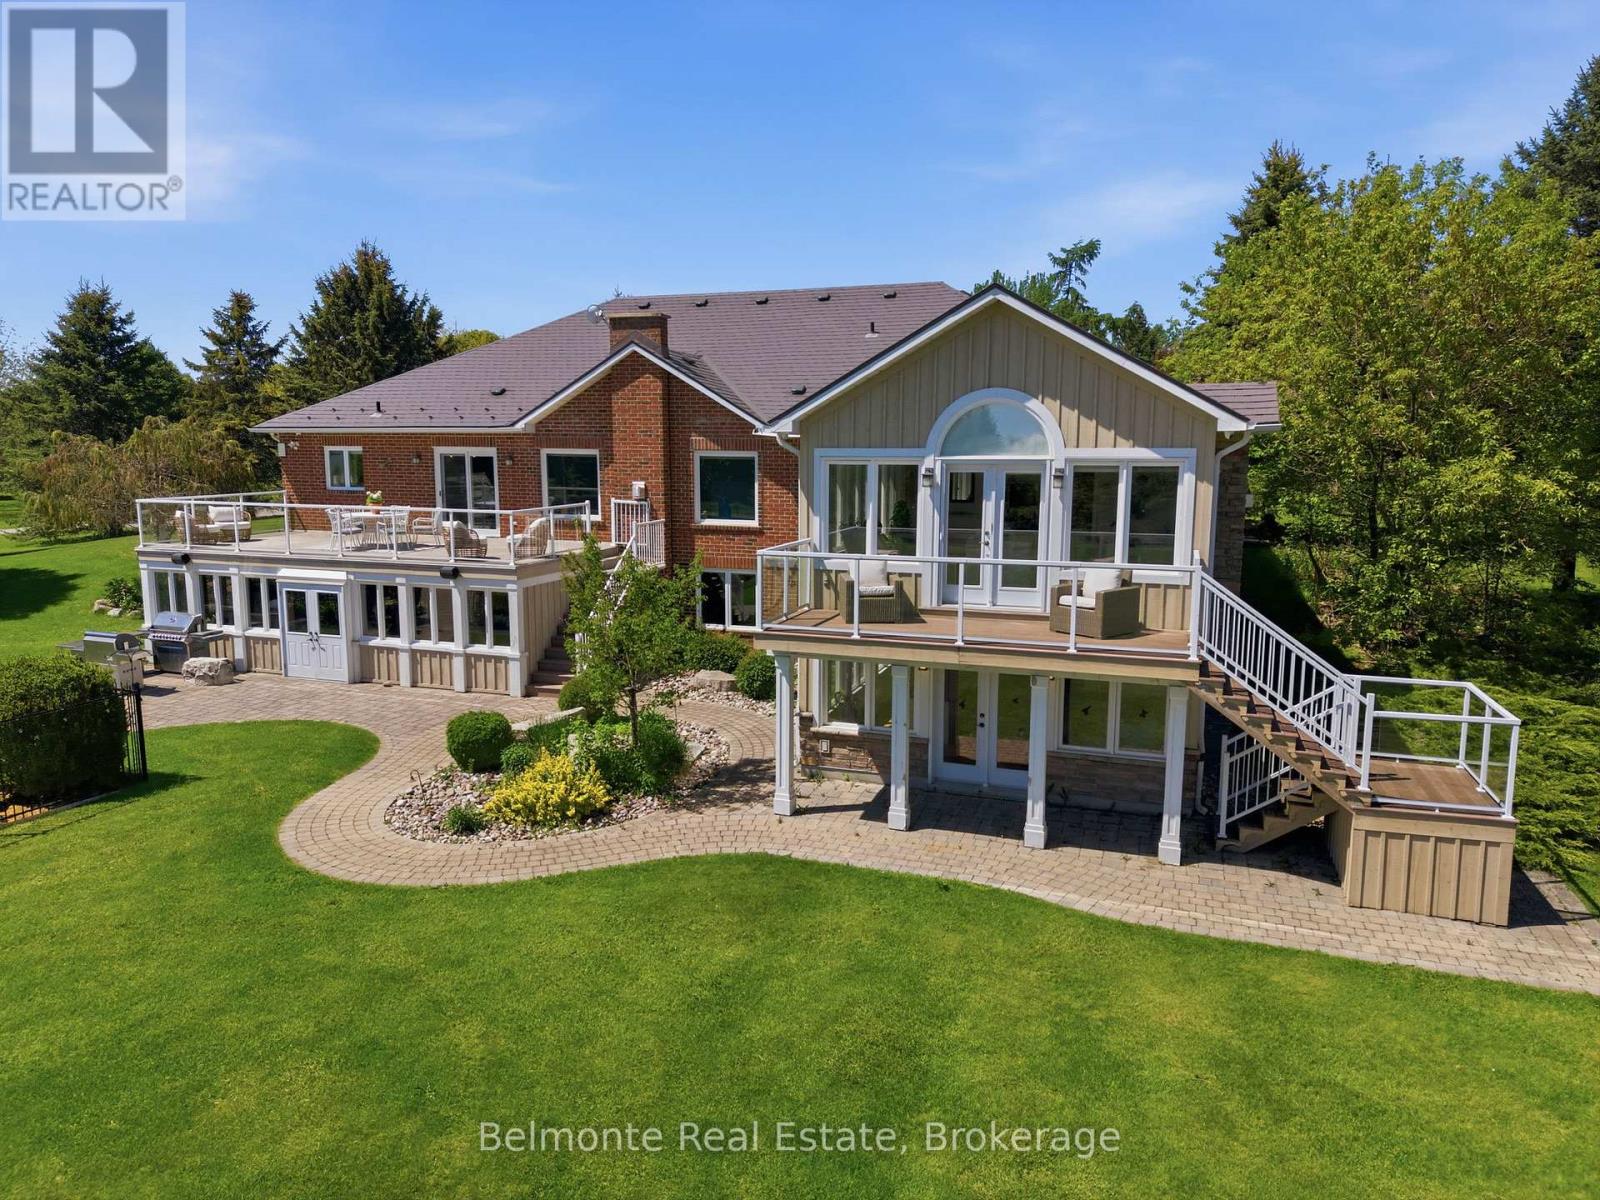
1045 Brawley Road W
Whitby, Ontario
Welcome Home! This Custom-Built Open Concept Country Estate Bungalow By Corvinelli is Situated in Ashburn on a 10 Acre Lot Steps from Lakeridge Golf Course. Over 5,500 SF of Living Space Featuring 3 + 2 Bedrooms, 3.5 Bathrooms, Finished Walk-Out Basement with Wet Bar & Hot Tub! Well-Manicured and Meticulously Landscaped Estate Lot with In-Ground Saltwater Pool, Irrigation System, Cabana, Putting Green, Chicken Coop, Drive Shed Garage with 100 AMP Panel, Propane Heater, Hydraulic Car Lift & Air Compressor. Renovated From Top To Bottom - This Property Must Be Seen To Be Appreciated! (id:49269)
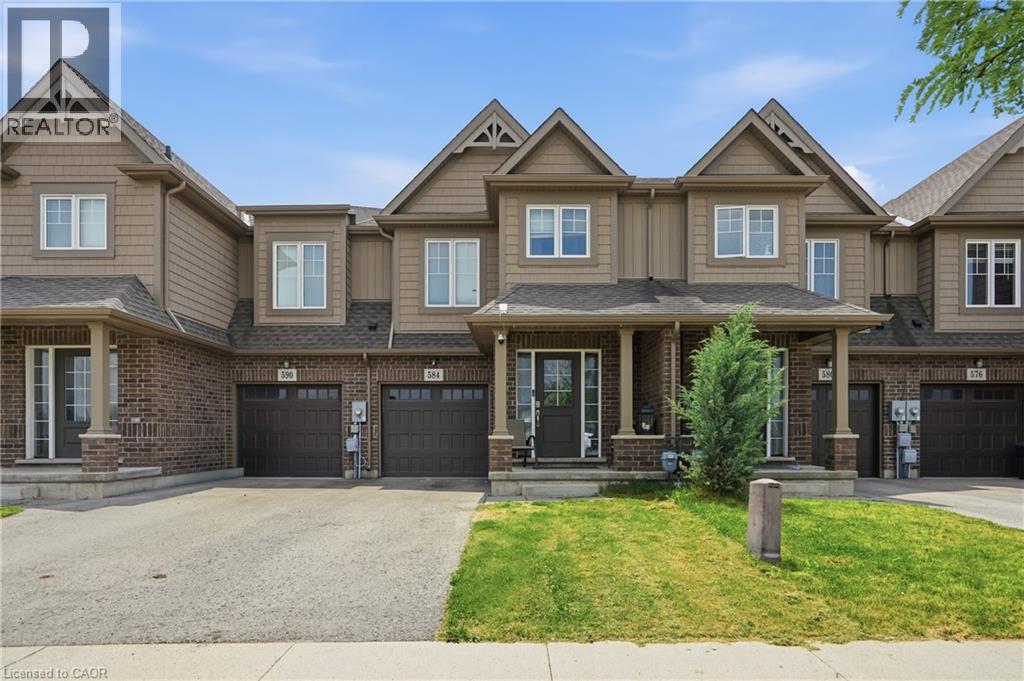
584 Julia Drive
Welland, Ontario
Welcome to 584 Julia Drive, this Freehold townhome is located in one of Wellands most sought-after neighbourhoods. Built just 6 years ago, this spacious 1,656 sq. ft. home sits on an impressive 103-ft deep lot and offers 3 bedrooms plus a versatile loft/office space. The bright, sun-filled open-concept main floor is perfect for both everyday living and entertaining, featuring a spacious great room, modern kitchen with centre island, stainless steel appliances, and a dining area with sliding doors leading to the backyard and deck. Upstairs, you'll find three generously sized bedrooms, a convenient second-floor laundry room, and ample storage throughout. The primary bedroom features a private ensuite and“His & Hers” closets. The unfinished basement offers endless potential for additional living space, a recreation room, or home gym. Enjoy parking for up to 3 vehicles with an extended driveway and attached garage with inside entry. Ideally located close to schools, shopping, restaurants, parks, and all major amenities. Just minutes to Highway 406, Highway 20, Niagara College (Welland Campus), and a short drive or transit ride to Brock University. Currently tenant occupied ($1920/month), tenant has occupied the property since 2020 and would like to stay if the new owner is looking for an investment property. A fantastic opportunity for families, first-time buyers, or investors in a thriving and family-friendly community. (id:49269)
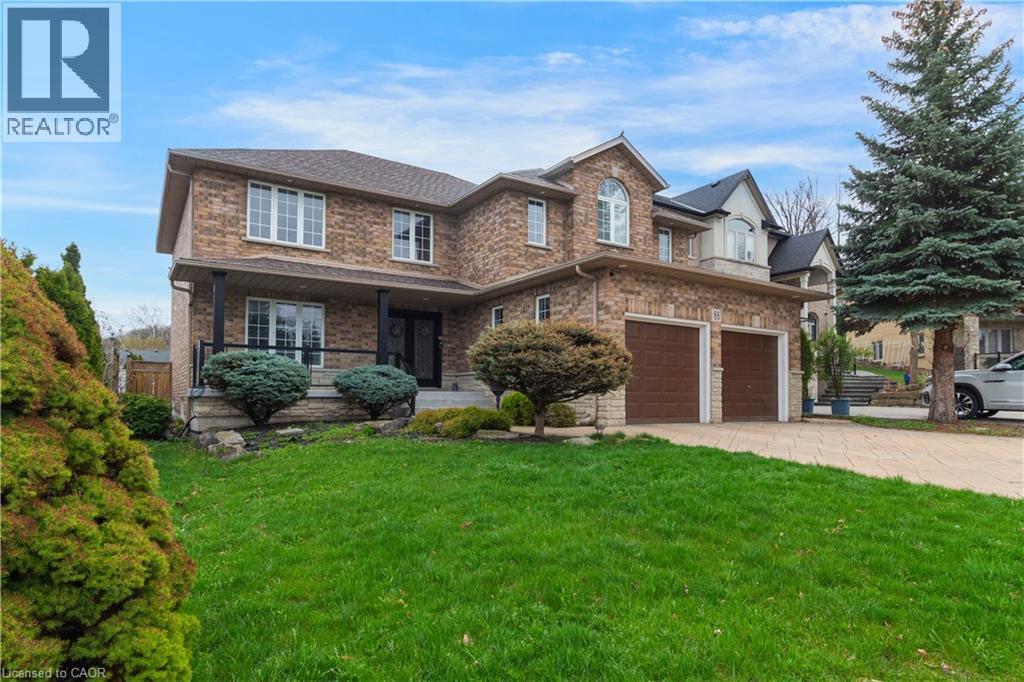
86 Margaret Avenue
Hamilton, Ontario
This custom-built, beautifully renovated family home is tucked beneath the Escarpment on a quiet street, offering privacy and breathtaking views. The backyard is a true oasis - designed for entertaining and everyday enjoyment - featuring an in-ground pool, hot tub, covered porch and a mini putting green that makes every day feel like a getaway. Inside, the thoughtfully updated interior offers spacious bedrooms, four bathrooms, and a fully finished basement with a separate entrance - ideal for extended family living or a potential in-law setup. (id:49269)
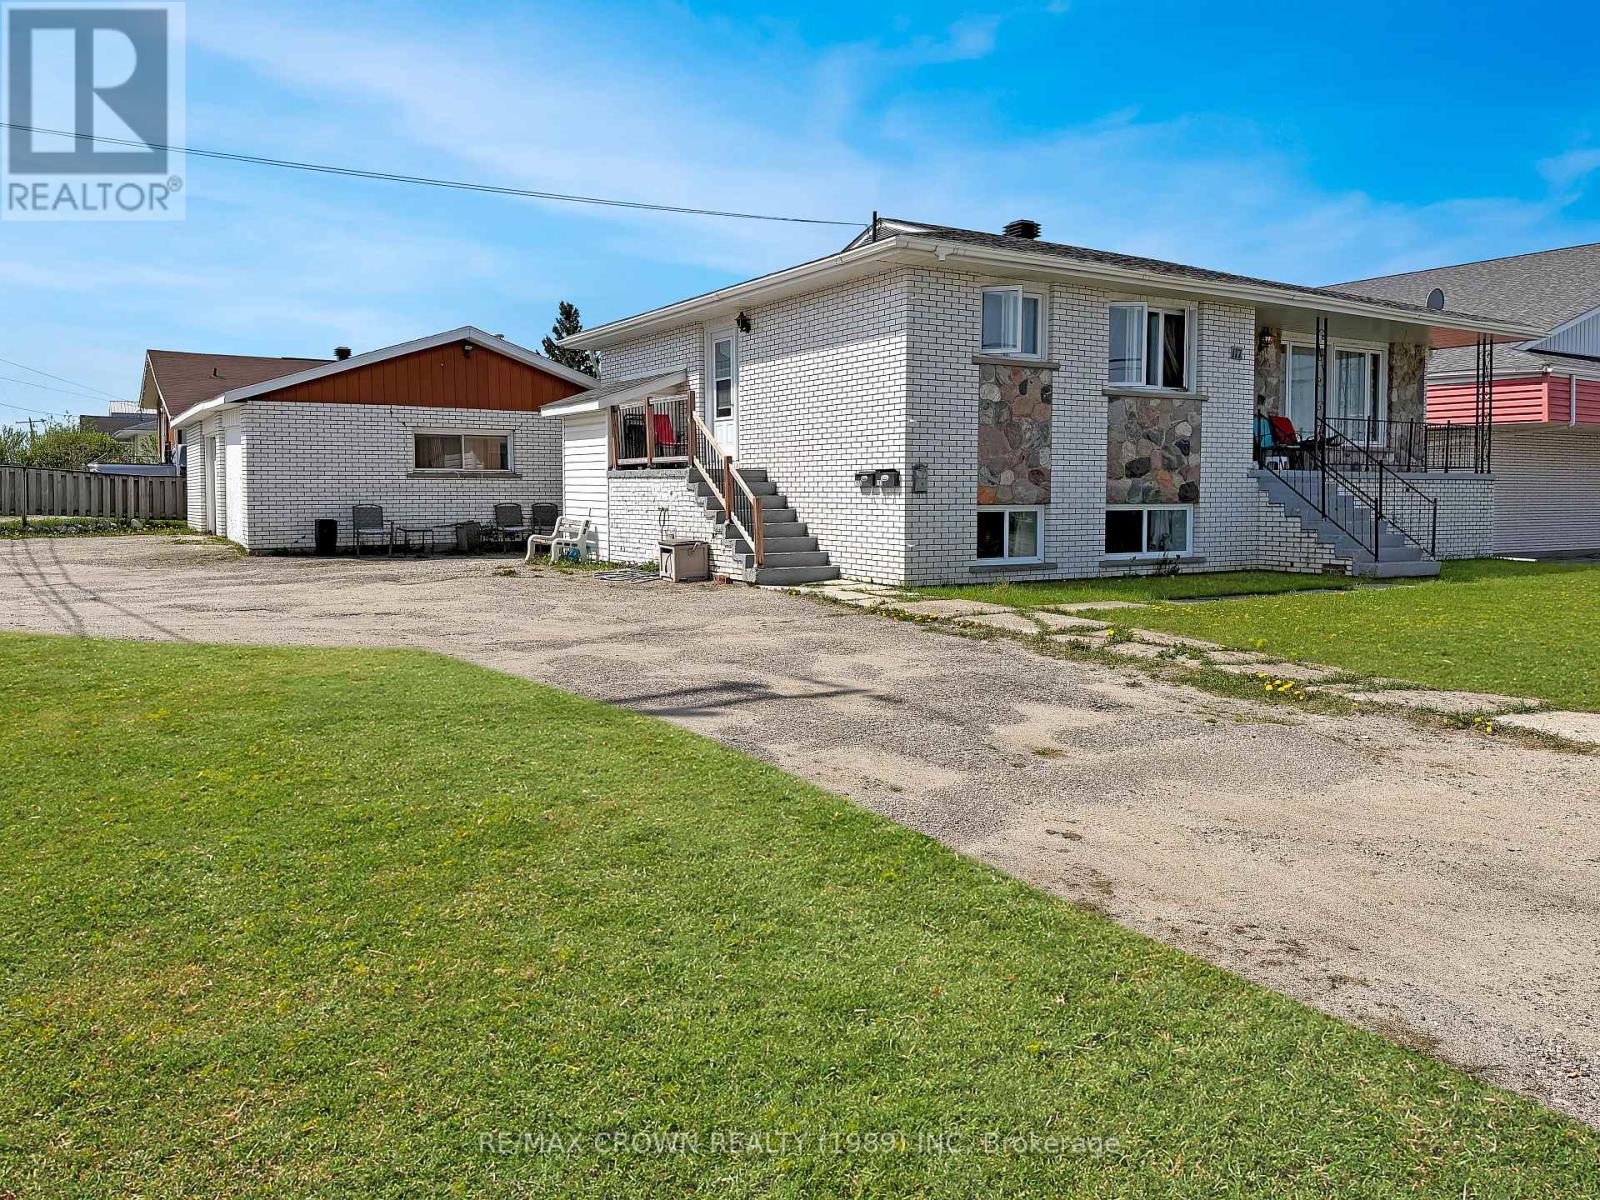
117 Brunetville Road
Kapuskasing, Ontario
Welcome to this spacious 1,210 sq. ft. bungalow offering 4 bedrooms, 2 bathrooms, and plenty of room for the whole family that in. With a functional layout, generous living spaces, and a heated detached garage, this property provides comfort, convenience, and excellent value. This home includes a main-floor unit that is occupied by the landlord, and the landlord is open to remain as a tenant. The basement unit is occupied by 2 tenants that would love to stay as tenants. The main floor offers both front and side entrances for added convenience. Enter through the side foyer and step into the spacious kitchen and dining area, perfect for everyday living and entertaining. The bright living room features a cozy Napoleon gas fireplace, a large window that fills the space with natural light, and convenient closet storage. This floor also includes two comfortable bedrooms and a 4-piece bathroom. Laundry hookups are conveniently located in a closet off the dining area. The finished basement provides additional living space with a large rec room featuring a second Napoleon gas fireplace, 2 additional bedrooms, a 4-piece bathroom, a second kitchen, laundry area, and plenty of storage throughout. Whether you need space for a growing family, guests, a home office, or hobbies, the lower level offers excellent flexibility. It can also be accessed from a separate entrance at the back. Outside, you'll find a spacious, heated 32' x 24' garage equipped with a 100-amp fuse panel, providing ample room for vehicles, storage, hobbies, or workshop space. Recent upgrades include house shingles replaced approximately 4 years ago, and garage shingles replaced approximately 3 years ago. The home is serviced by a 200-amp fuse panel, and the hot water tank was manufactured in 2015. With its functional layout, spacious living areas, and ample storage throughout, this bungalow offers a great opportunity for families, retirees, or anyone looking for a comfortable place to call home. (id:49269)
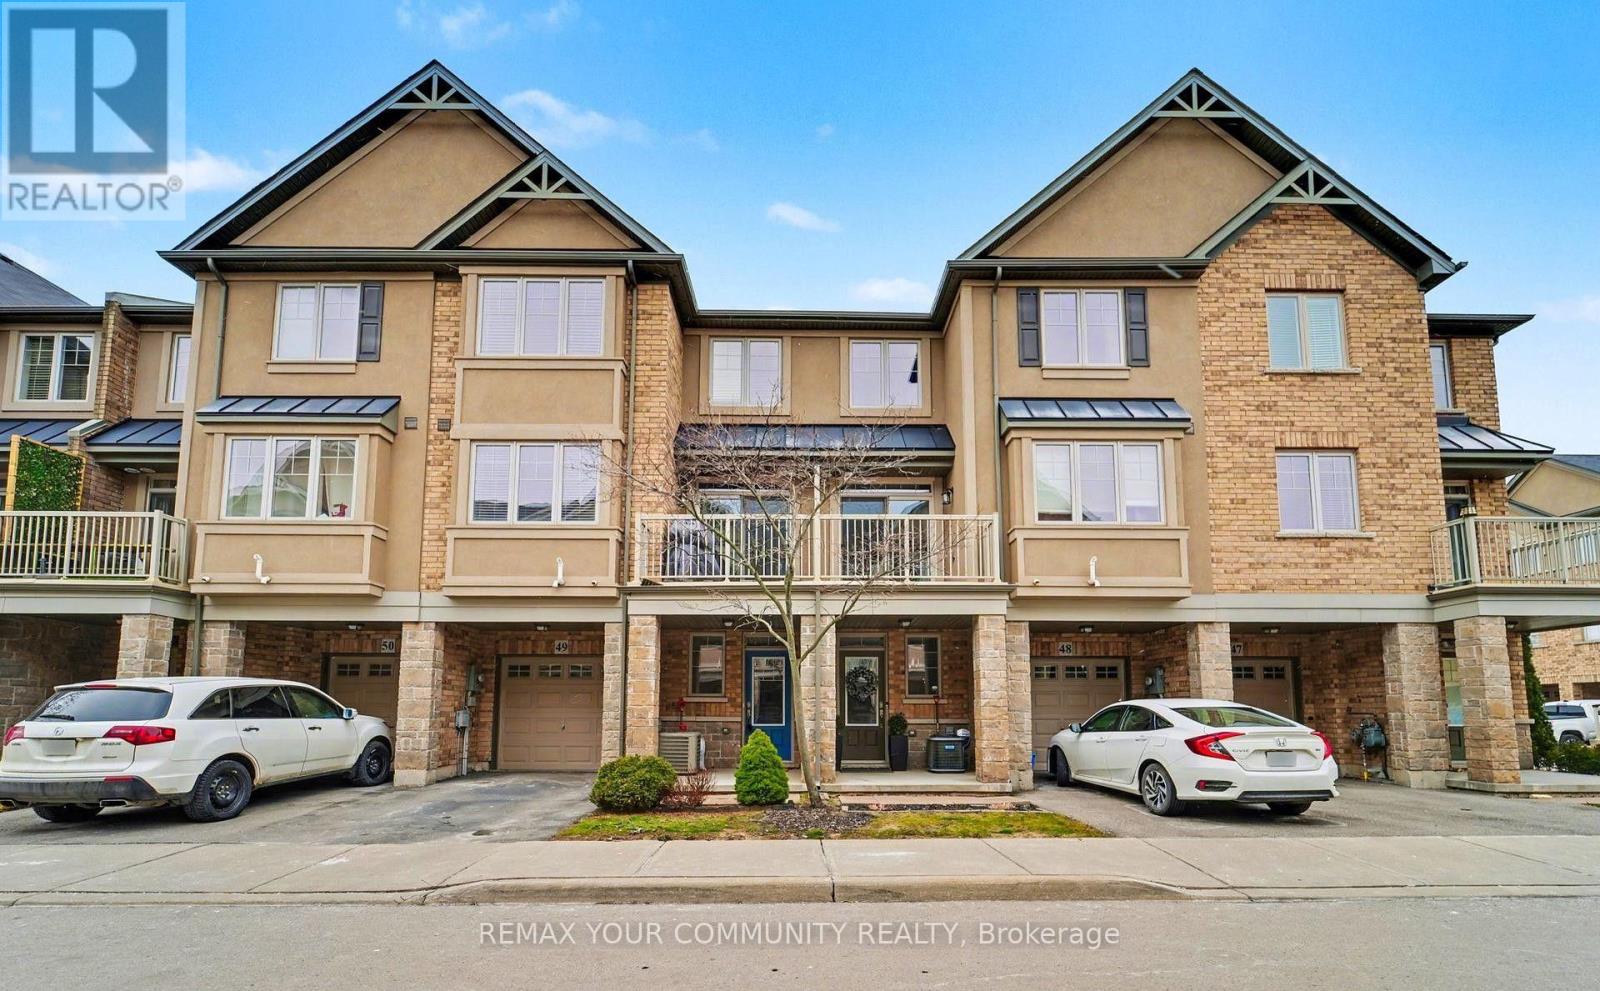
49 - 201 Westbank Trail
Hamilton, Ontario
Welcome to 201 Westbank Trail Unit 49! This fully renovated 3-storey townhouse in sought-after Stoney Creek blends modern design with convenience. The open-concept 2nd floor features a chefs kitchen with quartz countertops, waterfall island and quartz backsplash, french-door LG appliances with cooktop and built in stove and hardwood floors through out, plus pot lights with dimmers. Elegant dining area with walkout to balcony and spacious living room. Upstairs boast a luxurious primary retreat, spa-inspired bathroom with huge standup shower and a rainfall shower panel. 2nd floor laundry (Samsung washer/dryer), additional LG 2 in 1 washer and dryer. A versatile 2nd bedroom converted to a private gym. The home welcomes you with a spacious foyer featuring a large closet and additional storage closet, offering plenty of room to stay organized. A generous garage with built-in shelving adds even more convenience, providing the perfect space for tools, seasonal items, or everyday storage needs. Proudly showcasing over $80,000 in upgrades, this home is truly move-in ready. Minutes to Red Hill, LINC & QEW. (id:49269)
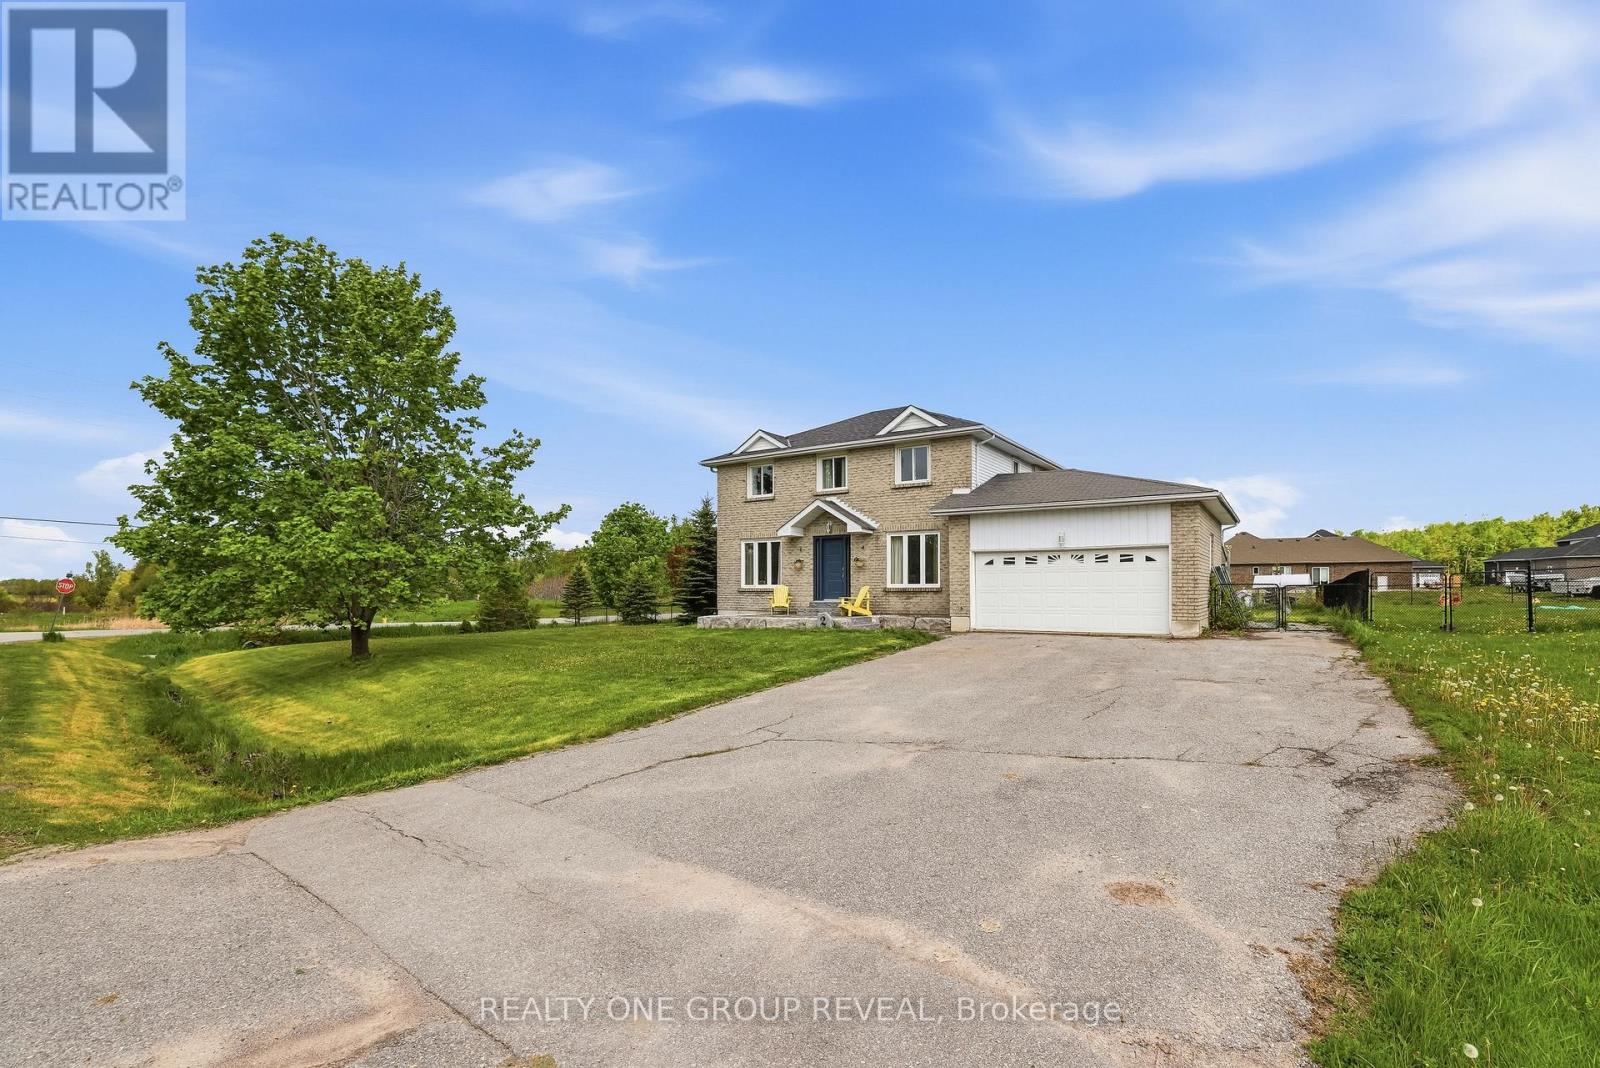
2 Mancini Dr Drive
Kawartha Lakes, Ontario
Welcome to 2 Mancini Drive, a beautiful family home in the welcoming community of Woodville, just outside Durham Region. Enjoy quiet streets, friendly neighbours, and the charm of small-town living. Set on a spacious corner lot, this home features 4 bedrooms, 2.5 bathrooms, a main floor office, and a bright living and dining area designed for both comfort and connection. Step outside to a fully fenced backyard with plenty of space for kids, pets, entertaining, or simply enjoying the outdoors. The large deck and gazebo create the perfect setting for summer get-togethers or relaxing evenings at home. (id:49269)
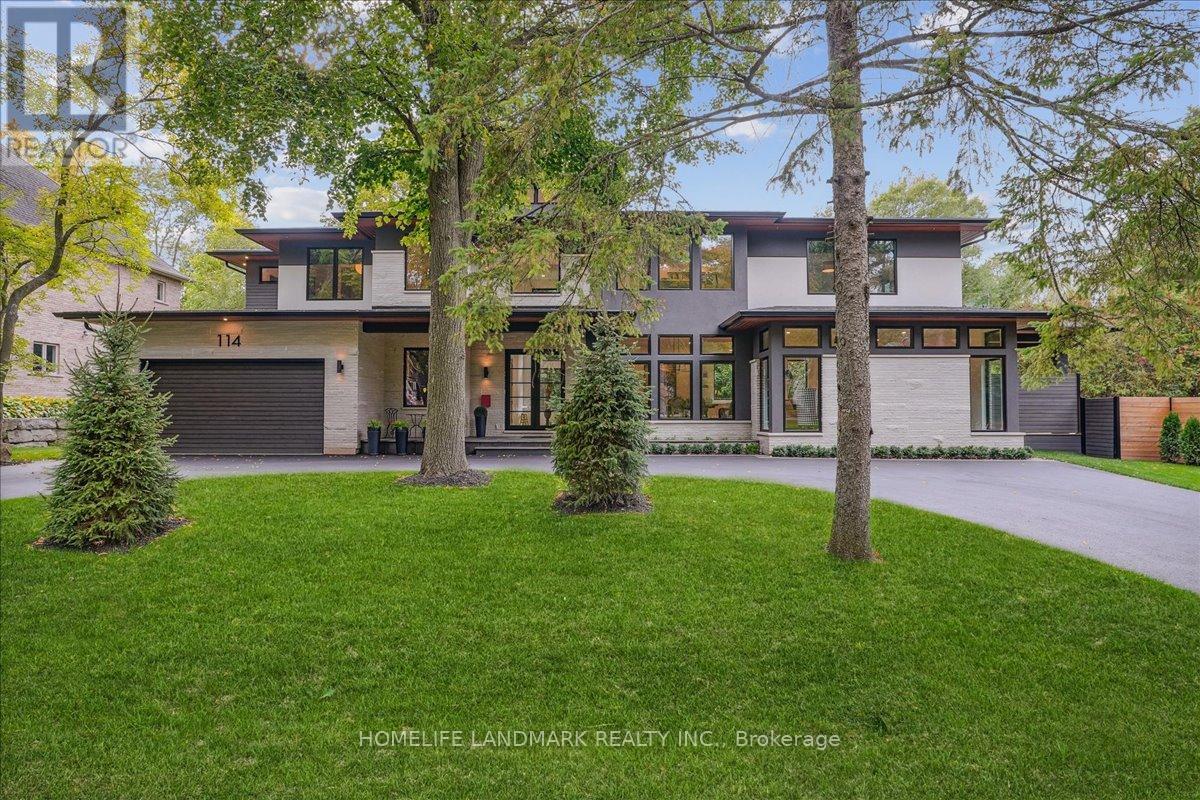
114 Reding Road
Hamilton, Ontario
Modern prairie-style architecture in the heart of historic Ancaster. This recently completed two-storey custom house, features 5 bedrooms, 5+1 bathrooms with heated floors, a luxurious primary suite with a walk-through closet, and a main floor guest/in-law suite. Perfect for any culinary enthusiast, the gourmet kitchen includes a spacious waterfall quartz island, high-end appliances, two dishwashers, and a butler's pantry. This contemporary property offers two laundry rooms, three gas fireplaces, a cedar sauna, a heated salt water 32'x16' rectangular pool, and professionally designed gardens backing on Mansfield Park. There are integrated ceiling speakers, alarm system, security cameras, and whole house Cat6 wired network. Electrolux wine cooler in butler's pantry is a convenient luxury, as well as central vacuum, towel warmers and heated floors in all bathrooms. Large expanses of glass and an open floor plan allow for enjoyable circulation and a tranquil connection to nature throughout the house. Walking distance to restaurants, arts centre, scenic Ancaster Mill, Dundas Valley conservation area, and hiking trails, renowned Hamilton Golf and Country Club, all-season tennis courts, library, shopping, schools, and other amenities. Close proximity to McMaster University and major highways. (id:49269)
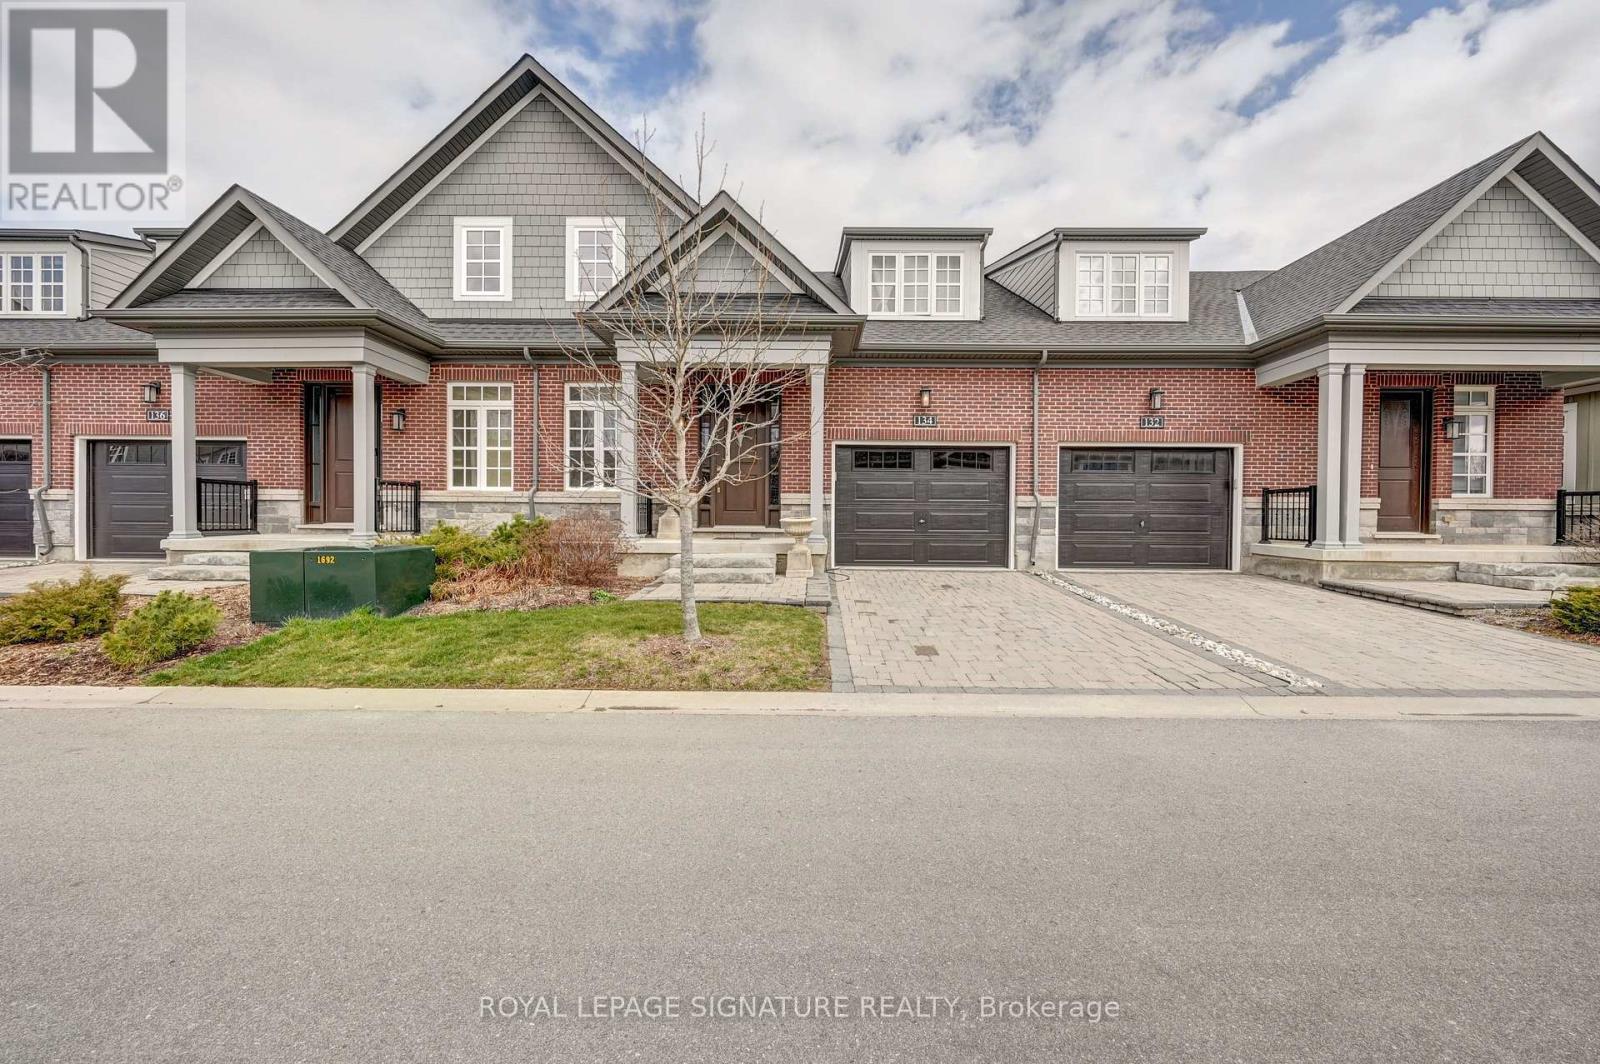
134 Anne Street
Niagara-On-The-Lake, Ontario
Discover the exceptional lifestyle awaiting you at "The Windsor," a refined townhouse located just steps from downtown Niagara-on-the-Lake. This elegant home features a spacious main floor, anchored by a large primary bedroom complete with a sleek frameless glass shower and a luxurious four-piece ensuite, offering both comfort and sophistication. The residence is adorned with high-end upgrades throughout, including quartz countertops in the kitchen, soaring 18-foot ceilings illuminated by pot lights in the living area, stylish light fixtures, crown moulding, custom window treatments, and an oak staircase with beautifully detailed railings. The dining room, bathed in natural light from oversized windows and enhanced by tasteful curtains, provides a welcoming atmosphere ideal for both entertaining and everyday meals. Upstairs, a dedicated laundry area with a washer and dryer streamlines daily routines, adding to the thoughtful layout of the home. The fully finished basement offers a generous recreation room, perfect for hosting guests or relaxing after a busy day, while a versatile study room can easily be transformed into an additional bedroom. Another four-piece washroom ensures ample space for family or visitors. The single car garage is equipped with EV charging, and a natural gas hookup for barbeque makes summer evenings effortless and enjoyable. Located in a highly sought-after neighbourhood, "The Windsor" places you within easy walking distance of numerous amenities, such as Tim Hortons, Subway, the public library, community centre, gas station, and celebrated local vineyards. This blend of luxury, convenience, and accessibility makes "The Windsor" an outstanding choice for those seeking a vibrant and comfortable home in Niagara-on-the-Lake. Here, you can truly enjoy a lifestyle you'll cherish and a residence you'll be proud to call your own. (id:49269)
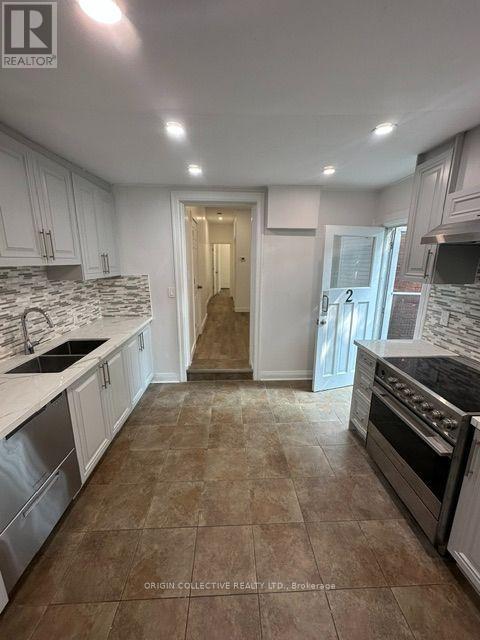
2 - 22 Wells Avenue
Brantford, Ontario
Experience modern comfort in this brand-new, city-approved lower unit of a legal duplex, offering approximately 800 sq ft of bright, functional living space in Brantford's highly sought-after Terrace Hill neighbourhood. This freshly built 2-bed, 1-bath unit features stainless steel appliances, separate utilities, private in-unit laundry, a separate entrance, Wi-Fi included, and a large fenced backyard perfect for outdoor enjoyment. A spacious basement provides excellent storage options, adding convenience and versatility to the home. The location is exceptional-just 2 minutes from Brantford General Hospital, 5 minutes to Highway 403, 4 minutes to Wilfrid Laurier University, and minutes from top-rated public schools including Graham Bell-Victoria, Grandview, and James Hillier. You're also close to multiple grocery stores, restaurants, parks, and everyday amenities. A rare opportunity to live in a premium, newly built lower unit in one of Brantford's most established and family-friendly neighbourhoods-book your viewing today and see why this Terrace Hill gem stands out.Tenants to pay utilities. Available immediately. First month's rent free. (id:49269)