
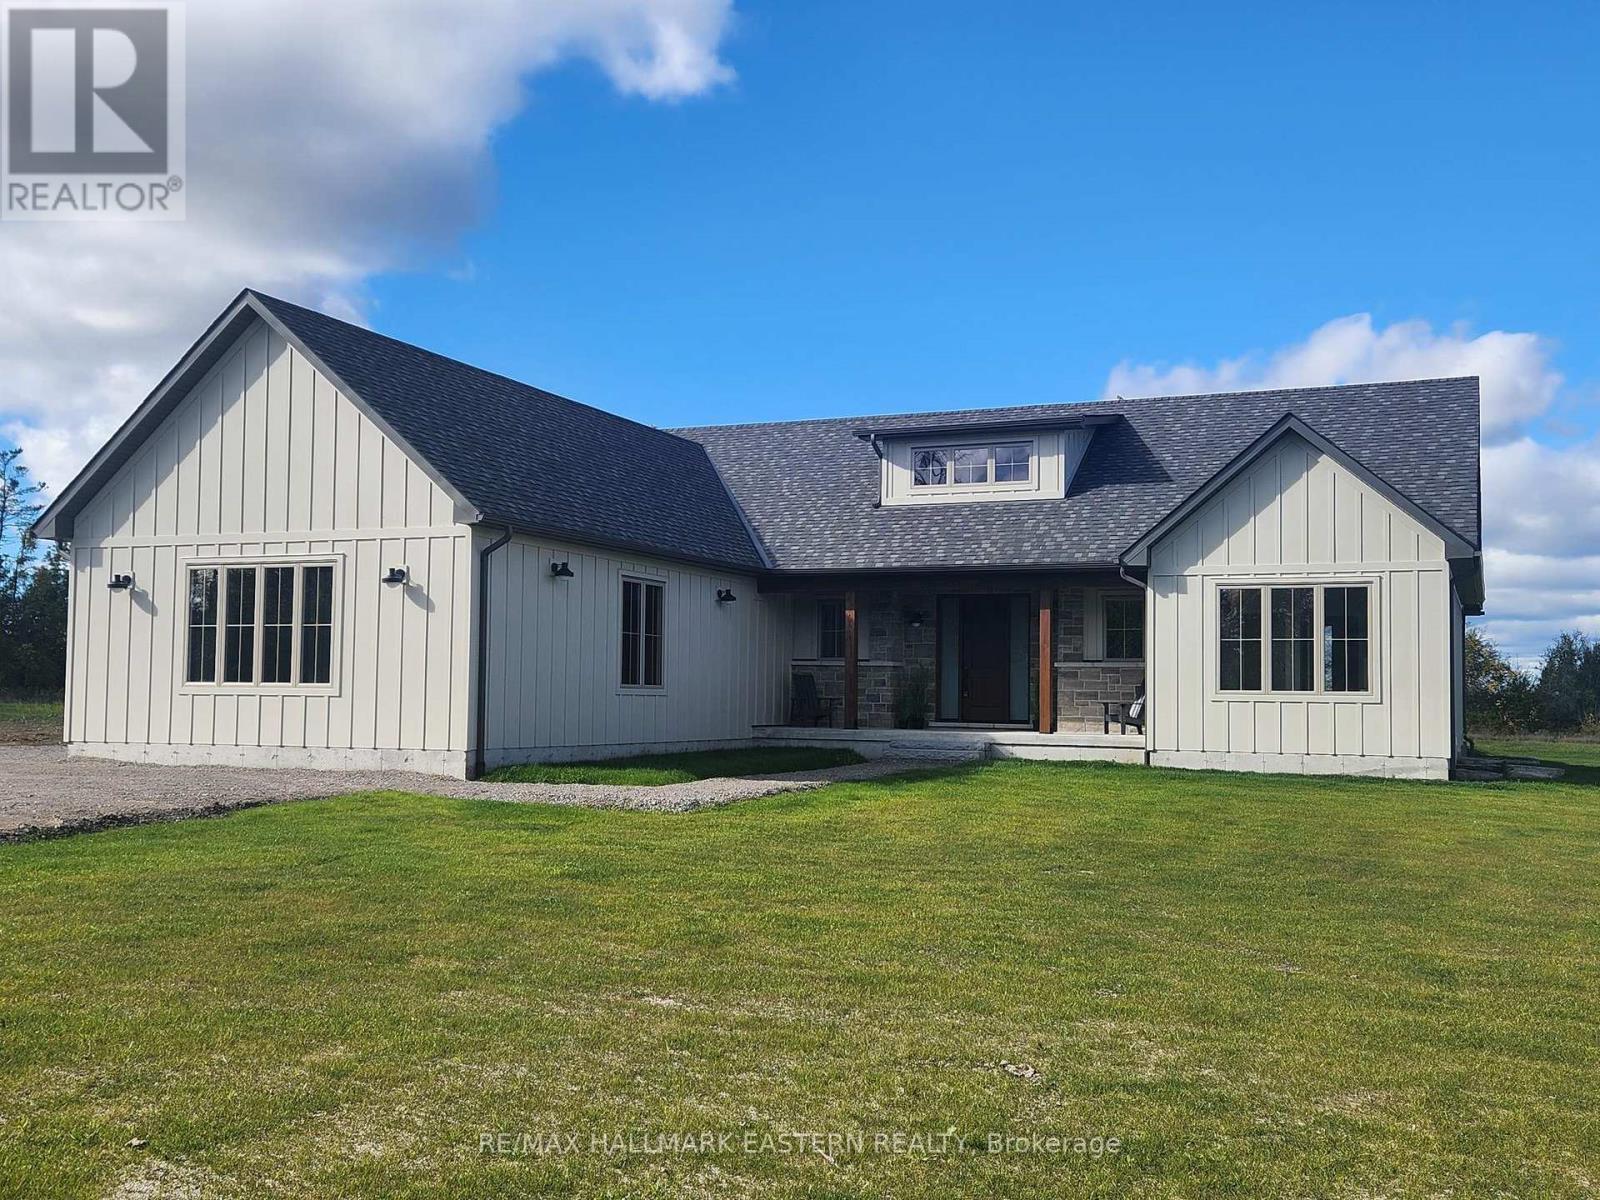
46 Almeara Drive
Otonabee-South Monaghan, Ontario
Brand new custom built by Providence Homes, this 3+1 bedroom, 3.5 bath bungalow with approximately 4,000 Sq. Ft. of living space located just south of Peterborough. This exquisite home has a full, finished basement with substantially sized recreation room, office and gym, a spacious front covered porch, generous sized great room with fireplace and walk-out to a 33' x 12' rear covered deck. There is a main floor laundry room and oversized attached 3 car garage that has an entrance to the mudroom. The primary bedroom features a large walk-in closet and beautiful ensuite bathroom. There is a jack & jill ensuite between two of the main floor bedrooms. Offering an open concept kitchen with a large island & quartz counter tops, living and dining room. State of the art new high efficiency heat pump with the furnace and air conditioning all in one. This exceptional new home is situated on just over an acre of land and has a stunning wood and stone exterior. This lovely new home is equipped with full Tarion New Construction Warranty. (id:49269)
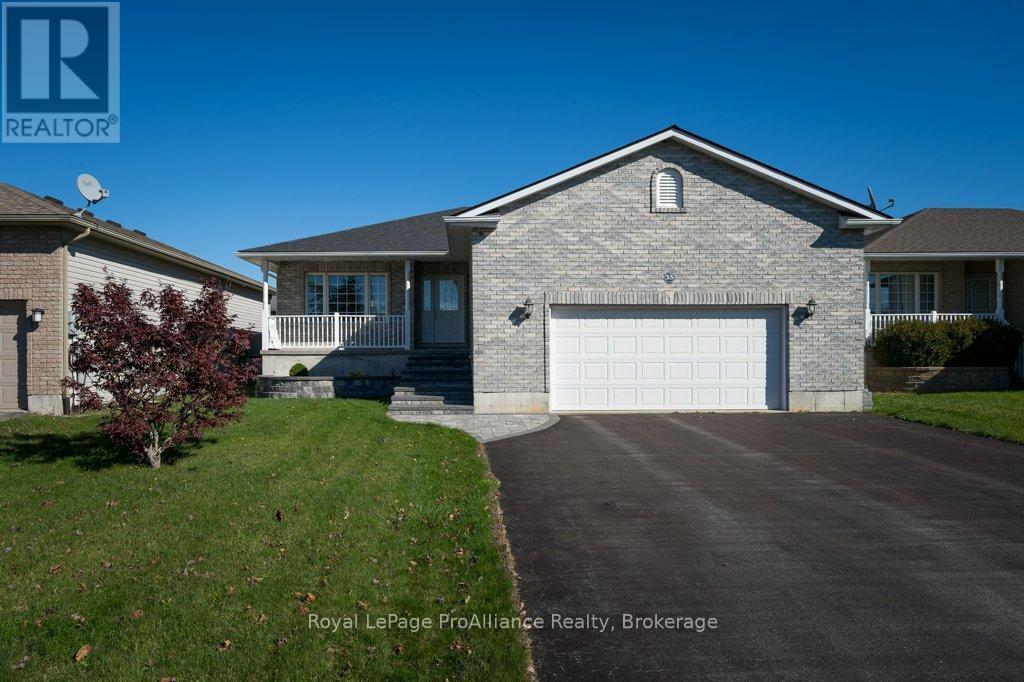
35 Forest Valley Drive
Quinte West, Ontario
Why wait to build when you can move right into this inviting home? The open-concept main floor features a spacious kitchen with a large island, ample oak cabinetry and under-cabinet lighting, making it a great space for everyday living and entertaining. Recent updates include laminate flooring throughout the main living areas and newer carpeting in the bedrooms, with ceramic tile in the kitchen, foyer, dining room and bathrooms. Three bedrooms are located on the main floor, along with a four-piece bathroom featuring a cheater ensuite. A laundry hookup in the ensuite closet also offers the option of convenient main-floor laundry, while the lower level currently features a dedicated laundry room with a utility sink. Downstairs, you'll find a spacious recreation room with a cozy natural gas fireplace, plus a wet bar complete with a sink and fridge. Also on this lower level is a 2nd full bathroom and a 4th bedroom with a large walk-in closet offer plenty of flexibility for family, guests or a home office. A separate den, utility room and cold storage room provide even more functional space and ample storage throughout the home. The location is just as appealing! A 30-second walk takes you to a 1.5-acre park with a play structure, perfect for the kids or grandkids. You're also within walking distance to riverfront trails, additional parks, the splash pad, beach and downtown. Highway 401 is less than 10 minutes away, with CFB Trenton and Belleville's Quinte Mall approximately 15 minutes away. Shingles: 2021. Central Air Unit: 2021. Loft storage space in large 25' x 21' garage! Front interlocking: 2023. Located in a sought-after neighbourhood known for its welcoming community of families, professionals and retirees, this is a place where people truly love to call home. In fact, we often hear the same remarks from those who move into this subdivision that they love it here as they feel it's a close commute to everything! (id:49269)
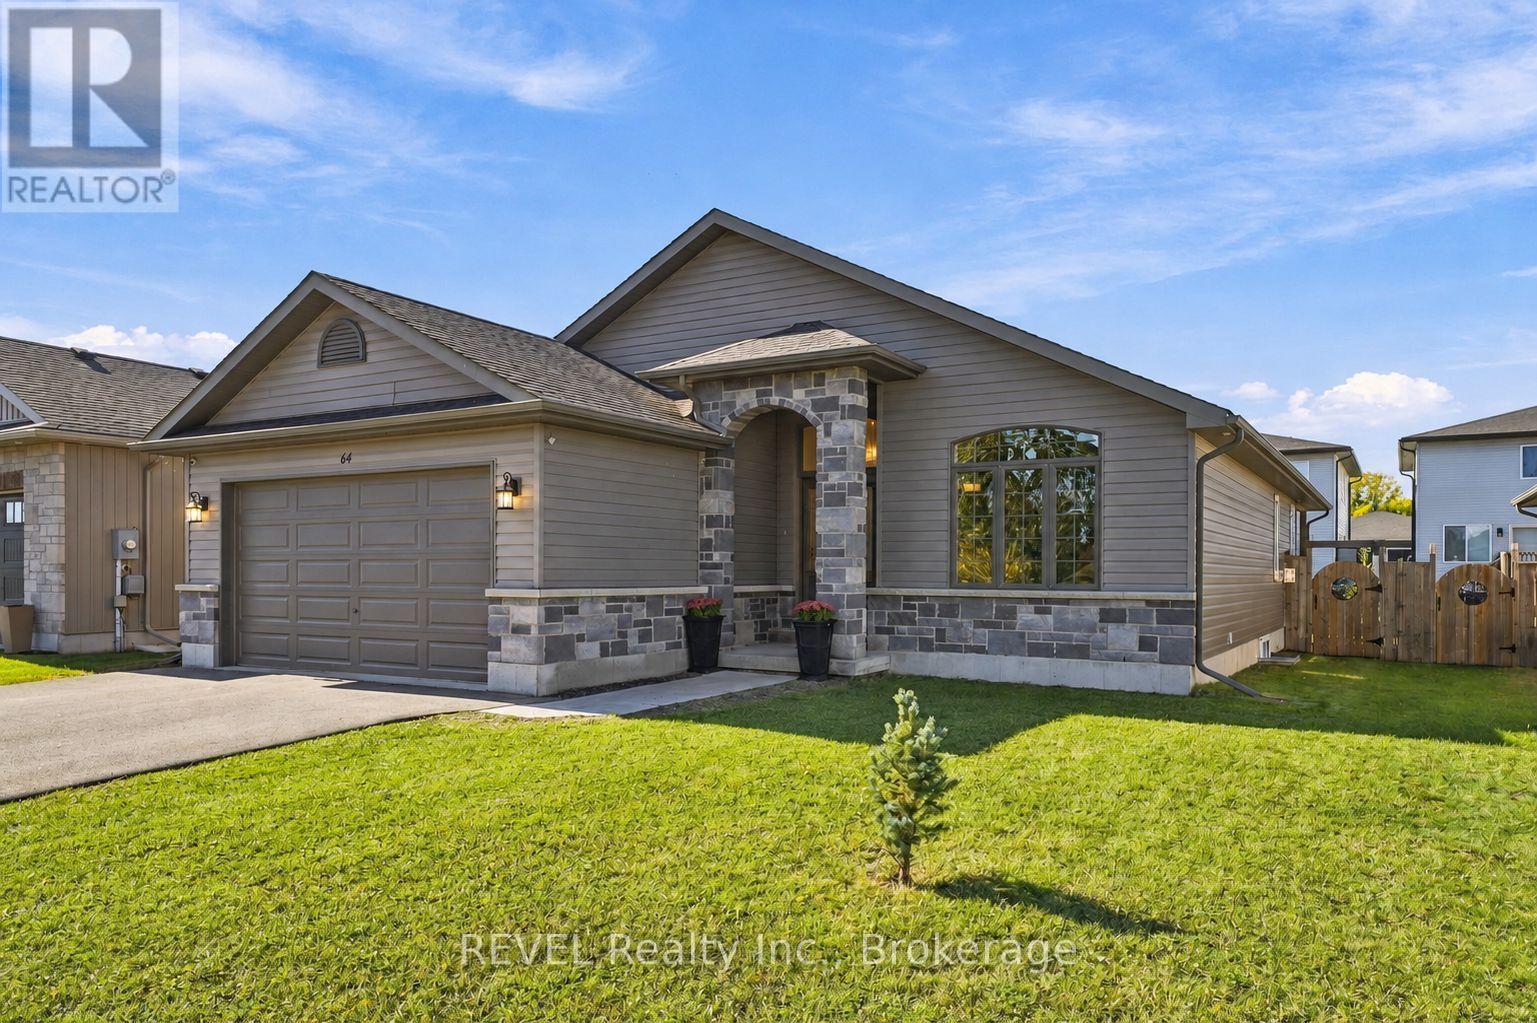
64 Sienna Avenue
Belleville, Ontario
Welcome to 64 Sienna Avenue, a modern, move-in-ready detached bungalow in Belleville's West End, in the highly sought-after Potters Creek neighbourhood. This spacious 3 bedroom plus den/office, 2 full bathroom home offers comfortable main-floor living, a functional layout, and plenty of room to grow. Vaulted ceilings in the foyer, living room, and dining room create an airy, inviting atmosphere, complemented by pot lights throughout the main living areas. The kitchen features a gas stove, walk-in pantry, and island with breakfast bar seating for three. The primary suite includes a walk-in closet and private ensuite with a walk-in shower, while two additional bedrooms, a full bathroom, and convenient main-floor laundry complete the level. Downstairs, a partially finished office/den accompanies over 1,200 sq ft of unfinished space with a full bathroom rough-in, offering incredible potential for additional bedrooms, a recreation room, or both. The attached two-car garage provides ample parking and storage. Outside features a fully fenced backyard, a covered deck with pot lights, and a natural gas hookup for easy BBQing. Enjoy being walking distance to the Bay of Quinte waterfront, Potters Creek Conservation Area, and a neighbourhood park with green space, a playground, and a sports field. Ideally located about 10 minutes from CFB Trenton and Belleville General Hospital (BGH), with convenient access to Highway 401. Discover the flexibility, comfort, and convenience of bungalow living in one of Belleville's most desirable and convenient neighbourhoods! (id:49269)
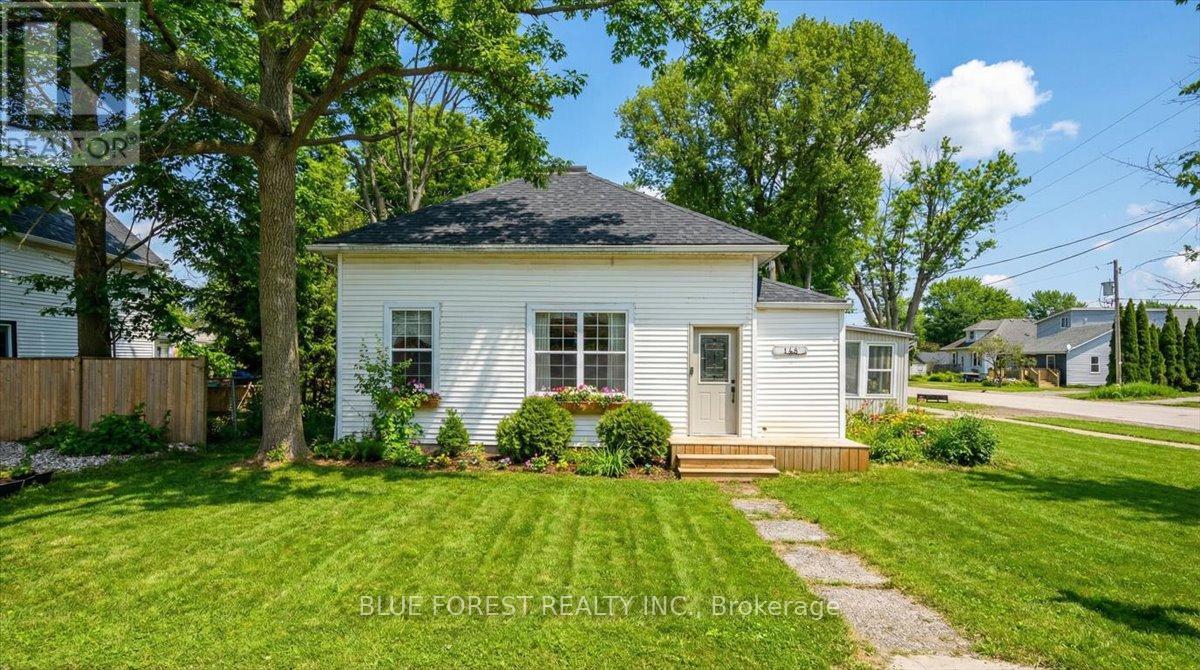
148 Main Street
West Elgin, Ontario
Welcome to the heart of West Lorne - just steps to the fire hall, local shops, restaurants, parks, and walking trails, with quick access to Highway 401 for an easy commute. Situated on a generous 66 x 132 ft lot, this charming 3-bedroom, 1-bath bungalow offers comfortable single-floor living - ideal for first-time buyers or downsizers seeking small-town charm and everyday convenience. Inside, you'll find a spacious living room filled with natural light and a dedicated space for a dining room, creating a functional layout for both everyday living and entertaining. A bright 3-season sunroom adds bonus square footage and is perfect for morning coffee or relaxing evenings in spring and fall. An attached garage - a rare find in this price point - adds valuable storage, parking, and functionality, with convenient interior access. From the garage, patio doors lead to the fully fenced backyard (2021), offering a private space ideal for kids, pets, or summer gatherings. The adorable blue kitchen features stainless steel appliances, a gas stove, dishwasher (2023), and a brand-new fridge (2025). The thoughtful layout places the primary bedroom near the bathroom, with two additional bedrooms perfect for children, guests, or a home office. A cozy alcove offers flexible space for a reading nook or desk. With the entry and utility area located beside the existing bathroom, there may also be potential to add a convenient powder room for added functionality (buyer to verify). Key updates include windows (2020), roof (2019), insulated and sealed crawl space (2021), washer and dryer (2024), owned hot water tank (2025), and furnace & A/C (2024, currently rentals). Gas BBQ hookup included. West Lorne offers friendly small-town living just 35 minutes to London and Chatham - the perfect balance of peace and accessibility. Some photos are virtually staged. (id:49269)
14 Manvers Station Road
Kawartha Lakes, Ontario
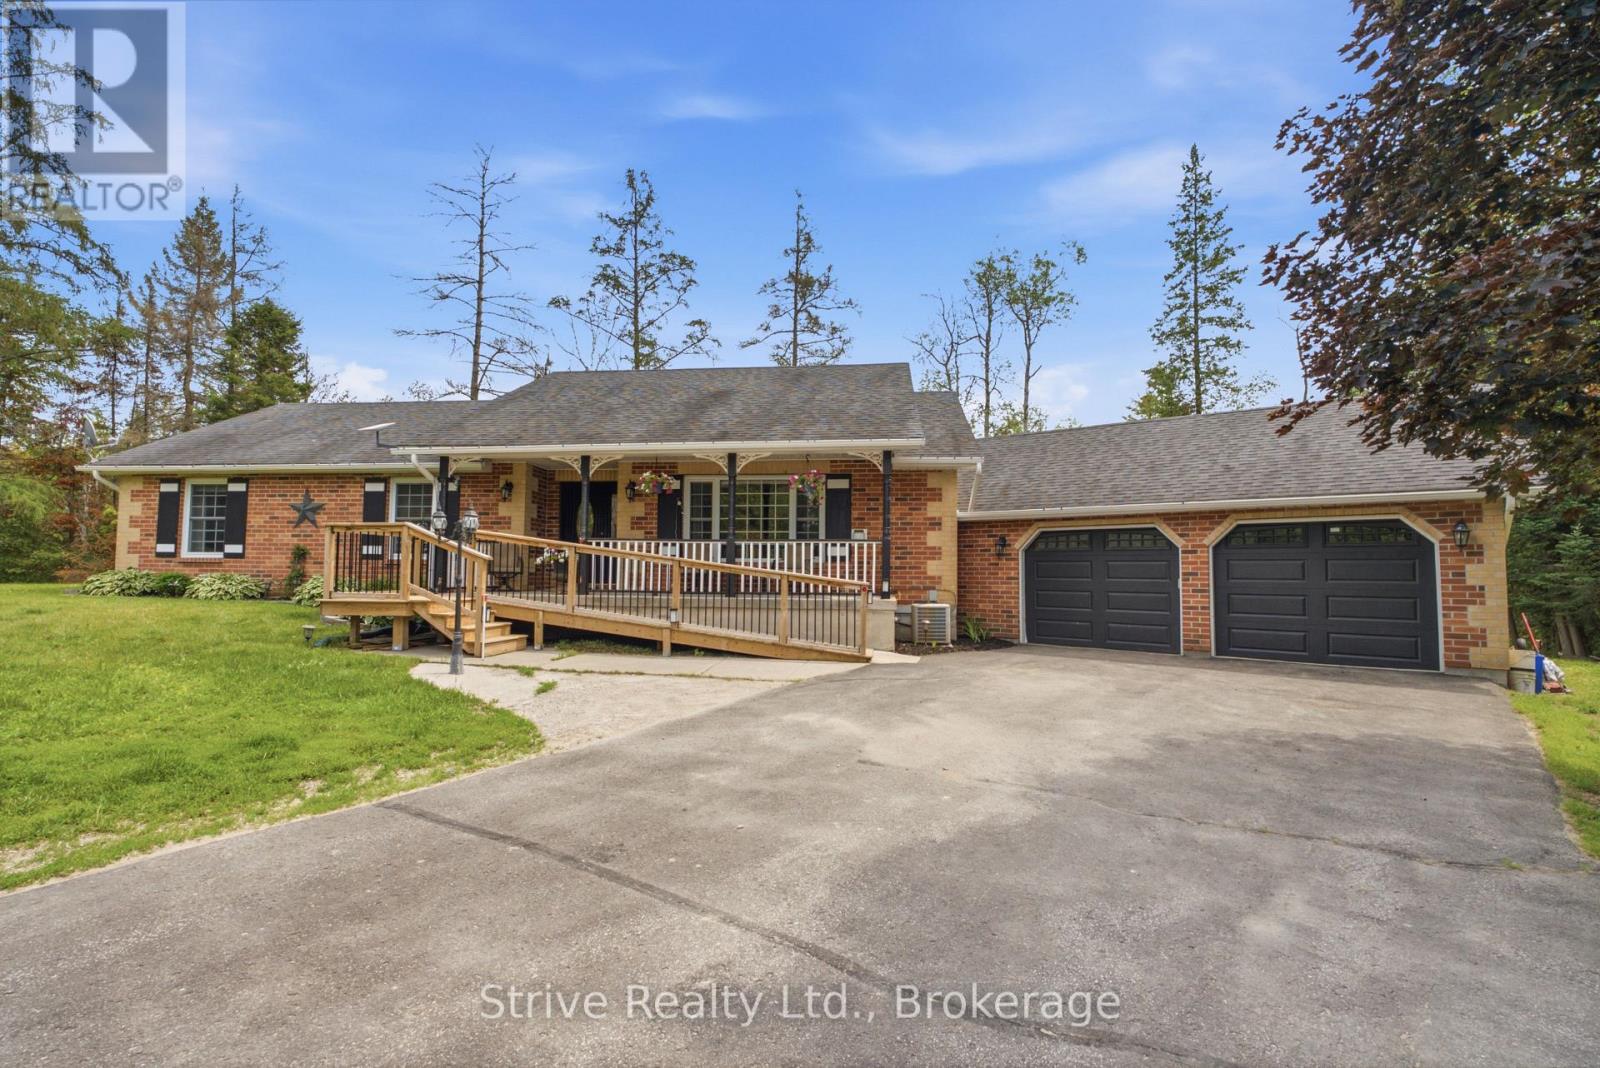
Welcome to the lovely and tight knit micro community known as Manvers station! This is the old station road for rail with 8 wonderful property owners. A very short trip off the 115 but far enough away from the highway noise. This property is just over an acre with an amazing 348ft of frontage. Well cared for lawn, two driveways, one road wrapping around the back of the property. Lovingly maintained, with excellent curb appeal. Ample parking and a large two car garage, above ground salt water pool with heater. large 1700 sq ft main floor bungalow with 3 bedrooms , spacious kitchen and dining area and sunken living room for cozy nights by the fire place. Two bathrooms on main floor, walkout to deck and garage with main floor laundry. Currently configured for those with accessibility needs in mind, easily convertible to other uses. Large and bright finished basement with another kitchen, bathroom and ample living space. Surrounded by beautiful trees and abutting a seldom used rail line, this property close enough to commute but feels just like the country should. great accessibility options for this property! (id:49269)
15080 County Rd 2
Brighton, Ontario
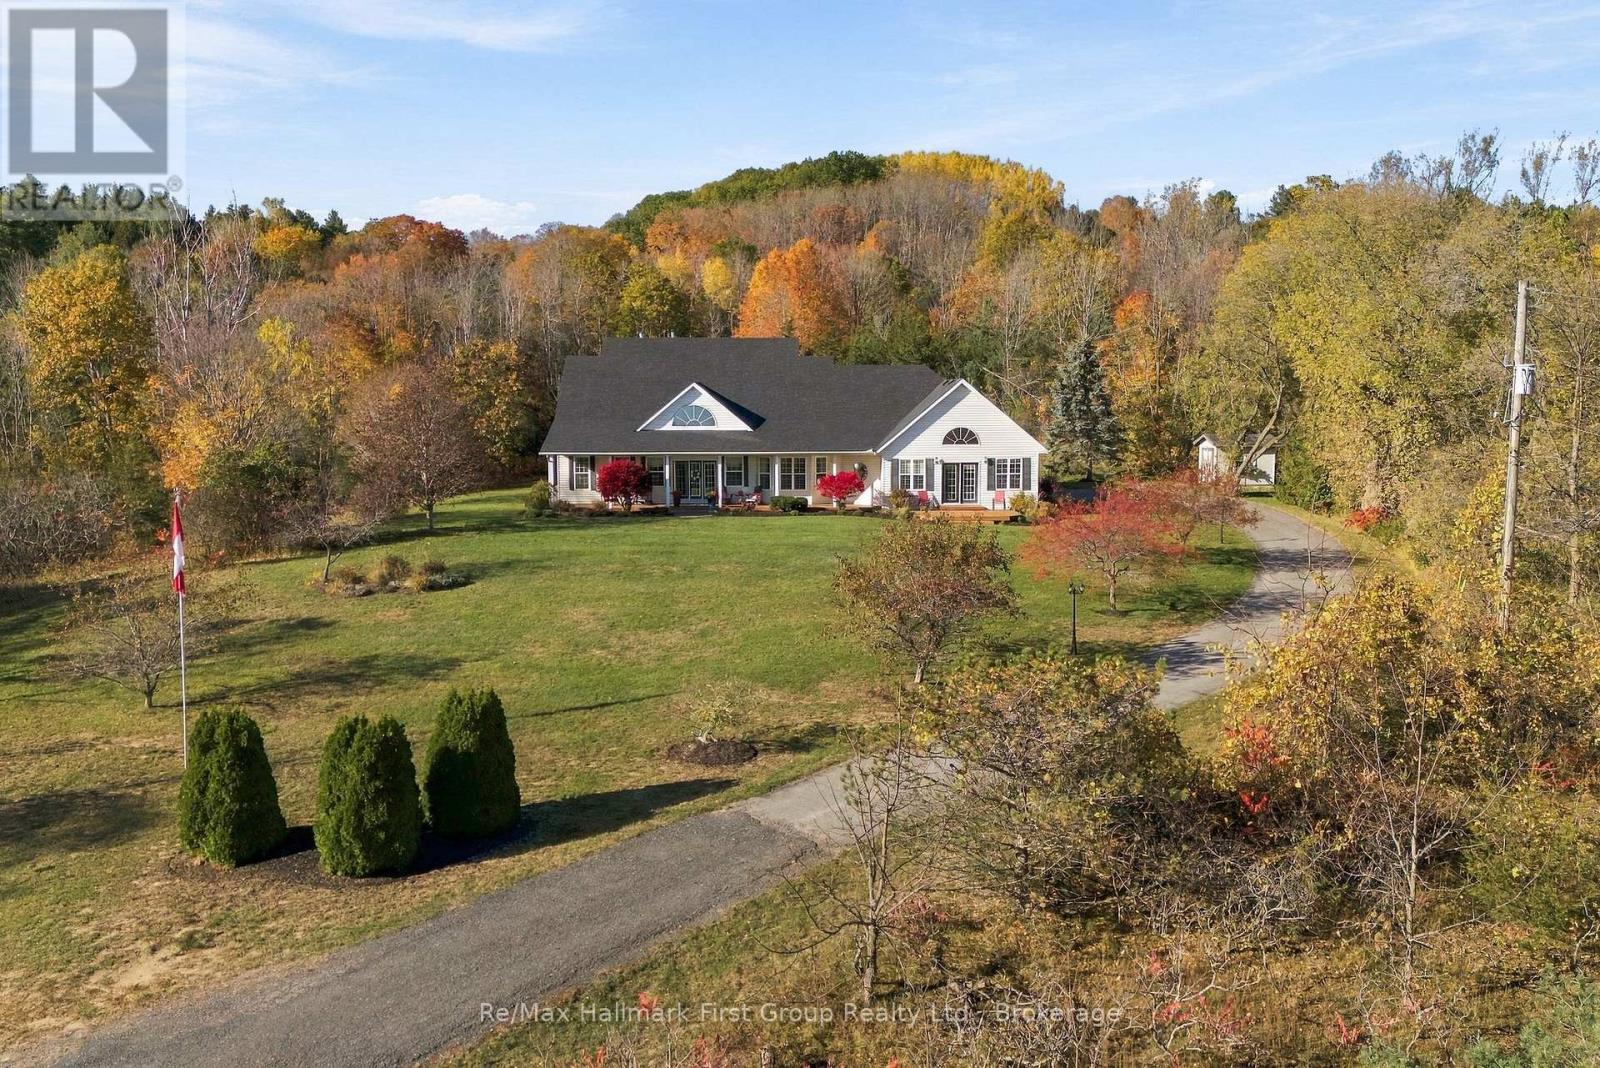
For the first time ever, this meticulously maintained 10-acre estate is being offered for sale. Tucked into a peaceful country setting just minutes from Brighton & Highway 401, this custom built 3 bed, 3 bath bungalow provides a true turn-key ownership opportunity in over 2400 sqft. Up the winding drive, you are welcomed by a front porch, overlooking Lake Ontario and the Northumberland hills - a view you didn't know existed! On the North side of the home, an interlock walkway leads you into the foyer that opens to a stunning great room with soaring vaulted ceilings, hardwood flooring, a built-in fireplace surrounded by floor to ceiling cabinetry, and oversized windows overlooking the lush acreage. The heart of the home is the spacious kitchen with granite countertops, stainless steel appliances, a large island, abundant cabinetry, and a sunny breakfast nook area that flows seamlessly into the open concept living space while a formal dining room provides the perfect setting for family gatherings and special occasions. The generous primary suite with vaulted ceilings, hardwood flooring, a walkout to the porch and a beautifully renovated 5 pc. ensuite complete with a freestanding tub, glass shower, double vanity, and walk-in closet provides a tranquil retreat while 2 additional bedrooms and 4pc. bath sit in a separate wing. Appreciate a functional powder room, dedicated main floor laundry, and convenient access to the insulated, 2 car attached garage complete the main level. The full, unfinished basement offers possibilities for future living space, a workshop, gym, or recreation area in addition to crawl space storage. Whether you're looking for room to roam, space for hobbies, or simply a quiet place to call home, this remarkable property delivers. Opportunities like this are rare - especially a home that has been so exceptionally cared for. Updates: furnace, roof, central air 2021. (id:49269)
27 Francis Street
Kawartha Lakes, Ontario
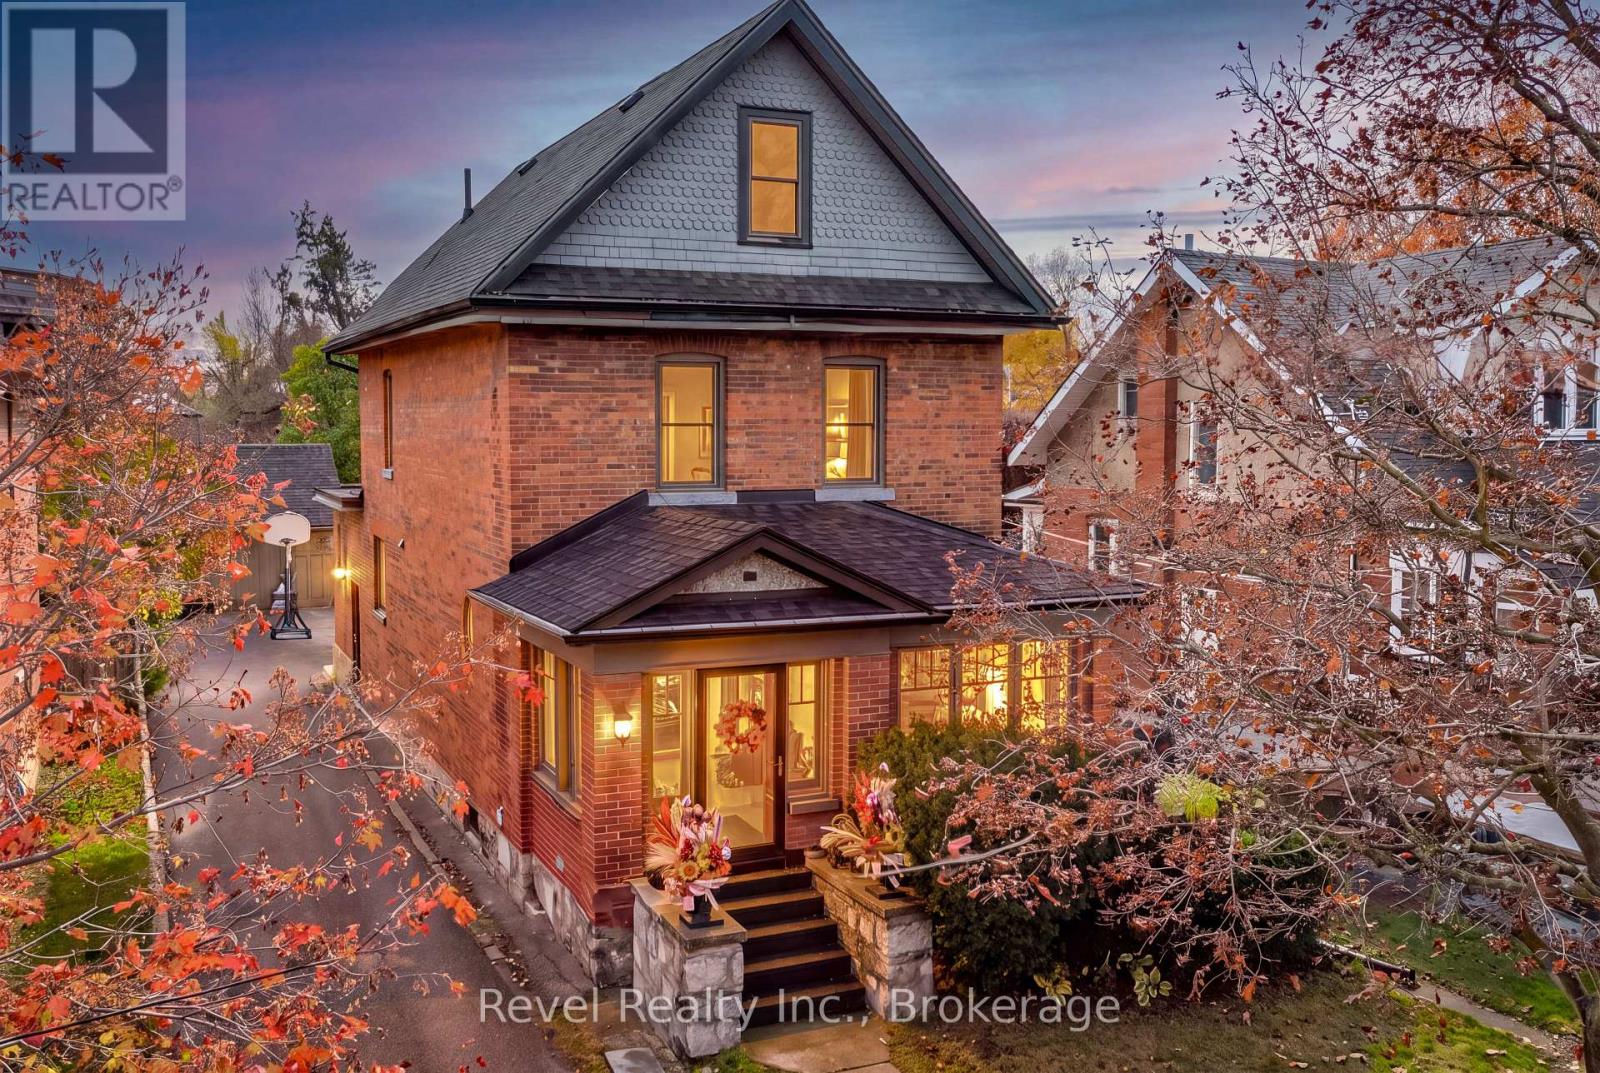
Whether you're purchasing your very first home or looking for more space to make memories, this is a home you'll be excited to call your own. Bursting with charm and thoughtfully updated for today's lifestyle, this beautiful century home offers an incredible opportunity for something truly special! From the moment you arrive, the inviting enclosed front porch sets the tone for a home filled with warmth and personality. Step inside to discover beautiful hardwood floors, a welcoming living room with classic French doors, and a spacious formal dining room perfect for hosting family and friends. This 5 Bedroom, 2 Bath home has plenty of updates with roof (2024), furnace (2020), A/C (2021), windows (2021), and custom kitchen (2021). Imagine summer afternoons lounging beside your IN-GROUND POOL, weekend bbq's, and unforgettable gatherings with friends. The deep backyard provides plenty of outdoor space, while the detached double garage offers valuable parking and storage. Conveniently located close to everyday amenities, this home offers the perfect blend of century-home character and modern-day comfort. (id:49269)
6397 Old Highway 2
Tyendinaga, Ontario
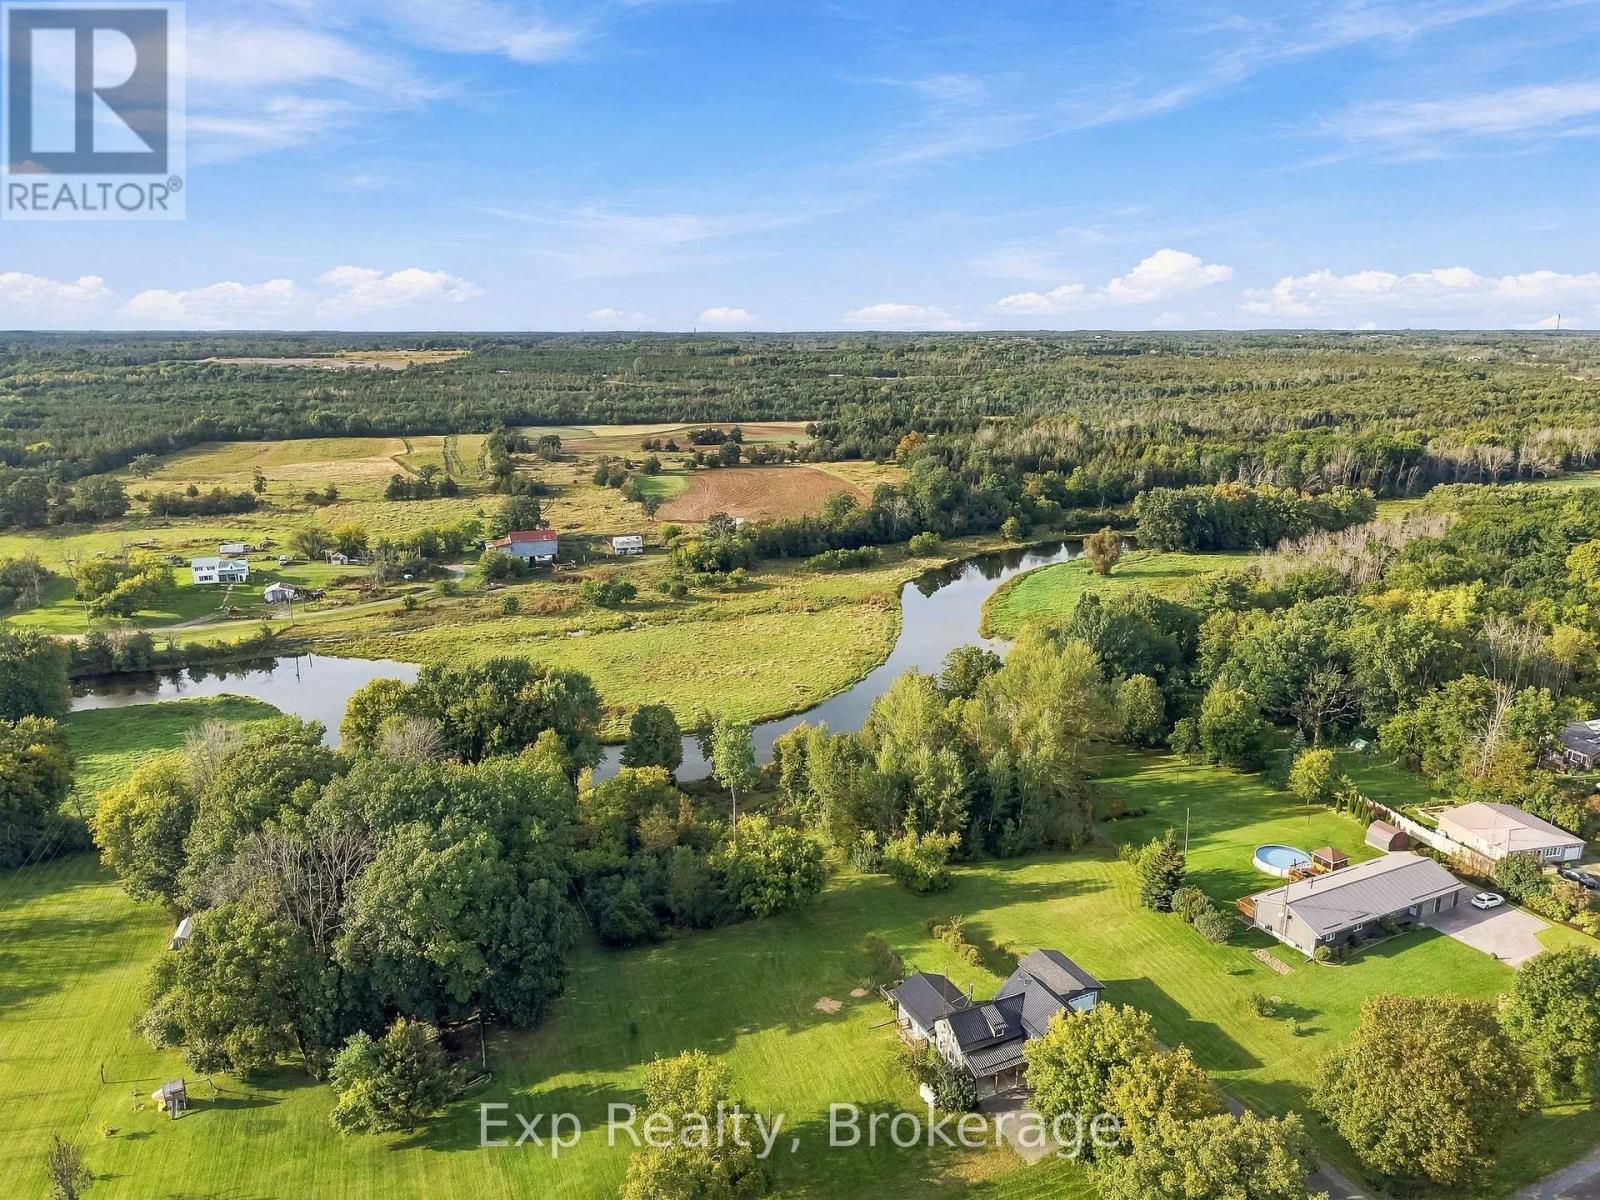
A rare mix of unique features headline this fantastically restored century home that has had all the major ticket items replaced and is perfectly positioned on its tranquil 2.5 plus acre lot. Featuring over 310 feet of direct waterfront to the freely flowing Salmon River, wrapped in lilacs and lilies - this turn key 4-bedroom, 2-bathroom home with a Main Floor Bedroom and brilliant dueling staircases has some major replacements worth noting. Metal Roof, Eavestroughs, Soffit, Facia, Siding, Rigid Foam Insulation Installed Around Entire Exterior, Windows, Furnace, A/C, Light Fixtures, Water Heater and Driveway Resurfaced all within last 5 years. Complimenting these is another long list of updates, upgrades and highlights within the last 10 years. Step outside to your outdoor oasis and enjoy some of the finest sunsets, undulating grounds, deep waters of the river, a true covered country front porch and a one of a kind 2 level garage complete with electrical supply and workshop space. Superbly located just moments from the quaint village of Shannonville and a short drive from the lovely city of Belleville, Bay of Quinte, "The County", Highway 401, and many more amazing amenities that Hastings and Prince Edward County respectively have to offer. Trade in your status quo and welcome home to your new river front retreat located at 6397 Old Highway 2!! **See Attached Brochure and VIDEO** (id:49269)
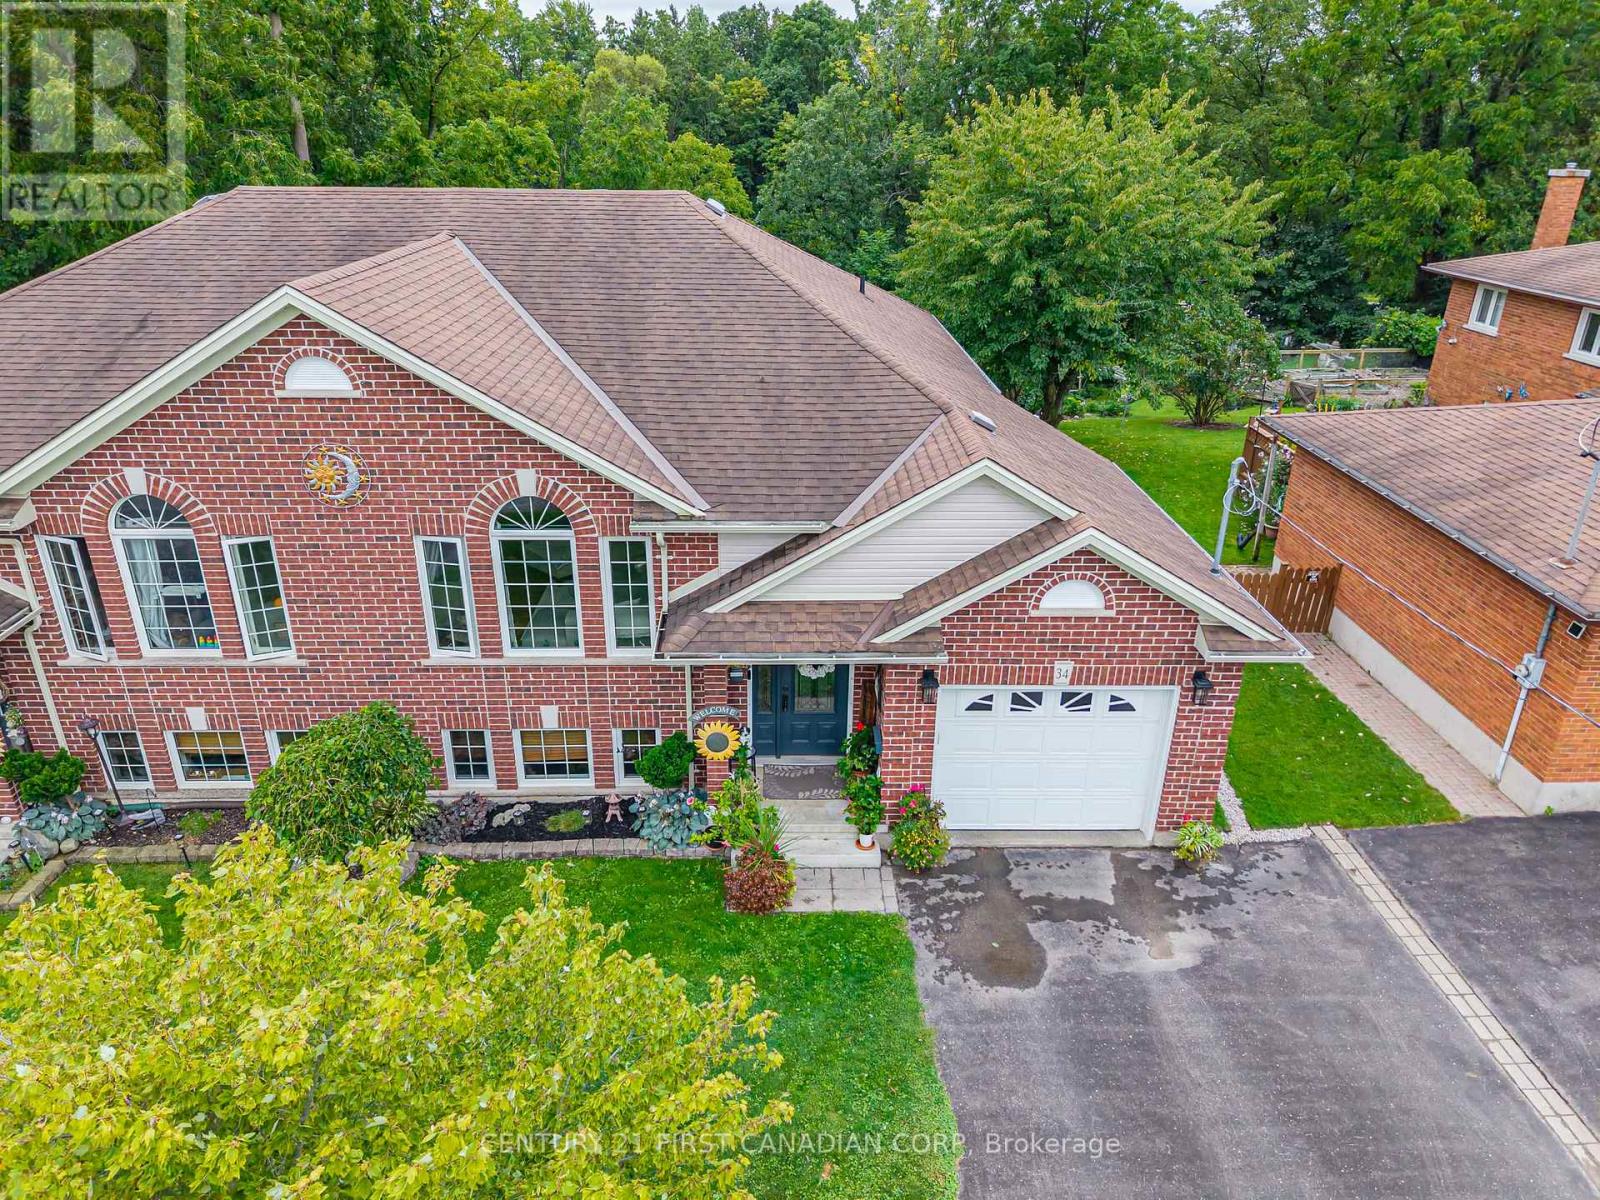
34 Brock Street
St. Thomas, Ontario
Welcome to 34 Brock Street! Set in a mature, established northside St. Thomas neighbourhood, this beautifully maintained semi-detached brick home offers incredible value, with over 2,000 sq. ft. of finished, functional living space on an impressive 40' x 180' lot surrounded by mature trees and privacy on a quiet street.Built in 2012, the home welcomes you through a bright front foyer and into the open-concept main level, featuring gleaming hardwood floors, a generous living area with oversized windows, and a spacious dining area. The gorgeous kitchen offers stainless steel appliances, oak cabinetry with matte black hardware, pantry space and a convenient eat-up breakfast bar. Sliding doors lead to the recently refinished deck, overlooking the lush, private backyard-perfect for relaxing or entertaining.The primary bedroom is a beautiful retreat, complemented by an additional well-sized bedroom and a 4-piece bathroom completing the main level.The finished lower level offers high ceilings and ground-level windows, creating a bright and versatile extension of the living space. Enjoy an inviting recreation room, perfect for cozy family movie nights, a playroom or additional gathering space, along with two additional bedrooms, a 3-piece bathroom, laundry and plenty of storage.An attached garage with inside entry provides added convenience, with direct access to the backyard. A storage shed tucked beneath the deck provides excellent additional storage for lawn equipment, tools and seasonal items.Additional updates include light fixtures throughout, updated faucets, neutral paint colours and tasteful finishing touches throughout.Ideally located close to schools, parks, walking trails, shopping and convenient access to major routes, this home offers the perfect combination of space, privacy, functionality and value.This one truly must be seen to be appreciated-immense value awaits at 34 Brock Street! (id:49269)
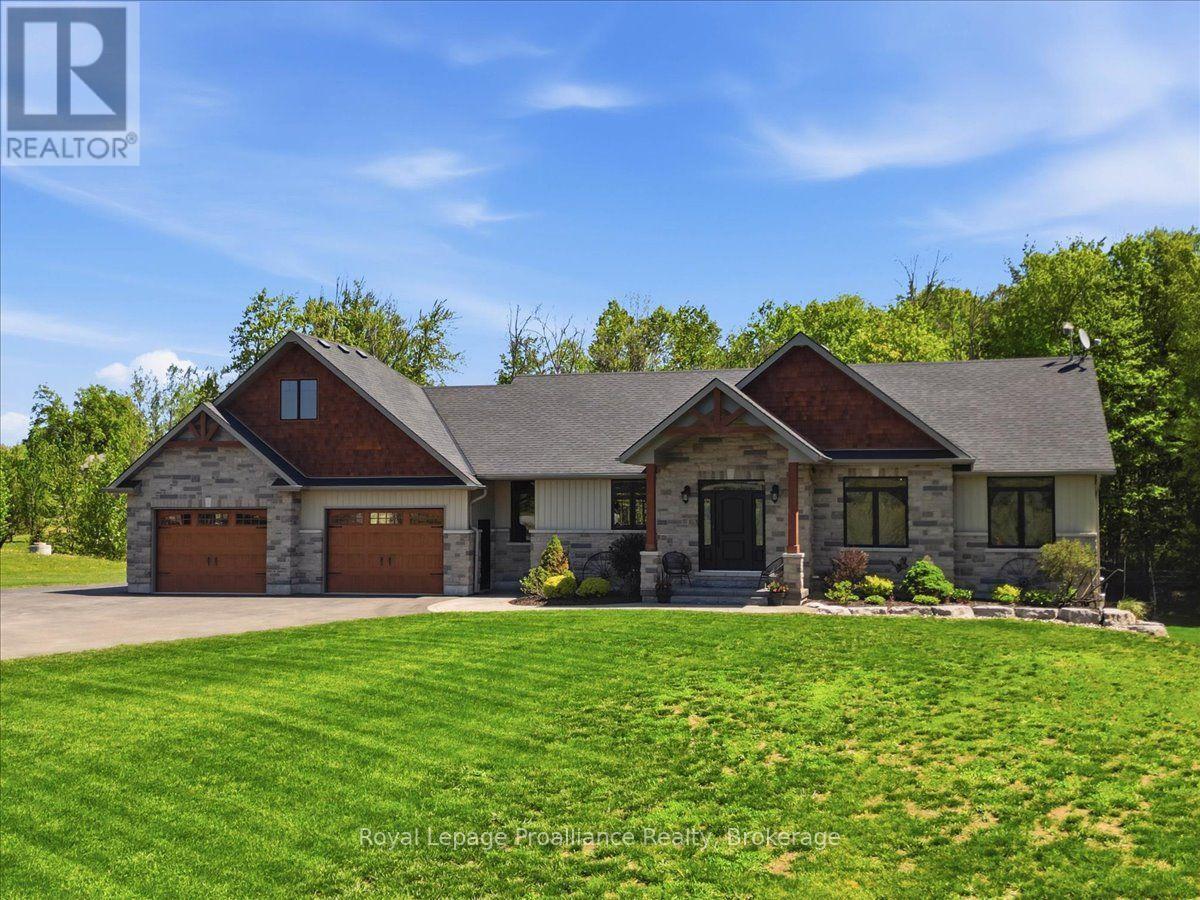
63 Hiddenvalley Drive
Belleville, Ontario
Set within the executive enclave of Hearth Stone RidgeEstates, 63 Hidden Valley Road pairs architectural distinction with effortlesscountry quiet, just 15 minutes from Belleville and Highway 401, and 25 minutesto CFB Trenton. Custom-built with meticulous attention to detail, thiscarpet-free residence spans 3+2 bedrooms and 3 luxurious bathrooms across twofully finished levels. The elegant living room makes an immediate statementwith soaring vaulted ceilings, rustic wood beams, expansive windows, surroundsound, and a cozy natural gas fireplace. Directly off the living room, stepinto the covered three-season room complete with sleek glass railings,integrated audio, and elevated views over the grounds. The designer kitchenshowcases a massive granite island, walk-in pantry, and premium finishes,flowing seamlessly into the dining area. Patio doors open directly to thecomposite deck overlooking the private backyard oasis and pool area. Theprimary wing serves as a private sanctuary featuring an oversized bedroomfootprint, walk-in closet, and a spa-inspired ensuite with a custom glassshower. Filled with natural light, the bright walkout lower level offersexceptional potential for an in-law suite, multi-generational living, orentertaining. It features a spacious living area with a second gas fireplace,stylish bar, dedicated gym or office space, additional bedrooms, and directwalkout access to the poured concrete patio. The exterior grounds deliver a truelifestyle property, highlighted by an above-ground pool with expansive sundecking, landscaped grounds, fenced areas for children or pets, playground, andcustom playhouse. Hobbyists will appreciate the heated triple-car garage with a220V 50-amp welding plug, exterior 30-amp RV hookup, and 50-amp spa pack wiredfor a hot tub, complemented by a detached workshop. Complete with full watertreatment (reverse osmosis, UV, softener), HRV, keyless entry, and security. Anadditional ~28 acres may also be purchased separately. (id:49269)
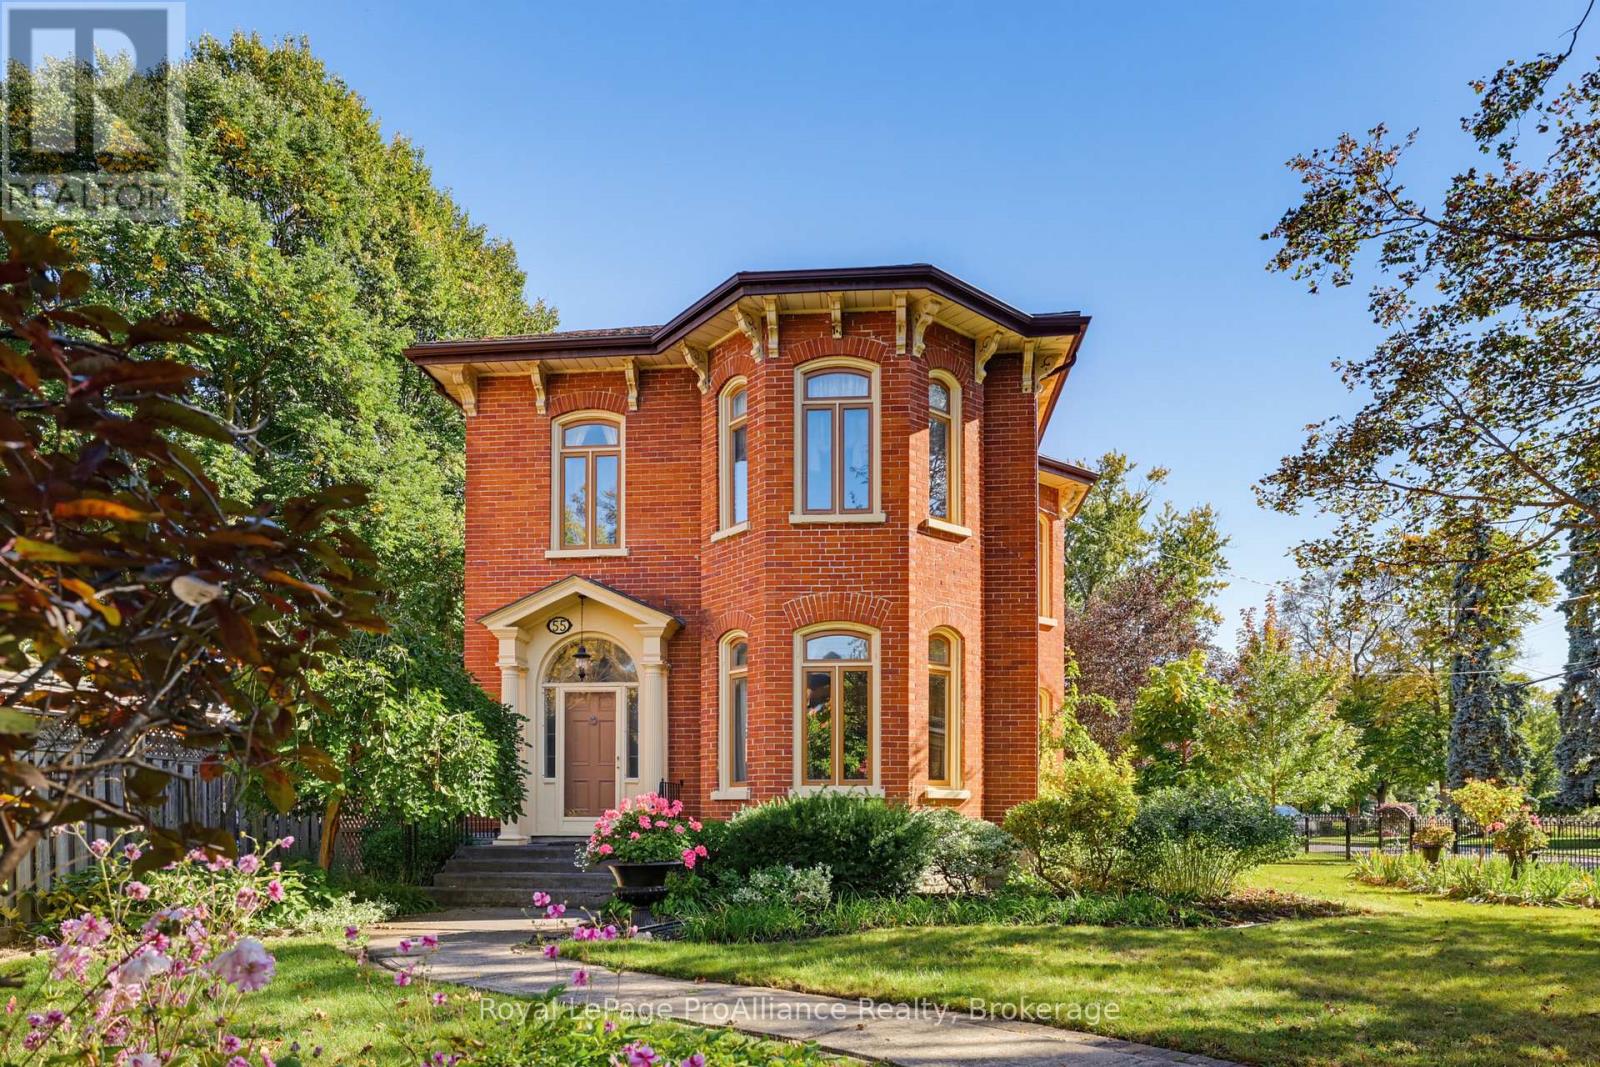
55 Queen Street
Belleville, Ontario
Welcome to one of Old East Hill's most cherished streets. This stately two-storey red brick Victorian home stands proudly on beautiful, tree-lined Queen Street, across from the Corby Rose Garden. Enjoy views of one of Belleville's loveliest green spaces from the comfort of the side porch, where the charm of this historic neighbourhood unfolds right before you. Rich in character and century-old craftsmanship, this gracious home offers four bedrooms and two bathrooms, providing ample space for family living, welcoming guests, or creating a dedicated home office. High ceilings, generous proportions, and timeless period details reflect the quality of a bygone era, while the versatile layout lends itself beautifully to modern living. Lovingly restored and meticulously maintained, this home is a testament to the care and appreciation of its heritage. Intricate inlaid hardwood floors, elegant crown mouldings, and graceful corniced archways are just some of the exquisite details that set this home apart. Every element speaks to a commitment to preserving its original character, offering a rare opportunity to own a century home whose craftsmanship and charm have been thoughtfully cherished over the years.Step outside and discover the enduring appeal of Old East Hill, where mature trees, distinguished heritage architecture, and peaceful residential streets create a neighbourhood unlike any other. Just minutes from downtown Belleville's shops, restaurants, and waterfront, this coveted location offers the perfect blend of historic charm and everyday convenience. (id:49269)
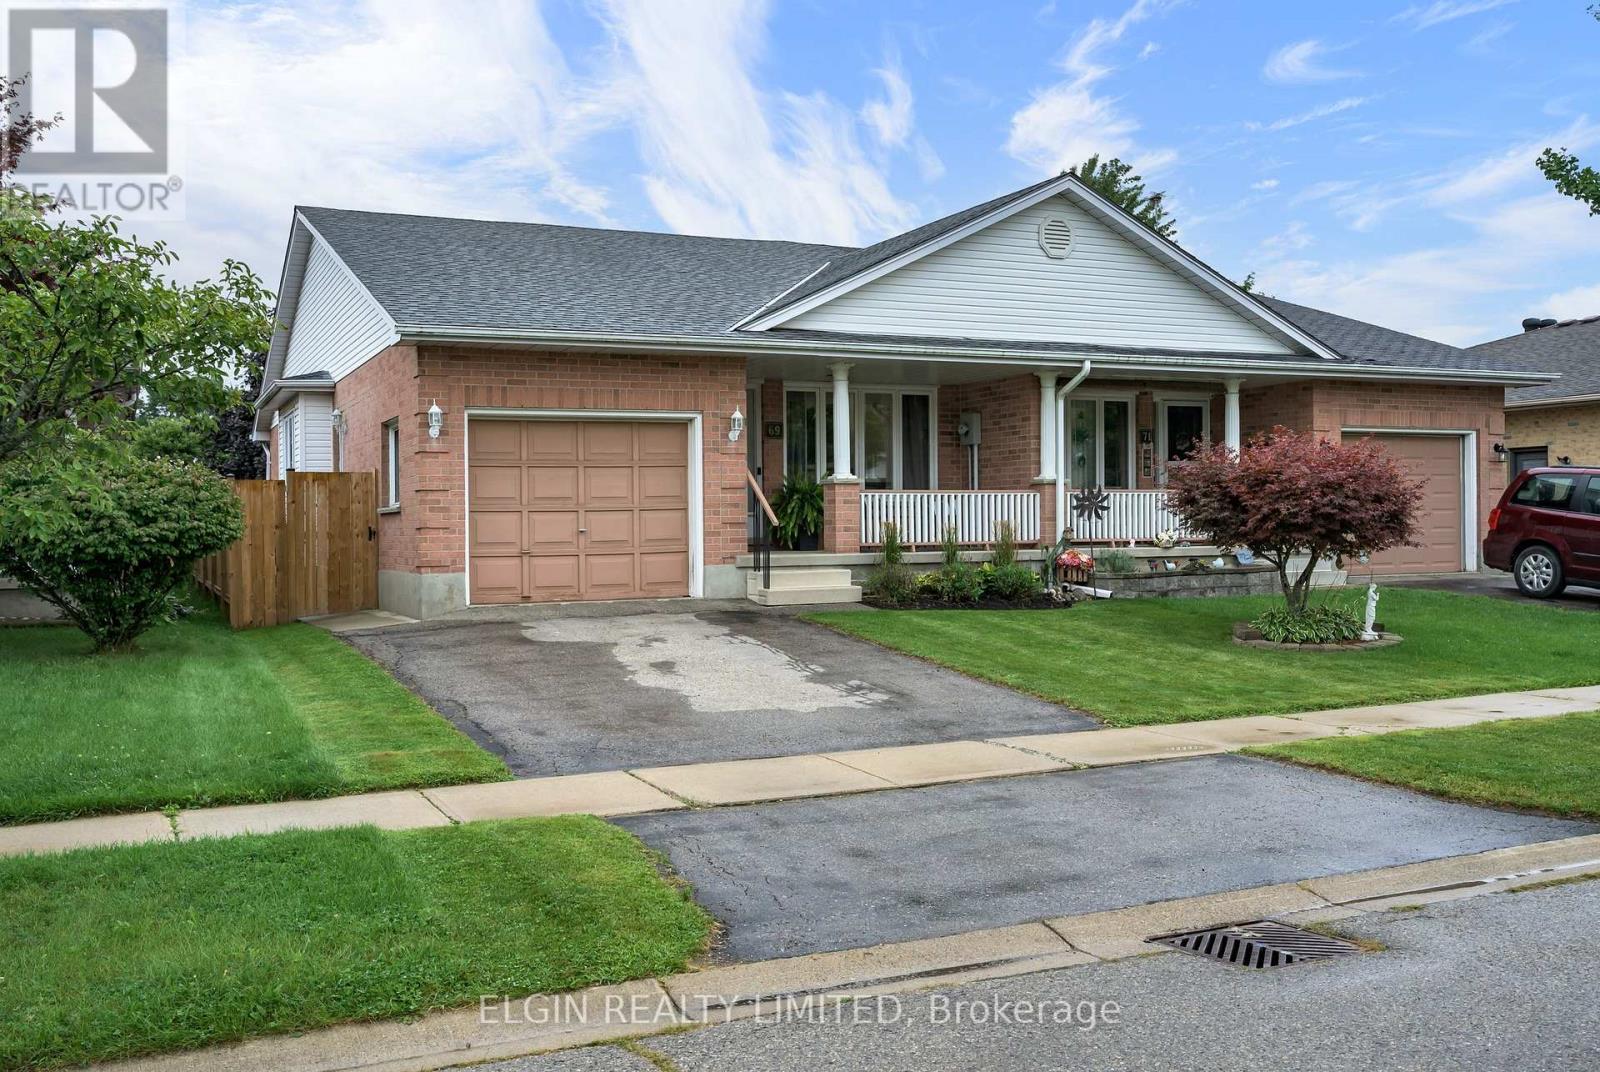
69 Carrie Crescent
St. Thomas, Ontario
Welcome to 69 Carrie Crescent, a charming semi-detached home in St. Thomas offering a great combination of comfort, updates, and convenience. This well-maintained 2-bedroom home is an excellent opportunity for first-time home buyers, downsizers, or anyone looking for a move-in-ready property in a family-friendly neighbourhood. The home features numerous updates throughout, creating a fresh and inviting atmosphere while maintaining a comfortable and functional layout. The bright living spaces provide plenty of room for everyday living and entertaining. Outside, enjoy the convenience of a fully fenced yard, offering a great space for children, pets, gardening, or relaxing outdoors. The property is ideally situated close to parks, schools, and local amenities, providing easy access to many of the conveniences St. Thomas has to offer. Whether you're looking to take your first step into homeownership or searching for a manageable home to downsize into, 69 Carrie Crescent is a fantastic opportunity to own a home in a convenient St. Thomas location. Don't miss your chance to make this home your own! (id:49269)