

185 Thornbush Boulevard
Brampton, Ontario
Exceptional Ravine Living with Luxury, Privacy & Income Potential! Built by Gold Park Homes, this stunning modern Detached home sits on a rare Premium pie-shaped deep lot backing onto a picturesque forest, offering close to 3,500 SF of finished living space, including a 2-Bedroom LEGAL Basement Apartment. Featuring 6 Bedrooms, 5 Bathrooms in Total, Double-car garage, this home combines elegant design, functional living & outstanding investment potential in one of most desirable community in NW Brampton. A grand Double-Door entry welcomes you into a bright open-concept layout with oversized windows showcasing breathtaking ravine views from Kitchen, Dining, Family room & Primary Bedroom. The family room features Custom Built-in Cabinetry, while the upgraded chef's kitchen offers granite Countertops, Backsplash, Stainless Steel Appliances, a large Centre island, premium Thermador Gas Cooktop, built-in Miele wall oven & Storage Pantry Cabinet. The Sun-filled Dining area walks out to an expansive Deck overlooking the private backyard-perfect for entertaining or relaxing. The upper level features 4 spacious Bedrooms, 3 full Bathrooms, including a luxurious primary suite with a spa-inspired ensuite featuring Double Vanities, Frameless Glass Shower & a freestanding soaker Tub. A spacious upper landing with a Double-Door Linen closet adds everyday convenience. Every Bedroom has Washroom access. The professionally finished legal 2-Bedroom Basement Apartment with a Separate Entrance includes a full kitchen, spacious living area, full bathroom-ideal for extended family, multi-generational living, or rental income. Situated on a premium lot with about 114 ft Maximum Depth on one side and conveniently located close to top-rated schools, parks, shopping, transit, and everyday amenities, with future value enhanced by the proposed Costco & planned Highway 413. A rare opportunity to own a premium ravine home offering luxury, privacy, Spectacular view & exceptional Income potential. (id:49269)
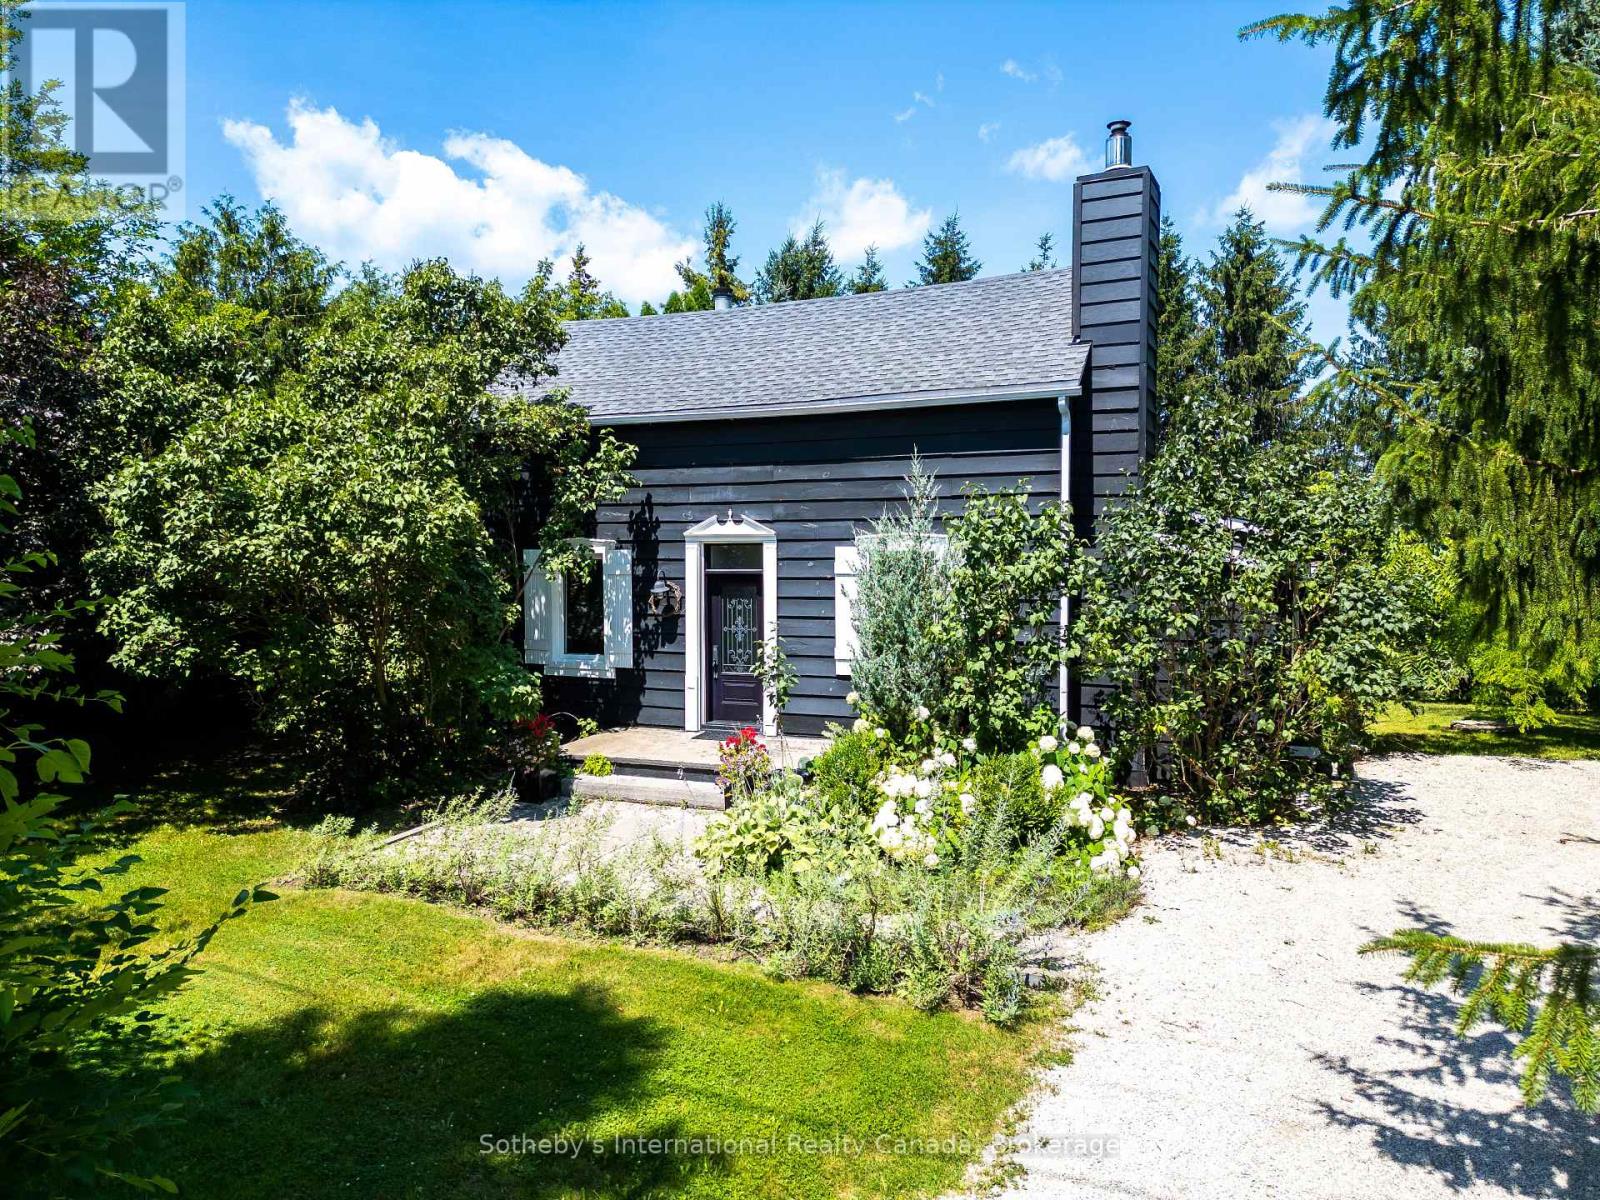
119 Matilda Street
Blue Mountains, Ontario
Modern Country Retreat Minutes to Thornbury & Georgian Bay. Set on a picturesque half-acre in the heart of Clarksburg, this beautifully updated farmhouse captures the essence of refined country living, blending timeless character with thoughtful modern updates and an enviable four-season lifestyle. Warm, welcoming, and wonderfully versatile, the home is equally suited to weekend escapes, full-time living, remote work, or an elegant downsizing retreat. A coveted main-floor primary suite offers the ease of single-level living, thoughtfully positioned behind double French doors and overlooking tranquil garden views. Upstairs, two generous bedrooms and a stylish three-piece bath provide comfortable accommodations for family and guests, or flexible space for a home office or creative studio. The bright, open-concept main floor is rich in character, featuring a beautifully renovated kitchen with coffered ceilings, quality finishes, and large windows that invite an abundance of natural light. A wood-burning fireplace anchors the inviting living room, while the seamless connection between the kitchen, dining, and living spaces creates a warm and effortless setting for entertaining or quiet evenings at home. Step outside and discover your own private backyard retreat. Mature trees create a peaceful sense of seclusion, while the new deck and hot tub invite long summer evenings and cozy winter nights beneath the stars. With ample parking for family and guests, there is also exciting potential to add a future garage or studio. Just steps from Clendenan Conservation Area and the Beaver River, and minutes from Georgian Bay waterfront, the marina, year-round trails, skiing, and the many amenities of Blue Mountain. Boutique shops, galleries, dining, and recreation are all within easy reach. A rare opportunity to enjoy the charm and character of country living with the comforts of a thoughtfully updated home, all in one of Southern Georgian Bay's most sought-after communities. (id:49269)
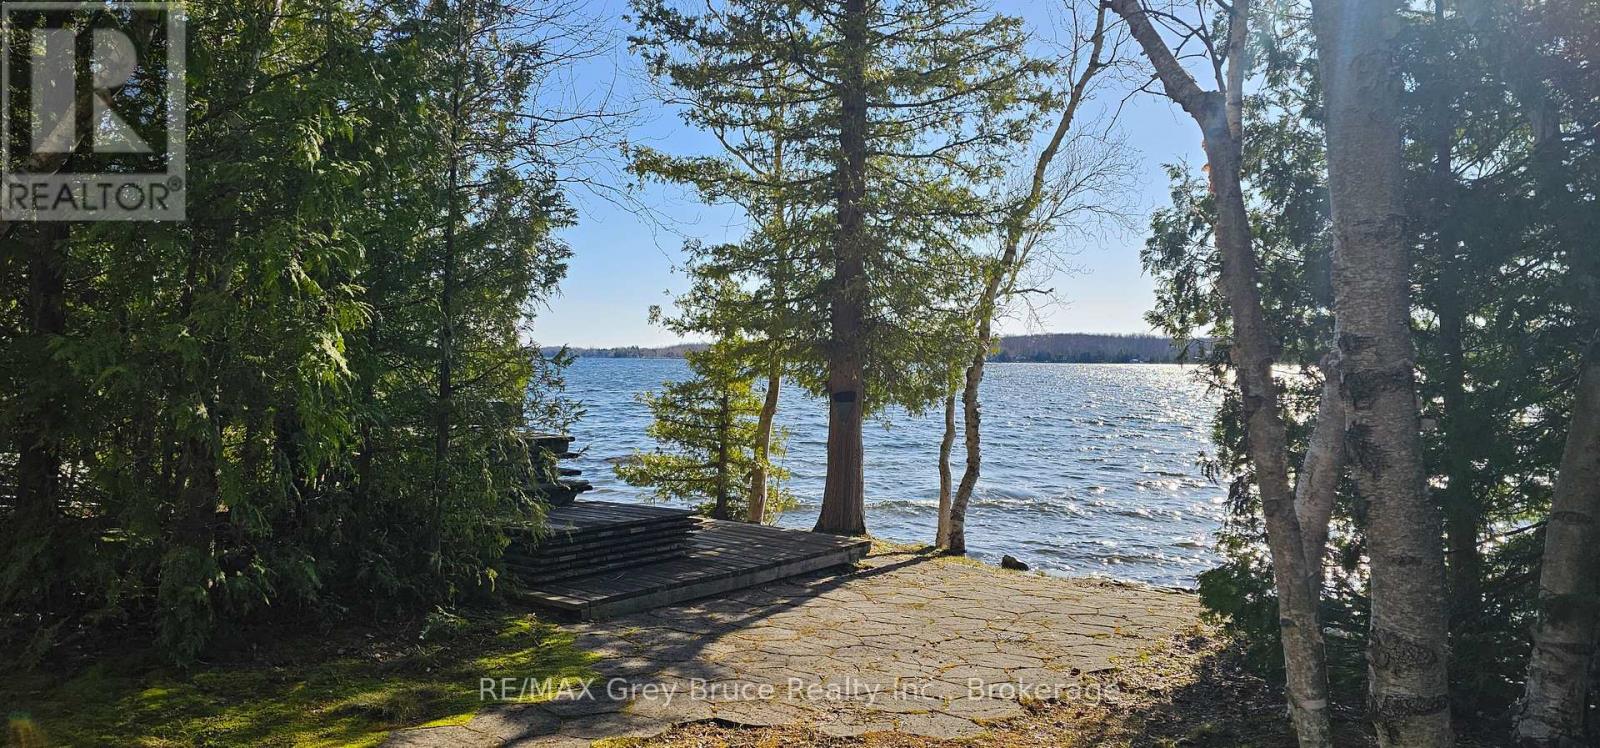
294 Tammy's Cove Road
Northern Bruce Peninsula, Ontario
Miller Lake waterfront! It's been the family cottage for years and now it's time to make room for the next family to start making fond memories! This prime waterfront - four season cottage, on beautiful Miller Lake. Cottage has four bedrooms and two full bathrooms. The open concept living/dining area features a lovely fieldstone fireplace with a wood burning insert - great for taking the chill off on the cool evenings and mornings. There is a double walkout to deck from the living area. The primary bedroom is large in size and also has a walkout to deck. The property has had many upgrades over the years including windows, doors, vinyl siding, vinyl decks, posts, and leaf filter gutter protection, just to name a few. Roof shingles new in August of 2020. There is a heat cable to the well. The detached garage will hold the toys for plenty of storage. The waterfront is prime and is great for swimming or if you just want to soak up some rays at the water's edge, there is a nice patio area to enjoy the view. The docking facilities are included. Miller Lake is great for all sorts of summer water activities from swimming, and all sorts of water craft. Great family cottage - located on a year round municipal road. Rural services available such as recycling and garbage pickup. The road is plowed during the winter months. Taxes:$4374.00 (id:49269)
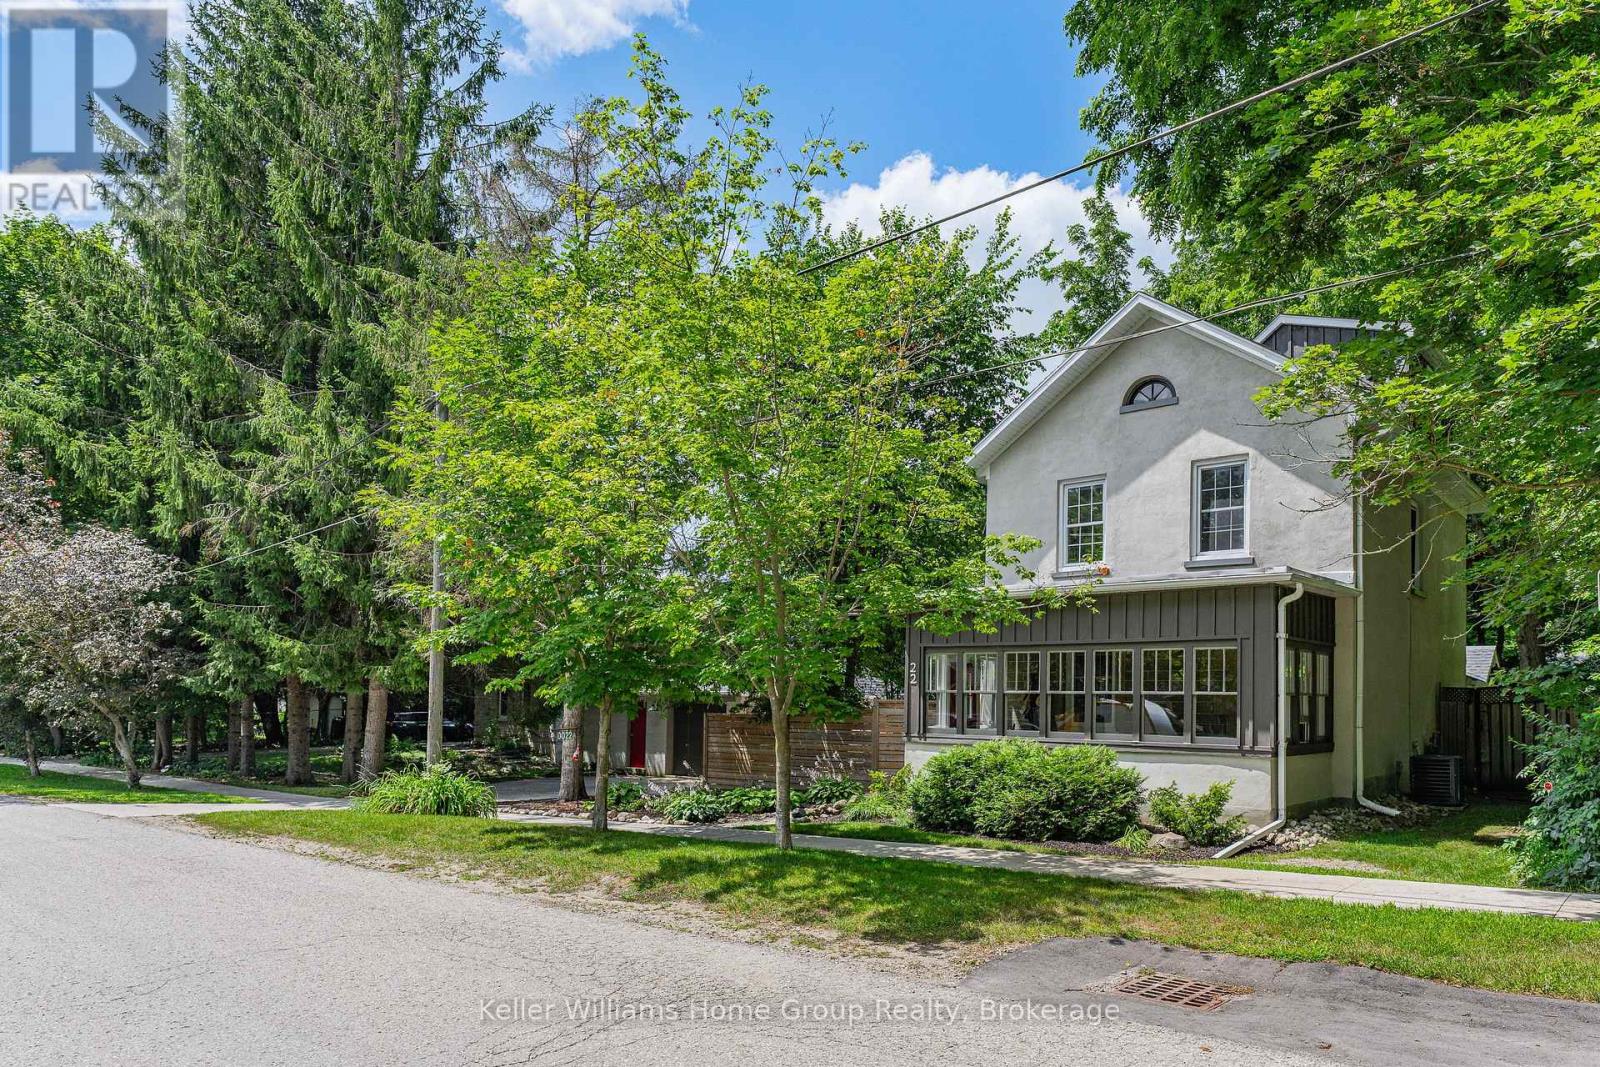
22 Sophia Street
Centre Wellington, Ontario
Beautiful Century Stone Home on a Huge Lot in Old Town Elora! Welcome to 22 Sophia Street! This 3 storey stone home is an absolute head-turner! Come through the enclosed front porch (the perfect space for relaxing or welcoming guests) into a generous hallway, a large reception room and a formal dining room, all with original pine floors, large windows and period trim. Further down the hall you enter the real Heart-of-the Home: the massive and recently renovated kitchen with dinette area. You will love the huge and well-appointed cooking area, updated cabinets, countertops and fixtures. Completing the main floor is a 2 piece bath and a handy laundry room/pantry. On the second level you will find the period flooring continuing through a primary bedroom (formerly two smaller rooms, now combined), a 4 piece nicely updated family bathroom, and a generous spare bedroom. Up another level to the 3rd storey, you will find a huge 3rd bedroom with walk-in closet and skylight. This space is currently set up as an office, but offers myriad possibilities. Outside, this property is magnificent. Situated on a massive, 14,000 + sq ft lot, this property has beautiful gardens, mature trees, a lovely and functional patio with hot tub, and privacy galore! Who needs a cottage when you have a property like this? The property is also furnished with a detached one car garage with an extra work-space or studio and stairs leading to a large storage area. It could be converted to a 2 car garage. This really is the complete package: a historic, beautifully maintained house on a stunning oversized lot, all just a short walk to beautiful downtown Elora, and a short drive to Guelph and K/W. Opportunities to own properties of this stature in this location do not present themselves often. Don't Delay on this one. Book Your Showing Today! (id:49269)
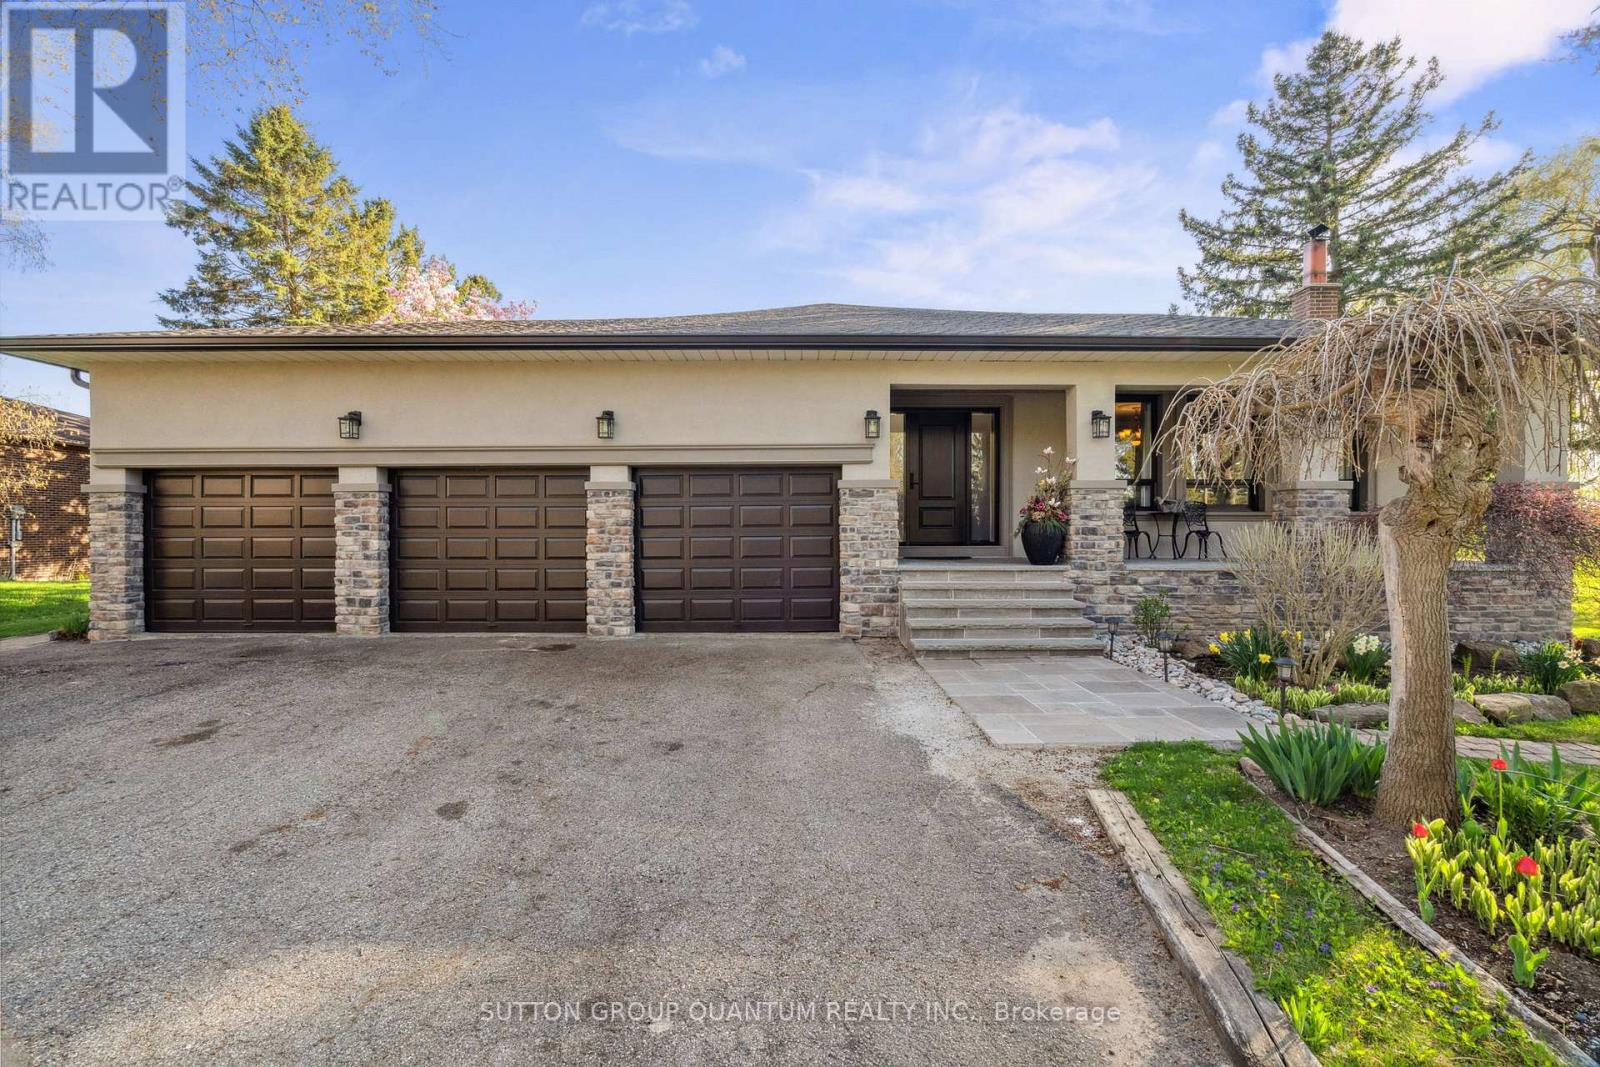
14432 Innis Lake Road
Caledon, Ontario
Welcome to true Caledon estate living. Set on a stunning 1-acre lot with parking for 11 vehicles, this fully updated all-brick 5-level backsplit offers approximately 4,500 sq ft of luxurious living space, multiple entrances, and a private backyard oasis backing onto picturesque farmland.14432 Innis Lake Road is a bright and expansive home thoughtfully designed for large or multigenerational families. The main level features an elegant living and dining area ideal for entertaining, flowing seamlessly into a chef's kitchen complete with an oversized island and walkout to a spacious deck. The upper level boasts three generously sized bedrooms, including a primary retreat with private balcony, along with a spa-inspired 5-piece bath featuring a freestanding tub and curbless shower.The walkout level offers a cozy family room with a wood-burning fireplace, an additional bedroom, a modern 3-piece bath, backyard access, and a convenient private side entrance. The two-level basement is an entertainer's dream, showcasing a wet bar, billiards lounge, second fireplace, recreation space, 2-piece bath, second kitchen rough-in, and a separate entrance.Outside, enjoy exceptional amenities including a triple-car garage, expansive 11-car driveway, multiple decks, gazebo, koi pond, and a versatile workshop/coop. Recent upgrades to the roof, furnace, and AC provide peace of mind. Located in sought-after rural Caledon, this remarkable estate offers the perfect blend of luxury, functionality, and privacy. A truly must-see property. (id:49269)
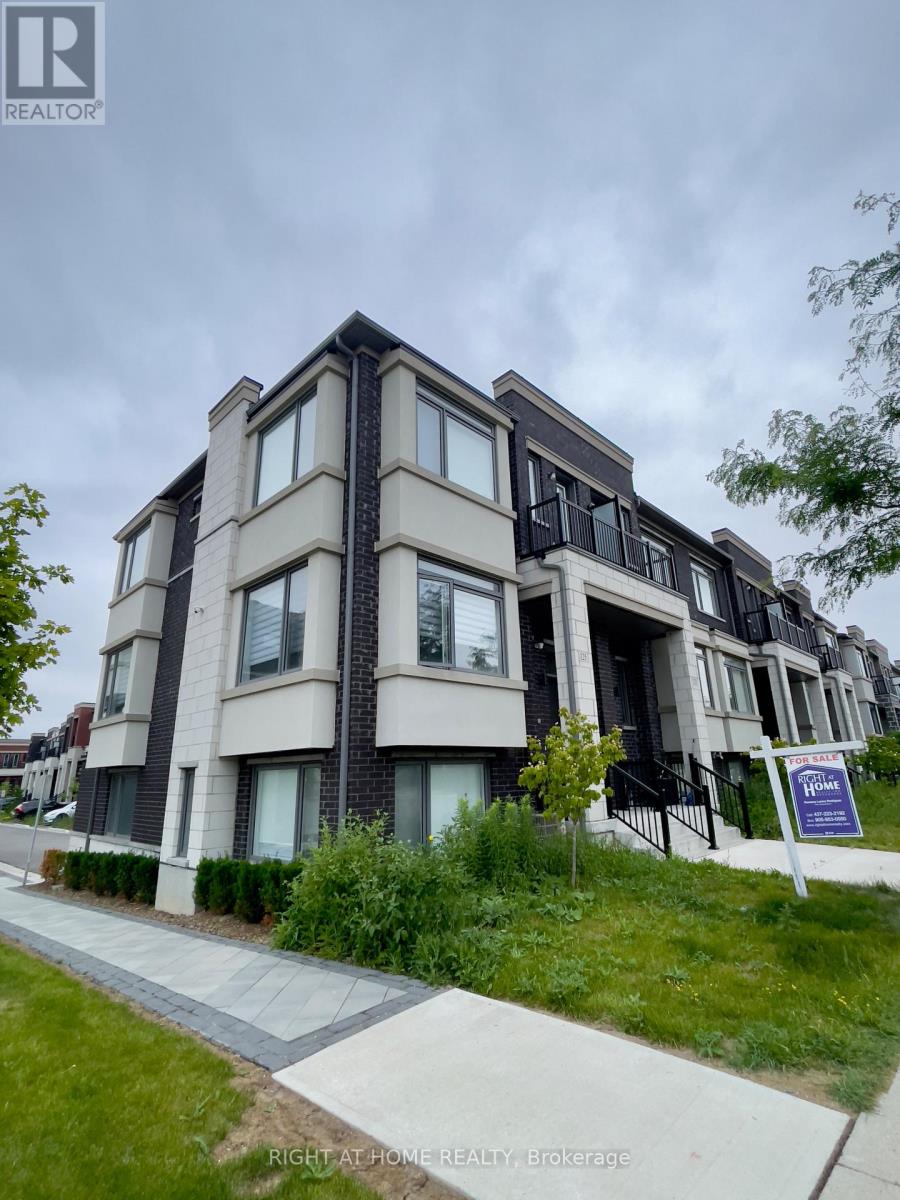
125 Crimson Forest Drive
Vaughan, Ontario
Stunning 4 Bedroom Modern Townhome! This Premium Corner Unit Offers Breathtaking Views Overlooking The Park. Open And Bright Concept With Large Panoramic Windows That Allow Natural Light To Flood The Space. The Beautiful Kitchen Boasts Stainless Steel Appliances, Cooktop, Wall Oven, Waterfall Island, And Granite Backsplash. Zebra Roller Blinds And Hardwood Floors Throughout The Entire House. Situated Close To Go Train, Shopping, Dinning, Vaughan Mills. (id:49269)
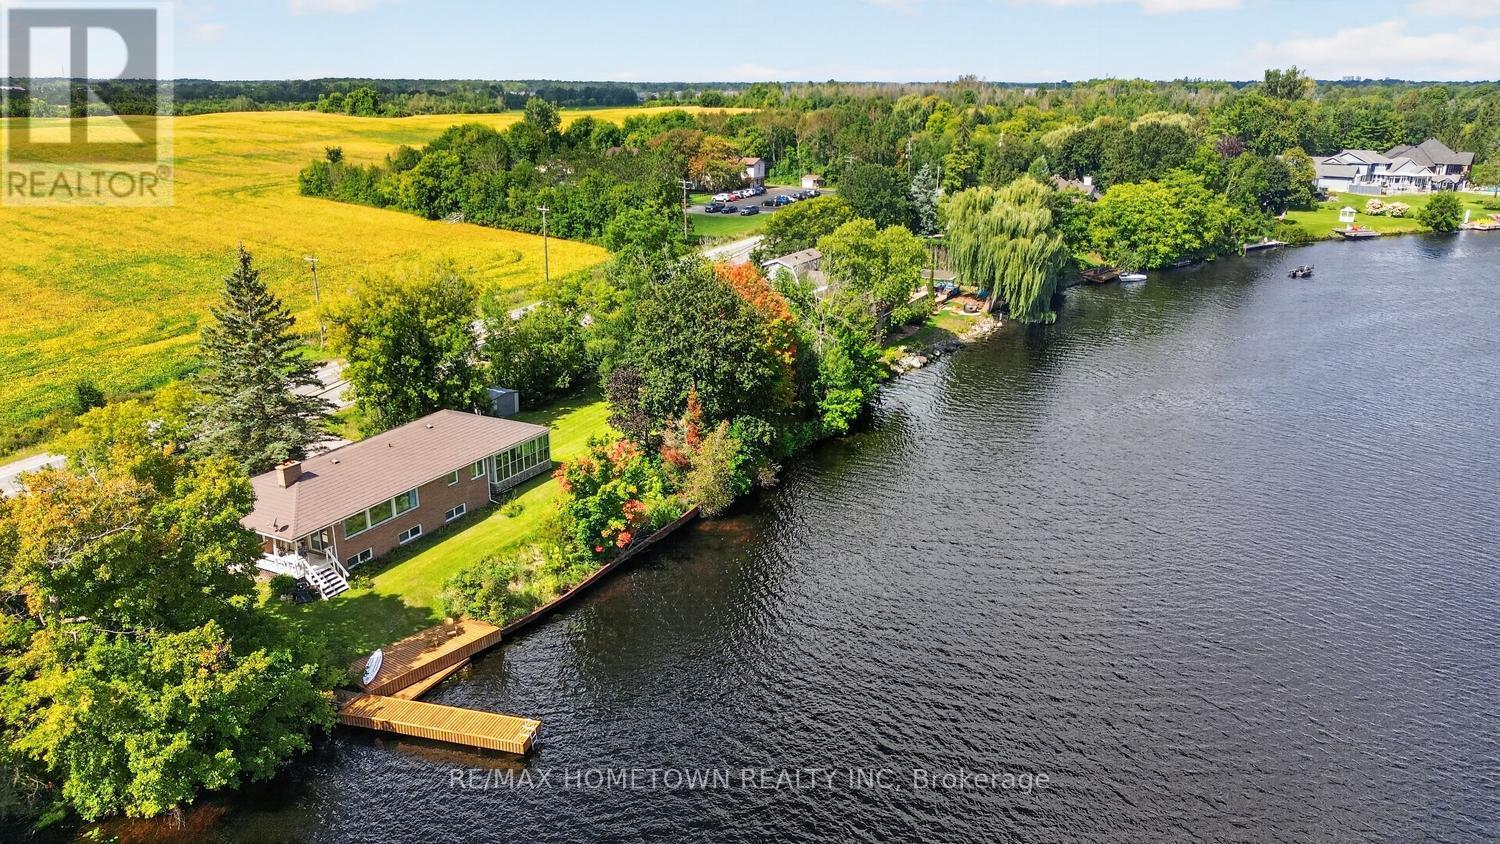
5873 Rideau Valley Drive N
Ottawa, Ontario
LOCATION, LOCATION! Welcome to this waterfront bungalow offering 2+1 bedrooms, 2 bathrooms, an attached double-car garage, and your own private dock on the beautiful Rideau River. Only a short drive south of Manotick and Ottawa, this property offers the perfect combination of waterfront living, privacy and convenience. Step inside to a spacious foyer with direct access from the attached garage-perfect for unloading groceries and parcels while staying protected from the elements- with plenty of room to welcome family and friends. Continue down the hall and turn into the spacious living room with a wood fireplace to keep toasty warm this winter, and where an abundance of windows provides beautiful year-round views of the Rideau River. Patio doors lead to a covered deck, creating the perfect spot to enjoy your morning coffee, or simply relax and take in the waterfront scenery. Stairs lead from the deck toward the river and your own private dock. Just off the living room is the large, functional kitchen featuring plenty of workspace and a pantry. The 3-season sunroom is an ideal extension of your living and entertaining space for family gatherings and get-togethers. Down the hallway, you will find the spacious primary bedroom, a second good-sized bedroom and a 4-piece bathroom. But there is more! Head downstairs to the lower level featuring a large family/games room, a wood fireplace and plenty of natural light. This level also offers a third bedroom and a 3-pc bathroom, making it a great space for extended family or potential in-law accommodations. A separate utility and storage area completes the lower level. Outside is where the waterfront lifestyle truly begins. Head down to your private dock and spend your days fishing, boating, kayaking or paddleboarding along the Rideau River. Or simply pull up a chair and watch the boats pass by. The second driveway to the North allows lots of space for cars, boats and RV parking and there is a plus 30 ft dock. (id:49269)
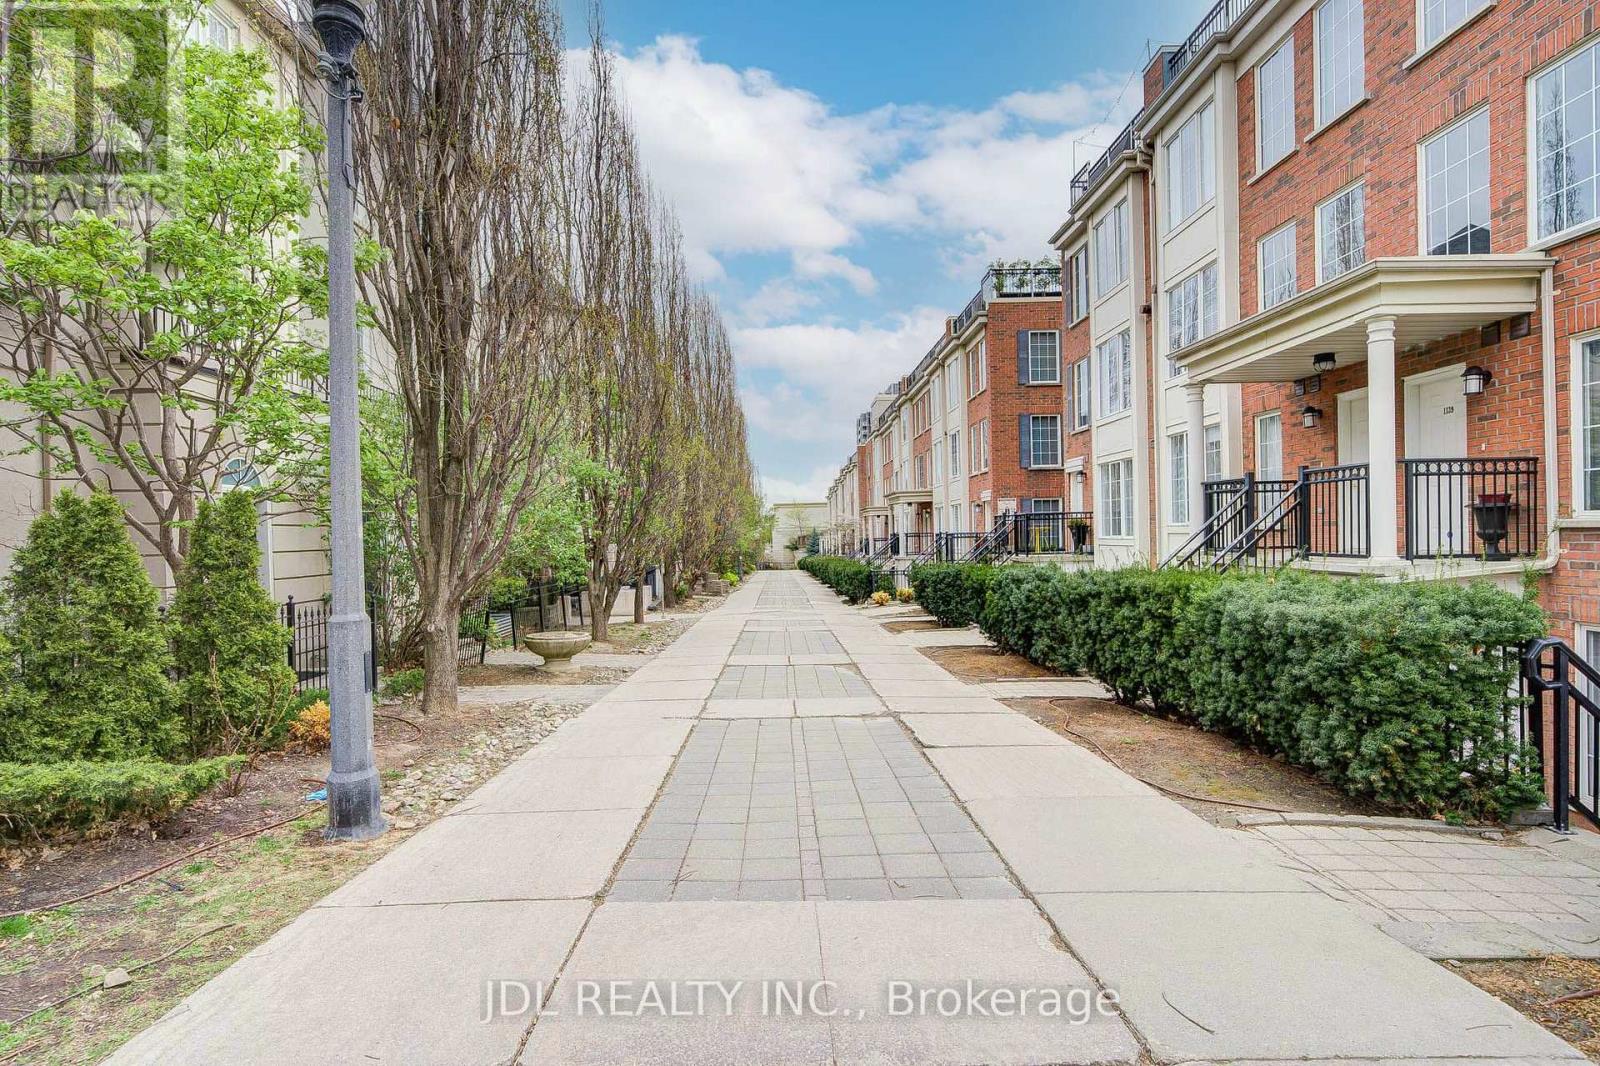
610 - 11 Everson Drive
Toronto, Ontario
Luxury Style In This Renovated Rarely Offered 4 Bedroom 3 Bathroom Townhome At Yonge/Sheppard. Quality Built Home Features Upgrades & Custom Details T/Out Incl: Granite, Marble, Hardwood Flooring, Potlight, Crown Moulding. Fully Renovated Baths W/Deep Jacuzzi Tubs. Modern Kitchen, Spacious Bedrooms W/Walk-Ins. 9 Ft Ceiling. Spacious Living Area With Marble Fireplace. Steps To Two Subway Lines. (id:49269)
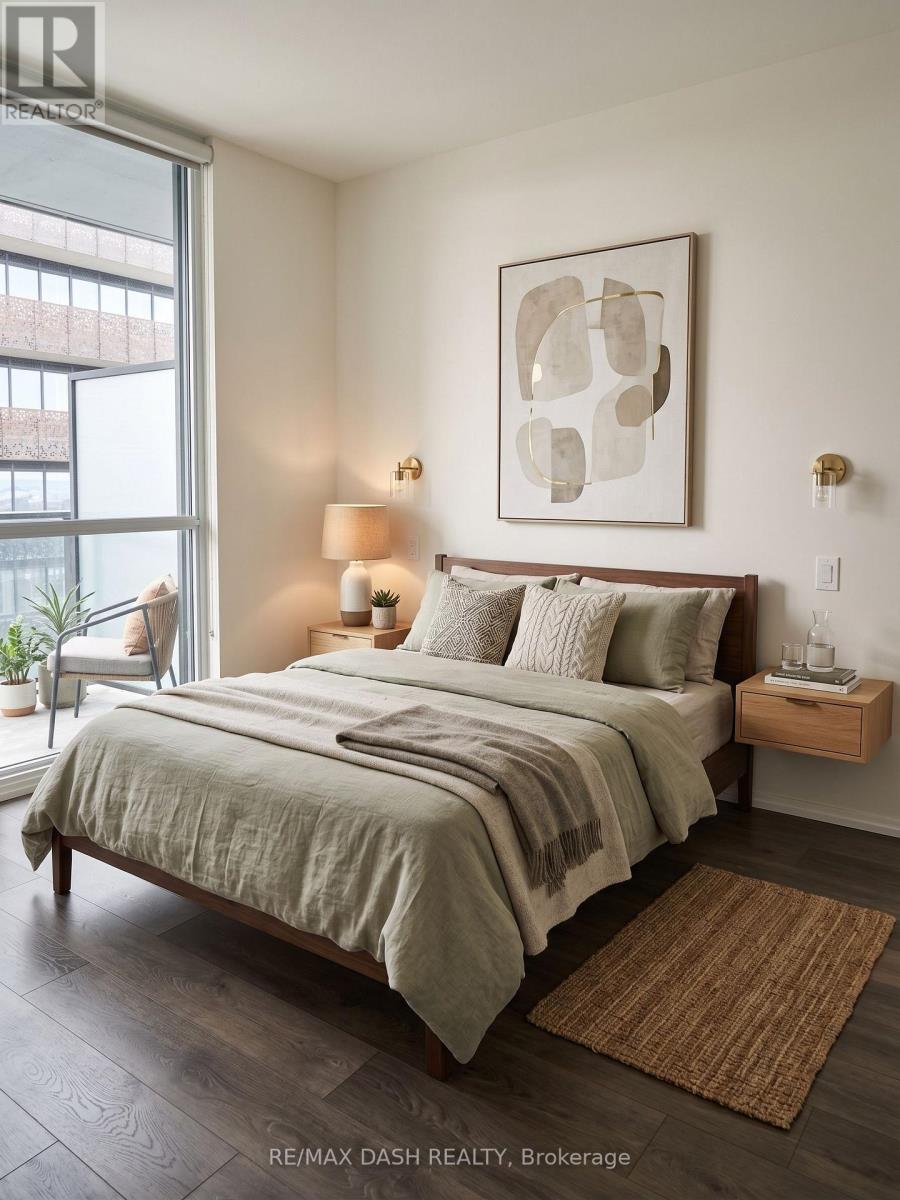
4811 - 45 Charles Street E
Toronto, Ontario
Award Winning Luxury Upscale Chaz Yorkville Condo! In The Heart Of Downtown. Spacious One Bedroom With Large Walk-In Closet+Study Room. 2 Washrooms *Amazing 5 Stars Amenities: Chaz Club, Computer Game Room, Bbq Terr., Fitness, Guest Suite, Zip Car.. 2Mins Walk To Yonge/Bloor Subway, Close To U Of T & Ryerson. Mins. To Restaurants, Bar, Cafe, Library & Upscale Shopping. (id:49269)
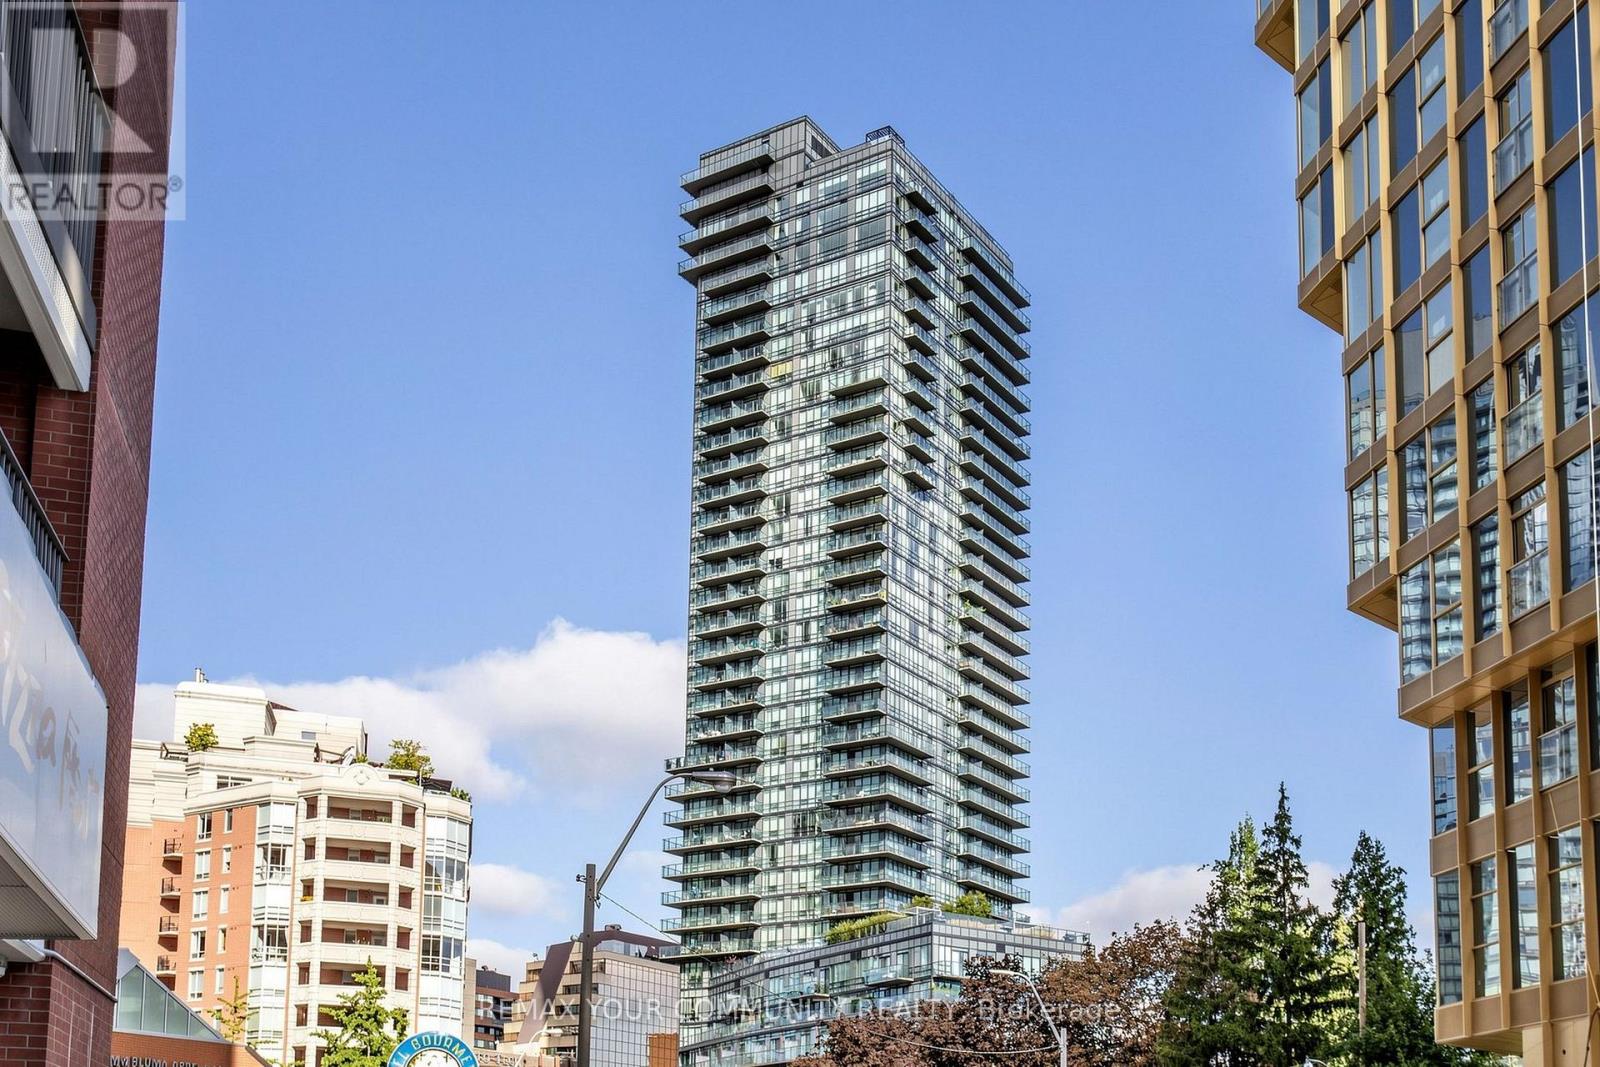
2101 - 825 Church Street
Toronto, Ontario
Don't Miss This Exceptional Opportunity!! If you've been waiting for value in Yorkville with real square footage and parking - this is it. Drenched with natural sunlight, 9 ceiling with floor-to-ceiling-windows, high smooth ceilings, Hard Wood floor throughout, and the most amazing sunset views! Conducive split-bedroom layout . Master bedroom with an ensuite bathroom and walk in closet if you love to cook, try imagining yourself in this chefs kitchen with full sized appliances, travertine tile, and a beautiful open concept with marble countertop island, Backsplash. Step outside and immerse yourself in the coveted trio of Summer Hill, Rosedale, and Yorkville - world-class boutiques, iconic dining, charming cafes, and bike trails connecting to the Don Valley - it's vibrant, refined, and effortlessly convenient. Residents enjoy exceptional amenities including a warm and welcoming 24-hour concierge, a serene indoor pool, well-appointed gym, elegant party room, rooftop terrace, and exceptional building management. Enjoy visitor parking. A true urban oasis that actually feels like a HOME! (id:49269)
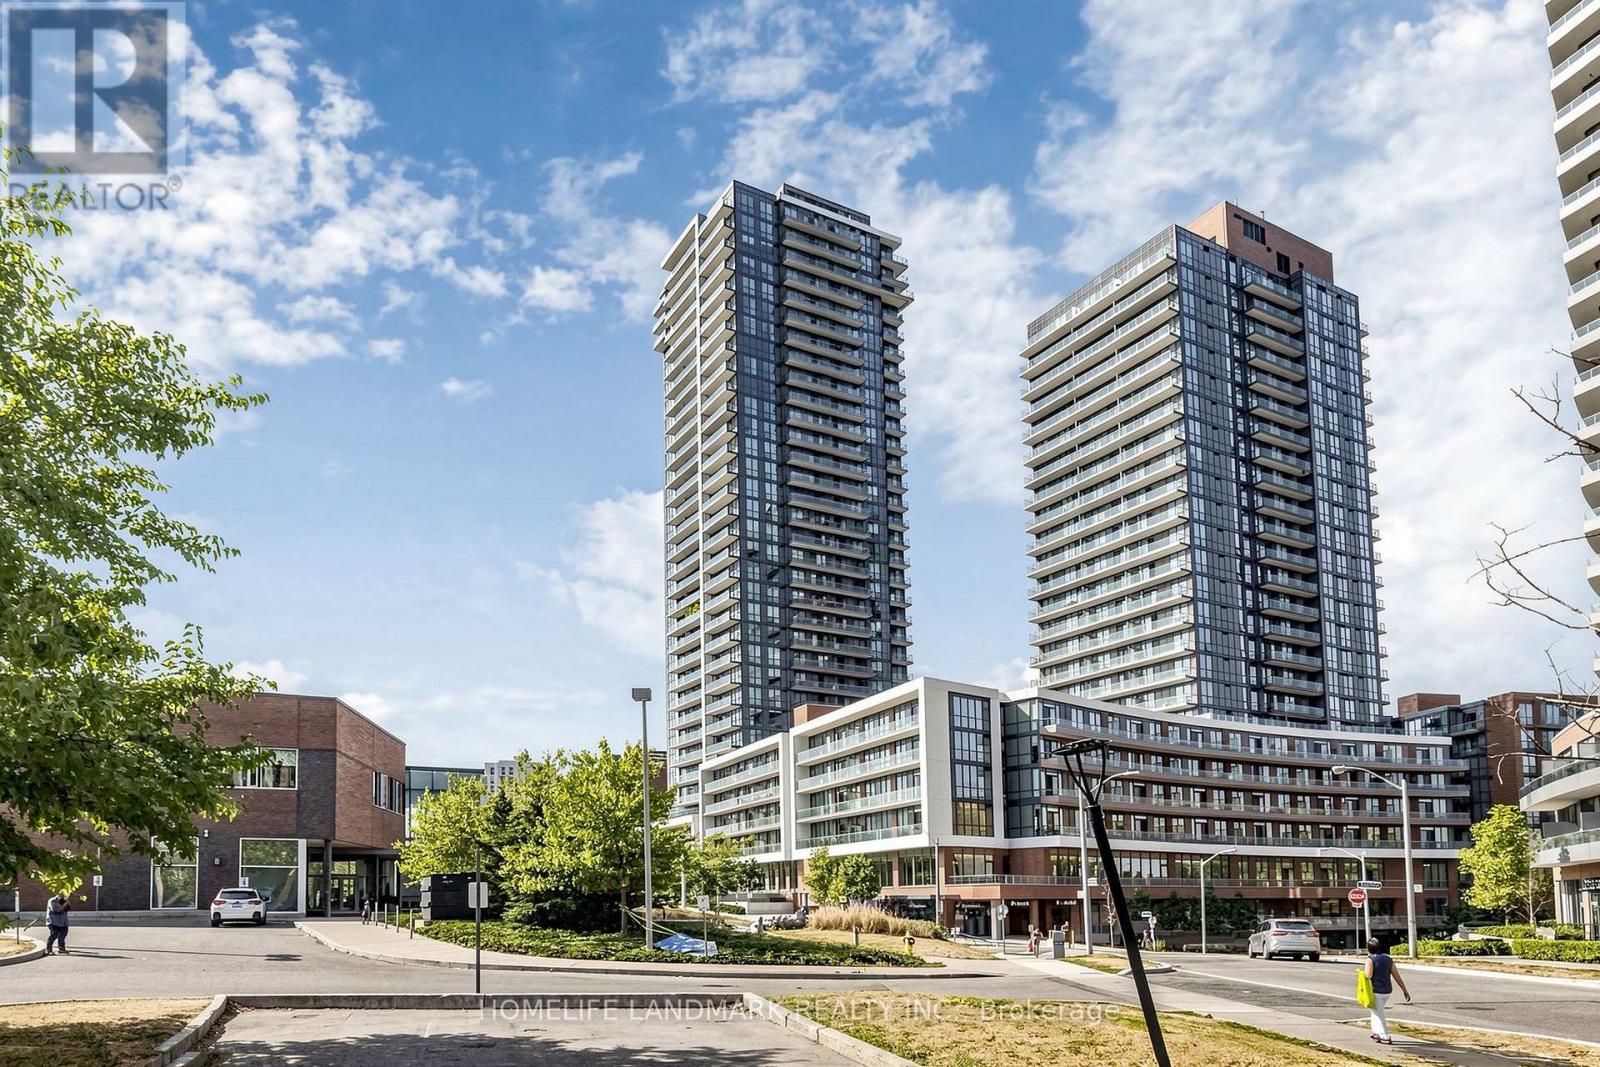
2610 - 32 Forest Manor Road
Toronto, Ontario
Welcome To Emerald City! This Bright And Spacious 2+1 Bedroom, 2-Bath Corner Suite Offers 809 Sq. Ft. Of Thoughtfully Designed Living Space, Highlighted By Spectacular Unobstructed Panoramic Views Of The Toronto Skyline. Featuring 9-Ft Ceilings, Engineered Flooring And Floor-To-Ceiling Windows, The Suite Is Filled With Abundant Natural Light Throughout The Day.The Modern Kitchen Features Stainless Steel Appliances, Stone Countertops And Ample Cabinetry, Seamlessly Connecting To The Open-Concept Living And Dining Areas. The Versatile Den Is Perfect For A Home Office, Study Or Additional Flex Space, While The Private Balcony Provides The Ideal Setting To Relax And Enjoy The Stunning Open City Views.Residents Enjoy An Impressive Collection Of Amenities, Including An Indoor Pool, Sauna, Fitness Centre, Party/Meeting Room, Private Theatre And Concierge Service.Ideally Located Just Steps From Fairview Mall, Don Mills Subway Station, Community Centre, Library, Medical Offices, Restaurants And Everyday Conveniences, With Easy Access To Hwy 401 And The DVP. A Fantastic Opportunity To Enjoy Stylish, Comfortable Urban Living In One Of North York's Most Convenient And Sought-After Communities. (id:49269)
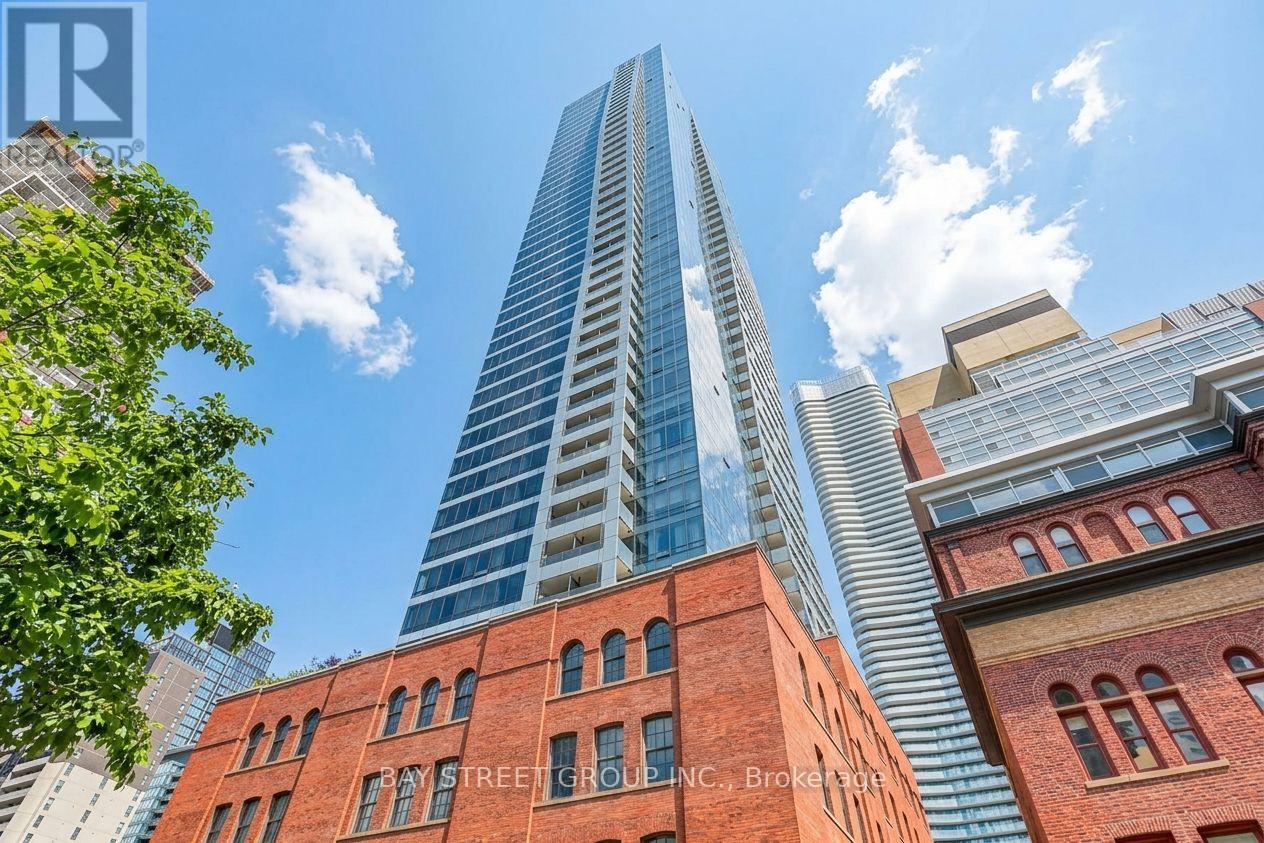
1511 - 5 St Joseph Street
Toronto, Ontario
Luxury FIVE Condos - Premier Urban Living at Its Finest. Exceptional 48-storey architectural landmark by Graywood and MOD Developments, situated in Downtown Toronto's vibrant Bay Street Corridor, steps from Yonge & Wellesley Subway Station. 658 sq. ft. alongside a grand 197 sq. ft. balcony, boasting soaring 9-ft ceilings, floor-to-ceiling glass, and breathtaking, unobstructed east-facing skyline views. Sunlit and versatile 1-bedroom plus den featuring a seamless open-concept floor plan. Generous den complete with window and sliding glass enclosure easily functions as a second bedroom or executive workspace. Quality laminate flooring throughout. Sleek kitchen equipped with a central island, bespoke cabinetry, stone counters, stylish backsplashes, and premium integrated Miele stainless steel appliances, including fridge, dishwasher, cooktop, oven, and microwave. In-suite laundry, range hood, custom window treatments, and modern lighting fixtures included. World-class, resort-inspired amenities feature a 24-hour concierge, state-of-the-art fitness center, yoga studio, billiards and games room, private theater, library, steam rooms, sauna, hot tub, media room, and an elegant party lounge with kitchen, dining space, piano bar, and cocktail lounge. Relax on the stunning 5th-floor outdoor terrace featuring landscaped gardens and BBQs, alongside guest suites, visitor parking, and a dedicated parcel pickup zone. FIVE Condos integrates cutting-edge contemporary design with rich heritage charm. Outstanding location walking distance to University of Toronto, TMU, Queen's Park, Financial District, College Park, Sankofa Square, Yorkville, CF Toronto Eaton Centre, fine dining, top medical centers, and daily essentials. A perfect fit for working professionals, students, primary buyers, or investors looking for a sophisticated downtown Toronto sanctuary offering unmatched lifestyle amenities and world-class convenience. Note: Photos 12, 16, 19, and 21 feature virtual staging. (id:49269)