

1305 - 33 Frederick Todd Way
Toronto, Ontario
Experience luxury living in the heart of Leaside with this exceptional residence offering approximately 1,425 sq. ft. of beautifully designed interior space plus an impressive 425 sq. ft. of wraparound balconies overlooking Sunnybrook Park. One of the few suites in the building with a custom designed open concept layout, this stunning home features premium European oak flooring throughout, a sleek modern kitchen with upgraded top of the line appliances, and spacious living and dining areas that are perfect for both everyday living and entertaining. The primary bedroom offers a large walk-in closet and a spa-inspired 5-piece ensuite with double sinks and a soaker tub, while the second bedroom functions as a private guest suite with its own ensuite bathroom and closet. A separate laundry room provides additional storage and convenience, complemented by a stylish powder room for guests. Residents enjoy an outstanding selection of amenities including a 24 hour concierge, indoor pool, steam sauna, fitness centre, yoga studio, massage room, outdoor fire pits, and a beautifully landscaped terrace with BBQ areas. Ideally located steps to the LRT and close to the DVP, Sunnybrook Park, top-rated schools, fine dining, and premier shopping, this is a rare opportunity to own one of Leaside's most desirable luxury residences. (id:49269)
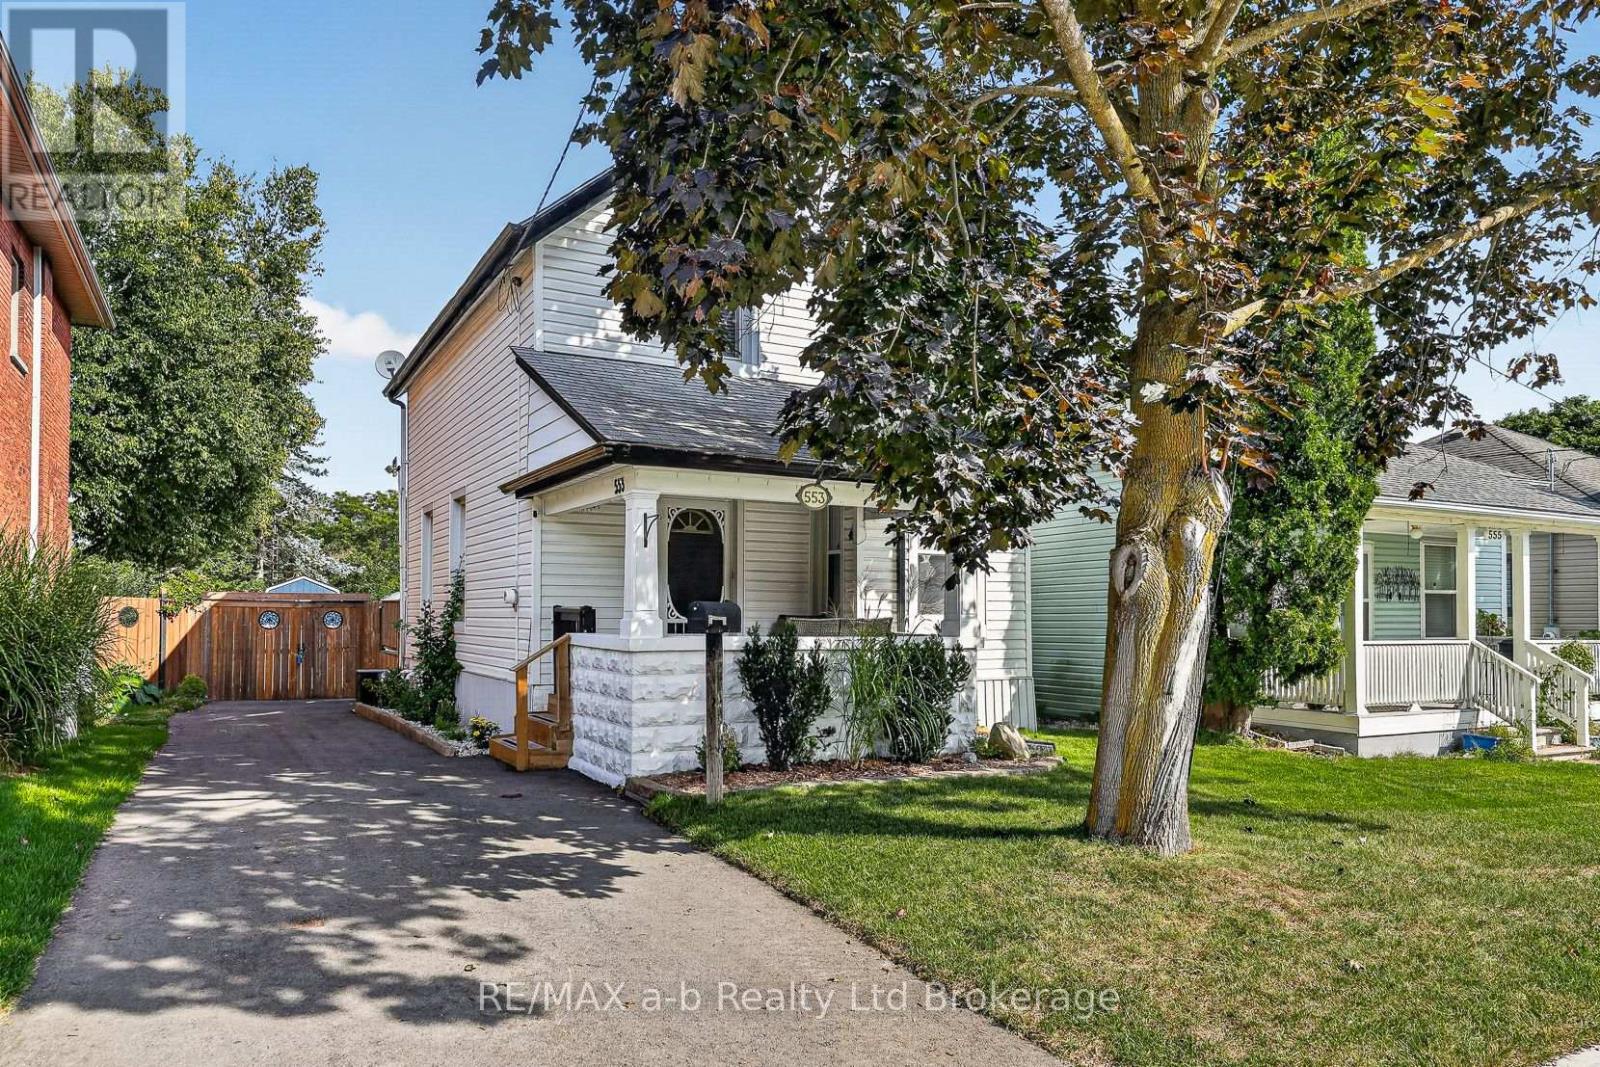
553 Mary Street
Woodstock, Ontario
Welcome to this beautifully renovated Victorian home, ideally located just moments from downtown shops and cafés. From the inviting front porch to the private backyard retreat, every space is designed to feel warm, comfortable, and easy to enjoy. Outside, you'll find a spacious new deck, above-ground pool, gazebo area, new fencing, storage shed, and garage-creating a wonderful backyard oasis for relaxing, entertaining, and everyday living. Inside, the reimagined floor plan offers thoughtful modern updates, including a new kitchen, powder room, main-floor laundry, and dining room. The dry lower level provides excellent storage, room for a small workshop, and the added convenience of a separate exterior entrance. (id:49269)

94 Smokey Hollow Place
Hamilton, Ontario
Welcome to this stunning 6-bedroom home offering approx. 4,557 sq. ft. of beautifully designed living space, ideally situated on a quiet court backing onto serene green space. With soaring 10-ft ceilings, generous room sizes and an exceptional layout, this home offers the perfect blend of luxury, comfort and functionality.A rare main-floor bedroom with private ensuite is ideal for guests, extended family or multi-generational living.The heart of the home is the bright, grand eat-in kitchen, featuring a large centre island, abundant cabinetry, pantry and exceptional storage. Designed for entertaining, it flows seamlessly into the spacious family room with a cozy gas fireplace and views toward the green space. A butler's pantry leads to the formal dining room, complemented by a separate living room and private home office/den.Upstairs, the impressive primary retreat features his-and-hers walk-in closets and a luxurious oversized ensuite. Upgraded hardwood flooring throughout adds warmth and sophistication, while upper-level laundry provides everyday convenience.The walk-out basement offers excellent natural light and incredible potential for additional living or entertaining space. Complete with a double-car garage and close to amenities, this exceptional home delivers the space, privacy and setting that are increasingly hard to find. (id:49269)

402 - 253 Church Street
Oakville, Ontario
Welcome to The Coventry Penthouse-one of downtown Oakville's most distinguished luxury residences. This architecturally significant suite, designed by acclaimed architect Bill Hicks, offers an unparalleled lifestyle just steps from the lake, waterfront parks, shopping, and dining. Occupying a premier position within this exclusive boutique building, the penthouse delivers exceptional privacy and sophistication. Expansive living spaces are highlighted by soaring ceilings, a dramatic skylight, custom Downsview kitchen, walk-in pantry, formal dining room, integrated Sonos sound system, and elegant indoor-outdoor living. Two sets of French doors open to a covered terrace featuring a striking two-sided fireplace, while a spectacular private rooftop terrace creates the perfect setting for entertaining and relaxation. The luxurious primary retreat includes terrace access, a spacious walk-in closet, and spa-inspired five-piece ensuite. Complete with a second bedroom, den (den can be converted to a third bedroom), 2.5 bathrooms, two premium parking spaces, and a locker, this exceptional residence offers the comfort of a custom home with the ease and convenience of luxury condominium living. A rare opportunity to own a truly unique penthouse in the heart of downtown Oakville. *Some photos may be virtually staged (id:49269)
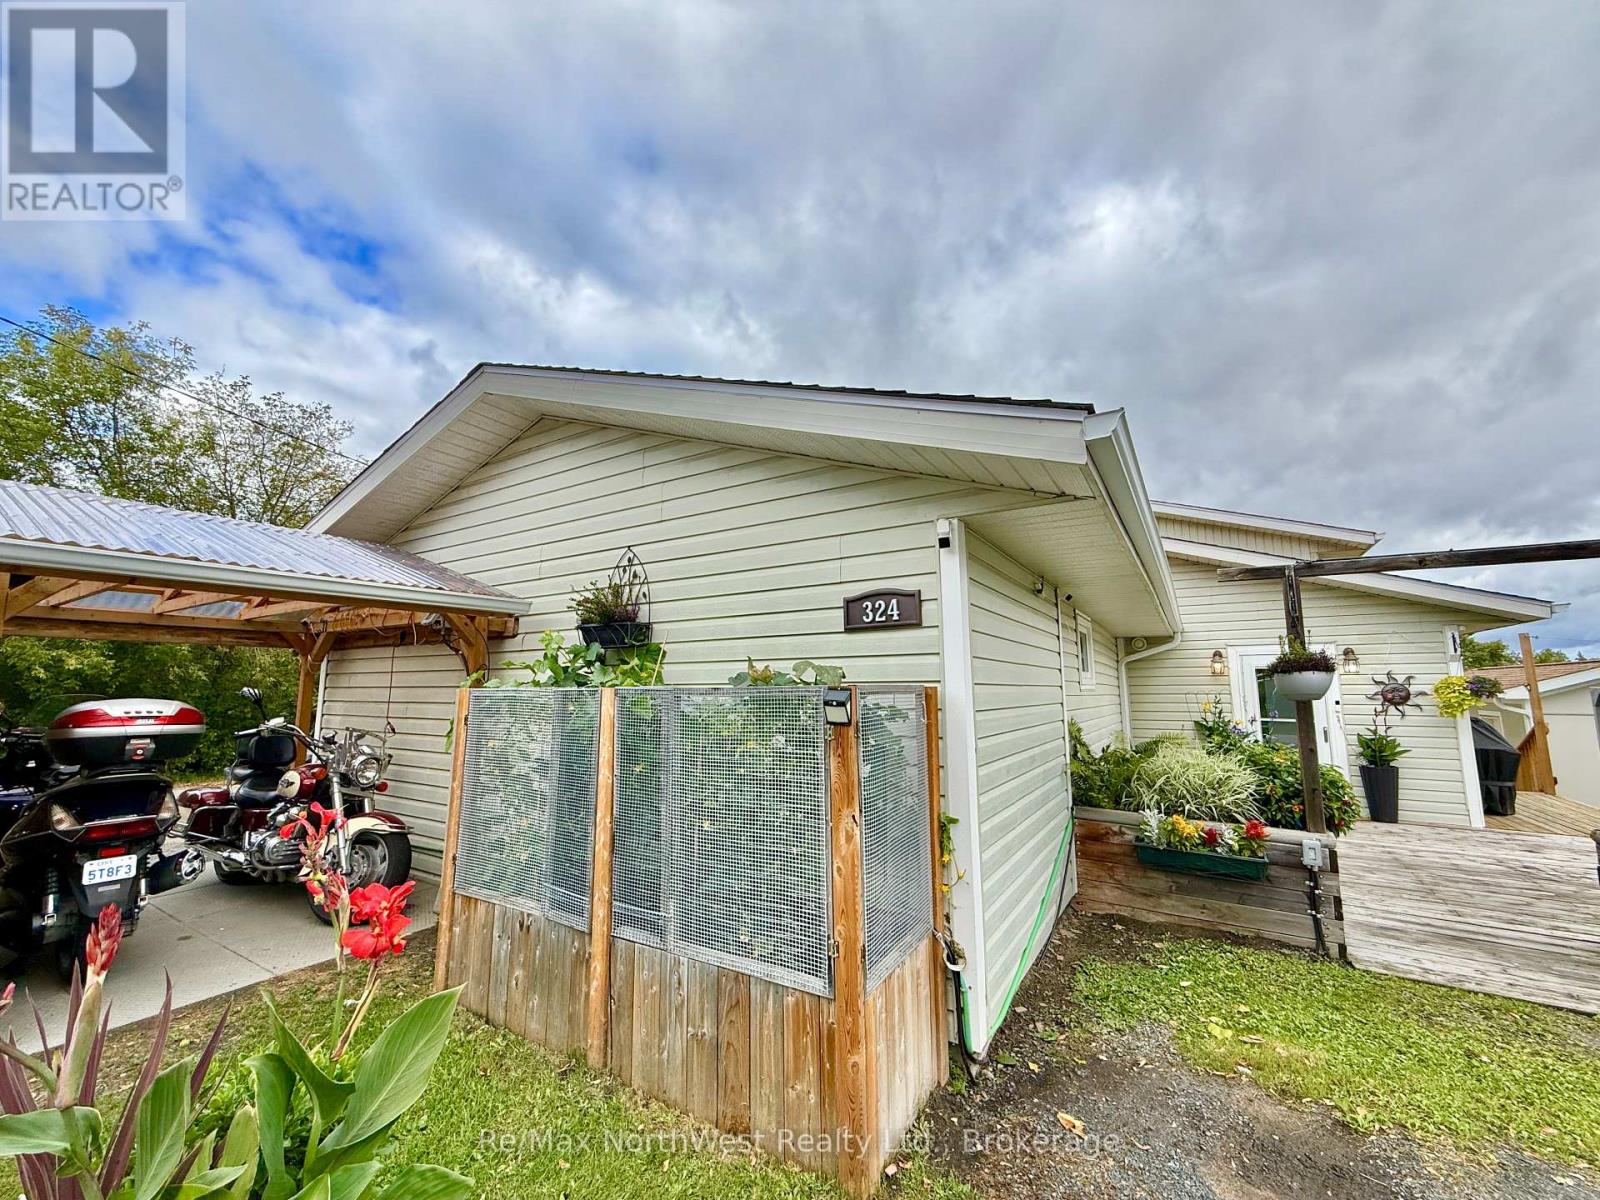
324 Beatty Street
Kenora, Ontario
Room for the whole family in this spacious Keewatin home offering over 2,000 sq. ft. of living space with 6 bedrooms and 2 bathrooms. Tucked away on a quiet dead-end street, this property combines generous indoor space with a large yard, private sitting areas, established outdoor gardens, and plenty of room to enjoy the outdoors. The home features a new kitchen, providing a fresh and functional space for everyday living and gatherings. The oversized primary suite is another standout feature, complete with heated floors, a large walk-in closet, and an ensuite featuring a Jacuzzi tub and newly tiled walk-in shower. The additional five bedrooms are all impressively spacious, offering plenty of room for guests, home offices, or flexible living. All windows have been replaced, adding to the comfort and efficiency of the home. Outside, a brand-new deck completed in 2026 creates the perfect space for entertaining, relaxing, or enjoying the surrounding gardens and private yard. With its size, updated kitchen, flexible layout, established gardens, and fantastic location, this home offers exceptional potential for anyone looking for space, privacy, and a place to make their own in Keewatin.Utilities per year: Gas $1,449.05, Water/Sewer $2,561.78, Synergy $2,186.86, Rental hot water tank $498.00 (id:49269)
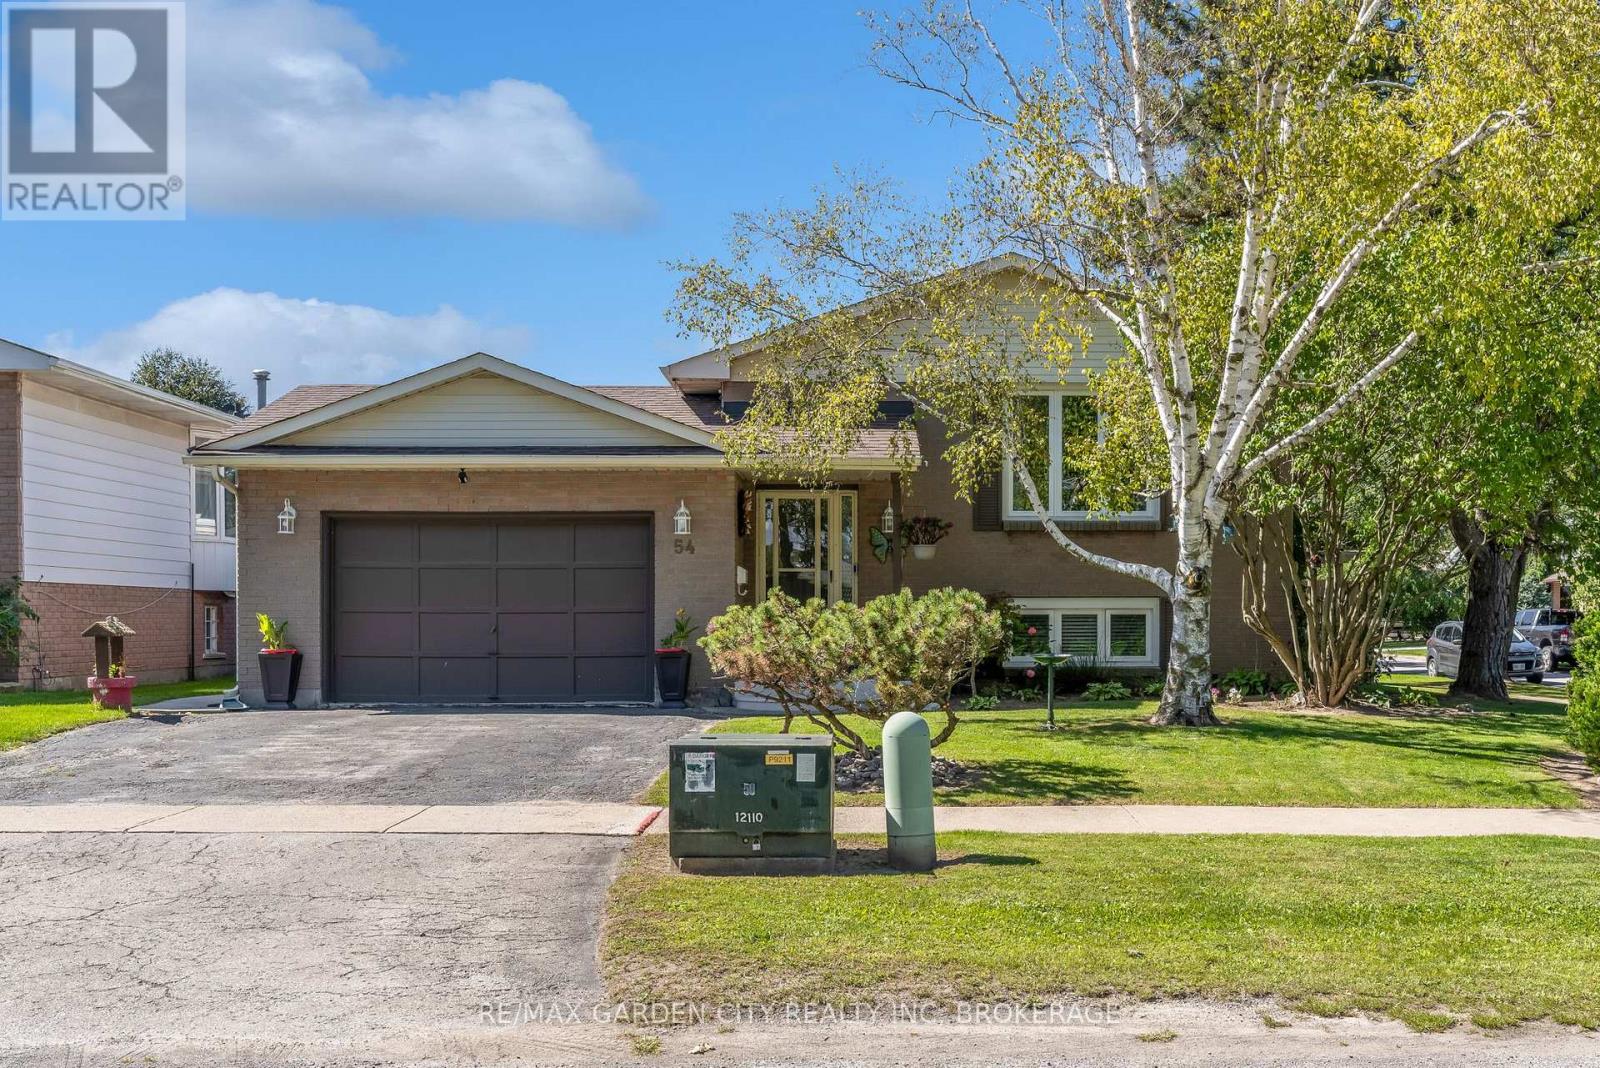
54 Crestcombe Road
St. Catharines, Ontario
Ideally Located Near Ridley College! This move-in-ready raised bungalow is tucked away on a quiet, non-through street in a central St. Catharines location, close to Ridley College, the new hospital, QEW, 406, shopping, dining and everyday amenities, with the GO Station within walking distance. The main floor features 3 bedrooms, a well-appointed kitchen with ample cupboard space and newer stainless steel appliances, an open pass-through to the formal dining room, and a bright living room with a large window. A 4-piece bathroom completes the main level. The lower level offers excellent additional living space with a 4th bedroom, second bathroom and large recreation room featuring a wood stove, plus a convenient walkout to the patio and backyard. The fully fenced backyard is perfect for enjoying the outdoors, with a double gate providing easy access for storing a boat, utility trailer or other recreational items. A generous patio area with hot tub and sun shade offers a great space for relaxing and entertaining, while the grassy area provides plenty of room for children, pets and outdoor activities. Numerous updates make this home easy to enjoy, including newer windows, newer flooring throughout, and a new furnace and heat pump installed in June 2023. An attached garage adds additional convenience and storage. Move right in and enjoy comfortable living in a quiet location with no front neighbours and close to Ridley College and all amenities. (id:49269)
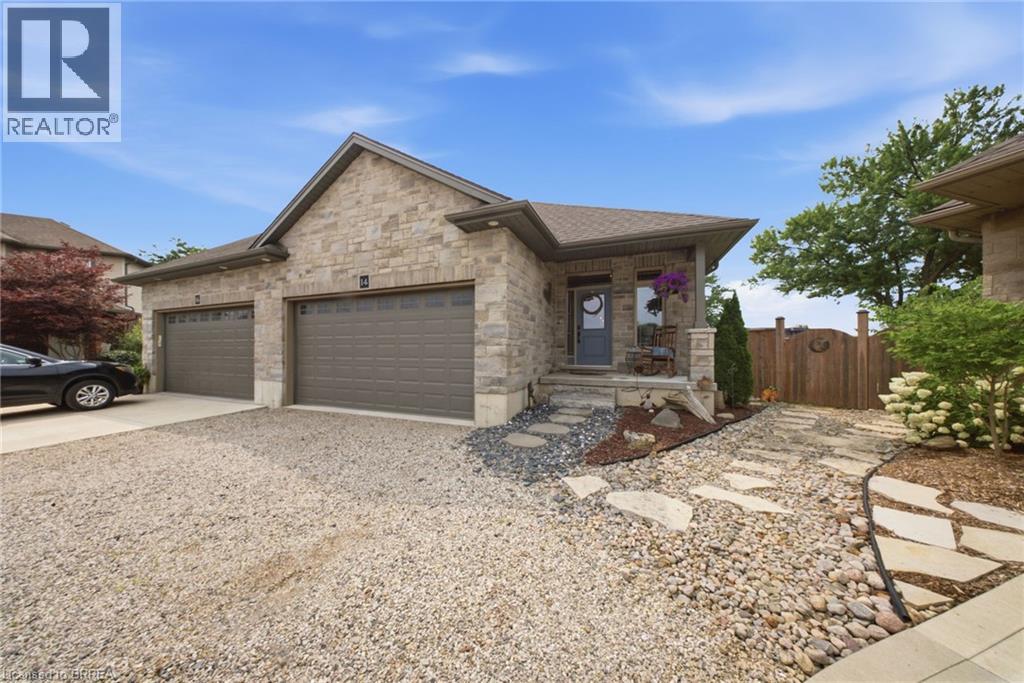
14 Ridgewood Court
Woodstock, Ontario
Welcome to this beautifully maintained freehold bungalow in one of Woodstock’s most sought-after neighbourhoods, offering comfortable, lowmaintenance living with no condo fees. Built in 2017 by a local builder, this semi-detached home provides approximately 2,396 sq. ft. of total living and utility space, 3 bedrooms, 2 full bathrooms, an attached double garage, and parking for 4 vehicles. The bright, open-concept main level features 9’ ceilings, hardwood flooring, large windows, and plenty of natural light. At the heart of the home is an upgraded kitchen complete with granite countertops, an oversized island, backsplash, and under-cabinet lighting. The spacious primary bedroom offers a walk-in closet and private ensuite featuring a ceramic tile walk-in shower. Downstairs, the finished lower level adds valuable living space with luxury vinyl flooring, an additional bedroom, generous recreation room, and extensive utility and storage areas. Outside, the professionally landscaped backyard provides a private retreat with mature trees, perennial gardens, multiple sitting areas, and a large pressure-treated deck with privacy fencing. Additional features include a high-efficiency furnace and air conditioner, HRV, tankless hot water heater, water softener, sump pump, back-flow valve, A fantastic opportunity to enjoy quality finishes, generous living space, beautiful outdoor surroundings, and the freedom of freehold ownership. (id:49269)
Real Broker Ontario Ltd.

13 - 280 Thaler Avenue
Kitchener, Ontario
Don't miss this opportunity-well-appointed two-storey condo townhomes offering this combination of space, privacy, and low-maintenance living are highly sought after. This inviting rental offers comfortable living, functional space, and a private outdoor area in a convenient location, making it an excellent choice for tenants looking to settle into a home that offers both lifestyle and everyday convenience.The upper-level features two generously sized bedrooms and a full bathroom, providing a comfortable and private retreat. The main floor offers an inviting eat-in kitchen and bright living room with direct access to the fully fenced backyard and patio area-perfect for relaxing, entertaining, or enjoying your own private outdoor space.The finished basement provides valuable additional living space along with convenient laundry facilities. The entire unit has been freshly painted, along with exclusive parking for one vehicle is included. Ideally situated within walking distance to schools, parks, shopping centres, Chicopee Ski Hills, and public transportation, this home places everyday amenities close at hand. Easy access to Highway 7/8 and the 401 makes commuting throughout the region convenient.A rare opportunity to enjoy spacious, low-maintenance condo townhome living in a highly convenient location. Don't wait-schedule your private viewing today and make this exceptional rental your next home. (id:49269)

476 Vine Street
St. Catharines, Ontario
Opportunity is Knocking for the person who is looking for a multi-purpose dwelling. The possibilities are endless. This well-maintained brick bungalow offers exceptional space, flexibility and functionality on a generous 70' x 158' corner lot. The main floor features 3 bedrooms, an inviting living/dining room with bay window and hardwood floors, and an updated eat-in kitchen showcasing white cabinetry & corner windows over a double sink. Two renovated bathrooms feature stylish glass shower doors, while the convenient entry/mudroom adds valuable everyday storage and function. The lower level offers excellent additional living space with a spacious bedroom, family room with gas fireplace, office with cut-glass French door, vinyl plank flooring and a side-door entrance providing potential for a future secondary living arrangement, subject to applicable approvals. High-efficiency gas furnace and central air provide year-round comfort. A standout feature is the impressive 2.5-car detached garage, measuring approximately 24' x 35'6", accessed from the low traffic side street. This deep garage is equipped with radiant tube heating, air compressor, its own electrical panel and attic storage, offering tremendous versatility for the hobbyist, tradesperson or those needing exceptional workspace and storage. The garage may also offer potential for future additional living space, subject to permits/approvals. Enjoy the outdoors with a large fenced side yard, privacy hedge, concrete patio and gazebo conveniently located near the kitchen which is ideal for easy outdoor dining and entertaining. An attached shed provides additional storage. Conveniently located close to numerous amenities, this property offers a rare combination of a substantial lot, versatile living space and an exceptional garage. (id:49269)
12 Mccullough Street
Marathon, Ontario
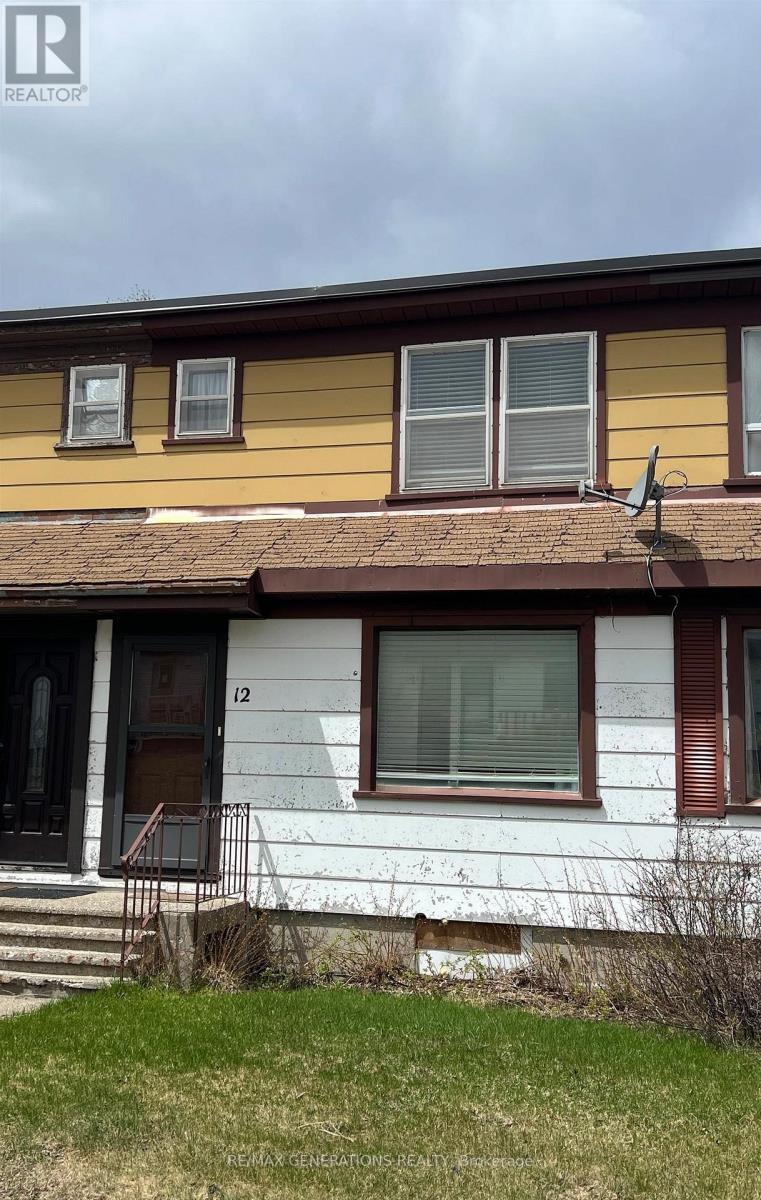
Charming and well-maintained 2-bedroom row house full of character, featuring updated propane furnace, hot water tank, flooring and bathroom with modern shower. Take in stunning views of Lake Superior right from your kitchen window. Warm and inviting, this is the perfect place to enjoy simple living with a beautiful backdrop. An excellent opportunity to own, pay a mortgage that could be less than rent while building equity just steps from the lake. (id:49269)

6231 Johnson Drive
Niagara Falls, Ontario
Welcome to this well-located 3+1 bedroom, 2 bathroom detached bungalow in the desirable North End of Niagara Falls, featuring a wheelchair ramp for easy and convenient access. Situated on a mature, tree-lined street in a family-friendly neighbourhood, this home offers a great combination of space, convenience, and potential. The location puts you close to parks, schools, walking trails, restaurants, shopping, grocery stores, pharmacies, and everyday amenities, while still offering the quiet, established feel the North End is known for. Inside, the bungalow layout provides three bedrooms on the main floor along with comfortable living space and a functional floor plan, while the lower level adds even more versatility with an additional bedroom, second bathroom, and plenty of space for a rec room, home office, gym, or extended living area. With four bedrooms in total, two bathrooms, accessible entry, and a detached-home setting in one of Niagara Falls' most established residential areas, this property offers flexibility for families, first-time buyers, downsizers, or those looking for additional basement space. A great opportunity to make a home your own while enjoying the convenience and lifestyle of Niagara Falls' sought-after North End. (id:49269)
3809 Netherby Road
Fort Erie, Ontario
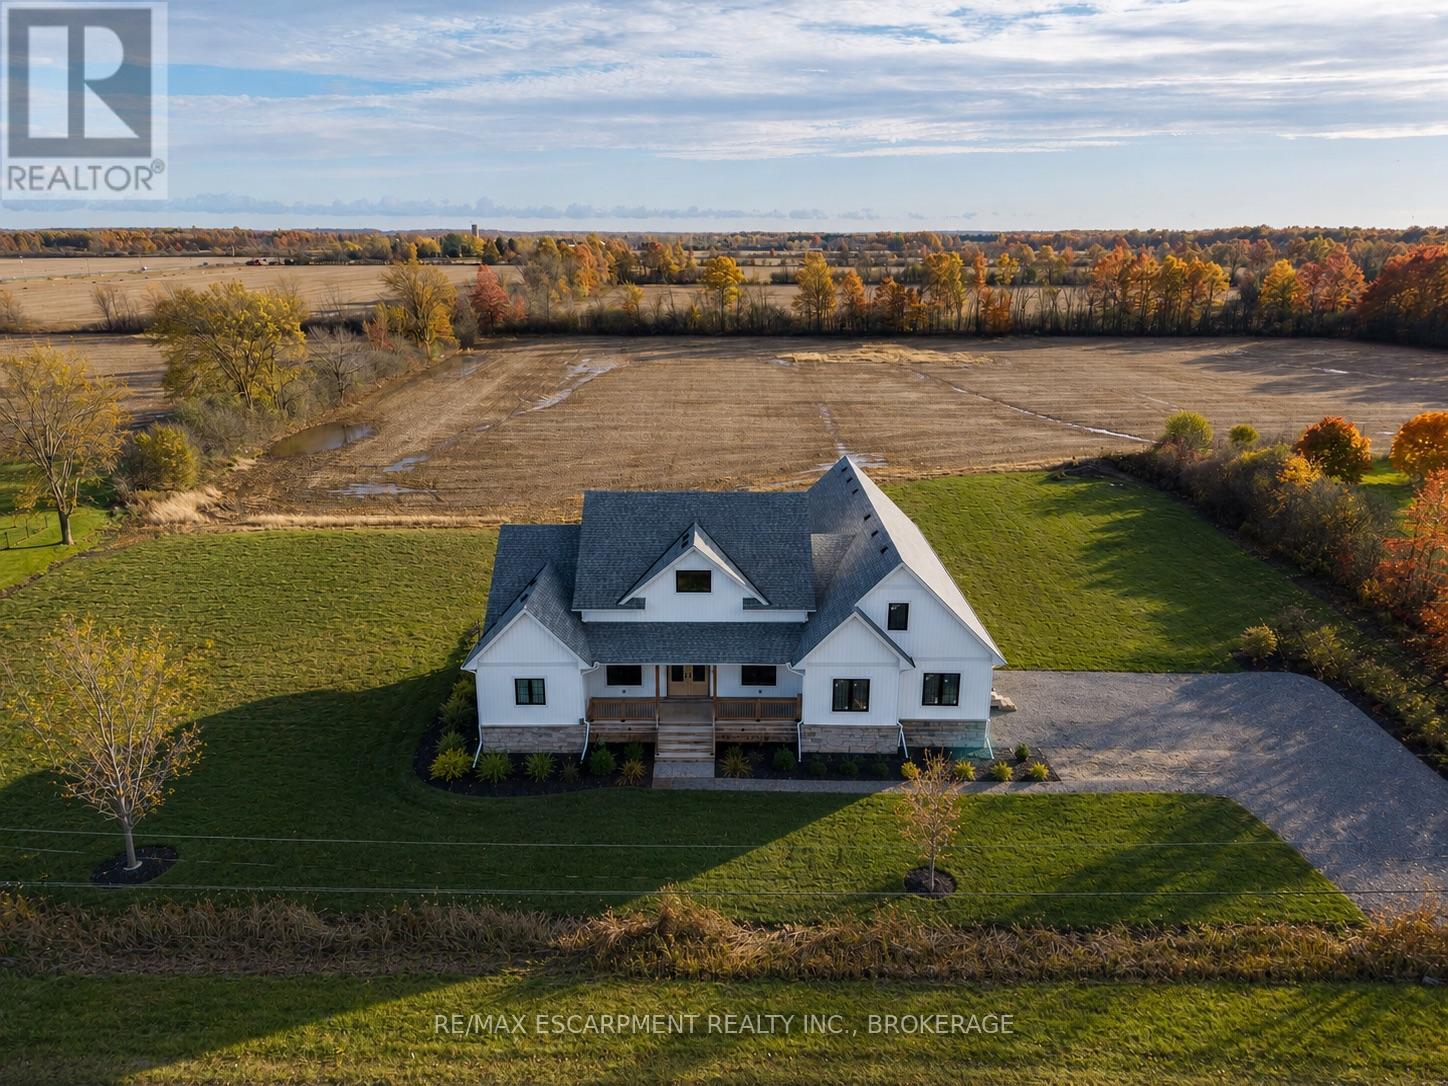
Modern Country Living on 1 Acre - Just 3 Minutes to the QEW! Welcome to 3809 Netherby Road in Fort Erie - a newly completed (June 2024) custom-built bungalow, offering 2,372 sqft of beautifully designed living space with 3 bedrooms, an office, and 2.5 bathrooms. Soaring 14' ceilings and an airy open-concept layout set the tone, with highlights like a double-door entry, engineered hardwood floors, 7" baseboards, and a stunning floor-to-ceiling stone cooking area. The kitchen features warm cabinetry, leathered granite counters, an undermount sink, a built-in fridge, and stainless steel appliances. The spacious primary suite includes a walk-in closet and a spa-like 5-piece ensuite with a soaker tub, glass shower, and double sinks. Outside, enjoy a deep, oversized deck and a detached double garage with 14' ceilings. Additional features include on-demand hot water, a 200-amp panel, HRV, A/C, a sump pump, and a fully insulated 8-foot basement with a bathroom rough-in. Serviced by septic, city water, and natural gas. Turnkey, stylish, and set in a peaceful rural location - just minutes to amenities, shopping, and major highways. (id:49269)
Real Broker Ontario Ltd.