
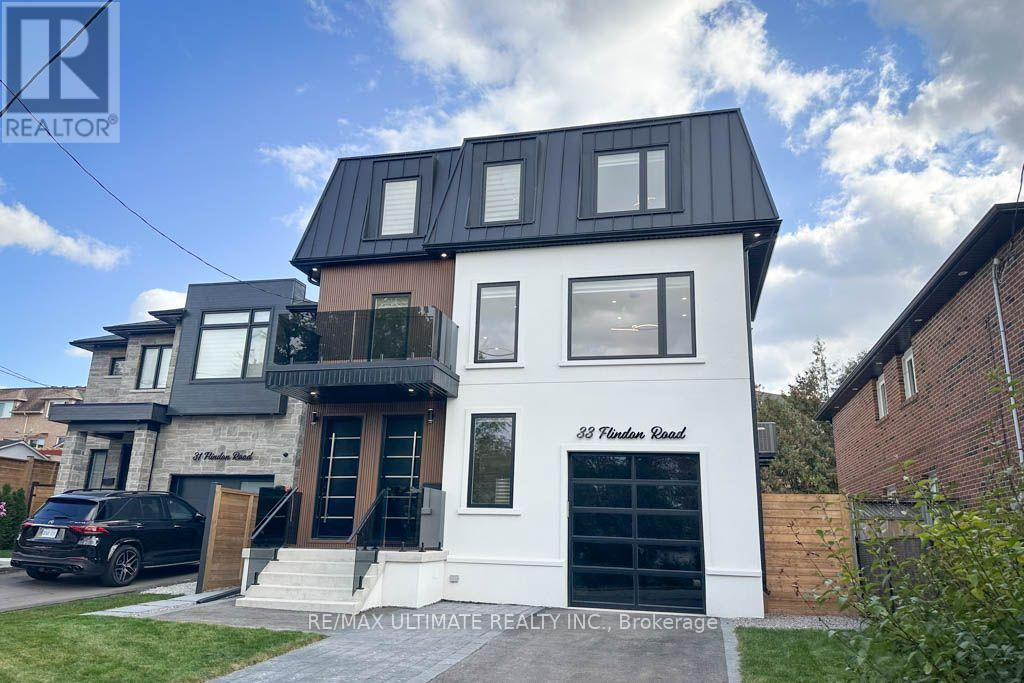
A - 33 Flindon Road
Toronto, Ontario
A MUST SEE! Rarely offered 2 storey unit for lease in a desirable area. Beautiful, spacious, newly built 2nd and 3rd floor rental featuring a separate entrance, luxurious upgrades, elegant finishes, and modern design throughout! The second floor boasts a stunning open-concept kitchen, living, and dining area with ample space for a full dining room table, a cozy fireplace, new high end appliances, including a built-in refrigerator, built-in freezer and a mini fridge. Enjoy a convenient powder room, stylish open-riser staircase with motion-sensor lighting, and a walkout to the patio deck for outdoor enjoyment. The third floor features three spacious bedrooms, two full bathrooms, and convenient laundry closet. The primary bedroom offers a balcony, a walk-in closet with built-in organizers, while the luxurious ensuite features a beautiful freestanding bathtub and separate shower. A Jack and Jill bathroom shared by 2nd and 3rd bedrooms. Enjoy the added comfort of heated floors in the bathrooms. Skylights, and large windows throughout fill the home with abundant natural light, and LED lighting throughout create a bright, welcoming atmosphere, complemented by beautiful upgraded features and finishes. Additional highlights include a rough in set up for an electric vehicle charger in the garage. Ideally located on a quiet street, with no through traffic, close to bus stops, UP Express, hospitals, elementary and high schools, parks, major highways, grocery stores, bakeries, restaurants, popular fast-food options, and other local amenities. An exceptional opportunity to lease a stylish, contemporary home offering comfort, convenience, and upscale living in a fantastic location! The backyard is shared with other occupants. (id:49269)
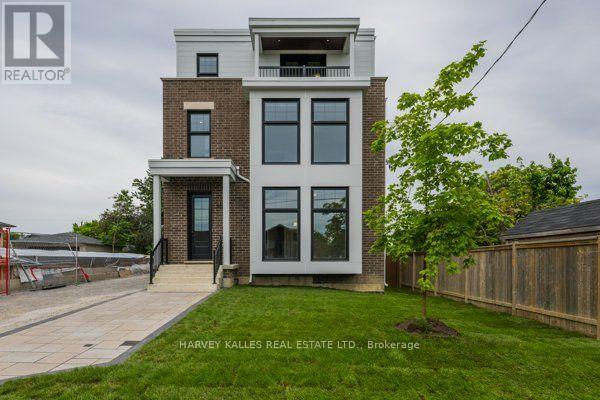
3rd Floor - 165 Spalding Road
Toronto, Ontario
Brand new fourplex - 3rd floor unit. 1200 square feet featuring 2 bedrooms and 2 bathrooms. Open concept living, dining, and kitchen with a centre island. Primary suite with 3-piece ensuite and walk-in closet. In-suite washer and dryer, window blinds, and separate heating, air conditioning, and water heater. Walk out to Balconies. One parking space included. (id:49269)
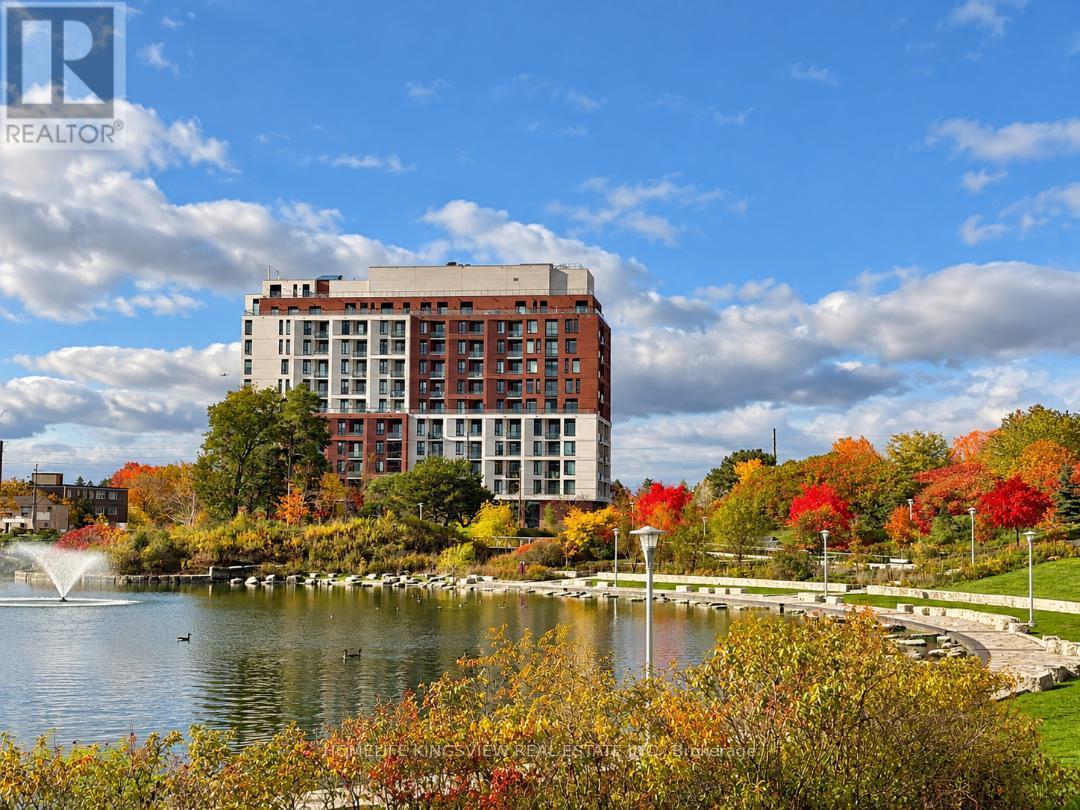
504 - 3100 Keele Street
Toronto, Ontario
Modern, bright and beautifully designed, this 1-bedroom + den suite is located on the 5th floor and offers 542 sq. ft. of stylish, functional living space. Featuring high ceilings, a floor-to-ceiling window, abundant natural light and vinyl flooring throughout. The versatile den offers excellent flexibility and can easily serve as a home office, guest room or second bedroom. The contemporary kitchen features quartz countertops, a stylish backsplash and built-in stainless steel appliances, seamlessly connecting to the open-concept living area. Step out from the living room onto your private balcony - perfect for morning coffee or relaxing at the end of the day. The spacious primary bedroom features a large window and double closet, while the modern 4-piece bathroom conveniently incorporates ensuite laundry. Enjoy an exceptional location directly across from Downsview Park, surrounded by green space, scenic trails and cycling routes with connections toward York University. Commuting is easy with convenient access to Wilson Subway Station, Sheppard West Station, Downsview Park GO and Hwy 401. Humber River Hospital, Yorkdale Shopping Centre, Costco and numerous shops and services are all just minutes away. Residents enjoy an impressive collection of amenities, including 24/7 concierge and security, FOB-secured elevator access, a fully equipped fitness centre, library, resident lounge and co working space. The spectacular rooftop terrace features landscaped gardens, BBQ areas, a chef's kitchen and beautiful open views. Includes a private locker (approx. 3' x 5'). An excellent opportunity for first-time buyers, professionals or investors in one of Toronto's rapidly evolving neighbourhoods. Move in and enjoy! (id:49269)
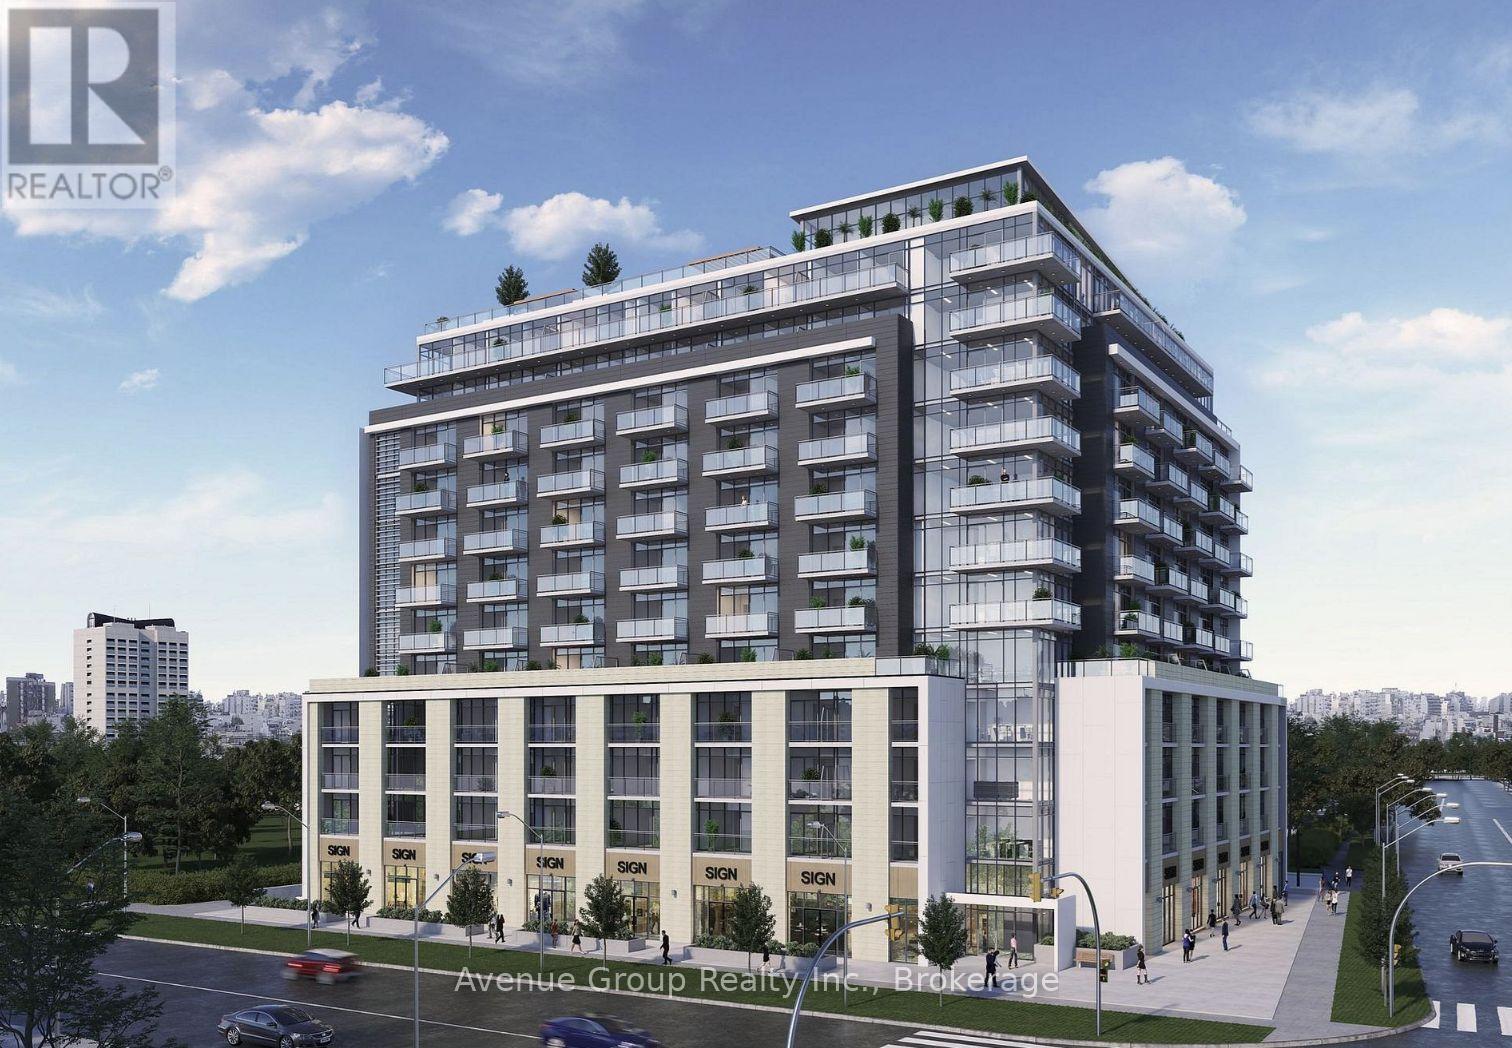
215 - 2825 Jane Street
Toronto, Ontario
Welcome to this brand new, never-lived-in 1-bedroom plus den condo at Yorkwood Condos, offering a sleek, modern open-concept layout designed for effortless living. The stylish kitchen features premium stainless steel appliances, elegant quartz countertops, and seamlessly flows into a bright living room that steps out onto your private balcony. Complemented by a versatile den perfect for a home office, this unit comes complete with both a dedicated parking space and locker. Nestled in a prime, highly convenient location, you are just steps from TTC transit, picturesque parks, local shopping plazas, and York University. (id:49269)
A & B - 3230 Eglinton Avenue E
Toronto, Ontario
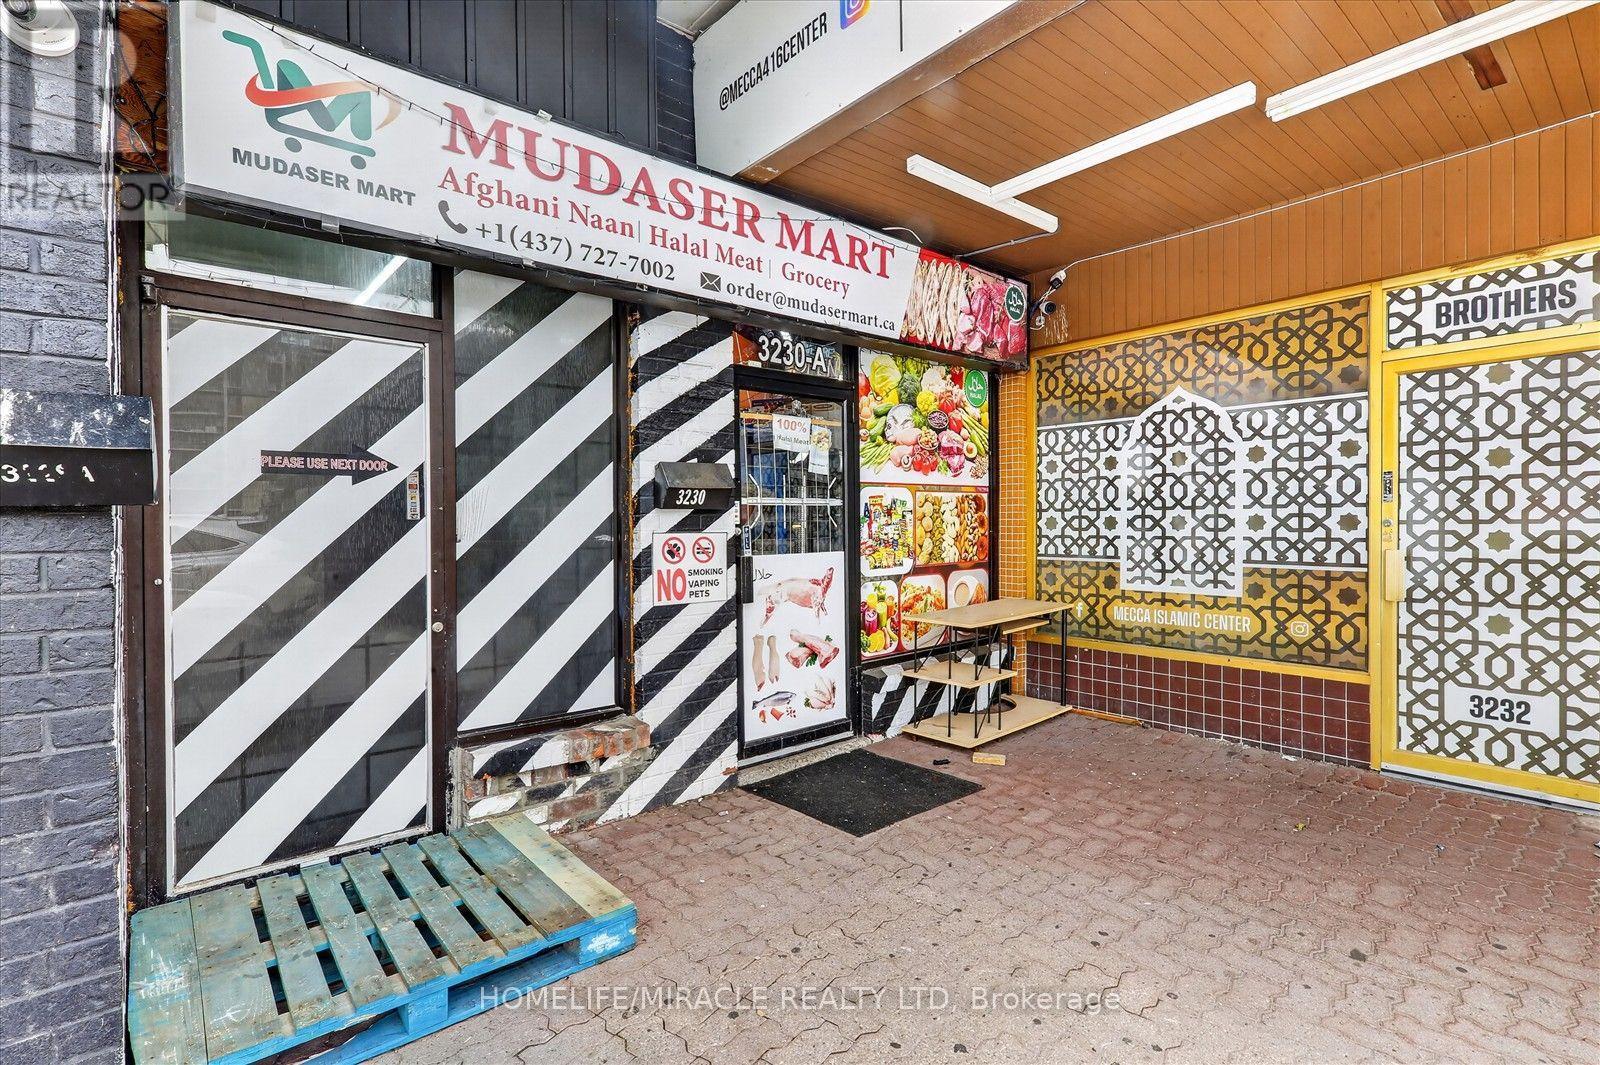
Welcome to a busy grocery store with diversified businesses in it. (Mudaser Mart), with great income opportunities. located @busy intersection near Markham Road and Eglinton Ave East, Busy Plaza surrounded by a multiples buildings with lots of footfalls, Monthly Lease amount is $3,850.00 including TMI and Water, Hst. Existing Lease is valid till October, 2028 with option to renew in every 03 years. Lease Terms Can be Negotiate With Landlord after the offer accepted on lease conditionally, Serving Halal Meat, fast Food, Bread, Dry Fruits and grocery. It has Separate Bakery Section, fresh Meat Section, Fresh Tea & Chai Tea Section, Kitchen for Restaurant and Grocery Section. Scales are certified by "Measurement Canada". take out restaurant is registered with UBER Eats and more places, Name, email address are not included. Please visit the business before you make your decision. This might be your dream investment. Store Next door to Mosque boosting the business.. Lots Of Parking, Must Visit. (id:49269)
3 Fulham Street
Toronto, Ontario
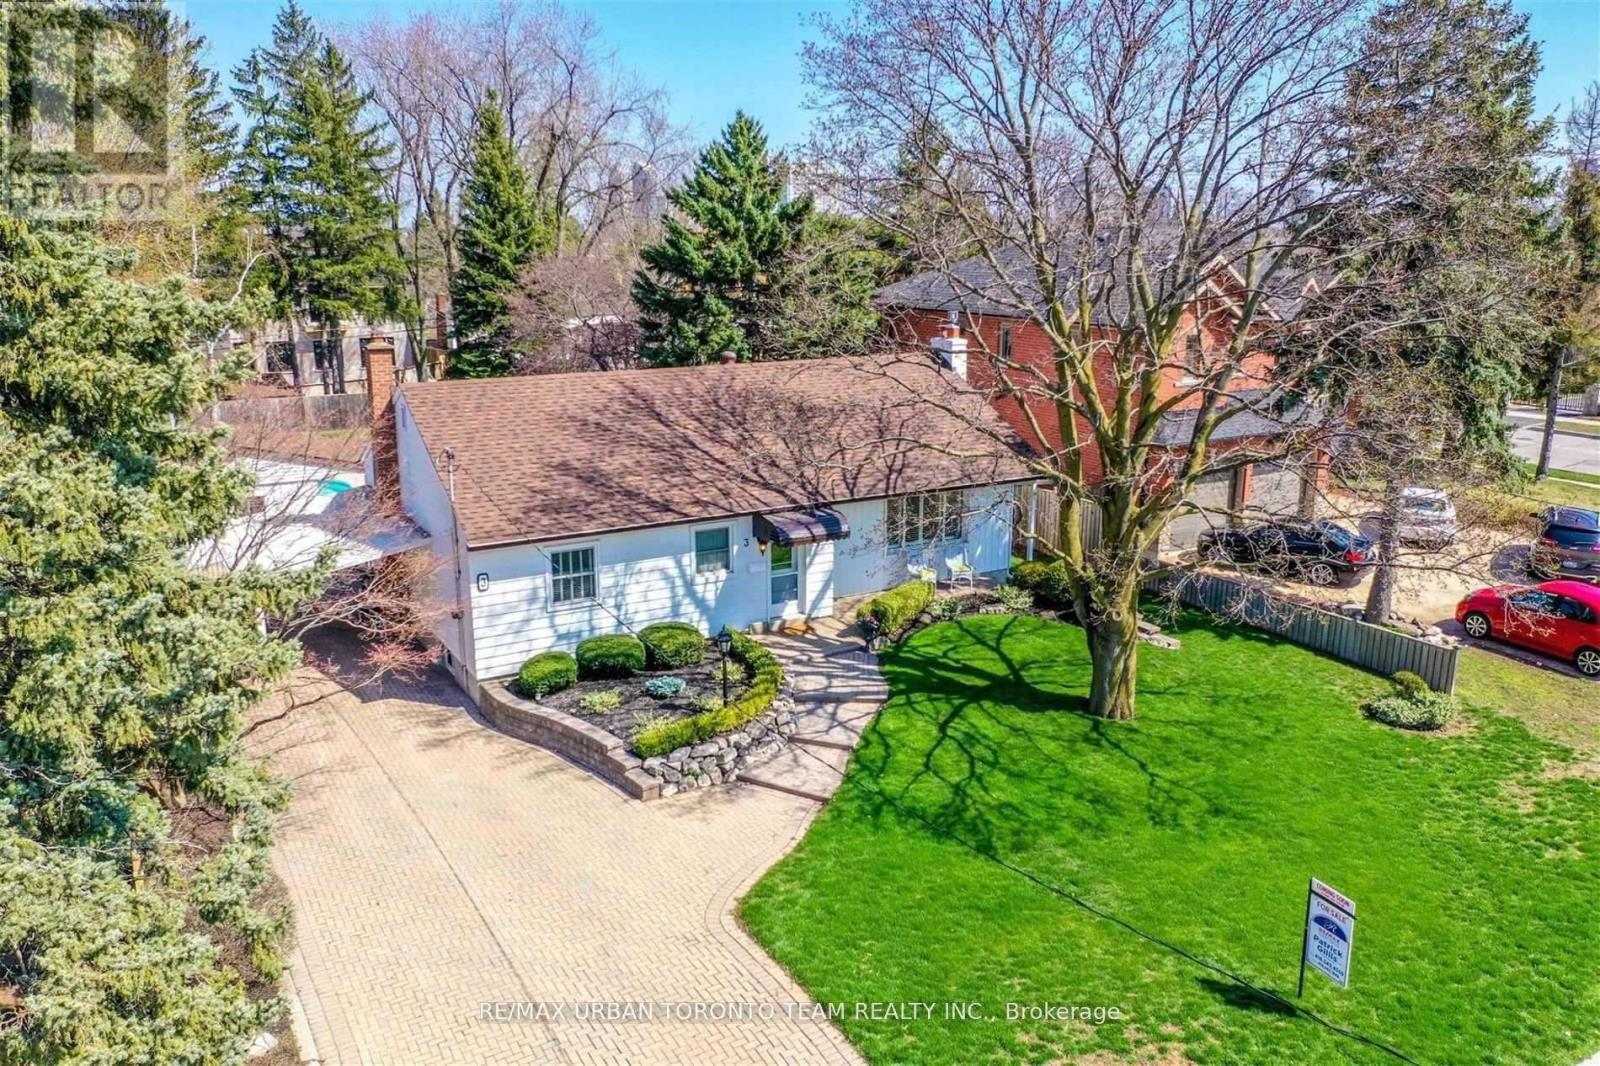
Fabulous Bungalow Sitting On A "Muskoka Like" Manicured 75' X 168' Lot, W/Stunning Inground Pool! Featuring 3 Bedrooms, 2 Bathrooms, 2 Fireplaces, Fin Basemt, 3 Season Sunroom Overlooking Inground Pool, Landscaped Yard & Interlocking Walkway & Patio Area! Extremely Well Maintained & Upgraded Throughout-See Attached List Of Improvements. Sought After Agincourt & Farquharson School District. Gorgeous Tree-Lined Street Surrounded By Many Custom Built Homes! (id:49269)
181 Winter Gardens Trail
Toronto, Ontario
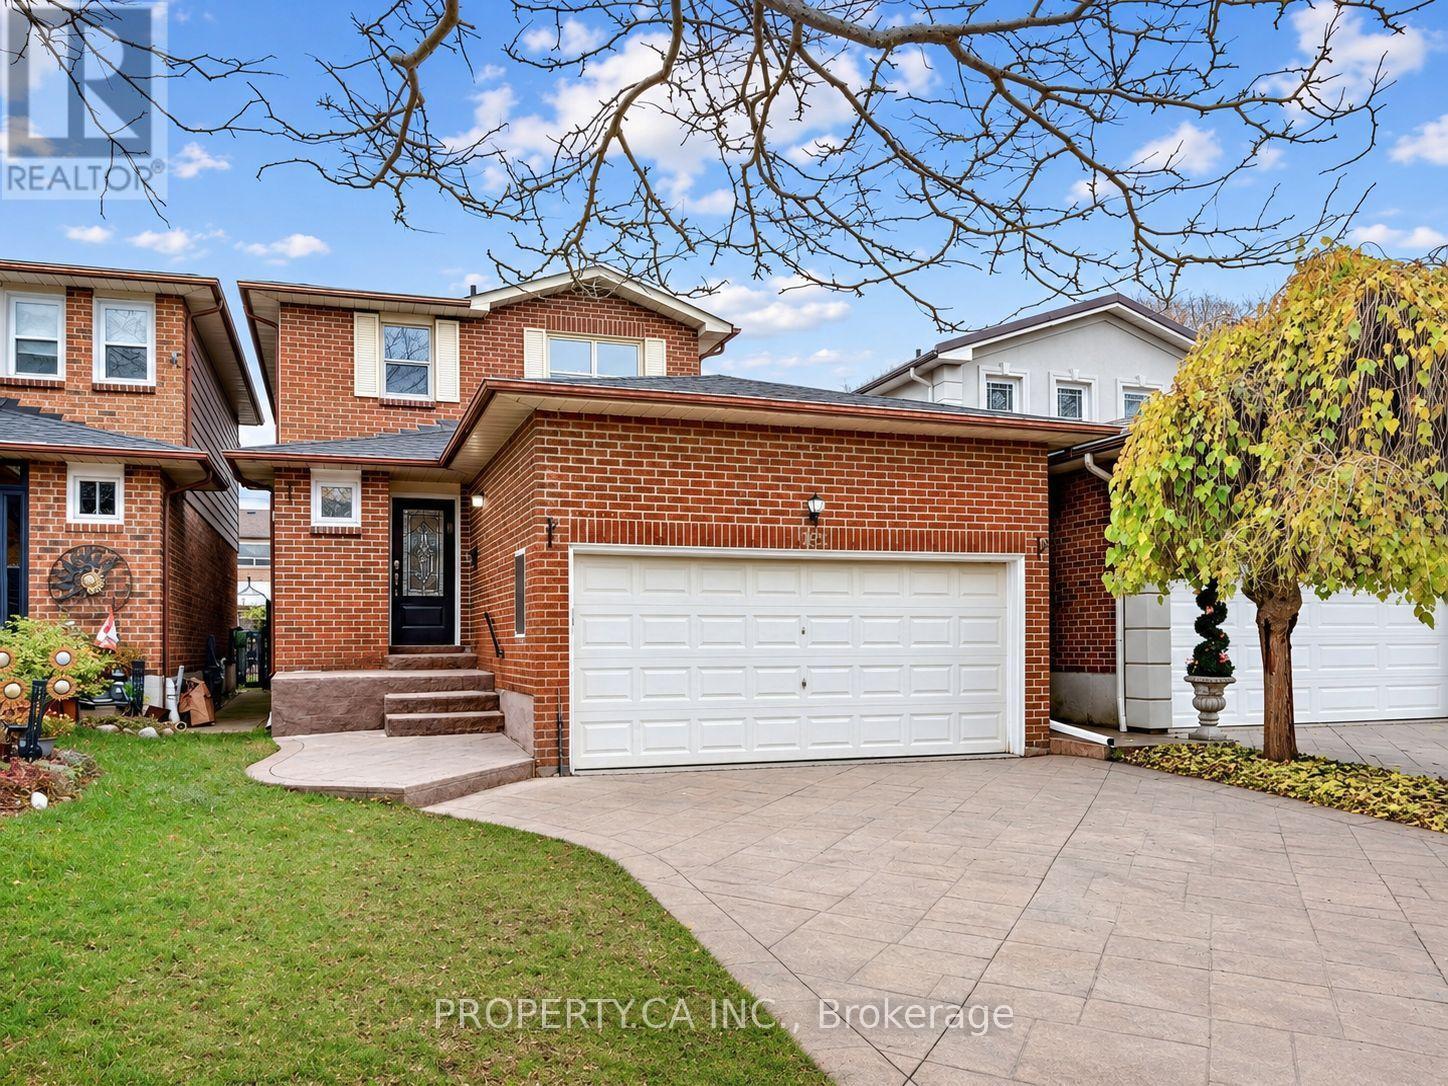
Welcome to 181 Winter Gardens Trail, an extensively updated detached home in the sought-after lakeside community of West Rouge. Nearly everything here is brand new in 2026: the roof, the kitchen, a front door with keypad entry, a sliding patio door and rear window, flooring on the main and upper levels, new stairs and fresh paint throughout. The main floor has a convenient powder room, and upstairs you'll find three bedrooms and a full bathroom. Step outside to a massive deck with a charming gazebo, a private backyard retreat made for summer entertaining and quiet mornings. A double garage and a full unfinished lower level add room to grow, ready for a rec room, gym or additional living space. Lake life meets city convenience: minutes to Rouge Hill GO, Rouge Beach, Rouge National Urban Park and the Lake Ontario Waterfront Trail, with quick access to Hwy 401. Close to William G. Davis JPS, Joseph Howe SPS and Sir Oliver Mowat CI. A move-in-ready home in one of Scarborough's most loved waterfront neighbourhoods. Some photos have been virtually staged. Unstaged original photos are included. (id:49269)
1403 - 61 Town Centre Court
Toronto, Ontario
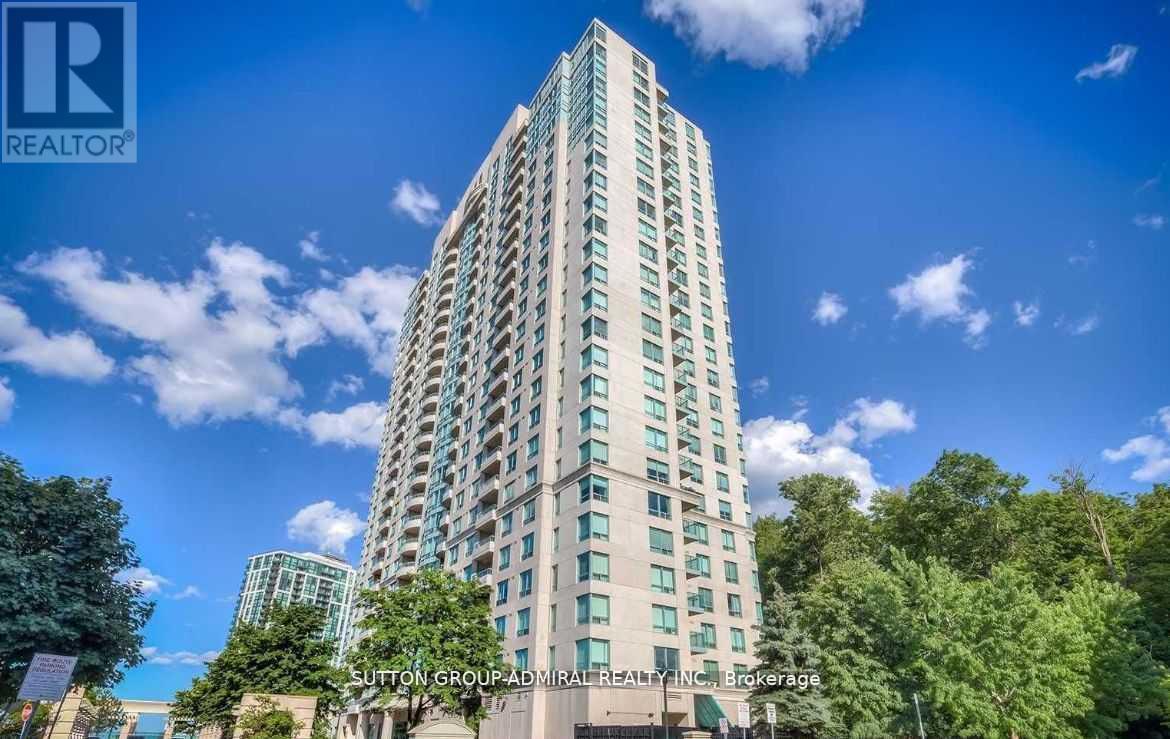
Come And Make Yourself At Home Here Inside This Corner Suite At The Forest Vista Condos. Conveniently Located At Scarborough Town Centre. Built By Tridel. Spacious And Bright. Fully Furnished. All Stainless Steel Appliances Included. Kitchen Granite Counters. Laminate Floors. Window Blinds. Two Large Bedrooms With Ensuite Bath. Unobstructed North West Views. En-Suite Laundry. (id:49269)
906 - 20 Forest Manor Road
Toronto, Ontario
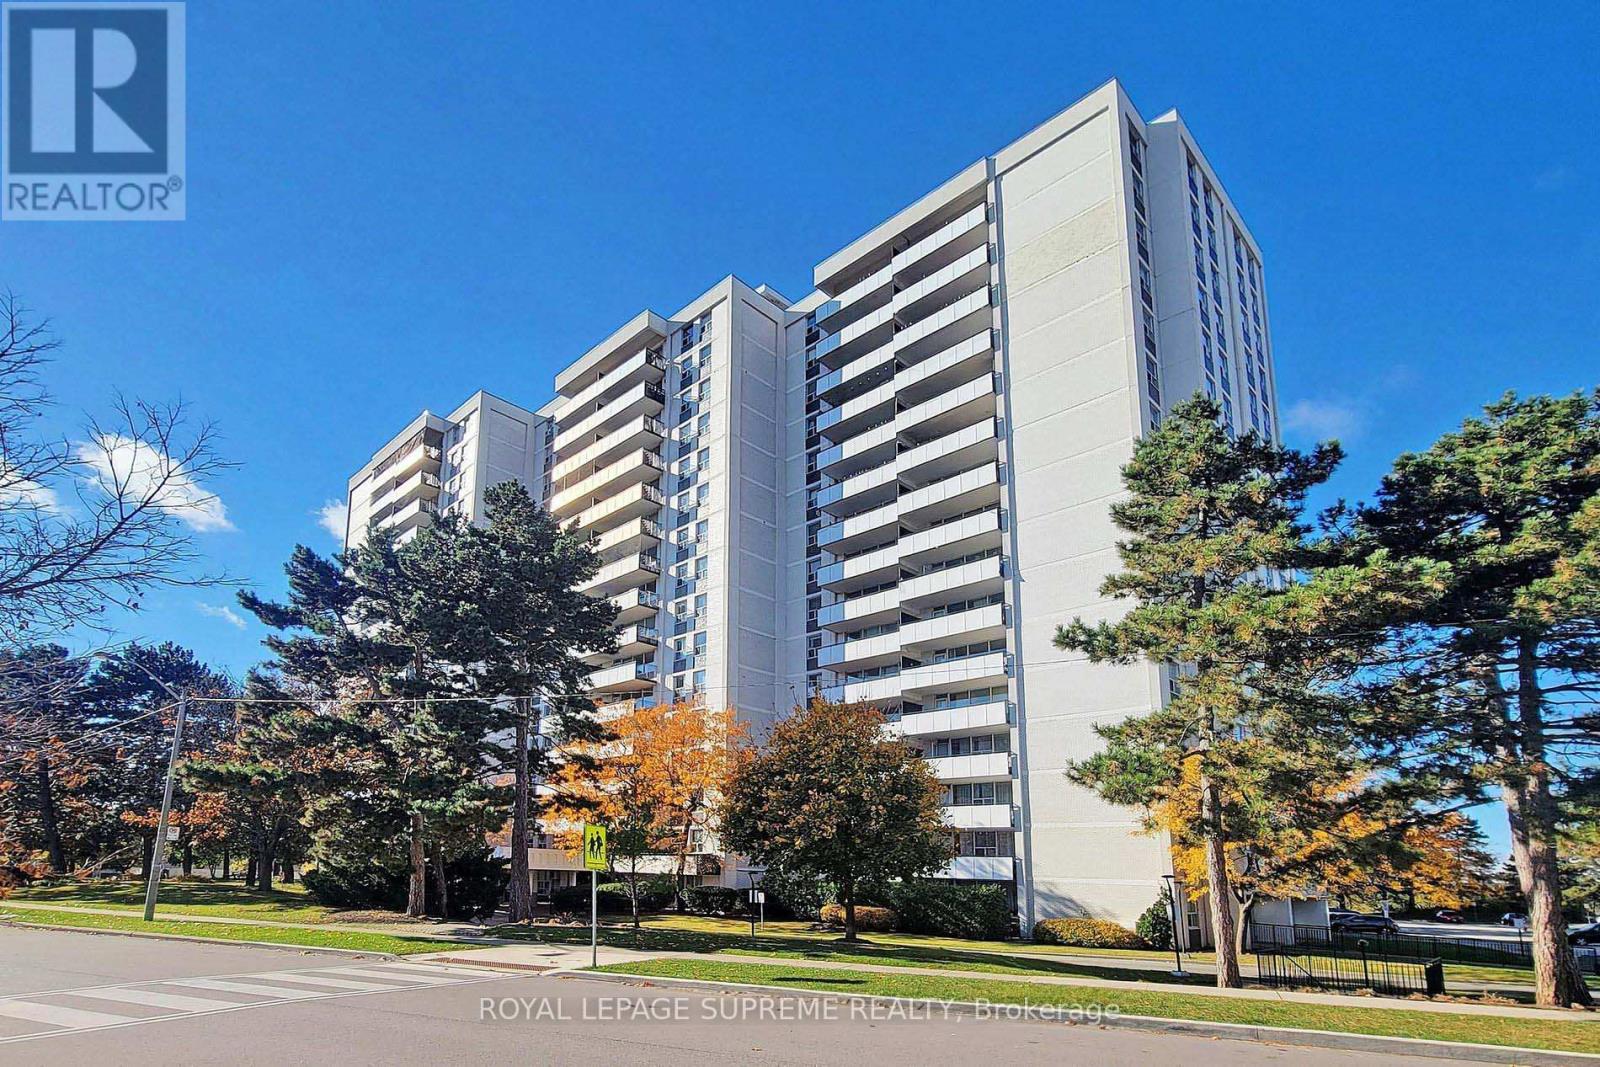
Enjoy comfortable living in a highly convenient North York location! This inviting 1-bedroom, 1-bathroom condo offers easy access to Don Mills Subway Station, Fairview Mall, and an abundance of shopping, dining, and everyday conveniences. Explore nearby cafés, restaurants, grocery stores, and recreational spaces, all within easy reach. Conveniently located near Hwy 404 and Hwy 401, with excellent TTC connections for effortless commuting. A wonderful opportunity to enjoy a connected and convenient lifestyle in a vibrant community! Make this stunning condo your home today! (id:49269)
511 - 70 Roehampton Avenue
Toronto, Ontario
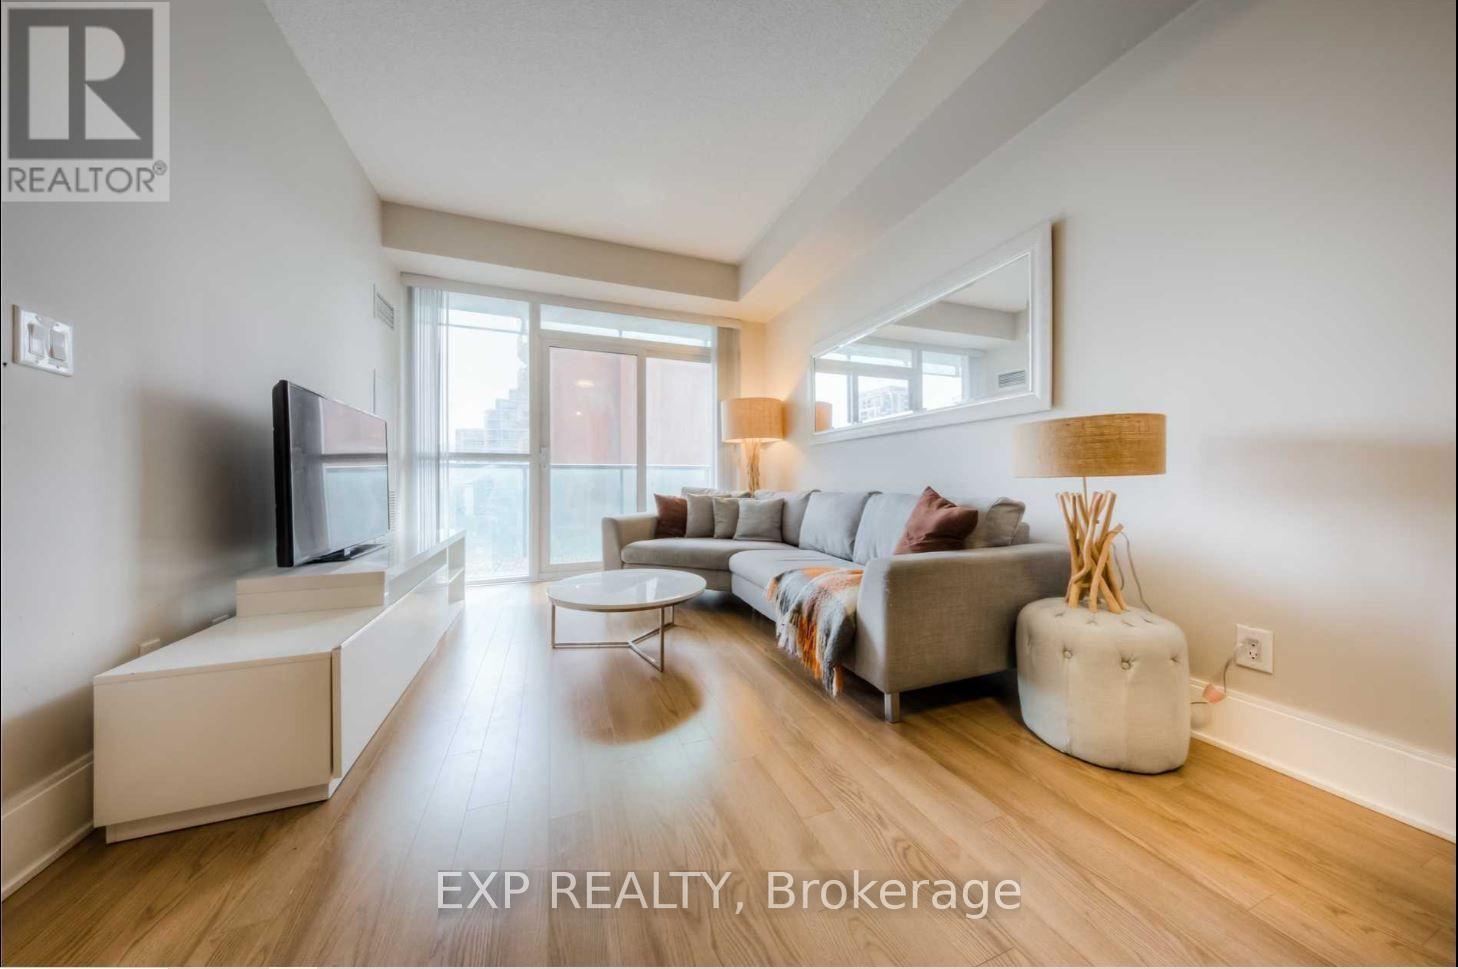
Experience Luxury Living In The Heart Of Yonge & Eglinton*This Fully Furnished 1-Bedroom Suite Offers Approx. 650 Sq Ft Of Living Space With 9-Ft Ceilings And A Bright Open-Concept Layout*Spacious Living & Dining Area Features Large Windows, Abundant Natural Light And Modern Finishes*Contemporary Kitchen Boasts Rich Dark Cabinetry, Stainless Steel Appliances, Stylish Backsplash And Ample Storage*Step Onto The Oversized East-Facing Open Balcony, Perfect For Relaxing And Enjoying Fresh AirIndulge In 5-Star Hotel-Inspired Amenities Including 24-Hr Concierge, Lap Pool, Steam Room, Sauna, Fitness Centre, Spa, Billiards Room, Yoga Studio, Outdoor Private Cabanas, BBQ Area, Theatre, Guest Suites And Visitor Parking*Enjoy The Ultimate Urban Lifestyle In One Of Toronto's Most Vibrant Neighbourhoods, Steps From Shopping, Dining, Entertainment And Transit! (id:49269)
2507 - 23 Sheppard Avenue E
Toronto, Ontario
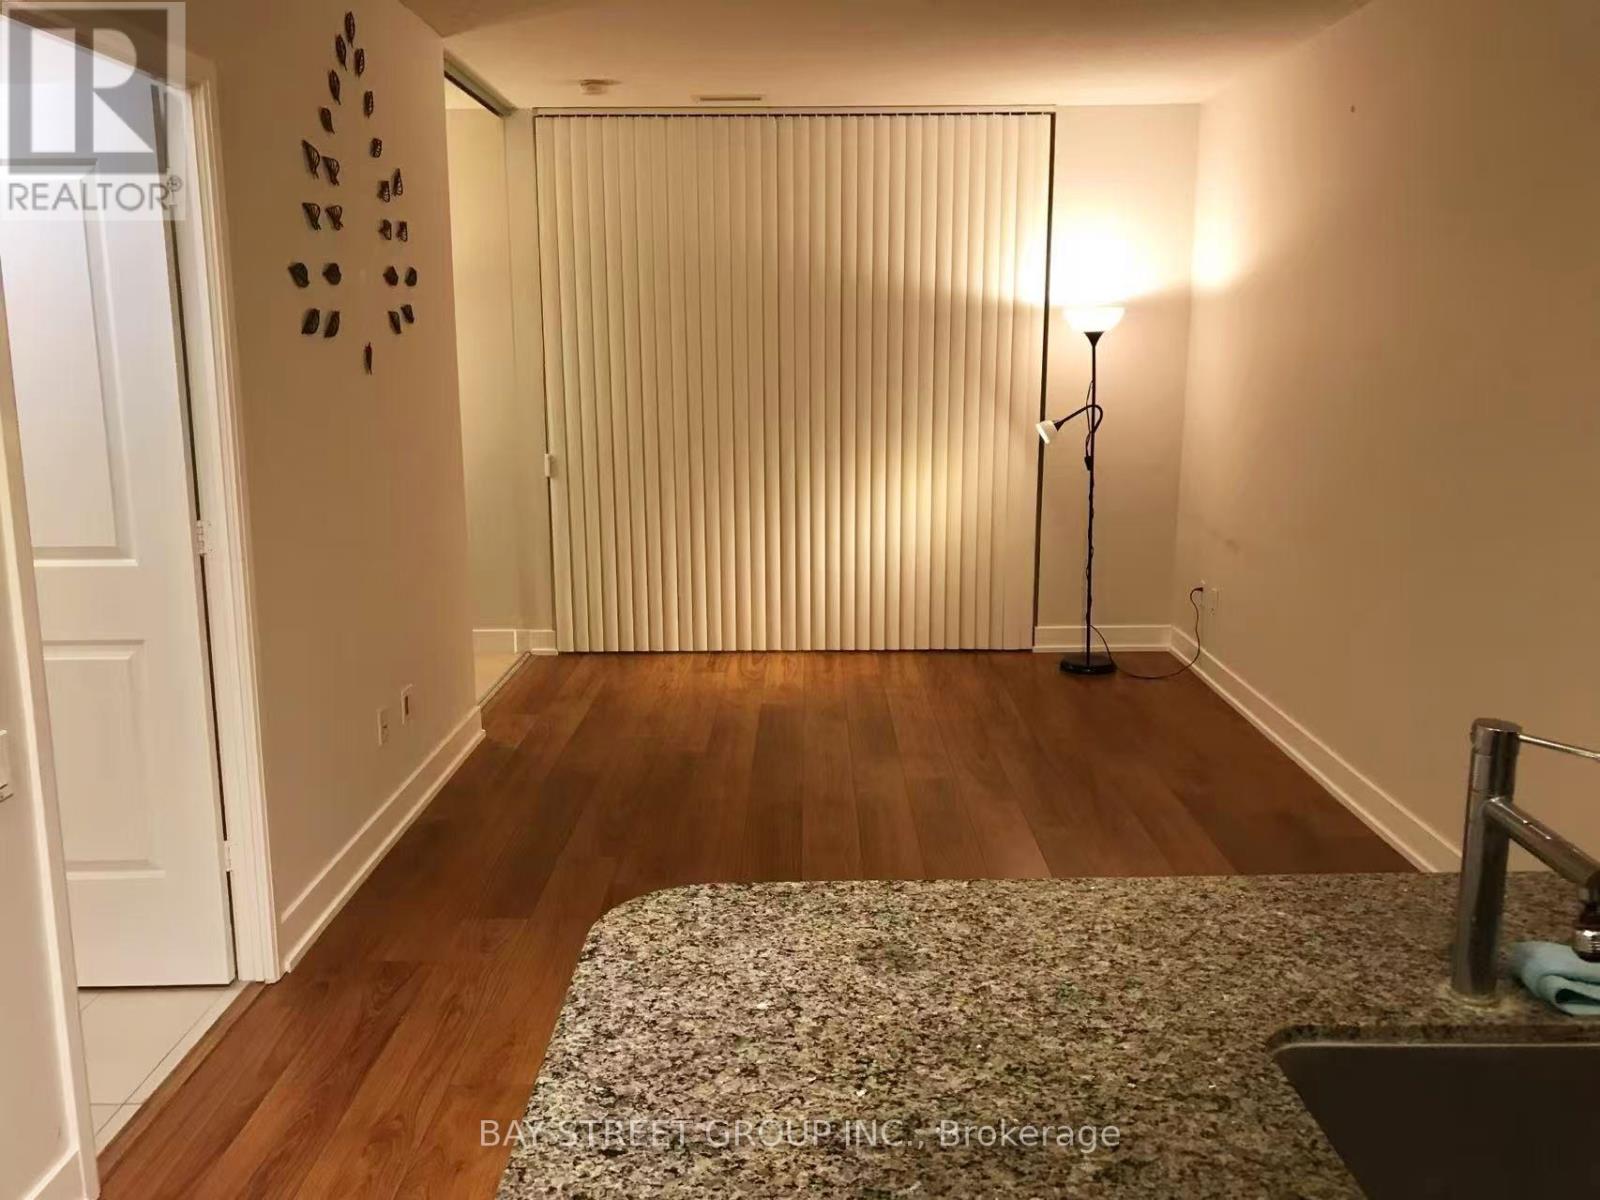
Location! Location! Excellent Unobstructed East View On The 25Nd Floor, 9 Foot Ceilings1 Bdrm+Study, Balcony W/Amazing Unobstructed East Exposure. Hotel Style Lobby, Grand Piano, Fireplace, And Spectacular Amenities (Indoor Pool, Sauna, Billiards, Gym). Steps To Shopping Malls, Subway, Cinemas, Restaurants, & Near Hw401,1 Parking And Locker Included (id:49269)
160 Avondale Avenue
Toronto, Ontario
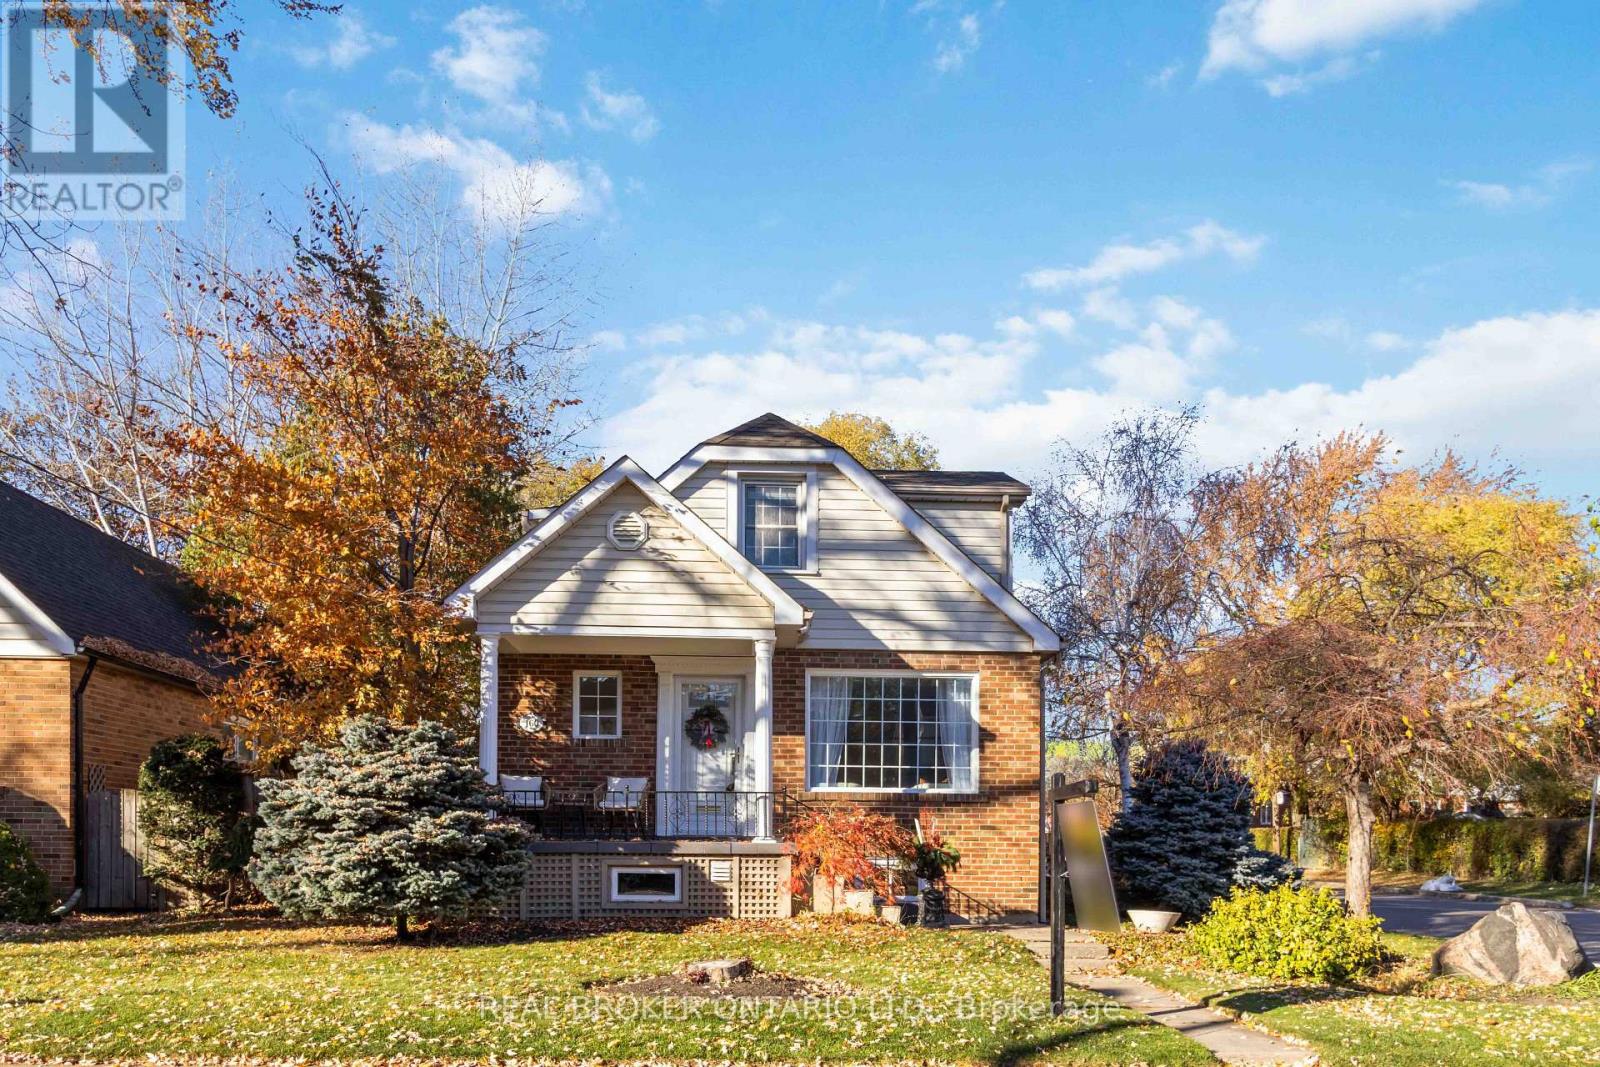
Corner-lot charm meets big-city convenience! Set on a beautiful tree-lined corner, 160 Avondale Ave greets you with a classic brick facade, a welcoming covered front porch and lush perennial gardens that put on a fresh show every season. With just under 3000 sqft of living space, this 3 bedroom, 4 bathroom home is made for real life and good times. The kitchen steals the scene with warm wood cabinetry, quartz counters and backsplash, a gas cooktop, built-in wall oven and microwave, slate floors and a cozy gas fireplace. The formal dining room dresses up with wainscoting, crown moulding and a sparkling chandelier. Upstairs, gleaming hardwood flows through bright bedrooms. The primary retreat is complete with a walk-in closet & 4pc ensuite. A rare skylit flex space ready to be your home office or play area & an extra storage room ads potential for 2nd floor laundry. The finished lower level brings a spacious rec room, a bar for game nights and a bonus room for workouts or hobbies. And the storage? Tons of it, everywhere you look. Step outside to a fully enclosed backyard with a patio dining area, a pergola lounge, a deck with string lights and gas BBQ hookup, ready for long summer evenings. Parking? Solved. An oversized 2 car garage plus a driveway for 2 more cars is a rare find in this part of the city. The location is the real headliner, stroll to the Yonge & Sheppard subway, connect to major transit, or zip onto Hwy 401 in minutes, with shopping, restaurants, services and hospitals close by. Sought-after schools including Avondale Public School and Earl Haig Secondary are nearby, and Glendora Park and its trail are just around the corner for morning jogs, dog walks and weekend wandering. Connected to everything, yet the neighbourhood still feels friendly and community oriented. Come see it and fall for it yourself! (id:49269)