
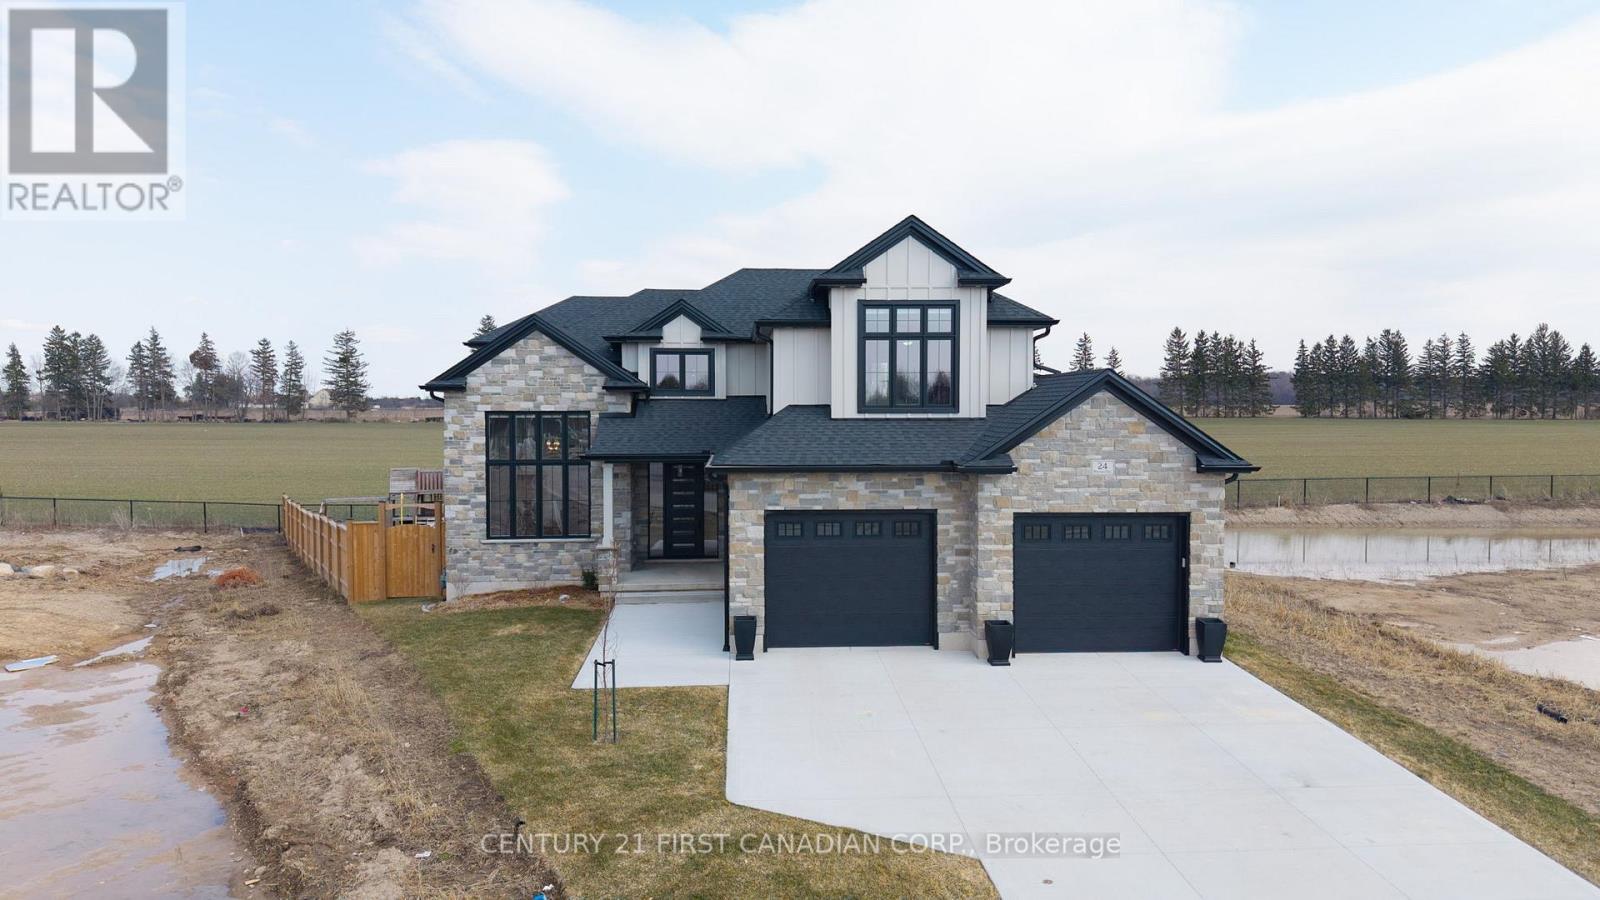
24 Postma Crescent
North Middlesex, Ontario
Welcome to 24 Postma Crescent in Ailsa Craig, an exceptional 5-bedroom, 4-bathroom home offering an impressive combination of luxury, functionality, and privacy. Situated on a premium pie-shaped lot backing onto open farmland, this beautifully upgraded property has been thoughtfully designed with quality finishes throughout. The bright main floor features 9-foot ceilings, oversized windows, 8-foot doors, upgraded vinyl flooring, and a stunning home office with soaring 14-foot ceilings, custom wainscotting, built-ins, and motorized window coverings. At the heart of the home is a showpiece custom kitchen featuring ceiling-height cabinetry, quartz countertops, a stained maple island, custom hood vent, KitchenAid appliances with gas range, pot filler, and a fully finished walk-in pantry complete with quartz counters and an appliance garage. The adjoining living room is highlighted by a 42-inch linear gas fireplace with custom shiplap detailing, built-ins, and an accent wall. A fully customized mudroom and laundry room add exceptional functionality with floor-to-ceiling cabinetry, a sink, and quartz folding space. Upstairs, generous bedrooms feature blackout blinds, while the primary suite offers a private retreat with a custom walk-in closet and luxurious ensuite featuring heated tile floors and a tiled shower. The finished basement provides additional living space with a fifth bedroom featuring a walk-in closet, cold cellar, and bar rough-in. Additional upgrades include premium paint, custom window coverings, heated bathroom floors, an Ecobee thermostat, sump pump alarm, and an extra-deep 26-foot heated and insulated garage. Outside, enjoy the the covered composite deck with natural gas BBQ line overlooking the fully fenced backyard and open farmland beyond. With exceptional craftsmanship, extensive upgrades, and a premium setting, 24 Postma Crescent delivers the space and comfort of a family home with the finishes and attention to detail today's buyers are looking for (id:49269)
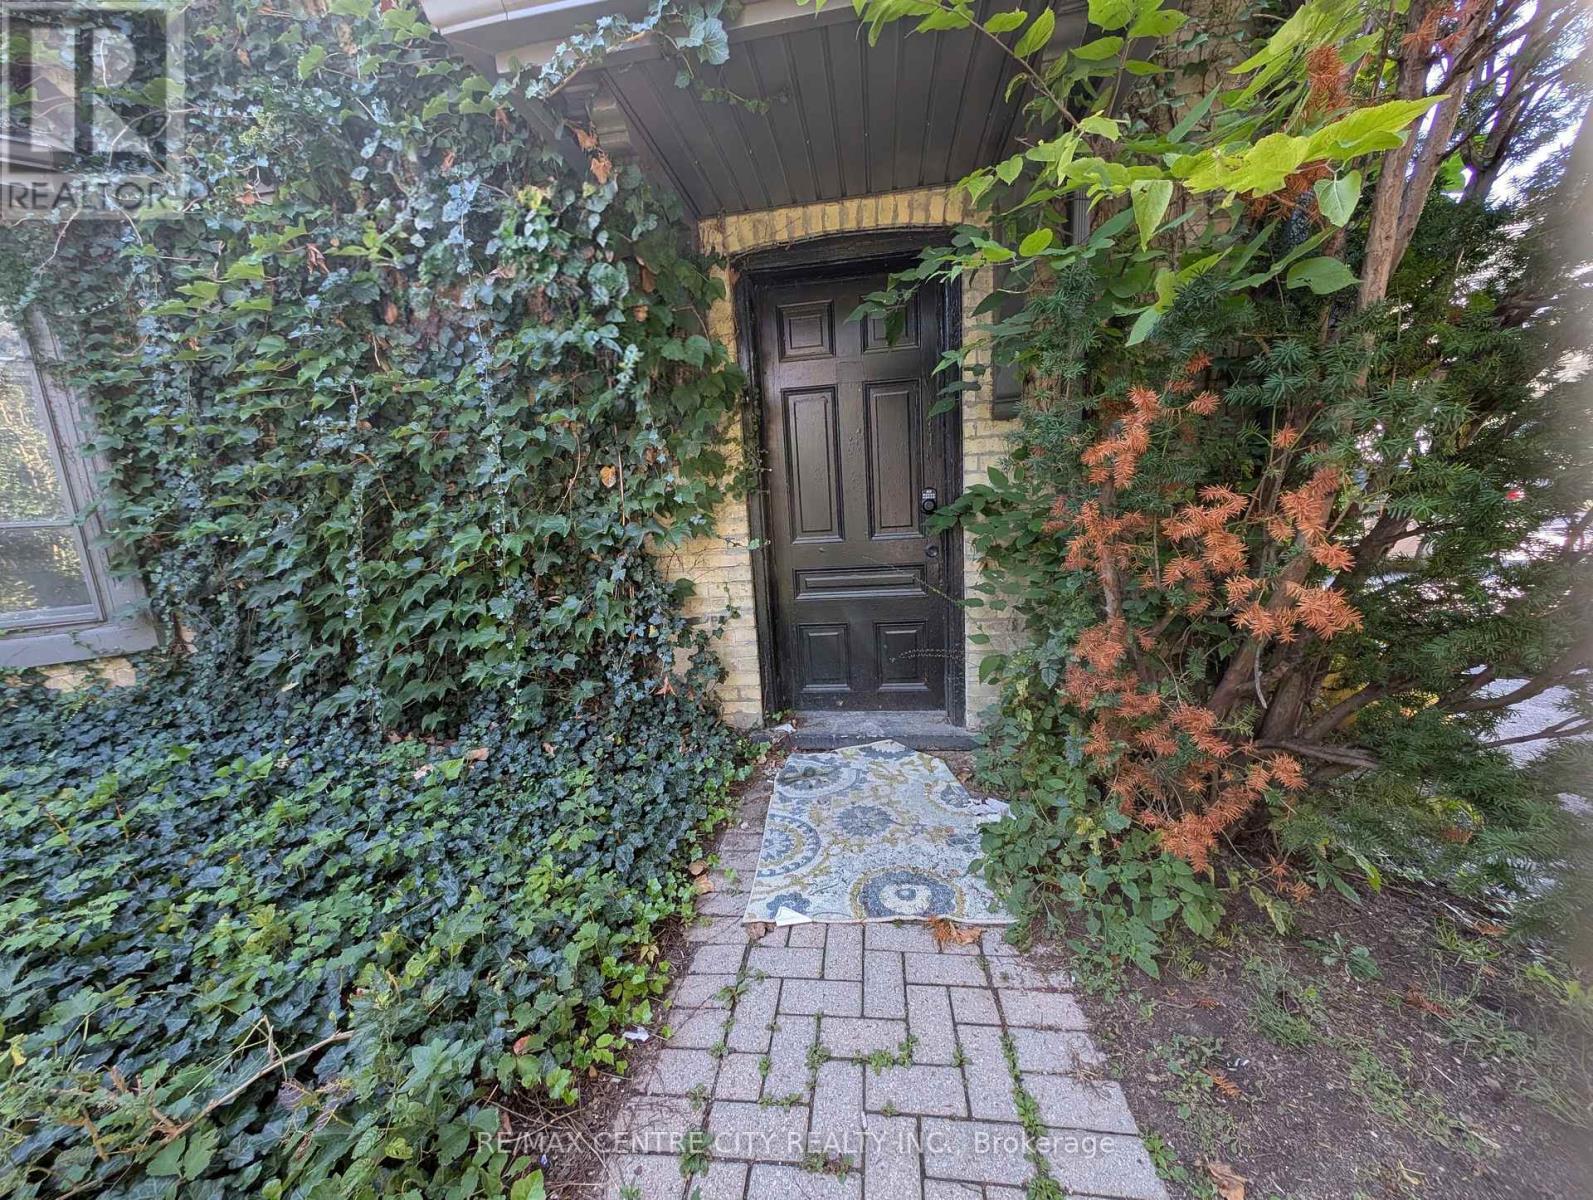
4 - 474 King Street
London East, Ontario
Just Renovated 414 King st. London - 2 Bed - 1 Bath - Two private entries - A/C this expansive multi-level upper unit offers an unbeatable location for students, downtown professionals, or roommates looking for a great layout. Spanning the second and third stories of the building, this unique apartment features two separate entrances for ultimate privacy and convenience. The first level of the unit (second floor of the building) provides a quiet, generously sized bedroom. Head upstairs to the top floor to discover the main hub of the home, featuring a massive living room, a bright eat-in kitchen, a convenient storage closet, a full bathroom, and the spacious second bedroom. Enjoy year-round comfort with a gas forced-air furnace and A/C. Complete with in-building laundry and two dedicated parking spaces-a rare and highly coveted downtown perk-this highly connected property provides the ultimate blend of square footage and convenience. Book your showing today! (id:49269)

52 Greene Street
South Huron, Ontario
TO BE BUILT: Colden Homes presents the "Charles" model, a 1532 sqft bungalow with basement walk-out on a Premium lot, in Buckingham Estates located in the beautiful & vibrant town of Exeter. Conveniently located just 30 minutes from London and 20 minutes to the shores of Grand Bend. This home features a bright & spacious open-concept layout on the main floor with gas fireplace in the great room. Convenient main floor laundry and designated mud room off of the two-car garage. The primary bedroom features a spacious walk-in closet and ensuite bath with a double sink vanity & tiled shower. A second bedroom, or office/den if you prefer, and 4 pc bathroom complete the area. Covered front and rear porches. Luxury vinyl plank flooring throughout the main living areas, ceramic flooring in the bathrooms and cozy carpeting in the bedrooms. Granite/quartz counters. Ample pot lights. High efficiency gas furnace and central air. Concrete driveway and walkways. This property offers a rare combination of community warmth, lifestyle convenience, and natural surroundings. You are just 20 minutes from the beaches of Grand Bend and 40 minutes from London, making it easy to enjoy the best of both town and country. Fully sodded lot. Includes Tarion Warranty. Taxes & Assessment yet to be set. Photos are of a previously built model and some finishes and/or upgrades shown may not be included in standard specs. (id:49269)
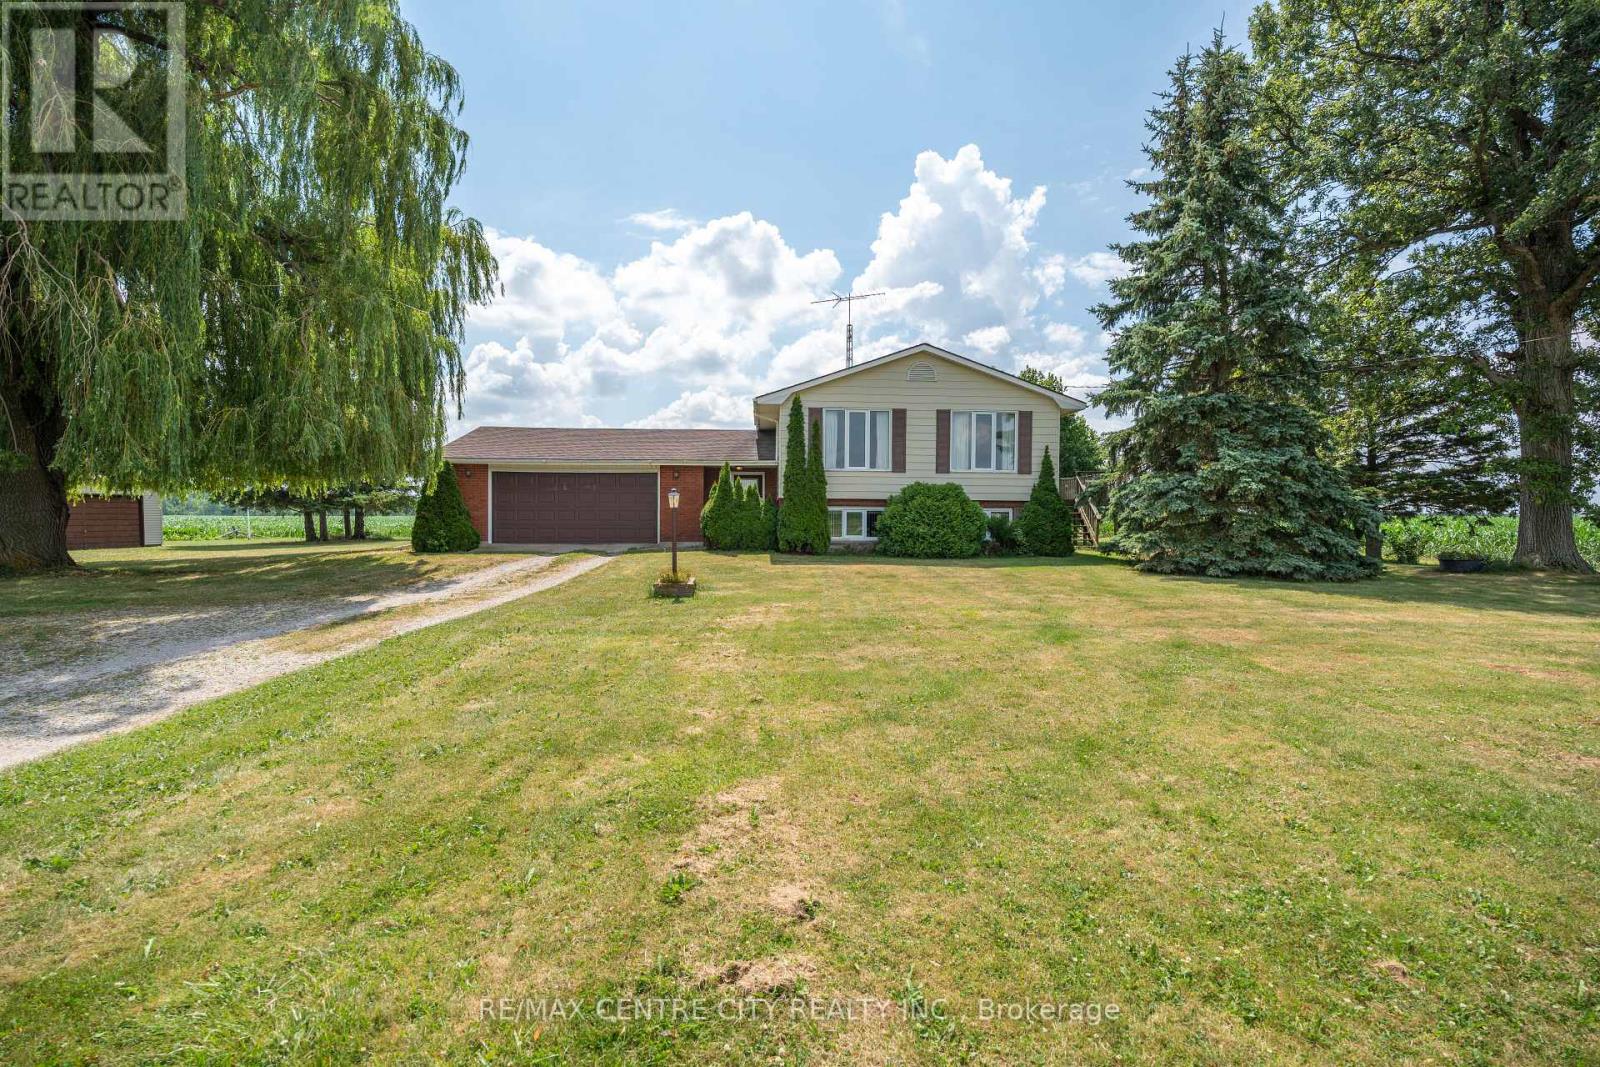
4943 Falconbridge Drive
Southwest Middlesex, Ontario
Tucked away on a quiet road just outside of Appin, this well-maintained 3-bedroom side split offers the peace and privacy of country living on a generous 0.86-acre lot. Surrounded by open farmland, it's an ideal setting for those looking to escape the pace of town while still enjoying the convenience of being less than 20 minutes from Strathroy. Lovingly cared for over the years, the home has been exceptionally maintained and provides a solid foundation for its next owners. While some cosmetic updating will allow you to add your own style and vision, the home offers great bones and plenty of potential. An added bonus is natural gas service, a feature that is rare to find in rural properties. One of the standout features is the impressive detached garage/workshop, offering approximately 1,000 sq. ft. of versatile space complete with two double overhead doors. Whether you're a hobbyist, need room for vehicles and recreational toys, or simply want exceptional storage, this building offers endless possibilities.If you've been searching for a property where you can enjoy wide-open views, exceptional privacy, and room to spread out, this country home is well worth a look. (id:49269)
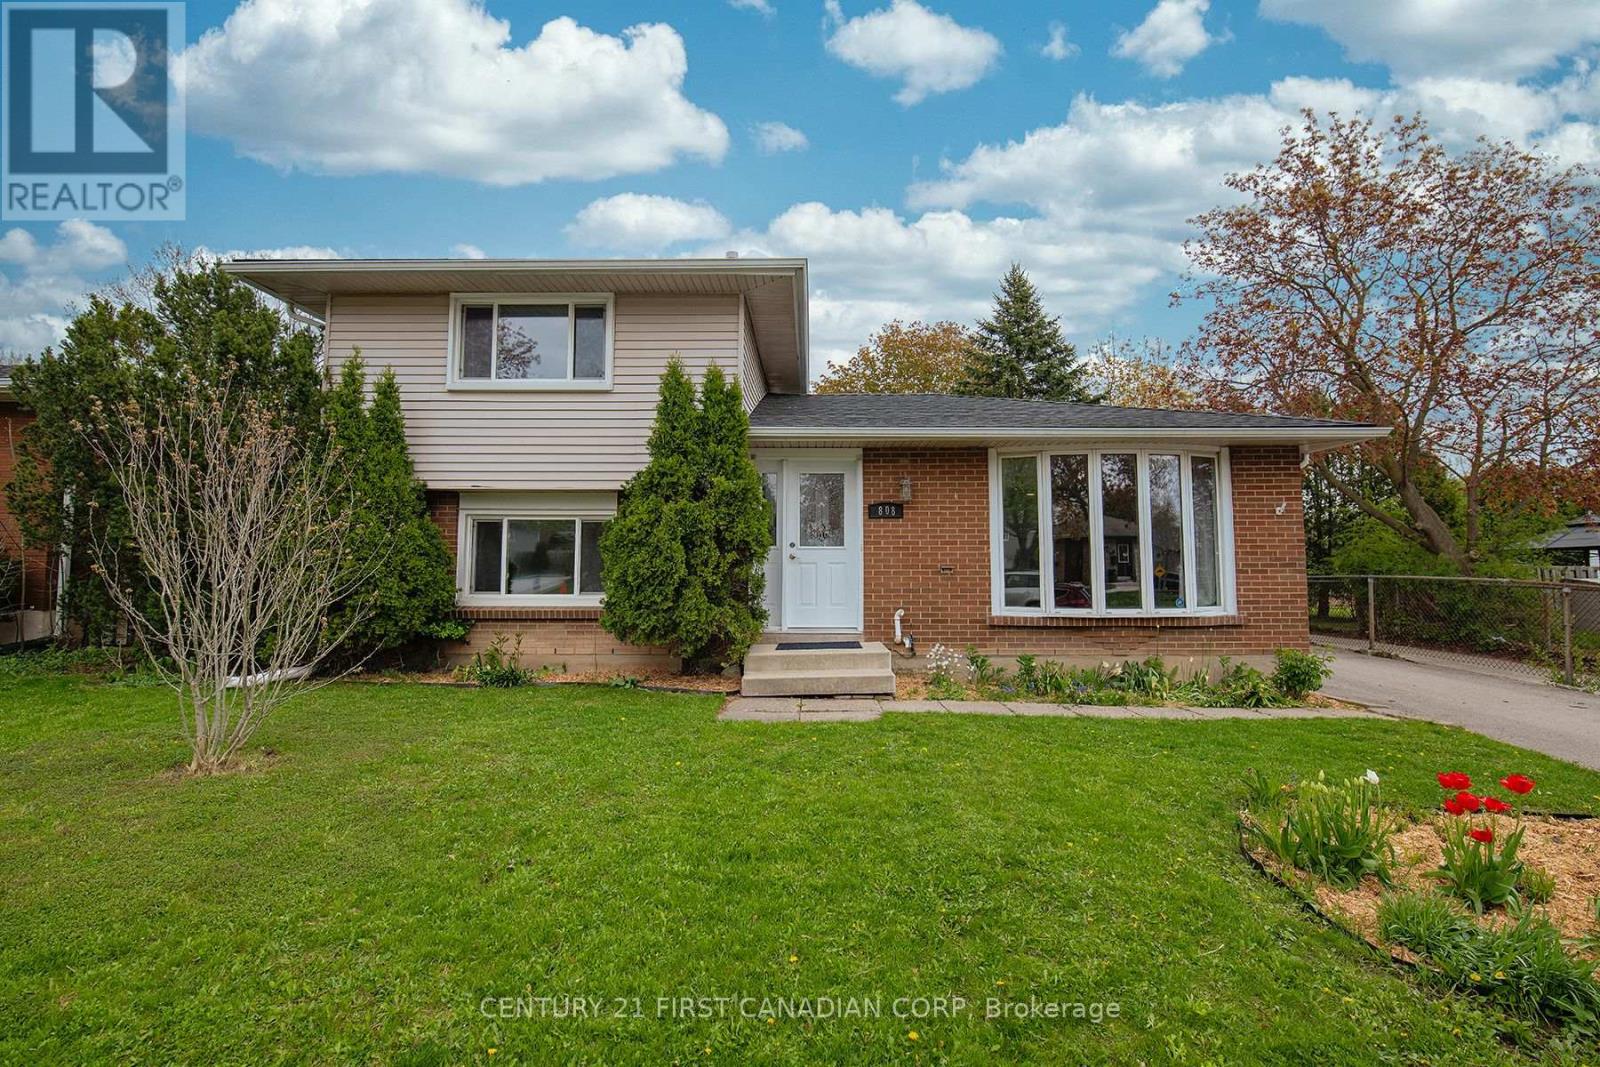
808 Dulaney Drive
London South, Ontario
Welcome home! This beautifully maintained split-level home is ideally located in one of the south end's most desirable neighbourhoods, backing directly onto a park and within walking distance to schools, perfect for families looking for both convenience and community. Step inside to discover warm hardwood flooring and large windows that fill the home with natural light, creating a bright and welcoming atmosphere throughout. The main level features an updated kitchen, formal dining room, and spacious living area, making it ideal for both everyday living and entertaining family and friends. Fresh paint throughout the home adds a clean, modern feel. Upstairs, newer laminate flooring brings a contemporary touch to the well sized bedrooms, while the updated bathroom with stylish tub surround offers a polished and comfortable retreat. The lower level offers a third bedroom as well as a bonus space/storage area; while the basement offers a large rec room and bonus den. Outside, enjoy a fully fenced backyard designed for relaxation and entertaining. The spacious deck overlooks mature gardens and flower beds, while the expansive park directly behind the property provides incredible extra green space for kids to play, family walks, and outdoor activities. Conveniently located with quick access to Highway 401 and close to shopping, restaurants, schools, and everyday amenities, this Cleardale gem offers the perfect balance of comfort, location, and lifestyle. (id:49269)
2 - 742 Richmond Street
London East, Ontario
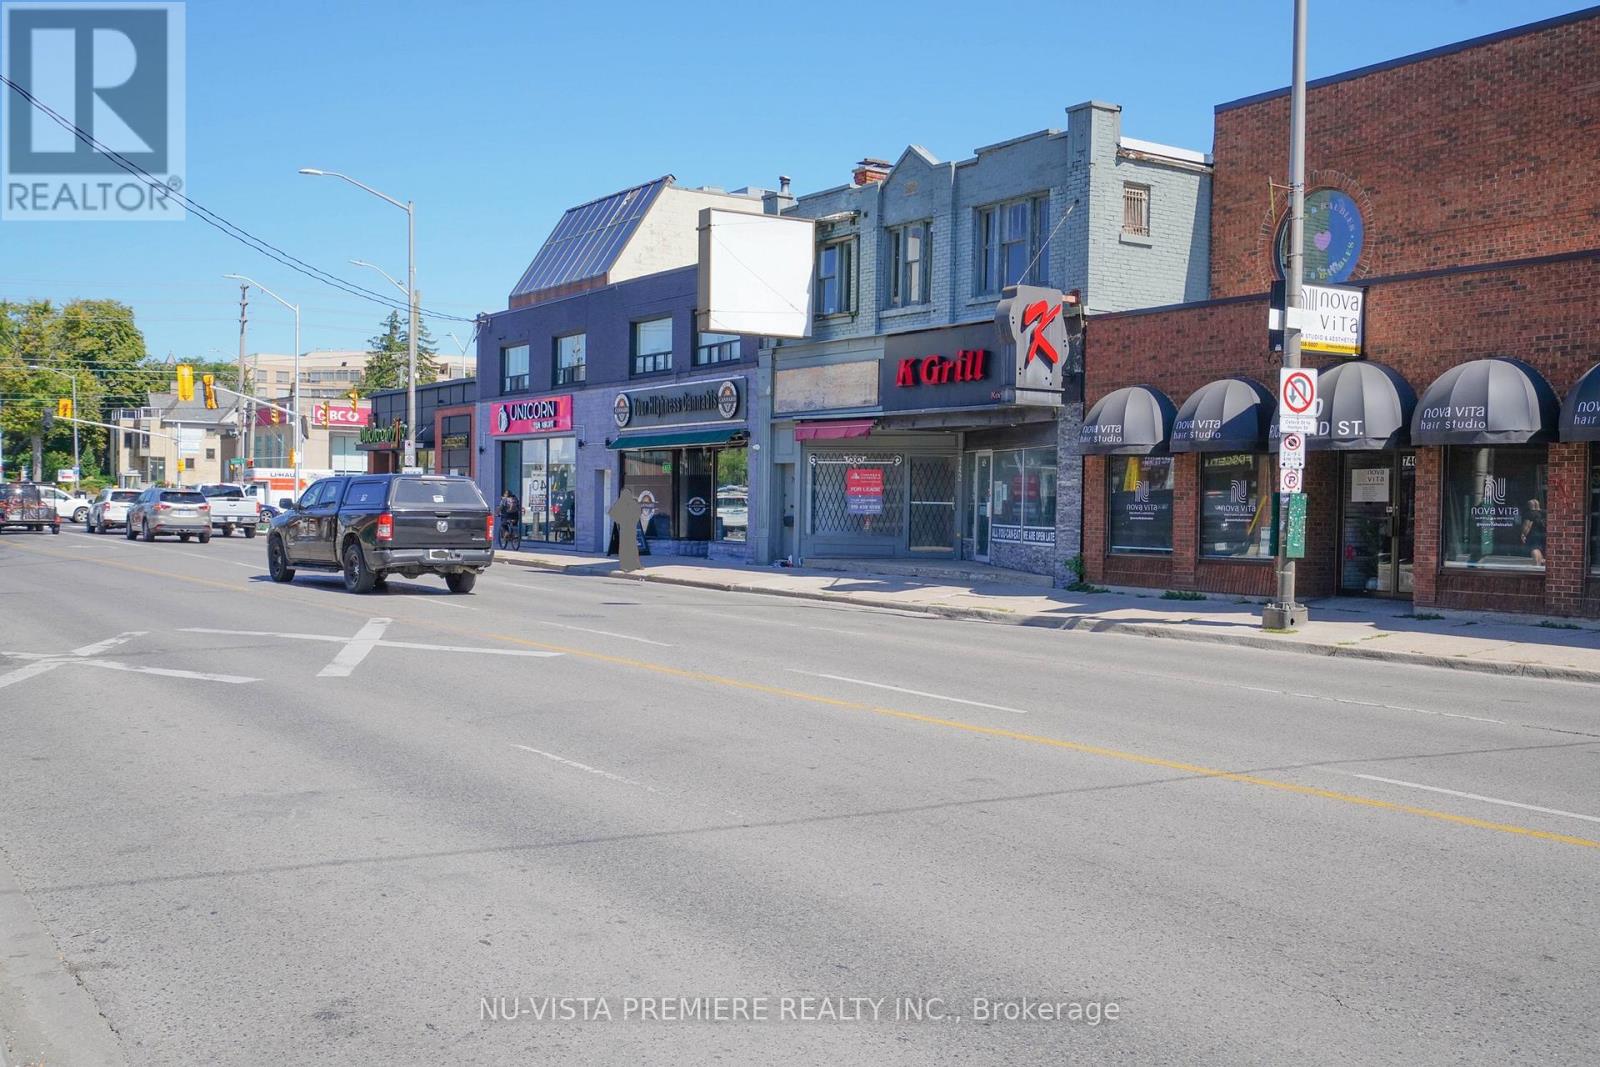
At the busy intersection of Oxford and Richmond Rd with the one of Best blocks for business in the downtown London, THE K GRILL represents not only A well established business , A popular brand in the communities, but also equipped with high end massive kitchen exhaust system( fully upgraded 2023) coolers, freezers , top notch cooking tools, utensils and furnitures. The kitchen is huge to fulfill the new owners ambitions, the dining area is spacious with 96 seats. The enormous free parkings are at rear with easy access to the K GRILL, the countless businesses in the area are drawing numerous customers. With the UWO just a few kilometers away, the K GRILL is surrounded by the students housing and vast residential areas. The business was prosperous with many customers coming from all over the city. Now, The owner has another business to take care of in another city, the K GRILL MUST BE SOLD. The total operating area is 2868 square foot , rent is $6200 with the effective long term lease.contact the listing agent for more details, serious inquiries only. (id:49269)
1077 Pukitis Trail
Highlands East, Ontario
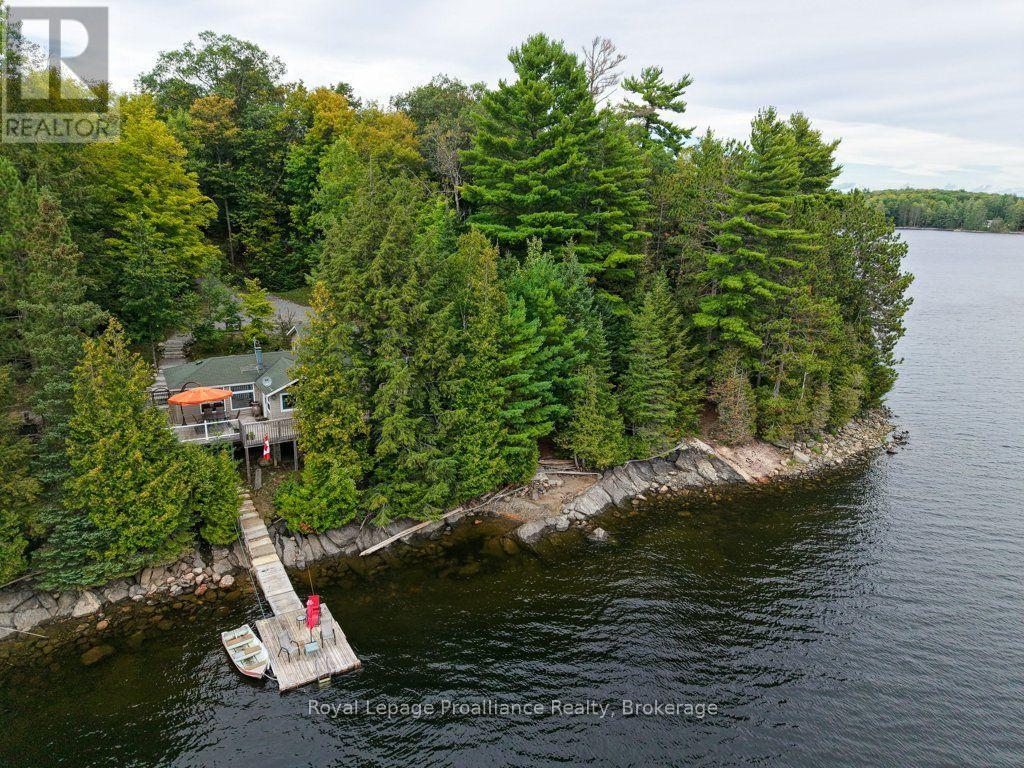
Welcome to your serene waterfront cottage at 1077 Pukitis Trail, an idyllic retreat on the highly sought-after shores of Eels Lake, boasting a coveted south-facing exposure that bathes the property in warm, natural light all day long. This charming, recently renovated 1960 main cottage has been in the same family for generations. It features a classic wood stove, a family room, a 3-piece bathroom, two cozy bedrooms, a walk out kitchen, and breathtaking lake views from every single room. It is perfectly complemented by a versatile 256-sq-ft separate guest bunkie (built in 1995) complete with plumbing, offering fantastic privacy and flexibility for hosting extended family or weekend visitors. Step outside to enjoy numerous gathering spaces for the whole family to hang out, a fun badminton court, a separate storage building, and a cool, quaint outhouse. The beautifully elevated setting compliments the stunning panoramas without the hassle of many stairs, ensuring an easy walk down to the water. A well-built deck provides the ultimate vantage point for dining, lounging, and soaking in the tranquil lake views. Experience the best of both worlds at your 154 feet of owned private shoreline featuring two highly sought-after elements: a gentle walk-in beach for easy wading and deep clear water that is perfect for jumping right off the dock. Enhanced by neighboring Crown land, the grounds promise a truly quiet atmosphere and preserved natural scenery. (id:49269)
88 Westwind Crescent
Prince Edward County, Ontario
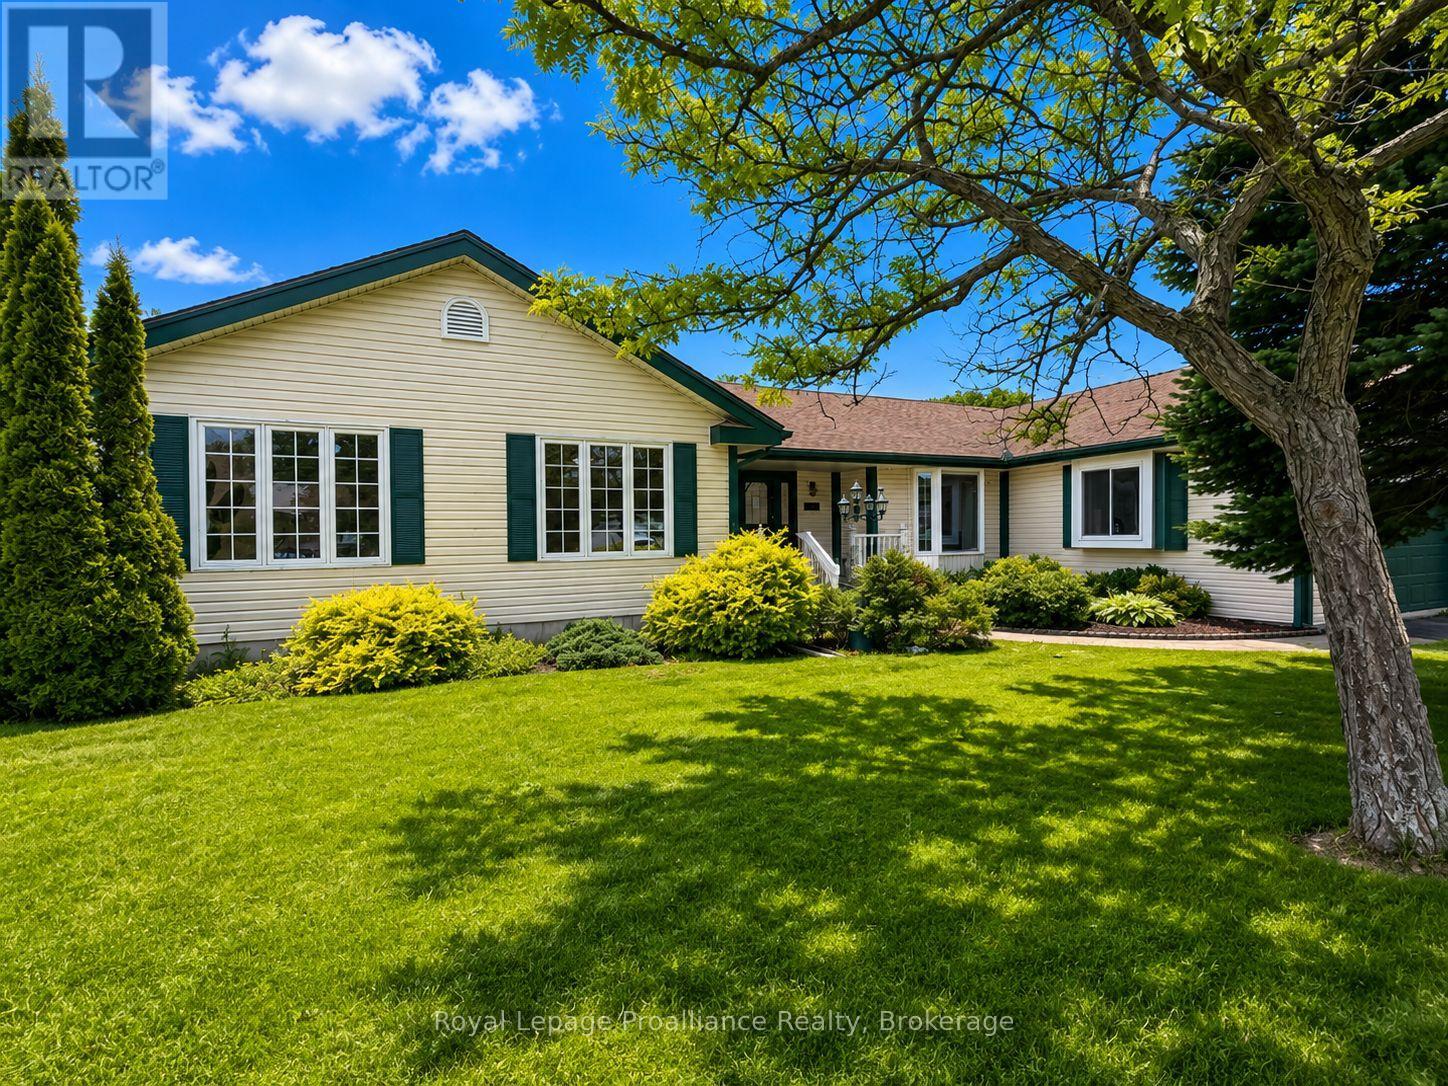
Tucked into one of Wellington's most established neighbourhoods, this beautifully maintained bungalow is the kind of home that rarely comes to market. Immaculate inside and out, it offers an impressive amount of living space, oversized principal rooms, and the unmistakable feeling of a home that has been exceptionally cared for over the years.Natural light pours through expansive windows, creating bright, inviting spaces throughout. At the heart of the home, the spacious kitchen offers abundant cabinetry, generous prep space, and a layout designed for both everyday living and effortless entertaining. Whether you're gathering with family or hosting friends, the adjoining living spaces feel warm and welcoming, anchored by two cozy gas fireplaces that add character and comfort.The main level features three generously sized bedrooms and three bathrooms, including a spacious primary retreat complete with its own private ensuite. Every room feels thoughtfully proportioned, offering a sense of space that's becoming increasingly hard to find.Downstairs, the fully finished lower level dramatically expands the home's footprint, providing endless flexibility for a recreation room, games area, home gym, hobby space, or guest accommodations. A charming gas fireplace creates the perfect backdrop for movie nights or relaxing after a day exploring Prince Edward County.Outside, a spacious rear deck overlooks the beautifully landscaped yard, offering a peaceful setting for morning coffee, summer dinners, or simply enjoying the privacy of your surroundings.Perfectly positioned in the heart of Wellington, you're just moments from award-winning wineries, renowned restaurants, boutique shopping, beaches, and everything that makes Prince Edward County one of Ontario's most sought-after destinations. Combining exceptional care, generous proportions, and an unbeatable location, this is a home you'll appreciate the moment you walk through the door (id:49269)
27 Myrtleville Drive
Brantford, Ontario
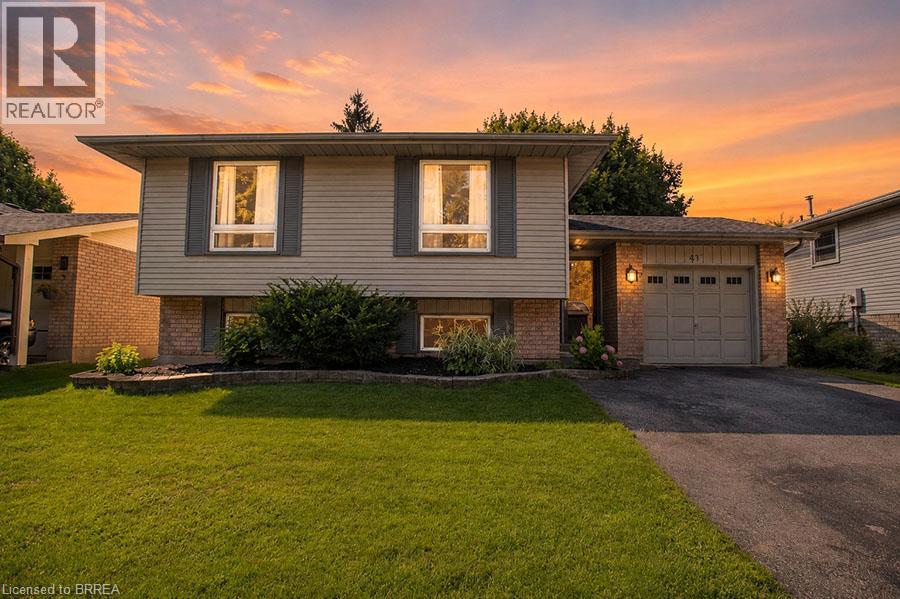
Beautiful raised bungalow on a mature tree-lined street just steps from the golf course. Welcome home to 27 Myrtleville Drive, nestled in the highly desirable Mayfair community. This 2+1 bedroom, 2 full bathroom home with a single attached garage offering both inside entry & convenient backyard access is situated on a beautifully landscaped lot surrounded by mature trees, creating exceptional privacy & the perfect backyard retreat to enjoy throughout the warmer months. Step inside to a spacious foyer that welcomes you into a thoughtfully designed home. The main level features an inviting open-concept layout with rich flooring, bright cabinetry, & an abundance of natural light. The seamless flow between the living room, dining area, & kitchen creates the ideal space for everyday living, family gatherings, & entertaining. The main floor offers two generously sized bedrooms, either of which could serve as the primary suite, along with a beautifully updated 4-piece bathroom. The finished lower level provides even more living space for growing families. A large recreation room featuring a cozy fireplace & custom built-ins is perfect for movie nights, entertaining guests, or relaxing at the end of the day. There is also ample room to create a children's play area, home office, or fitness space to suit your lifestyle. A spacious third bedroom & a second full bathroom provide comfortable accommodations for guests or older children. Storage is abundant throughout the home, including a crawl space beneath the foyer that's perfect for seasonal items & totes, as well as a generously sized laundry room. Ideally located within sought-after school catchments and just minutes from parks, golf, shopping, restaurants and convenient highway access, this is an exceptional opportunity to own a beautiful home in one of Brantford’s most established and desirable neighbourhoods. (id:49269)
14 - 4 Robinson Street
Hamilton, Ontario
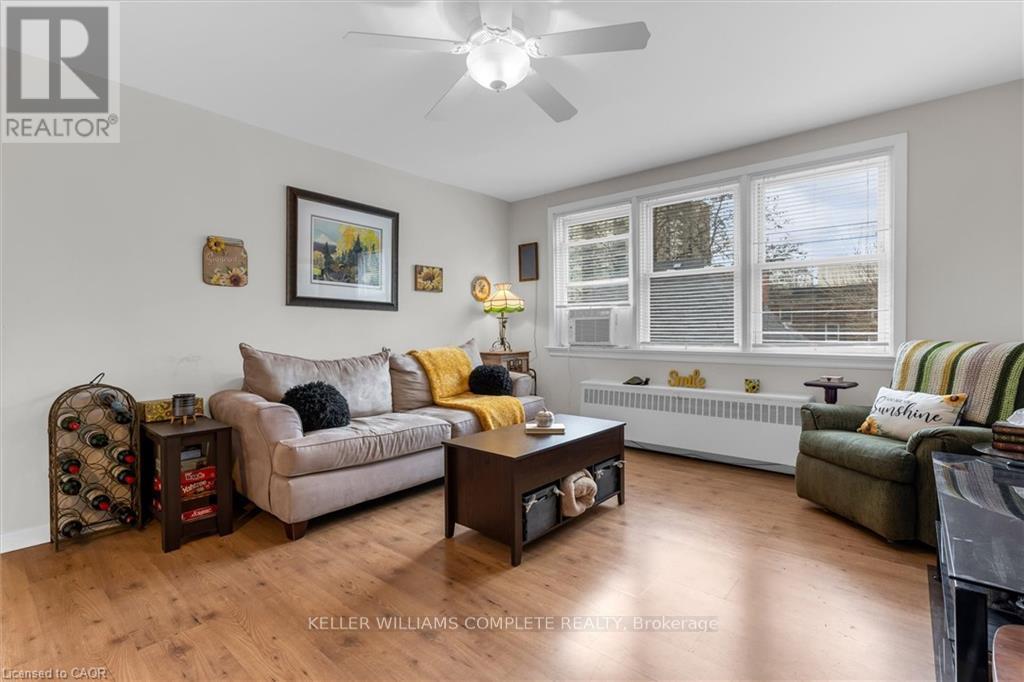
Welcome to this bright and spacious top floor corner penthouse co-op in Hamilton's highly sought after Durand neighbourhood. Offering over 750 sq ft of thoughtfully designed living space, this 2-bedroom suite combines affordability, privacy, convenience, and low-maintenance living in one exceptional package. Large south- and west-facing windows fill the home with natural light throughout the day, while mature trees surrounding the building create peaceful, green views that make you feel far removed from the bustle of the city. The top-floor location offers added privacy, quiet living, and beautiful sunset views. Set within a small, friendly, owner-occupied building, residents enjoy a true sense of community and pride of ownership. With no rentals permitted, the building maintains a calm, respectful atmosphere ideal for comfortable everyday living. Perfectly situated within walking distance to St. Joseph's Healthcare, GO Transit, downtown Hamilton, shopping, restaurants, public transit, and mountain access, this location makes commuting and daily errands effortless. McMaster University and Mohawk College are also easily accessible by direct transit routes.This well-maintained suite includes a designated parking space close to the entrance and a private storage locker. Major building updates have already been completed, including newer windows, roof, boiler, and front entry improvements. The monthly fee includes heat, water, parking, building maintenance, insurance, locker, ($462) and property taxes ($149). This spacious unit offers simple, predictable ownership costs and outstanding value in one of Hamilton's most desirable neighbourhoods. A rare opportunity to enjoy bright, peaceful, low-maintenance living in a secure and welcoming community. (id:49269)
678 Albert Street W
Sault Ste Marie, Ontario
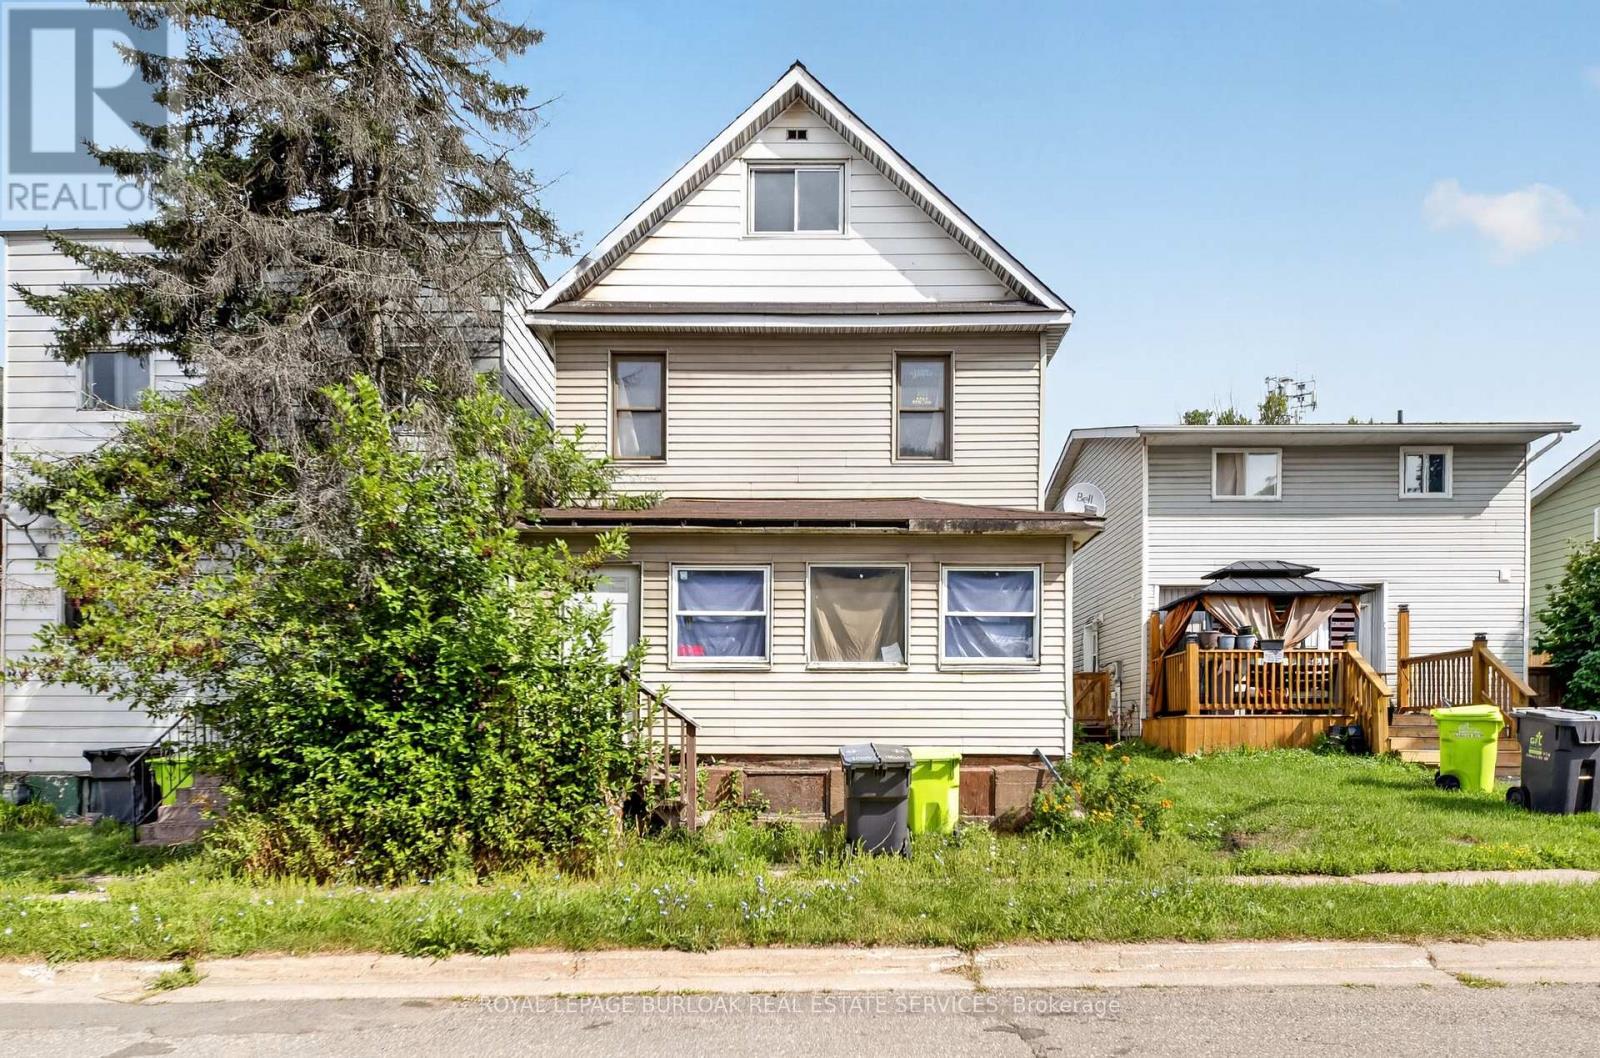
Offering plenty of space and a versatile layout, 678 Albert St. W features three generous sized bedrooms, two full bathrooms and additional space on the third floor with plenty of possibilities. The main level offers a spacious living room, separate dining area, oversized kitchen and bright enclosed front porch. Outside you'll find a partially fenced backyard with plenty of room to enjoy, along with a small back deck. Additional features include a steel roof, stone foundation and unfinished basement providing utility and storage space. A great opportunity for someone looking for a spacious home with room to make it their own! Don't miss out, contact your REALTOR today for a private showing! (id:49269)
310 Brigadoon Drive
Hamilton, Ontario
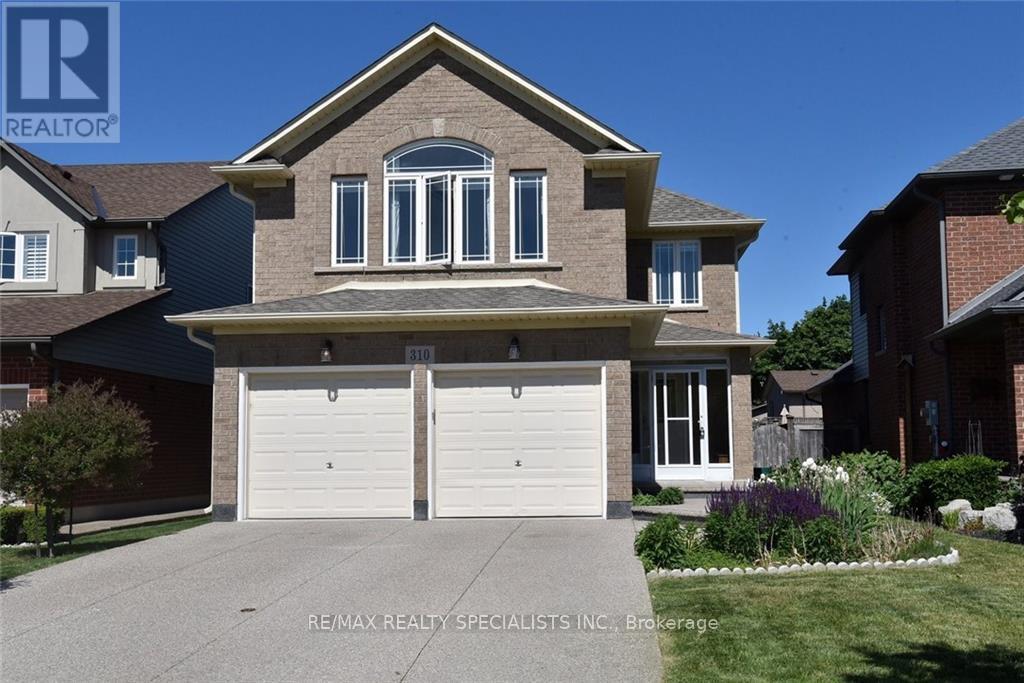
Well Maintained, beautiful detached Home, Locate On A Short Walk To School And Park, Close To Highway Access, Walking Distance To west mount Secondary School And Recreation Center. This Beautiful Home Features Double Garage, Double Concrete driveway, 4 Good Sized Bedrooms, 2.5Bath, Living/Dining Room, Family Room With Gas Fireplace. Very close to Mohawk College (id:49269)
39 Carriage Crossing
Mapleton, Ontario
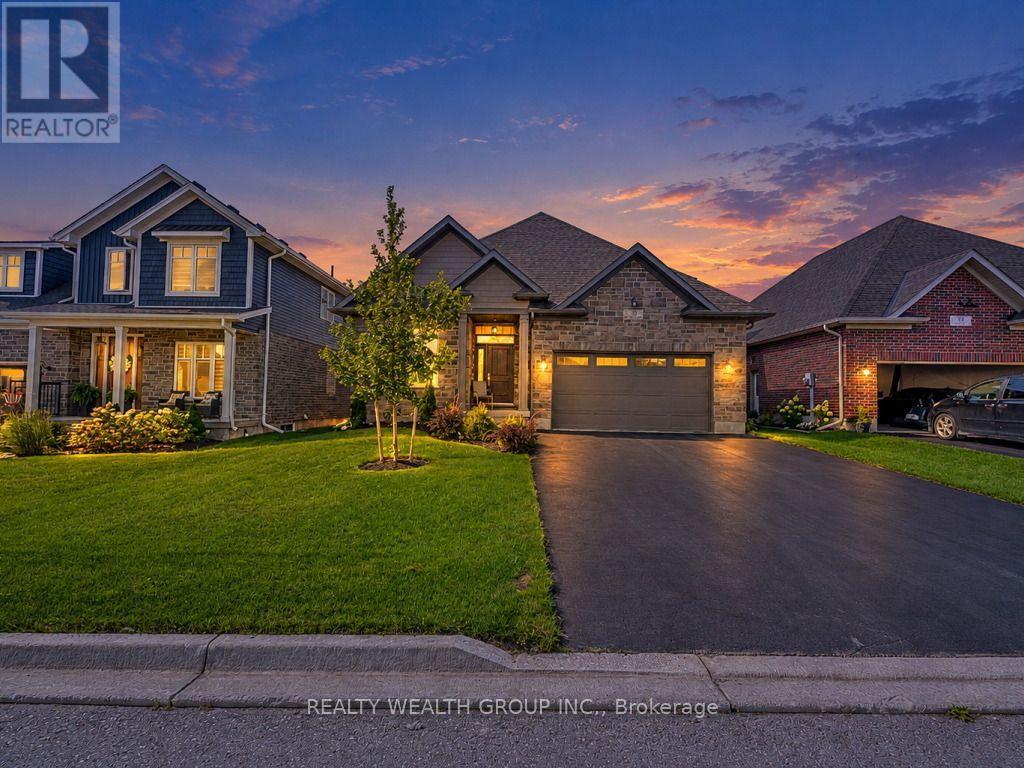
Welcome to 39 Carriage Crossing RARE MAIN-FLOOR PRIMARY RETREAT + SEPARATE MAIN-FLOOR OFFICE! Absolutely stunning, approx. 3-year-old detached bungalow offering approx. 2,500 sq. ft. of beautifully designed living space on an impressive 50 x 108 ft lot in a quiet Mapleton neighborhood. Featuring 3 spacious bedrooms, 3 bathrooms and a highly sought-after layout-perfect for downsizers, professionals, families or buyers looking for the convenience of main-floor living without sacrificing space. Step inside to a dramatic OPEN-TO-ABOVE entrance. The spacious MAIN-FLOOR PRIMARY RETREAT features a huge bedroom, luxurious 5-piece ensuite with heated floors and separate standing shower, walk-in closet. The SHOWSTOPPER KITCHEN is built to impress, featuring expansive upgraded QUARTZ COUNTERTOPS-an additional builder upgrade, stainless-steel appliances, abundant cabinetry and a SEPARATE WALK-IN PANTRY. The kitchen flows seamlessly into the bright, open-concept living and dining areas overlooking the backyard-an incredible space for entertaining and everyday family living. Elegant ceiling wainscoting and a beautiful fireplace add warmth and sophistication to the living area. A SEPARATE MAIN-FLOOR OFFICE provides the ideal work-from-home space while keeping your primary bedroom completely private. The oversized SEPARATE LAUNDRY/MUDROOM offers excellent storage and convenient direct access from the DOUBLE-CAR GARAGE. The stairs has been enhanced by an upgraded oversized window, filling the home with an abundance of natural light. Upstairs features 2 generously sized bedrooms with ample closet space and a full bathroom, creating a private area for children, guests or extended family. The HUGE UNFINISHED BASEMENT provides incredible potential to customize additional living space to suit your needs .Bright, spacious and thoughtfully designed-THIS EXCEPTIONAL BUNGALOW IS A MUST SEE! (id:49269)
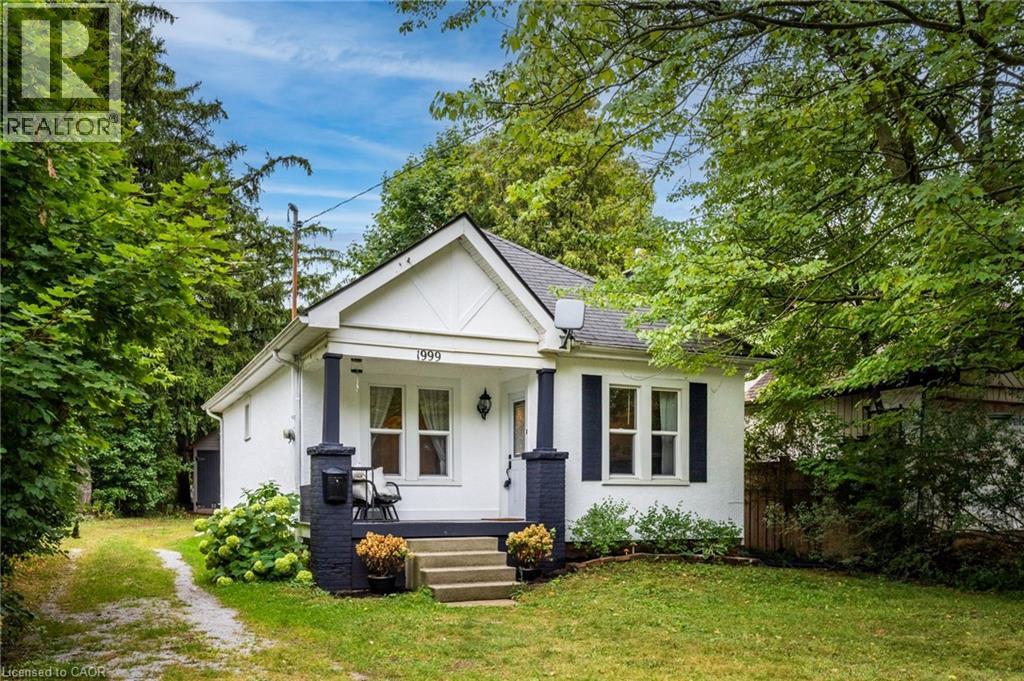
1999 Main Street W
Hamilton, Ontario
Charming & Cozy in a Storybook Setting! Nestled among mature trees on an impressive 50’ x 288’ lot, this enchanting 2-bedroom home offers exceptional privacy, timeless character and a Muskoka-inspired setting on the Hamilton–Ancaster border. Surrounded by conservation areas, parks and scenic walking/hiking trails, yet just minutes to the LINC, Hwy 403, Downtown Hamilton, Dundas, Ancaster Village, McMaster University and McMaster Children’s Hospital. The inviting interior features a thoughtfully renovated kitchen with open shelving, deep pot-and-pan drawers, stainless steel appliances and engineered hardwood flooring. Rich hardwood floors flow through the living and dining rooms and both bedrooms, adding warmth and character throughout. The living room features a cozy wood-burning fireplace, creating an ideal space to relax or entertain. A bright sunroom offers peaceful views of the expansive backyard and provides the perfect spot for morning coffee, reading or unwinding at the end of the day. Recent updates include a beautifully renovated kitchen and bathroom plus a brand-new heat pump with cooling, combining modern comfort with the home’s original charm. The basement, conveniently accessed from the sunroom, offers a dedicated laundry area and additional storage. Outside, the expansive backyard provides plenty of room to enjoy, while the detached 1.5-car garage offers additional parking and storage. The extended driveway accommodates up to six vehicles—ideal for family gatherings and entertaining. Lovingly maintained and decorated in timeless neutral tones, this warm and welcoming home delivers the rare combination of privacy, character, outdoor space and unbeatable convenience. Enjoy the feel of a country retreat with the city, highways, amenities and McMaster University just minutes away. A truly special property in an exceptional location! (id:49269)
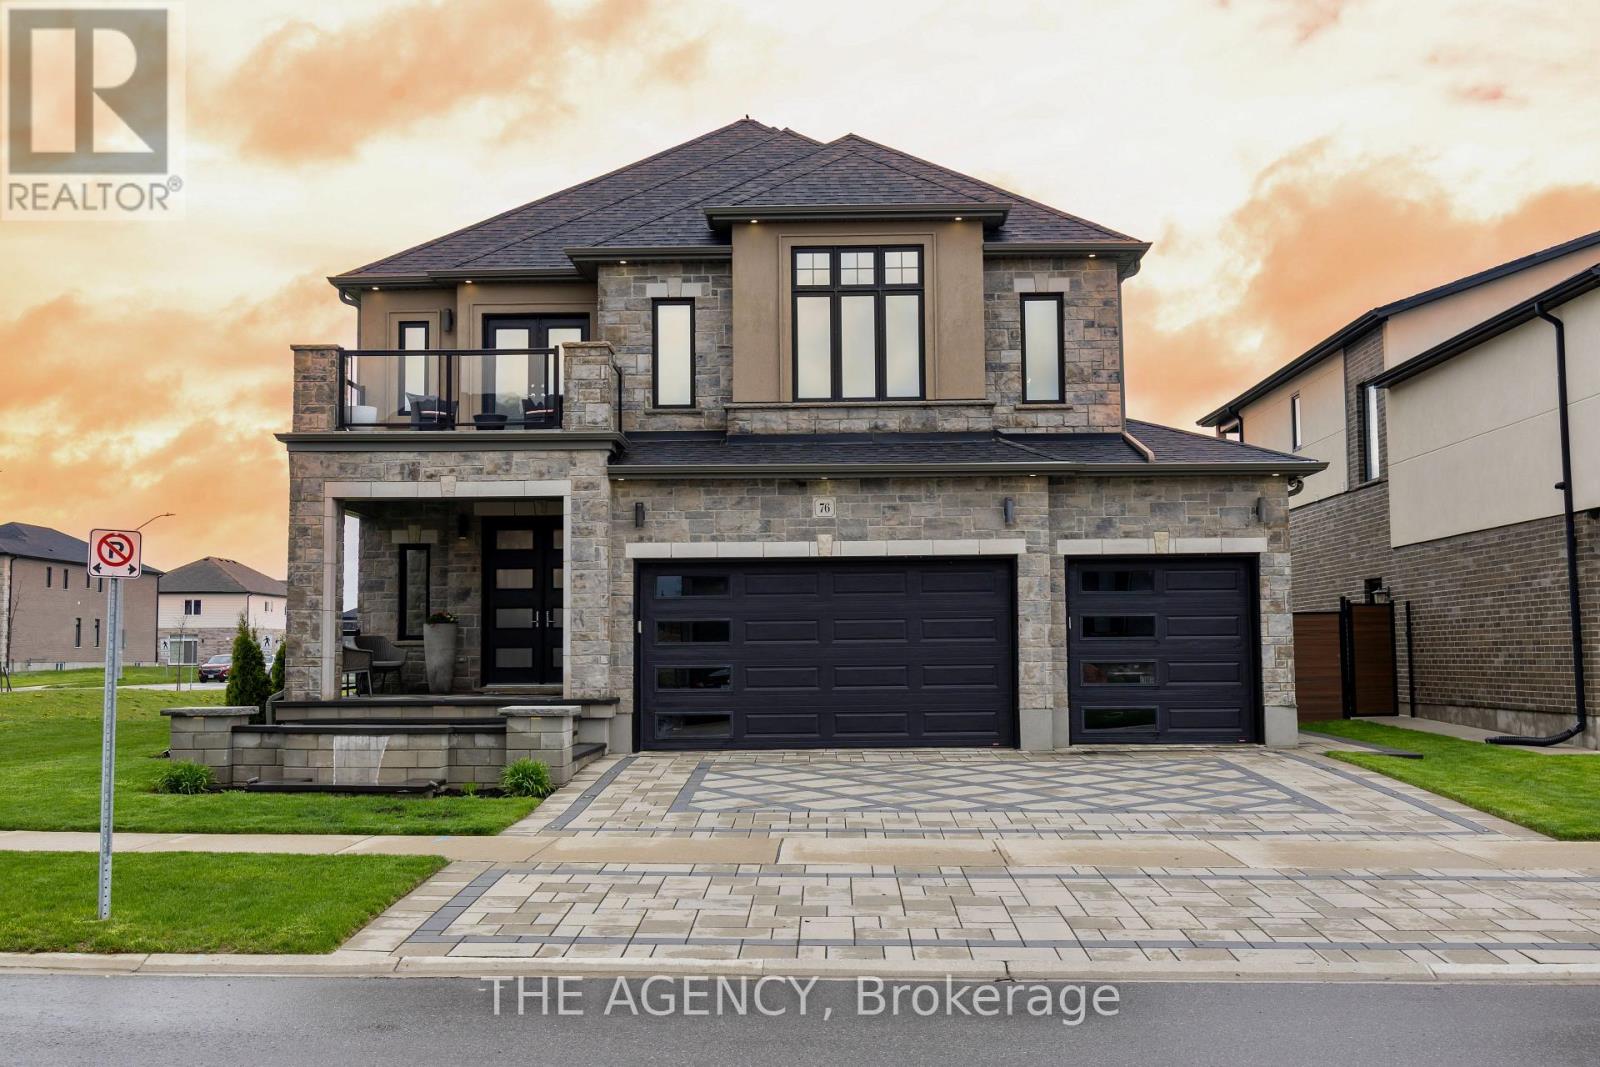
76 Grandville Circle
Brant, Ontario
Welcome to one of Paris' most distinguished executive homes, set on a premium 55-ft corner lot backing onto peaceful greenspace and pond views in a highly sought-after family community. Offering approx. 3,459 sq ft, this luxurious 4-bedroom, 5-bathroom residence blends elegance, comfort, and functionality. Three spacious bedrooms feature private ensuites, while the impressive primary retreat includes his & hers walk-in closets and a spa-inspired 5-piece ensuite with a freestanding tub and oversized glass shower. A second-floor family lounge with balcony access provides the perfect place to relax and enjoy elevated neighbourhood views. Designed for upscale living, the main floor showcases 10-ft ceilings, hardwood and ceramic flooring, a private office, an elegant dining area, mudroom access from the garage, and a bright living room overlooking the backyard. The chef-inspired kitchen features 42" upper cabinetry, granite countertops, an 8-ft island, walk-in pantry, butler's pantry, 48" fridge, 36" gas 6-burner stove, built-in oven/microwave combo, and custom hood range. The walk-out basement offers endless potential for entertaining or multi-generational living. Outside, enjoy exceptional curb appeal with a custom paverstone driveway and entry, water fountain feature, vinyl fencing, and 3-car driveway. Located across from a future neighbourhood park and within walking distance to public and Catholic elementary schools. Situated in the charming town of Paris, known as "The Prettiest Little Town in Canada," residents enjoy boutique shopping, riverside trails, historic downtown charm, cafes, restaurants, and easy access to Highway 403. Luxury living meets small-town sophistication in this extraordinary home. (id:49269)
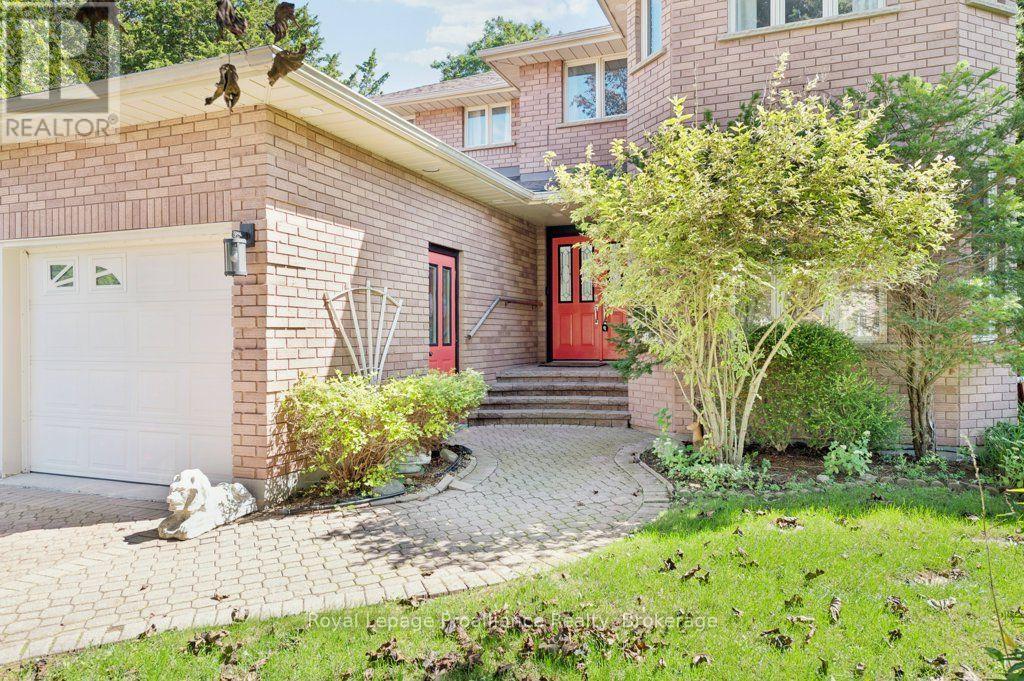
6 Bridlewood Lane
Quinte West, Ontario
Beautifully updated 2-storey home backing onto green space in a desirable Trenton neighbourhood. This spacious 4+1 bedroom, 4 bathroom home offers a functional layout ideal for growing families or multi-generational living. The renovated kitchen features modern finishes and ample space for everyday living and entertaining, while updated bathrooms provide comfort and style throughout. The fully finished basement adds valuable additional living space with in-law potential, offering flexibility for extended family or guests. Enjoy the privacy of a backyard that backs onto green space, creating a quiet and natural setting. Complete with an attached garage and located in a family-friendly neighbourhood close to schools, parks, and local amenities. A great opportunity to own a move-in ready home in a sought-after area - book your showing today. (id:49269)
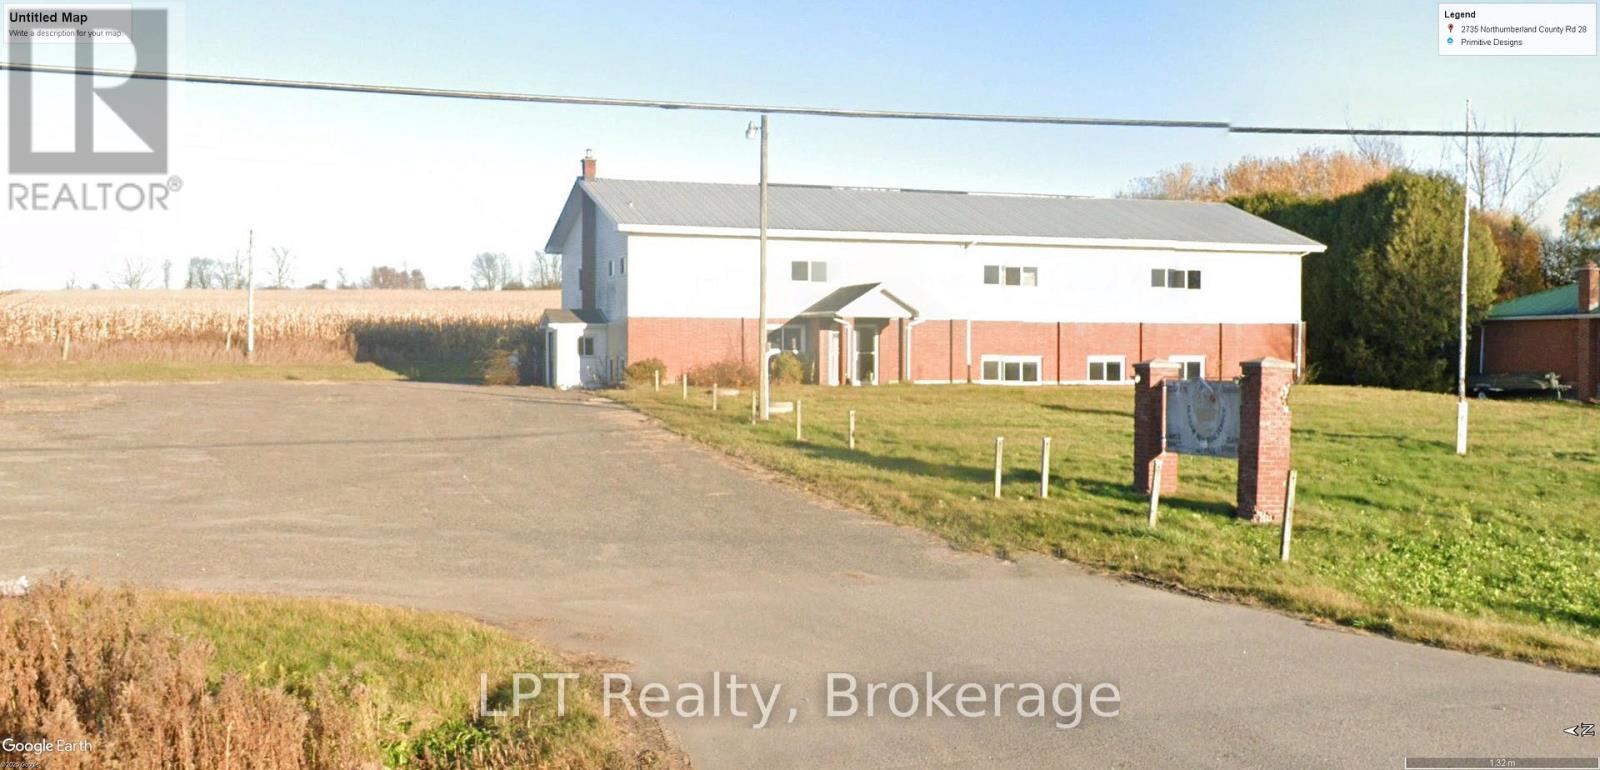
2735 28 Highway
Port Hope, Ontario
Great Location, Just North Of Hwy 401 Exit Into Port Hope, 2 Minute Drive To Town. This 90' x 40' 2-Storey Commercial Building Provides Over 7,000 Sq. Ft. Of Total Space! The Main Level Has A Large Meeting/Banquet Hall (38'x59') And Potential Kitchen Area (16'x28'). The Second Floor Contains Several Office Areas And A Large Room (38'x47') With A Stage. Both Floors Have Male and Female Washrooms. High Traffic Location With A Popular Attraction Directly Across The Road, Bringing A Large And Constant Exposure To The Property. Parking For 60+ vehicles! Upgrades Include Replacement Of All Windows, 2 New High Efficiency Trane Furnaces, 2 New Trane AC Units, 2500 Sq Ft Of Hardwood, New LED Lighting Both Floors, New HWT. Attached Is A List Of Approved Uses In The CF Zoning. This Is A Great Opportunity For Many New & Established Businesses! (id:49269)
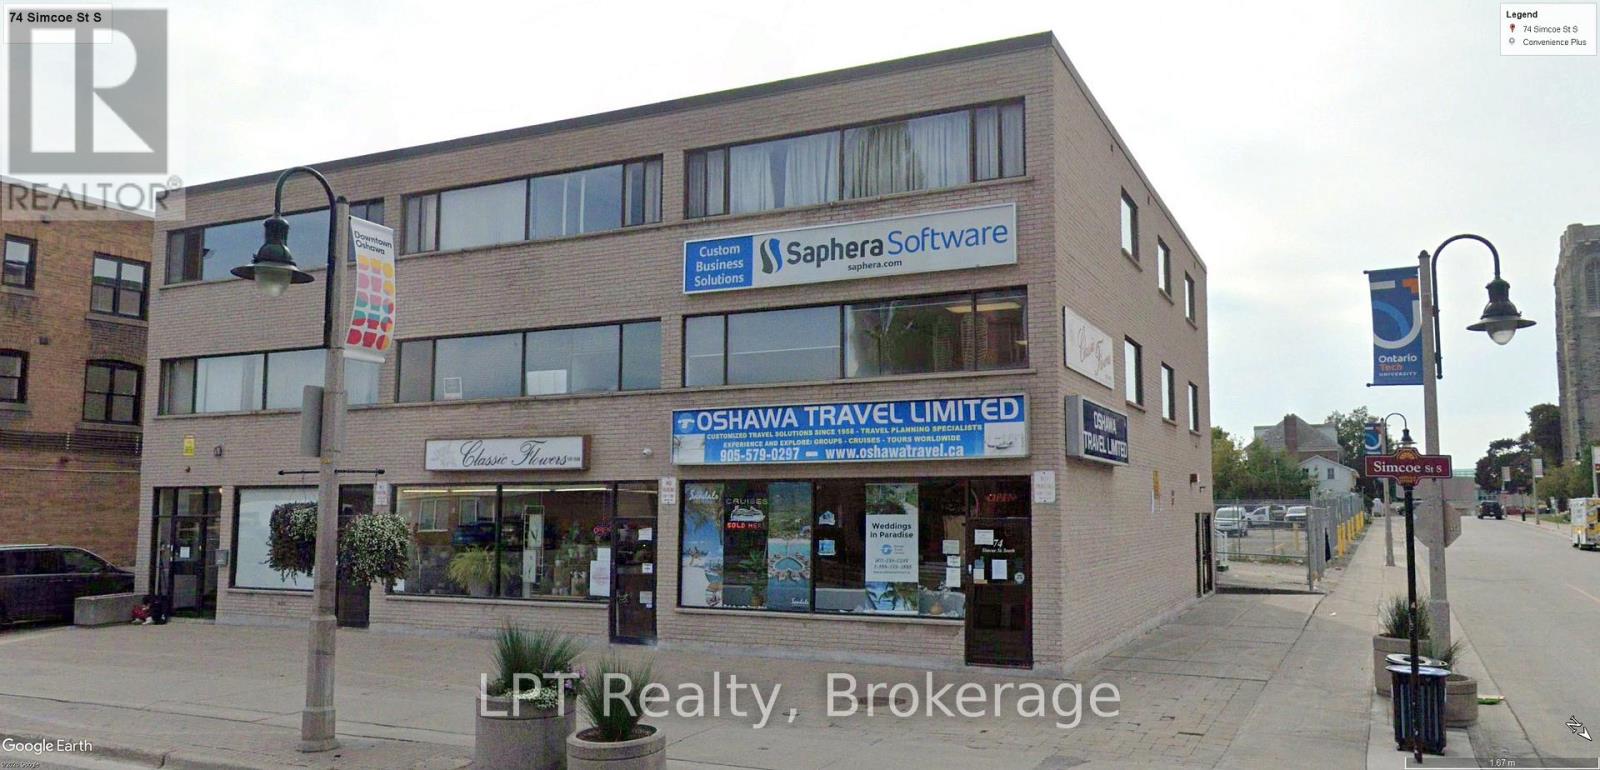
74 Simcoe Street S
Oshawa, Ontario
Calling All Developers! Welcome To 74 Simcoe St S. This Building Has Never Been Offered Before, Still Owned & Operated By The Original Owner & Builder, And Built To The Highest Standards Possible. With 9,420 Sq Ft Over Three Floors + Basement, This Building Consists Of 3 Ground Level Retail Units Plus 6 Offices On The 2nd & Third Floors. There Are Also Storage Units In The Basement That Can Be Utilized In Different Ways. With Urban Growth Centre (UGC) Zoning The Possibilities Are Endless! Convert Some Office Space To Residential, Add Floors, The UGC Zoning Allows All Of These Possibilities. There Are A Number Of Residential Developments In Development In The Downtown Core, This Is A Developer's Opportunity To Contribute And Benefit From The Downtown Transformation Of Oshawa And Provide Much Needed Housing To The Area. (id:49269)
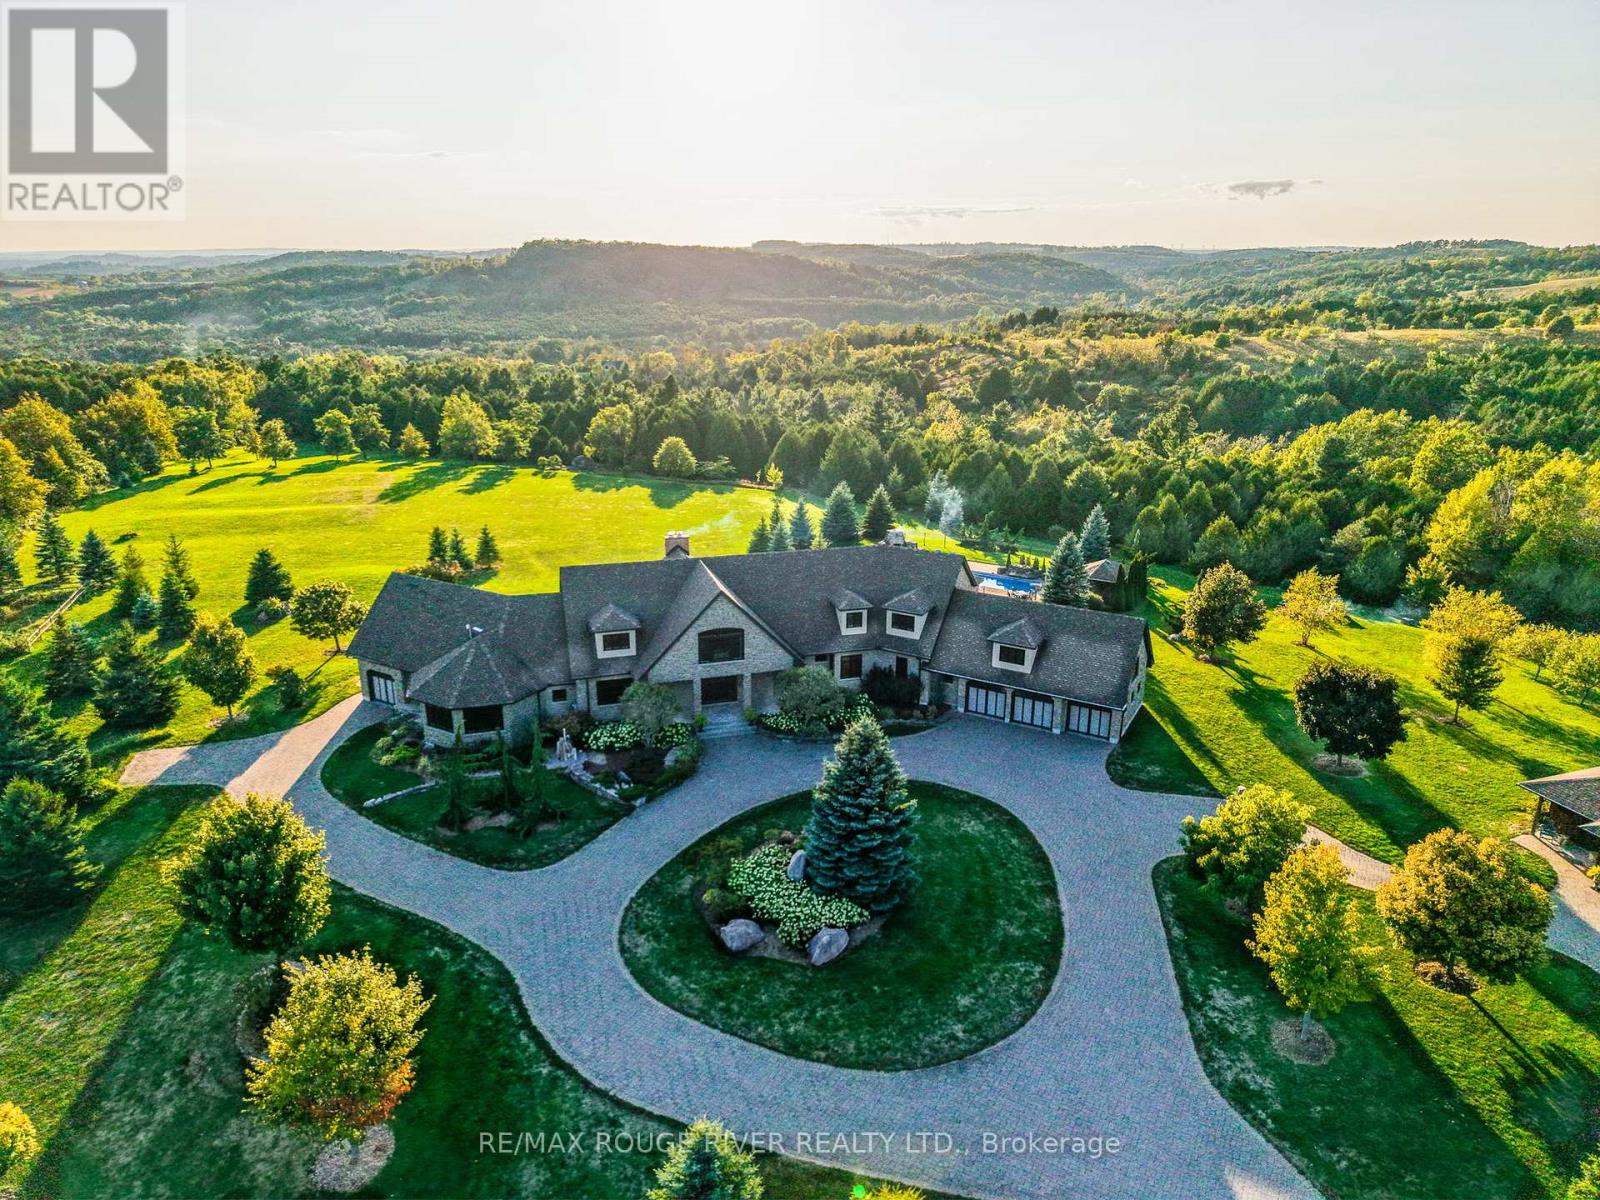
3622 Alnwick Hills Road
Hamilton Township, Ontario
An Exceptional Country Estate in Northumberland County. Set on 25 acres of rolling countryside with uninterrupted 360-degree views, this distinguished estate offers a rare balance of architectural refinement and natural beauty, just minutes north of Cobourg and within comfortable reach of Toronto. Thoughtfully designed and built to exacting standards, the 11,000 sq. ft. residence (7,500 sq. ft. above grade) blends timeless proportions with modern comfort. The arrival unfolds across manicured grounds featuring orchards, curated stonework, and landscape installations by renowned artisan John Shaw-Rimmington, creating a setting that feels both composed and serene. Expansive stone terraces surround a resort-style pool, ideal for entertaining or quiet retreat. A private trail network winds through the property, leading to a hilltop vantage point with sweeping views toward Lake Ontario. Inside, the home is defined by volume and balance. A dramatic great room with 16-foot ceilings, marble columns, and a statement fireplace anchors the principal living spaces, complemented by more intimate rooms for everyday living. A Downsview-designed chef's kitchen, butler's pantry, and adjoining family room offer a seamless blend of form and function. Seven bedrooms and six baths include a private two-bedroom residence with its own garage-ideal for guests or extended family. The primary suite features a dressing room, spa-inspired ensuite with heated floors. Geothermal heating and cooling, a heated three-car attached garage, a separate two-car garage/workshop, and curated designer finishes complete this quietly exceptional estate-well suited as a refined full-time residence or an elegant country retreat for local, GTA and international buyers seeking privacy, space, and distinction. (id:49269)
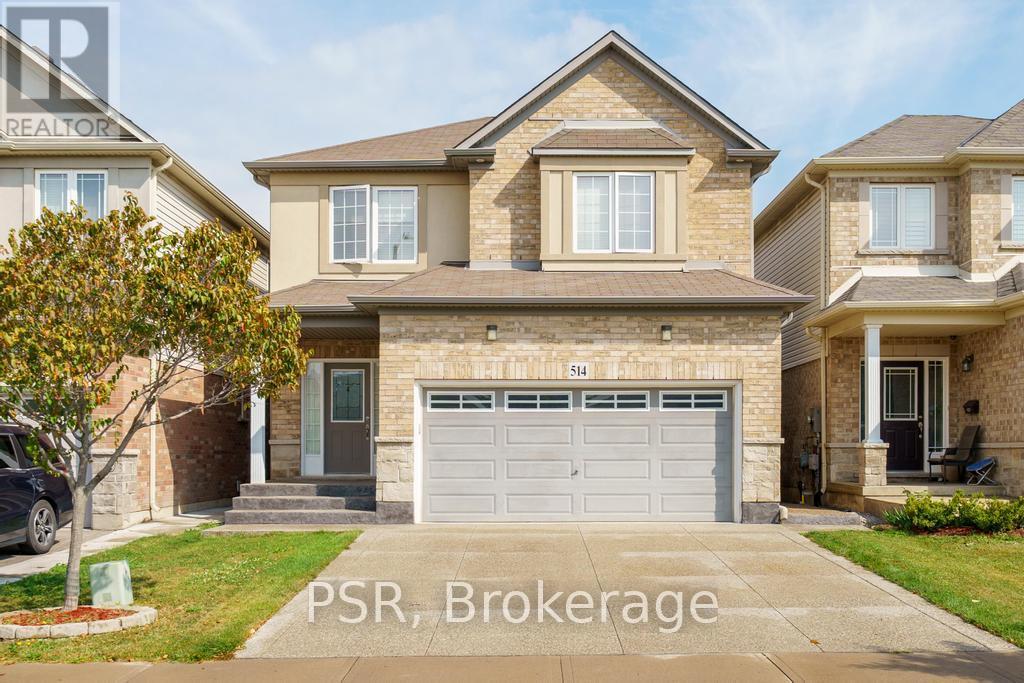
514 Old Mud Street
Hamilton, Ontario
This beautifully maintained 4-bedroom, 3+1 bathroom home offers over 2,200 sqft of well-designed living space, perfect for growing families or multi-generational living. Located in a highly sought-after Stoney Creek, this home delivers comfort, convenience, and flexibility all in one. The main floor boasts a bright and open layout with spacious living and dining areas, perfect for entertaining. The functional kitchen offers ample cabinetry and flows seamlessly into the cozy family room-great for everyday living. Upstairs, you'll find four large bedrooms, including a serene primary suite with a private ensuite and walk-in closet. A convenient second-level laundry room adds everyday ease. The fully finished basement includes a large rec area, full bathroom, and its own laundry room, making it ideal for an in-law suite, guest space, or rental potential. Outside, enjoy a private yard perfect for relaxing, barbecuing, or letting kids and pets play. Situated just minutes from the Redhill, QEW, top-rated schools, shopping, restaurants, and even a movie theatre, you'll love the unbeatable convenience of this location. This is the home that checks all the boxes-don't miss your chance to make it yours! (id:49269)
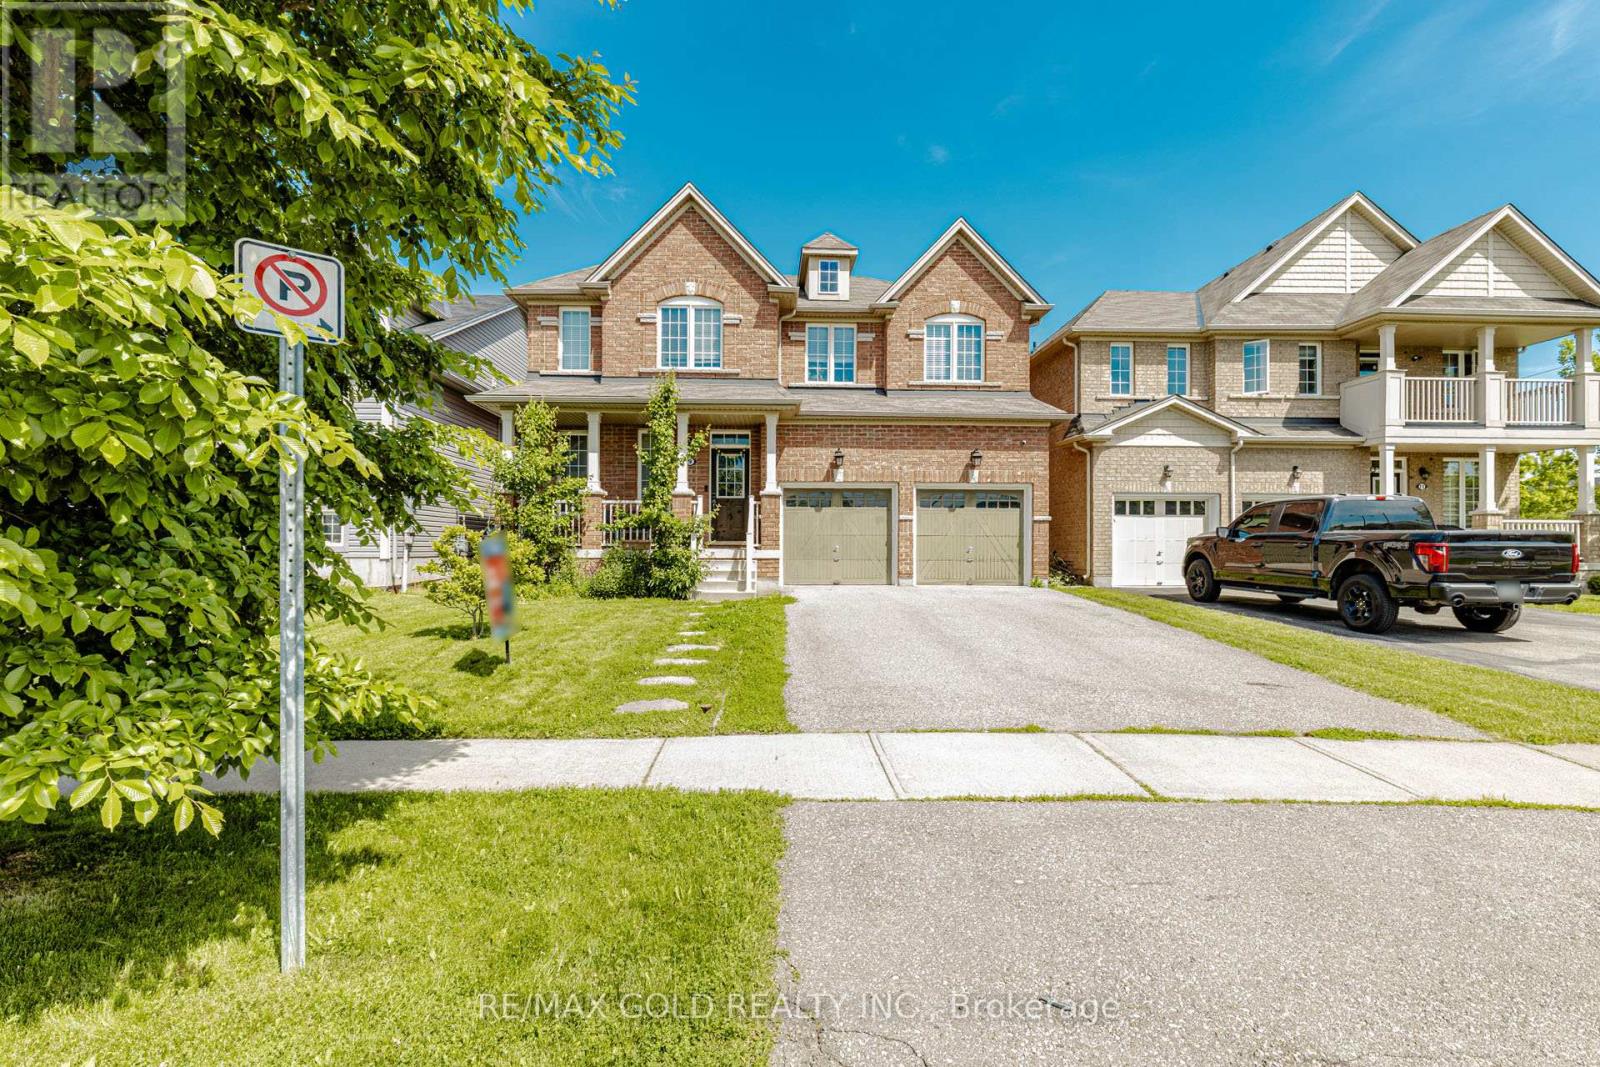
9 Burgess Crescent
Brantford, Ontario
Discover this exceptional West Brant residence featuring 4 bedrooms, 3.5 bathrooms, and your own private backyard retreat! Thoughtfully designed and situated near parks, walking trails, and highly-rated schools.4 Bedrooms. 3.5 bathrooms. 2964 sq. ft. Immaculate and Lovingly maintained Spacious foyer welcomes you home emersed in hardwood throughout. Soaring 9 FT ceilings on main with Upgraded trim and baseboards. Open concept kitchen and great room. Separate dining / family room. Media room located off the kitchen. Eat in kitchen features breakfast bar ideal for hosting sizeable gathering dinette area, upgraded Modern design kitchen cabinetry, Reverse Osmosis water faucet, quartz counters, backsplash and Dual pantries. Main floor 2 piece bath, mudroom /garage entry, Double car garage .Sliders open up to a deck and fully fenced yard. Second level features expansive primary suite includes a walk-in closet and spa-inspired ensuite. a large master bedroom with a spa like ensuite- soaker tub, sinks, standing shower and water closet. His /Her walk in closets and a secondary Junior suite and 2 additional generous sized bedrooms, A 4 piece main bath and bedroom level laundry. The basement is offering ample space for potential in law suite or separate apartment with larger windows, cold room and rough in. Conveniently located to everyday amenities. Schools, parks, trails and transit. Move in Ready! Just needs You! The exterior showcases impressive street presence with professionally landscaped garden, Large drive way. This turnkey property combines lifestyle, functionality, and easy-care living. Perfect for Growing Family. (id:49269)
102 - 1195 The Queensway
Toronto, Ontario
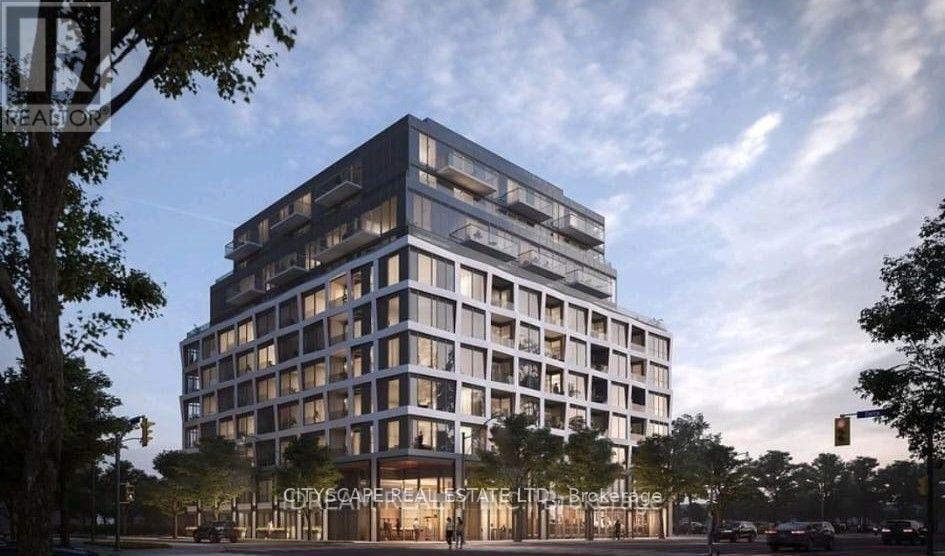
3 Years old, 1 Bedroom and 1 Bathroom unit, like new, With high-end finishes and 9 ft ceilingsCondo On The best location of Queensway in Etobicoke. Open Concept Layout, Lots of Sunlight,close to All Amenities. Near Costco, Ikea, Sherway Gardens Mall, Parks, Restaurants andSchools. Building amenities: lobby lounge, event space, concierge, , library, Gym, BBQ andAccess To Gardiner Expressway. (id:49269)
610 - 300 Webb Drive
Mississauga, Ontario
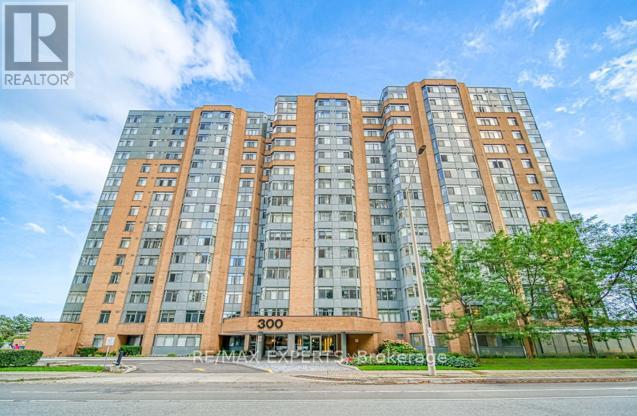
Don't miss this fully renovated 1 bedroom + den condo unit in the vibrant Mississauga City Center community. This large 783 sq ft. unit features an open concept layout, with tons of natural light through the many large windows! Fully renovated, quartz countertop, quartz backsplash, freestanding island, pot lights, and a large den/solarium that can be used as a home office or nursery. The building features a ton of great amenities, including a pool, hot tub, saunas, outdoor patio, tennis and squash courts, party room, theater, library, gym, games room, etc. This unit is steps away from Square One, Celebration Square, YMCA, Living Arts, Sheridan College, Public Transit, tons of restaurants, and easy access to highways 403 & 401, Cooksville GO, and City Center Transit. Close drive to the beautiful Port Credit Lakeshore area! Photos from before unit was tenanted. Pets permitted. Parking and locker included. (id:49269)
1608 - 75 King Street E
Mississauga, Ontario
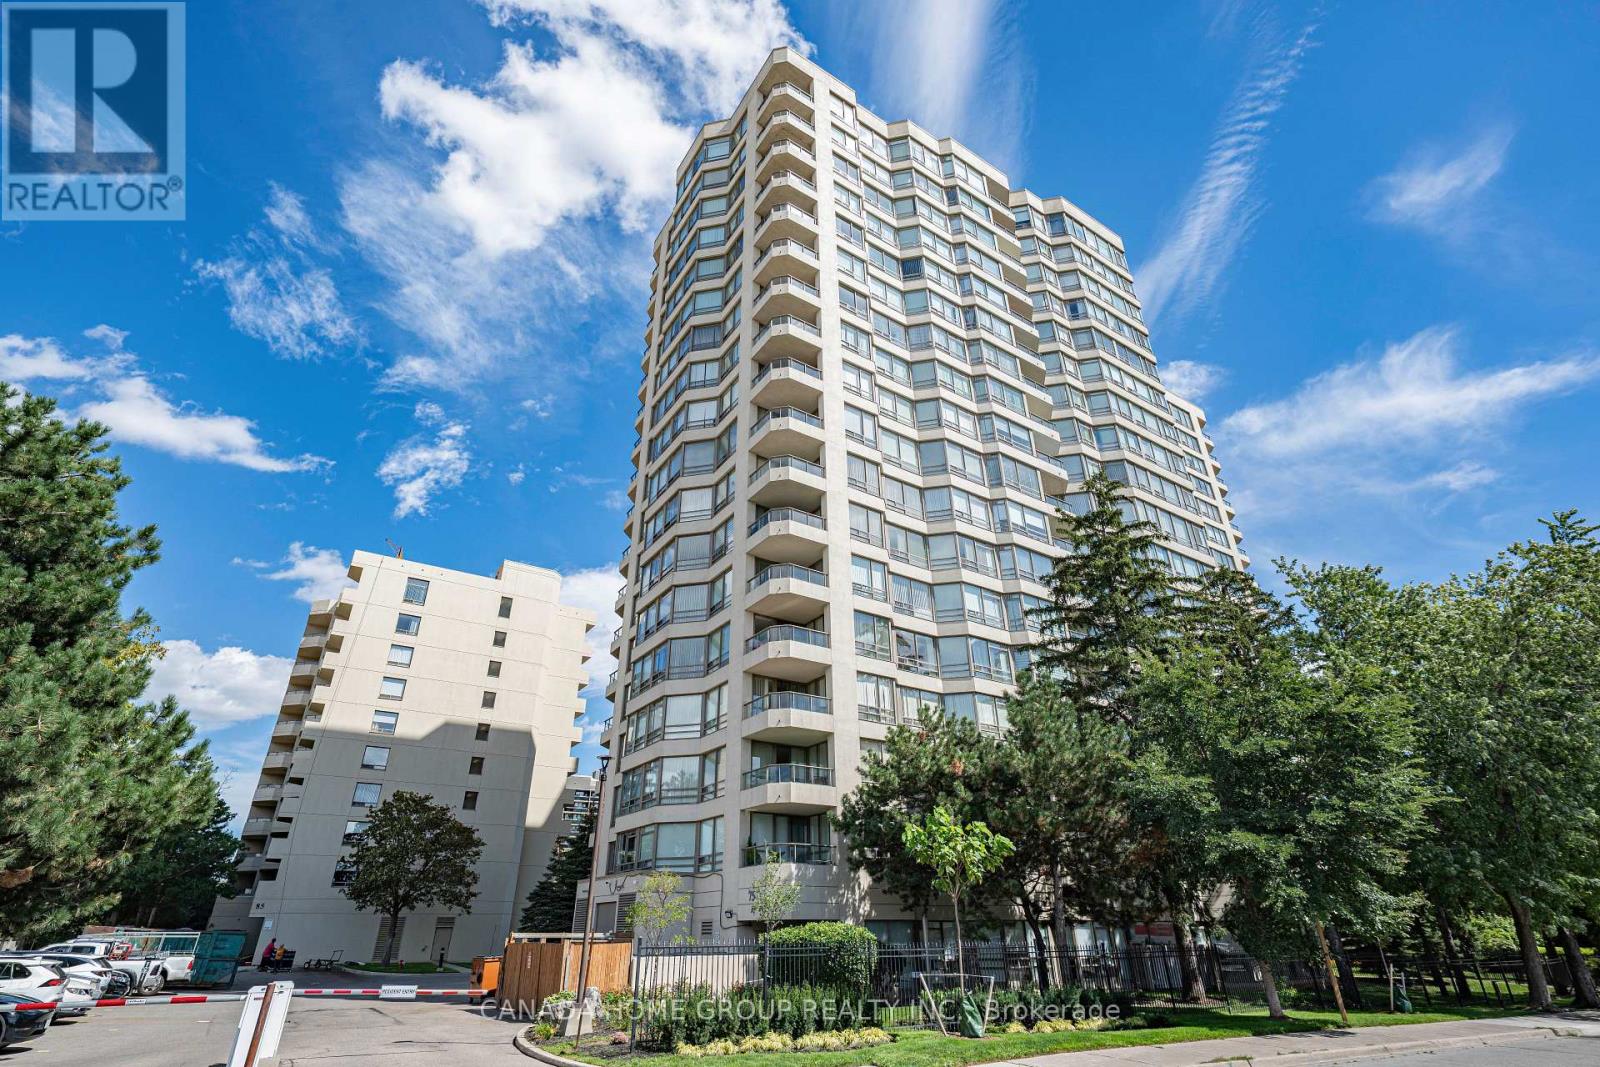
Stunning 2 bed, 2 bath + den upscale condo, bathed in natural warmth with million-dollar views & southwest exposure. Designed for seamless entertaining and family comfort, this bright home features rich custom woodwork throughout-defining every door, sliding panel, and built-in closet-complemented by beautiful hardwood floors. The gorgeous open-concept kitchen boasts craftsmanship, custom cabinetry, and a striking oversized Centre island with natural stone countertop & a sleek stainless steel hood. It flows effortlessly into living & dining areas bathed in sunlight and spectacular sunrise and sunset views casting a warm, welcoming glow across every room. ***BONUS***: All-inclusive maintenance fees cover heat, hydro, water, internet, and more, offering exceptional value and worry-free monthly living. One parking space and a private locker add extra convenience. Ideally located steps to Square One, with easy access to shopping, dining, transit (15min walking distance to Go Station), and the future LRT. Exquisitely finished throughout, this open layout suite delivers the perfect blend of style, comfort, and unbeatable convenience. (id:49269)