
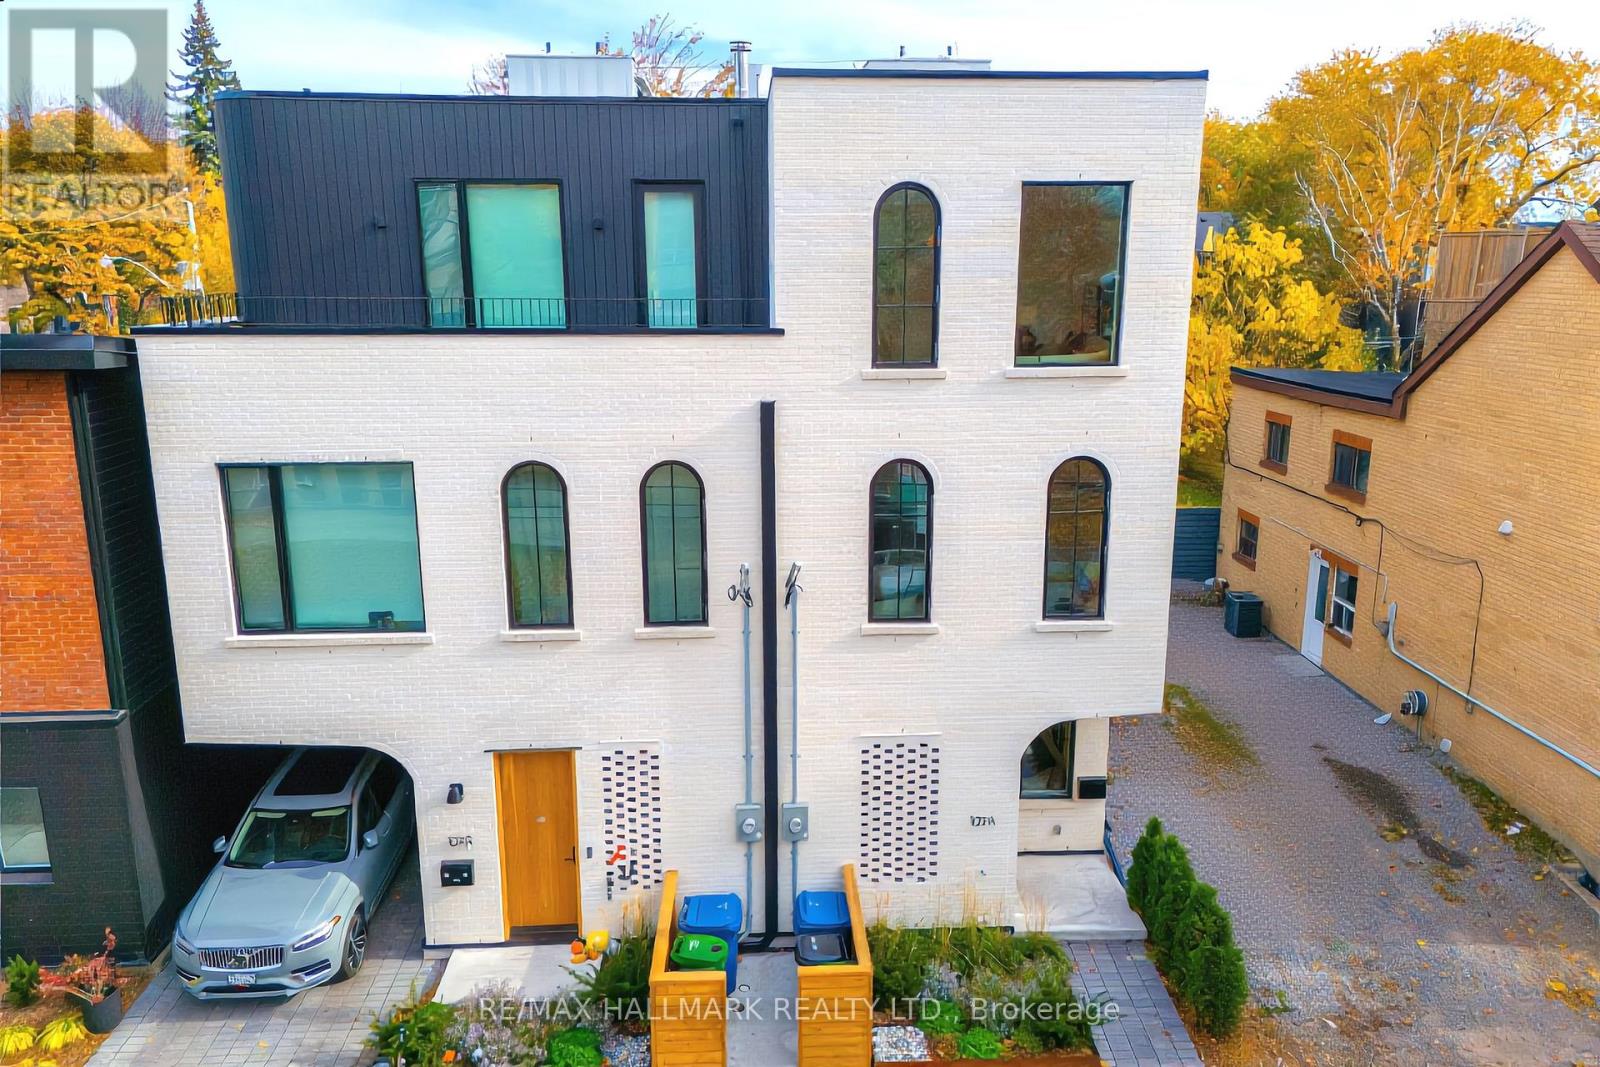
109a Boulton Avenue
Toronto, Ontario
SOPHISTICATED. CHIC. UNCOMPROMISING. Welcome to 109A Boulton Avenue. An extraordinary custom-built residence where exceptional architecture, exquisite craftsmanship and sophisticated contemporary design come together in spectacular fashion. This is luxury urban living at its finest! Created for the discerning buyer who appreciates the finer things in life, this stunning three-storey home showcases an extraordinary level of quality, meticulous attention to detail and an unwavering commitment to excellence. No expense has been spared in creating a residence that is as beautiful as it is thoughtfully designed. From the moment you enter, prepare to be impressed! Gorgeous herringbone white oak floors, elegant white oak staircases, custom metal railings, bespoke millwork and carefully curated finishes establish an immediate sense of understated luxury. AND THEN THERE'S THE KITCHEN! A spectacular designer showpiece featuring exquisite Taj Mahal quartzite countertops and backsplash, premium Fisher & Paykel appliances, integrated refrigeration, custom cabinetry and beautiful walnut pendant lighting. Every detail has been considered. Even the powder room makes a statement, with its stunning blue marble vanity and designer fixtures.The entire third floor is devoted to a luxurious primary retreat, complete with custom millwork and a breathtaking spa-inspired ensuite wrapped in Silver Shadow marble, featuring heated floors, a heated shower floor and exquisite architectural detailing. Beyond its beauty lies exceptional construction and advanced building technology, including triple-glazed Pella windows, superior insulation, enhanced soundproofing, a premium Mitsubishi heat pump and energy-efficient, fully electric living. AND THE LOCATION! Perfectly positioned for the ultimate urban lifestyle, with an incredible collection of neighbourhood cafés, restaurants, boutiques, parks and everyday conveniences just a short stroll away. (id:49269)
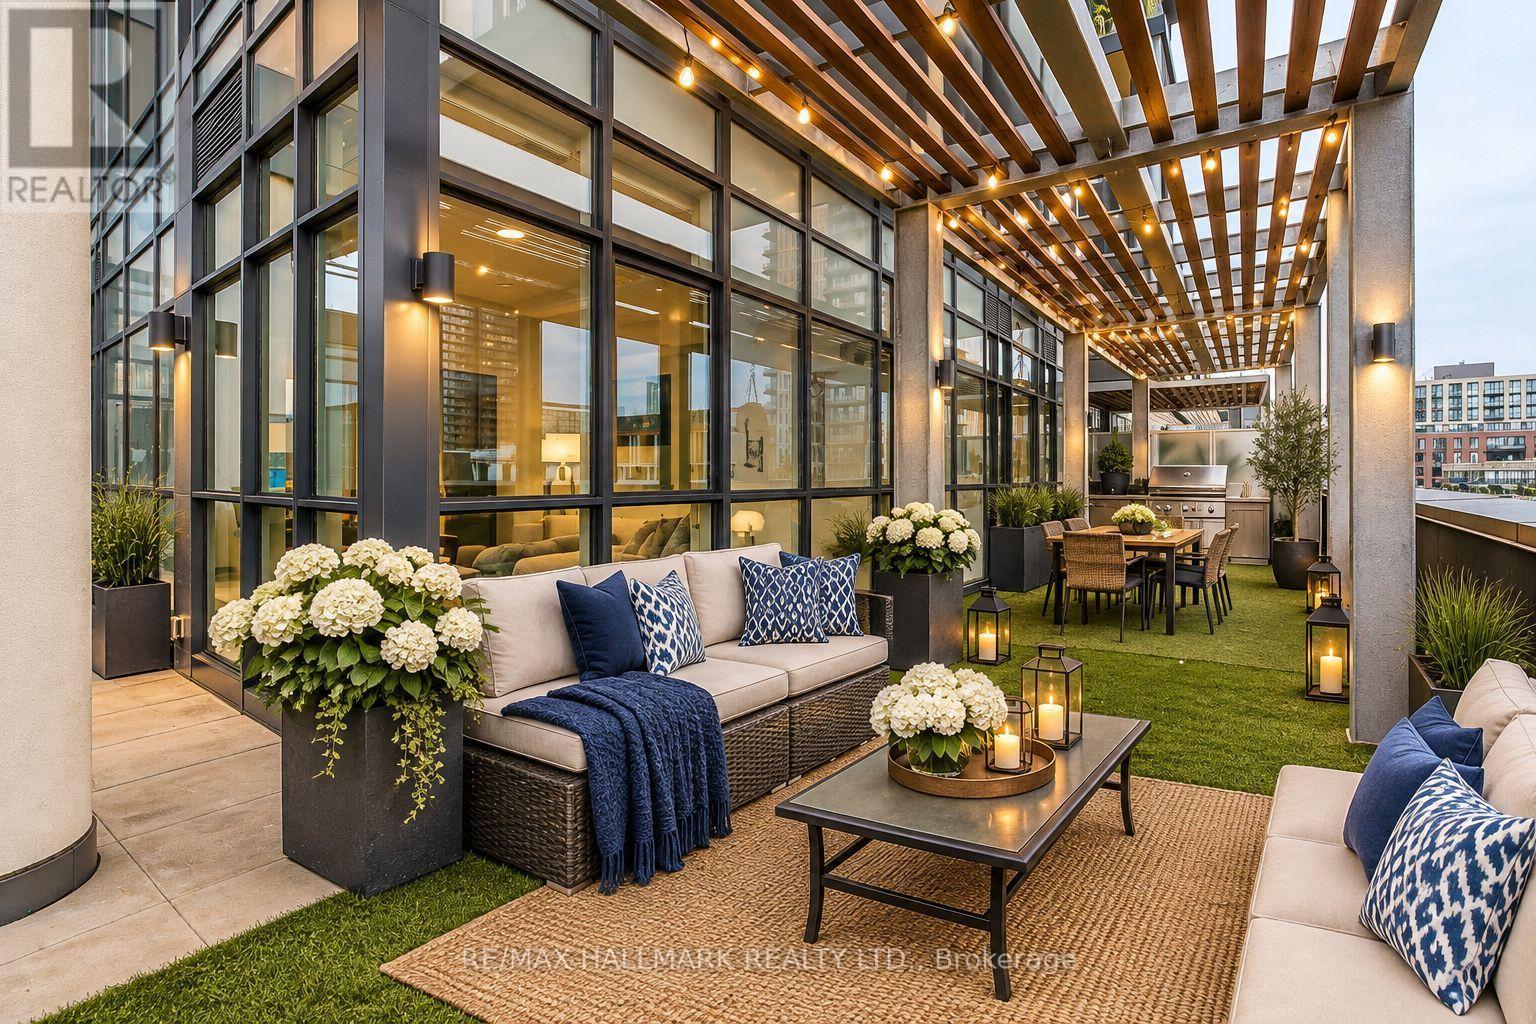
405 - 225 Sumach Street
Toronto, Ontario
A Rare Outdoor Oasis in the Heart of the City! Welcome to this exceptional corner suite at 225 Sumach Street, where an extraordinary 700 sq. ft. west-facing private terrace takes centre stage. With clear, unobstructed views and an abundance of space for outdoor dining, entertaining, gardening, this remarkable terrace truly sets this home apart. Inside, this spacious 3-bedroom plus den, 2-bathroom corner suite offers over 1,000 sq. ft. of thoughtfully designed living space. 9-foot ceilings, floor-to-ceiling windows and an abundance of natural light create a bright, airy and inviting atmosphere throughout. The generous layout provides plenty of room for both everyday living and entertaining, complemented by underground parking and a private locker on the second floor. Built by the renowned Daniels Group, this exceptional residence offers an impressive collection of state-of-the-art amenities, including a rooftop terrace, fully equipped fitness centre, yoga studio, party room, meeting and gathering spaces, and children's play area, providing everything you need without ever leaving home. Ideally located next to the Pam McConnell Aquatic Centre and Regent Park, with parks, recreation, shops, cafes and restaurants all close by. TTC is right at your doorstep, making commuting effortless, while downtown Toronto, the Distillery District, St. Lawrence Market and George Brown College are just minutes away. A rare combination of space, light and exceptional outdoor living - with a 700 sq. ft. private west-facing terrace that you simply won't find in many downtown condos. **Amazing value at less than $700 a square foot, not including the terrace** (id:49269)
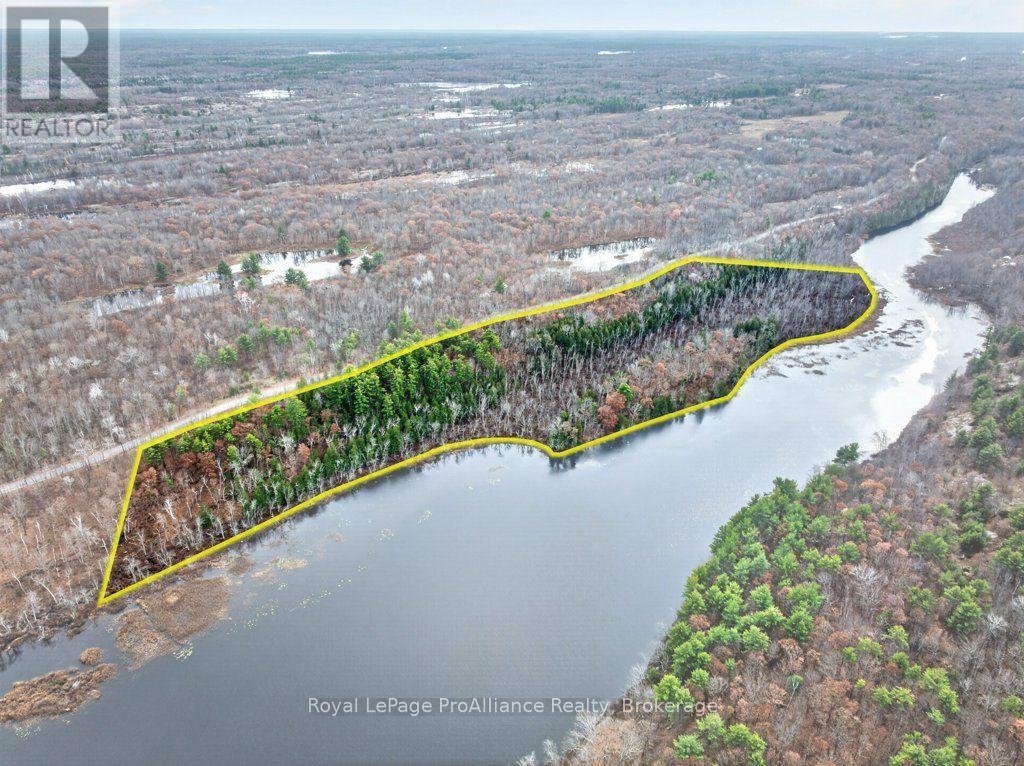
4251 Arden Road
Central Frontenac, Ontario
Imagine your own private wilderness retreat on 18.87 acres at 4251 Arden Rd, where you wake each day to the quiet whisper of water and the vast beauty of Crotch Lake stretching out before you from an extraordinary 2,380 feet of unspoiled waterfront with level and elevated plateaus setting the stage for breathtaking panoramic vistas and waterway exploration becomes your everyday reality. This 18.87-acre nature lover's dream offers level, elevated plateaus for impressive vista views, intimate island camping, and endless privacy, all with easy access from 1188 ft. of municipally maintained paved road access, including an established driveway, and trails already in place, this rare vacant waterfront lot offers both seclusion and unlocks endless fishing, paddling, and wildlife experiences. With a community dock on nearby Horseshoe Lake and an 11 km boatable distance that connects Crotch, Horseshoe, Bull, and Buck Lakes as well as the Salmon River, your days can be filled with unforgettable fishing, paddling, and boating adventures, with even longer routes for canoeing. Crown land across the lake provides hundreds of acres of protected conservation, preserving your sense of serenity and seclusion for years to come. With the potential for up to three lots, this is a nature lover's dream canvas-whether you envision elevated views, waterfront serenity, or a legacy retreat to share for generations. (id:49269)
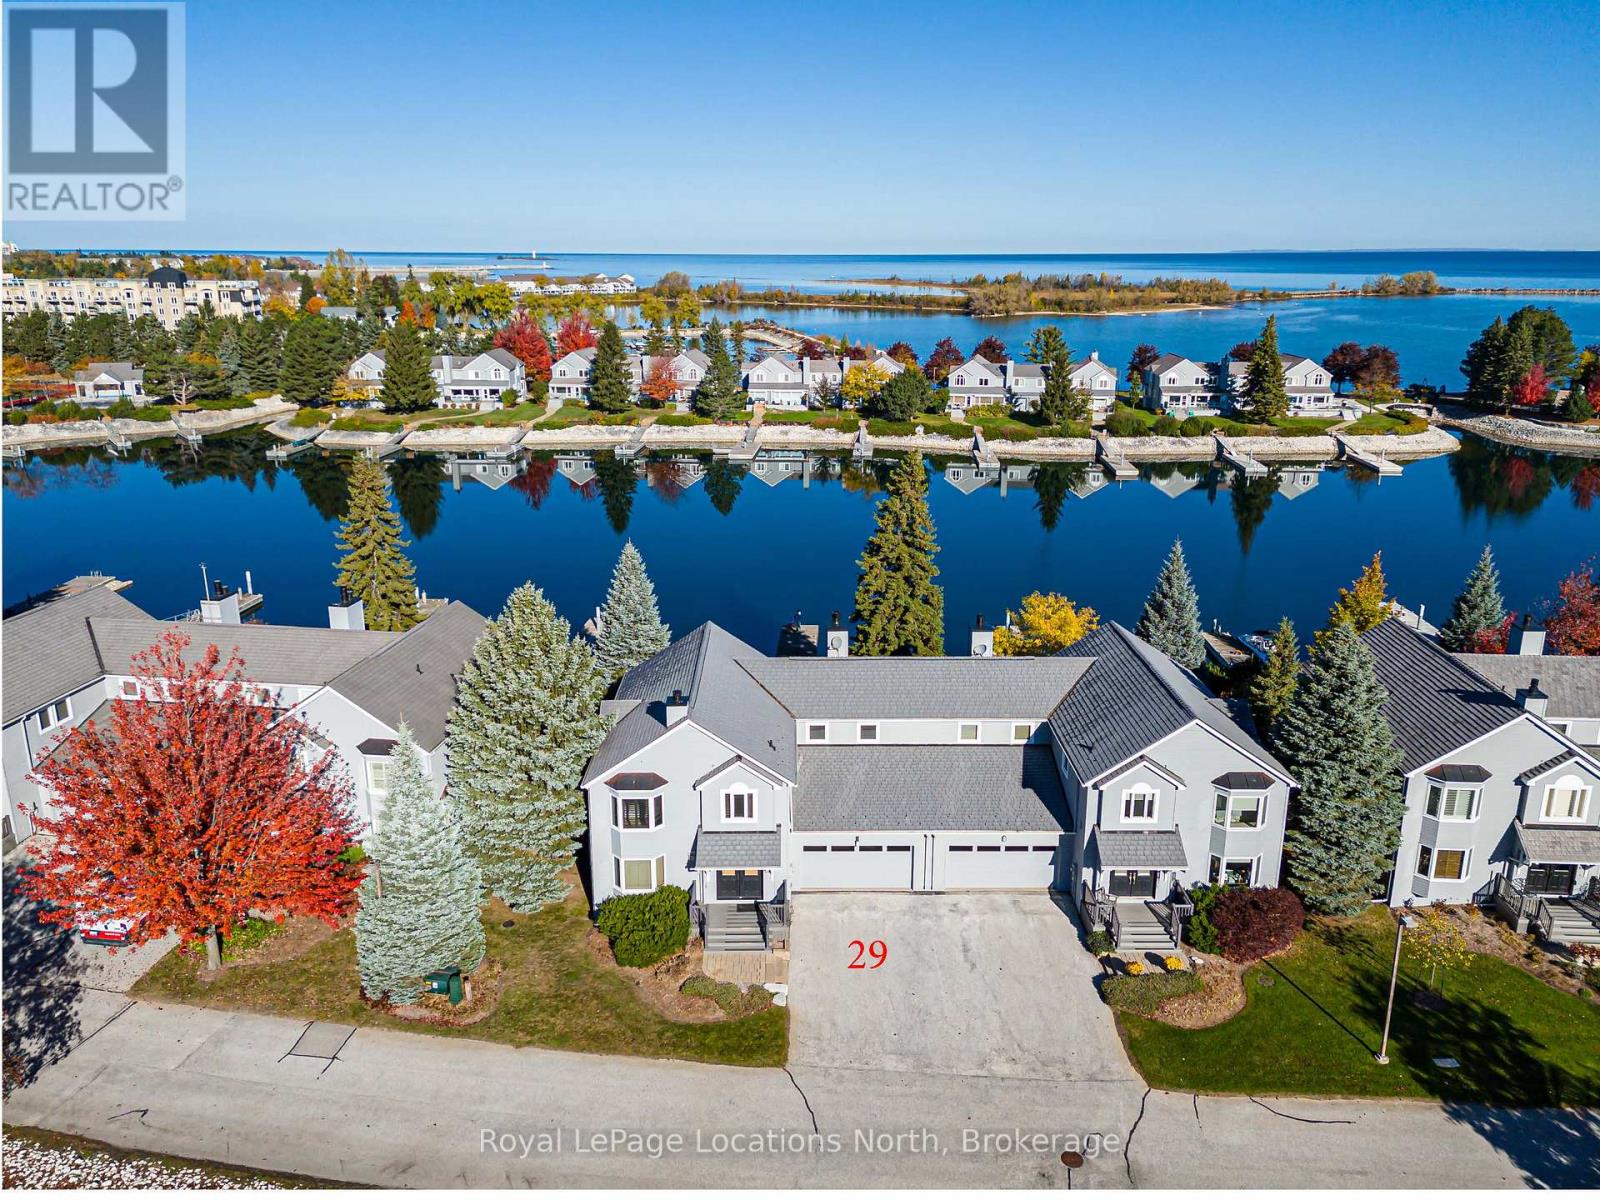
17 - 29 Mariners Haven
Collingwood, Ontario
Experience exceptional waterfront living at 29 Mariners Haven, an extensively renovated 5-bedroom, 5-bathroom residence in one of Collingwood's most desirable waterfront communities. Offering an extraordinary blend of space, quality and lifestyle, this distinctive home enjoys captivating water views and direct access to Georgian Bay. Thoughtfully renovated in 2012, the home showcases quality craftsmanship and timeless finishes throughout. The open-concept main level features a beautifully appointed chef's kitchen with premium appliances, extensive cabinetry, a generous centre island and spacious pantry. The adjoining dining and living areas create an inviting setting for entertaining, highlighted by hardwood flooring, warm wood accents, a striking stone fireplace and expansive windows overlooking the water. A separate main-floor study with its own stone fireplace and water views offers an ideal home office or private retreat. The second level features a spacious primary suite with vaulted ceiling, walk-in closet and luxurious ensuite, along with two additional bedrooms, each with its own private ensuite. Convenient second-floor laundry adds to the thoughtful design. The finished lower level provides two further bedrooms, a full bathroom and an expansive recreation and games room with another stone fireplace. Outdoor living is equally impressive, with a private dock, deep-water mooring and immediate Georgian Bay access. Enjoy two distinct waterfront perspectives, from the sheltered harbour to expansive natural water views. Mariners Haven residents also enjoy a heated outdoor pool, tennis, pickleball and basketball. Just minutes from downtown Collingwood, waterfront trails, shops and restaurants, with golf, Blue Mountain and private ski clubs nearby. A rare opportunity to enjoy spacious waterfront living with boating and four-season recreation at your doorstep. This is an outstanding opportunity for a discriminating buyer. (id:49269)
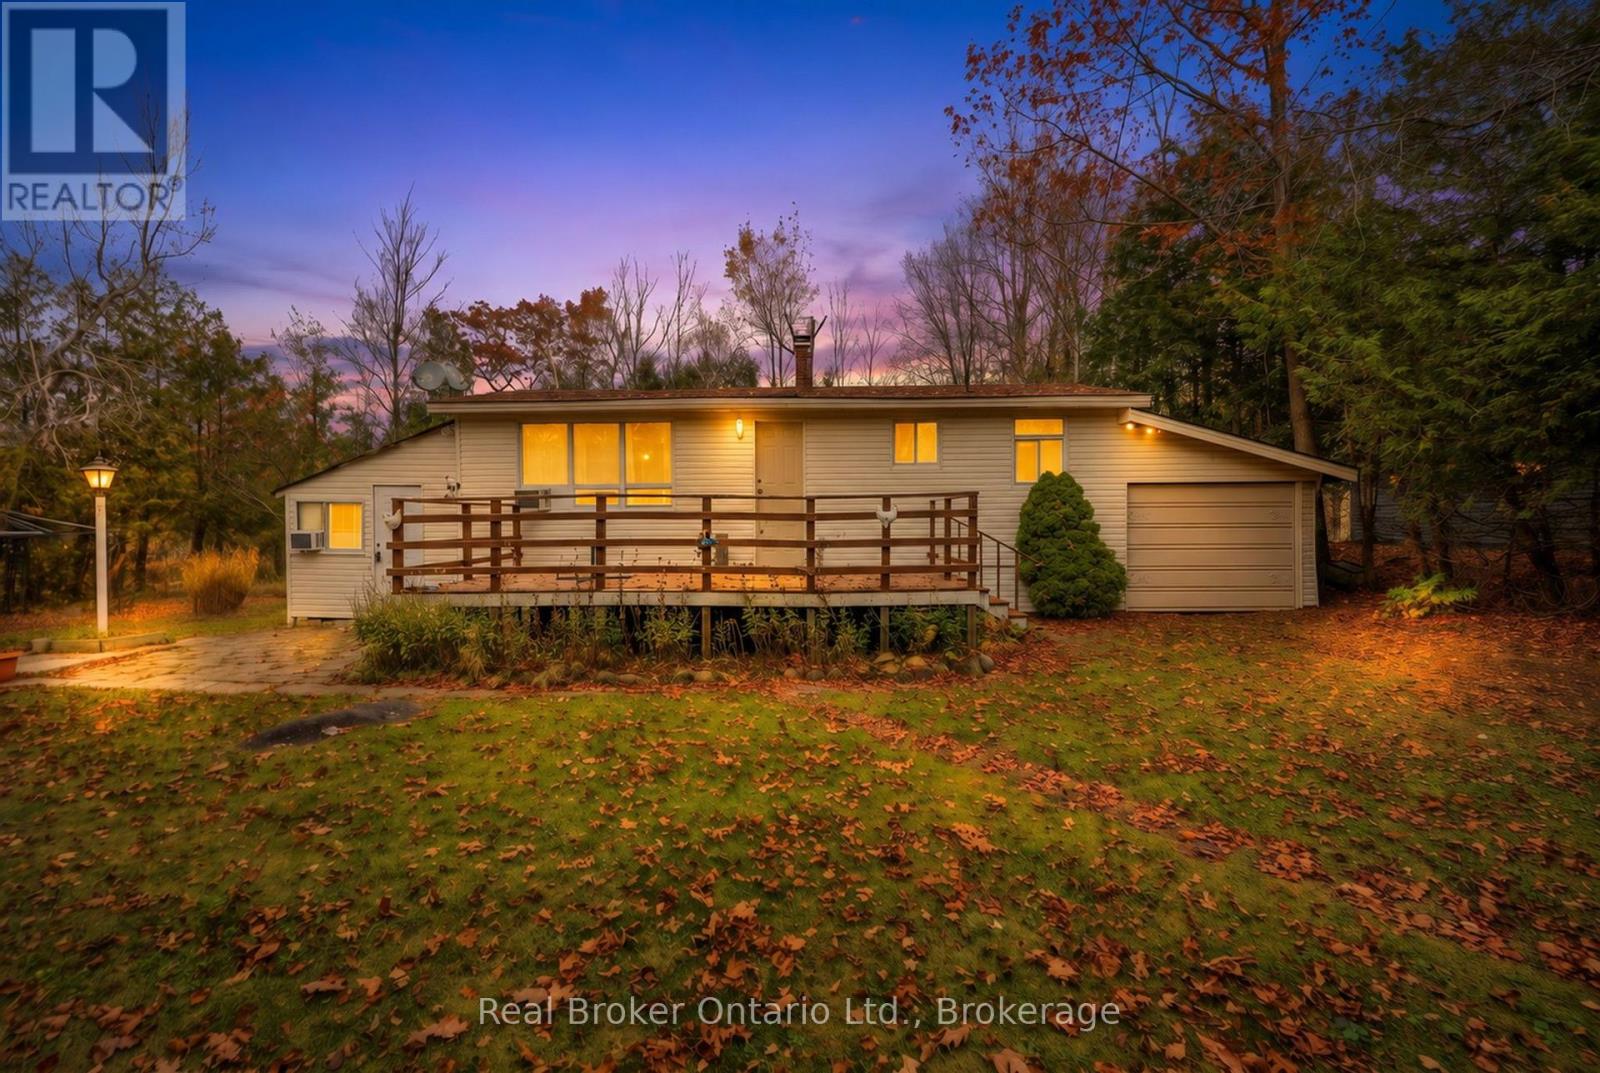
2157 Champlain Road
Tiny, Ontario
Leave the noise of the city behind and discover this charming cottage nestled in the heart of popular Sawlog Bay in Tiny Township. Set on a private, tree-surrounded lot, this peaceful retreat offers the ideal blend of tranquility and outdoor adventure. The famous sandy shores and crystal-clear waters of Georgian Bay are just a short walk away. Spend your days swimming, kayaking along the coast, or exploring the scenic trails of nearby Awenda Provincial Park, then wind down your evenings relaxing around a backyard fire pit under the stars. This is your chance to own a private slice of paradise in one of Tiny Township's most sought-after communities. (id:49269)
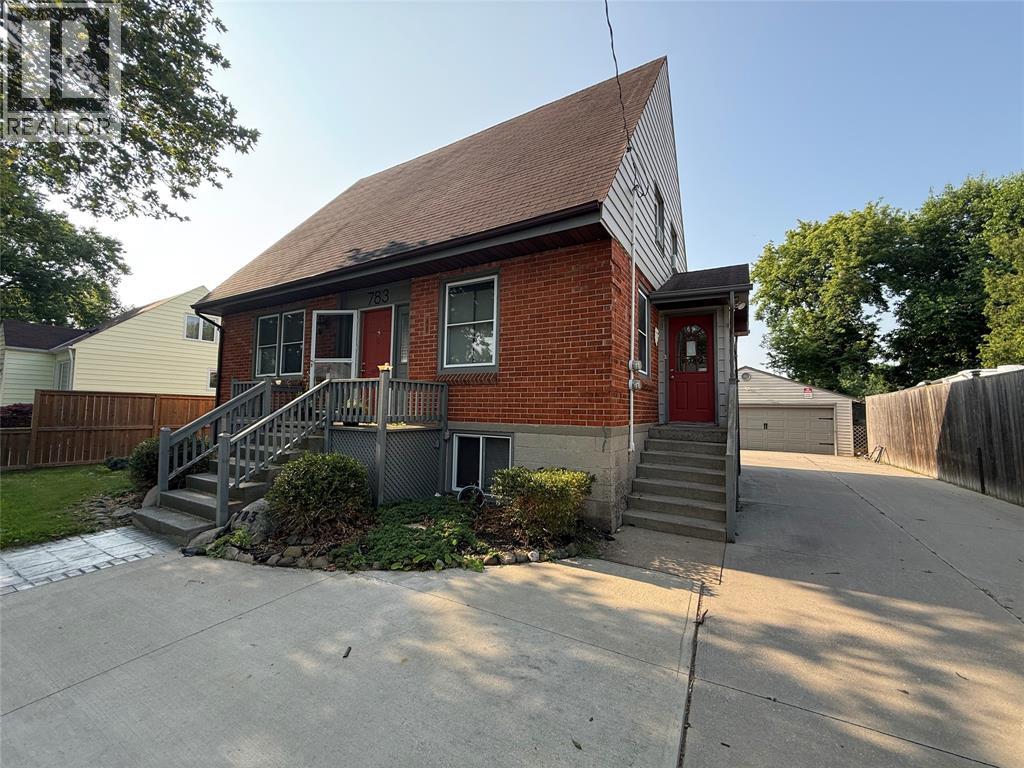
783 Claxton Avenue Unit# Lower
Sarnia, Ontario
2 Bedroom lower unit situated in the heart of Sarnia. This bright and versatile suite can be leased fully furnished or unfurnished to suit your needs. Currently configured as 2 bedrooms, or easily converted into 1-Bedroom with a dedicated living room space. Rent is completely all-inclusive at $1,800/month, covering all utilities, high speed Wi-Fi, 1 dedicated parking space, and access to the backyard area. Centrally located and walking distance to all local amenities, shopping, and transit routes. All prospective tenants will be required to complete a full rental application, provide proof of income/employment, a credit check, and first/last month's rent deposit. Short term options like monthly or weekly also available for the right tenant. (id:49269)
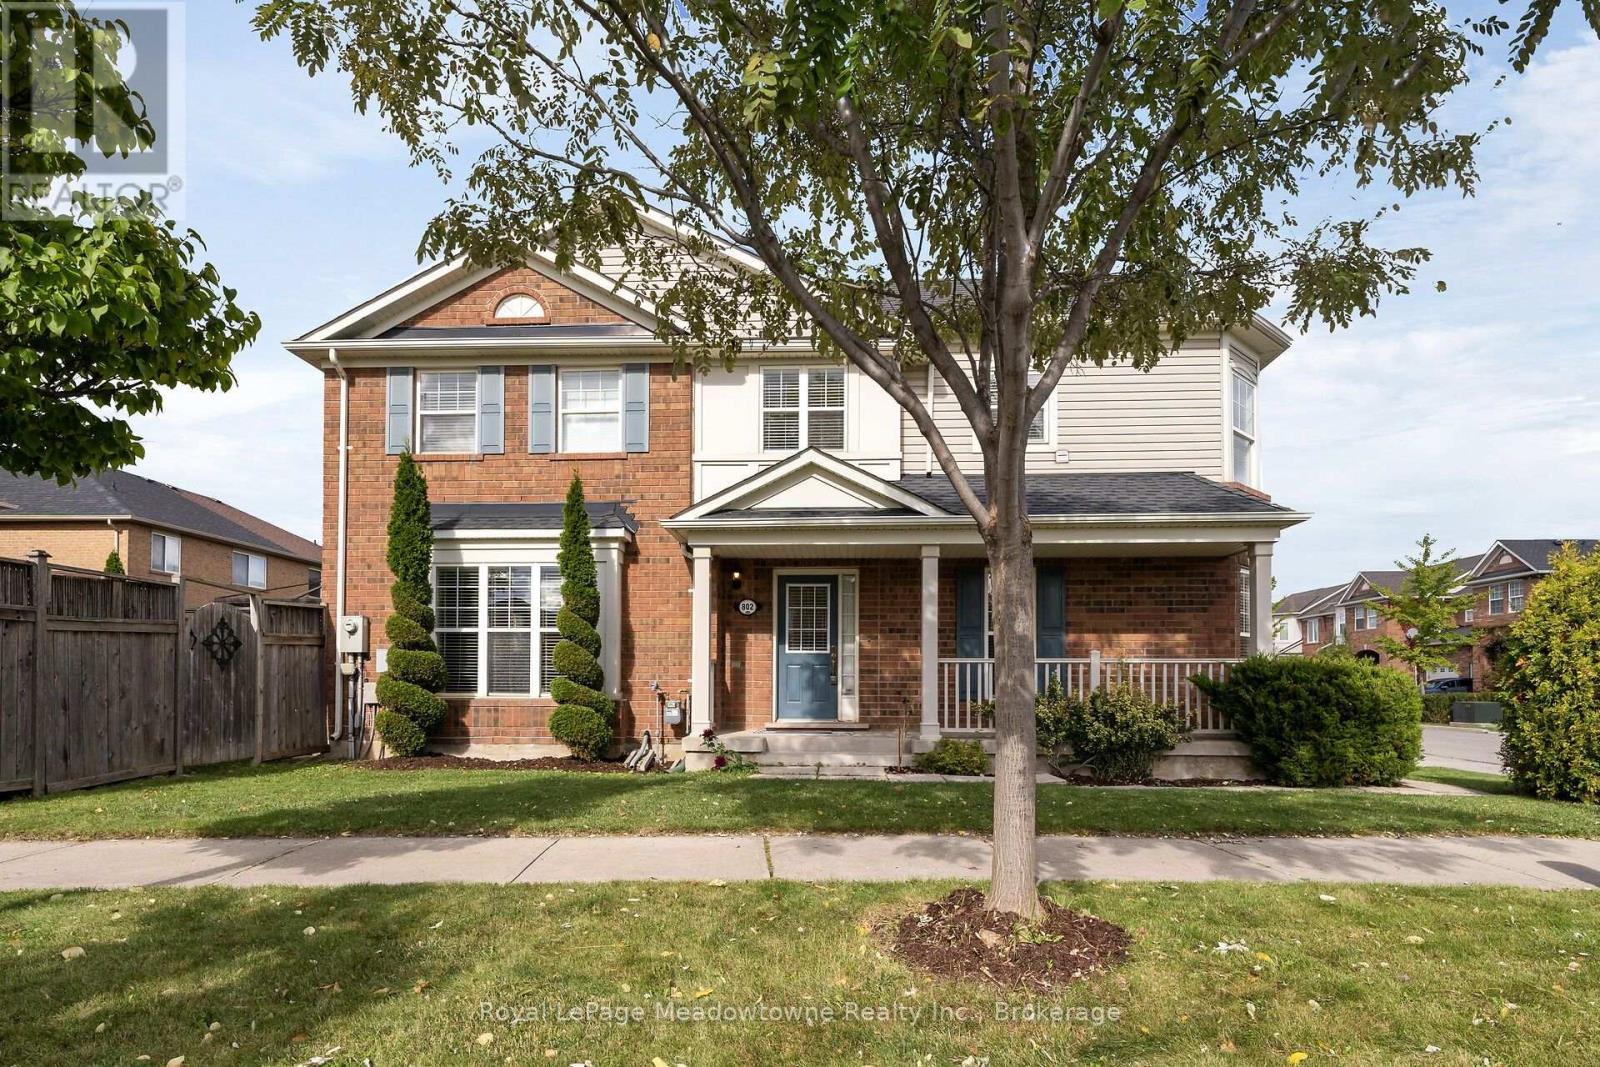
802 Stark Circle
Milton, Ontario
Welcome to this beautifully appointed Mattamy corner semi-detached home, ideally situated in Milton's sought-after Beaty community. From the charming covered front porch to the thoughtfully finished interior, this home offers exceptional style, comfort, and functionality. The bright, open-concept main floor is filled with natural light and showcases coffered ceilings, crown moulding, pot lights, and hardwood flooring on the main level. The elegant chef-inspired kitchen features rich cabinetry and pantry. This creates a seamless flow into the dining area and spacious living room, an inviting setting for both everyday living and entertaining. Walk out to your private backyard retreat, complete with landscaping, a generous deck, and a gazebo, perfect for summer gatherings or quiet evenings outdoors. Upstairs, discover 3 spacious bedrooms, convenient second-floor laundry, a large walk-in linen closet, and a serene primary suite featuring a spa-inspired ensuite with a soaker tub and separate shower. The professionally finished basement offers a versatile recreation room, dedicated office space, and abundant storage. Direct garage access through the mudroom adds everyday convenience. Ideally located close to excellent schools, parks, the library, shopping, and major commuter routes. Key upgrades: Roof with vent grates (2022), new hot water tank (2025), sump pump(2026), Central Vac and attachments. Features include arched passageways, an entryway coffered ceiling, main-floor hardwood, crown molding, electrical light fixtures, pot lights and much more. A move-in-ready home that truly combines elegance, functionality, and an unbeatable Beaty location. Pre Inspection report available upon request by realtor. (id:49269)
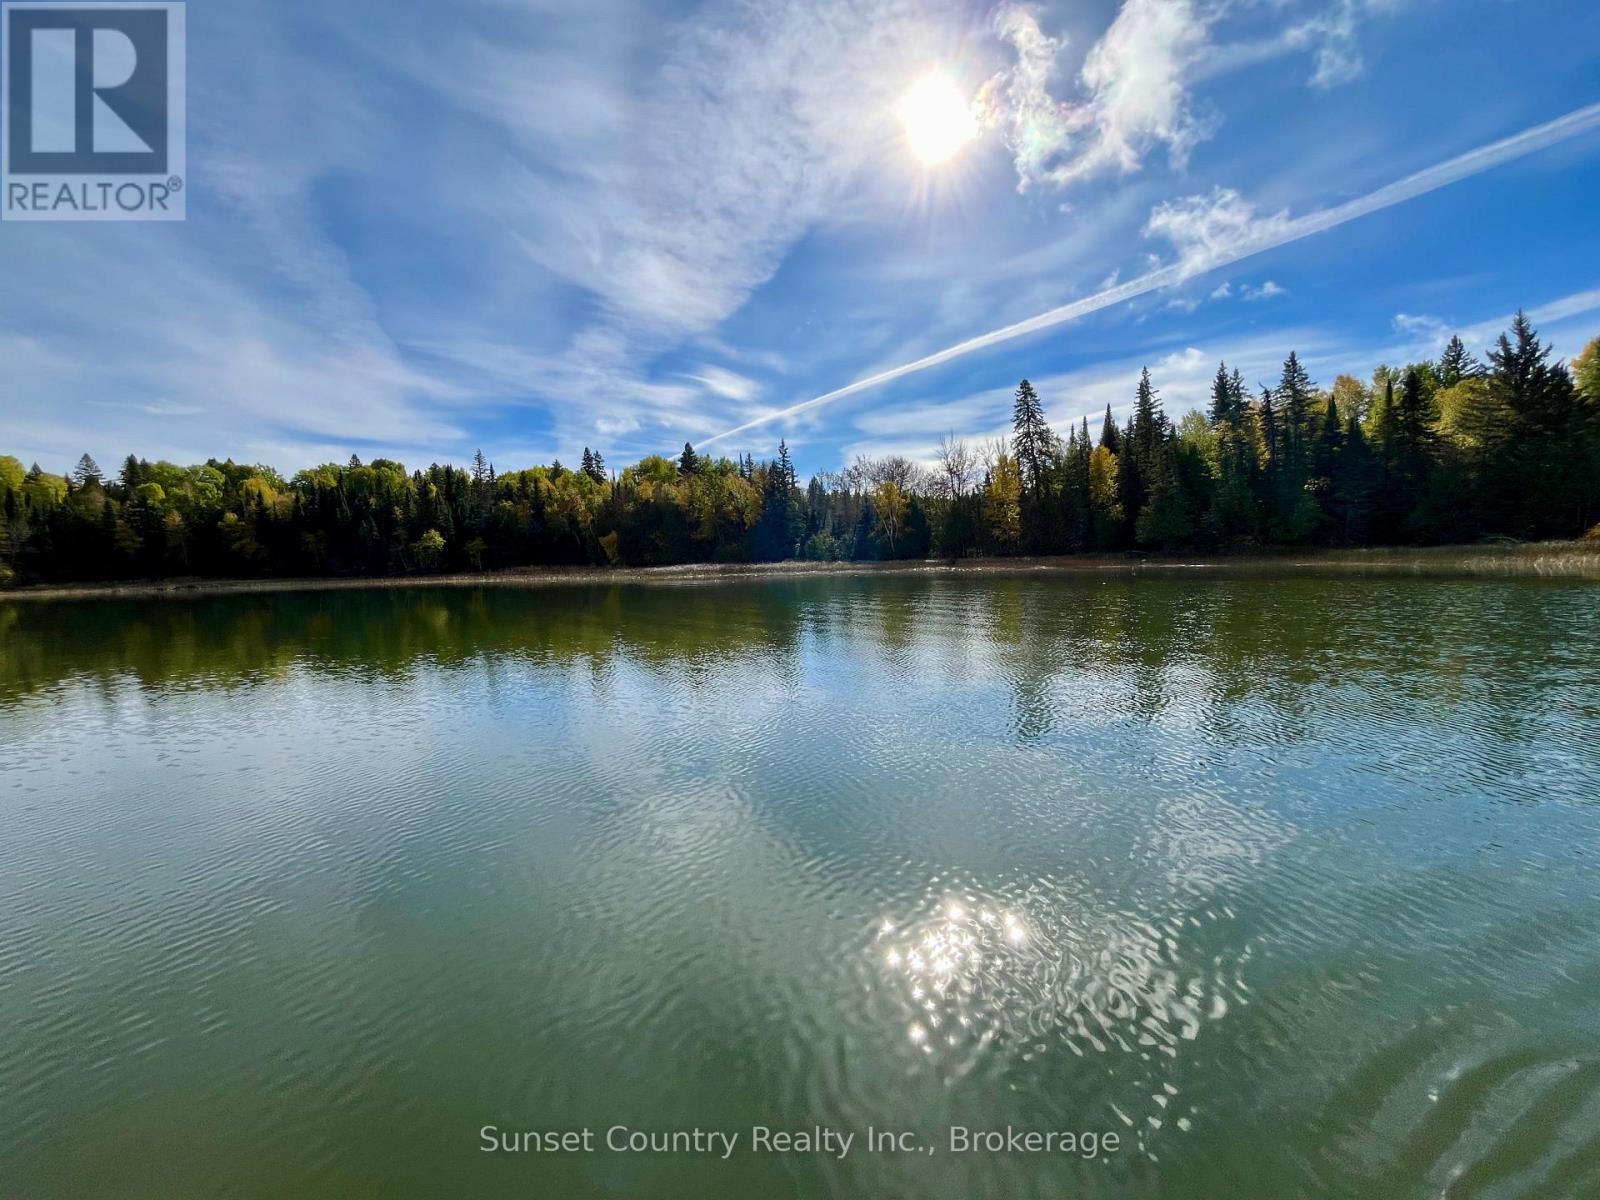
0 Eagle Lake
Machin, Ontario
Boat Access Only Enjoy your very own private 47-acre piece of the world-famous Eagle Lake. Located straight across in Outlet Bay from the mouth of Eagle River in the Municipality of Machin. This is the ultimate in privacy for building your special place like your very own dream cabin or even an off grid tiny home. Crown Land on two sides of property. Eagle Lake is well known for its walleye, muskie, northern, small mouth bass and even lake trout fishery. WMU#8. Taxes 2025- $900 (id:49269)
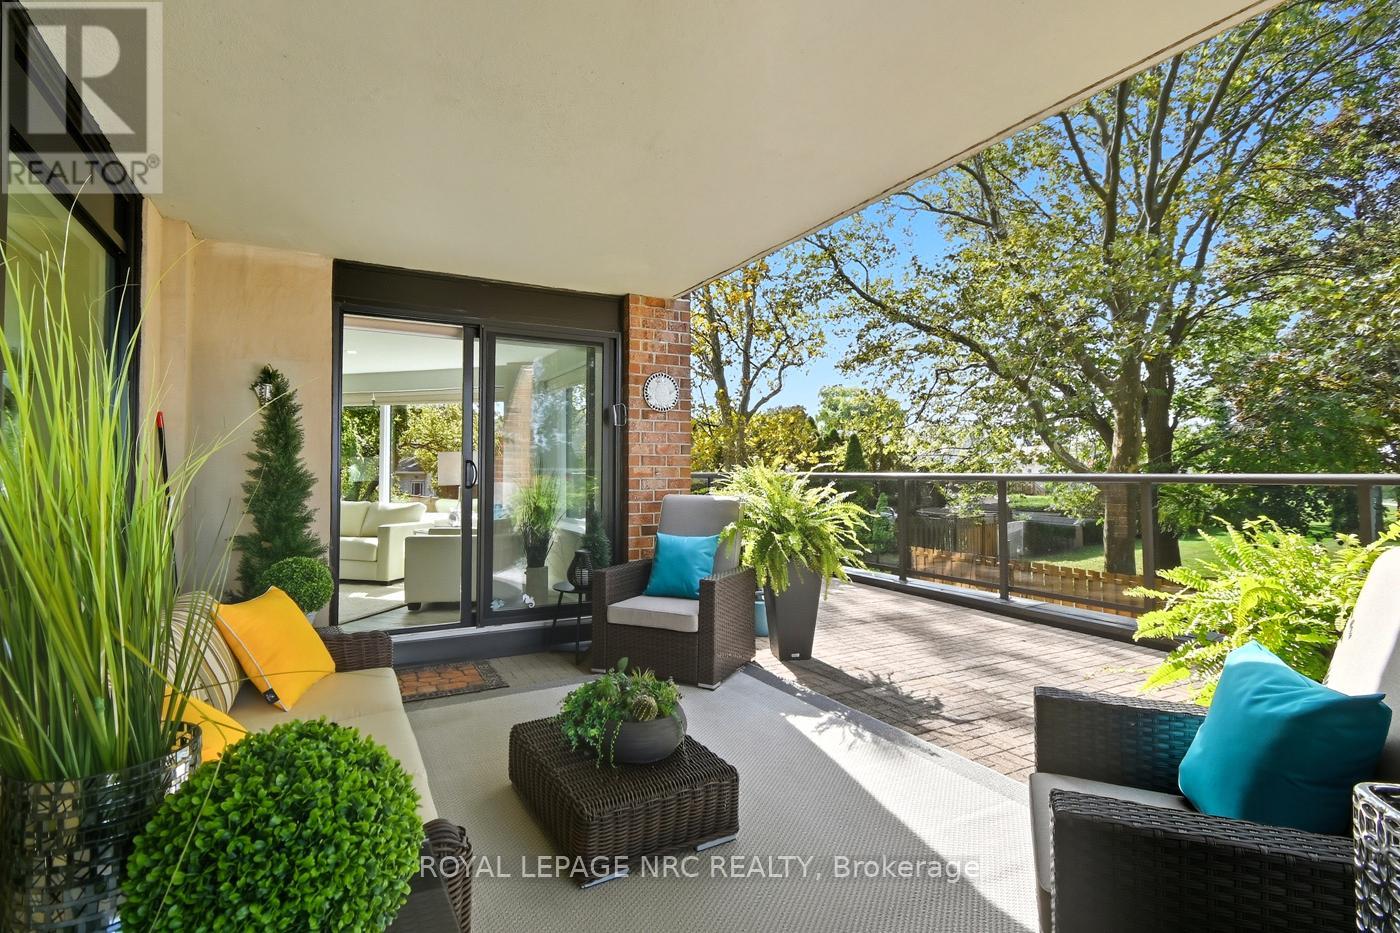
2206 - 701 Geneva Street
St. Catharines, Ontario
Stunning Lakeside living with views to match. Gorgeous corner suite in this one of a kind complex in North St. Catharines known as Beachview Place. Beautiful water views from the moment you enter the secure lobby. Views that keep on going from every panoramic window plus the 800Sq ft terrace of this professionally renovated 2 bedroom 2 bath suite. The open concept design has a seamless flow encompassing the dining area , living room, and the sunroom with heated floors. The high end finishes include quartz countertops, voice activated dimmable lighting, custom remote control window coverings and beautiful hardwood floors. Not only is the sparkling kitchen chef worthy, it was designed to ensure the views continue. Optimized storage, coffee station, dual oven, cooktop range, special easy drain sink, dual pull out spice cabinets, pantry and breakfast bar with plenty of seating The primary bedroom opens to the terrace that has a dedicated shade area (one of only two in the whole building) custom built ins, walk in closet and 5 piece spa like ensuite bath with heated floors and dimmable mirrors and lighting. The 2nd or guest bedroom is roomy and has a 3 pc bath that features a custom underlay vanity top with waterfall faucet ( it's simply dazzling! ) In suite laundry room offers more storage as well. Building amenities include an outdoor heated pool, sauna, library, and a fitness room where of course you can cycle overlooking the lake! Access to the Waterfront Trail for jogging or leisurely strolls on the grounds and beyond. All in all this is the perfect blend of beauty and a simplified lifestyle. (id:49269)
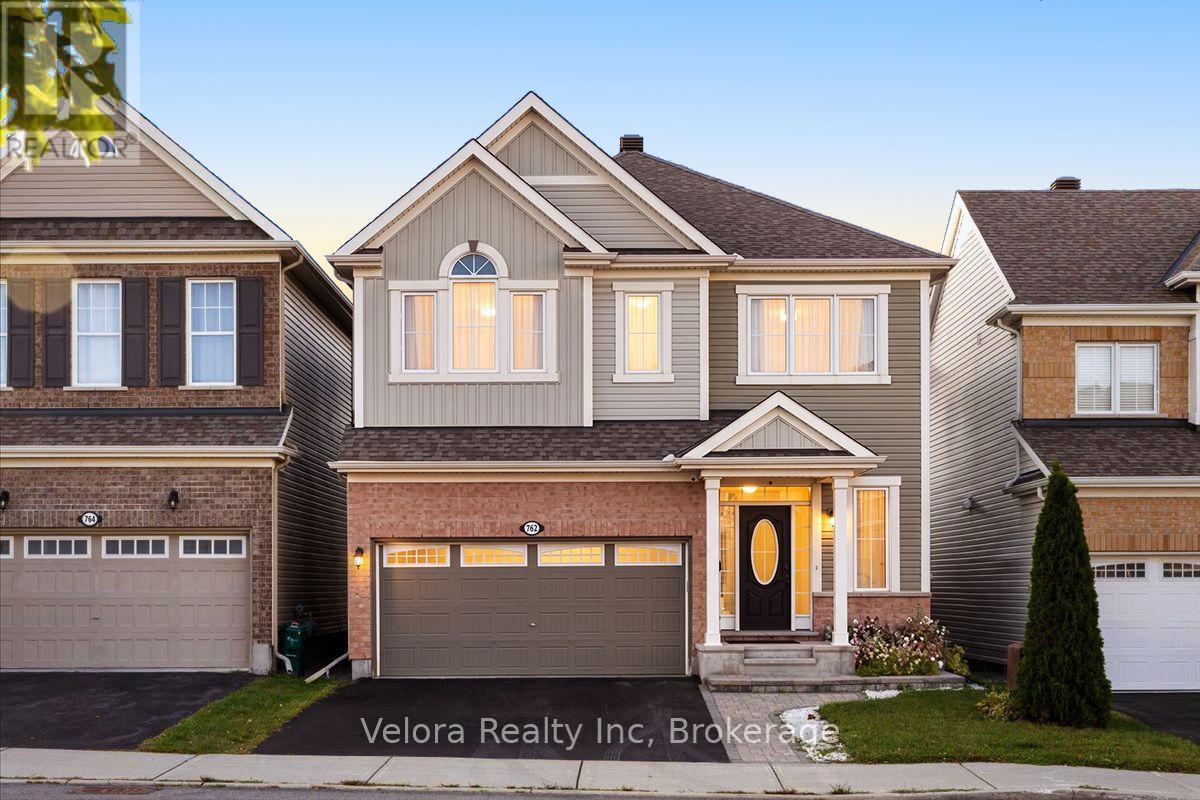
762 Rosehill Avenue
Ottawa, Ontario
Welcome to 762 Rosehill Avenue - the kind of home buyers wait for, and the opportunity may not last long. This bright and inviting 2-storey detached home offers an impressive combination of space, comfort, and everyday convenience in a desirable neighbourhood. Step inside to a spacious living room filled with natural light from large windows, complete with a cozy fireplace that creates the perfect atmosphere for relaxing evenings, family time, or entertaining guests. With 4 generously sized bedrooms and 3.5 bathrooms, there's plenty of room for a growing family, overnight guests, a home office, or simply the extra space you've been looking for. A 2-car garage plus 2 additional surface parking spaces provides the convenience and flexibility that busy households will appreciate. The location makes it even better. Enjoy easy access to parks, playgrounds, schools, shopping, and everyday amenities, all within an established and convenient community. The timing is right to make your move. Homes offering this much space, parking, and versatility don't come along every day. Whether you're upsizing, putting down roots, or simply looking for a home that gives you room to live comfortably, 762 Rosehill Avenue deserves a closer look. Don't just scroll past this one - book your private showing and come see what makes this home such an exciting opportunity. (id:49269)
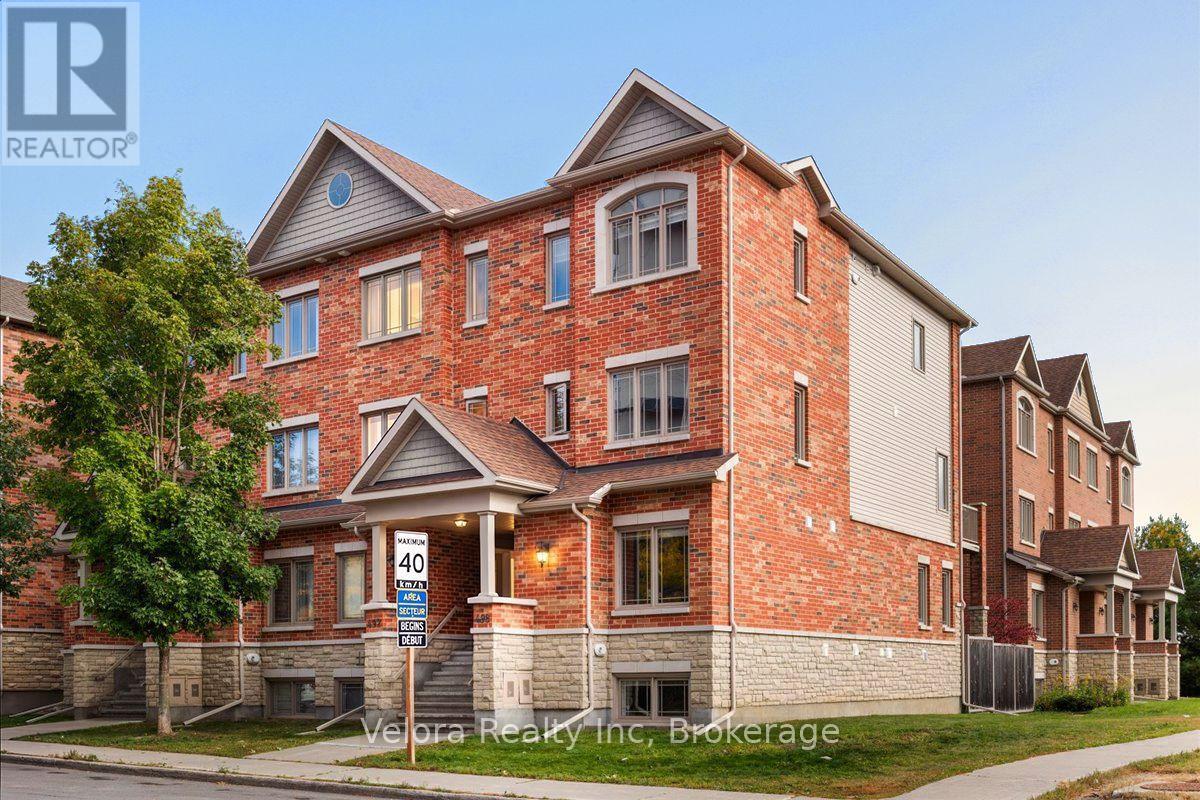
494 Leboutillier Avenue
Ottawa, Ontario
Welcome to 494 LeBoutillier Avenue, a bright and inviting stacked condo townhome offering comfort, functionality, and convenience in a great location. This well-designed home features a spacious living room with large windows, creating a warm and naturally bright space perfect for relaxing or entertaining. Offering 2 bedrooms and 2.5 bathrooms, this home provides a practical layout with plenty of room for everyday living. Enjoy the added outdoor space of 2 open balconies, along with convenient balcony storage for your extra belongings. One surface parking space is also included. Ideally located close to parks, playgrounds, schools, shopping, and other everyday amenities, this home is a fantastic opportunity for first-time buyers, downsizers, or investors. Don't miss out on this wonderful opportunity to make 494 LeBoutillier Avenue your new home! (id:49269)
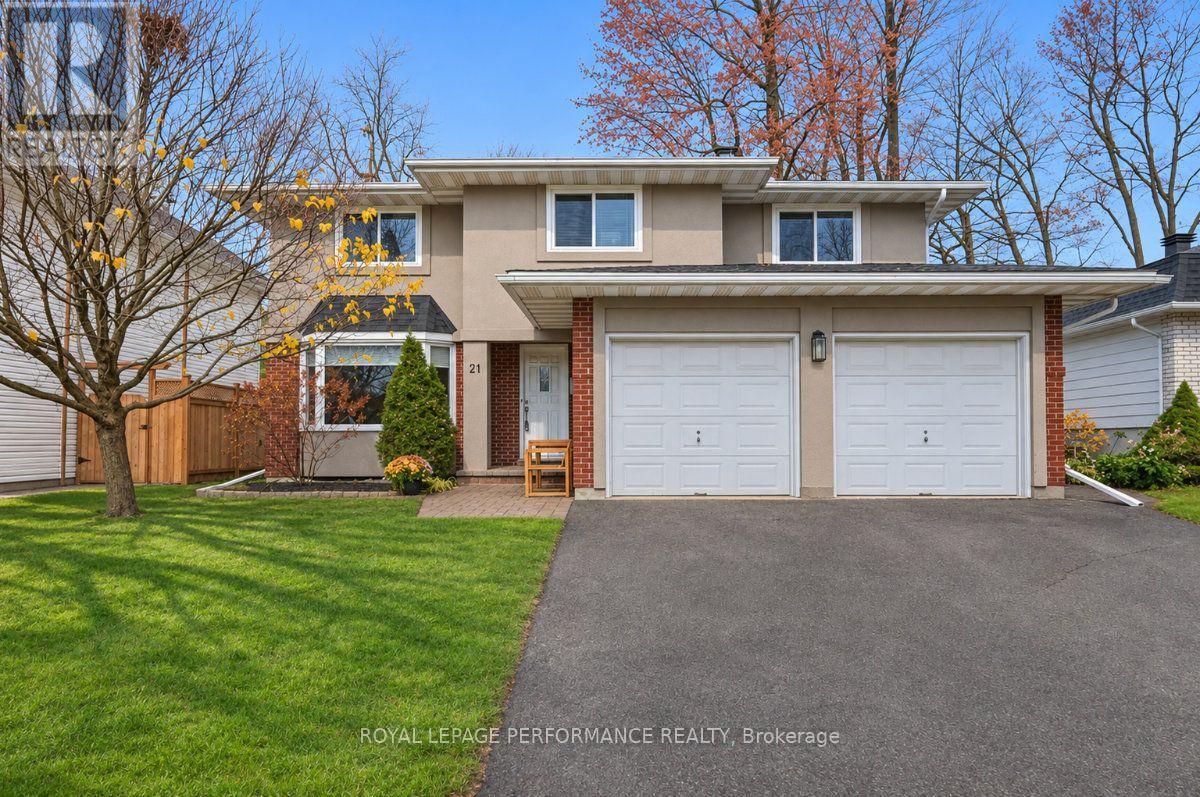
21 Northpark Drive
Ottawa, Ontario
Ideally located in the heart of the highly coveted and family oriented community of Blackburn Hamlet, this elegant and renovated 2399 sq.ft 5bedroom/3bath detached home with main floor den and 2-car attached garage is the perfect fit for the busy household seeking a turnkey family home with easy access to the downtown core. Warm and inviting front foyer. Stunning chef's kitchen with large centre island with granite countertops, subway tile backsplash, stainless steel appliances, recessed lighting, and lovely sightlines of the main floor. Bright and airy family room with wood-burning fireplace with stone surround, and patio door leading to west facing outdoor living space. Spacious open-concept main living area with hardwood floors and lovely transom windows for additional natural light. Convenient mudroom off the garage with stage 2 EV charger. Main floor powder room. Perfectly tucked away main floor den off the front foyer with bay window overlooking the front garden. Timeless hardwood staircase with updated railing and classic white risers. Spacious primary bedroom retreat with his and hers closets, and 3-piece ensuite with separate walk-in shower. Four additional generously sized bedrooms with hardwood floors and large closets. Updated main bathroom with dual sink vanity, and soaker tub with ceramic tile enclosure. Finished lower level rec room with recessed lighting is the perfect secondary living space for the kids. Functional storage area. Fully fenced backyard with newer wooden fence, above ground pool with two tiered deck and mature trees. This home provides a very functional floorplan, tasteful finishes, and has been meticulously updated. List of updates include the furnace and AC in 2024, owned hot water tank in 2019, all vinyl window windows, and roof with architectural shingles. Pre-listing inspection report on file. Come and find out what the fuss is all about in Blackburn Hamlet! (id:49269)