
311 - 80 Marine Parade Drive
Toronto, Ontario
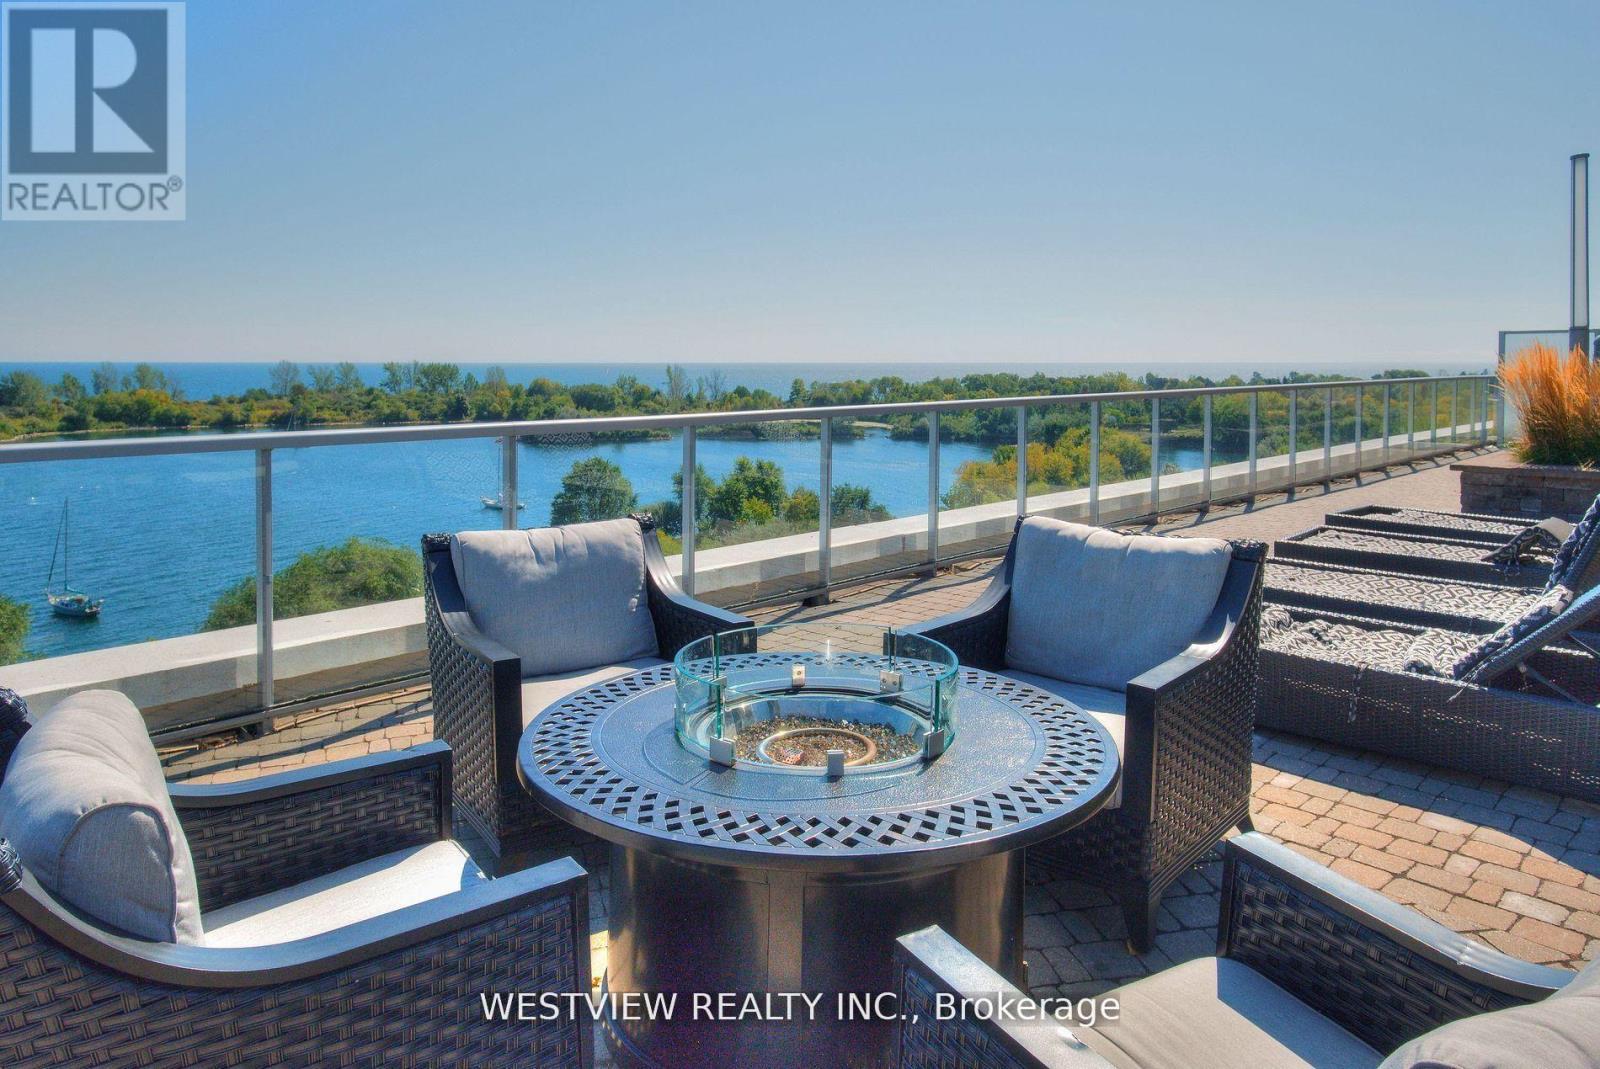
Beautifully appointed one bedroom corner unit with a large oversized Balcony (270 Sqft) with two walk-outs overlooking the colourful landscaped garden. This rare Podium level unit allows for convenient access to the five star 5th floor roof-top BBQ deck & lounge area that features cabana seating & gas fire pits overlooking the lake and city skyline. Unit Also provides for quick & convenient accessibility from the podium level elevators to the side of the building. Spacious living area allowing for you to furnish to your personal taste. Bright & clean white kitchen cabinets & granite counter-tops. The spacious bedroom features a walk-out to the balcony as well as a large window., plenty of natural light. Also includes a large double pantry space for additional storage needs. The storage locker conveniently located on the same 3rd floor, down the hall from the unit. Building offers best of amenities, steps to local coffee shops, restaurants & miles of walking and biking paths along the lake. (id:49269)
1481 Chasehurst Drive
Mississauga, Ontario
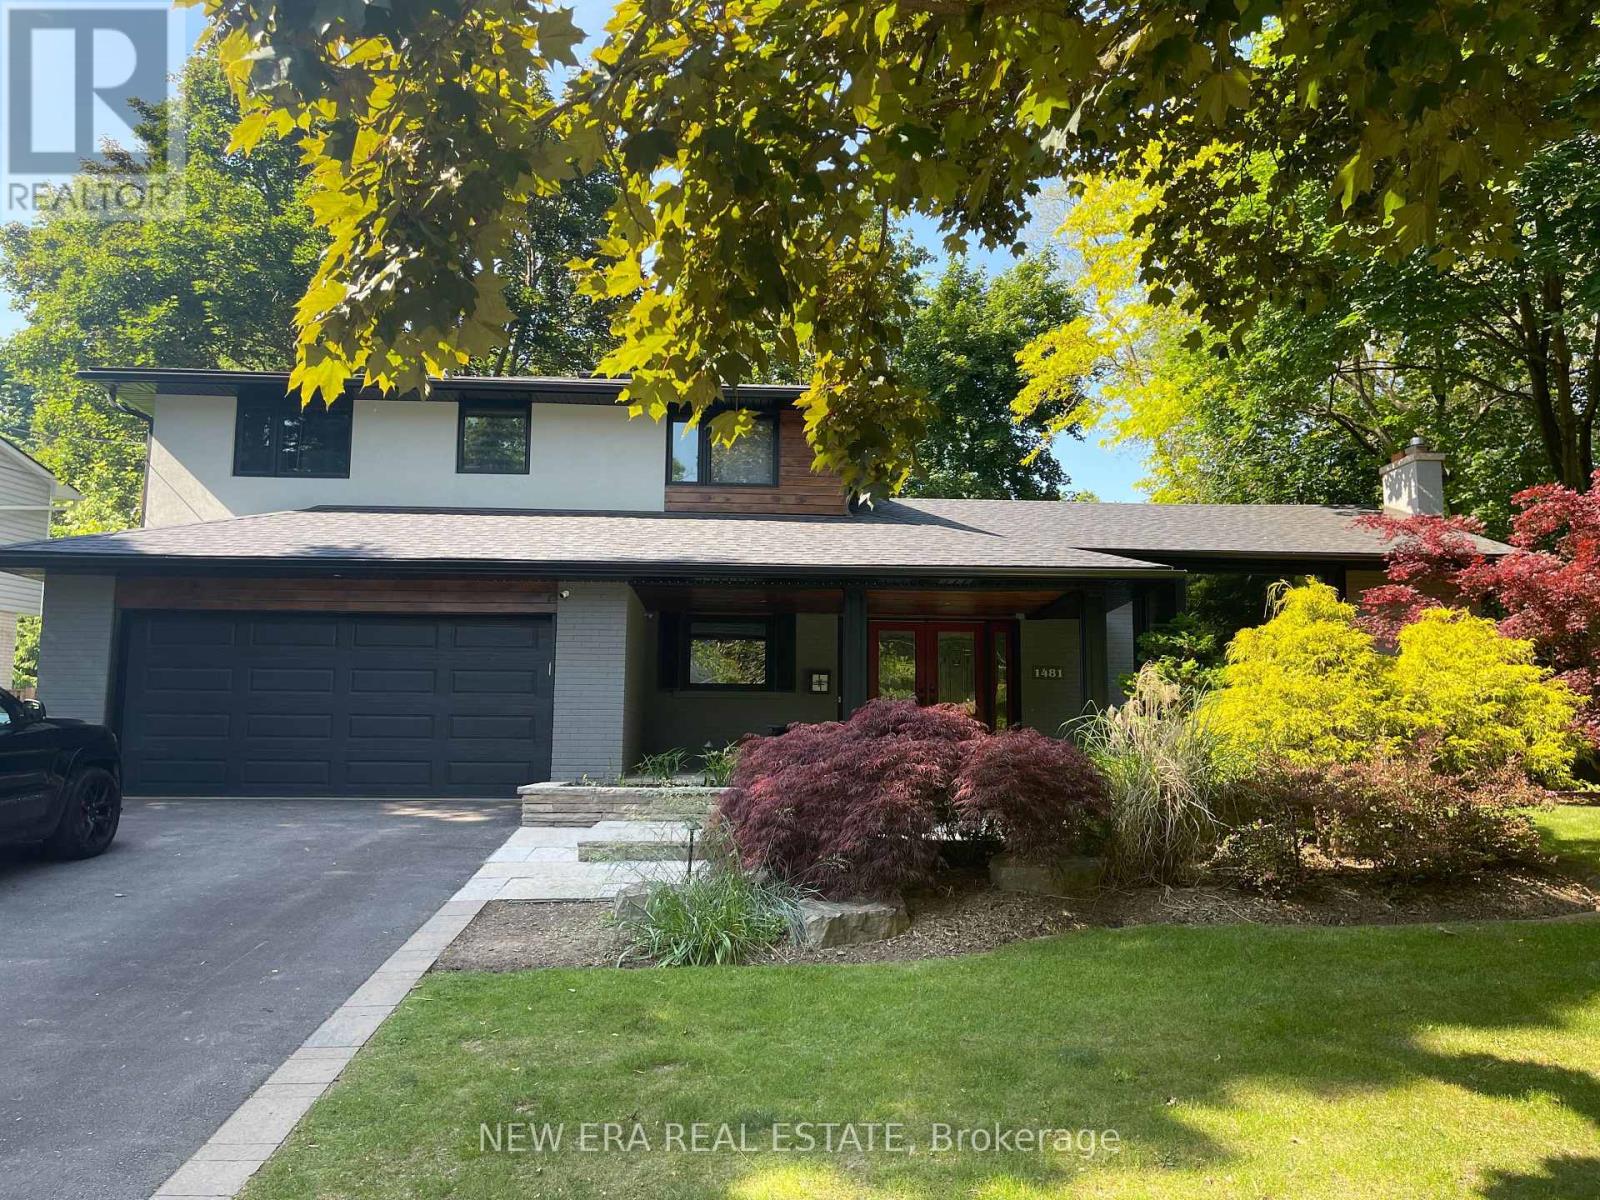
Welcome to 1481 Chasehurst Dr where luxury and lifestyle come together effortlessly! This stunning home is designed to impress, with sun-soaked interiors, a chefs dream kitchen, and spa-like bathrooms that redefine relaxation. Step outside to your own private paradise a beautifully landscaped oasis with a spacious patio, perfect for summer BBQs, cozy fire pit nights, and endless memories under the stars. Whether you're hosting or unwinding, this outdoor retreat is the ultimate escape. But the fun doesn't stop there! Head downstairs to discover a fully finished basement featuring an extra bedroom for guests or family, plus a custom rock-climbing wall for the ultimate indoor kids' playground. **Extras - New furnace, AC, landscaping, new patio, turf runway for dogs, new outside lighting and new sprinkler system. (id:49269)
11 - 325 Central Parkway W
Mississauga, Ontario
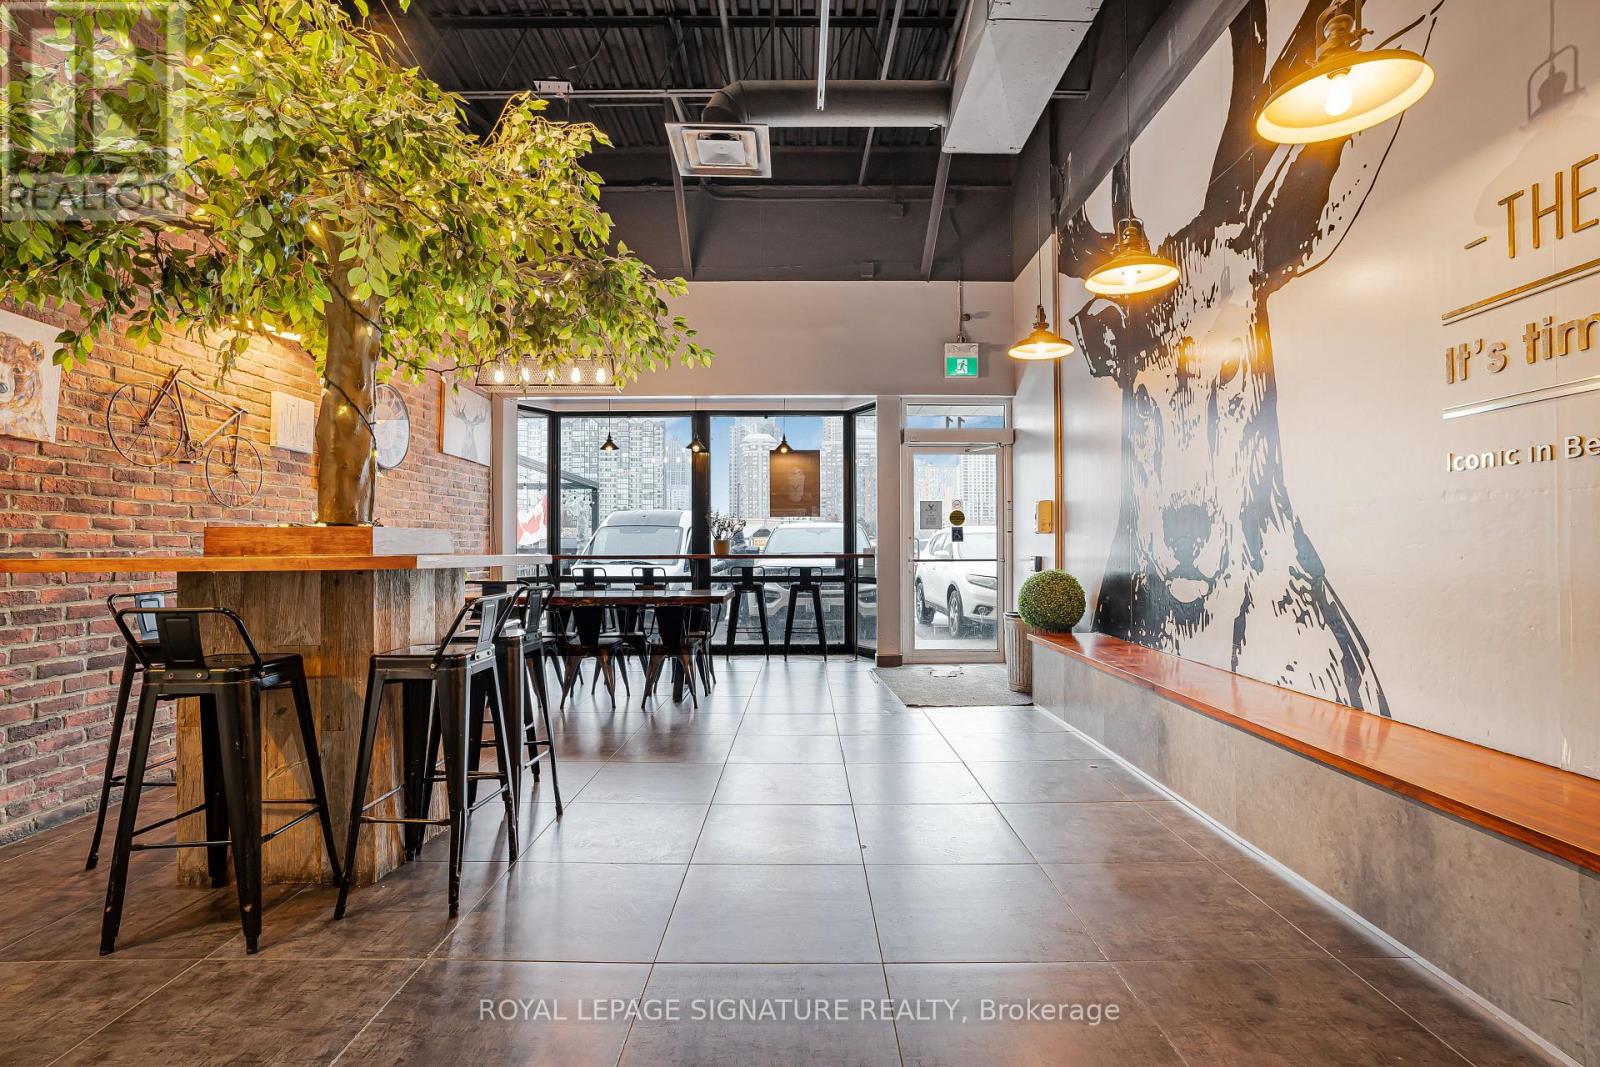
This is your opportunity get in at the very busy Parkway West Shopping Centre located at 325 Central Pkwy. The high demand retail plaza is anchored by No Frills, Lazar Bakery, Tim Hortons and Popeye's driving consistent daily foot traffic. The plaza benfits from its surrounding fast growing, high density residential community, with M City home to thousands of residents just steps away, creating a strong built in customer base. Located minutes from Square One Shopping Centre, Celebration Square, Sheridan College, schools, major transit routes, and key arterial roads, this location benefits from steady pedestrian and vehicle traffic throughout the day and evening. The complementary mix of essential services, food concepts, and retail encourages repeat visits and strong crossover traffic, making it an ideal environment for any business concept. Turnkey operation with trained staff in place and full training provided for qualified buyers who want to assume the current business. A rare opportunity to secure a presence in one of Mississauga's most established and fastest intensifying commercial corridors. (id:49269)
Basement - 1171 Mceachern Court
Milton, Ontario
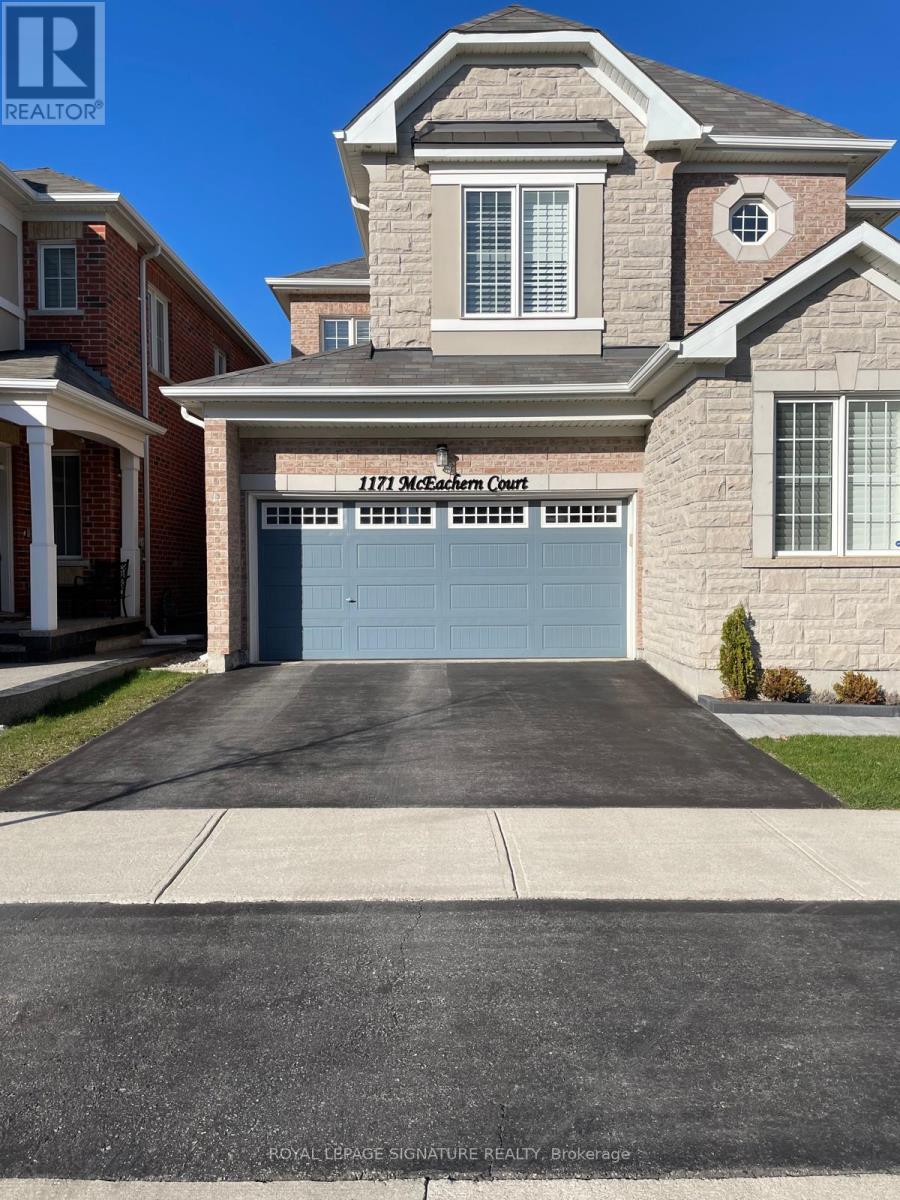
Brand New & Bright open-concept Legal Basement Apartment featuring 595 sqft, 1 Bedroom, One 3 Pc Bathroom and a Modern Kitchen with S/S Fridge and Induction Cook top stove. Includes 1 parking on the driveway, separate Laundry, and a Private Entrance. Conveniently located with easy access. Tenant To Pay 30% For Utilities. One parking spot on driveway right side (id:49269)
Basement - 3194 World Series Court
Mississauga, Ontario
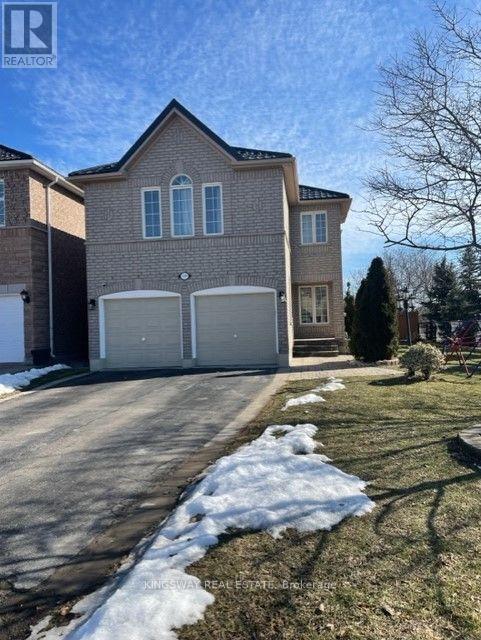
LEGAL BASEMENT APARTMENT in a High Demand Neighborhood, One Bedroom, Living/ Dining Combined, Separate Entrance from side, Corner unit detached house, Child safe court, walking distance to Lisgar GO Station, Walmart, Shopping Plazas, school, Bus Stop right in front of the house, open concept, Separate En-Suite Laundry, Very Safe Court, close to hwy 401 & 407, 3 Cars Parking. Monthly Utilities 30% additional. Occupancy September 1, 2026 (id:49269)
205 - 1535 Lakeshore Road E
Mississauga, Ontario
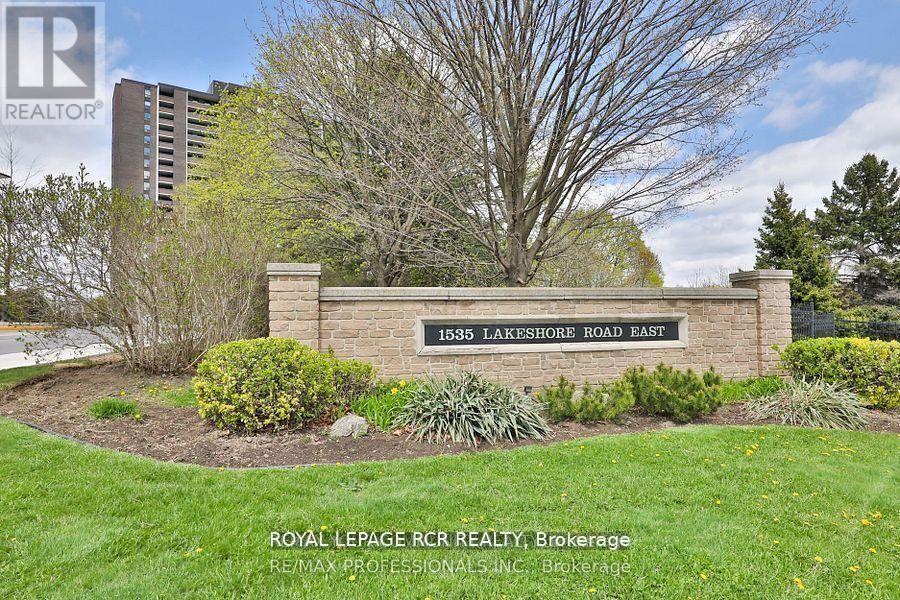
Welcome to Unit 205, a tastefully renovated, spacious 3-bedroom, 2-bathroom condo nestled in the highly sought-after Lakeview community, just steps from Lake Ontario! Beautifully finished in fresh neutral tones with wide-plank, sound-proofed laminate flooring, new trim, and upgraded light fixtures throughout. The updated kitchen features new cabinetry, a stainless steel fridge and stove, contemporary backsplash, and an adjoining breakfast area with a pantry. The primary bedroom offers a private 4-piece ensuite and a generous double walk-in closet. The stylish main bathroom is conveniently located and features a walk-in shower. Two additional bedrooms provide flexible space for family, guests, or a home office. The bright open-concept living and formal dining area leads to the building's largest balcony spanning over 28 feet, perfect for relaxing, enjoying your morning coffee, or summer dining. Surrounded by lush green space and golf courses, the impeccably maintained grounds feature extensive gardens, BBQ areas, and tennis courts. Across the street, enjoy Toronto's beautiful Marie Curtis Park with direct access to the Waterfront Trail, lakefront, beach, playground, wading pool, and scenic picnic areas. Exceptional location! Steps to Long Branch GO Station, TTC transit, and major highways, with an easy commute to downtown Toronto. Minutes to Pearson International Airport, the Carmen Corbasson Community Centre, shopping, dining, and Humber College. Enjoy truly worry-free, all-inclusive living with maintenance fees covering heat, hydro, water, central air conditioning, Rogers digital cable, Rogers high-speed internet, underground parking, building insurance, and common elements. Turnkey and move-in ready, this home offers the perfect blend of spacious living, everyday convenience, and a low-maintenance condominium lifestyle. Experience the very best of Mississauga lakeside living! Some images have been virtually staged. (id:49269)
1 - 19 Front Street
Orillia, Ontario
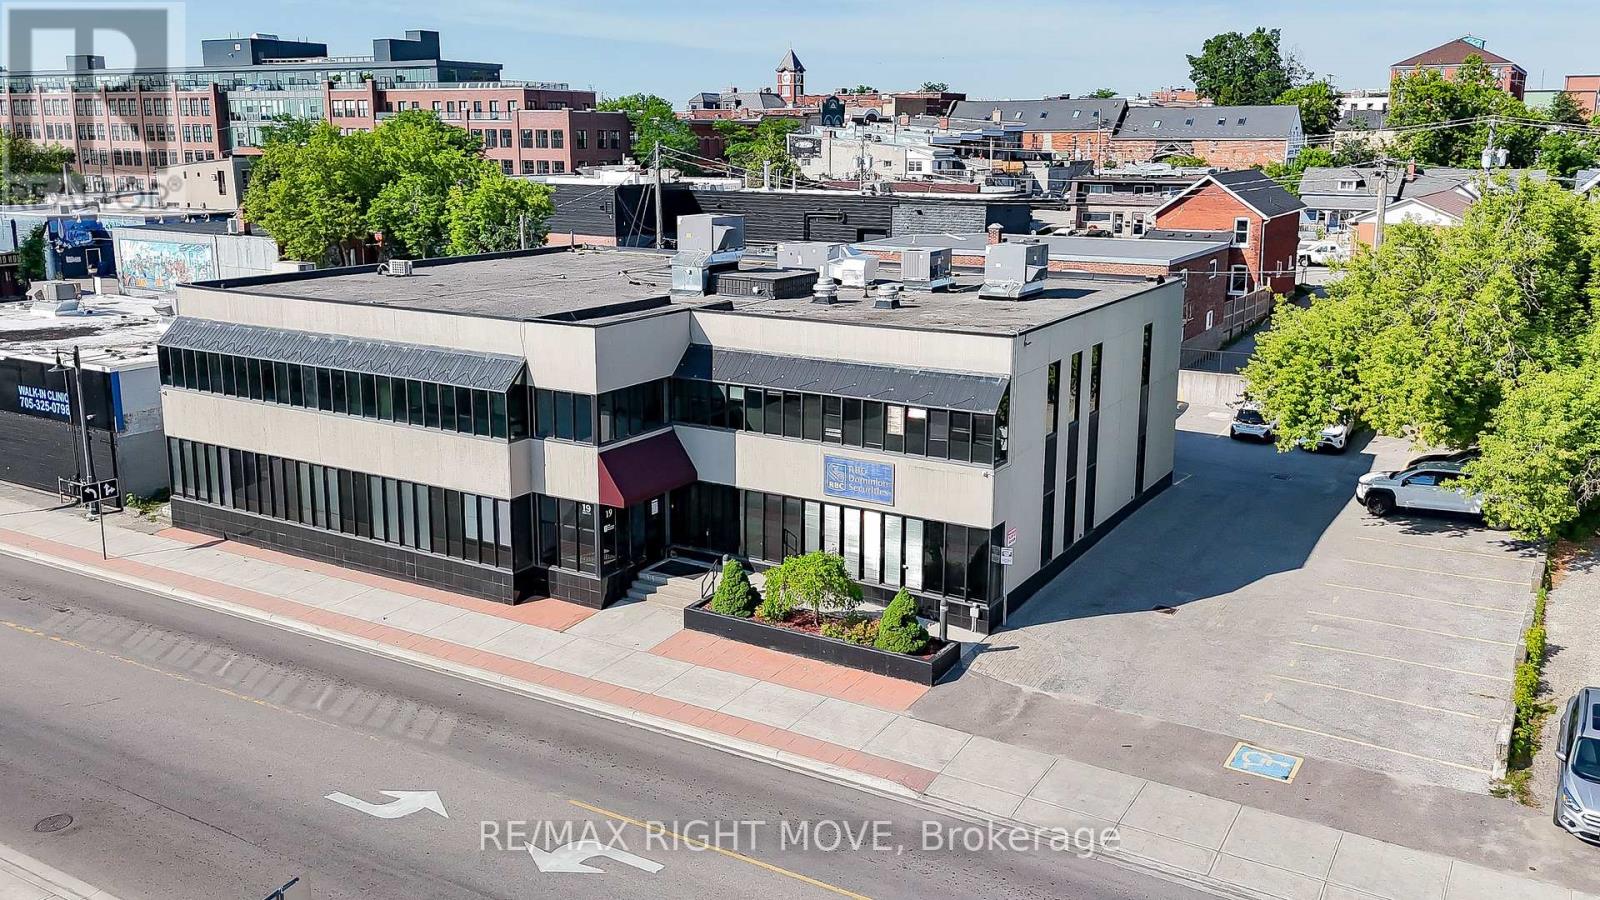
An Exclusive Opportunity for Prestigious Commercial Space in Downtown Orillia! This main-floor office suite is situated within a stunning building and offers 6168 sqft. Turnkey solution with additional rent, with TMI estimated at $15-$16 per sqft, encompassing all essential utilities such as heat, hydro, water, and common area cleaning. With wheelchair accessibility and guaranteed parking for 12 vehicles in summer and 11 in winter, alongside five additional visitor parking spots. Uses include Restaurant, Office, School, Child Care, Fitness Centre, and Service Shop. Don't miss securing your place in sought-after Orillia! A total of 8019 sqft available. (id:49269)
47 - 4040 Steeles Avenue W
Vaughan, Ontario
Established Apparel Store - Prime Fashion District Location Exciting opportunity to acquire an apparel store located in a well-known fashion district plaza. The business features a newly finished, modern retail space and newly acquired inventory, providing a buyer with a fresh, turnkey operation and an excellent opportunity to establish or expand within a recognized fashion destination. Ideal for a fashion entrepreneur looking for a ready-to-go retail business with strong potential. (id:49269)
48 Megan Avenue
Toronto, Ontario
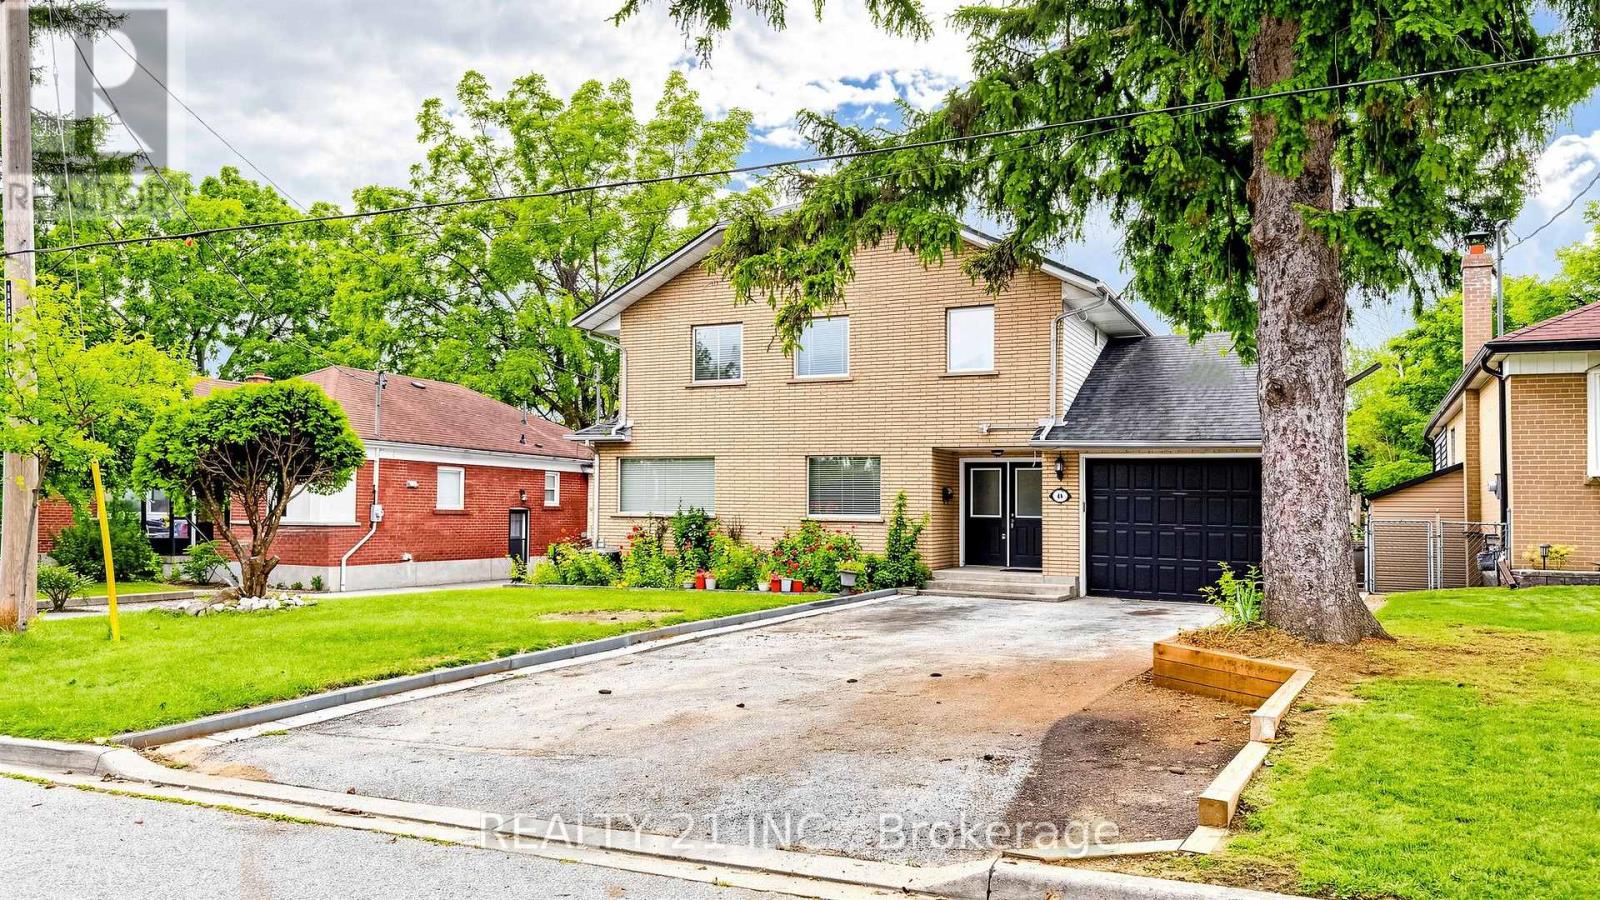
Beautiful 2 Storied Detached 4 bedrooms, 3 Washrooms Home Backing On To A Park! With Tons Of Features And Space. Great For Entertaining. Includes A Family Sized Eat-In Kitchen, 4+3 Bedrooms. A Separate Apartment Downstairs For Optional Rental Income. Basement Rental income $3000 a month as per the owner. Walk Out To Deck. Separate Powered Entertainment Suite (19Ft10X11Ft4) And Much More! A Must See! (id:49269)
29 Shudell Avenue
Toronto, Ontario
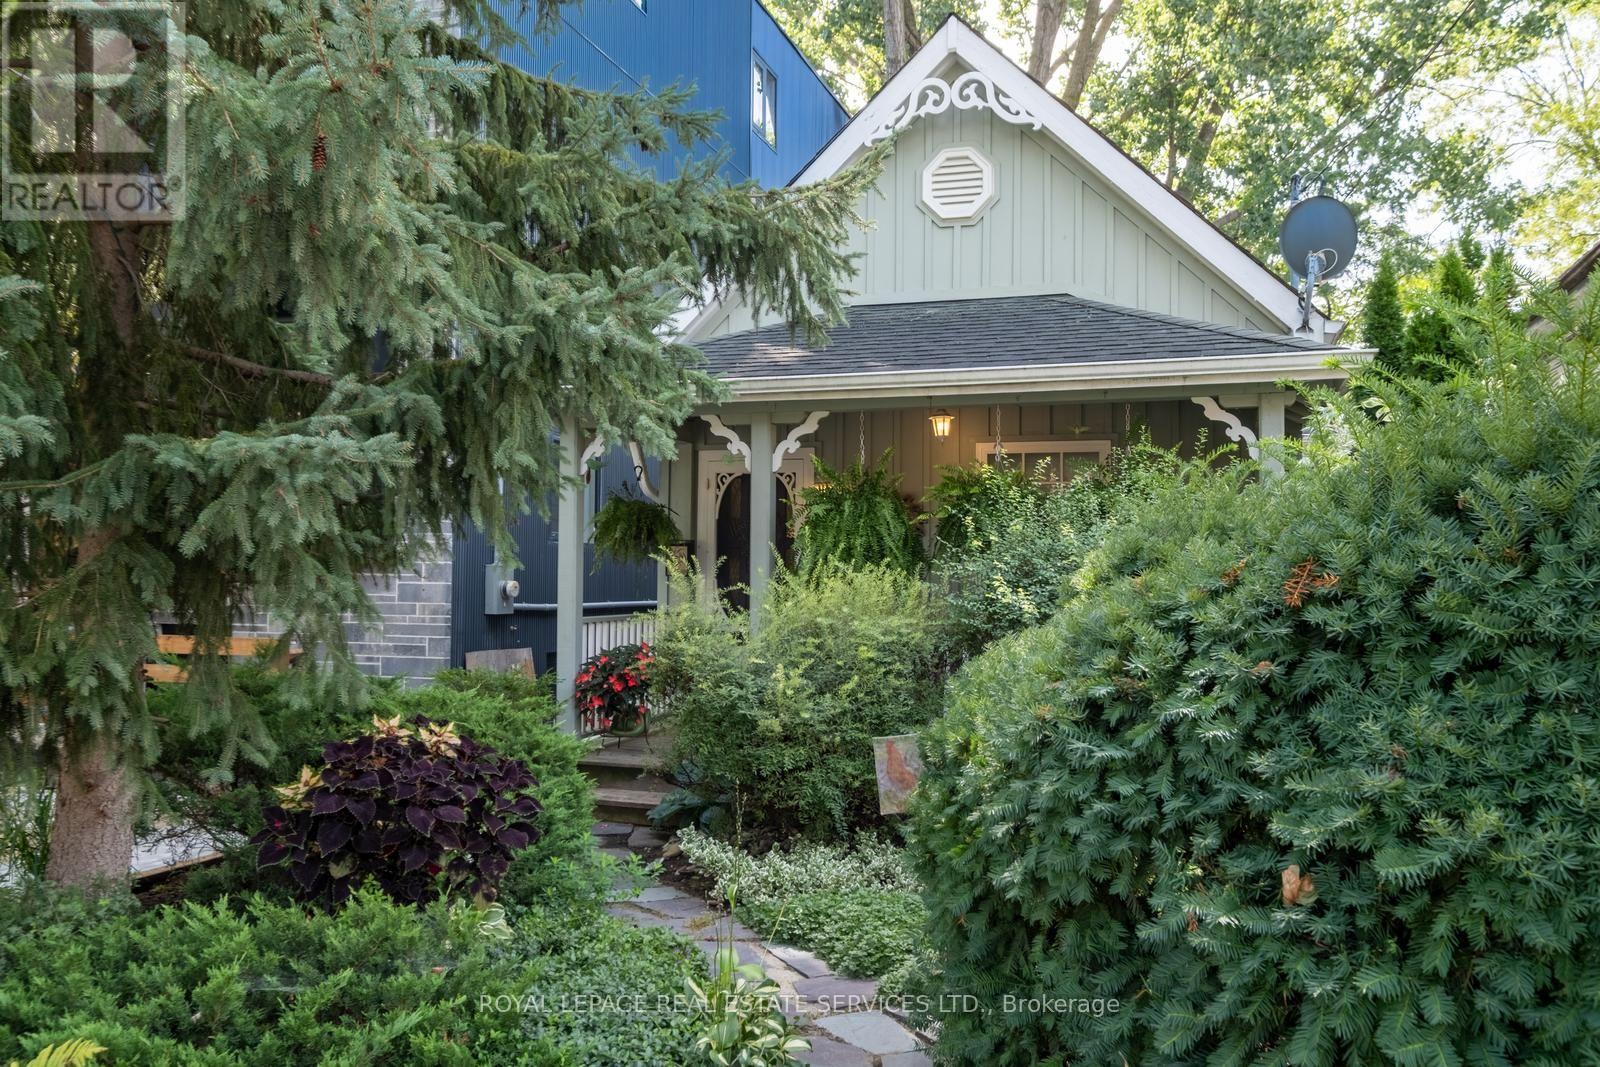
Welcome to The Shudell Cottage, a charming Toronto cottage in its own right, with the added potential to renovate, expand or explore the construction of a new custom home with a possible laneway suite, subject to zoning, approvals and permits. This characterful detached home on a prized residential street in East York. Built circa 1912, this two-bedroom cottage pairs an intimate sense of scale with a thoughtful, easy-flowing plan. A covered front verandah and steep gabled façade introduce the home, while a long central hall creates a clear progression through the interior. The primary bedroom is positioned at the front, with a versatile second bedroom farther along. At the rear, the hallway opens into a comfortable living room centred on a traditional fireplace. Hardwood floors, crown moulding and south-facing windows lend warmth, character and natural light.The adjoining eat-in kitchen features white-painted cabinetry, pale work surfaces and room for everyday dining, with the full bathroom accessed directly from the kitchen. The lower level accommodates laundry, mechanical systems and useful storage. Outside, a frame deck extends into a deep, fenced garden beneath established trees.Set on a 25-by-113-foot lot, the property is completed by a detached one-car garage with rear laneway access. A charming Toronto cottage with practical living space, inviting outdoor space and compelling long-term potential. (id:49269)
Upper - 13 Pinegrove Avenue
Toronto, Ontario
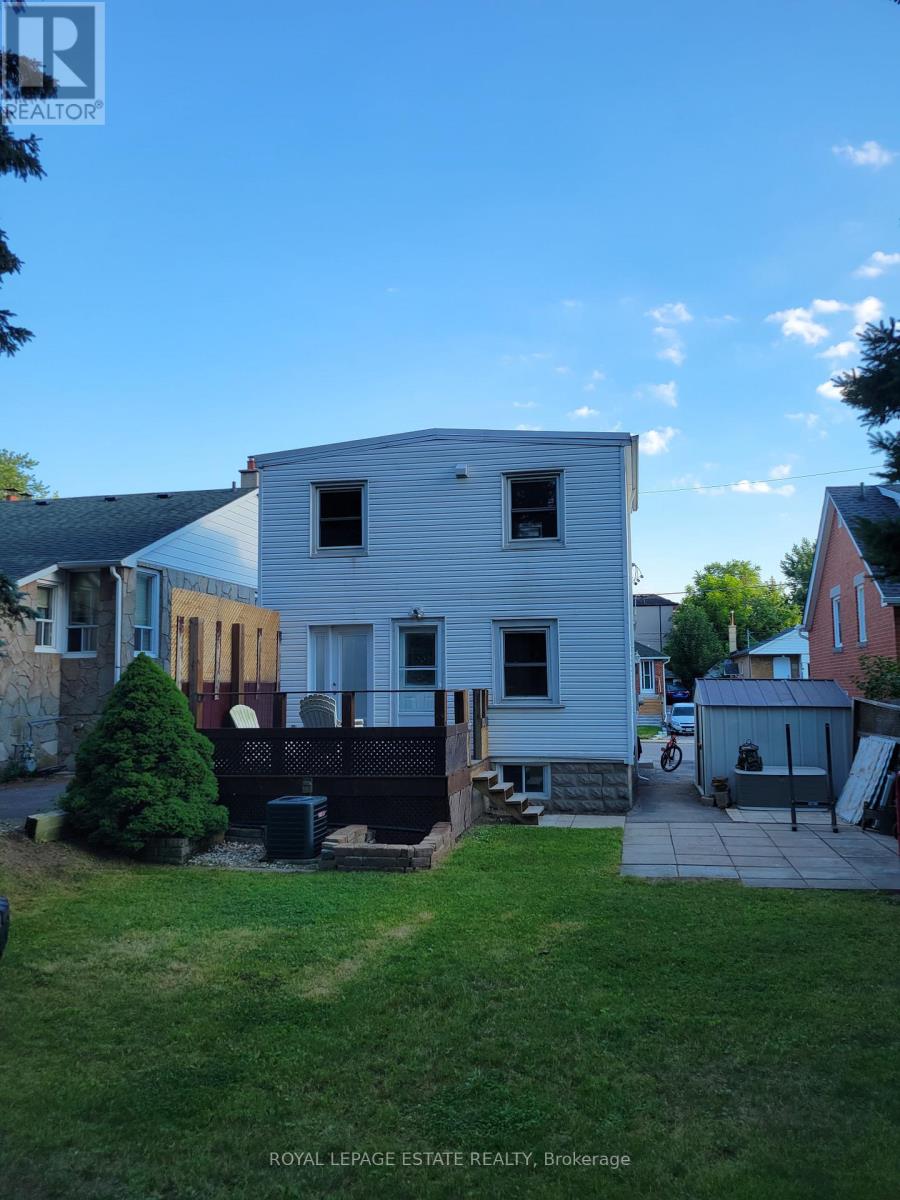
Condo Alternative With A Backyard - Cozy Upper Level Of Fantastic Family Home Ready For You To Move In & Make It Your Own! Home Backs Onto Beautiful Treed Greenbelt = Great Views From Eat-In Kitchen, Bedroom & back deck - Conveniently Located In Safe Neighbourhood Close To Parks, Trails, Steps To Transit, Varity Village, Schools, Indoor Pools, Indoor Skating Rink & Much More! Looking For A+++Professional. (id:49269)
101 - 1865 Pickering Parkway S
Pickering, Ontario
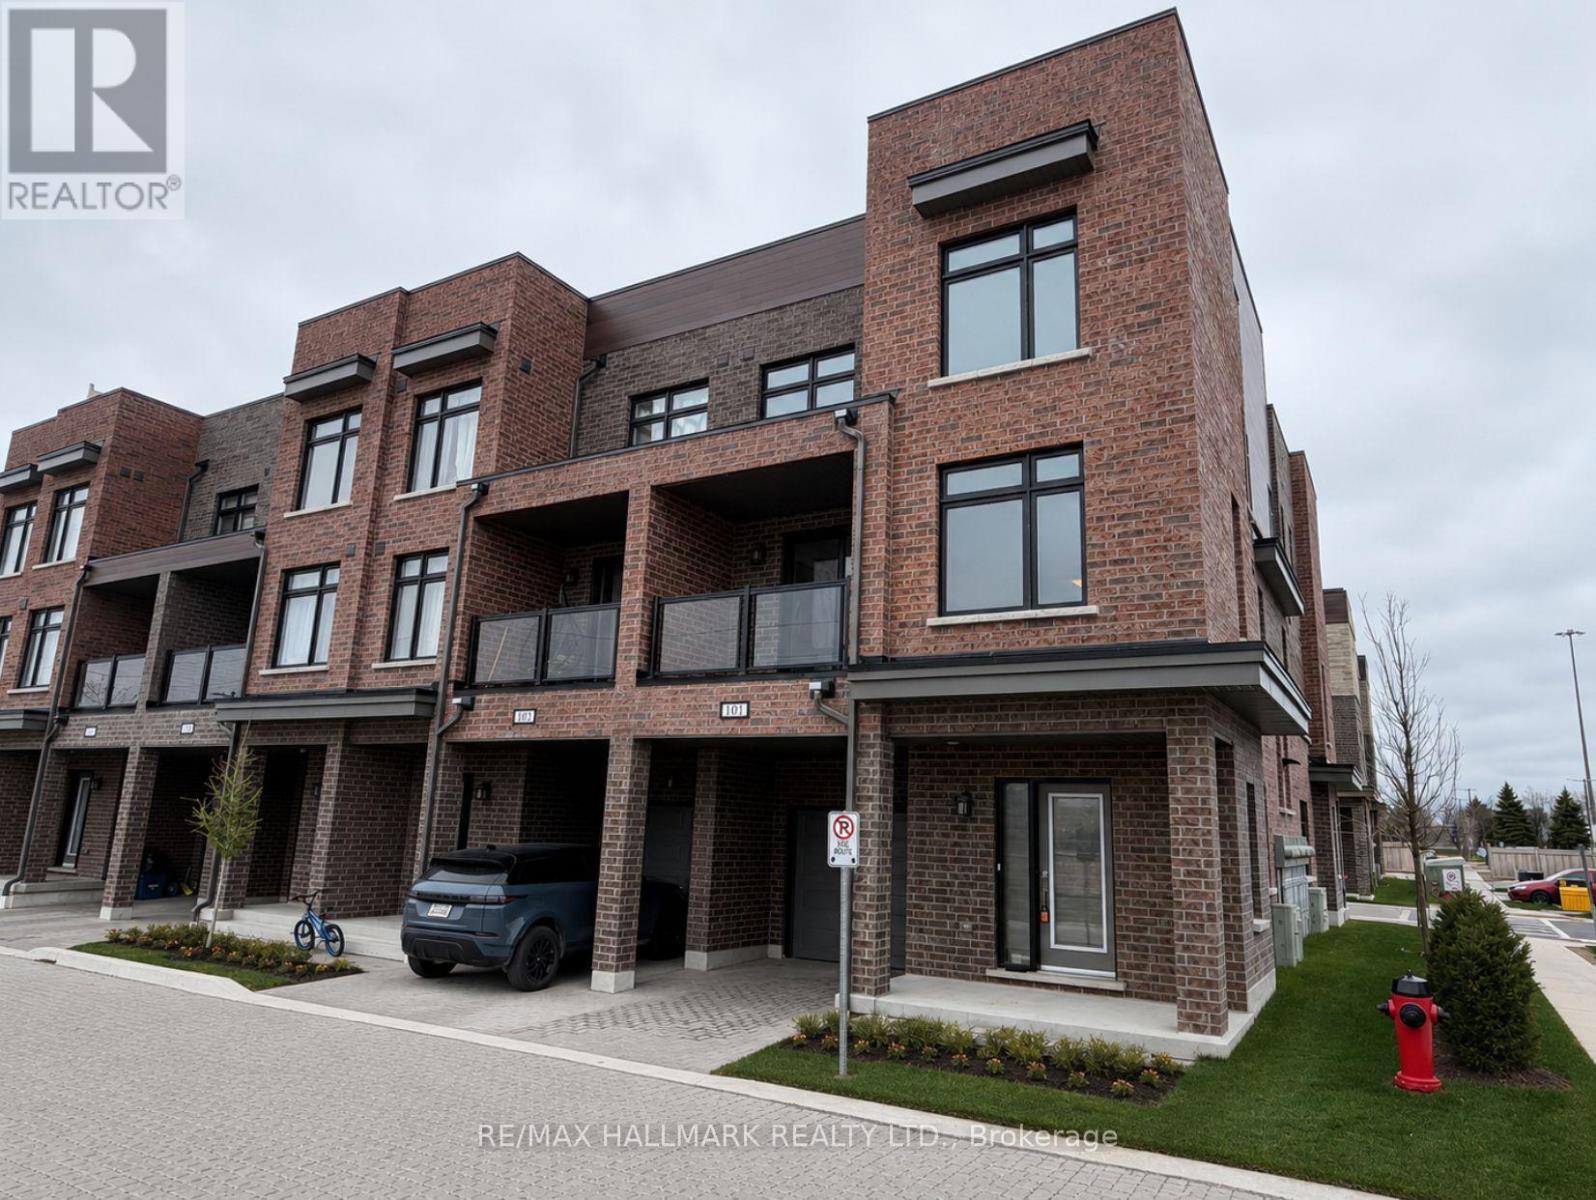
Welcome to this Luxury 1-Year-New Large Corner/End Unit Townhome with huge windows on the side street that feels just like a Semi-Detached!. 3 Bedrooms + Den With 3 Baths approximately 1500 Sqft + Balcony. This home offers comfort, style, and functionality. Enjoy over 1500 sqft of living space with an abundance of natural light and an unobstructed clear view-a rare find in this sought after community. Perfectly situated across from the brand-new park on Pickering Parkway, this home features a single-car garage with direct indoor access plus a private driveway for a second vehicle parking. On top enjoy the convenient visitor parking in the complex. Prime location - walking distance to shopping, groceries, Pickering GO Station, entertainment, Highway 401, Lake Ontario, and local parks. Just a short drive to Pickering Casino Resort and 15 minutes to Scarborough. Steps to Pickering Village shops, Walmart, Canadian Tire, and waterfront trails. The rooftop patio is currently unfinished but offers tremendous potential for a private terrace or outdoor entertainment area with city skyline views. (id:49269)
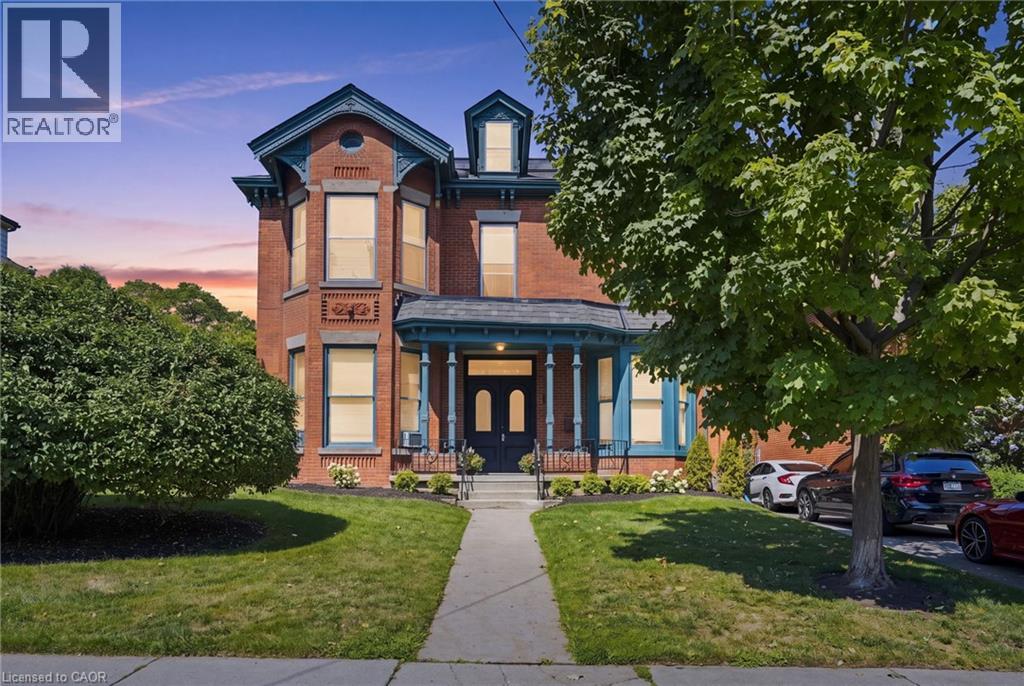
132 Emerald Street S
Hamilton, Ontario
Welcome to 132 Emerald, an impressive four-unit Victorian property filled with timeless character and outstanding potential. Set on a deep, beautifully landscaped lot, this stately home offers a generous backyard and parking for approximately three vehicles. Inside, soaring ceilings, oversized windows, original flooring, elegant Victorian trim, crown moulding, and a striking marble fireplace create an unforgettable sense of charm. The spacious residences feature functional layouts, abundant natural light, generous bedrooms, and inviting living areas. Ideal for investors, multigenerational living, or those seeking a distinctive income property, 132 Emerald is a rare opportunity to own a substantial character home with four self-contained units, excellent outdoor space, and long-term potential. (id:49269)
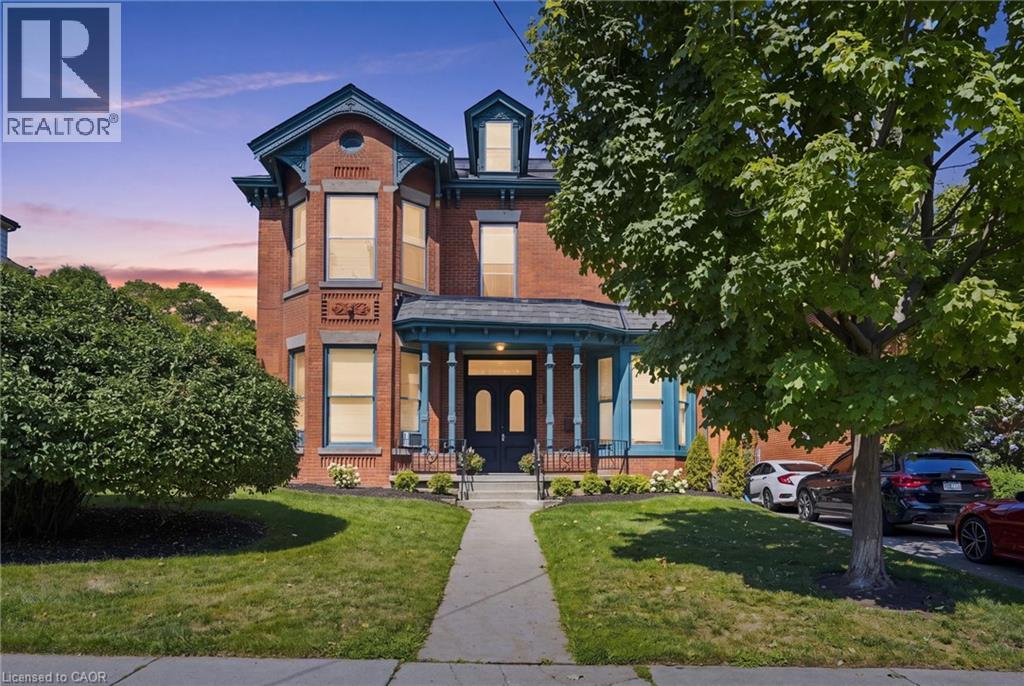
132 Emerald Street S
Hamilton, Ontario
Welcome to 132 Emerald, an impressive four-unit Victorian property filled with timeless character and outstanding potential. Set on a deep, beautifully landscaped lot, this stately home offers a generous backyard and parking for approximately three vehicles. Inside, soaring ceilings, oversized windows, original flooring, elegant Victorian trim, crown moulding, and a striking marble fireplace create an unforgettable sense of charm. The spacious residences feature functional layouts, abundant natural light, generous bedrooms, and inviting living areas. Ideal for investors, multigenerational living, or those seeking a distinctive income property, 132 Emerald is a rare opportunity to own a substantial character home with four self-contained units, excellent outdoor space, and long-term potential. (id:49269)
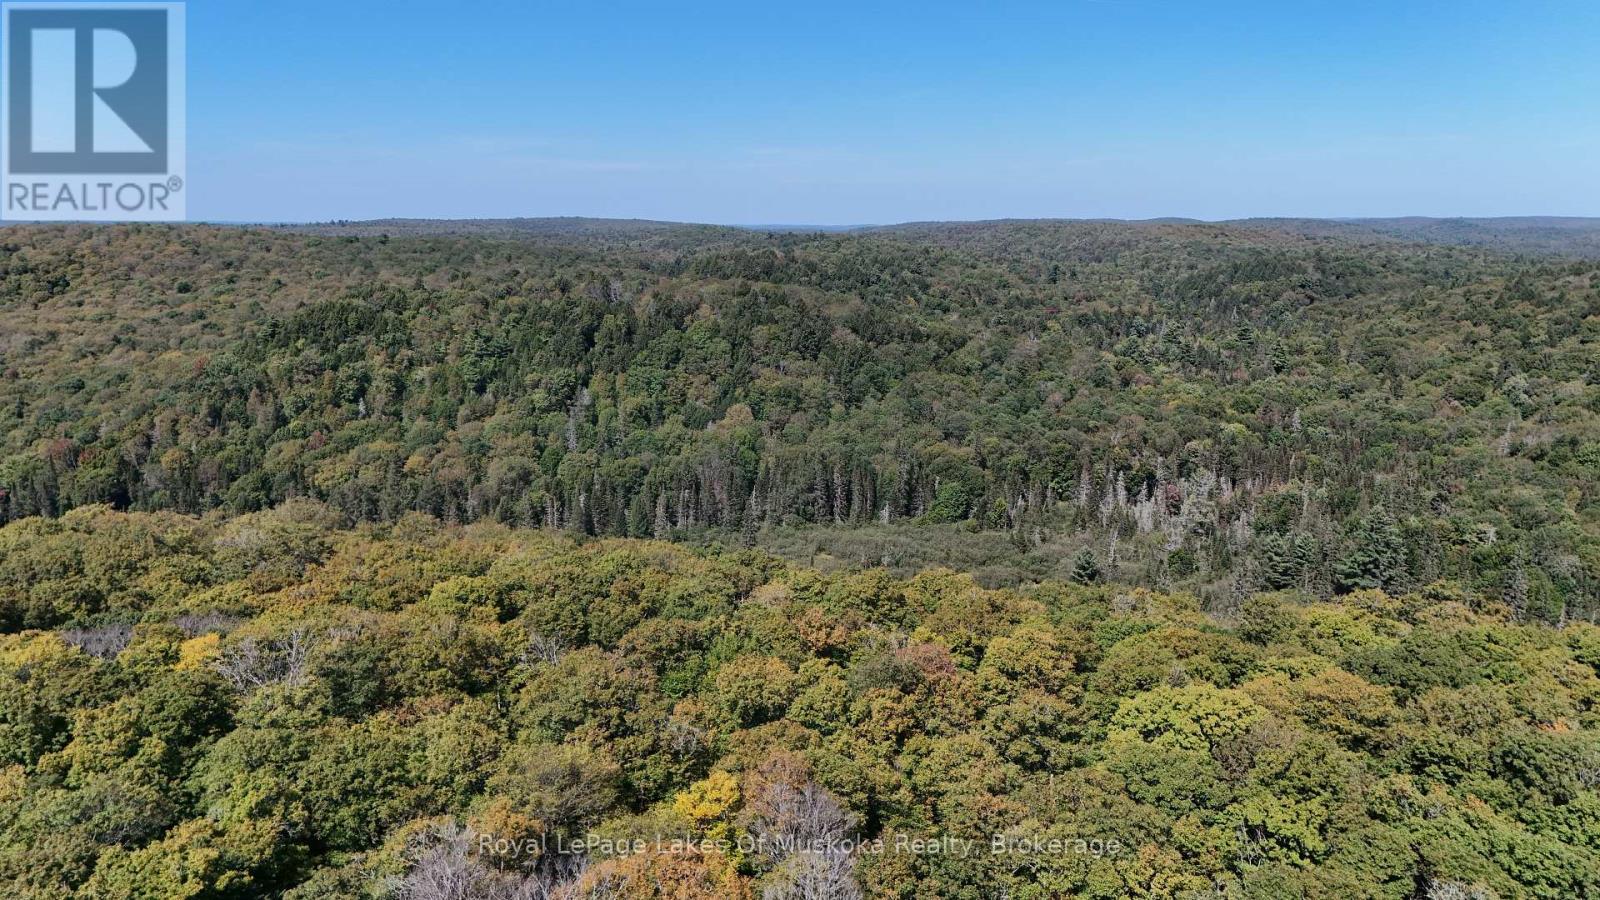
0 Con 2 Lot 32 Pcl 9423
Armour, Ontario
A rare opportunity to own 103 acres of totally untouched wilderness in Armour Township, surrounded by vast expanses of Crown land. This landlocked parcel offers the ultimate in privacy and seclusion, with a pristine natural setting that feels a world away from it all.There is no road access to the property, making this an opportunity best suited to those looking for a true wilderness retreat, recreational land or a private piece of the North Muskoka landscape. The property does abut a lot/concession line and is located within an area known for its extensive network of ATV trails and recreational opportunities. Conveniently located within close proximity to Emsdale and Kearney, and approximately 30 minutes from Huntsville, this property offers an exceptional combination of remote wilderness and access to nearby communities. If you've been searching for a large, private parcel where nature takes centre stage, this 103-acre wilderness property deserves a closer look. (id:49269)
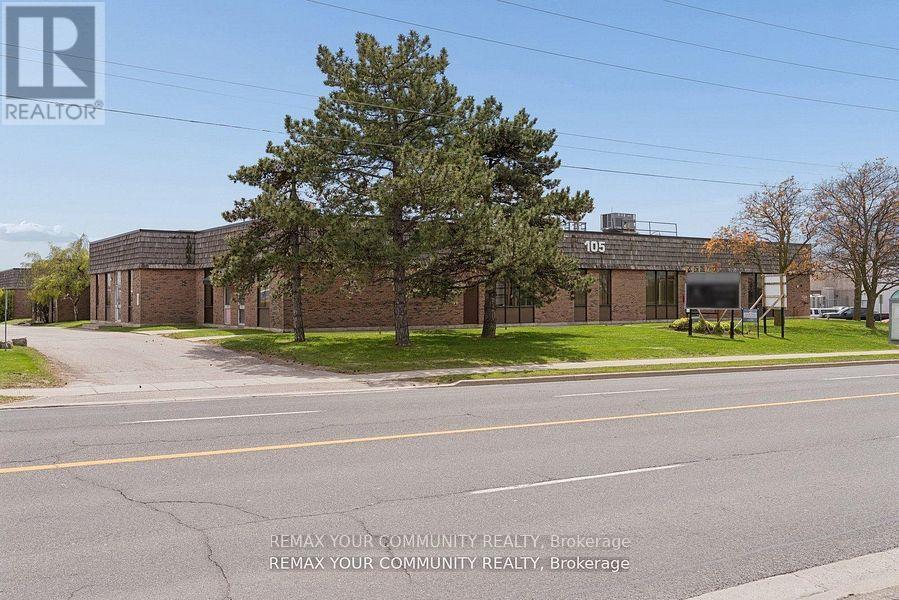
105 Consumers Drive
Whitby, Ontario
Prime Buying Opportunity at 105 Consumers Dr! Acquire a prominently located, Free-Standing industrial/commercial building in Whitby's high demand 401 corridor. Strategically positioned on Consumers Dr with immediate access to Hwy 401, this value-add asset offers significant upside potential for investors, developers, owner-users, and repositioning opportunities. Well managed building with significant recent capital improvements including roof work, HVAC, asphalt upgrades, and ongoing building maintenance, providing a strong foundation and reduced near-term capital exposure. Flexible industrial/commercial/office configuration with mixed-use potential including industrial, showroom, retail, office, and service commercial uses. Ideal for investors/landlords or owner-users looking to occupy and grow into the space over time. Situated on a large (over 2.25 acres) lot featuring ample parking, strong exposure, and excellent connectivity to major transportation routes and amenities. Rare opportunity to acquire a high-exposure 401 corridor asset with substantial upside in one of Durham Region's strongest industrial nodes. (id:49269)
206 - 350 Lonsdale Road
Toronto, Ontario
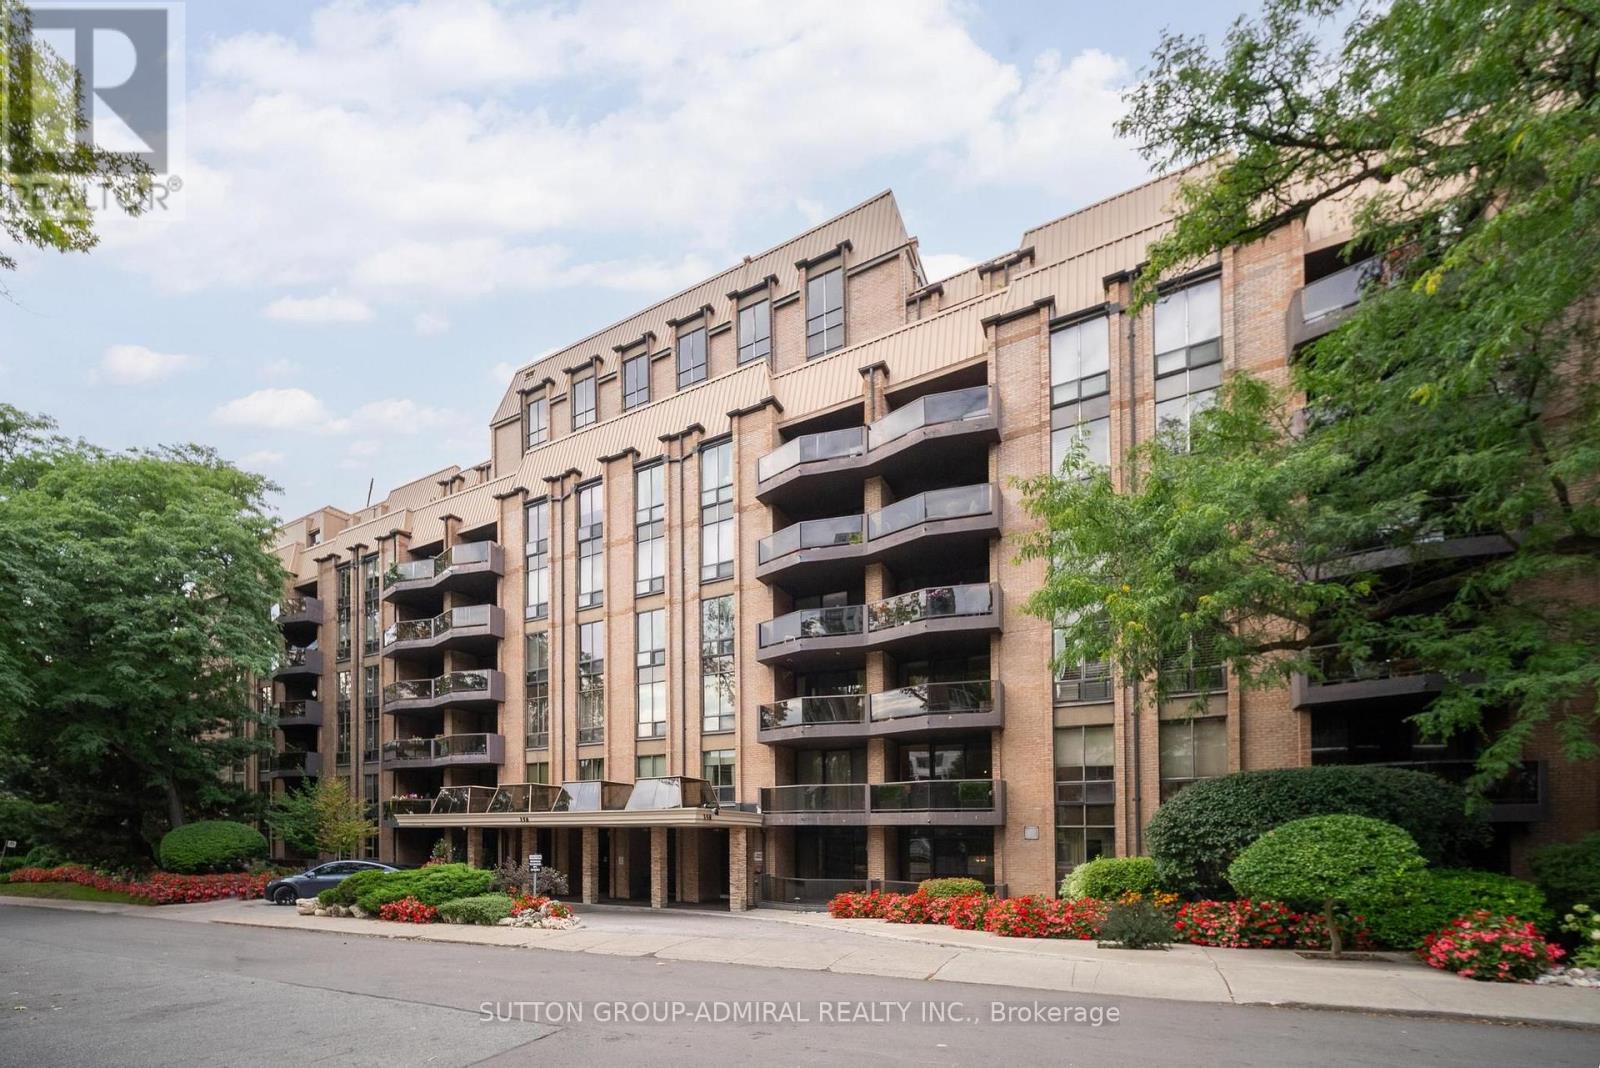
Stunning Renovated Suite in the Heart of Forest Hill! Welcome to Suite 206 at 350 Lonsdale Road-a meticulously updated, sun-drenched residence offering luxury living in an unbeatable location. Featuring a bright south-facing view and a private south-facing balcony with natural light all day long. Designed with sophisticated modern finishes, the interior boasts smooth ceilings, pot lights, and rich hardwood flooring throughout. The sleek, upgraded kitchen is equipped with stainless steel appliances, quartz countertops, and a functional breakfast island, flowing effortlessly into the spacious living areas. The indulgent primary suite includes a spa-inspired primary bathroom complete with a freestanding soaking tub and a separate glass shower. Additional conveniences include a dedicated laundry room with a built-in sink and abundant custom built-ins providing seamless storage. Building amenities include a spectacular rooftop pool. Situated in a prime neighborhood with an incredible walk score, you are steps away from top-tier local shops, dining, transit, and parks. A true turn-key gem! (id:49269)
135 East Liberty Street
Toronto, Ontario
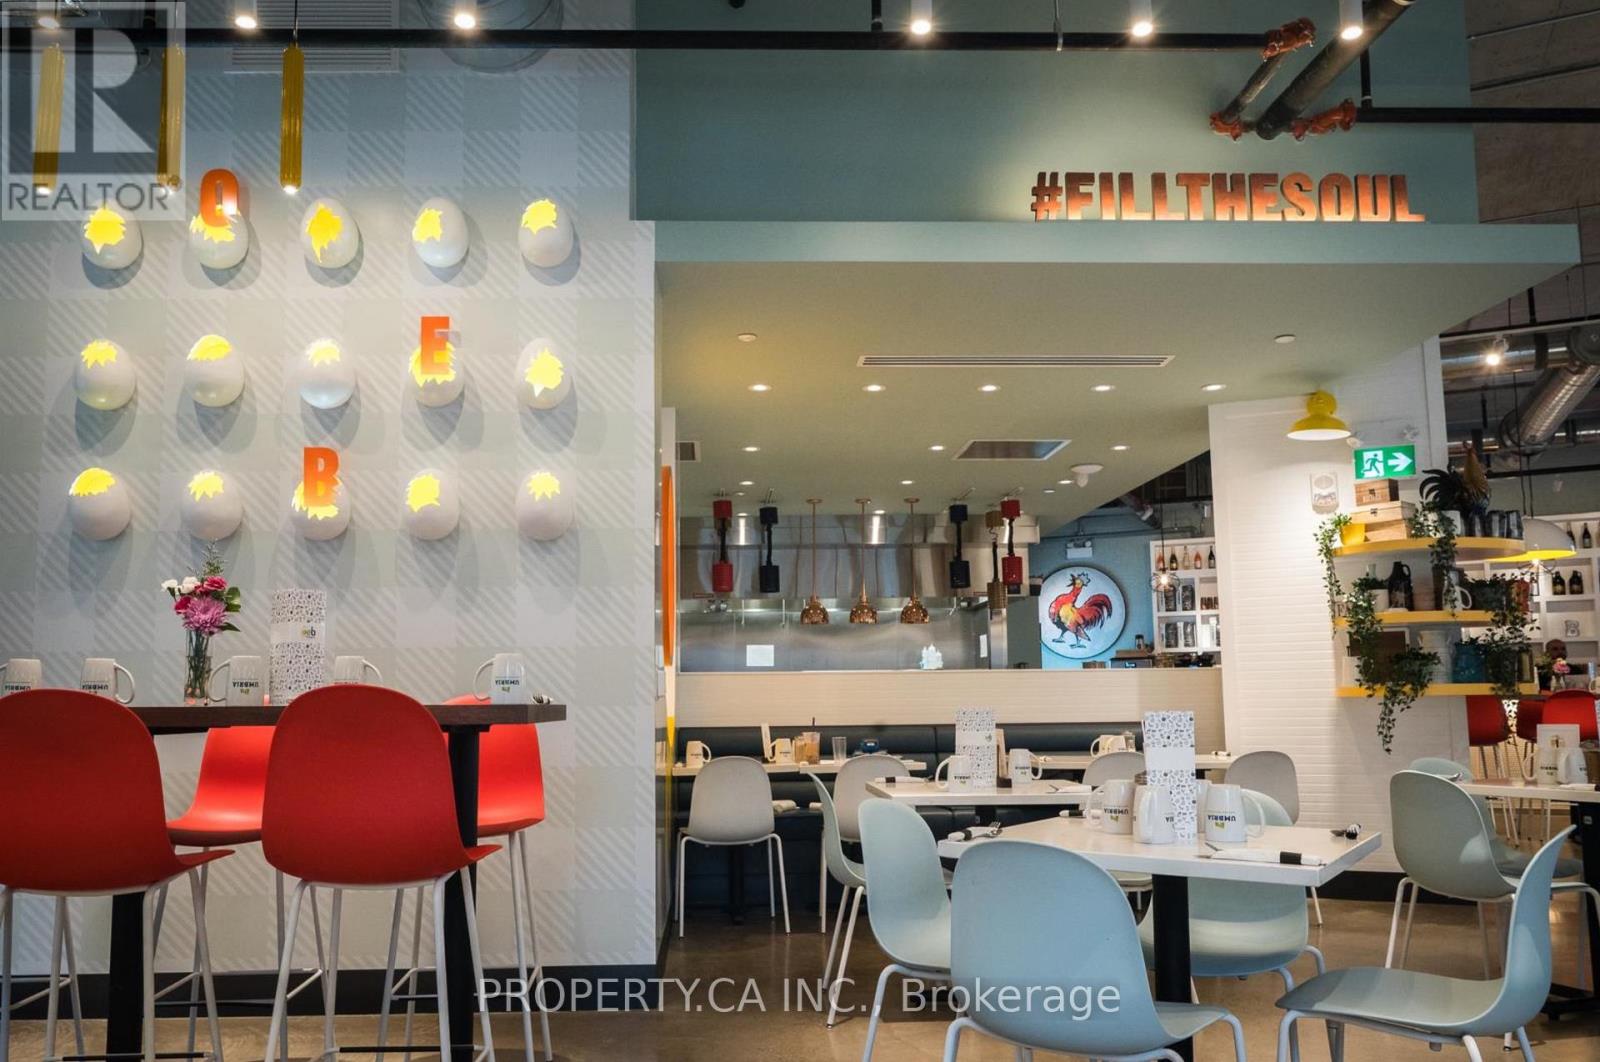
Exceptional opportunity to acquire the flagship Ontario location of OEB Breakfast Co. in the heart of Liberty Village. This beautifully designed, approximately 3,050 sq. ft. restaurant showcases a distinctive industrial-chic aesthetic with soaring ceilings, exposed brick, expansive windows, and an abundance of natural light. The thoughtfully designed open-concept dining area is complemented by OEB's signature high-end finishes and recognizable egg-inspired design elements, creating a vibrant and memorable guest experience. The restaurant also features a highly sought-after seasonal outdoor patio with seating for approximately 58 guests, significantly expanding dining capacity in addition to 92 seats inside. Situated in one of Toronto's busiest mixed-use neighbourhoods, surrounded by high-density residential, office, and retail developments, this is an outstanding opportunity to acquire a fully built-out restaurant in a premier location with exceptional pedestrian traffic and strong neighbourhood demographics. (id:49269)
Wahi Realty Inc.
301 - 255 Duncan Mill Road
Toronto, Ontario
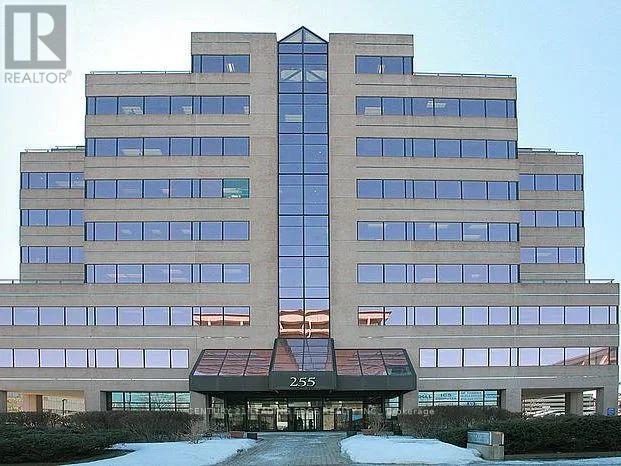
Welcome to Suite 301, 255 Duncan Mill Road, a rarely available almos1,000 sq. ft. professionally renovated office condominium located in one of North York's most prestigious and accessible business districts Don Mills & York Mills. This move-in-ready suite offers an ideal environment for a wide range of professionals including lawyers, accountants, consultants and other uses, looking for a well-appointed, private space that makes a strong impression. Beautifully designed with functionality and flow in mind, this suite includes two private, generously sized offices, a large boardroom, a reception area with desk, and a small open workspace perfect for additional seating, collaborative work, or file/storage stations. High-quality finishes throughout give the office a polished and professional atmosphere, allowing you to welcome clients and guests with confidence. The building itself is exceptionally maintained and managed, with modernized common areas, renovated washrooms, and upgraded elevators that speak to the pride of ownership shared by occupants. A shared washroom on the same floor adds to the day-to-day convenience for staff and clients alike. Location is everything, and this property delivers on all fronts. Situated minutes from Highways 401, 404, and the DVP, commuting in and out of the city is quick and easy. A TTC bus stop at the buildings doorstep ensures great accessibility for clients and employees who rely on public transit. Two dedicated underground parking spaces and one tandem covered surface space can be rented with the unit for $200/mth, and there is ample visitor parking available onsite. Courier services such as Purolator and DHL are nearby, which is a huge bonus for businesses that rely on regular deliveries or outbound shipping. Whether you're expanding your practice, downsizing from a larger footprint, or looking for a more professional environment, this suite offers incredible value in a prime business location. (id:49269)
195 Albany Avenue
Toronto, Ontario
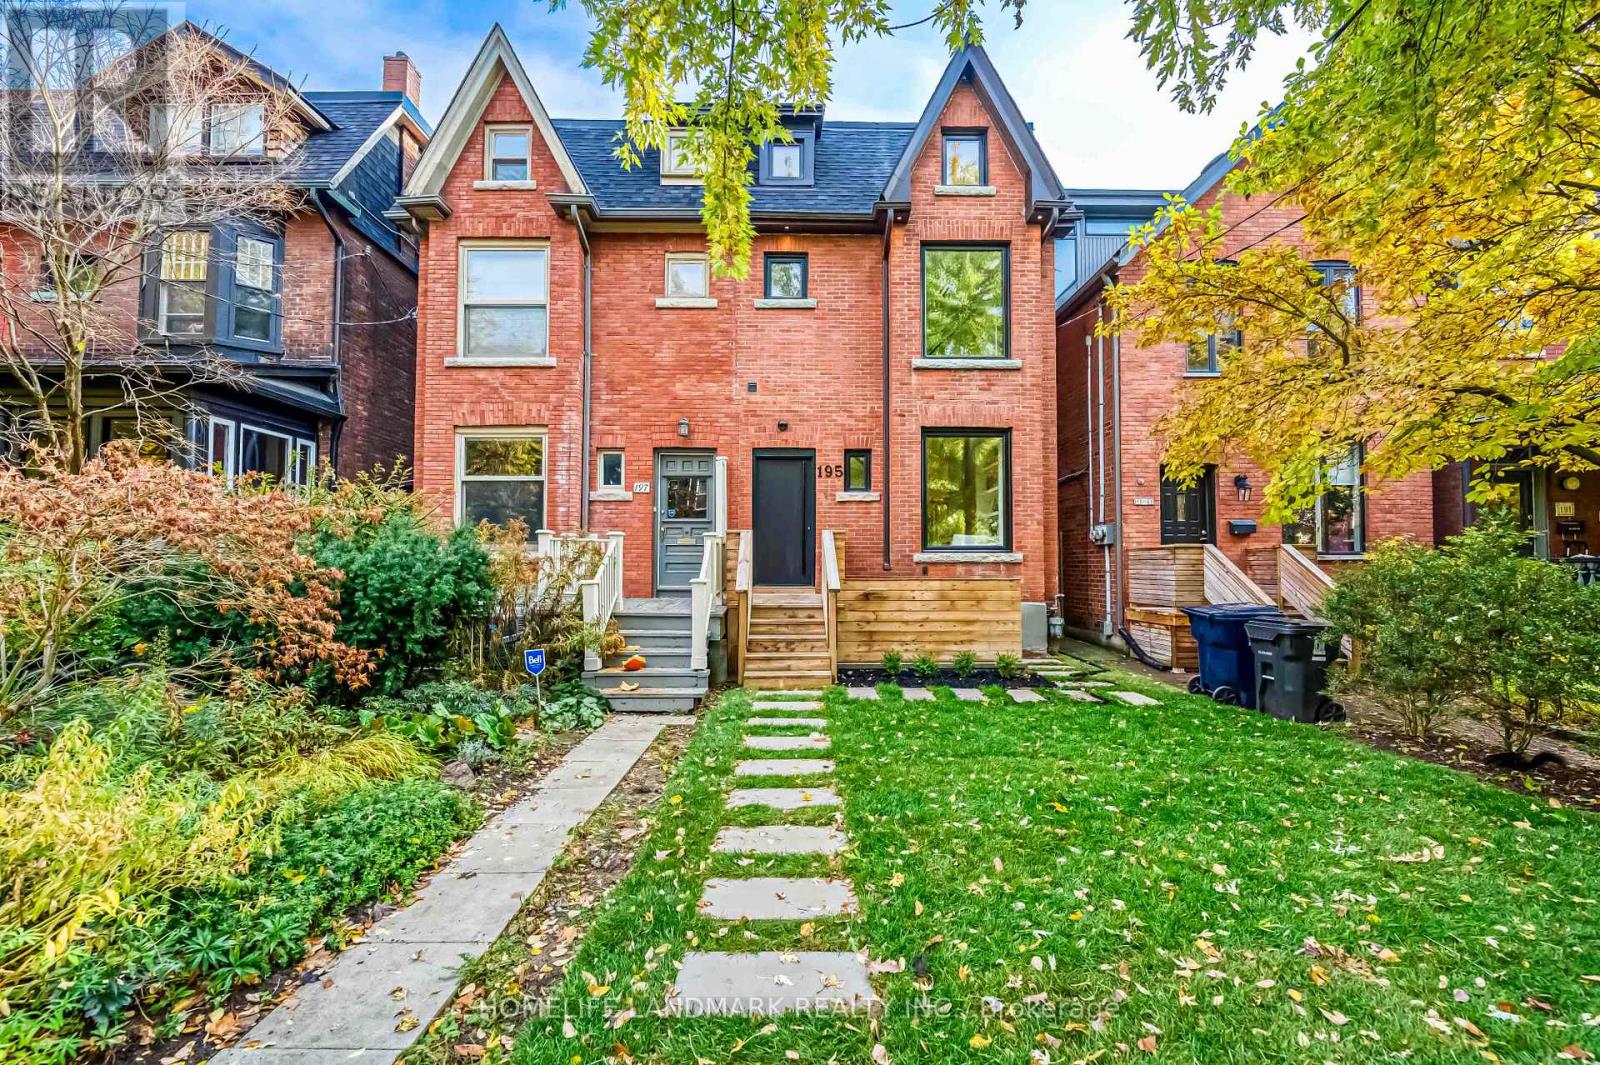
Welcome to 195 Albany Ave, an Exquisitely Renovated Blending Modern Luxury with Historic Charm. This thoughtfully designed, spacious home features 3 bedrooms plus Den 5 baths, each finished with meticulous attention to detail. Enter the bright, open-concept main floor, where a seamless flow connects the living and dining areas. Cozy up by the fireplace and enjoy the view through brand-new picture windows. The gourmet kitchen boasts custom cabinetry, premium integrated appliances, and an oversized island perfect for culinary creations and entertaining. A dedicated office/reading nook extends to a backyard deck, offering a peaceful spot to work or unwind. The second floor includes two generous bedroom suites, each with its own ensuite bath, ensuring privacy and comfort. An adaptable den on this floor offers the option to create an additional bedroom suite, while a conveniently located laundry room provides practical functionality. The entire third floor is dedicated to an exclusive primary suite retreat, featuring a spacious walk-in closet, spa-inspired ensuite with luxurious finishes, and a private terrace overlooking the Toronto greenery a serene sanctuary for relaxation. The fully finished walkup basement, with a separate entrance could be leased together with upper unit for $11,000 in total. Tenants pay all utilities. The basement offers an one bedroom apartment with one bath , one kitchen and laundry. This remarkable property is just steps from the vibrant shops, dining, and cultural landmarks of the Annex, making it the ultimate blend of urban convenience and luxurious comfort. (id:49269)
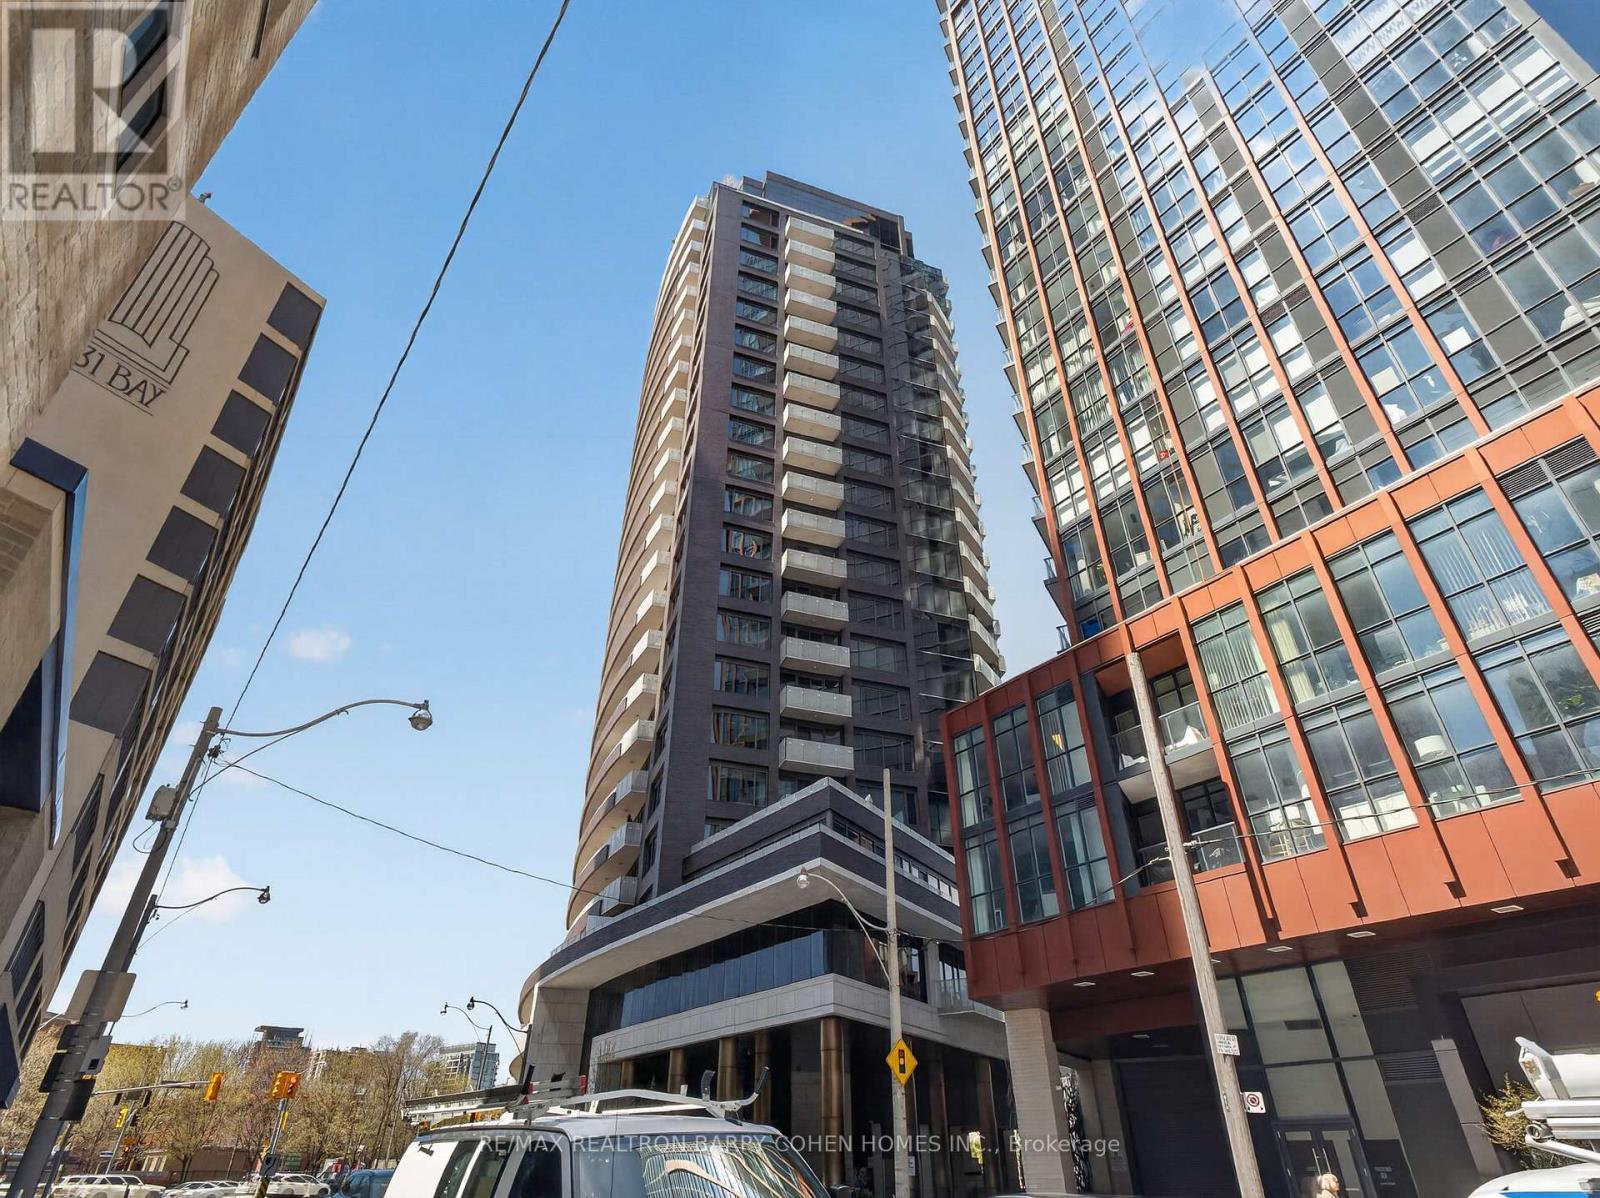
1202 - 88 Davenport Road
Toronto, Ontario
One Of Toronto's Most Prestigious Full-Service Residences In Yorkville. Indulge In The Elevated Design Of This Sun-Drenched 2-Bedroom + Den, 2-Bathroom Suite, Complete With Chef-Inspired Gourmet Kitchen Plus Breakfast Bar, Open-Concept Living And Dining Room With Striking Fireplace And City Views, Convenient Ensuite Laundry, Multiple Walkouts To A Stunning South-Facing Balcony, Plus Private Balcony For The Primary Retreat Complete With A Lavish 7-Piece Ensuite. Coffered Ceilings, Designer Lighting, High-End Materials And Luxurious Finishes Punctuate The Residence's Impeccable Style And Unparalleled Amenities. Truly An Address Of Distinction, The Residences Of The Florian Are Privy To 24-Hour Concierge, Valet Parking, Stunning Outdoor Terrace, State-Of-The-Art Fitness Centre With Sauna, Party Room And Guest Suite. Suite 1202 Comes Complete With 1 Parking Space Plus Locker, An Immeasurable Convenience In The City. Ideally Located Just Steps From Yorkville's Exclusive Boutiques And Fine Dining, This Highly Walkable Address Invites You To Experience Upscale Urban Living At Its Finest. (id:49269)
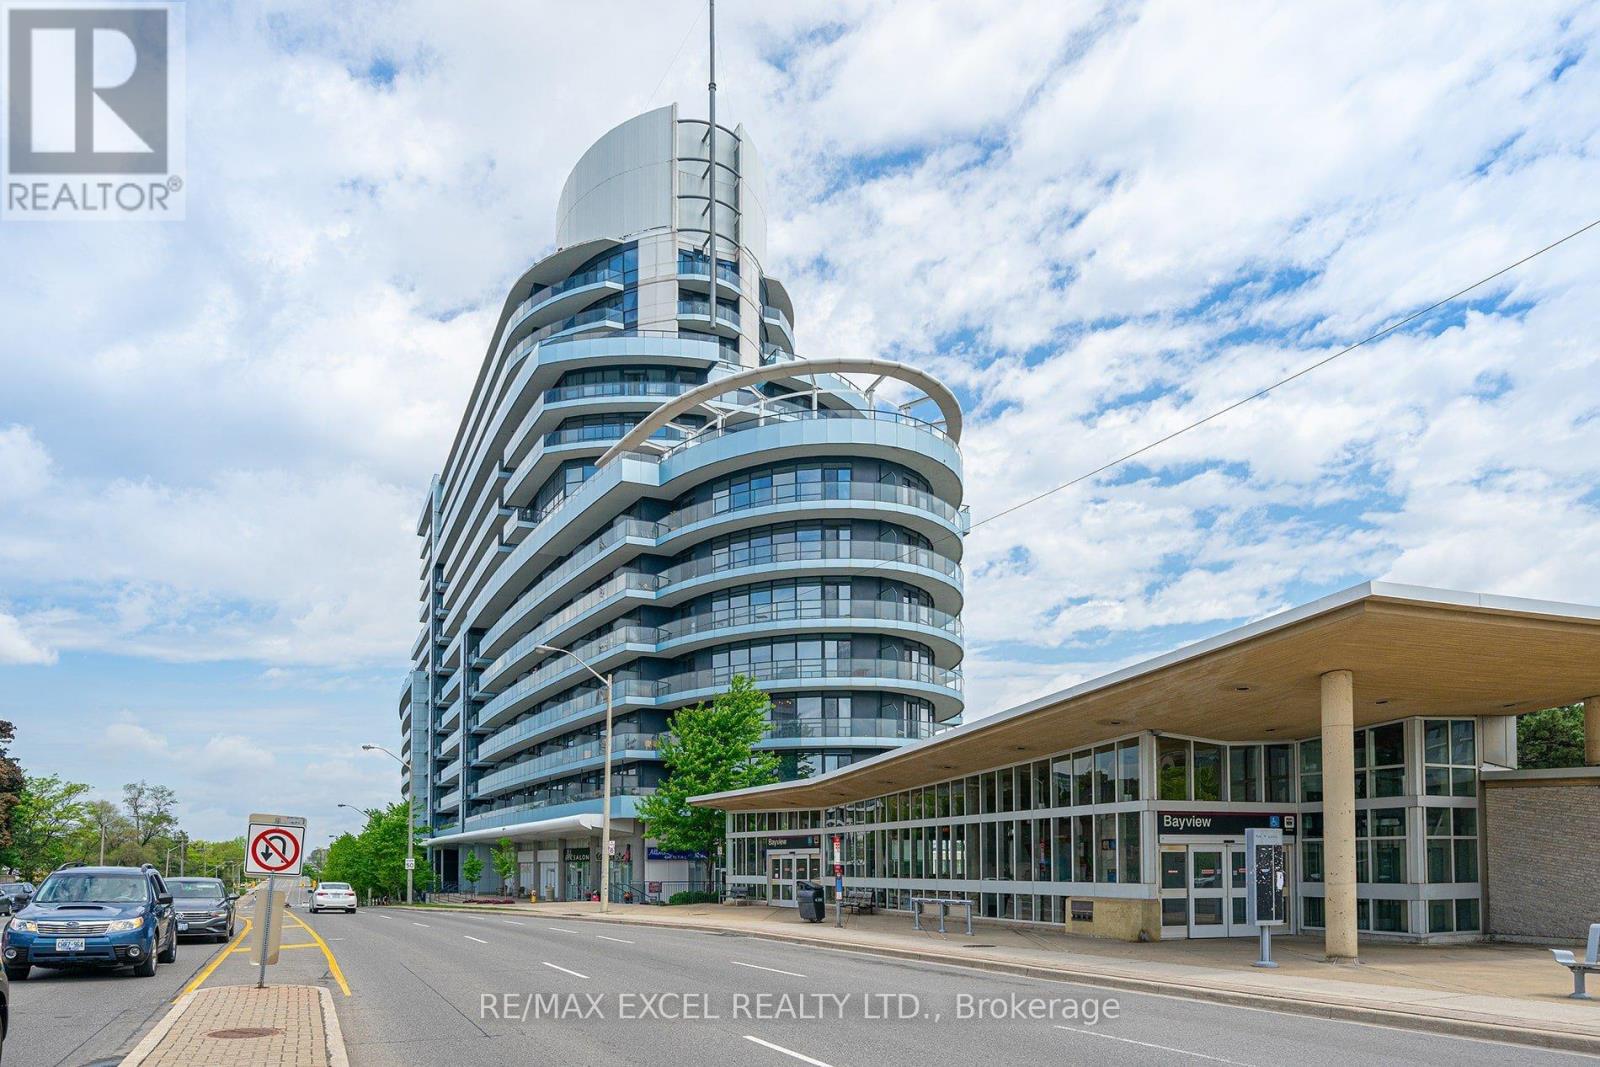
1126 - 2885 Bayview Avenue
Toronto, Ontario
Experience luxury living in this bright and spacious unit at the award-winning Daniels-built Arc Condos in Bayview Village. Featuring an open-concept design with floor-to-ceiling windows, 9-foot ceilings, hardwood flooring, and a sleek kitchen with stainless steel appliances, granite counters, and a central island, this unit exudes modern elegance. Step onto the large east-facing balcony to enjoy stunning views and your morning coffee. Located in the heart of Bayview Village, this prestigious building is steps from the Bayview Subway Station, Bayview Village Shopping Centre, Pusateri's, upscale dining, and cafes. With easy access to the 401 and DVP, commuting is effortless. Enjoy top-tier amenities, including a 24-hour concierge, indoor pool, steam room, gym, party room, outdoor terrace with BBQs, sauna, rooftop garden, library, guest suites, billiards, and more. Ample visitor parking and direct subway access make this an ideal choice for urban living. Don't miss out on this luxurious home in one of Toronto's most sought-after locations! Pictures from previous listing. (id:49269)
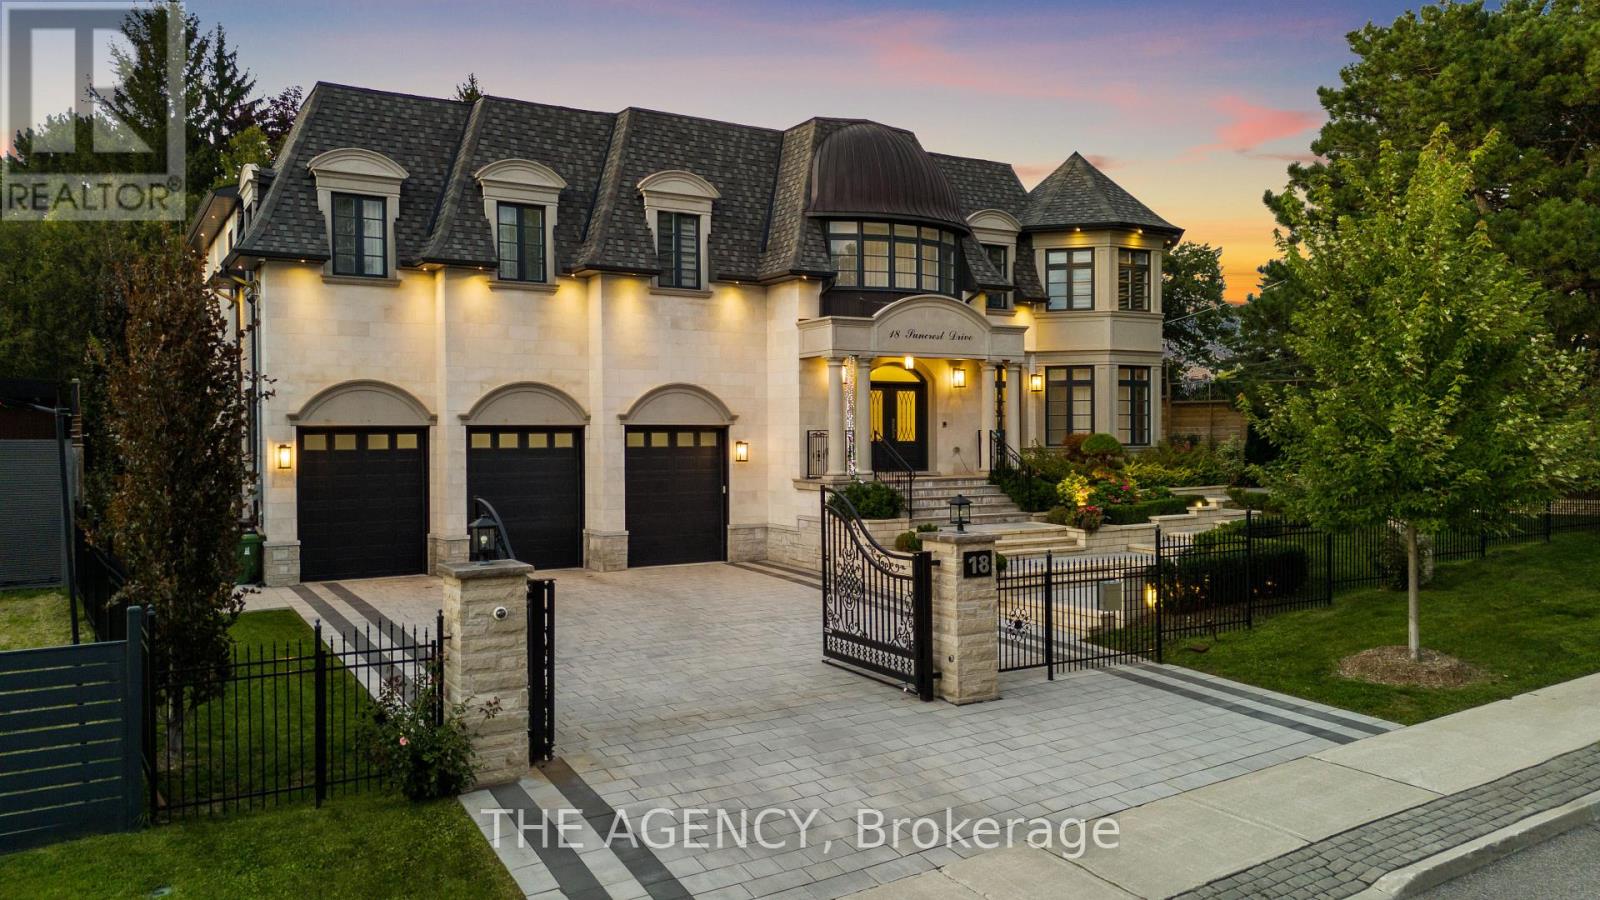
18 Suncrest Drive
Toronto, Ontario
A Custom Built Estate of Rare Distinction, Masterfully Crafted With an Uncompromising Commitment to Quality, Architectural Integrity, and Timeless Design. A Commanding Gated Presence Introduces the Residence, Clad in Distinguished Indiana Limestone and Crowned With a Handcrafted Copper Dome Roof-an Iconic Silhouette of Prestige and Permanence. The Grounds Are Nothing Short of Extraordinary, Showcasing Meticulously Curated Gardens and Masterful Landscape Design That Create a Breathtaking Arrival and a Private Botanical Sanctuary. Inside, Grandeur And Functionality Exist in Perfect Harmony. The Dramatic Entrance Hall Captivates Beneath a Soaring Double height Domed Ceiling, Anchored by a Sweeping Circular Staircase and Complemented By a Private Elevator Servicing All Levels. Principal Rooms Unfold With Effortless Flow, Framed By Expansive Windows That Capture Tranquil Garden Vistas From Every Vantage Point. Each Secondary Bedroom is Generously Proportioned, Complete With Its Own Walk-in Closet and Private Ensuite. Ideally Situated in the Heart of the Prestigious Bridle Path widely Regarded Among the World's Most Exclusive Neighbourhoods-moments to Sunnybrook Park, Premier Schools, Renowned Hospitals, Elite Golf Clubs, the Granite Club, and Convenient Highway Access. (id:49269)
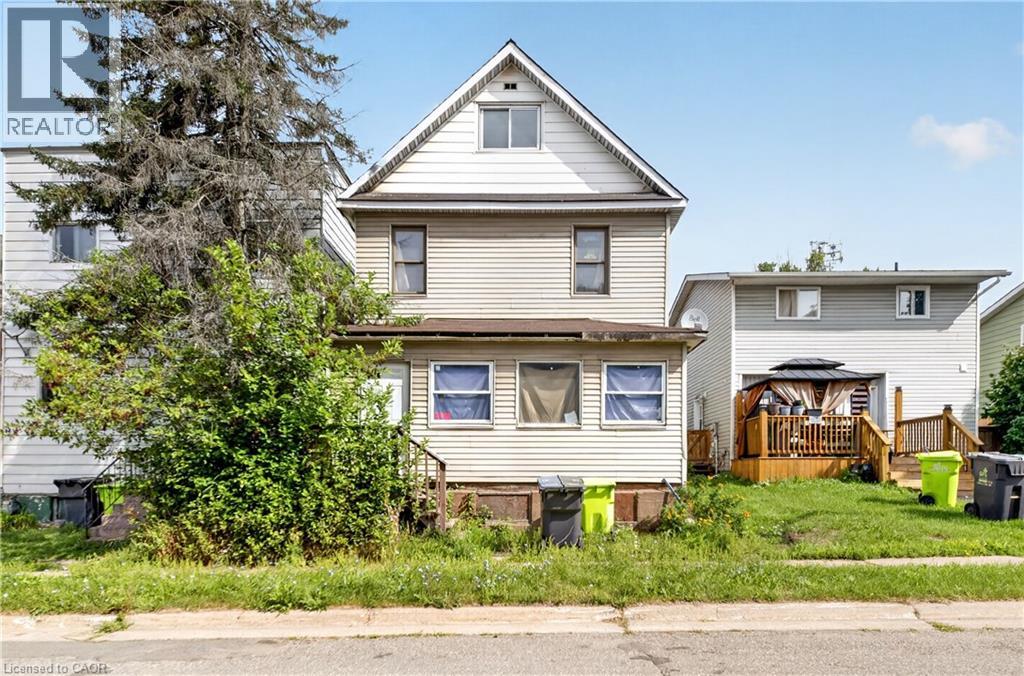
678 Albert Street W
Sault Ste. Marie, Ontario
Offering plenty of space and a versatile layout, 678 Albert St. W features three generous sized bedrooms, two full bathrooms and additional space on the third floor with plenty of possibilities. The main level offers a spacious living room, separate dining area, oversized kitchen and bright enclosed front porch. Outside you'll find a partially fenced backyard with plenty of room to enjoy, along with a small back deck. Additional features include a steel roof, stone foundation and unfinished basement providing utility and storage space. A great opportunity for someone looking for a spacious home with room to make it their own! Don't miss out, contact your REALTOR today for a private showing! (id:49269)