
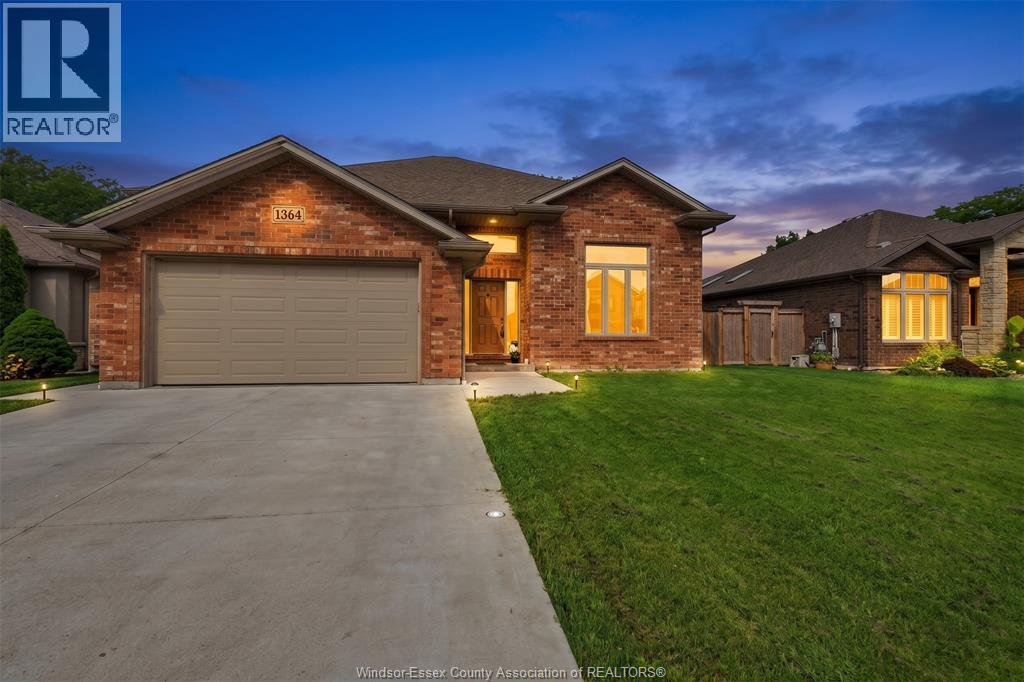
1364 Matthew Crescent
Lakeshore, Ontario
A home that actually delivers on everything-right in the heart of Belle River. This well-designed raised ranch offers 3+1 bedrooms, 2 full baths, and a convenient half bath, built for real family living. Step into a spacious foyer that opens into a bright, open-concept layout-perfect for both daily life and hosting. The kitchen stands out with granite countertops, a large island, and plenty of space to gather. The primary suite comes with its own private ensuite featuring a tiled shower. (id:49269)
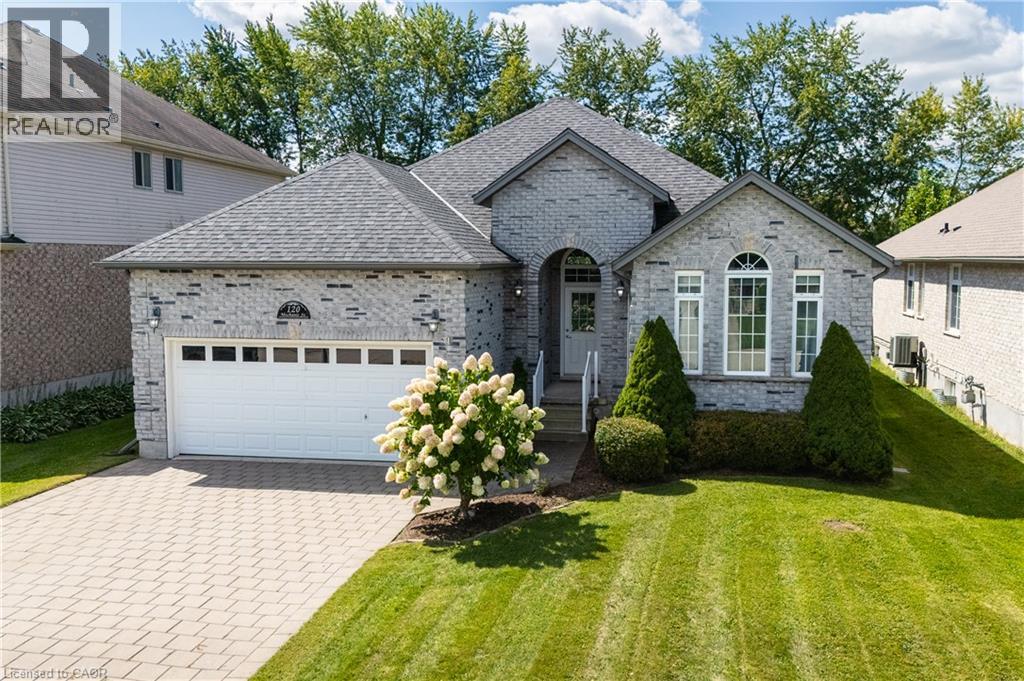
120 Mechanic Street
Drumbo, Ontario
Situated on an impressive 52' x 204' lot on one of the area’s most desirable streets, this beautifully updated bungalow offers outstanding curb appeal and more than 3,200 sq. ft. of finished living space. Ideally located just five minutes from Highway 401, eight minutes from Highway 403 and a five-minute walk to Blandford-Blenheim School. The open-concept main floor features high-end hardwood and ceramic flooring, a stunning great room with cathedral ceilings and a gas fireplace, a formal dining room with vaulted ceilings, and a spacious eat-in kitchen opening onto a full-length rear deck. Three main-floor bedrooms include a generous primary suite with a walk-in closet and luxurious five-piece ensuite with soaker tub. The expansive, fully finished lower level offers an open and versatile layout with a fourth bedroom and walk-in closet, a playroom, family room, gym, dedicated home office and five-piece bathroom. Additional highlights include roof shingles replaced in 2020, an owned water softener, an attached double-car garage and ample driveway parking with space for up to 8 vehicles in total. A beautifully maintained, move-in-ready home offering exceptional space, flexibility and convenience in a highly sought-after neighbourhood. (id:49269)
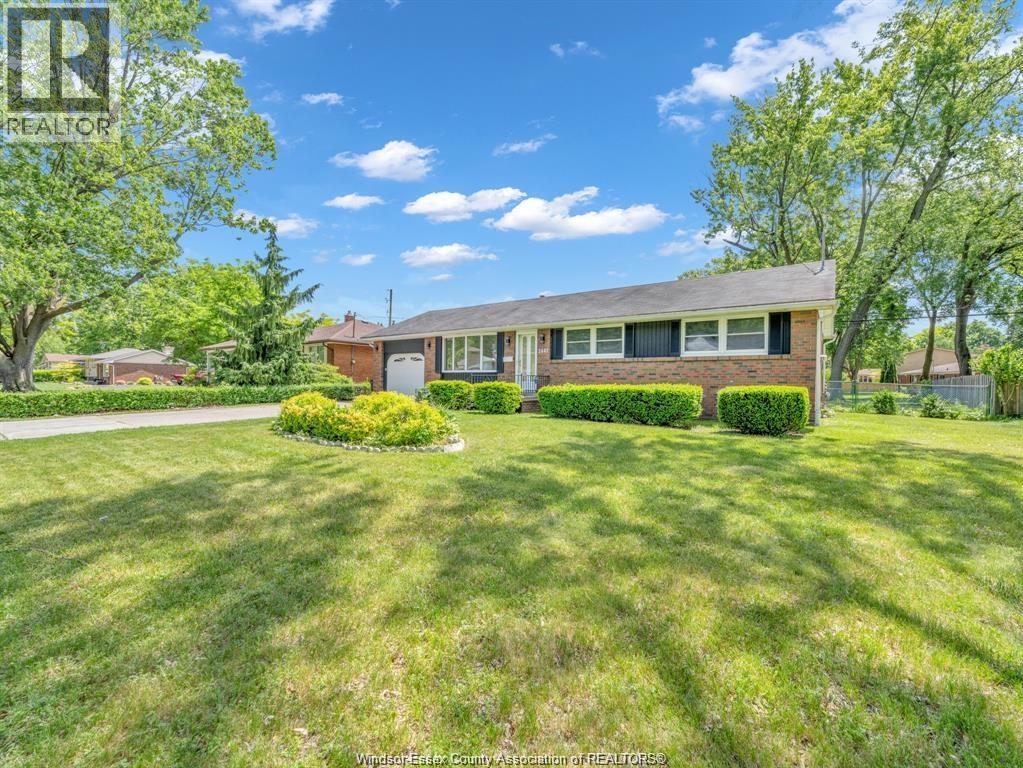
2445 Todd Lane#upper Unit
Lasalle, Ontario
Welcome to this stunning unit located in Lasalle! This 3 bedroom, 1 bathroom main unit is in a beautiful neighbourhood and very close to all amenities! You will not want to miss out on this completed renovated unit that features gorgeous flooring throughout! The kitchen has stone counters, beautiful backsplash and includes 5 appliances. The unit also features driveway parking, garage for storage, and includes A/C! 1 year lease minimum, credit check and employment verification required Rent for $2,500 ALL INCLUSIVE. (id:49269)
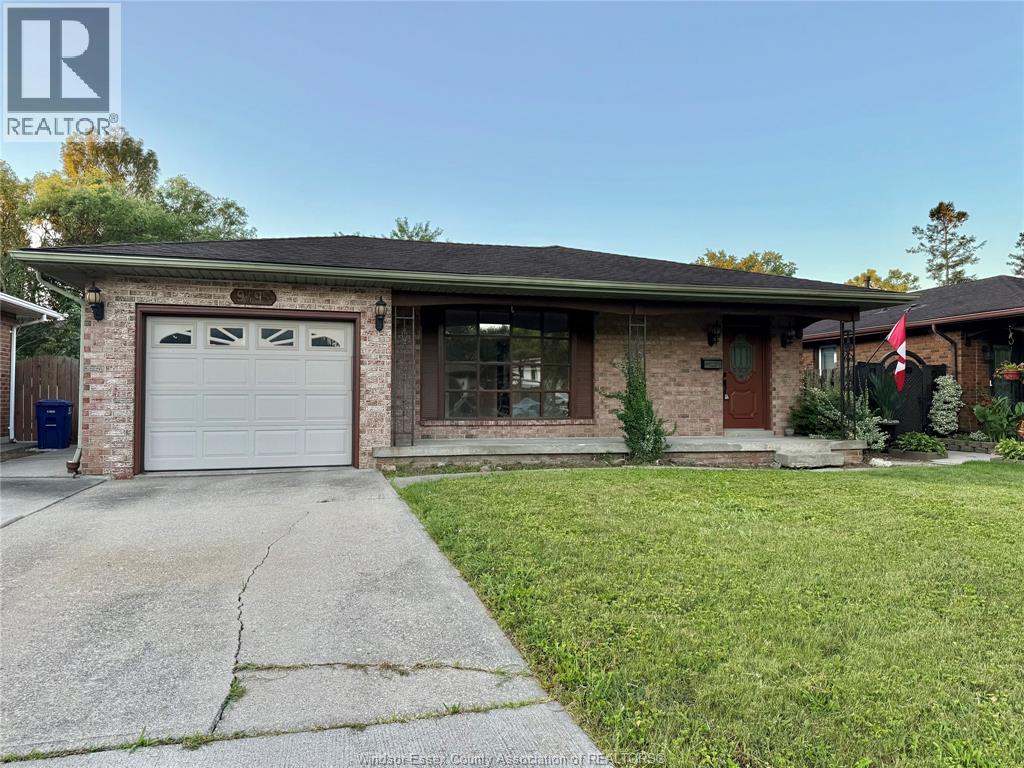
9495 Beachdale Unit# Upper
Windsor, Ontario
Welcome to this newly renovated spacious upper unit in Forest Glade, offering 3 bedrooms, 1 bathrooms, and plenty of living space. Features include a bright eat-in kitchen, hardwood floors, large living and dining areas, a family room. Enjoy a great location just minutes from EC Row and the new battery plant, and within walking distance to schools, parks, library, community centre, arena, restaurants, and transit. Annual lease only, credit and employment check required. (id:49269)

4601 8th Concession Unit# Upper
Maidstone, Ontario
Executive country living on 1.2 acres! This immaculate 2 bedroom home offers 2054 sq ft of beautifully finished living space. Features include: an open concept layout, a modern kitchen with rich cabinetry, granite countertops, professional appliances, and walk-in pantry, spacious master bdrm w/walk-in closet and a spa like ensuite. 2.5 car garage (840sq'). Truly move-in condition. Minimun 1 year lease with reference, credit check, income verification, first and last month required. All utilities and internet included in rent. No smoking and no pets. Note: owner occupies the basement living quarters. (id:49269)
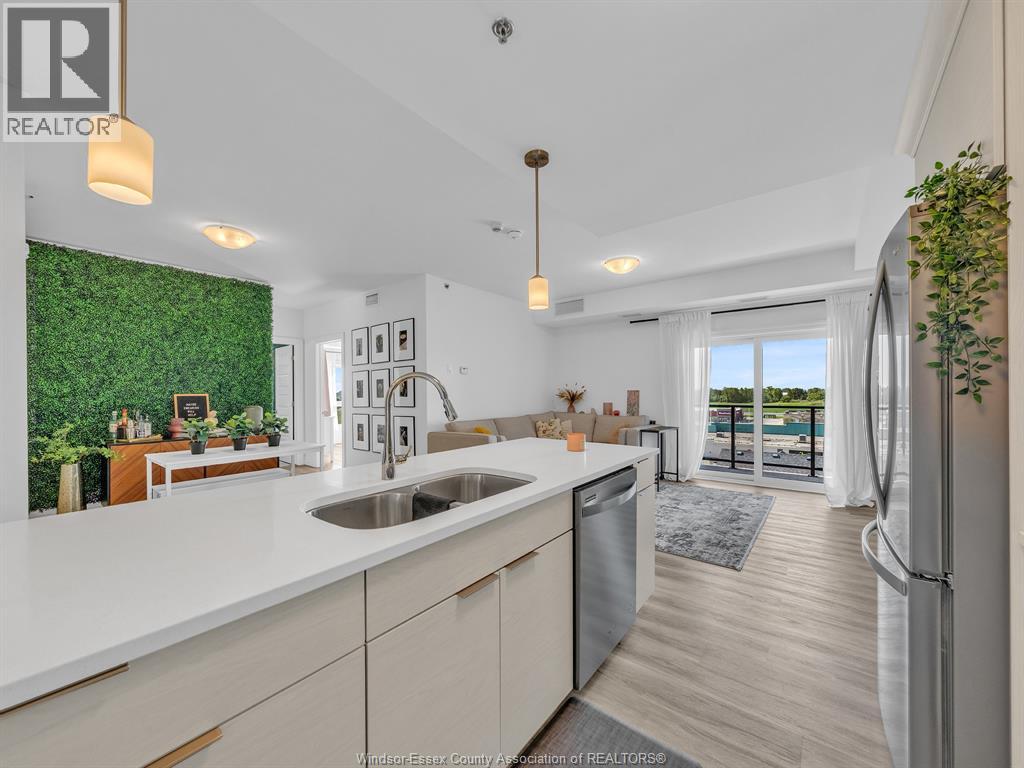
728 Brownstone Drive Unit# 602
Lakeshore, Ontario
Welcome to the TOP FLOOR of Beachside Lakeshore! Built in 2022, this immaculate 2-bedroom, 2-bathroom condo offers the perfect blend of modern style, comfort, and convenience. Enjoy the added value of a PRIVATE GARAGE and exclusive access to FOUR PICKLEBALL COURTS, making this an exceptional place to call home. Designed with an open, contemporary layout, this pristine unit features 9-foot ceilings, abundant natural light, a stunning kitchen with quartz countertops and sleek appliances, as well as the convenience of in-suite laundry. Step onto the balcony to enjoy breathtaking sunrises and some of the most desirable views in the building. Residents also enjoy access to excellent amenities, including a party room and an outdoor pavilion, perfect for entertaining family and friends. Ideally located in the heart of the community, you'll be just minutes from shopping, grocery stores, cafes, restaurants, and movie theatres. Don't miss this great opportunity! (id:49269)

1905 Normandy Unit# 502
Lasalle, Ontario
GREAT PRICE ON THIS 2 BR, 2 BATH CONDO IN LASALLE. WALKING DISTANCE TO GROCERY STORES, PHARMACIES, RESTAURANTS, MEDICAL OFFICES—IN THE HEART OF LASALLE’S EXPANDING TOWN CENTRE. THIS EXTRA CLEAN, IMPECCABLY MAINTAINED BUILDING OFFERS CAREFREE AND AFFORDABLE LIVING FOR DOWNSIZERS AND FIRST TIME BUYERS LOOKING TO ENTER THE MARKET. MOVE IN READY UNIT FEATURES PRIMARY BEDROOM WITH WALK IN CLOSET & 3 PC ENSUITE BATH, LARGE LIVING ROOM, DINING AREA AND KITCHEN. ALL APPLIANCES INCLUDED. IN SUITE LAUNDRY, NICE BALCONY OFF LIVING/DINING AREA. HEAT PUMP PROVIDES EFFICIENT HEATING & COOLING. COMPARE PRICE TO OTHER UNITS IN LASALLE AND YOU’LL SEE THE VALUE. (id:49269)
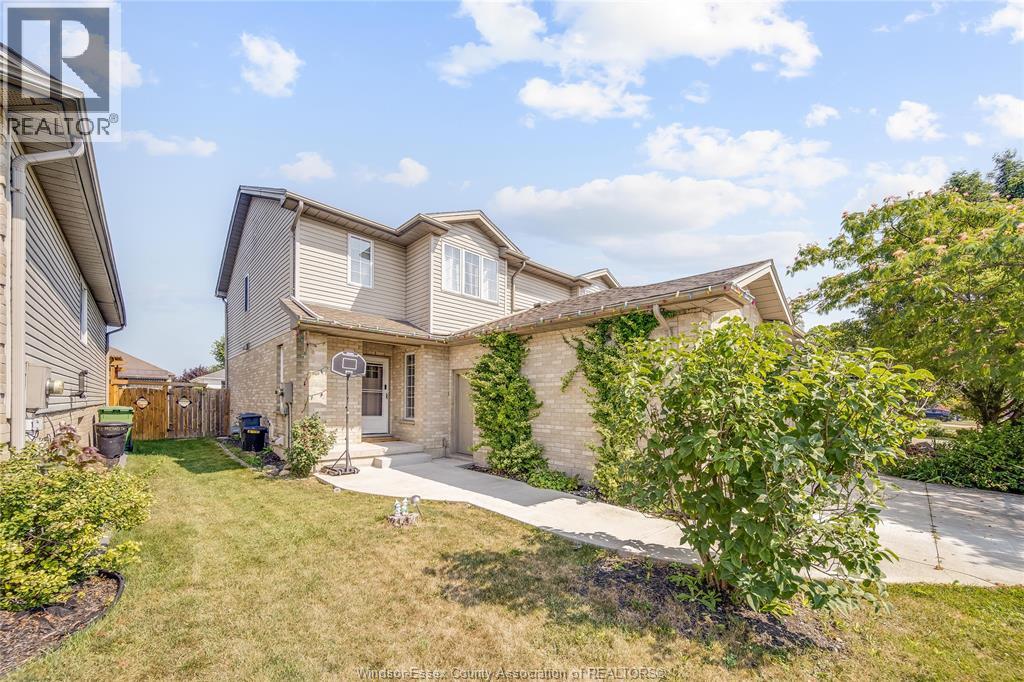
746 Michael Drive
Tecumseh, Ontario
Welcome to this beautiful 3-bed, 1.5-bath home in Tecumseh. It offers a quiet and peaceful neighborhood, near many amenities and parks! It includes a large basement, a backyard, and a one-car garage. A one-year lease minimum is required, along with the first and last month's deposit, credit checks, pay stubs, and a rental application. Please allot 24hr notice for all showings. (id:49269)
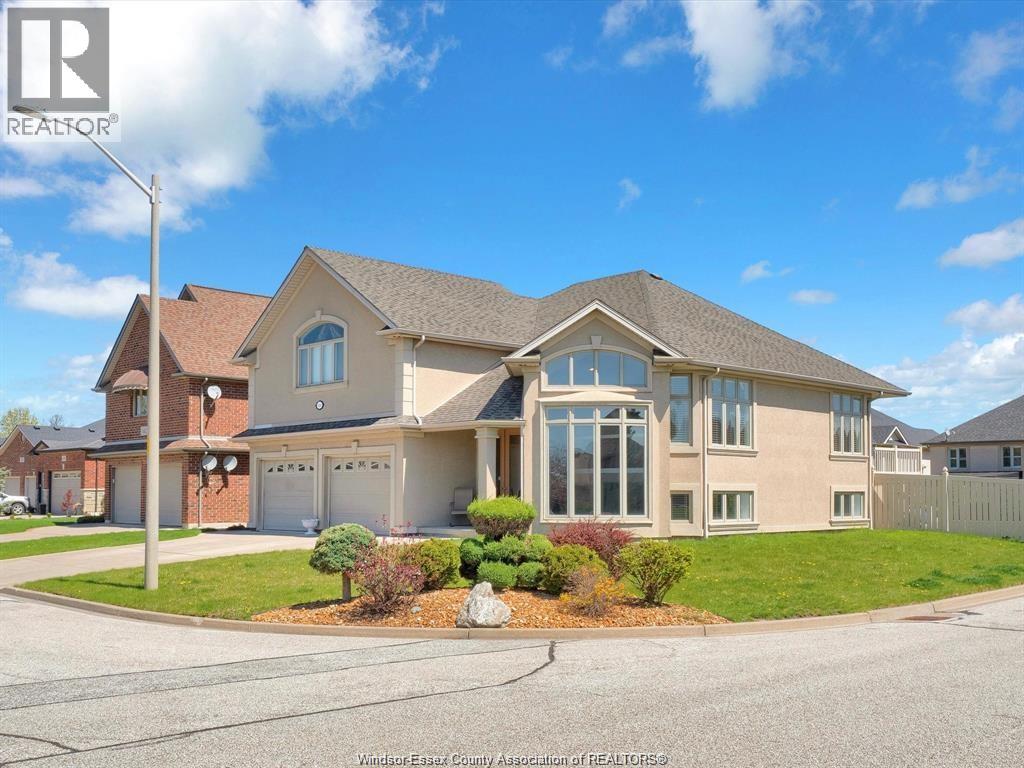
144 Meconi Court
Lakeshore, Ontario
WELCOME TO YOUR SPACIOUS OASIS IN THE HEART OF TECUMSEH! THIS OVERSIZED RAISED RANCH BONUS ROOM BOASTS A PRIME LOCATION AND UNPARALLELED PRIDE OF OWNERSHIP WITH IMMACULATE MAINTENANCE. STEP INSIDE AND BE GREETED BY AN ABUNDANCE OF NATURAL LIGHT IN EVERY ROOM. THIS HOUSE HAS UNDERGONE A FULL TRANSFORMATION WITH BRAND NEW ENGINEERED HDWD FLOORS, NEW VINYL PLANK, NEW TRIM, ALL NEW POT LIGHTS THROUGHOUT, NEW ENTRY WAY TILE, FRESH PAINT THROUGHOUT THE ENTIRE HOME AND KITCHEN CABINETS AS WELL AS STAINLESS STEEL APPLIANCES. ESCAPE TO YOUR OWN PRIVATE RETREAT IN THE BACKYARD, COMPLETE WITH A COMPOSITE DECK AND A LARGE IN-GROUND L-SHAPED POOL W NEW POOL PUMP. BRAND NEW AC (2024)& FURNACE (2025) SITUATED ON A MASSIVE CORNER LOT, THIS PROPERTY OFFERS PLENTY OF SPACE FOR OUTDOOR ACTIVITIES AND LANDSCAPING POTENTIAL. CONVENIENTLY LOCATED IN TECUMSEH, THIS HOME IS CLOSE TO SCHOOLS, PARKS, AND SHOPPING CENTERS. DONT MISS OUT ON THIS PERFECT HOME. (id:49269)
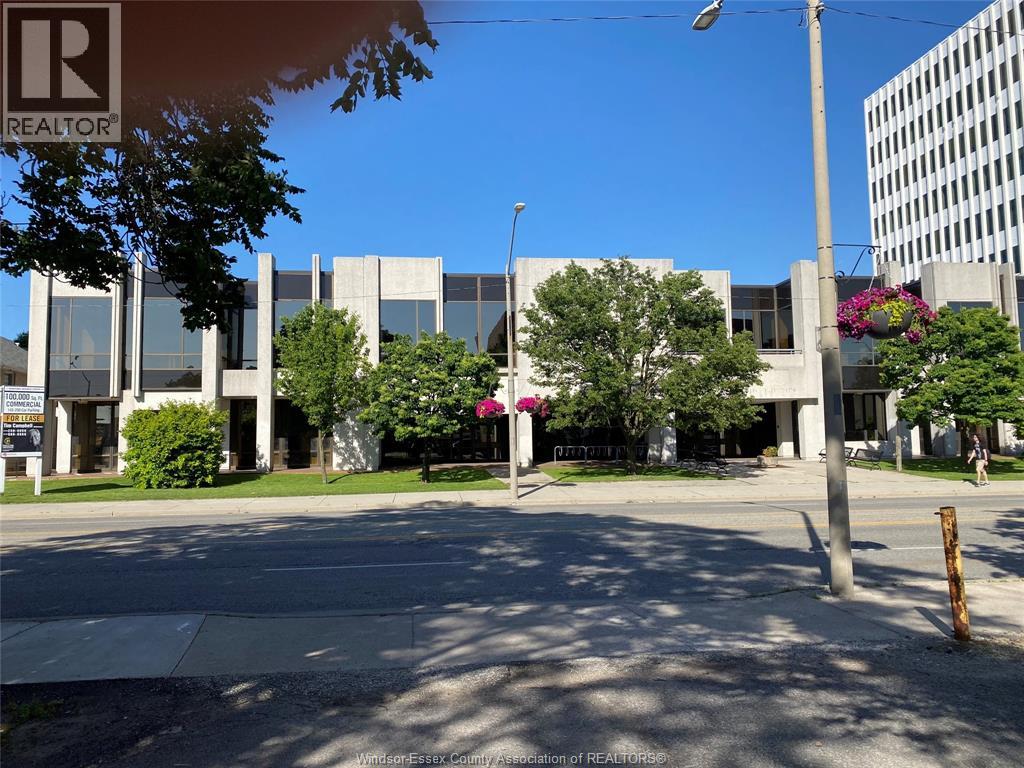
850 Ouellette Avenue Unit# Main
Windsor, Ontario
One of Windsor's most prestigious commercial buildings is now available for lease providing an abundance of business opportunities. This former Windsor Public Library building has 3 levels of ultimate modern space presenting an open layout on the Main and Upper floors. The upper floor offers an open concept layout which compliments specific located offices and bathrooms, surrounded by floor to ceiling windows bringing in plenty of natural light. Main floor again is open concept with main bathrooms, floor to ceiling windows provide natural light and a front entrance showcasing the elegant escalator to the second floor. Lower level provides an abundance of specific rooms with bathrooms that would accommodate a full range of business types. Elevators provide another option for access to all levels. A small freight elevator is available along with a loading dock for each floor. Excellent for retail, office, medical, and restaurant uses. Many various sizes available ""throughout on all 3 levels."" (id:49269)
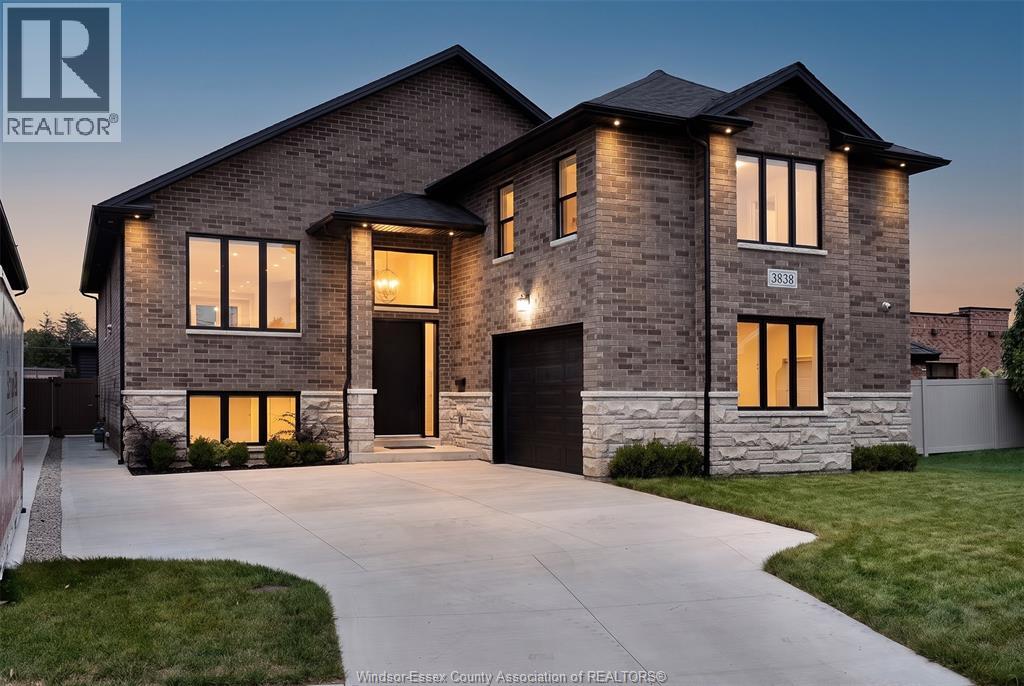
3838 Ronald Ave
Windsor, Ontario
WELCOME TO 3838 RONALD AVE, A SPACIOUS RAISED RANCH WITH BONUS ROOM ON A QUIET STREET IN DESIRABLE SOUTH WINDSOR. OFFERING 4+3 BEDROOMS & 3 FULL BATHS, LARGE WINDOWS, ABUNDANT NATURAL LIGHT & GENEROUS CLOSET SPACE THROUGHOUT. THE PRIMARY BEDROOM FEATURES A WALK-IN CLOSET & PRIVATE ENSUITE. ENJOY AN OPEN-CONCEPT LIVING/DINING AREA, KITCHEN WITH QUARTZ COUNTERTOPS & WALK-IN PANTRY, MAIN-FLOOR LAUNDRY & SPEAKERS THROUGHOUT. FINISHED LOWER LEVEL OFFERS A LARGE FAMILY ROOM WITH FIREPLACE, SECOND KITCHEN,SECOND LAUNDRY & GRADE ENTRANCE—IDEAL FOR EXTENDED FAMILY LIVING. COVERED BACK PATIO, STONE & BRICK EXTERIOR & SPRINKLER SYSTEM. CLOSE TO SCHOOLS, PARKS, WALKING TRAILS, TRANSIT, SHOPPING, RESTAURANTS & SOUTH WINDSOR AMENITIES. A MUST-SEE! CALL LISTING AGENT TODAY! (id:49269)
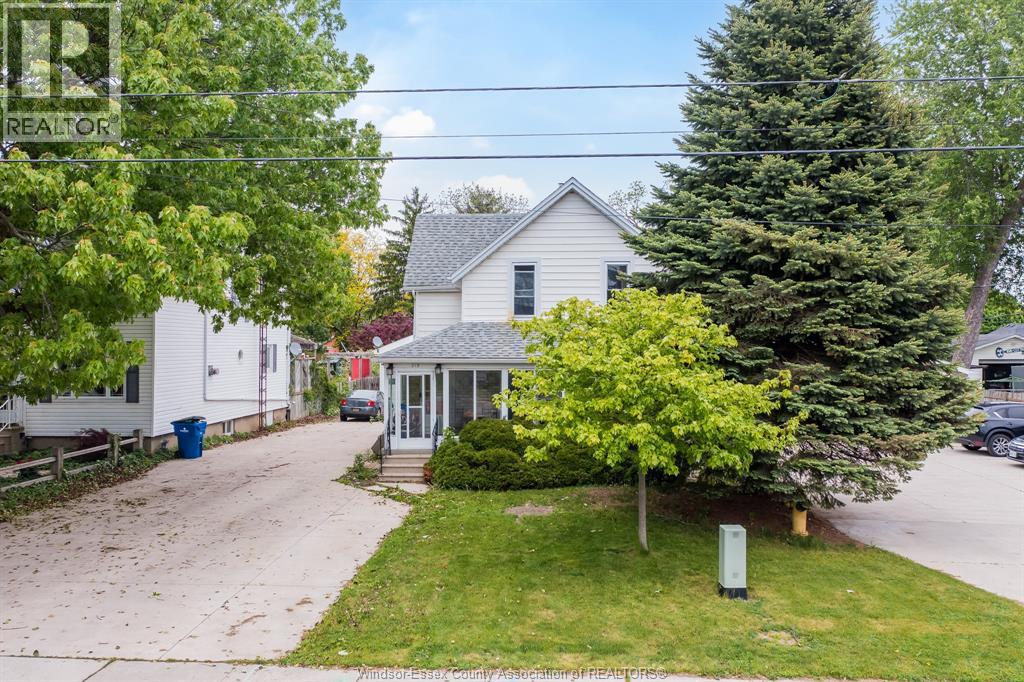
219 Inshes
Chatham, Ontario
Welcome to 219 Inshes Ave, a legal duplex situated on a large lot in a sought-after Chatham neighbourhood. Whether you're looking for a home with mortgage-helping rental income, space for extended family, or a smart long-term investment, this property offers incredible versatility. Live comfortably in one unit while renting the other to offset your mortgage, or take advantage of the flexible layout to suit your family's needs. The lower level features its own separate side entrance, 2 bedrooms, 1 bathroom, and high ceilings, providing even more options for extended family, guests, or potential additional rental income. An extra-large detached garage adds exceptional value, with permits already in place and all necessary services connected for the possible construction of an additional income-producing unit. Set on an expansive lot with a wide double driveway, abundant parking, and generous outdoor space, the property also offers future development potential (buyer to verify). Whether you're searching for a home that helps pay for itself, a multi-generational living opportunity, or a property with strong income and future growth potential, 219 Inshes Ave is an exceptional opportunity that offers the best of both worlds. (id:49269)
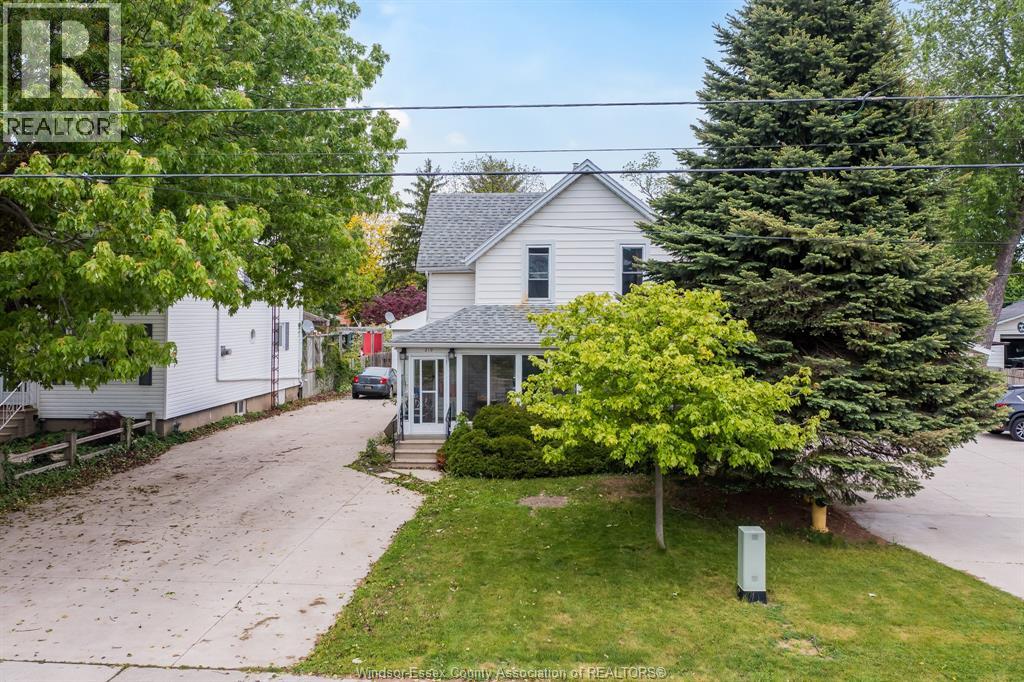
219 Inshes
Chatham, Ontario
Welcome to 219 Inshes Ave, a legal duplex situated on a large lot in a sought-after Chatham neighbourhood. Whether you're looking for a home with mortgage-helping rental income, space for extended family, or a smart long-term investment, this property offers incredible versatility. Live comfortably in one unit while renting the other to offset your mortgage, or take advantage of the flexible layout to suit your family's needs. The lower level features its own separate side entrance, 2 bedrooms, 1 bathroom, and high ceilings, providing even more options for extended family, guests, or potential additional rental income. An extra-large detached garage adds exceptional value, with permits already in place and all necessary services connected for the possible construction of an additional income-producing unit. Set on an expansive lot with a wide double driveway, abundant parking, and generous outdoor space, the property also offers future development potential (buyer to verify). Whether you're searching for a home that helps pay for itself, a multi-generational living opportunity, or a property with strong income and future growth potential, 219 Inshes Ave is an exceptional opportunity that offers the best of both worlds. (id:49269)
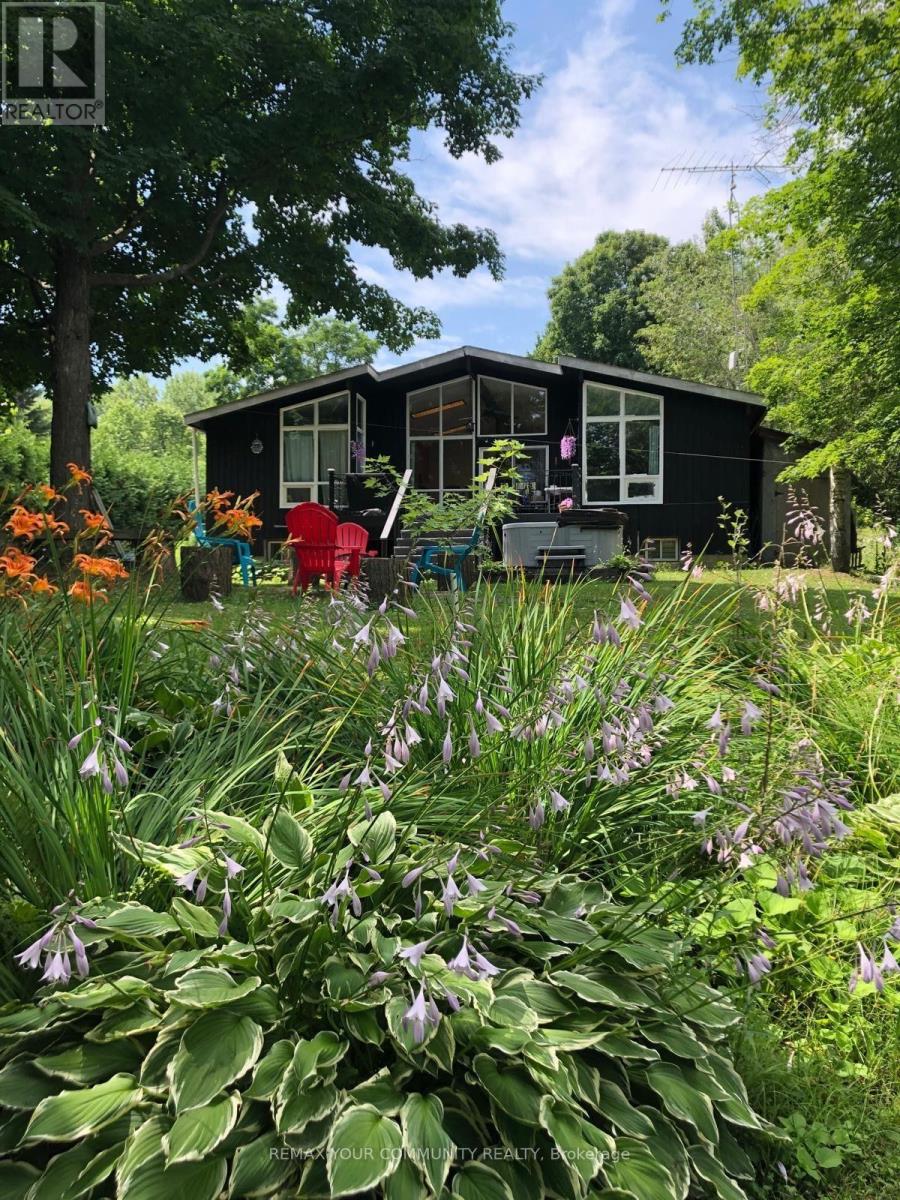
11 Duncan Drive
Kawartha Lakes, Ontario
Year-Round 4-Bedroom Waterfront Home On The Trent-Severn Waterway! Chalet-Style Design Featuring An Open-Concept Layout, Cathedral Ceilings And Plenty Of Natural Light. Cozy Living Room With Wood-Burning Fireplace And Beautiful Water Views. Primary Bedroom Features A 2-Pc Ensuite And Walk-In Closet. Finished Basement Offers An Oversized Rec Room, Built-In Bar, 4th Bedroom, Laundry And Ample Storage. Large Rear Decks Perfect For Entertaining And Enjoying Waterfront Living. Available Furnished Or Unfurnished. (id:49269)
76 Grandville Circle
Paris, Ontario
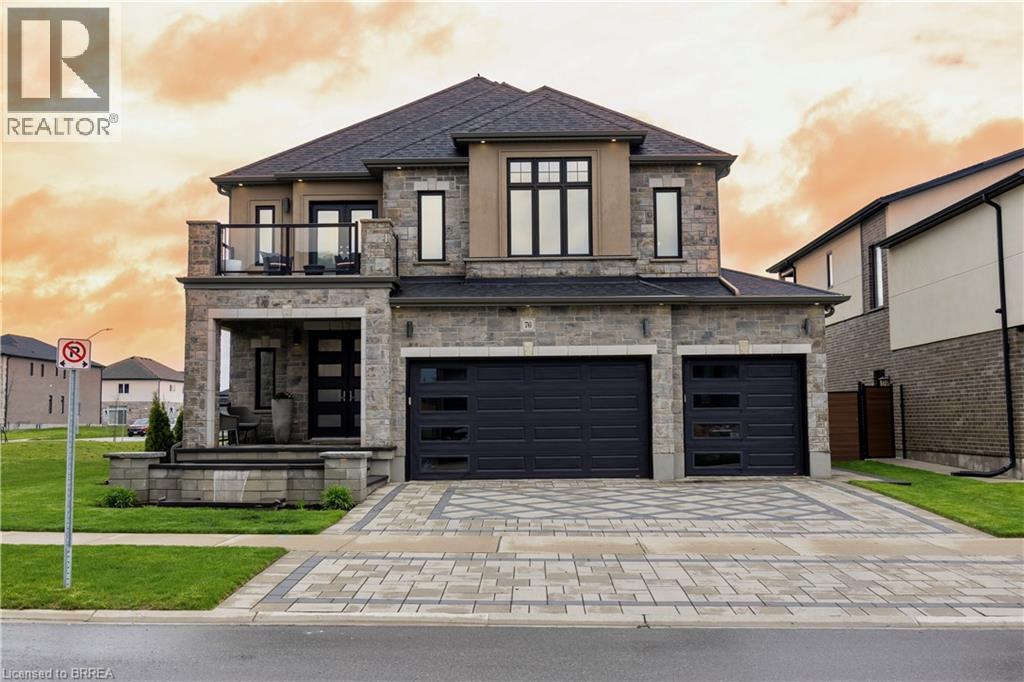
Welcome to one of Paris' most distinguished executive homes, set on a premium 55-ft corner lot backing onto peaceful greenspace and pond views in a highly sought-after family community. Offering approx. 3,459 sq ft, this luxurious 4-bedroom, 5-bathroom residence blends elegance, comfort, and functionality. Three spacious bedrooms feature private ensuites, while the impressive primary retreat includes his & hers walk-in closets and a spa-inspired 5-piece ensuite with a freestanding tub and oversized glass shower. A second-floor family lounge with balcony access provides the perfect place to relax and enjoy elevated neighbourhood views. Designed for upscale living, the main floor showcases 10-ft ceilings, hardwood and ceramic flooring, a private office, an elegant dining area, mudroom access from the garage, and a bright living room overlooking the backyard. The chef-inspired kitchen features 42 upper cabinetry, granite countertops, an 8-ft island, walk-in pantry, butler's pantry, 48 fridge, 36 gas 6-burner stove, built-in oven/microwave combo, and custom hood range. The walk-out basement offers endless potential for entertaining or multi-generational living. Outside, enjoy exceptional curb appeal with a custom paverstone driveway and entry, water fountain feature, vinyl fencing, and 3-car driveway. Located across from a future neighbourhood park and within walking distance to public and Catholic elementary schools. Situated in the charming town of Paris, known as The Prettiest Little Town in Canada, residents enjoy boutique shopping, riverside trails, historic downtown charm, cafes, restaurants, and easy access to Highway 403. Luxury living meets small-town sophistication in this extraordinary home. (id:49269)
34 Norman Street Unit# 307
Brantford, Ontario
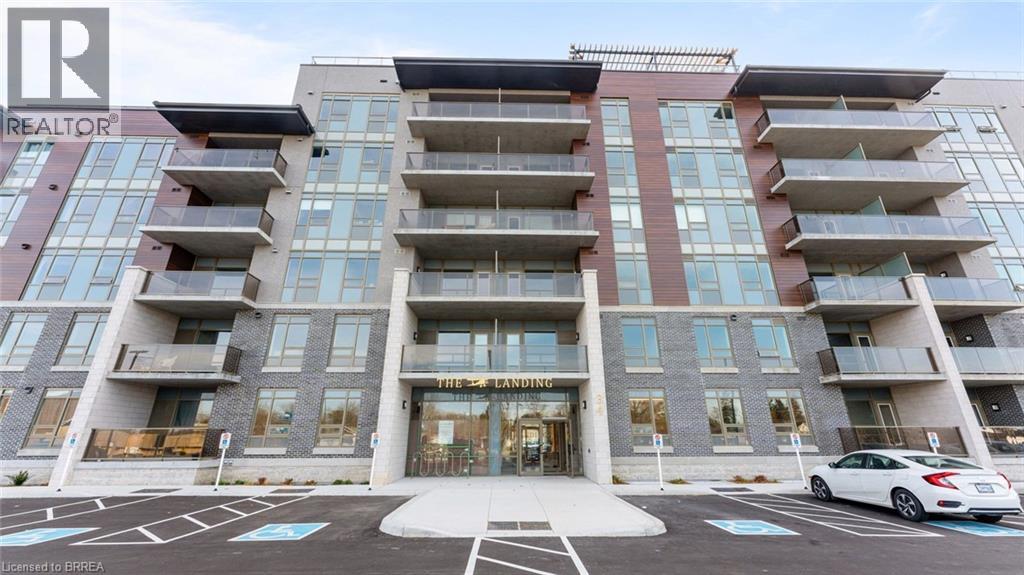
Welcome to Unit #307 at The Landing Condominiums, a well-appointed 2-bedroom, 2-bathroom suite offering modern finishes, comfortable living space and a great selection of building amenities. The open-concept layout features 9-foot ceilings, luxury vinyl plank flooring and upgraded lighting throughout the main living areas. The kitchen is finished with warm-toned shaker-style cabinetry, upgraded hardware, quartz countertops, tile backsplash and an upgraded appliance package. The primary bedroom includes a walk-in closet and spacious 5-piece ensuite, while the second bedroom and full bathroom offer flexibility for guests, a home office or additional living space. In-suite laundry adds everyday convenience, and the private covered balcony provides a comfortable outdoor space to relax. The suite also includes two parking spaces and a private storage locker. Residents of The Landing can enjoy a rooftop terrace with lounge areas, BBQs and panoramic views, fitness centre, games room, library lounge with fireplace, indoor gathering space with kitchen and seating, Speakeasy party room and bike storage. Conveniently located close to shopping, dining, parks, schools, everyday amenities and highway access, Unit #307 offers a comfortable and convenient condo lifestyle in Brantford. (id:49269)
302 Colborne Street Unit# 2
Brantford, Ontario
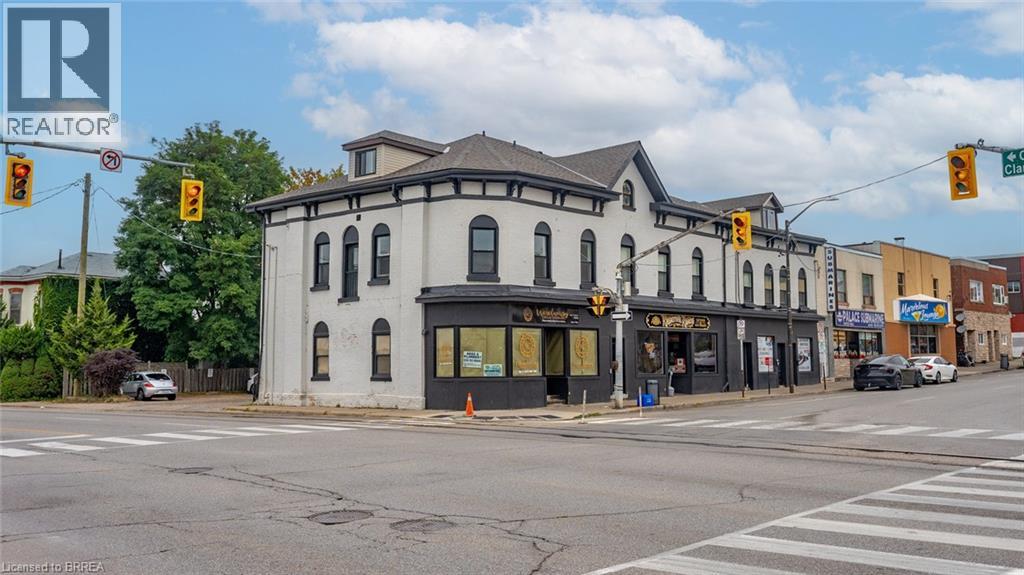
Welcome to this updated 2-bedroom, 1-bathroom unit located in the heart of downtown Brantford. Enjoy the convenience of being steps from local shops, restaurants, entertainment, and public transit while having a comfortable place to call home. The unit features recent updates throughout, offering a fresh and modern feel. This pet-friendly building makes it a great option for tenants with pets, and its central location provides easy access to everything the downtown core has to offer. A fantastic opportunity for anyone looking to enjoy convenient urban living in Brantford. (id:49269)
177 York Road
Hamilton, Ontario
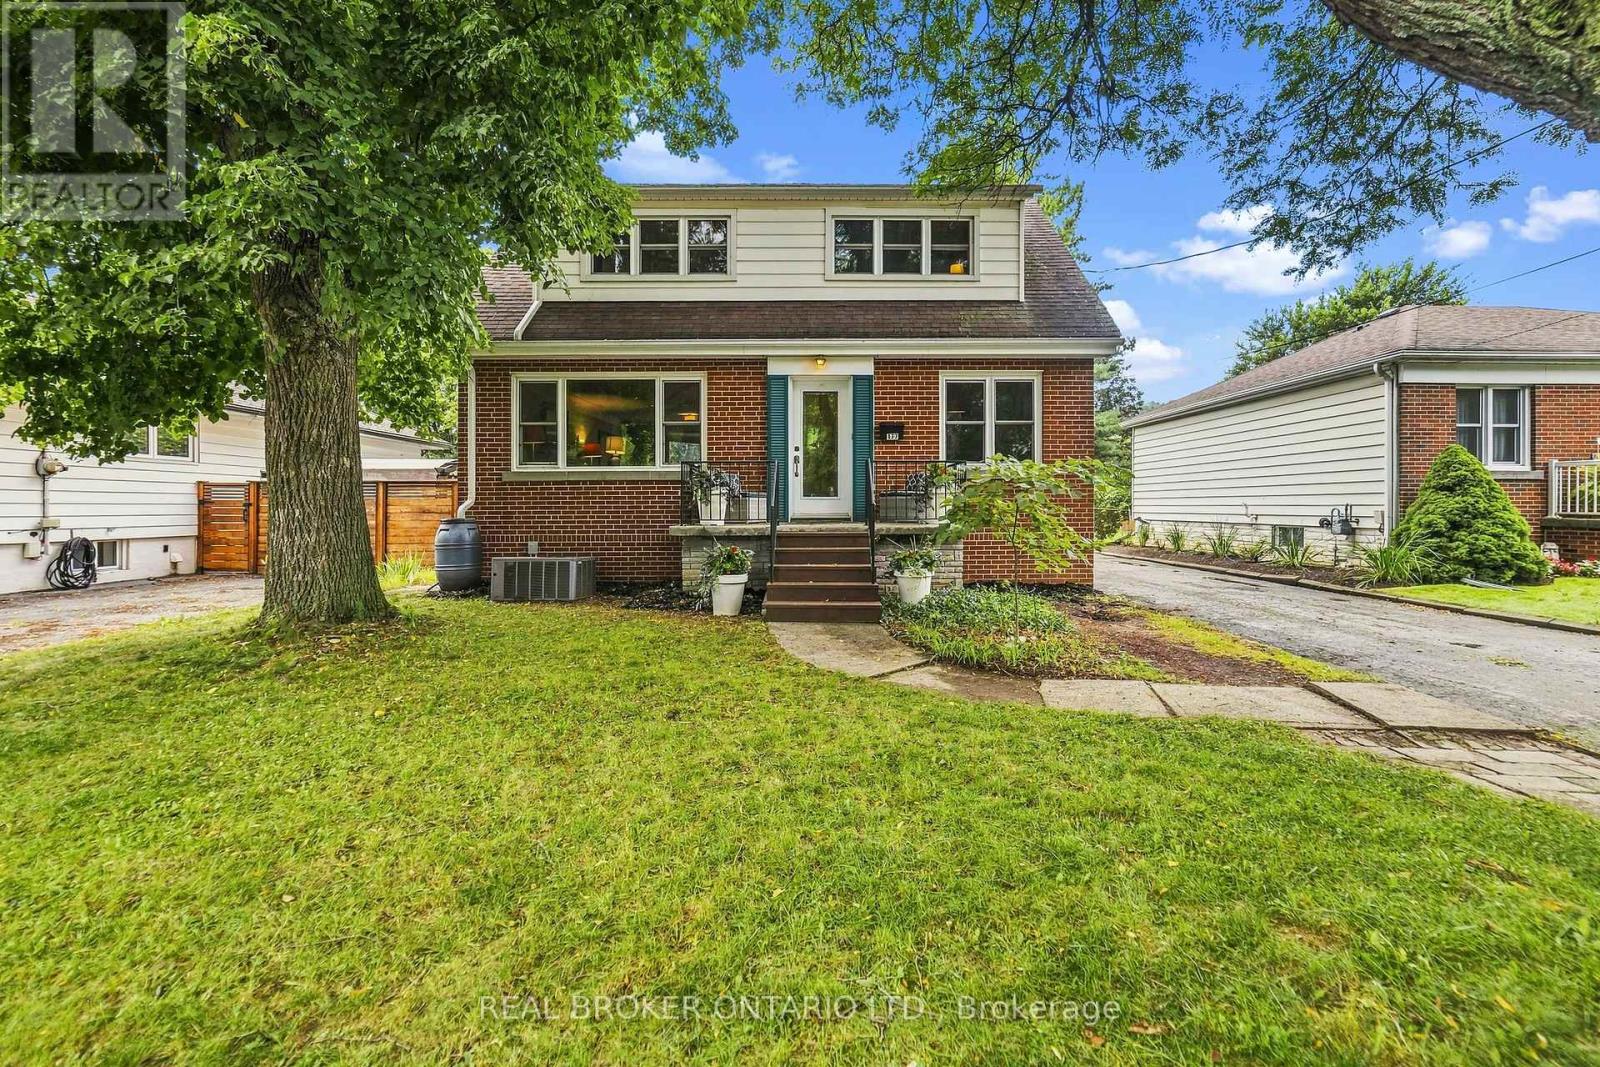
A rare combination of walkable Dundas living, nature at your doorstep and a versatile three-level layout. Set on a generous 50' x 100' lot with the forest directly across the street, this detached 1-storey home is approximately a 10-minute walk from downtown Dundas, with Highway 403 only minutes away. Inside are three bedrooms on the upper level, additional finished bedroom space in the basement and three bathrooms, one on every level. The finished lower level adds flexibility for guests, family, a home office or recreation space. Recent improvements include a new furnace and upgraded electrical panel in 2026, new washer and dryer, basement improvements, updated windows and freshly refinished kitchen cabinetry. The upper-level bathroom has also been refreshed with new tile flooring and paint. Step outside and you're immediately connected to Dundas' natural surroundings, while still being close enough to walk downtown for dinner, coffee or shopping. With a substantial lot, flexible living space and a location that puts both downtown Dundas and nature close by, 177 York Road offers a combination that's difficult to find. (id:49269)
35 Arthur Street N
Woolwich, Ontario
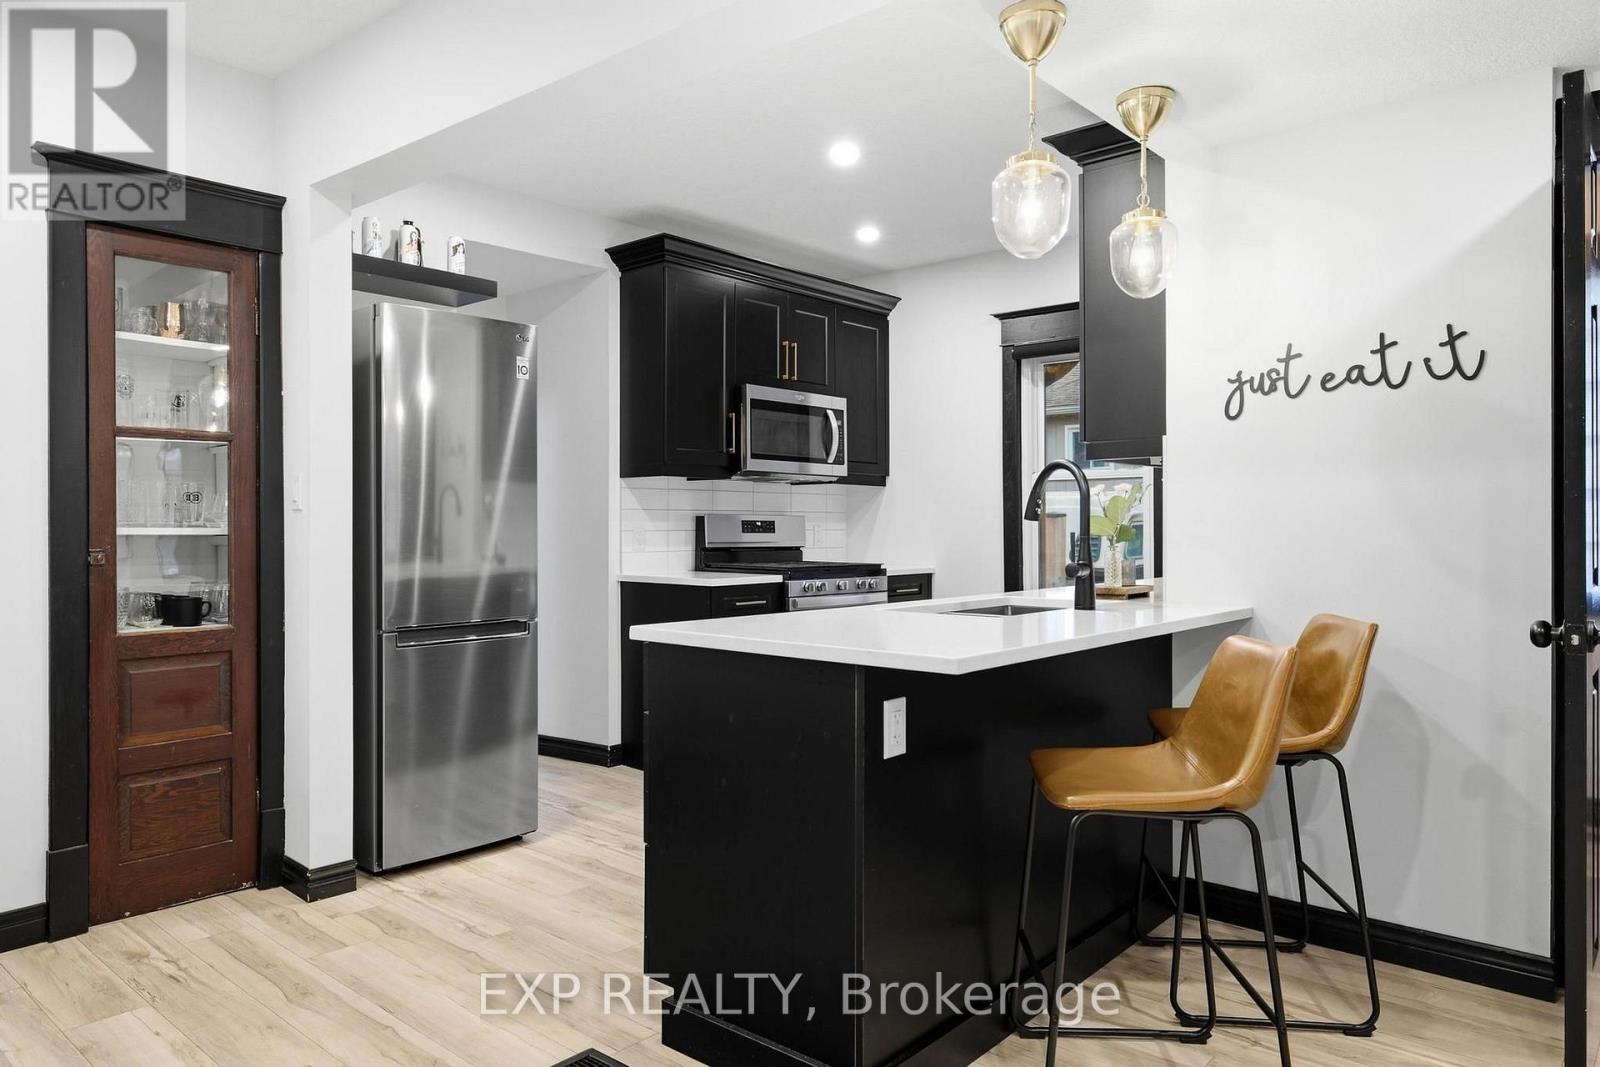
Elmira has that effect on people. You come for a look and start doing the math on how to make it work. It is a real town in the way that most places stopped being a long time ago, close enough to Waterloo Region to make sense, and genuinely worth the drive. The covered front porch and original red brick make an impression before you even get to the door. This is a 1922 century home that has been renovated without losing what made it worth saving in the first place. Inside, the main floor opens up in a way that surprises. Updated flooring and lighting carry through the space, the kitchen anchors without taking over, and the layout connects naturally without feeling carved up. There is a flex room off the main entry that works equally well as an office or an extra bedroom depending on what life actually requires right now. Two bedrooms and a full 4-piece bathroom sit upstairs, with a third bedroom and a 3-piece bathroom on the main floor. The right rooms in the right places. Out back, the outdoor entertaining space is set up properly. A custom pergola with string lights overhead and a slatted privacy wall lined with hanging planters creates the kind of separation from the outside world that takes some homes years to achieve. It is intimate, finished, and the kind of space you end up in every night without planning to. The home has been well looked after underneath, too. Plumbing and electrical updated throughout, heat pump, furnace and AC three years old, roof one year old with new insulation and roof decking underneath. Brick repointed. Both driveways paved, onefrom Arthur Street and one from Riverside Drive. Come see it before someone else does the math first. (id:49269)
Unknown Address
,
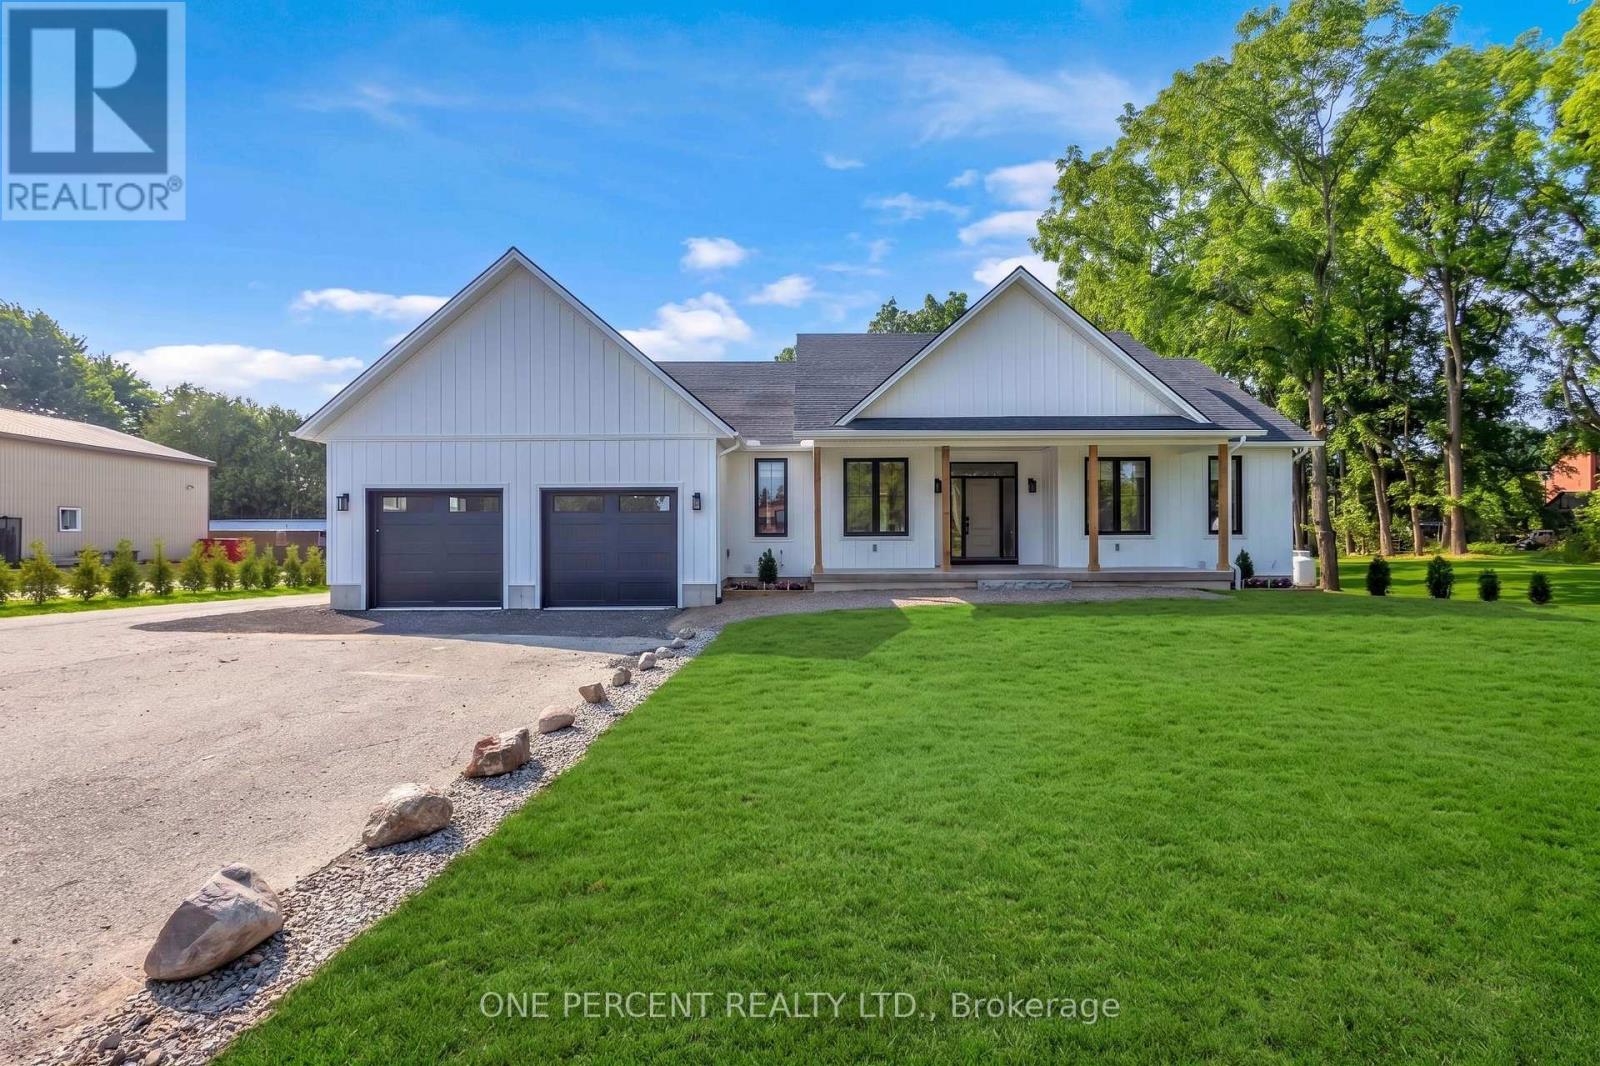
Newly completed (Dec 2025), this custom-built home offers over 3,400 sq. ft. of finished living space on a private 1.45-acre mature treed lot in Harley with no rear neighbours and surrounded by mature trees you don't see very often, just 8 minutes to Burford/Hwy 403, 20 minutes to Brantford, and 45 minutes to London. The nearly 2,000 sq. ft. open-concept main floor features a spacious great room, an oversized entertainer's custom kitchen, 3 main-floor bedrooms, heated floors in both main bathrooms, custom triple-pane windows, a custom oak staircase, 84" solid interior doors, and solid wood trim throughout (no MDF). The 1,400 sq. ft. finished lower level provides a massive open living/rec space (ideal for a gym, office, or extra bedrooms), a custom 3-piece bathroom, a utility/workroom with water treatment, premium floor underlayment, and R10 spray foam plus R14 Rockwool exterior wall insulation. Outside and mechanically, the property boasts upgraded Gentek Align wide-profile composite siding, a paved driveway, a covered rear deck with built-in storage, a 25ft x 25ft insulated double garage pre-wired for a mini-split, an efficient Bosch heat pump with backup furnace and central water heater, plus county zoning that allows for a future large rear workshop. RSA. (id:49269)
3978 South Portage Road
Huntsville, Ontario
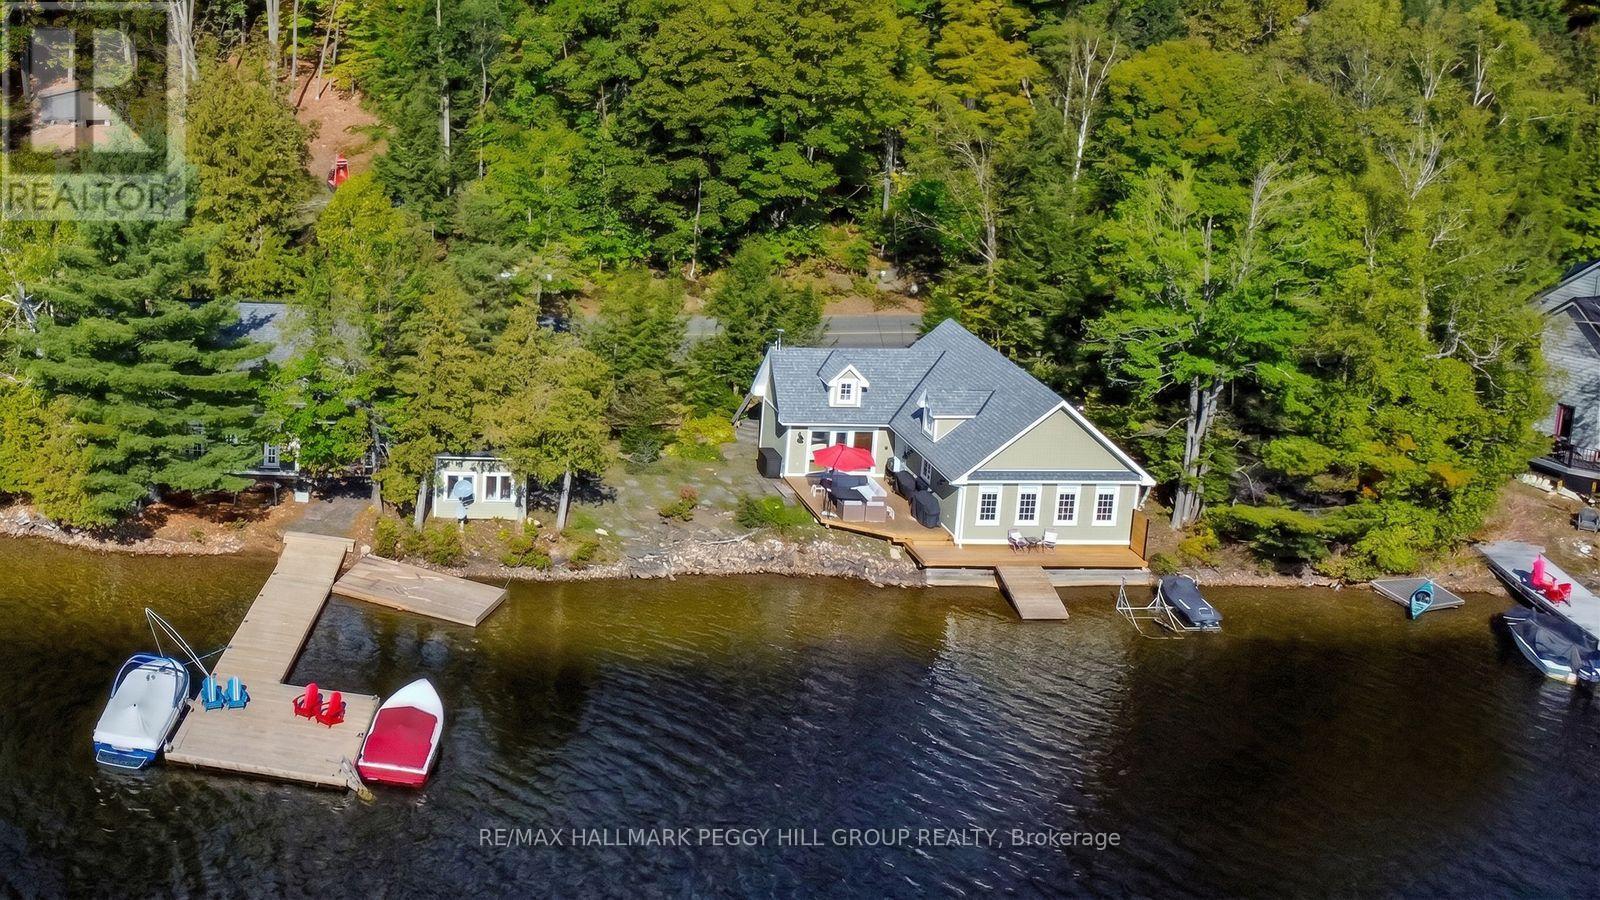
LUXURIOUS LAKEFRONT RETREAT WITH 200 FT OF SHORELINE, PRIME SW EXPOSURE, BUNKIE & HEATED/INSULATED GUEST COTTAGE! Set along the shores of Lake of Bays, where water levels are thoughtfully managed by the township to help preserve shoreline integrity and enjoyment, this luxurious waterfront retreat offers 200 ft of crystal-clear shoreline, prime SW exposure, a bunkie and a heated/insulated guest cottage. Set on 0.86 acres, this property offers a flat lot, hard-packed sandy waterfront, no stairs to the shoreline, and the advantage of both walk-in entry and deeper water off the dock. Set on a year-round municipal road near Dorset, Huntsville, Gravenhurst, Bracebridge, and Baysville, enjoy miles of boating with access to restaurants, grocery stores, the LCBO, Robinson's Hardware, ice cream, Lake of Bays Brewery, and Bigwin Island. Substantially rebuilt in 2007, the main residence features cathedral ceilings, oak hardwood floors, large windows, and a kitchen showcasing wood cabinetry, granite counters, and a large island with seating. The primary bedroom offers separate deck access and a full wall of windows overlooking the water. Landscaped grounds present perennial gardens, granite stone steps, a crushed granite driveway with ample parking, and a cleared area for games or future landscaping. Outdoor living continues with updated two-tier decks and an oversized 500 sq ft L-shaped floating dock. The heated/insulated guest cottage has a living room, 2 bedrooms, and a bathroom, plus a bunkie. Modern systems include a propane high-efficiency furnace, on-demand hot water systems, a UV & filtered lake water system, heated water lines, an over-capacity septic system, foamed-in-place insulation, a BBQ gas hookup, and updated drainage. An additional cleared lot across the road offers potential for a garage, future outbuilding, or extra parking. A distinctive Lake of Bays offering where exceptional shoreline, thoughtful design, and guest space come together in all the right ways! (id:49269)
309 Amberly Boulevard
Hamilton, Ontario
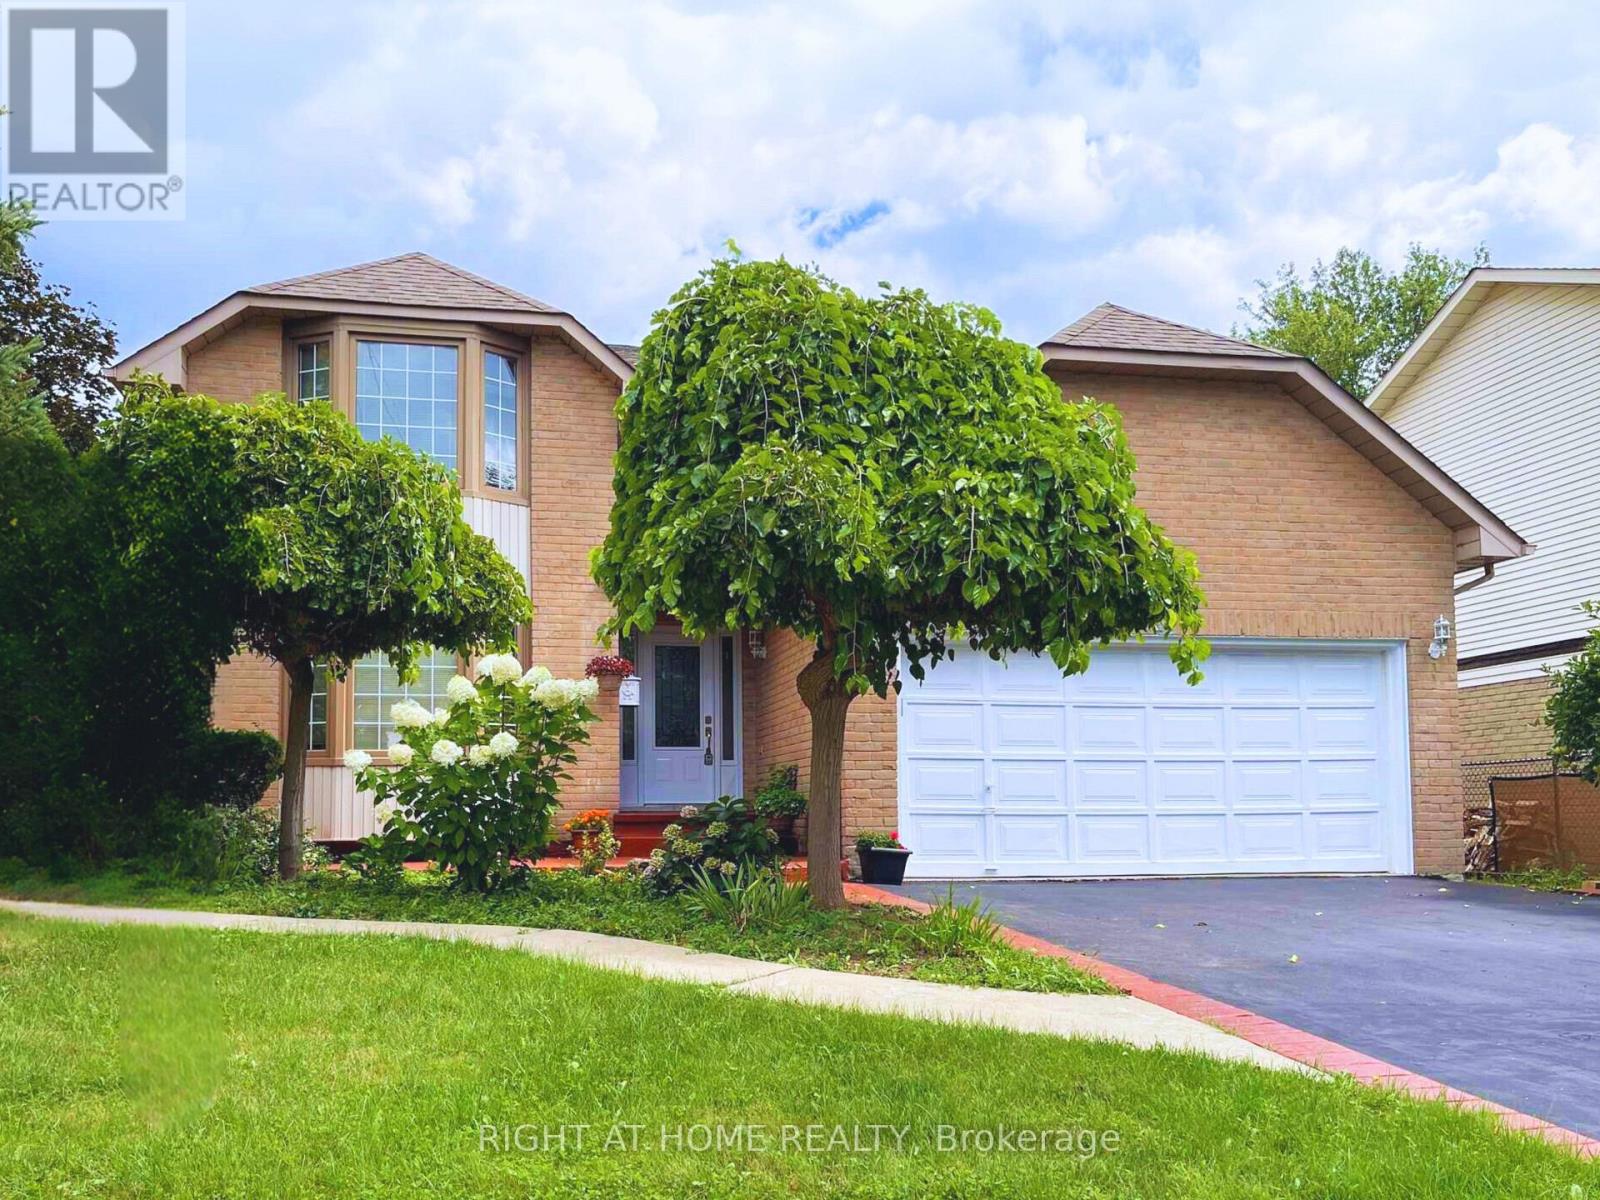
MUST SEE! 4+2 Bed, 4 Bath Detached Home on a Premium Corner Lot with Basement Apartment! Bright open-concept layout with hardwood floors, pot lights, a newly renovated basement with separate entrance adds strong income potential, all in a prime location. Enjoy the large kitchen with quartz counters, S/S appliances, and ample cabinetry, overlooking the family room - great for everyday living and entertaining. Unique main floor full bath + bedroom option, perfect for accessible living, in-laws or multi-gen households. Upstairs offers 4 bedrooms, 7 closets, renovated baths (2025), and master with jacuzzi. Fully renovated in 2025, the walk-out basement is a turnkey rental unit with 2 large bedrooms, full kitchen, full laundry, family room, foyer, and private parking - an excellent revenue-generating opportunity. Massive corner lot with pool-sized backyard, mature trees, landscaped garden, 6 parking spots and separate basement entrance with awning. Prime location just 2 minutes to shops, parks, schools, and quick access to Hwy 403. Flexible Layout + Income Potential Make This a Rare Gem - Move-In Ready with Room to Grow! Upgrades include: Full Basement Apartment (2025), 4 Bathrooms (2025), Potlights (2024) (id:49269)
Lot 1 Bond Street
Cambridge, Ontario
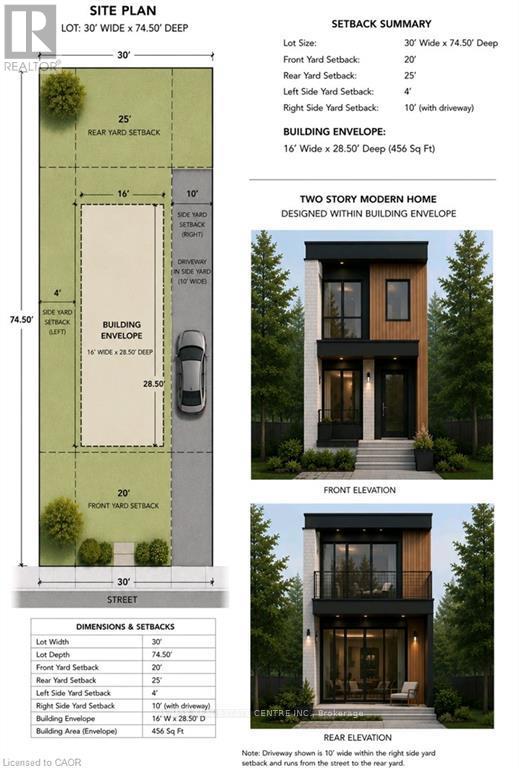
Build Your Vision on This Prime Infill Lot! This building lot offers an outstanding opportunity for builders, investors, or those looking to create a custom home. Preliminary planning has already been completed, including a site plan identifying the proposed building envelope and required setbacks, helping streamline the design process. The property's current zoning supports multiple possibilities. Buyers may choose to construct a thoughtfully designed **single-family home with an attached garage**, or explore the potential for a **duplex**. Concept plans have been prepared for a modern two-storey design featuring approximately **1,260 sq. ft.** in the main residence, with the potential for a **637 sq. ft. lower-level secondary unit**, creating an excellent opportunity for multi-generational living or rental income. Whether you're a builder seeking your next project or a homeowner looking to create a custom residence, this property offers exceptional flexibility and future potential. (id:49269)
Lot 3 Bond Street
Cambridge, Ontario
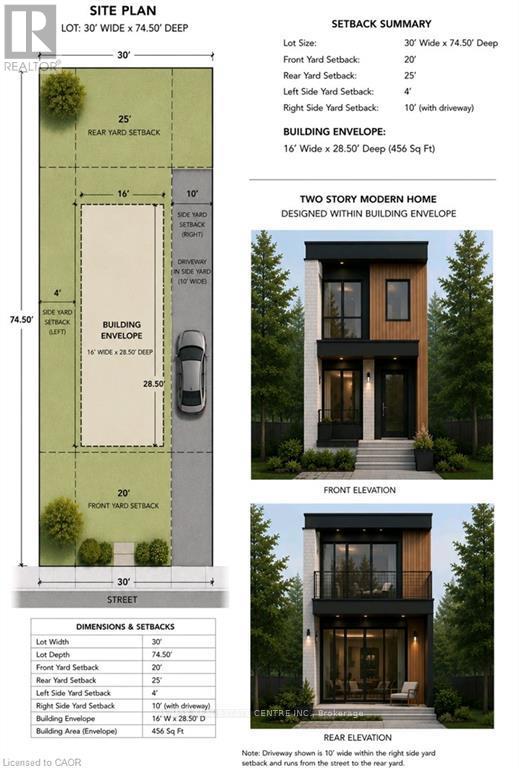
Excellent Infill Development Opportunity! This approximately building lot offers an exceptional opportunity for builders, investors, and those looking to maximize the potential of a well-located property. Preliminary planning has already been completed, including a site plan identifying the proposed building envelope and required setbacks, providing a valuable head start in the development process. The property's current zoning supports a variety of residential possibilities, including the potential for a duplex. Concept plans envision a modern two-storey design featuring either a 480 sq. ft. lower-level unit with a 960 sq. ft. two-storey upper unit, or an alternative layout consisting of two approximately 720 sq. ft. self-contained units. Planned tandem parking accommodates current parking requirements without the need for a garage, maximizing the building footprint and functionality. A fantastic opportunity to build an income-generating investment property or create a thoughtfully designed multi-unit residence in a desirable location. (id:49269)