
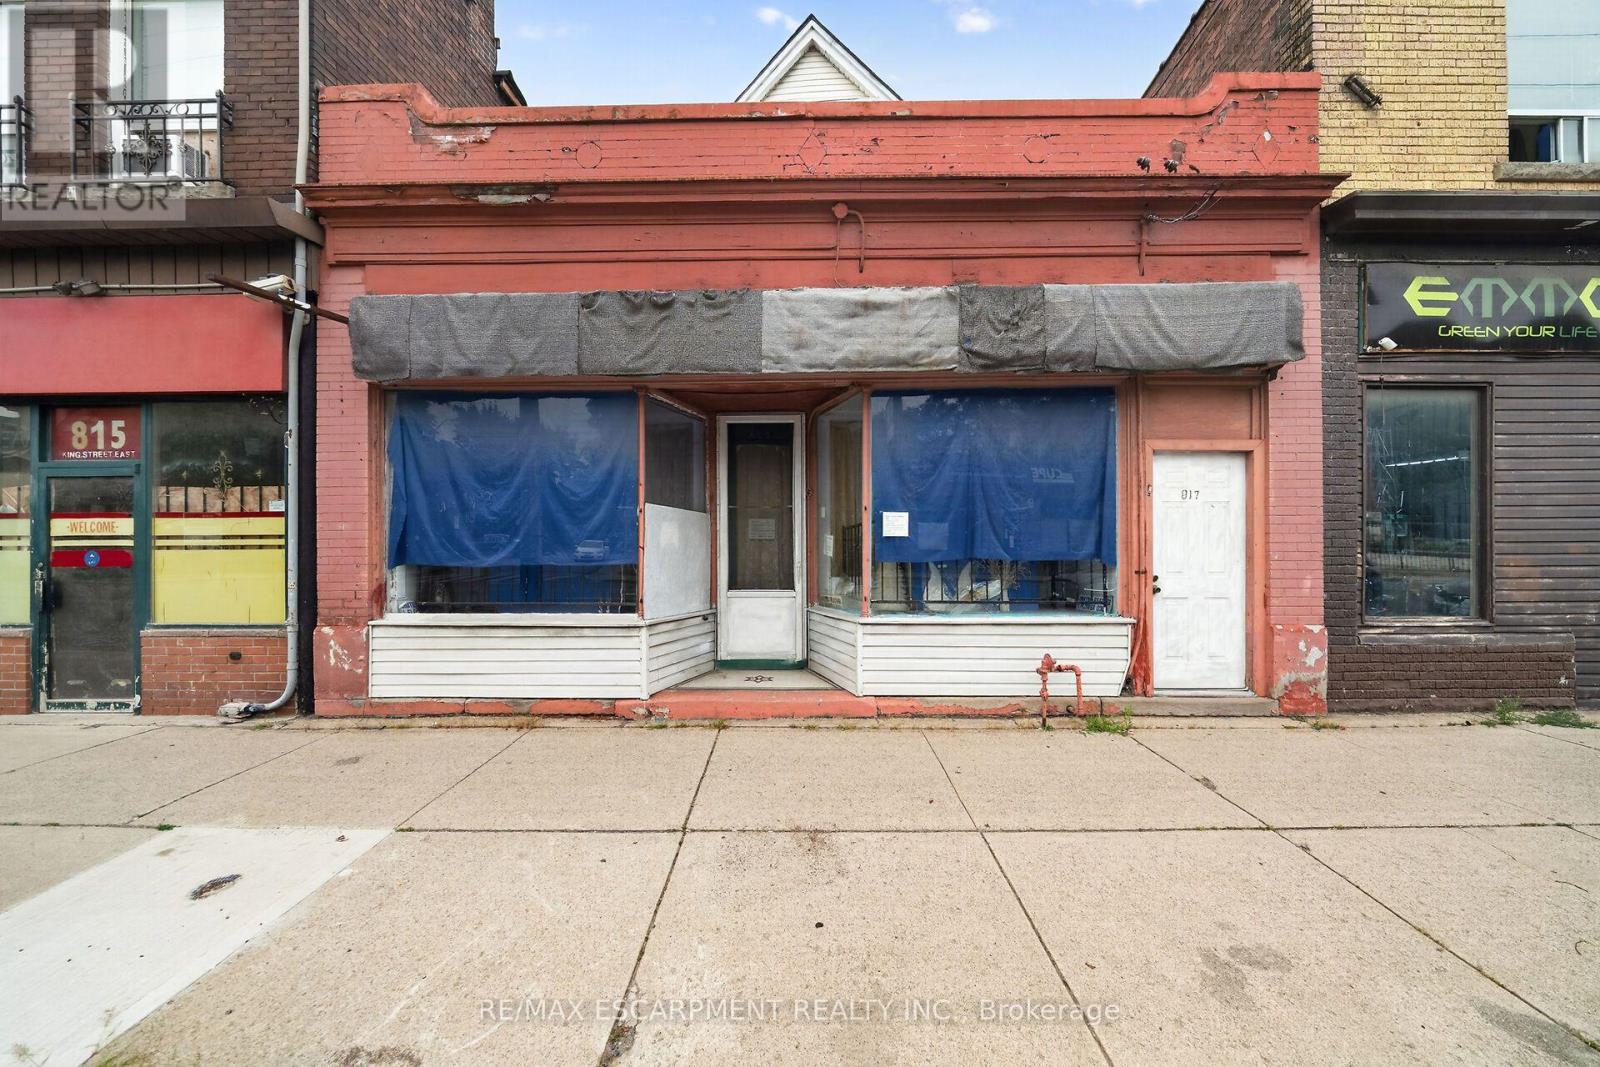
817 King Street E
Hamilton, Ontario
Mixed-use building on Hamilton's King St E corridor, directly along the route of the future 14 km Hamilton LRT with planned stops nearby at Sherman and Gage Park. Ground-floor commercial space plus full basement storage, with a 4-bedroom apartment spanning the 2nd and 3rd levels; operate your business at street level and rent the residence above, or lease both units. TOC3 (Transit Oriented Corridor) zoning supports a broad mix of commercial and residential uses. Recent mechanical updates include a newer boiler and hot water tank. Steps to Gage Park, a few blocks to Tim Hortons Field, and surrounded by the established shops and eateries of the King, Barton and Main corridors, with HSR Route 1 service at the door and a quick ride to downtown Hamilton and the GO Centre. A flexible commercial-plus-residential holding positioned on one of the city's major transit corridors. (id:49269)
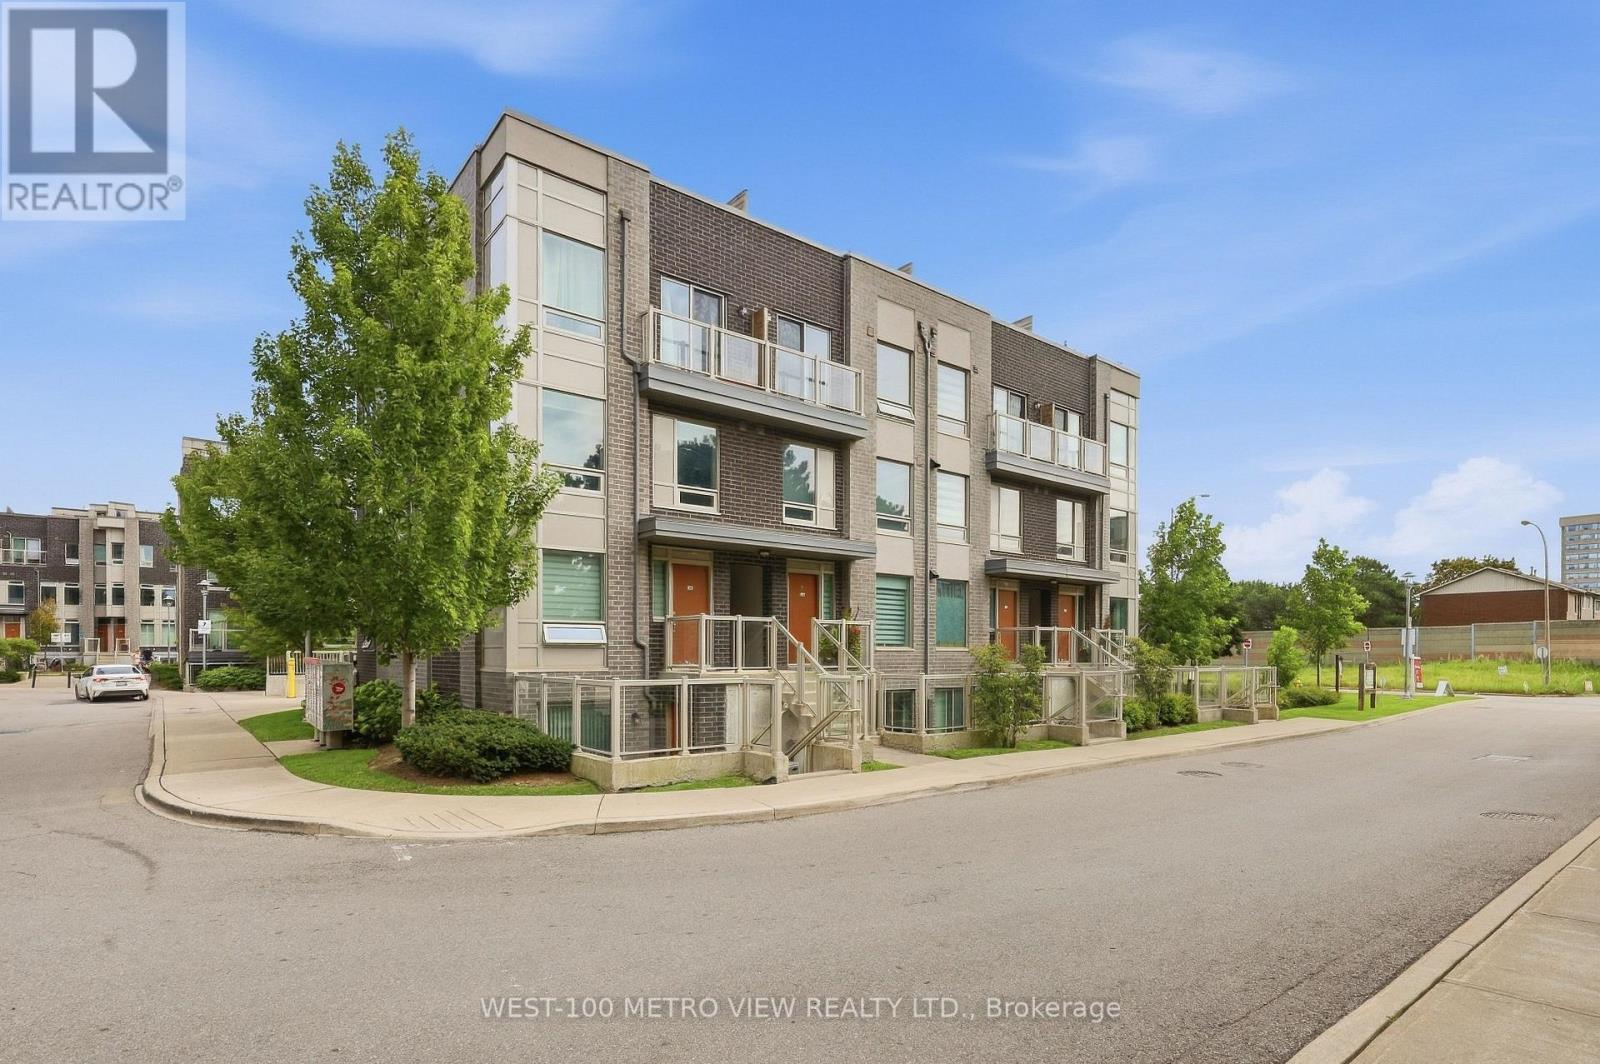
102 - 3 Applewood Lane
Toronto, Ontario
Immaculate and first-time offered, this exceptional two-bedroom townhouse is ideally situated in a highly desirable Etobicoke community. Beautifully maintained with an exceptional level of pride of ownership, this turn-key residence combines thoughtful design, quality finishes, and extensive upgrades throughout. The stylish kitchen is beautifully appointed with a granite counter, stainless steel appliances and deep basin sink. Under cabinet lighting and an elegant mosaic backsplash add an elevated finishing touch. Both spacious bedrooms feature generous walk in closets, while engineered Canadian hardwood flooring, upgrade baseboards, trims and pot lights extends throughout the home. The bathroom is finished with a cultured-marble vanity top and a matching backsplash. Additional highlights include an upgraded stackable washer and dryer, a private rear patio, and a front courtyard, perfect for relaxing or entertaining. Every detail has been thoughtfully considered in this refined, move-in ready home. Just unpack and enjoy! Ideally located with exceptional access to Hwy 427, Hwy 401, Pearson International Airport, the QEW/Gardiner Expressway and downtown Toronto. Close to shopping, transit, parks, schools and an array of everyday amenities. A rare opportunity to own a beautifully upgraded home in an established and highly desirable Etobicoke community. (id:49269)
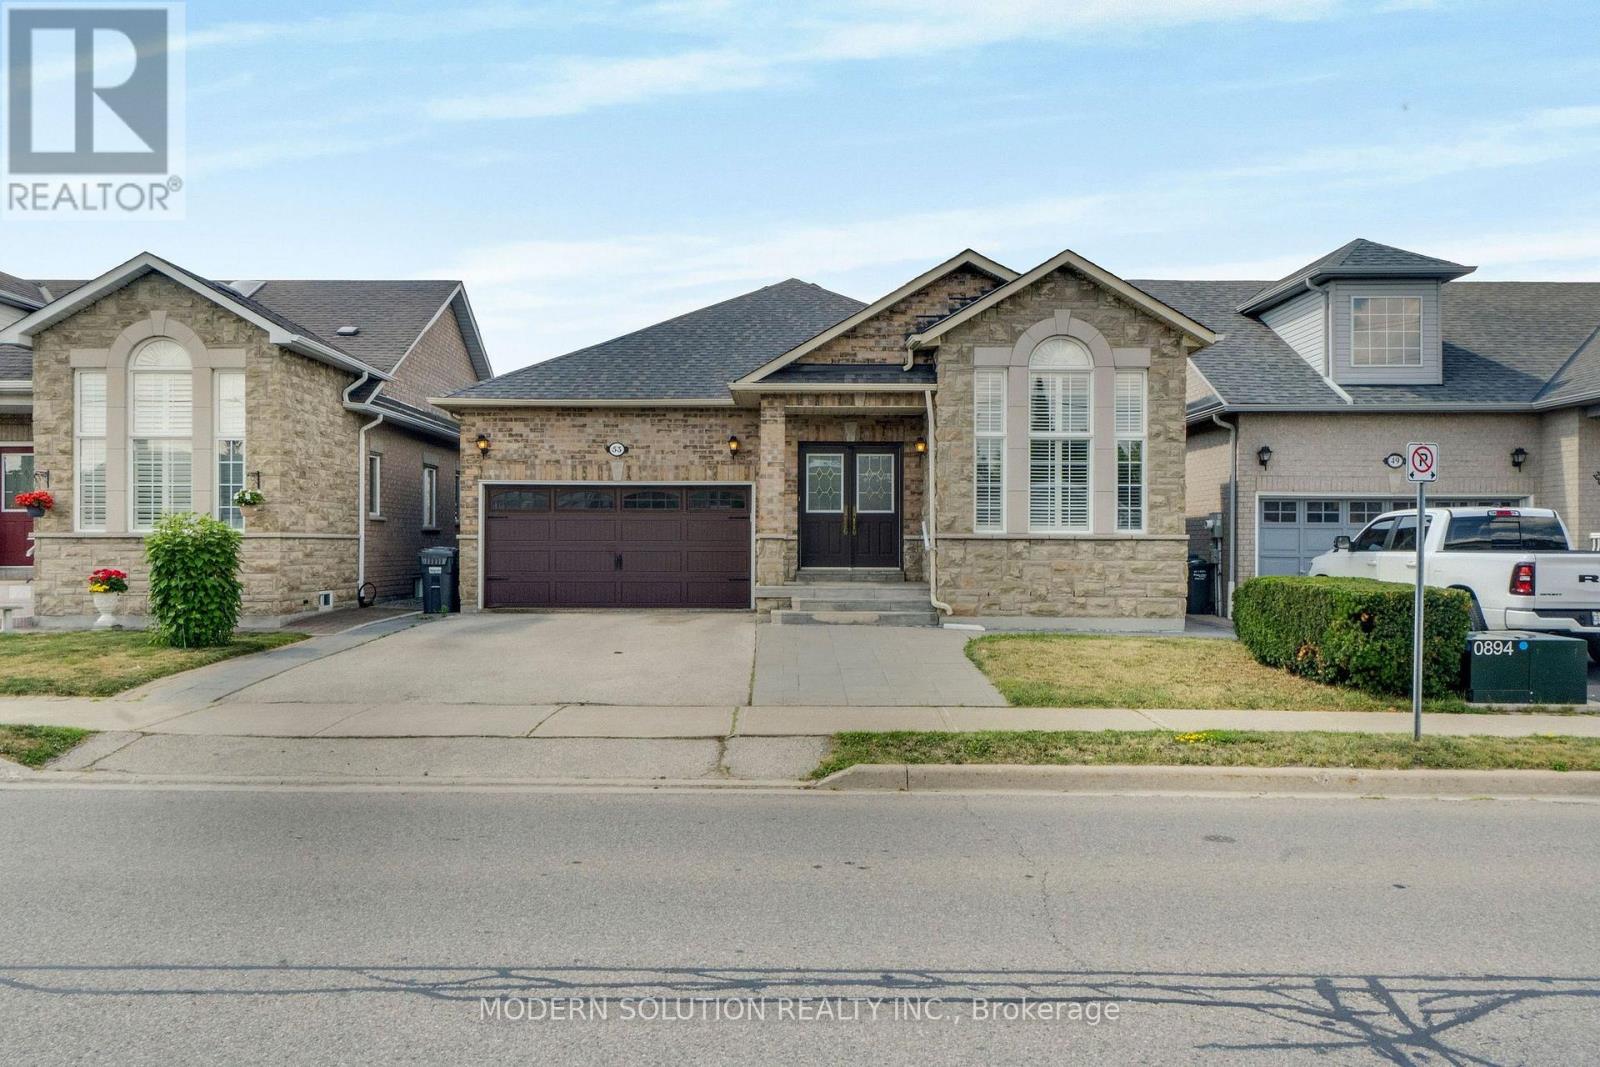
53 Ellwood Drive W
Caledon, Ontario
Welcome to one of Bolton's most charming turn-key bungalows, perfectly situated in the heart of town! This beautifully updated 3+1 bedroom home offers bright, open-concept living with a stunning renovated kitchen that's perfect for everyday living and entertaining.Step out from eat-in-kitchen into your private backyard retreat, featuring an oversized deck-an ideal space for summer barbecues, family gatherings, or simply relaxing outdoors.The spacious primary bedroom boasts a convenient 4-piece semi-ensuite, while the fully finished lower level offers exceptional versatility with a large family room, a kitchenette complete with fourth bedroom or home office, separate laundry room, 3-piece bathroom, cantina and direct access to the garage. Beautifully exterior curb appeal, this home is truly move-in ready. Enjoy an unbeatable location within walking distance to Bolton's incredible amenities, including grocery stores, pharmacies, restaurants, schools, parks, and more. With an impressive Walk Score of 72, everything you need is just steps from your front door. (id:49269)
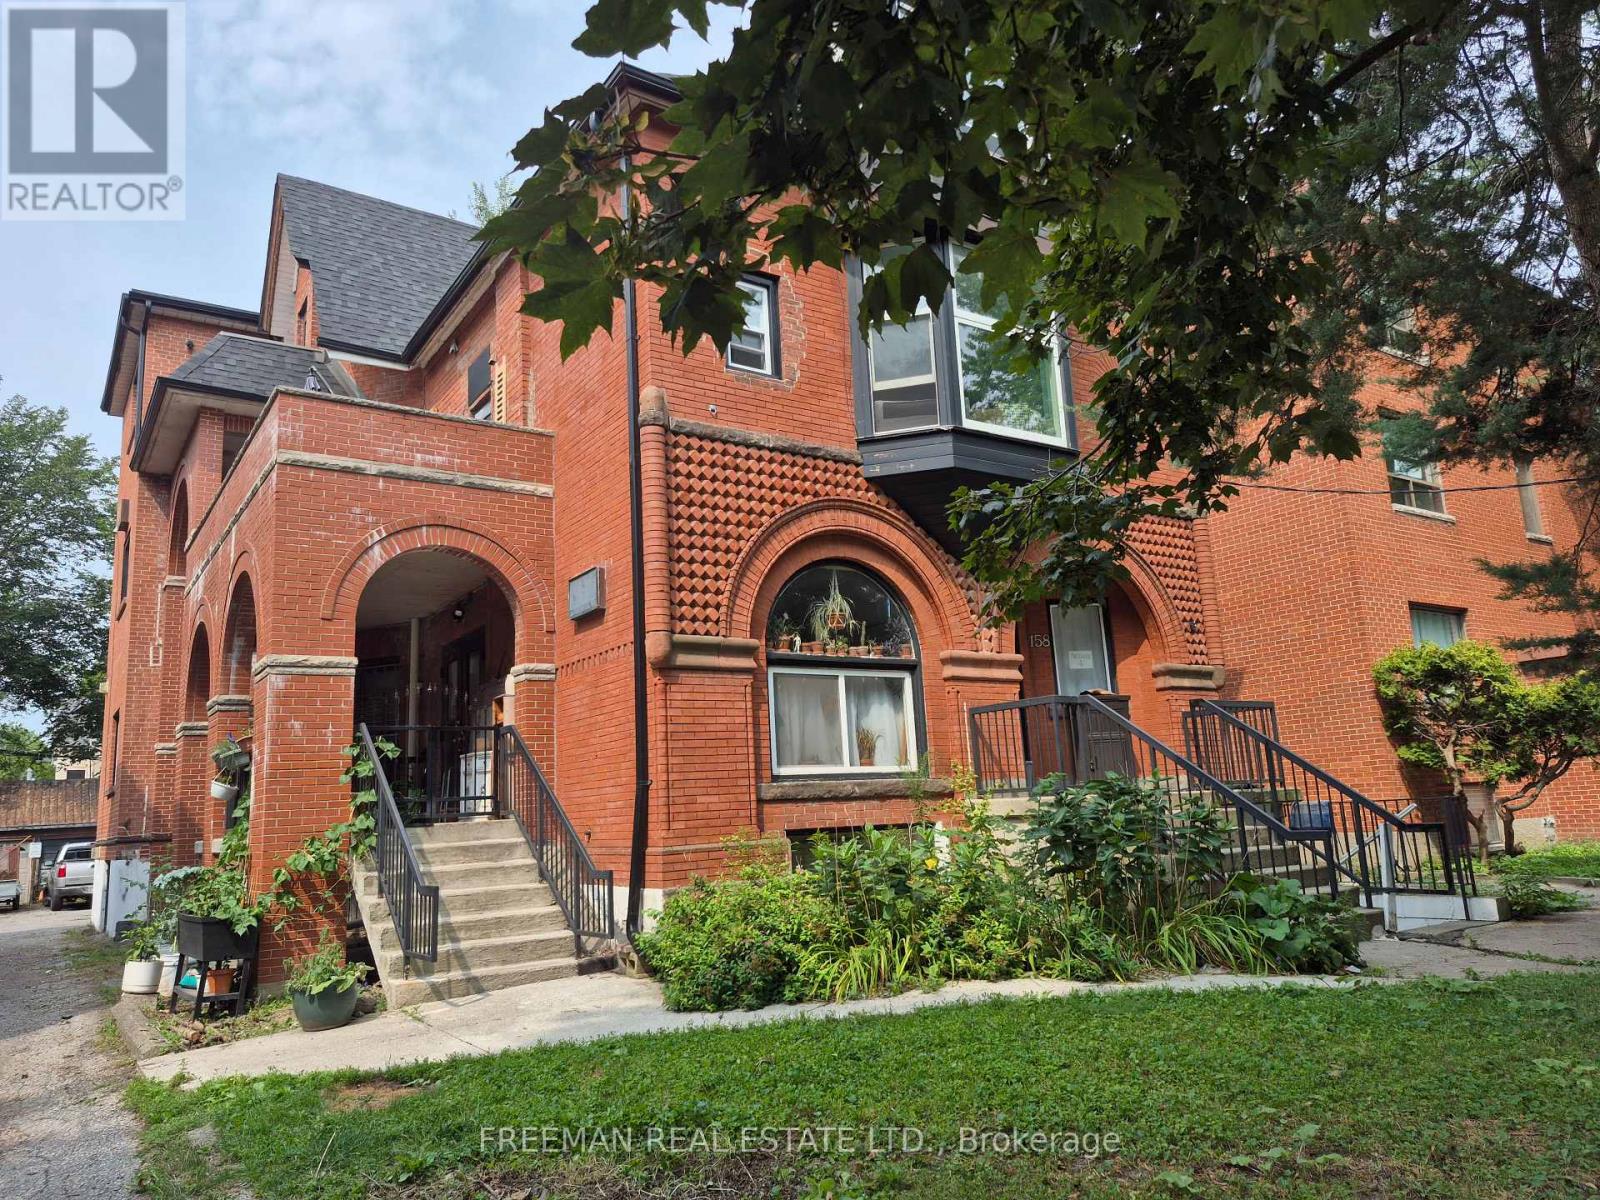
204 - 158 Dowling Avenue
Toronto, Ontario
Welcome to this bright urban styled junior one bedroom apartment in the heart of Parkdale. It features a recently upgraded kitchen and bathroom and a separate entrance. Heat, hydro and water are included in the rent. Furniture is optional. Room measurements are approximate. Parkdale is a convenient, trending area of the city near local cafes, grocery shopping, Shoppers Drug Mart and unique shops. High park, Liberty Village and public transit are close by. The laundromat is just steps away. If you are a cyclist or avid walker the bridge to the lakeshore path is just minutes away. (id:49269)
2391 Seadon Road
Springwater, Ontario
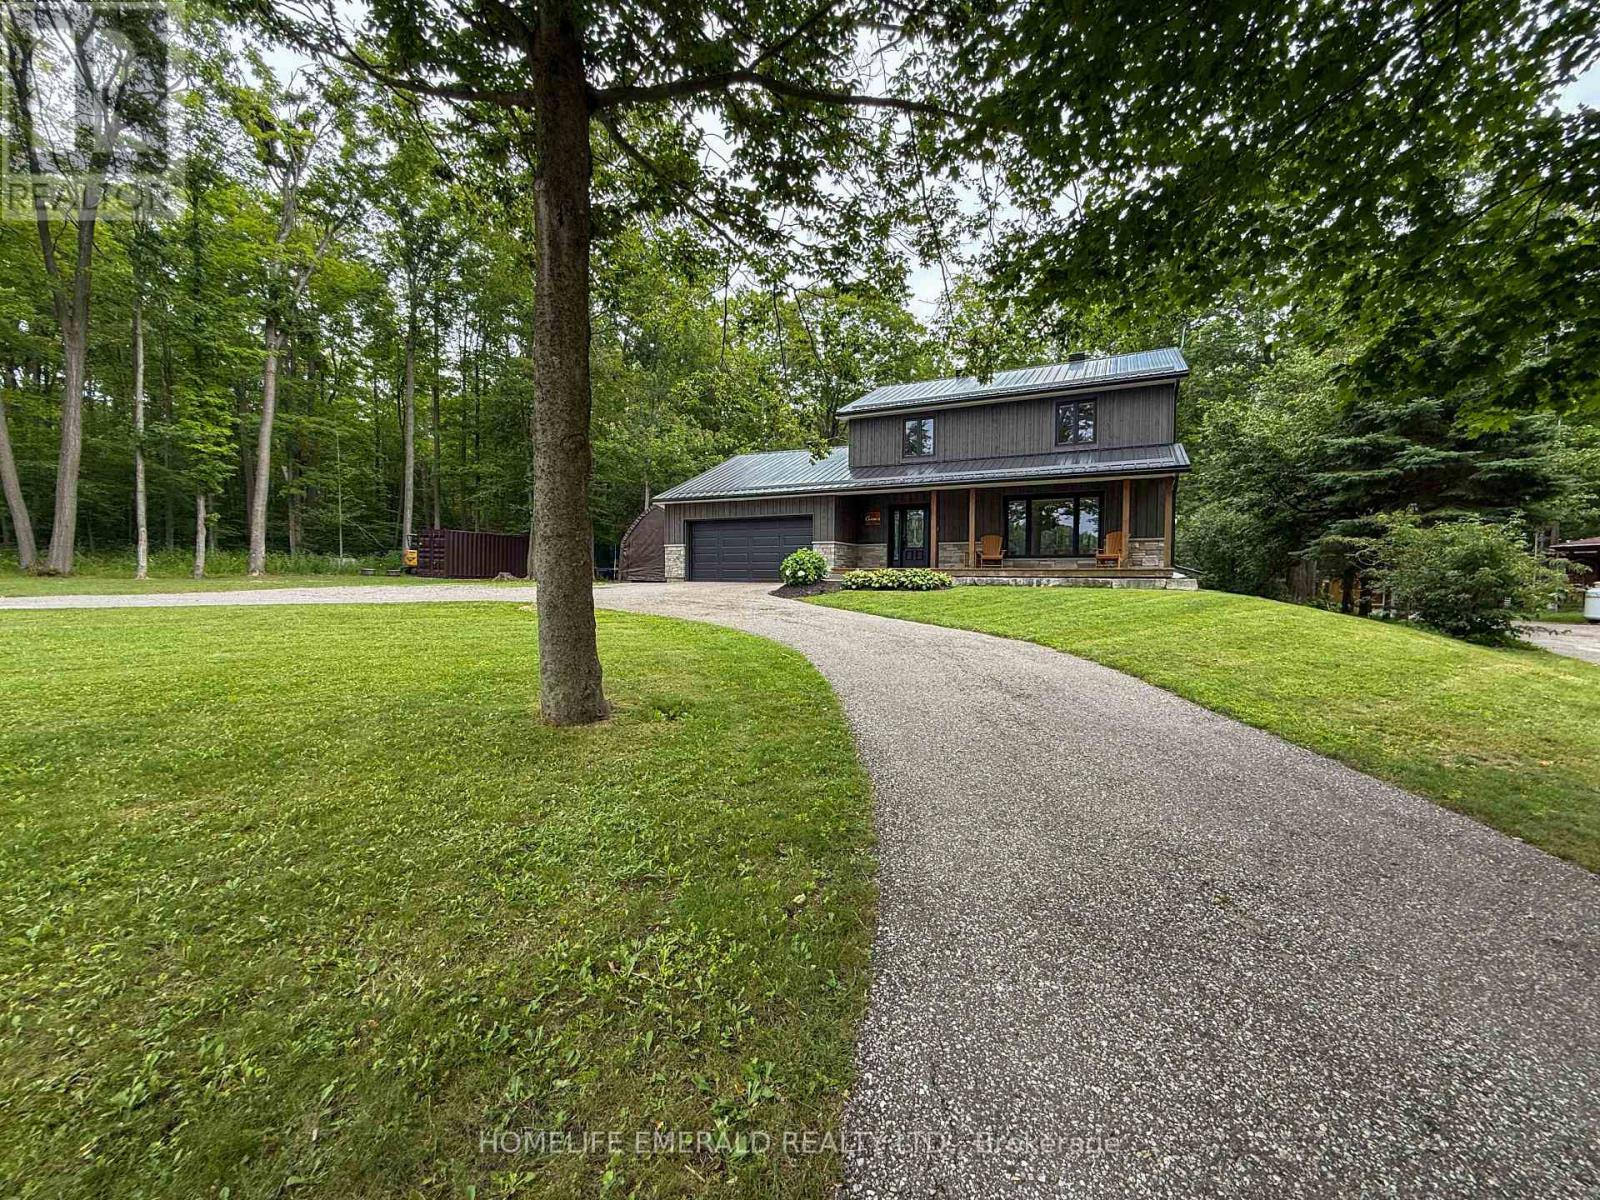
Escape to your own private retreat at this stunning, fully updated 2,500+ sqft 2-storey home nestled on a serene 1.7-acre lot surrounded by mature hardwood forest. Boasting 3+1 bedrooms & 3 bathrooms, this property seamlessly blends modern craftsmanship with classic charm. Step inside to a bright, open-concept living space featuring a custom Norcab kitchen, complete with high-end finishes & thoughtful details for the chef at heart. Throughout the main level, enjoy the warmth & elegance of hand-scraped oak hardwood flooring & the coziness of a wood burning fireplace. Upstairs, the spacious bedrooms offer plenty of space filled with natural light & a large primary bedroom with newly updated ensuite bathroom. The newly finished basement expands your living space with a large rec room, a versatile fourth bedroom, perfect for guests or a home office & laundry room. Outside, the homes steel roof & board & batten exterior add durability + character. Recent upgrades include new windows, doors, deck, & a welcoming front porch all ready for you to move in and enjoy.The roundabout driveway offers convenience, with ample parking for family & guests. Whether you're relaxing on the deck, exploring the acreage, or simply unwinding on the front porch, this property invites you to experience the perfect balance of privacy & nature just minutes from all that Snow Valley has to offer. (id:49269)
6 Beechcroft Circle
Barrie, Ontario
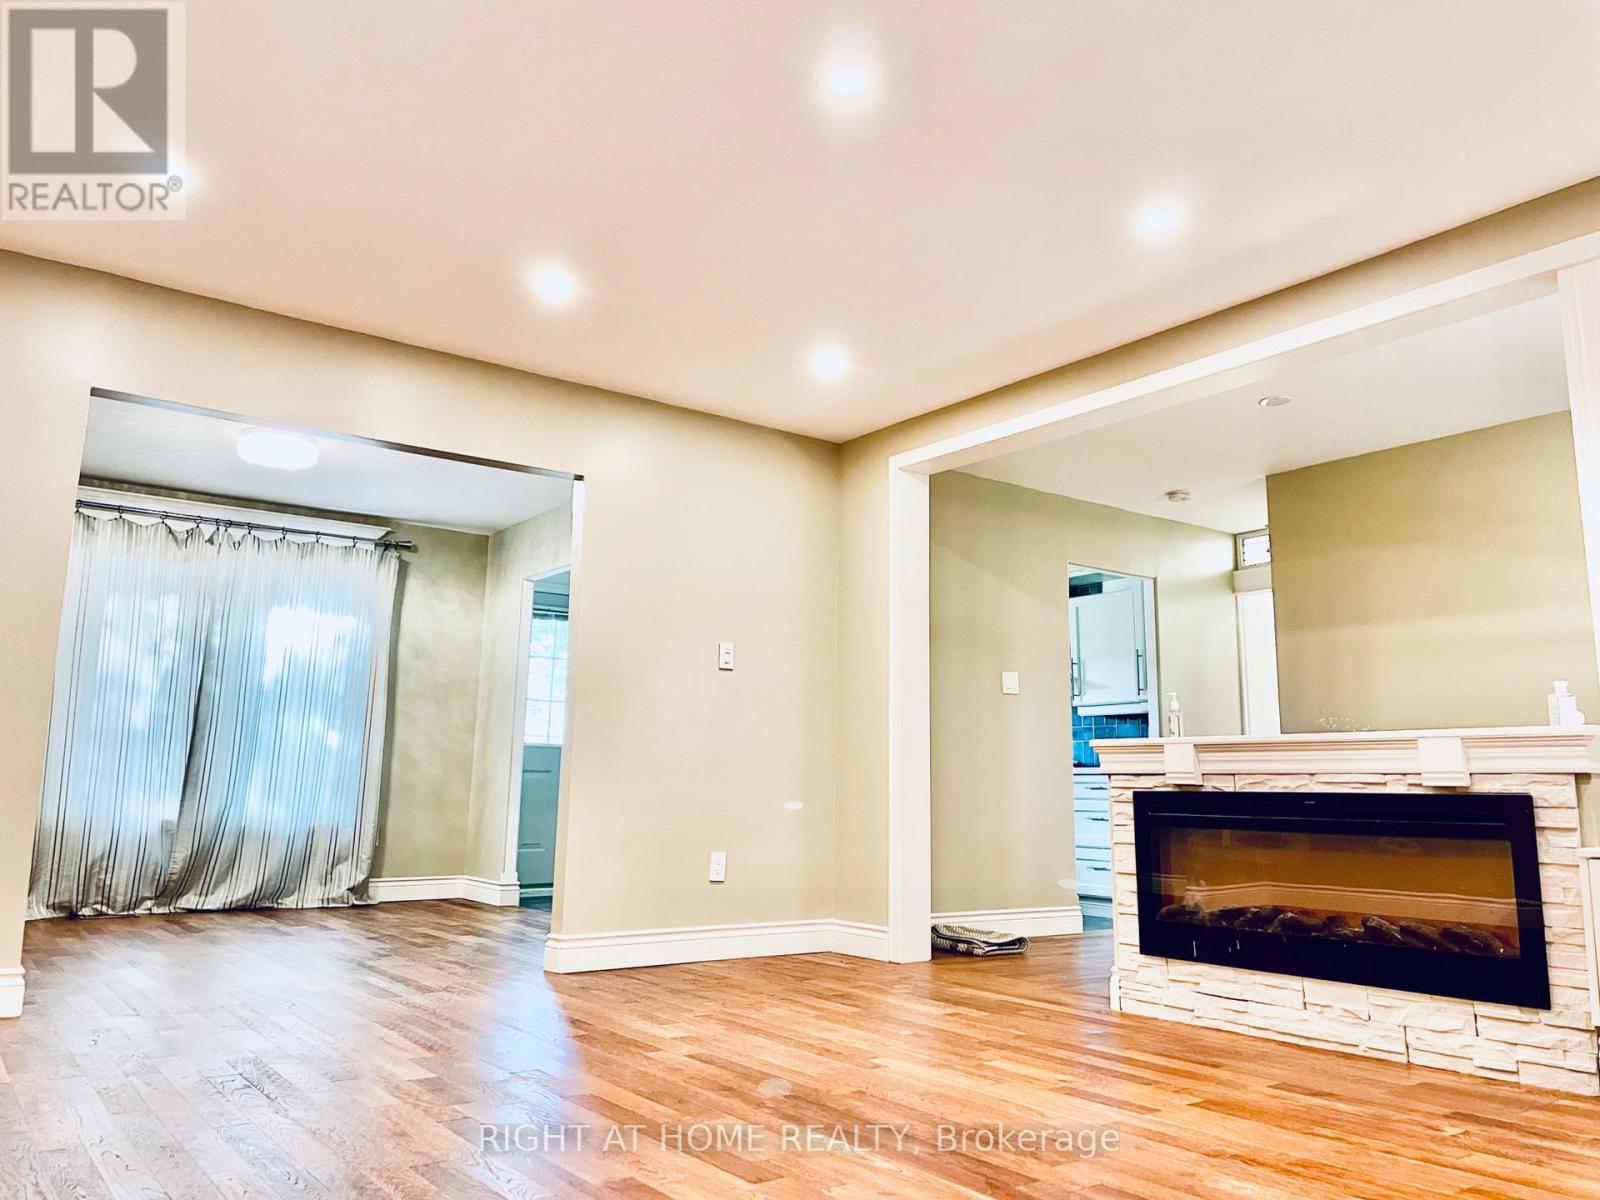
Luxurious 3 Bedroom Detached Home In Tall Trees Subdivision * Family Friendly Neighbourhood * Beautifully Renovated * Large Size Living / Dining Rooms / Kitchen With Picturesque Windows Allowing Lots Of Sunlight * Grand Hallway * Gorgeous Glass Doors * Pocket Door In Between 2 Regular Rooms Or can be converted to 1 Massive Main floor Room * Close To Transit / Hwy 400 / Georgian Mall / Georgian College / East Bayfield Community Centre / Arboratem Sunnidale Park / Lake Simcoe & Beaches (id:49269)
506 - 70 Dean Avenue
Barrie, Ontario
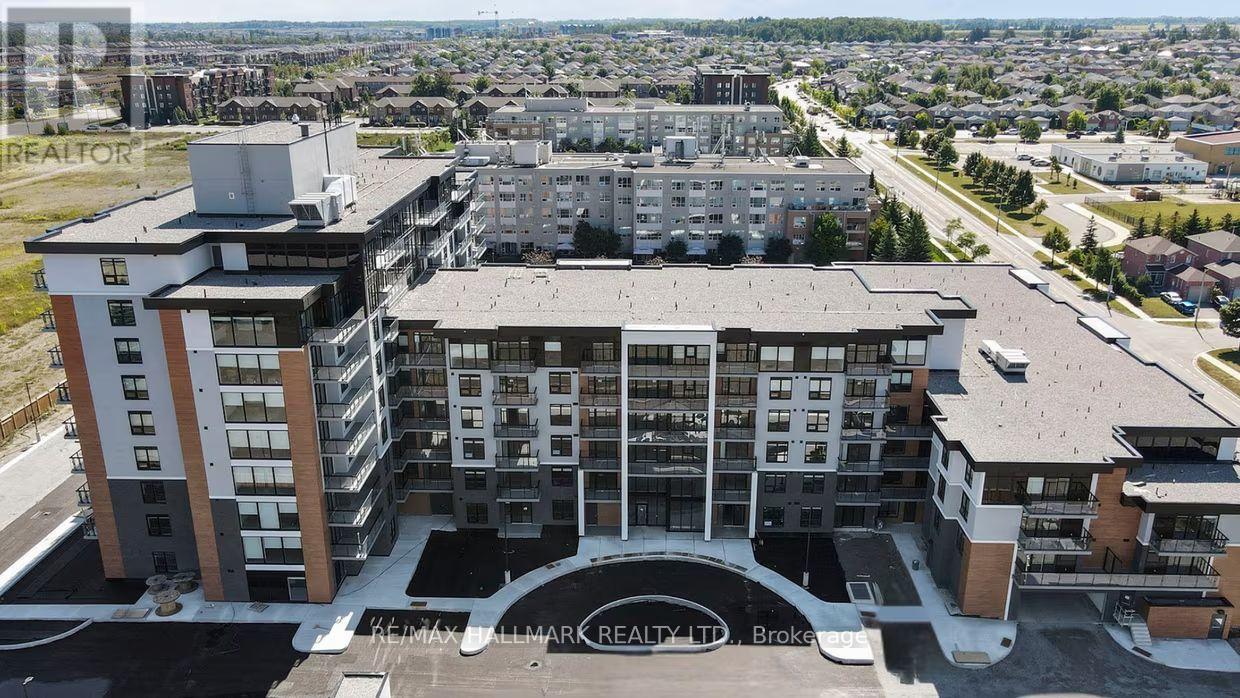
Welcome to The Deanwood in South Barrie! This rare and spacious 2-bedroom, 3-bath suite offering approximately 1,711 sq ft delivers the feel of a full-sized home with the ease of modern rental living. Featuring a desirable north-facing exposure, this thoughtfully designed unit showcases an expansive open-concept layout with contemporary finishes throughout. The modern kitchen is equipped with quartz countertops, stainless steel appliances, and ample cabinetry, seamlessly connecting to generous living and dining areas-ideal for both everyday living and entertaining. Both bedrooms are well-sized, including a primary suite with a private ensuite, while the additional bathrooms provide added comfort and flexibility. Located in a professionally managed building, residents enjoy access to premium amenities including a fitness centre, co-working lounge, and stylish social spaces. Set in Barrie's desirable south end, this home offers a perfect blend of convenience and tranquility. With quick access to Highway 400, GO Transit, shopping, restaurants, and everyday essentials, commuting is effortless. Surrounded by parks, trails, and just minutes from Lake Simcoe's waterfront, the neighbourhood provides an ideal balance of urban accessibility and outdoor lifestyle. (id:49269)
RE/MAX Hallmark Chay Realty
3 - 431 Bayview Drive
Barrie, Ontario
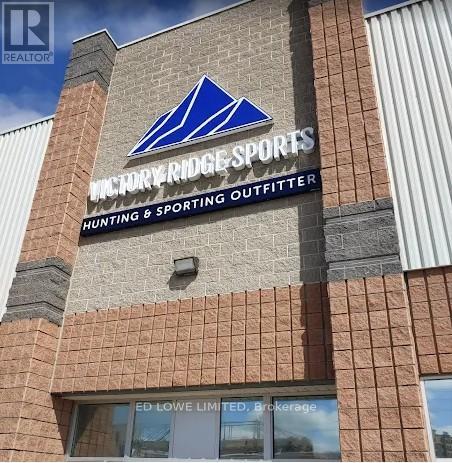
3990 sf Industrial Space for Lease. Prime industrial unit located at the high-traffic corner of Bayview & Churchill. Situated directly across from Park Place, offering convenient access to shopping, restaurants, and amenities. This property provides excellent exposure, ample on-site parking, and easy access to Highway 400. Ideal for businesses seeking visibility and accessibility. Perfect for a variety of industrial or commercial uses in a highly desirable and well-connected area. Can be combined with Unit 4. $17.50/s.f. & TMI $9.25/s.f. + HST. Annual escalations. (id:49269)

The Urban Golf Co.
Springwater, Ontario
Turn-key opportunity to acquire a premium, fully mobile golf simulator business with significant upfront investment already completed and immediate revenue potential. Urban Golf Co. delivers a high-end, on-location golf experience through a custom-built, professionally designed mobile simulator trailer - eliminating the need for a fixed retail space while tapping into the rapidly growing experiential entertainment market. This asset-backed business features a fully enclosed, custom Weberlane trailer with expandable slide-outs, and premium branding. The interior is professionally finished with a luxury lounge area, bar seating, sound-dampened hitting bay, and high-end finishes throughout, creating an elevated customer experience suitable for corporate events, private functions, tournaments, and brand activations. At the core of the operation is a top-tier simulator package, highlighted by the industry-leading Foresight Falcon launch monitor, paired with a full commercial-grade setup including impact screen, 4K projector, gaming PC, hitting surface, and integrated control systems. The entire unit is designed for year-round use with insulation, heating, cooling, and efficient power configurations. Urban Golf Co. operates with a lean, flexible cost structure - no retail lease, minimal staffing requirements, and scalable logistics-making it ideal for an owner-operator or investor seeking a low-overhead, high-impact business model. Multiple revenue streams are already established, including corporate bookings, private events, lessons, leagues, and sponsorship opportunities.With early traction, active inquiries, and partnership opportunities already underway, this business is positioned for immediate growth. A rare opportunity to step into a fully built, professionally branded, and market-ready business at the exact moment it is ready to scale. (id:49269)
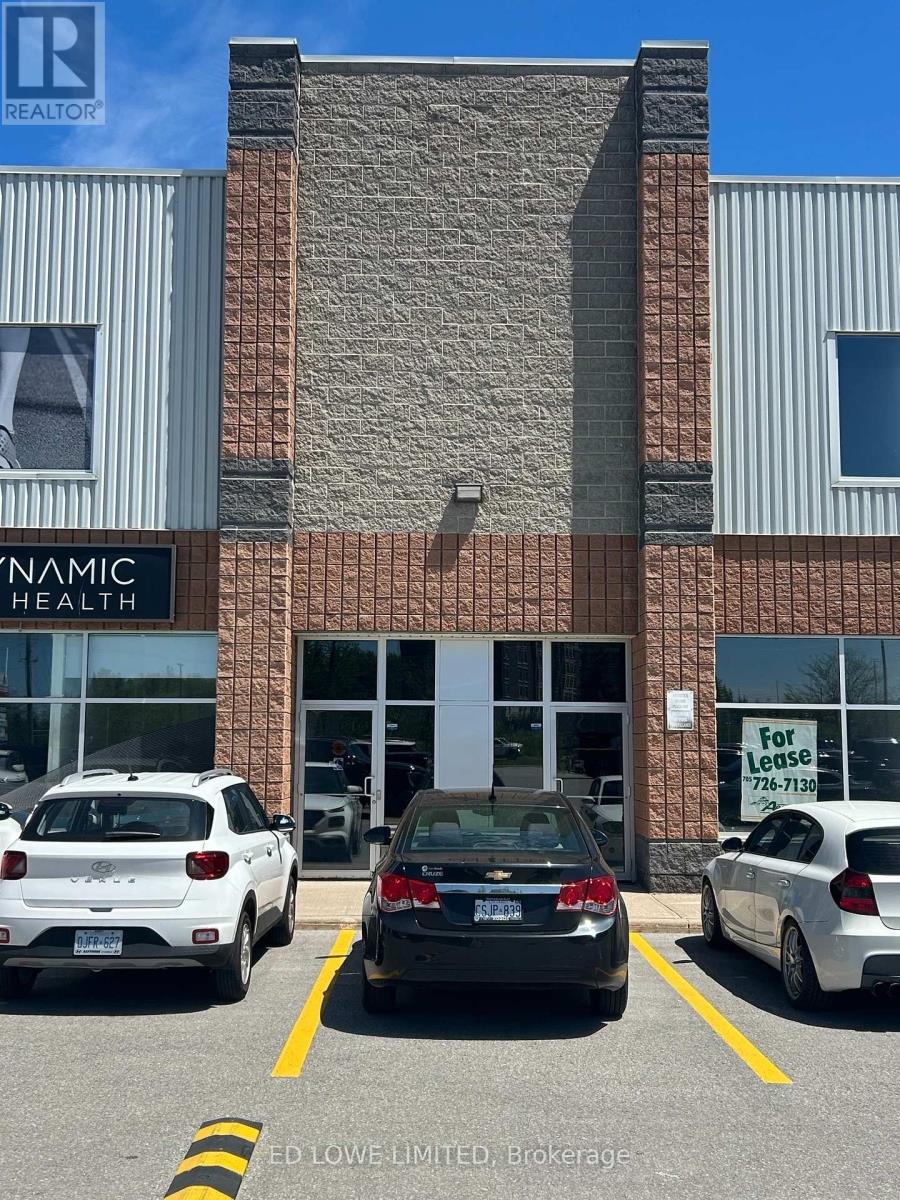
4 - 431 Bayview Drive
Barrie, Ontario
2,304 Sq. Ft. Industrial Space for Lease. Prime industrial unit located at the high-traffic corner of Bayview & Churchill. Situated directly across from Park Place, offering convenient access to shopping, restaurants, and amenities. This property provides excellent exposure, ample on-site parking, and easy access to Highway 400. Ideal for businesses seeking visibility and accessibility. Perfect for a variety of industrial or commercial uses in a highly desirable and well-connected area. 2 grade level loading doors. Can be combined with Unit 3. $17.50/s.f./yr + TMI $9.25/s.f./yr + HST (id:49269)
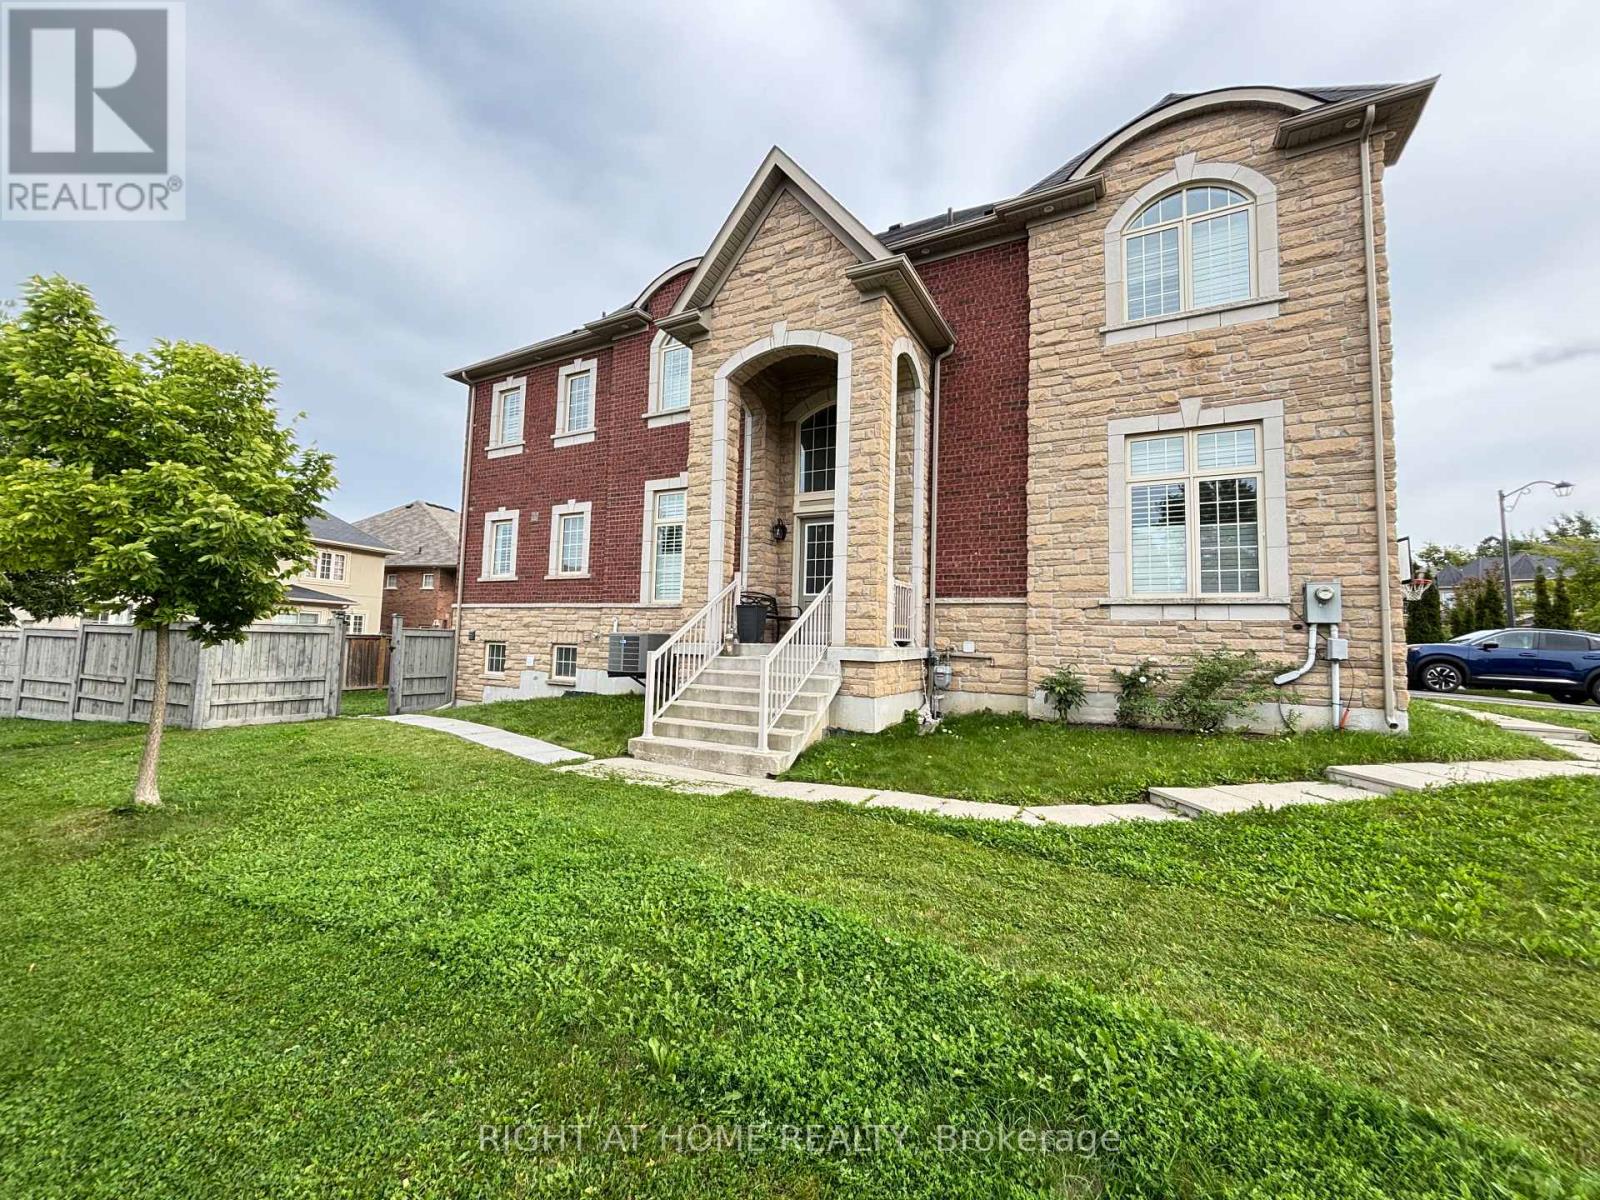
Basement - 33 Heintzman Crescent
Vaughan, Ontario
Luxury and furnished 2-bedroom 2-washroom basement unit with separate entrance in prestigious Patterson community. 9' ceiling, open concept, laminate flooring/smooth ceiling/pot lights throughout. Beautiful kitchen with quartz counter/backsplash/stainless steel appliances is chef's dream. Spacious living room, with TV, lit by nature lights from the large glass sliding door, walks up to fenced private backyard. Large primary bedroom with 3pc lavish washroom. Short walk to trails and schools, close to community centre/hospital/Go train/shopping/restaurants. Top ranked schools. (id:49269)
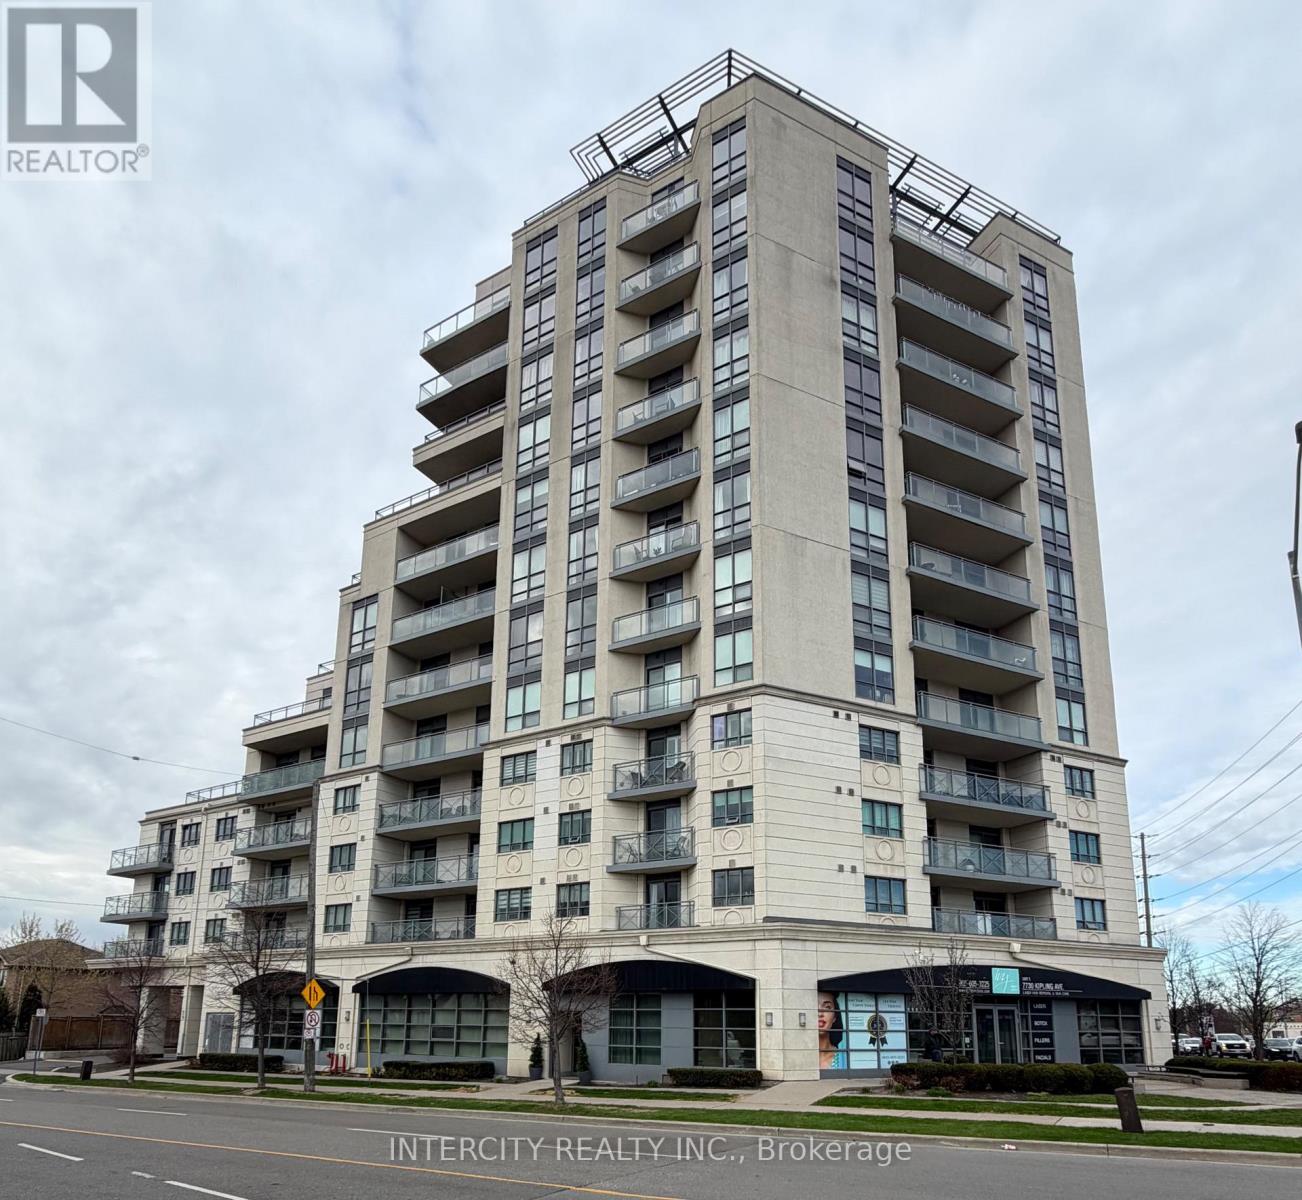
802 - 7730 Kipling Avenue
Vaughan, Ontario
Bright and spacious southwest-facing corner suite in the desirable Vaughan Grove neighborhood! This well-appointed 2-bedroom, 2 full bathroom condo offers an airy open-concept layout with large windows that fill the space with natural light and showcase impressive panoramic views of the city. The unit features a functional kitchen with stainless steel appliances and plenty of storage, seamlessly connected to the living and dining areas-ideal for everyday living and hosting. The standout wrap-around balcony extends your living space outdoors, offering a perfect spot to relax and take in the skyline. The primary bedroom includes its own full ensuite, and is large enough to fit a king size bed. The second bedroom provides flexibility for guests, a home office, or additional living space. Additional highlights include ensuite laundry, one underground parking space, and a storage locker. Enjoy access to a range of building amenities including a fitness centre, party room, and a beautifully maintained rooftop terrace with BBQ area. Conveniently located near parks, schools, transit, and shopping. A great opportunity to own a bright corner unit with excellent views and practical living space in a growing Vaughan community! (id:49269)
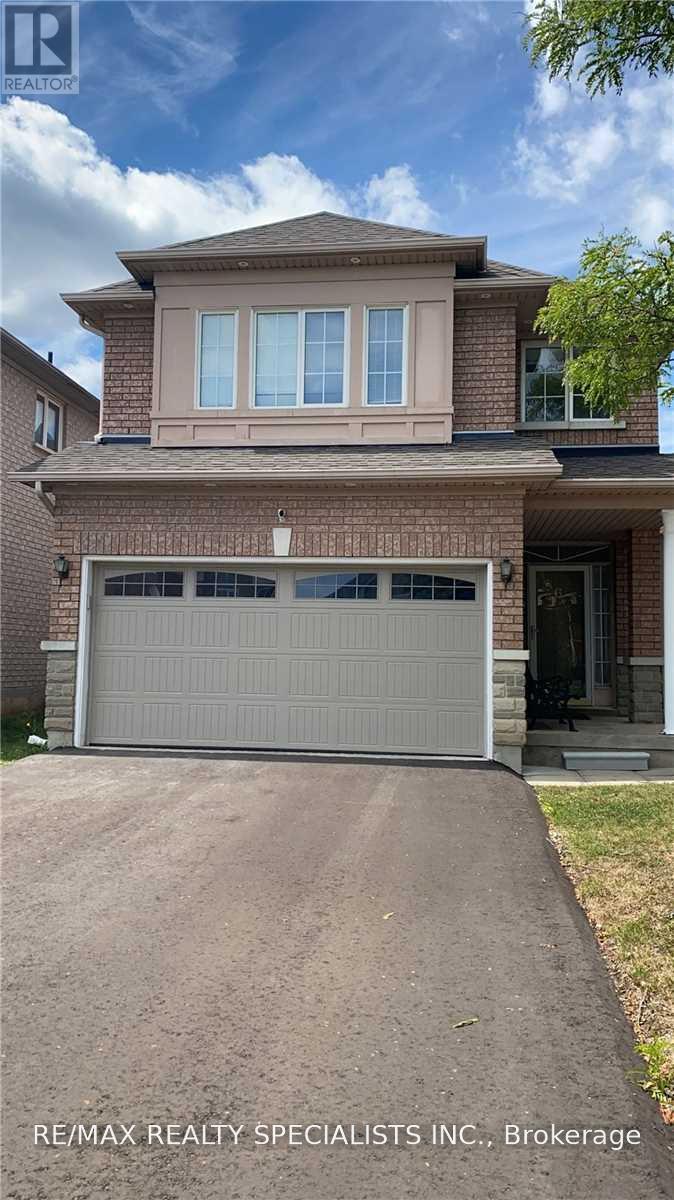
Bsmt - 6 Ginger Grove
Vaughan, Ontario
Fully Renovated Basement Apartment With Newer Appliances. Private Separate Entrance, High Ceilings And Natural Light Throughout! Driveway Parking Space For 1 Car. Laminate Flooring Throughout. Bedroom W/Walk-In Closet, Private Laundry Rm W/Storage. Located Close Hwy 427 And Hwy 400 In The Heart Of Woodbridge. Shows Immaculate! (id:49269)
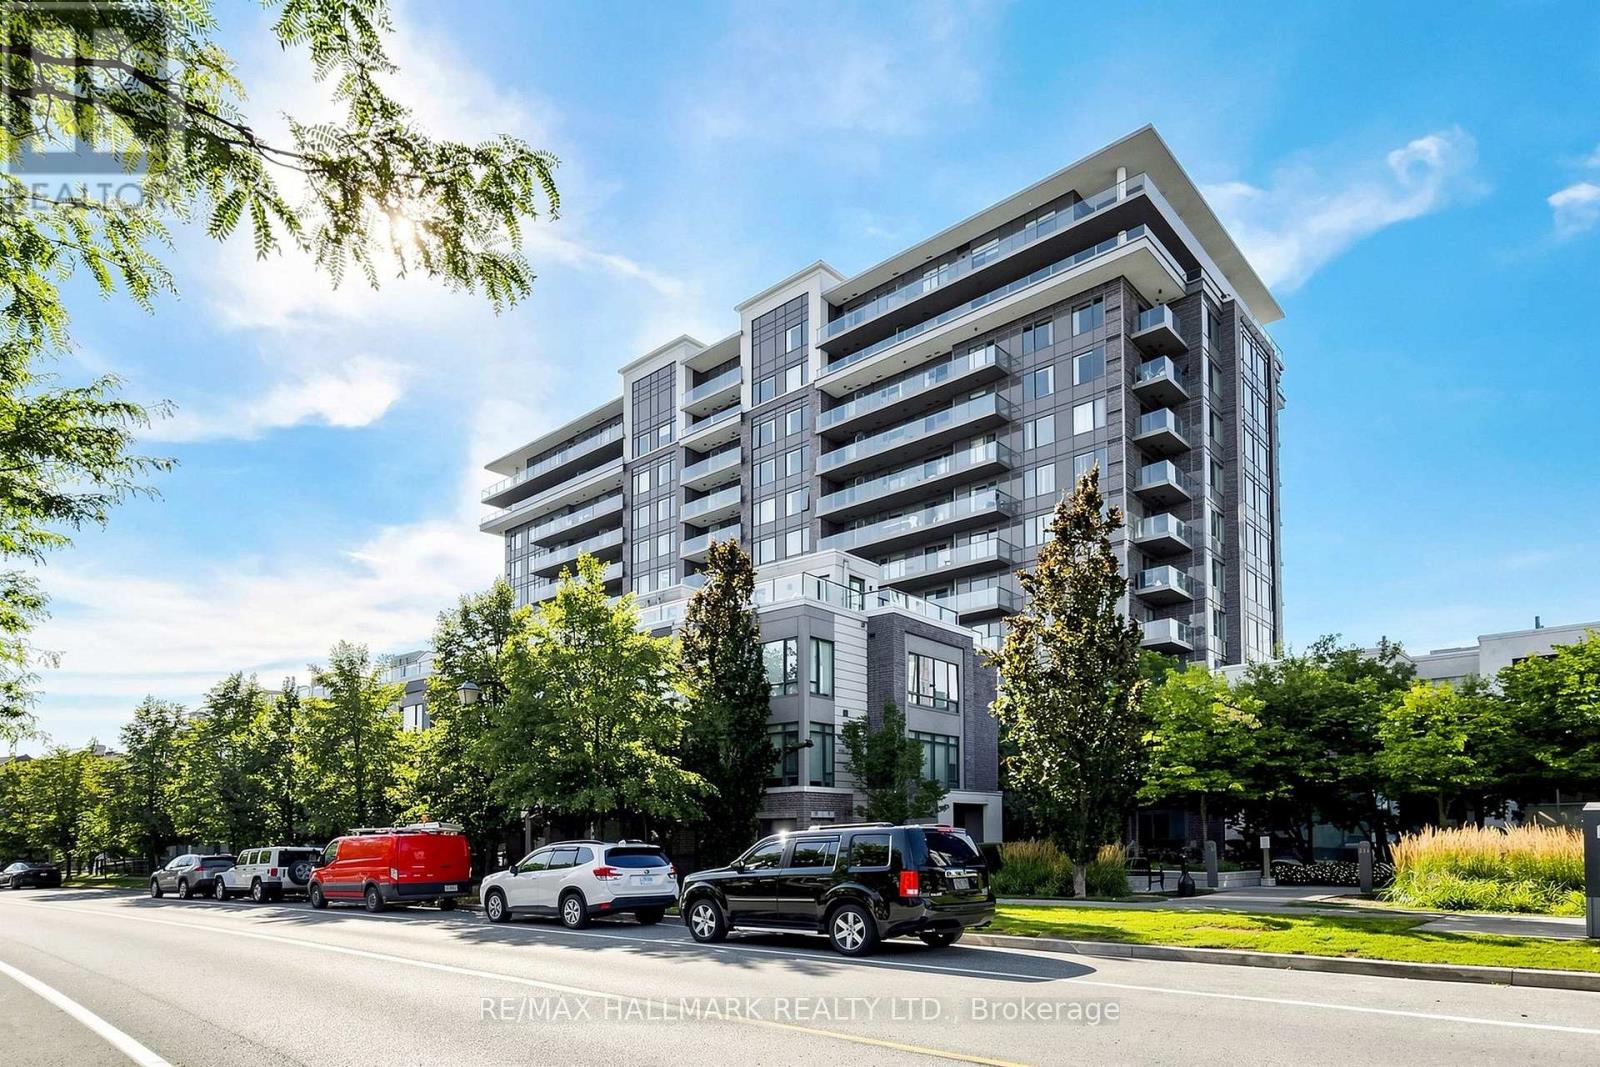
1003 - 325 South Park Road
Markham, Ontario
Don't miss out on this Bright & Spacious Corner Unit in the Heart of Markham.Welcome to this stunning 2-bedroom, 2-bathroom corner unit at Eden Park, offering approximately 939 sq. ft. of interior living space plus 104 sq. ft. of balcony space, across two private balconies. With its desirable North and east exposure, 9-ft ceilings, and abundance of natural light, this home offers a bright and inviting living environment. The thoughtfully designed open-concept layout features wide-plank laminate flooring and generous living and dining areas, making the space ideal for both entertaining and everyday living.The modern kitchen is equipped with a spacious centre island, quartz countertops, built-in stainless-steel appliances, soft-close cabinetry, and ample storage. The spacious primary bedroom offers an walk-in closet, a 3-piece ensuite with a floor-to-ceiling glass shower and granite countertop, plus a large sliding door leading to your own private balcony. The second bedroom features a large window, double closet, and a pleasant southeast-facing view. Residents can enjoy exceptional building amenities, including a state-of-the-art fitness centre, indoor swimming pool, sauna, party room, and more. Perfectly situated near Hwy 404, Hwy 407, and Hwy 7, with convenient access to public transit, shopping, dining, entertainment, parks, and walking trails. Times Square, First Markham Place, Markville Mall, top-rated schools, and Langstaff GO Station are all just minutes away. (id:49269)
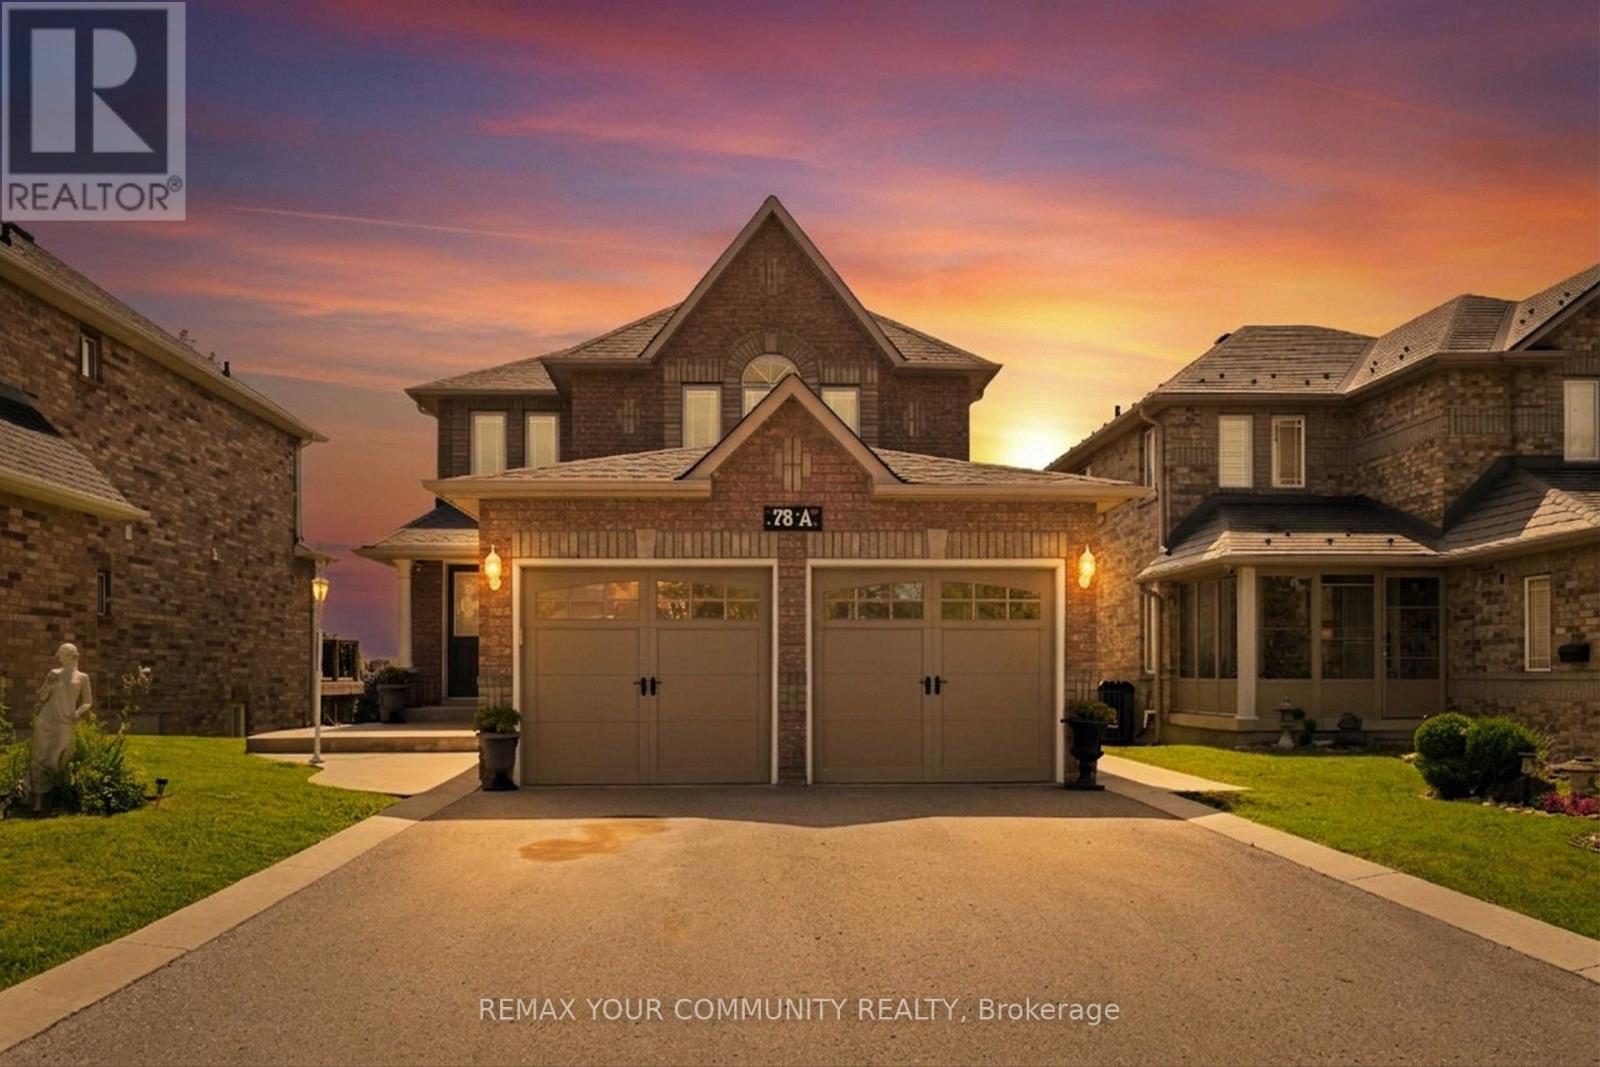
78a Kerfoot Crescent
Georgina, Ontario
Located in the sought-after Northdale Heights community, this detached 2-storey, family-sized home offers privacy, space, and exceptional functionality with no neighbours behind and no sidewalk. A double-door main entrance welcomes you into a large foyer overlooking the living room, creating an inviting first impression. The main floor features a cozy separate family room, main-floor laundry with direct access to the oversized two-car garage, and a spacious kitchen with granite countertops, real wood cabinetry, breakfast area, and walk-out to the deck-perfect for everyday living and entertaining. Upstairs, you'll find four generous bedrooms, including a primary retreat complete with a walk-in closet and private ensuite. The bright walk-out basement includes a kitchen area partially installed with the finishing touches left for you to make it your own, there is excellent potential for additional living space or an in-law suite-ready for your personal touch. Enjoy outdoor living in the interlock patio backyard with gazebo and gas BBQ hookup. Freshly painted throughout with an extended driveway, this home has been well maintained with roof (2021), appliances (2015), and A/C (2015). A fantastic opportunity in a desirable neighbourhood-move in and make it your own. Sellers are motivated get your offer in! (id:49269)
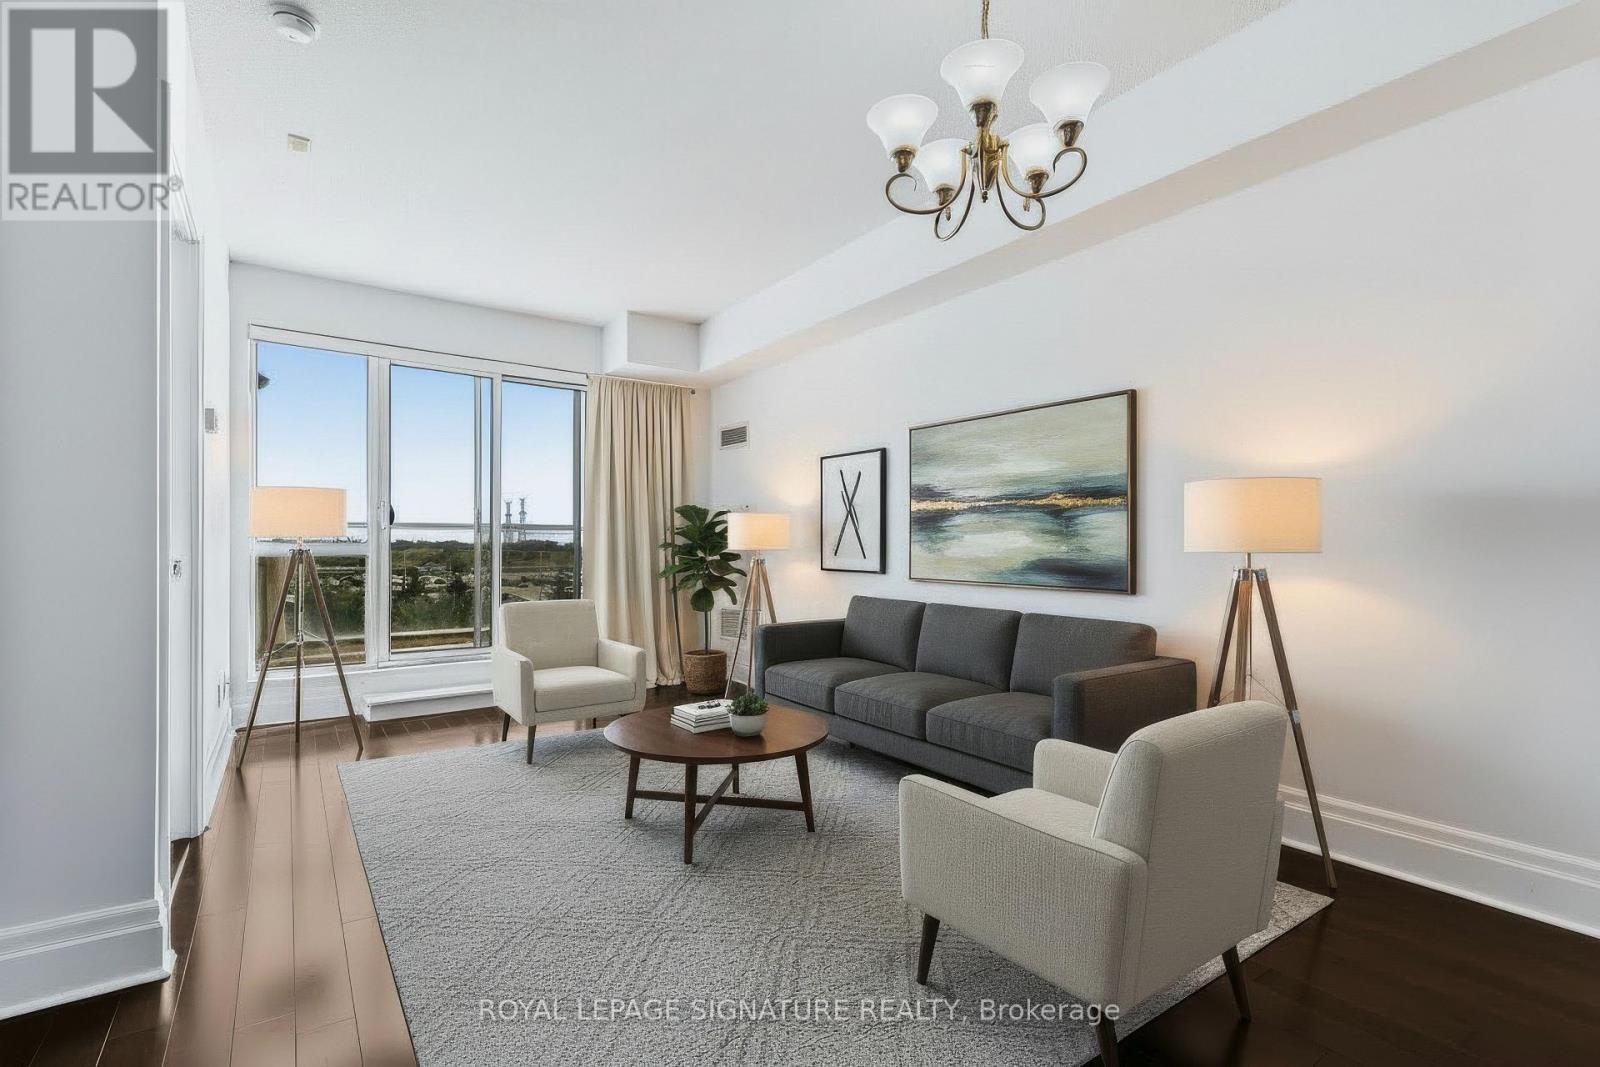
408 - 39 Upper Duke Crescent
Markham, Ontario
Live in the Heart of Downtown Markham's Highly Sought-After Unionville Community. This bright and spacious 1-bedroom + den suite offers unbeatable convenience, just steps from shops, restaurants,Cineplex, GO Transit, Viva Transit, and top-ranked Unionville High School. Enjoy quick access to Highways 7 and 407, making commuting across the GTA effortless.The modern open-concept layout features soaring ceilings, hardwood floors, a versatile den with French doors, and a private balcony with unobstructed south-facing views. Includes 1 owned underground parking space, 1 owned locker, and 5 brand-new appliances (washer, dryer, stove, fridge, and microwave).Maintenance fees include building insurance, common elements, and parking.An exceptional opportunity for first-time buyers, downsizers, or investors seeking a prime location and outstanding lifestyle. (id:49269)
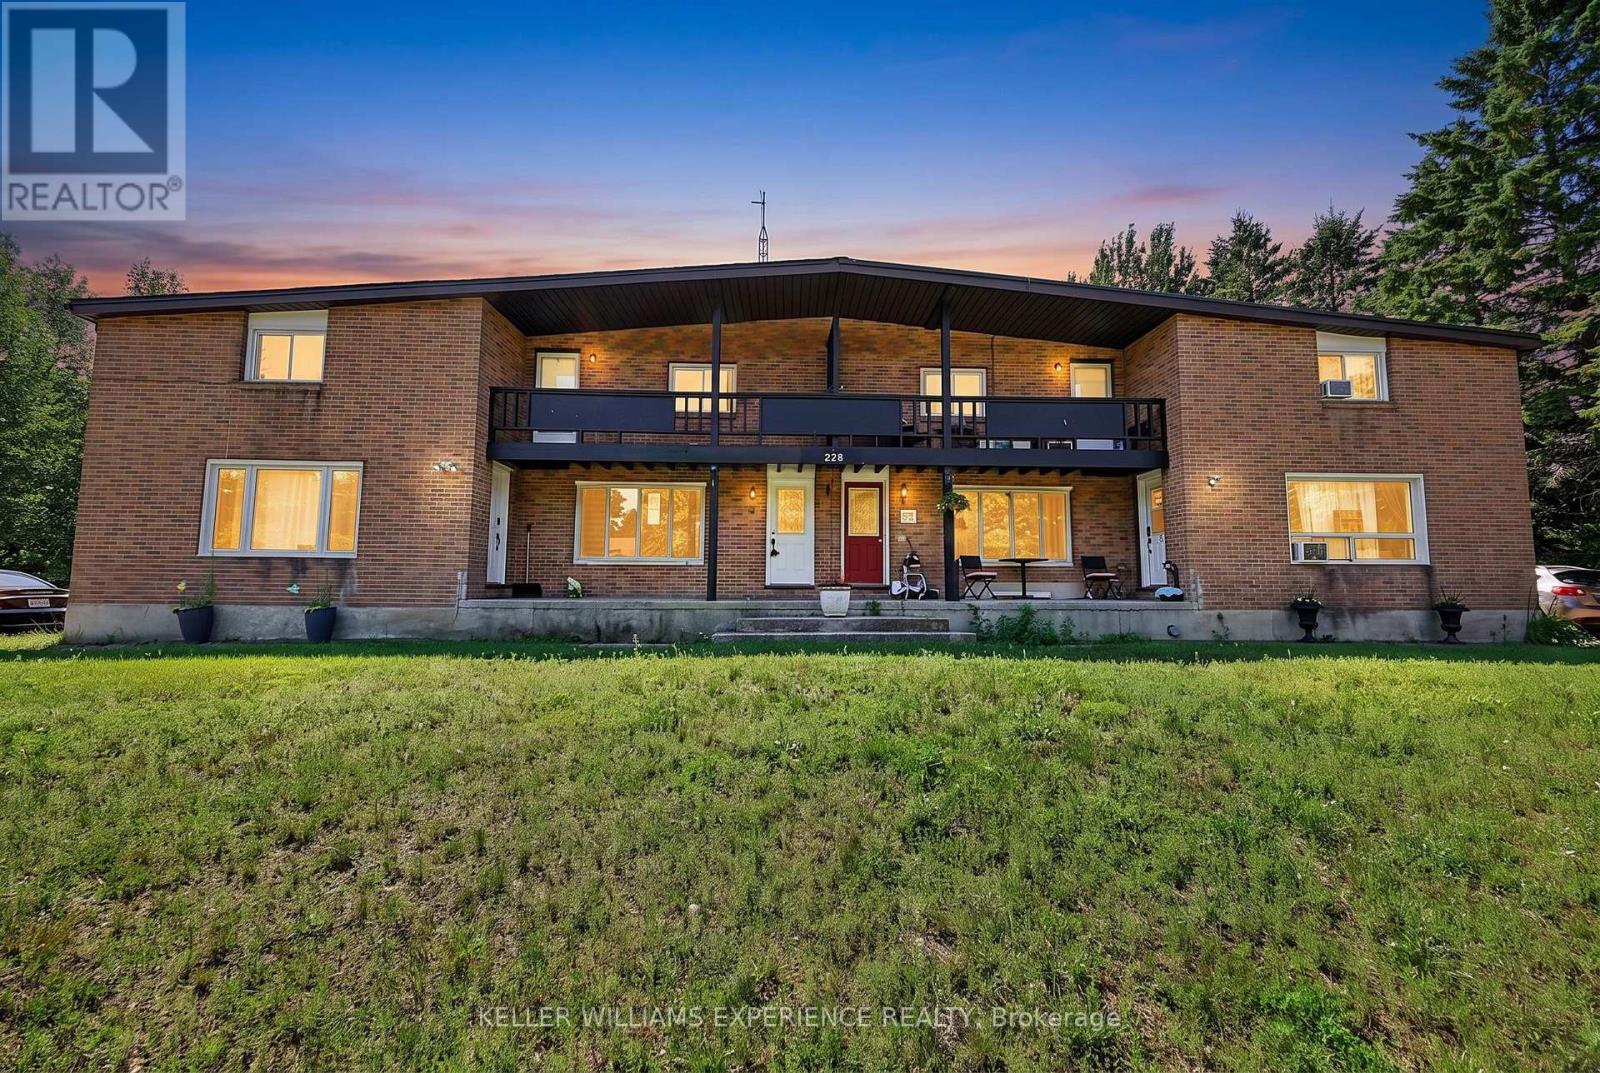
6 - 228 Cindy Lane
Essa, Ontario
Perfect for first-time buyers or investors, this well-cared-for 2-bedroom townhouse sits on a quiet street in Angus, minutes from downtown and a short drive to Barrie. Vinyl flooring runs throughout, an easy-care, allergy-friendly choice. At just over 1,000 sq ft, the main floor offers an open-concept living room and kitchen, with a generously sized eat-in kitchen that's ideal for family gatherings. Pot lights throughout the main level keep the home bright and energy-efficient. A standout feature for a hometown: a huge rear yard backing onto Simcoe County land, offering rare privacy and space. (id:49269)
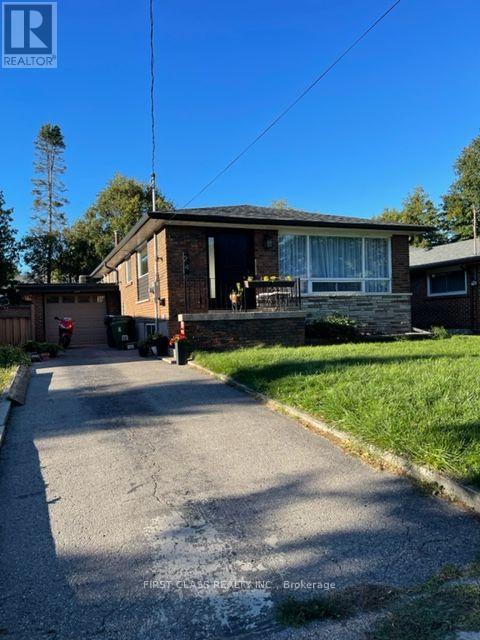
Bsmt - 24 Fintona Avenue
Toronto, Ontario
Legal 2 Bedroom Basement Apartment In Prestigious Guildwood. New Bathroom, New Lighting, Back Door Lighting Upgraded Bsmt Insulation.Ruxul Sound Dampening In The BSMT Ceiling. Brand New Electric Panel w/New Wiring. Upgraded Kitchen & Private Laundry* Steps To Top-RatedPoplar Road Public School, Ttc, Go Stn, Parks, Blus, Guild Inn, Steps To The Lake! Tenant pays 40% of all utilities. (id:49269)
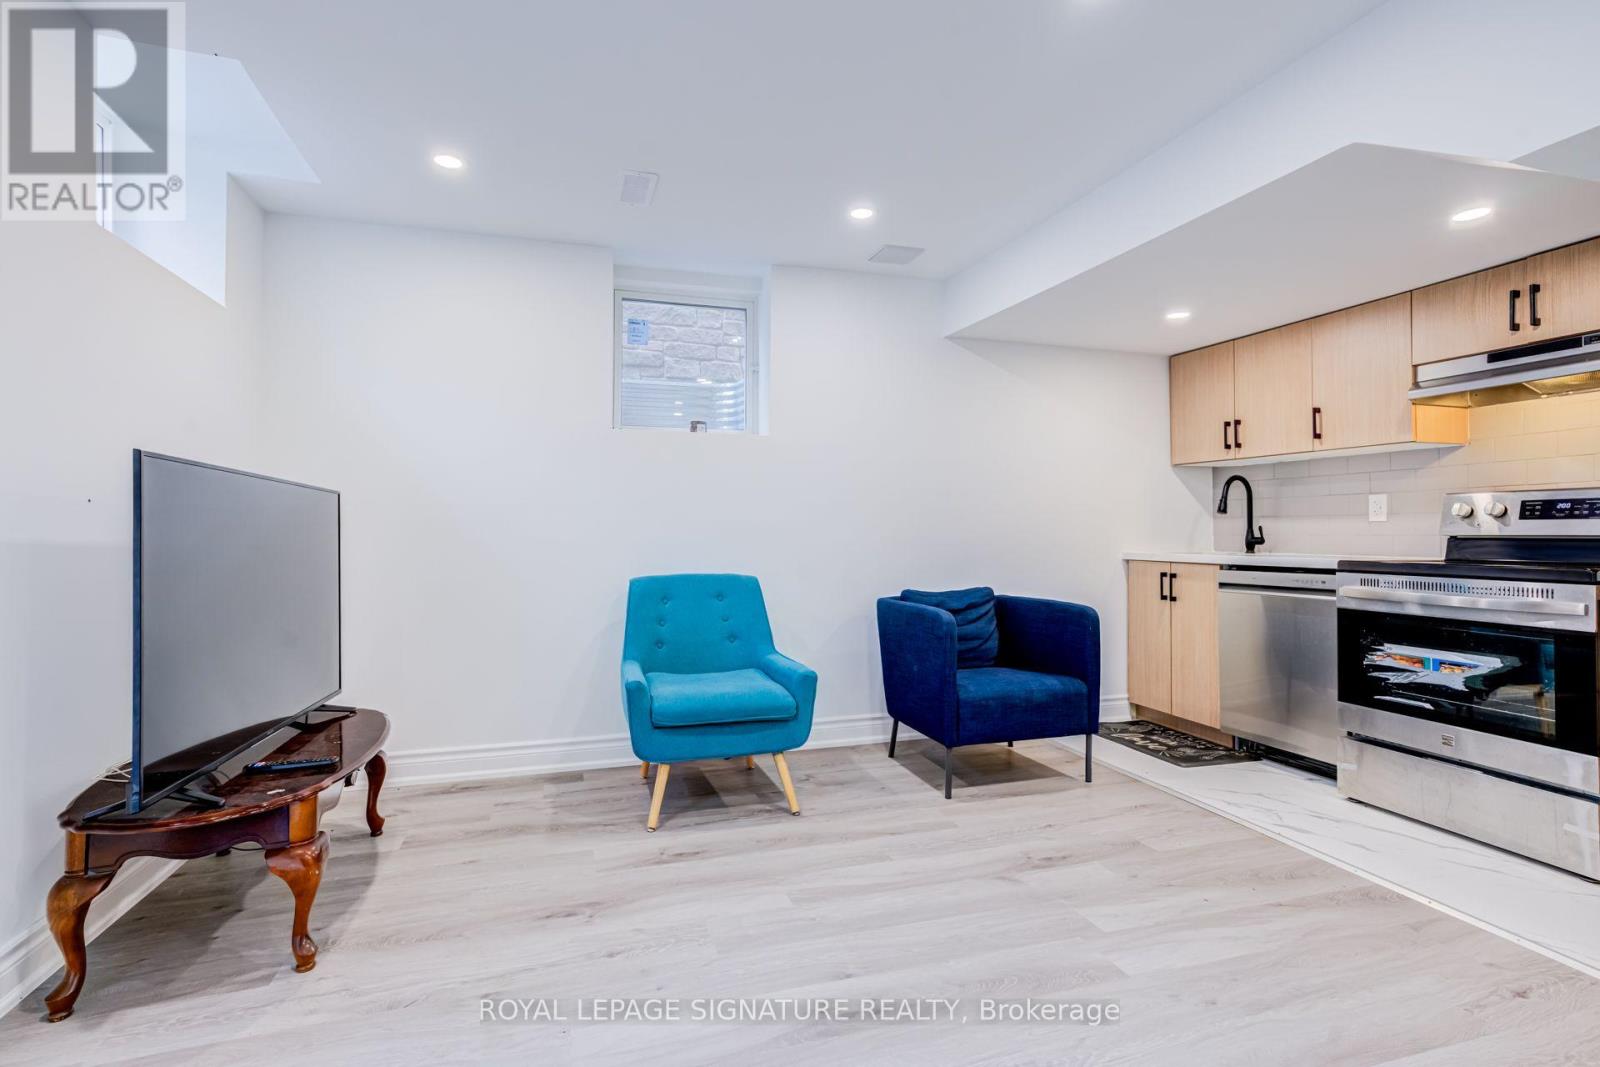
Bsmt - 14 Portsmouth Drive
Toronto, Ontario
**LEGAL** Newly renovated legal walk-up basement apartment at 14 Portsmouth, offering 2 bedrooms and 1 bathroom in the highly desirable Port Union neighbourhood. Enjoy a bright, functional layout with high ceilings, abundant natural light through large windows, and beautiful modern upgrades throughout. The private walk-up entrance adds convenience and a true apartment feel. Situated in a safe, family-friendly location just steps from Bill Hancox Park, excellent schools, TTC and GO Transit. Close to the waterfront, beaches, grocery stores, and everyday amenities. A wonderful opportunity to live in a beautifully finished space in an A++ location. Tenant pays 1/3rd of Utilities. 1 parking spot on driveway available. (id:49269)
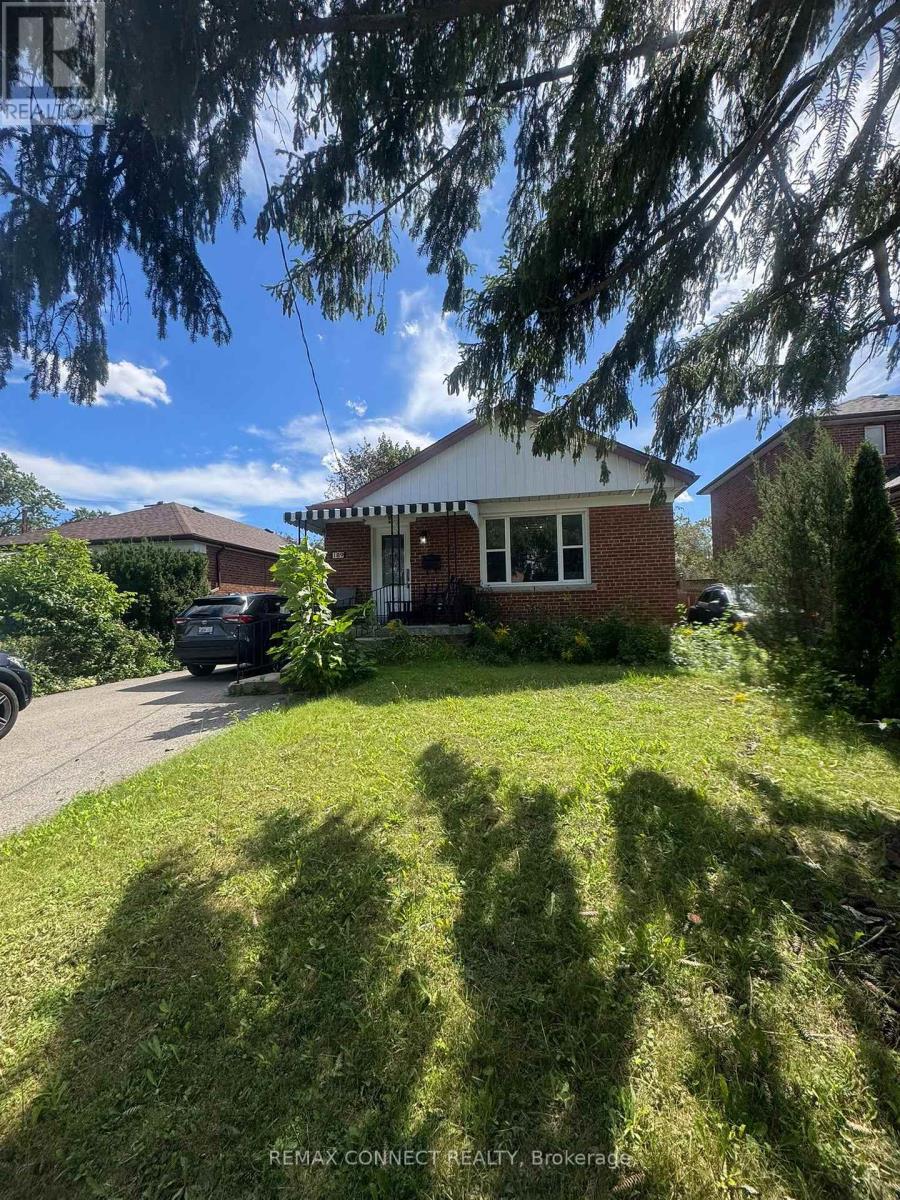
189 Tower Drive
Toronto, Ontario
Beautiful, Well-Maintained 3+2 bungalow with a large lot and good-size rooms. Wexford Community, Access To Schools, TTC/Subway And 401/DVP/404!! Gleaming Hardwood Fl. Large Picture Window In L/R. Plus Sunroom With A Walkout To The Garden. Electric Air Cleaner. Separate entrance to finished basement with large family room, two bedrooms, kitchen, and a 3-pc bath. This Beautiful House is an option to rent as fully furnished. Situated within walking distance to shopping plazas, Costco, community centers, and other amenities, this is an excellent opportunity to enjoy comfortable living in a family-friendly location. Offers anytime for AAA Tenant Only (id:49269)
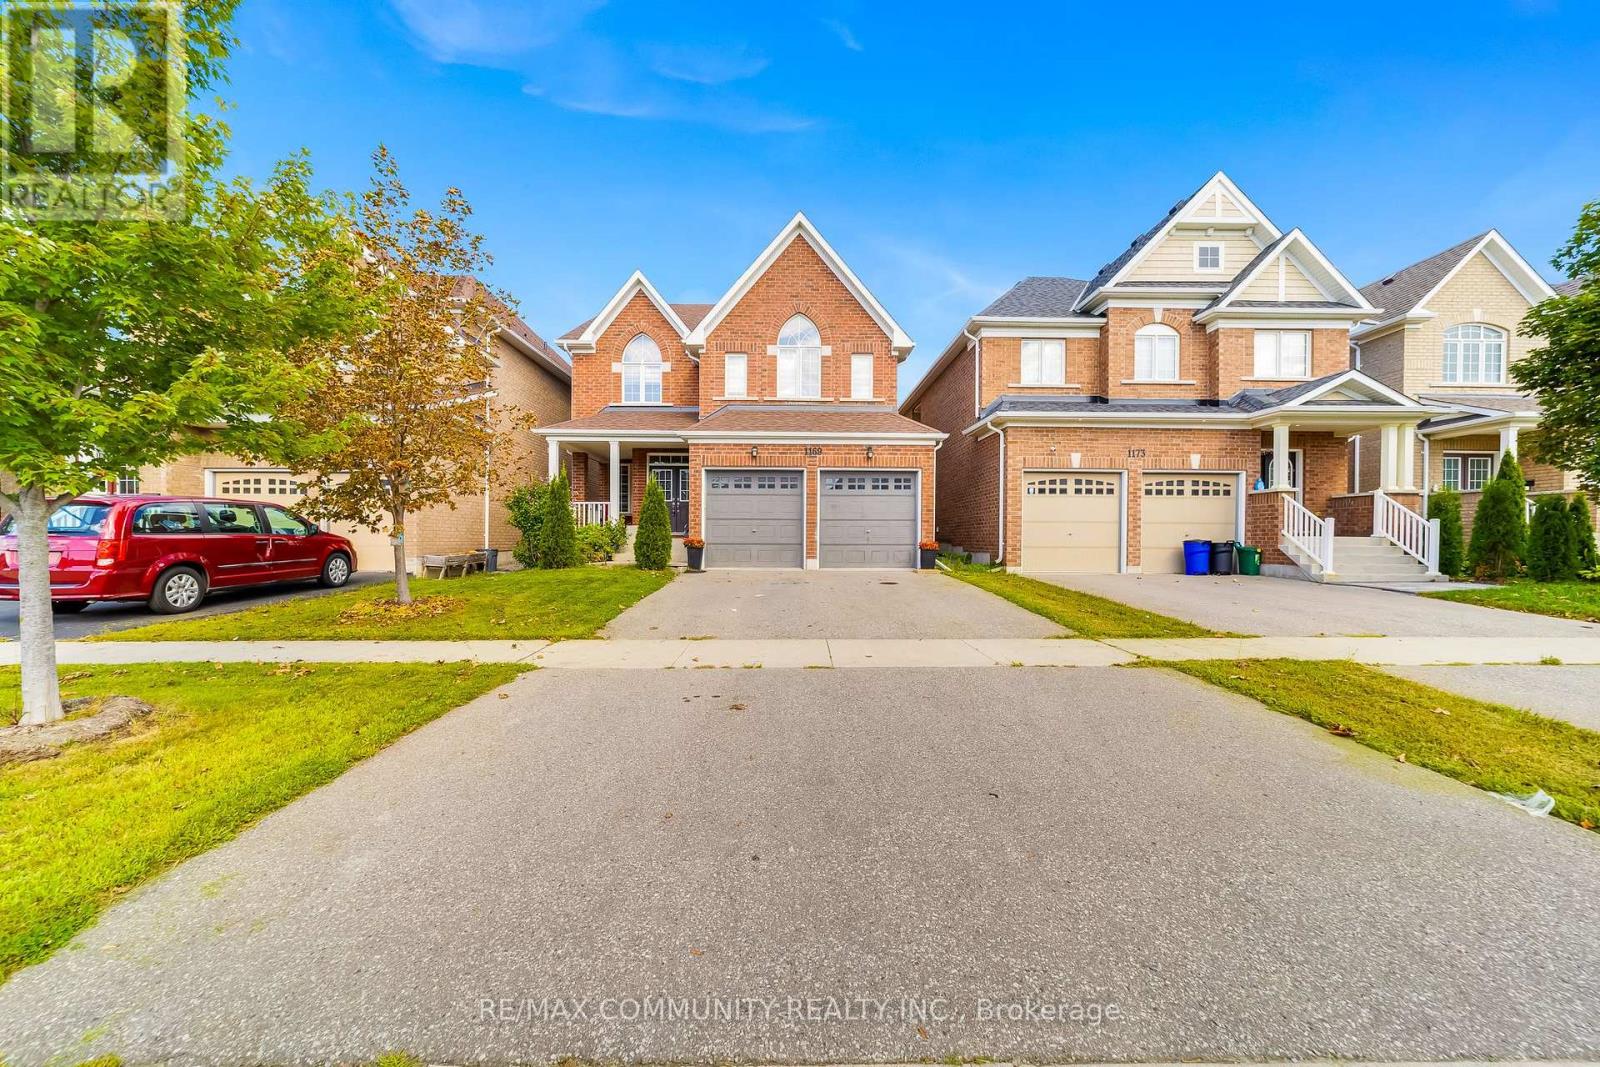
1169 Greenhill Avenue
Oshawa, Ontario
This Beautiful 4 Bed + 3 Bath Tribute-Built Home Is Situated In A Highly Sought-After North Oshawa Community And Offers The Perfect Combination Of Space, Comfort And Convenience. Featuring 9-Ft Ceilings On The Main Floor, Oak Stairs, Upgraded Taller Doors And Elegant Arched Openings, This Home Offers A Bright And Spacious Feel Throughout. The Well-Appointed Kitchen Features A Centre Island, Ample Cabinetry And Generous Counter Space, Perfect For Family Meals And Entertaining. Spacious Bedrooms Provide Plenty Of Room For The Entire Family, While The Primary Bedroom Offers A Walk-In Closet And Private 5-Piece Ensuite. Ideally Located Close To Excellent Schools, Parks, Shopping, Restaurants, Public Transit, Highway 407, Ontario Tech University, Durham College And Everyday Amenities. Move In And Enjoy Everything This Fantastic North Oshawa Community Has To Offer! (id:49269)

1 - 525 Milner Avenue
Toronto, Ontario
Rare corner unit in well maintained complex with with immediate access to HWY 401. Ample parking. Approximately 87% professional finished offices with 2 washrooms and kitchenette. Recently reduced condo fees. Floor plan available. 100% a/c. TTC at door. Lots of room for shipping, 53 ft trailer access to be confirmed by Purchaser. Food or retail uses to obtain written consent of the board. Potential for 20% retail must meet certain conditions. Purchasers to do their own due diligence regarding their intended use. (id:49269)

1 - 525 Milner Avenue
Toronto, Ontario
Rare corner unit in well maintained complex with with immediate access to HWY 401. Ample parking. Approximately 87% professional finished offices with 2 washrooms and kitchenette. Recently reduced condo fees. Floor plan available. 100% a/c. TTC at door. Lots of room for shipping, 53 ft trailer access to be confirmed by Purchaser. Food or retail uses to obtain written consent of the board. Potential for 20% retail must meet certain conditions. Purchasers to do their own due diligence regarding their intended use. (id:49269)

1 - 525 Milner Avenue
Toronto, Ontario
Rare corner unit in well maintained complex with with immediate access to HWY 401. Ample parking. Approximately 87% professional finished offices with 2 washrooms and kitchenette. Recently reduced condo fees. Floor plan available. 100%a/c. TTC at door. Lots of room for shipping, 53 ft trailer access to be confirmed by Purchaser. Food or retail uses to obtain written consent of the board. Potential for 20% retail must meet certain conditions. Purchasers to do their own due diligence regarding their intended use. (id:49269)