
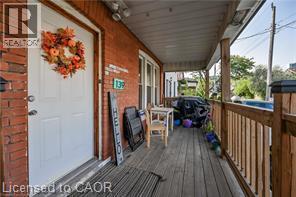
139 Balsam Avenue S
Hamilton, Ontario
Charming and Versatile Home with Ample Living Space. Discover this unique and versatile 2.5-storey home that perfectly blends comfort, convenience, and style. Growing family? Need space for extended family members? Looking for an investment opportunity? This property has it all! This lovely home offers expansive living space, maximizing square footage for family living or creative uses such as a home office, guest room, or recreational area. Carpet free flooring (excluding stairs) with a combination of quality laminate and ceramic flooring is easy to maintain, perfect for allergy suffers, and provides a modern and durable surface that withstands daily wear and tear. The covered porch provides a relaxing outdoor space that can be enjoyed year-round, sheltered from the elements, and perfect for morning coffee or evening relaxation. Parking is only a few short steps away from the entrance providing convenient access to the home, making unloading groceries or managing everyday tasks more efficient and hassle-free. And the backyard is fully fenced offering a safe and private outdoor space for children and pets to play, as well as an outdoor space for entertaining guests. Location location location…grocery, financial, electronics, health & beauty, fashion and more are less than a 10-minute drive away at The Centre on Barton. Any medical needs are only a 2-minute drive to St. Peters Hospital. And Gage Park is a short walk away and offers a variety of outdoor leisure opportunities. Add this to your favorites AND check it out! (id:49269)
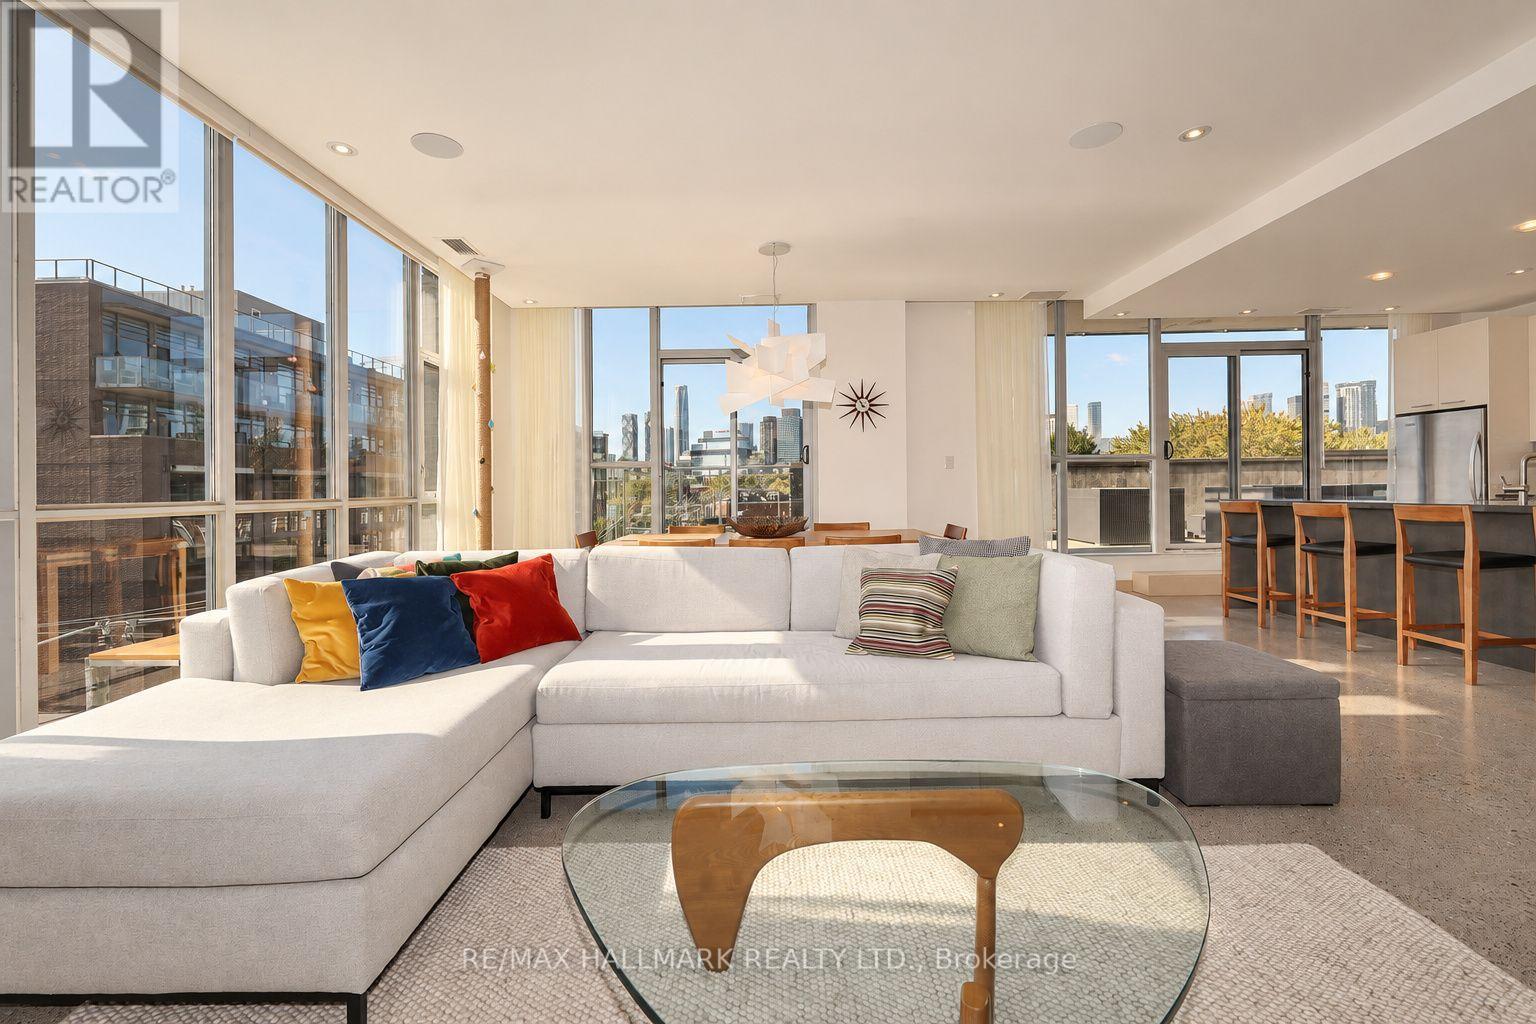
402 - 510 King Street E
Toronto, Ontario
A rare King East offering: this custom 1,788 sq. ft. corner residence was created by combining two suites pre-construction, delivering the space, privacy and proportions of a home. Floor-to-ceiling windows capture natural light and unobstructed southwest skyline views, while three walkouts lead to an approximately 525 sq. ft. private terrace with 2 gas connections. The split-bedroom layout features two bedrooms, a dedicated den, two full bathrooms, powder room and separate laundry room. The private primary retreat occupies the entire footprint of the original adjoining suite and includes a luxurious Italian limestone ensuite with freestanding tub and ceiling-mounted rain shower.Refined details include a gas range, wet/wine bar, extensive custom millwork and striking 8-foot solid-core quarter-sawn white oak doors with matching baseboards. Complete with two side-by-side parking spaces and an extra-large locker, this exceptional Corktown residence offers a level of space, craftsmanship and outdoor living rarely found downtown. (id:49269)
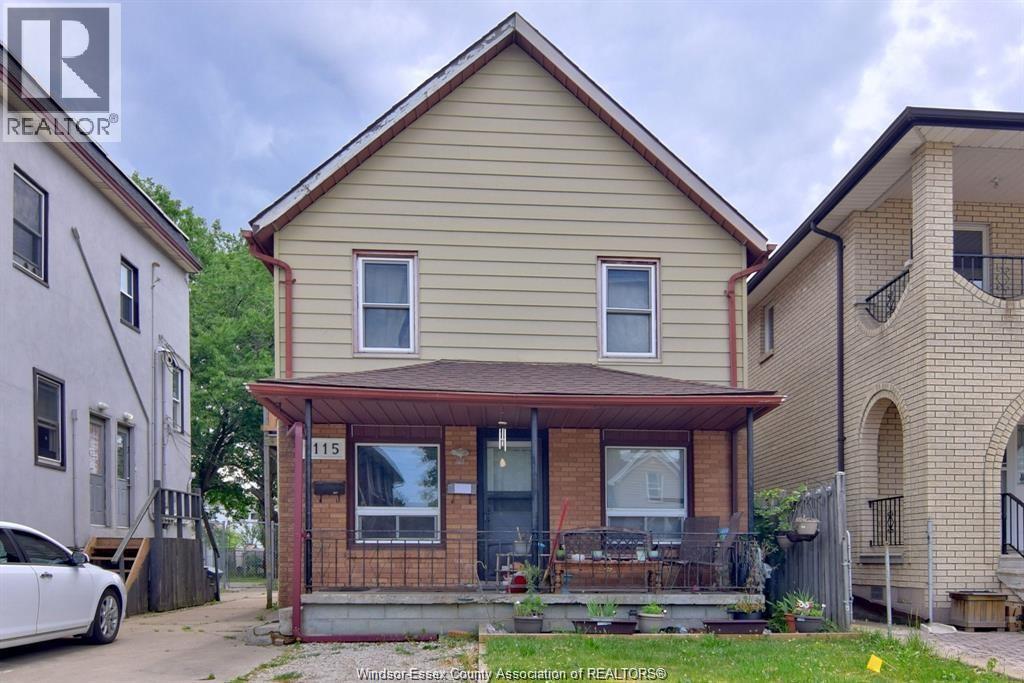
1115 Marion Unit# Upper
Windsor, Ontario
Affordable UPPER UNIT Living at 1115 MARION! Enjoy the comfort and convenience of this upper unit featuring 2 spacious bedrooms, a large living room, one full bathroom, in suite laundry and a private fenced backyard—perfect for relaxing or entertaining. The bright living room and functional kitchen create a welcoming space to call home. Conveniently located close to schools, supermarkets, public transit, parks, and all everyday amenities. Rent: $1,550/month plus electricity, plus 50% of water bill. Gas is included. A credit check, employment verification, and first & last month's rent are required. (id:49269)
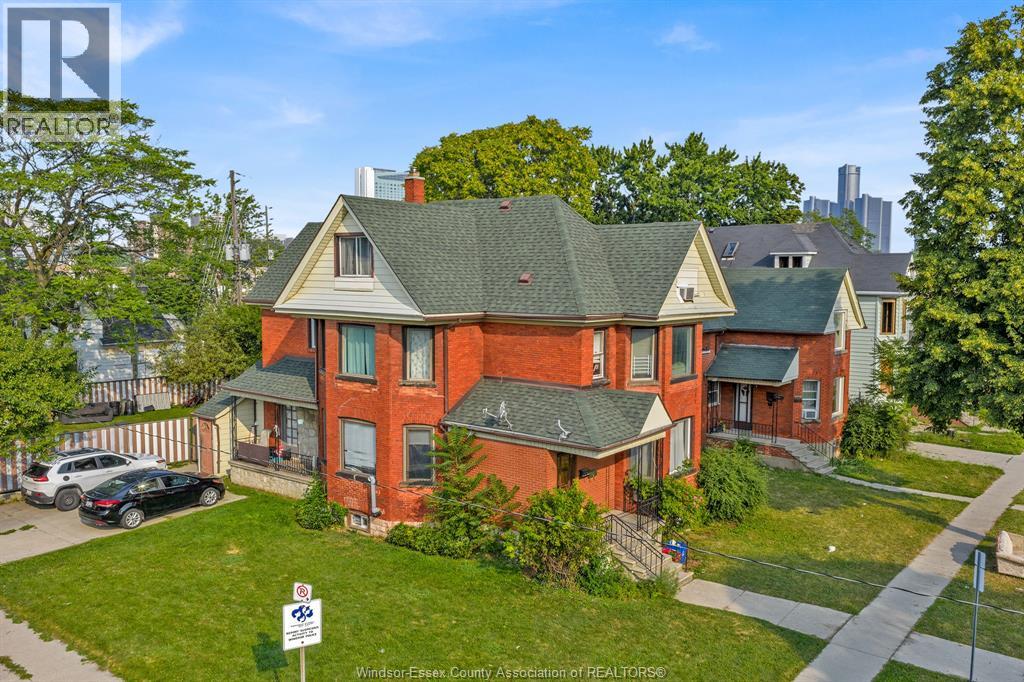
677 Marentette Unit# Upper
Windsor, Ontario
Welcome to 677 Marentette Ave – Upper Unit! This spacious rental offers 5 bedrooms and 2 full bathrooms, making it an excellent choice for a large family. Features include a formal dining room, a large open-concept kitchen with granite countertops and gas stove, plus convenient in-unit laundry. Located close to schools, churches, the waterfront, bus stops, and everyday amenities. Rent: $2,250/month + utilities. Landlord pays heat only. Rental application, credit check, employment verification, and references are required. Apply today! (id:49269)
90 Murray Street Unit# 305
Amherstburg, Ontario
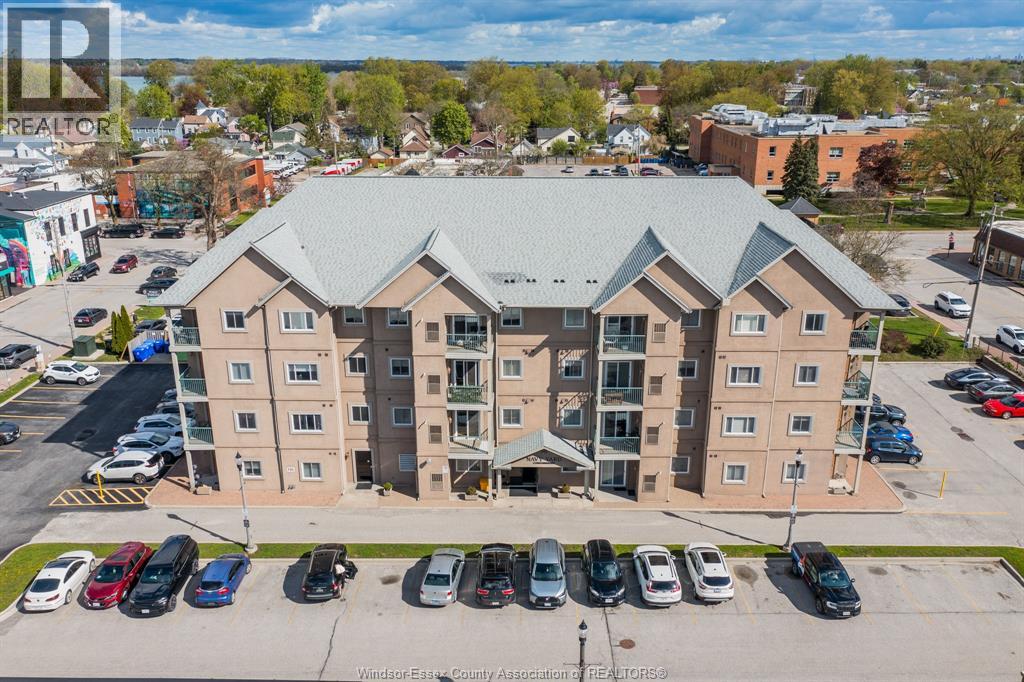
SPACIOUS THIRD-FLOOR CONDO – UNIT 305 IN THE HEART OF AMHERSTBURG Welcome to Unit 305, a desirable third-floor condo offering comfortable living with great natural light and a functional layout. Ideally located in historic downtown Amherstburg, just one short block from the Navy Yard waterfront and within walking distance to local shops, restaurants, and everyday amenities, this unit features 2 spacious bedrooms including a primary with walk-in closet and ensuite bathroom, plus a second full bathroom. You’ll also find a separate dining room—a rare feature in condo living—and a bright open-concept living area perfect for relaxing or entertaining. The kitchen offers plenty of storage and flows seamlessly into the main space. Additional highlights include a large private balcony, in-suite laundry, plenty of storage, designated parking, and recently upgraded plumbing for added peace of mind. Well maintained and move-in ready, this home offers excellent value in a prime location. (id:49269)
269 River Road
Greater Napanee, Ontario
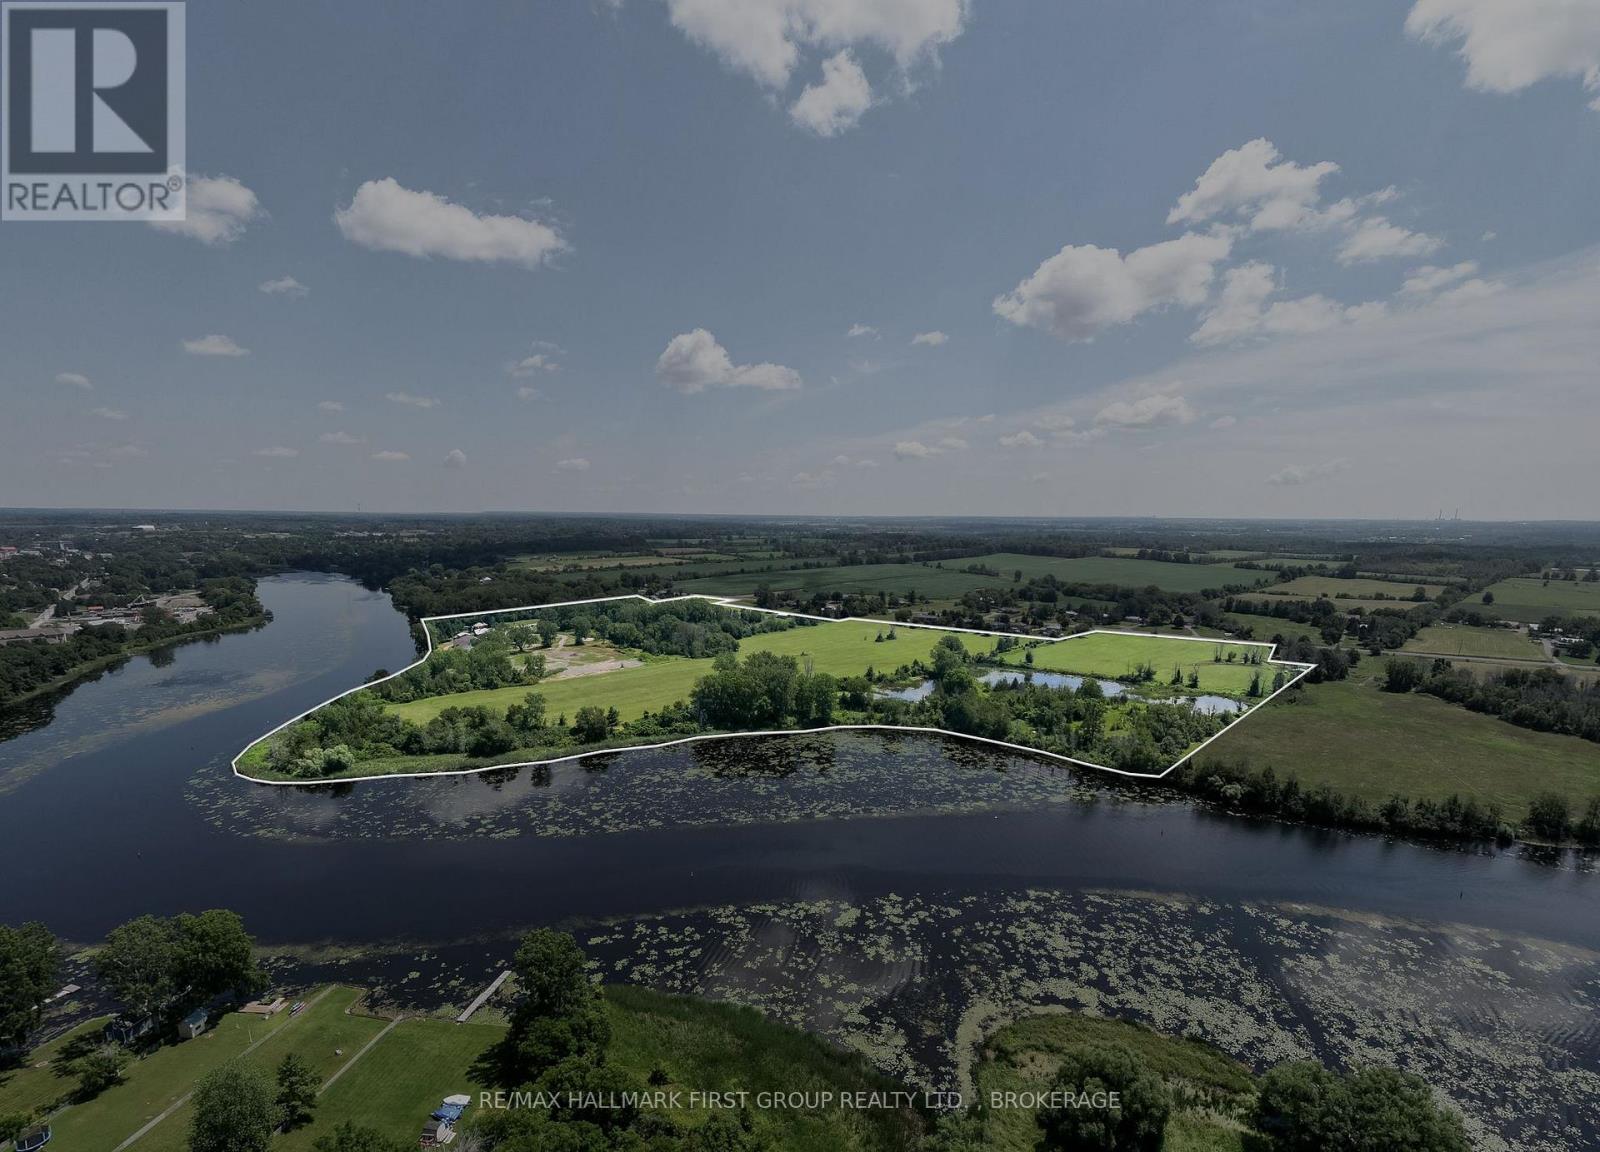
Few properties offer the opportunity to own a piece of Napanee's history quite like this extraordinary 67-acre waterfront estate. Rich in heritage and future potential, this landmark property on the scenic Napanee River was once home to the renowned Napanee Brick & Tile Works, established in 1869 by George Whittington. For more than 150 years, the property played a vital role in shaping Greater Napanee, producing the iconic red bricks and clay drain tile used in countless homes, churches, schools, farms, and commercial buildings throughout the region. Today, this remarkable property offers over 3,500 feet of waterfront with direct boating access to the Bay of Quinte, Lake Ontario, and the St. Lawrence Seaway. Zoned RU-12, RU and EP, the property presents exceptional possibilities, including potential for an estate lot subdivision (subject to approvals), severance opportunities, and an existing retail/industrial zoned component that allows you to operate a business while enjoying the privacy of a spectacular riverfront estate. Whether you're an investor, developer, entrepreneur, or someone seeking a truly one-of-a-kind property steeped in local history, this is a rare opportunity to shape the next chapter of one of Napanee's most significant landmarks. A comprehensive information package is available upon request. The house is currently tenanted by a family member and appropriate showing time requests must be given. Photos with property outline is not a survey and is approximate. (id:49269)
1509 - 1360 Rathburn Road E
Mississauga, Ontario
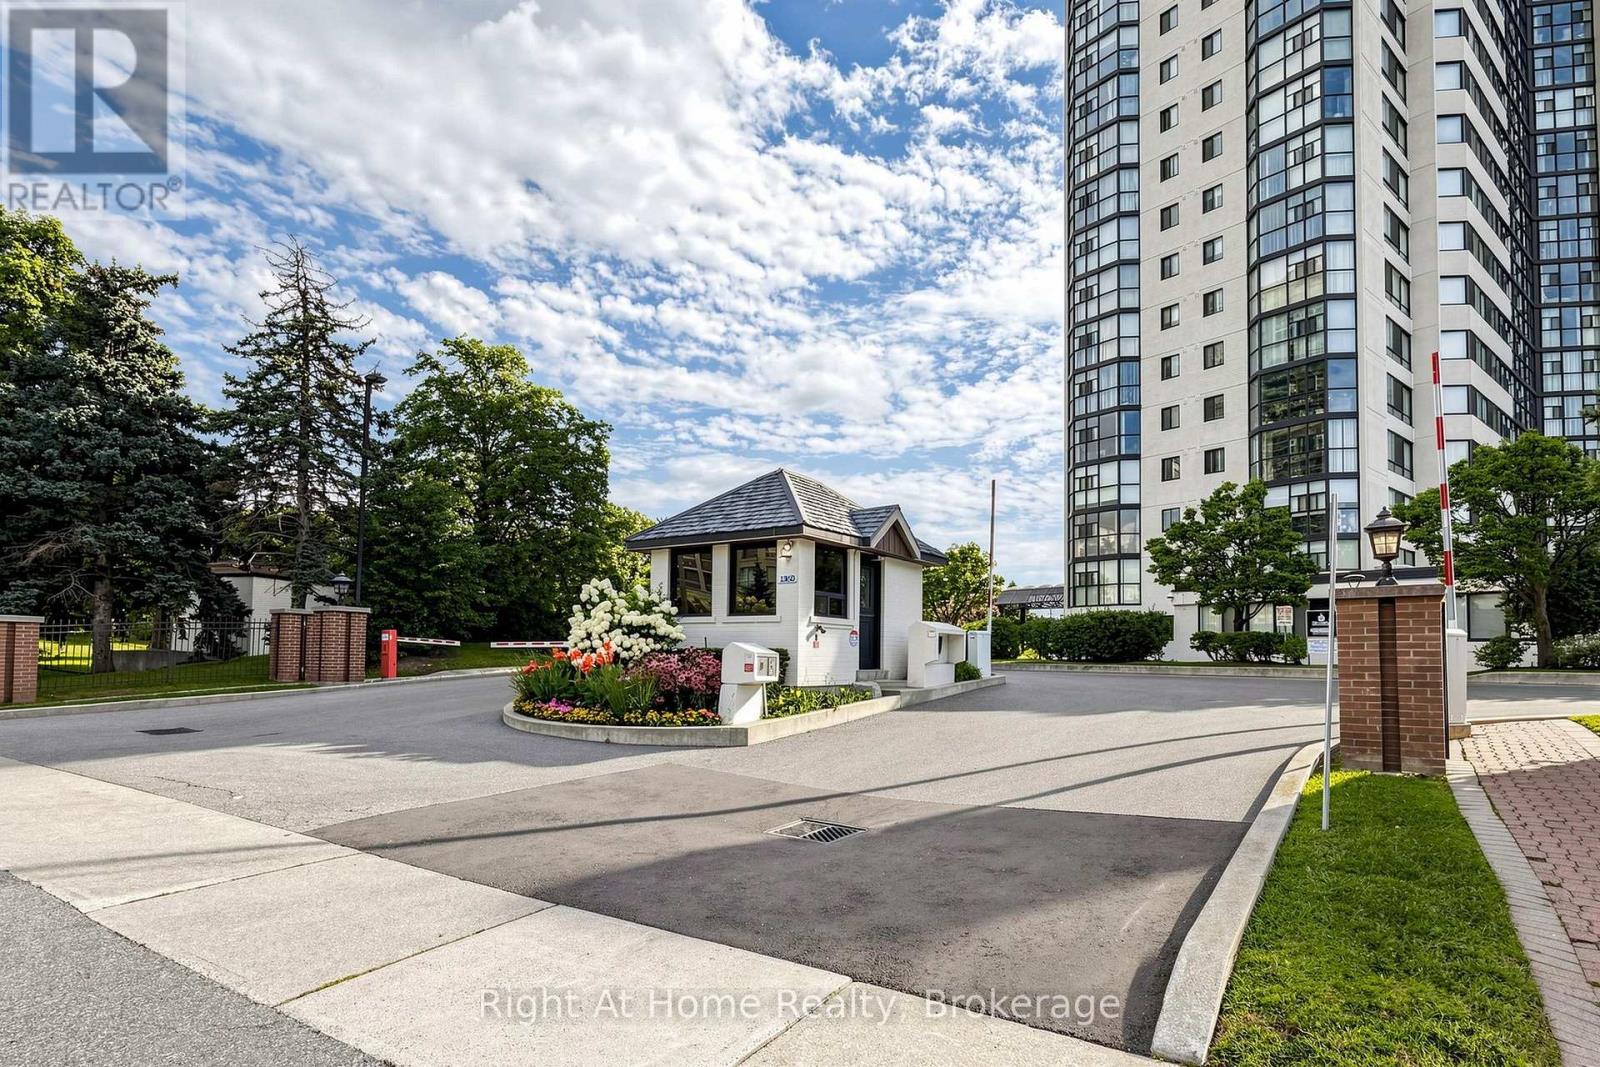
Fabulous Opportunity to Rent a Large, Light-Filled, Well-Maintained, and Spacious 1 Bedroom + Den in a Desirable Building! Open-Concept Layout Allow You to Make the Living Space Your Own. Laminate Flooring (2018), Floor To Ceiling Windows, Renovated 4 Pc Bath, Renovated Kitchen (2022) w/ Large Peninsula and Quartz Countertops with Seating Area and Breakfast Area, Smart Stainless Steel Appliances, En-Suite Laundry, Large Bedroom, Closet Organization, Smooth Ceilings Throughout, and Unobstructed Views! Smart Lighting-Capable with Added Smart Bulbs, Lights, and/or Sockets. South/West Exposure Provides Natural Light All Day and an Amazing View of Mississauga and the Lake! Excellent Amenities! Experience True Hassle-Free Living with Maintenance Fees That Include Rogers Xfinity Cable, Rogers High-Speed Internet, Hydro, Heat, Water, Central Air Conditioning, Building Insurance, Parking, Locker, and All Common Elements; Everything You Need, All in One Place. Located in East Mississauga, One Bus to Subway And Square One, Minutes Walking to Shopping, Close to Top-Rated Schools, Beautiful Parks...Easy Access to Major Highways! Just Move in and Enjoy! (id:49269)
202 - 633 King Street E
Oshawa, Ontario
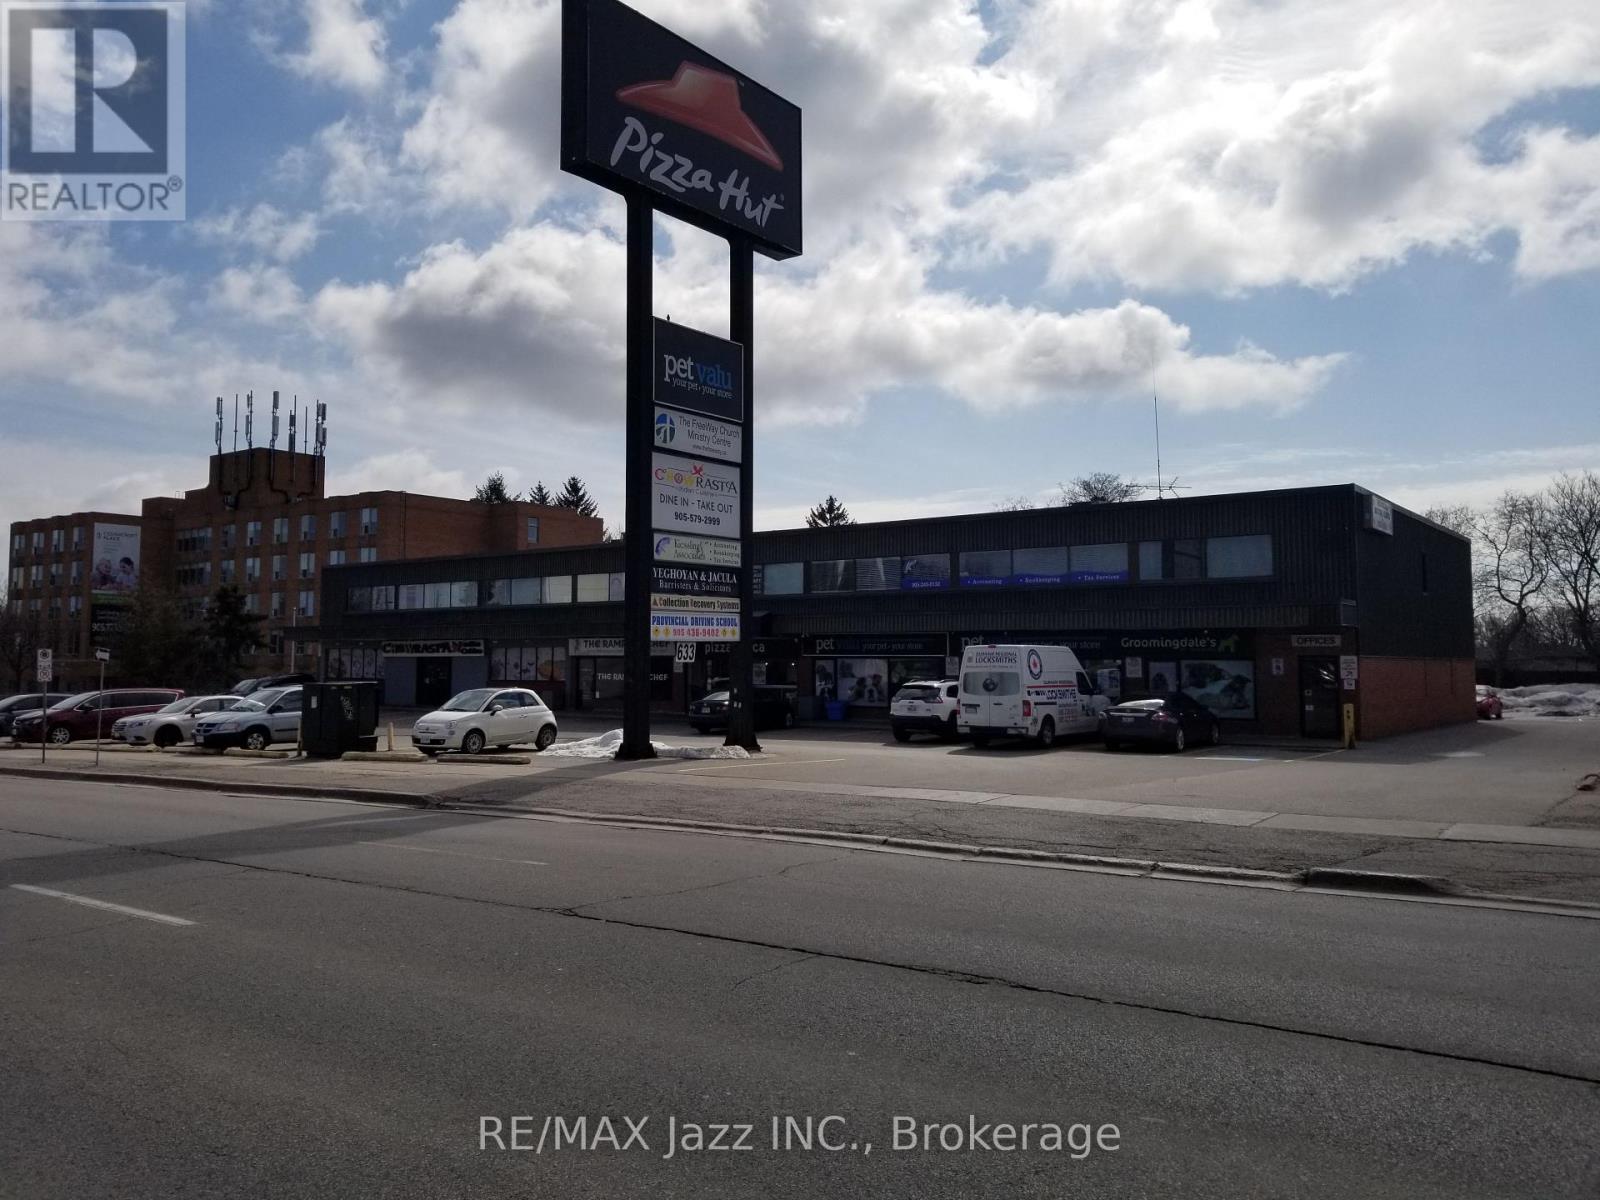
Excellent 2nd floor office space (no elevator) in a modern building on a very busy thoroughfare with excellent exposure and plenty of parking. Currently divided into 7 offices, staff room and large reception area, Rent included use of common washrooms, heat, hydro, air conditioning, parking, TMI & HST. (id:49269)
283 Cole Road
Guelph, Ontario
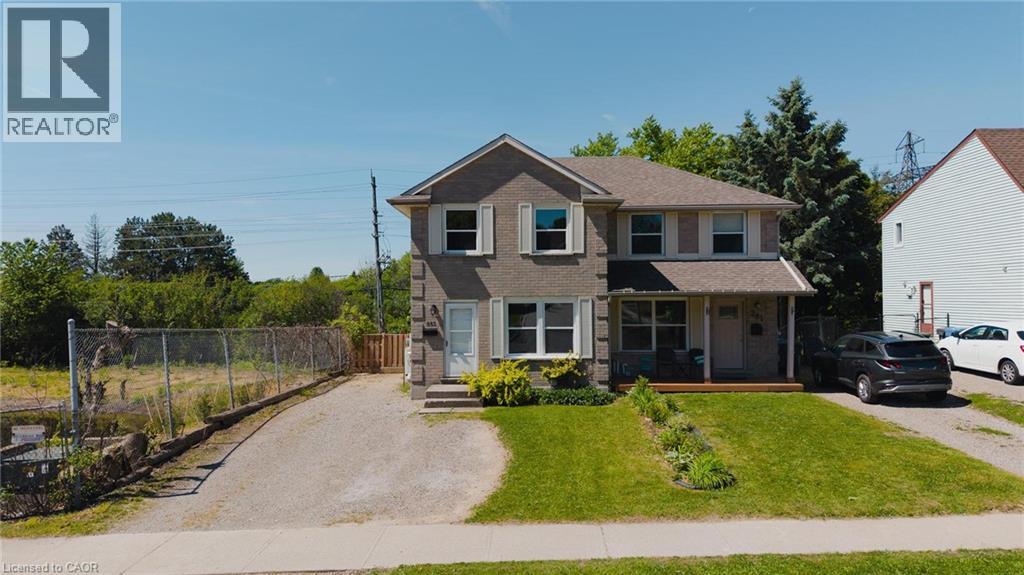
Available immediately! This spacious semi-detached home at 283 Cole Road is a wonderful fit for a growing family, offering 5 bedrooms in total — 3 on the upper level plus 2 legal bedrooms in the finished basement — along with 2 full bathrooms and room for everyone to spread out. (id:49269)
66 Thorncrest Road
Toronto, Ontario
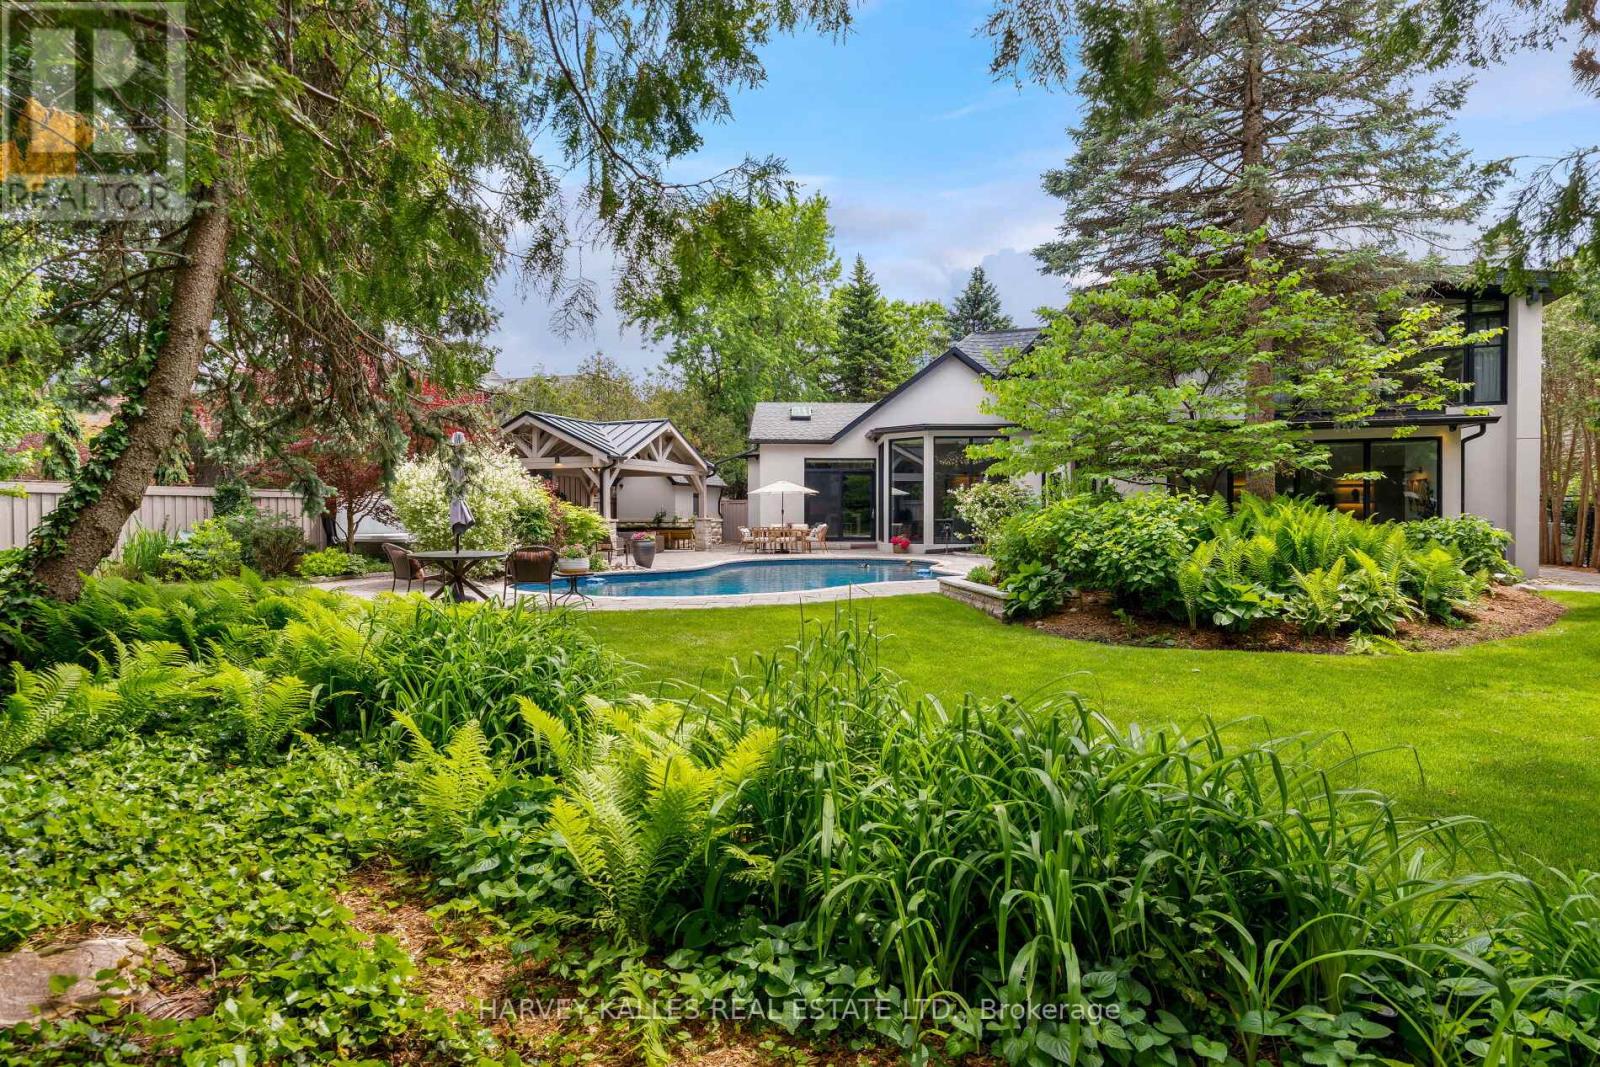
Set far back from a quiet, residential road, 66 Thorncrest Road is a fully-renovated home offering an exceptional lifestyle blending luxury and the utmost privacy on a lavish, 95ft x 200ft lot. Surrounded by lush trees and meticulous landscaping, this stately residence feels like it's nestled in the quiet countryside rather than in the heart of Thorncrest Village, one of Etobicoke's most sought-after and exclusive neighbourhoods. From the grand foyer with 20' ceilings to the rustic, warm, and welcoming family room complete with authentic timber beams, this completely custom built, architecture-designed home feels modern yet classic, perfect for homeowners seeking an everlasting stylish abode with an endless array of modern amenities. The home boasts seamless flow for contemporary living with a sprawling, open-concept floor plan. Sophisticated touches like the fully customized kitchen suitable for a Michelin-Star chef and top-of-the-line appliances add to the quality and depth of this exquisite family home. Wall-to-wall, floor-to-ceiling windows stream natural light all day long while giving you views of the professionally re-done landscaping, renovated saltwater pool, and outdoor living space. Every bedroom boasts its own en suite, providing a spa-like environment for everyone in your house. The primary suite upstairs is like nothing you have ever seen with beautiful details and luxurious finishes throughout. 66 Thorncrest is not only an aesthetic marvel. Having been renovated right down to the brick, the home boasts new insulation, new electrical, mechanical, security features, and more. See official feature sheet for full details. (id:49269)

51 Webb Avenue
Brantford, Ontario
Welcome to 51 Webb Avenue, a spacious 4-bedroom, 2.5-bathroom home located in the desirable West Brant community. Offering over 2,600 sq. ft. of above-grade living space, this home provides plenty of room for growing families with a functional layout designed for everyday living and entertaining.The main floor offers a warm and functional layout with a welcoming foyer, bright living room and a separate family room featuring a cozy gas fireplace. The spacious eat-in kitchen provides plenty of room for both everyday meals and entertaining, with generous counter and cabinet space and a natural flow into the surrounding living areas. A convenient main floor laundry room and 2-piece powder room add to the practicality of the space. Upstairs, the large primary bedroom offers a private retreat with a 5-piece ensuite, while three additional well-sized bedrooms and a full bathroom provide plenty of space for family, guests or a home office. Outside, enjoy a fully fenced backyard with a deck, gazebo, shed and plenty of space to relax or entertain. The attached double garage with inside entry and double-wide driveway provides ample parking, while the roof shingles were replaced in 2026.Situated in a family-friendly West Brant neighbourhood, this home is close to schools, parks, playgrounds, shopping, public transit and nearby trails, making it a great place to call home. (id:49269)
1048 Walton Avenue
Listowel, Ontario
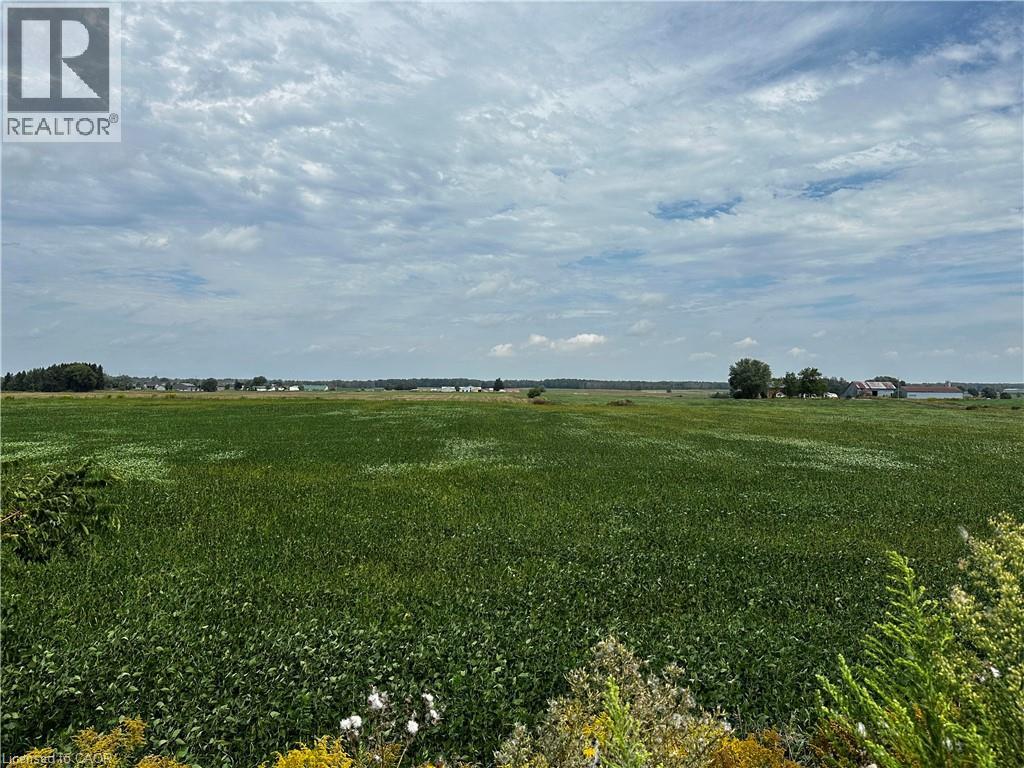
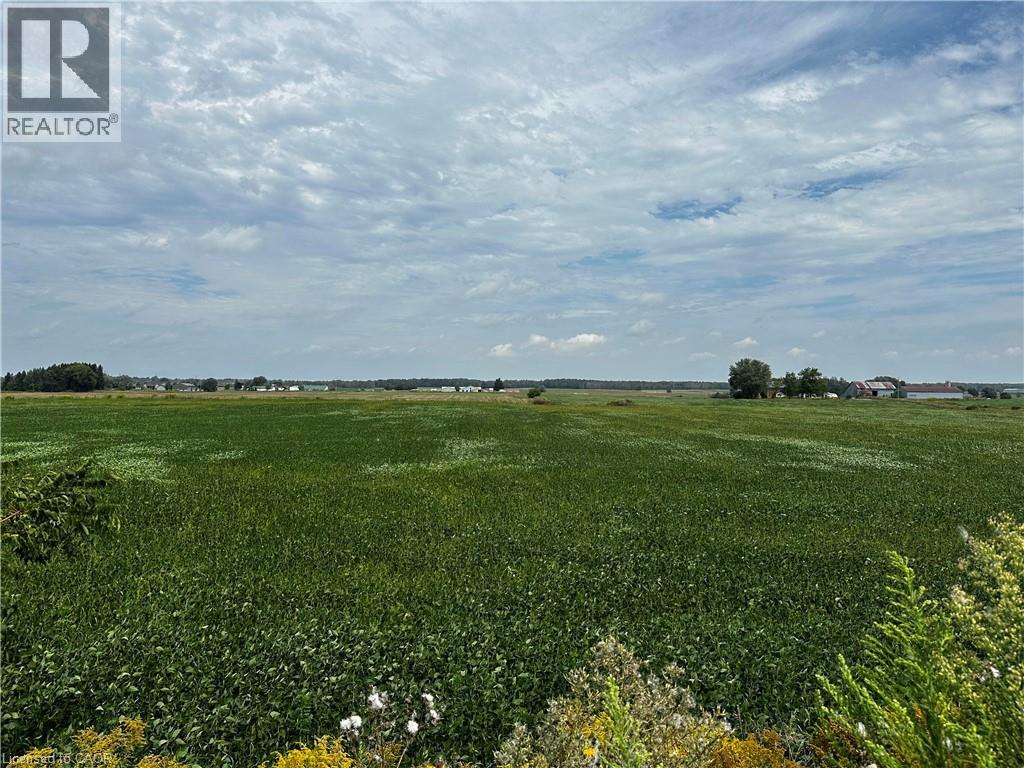
HALF ACRE ESTATE LOTS - ONLY 3 AVAILABLE. Build your custom dream home on one of 3 exclusive estate lots with scenic farmland views. Located at the edge of Listowel, these lots are on municipal services but provide that hard to find country setting and serenity. Build ready, no developer or development restrictions. Get yours before they're gone. 1048 is LOT 15 site marker. Builders terms available for purchase of all 3 lots. (id:49269)
1052 Walton Avenue
Listowel, Ontario
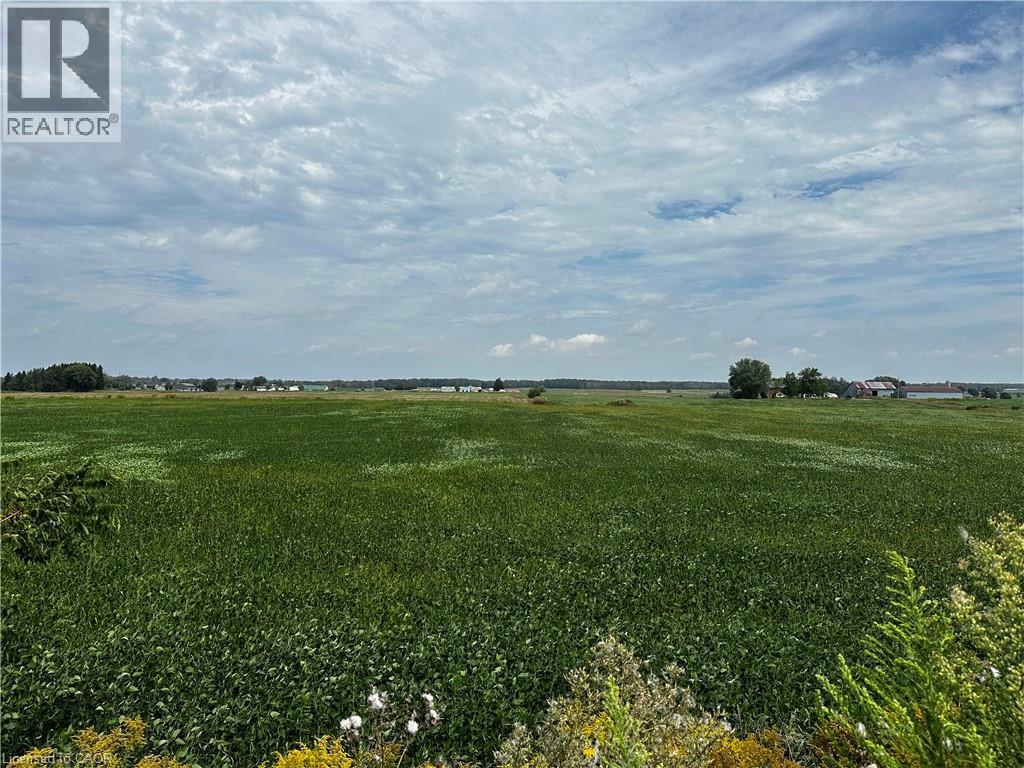
HALF ACRE ESTATE LOTS - ONLY 3 AVAILABLE! Build your custom dream home on one of 3 exclusive estate lots with scenic farmland views. Located at the edge of Listowel, these lots are on municipal services but provide that hard to find country setting and serenity. Build ready, no developer or development restrictions. Get yours before they're gone. 1052 is LOT 13 site marker. Builders terms available for purchase of all 3 lots. (id:49269)
1050 Walton Avenue
Listowel, Ontario
HALF ACRE ESTATE LOTS - ONLY 3 AVAILABLE! Build your custom dream home on one of 3 exclusive estate lots with scenic farmland views. Located at the edge of Listowel, these lots are on municipal services but provide that hard to find country setting and serenity. Build ready, no developer or development restrictions. Get yours before they're gone. 1050 is LOT 14 site marker. Builders terms available for purchase of all 3 lots. (id:49269)
77 Sunvale Place
Stoney Creek, Ontario
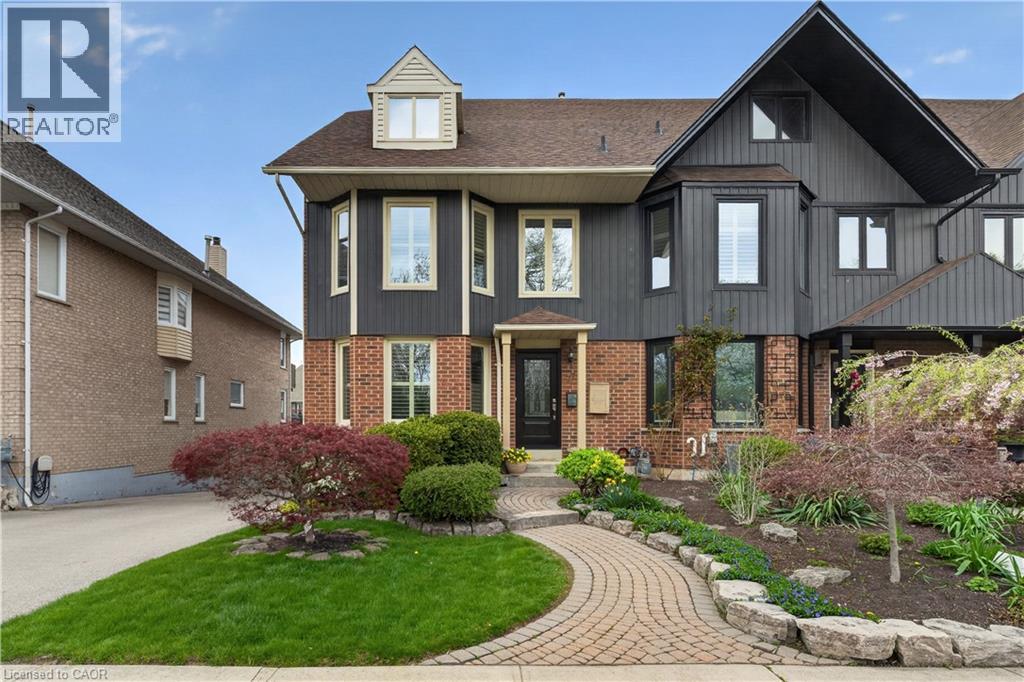
Welcome to waterfront luxury living at Newport Yacht Club. This stunning freehold townhouse offers 2,466 sq. ft. of beautifully finished living space, plus an additional 661 sq. ft. in the fully finished basement, all set against breathtaking marina views and year-round resort-style living. Designed for both comfort and elegance, this home features 2 spacious bedrooms, 3 full bathrooms, and 1 powder room. The main level offers an elegant living and dining area, a beautifully appointed kitchen with granite countertops, and a cozy family room highlighted by a newly installed gas fireplace. Main floor laundry adds everyday convenience, while the walkout to the exposed aggregate deck creates the perfect setting to relax and enjoy the waterfront scenery. The second level is truly spectacular, showcasing a luxurious primary retreat complete with hardwood floors, a gas fireplace, private balcony with incredible marina views, his-and-hers walk-in closets, and a spa-inspired ensuite. The second bedroom also features its own walk-in closet and private ensuite, offering comfort and privacy for guests or family. The fully finished basement includes an additional full bathroom and direct access to the double garage. Step outside to your exposed aggregate patio deck with steel stairs leading directly to the dock. More than just a home, this is a lifestyle - your own permanent vacation destination on the waterfront. (id:49269)
233 Cairns Crescent
Fort Erie, Ontario
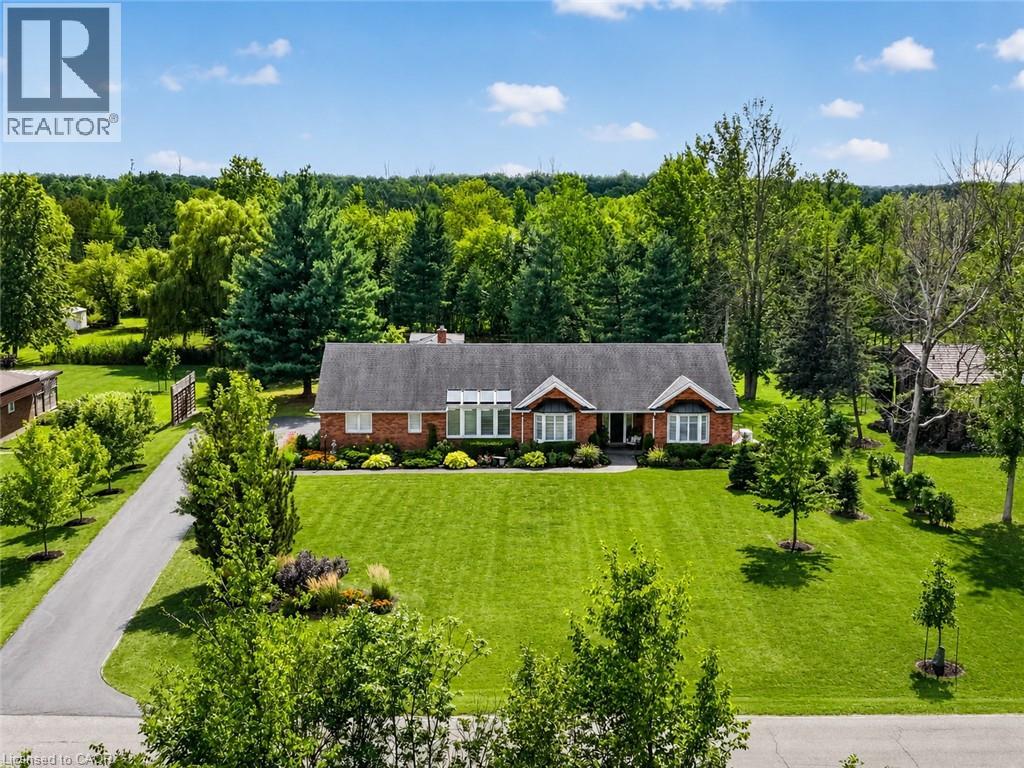
Welcome to 233 Cairns Crescent! Beautifully updated and meticulously maintained custom-built brick bungalow nestled on over an acre of private, professionally landscaped grounds just off the Niagara Parkway. With no rear neighbours and steps to the Niagara River & Miller's Creek Marina, this is Niagara living at its finest. The spacious home features a stunning chef-inspired kitchen with granite counters, custom copper range hood & quality appliances. Extensive updates include new flooring, updated bathrooms with Toto toilets, and windows fitted with California shutters. Enjoy a formal dining room and cozy family room with wool tartan carpet and gas fireplace. The lower level offers exceptional in-law potential with a separate entrance, kitchen & laundry rough-ins, full bath, rec room & large storage/utility room. Enjoy the covered porch, stamped concrete walkways & patio, hot tub and mature gardens. Other notable features include a heated double garage with large drain pit, whole house on-demand generator and adorable garden shed. Minutes to the Niagara Parkway, riverfront trails, marina, shopping, recreation & renowned Niagara wine country. A rare combination of space, privacy, lifestyle & future potential! (id:49269)
32 Castlebar Road
Toronto, Ontario
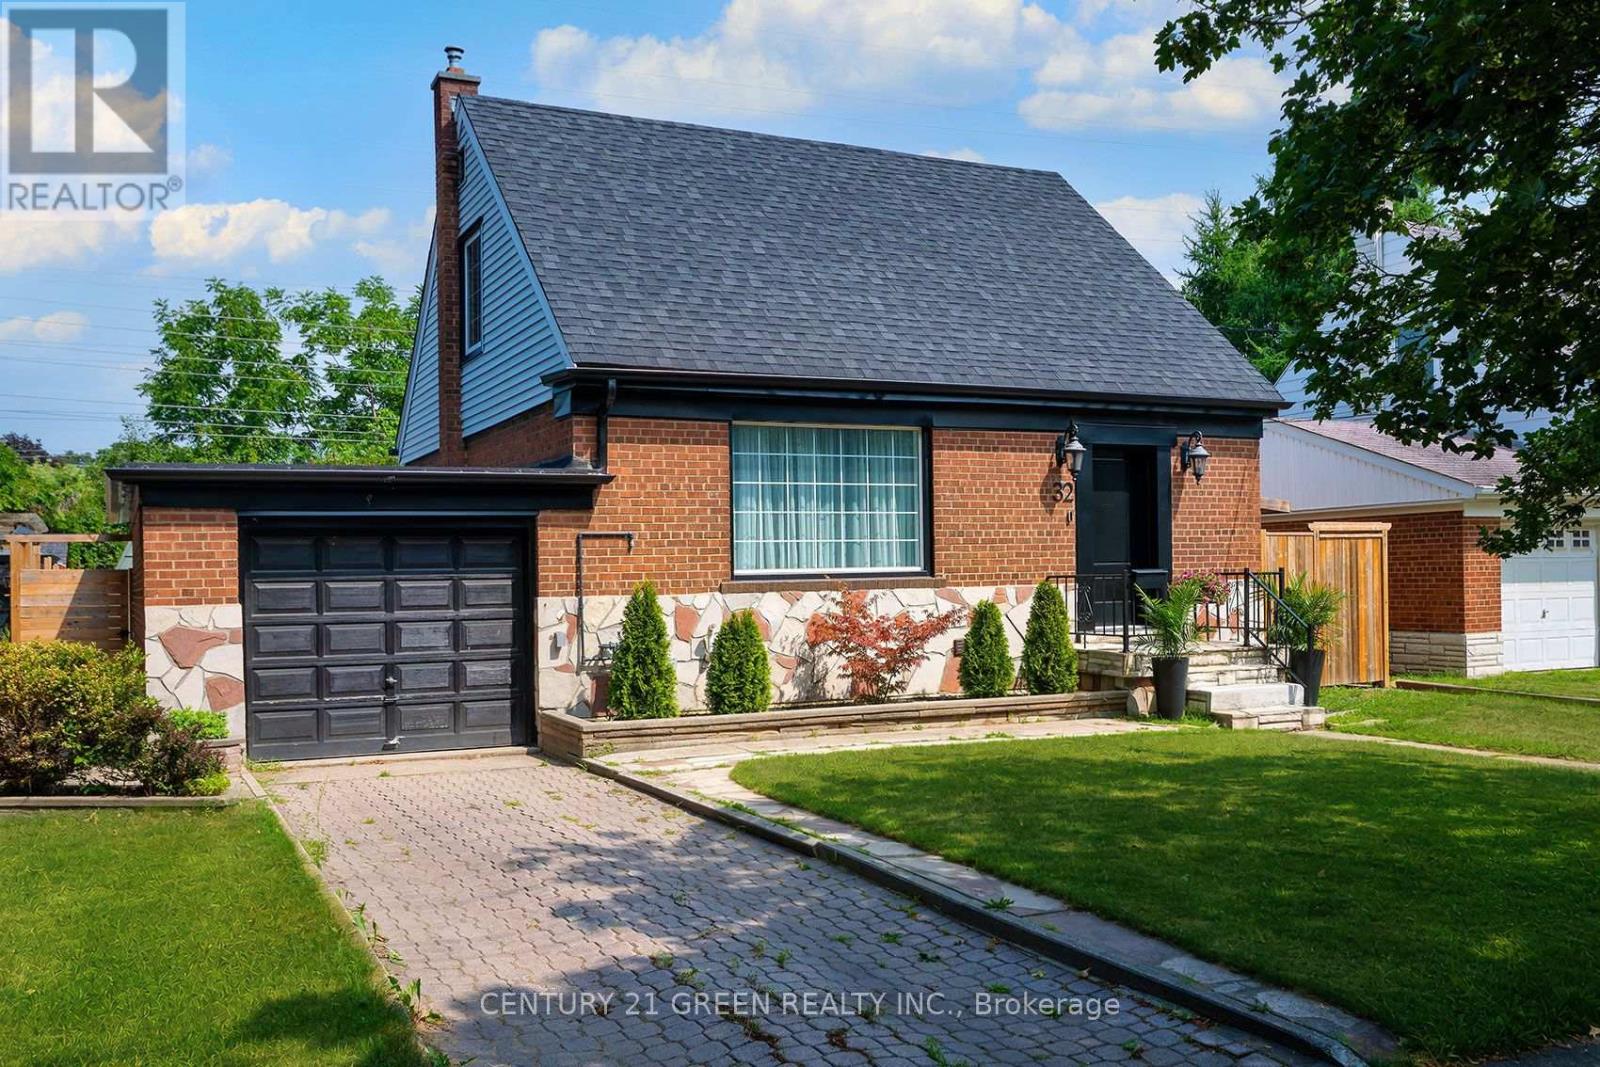
RARE TURNKEY HOME BACKING ONTO SPECTACULAR OPEN GREEN SPACE! Privacy, Nature, Modern, Quality. Welcome to this exceptional detached 2+1 bedroom, 3-bathroom home in highly sought-after South Etobicoke, professionally renovated from top to bottom , new updated electrical, plumbing and windows , set on a rare 51 x 105 ft lot. What truly sets this property apart is its unobstructed open green-space setting with no homes directly behind-a rare opportunity to enjoy peaceful views, privacy and a wonderful sense of openness. Step inside to a bright, inviting open-concept main floor designed for effortless living and entertaining. Spacious living and dining areas flow seamlessly into the beautifully renovated kitchen, showcasing custom cabinetry, quartz countertops, stainless steel appliances and a centre island.The living experience continues outdoors with an oversized entertaining deck and expansive private backyard overlooking the tranquil green backdrop. Whether hosting summer gatherings, enjoying a morning coffee, gardening or simply relaxing, this backyard offers a peaceful retreat that is exceptionally hard to find.Upstairs, you'll find two spacious bedrooms, including a generous primary bedroom complete with a private ensuite. The fully finished lower level offers incredible flexibility with a bedroom, living area, kitchen and 4-piece bathroom, along with a separate entrance. Perfect for extended family, multigenerational living, guests or potential rental income.Enjoy an unbeatable South Etobicoke location just minutes from Bloor West Village, The Queensway, parks, trails, shopping, restaurants, schools, TTC, GO Transit, major highways and downtown Toronto. A spectacular green-space backdrop. A professionally renovated turnkey home. No homes directly behind. This is more than a home-it is an opportunity to enjoy privacy, and nature in one of South Etobicoke's most desirable communities. (id:49269)
204 - 281 Bristol Street
Guelph, Ontario
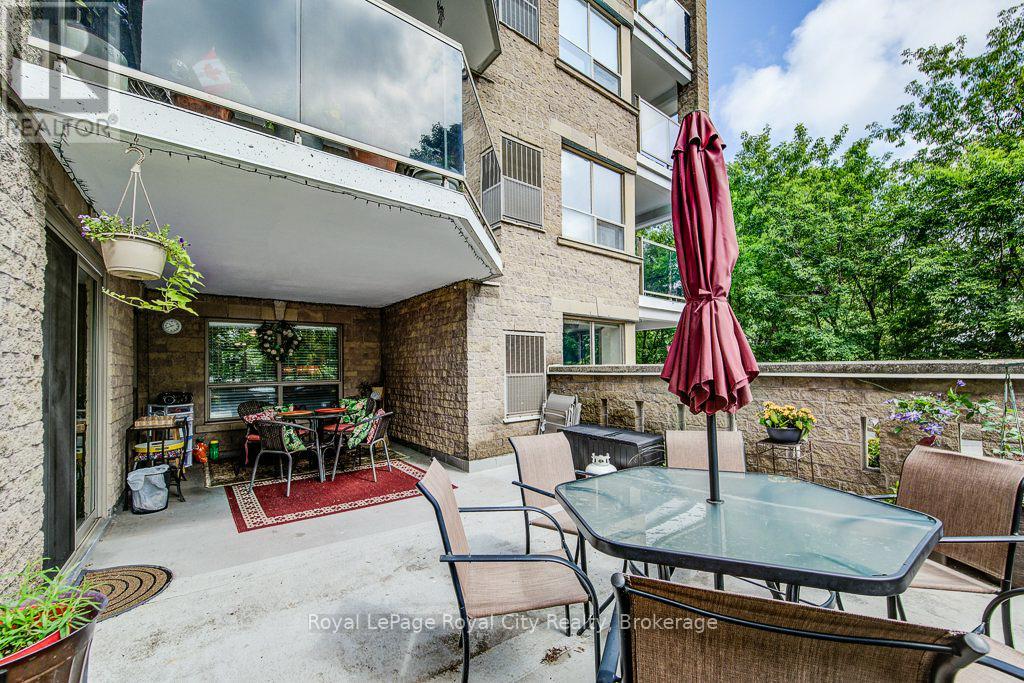
Welcome to Suite 204 at Parkview Terrace. This rare, boutique condo offers house-sized square footage without the maintenance hassle - the ideal bungalow-alternative! Tucked away in a quiet, low-density building with only four suites per floor, this spacious layout delivers the comfort of a single-family home with total turn-key freedom.Forget tiny micro-condos, this suite offers room to live and love where you live. Featuring 2 generous bedrooms, 2 full bathrooms, and a dedicated enclosed den that is perfect for a work-from-home office or hobby room, this floor plan fits real life. The open-concept living and dining spaces are filled with natural light, leading directly out to an exceptionally rare, oversized private terrace. It makes a great outdoor oasis for al fresco dining, container gardening, or morning coffee. Enjoy premium building amenities, including secure covered parking, an in-suite storage setup, a fitness centre and a refreshed party room. Located just steps from the Speed River trails, parks, shopping and walking distance to Downtown Guelph and the GO Station as well as quick access to the Hanlon Expressway (Hwy 6), and the 401. (id:49269)
50 Grand Avenue Unit# 605
Cambridge, Ontario
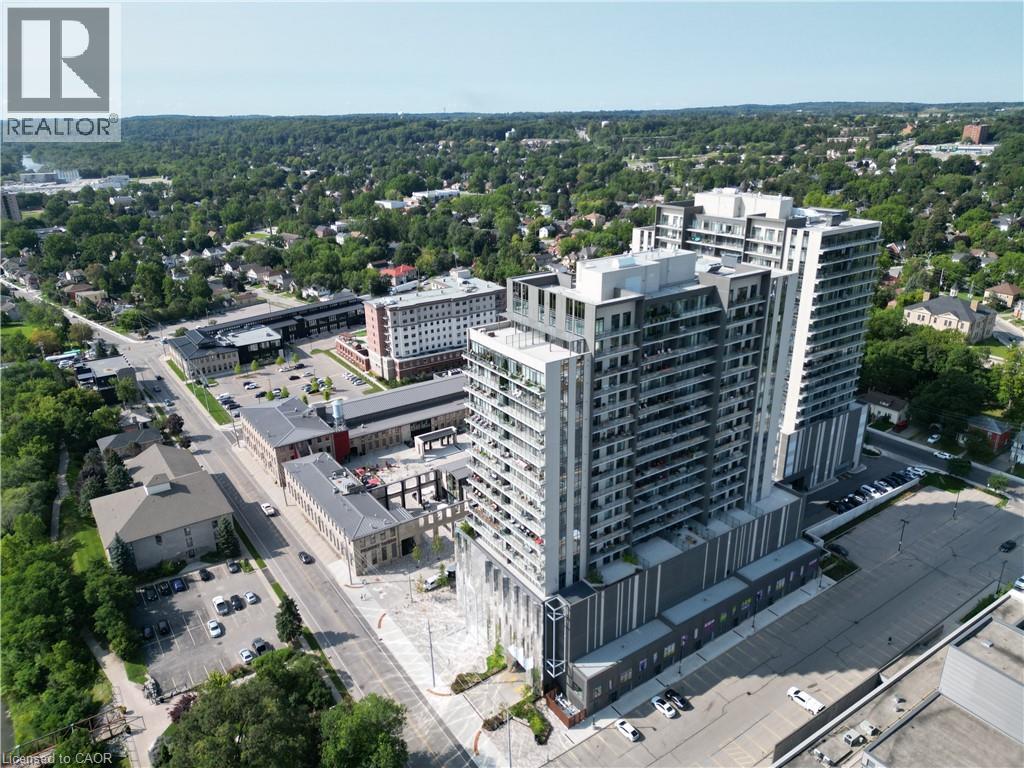
Welcome to resort-style living in the heart of Cambridge's historic Gaslight District. This one-bedroom, one-bathroom condo is built for outdoor living, anchored by a massive private terrace with panoramic views of the Hamilton Family Theatre, downtown Galt, and the Grand River — your own rooftop retreat for morning coffee, evening entertaining, or simply soaking in the skyline. Inside, floor-to-ceiling windows and soaring ceilings flood the open-concept living space with light, while wide-plank laminate flooring runs throughout. The kitchen is a showpiece: modern grey cabinetry, quartz counters, a double sink, a stylish backsplash, and stainless steel appliances (built-in microwave and dishwasher included) make everyday living feel elevated. The bedroom offers a walk-in closet with a designer barn door, and the 4-piece bathroom conveniently houses in-suite laundry. But it's the terrace that defines this home — an entertainer's dream and a private escape all in one, unlike anything else on the market. Beyond your door, the building delivers a full amenity lifestyle shared across both towers: rooftop lounges and party rooms, additional outdoor terraces with BBQs, fire pits, and hammocks, a fully equipped gym and yoga studio, and dedicated meeting and study spaces — most just steps from your unit. Underground parking with an EV charger completes the package. And the lifestyle doesn't stop at the lobby. Step outside into the energy of Gaslight District's own social scene — Foundry Tavern, The French, The Underwing, and Pizzeria Motola for dining and drinks, plus live music, community events, and outdoor movie screenings right in the neighbourhood. Surrounded by shopping, trails, top schools (including the University of Waterloo School of Architecture), and the natural beauty of the Grand River, this is more than a condo — it's a lifestyle. (id:49269)
409 - 302 Essa Road
Barrie, Ontario
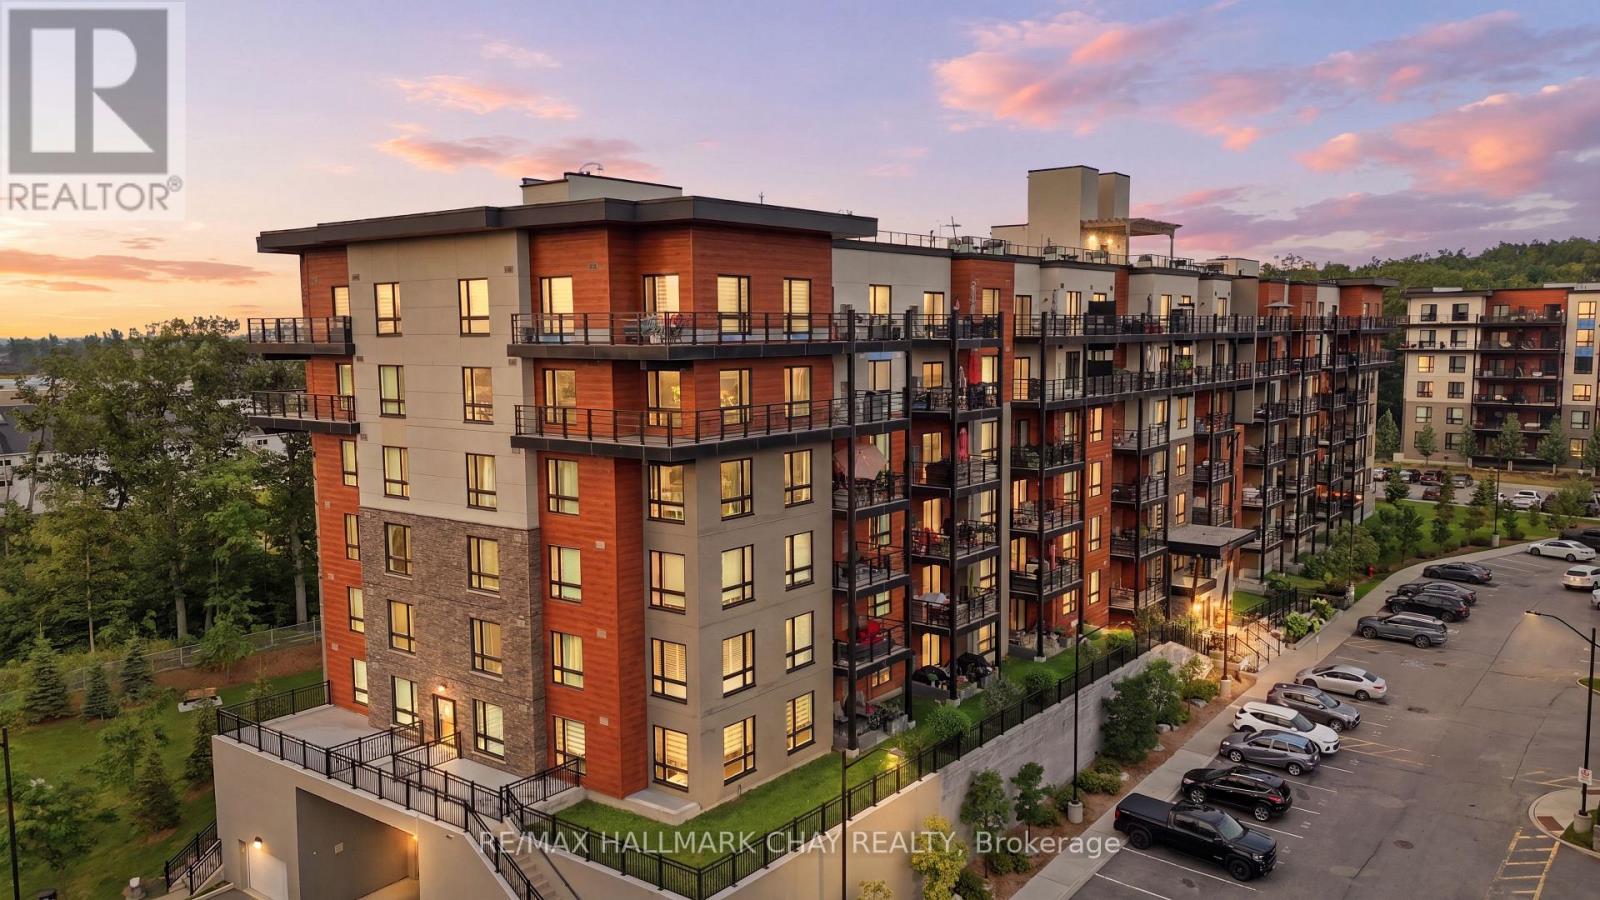
Welcome to The Gallery Condominiums --- Barrie's Art-Inspired Community With A Modern West Coast Vibe. This Well Kept 2 Bedroom Unit Offers Over 1000 Sq Ft Of Bright Living Space, An Open Concept Design Excellent For Entertaining, An Enclosed Private Balcony, Granite Counters And Stainless Steel Appliances In Kitchen, Quartz Counters In Bathroom, And A Premium Location Only Seconds To Groceries, Shops, Restaurants, Bus Stops As Well As Highway 400 On Ramps--A Commuters Dream. 1 Underground Parking Spot With Storage Locker. Impress Your Friends With Exclusive Access To Massive Rooftop Patio With Loungers, Couches, Panoramic Views Across The City! (id:49269)
131 Harris Garno
Pelee Island, Ontario
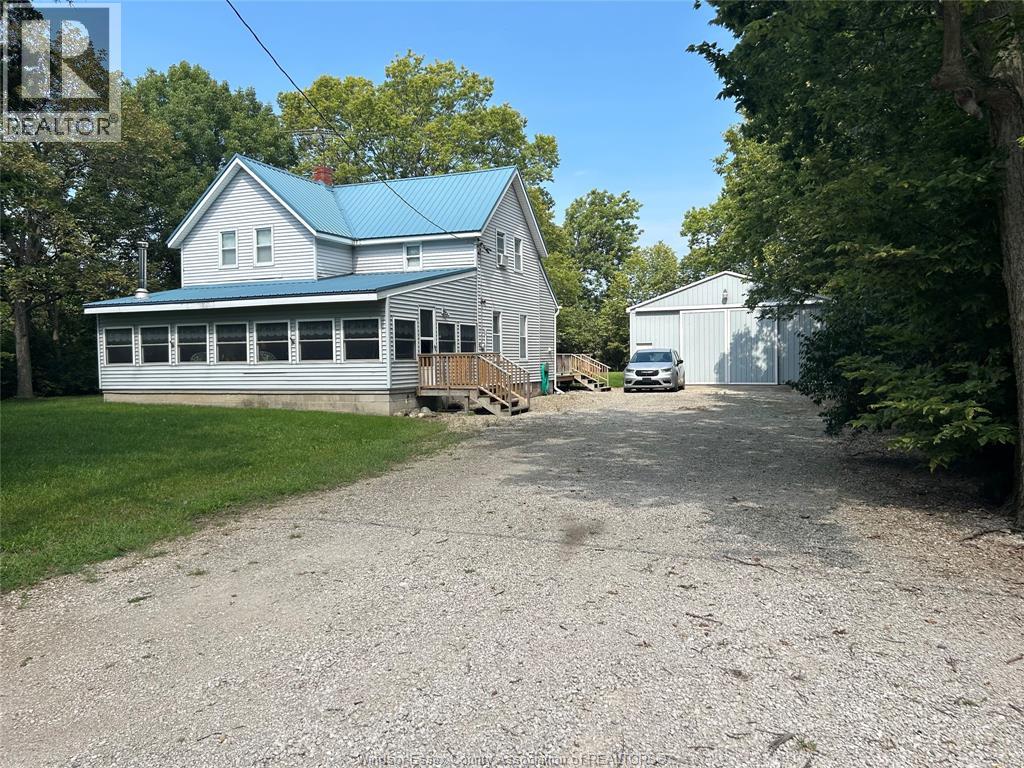
Come have a look at this turn of the century cottage. Step back in time to a home that has been in the family for over 50 years. 1 acre with lots of privacy and surrounded by nature. Short walk to the beach and Lighthouse Point Provincial Nature Reserve. If your looking for a quiet secluded home off the beaten path, this is for you. Enjoy hunting, fishing, hiking or just relaxing with family or friends. This home offers 4 bedrooms with 1.5 baths. Double hung windows, metal roof, appliances, and a dream work shop that is 40' x 80' with concrete floor and 100 amp service to the shop. Large front porch for entertaining with woodstove for cool nights. 2 tier back deck overlooking the treed lot. Pelee island can be accessed by ferry most of the year and by plane during the winter months. Call today! (id:49269)
2726 On-579
Cochrane, Ontario
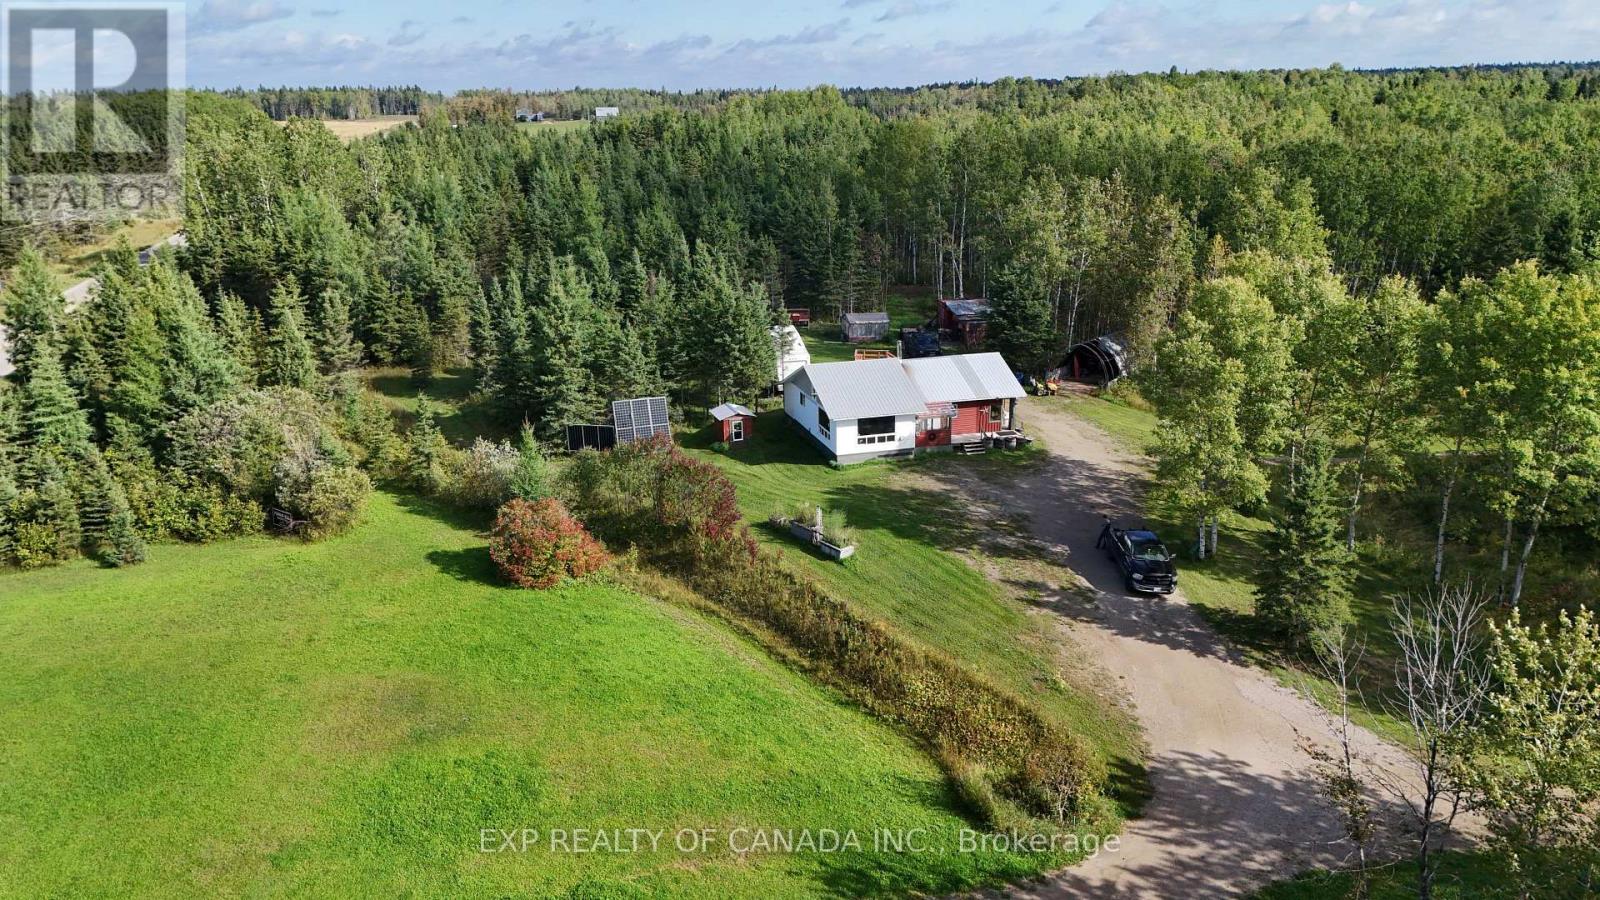
Looking for space, self-sufficiency, and the freedom to live off the land without sacrificing convenience? This 181.75-acre property offers exactly that - all on a year-round maintained road, just outside of town. The property features a cozy 2-bedroom, 1-bathroom home with a spacious office, large kitchen, and comfortable living room - ideal for full-time living or a weekend escape. The home is heated by a direct-vent propane wall furnace, with a wood stove providing reliable supplementary heat. A dug well delivers water throughout, heated by a propane rental hot water tank. The property is currently powered by a 120V solar system, the property is in the process of transitioning to include hydro service, with a 200-amp panel and master switch being installed to allow seamless switching between hydro and solar - offering the best of both worlds for the next owner. Outside, you'll find no shortage of space and infrastructure to support a homestead lifestyle: a farm stand, chicken coop, greenhouse, garden, equipment shelter, a 20' sea container for storage, an above-ground pool for summer enjoyment and a 5th wheel trailer to accommodate any company. Approximately 6 acres of hay field adds agricultural value, while the remainder of the property is beautifully treed, laced with trails that meander throughout - perfect for hiking, trail riding, or simply enjoying the privacy this acreage provides. With frontage on both the highway and the concession road to the north, this property offers flexibility and future potential alongside its current lifestyle appeal. Whether you're dreaming of a hobby farm, a homestead, or simply a private retreat with room to roam, this is a rare opportunity to own a substantial, versatile property close to town amenities. (id:49269)
Lot 10 - 0 Sully Road
Hamilton Township, Ontario
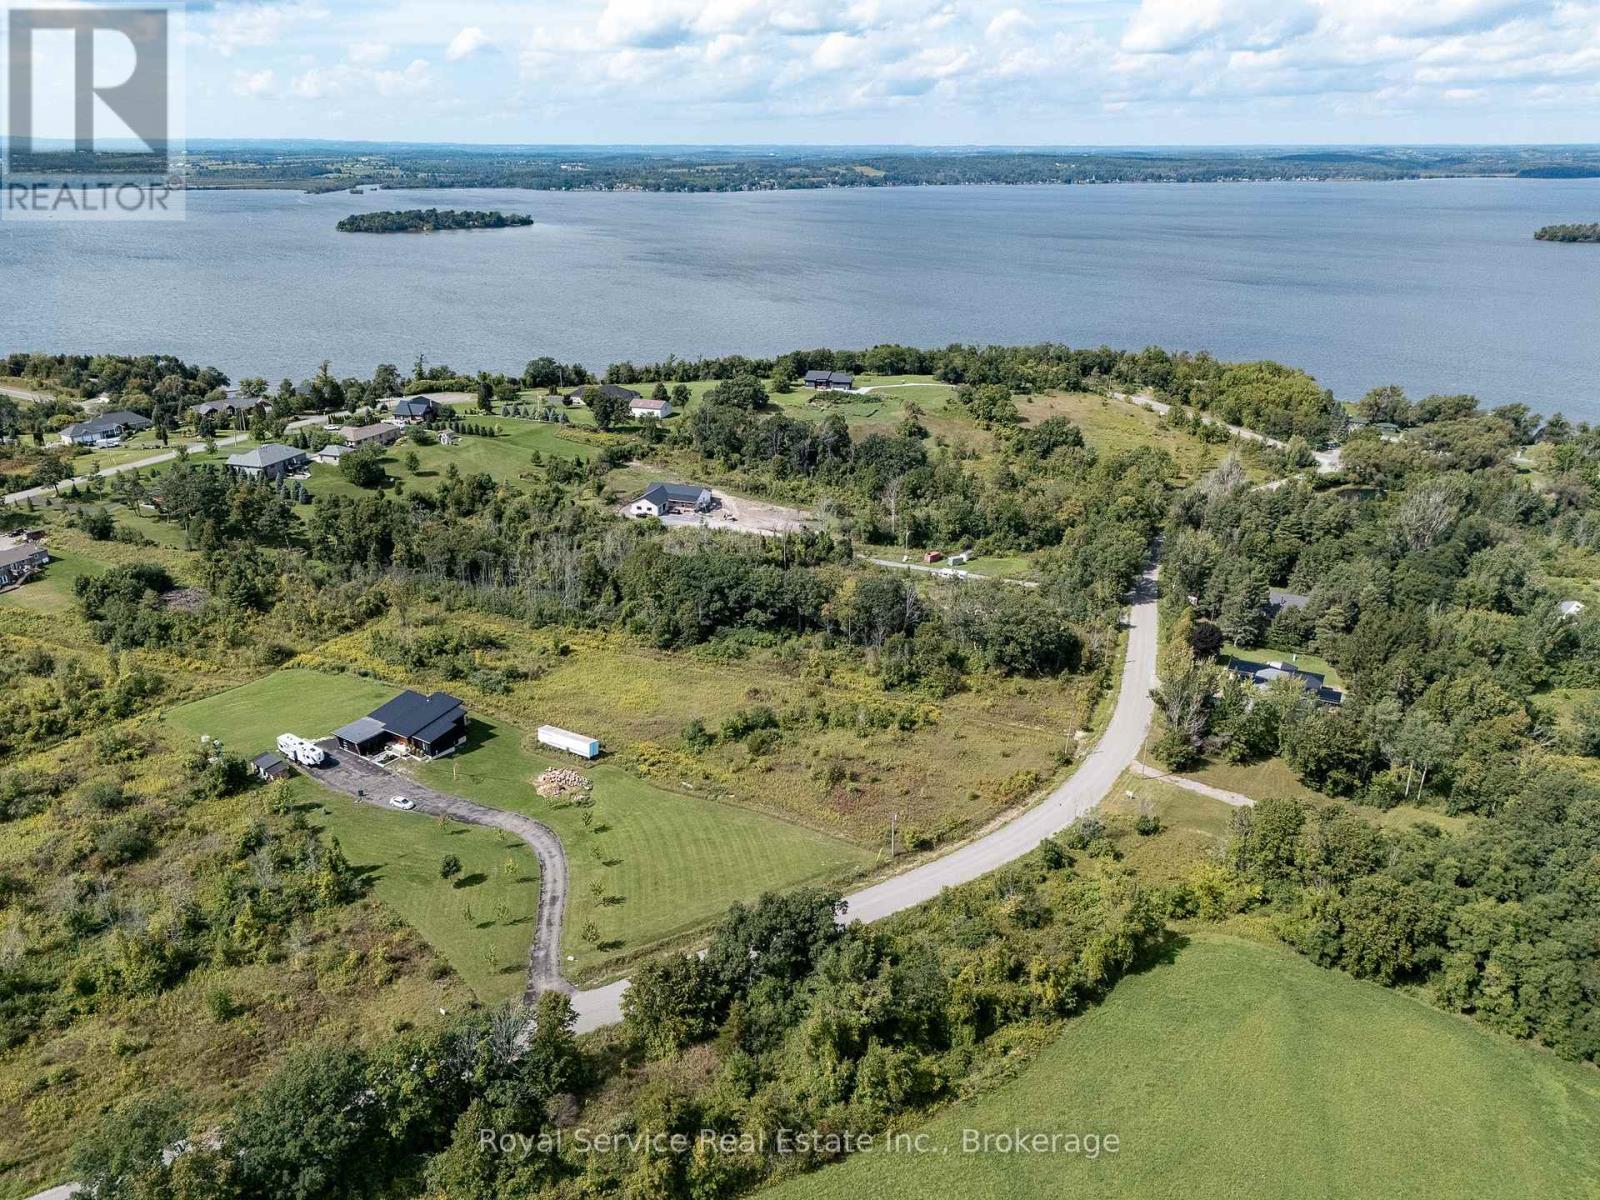
Escape to the country on Sully Road - 2.3 acres of level, buildable land tucked along a quiet country road just seconds from Rice Lake. This lot is framed by many mature trees, offering privacy and a natural setting that's ready for your vision, whether that's a forever home, a weekend retreat or a future investment. Enjoy the peace and space of rural living while staying close to the water and everything Rice Lake has to offer without giving up the conveniences of a larger town with Cobourg just a short drive away. Tucked into a private, established area, this build-ready lot is a rare find this close to town. (id:49269)
Unit 4 - 2 Talbot Street S
Essex, Ontario
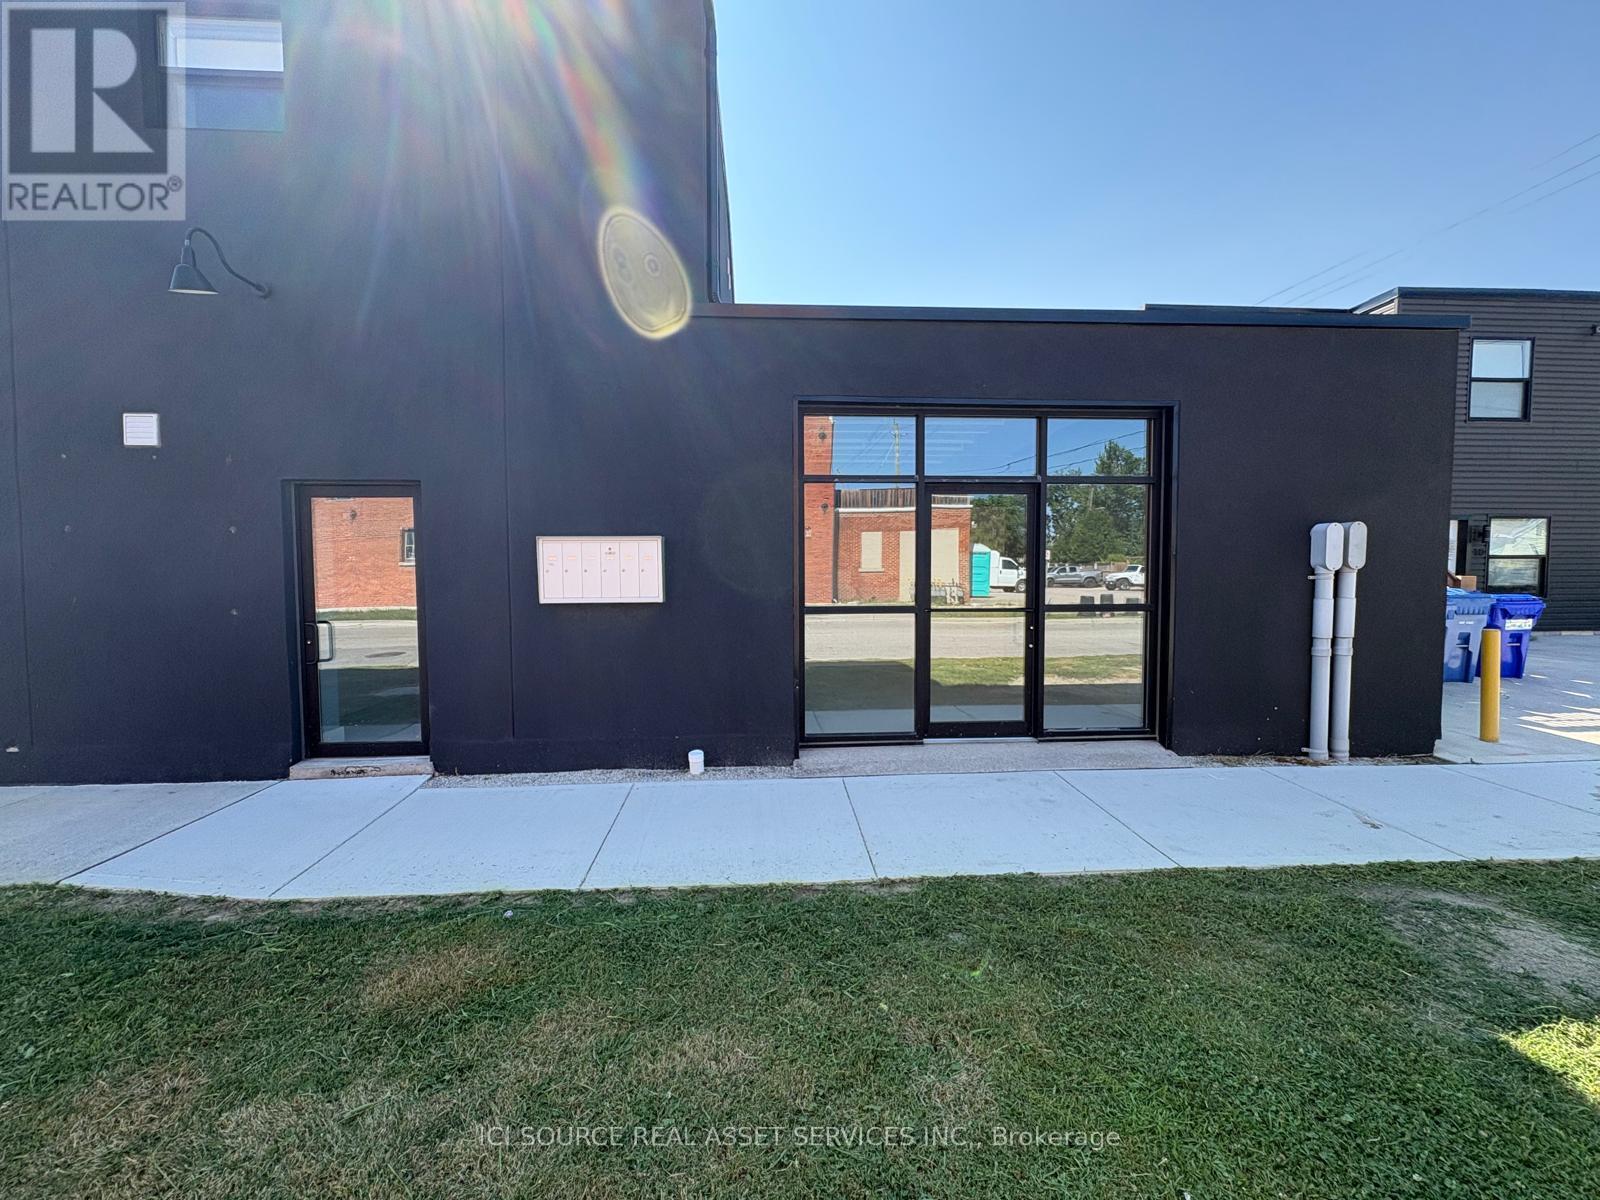
Downtown Essex Commercial Space - 770 Sq Ft. Welcome to this beautifully renovated commercial unit in the heart of downtown Essex. Located on the main floor, the space is flooded with natural light thanks to a striking bay door at the front - a standout feature that also adds character and curb appeal. Previously operated as a photography studio, this 770 sq ft space offers a clean, versatile layout ready for its next use, complete with 1 bathroom. Parking is a non-issue here: free public parking is available directly across the street, with additional street parking nearby. $14.00/sq ft @ 770 sq ft = $898.33 + $200.00 CAMS = 1,098.00 per month +HST *For Additional Property Details Click The Brochure Icon Below* (id:49269)