
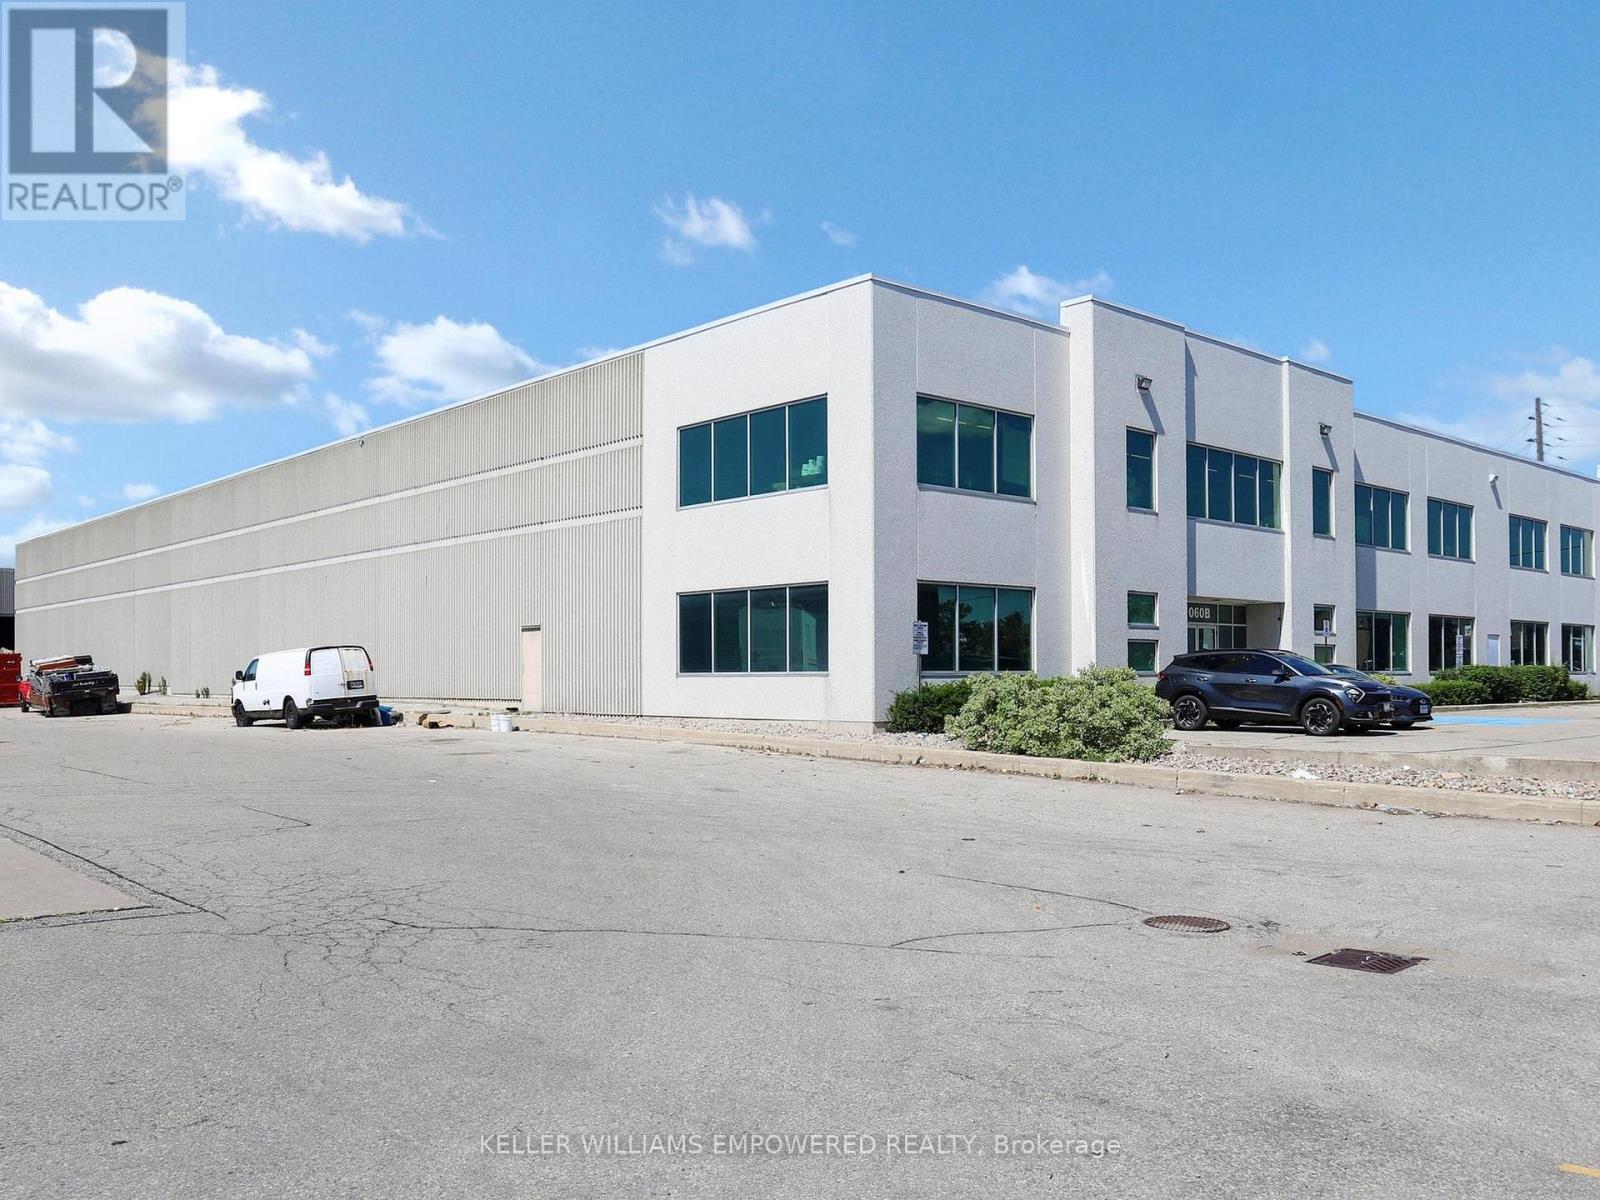
1060b Lorimar Drive
Mississauga, Ontario
Executive offices with soaring ceiling heights, oversized doors, an abundance of natural light and two exclusive bathrooms for the office space. Main floor office space with President office with three piece bath (with shower). Upper level warehouse space (3,679 square feet) with approximately 13'5" ceiling height, A/C, lunchroom, two bathrooms, full concrete poured slab for warehousing or convert into additional office space. Warehouse provides 3 Truck Level Shipping Docks (9'9" h x 7'8" w) with automated levelers and One Drive-In Dock (13'7" h x 11'9" w). Main floor office and second upper level warehouse space with A/C. 30 parking space. Half of free standing building. **EXTRAS** Easy Access to Hwy 410 and 407. TMI (inclusive of lawn, snow, plumbing, electrical, HVAC and sprinkler monitoring). Interior photography of warehouse is from 1060A Lorimar Drive (near identical space); 1060B Lorimar Drive warehouse photographs to follow shortly. (id:49269)
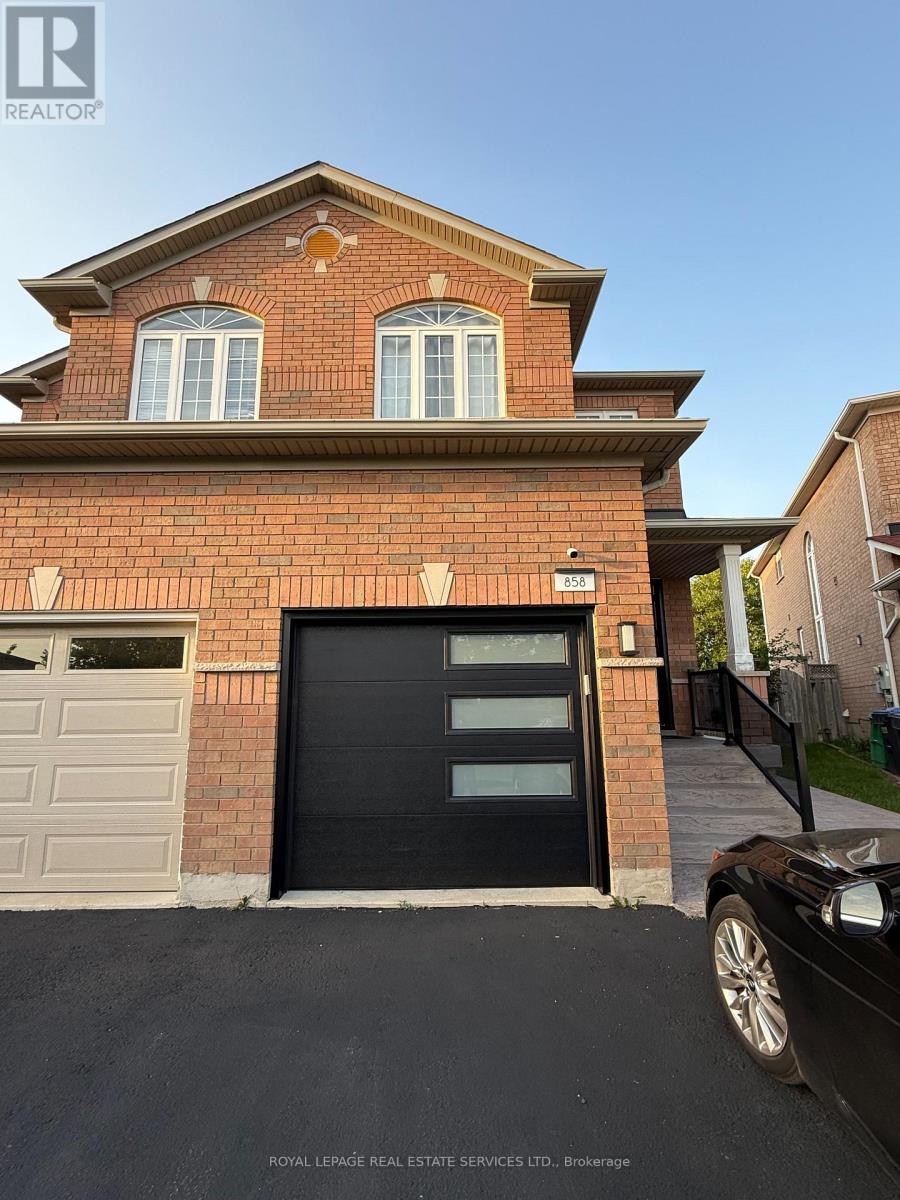
Bsmt - 858 Khan Crescent
Mississauga, Ontario
Beautifully Renovated One-Bedroom Basement Apartment in a Prime Location! This bright and spacious suite features a fully updated interior, a modern kitchen, and a stylish bathroom - perfect for comfortable living. Enjoy shared laundry facilities and convenient seperate access from the garage. Located on a quiet crescent, close to schools, parks, shopping, public transit, and major highways, this home offers excellent convenience and accessibility. Ideal for a single professional or couple seeking a move-in ready space in a family-friendly neighborhood. (id:49269)
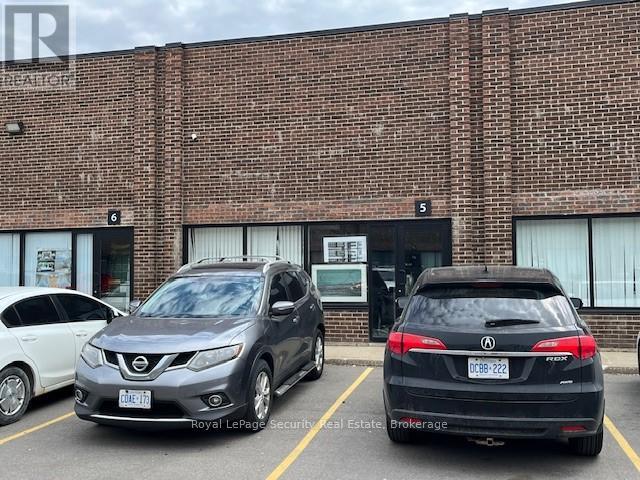
5 - 6087 Netherhart Road
Mississauga, Ontario
Prime 2,065 Square Foot Office (5%) Industrial (95%) With 1 Drive-in Loading Door. Note: No Automotive, Food Or Recreational Uses Permitted. (id:49269)
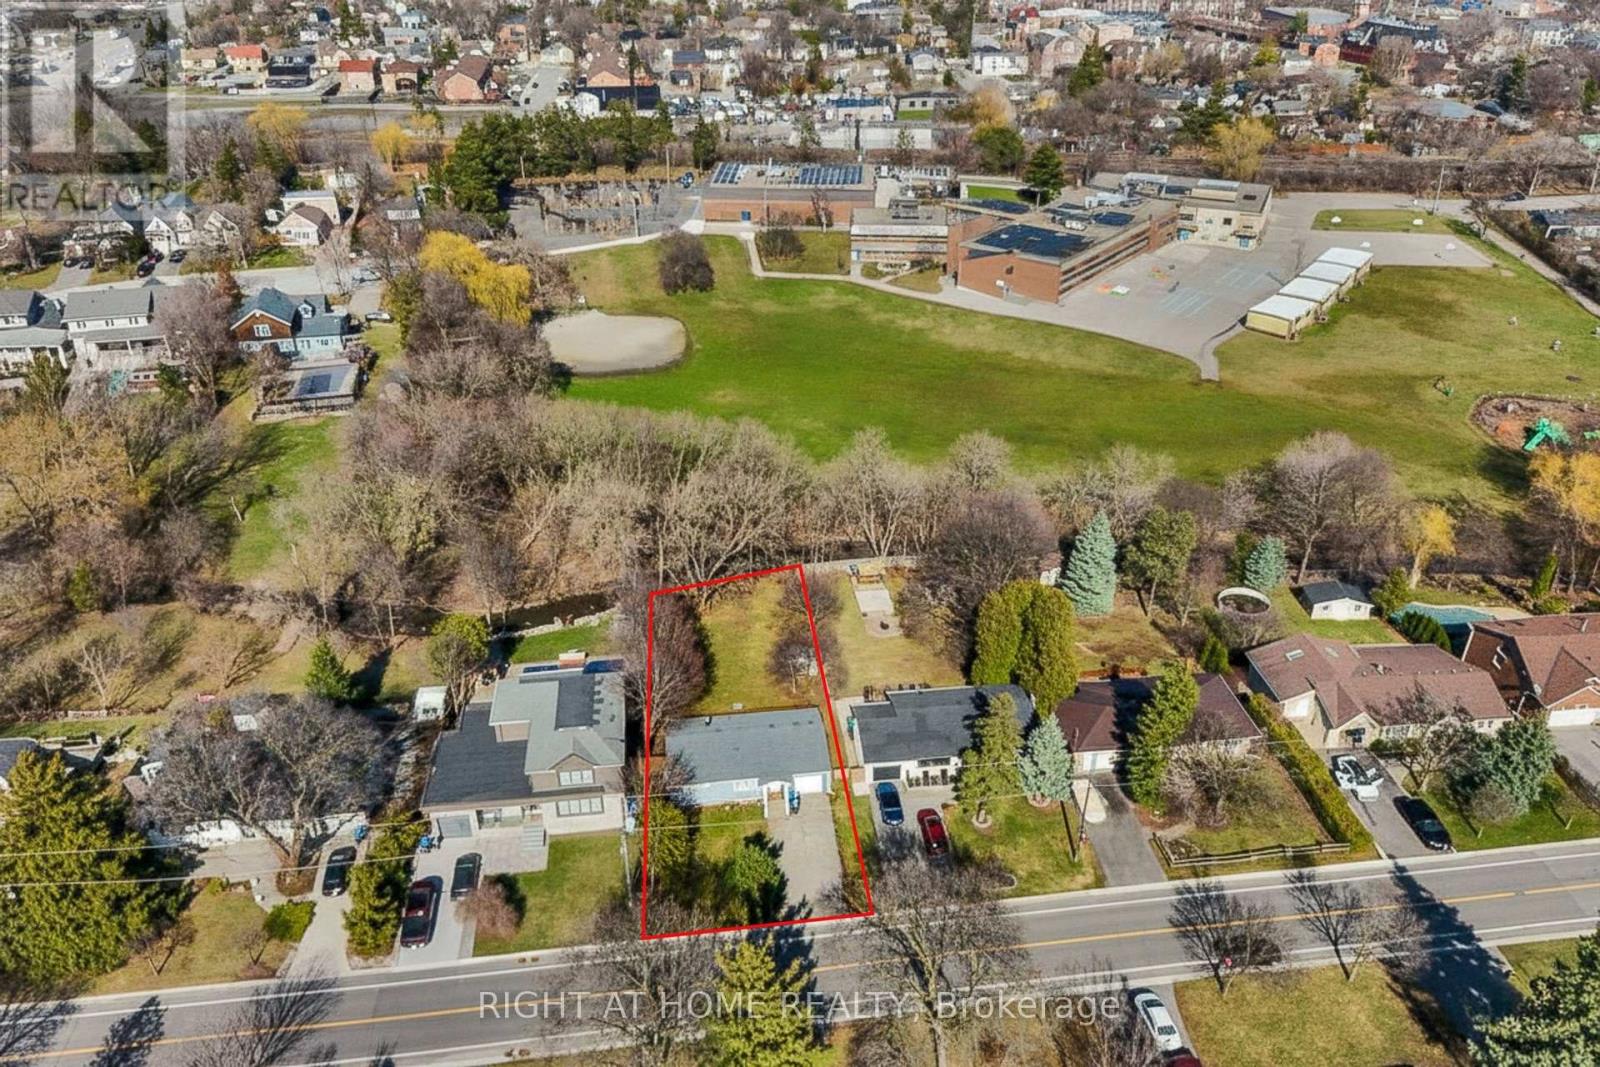
15 Pioneer Drive
Mississauga, Ontario
A rare blend of nature and neighbourhood charm. This 60 x 155 ft property backs directly onto Mullet Creek and Frank Dowling Park, offering a peaceful, tree-lined backdrop that feels miles away from city life. Enjoy quiet mornings on the deck as you watch the creek flow and wildlife wander through. Inside, the bungalow layout provides easy living with two bedrooms on the main floor and a third bedroom with its own ensuite on the lower level. The bright eat-in kitchen includes stainless steel appliances, quartz counters, and a walk-out to the expansive deck. Or bring your vision and transform this prime Streetsville address into the home you've always imagined. Steps to shops, cafés, restaurants, and the Streetsville GO. (id:49269)
45 - 1050 Bristol Road W
Mississauga, Ontario
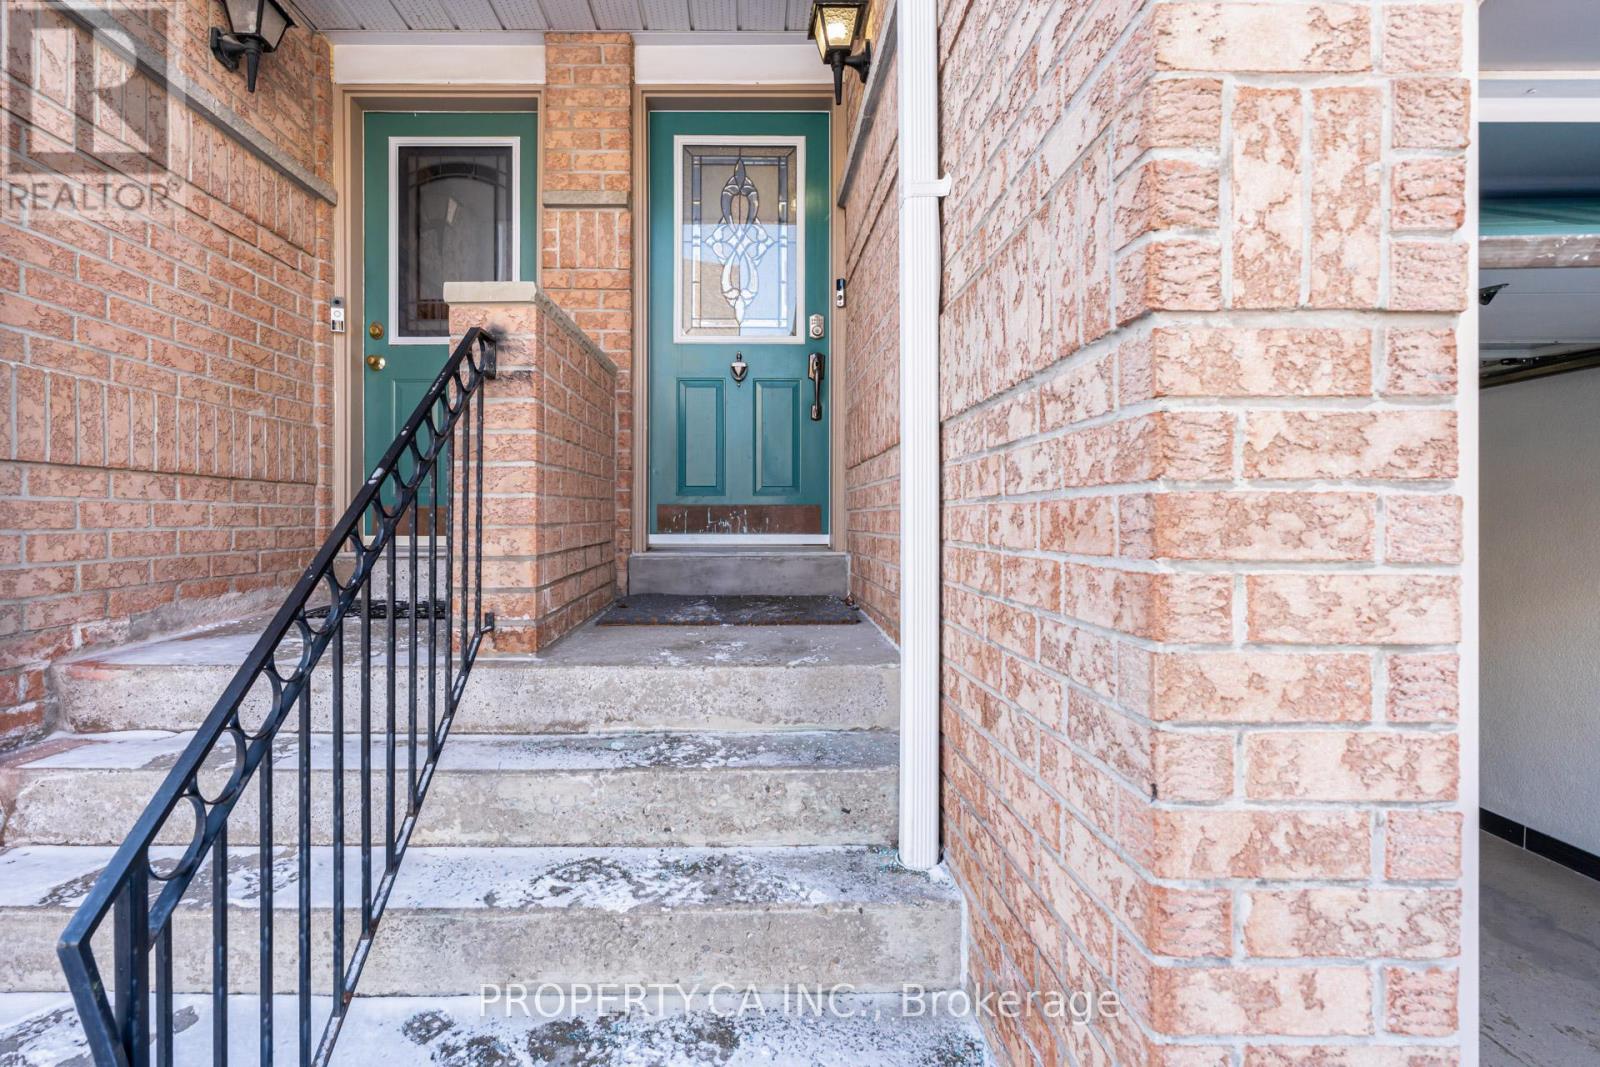
Absolutely gorgeous 3-bedroom townhouse in the heart of Heartland! It features very low maintenance fees, modern laminate floors, pot lights, and heated porcelain flooring throughout. The home has new windows, an upgraded kitchen and washrooms, a new garage door. Enjoy a finished basement and a fenced backyard. This beautiful property is just minutes away from schools, shops, Heartland Shopping Center, square one and highways 403 and 401. The house is in excellent condition and fully customized it is completed with a security alarm and camera system. (id:49269)
1201 - 28 Ann Street
Mississauga, Ontario
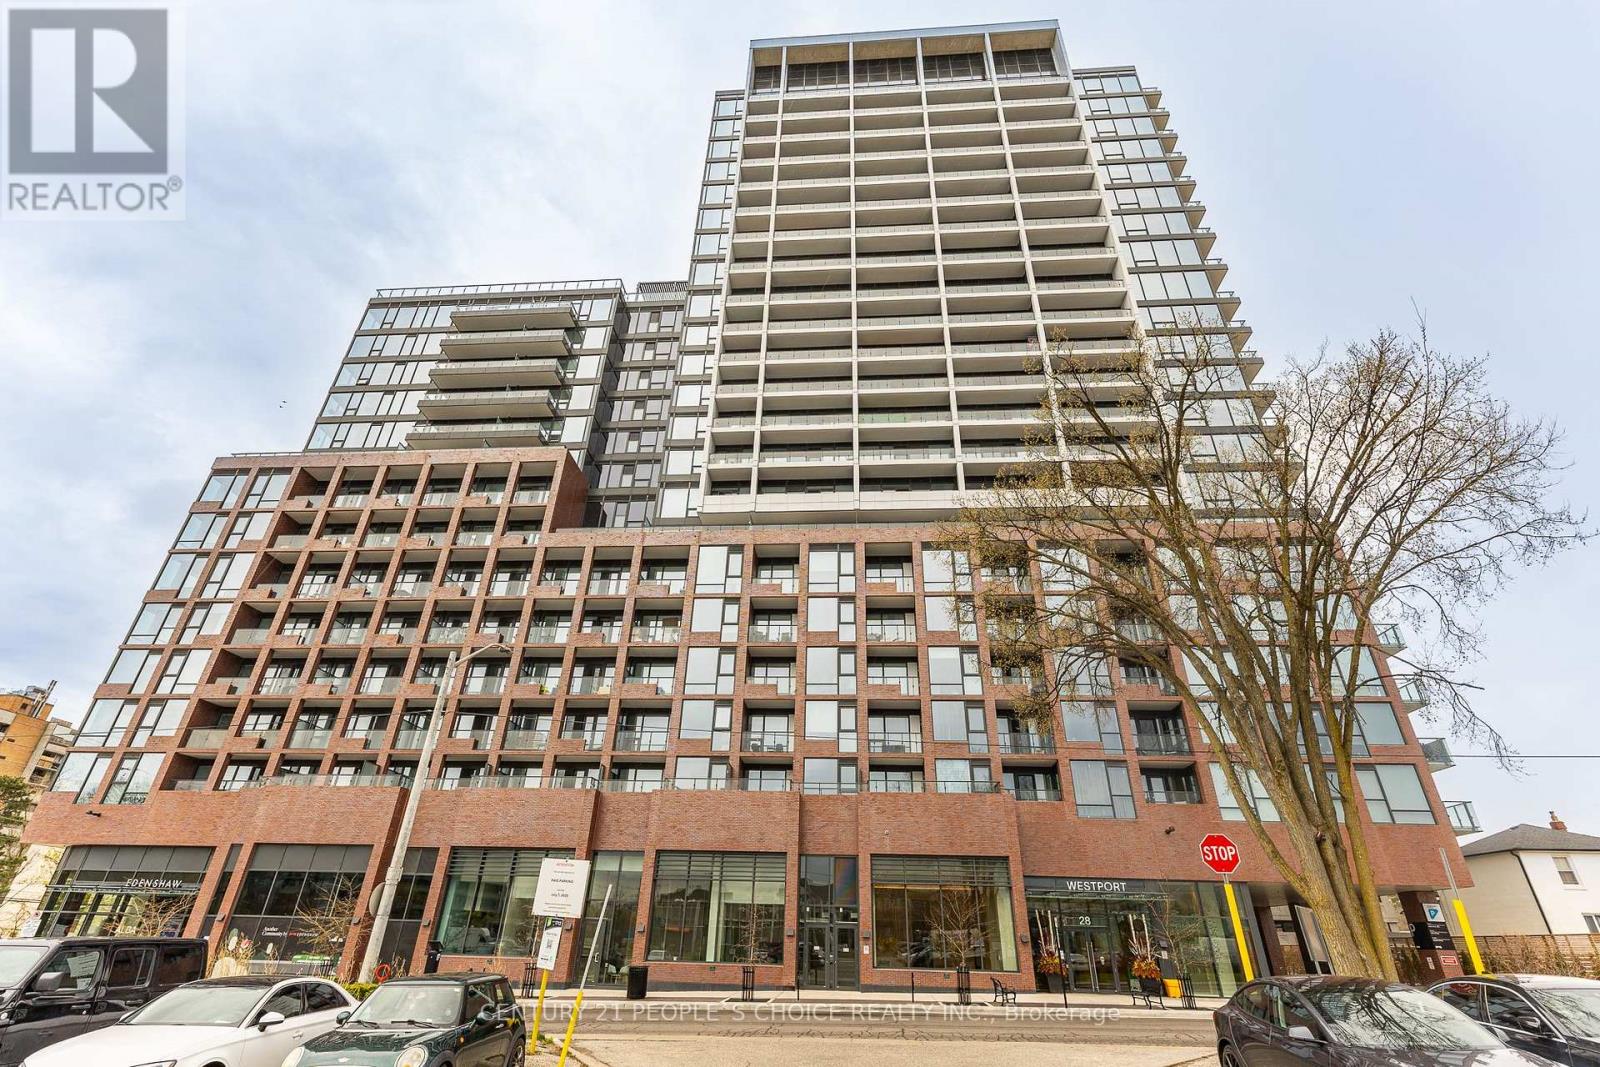
Experience elevated leasing at **28 Ann Street (Westport)**, a luxury residence inthe heart of Port Credit Village. This thoughtfully designed suite offers a spacious,open-concept layout with expansive living space and a dedicated laundry area for addedconvenience. Featuring premium finishes throughout, the unit comes equipped with brand new,high-end appliances, sleek cabinetry, stone countertops, and modern flooring-delivering arefined and upscale rental experience.Step onto your private balcony and enjoy breathtaking, unobstructed city views-an ideal settingto relax or entertain. Residents of Westport enjoy access to over **15,000 sq. ft. ofresort-style amenities**, including a 24-hour concierge, designer lobby lounge, co-working hub,fully equipped fitness centre, yoga studio, pet spa, rooftop terrace with panoramic views, andelegant guest suites.Located steps from the **Port Credit GO Station**, commuting is effortless, while the vibrantwaterfront lifestyle is just minutes away with scenic trails, marina access, parks, boutiqueshops, cafés, and top-rated restaurants. Built with modern architecture and luxury in mind,this is a rare opportunity to lease a premium unit in one of Mississauga's most sought-aftercommunities. (id:49269)
2006 - 200 Robert Speck Parkway
Mississauga, Ontario
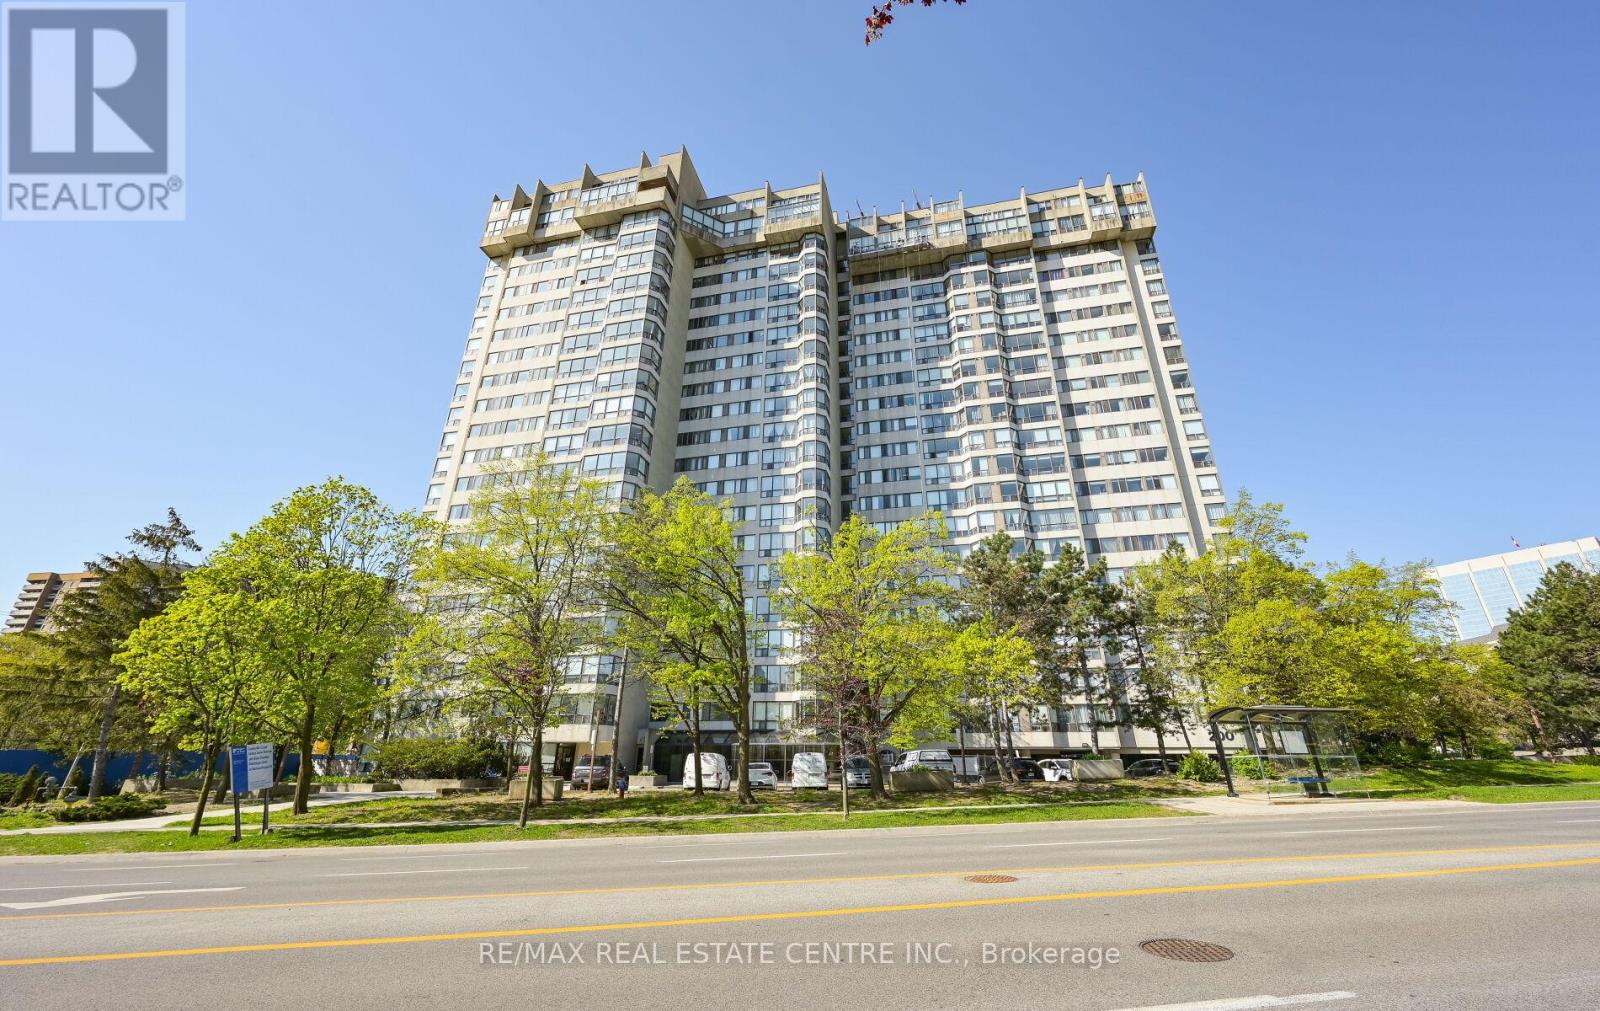
Step into elevated condo living at Unit 2006, 200 Robert Speck Pkwy, where modern upgrades meet an unbeatable square one location. This fully renovated 3-bedroom, 2-bathroom suite offers the perfect blend of style, space and everyday convenience, ideal for families, professionals or investors looking for strong value in Mississauga. Designed with both comfort and functionality in mind, the open concept layout is filled with natural light and enhanced by sleek laminate flooring and upgraded lighting throughout. The contemporary kitchen stands out with quartz countertops, quality cabinetry and stainless-steel appliances perfect for both daily living and entertaining. The primary bedroom provides a private retreat, complete with a walk-in closet and a 4-piece ensuite. Two additional bedrooms offer flexibility for a home office, guest space or growing family needs. Enjoy elevated city views, in suite laundry and generous storage features that make everyday living easier. Residents also have access to premium building amenities including a fitness center, indoor pool and 24-hour concierge service. Corridor carpets and wallpaper being upgraded. Upgraded redesigned lobby. Located just minutes from Square one, transit, top schools, parks and major highways, this move in ready condo puts everything you need right at your doorsteps. A perfect combination of location and lifestyle this is one you want to see in person. (id:49269)
31 - 750 Burnhamthorpe Road E
Mississauga, Ontario
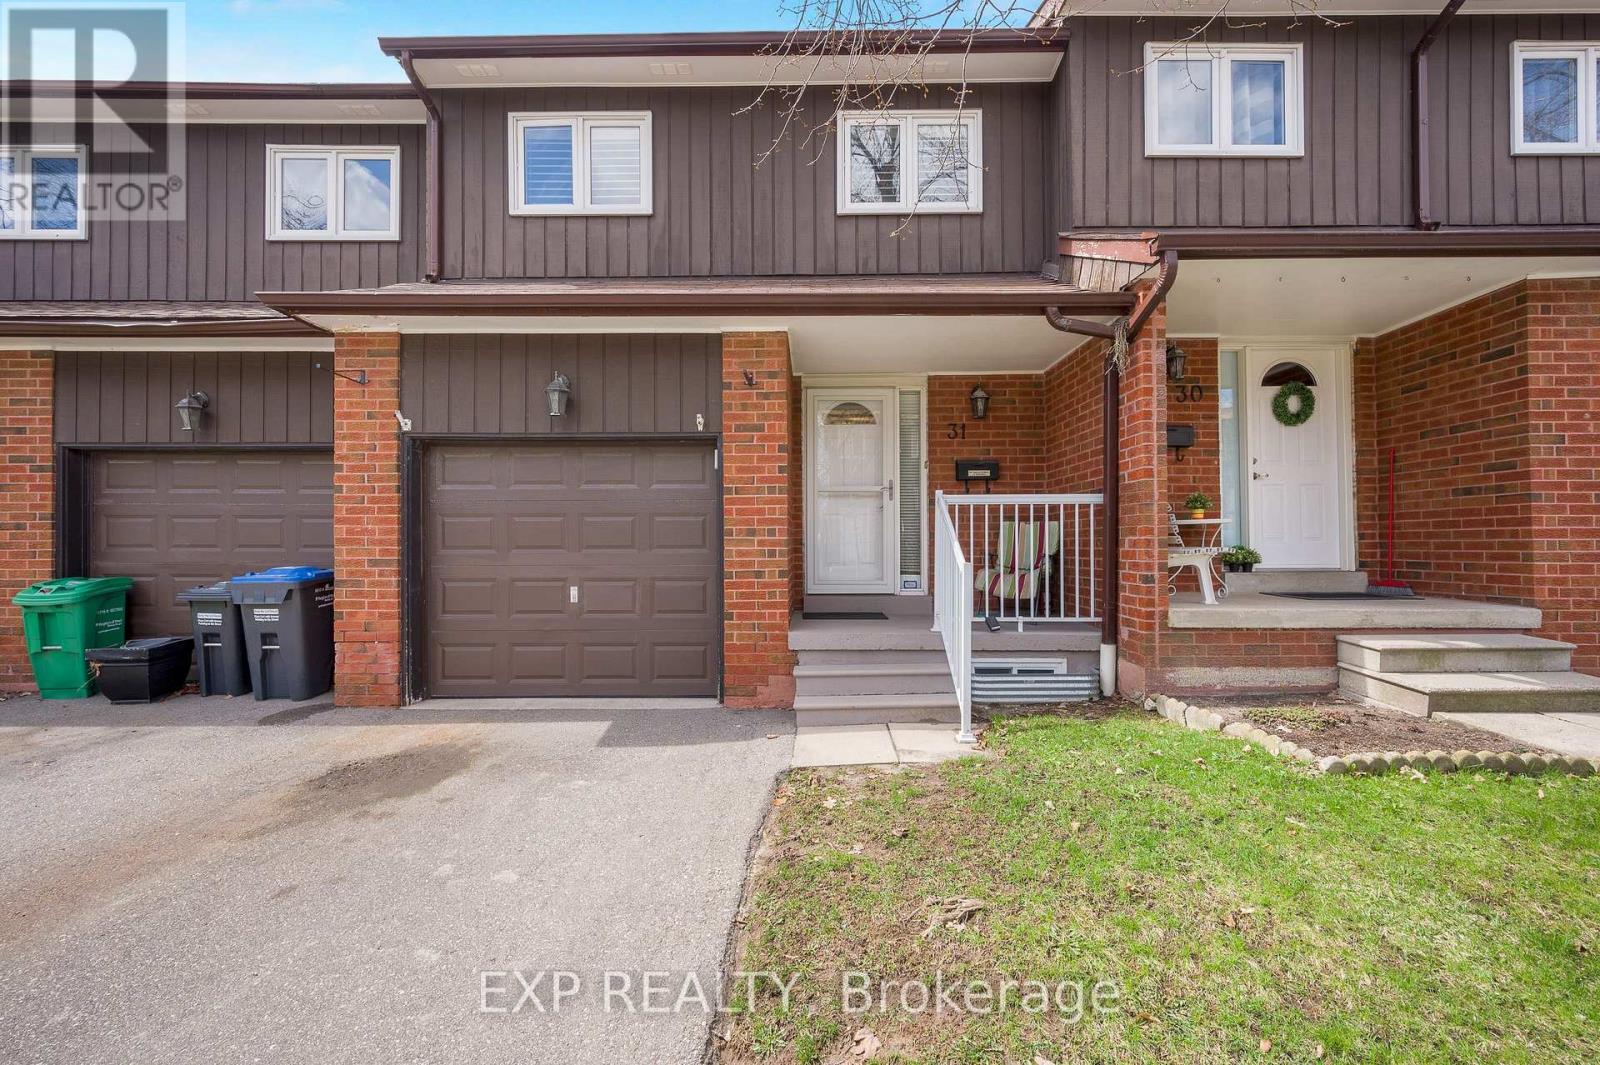
Stunning and rarely offered 4-bedroom townhome in the highly desirable Applewood Hills! Bright, spacious, and beautifully maintained, this homeoffers an oversized main floor and seamless open-concept living and dining area. Perfect for entertaining, enjoy a walkout to your private deck and backyard-ideal for summer BBQs and family gatherings. The updated kitchen features sleek stainless steel appliances, while the main floor powder room has been tastefully refreshed. California shutters throughout add a touch of elegance and privacy. Upstairs, you'll find four generously sized bedrooms-perfect for growing families or creating dedicated work-from-home spaces.The fully finished basement offers a versatile rec room for movie nights, a playroom, or home office, plus a convenient cold room with built-in shelving for extra storage.Nestled in a quiet, well-maintained complex, this home is just steps to schools, shopping, and transit, and minutes to Square One, parks, trails, and major highways (QEW, 403, 401, 407). A perfect blend of space, style, and location-ideal for first-time buyers or those looking for more space. Don't miss this exceptional opportunity to call Applewood Hills home! (id:49269)
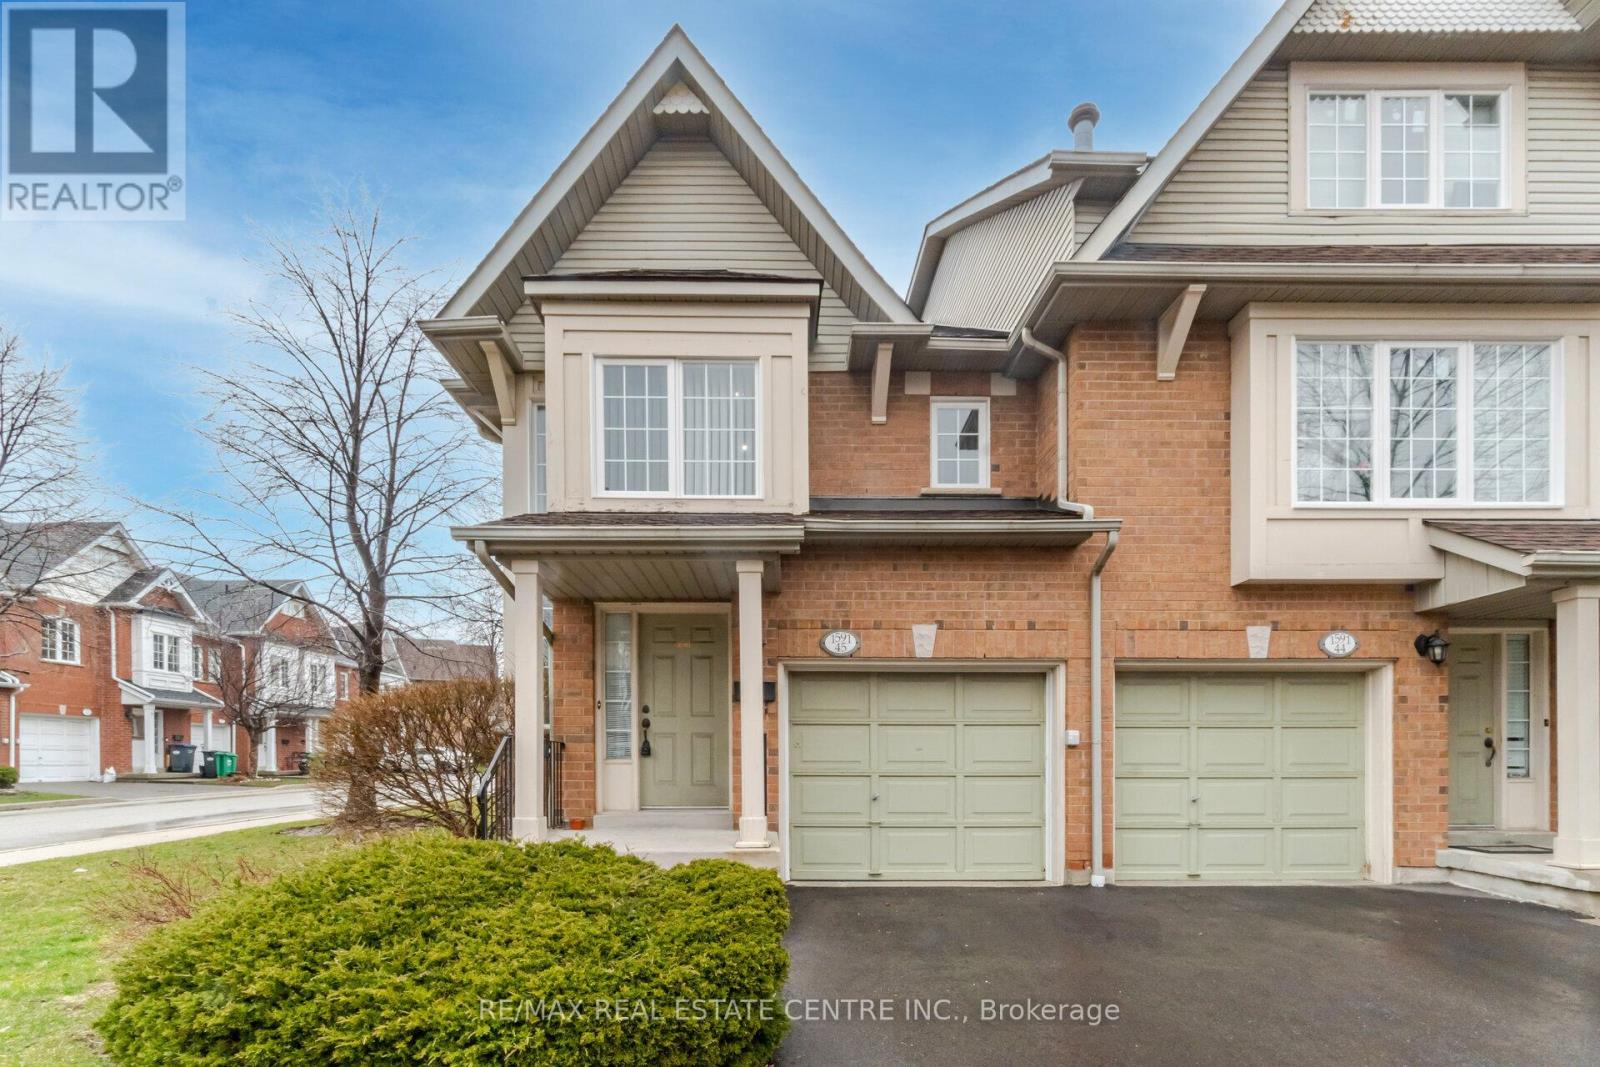
45 - 1591 South Parade Court
Mississauga, Ontario
Immaculate and bright corner unit townhouse in the highly desirable East Credit community! This inviting home features 3 generously sized bedrooms filled with natural light, creating a warm and comfortable living space. Enjoy a functional layout with a cozy breakfast area that walks out to a private backyard-perfect for morning coffee or weekend entertaining. Tastefully updated with new laminate flooring (2021), modern pot lights, upgraded washrooms, new windows (2021), and a new driveway (2021). The finished basement offers a versatile recreation space ideal for family time or a home office. Conveniently located close to schools, parks, supermarkets, public transit, GO Station, Square One Shopping Centre, and major highways. A perfect blend of comfort, style, and location-book your showing today! Pictures are only for Reference. (id:49269)
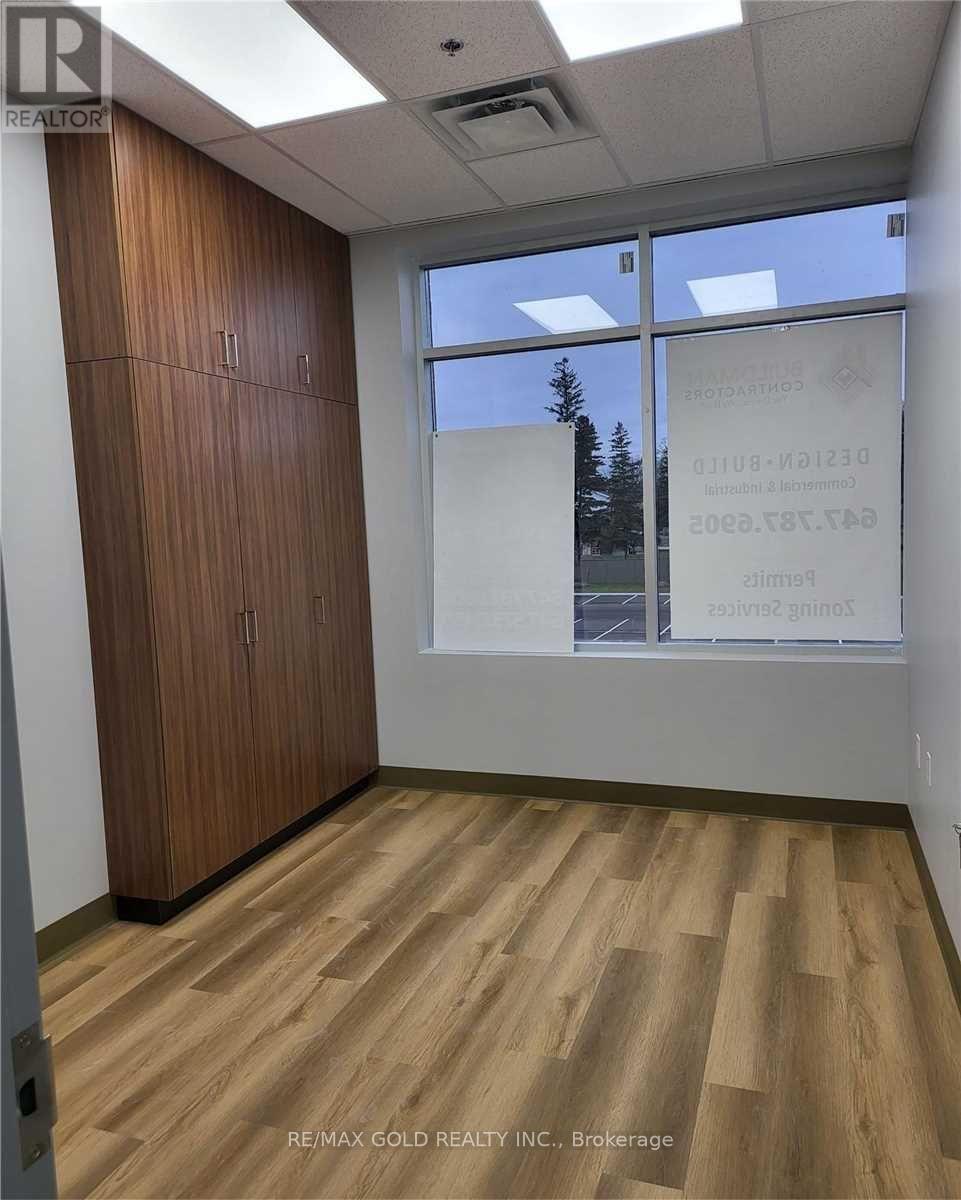
233 - 3465 Platinum Drive
Mississauga, Ontario
Turnkey second-floor office space in very busy plaza at Eglinton Ave & Ninth Line. Professionally finished ~673 sq. ft. unit featuring 3 private offices, open reception area, and small kitchen. Interior-facing location within the plaza, ideal for a variety of professional uses. Perfect opportunity to launch or relocate your business in a high-density, rapidly growing neighborhood. (id:49269)
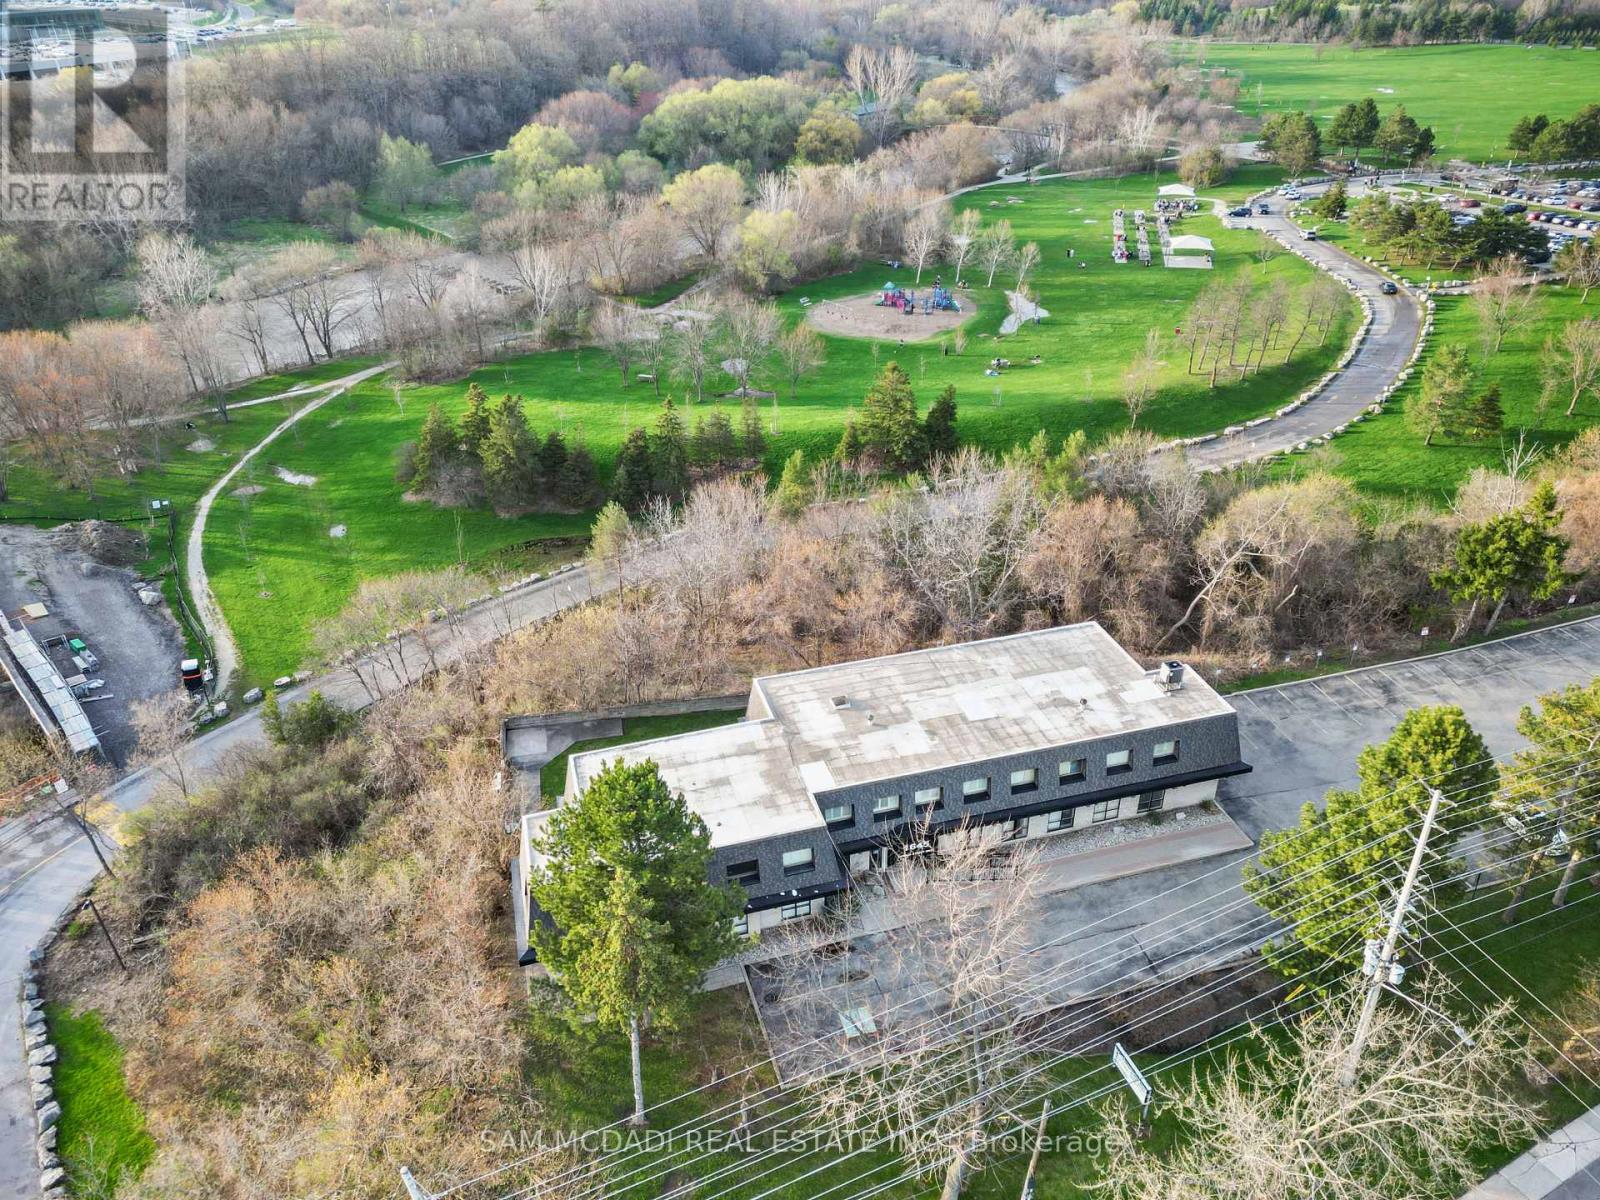
1645 Dundas Street W
Mississauga, Ontario
Prime opportunity to own a turnkey commercial property in one of Mississauga's most sought-after corridors. Situated on a generous 0.71-acre lot, this well-maintained building is currently operating as a medical clinic, offering immediate usability for healthcare professionals or a variety of permitted commercial uses. Zoning C4-7. Permitted used include: retail stores, veterinary clinics, animal care establishments, funeral establishments, person service establishments, commercial schools, financial institutions, repair establishments, beverage/food preparations, medical offices, offices, over night accommodations, recreational and entertainment establishments, private clubs, universities/colleges and parking lots. Explicitly prohibited are restaurants and take-out restaurants. Featuring a 11,466 sq. ft. Footprint, 40+ on-site parking spaces, functional layout. An exceptional investment or end-user opportunity in a prestigious neighbourhood back to Erindale Conservation Area. (id:49269)
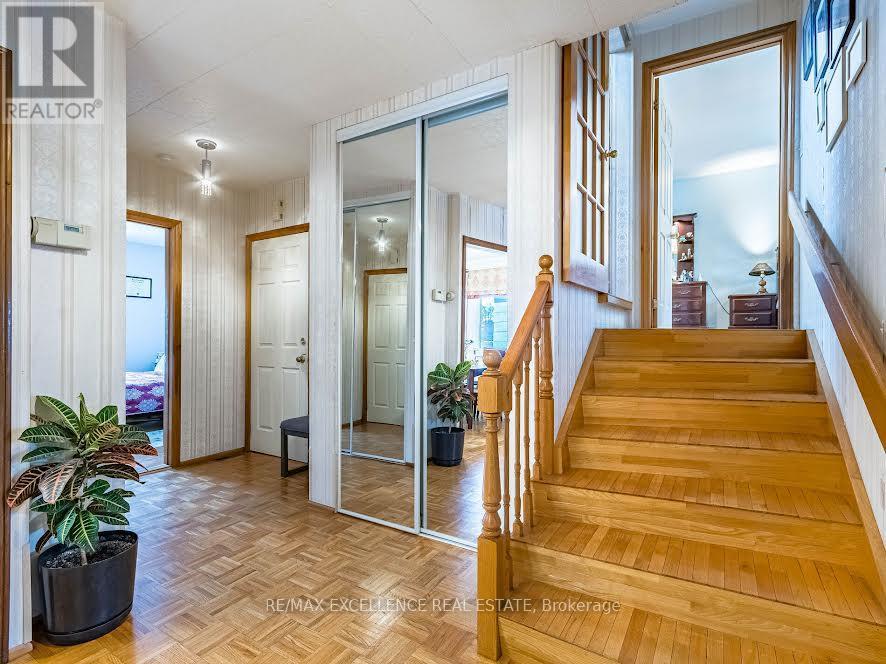
(Basement Only) - 1178 Ogden Avenue
Mississauga, Ontario
Warm and Cozy Basement Unit with a Walkout Entrance at the Heart of the Lakeview Community in Mississauga. 1 bedroom and 1bathroom basement on a large lot within walking distance to Lake Ontario, the library, the park, and the school. Remodelled and Renovated Washroom. Quality Upgrades. 1 parking spot on the driveway. The basement tenant will pay the 30% utility cost. Ideal for: A single individual or a couple. For all showings, 24 hours' notice is a must. (id:49269)