
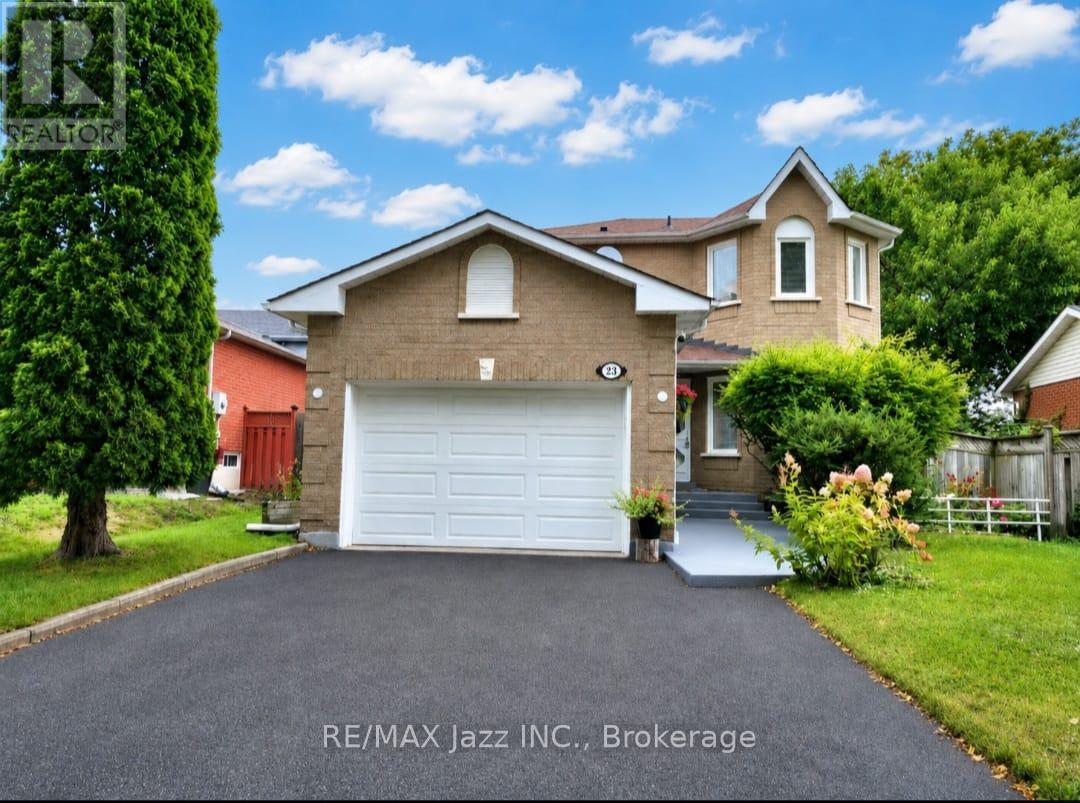
23 Meredith Court
Clarington, Ontario
Court Living at Its Best! Welcome to 23 Meredith Court, an exceptional 3+1-bedroom, 3-bathroom detached home tucked away at the very end of a quiet and exceptionally private cul-de-sac in a desirable family neighbourhood in Courtice. Set on a premium pie-shaped lot with no sidewalk and rare 5-car parking, this extensively renovated home offers an enviable combination of privacy, space, style, and modern comfort. Renovated from top to bottom, inside and out, this sophisticated home has been thoughtfully transformed with quality finishes, contemporary design, and everyday functionality in mind. The spacious layout features generous principal rooms, 3+1 bedrooms, ample closet space, and plenty of flexibility for a growing family, guests, a home office, or additional living space. The updated kitchen offers a stylish and functional setting for everyday living and entertaining, complemented by 3 beautifully renovated bathrooms and pot lights throughout for a bright, inviting ambience. Outside, the fully fenced pie-shaped backyard provides exceptional privacy and features a large deck, garden shed, and generous space for family enjoyment. Beautifully landscaped front and rear yards create excellent curb appeal and a private outdoor retreat. The attached garage includes an updated electrical panel and garage door opener for added convenience and peace of mind. Perfectly positioned at the end of a quiet court with minimal traffic, no sidewalk, and exceptional parking, this rare offering provides peaceful, upscale living in a family-friendly setting while remaining close to schools, parks, shopping, dining, and everyday amenities. 3+1 Bedrooms | 3 Bathrooms | Detached | Premium Pie-Shaped Lot | Rare 5-Car Parking | No Sidewalk | Extensively Renovated | End-of-Cul-de-Sac Privacy | Beautifully Landscaped | Court Living at Its Best! (id:49269)
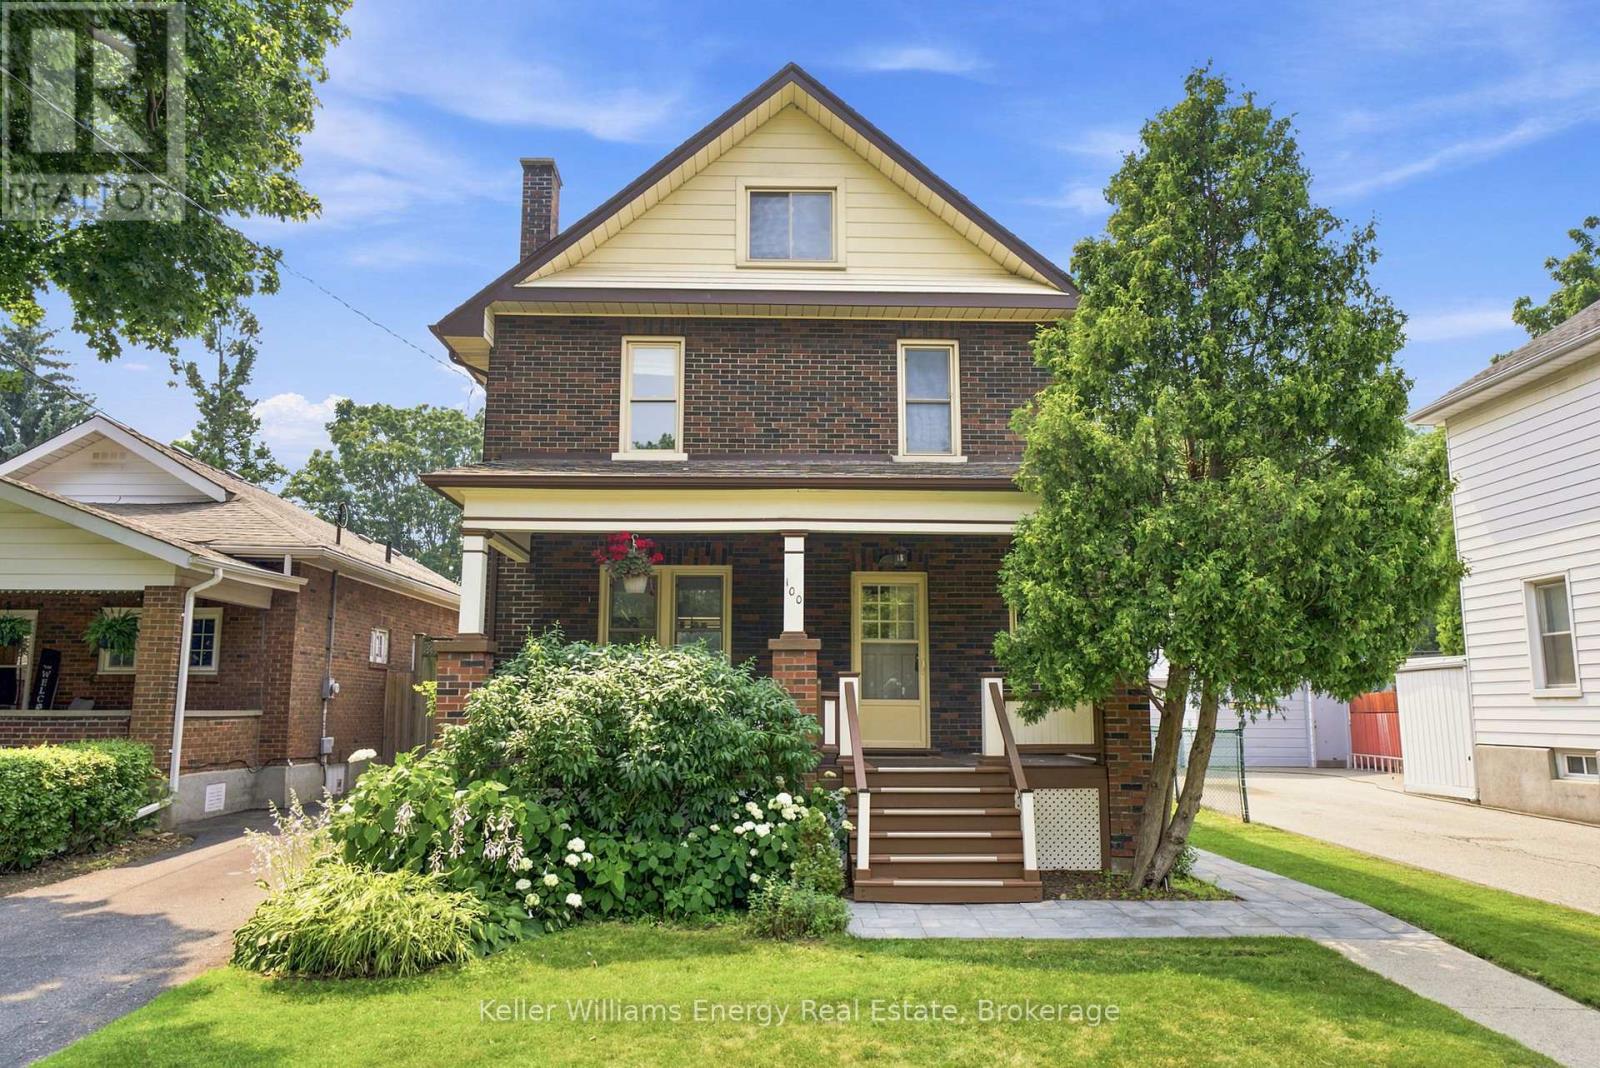
100 Burk Street
Oshawa, Ontario
Welcome to this charming four-bedroom home, ideally situated on a picturesque tree-lined street in a convenient location close to shopping, transit, and beautiful parkland. Set on an oversized lot, this property offers exceptional outdoor living with a large in-ground pool, perfect for relaxing or entertaining all summer long. Inside, you'll find a spacious and inviting layout featuring a formal living room with a cozy fireplace, a formal dining room for family gatherings, and a bright kitchen with a walkout to the backyard deck. A large covered front porch provides the perfect place to unwind, while the impressive third-story loft offers abundant space, ideal as a family room, home office, studio, or private retreat. This well-maintained home has seen numerous major improvements, providing peace of mind for years to come, including a new furnace (2019), central air conditioner (2019), roof (2021), electrical panel (2024), pool pump (2026), and a new sewer connection to the street (2019). Offering, timeless charm, generous living space, and significant recent updates, this is a wonderful opportunity to own a move-in ready home in a desirable, established neighbourhood. (id:49269)
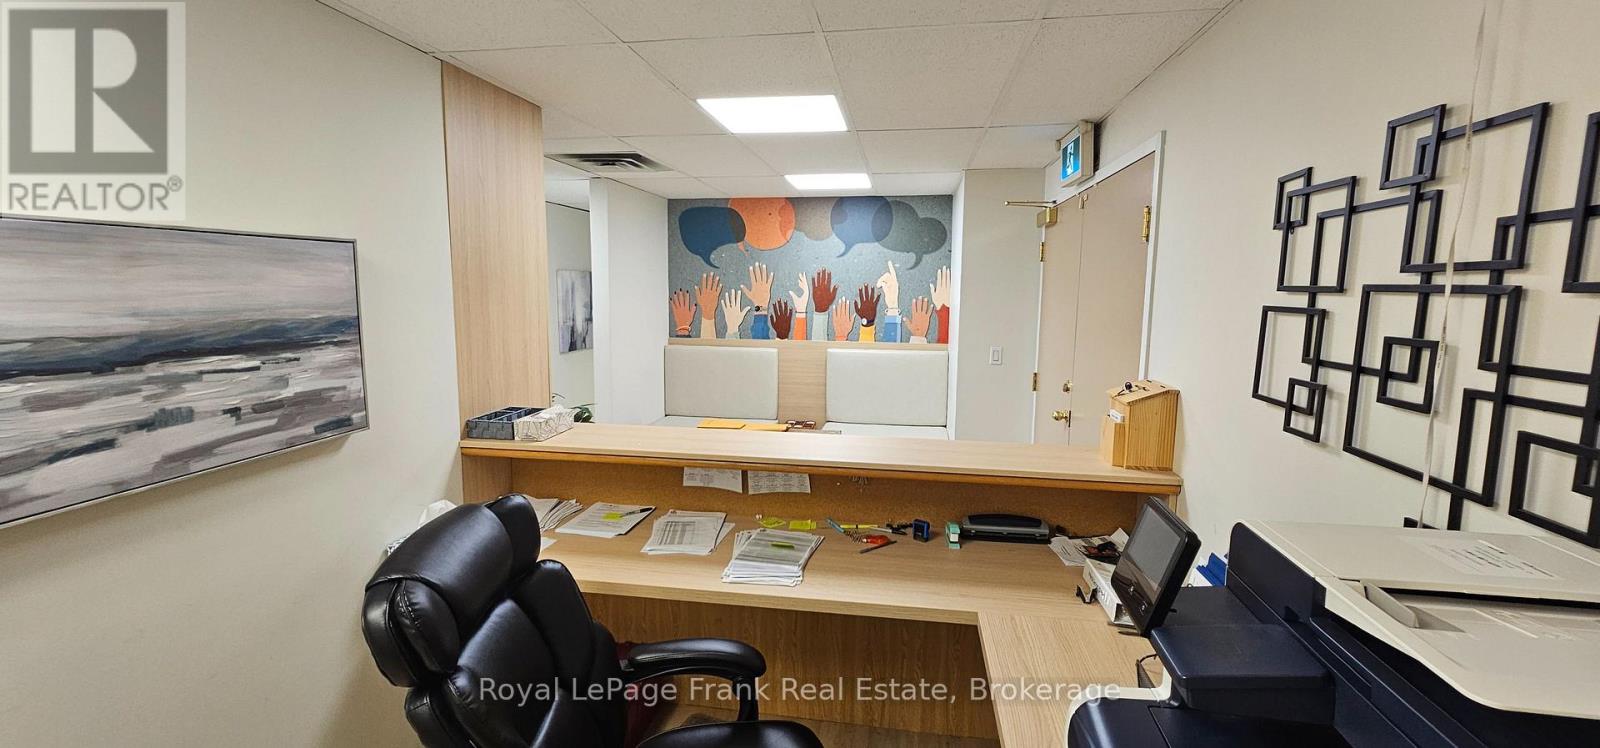
207 - 200 Bond Street W
Oshawa, Ontario
Exceptional value office accessible upstairs office space! Convenient location West of downtown Oshawa, with abundant parking for occupants and great signage. Highly professional neighbors in law, finance, and health industries. Well maintained and improved facility with diligent Landlord. High quality finish interior ideal for many office users to take on turn-key! Select furnishings may be included subject to negotiation. Incentives available for qualified Tenants and Terms! E.g. $10 psf net teaser rate for initial 6 month term. (id:49269)
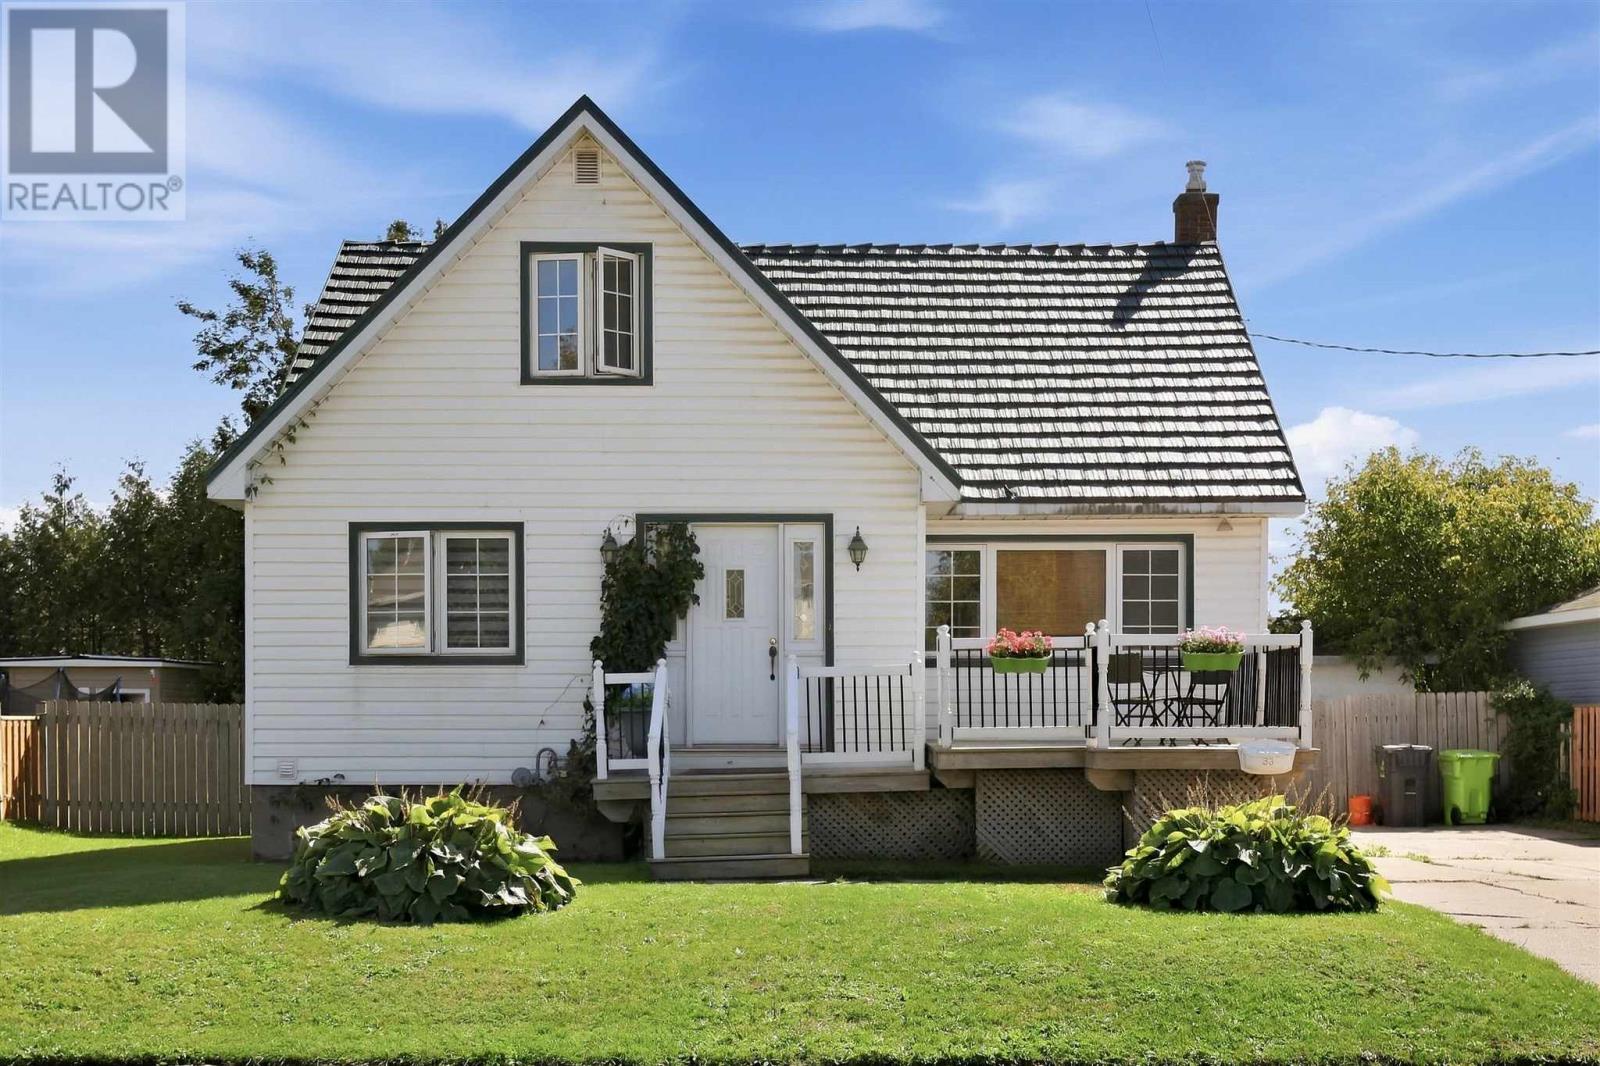
33 Raymond St
Sault Ste. Marie, Ontario
Cute as a button! This lovely home is tucked away in a quiet west-end neighbourhood, but still situated within walking distance to all amenities. The main floor offers a functional foyer, good-sized bedroom, 4-piece bathroom, spacious living room, separate dining room, and kitchen. The second floor boasts a large primary bedroom with sink, as well as another good-sized bedroom. The basement is a blank canvas to finish as desired! The exterior is complete with a charming front deck, sculpted steel roof, fully fenced yard, storage shed, double concrete driveway, and exceptional curb appeal. This home is heated efficiently with a natural gas, hot water boiler system (serviced yearly). Supplementary heating with can-made solar panel. Call your Realtor® today to book your private viewing! (id:49269)
174 Killarney Rd
Sault Ste. Marie, Ontario
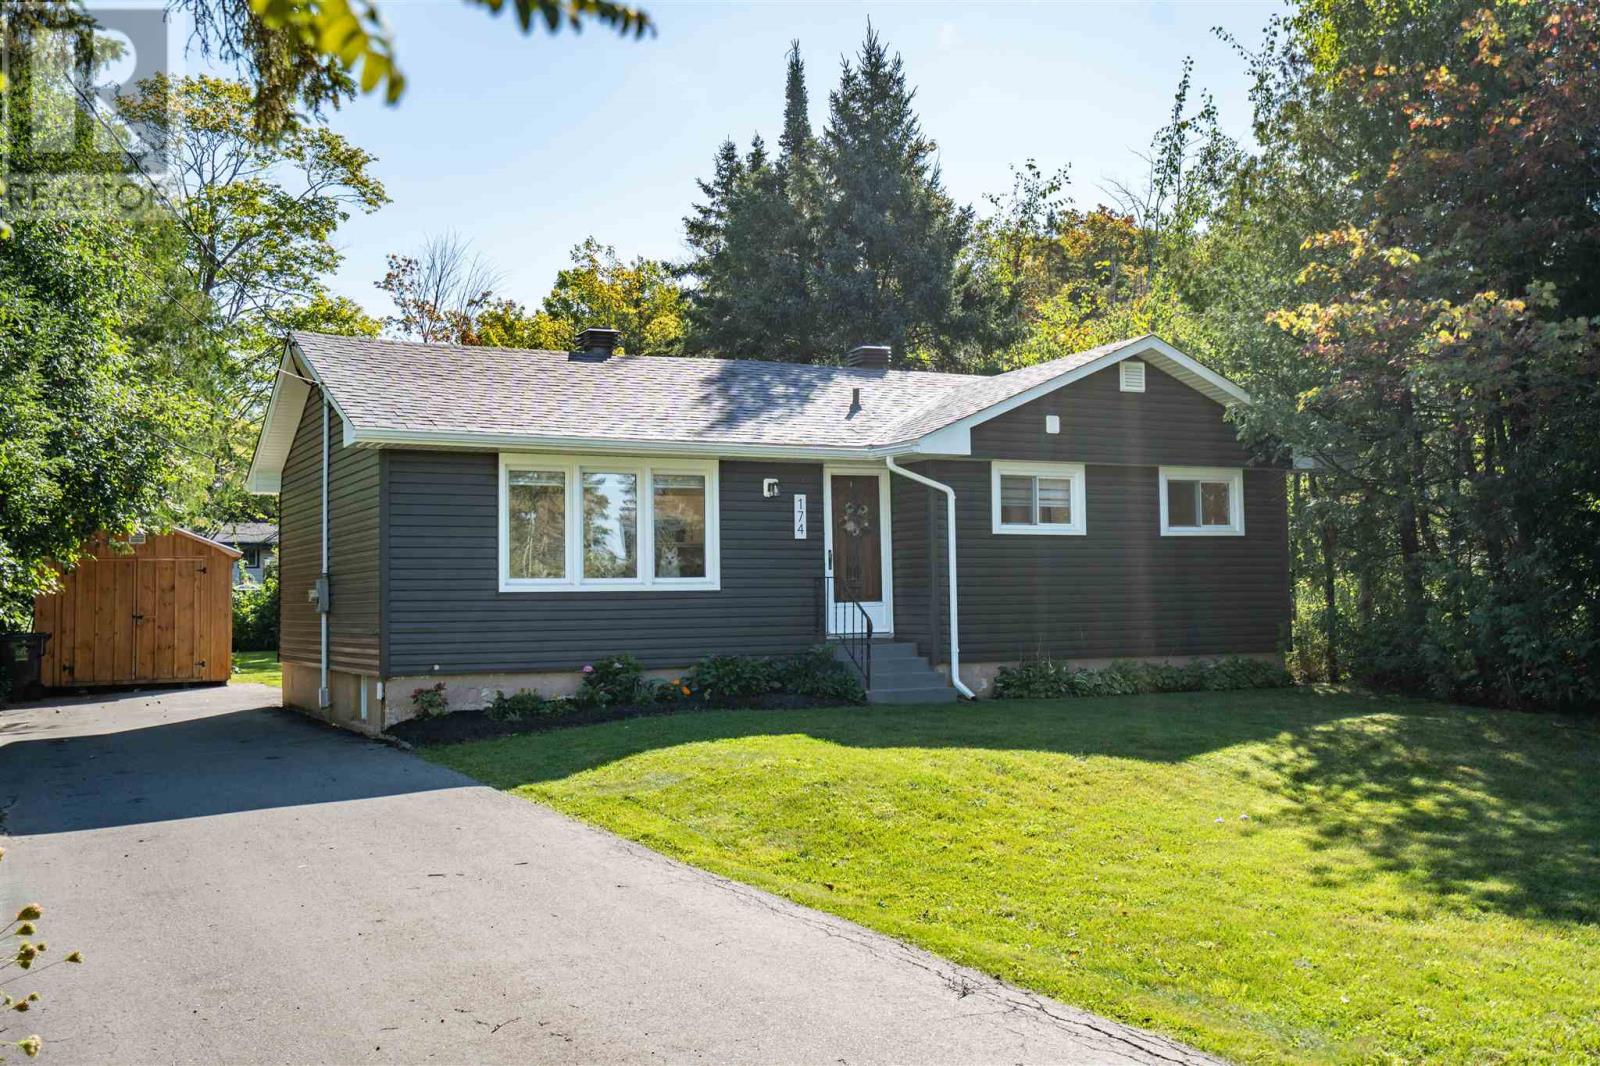
Welcome to this beautifully maintained 2+1 bedroom, 1.5 bathroom home tucked away on a quiet dead-end street in a desirable neighbourhood. Thoughtfully updated and cared for over the years, this home offers a bright open concept main floor with two bedrooms, a full bathroom and a beautiful kitchen with stainless steel appliances. The finished lower level adds plenty of extra living space with a comfortable rec room, spacious third bedroom, and half bath with a shower roughed in. Outside, you’ll find a deep 189' lot, lush backyard, deck and two storage sheds, including a 10' x 16' shed. With updated siding and shingles completed in 2022. Furnace and central air installed in 2020, many of the bigticket improvements have already been taken care of. A warm, well-kept home with great curb appeal, plenty of space and a location that’s hard to beat. (id:49269)
25 Clearview Heights
St. Catharines, Ontario
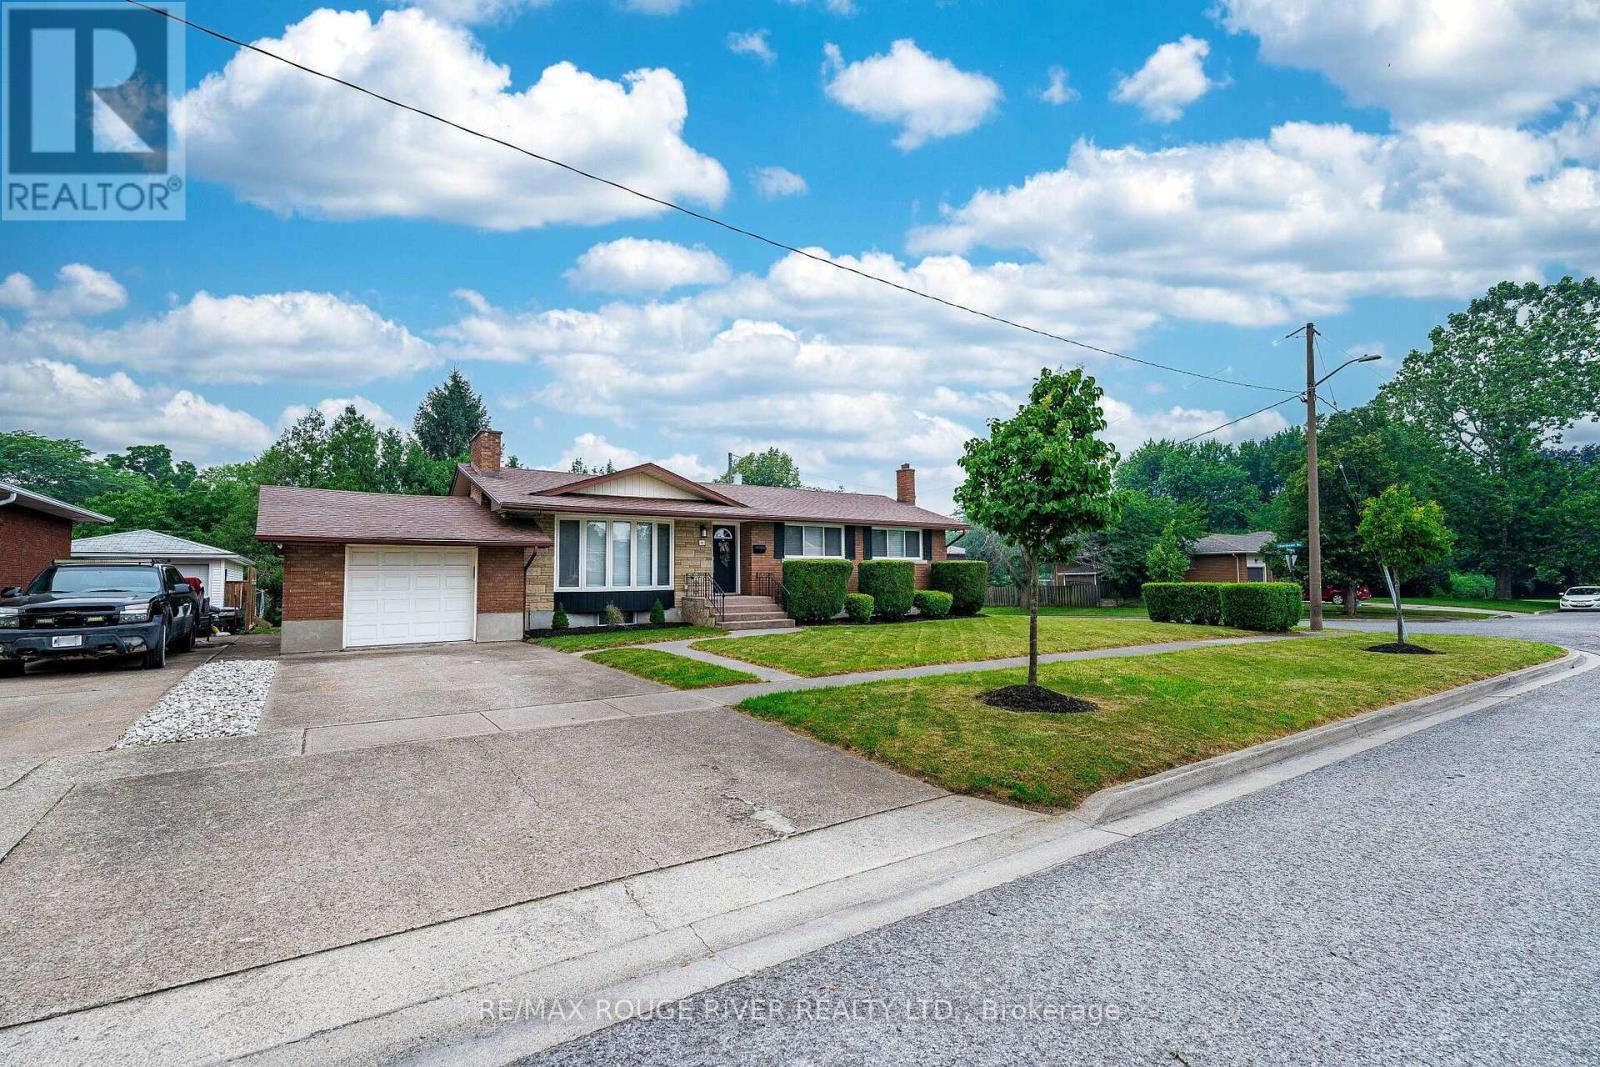
Welcome To 25 Clearview Heights! Meticulously Renovated From Top To Bottom With Premium, Maintenance-Free Finishes, This Immaculate 3+3 Bedroom, 2-Bathroom Bungalow Sits On A Huge Private Pool Sized Lot Offering Desirable Western Exposure. The Bright Open-Concept Main Floor Features Smooth Ceilings, Led Pot Lights, All New Electrical Switches/Outlets, And Premium Coretec Luxury Vinyl Plank Flooring Throughout The Main Floor, Bedrooms, Hallways, And Rear Steps. A Cozy Fireplace In Living Room Flows Seamlessly Into A New Chef's Dream Kitchen Boasting A Massive Centre Island With A Quartz Waterfall Edge, Pendant Lighting, Custom Backsplash, Custom Pantry, Square Stainless Steel Sink, Hansgrohe Faucet, Convenient Central Vac Kickplate, And All New Stainless Steel Appliances. Relax In The Dining Area Or 3 Season Sunroom Showcasing A New Cedar Tongue-And-Groove Ceiling And New Sliding Patio Door With Vertical Blinds. All-New Northwood Windows (Excluding Bay Window), Featuring Premium End Vent Windows In The Kitchen, Bedrooms And Garage Include Custom Venetian Blinds. The Finished Basement Offers A Second Fireplace In A Large Rec Room, Newer High-Quality Carpet/Underpad, Newer Washer/Dryer, 3Pc Bathroom & 3 Large Bedrooms. With A Dedicated Rear Entrance, This Lower Level Offers Exceptional Turnkey Potential For An In-Law Suite, Student Rental, Or Home Business. Enjoy Newer High-Efficiency York Furnace And Matching York Air Conditioner. Freshly Painted With Durable Oil-Based Paint On New Interior/Closet Doors, Baseboards, And Trim, Plus New Modern Hardware And Lighting Throughout. Two Fully Renovated Bathrooms Feature New Exhaust Fans. Step Outside To A Poured Concrete Patio Covered By A Steel Canopy Roof Great For Barbecuing Year Round. The Attached Garage Features A Newer Main Door & New Steel Rear Door, And A Chamberlain Automatic Garage Door Opener With Two Remotes. Minutes Away From Brock University, Pen Centre, Local Transit, Top-Rated Schools And All Major Amenities! (id:49269)
440 Jolly
Lasalle, Ontario
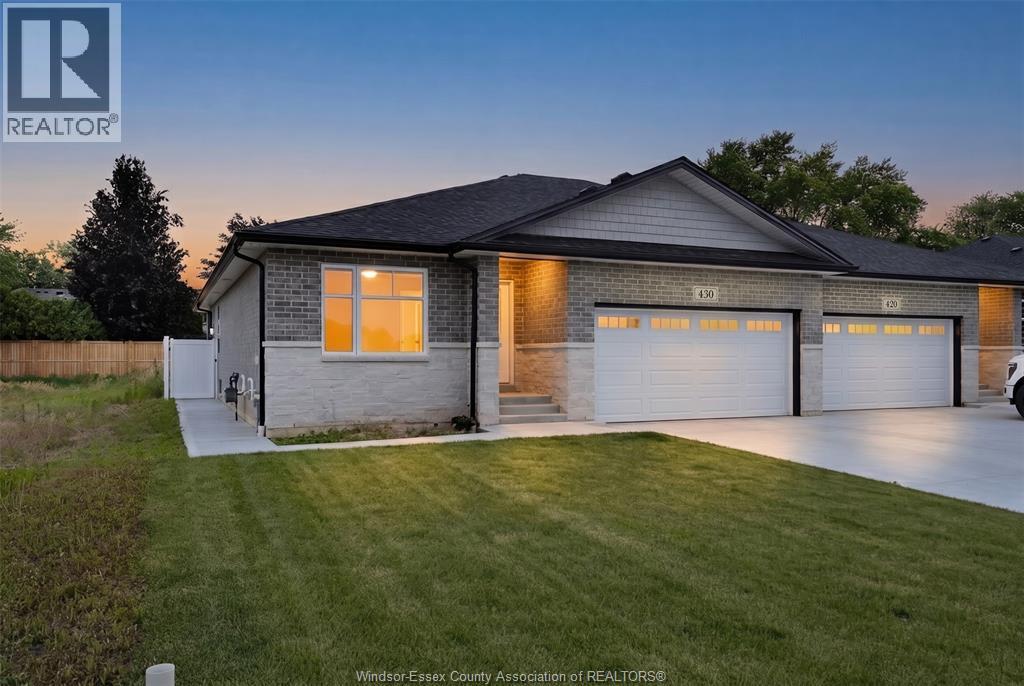
Welcome to Villa Oaks, a well-planned new subdivision tucked just off Martin Lane in desirable LaSalle, offering close proximity to the waterfront, marinas, and the new LaSalle Landing. This beautifully built approximately 1,503 sq ft ranch semi-detached home by Orion Homes emphasizes high-quality construction, thoughtful design, and long-term value. The functional layout features 2 spacious bedrooms and 2 full bathrooms, including a private primary suite with a full ensuite and large walk-in closet. The bright open-concept living and dining area flows into a generous kitchen with a center island and walk-in pantry, ideal for everyday living and entertaining. Carpeted flooring in the main living area and bedrooms provides warmth and comfort, while ceramic tile finishes all wet areas. Built with attention to detail and craftsmanship throughout. Concrete driveway and front sod included for excellent curb appeal. Model home located at 410 Jolly. (id:49269)
450 Jolly
Lasalle, Ontario
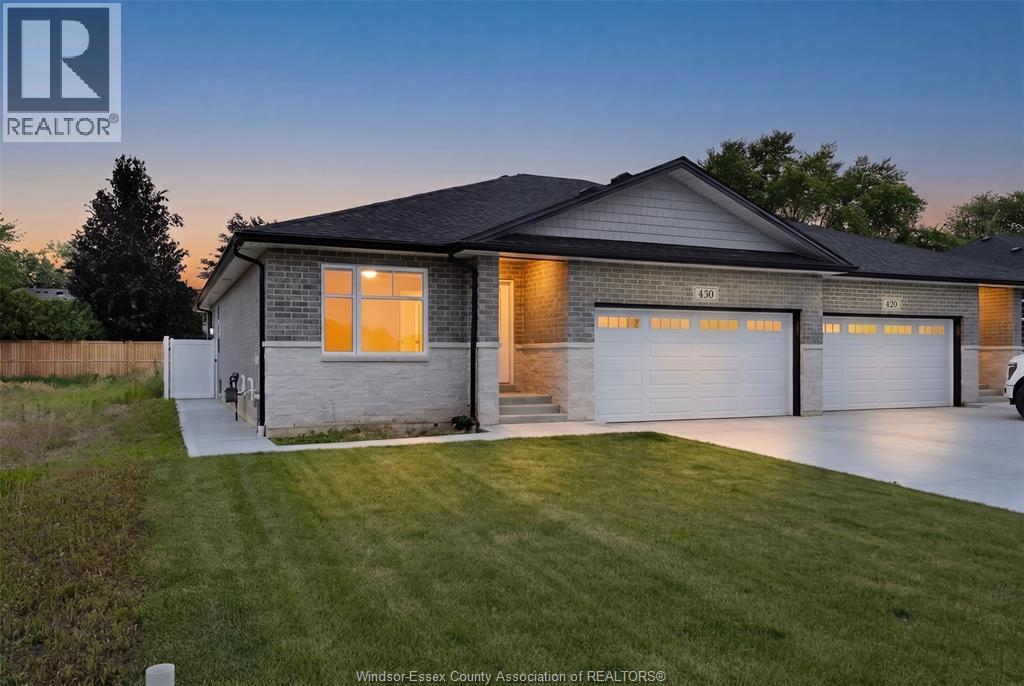
Welcome to Villa Oaks Subdivision, nestled off Martin Lane in beautiful LaSalle, with proximity to waterfront, marinas & new LaSalle Landing. The beautifully crafted approx 1503 sq ft Ranch semi-detached by Orion Homes features 2 spac bdrms w/ 2 well-appointed bathrooms. Primary suite has private full bathroom & large walk-in closet. Main living area boasts an open-concept living/dining area perfect for family gatherings, along w/ a large kitchen area w/ island & walk-in pantry. Kitchen area includes full custom quartz countertops, standard white subway backsplash, undercounter lighting & Whirlpool SS appliance package. Primary & main baths have upgraded quartz countertops. Hardwood flooring flows throughout the living/dining areas, & in both bdrms. Ceramic tile in all wet areas. Add'l upgrades incl Coffered ceiling in living room, custom roller shades & rear covered porch for future deck or patio. Model Home located at 410 Jolly. Included in price is concrete driveway & front sod. (id:49269)
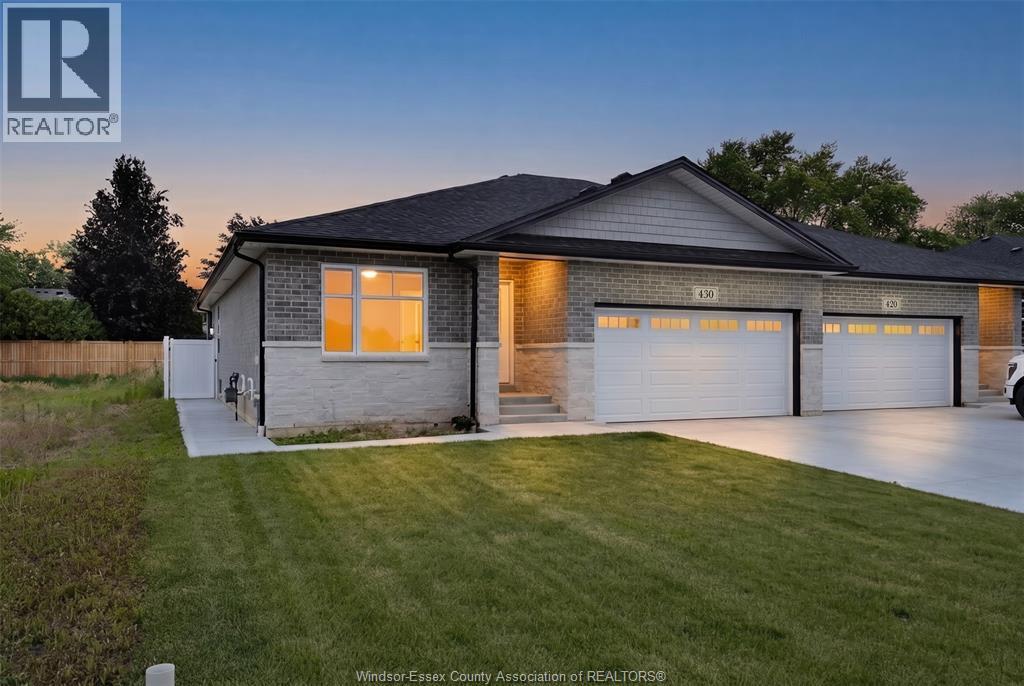
420 Jolly
Lasalle, Ontario
The main floor features 2 spacious bedrooms and 2 full baths, including a stunning primary suite with walk-in closet and ensuite. The open-concept living and dining area showcases tray and coffered ceilings, designer lighting, and a gorgeous kitchen complete with island, walk-in pantry, quartz countertops, subway tile backsplash, under-cabinet lighting, and a full Whirlpool stainless steel appliance package. Hardwood flooring flows through the main living areas and bedrooms, with ceramic tile in all wet areas. The finished basement adds 2 large bedrooms, a full bath, oversized closets, a spacious family room, and ample storage ideal for guests, family, or multi-generational living. Loaded with upgrades including custom window treatments, rear covered porch, sprinkler system, concrete driveway, front and back sod, and professional landscaping. (id:49269)
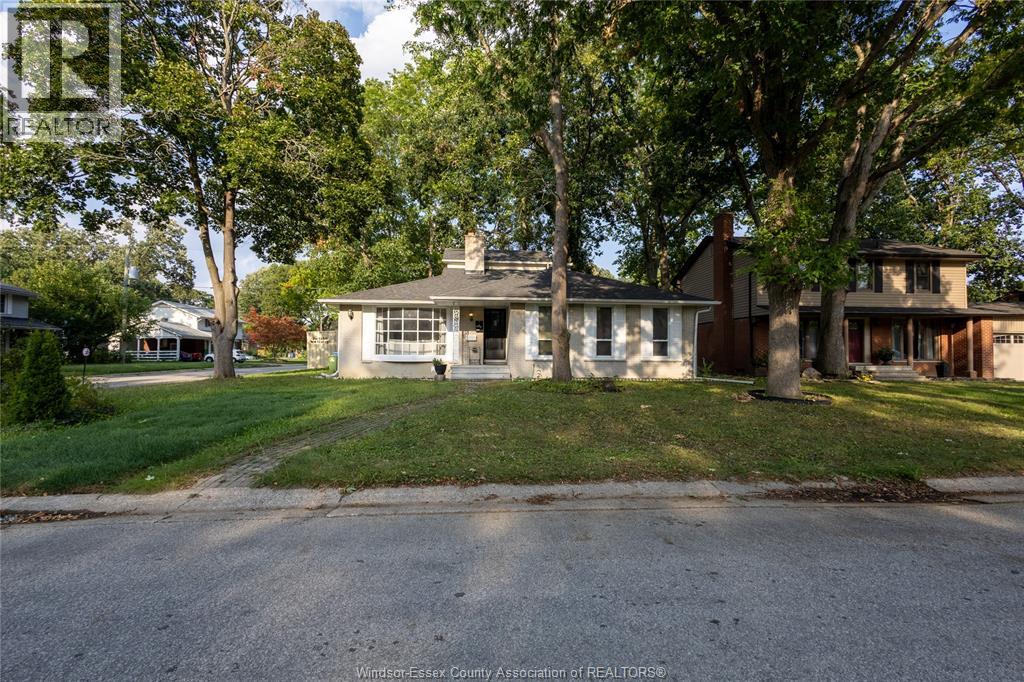
3400 St Patrick's
Windsor, Ontario
Welcome to 3400 St Patricks Drive, a spacious detached two-storey home in Windsor South offering a versatile 4+1-bedroom layout and four 3-piece bathrooms. The standout feature is the heated indoor pool, providing a private space for recreation and relaxation throughout the seasons. The main level features a great room, kitchen, dining area, family room, flexible bedroom space and two full bathrooms. Upstairs, the primary bedroom includes a private 3-piece ensuite, along with an additional bedroom. The finished full basement expands the living space with a recreation room, additional bedroom and 3-piece bathroom - well suited for guests, a home office or extended household needs. Additional features include one operational fireplace, central air conditioning, gas forced-air heating, a fenced yard and an attached double garage with a private double driveway providing four parking spaces. Conveniently located near public transit, parks, schools and a school bus route. Municipal water and sewer services. Stove, dishwasher, refrigerator, washer and dryer are included. Flexible possession available. Discover the comfort, space and distinctive indoor-pool lifestyle this Windsor South home has to offer. (id:49269)
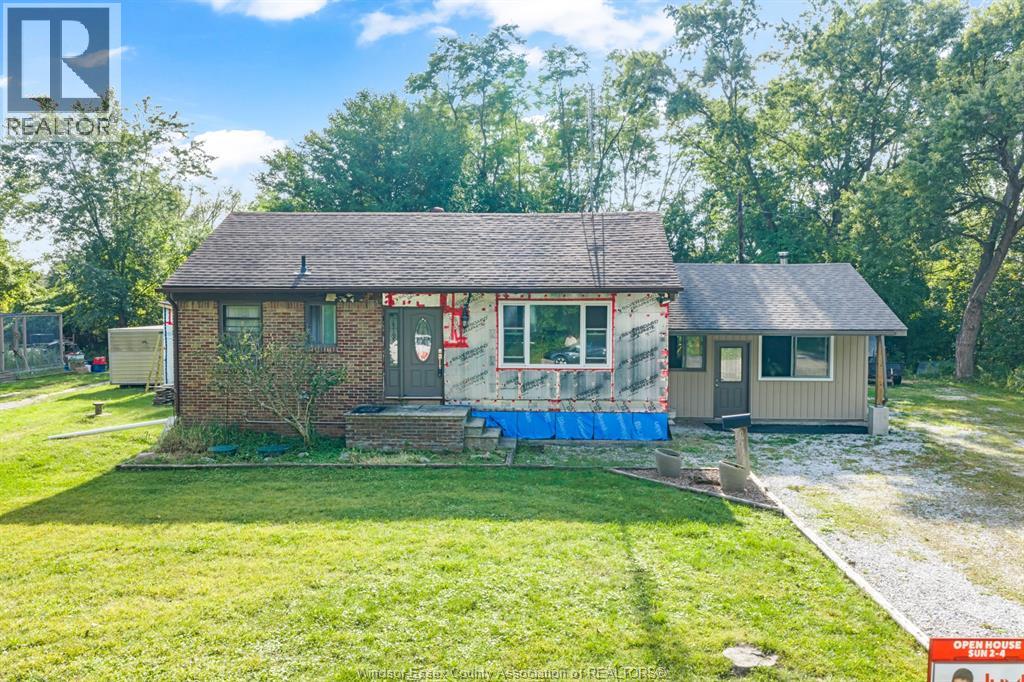
2125 Betts
Windsor, Ontario
A rare opportunity in the heart of South Windsor! This unique property offers an incredible sense of privacy and seclusion with no immediate neighbours, where deer and wild turkeys are a regular sight. It feels like you’re miles away from civilization, yet you’re right in the city and close to everything South Windsor has to offer. Inside, the showpiece is the impressive professional chef’s kitchen—an exceptionally large, bright and open space featuring soaring ceilings and top-quality custom cabinetry. The main-floor bathrooms have also been recently renovated, with extensive work throughout the home professionally completed to a high standard. The home offers 1 main-floor bedroom, 2 additional lower-level bedrooms, plus a smaller lower-level room that provides flexible space for a possible 4th bedroom, home office or den. There are still some finishing touches required, including completion of the lower-level living area and siding on portions of the exterior. However, much of the substantial work has already been completed, and siding materials to finish the exterior are on site. Don’t let the remaining items overshadow the extensive improvements already made—there is relatively little left to bring this impressive project across the finish line. A truly unusual South Windsor property combining privacy, wildlife, flexible living space and an outstanding chef’s kitchen. If you’ve been looking for the feeling of country living without giving up the convenience of the city, this one deserves a look. (id:49269)
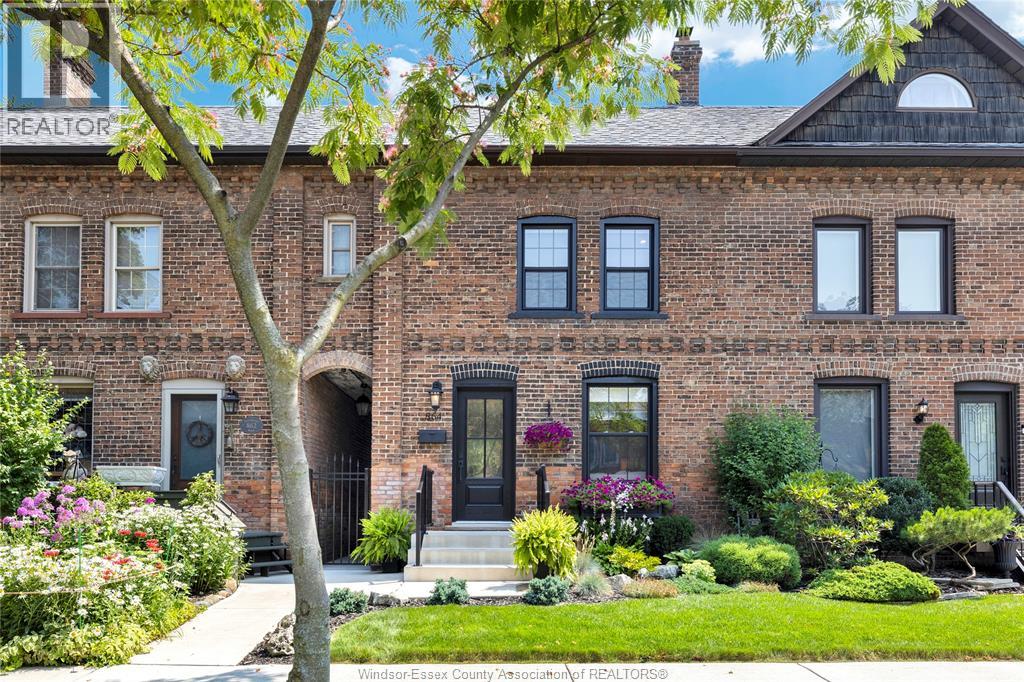
864 Monmouth
Windsor, Ontario
Beautifully restored and extensively renovated, this stunning historic Row House in Walkerville seamlessly blends timeless character with exceptional modern luxury. Thoughtfully updated from top to bottom, every detail has been carefully considered, including all new mechanical systems and premium high-end finishes throughout. The elegant interior showcases engineered hardwood and marble flooring, custom window treatments, and a spectacular gourmet kitchen designed for both everyday living and entertaining. Upstairs you will find a new stackable washer & dryer, 2 bedrooms with walk in closets, and a spa-inspired bathroom offering a luxurious retreat with a freestanding soaker tub and glass-enclosed tiled shower. The home has also been upgraded with an insulated and encapsulated crawl space, providing enhanced comfort and efficiency. Exceptional curb apeal with professional landscaping and a beautiful new fiberglass oak front door provide both beauty and lasting durability, while the backyard features a low-maintenance TimberTech deck and fencing. Perfectly situated in the heart of Walkerville's renowned Distillery District, this exceptional home is just a short stroll to Willistead Park and surrounded by one of Windsor's most sought-after heritage neighbourhoods. Enjoy an unparalleled walkable lifestyle with charming cafés, boutique shopping, craft breweries, and an array of distinctive dining destinations just steps from your front door. This is a rare opportunity to own a meticulously restored historic home where classic architecture meets contemporary sophistication! (id:49269)