
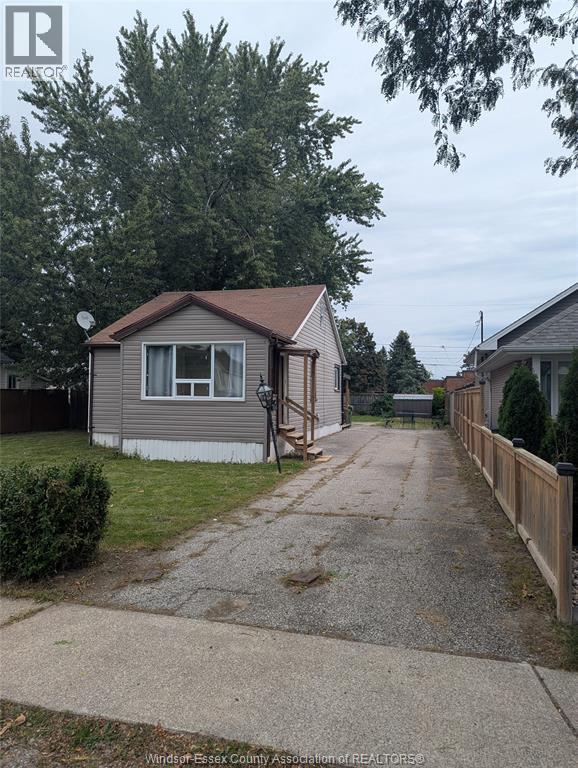
1018 Ford Boulevard
Windsor, Ontario
Welcome to a fantastic opportunity in Windsor's most desirable Riverside Area. Situated on a quiet dead end street, this 2- bedroom, 1- bathroom home sits on an extra wide double lot offering incredible potential for home buyers, investors, builders or renovators. Enjoy this beautiful location near shopping, walking trails and much more. This property back onto Princess Elizabeth Public School. Don't miss out on this unique opportunity in a sought-after Riverside community that offers endless potential. Bring your vision and unlock all the possibilities. You have massive opportunity to add value or build your dream home. The seller is reviewing offers as presented. No offer date. Immediate and vacant possession is available. Traditionally listed. Book a showing today. (id:49269)
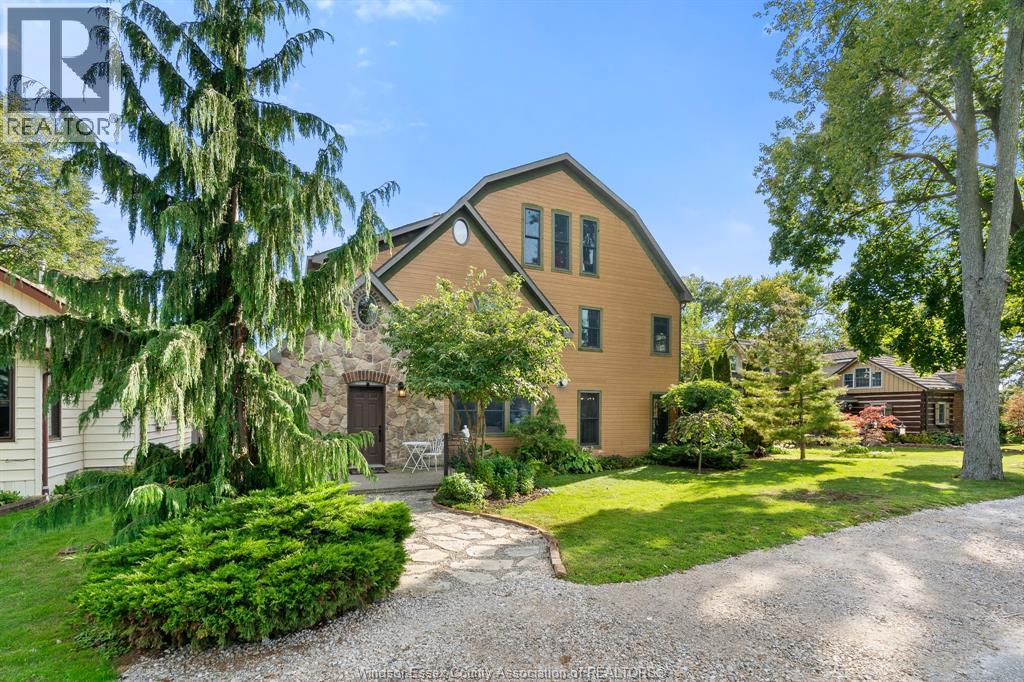
71 Scott Drive
Amherstburg, Ontario
Imagine coming home to a place that feels a little different from the ordinary. Tucked away in a quiet area of beautiful Amherstburg and close to the water, this unique home offers space, character and the kind of setting that invites you to slow down and enjoy life. At the heart of the home is an impressive two-sided fireplace shared by the family room and dining room, creating a warm and inviting space for gatherings. The spacious kitchen is made for family and friends, with a truly special conversation piece—the island was crafted from a counter once used in the former Amherstburg Echo office, bringing a little local history into the home. A main-floor bedroom, currently enjoyed as a sitting room, adds flexibility. Upstairs, the oversized primary retreat features a walk-in closet, 3-piece ensuite with a clawfoot soaker tub, plus an additional room perfect for an office or quiet sitting area. Step outside onto the expansive deck stretching the length of the home, an incredible place to enjoy your morning coffee, entertain, or unwind under the evening sky. The loft offers even more possibilities with a second kitchen, full bathroom, living room with fireplace and another outdoor deck. Peaceful, spacious and filled with character, this is a home to gather, grow and make memories in for years to come. Come experience it for yourself. Book your private showing and see how it feels to be here. (id:49269)
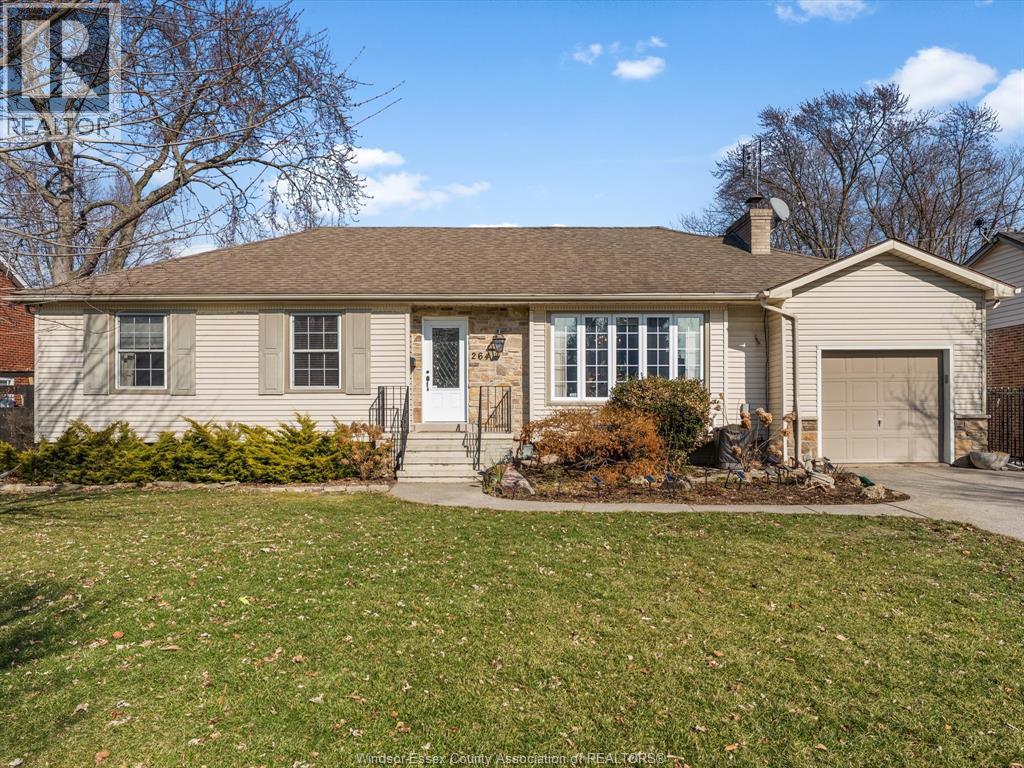
264 Patrice Drive
Windsor, Ontario
Ranch-style home offering 3+1 bedrooms, 2 full bathrooms and hardwood flooring throughout the main level. The kitchen features granite countertops, an oversized island and premium appliances. The rustic addition is a key feature, combining natural wood accents, heated floors and a wood-burning fireplace for a comfortable retreat. A finished basement provides additional living space, or other flexible uses. The private backyard includes an inground pool, a low-maintenance yard and unobstructed rear views with no immediate homes directly behind. An attached single-car garage and driveway provide parking and storage options. (id:49269)
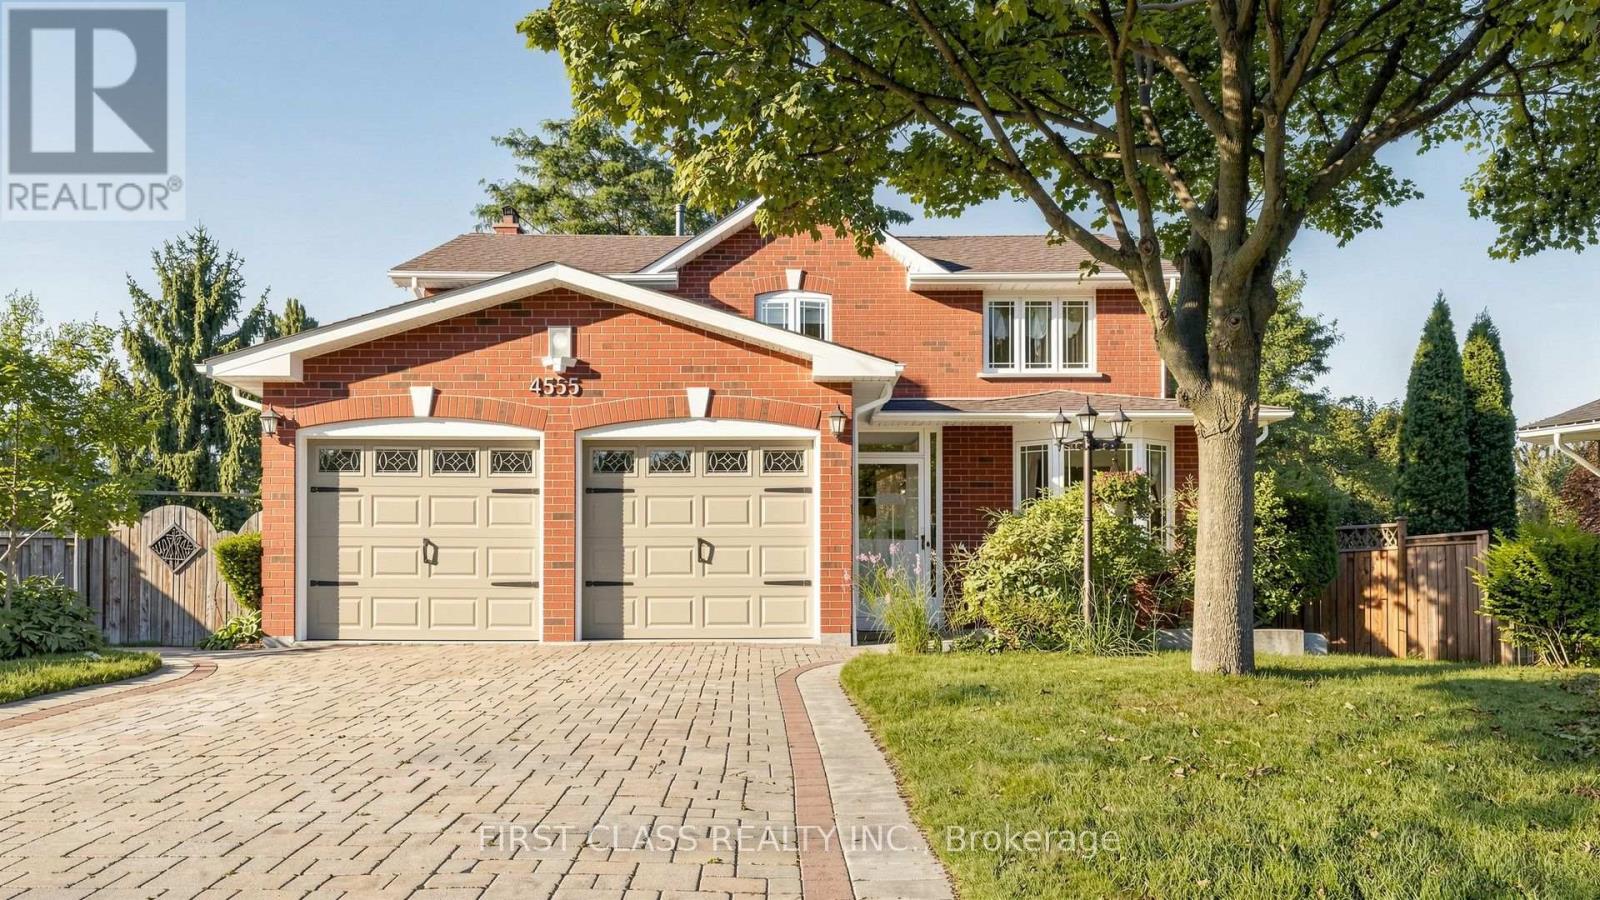
4555 Carpenter Court
Mississauga, Ontario
**cul-de-sac**backing onto park **Location, Location, Location!** Rarely does a home become available on this sought-after, family-friendly true cul-de-sac. Situated on a unique pie-shaped lot with over 100 feet of frontage at the rear, this property backs directly onto an updated park, offering a wonderful setting for families.The extensively landscaped backyard features a huge deck-perfect for entertaining and enjoying the peaceful park views. Interlock driveway and pathways add to the home's excellent curb appeal.The classic interior offers a separate dining room and spacious family room with a cozy fireplace overlooking the park. The 2nd floor offers 4 bedrooms and solid walnut hardwood flooring with a hand-scraped texture. The professionally finished basement provides an inviting recreation room, an additional bedroom, and a 3-piece bathroom, offering excellent extra living space for the family or guests. Numerous updates throughout include stainless steel appliances, granite kitchen countertops, crown moulding, professional wainscoting, master bathroom 2026, guest bathroom 2026, Kitchen and appliances 2024, deck 2021; Just 3 minutes to Hwy 403, 5 minutes to the GO Station and Golden Square Centre, and within 10 minutes to Square One, Heartland Town Centre and Costco-an exceptionally convenient location for commuting, shopping and everyday living. This is a wonderful opportunity to own a family home in an exceptional cul-de-sac location. Come see it for yourself before it's gone! (id:49269)
54 Fairlawn Road
Kitchener, Ontario
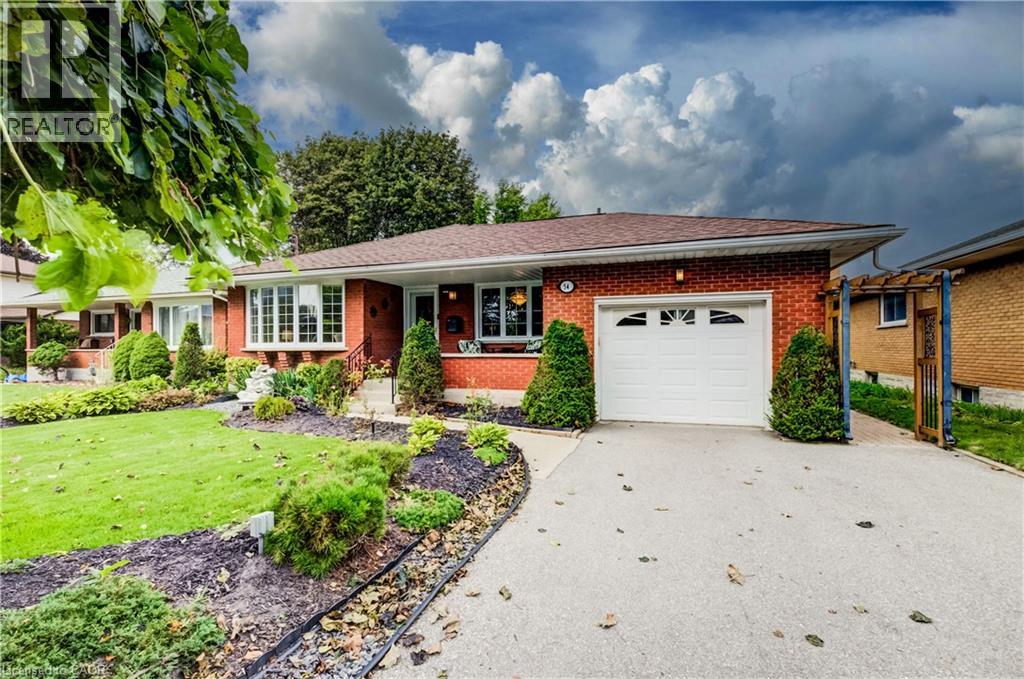
Welcome to 54 Fairlawn Rd., a bright and inviting bungalow offering plenty of space and versatility for the whole family. Step inside to an open, light-filled floor plan where the living room, dining area and kitchen flow seamlessly together, complemented by cork flooring. The kitchen features updated appliances, ample storage and plenty of prep space for everyday living and entertaining. Three bedrooms are conveniently located on the main floor, two featuring hardwood flooring. The spacious primary bedroom was added as an addition to the home, creating a quiet retreat complete with sliding doors leading directly to the backyard. An updated 3-piece bathroom features accessibility modifications and the added comfort of heated floors. A convenient mudroom/laundry area provides access to both the attached garage and side yard. The fully finished basement offers plenty of additional living space and endless possibilities, featuring a rec room, bonus room, den/office, additional bedroom and 3-piece bathroom. Step outside to a quiet backyard surrounded by beautiful, award-winning gardens filled with mature perennials, offering an impressive outdoor setting with very little maintenance required. Enjoy both a deck and patio area, perfect for relaxing, entertaining or simply taking in the gardens. The yard is partially fenced and provides a peaceful space to enjoy throughout the seasons. Completing the property is an attached single-car garage plus driveway parking for two vehicles. A wonderful bungalow offering flexible living space, beautiful outdoor surroundings and plenty of room to make it your own! (id:49269)
15 Fox Run
Brantford, Ontario
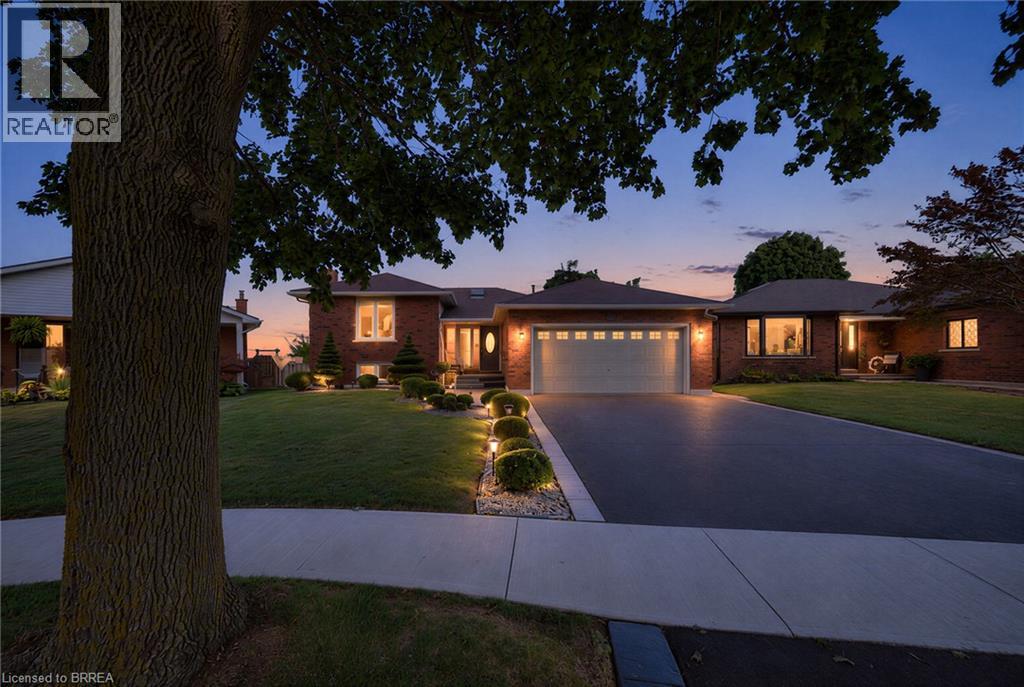
Welcome to 15 Fox Run, a well maintained sidesplit located in a desirable Brantford neighbourhood. Offering 3+1 bedrooms and 2.5 bathrooms, this spacious home features a functional multi level layout with plenty of room for the whole family. A large foyer welcomes you inside, leading to bright and inviting living and dining spaces filled with natural light. The renovated kitchen features mocha toned shaker style cabinetry, granite countertops, a mosaic tile backsplash, pantry and stainless steel appliances, including a gas stove, with convenient access to the attached double garage. Upstairs, the spacious primary bedroom offers a walk in closet and ensuite privilege to the updated main bathroom, while two additional bedrooms provide generous closet space. The lower level adds even more living space with a bright recreation room complete with an electric fireplace, plus a fourth bedroom with double closets and ensuite privilege to a beautifully updated 3 piece bathroom featuring a walk in tiled shower. The unfinished basement provides excellent additional storage and future potential, with a walkout to the backyard creating the possibility for an in law setup. Outside, enjoy a generous landscaped yard with a deck, plenty of space to relax or entertain, a double wide driveway and double attached garage. Major updates include the roof, windows, furnace, air conditioning and upgraded attic insulation, making this a wonderful opportunity to settle into a spacious family home in an established Brantford community. (id:49269)
15 Derby Street Unit# 5
Hamilton, Ontario
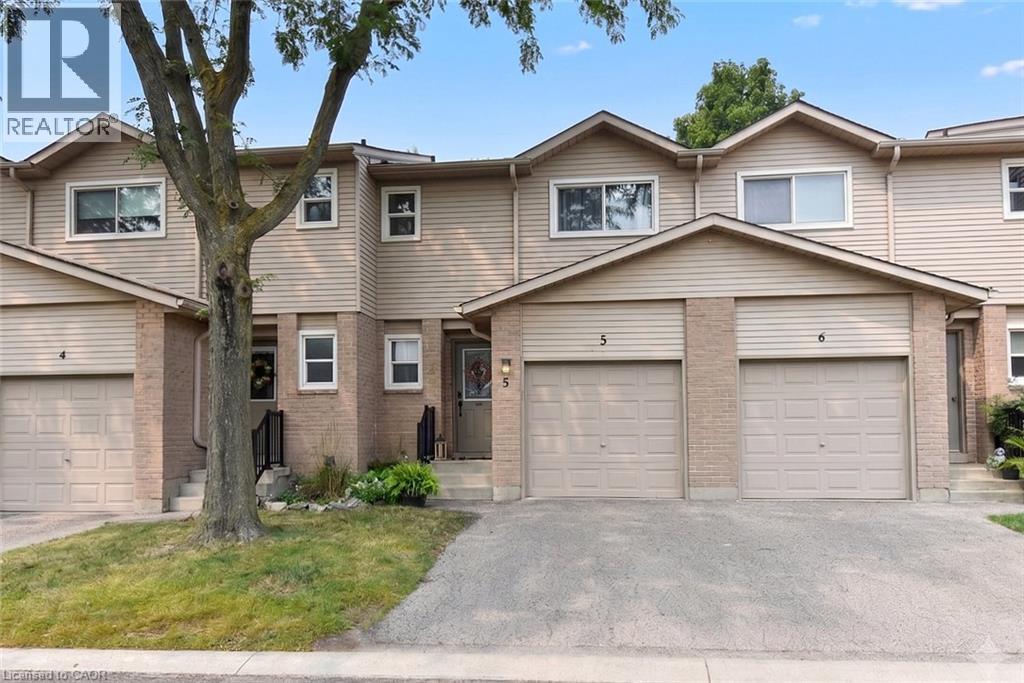
Welcome to 15 Derby Street, a charming family townhome nestled in the highly sought-after Broughton neighbourhood on Hamilton’s desirable East Mountain. Perfect for first-time buyers, growing families or commuters, this inviting home offers a fantastic, functional layout filled with comfort and convenience. The main level features a spacious, open-concept living and dining area alongside a well-appointed kitchen. Transition into the bright living room, where sliding glass patio doors lead to your private rear deck and fully fenced yard—ideal for outdoor relaxation, kids, pets or summer entertaining. The upper level offers a generous primary suite complete with a large walk-in closet, a second closet and a private 3-piece ensuite bathroom. Two additional well-sized bedrooms share a separate 4-piece main bath, providing plenty of flexible space for children, guests or a dedicated home office. The basement offers 2 additional rooms. A single-car garage with inside entry adds essential everyday utility. This well-maintained property is a wonderful opportunity to move right in and add your own personal cosmetic touches over time. Unbeatable location within walking distance to local parks, schools, transit and shopping plazas, with immediate access to the LINC and major highways for a seamless commute! Note - school bus stops for elementary schools in the neighborhood, also a short HSR ride to Bishop Ryan HS, Nora Henderson HS and St. Jean de Brebeuf Catholic HS. (id:49269)
14645 7th Concession
King, Ontario
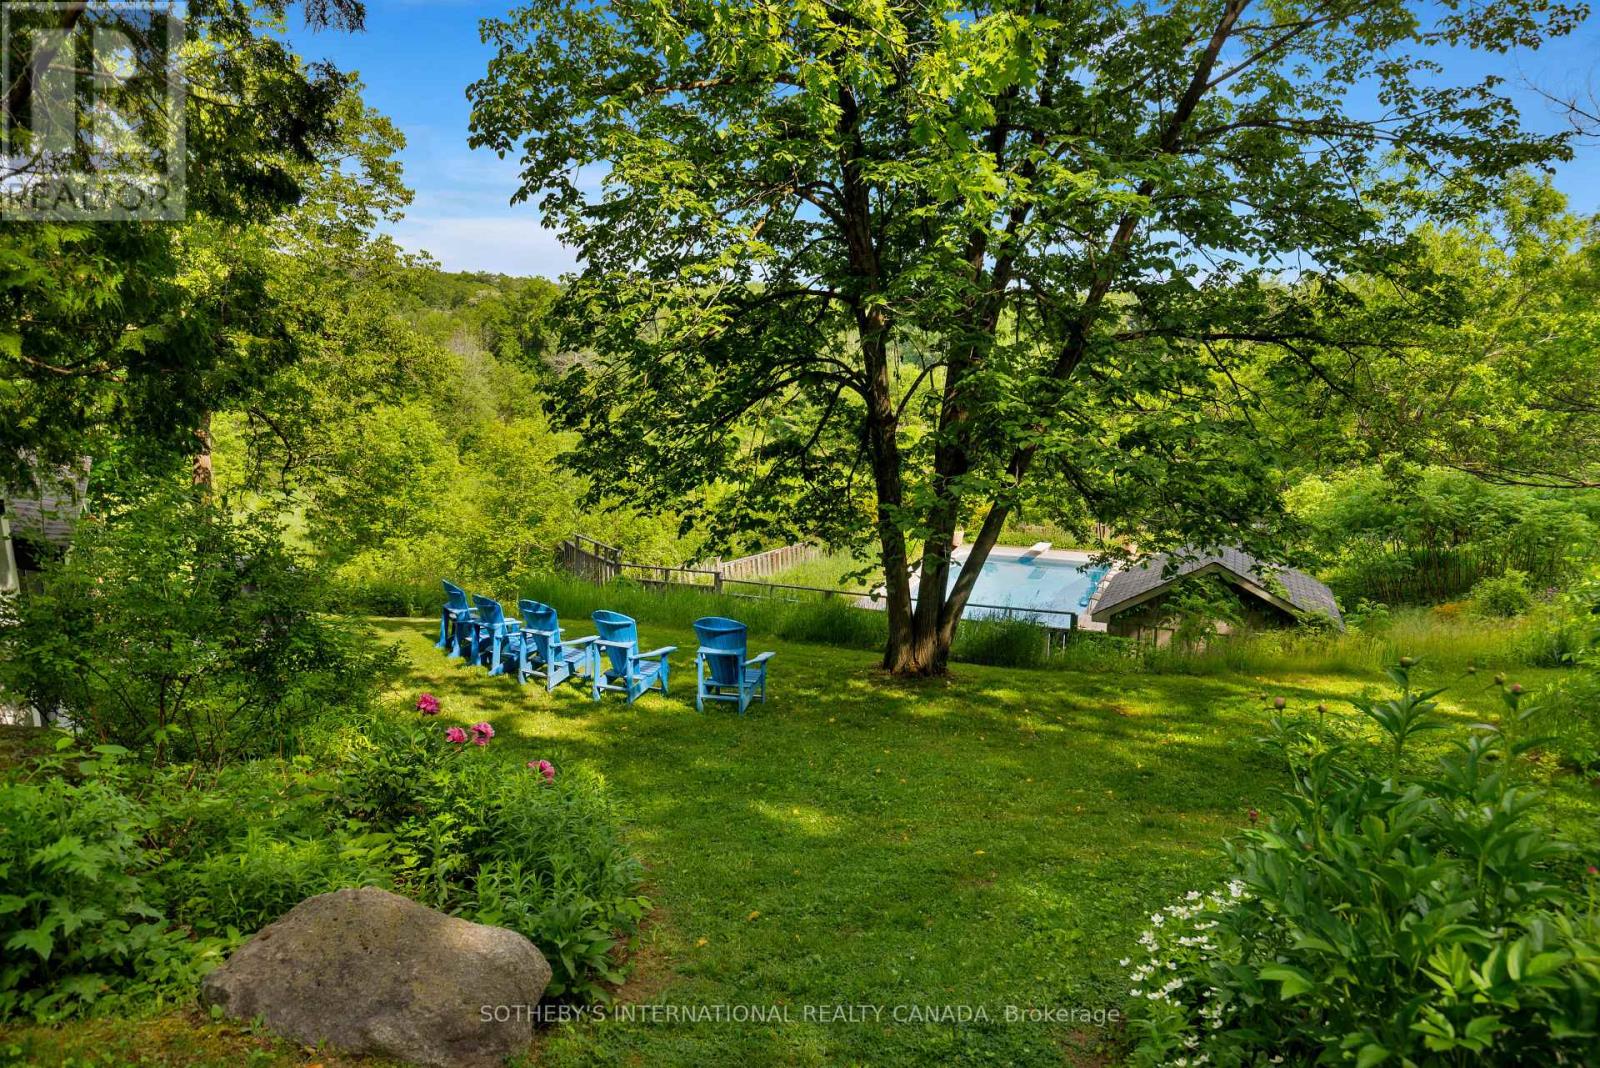
Meadowatch. Deep in the heart of Happy Valley Forest, sits a quiet, understated mid-century home that was designed by noted American architect Henry Schefter. Taking full advantage of meadow views, this dwelling has been loved by a notable King family for decades. Many dogs have walked the trails and thousands of birds have been counted on this property recognized for its tranquility and focus on nature. This is the sort of place where the world seems to stop and take a breath. The hidden driveway is found down a quiet cul-de-sac in a part of King Township that still sees the odd horse hacking or a flock of wild turkeys crossing into the forest. The home is linear. The living space is open and focuses on gatherings or those looking for quiet corners to enjoy a view and a morning coffee. Originally, the first phase was a long bungalow built into a hill focusing on conservation and the family dynamic at the time. The second phase, built on top of the first, allowed for a growing family and independence. This "upside-down" home values cross breezes, energy conservation and comfortable living in a world where big box homes are at times over whelming. Count on Pileated Woodpeckers interrupting a conversation or your dog wanting another hike on the natural trail system. Love Mountain Nature Reserve and the Happy Valley Forest are waiting for you. (id:49269)
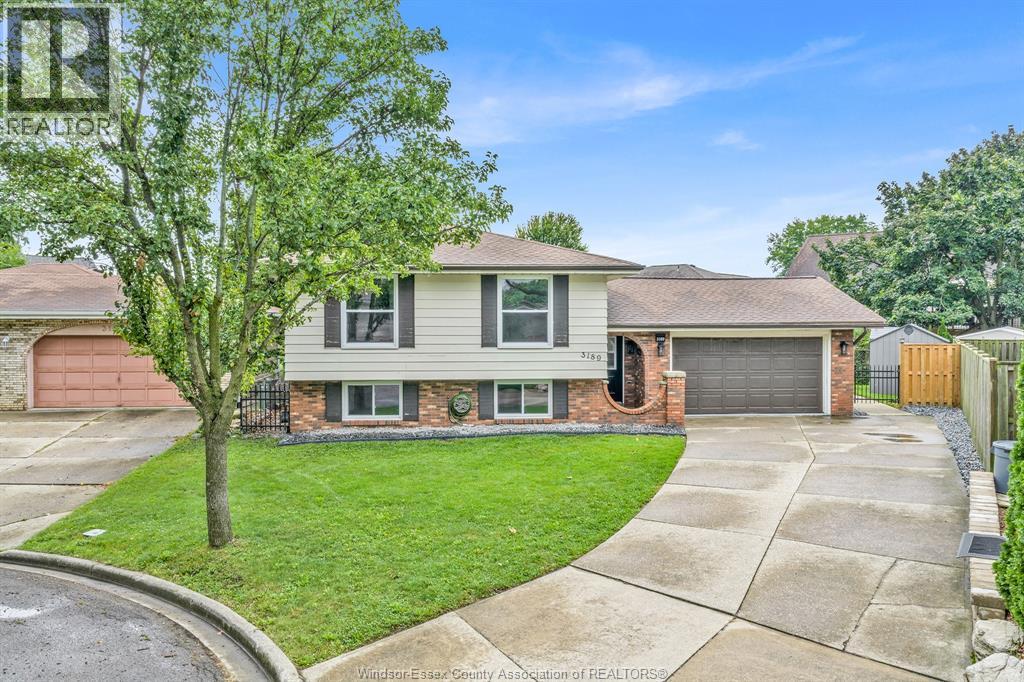
3189 Mulberry Court
Windsor, Ontario
Welcome to 3189 Mulberry! This well-maintained home has been recently updated with many major improvements, including a newer roof (approx. 2 years), new windows and doors (2025), new furnace and central air conditioning (2026), and fresh paint throughout the entire home, including the garage—offering comfort and peace of mind for years to come. Located on a quiet cul-de-sac in the desirable Forest Glade area of East Windsor, this home is situated in a family-friendly and established neighbourhood. Enjoy a convenient location close to schools, parks, shopping, bus routes, the new battery plant, and many everyday amenities, with easy access to major roads. Move-in ready and ideal for first-time buyers, families, or those looking to settle in a great East Windsor neighbourhood. Don't miss the opportunity to make 3189 Mulberry your new home! (id:49269)
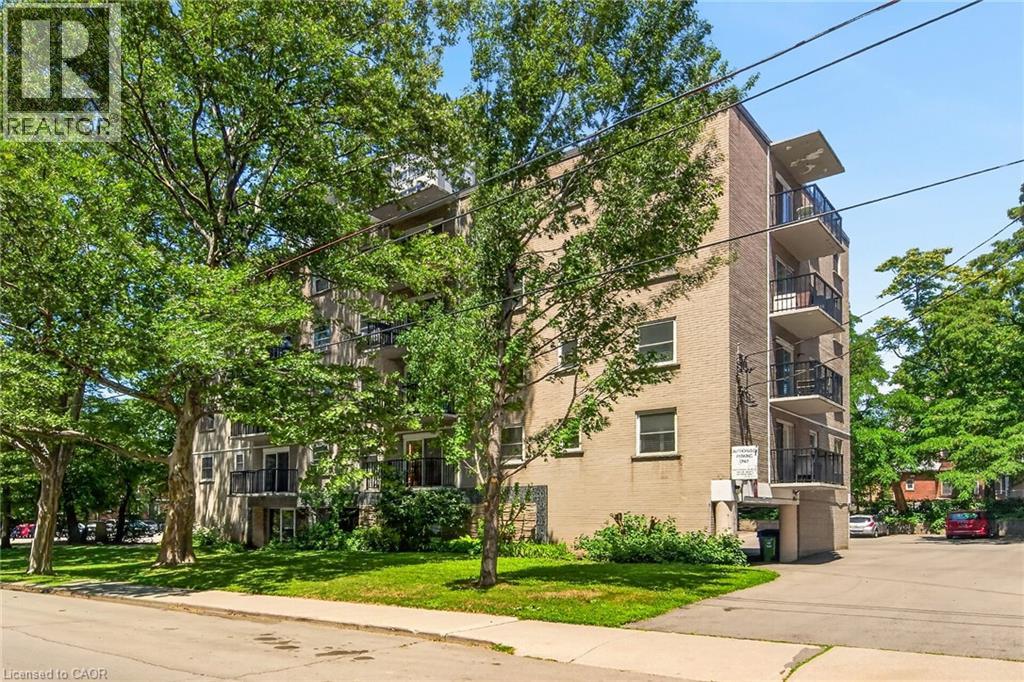
40 Robinson Street Unit# 209
Hamilton, Ontario
Discover the potential at 40 Robinson Street, located in Hamilton's desirable Durand neighbourhood. This one-bedroom co-operative apartment offers an affordable opportunity to own in the coveted Durand neighbourhood while creating a space that's uniquely your own. Offering a spacious, functional layout, the unit features an open living and dining area, large windows that fill the space with natural light, and a private balcony to enjoy your morning coffee or unwind at the end of the day. Ready for your personal touch, the kitchen and bathroom provide the perfect opportunity to create a space that reflects your style. The well-managed co-operative community is known for its welcoming atmosphere, mature surroundings, and pride of ownership. The monthly co-op fee offers exceptional value by including property taxes, heat, water, building insurance, cable TV, internet, and exterior maintenance, making homeownership both convenient and budget-friendly. The total monthly cost is often less expensive then renting. Ideally situated within walking distance of Durand Park, St. Joseph's Hospital, the Hamilton GO Centre, and the popular restaurants, cafés, and boutiques along James Street South and Augusta Street, this location puts the very best of downtown Hamilton right at your doorstep. Whether you're entering the market, simplifying your lifestyle, or looking for an affordable place to call home, this is your chance. It's Time to MAKE YOUR MOVE! (id:49269)

2456 Sixth Line
Oakville, Ontario
Welcome to this spacious and beautifully maintained family home, ideally located in the highly sought-after River Oaks community. Designed for comfortable family living and effortless entertaining, this home offers exceptional space across four finished levels. The main floor features elegant principal rooms, including a generous family room with a two-sided gas fireplace and built-in shelving, seamlessly connected to the formal living room. A separate dining room with French doors and a bay window provides the perfect setting for hosting family and friends. The gourmet kitchen is a chef's dream, showcasing two islands, quartz countertops, stainless steel appliances, ceramic flooring, a stone backsplash, and a bright breakfast area with a walkout to the deck. The second level offers four spacious bedrooms plus a convenient office nook. The primary suite features a walk-in closet, additional his-and-hers closets, and a luxurious 5-piece ensuite. The third level provides exceptional flexibility with a den, a fifth bedroom, and a full bathroom—ideal for teenagers, guests, or multi-generational living. The fully finished basement extends the living space with a recreation room, a sixth bedroom, an office/den, a versatile gym or playroom, and ample storage. Additional highlights include a main-floor laundry/mudroom with direct access to the double-car garage, a spacious driveway accommodating four or more vehicles, and energy-efficient geothermal heating and cooling for year-round comfort and lower utility costs. Completing this exceptional offering is its unbeatable location—within walking distance to top-rated schools, parks, grocery stores, and everyday amenities, while just minutes from shopping, restaurants, public transit, Oakville GO Station, and major highways. This is the perfect place to call home. (id:49269)
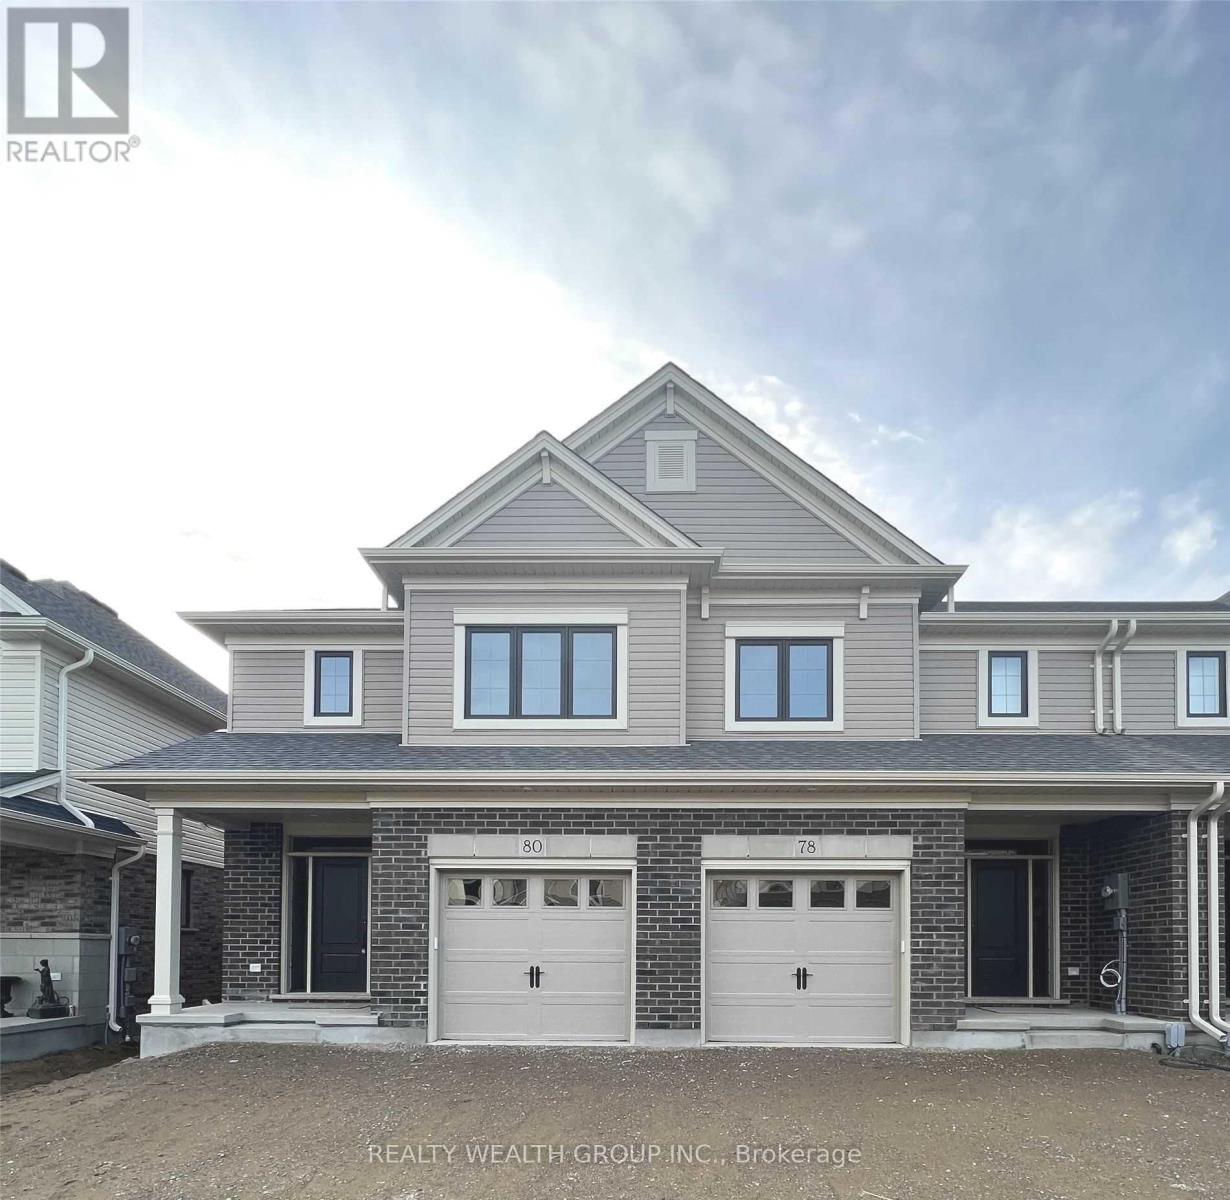
78 Keba Crescent
Tillsonburg, Ontario
RARE 4 Bedroom Townhouse, 3 Car Parking. FINISHED BASEMENT. Open concept main floor with pot lights and Vinyl Flooring throughout. White Kitchen, with under cabinet lighting, Large Island, Stainless steel appliances. Great room with large windows, built in electric fireplace and walk out to large wood deck. Primary Bedroom With Walk in closet, Full Ensuite. Large secondary and Third Bedroom. Second Floor Laundry. Fully Finished Basement with Recreational room, 4th bedroom and full Washroom. Minutes away from the 401, parks and Tillson burg Community center. (id:49269)