
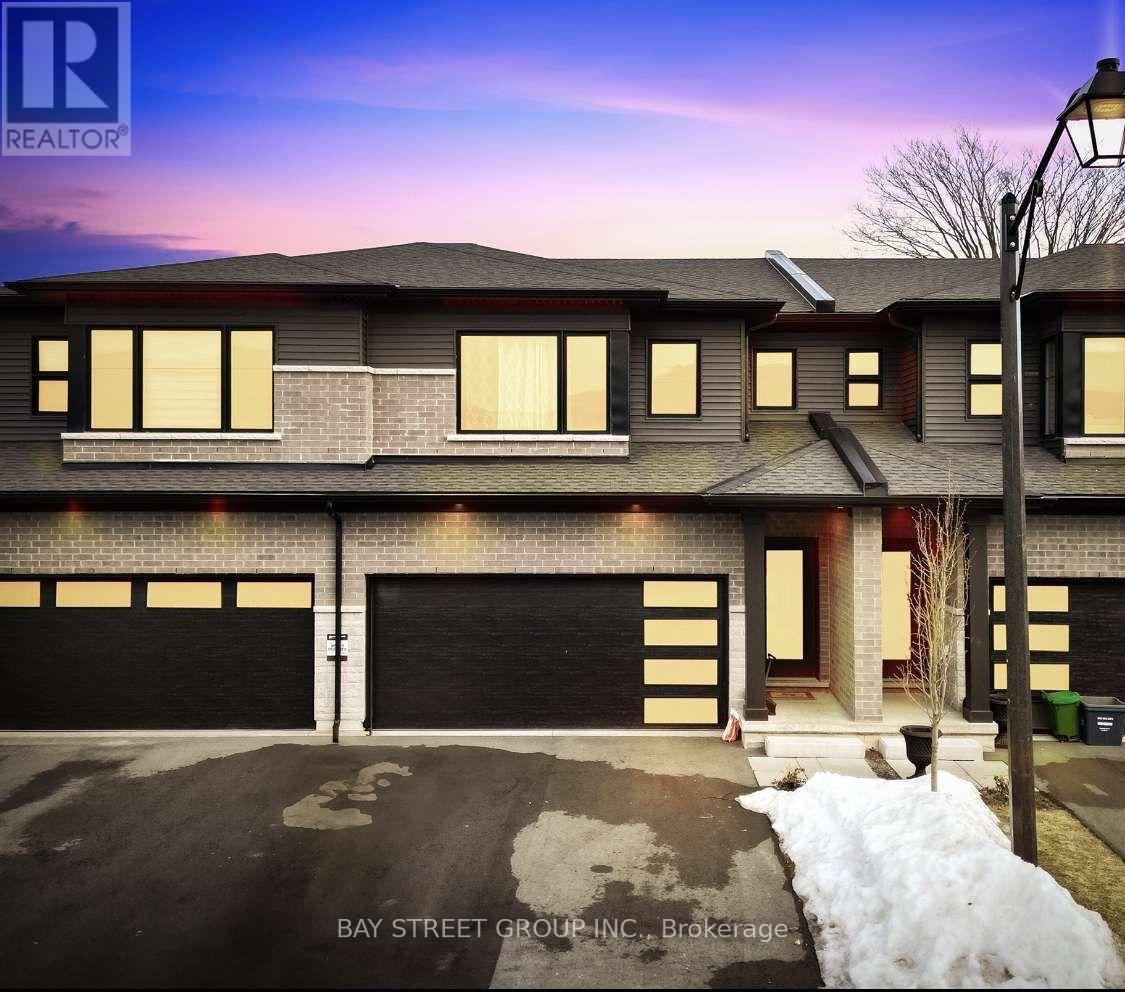
80 - 4552 Portage Road
Niagara Falls, Ontario
Welcome to this spacious and beautifully upgraded 4-bedroom, 2.5-bathroom townhome, thoughtfully designed to offer modern comfort, functionality, and privacy. Built in 2023 and exceptionally well maintained, this impressive home features a single-car garage, driveway parking for two additional vehicles, and the added benefit of no rear neighbours-an ideal setting for growing families.Step inside to a bright and inviting main floor featuring 9-foot ceilings, luxury vinyl plank flooring, pot lights, and a thoughtfully designed open-concept layout. Stainless steel appliances and quality finishes throughout complement the home's contemporary design, creating a stylish and comfortable space for both everyday living and entertaining.Upstairs, the spacious primary bedroom offers a walk-in closet and private 4-piece ensuite. Three additional generously sized bedrooms feature large windows that fill the rooms with natural light, providing plenty of space for family, guests, or a home office. A conveniently located second-floor laundry room adds to the home's everyday functionality.Ideally situated in a welcoming, family-friendly neighbourhood, the home is just steps from schools and offers quick access to the QEW, making commuting simple and convenient. The Outlet Collection at Niagara is approximately 10 minutes away, with shopping, parks, public transit, and a variety of everyday amenities all within easy reach.For those who enjoy the outdoors, nearby walking and cycling trails along the Welland Canal provide even more opportunities to enjoy the surrounding area. Combining modern finishes, generous living space, privacy, and an excellent location, this move-in-ready home offers an exceptional lifestyle for families and commuters alike. (id:49269)
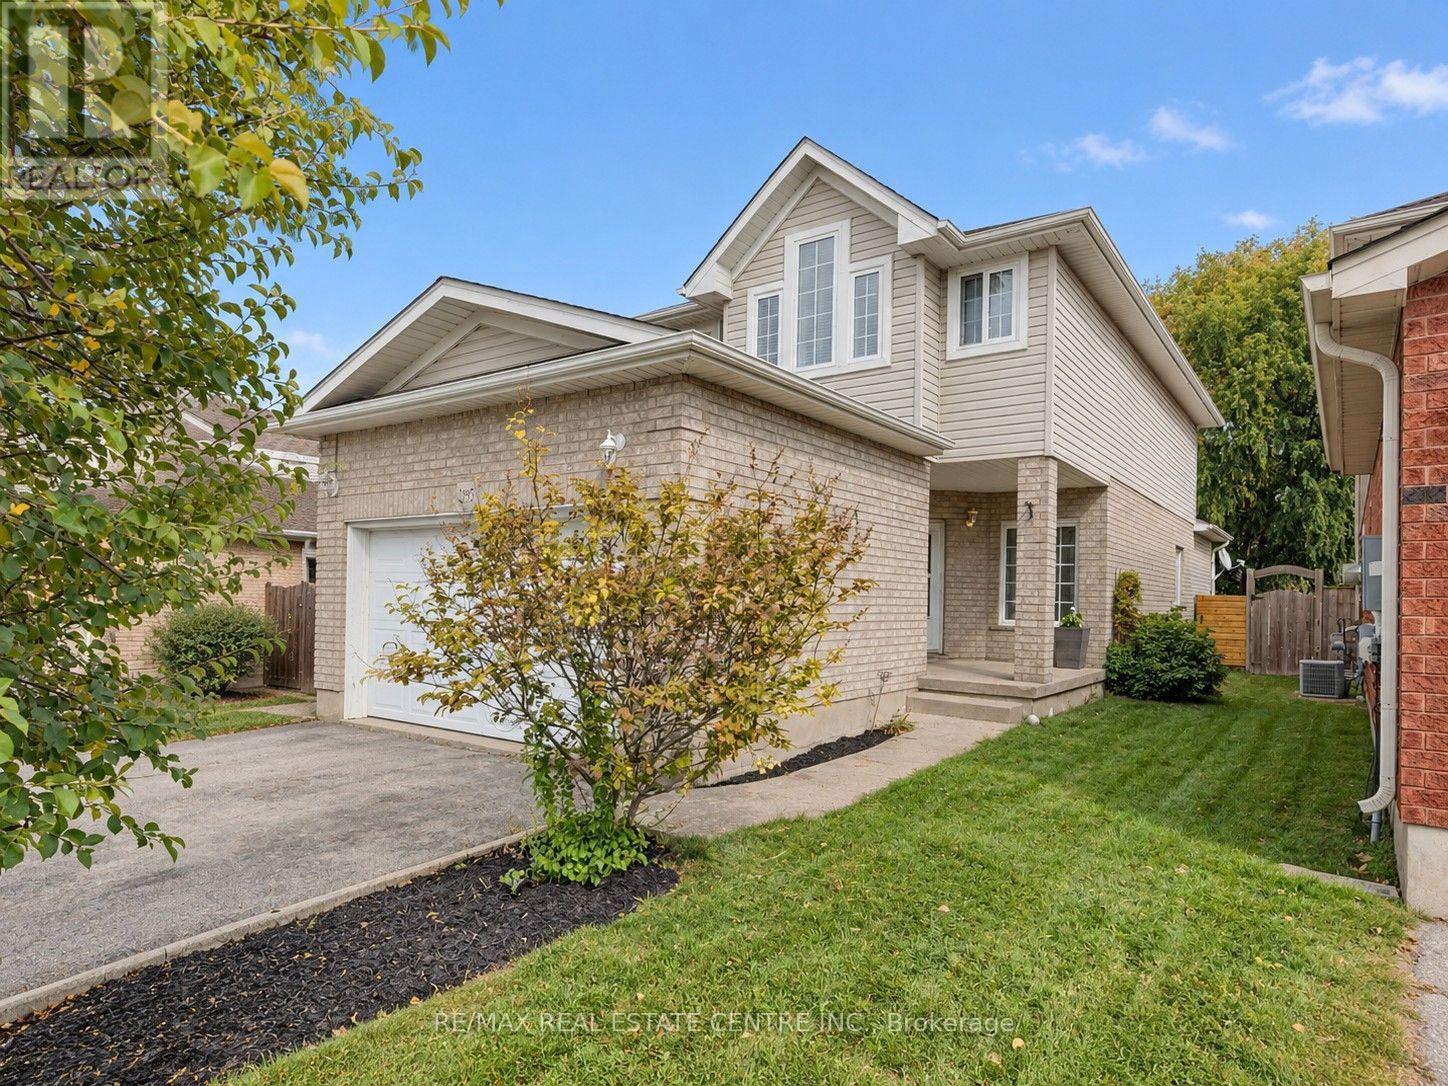
295 Gatehouse Drive
Cambridge, Ontario
Welcome to 295 Gatehouse Drive. This carpet free home is located in the very popular East Galt neighbourhood! This home has a very spacious main level with 9ft ceilings, and hardwood and ceramic tile throughout. There's lots of space for entertaining! Features include a main level family room, dinette and separate living and formal dining rooms. The kitchen has modern white cabinetry, stainless appliances, granite countertops, and a peninsula open to the dinette for casual dining. The family room has a gas fireplace, and an 18ft high vaulted ceiling for an airy, relaxing feel. There's a walkout to the fenced back yard with a screened off private patio where you can relax with your morning coffee, and completing this level is a 2 piece powder room with granite countertop and tiled floor and lastly, an inside access door to the double car garage. The stairs from this level (both up to the second floor and down to the basement), are hardwood with wood millwork. The second floor features hardwood in all 3 bedrooms, and ceramic tile and granite countertops in the bathrooms. The large Primary suite has a full 4 piece ensuite bathroom and generous walk-in closet. There are an additional two good sized bedrooms and a large 4 piece bathroom completing the second floor. The basement is fully finished with a huge L shaped rec room and an additional large room currently being used as bedroom. There's a bathroom rough in, a laundry room and a cold room completing this level. All amenities are nearby with lots of shopping, green space, golf etc. minutes away. This home is move-in ready and just waiting for your family to become it's next owners. Come and see for yourself! (id:49269)
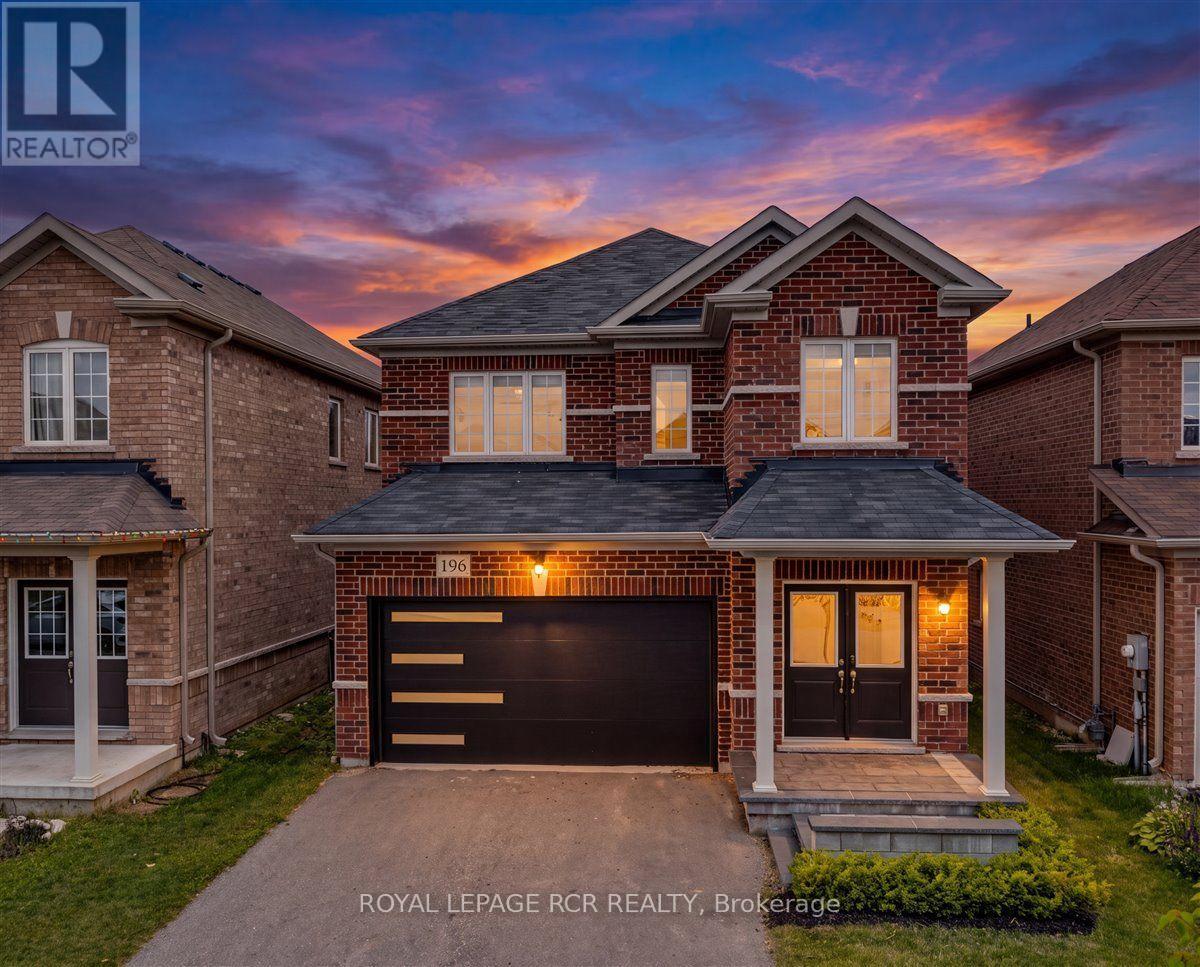
196 Werry Avenue
Southgate, Ontario
Welcome to 196 Werry Avenue in Dundalk, a beautifully updated two storey home offering 3 bedrooms, 3 bathrooms, an attached 2 car garage, and a backyard made for outdoor living. Set in a convenient location within walking distance to local amenities and with easy access to Highway 10, this move in ready home combines thoughtful updates with everyday function. Updated throughout in 2024 and 2025, the home features modern window coverings, updated light fixtures, new flooring, and fresh paint throughout. A custom flagstone front porch and fresh sod completed in 2025 add to the home's curb appeal and create a welcoming first impression. Inside, the main level feels bright, fresh, and easy to live in. The kitchen offers ample cabinetry, high-end appliances, and marble flooring that continues into the dining room. From here, a walk-out leads directly to the backyard patio, while the dining area opens into the living room to create a comfortable flow for relaxing, hosting, and everyday life. A convenient 2 piece powder room completes the main floor. Upstairs, you will find 3 generous sized bedrooms, including a spacious primary suite with a walk in closet and private 4 piece ensuite featuring a separate soaker tub and tiled shower. Bedroom 2 offers two closets and direct access to the main 4 piece bathroom, adding extra convenience to the upper level. The full unfinished lower level includes laundry and offers excellent potential for future living space, a home gym, office, playroom, or additional storage. The fully fenced backyard is a true highlight, featuring low maintenance composite fencing and a custom 19' x 20' concrete patio with a built in island, built in pizza oven, and gas BBQ. Sleek glass railings keep the space open while adding safety and style. With modern updates, functional living space, and an outdoor area designed to be enjoyed, 196 Werry Avenue is a standout move in ready home in Dundalk. (id:49269)
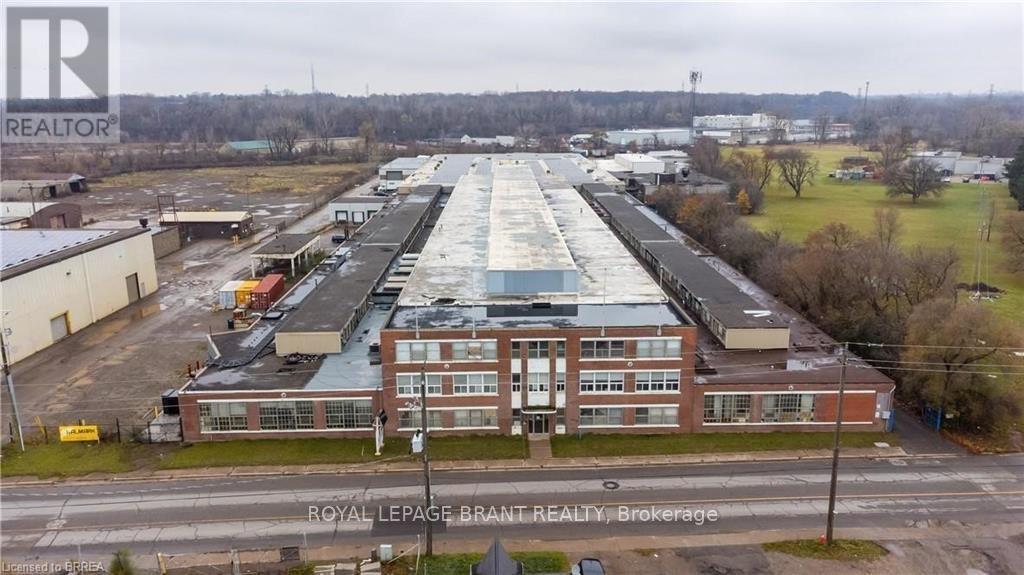
D - 148 Mohawk Street
Brantford, Ontario
An incredible opportunity for businesses seeking expansive office space! Factory space available! (id:49269)
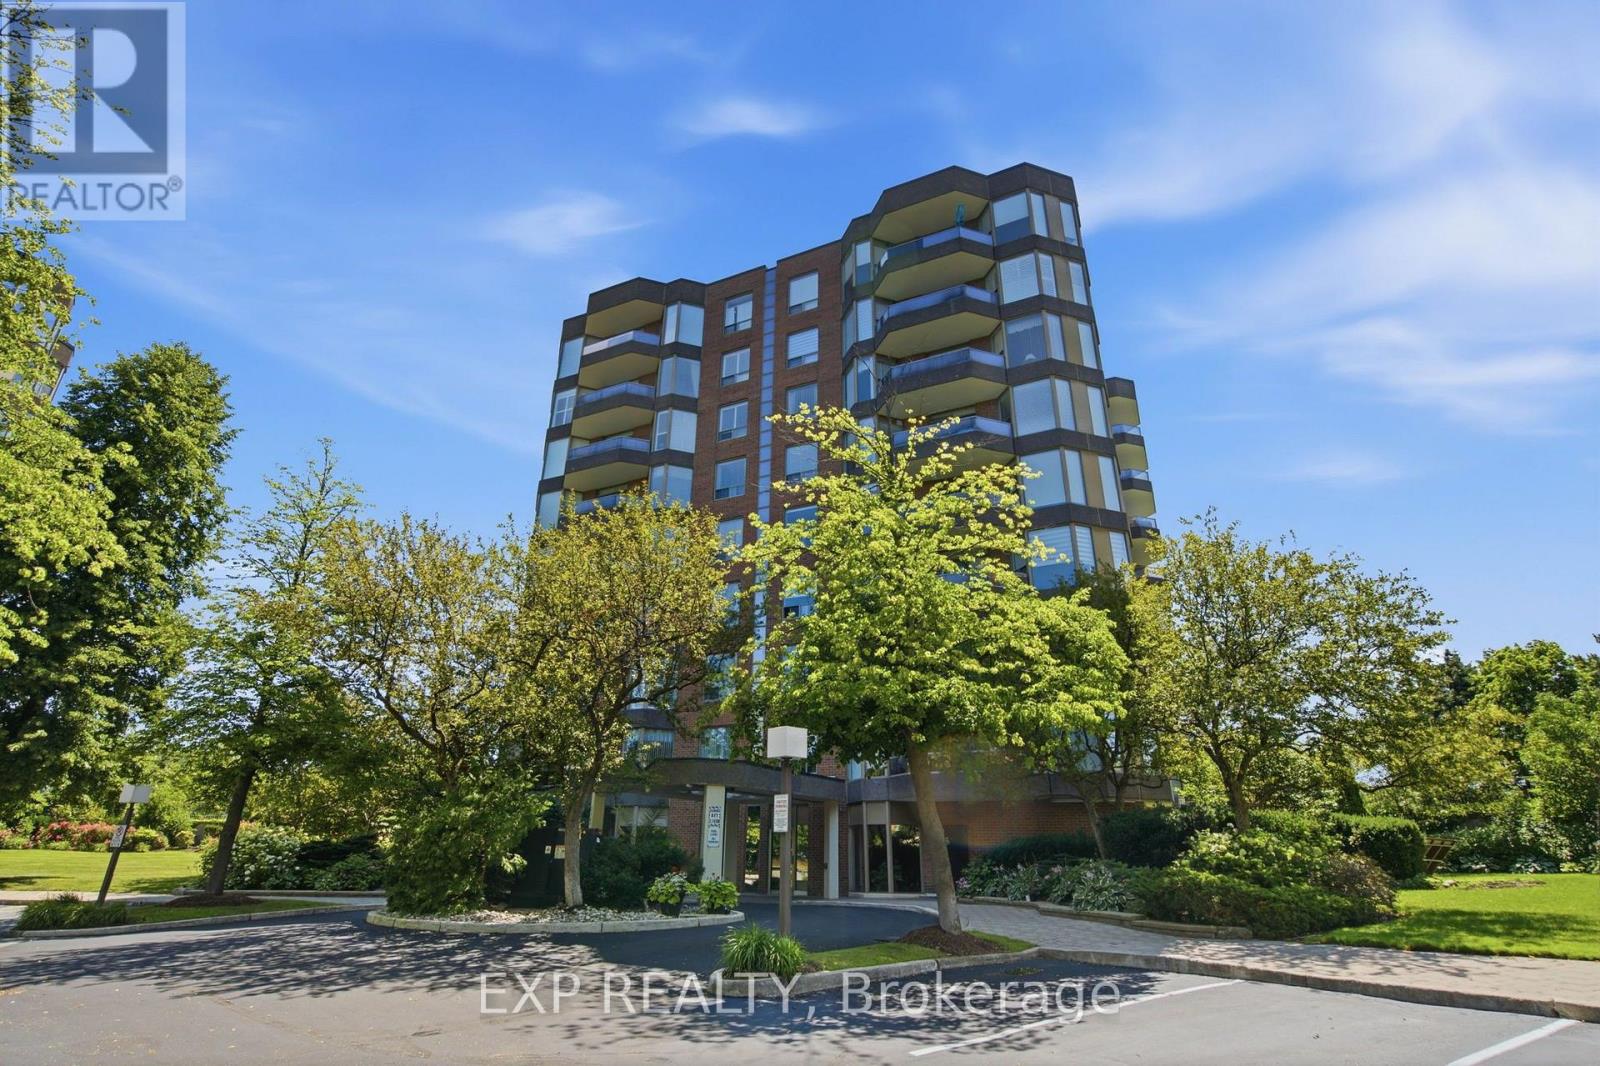
302 - 1903 Pilgrims Way
Oakville, Ontario
Welcome to The Arboretum, a gated condominium community located in the heart of Glen Abbey-one of Oakville's most established and desirable neighbourhoods. Known for its beautifully maintained grounds, mature trees, and welcoming atmosphere, this sought-after community offers the perfect balance of peaceful living and everyday convenience. Offering approximately 1,400 sq. ft., this bright and spacious corner suite features two bedrooms, two full bathrooms, and a thoughtfully designed layout that is both functional and inviting. Large windows flood the home with natural light, while the open-concept living and dining areas provide an ideal setting for both quiet relaxation and entertaining. The added convenience of in-suite laundry completes the main living space. The primary suite serves as a true retreat, featuring a generous bedroom, a walk-in closet, and a 5-piece ensuite with a double vanity, separate shower, and deep soaker tub. The second bedroom offers great versatility as a guest room or home office and sits just steps from the second full bathroom. In the recently updated kitchen, modern finishes combine with abundant cabinetry and counter space to create a room that is as stylish as it is practical. Just off the main living area, step onto your private balcony to enjoy serene, tree-lined views-the perfect backdrop for morning coffee or evening unwinding. Residents of The Arboretum enjoy access to top-tier amenities, including an indoor pool, hot tub, sauna, fully equipped fitness facility, tennis courts, guest suites, and a spacious party room for hosting gatherings. Ideally located minutes from Glen Abbey Golf Club, the scenic trails of Sixteen Mile Creek, local shops, top-rated schools, and major transit routes (QEW, Highway 407, and Oakville GO), this property blends lifestyle, location, and effortless luxury. (id:49269)
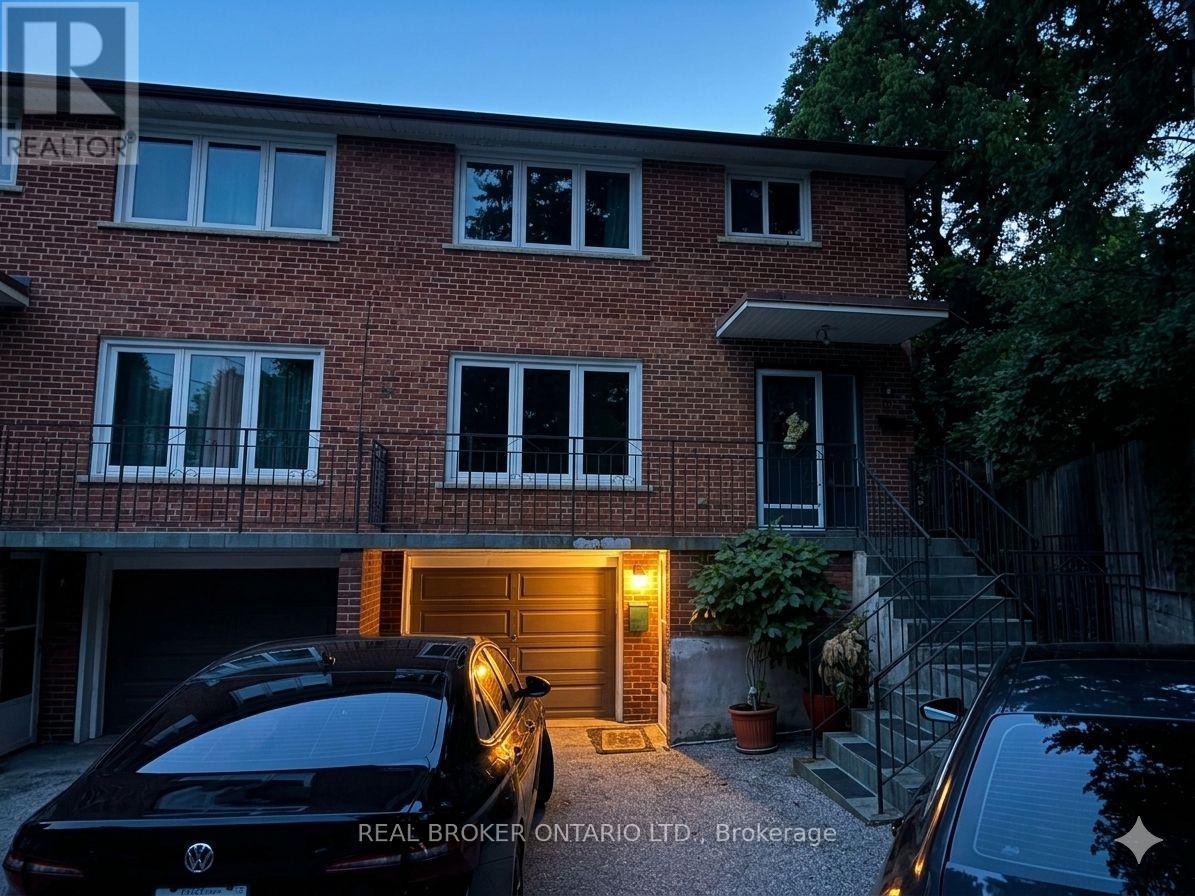
Lower Level - 14 Gooch Court
Toronto, Ontario
Walk right into this newly painted, lower-level suite in the quiet Lambton Baby Point neighborhood. Offering professionals a turnkey, all-inclusive living experience on a peaceful cul-de-sac. Available either fully furnished for immediate move-in or empty for a personalized, distraction-free setup. Also included is access to a lush side patio designed for unwinding after a demanding day. (id:49269)
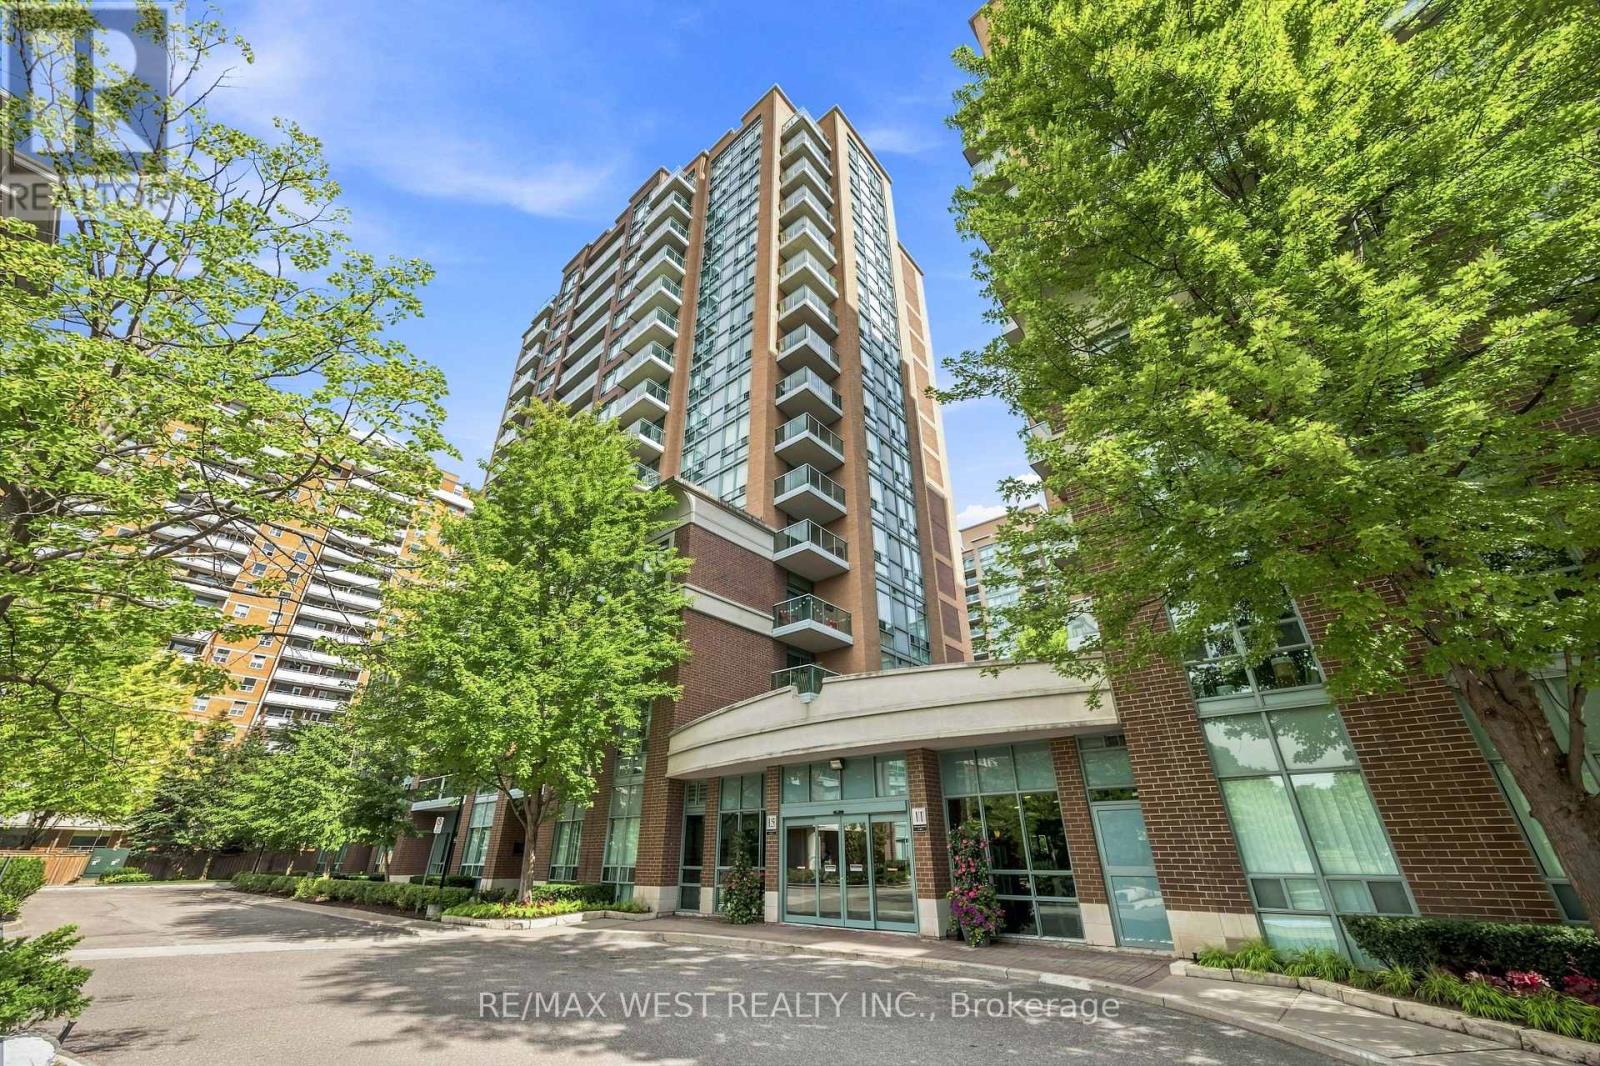
809 - 15 Michael Power Place
Toronto, Ontario
Elegant, Bright & Exceptionally Well Located! Welcome to this beautifully appointed 1-bedroom, 1-bathroom residence offering a spacious, light-filled layout and effortless urban living. Stylish dark laminate and ceramic flooring flow throughout, complemented by a modern kitchen featuring stainless steel appliances and a convenient breakfast bar.The refreshed bathroom showcases brand-new fixtures, while the private balcony offers a peaceful outlook over the meticulously maintained grounds. Enjoy premium building amenities including 24-hour security, BBQ gazebo, beautifully maintained common areas, and professional management (best management in the area). Ideally located within walking distance to Dundas St, shops, restaurants, and both Kipling & Islington TTC stations. Underground parking and a storage locker included. Maintenance fees include hydro, heat, and water, providing added convenience and value. A refined and comfortable place to call home! (id:49269)
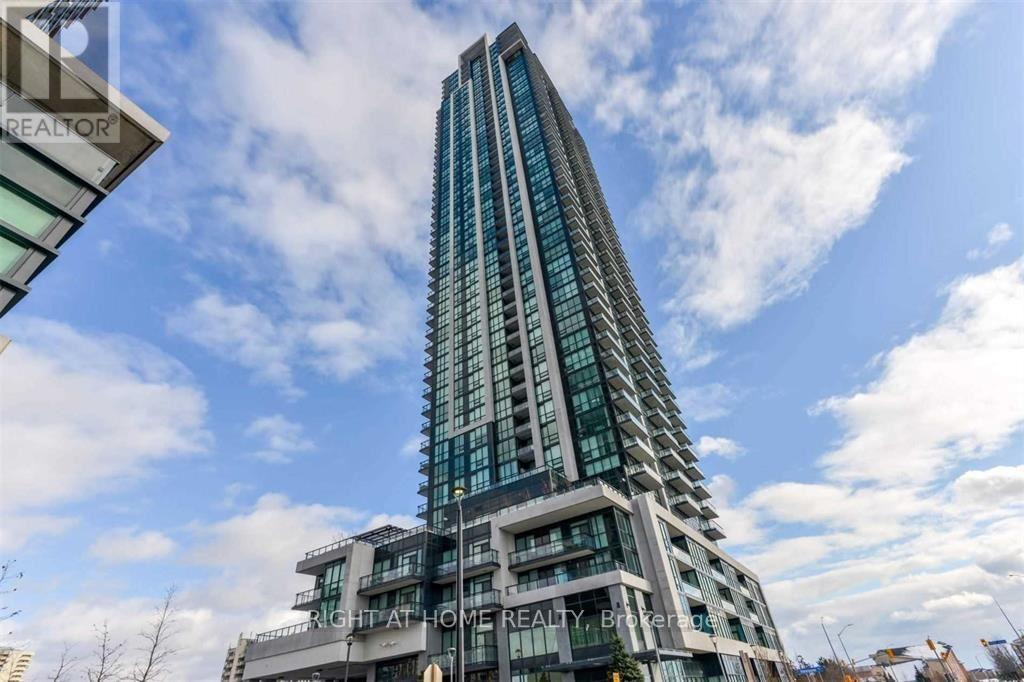
710 - 3975 Grand Park Drive
Mississauga, Ontario
Bright and Spacious (628 Sqft + 42 Sqft Balcony) One Bedroom Plus Den Condo unit In The Heart of Mississauga. This Unit Offers a Spacious Open Concept Layout. The Modern Kitchen Boasts Cabinetry, Stainless Steel Appliances, Granite Countertops, and a Stylish Glass Backsplash. Beautiful Laminate Flooring Throughout. Spacious Den Ideal for a home office. 1 Parking included. Amenities: Indoor Salt Water Pool, Whirlpool, Sauna, 24 Hr Concierge, Gym, Yoga, Games, Theatre Room, 2 Guest Suites, Beautiful Party & Private Dining Room, Outdoor Terrace W/Bbq, Lounging Area. Minutes To Square One Shopping Centre, Groceries, Restaurant, Sheridan College, Public Library, Celebration Square, Ymca, Living Arts, Go Transit, Easy Access To Hwy 403/401. (id:49269)
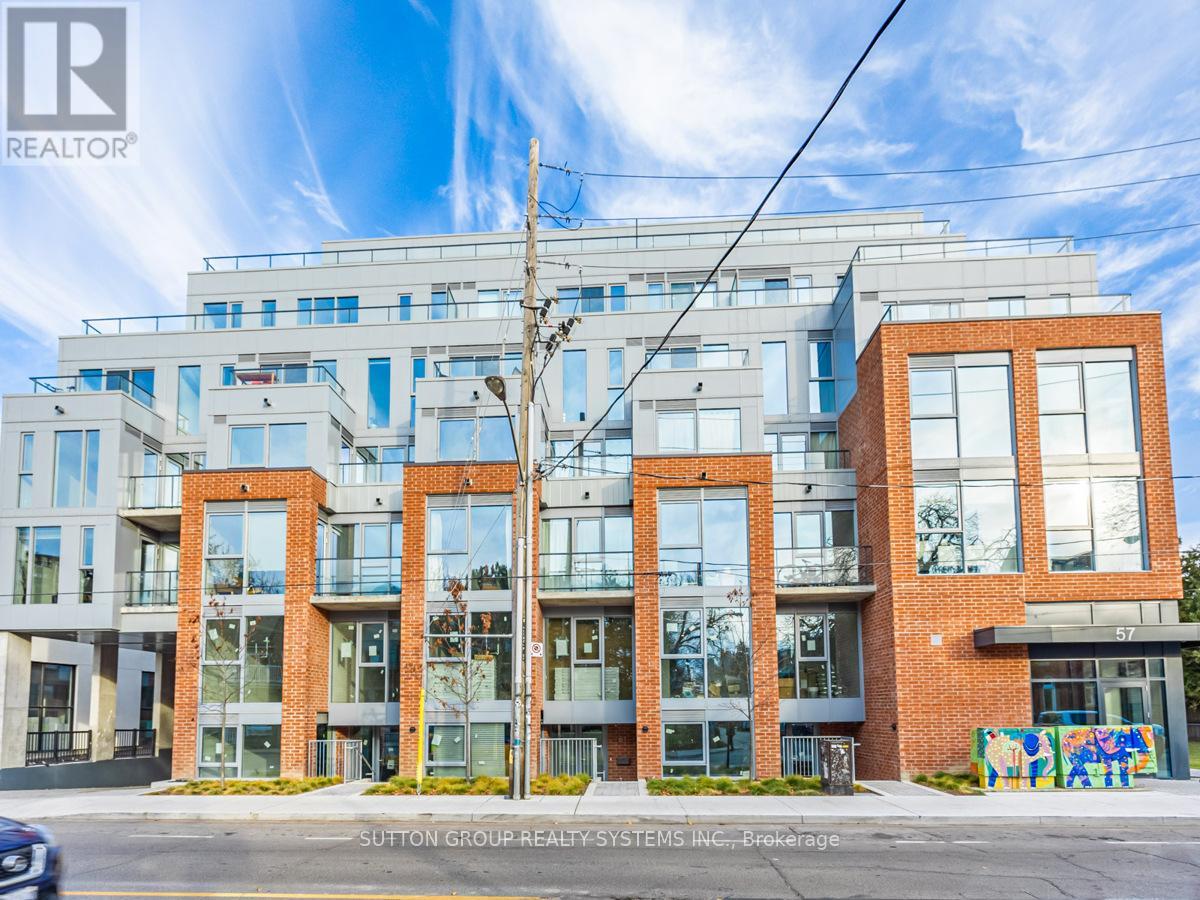
707 - 57 Brock Avenue
Toronto, Ontario
Welcome to 57 Brock Avenue! Located in the Desirable Roncesvalles Neighbourhood. This Open Concept, Spacious and Sunny One Bedroom is Well-Designed with Modern Sleek Finishes. Stainless Steel Appliances, Large Stainless Steel Sink, Quartz Counter Top, Under-mount Kitchen Cabinet Lighting, Gorgeous Chevron Pattern Ceramic Backsplash. Porcelain Tile in Bathroom. Large Double Closet in Front Hallway. Large Double Closet with Shelving in Bedroom. Walk Out to Your Spectacular South Facing 133 sqf Terrace and Enjoy Your Unobstructed Penthouse View! Nestled Between Queen St W and Dundas St W You Can Enjoy the Best of Both Community Amenities: Independent Markets and Groceries, Restaurants, Coffee Shops, Great Takeout and More. Easy Access to TTC and Highway. Lots of Green Space. Parking and Locker! A Must See! (id:49269)
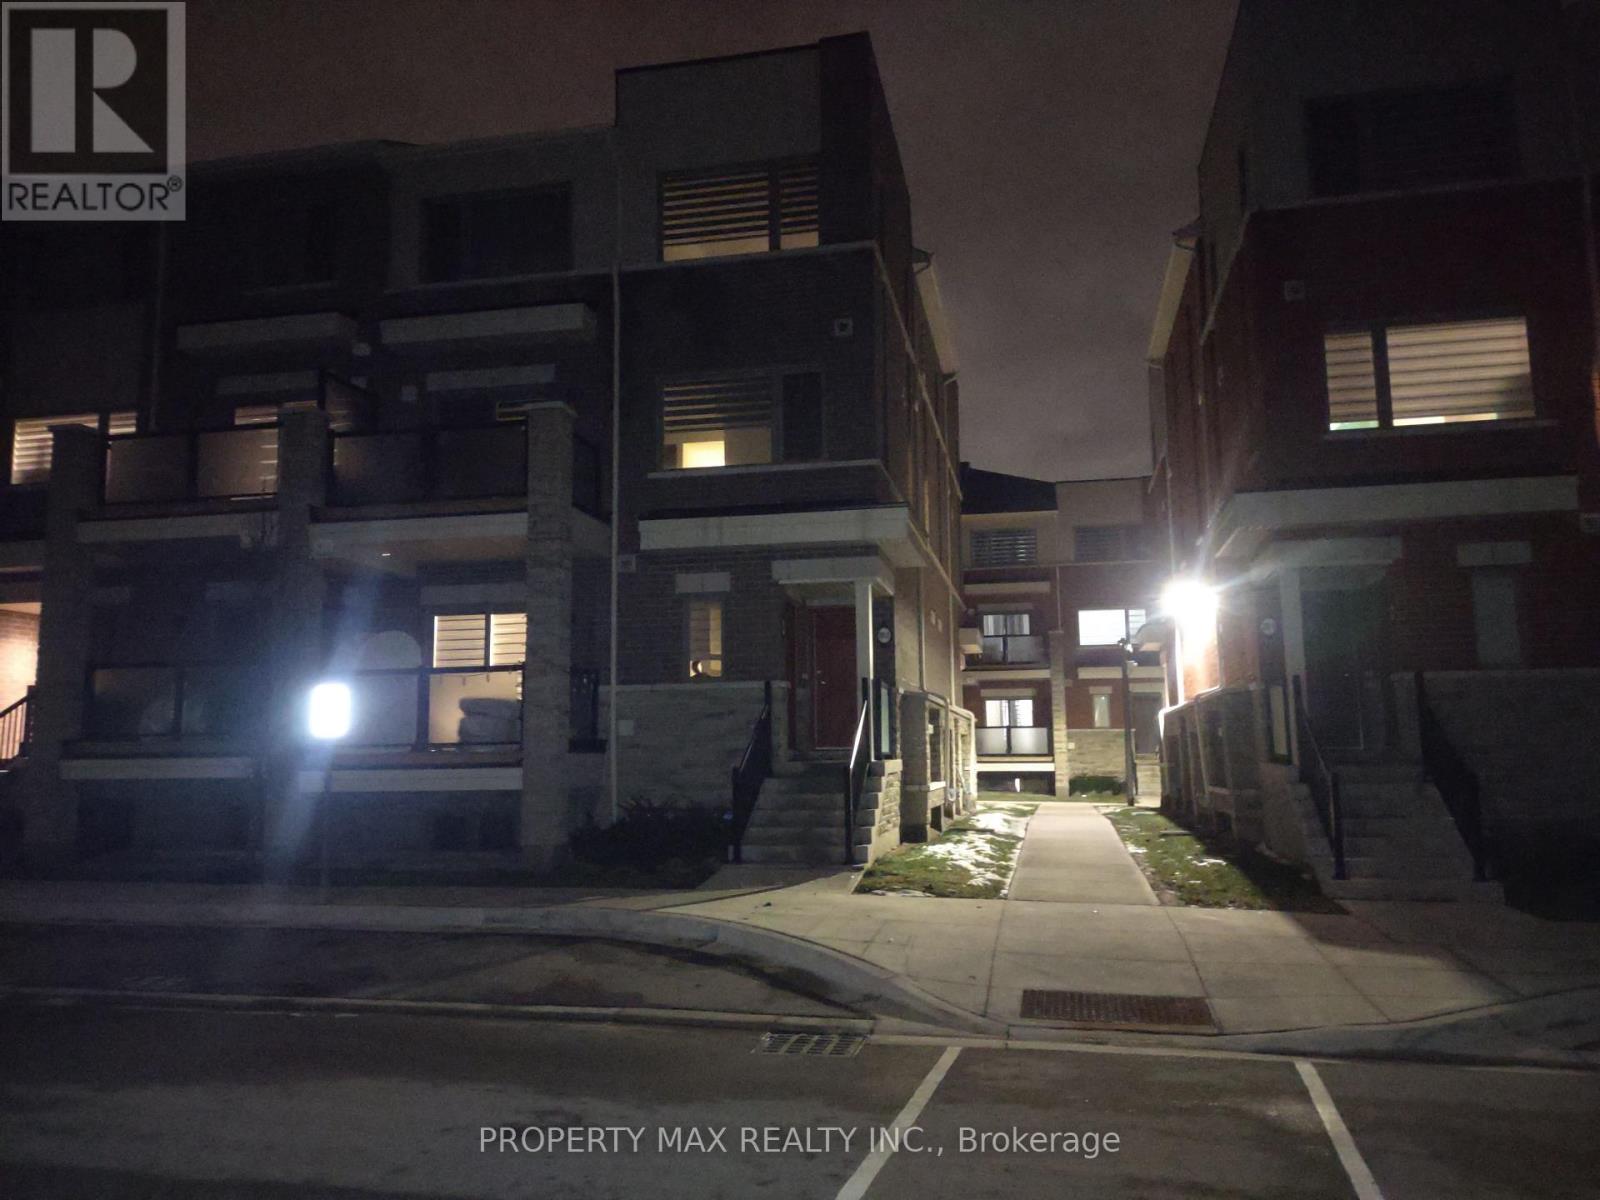
12 - 240 Lagerfeld Drive
Brampton, Ontario
Welcome to 240 Lagerfeld Drive, Unit 12 with 2.5 washroom, Brampton! Discover this bright and spacious stacked townhouse available for lease in the highly desirable, family-friendly Mount Pleasant community. Featuring a modern open-concept layout, this well-maintained home offers a comfortable living and dining area, a functional eat-in kitchen, and a private walk-out balcony, perfect for relaxing and enjoying the outdoors. Includes one dedicated parking space and a lovely terrace overlooking the surrounding neighbourhood. Conveniently located just minutes from Mount Pleasant GO Station, providing easy commuting access to Toronto and surrounding areas. Close to schools, parks, playgrounds, shopping plazas, grocery stores, restaurants, public transit, and other essential amenities. Enjoy convenient access to major roads and highways, making everyday travel effortless. An excellent rental opportunity for families and working professionals seeking comfort, convenience, and a welcoming neighbourhood. Move in and enjoy everything this fantastic Brampton location has to offer! (id:49269)
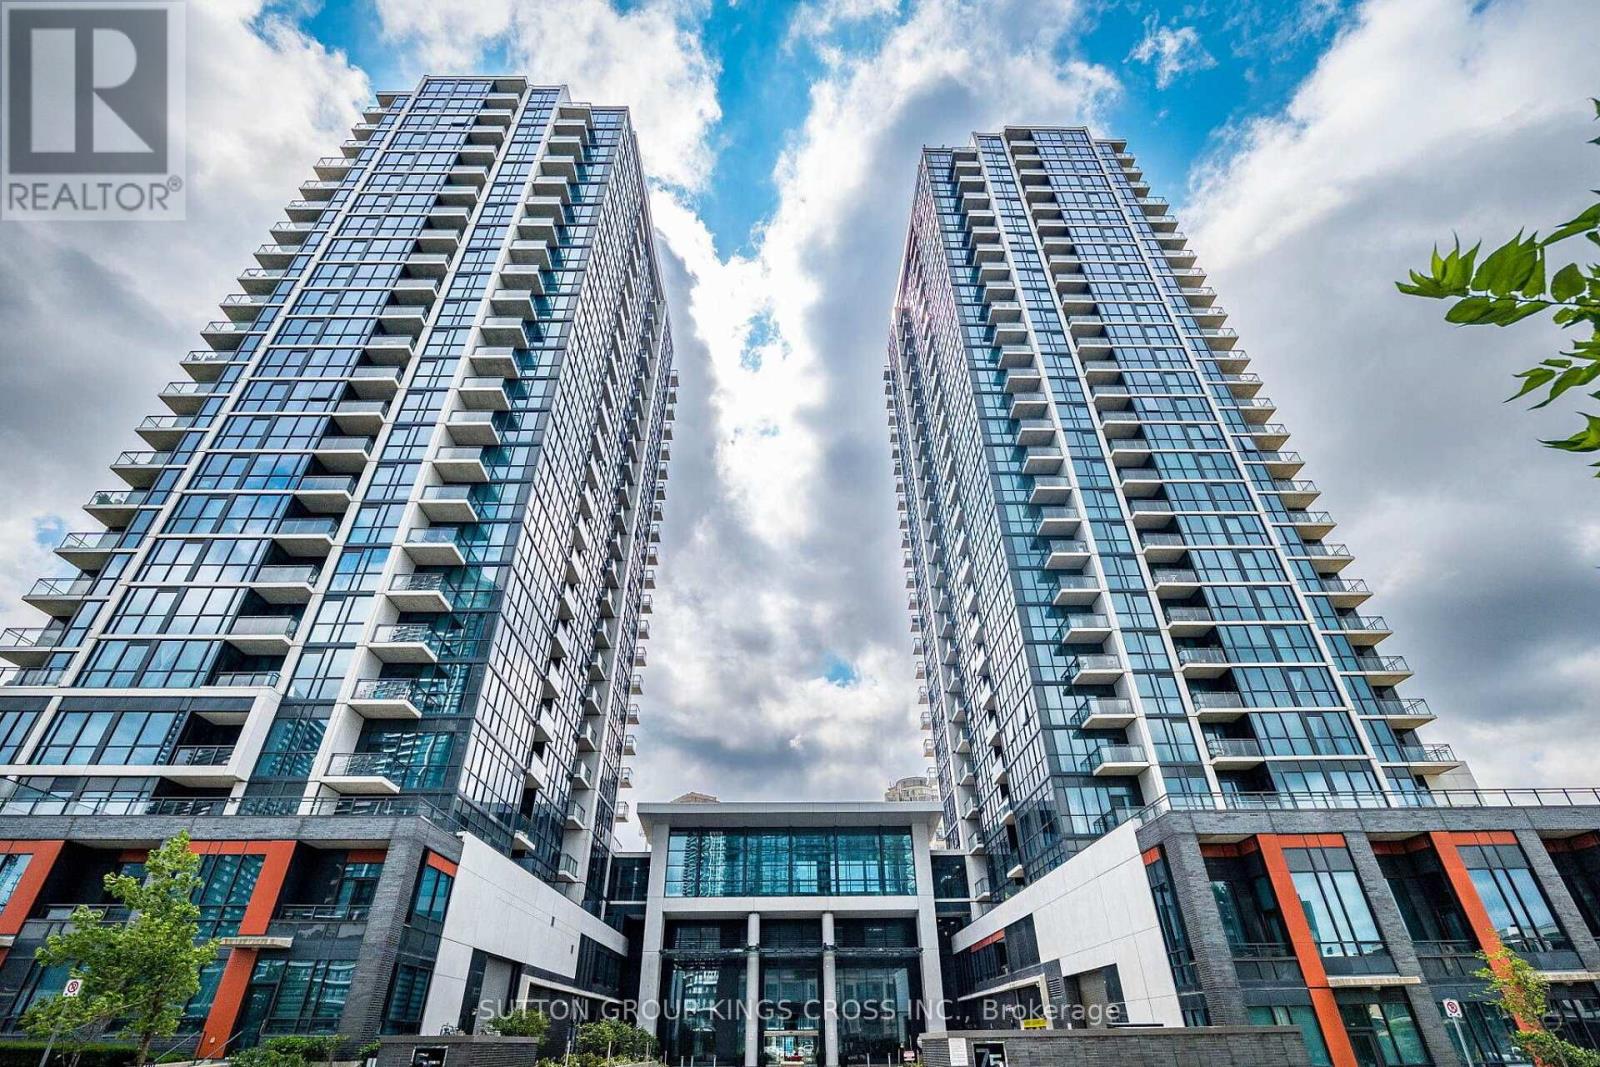
904 - 55 Eglinton Avenue W
Mississauga, Ontario
Welcome to Unit 904 at 55 Eglinton Avenue West, a beautifully appointed 2-bedroom, 2-bathroom corner suite featuring floor-to-ceiling windows, spectacular Toronto skyline views, and a private balcony to take it all in. Bathed in natural light from its desirable corner exposure, this thoughtfully designed residence offers a spacious, functional layout that seamlessly blends style, comfort, and modern living. A rare and highly desirable feature is the inclusion of two side-by-side, pillar-protected parking spaces located directly beside the elevator, providing exceptional convenience and effortless everyday access. Residents enjoy an outstanding collection of resort-style amenities, including an indoor swimming pool, sauna, fully equipped fitness centre, library, private theatre, games room, party room, guest suite, outdoor BBQ area, 24-hour concierge and security, visitor parking, and bicycle storage. Perfectly positioned in the heart of Mississauga, this exceptional home is steps from the future Hazel McCallion LRT, enhancing both convenience and long-term value. With Square One Shopping Centre, Celebration Square, restaurants, cafés, parks, public transit, and major highways just minutes away, this is an exceptional opportunity to experience elevated urban living in one of the city's most sought-after locations. (id:49269)
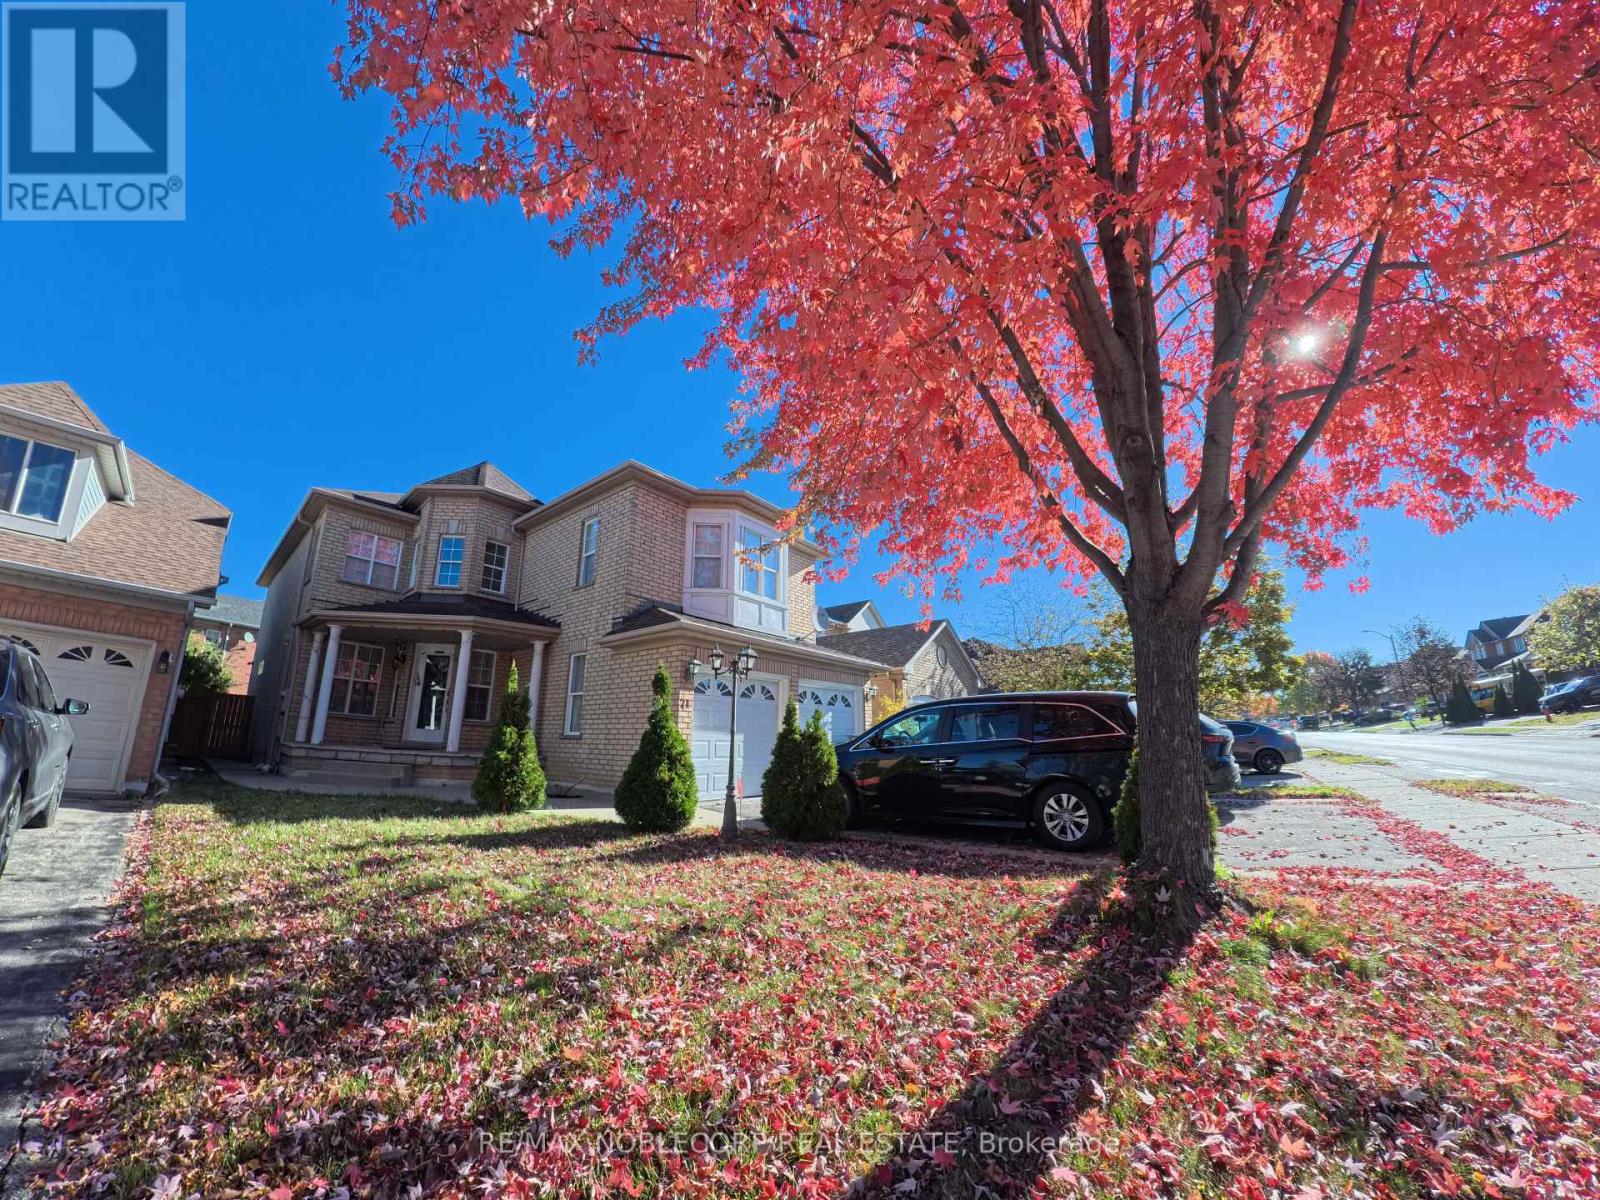
71 Barleyfield Road
Brampton, Ontario
Welcome to 71 Barleyfield, a beautifully maintained 4 bedroom, 4 bathroom home on a quiet, family-friendly street in Brampton. The main and second floors are available, offering comfort, functionality and plenty of living space. The bright, open-concept main floor features a modern eat-in kitchen with stainless steel appliances and quartz countertops, a generous dining area, and a cozy living room ideal for relaxing or entertaining. Upstairs, you'll find four spacious bedrooms, including a large primary bedroom with a private ensuite and ample closet space. Enjoy outdoor time in the private backyard. Parking for 2 (1 garage, 1 driveway). Ideally located just minutes from the hospital, parks, schools, shopping, public transit and major highways. **Furnished. All items that are currently in the home. Basement not included** (id:49269)