
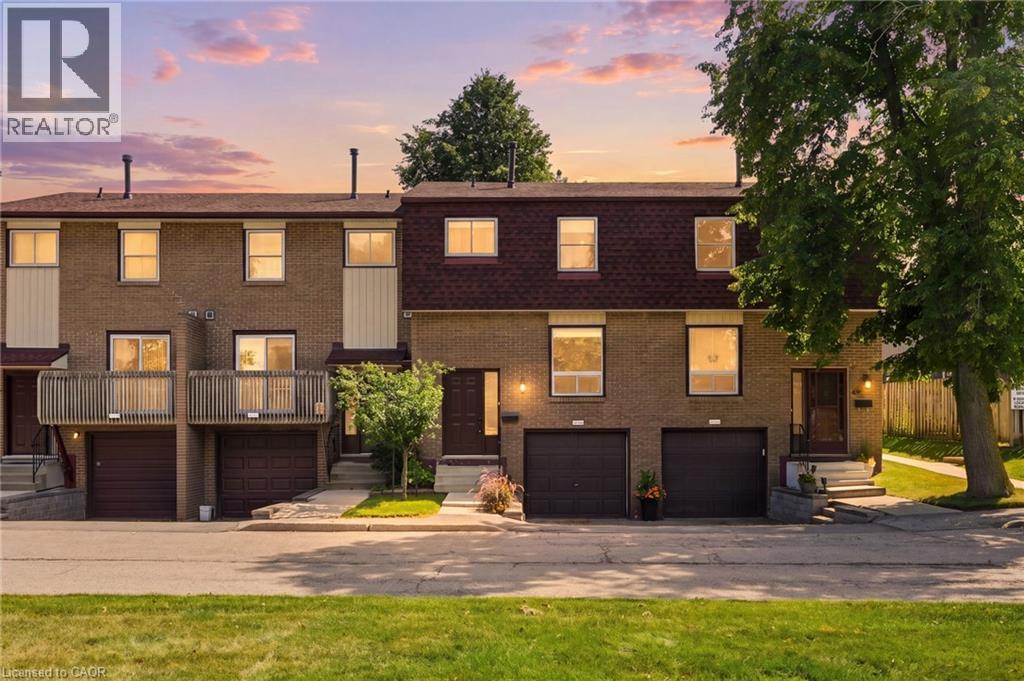
1115 Paramount Drive Unit# 50
Stoney Creek, Ontario
Unit 50 at 1115 Paramount Drive presents an exceptional opportunity in Stoney Creek's established Heritage Green neighbourhood. At nearly 1,250 square feet, this townhouse offers generous proportions and an abundance of natural light throughout. Three well-appointed bedrooms are bright and inviting, complemented by two bathrooms designed for the demands of family living. The updated kitchen is both refined and highly functional, featuring a built-in wall oven and microwave, gas cooktop and stainless steel appliances. Separate living and dining rooms provide distinct spaces for entertaining and everyday comfort, with the living room opening directly to the rear yard. Privacy is a defining feature of this residence. The fully fenced backyard is low maintenance by design and backs onto shared green space, ensuring no rear neighbours and an uninterrupted outlook that extends the sense of light and openness found indoors. Inside entry from the garage offers secure, sheltered access, while updated interior doors and newer flooring on the main level reflect a well-maintained interior. Highly regarded schools are close at hand, and access to the Lincoln Alexander and Red Hill Valley Parkways is direct and convenient. The newly opened Confederation GO terminal makes commuting to Toronto remarkably straightforward, and shopping, dining, parks and trails are all within minutes. A bright, private and thoughtfully updated home in one of Stoney Creek's most desirable communities. Don’t be TOO LATE*! *REG TM. RSA. (id:49269)
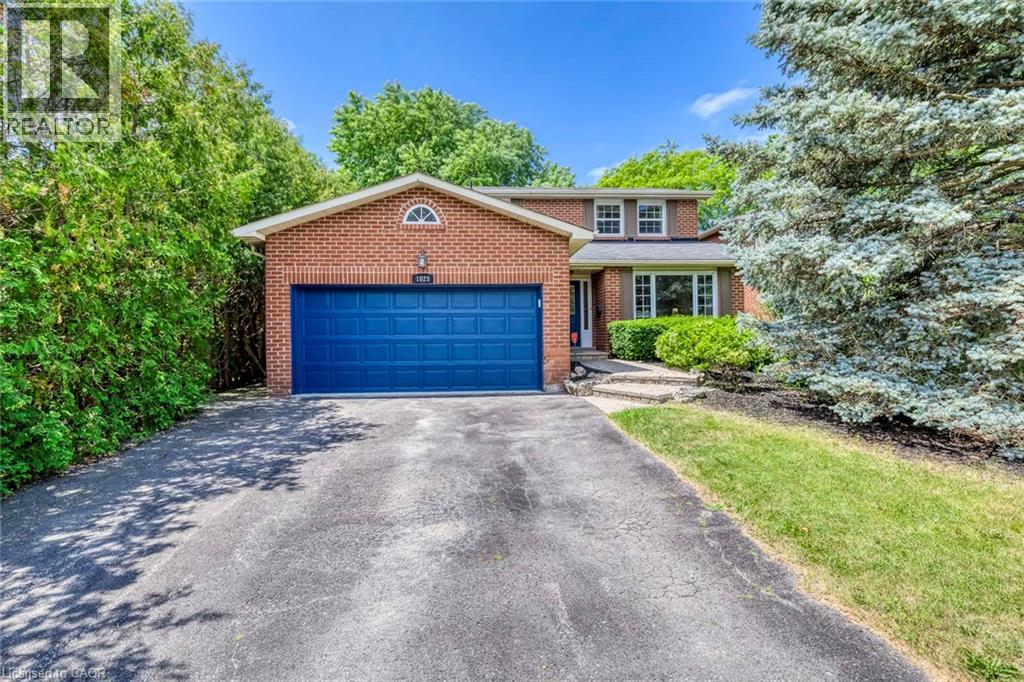
1025 Vanier Drive
Mississauga, Ontario
Situated in prestigious Lorne Park, this exceptional 2-storey home features 3 bedrooms and 3.5 bathrooms, offering the perfect blend of cozy and functional living. Freshly painted throughout, the main floor boasts gleaming hardwood floors, a combined living and dining room, and a gourmet kitchen complete with granite countertops that flows seamlessly into a cozy family room with a wood fireplace. Walk out from the breakfast area to a private interlock patio and fully fenced backyard oasis. Ascend the elegant hardwood staircase to the second floor, which features hardwood flooring throughout. Here, the primary retreat boasts a large walk-in closet and a 4-piece ensuite, alongside two additional spacious bedrooms. The fully finished basement adds incredible versatility with a large recreation/entertainment room, one bedroom, one dan, a full bathroom, and ample storage space. Enjoy total peace of mind with all-vinyl windows and furnace (2024), fridge(2022), dishwasher(2020). Conveniently closed to top-rated schools, parks, a recreation center, and offering easy highway access, this turnkey gem is nestled under a mature tree canopy in a highly sought-after neighborhood! (id:49269)

54 East 23rd Street
Hamilton, Ontario
Welcome to this charming 1 1/2 Storey family home featuring 4 bedroom and 1 Bath, with excellent location in East Hamilton mountain. This property is wonderful opportunity to enjoy comfortable, practical layouts for family living in well established neighbourhood. The main floor provides warm and inviting living space, functional kitchen, dining area and convenient access to the backyard. The unfinished basement provides valuable additional space with excellent potential for future customization. Great for first - home buyers, Investors or downsizers. This home is close to schools, a hospital, shopping centre, grocery stores, restaurants, parks, public transportation. Everything you need the convenience of having everyday essential services just a minute away! Book your showing today! (id:49269)
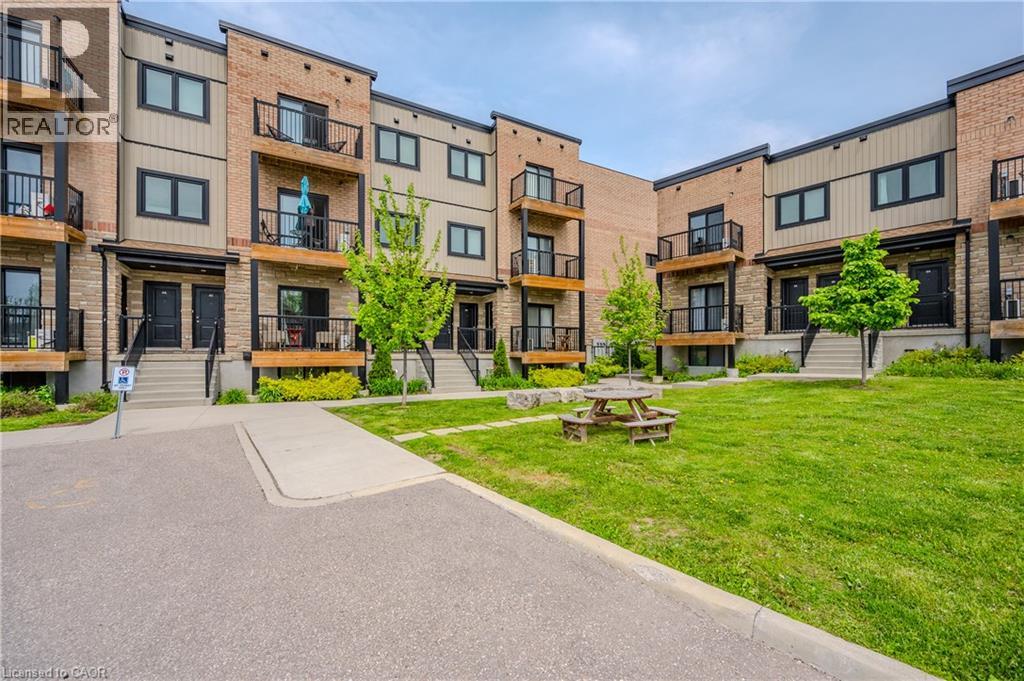
164 Heiman Street Unit# 5c
Kitchener, Ontario
Discover urban living at its finest in this stunning, newer 3-bedroom, 3-bathroom condo located in the heart of downtown Kitchener. This modern unit offers a spacious, open-concept layout with high-end finishes throughout. The kitchen is equipped with sleek stainless steel appliances, granite countertops, and a breakfast bar! The bright and airy living area features large windows that flood the space with natural light. Each bedroom is generously sized with ample closet space, and the primary suite boasts a luxurious en-suite bathroom. Enjoy the convenience of in-unit laundry, air conditioning, and a private balcony where you can relax and take in the vibrant cityscape. Located just minutes away from trendy cafes, restaurants, shopping, and public transit, this condo offers the perfect blend of comfort and convenience. Don’t miss the opportunity to make this exceptional property your new home! (id:49269)

2203 Turnberry Road
Burlington, Ontario
This 4+1 bedroom Millcroft home features over 4,800 sq. ft. of total living space. From the moment you arrive, you are welcomed by excellent curb appeal featuring a new driveway, a new walkway, and fresh landscaping with new sod and gardens. Step inside to a bright formal living room with vaulted ceilings, a separate dining room, and a dedicated main-floor office. The main floor leads you into the updated chef's kitchen, featuring quartz countertops, a center island, and a spacious breakfast area. This space opens directly into a comfortable family room with a gas fireplace. From the family room, step outside into a mature, treed backyard that offers excellent privacy, a relaxing hot tub, and full summer foliage screening the pond setting behind the property. Back inside, the upper level features a primary retreat with a walk-in closet and a spa-like ensuite with a standalone tub. Three additional large bedrooms complete this level, including two connected by a Jack-and-Jill bathroom. The walkthrough finishes in the fully completed lower level, which expands your living space with an extra bedroom, a full 3-piece bath, and a rough-in for a future bar or kitchenette. This beautiful property is meticulously maintained and ready for you to just move in and enjoy. (id:49269)
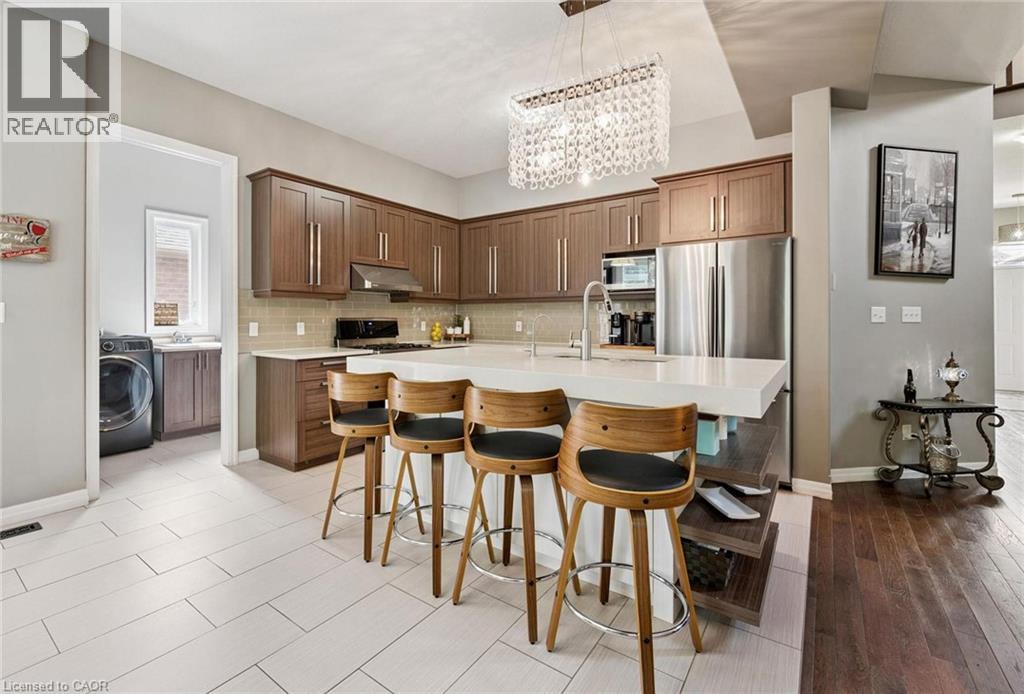
196 Maple Bush Drive
Cambridge, Ontario
196 Maple Bush Dr is a beautifully finished 4-bdrm home with W/O bsmt backing onto Greengate Park in a quiet family-friendly neighbourhood! Charming brick exterior, covered front porch & 2-car garage create a welcoming first impression. Inside the home offers an open-concept layout with 10’ main-floor ceilings, upgraded bullnose drywall & sun-drenched living room W/tray ceiling, custom B/Is, expansive windows & peaceful treed views. Kitchen has a warm upscale feel W/rich wood cabinetry, S/S appliances, tiled backsplash & lots of counter space for cooking & entertaining. Oversized island W/thick quartz counters & breakfast bar seating is perfect for casual meals, while the open layout flows into dinette, surrounded by large windows & natural light. Sliding doors lead to backyard creating easy indoor-outdoor flow. 2pc bath & main floor laundry W/garage access completes this level. Solid wood stairs lead to 2nd floor with 9' ceilings, where you’ll find spacious primary bdrm W/2 large windows, W/I closet & 5pc ensuite W/dbl sinks, soaker tub & W/I glass shower. 3 add'l bdrms, each W/large windows & ample closet space, share a 4pc main bath with shower/tub. Finished W/O bsmt offers rec room W/cozy fireplace that creates an inviting atmosphere. Large windows & sliding doors bring in natural light while providing access to backyard. Renovated 3pc bath with W/I shower adds extra convenience. Fully fenced backyard is private & tranquil retreat W/large deck, gazebo, gardens & lots of space for outdoor lounging & dining while enjoying greenspace views. Around the corner from Redshank Pond & walking trails, this home offers a peaceful escape while being close to amenities. Nearby shopping centre offers restaurants, groceries, fitness & LCBO. Downtown Galt is a short drive away W/restaurants, boutiques & riverside trails. With Hwy 8 just mins away & Hwy 401 only 10-min from home, commuting to Hamilton, Burlington & surrounding areas is a breeze. Some photos are virtually staged (id:49269)
262 Dundas Street E Unit# 111
Waterdown, Ontario
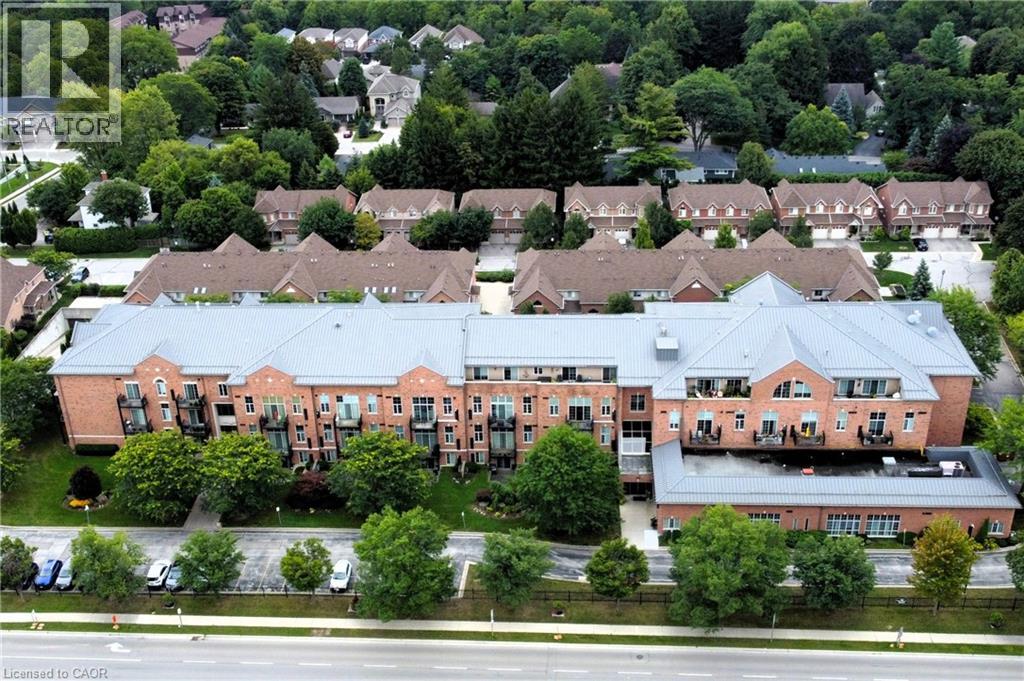
Waterdown High School was an iconic landmark built in 1928. Repurposed in 1999 to preserve its significance, this building offers modern updates with spacious units, and a perfect location! Just steps to everything Waterdown has to offer. This fantastic fully renovated (2023) 1+1 (Bed+Den), 1 Bath unit offers so much. Firstly, there’s a large primary bedroom and the separate den with double French doors that works perfectly as an office, study or nursery. The bright, modern kitchen delivers a clean, contemporary look. Crisp white cabinetry pairs with sleek stainless-steel appliances (2023), quartz counters and subway tile backsplash, for a polished, upscale feel with ample prep and storage space. The dining area offers room for a large table for family gatherings or create a small intimate dining space for quieter evenings. The family room is a great place to curl up and watch the game or continue a conversation. From there, step outside to the quiet, private courtyard style 10’ x 10’ patio. Much larger than a traditional balcony, this unit offers all the benefits of a ground floor unit without any concerns of privacy, noise or security. A wonderful place to call home, and it’s perfect for first time home buyers, investors, or those looking to downsize. This unit also comes with underground parking and a storage locker. Steps to grocery shopping, restaurants, the Bruce Trail, historic pubs and shops and so much more. Imagine what home could be! (id:49269)
5298 Roanoke Court
Mississauga, Ontario
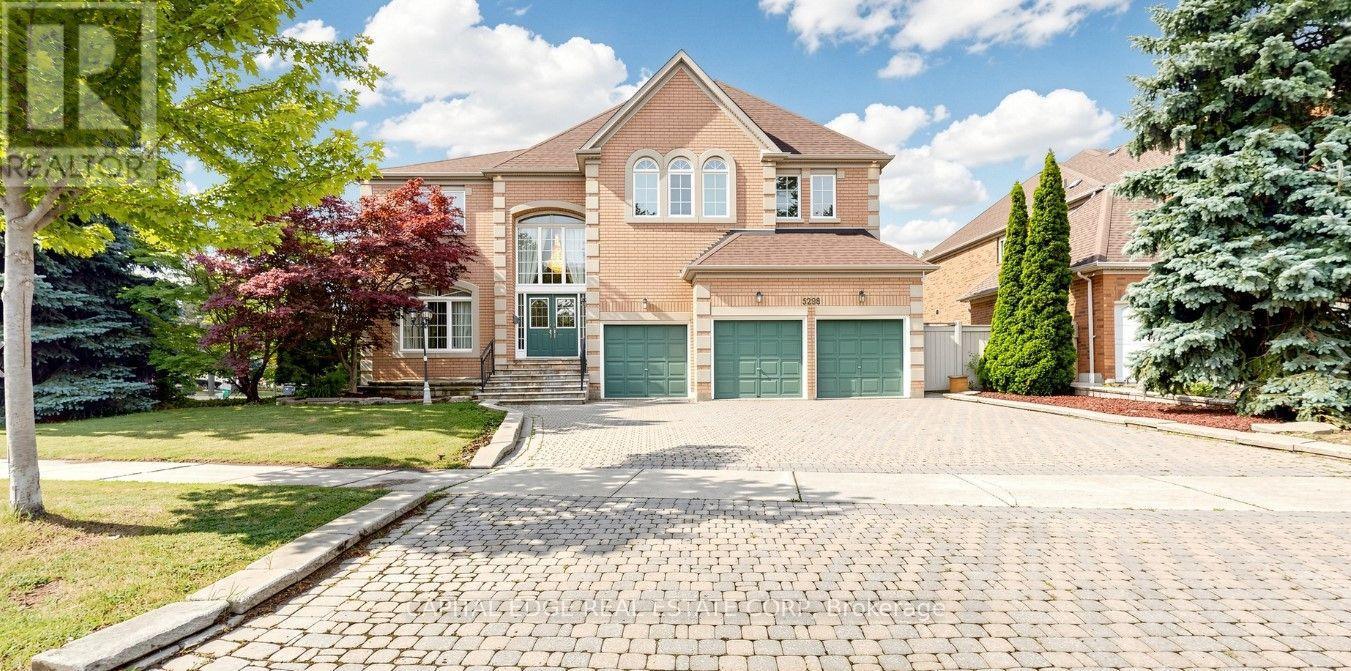
Located in the prestigious Credit Mills neighbourhood, this exceptional residence offers over 7,000 sq. ft. of luxurious living space, featuring 5+1 bedrooms, 5 bathrooms, and a fully finished basement with a separate entrance. Situated on a premium corner lot, the home is surrounded by large windows that fill every room with an abundance of natural light. An extended driveway and three-car garage lead to the impressive front entrance, where guests are greeted by a spectacular 17-foot grand foyer illuminated by two oversized crystal chandeliers. Elegant granite flooring flows throughout the main level, adding timeless sophistication and making a lasting first impression. Designed for both everyday living and entertaining, the main floor features 9-foot ceilings, a spacious family room, and a large kitchen and eating area, complete with an oversized granite island, granite countertops, pot lights, intricate crown molding, and picturesque views of the beautifully landscaped backyard. The upper level showcases brand-new hardwood flooring throughout. The expansive primary suite offers a private sitting area, two walk-in closets, and a luxurious 5-piece ensuite. Four additional generously sized bedrooms each include walk-in closets and convenient semi-private bathroom access. The professionally finished basement is an entertainer's dream, offering a spacious recreation area, a large wet bar, a Japanese-inspired sitting area, an additional bedroom, and a full bathroom-providing exceptional flexibility for extended family or guests. Ideally located within well ranked John Fraser Secondary School district, this remarkable home is just minutes from Erin Mills Town Centre, the University of Toronto Mississauga, Credit Valley Hospital, Highways 403 and QEW, GO Transit, parks, shopping, restaurants, and a full range of everyday amenities. This is a rare opportunity to own an elegant, meticulously maintained luxury home in one of Mississauga's most desirable communities. (id:49269)

4430 Hawthorne Drive
Burlington, Ontario
Welcome to 4430 Hawthorne Drive, an elegant and extensively updated 4+1-bedroom, 4-bathroom residence offering more than 3,000 sq. ft. of beautifully finished living space on an impressive 64’ x 125’ lot in prestigious Shoreacres in South Burlington. Refined finishes, generous proportions and a spectacular resort-inspired backyard create a home of exceptional comfort and style. At its heart is a stunning Cameo custom kitchen showcasing premium Miele appliances, a Wolf induction cooktop and a seamlessly integrated Liebherr refrigerator. Gracious principal rooms and rich hardwood flooring provide an elegant setting for everyday living and sophisticated entertaining. Upstairs, the serene primary retreat is privately positioned away from the three additional bedrooms and complemented by a beautifully updated ensuite. The stylishly renovated bathrooms and beautifully appointed main-floor powder room and laundry area further enhance the home’s polished appeal. The professionally finished lower level offers a fifth bedroom or guest suite, full bathroom, recreation, fitness and hobby spaces, plus a generous cold cellar. Outdoors, escape to a private, professionally landscaped sanctuary featuring a magnificent 19’ x 36’ saltwater pool with solar heating—an extraordinary backdrop for elegant entertaining, relaxed family gatherings and unforgettable summer days. Additional improvements include fresh designer paint, upgraded 200-amp electrical service (which is EV-charger friendly), updated soffits, fascia, eaves and gutter guards, an oversize welcoming front porch, updated exterior and garage door, replacement windows, furnace & A/C and exterior waterproofing. Ideally situated on a quiet, desirable street close to excellent schools, parks, Lake Ontario, shopping and dining. An exceptional South Burlington residence offering refined interiors, impressive outdoor living, and an enviable lifestyle in one of the city’s most desirable neighbourhoods. (id:49269)

370 Martha Street Unit# 2104
Burlington, Ontario
Lake views from sunrise to sunset. Welcome to Suite 2104 at The Nautique, where floor-to-ceiling windows and a rare 180-degree south-facing view showcase the beauty of Lake Ontario from every principal room. This bright and spacious 2-bedroom PLUS DEN suite offers an open concept layout designed for both everyday living and entertaining. The great room and kitchen flow seamlessly together, creating an inviting space to gather while enjoying the amazing lake views. This beautiful suite also features 2 full bathrooms, in-suite laundry, lots of closet space, an incredible oversized private terrace with 3 walkouts overlooking the water, 2 owned parking spaces conveniently located on Parking Level 1 and a locker. Residents enjoy exceptional amenities including the Sky Lounge on the 20th floor, party room, fitness center, yoga studio, as well as a fabulous pool and an outdoor terrace complete with BBQ areas and relaxing gathering spaces. Located in the heart of downtown Burlington, this is urban waterfront living at its best. Park your car as the walkability score is second to none here! Short stroll to fantastic restaurants, cafés, shopping, Spencer Smith Park, the Burlington Waterfront Pier, Burlington Performing Arts Centre, Art Gallery of Burlington, and countless community events throughout the year. A rare opportunity to enjoy carefree living with breathtaking lake views, outstanding amenities, and one of Burlington’s most walkable waterfront locations. (id:49269)
19 Tanglewood Drive
Caledon, Ontario
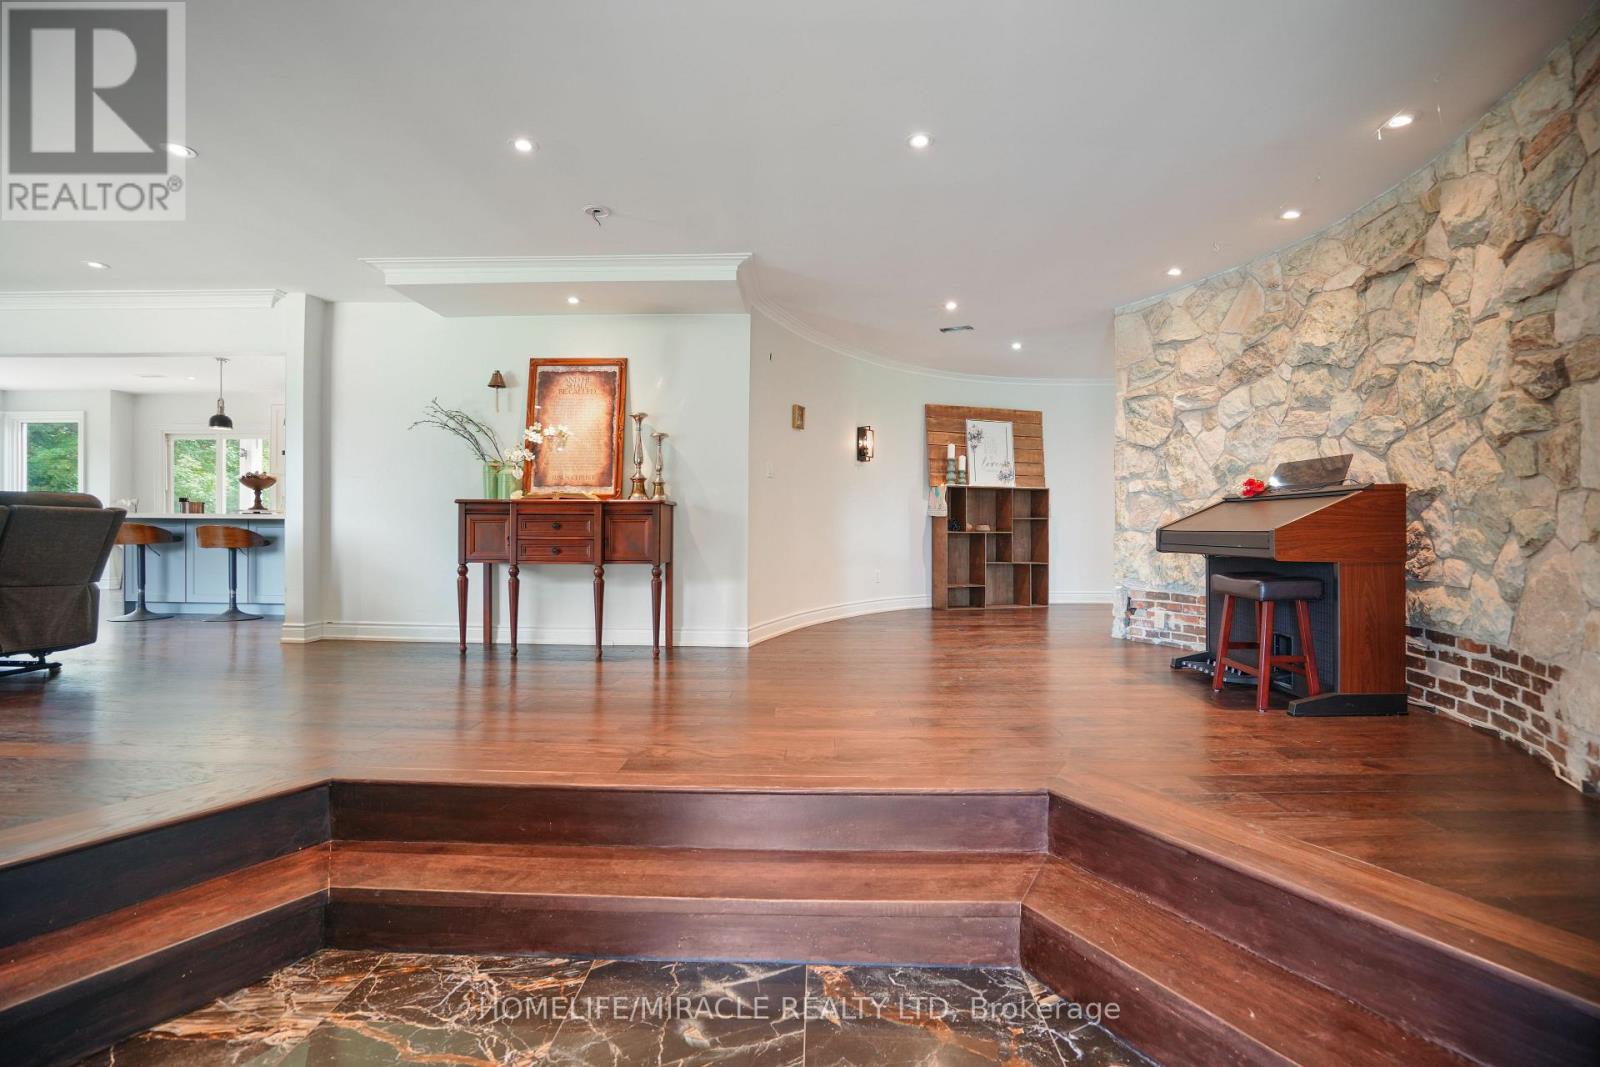
Stunning Builders Custom Designed Unique Grand Estate on a Scenic lot Boasting over 8000 sq ft of finished spaced ! 5189 sq ft (3789sqft main floor,1400sqft upper loft) + 3000Sqft of finished livable space. Built with steel beams and Concrete Floors Beneath Cherry Hardwood & Stone Tiles gives you noise free comfort and strength. Gorgeous views from every corner! Plenty of space and privacy ! Built for Entertaining and for family ! open concept family and kitchen, (this kitchen has a Massive walk in pantry With rough in for a 2nd kitchen and has a walkout to the deck) separate living & dining, powder room, 2 beds and another 3 pce bath plus the master all on the main floor. The Mater Suite is STUNNING it has an Ensuite bath fit for a royalty with gorgeous views, plus a sitting area and walkout to the massive deck! Walk in closet has a MAKE UP CENTRE & LAUNDRY. A 2nd story Loft that's over 1400 sq ft and has 2nd great room/family room with impressive views & 2 beds and a bath ! Fin W/O Bsmt with multiple walkouts and a 2nd laundry thats almost 3000m sq ft, Then, there's a Tennis Court, a circular drive, views of the pond next door, Wooded 5.08 Acres, 2 furnaces 3 car garage, way too much to list ! This home is an amazing combination of custom design & Luxury. sellers are downsizing and are willing to assist in updated the home to your taste prior to closing !! this home has the potential for multi generational living, or for a 2nd basement apartment (id:49269)
3 - 1250 St Martins Drive
Pickering, Ontario
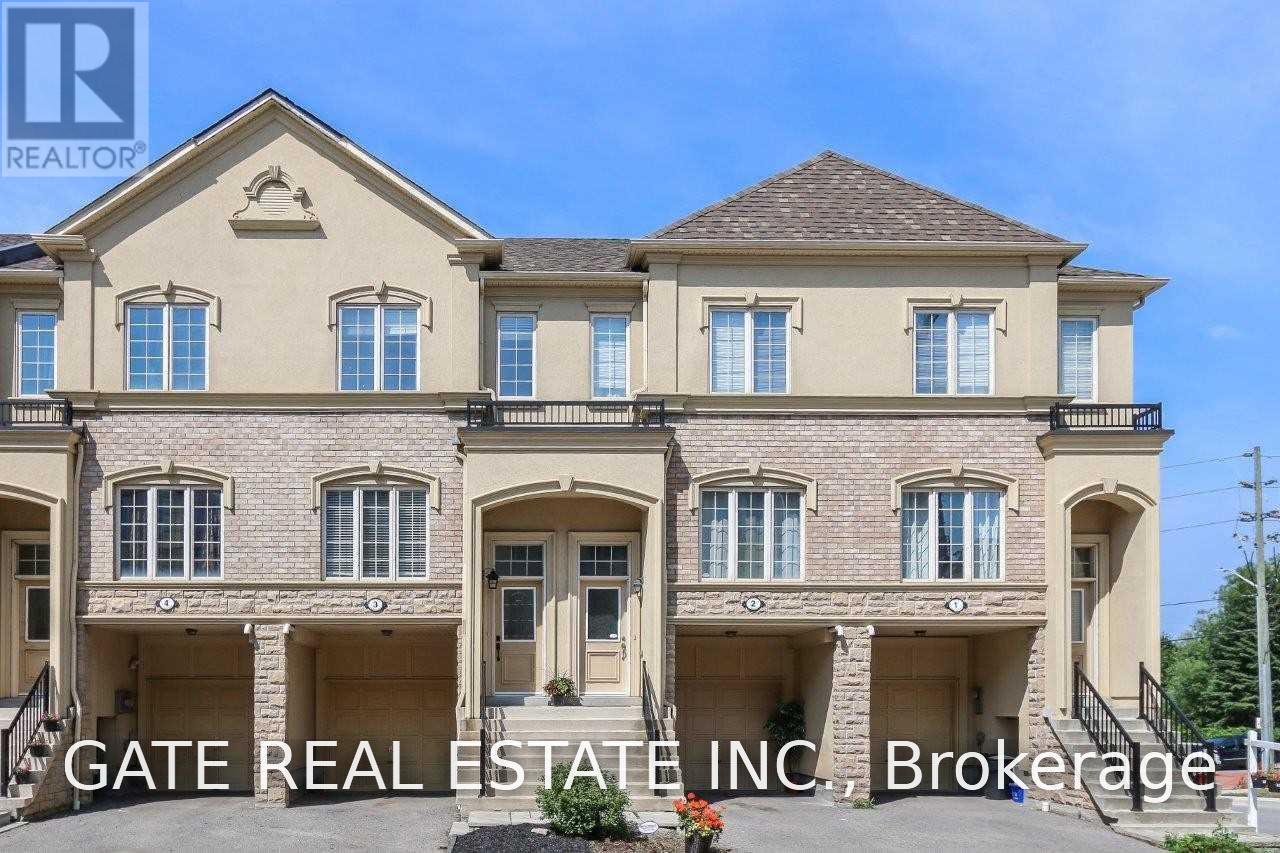
Home Sweet Home! Welcome to this bright and spacious three-level, three-bedroom townhome in the desirable "San Francisco By The Bay" community, offering over 1,700 sq. ft. of comfortable living space. Featuring 3 generously sized bedrooms, 4 bathrooms, a large combined living and dining area, and a beautiful terrace off the kitchen-perfect for summer BBQs and outdoor entertaining. The spacious third bedroom on the lower level offers excellent flexibility and can easily be used as a second living area, home office, or guest space. Enjoy the convenience of an attached garage and a fantastic location just off Hwy 401 and steps from Pickering GO Station, making commuting a breeze. Ideally located close to the lake, Frenchman's Bay, the Village and Marina, parks, shopping, restaurants, and all amenities. A wonderful home in a fantastic location-don't miss it! (id:49269)
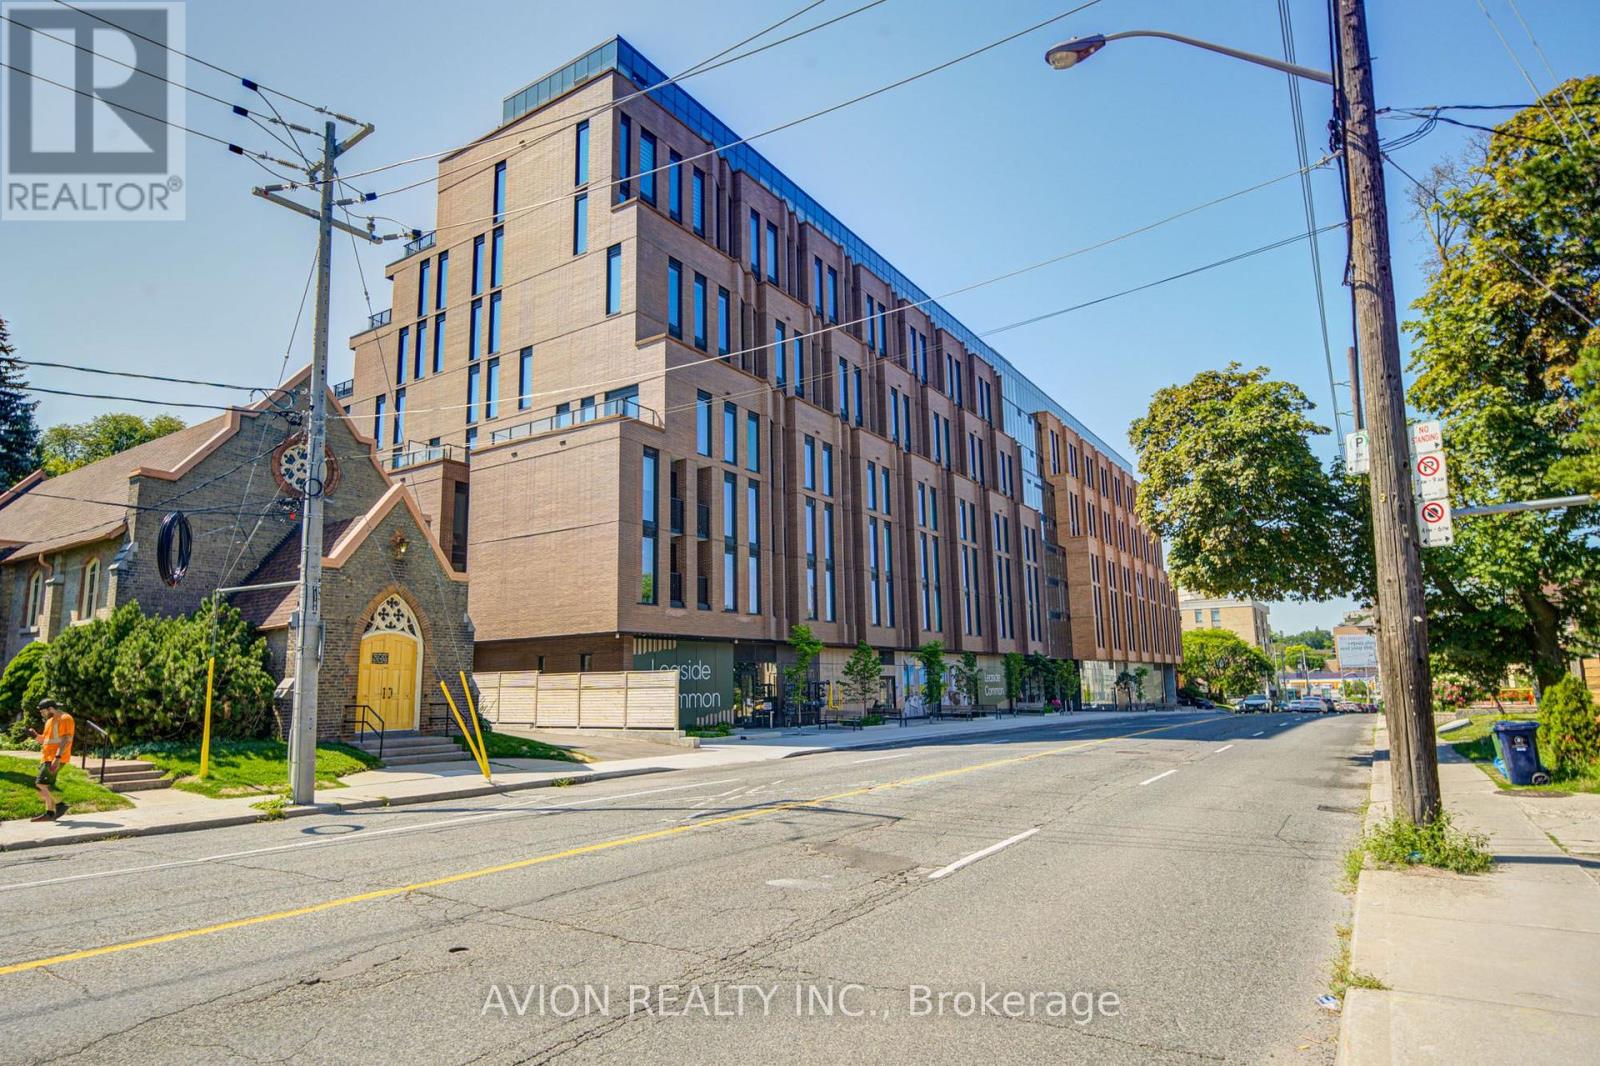
Opt 2-321 - 1720 Bayview Avenue
Toronto, Ontario
Discover elevated living at Leaside Common, a brand-new luxury residence in the heart of Leaside. This West-facing 2-bedroom + den, 2-bathroom suite offers a bright, spacious layout with 838 sq ft of interior living space plus an expansive 149 sq ft private terrace.Featuring 9-foot ceilings, premium engineered hardwood flooring, and smooth-painted walls throughout. The chef-inspired kitchen boasts custom cabinetry, quartz countertops and backsplash, and a high-end stainless steel appliance package including a built-in electric oven, gas cooktop, panelled refrigerator, and dishwasher.The primary bedroom offers a walk-in closet and a spa-like ensuite with a frameless glass shower. Full-size washer and dryer included. Building amenities include a fitness studio, co-working lounge, party room, outdoor terrace, children's playroom, and pet spa, with ground-level retail, 24-hour concierge, and smart building access. (id:49269)
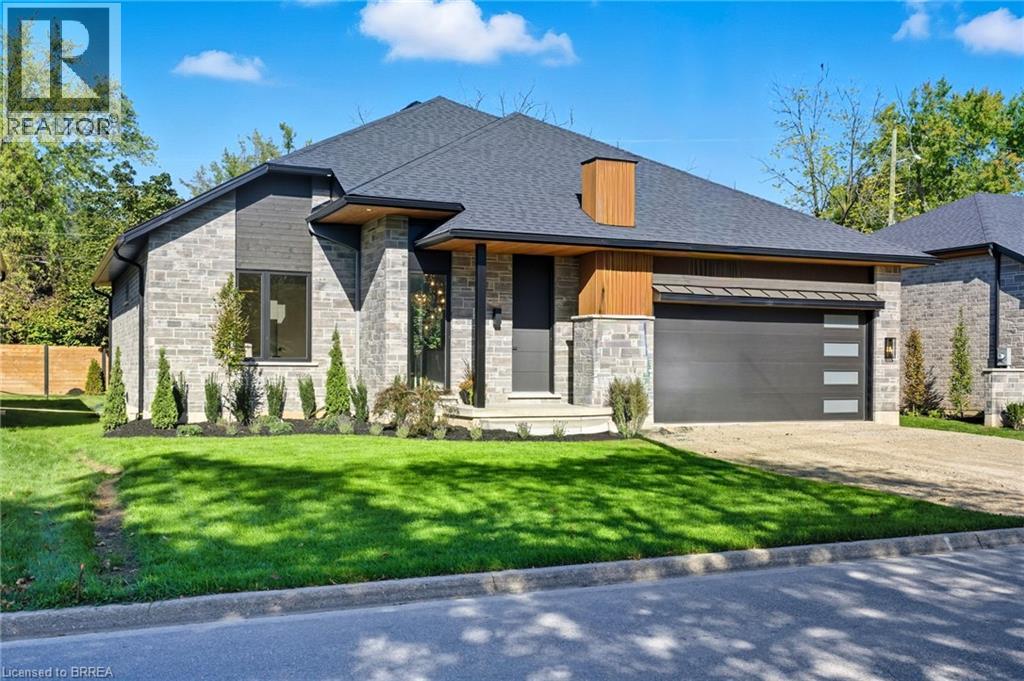
141 Parkside Drive
Brantford, Ontario
STUNNING MODEL HOME – 141 PARKSIDE DRIVE! Welcome to this custom-built Schuit Home, where quality craftsmanship meets modern luxury with over 3000 sq. ft. of total finished living space. From the moment you arrive, you’ll be captivated by the architecturally impressive exterior, thoughtful design, and upscale finishes throughout. Step inside and be wowed by the 10 ft ceilings, elegant light fixtures, and large windows that fill the home with natural light. The open-concept great room showcases a custom gas fireplace and designer details that set the tone for the entire space. The chef’s kitchen is a true showstopper—featuring high-end custom cabinetry, a large island with waterfall quartz counters, a pantry, and a unique coffee bar. Every detail has been carefully planned to create the perfect space for both everyday living and entertaining. The dining area is illuminated by stunning lighting and flows seamlessly onto a 19’x11’ covered patio, offering the ultimate indoor-outdoor lifestyle. The primary bedroom suite features elegant custom built-in cabinetry and a luxurious ensuite complete with a double vanity and rainfall shower. A second bedroom and a beautiful 3-piece bathroom complete the main level. The fully finished lower level adds even more space, including a cozy rec room, two additional large bedrooms, a 4-piece bathroom, and ample storage in the mechanical room. This home comes fully landscaped and fenced along the back, offering move-in-ready luxury inside and out. Featuring a 21.4' x 20.6' double car garage with an upgraded insulated door and glass inserts, allowing for an abundance of natural light. Ideally located close to the Brantford Golf & Country club, SC Johnson trail, and the Grand River, this is your opportunity to own a truly remarkable home built with care, detail, and sophistication in your dream location. Prepare to be blown away—book your private showing today! HST REBATE ASSIGNED BACK TO THE BUILDER (id:49269)
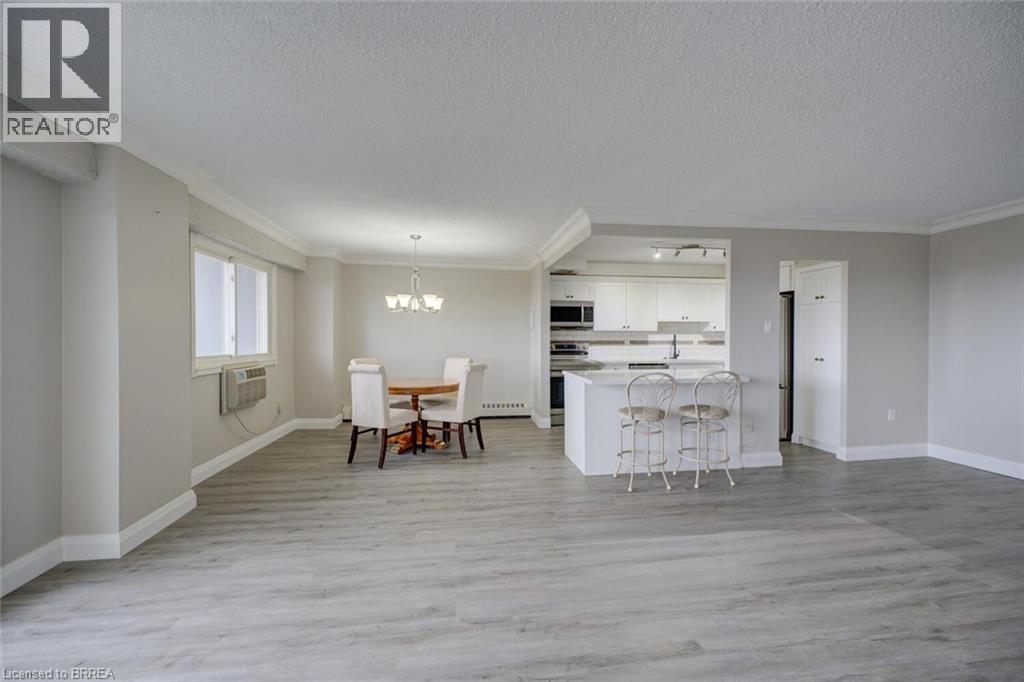
640 West Street Unit# 909
Brantford, Ontario
Completely renovated luxury high-rise condo offering 2+ bedrooms, 2 full baths, underground parking and an unbeatable lifestyle close to all amenities with quick highway access. Perched on the 9th floor, this stunning unit has a total of 1340 sq ft of living space with massive, private 40’ balcony & showcases breathtaking panoramic views - an exceptional extension of the living space, perfect for relaxing or entertaining. Inside, the professionally redesigned open-concept layout creates seamless flow between the kitchen, dining and living areas. The chef-inspired kitchen features all new stainless steel appliances, beautiful soft-close cabinetry, granite countertops, and a large center island with excellent storage and seating for several - ideal for gatherings and everyday living. The spacious living room is filled with natural light, complemented by a defined dining area for more formal occasions. Throughout the unit, brand new luxury vinyl flooring provides a modern, cohesive finish. The massive primary suite offers a walk-in closet plus an additional double closet, along with a beautifully updated ensuite featuring a brand new step-in shower with elegant glasswork. A generous second bedroom includes its own double closet, while the former third bedroom has been opened into a versatile sitting area or media space that enhances the open feel. This room can easily be turned back into a 3rd bedroom if needed. The building and grounds have been tastefully updated in recent years and offer excellent amenities including a large party room fostering a warm community atmosphere, a gym, elegant billiard room and spacious laundry facilities. A truly turnkey opportunity combining luxury, space and convenience. (id:49269)
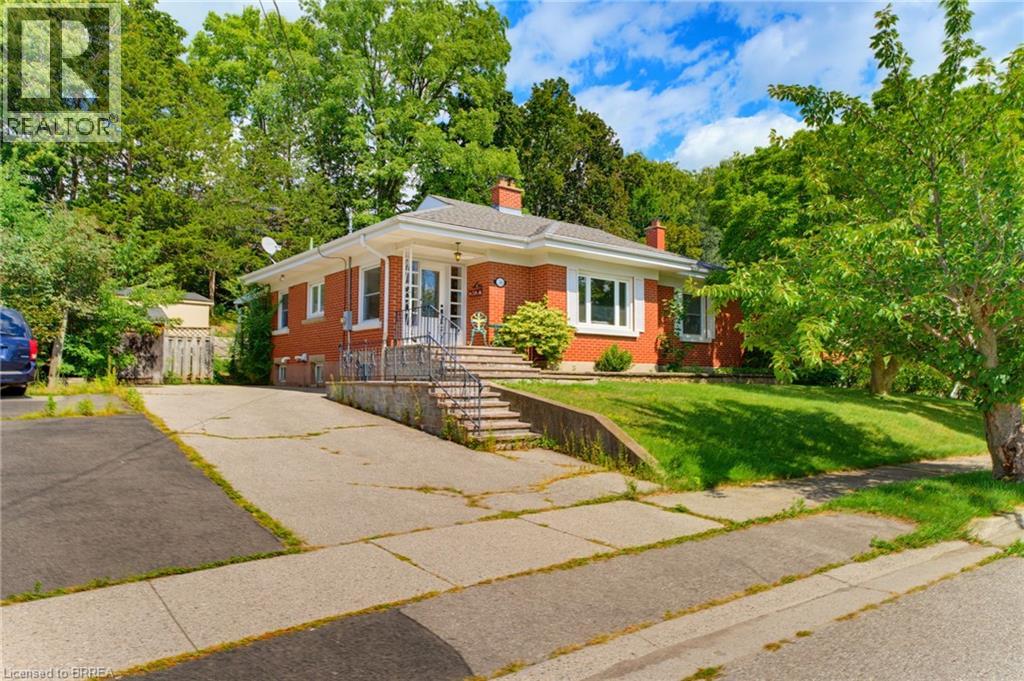
36 Slater Street
Brantford, Ontario
Welcome to this charming all-brick bungalow, ideally situated on a quiet dead-end street in a highly desirable neighbourhood surrounded by some of the area’s most sought-after schools. With a thoughtfully designed layout, this inviting home combines timeless curb appeal with modern comfort. Step inside the bright and spacious living room. The large bay window fills the room with natural light, while the inviting gas fireplace creates a warm and comfortable atmosphere, perfect for relaxing or entertaining. The well-appointed kitchen offers ample cabinetry and storage, along with a convenient eat-in area overlooking the covered patio, providing a wonderful connection to the outdoors. All the bedrooms are generously sized and offer excellent closet space, making the home both comfortable and practical for families. Currently utilized as a home office, the versatile bonus room on the main floor offers the flexibility to easily function as an additional bedroom. The recently renovated lower level adds an impressive amount of additional living space, featuring a stylish recreation room with built-in cabinetry, an additional gas fireplace, and a versatile living space perfect for entertaining, movie nights, or family gatherings. A stunning newly renovated bathroom showcases tasteful finishes including a floating vanity and large walk-in shower with a bench, which adds both convenience and modern appeal. Outside, enjoy the peaceful privacy of the mature treed back lot, all while being conveniently located close to the river, highway access, shopping, everyday amenities, and highly rated schools. Offering an exceptional combination of location, space, updates, and everyday comfort, this beautifully maintained bungalow is a home you will not want to miss. (id:49269)
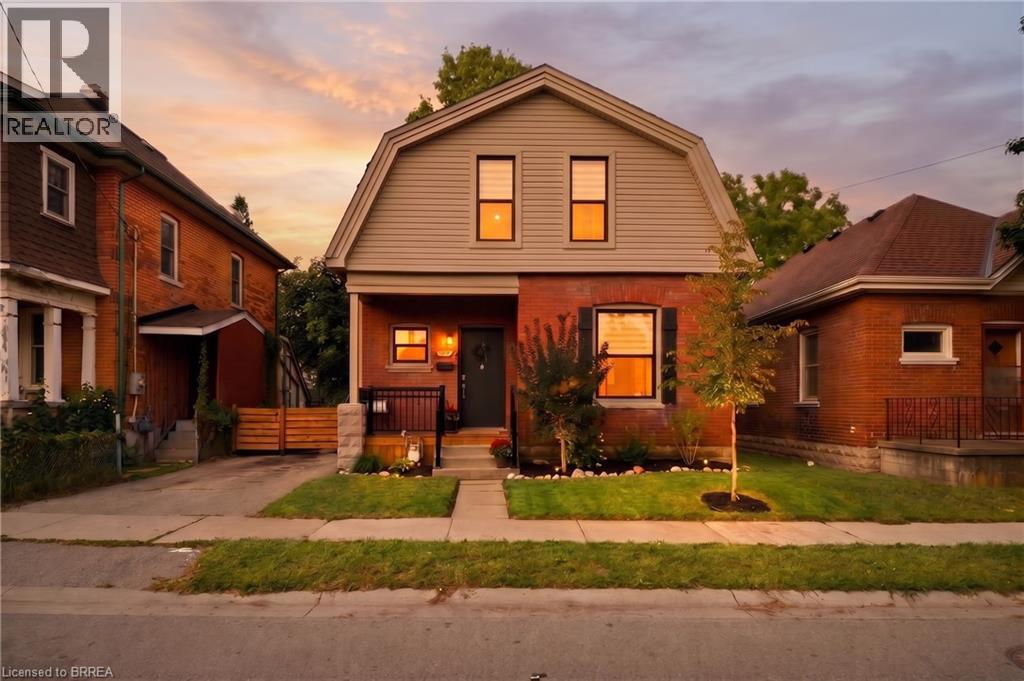
14 Allenby Avenue
Brantford, Ontario
Only a 10 minute walk to the banks of the famous Grand River, a place where you can sit and listen to the water rushing by and appreciate the gentle nature of where you live. This neighbourhood is one of very few in the city with the blissful twist of nature, meets city.. just walk out your front door and head for the trails, or load up your gear and cast your line into the water on a hot summer day. Sit out back and listen to the leaves blowing in the wind. It's one of those areas, your worries just fade away, it's HOME. Welcome home to 14 Allenby Ave in the beautiful city of Brantford. As you park your car, it's hard to ignore just how cute this home is, from the meticulously cared for century style brick, to the modern details of the door, porch and windows, it really just draws you in. Stepping through the door you are welcomed by a large living and dining room space, with big windows for that airy natural light we all love to see. The kitchen has been beautifully updated with shaker cabinetry, stone counters, and a stylistic panel backsplash pulled straight out of a magazine. The main level offers a primary bedroom suite that has been given a nice modern redesign that just catches your eye, as well as a private powder room and laundry. Upstairs are 3 full bedrooms with another bathroom, fully redesigned and updated with a tasteful vision that just makes you feel at home Now.. stepping out into the backyard is a fully fenced year bigger than you expected and a hard to ignore private retreat feeling that makes you excited for the early summer sunsets and changing leaves coming very soon. With fall right around the corner, it's time you treat yourself to a new set of keys, and start living the life you've been waiting for! Welcome HOME, you're here. (id:49269)

5 West Harris Road
Brantford, Ontario
Experience an exceptional level of luxury and privacy in this extraordinary custom-built estate, set on nearly 3 acres of beautifully secluded grounds in one of the area's most desirable locations. Thoughtfully designed for sophisticated living and effortless entertaining, this remarkable residence combines timeless architecture, elevated finishes, and modern functionality to create a truly exceptional home. The residence offers four generously proportioned bedroom suites, each featuring its own private ensuite and spacious walk-in closet, providing an unparalleled level of comfort and privacy for family and guests. Every element has been carefully considered, from the refined finishes and impeccable craftsmanship to the seamless flow between elegant living spaces. At the heart of the home, the designer chef's kitchen makes a striking statement with its expansive layout, premium finishes, and exceptional functionality. Complete with two dishwashers, it is perfectly suited to both everyday family living and sophisticated entertaining. Two dedicated laundry rooms add another layer of convenience to this thoughtfully designed residence. Beyond the interiors, the property itself is truly extraordinary. Surrounded by mature evergreens and backing onto the picturesque Fairchild Creek, the nearly 3-acre grounds offer a rare sense of privacy and tranquility. With an expansive canvas to work with, imagine creating your own private retreat with professionally designed gardens, a resort-style pool, outdoor entertaining spaces, or recreational amenities—the possibilities are virtually limitless. Ideally situated for those who value both privacy and convenience, this prestigious estate offers easy access to surrounding communities, major highways, and everyday amenities. A rare opportunity to own a truly remarkable property where luxury, privacy, and exceptional design come together in perfect harmony. (id:49269)
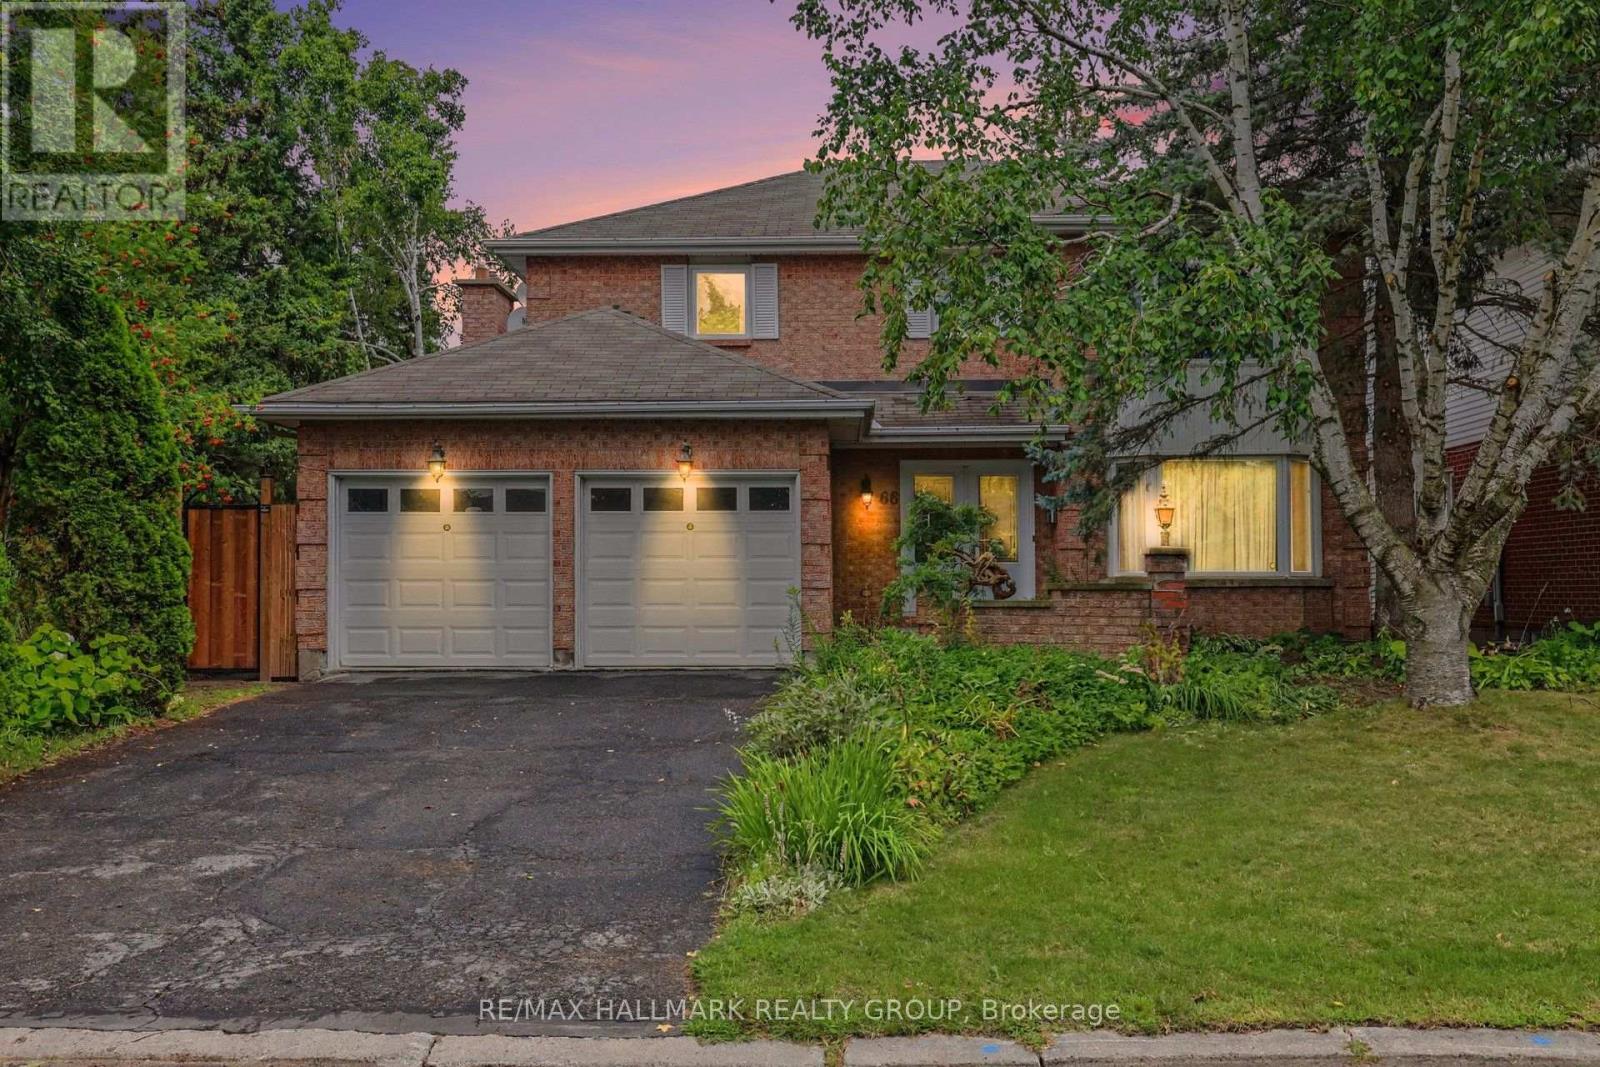
66 Bateman Drive
Ottawa, Ontario
Move-in ready! This upgraded 4-bedroom, 4-bathroom home features a double-car garage and sits on a beautifully landscaped, fully fenced, pie-shaped lot.The spacious primary bedroom offers a walk-in closet and private ensuite, while the main bathroom has been recently renovated. The upgraded kitchen includes quartz countertops, heated floors, newer appliances, and a bright eating area with wall-to-wall windows overlooking the backyard.Enjoy a main-floor family room with a gas fireplace, plus an open living and dining area with hardwood floors. The main-floor laundry room also includes a convenient shower area.The finished lower level offers a recreation room, a 3-piece bathroom, and plenty of storage. Additional features include newer windows and central vacuum.Ideally located close to schools, parks, public transportation, and highways, with easy access to everyday amenities. Some photos have been virtually staged. (id:49269)
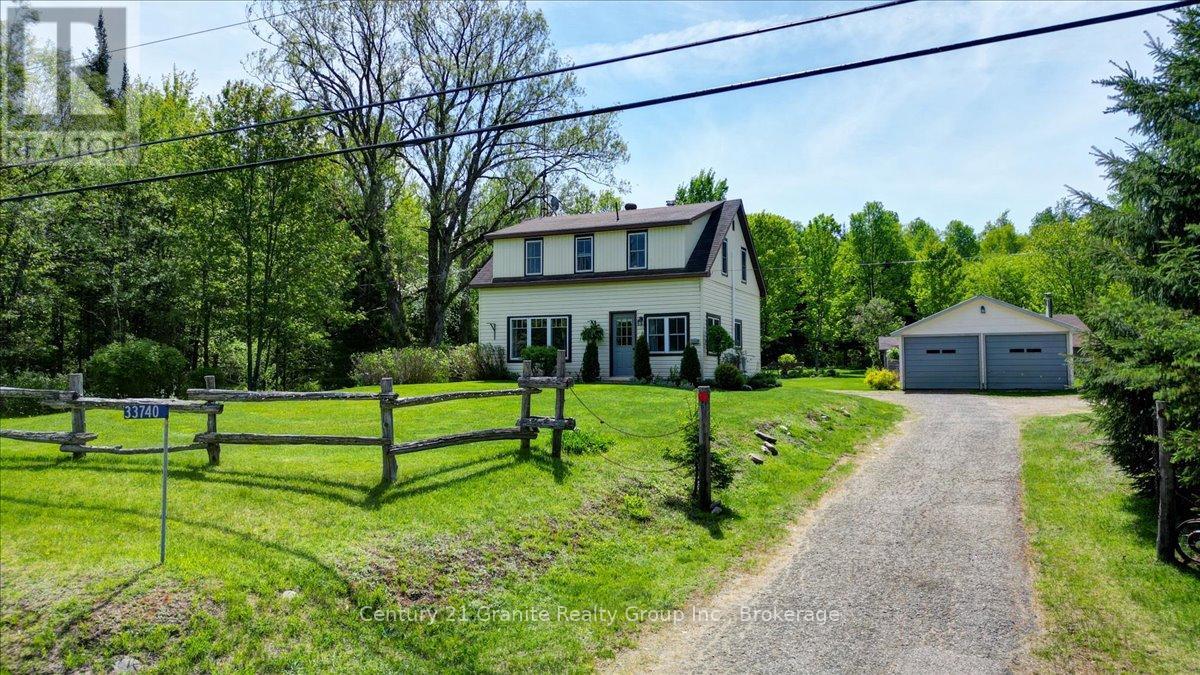
33740 Hwy 62 Highway
Hastings Highlands, Ontario
If privacy, space and genuine country character are on your wish list, this beautifully renovated Hastings Highlands property deserves a closer look. Set on approximately 3.7 acres, this inviting 3-bedroom, 2-bathroom country home offers a wonderful balance of comfort, charm and outdoor living. Extensive renovations and updates have created bright, welcoming interiors while preserving the relaxed cottage-style character that makes a rural home feel like home. Large windows bring in plenty of natural light and frame picturesque views of the surrounding property. Outside, mature trees, open lawns, established gardens and a beautiful wooded creek meandering alongside the property create a peaceful backdrop with room to breathe. The property is exceptionally well suited to those who want more than just a house. A detached 2-car garage, charming bunkie, garden shed and chicken coop provide plenty of additional space for vehicles, hobbies, guests, and gardening. There is room here for family gatherings, outdoor recreation, quiet mornings in the garden and evenings surrounded by nature. All of this is located just minutes from the village of Maynooth, approximately 20 minutes to Bancroft, 30 minutes to Barry's Bay and 30 minutes to Algonquin Park, with convenient access to lakes, trails, amenities and year-round recreation. Whether you are looking for a full-time country residence, retirement property or recreational retreat, this property offers flexibility, privacy and an opportunity to embrace a quieter rural lifestyle. Privacy. Space. Character. Country Living. (id:49269)
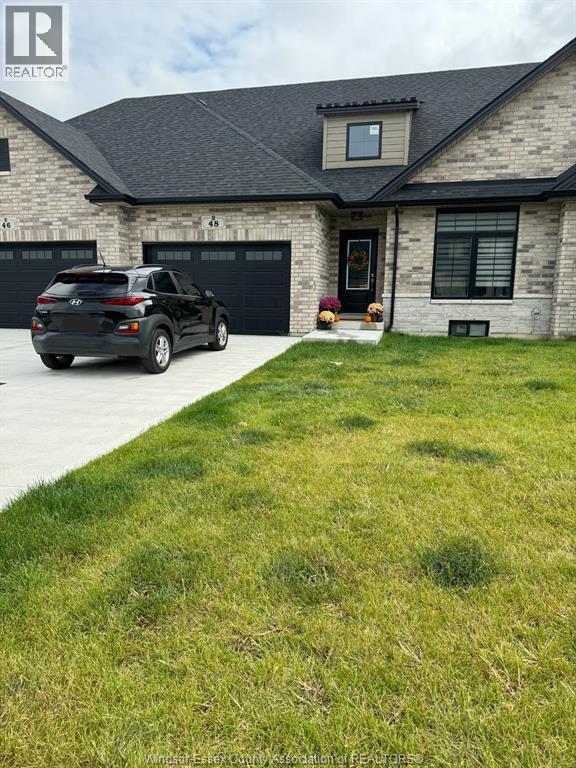
48 Callams Bay Crescent
Amherstburg, Ontario
Modern ranch freehold townhome offering approx. 2,400 sq. ft. of living space! Beautifully designed 2+2 bedroom, 3 full bathroom home featuring an open-concept layout with 9-ft ceilings, quartz countertops throughout, and engineered hardwood on the main floor. Stunning kitchen with B/I S/S appliances, perfect for entertaining. Spacious primary suite with a walk-in closet and luxurious ensuite with glass Euro-style shower. Large windows and sliding patio door provide abundant natural light and access to covered front and rear porches. Finished basement offers additional living space with 2 bedrooms and full bathroom, ideal for guests or home office. 1.5-car attached garage with inside entry. Friendly neighbourhood near playground and Pointe West Golf Club. Minutes to downtown Amherstburg, shopping, dining, and waterfront. Only 20 minutes to the U.S. border and Windsor (id:49269)
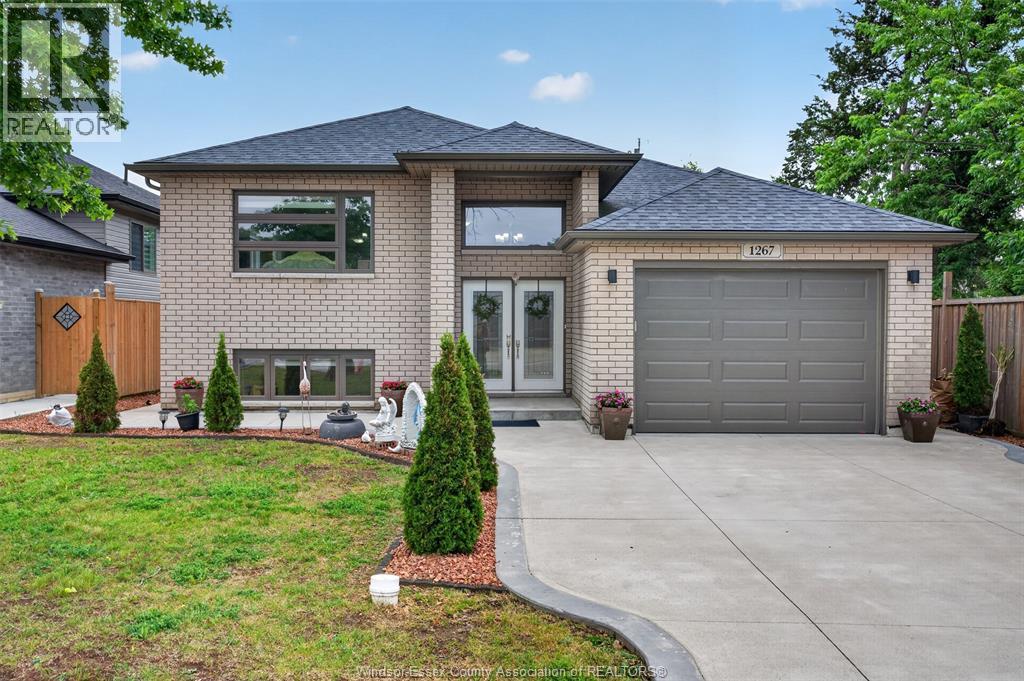
1267 Eastlawn Avenue
Windsor, Ontario
Welcome to 1267 Eastlawn ave, Built in 2018 and located in the heart of East Riverside, this beautifully maintained home offers the perfect blend of modern living, flexibility, and investment potential. Ideally situated near excellent schools, parks, shopping, and everyday amenities, including Tecumseh Mall, The New Costco, Walmart, and more. The home features 2+2 bedrooms, 3 full bathrooms, and a 1.5-car garage. The fully finished lower level includes a self-contained mother-in-law suite, making it an ideal opportunity for investors, multigenerational families, or buyers looking to offset their mortgage through house hacking. Whether you're searching for a family home with room to grow or a property with income potential, this versatile East Riverside gem checks all the boxes. A rare opportunity in one of Windsor's most sought-after neighbourhoods. Taking offers as they come. (id:49269)
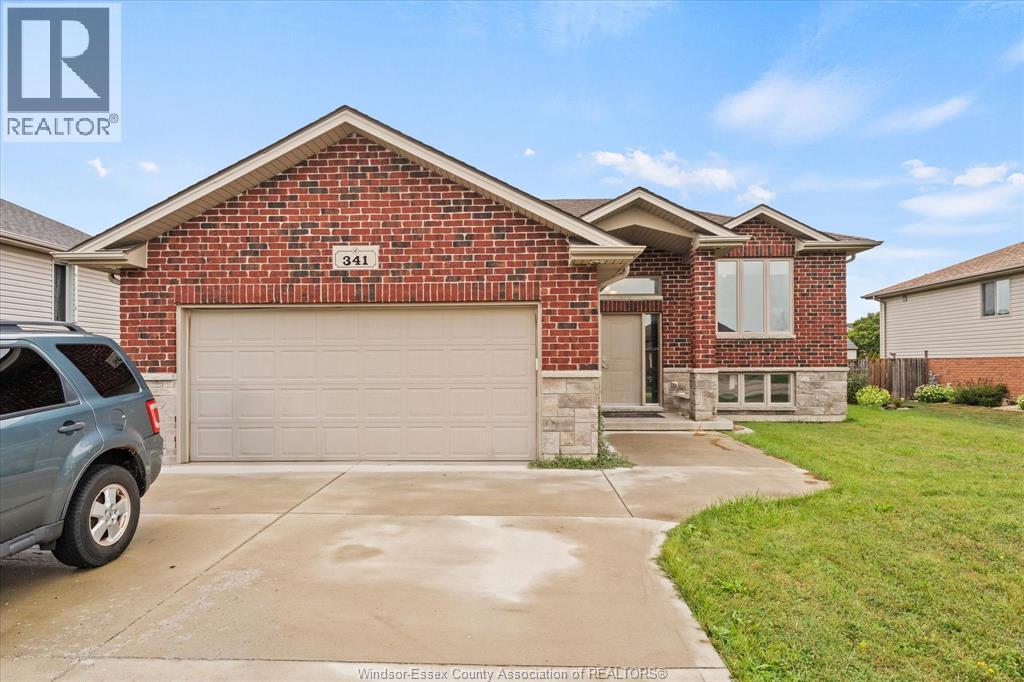
341 Piroli Crescent
Lakeshore, Ontario
Welcome to this charming Belle River three-bedroom, two-bath raised ranch set in one of our area's most desirable neighborhoods. The layout offers a bright open concept upper level with spacious living and dining areas, a functional kitchen footprint ready for your vision, and three comfortable bedrooms. The fully finished lower level adds flexibility for a family room, home office, or guest space. Yes, it needs a bit of cosmetic work, but that's your chance to build equity and personalize every detail. With solid bones, a sought-after location close to parks, schools, and shopping, this is a smart buy for anyone ready to roll up their sleeves and make it shine. (id:49269)
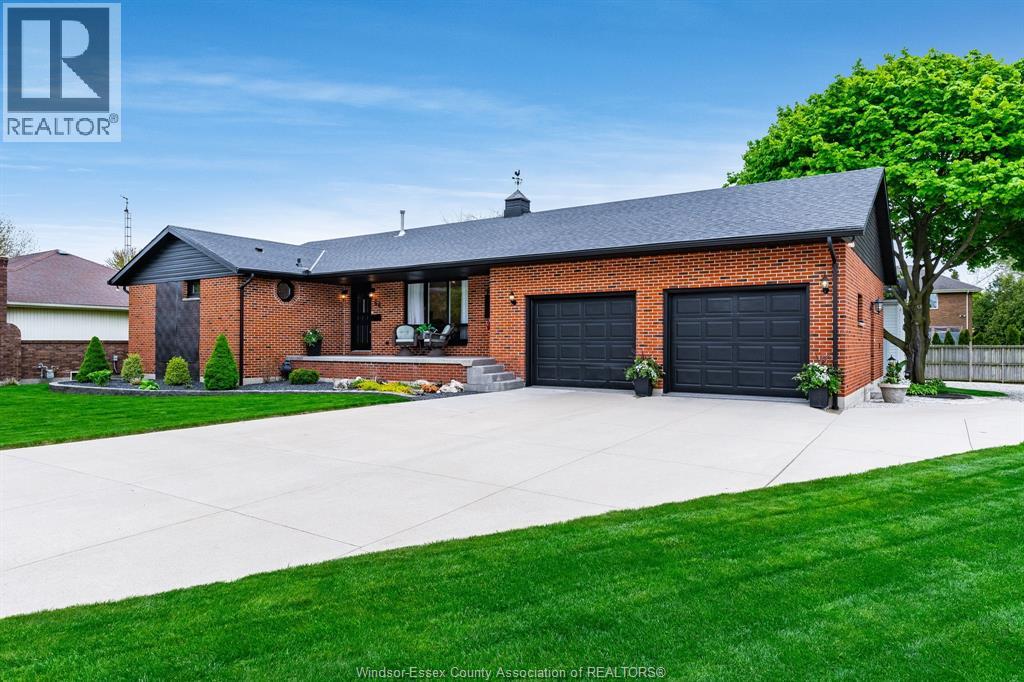
66 Shawnee Court
Leamington, Ontario
Welcome to your next chapter on one of Leamington's most charming court locations! This delightful 3-bedroom, 2.5-bathroom home delivers the perfect blend of comfortable living and functional workspace. The primary bedroom features its own private ensuite, giving you that little slice of daily luxury you deserve. Downstairs, a large basement offers endless possibilities - whether you envision a recreation room, home office, or entertainment hub. Step outside and enjoy a generous backyard that's made for weekend barbecues and lazy summer evenings. The double car attached garage keeps your vehicles cozy, while the real showstopper - a fully finished detached shop prepped for in-floor heating - is a dream come true for hobbyists, entrepreneurs, or anyone who need serious workspace. Nestled in a quiet, family-friendly neighbourhood, this home checks every box. Book your private showing today and discover what makes this property truly special! (id:49269)