
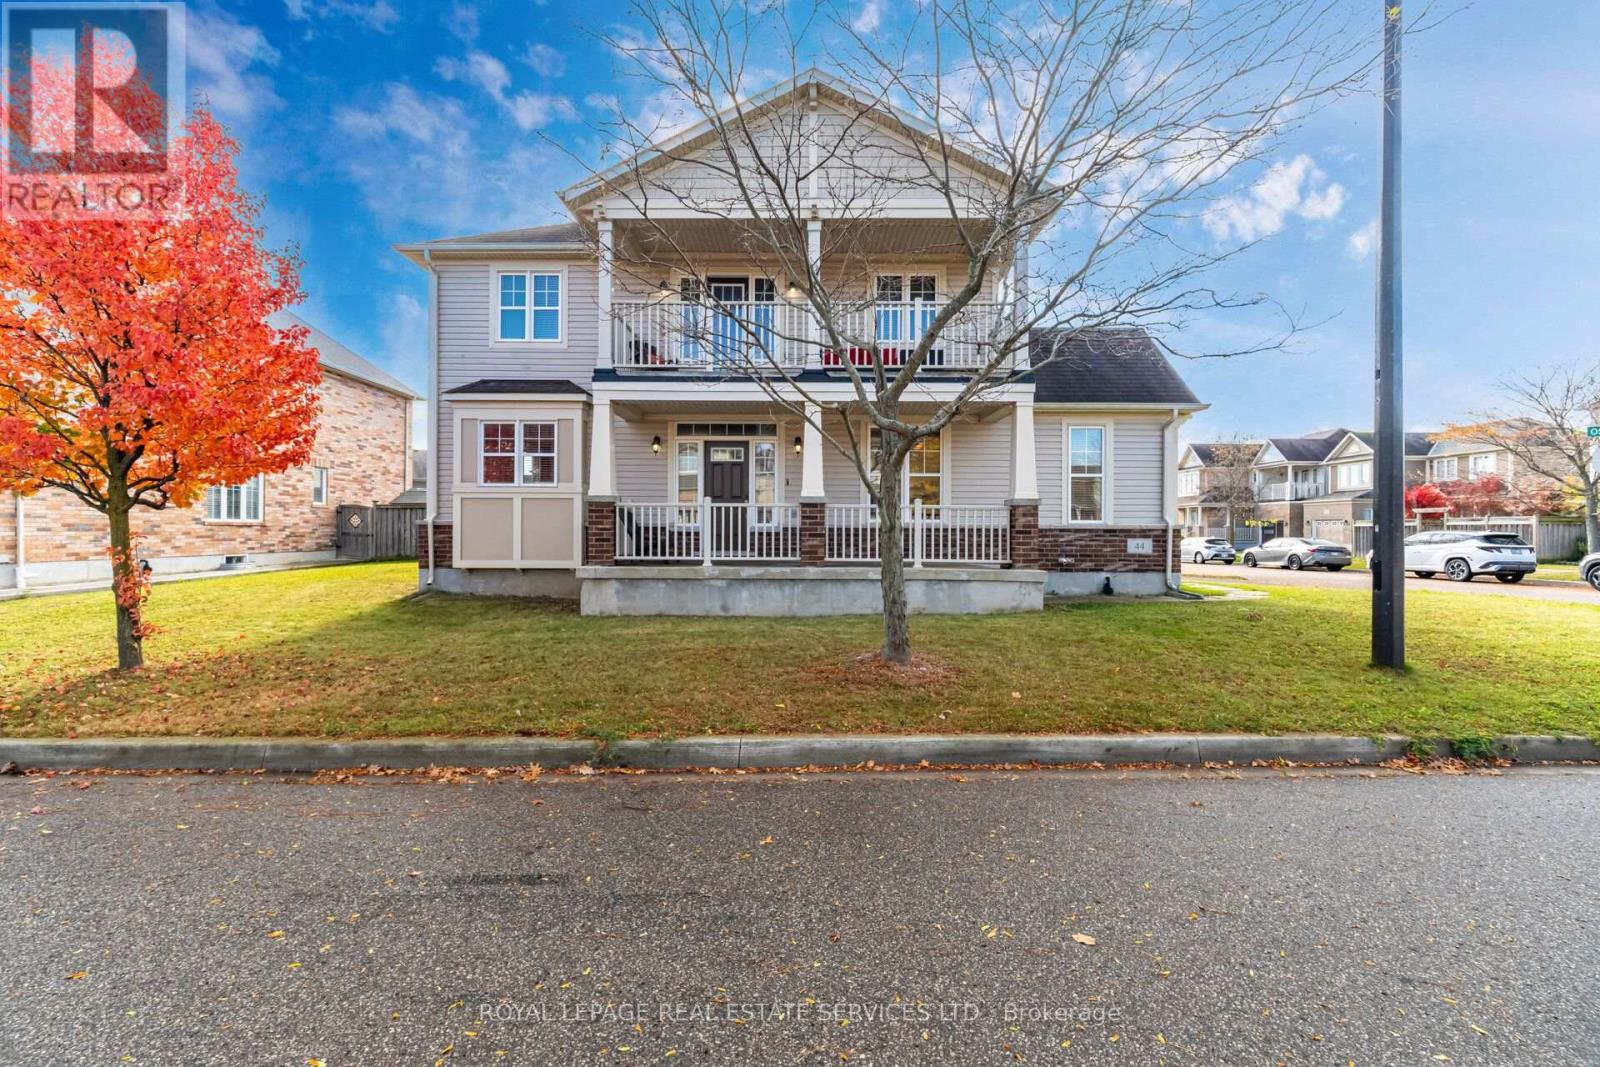
44 Osgoode Street
Cambridge, Ontario
This spacious, four-bedroom home, offered by its original owner, presents a great opportunity at a great price in a highly desirable Cambridge neighborhood. Positioned on a prime corner lot, this property boasts exceptional curb appeal, excellent privacy, and abundant natural light throughout. The main level offers a functional, versatile layout ideal for family living and future updates, while the second floor features four generously sized bedrooms and a private upper balcony overlooking the neighborhood-a perfect spot for morning coffee or relaxing outdoors. Parking and storage are effortless with the attached double-car garage and full basement. A standout advantage is the garage entrance layout, which presents an ideal opportunity to establish a private, separate side entrance to the lower level offering tremendous potential for an in-law suite, multi-generational setup, or future secondary unit. Perfectly located near top-rated schools, parks, scenic trails, local shopping, and offering rapid access to Highway 401, this solid property offers an unbeatable location and endless potential to customize and make it your own. (id:49269)
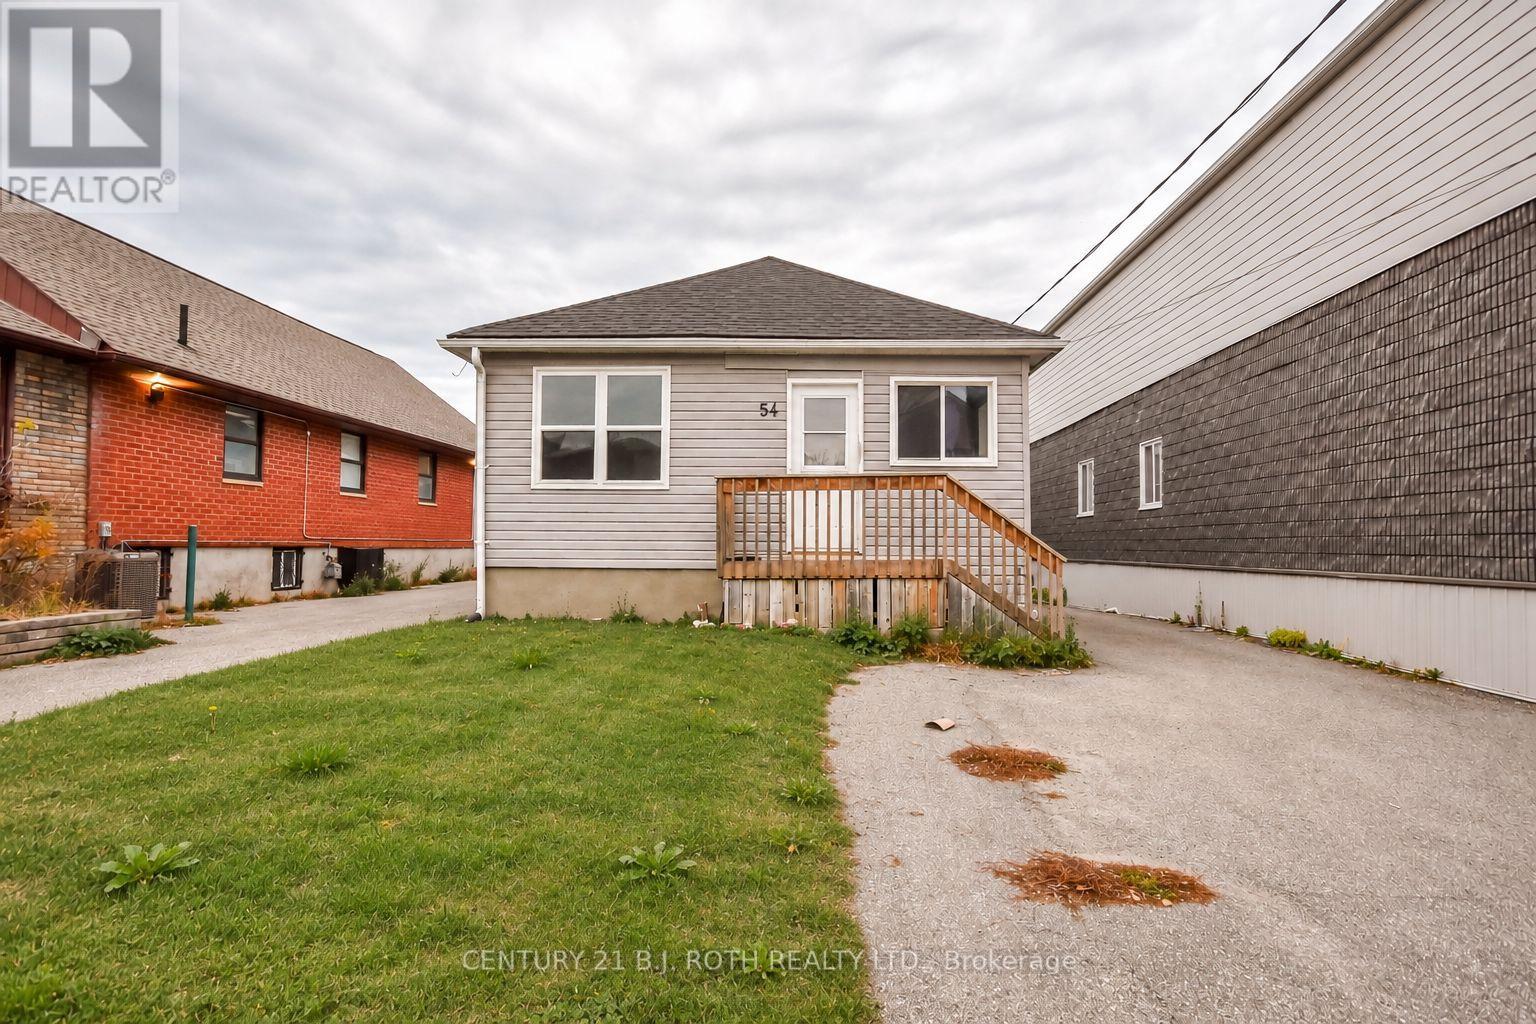
54 Wyandotte Street
Orillia, Ontario
Welcome to this updated legal duplex located in an extremely convenient location, just a short walk to the hospital and downtown Orillia! Offering two fully self-contained three-bedroom units, this property presents an outstanding opportunity for investors, multi-generational families, or buyers looking to live in one unit while generating rental income from the other. Both units feature separate entrances and their own in-unit laundry, providing privacy and convenience for occupants. Recent renovations and updates offer comfortable living spaces with plenty of flexibility to suit a variety of needs. One unit is currently vacant, giving the new owner the opportunity to move in, set their own rental rate, or secure a tenant of their choice. Outside, enjoy a large, fully fenced backyard with plenty of room to relax and entertain. Ideally situated within walking distance to downtown Orillia, you'll appreciate easy access to shops, restaurants, parks, amenities and more. Additional improvements include newer shingles (2023), French drain (2024), and new flooring (2026). Whether you're expanding your investment portfolio or looking for a property with income potential and flexible living arrangements, this is an opportunity worth exploring! (id:49269)
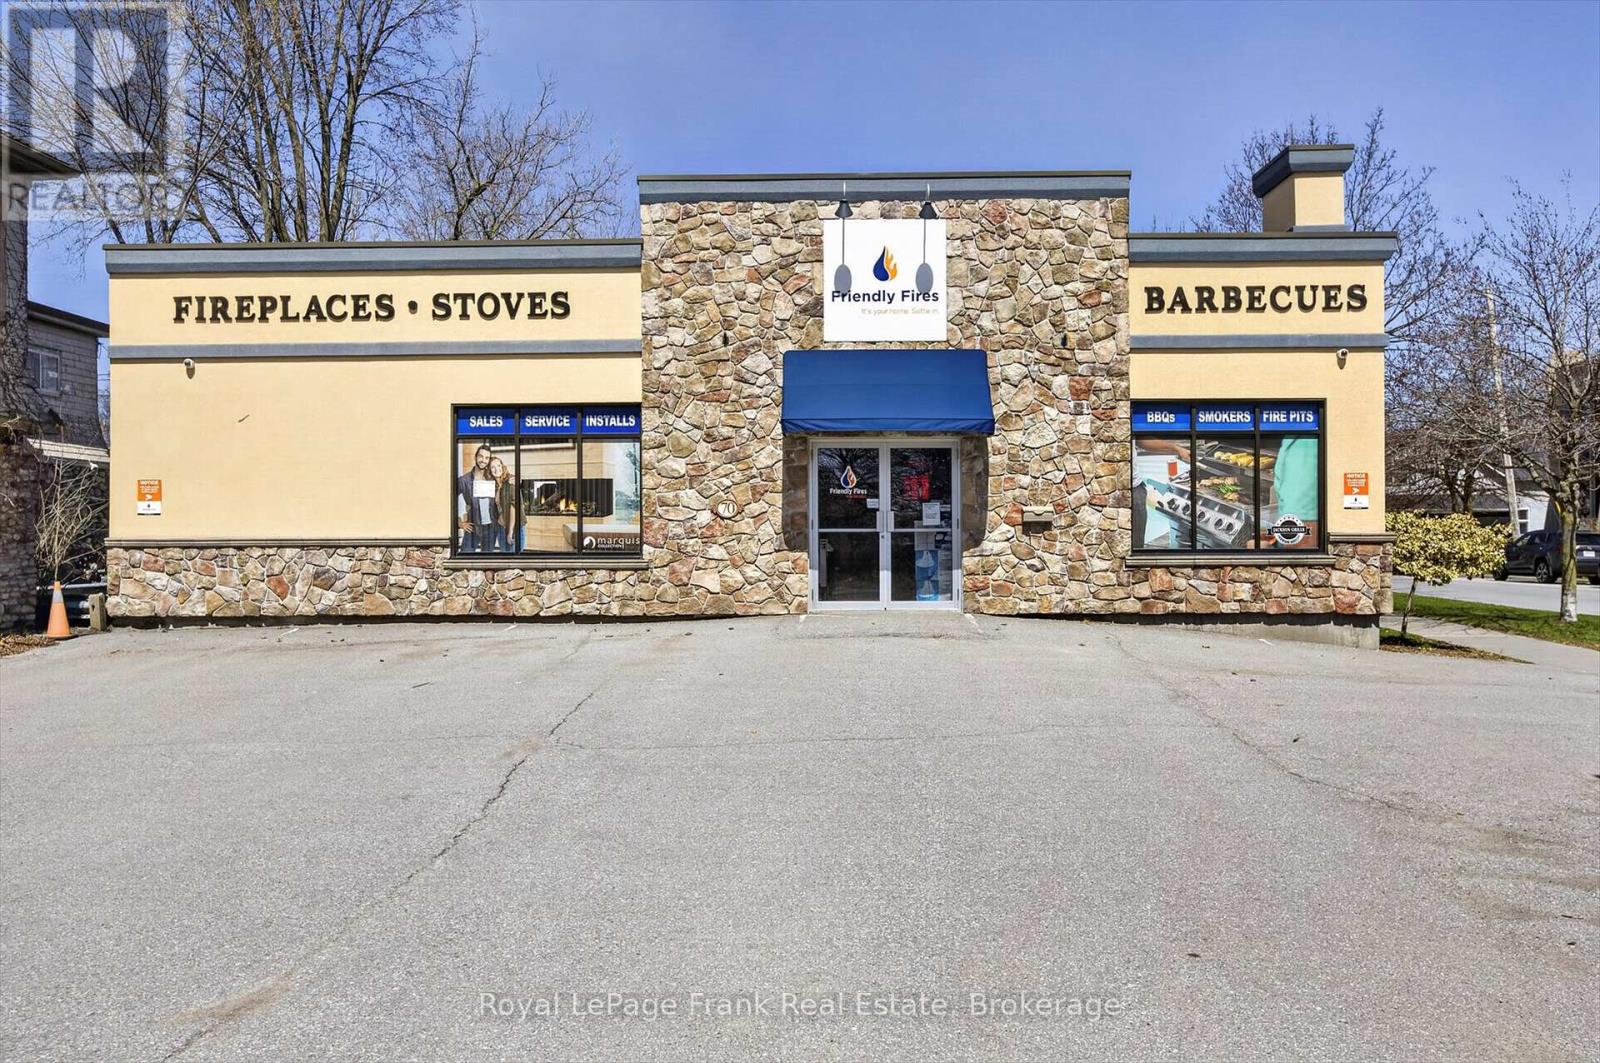
70 King Street E
Cobourg, Ontario
Excellent corner lot exposure on the main street (King Street) in the Town of Cobourg facing Victoria Park and the Cobourg Beach. BUSINESS HAS RELOCATED AND INTERIOR IS UNDER RENOVATIONS. This 1,580 sq. foot commercial location has "main central commercial" zoning which allows a myriad of commercial, retail, office & residential uses. See list with listing broker. Ceiling height to the drop ceiling is currently 9'. Ceiling height to the rafters is 11'8'. Building only encompasses a fraction of the buildable area on this lot with a maximum height of 39 feet which would have a great view over Victoria Park to Lake Ontario. Walk everywhere in downtown Cobourg from this location with 7 minute access to Highway 401. Currently front parking area front for about 7 cars and a huge back lot parking area for approximately 16 cars. Plot also includes a 25' x 37' piece of land in front of #68 King Street East. High visibility corner location with rear access off Swayne Street. Level entrance front and back. No basement. Presale inspection available. Other documentation re: zoning, uses, and site available. (id:49269)
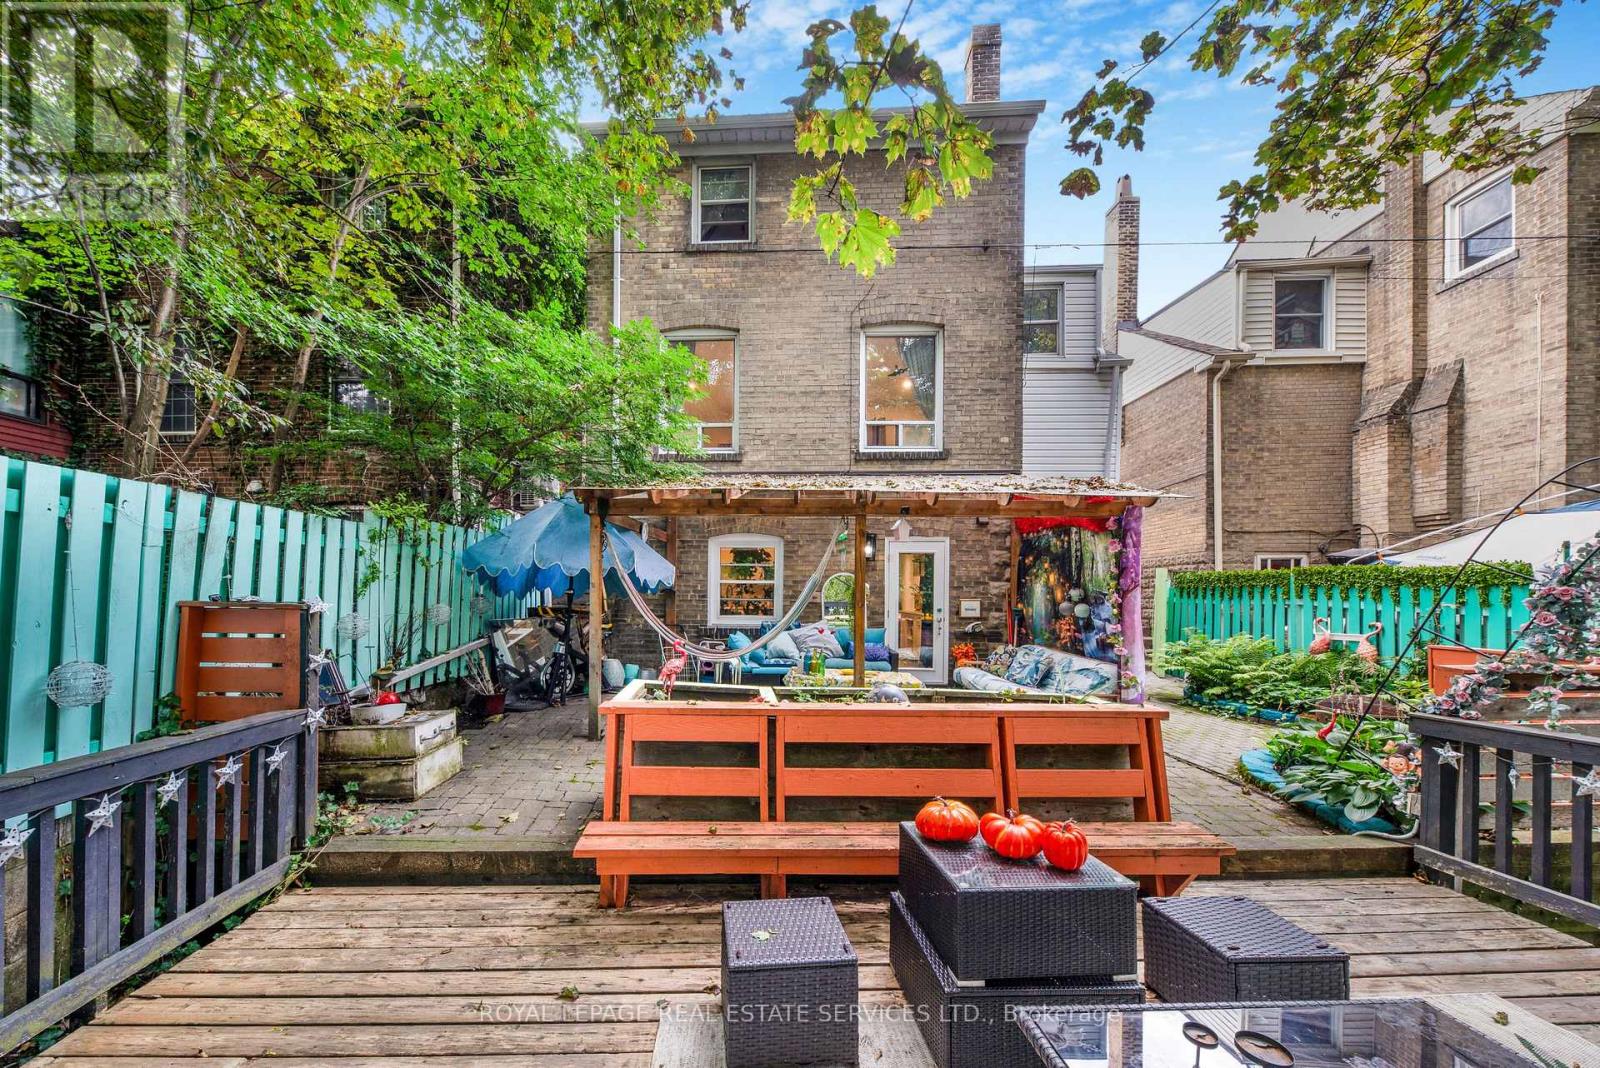
761 Kingston Road
Toronto, Ontario
Welcome to 761 Kingston Road in The Beaches! This is the cottage vibe with city living. This charming 3 plus 1 bed, 2 three-piece bathroom home offers approximately 1,500 sq. ft. of living space and an incredible combination of convenience, flexibility, and nature. Located just a 1-minute walk to the TTC, directly across from St. John Catholic School, and close to shops, markets, groceries, the YMCA, and other everyday amenities. The home features main-floor laundry, a recently finished basement with a tastefully renovated 1-bedroom apartment, two walkouts, and a dedicated laundry hookup for added convenience. Upstairs, the finished top floor offers flexible space with potential for a home office or additional room. Outside, enjoy a massive rear deck and private backyard backing onto beautiful forest views of the Glen Stewart Ravine, with direct access to the ravine trails and approximately a 15-minute walk to the beach. Parking is also a major bonus with 3 spaces - 1 garage and 2 driveway spaces. The property offers excellent potential for rental income, and the landlord can provide Airbnb performance numbers upon request for buyers interested in exploring the income potential. (id:49269)
139 Bloor Street Unit# 1
Sudbury, Ontario
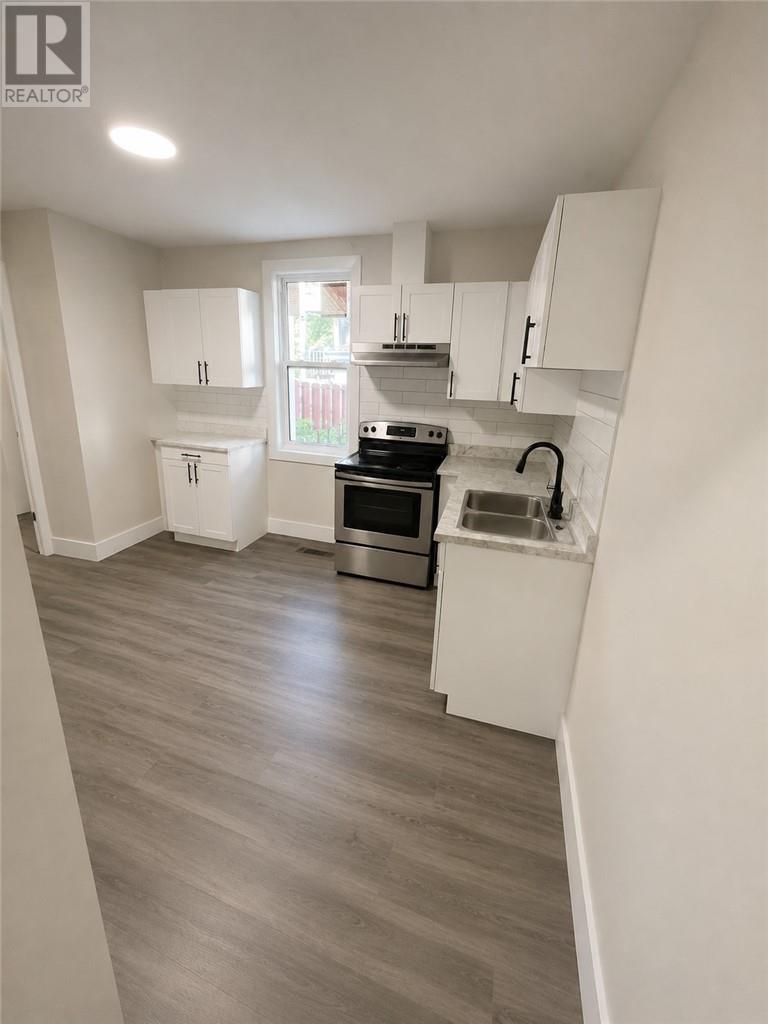
Bright 3-bedroom, 2-bath corner-unit townhouse in central Sudbury (Flour Mill/Donovan). Open-concept main floor, three generous bedrooms, two full baths, private outdoor space, two parking spaces, and a full basement with in-unit laundry hookups. Professionally managed with 24/7 maintenance. Near Kathleen & Melvin — minutes to transit, schools, and shopping. Available now. (id:49269)
92 Montee Rouleau
Azilda, Ontario
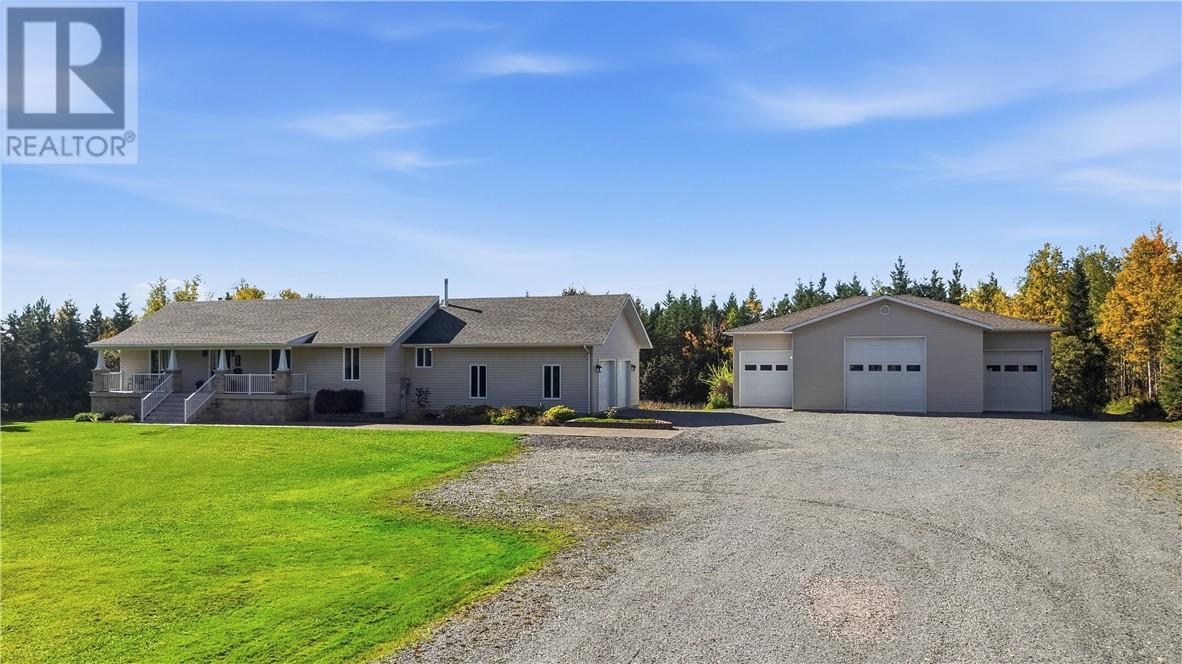
Discover unparalleled privacy and custom craftsmanship at 92 Montee Rouleau! This remarkable 3,000 sq. ft. home, situated on 4.95 acres in Azilda, is being offered for sale for the very first time. Built and lovingly cared for by the original family since day one, the level of personal devotion here is simply unmatched. Outside, ultimate solitude is guaranteed by approximately 2,200 trees hand-planted by the current owners, creating a vibrant, living green boundary around your private sanctuary. Step onto the deck to take in the peaceful grounds or cool off in the above-ground pool. Inside, that same dedication shines through. This spacious 3+1 bedroom, 2.5 bathroom home features a den, room for the whole family, and distinct character anchored by handcrafted hardwood flooring, custom trim, and deep baseboards. For the contractor, car enthusiast, or serious hobbyist, the detached triple garage (built in 2013) is an absolute dream layout: featuring a massive, heated 30’ x 50’ middle bay flanked by two 10’ x 40’ side bays. Combined with the attached garage and massive driveway, there is endless room for equipment, toys, or a home business. Embrace sustainable living and an incredible income stream with the on-site 10 kW solar system, featuring approximately 5 years remaining on a lucrative microFIT contract paying 80.2¢/kWh.From the hand-planted forest to every custom detail, this property was built with love, and now it's ready for its next story. Don't miss your opportunity to call it home! (id:49269)
508 Kathleen Street Unit# 1
Sudbury, Ontario
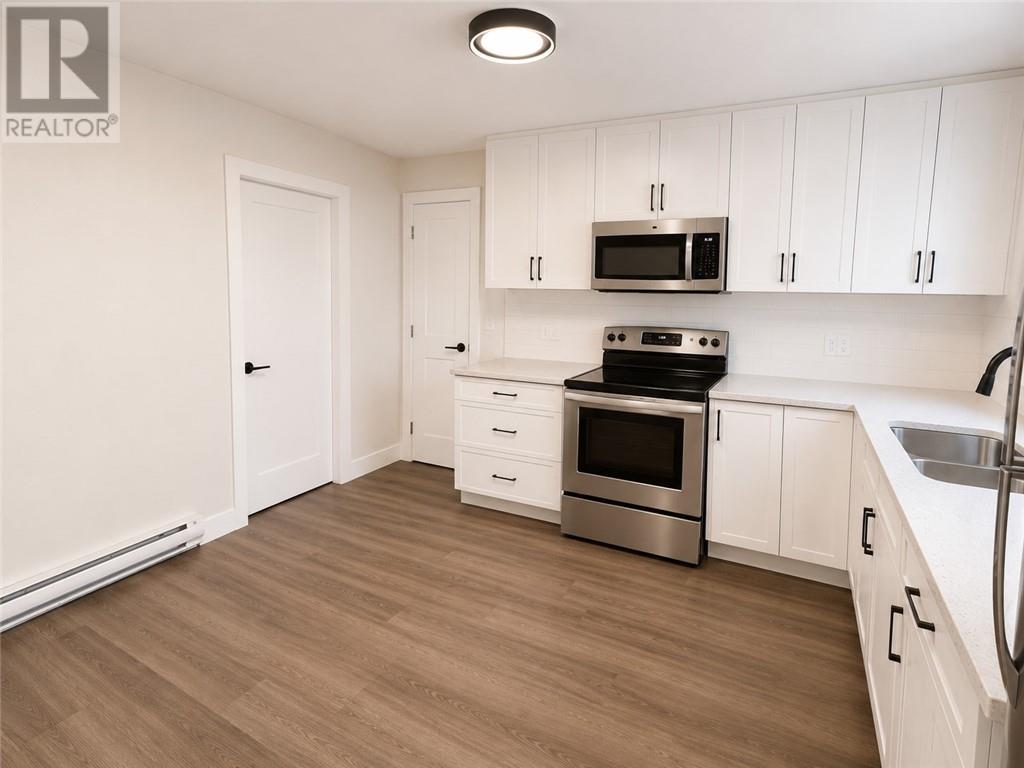
Spacious, newly renovated 5-bedroom, 2-bath home in central Sudbury (Flour Mill/Donovan) — approx. 1,250 sq ft over two levels with a private entrance and bright, open living spaces. Two parking spaces, on-site laundry, secure entry. Water included; tenant pays hydro (electric heat). Snow removal and lawn care included. Pets welcome. Qualified tenants may explore a rent-to-own path. Steps to Lansdowne PS, GOVA transit (11/24/26/27), the colleges, and shopping. Available now. (id:49269)
4223 Queen St
Sault Ste. Marie, Ontario
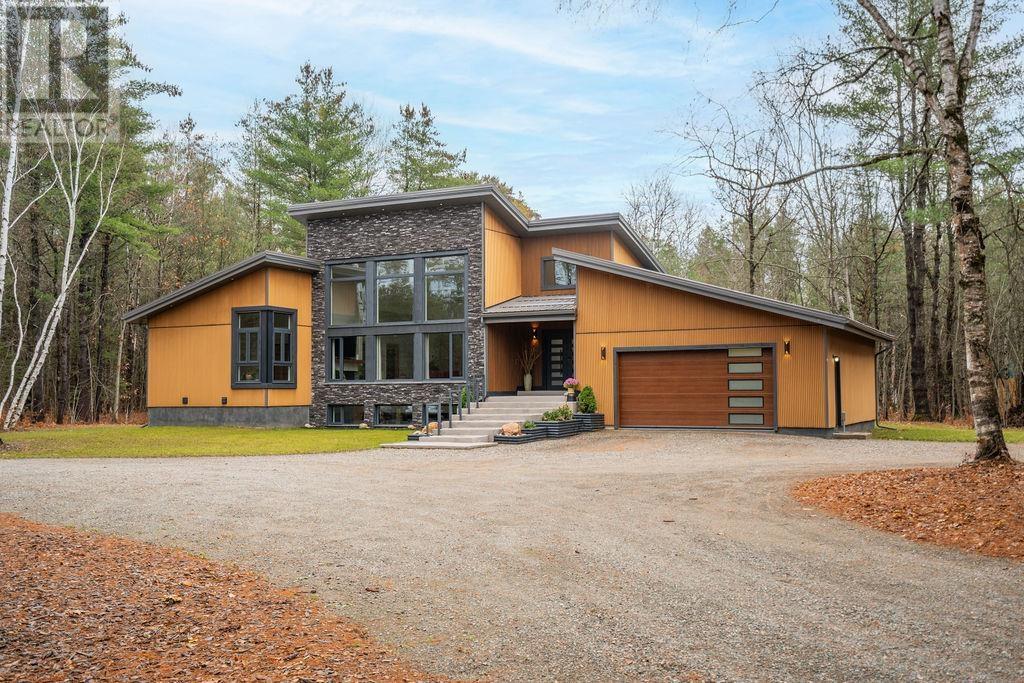
WOW! MODERN LUXURY AT ITS FINEST! Prepare to be impressed by this absolutely stunning 2,296 sq. ft. modern bungalow, built in 2023 and set on a private 1.4-acre lot in one of the East End's newest and most prestigious subdivisions! This home delivers the perfect combination of contemporary design, upscale finishes and incredible living space! The exterior makes a statement with composite stone, fluted composite siding, a metal roof and solid ICF foundation. Add a double attached garage, an additional 1.5-car detached garage and a circular driveway, and you've got exceptional curb appeal with all the space you need! Step inside and WOW! Soaring 19-foot cathedral ceilings, oversized windows, custom staircase with glass railing, gorgeous porcelain tile flooring and an abundance of natural light create an incredible first impression. The quality is evident everywhere, with solid wood, metal and glass doors, quartz countertops throughout the kitchen and bathrooms, and beautifully finished tiled showers. Nothing has been overlooked and no expense has been spared! The main floor offers three spacious bedrooms, highlighted by an impressive primary suite featuring a walk-in closet and private ensuite. Main-floor laundry adds convenience to this beautifully designed layout. The mostly finished lower level provides two additional bedrooms, a massive recreation room with kitchenette, a custom bathroom featuring a cedar sauna, and loads of additional storage. Perfect for entertaining, family living or accommodating guests! Outside, enjoy the privacy and peaceful surroundings from your back deck. THIS ONE HAS IT ALL! Modern construction, spectacular finishes, incredible space, multiple garages and a fantastic East End location. An absolute showstopper that needs to be seen to be appreciated! Call today to book your private viewing! (id:49269)
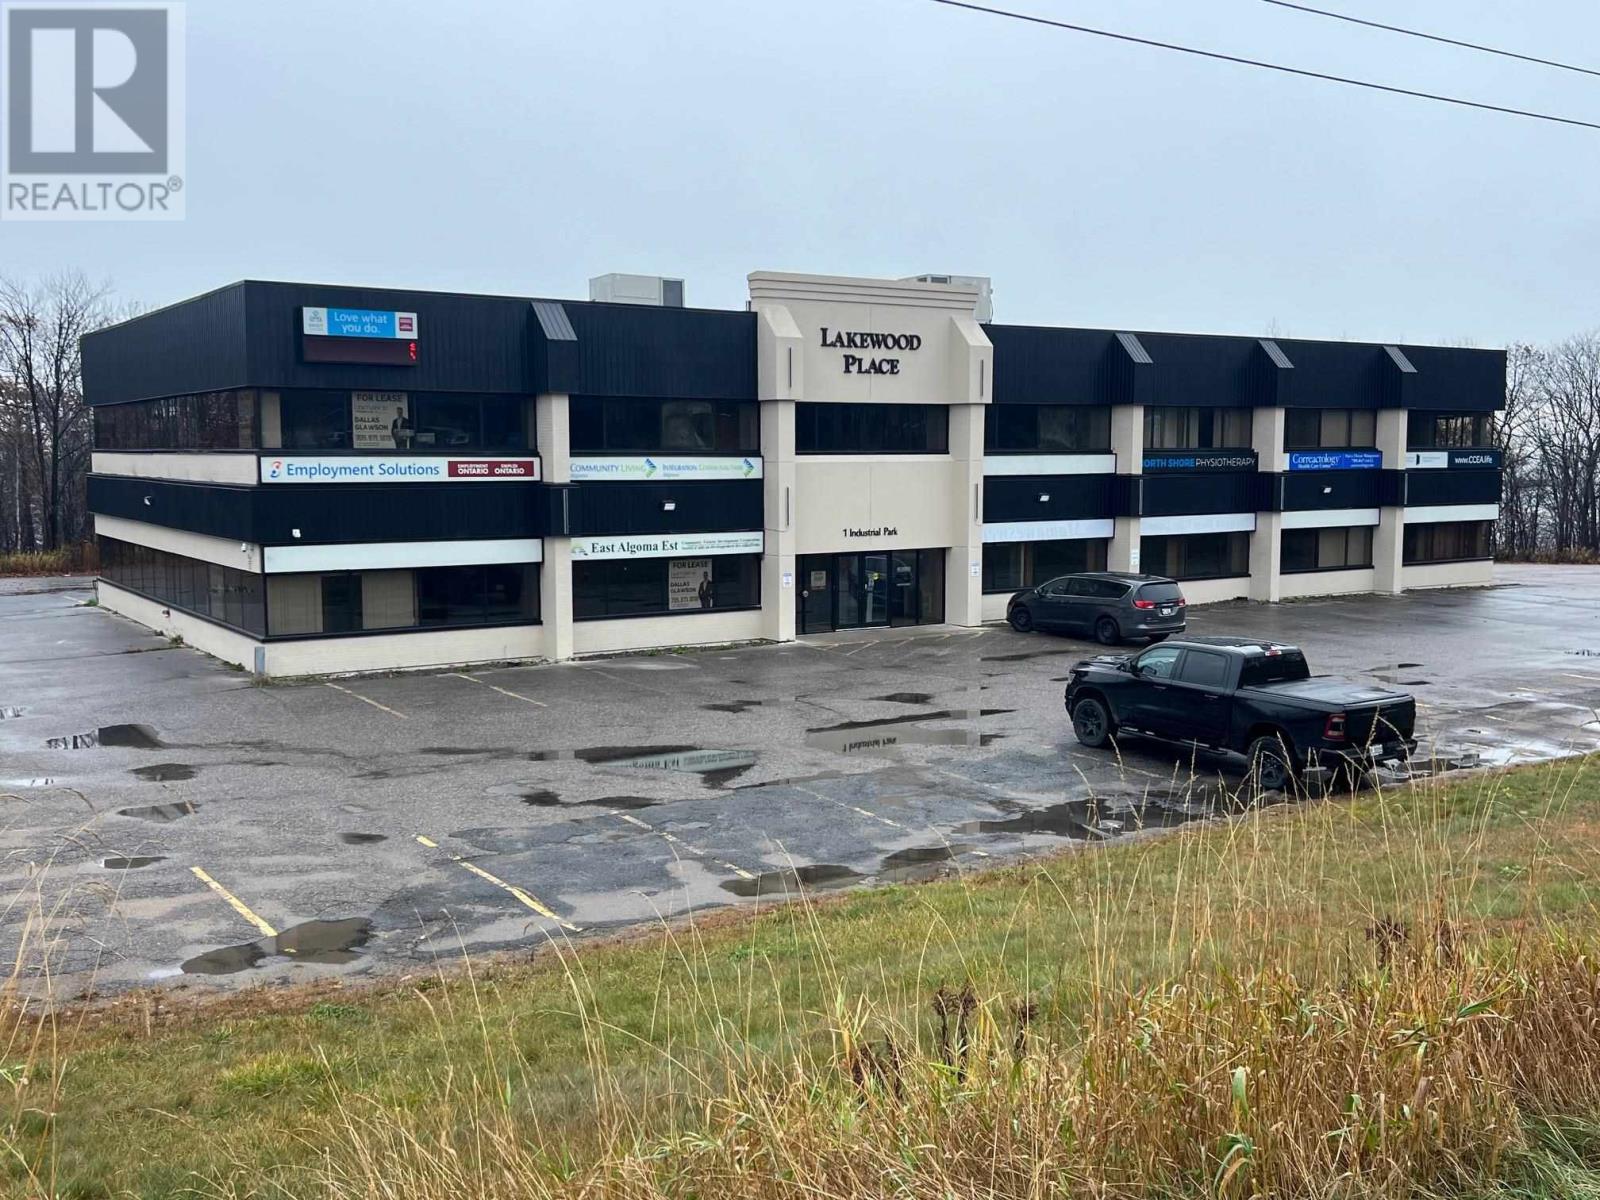
1 Industrial Park Rd E
Blind River, Ontario
Prime location in Blind River with water views. This commercial building is over 17000 sqft with office space on two floors. This building has had some serious updates including new hvac units, exterior facelift and roof repairs. Building is currently renting office spaces on two floors plus has additional income from two out buildings. Over 2 acres of land overlooking Lake Huron. Would make an excellent hotel or motel being right on the trans Canada highway. Buildings fire system was just inspected and so was the elevator. Large parking lot with newer exterior lighting. Only 1.5 hours from Sudbury and 1.5 hours from Sault Ste. Marie. (id:49269)
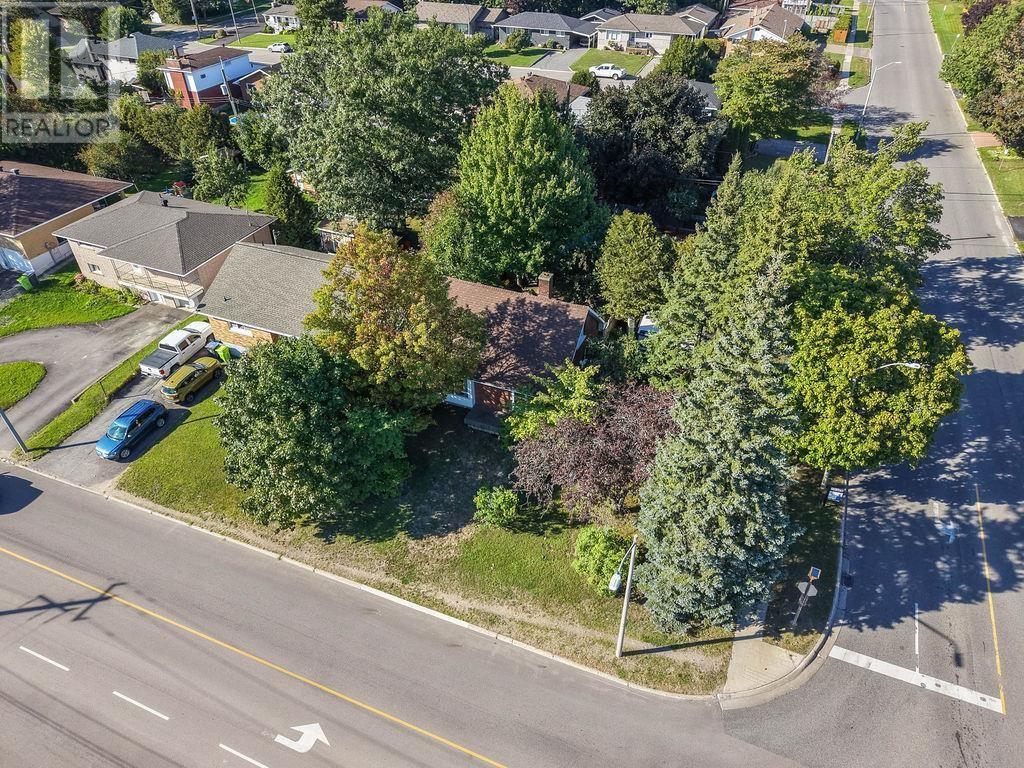
15 Grand Blvd
Sault Ste. Marie, Ontario
Welcome to this solid all-brick, one-and-a-half-storey family home located in the popular Grand location! Offering three bedrooms, an eat-in kitchen, and plenty of potential, this home has good bones and provides an excellent opportunity for buyers looking to add their own personal touches. While some cosmetic updates are needed, the value and possibilities are here. Situated on a large lot, the property features a fantastic backyard complete with an inground swimming pool and fully fenced yard that's perfect for summer entertaining and family enjoyment. Additional features include natural gas forced-air heating, central air conditioning, newer shingles and full basement! A great opportunity to get into a desirable area and create a home that works for you. Call today to book your private viewing! (id:49269)
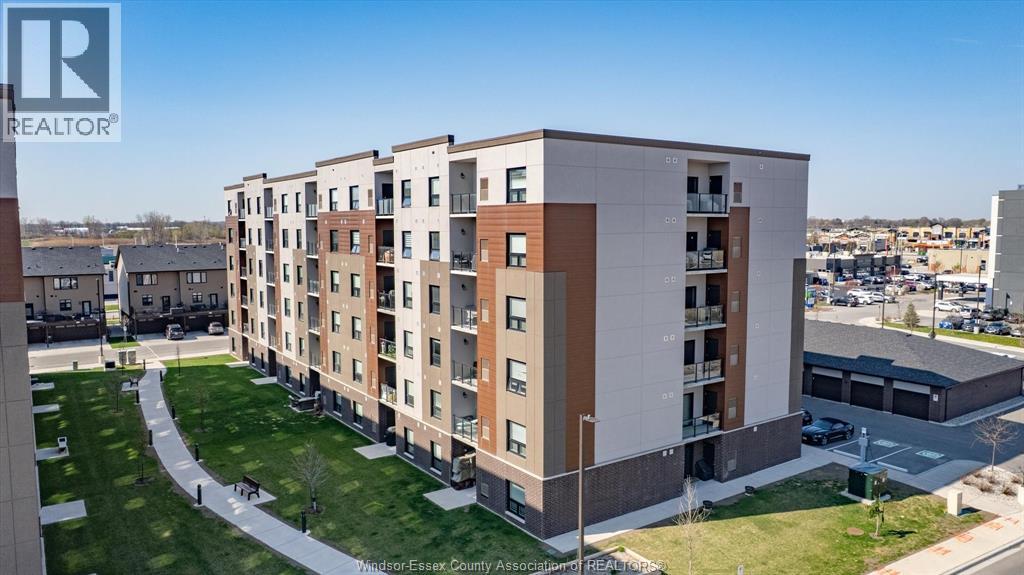
800 Beachside Drive Unit# 202
Lakeshore, Ontario
Welcome to Beachside-Lakeshore, our luxury brand condos for lease in Essex County's most walkable location. Modern 6 story, 58 unit building offers stunning 1&2 bedroom suites and the opportunity for seniors to live in an active community featuring live-in manager, pickle ball courts, organized social & fitness activities, and pavilion. Suites featuring 9ft ceilings, gorgeous kitchens with crown molding, quartz counters, tile backsplash, stunning ensuite baths with Euro glass/tile showers, in-suite laundry, impressive stainless steel appliance package, balcony and much more. Located in the perfect location where you can walk to shops, pharmacies, grocery stores, restaurants, LCBO, the beautiful waterfront at Lakewood Park, plus easy commuting with quick access to EC Row Expressway and the 401. Tenant is responsible for water, hydro and gas. One surface parking space included. Garages available for $250/month. 1 Pet under 25lbs. Application and credit check required. (id:49269)
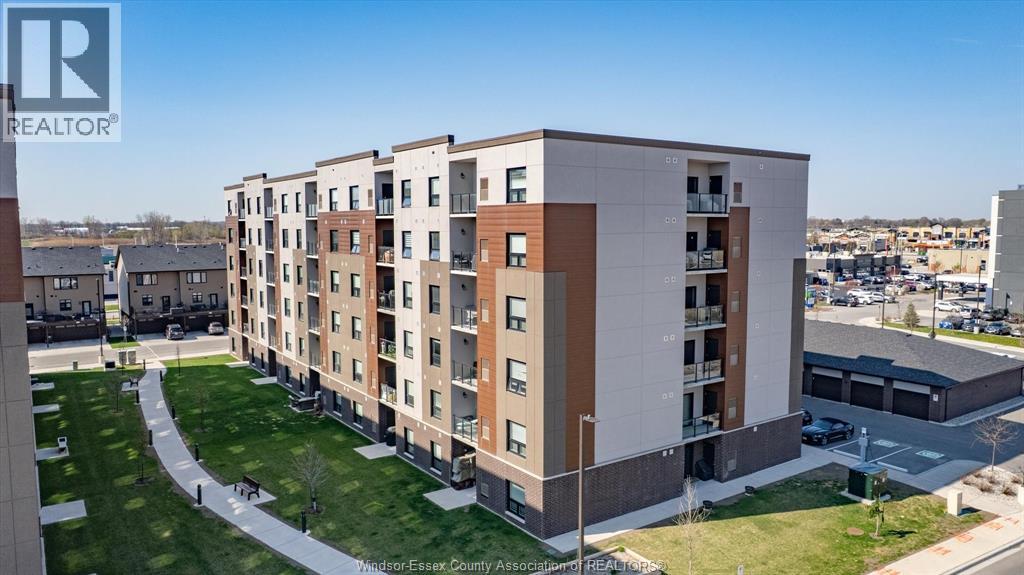
800 Beachside Drive Unit# 405
Lakeshore, Ontario
Welcome to Beachside-Lakeshore, our luxury brand condos for lease in Essex County's most walkable location. Modern 6 story, 58 unit building offers stunning 1&2 bedroom suites and the opportunity for seniors to live in an active community featuring live-in manager, pickleball courts, organized social & fitness activities, and pavilion. Suites featuring 9ft ceilings, gorgeous kitchens with crown molding, quartz counters, tile backsplash, stunning ensuite baths with Euro glass/tile showers, in-suite laundry, impressive stainless steel appliance package, balcony and much more. Located in the perfect location where you can walk to shops, pharmacies, grocery stores, restaurants, LCBO, the beautiful waterfront at Lakewood Park, plus easy commuting with quick access to EC Row Expressway and the 401. Tenant is responsible for hydro and gas, water and one surface Parking space included. Pet restriction of 1 Pet under 25lbs. Application and credit check required. (id:49269)
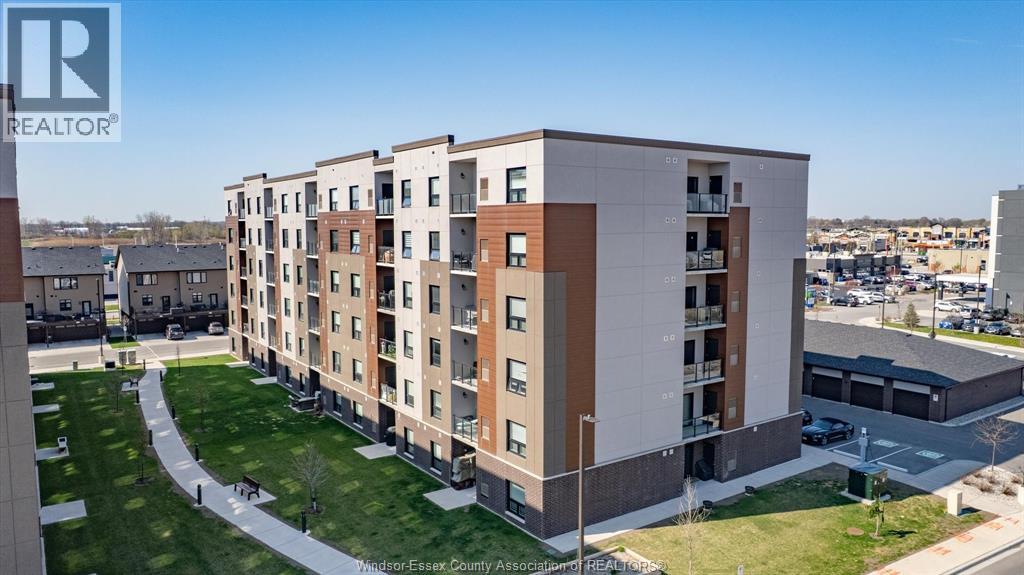
800 Beachside Drive Unit# 601
Lakeshore, Ontario
Welcome to Beachside-Lakeshore, our luxury brand condos for lease in Essex County's most walkable location. Modern 6 story, 58 unit building offers stunning 1&2 bedroom suites and the opportunity for seniors to live in an active community featuring live-in manager, pickleball courts, organized social & fitness activities, and pavilion. Suites featuring 9ft ceilings, gorgeous kitchens with crown molding, quartz counters, tile backsplash, stunning ensuite baths with Euro glass/tile showers, in-suite laundry, impressive stainless steel appliance package, balcony and much more. Located in the perfect location where you can walk to shops, pharmacies, grocery stores, restaurants, LCBO, the beautiful waterfront at Lakewood Park, plus easy commuting with quick access to EC Row Expressway and the 401. Tenant is responsible for water, hydro and gas. One surface parking space included. Tenant pays water, hydro and gas. 1 Pet under 25lbs. Application and credit check required. (id:49269)
124 Higgins Crescent
Amherstburg, Ontario
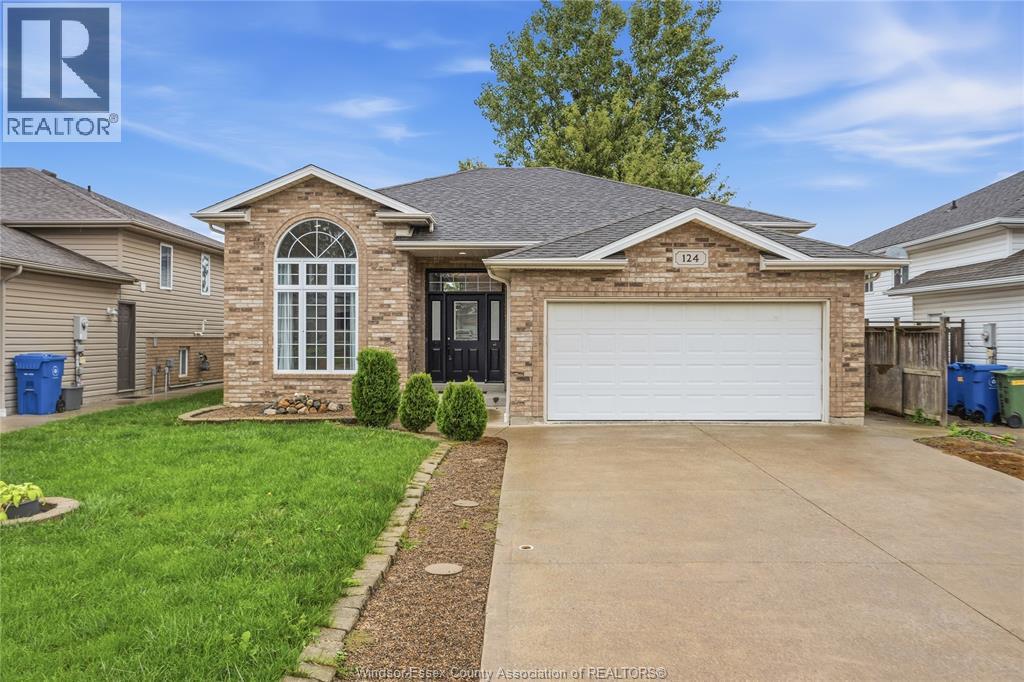
Welcome home to the Amherstburg paradise your family has been waiting for! Situated in a safe, quiet neighbourhood, this 5-bed, 2-bath dream home offers ideal living. Highlights: open kitchen with large island, stove & dishwasher (2024), primary suite with walk-in closet, finished basement with gas fireplace, utility room (2025), and dryer (2026). Landscaped, fenced yard with sundeck, patio, gazebo (2025), garage & nearby schools, parks & amenities! Photos & video are virtually staged. (id:49269)
800 Beachside Drive Unit# 409
Lakeshore, Ontario
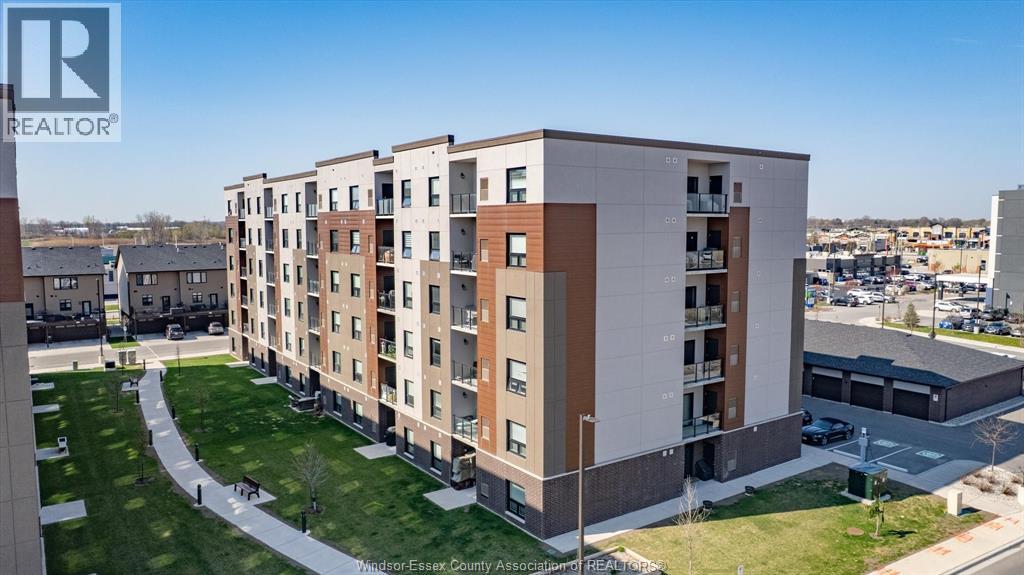
* BARRIER FREE UNIT * Welcome to Beachside-Lakeshore, our luxury brand condos for lease in Essex County's most walkable location. Modern 6 story, 58 unit building offers stunning 1&2 bedroom suites and the opportunity for seniors to live in an active community featuring live-in manager, pickleball courts, organized social & fitness activities, and pavilion. Suites featuring 9ft ceilings, gorgeous kitchens with crown molding, quartz counters, tile backsplash, stunning ensuite baths with Euro glass/tile showers, in-suite laundry, impressive stainless steel appliance package, balcony and much more. Located in the perfect location where you can walk to shops, pharmacies, grocery stores, restaurants, LCBO, the beautiful waterfront at Lakewood Park, plus easy commuting with quick access to EC Row Expressway and the 401. One surface parking space included. Tenant is responsible for hydro and gas, water. Pet restriction of 1 Pet under 25lbs. Application and credit check required. (id:49269)
1034 Kraft Road N
Fort Erie, Ontario
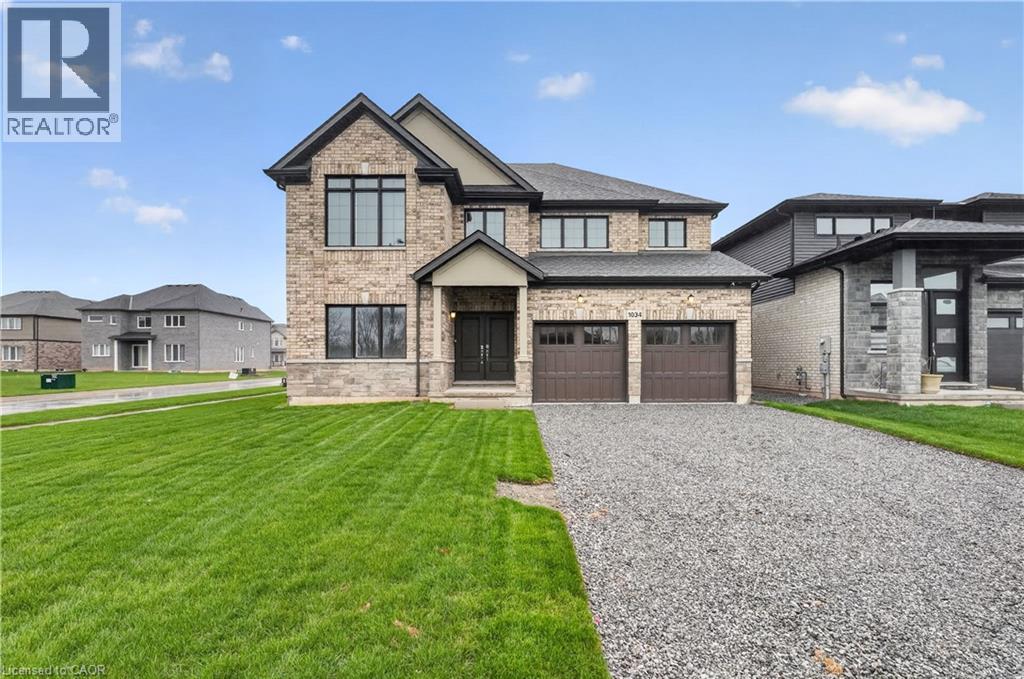
Welcome to 1034 Kraft Rd N in the sought-after Alliston Woods community of Fort Erie. This newly built, impressive detached home offers 3,309 sq ft of thoughtfully designed living space, perfect for growing families or those who love to entertain. Featuring 4 spacious bedrooms, a versatile loft, and 4 bathrooms, this home provides both functionality and flexibility. Situated on a premium corner lot, it boasts excellent curb appeal along with a double car garage and double-wide driveway for ample parking. Inside, you’ll find over $38,000 in upgrades, including a stunning oak hardwood staircase leading from the main floor to the second level. The Kingsbridge floor plan offers generous room sizes and a well-designed layout filled with natural light throughout. Step outside to enjoy the second-floor balcony, offering a unique outdoor retreat. The home also includes a separate side entrance to the basement and a rough-in for a future bathroom—ideal for creating an in-law suite or income potential. Located in a growing, family-friendly community close to parks, schools, and everyday amenities, this home is a rare opportunity to own a spacious, upgraded new build in Fort Erie. (id:49269)
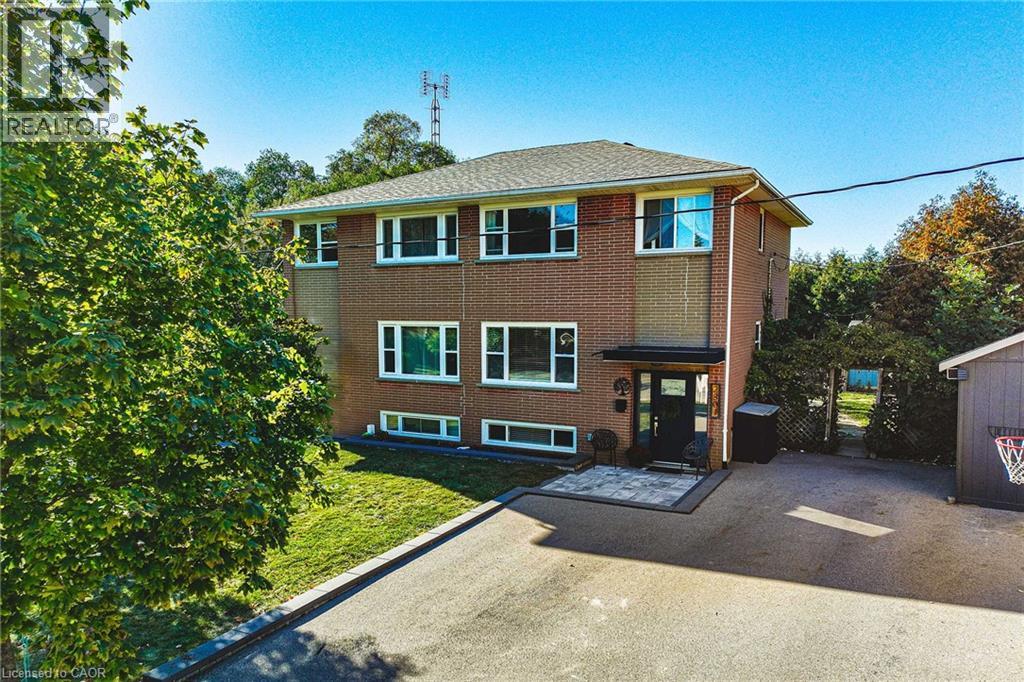
2301 Barclay Road
Burlington, Ontario
Welcome to 2301 Barclay Road, a move-in-ready, three-bedroom, two-bathroom home in Burlington's Brant neighbourhood, where everydayconvenience meets room to grow. The bright main floor is designed for spending time together, with generous windows, crown moulding, andwelcoming living and dining spaces. The updated kitchen pairs white cabinetry with dark countertops, a decorative tile backsplash, stainlesssteel appliances, and a striking black faucet. Open to the living area and connected to the backyard by sliding doors, it's a natural gathering placefor busy mornings, family meals, and weekend entertaining. Upstairs, three comfortable bedrooms and a full bathroom provide space foreveryone. The fully finished lower level adds even more flexibility, with pot lights, above-grade windows, a second full bathroom with a glassshower, and a dedicated laundry room. Set it up as a playroom, movie-night retreat, home office, or additional family room. Outside, the fullyfenced backyard offers a private escape surrounded by mature cedars. A patio, raised garden beds, generous storage shed, playhouse, andswing set create an outdoor space ready to enjoy from day one. The private driveway accommodates four vehicles. Location is anotherstandout. Tom Thomson Public School, Burlington Central High School, St. Paul Catholic Elementary School, and Assumption CatholicSecondary School are among the schools in the surrounding area. Parks, playgrounds, and recreation are nearby. Everyday convenience is rightat your doorstep, with Burlington GO Station, Burlington Centre, grocery stores, restaurants, and shopping nearby. Downtown Burlington, thebeautiful waterfront, and easy access to the QEW and Highway 403 make commuting and weekend outings simple. With its versatile livingspaces, welcoming backyard, and connected location, 2301 Barclay Road makes it easy to feel right at home. (id:49269)
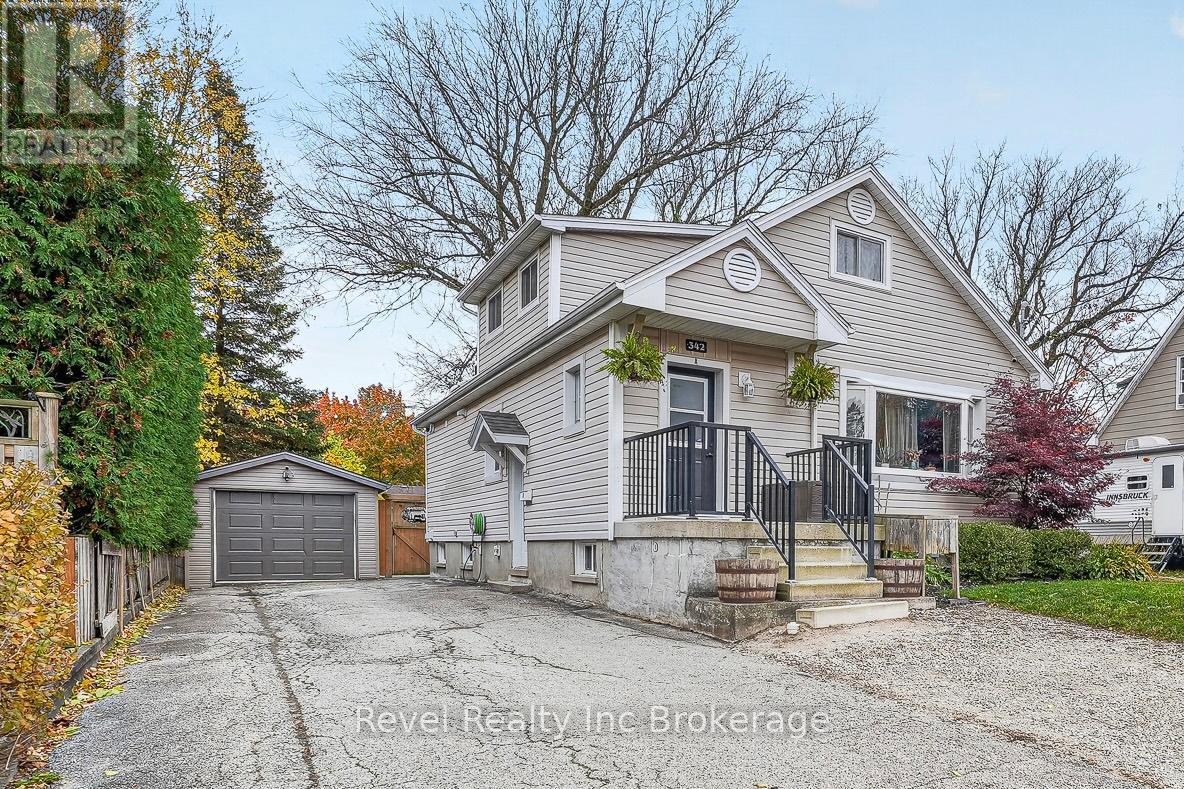
342 Kendall Avenue
Woodstock, Ontario
Welcome to this charming and thoughtfully updated 3-bedroom, 3-bathroom home offering an impressive 2,427 sq. ft. of total interior space across three levels! With two functional kitchens, two laundry areas, and a separate side entrance, this property offers plenty of possibilities for extended family, potential rental income, a home daycare, or simply a great place to host friends and family. The bright main floor features inviting living and dining spaces, an updated kitchen, a bedroom, and a full bathroom. Upstairs, you'll find another full bathroom and two additional bedrooms, including a spacious primary with a walk-in closet. The finished lower level is currently enjoyed as a family rec room and home office, complete with its own kitchenette, bathroom, and laundry. Previously configured as a permitted duplex, the property retains a separate electrical meter for the lower level, with future conversion potential subject to municipal approvals. Notable improvements include a new furnace (2026), updated A/C (2018), electrical panel, and appliances. Outside, enjoy a fully fenced backyard with a deck, a detached garage with electricity, and lots of parking. Make sure to see this one before it's gone! (id:49269)
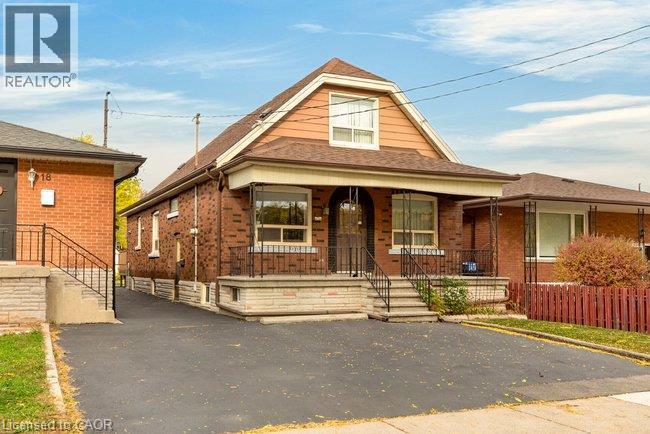
16 Ferrie Street W
Hamilton, Ontario
Ideally situated on the west side of James Street North, this solid 1½-storey home offers a fantastic opportunity in a sought-after North End neighbourhood. Just minutes from Bayfront Park, Go Station, the marina, the shops and restaurants of James Street North, schools and everyday amenities, this location has plenty to love. Estate sale, lovingly held by the same family since 1971. The home provides a functional layout with three bedrooms and three bathrooms, two bedrooms on the upper level and an additional main-floor bedroom. The main floor also features convenient laundry, a spacious kitchen overlooking the backyard, hardwood flooring and patio doors leading outdoors. Set on a generous 145-foot-deep lot, there is plenty of room to enjoy the outdoors and explore the possibilities. Solid, spacious and full of potential, this is an opportunity to bring your vision, add your personal touches and create a beautiful home for years to come. A great location, a solid home and endless possibilities await! Parking for two cars. Please note some photos are virtually staged. (id:49269)
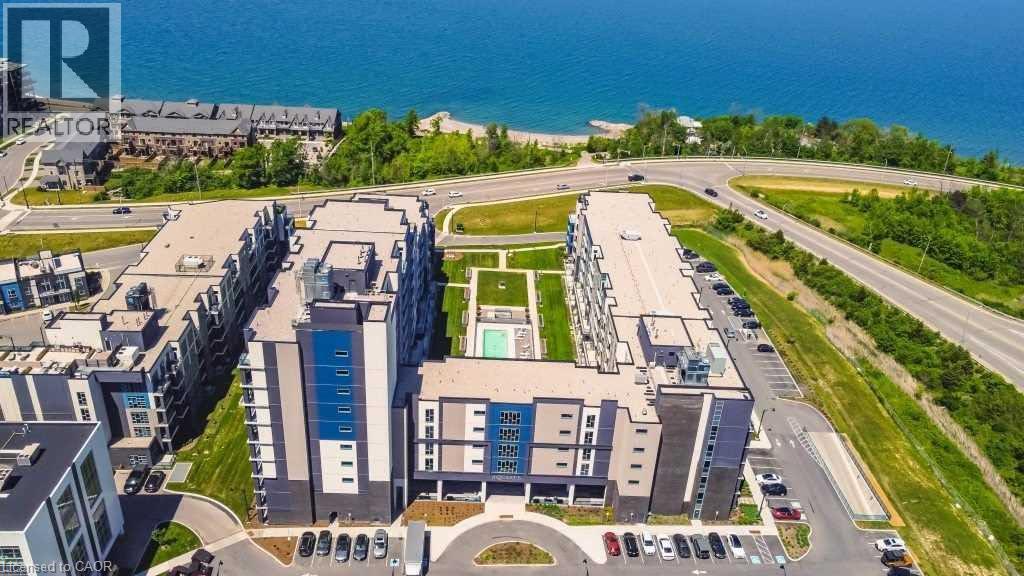
16 Concord Place Unit# 327
Grimsby, Ontario
Experience lakeside living at its finest in the exclusive Grimsby on the Lake community. Enjoy spectacular lake views and scenic walking trails just steps from your door, with convenient access to the QEW, Costco, shopping, and a variety of restaurants. This upscale condominium complex offers an exceptional lifestyle with resort-style amenities, including an outdoor in-ground pool, BBQ area, billiards room, theatre room, party room, and fitness centre. The unit features stainless steel appliances, one underground parking space, one storage locker, and the added convenience of an in-suite laundry room. Discover the perfect blend of luxury, comfort, and convenience in this sought-after lakeside community. Rent includes: Water, 1 underground parking spot, 1 locker unit, and unrestricted access to all amenities. (id:49269)
8 Hill Place
Stoney Creek, Ontario
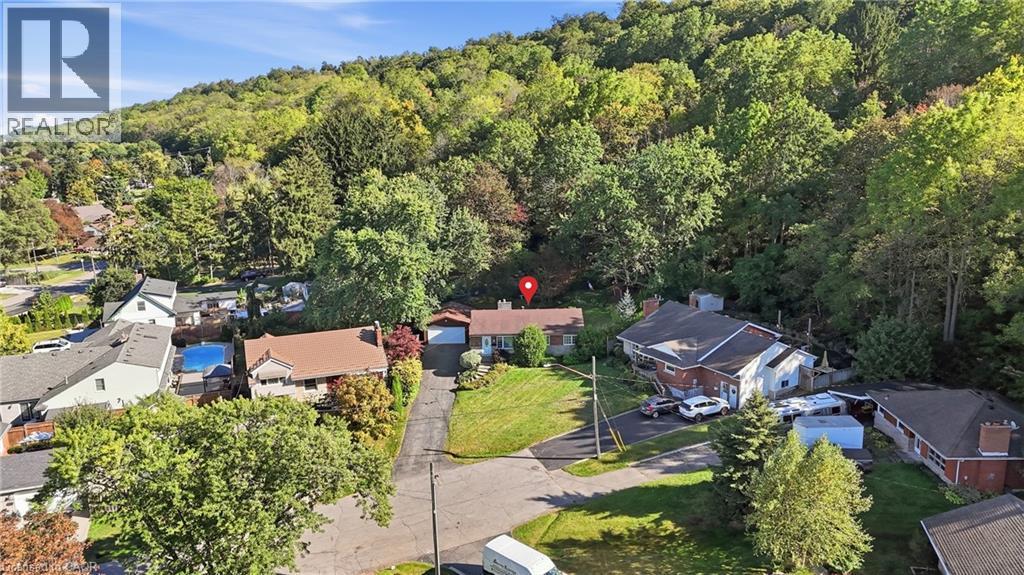
Set on a quiet court at the base of the Niagara Escarpment, 8 Hill Place is defined by its exceptional setting. An incredibly deep, pie-shaped ravine lot with a generous open backyard, a wooded backdrop that seems to go on forever, an oversized driveway with ample parking and a detached double garage built in 2024. Just a short walk from Downtown Stoney Creek, the 1,100+ sqft brick bungalow features 3 bedrooms and 1.5 bathrooms, with a lower level offering a spacious rec room, gas fireplace, powder room and laundry. Ready for its next chapter, the property provides an exciting opportunity to renovate, expand or explore the possibilities for the site in the future. Enjoy the privacy of a tucked-away court while being within walking distance of shops, restaurants and everyday amenities in Downtown Stoney Creek, with parks, trails, transit and the Niagara Escarpment all nearby. A unique property with incredible potential in an established Stoney Creek neighbourhood. (id:49269)
85 Morrell Street Unit# 113
Brantford, Ontario
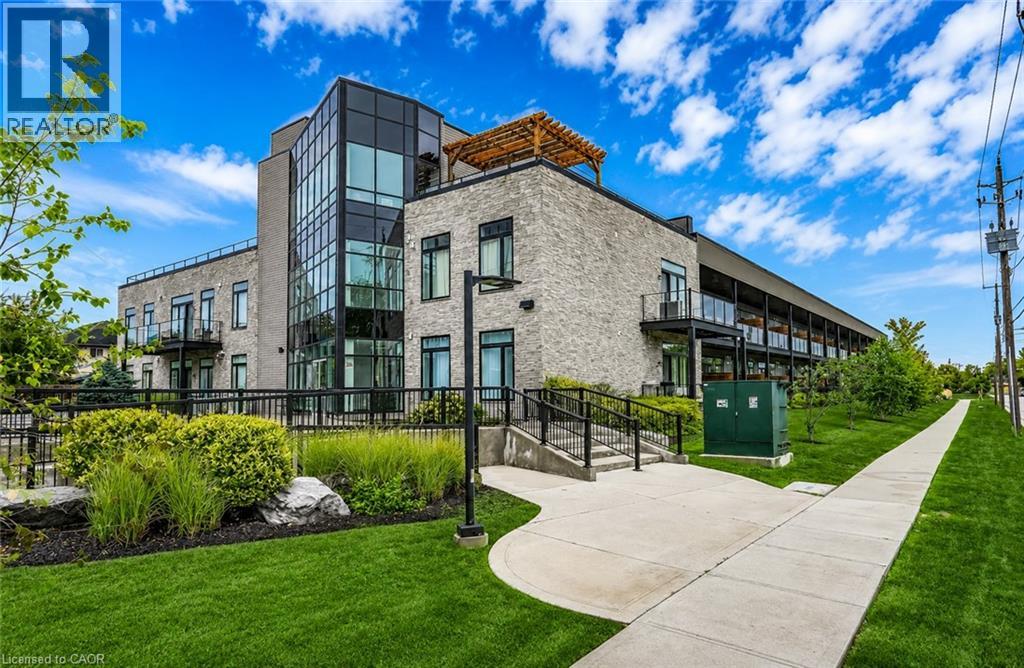
Experience modern living in this stylish ground-floor 1-bedroom plus den, 2-bathroom suite, thoughtfully designed for comfort and convenience, with fresh paint and new flooring throughout. Soaring ceilings and a bright, open-concept layout make the spacious living and kitchen area perfect for entertaining, while sleek contemporary finishes, including quartz countertops, a spacious island, upper cabinetry, and a stylish quartz backsplash, create a modern and inviting atmosphere. Abundant natural light fills the space, while the generous private balcony offers the perfect spot for morning coffee or relaxing after a long day. This well-appointed unit includes all appliances, in-suite laundry, and one dedicated parking space for added ease. Residents can take advantage of outstanding shared amenities, including an expansive BBQ patio, perfect for outdoor dining and social gatherings. Conveniently located near the Grand River, Rotary Bike Park, Wilkes Dam, Brantford General Hospital, and an array of popular restaurants, this home offers the perfect balance of modern style and everyday practicality. (id:49269)
397 Auden Road
Guelph, Ontario
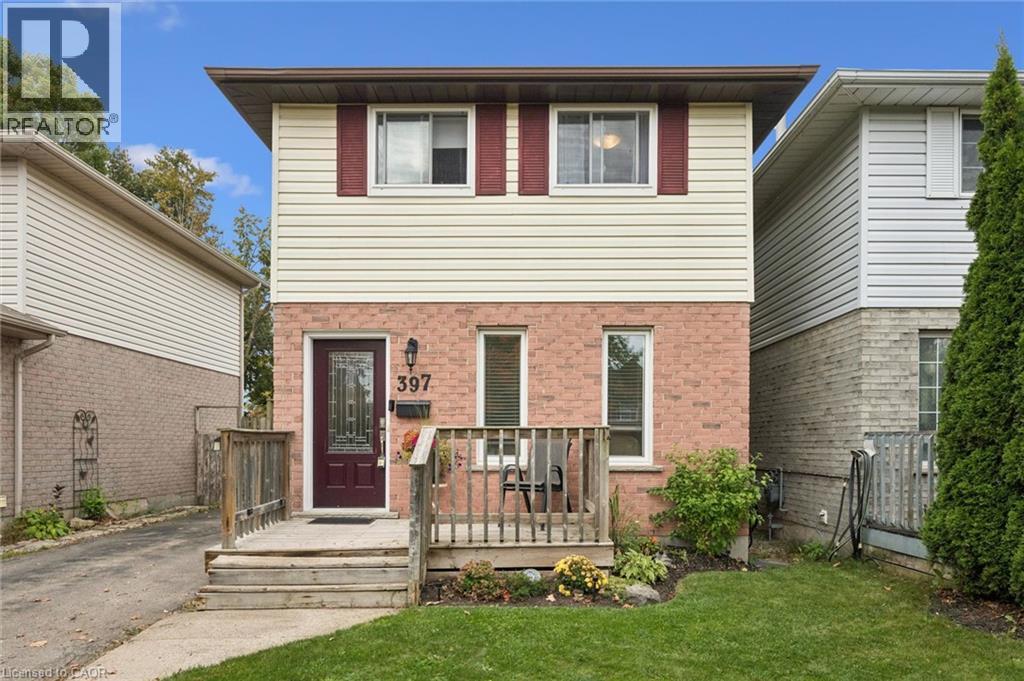
Neat as a pin, this 3-bedroom, 2-bathroom home is the perfect starter home for a young family. Step inside to a bright and open main floor layout featuring an eat-in kitchen with stainless steel appliances and a French door leading to a large deck—perfect for summertime entertaining. Upstairs, you will find three bedrooms and a renovated main bath (2017). The finished lower level features a versatile rec room (currently used as a teen bedroom), a 3-piece bathroom, and a laundry area. Notable updates include new roof shingles (2022), windows (2017–2018), furnace & central air (2016), a new front door (2018), and a new water softener (2020). Located in a family-friendly neighbourhood close to schools, shopping, community parks, trails, and Guelph Transit stops, this move-in ready home offers everything you need at an affordable price point. Call your REALTOR® today to arrange your private viewing! (id:49269)
362 Rosseau Road
Hamilton, Ontario
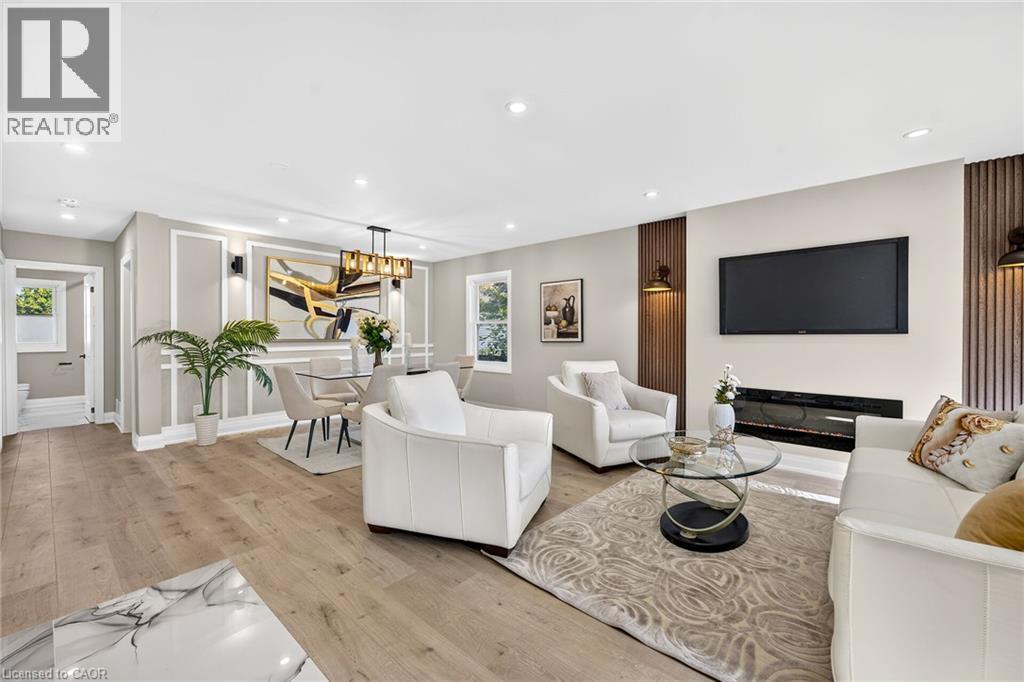
Legal Duplex - Fully Renovated Bungalow Near Golf Course. Excellent opportunity for first-time buyers, investors, or multi-generational families! This fully renovated legal duplex features 3+2 bedrooms, 3 full bathrooms, and 2 fully equipped kitchens, offering an ideal setup for extended family living or excellent rental income potential. This solid-brick bungalow boasts a ** separate side entrance, quality upgrades throughout, and brand-new appliances **. Bright, clean, and move-in ready, this home shows exceptionally well and offers ample parking. Ideally located in the desirable ** Rosedale neighbourhood ** , close to the ** golf course, Eastgate Square, schools, public transit, shopping, restaurants, grocery stores, and major highways **. Enjoy convenient access to all major amenities while being minutes from everything you need. A fantastic opportunity for homeowners, investors, and families looking for flexible living arrangements and income potential. (id:49269)
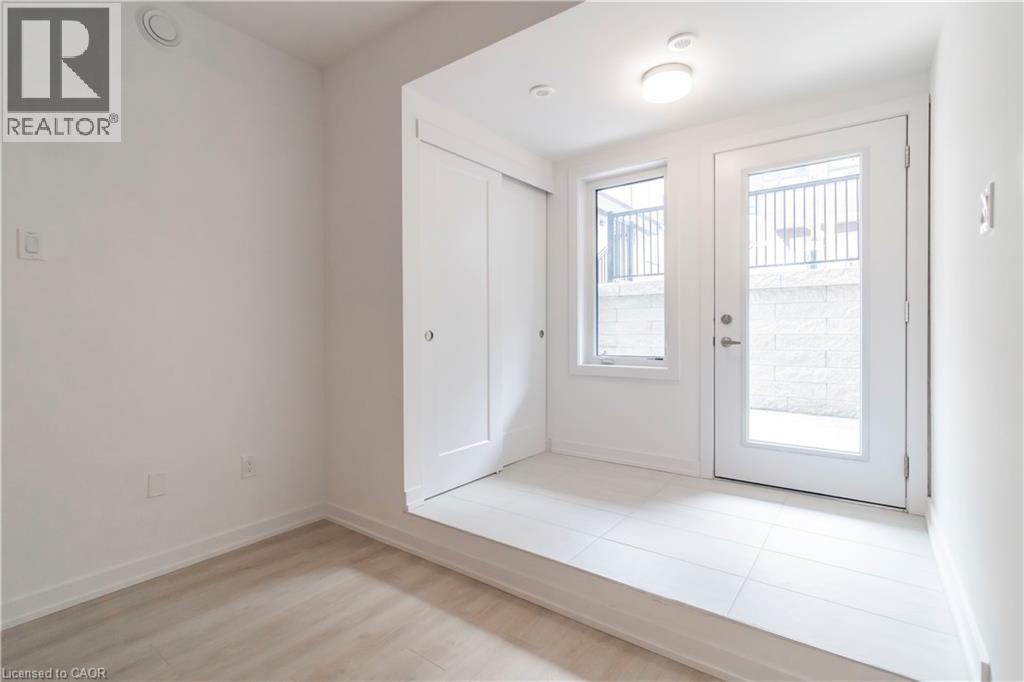
40 Palace Street Unit# M11
Kitchener, Ontario
Introducing a newly built condominium townhome in Kitchener’s sought-after Parkside community—a neighbourhood where thoughtful urban design meets the quiet charm of suburban living. Set against the backdrop of McLennan and Elmsdale Parks, this location offers both a serene escape into nature and an abundance of recreational options just moments from your doorstep. This lower-level residence presents a well appointed single-storey layout encompassing 560 square feet of carefully considered space. The open-concept living and dining area invites effortless flow and natural light, complemented by a spacious bedroom and a functional, modern kitchen. Step outside to a large private terrace —ideal for open air dining or quiet reflection in a peaceful, outdoor setting. Positioned for effortless connectivity, the home is just a two-minute drive from HWY 7/8, offering direct access to regional and intercity travel. For those relying on public transit, a convenient stop is located immediately outside, making your daily commute smooth and accessible. Only a short five-minute walk away lies Laurentian Power Centre, where everyday essentials and lifestyle amenities converge. Whether picking up groceries at Zehrs, tackling home projects with supplies from Lowe’s, or accessing health services at the local walk-in clinic, this address places every convenience within easy reach. (id:49269)
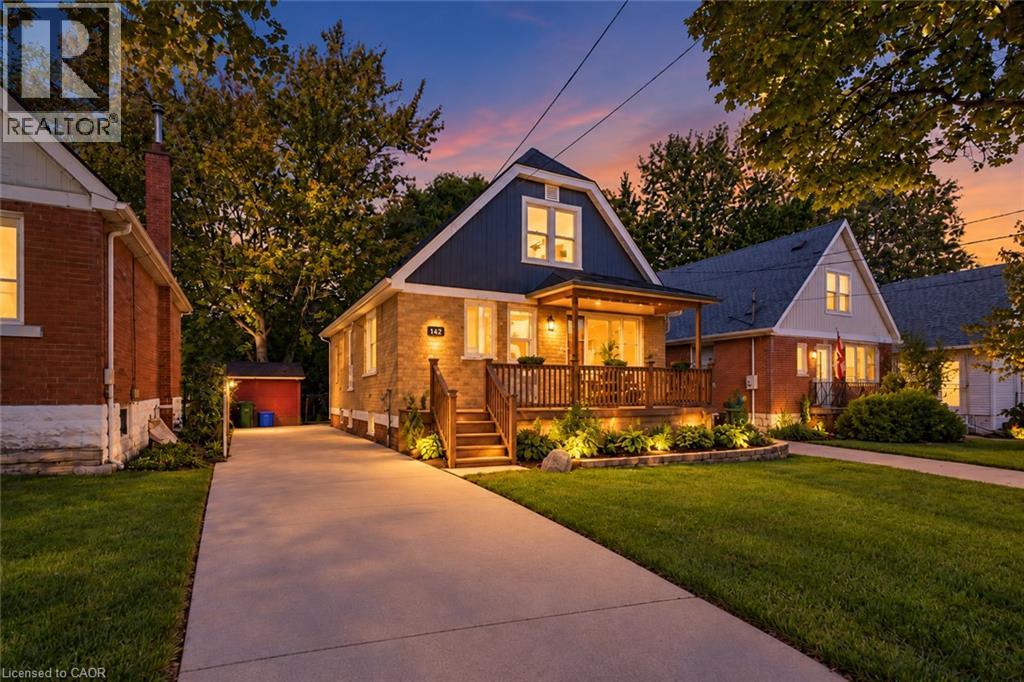
284 East 21st Street
Hamilton, Ontario
Discover a versatile and beautifully maintained 1.5 story home offering exceptional flexibility for families, multi-generational living, or those looking for income potential. Thoughtfully arranged with two separate living spaces, this home provides plenty of room to adapt to a variety of lifestyles. The main living area extends across the main and upper levels and features two comfortable bedrooms, a full bathroom, its own kitchen and dedicated laundry facilities. Hardwood flooring adds warmth and character, while the kitchen is finished with stainless steel appliances and granite countertops, creating a functional and inviting space for everyday living and entertaining. A separate side entrance provides access to the finished lower level, which is set up for in-law suite living and includes two additional bedrooms, a second kitchen, a 3-piece bathroom, comfortable living space and its own separate laundry room. This layout offers excellent privacy and flexibility for extended family, older children, guests or potential rental use. The home can easily function as one spacious single-family residence while also offering the ability to maintain separate living arrangements, making it an attractive option for both homeowners and investors. Outside, enjoy a large backyard with plenty of space for entertaining, relaxing or creating your own outdoor retreat. A fire pit provides the perfect gathering place for summer evenings, while the welcoming porch adds to the home's charm. Additional peace of mind comes with the furnace and air conditioning systems having been updated in 2018. Combining character, functionality and multiple living possibilities, this property presents a unique opportunity for buyers looking for a home that can evolve with their needs. (id:49269)
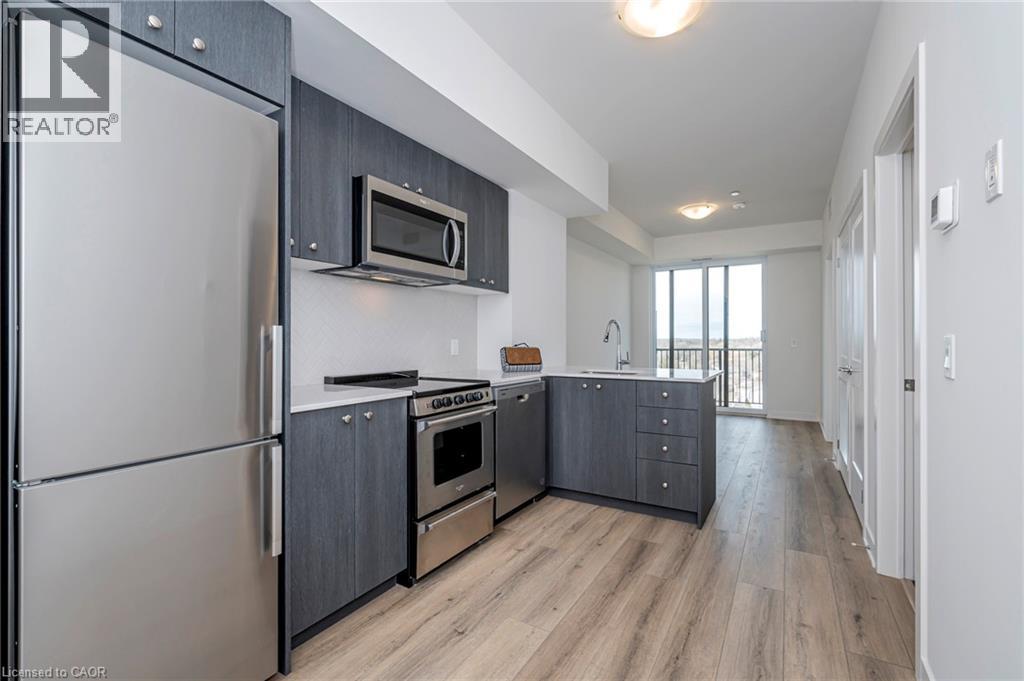
312 Erb Street W Unit# 615
Waterloo, Ontario
Welcome to Moda, a boutique residence bringing refined, modern living to the heart of Waterloo. This brand-new 1 bedroom, 1 bathroom suite offers 509 sq. ft. of thoughtfully designed interior space plus a 45 sq. ft. private balcony, creating a bright and functional home with seamless indoor-outdoor flow. The well-planned layout features a spacious kitchen with quartz countertops, stainless steel appliances, and sleek cabinetry, opening into a comfortable living area filled with natural light. The bedroom is generously proportioned with excellent closet space and privacy, while the modern bathroom and in-suite laundry add everyday convenience. Clean architectural lines and efficient design make this suite feel both open and inviting. Ideally situated near shopping, dining, transit, parks, and universities, Moda delivers a connected urban lifestyle in one of Waterloo’s most convenient locations. Live connected. Live contemporary. Live MODA (id:49269)
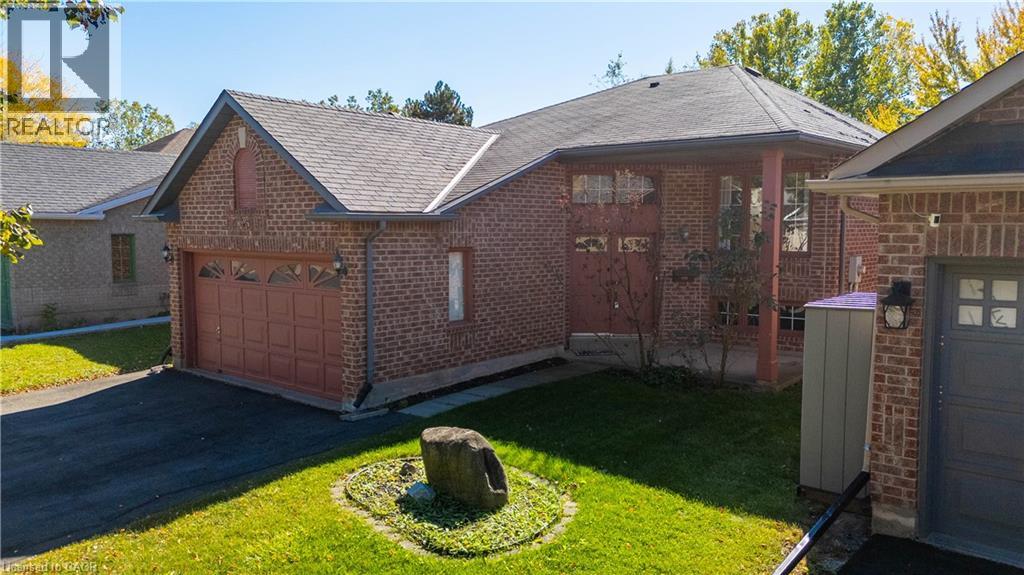
23 Madison Court W
Welland, Ontario
Welcome to 23 Madison Court West! Tucked away on a quiet, highly desirable court in North Welland, this brick facing raised bungalow offers an incredible opportunity to build instant equity. This property provides the perfect blend of peaceful, private living with ultimate urban convenience-located within easy walking distance to the Seaway Mall, local dining, seconds from the brand new Longo's plaza with many amenities and transit options. The classic raised bungalow layout features a bright, sun-filled upper level with 3 spacious bedrooms and a full 4-piece main bath. The lower level adds fantastic additional square footage, complete with a 4th bedroom, a convenient 3-piece bathroom, and high basement windows that flood the space with natural light. The Rec-Room has a built in Gas Fireplace. The home is fully vacant and available for an immediate, quick closing, making it a seamless transition for its next owner. While it requires a new roof and some cosmetic updating, the solid bones, premium park-facing lot, and fantastic floor plan offer loads of potential to dramatically improve your value with just a few modern touches. Whether you are looking to create your dream family home or add a high-potential asset to your portfolio, this North Welland gem is a must-see. Schedule your tour today and unlock the possibilities! (id:49269)
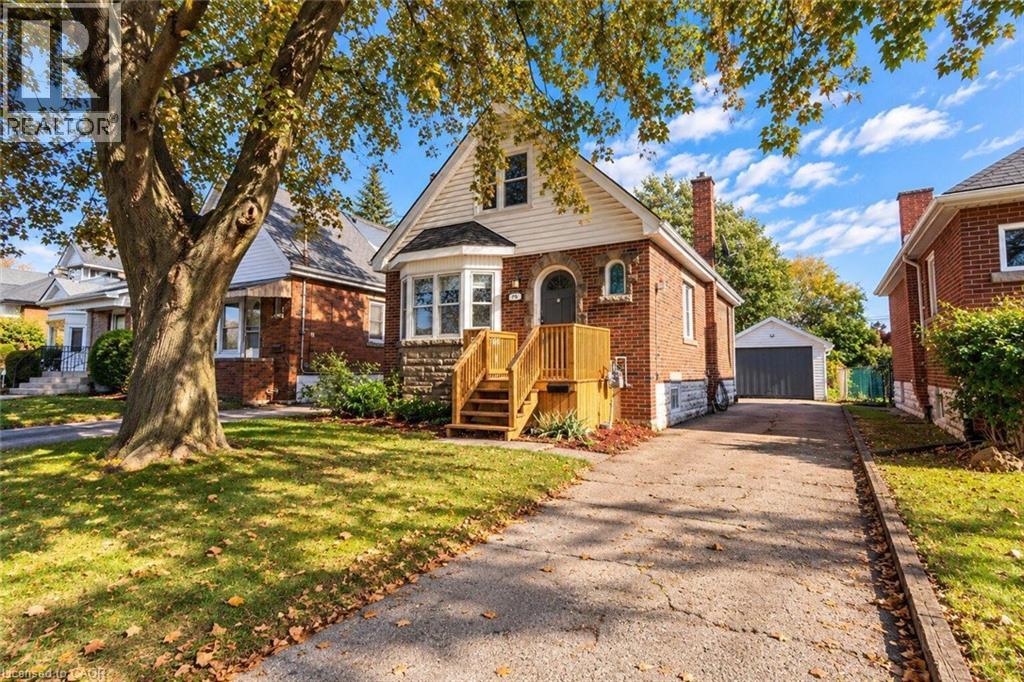
75 Barons Avenue
Hamilton, Ontario
Welcome to 75 Barons Avenue South- where generous space, a large backyard, and possibilities to make it your own come together in a family-friendly East Hamilton neighbourhood. One of the larger homes in the area providing over 1,250 sq. ft. of living space, this 3-bedroom, 1.5-storey home is an inviting opportunity to put down roots, with room for today and potential for tomorrow. Generous living and family spaces provides flexibility for relaxing, entertaining, or working from home. The bright white kitchen features stainless steel appliances and a separate dining area with a walkout to the rear deck make this layout functional and enjoyable. From weekend barbecues to growing your own garden, the expansive 140-ft.-deep backyard provides room to unwind, gather, and create memories that make a house feel like home. A private side driveway and detached garage with hydro add practical appeal, whether you need a workshop, hobby space, or extra storage. The unfinished basement provides additional storage and potential to expand your living space as your needs evolve. Conveniently located close to schools, parks, shopping, and public transit, this home brings together space, everyday convenience, and opportunity. Discover the possibilities at 75 Barons Avenue South—bring your ideas, add your personal touches, and create a place you’ll love to call home. (id:49269)
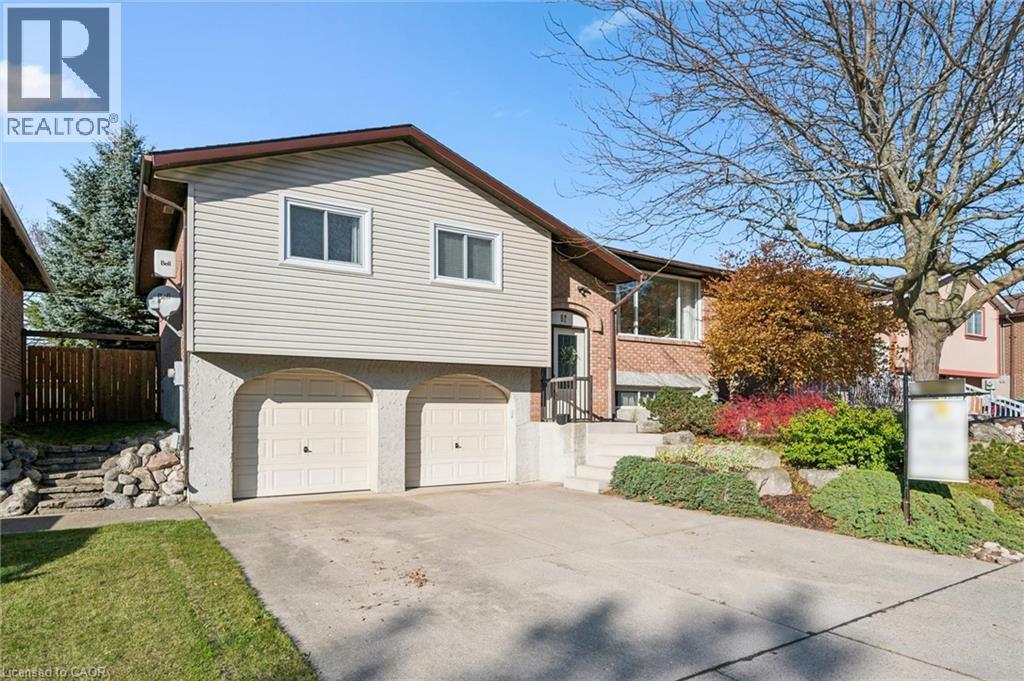
62 Bluerock Crescent
Cambridge, Ontario
Welcome to 62 Bluerock Crescent. This spacious 3-bedroom, 2-bath raised bungalow sits on a private lot surrounded by other similarly well-manicured homes. Step inside and up a few stairs to a generous combined living–dining room with a large picture window overlooking the quiet, leafy streetscape. Sliding glass doors open from the dining room to a large deck—perfect for summertime entertaining—and a deep backyard with barely visible rear neighbours. The eat-in kitchen boasts stainless steel appliances and corner built-in banquette seating, with table and chairs included. Three good-sized bedrooms and a family-friendly 5-piece bath complete the main floor. Downstairs, the foyer provides convenient access to the oversized 2-car garage. A bright rec room with south-facing windows is warmed by a cozy gas fireplace. A bonus room could easily serve as a 4th bedroom or home office, while a combined 3-piece bath and laundry room add extra functionality. Other features include a fully fenced yard, central A/C, a water softener, a solid concrete driveway and front stoop, and no rental equipment to help keep your costs down. Call your REALTOR® now to arrange a visit to this fantastic family home. (id:49269)
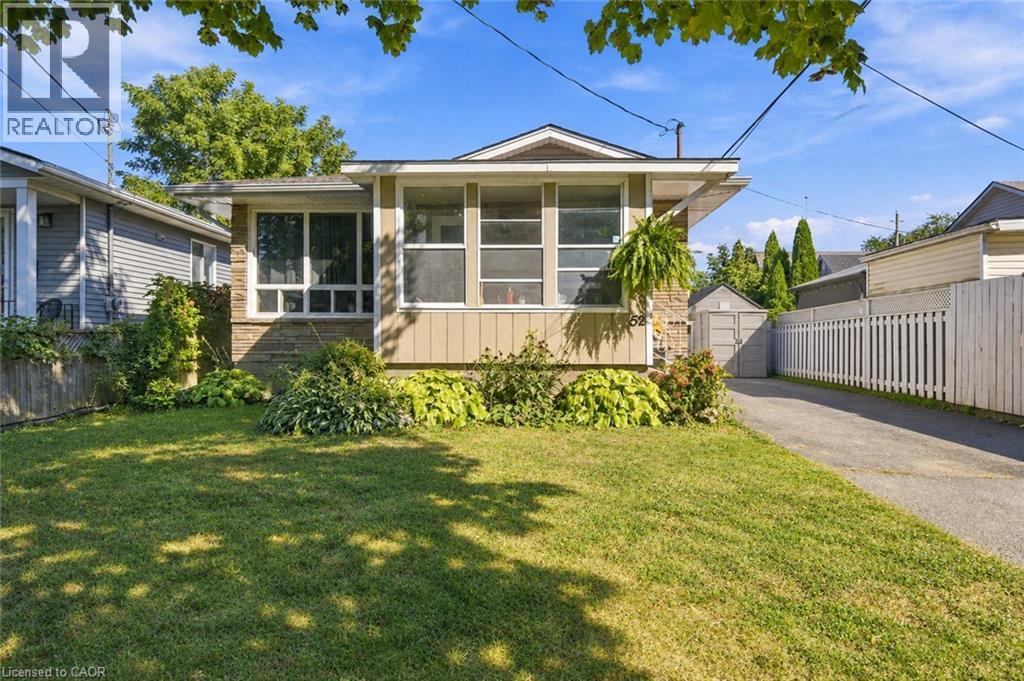
52 Bogart Street
St. Catharines, Ontario
STEPS FROM THE BEACH! NEWLY RENOVATED & SPACIOUS TWO-BEDROOM APARTMENT. Be the first to enjoy this freshly updated lower-level apartment in a quiet, established north-end neighbourhood. Featuring a brand-new kitchen, flooring and doors, plus a new stove and dishwasher, this spacious unit offers a welcoming place to call home. A cozy gas fireplace adds warmth and charm. Just steps away, Sunset Beach offers golden sand, a wonderful children’s playground and some of Niagara’s most spectacular sunsets. Nearby Malcolmson Eco Park offers beautiful natural surroundings and trails for peaceful walks. Enjoy the relaxed lifestyle of this sought-after north-end community. Unit includes shared laundry onsite and ample street parking. Backyard access is not included. (id:49269)
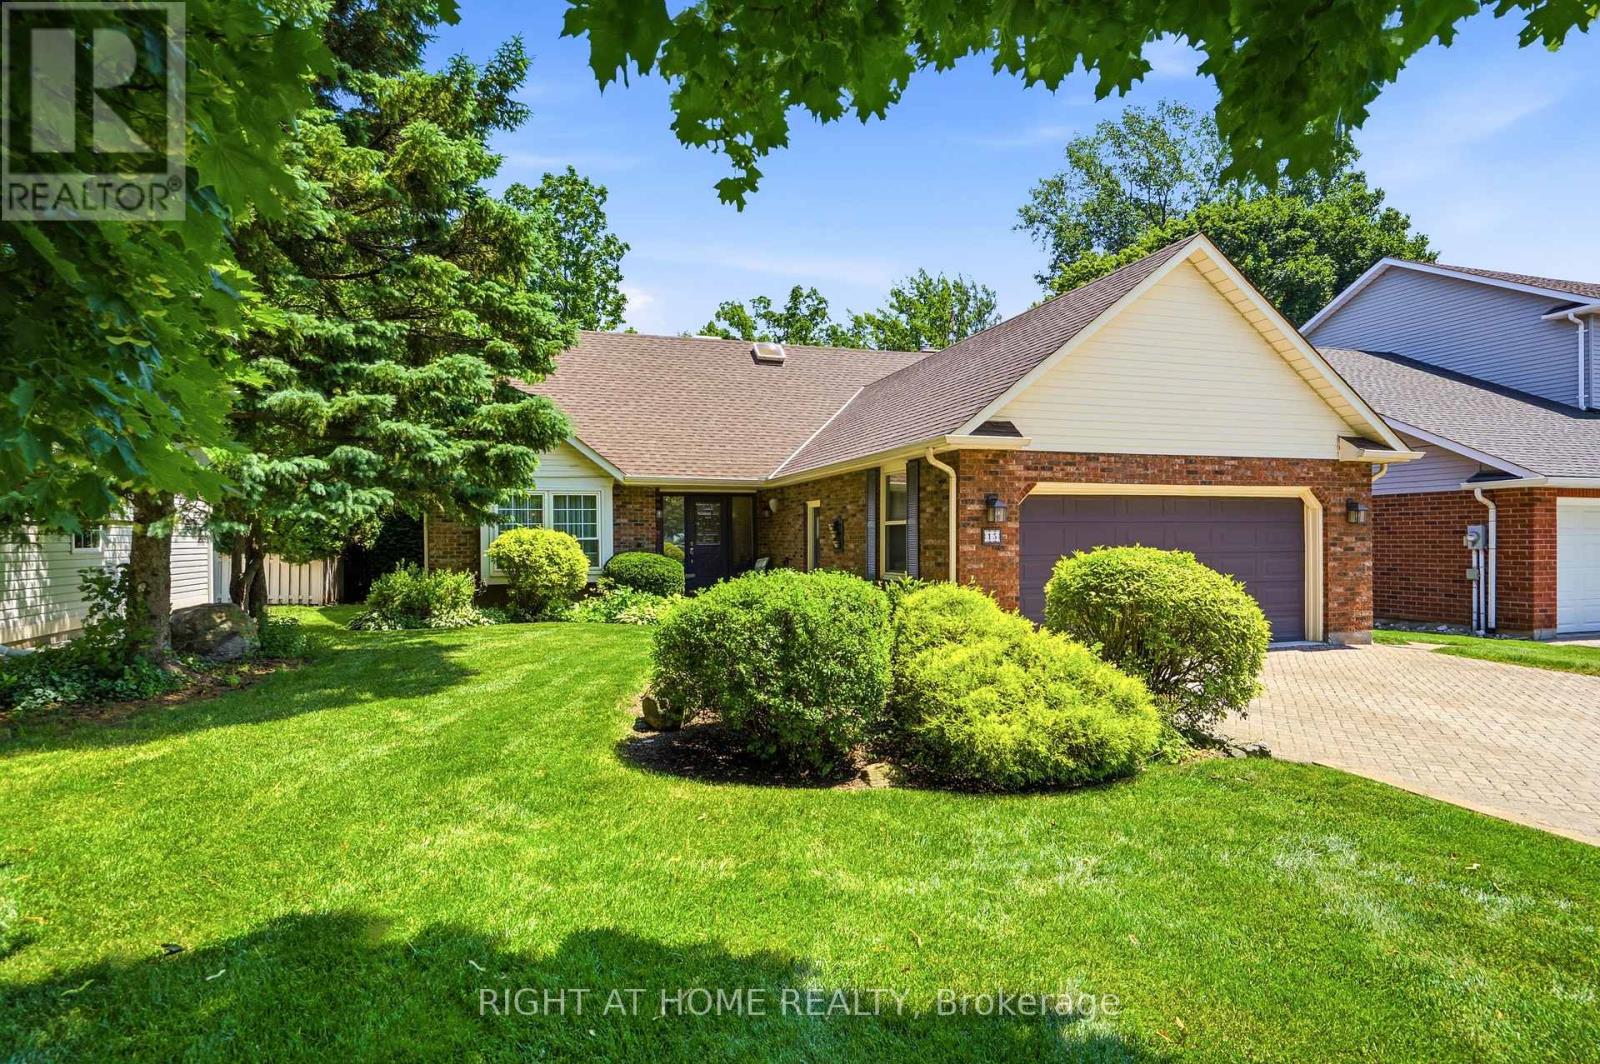
15 The Promenade
Niagara-On-The-Lake, Ontario
Exceptional custom-built home on one of NOTL's most sought-after streets! Welcome to 15 The Promenade. This elegant 3 bedroom, 4 bathroom custom home offers the pinnacle of the Niagara-on-the-Lake lifestyle. The thoughtful floorplan features a formal front living and dining room. An open-concept kitchen with island flowing seamlessly to the family room with a recently serviced, cozy fireplace. Enjoy the convenience of a main-floor bedroom with full bathroom and main-floor laundry, while the second level boasts two additional spacious bedroom suites. The basement features a separate entrance with a walk-out to the backyard, offering the opportunity for an in-law suite if so desired. Meticulously maintained, this home offers total peace of mind with major updates already complete: newer windows (3-6 yrs), appliances (2-3 yrs), brand new furnace with connected dehumidifier (2026), A/C (5 yrs), new HWT (2026) and roof (7 yrs). A back water valve was recently installed. Lower level has new drywall and is freshly painted. Complete with a large double garage. The rear yard has a generous sized deck right off the kitchen, one of the largest yards backing onto the Heritage Trail lined with lush gardens and mature trees. Located just an easy walk to Old Town's vibrant Queen Street, you are mere steps from world-class wineries, the theatre, coffee shops, and boutique shopping. Unparalleled location and value! (id:49269)
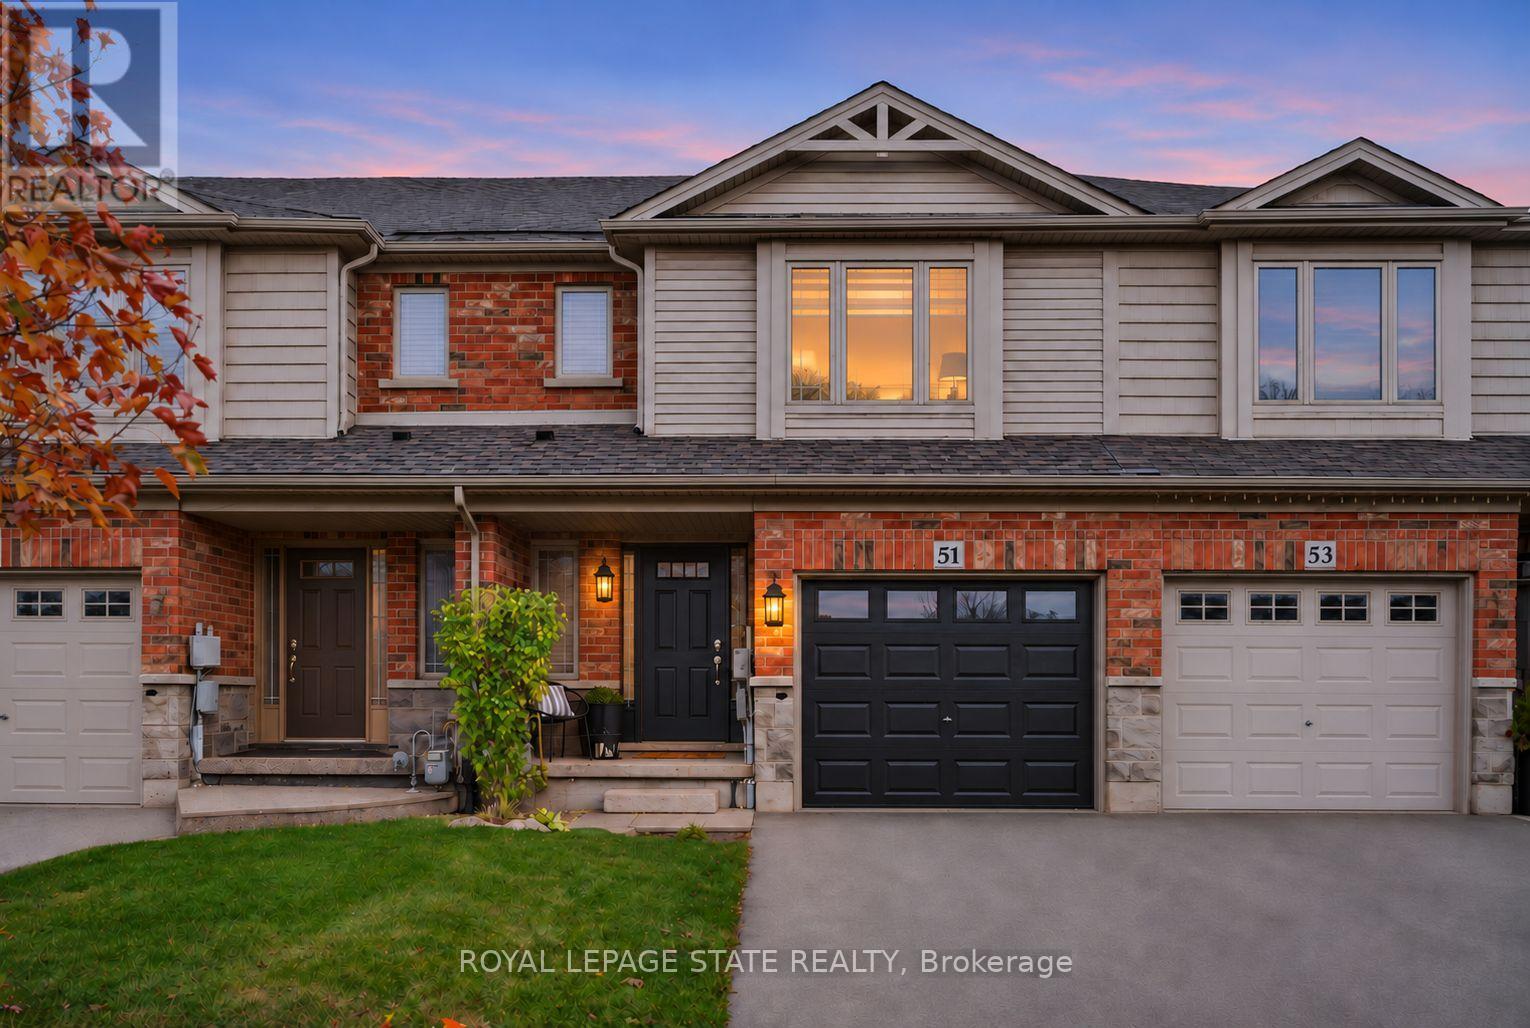
51 Escarpment Drive
Hamilton, Ontario
Welcome to 51 Escarpment Drive, this Freehold 3-BR, 2.5-bath townhome in Stoney Creek's desirable Winona community has style, grace and lots of character throughout the space. With approximately 1,408 sq. ft. above grade, this home blends style & comfort. A covered front entry opens to a welcoming foyer, convenient on-trend powder room & a statement staircase. Bright, open-concept main floor brings the kitchen, dining & living areas together with easy flow for entertaining or relaxing. Rich wood flooring, large windows, recessed lighting and decorative ceiling details add character throughout the principal living space. The kitchen features rich cabinetry, generous granite counter space, a tiled backsplash and a generous island with breakfast bar, keeping the cook connected to the conversation. The adjoining dining area opens to a backyard deck, extending your living space outdoors for summer dinners, morning coffee and weekend gatherings. A fenced yard provides lawn space for gardening, play or simply enjoying the outdoors. Upstairs, the generous primary BR features a walk-in closet & private ensuite. Two additional BR's provide flexibility for family, guests or a home office, complemented by a second full bath. Convenient BR-level laundry with appealing cabinetry helps keep daily routines organized. The basement provides valuable storage & room to explore future finishing possibilities, while the attached single garage & driveway may allow potential 3 car parking & add convenience with garage entry. Enjoy a location that puts shopping, dining & recreation within easy reach, with Winona Crossing, Costco, parks & schools nearby. Explore the Lake Ontario waterfront & Fifty Point Conservation Area, or take advantage of convenient QEW access for travel toward Burlington, the GTA & Niagara. From its welcoming curb appeal to its functional interior & outdoor space, this is a great opportunity to settle into a desirable Stoney Creek neighbourhood. Welcome home! (id:49269)
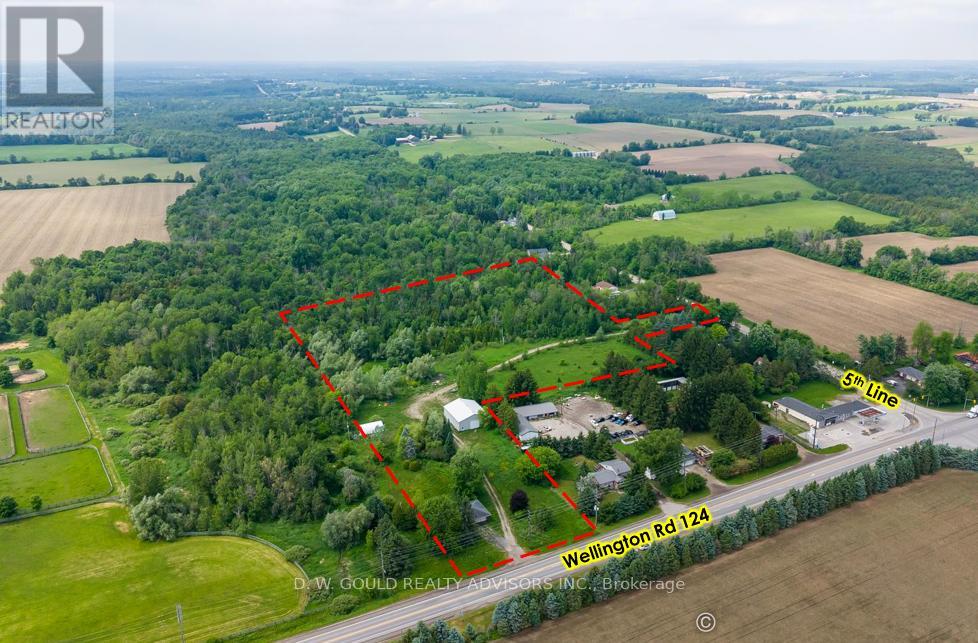
8370 Wellington 124 Road
Guelph/eramosa, Ontario
+/-11.06-acre of land offers access from two separate streets and presents an excellent opportunity to replace existing dwelling or redevelop the property for other permitted uses. Existing home is deteriorated/dangerous state. Do not enter. Shop/Garage is usable. Development potential with the possibility to create 4-6 residential lots through a Plan of Subdivision application. Buyer to conduct their own due diligence regarding subdivision potential. A range of permitted uses may be allowed, including residential, agricultural, and certain commercial or service-related uses, subject to Section 21.58 of Zoning By-law 40-2016 and applicable EP zoning provisions. Possible uses include automotive or workshop uses, farm implement dealership, automobile service/public garage, welding shop, veterinary clinic, motorcycle sales, and more. **Title matters are being clarified relating to the little stub of land that touches 5th Line** Please review marketing materials before booking a showing. Please do not walk the property without an appointment. (id:49269)
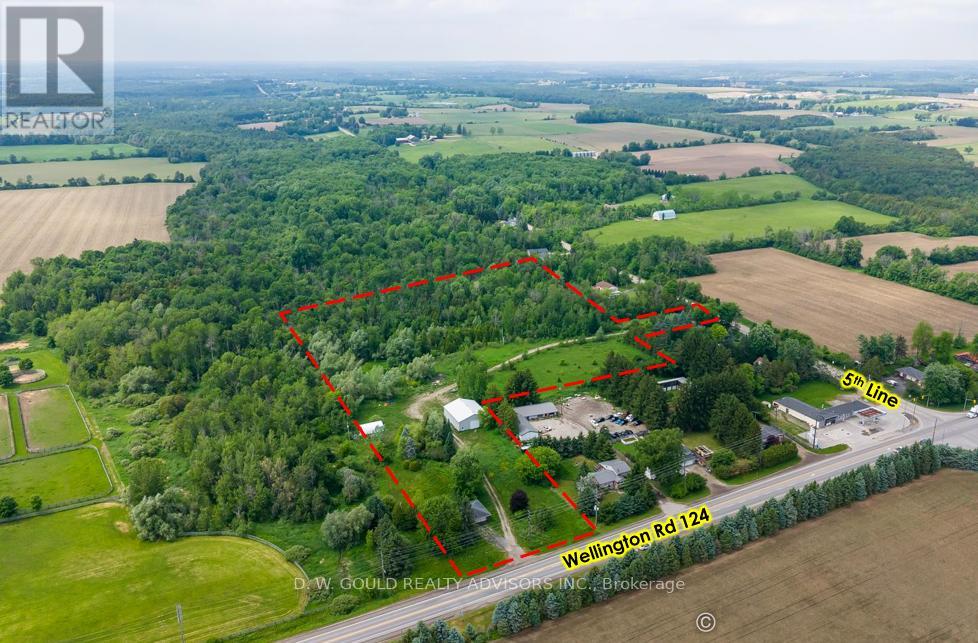
8370 Wellington 124 Road
Guelph/eramosa, Ontario
+/-11.06-acre of land offers access from two separate streets and presents an excellent opportunity to replace existing dwelling or redevelop the property for other permitted uses. Existing home is deteriorated/dangerous state. Do not enter. Shop/Garage is usable. Development potential with the possibility to create 4-6 residential lots through a Plan of Subdivision application. Buyer to conduct their own due diligence regarding subdivision potential. A range of permitted uses may be allowed, including residential, agricultural, and certain commercial or service-related uses, subject to Section 21.58 of Zoning By-law 40-2016 and applicable EP zoning provisions. Possible uses include automotive or workshop uses, farm implement dealership, automobile service/public garage, welding shop, veterinary clinic, motorcycle sales, and more. **Title matters are being clarified relating to the little stub of land that touches 5th Line** Please review marketing materials before booking a showing. Please do not walk the property without an appointment. (id:49269)
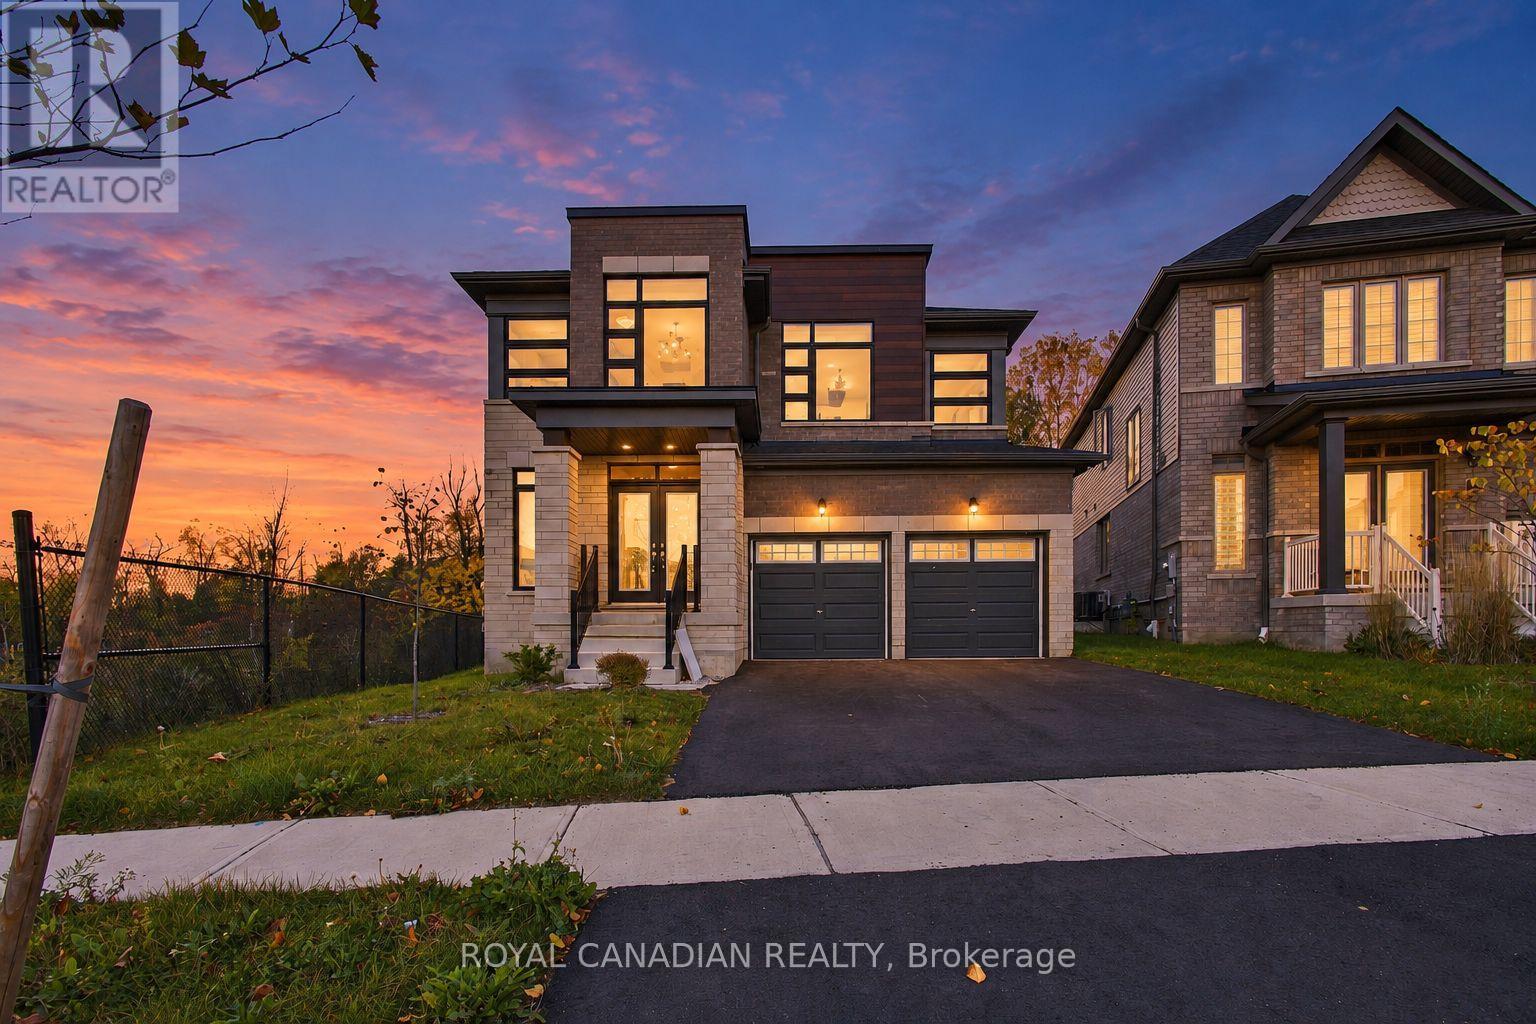
37 Gilham Way N
Brant, Ontario
Here are 11 reasons to buy this brand new turn key property with brand new s/s appliances: 1) Biggest Lot on the Block. 2) Over 3000 sq ft ofliving space that is bright and spacious. 3) 4 bedrooms plus 1 huge room on the main floor for office space. 4) Loft on the 2nd floor. 5)Hardwood floors on the main floor. 6) washer/Dryer located on the second floor for convenience. 7) upgraded kitchen with Quartz countertops.8) Location!!! One minute walk the grand river and 2 minute drive to downtown Paris. 9) rough installed for security system and internet.10) Irrigation system in the front yard that can be controlled from anywhere in the world. 11) A graciously spacious basement good enough to build 3 bedrooms for rental potential or a lavish home theatre for personal use. (id:49269)
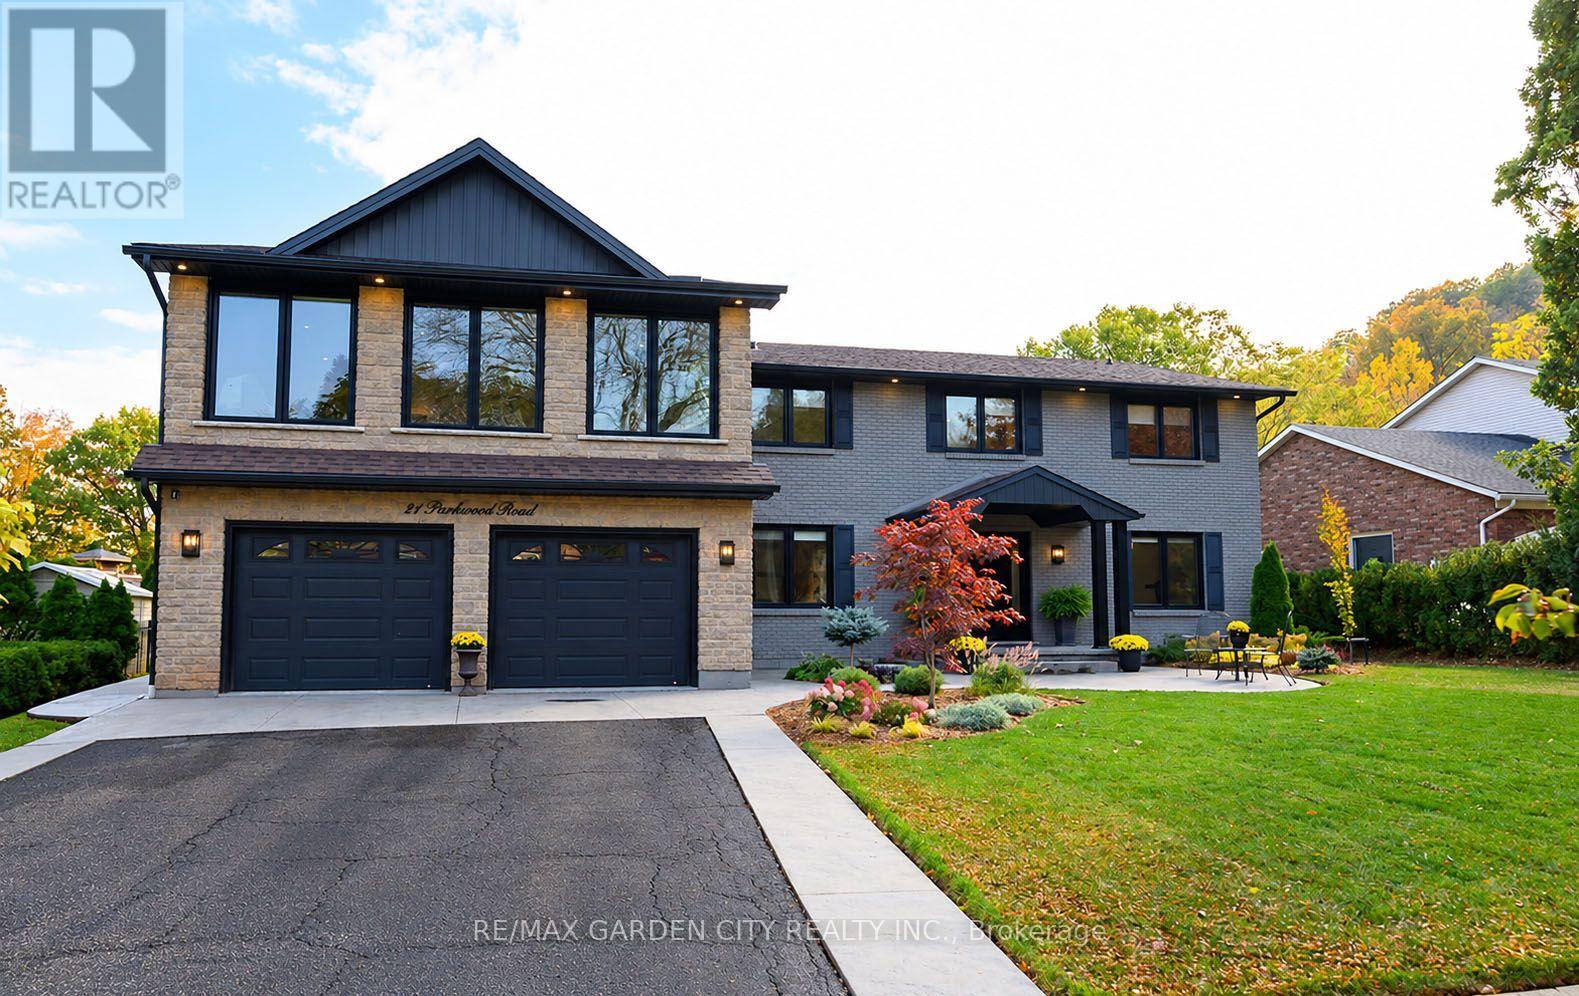
21 Parkwood Road
Grimsby, Ontario
A HOME OF DISTINCTION! An exceptional offering in one of the area's most prestigious locations. Custom-built & luxuriously updated, this impressive 4-bedroom residence offers over 4,700 SQFT of refined living space on an expansive 80'x200' property neslted beneath Niagara Escarpment. Among other distinguished homes on an exclusive cul-de-sac, this remarkable home offers elegance, space & privacy. Expansive windows fill the home with natural light & capture beautiful woodland views. Thoughtfully transformed in 2019, the elegant open-concept interior features a stunning gourmet kitchen with custom cabinetry, substantial centre island & top-of-the-line appliances. A wall of windows overlooks the backyard & pool, while the covered patio provides an ideal setting for outdoor entertaining. The kitchen flows seamlessly into the family & dining rooms with gas fireplace & wide-plank solid White Oak flooring throughout the main & upper levels. The main floor features a laundry room & 2 generously sized offices with one offering potential for in-law or nanny suite. A dramatic staircase leads to 4 spacious bedrooms & an impressive great room/games room showcasing panoramic woodland views. The luxurious primary retreat features a 5PC spa-like ensuite & custom wall-to-wall closets. A 2nd bedroom with ensuite & walk-in closet. 3 upper-level baths feature in-floor heating. The finished lower level provides add'l entertaining space with a rec room, wet bar, 3PC bathroom & fruit cellar. ADD'L FEATURES: New windows ('19), furnace ('25), tankless water heater ('19), roof shingles ('15), soffits, fascia, eavestrough & siding ('19), 200-amp service, 2 fireplaces, 4.5 baths, Sanuvox UV air purification system, Kinetico kitchen water treatment system, pool pump ('23), c/air, custom window treatments, Ring alarm system & garage door opener. Pool table & accessories. Properties of this calibre are rarely offered in this exclusive in-town location,only steps to a picturesque park. A must-see! (id:49269)
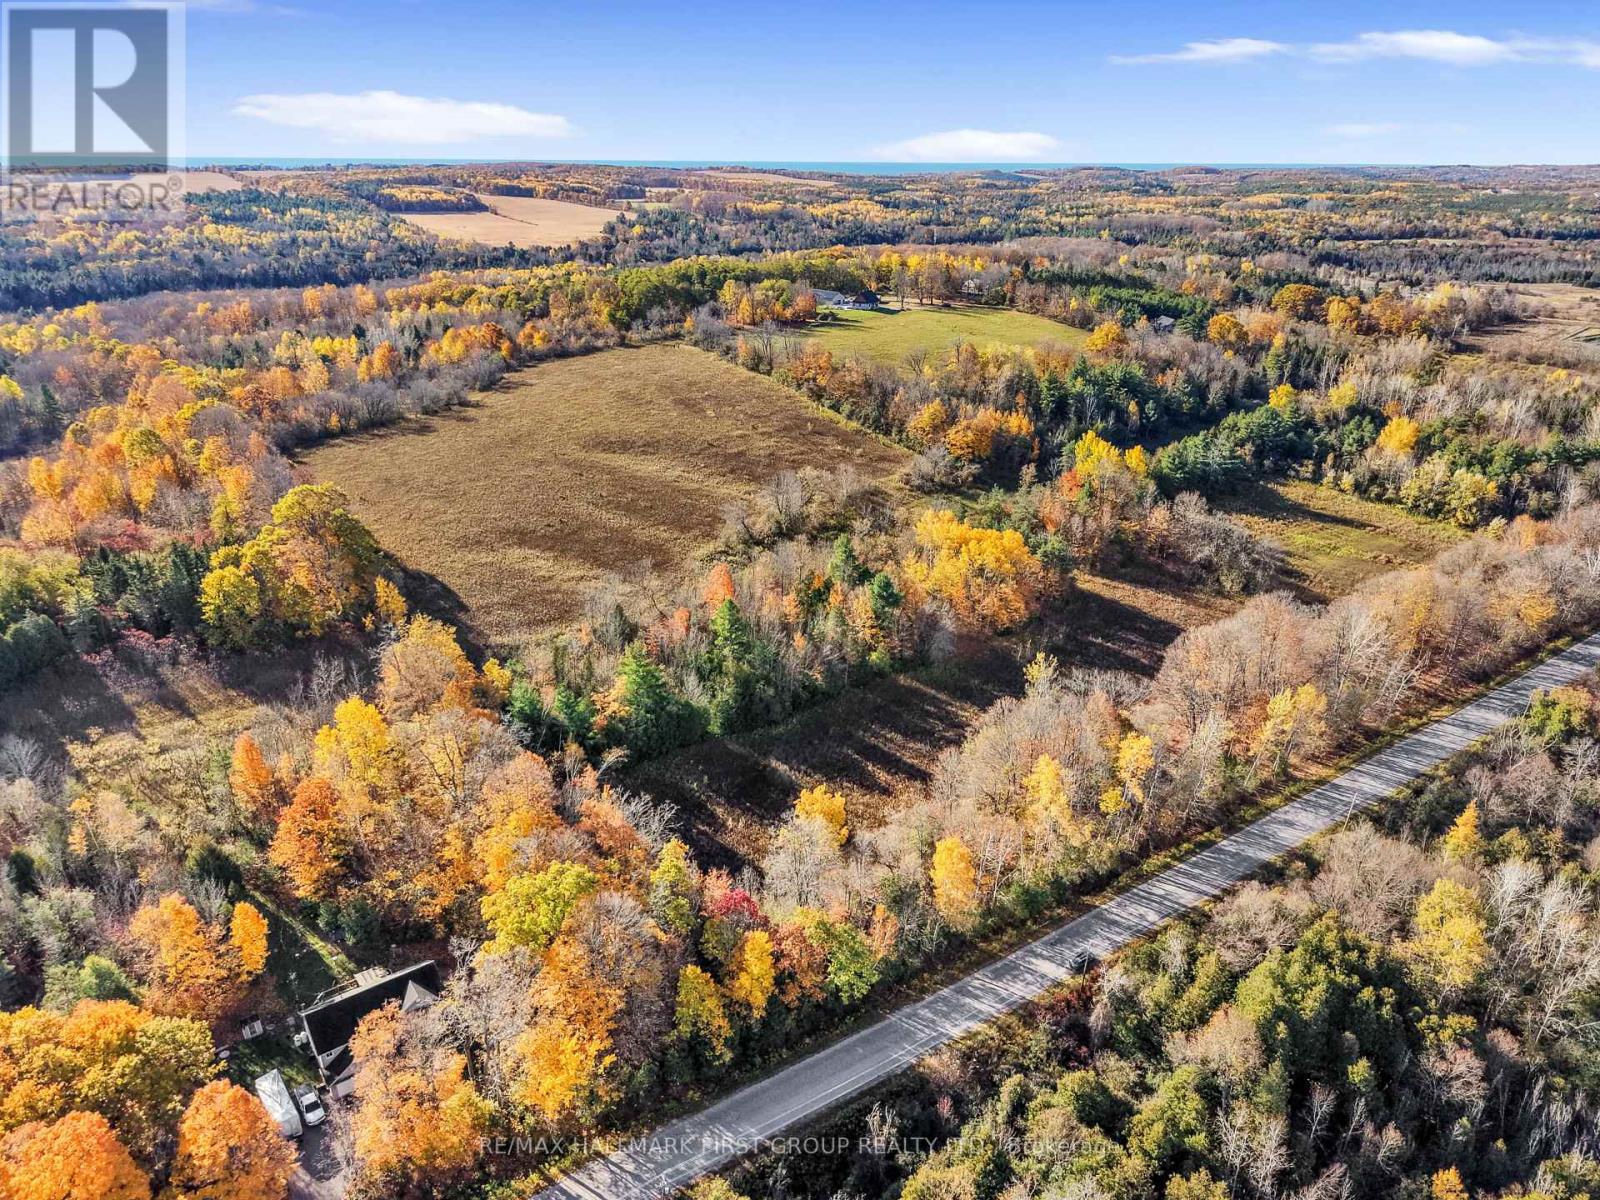
A Pipeline Road
Cramahe, Ontario
An extraordinary opportunity to bring your country living dreams to life on 45.94 acres of land. Imagine creating your own hobby farm or private homestead, with room for gardens, animals, outbuildings and a home designed around your vision. Whether you dream of a self-sufficient lifestyle, a rural retreat or simply the freedom of owning a substantial piece of land, this expansive property offers an inspiring canvas for your next chapter. (id:49269)
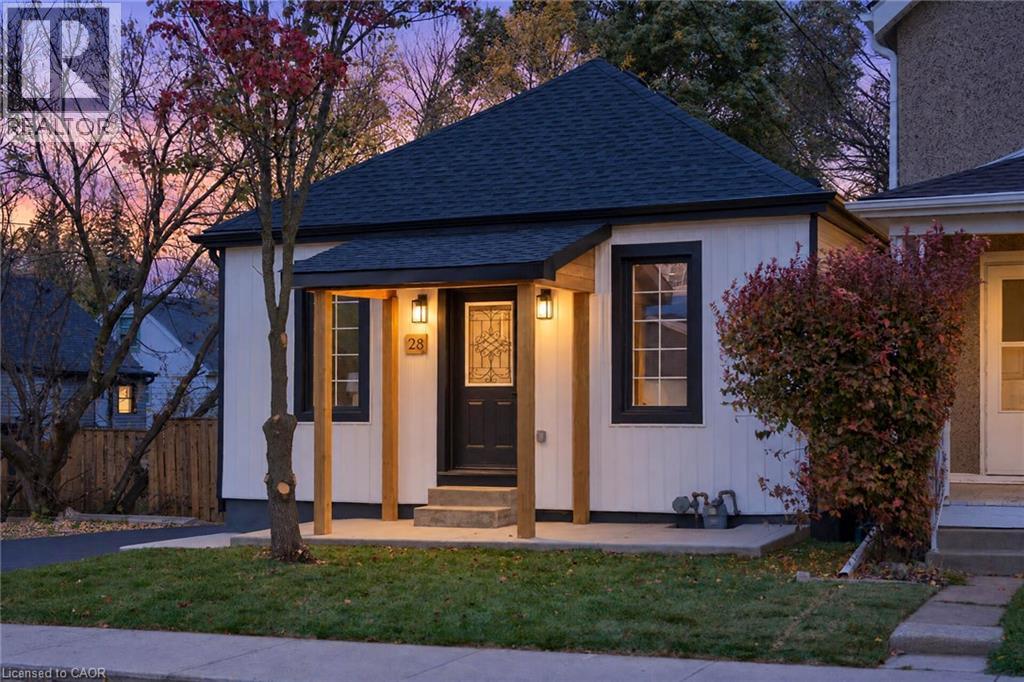
28 Brantdale Avenue
Hamilton, Ontario
Charming 3-bedroom, 1-bathroom bungalow on a ravine lot on Hamilton Mountain! Bright open-concept living/dining with light-tone flooring, pot lights, and a stunning feature fireplace wall. Modern kitchen with white cabinetry, quartz countertops and matching backsplash, stainless steel appliances, and pot filler. Stylish bathroom with elegant finishes, rear deck, and a huge fenced backyard backing onto greenery. Spacious lower level with great future potential. Excellent location close to Mohawk College, Juravinski Hospital, shopping, dining, parks, trails, transit, and easy access to the LINC and Hwy 403. Perfect for first-time buyers, downsizers, or investors! (id:49269)
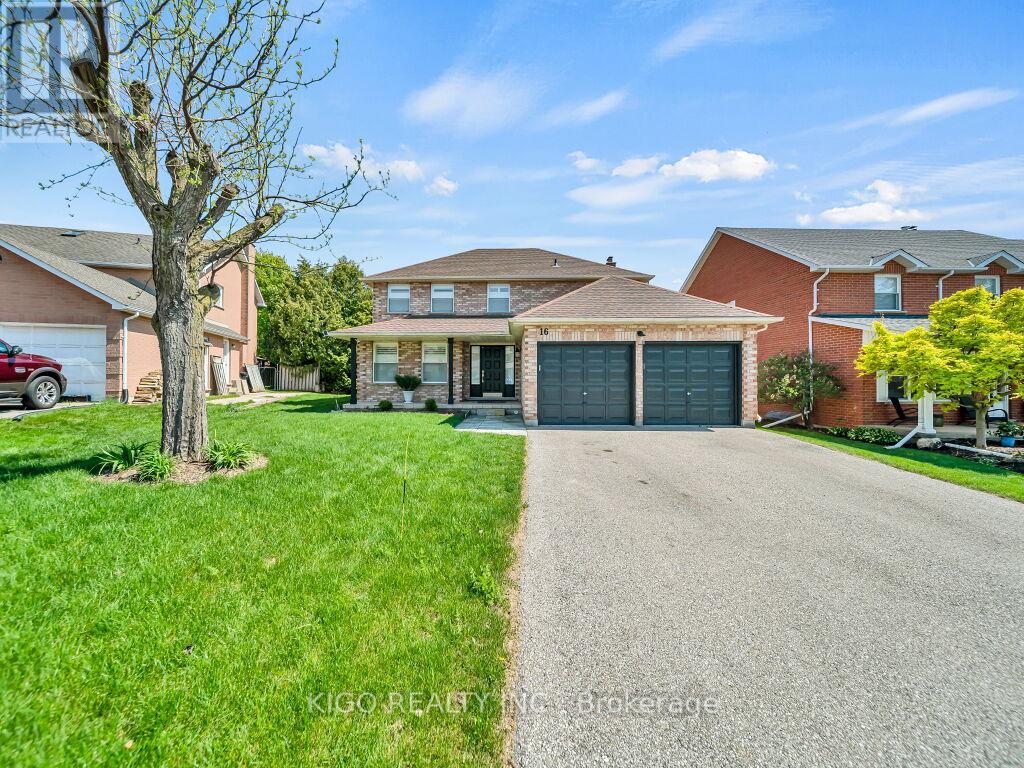
16 Glennie Court
Cambridge, Ontario
Welcome to 16 Glennie Court, nestled in the highly sought-after Shades Mills neighbourhood of North Galt - a quiet, family-friendly court location just minutes to Highway 401, top-rated schools, shopping, and the Shades Mills Conservation Area. This all-brick, double-car garage detached home sits on a premium 52-foot lot and has been meticulously upgraded throughout. Upon entering, you're welcomed by a grand curved staircase and a spacious foyer. The main level features gorgeous hardwood floors, smooth ceilings, and pot lights throughout. The fully renovated kitchen (2023) boasts white cabinetry, quartz countertops, a glass tile backsplash, stainless steel appliances, and flows into a bright eat-in area with a custom built-in island and plantation shutters. The family room offers an updated white brick fireplace with a sleek black mantle and walkout to the backyard. A separate formal living and dining room complete the main floor. Upstairs you'll find four generous bedrooms with hardwood floors and custom shutters, a dedicated vanity area in the primary, and a fully renovated ensuite (2024) with double vanity, quartz countertops, and frameless glass shower - all four bathrooms renovated in 2024. The backyard features a one-of-a-kind handcrafted gazebo with ceiling fan and polycarbonate roof, a spacious deck, and a fully fenced yard with complete new front and backyard landscaping. The basement is an incredible opportunity - already equipped with a full 4-piece bathroom, a bedroom framed and drywalled, and rough-in plumbing for a kitchen, making it the perfect in-law suite or mortgage helper. Additional highlights: new water softener (2023), RO drinking water system, 40-year GAF roof (2014), 17 custom Budget Blinds shutters with transferable warranty (2025), and original survey on hand. (id:49269)
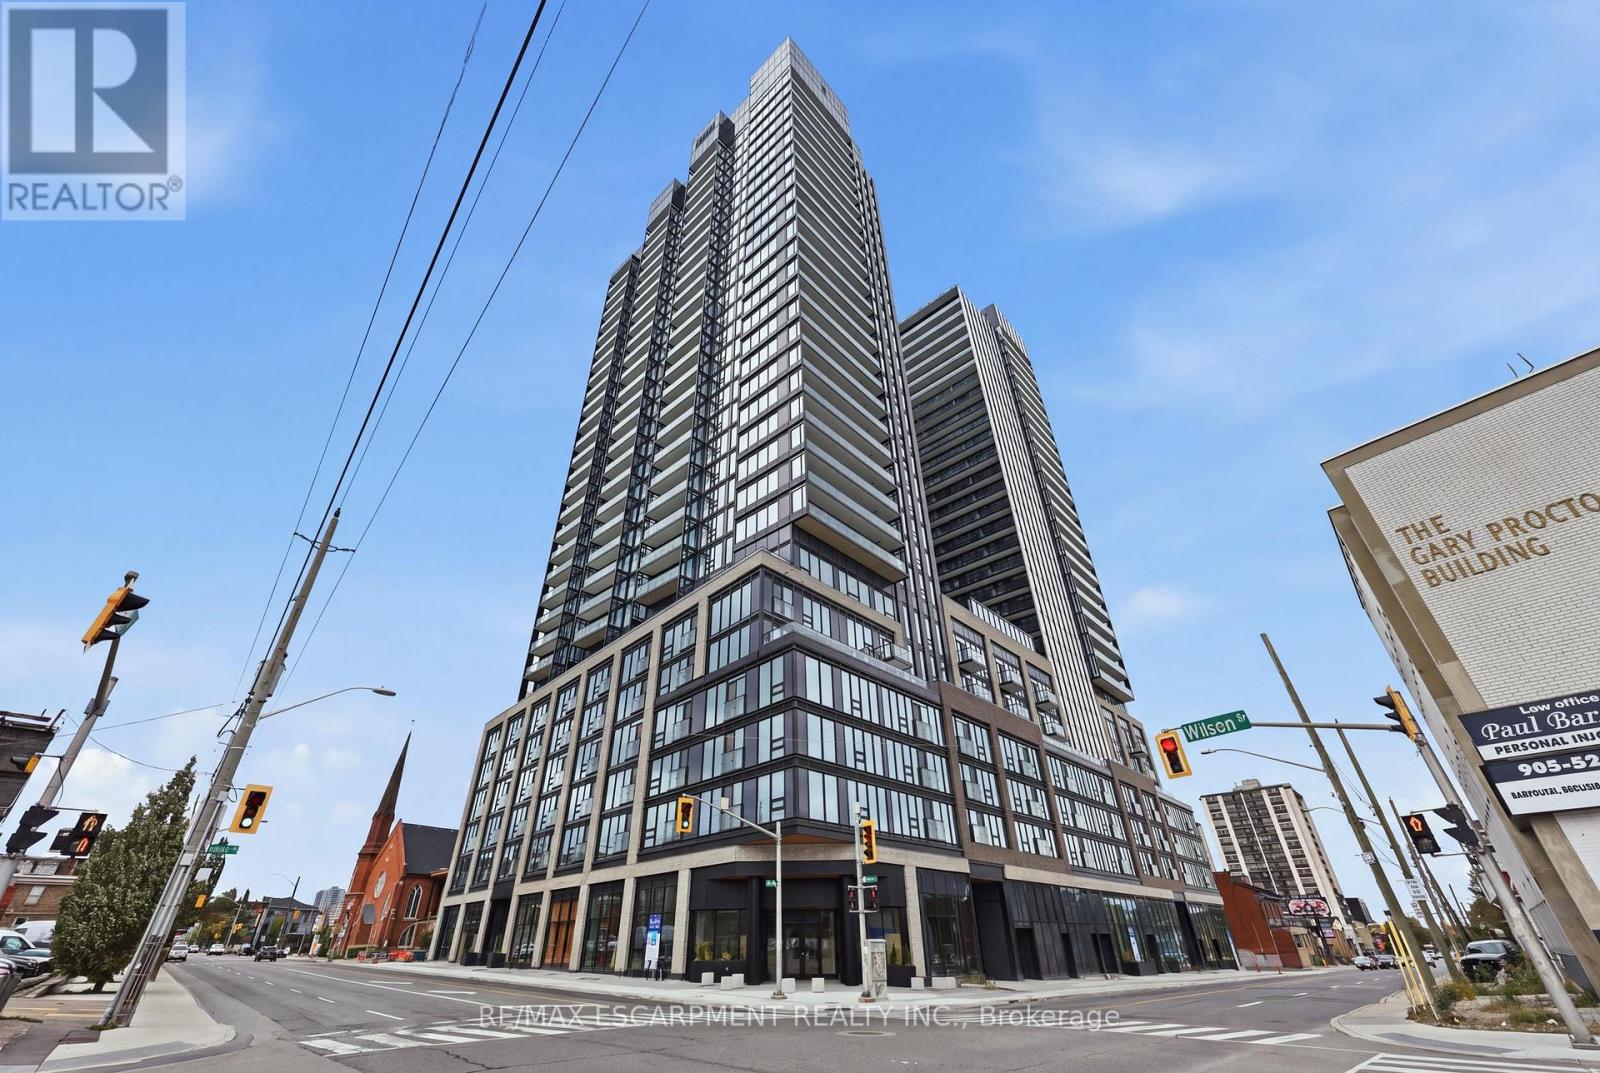
606 - 91 John Street N
Hamilton, Ontario
Welcome to modern urban luxury at The Design District by EMBLEM, situated in the core of Downtown Hamilton. This thoughtfully designed 1bedroom, 1-bathroom suite offers 530 sq. ft. of sophisticated living space, highlighted by floor-to-ceiling windows and a bright south-facingexposure and Juliette balcony. Enjoy sleek wood plank vinyl flooring, an open-concept kitchen fitted with composite quartz slab countertops anda matching quartz backsplash, and contemporary cabinetry. Stainless steel appliances include a built-in oven, cooktop, and integrateddishwasher. Additional highlights include an in-suite stacked washer/dryer vented outside, an Energy Recovery Ventilator (ERV) for fresh airfiltration, and a spa-inspired bath with custom vanity and porcelain tile flooring. Residents enjoy hotel-calibre building amenities: 24/7 conciergeservice, an outdoor rooftop pool, BBQ and dining terrace with fire-feature and lounge, state-of-the-art fitness centre and yoga studio, co-workinglounge, party room, and a dedicated fenced dog run. Just steps from local dining, retail, and Hamilton GO transit. Select photos have been virtually staged using AI. (id:49269)
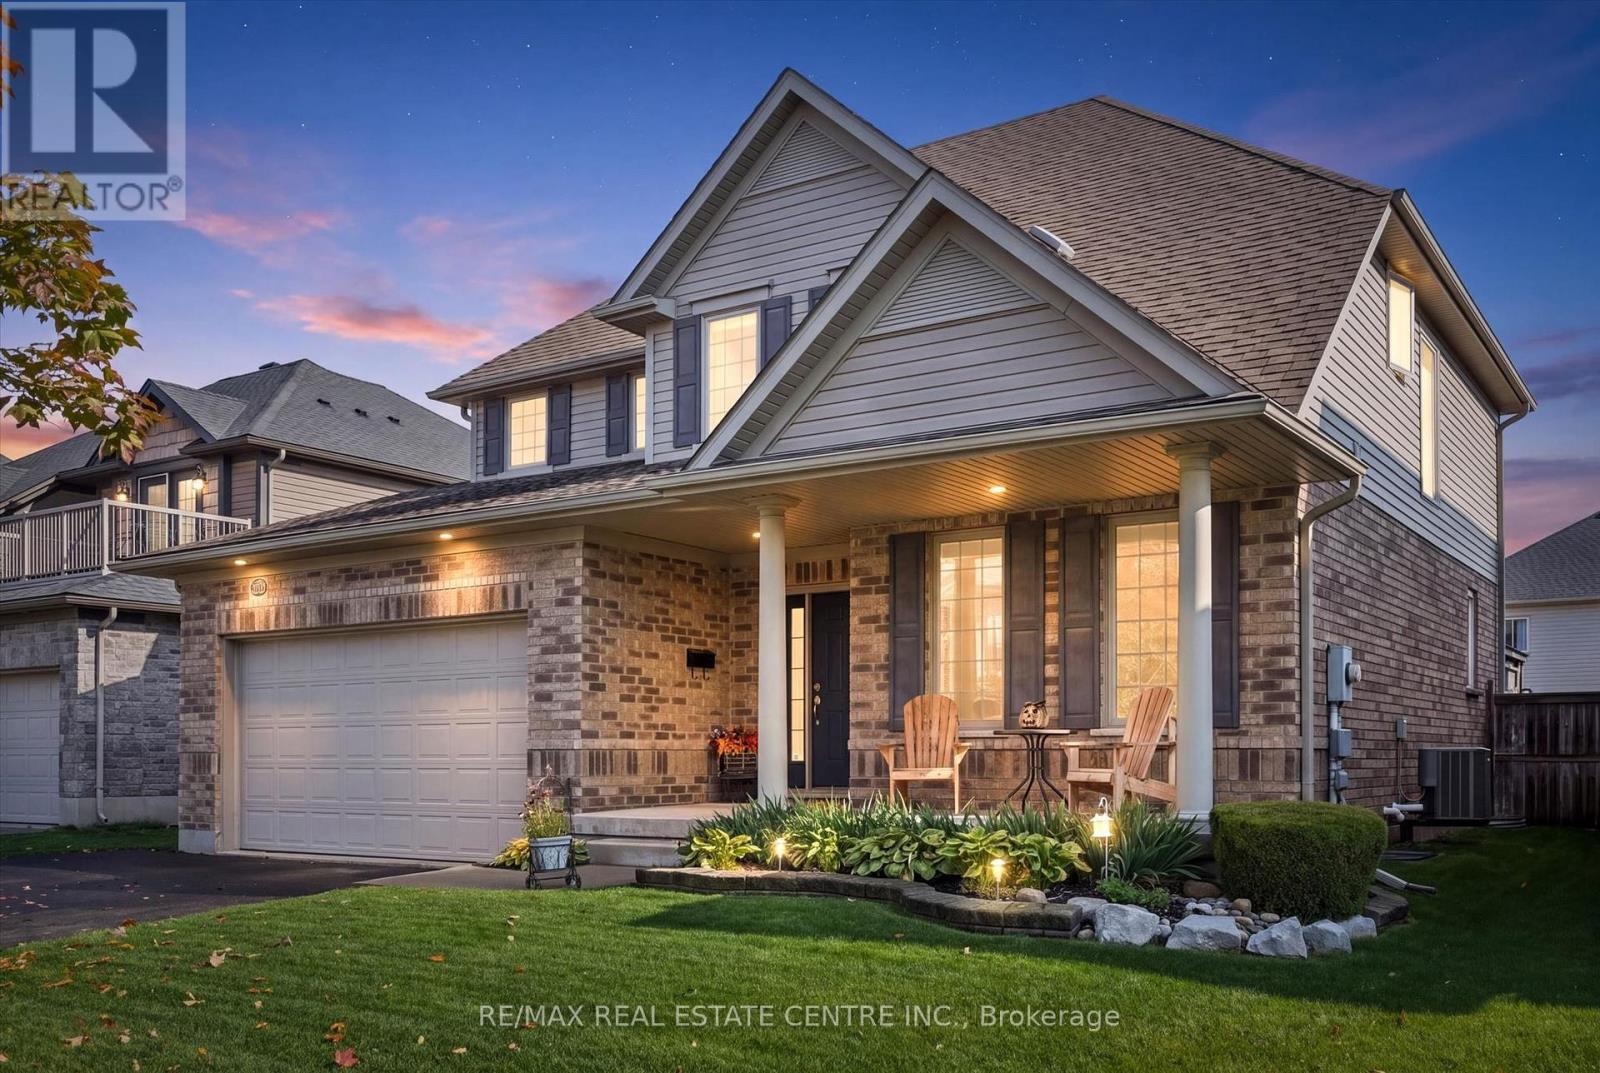
25 Hunsberger Drive
Wilmot, Ontario
Welcome to 25 Hunsberger Drive! Discover the warmth and charm of this inviting 3+1 bedroom, 4-bathroom home nestled in the welcoming community of Baden. Bright, airy and filled with natural light, this home offers a wonderful setting for comfortable family living. The bright kitchen features elegant quartz countertops and a spacious island, creating a welcoming space for everyday meals and gathering with family and friends. Gleaming floors, large windows and good-sized principal rooms add to the home's open, inviting feel. The generous primary bedroom offers a large walk-in closet and private ensuite, providing a comfortable retreat at the end of the day. The second floor laundry makes day to day chores simple. The finished basement adds valuable extra living space and includes a guest bedroom, ideal for accommodating visitors or providing additional flexibility for your family's needs. Step outside to a beautifully landscaped, fully fenced backyard offering the perfect setting for relaxing and entertaining. Professionally landscaped grounds create an inviting outdoor retreat, while the deck and gazebo provide wonderful spaces to enjoy morning coffee, host summer gatherings, or unwind with family and friends. A private and welcoming outdoor oasis to enjoy. The oversized double car garage (19'2"x 24'8") is perfect for larger vehicles. This home is close to schools, parks and trails, making it easy to enjoy the outdoors and the many benefits of community living while still being only minutes to KW and the Boardwalk. A wonderful opportunity to enjoy bright, comfortable family living in the heart of Baden! (id:49269)
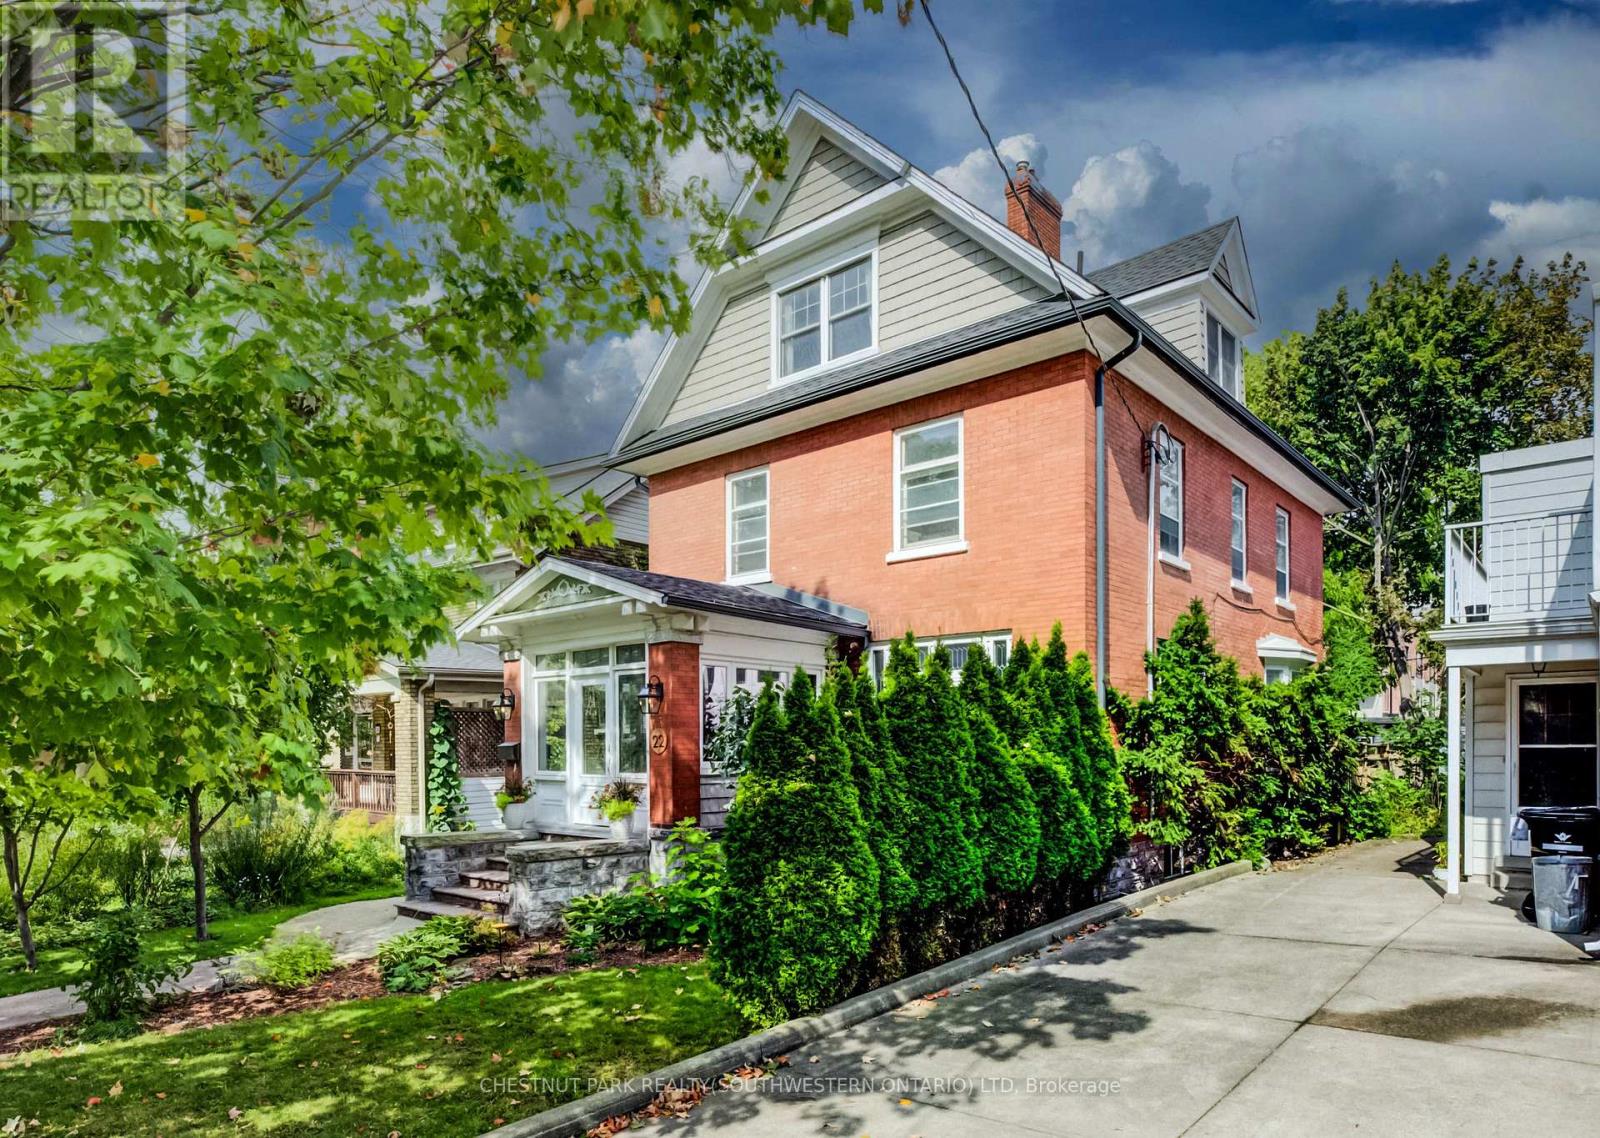
22 Maynard Avenue
Kitchener, Ontario
Just steps from Hibner Park in Downtown Kitchener, this stunning four-bedroom, three-bathroom century home blends timeless character with stylish modern updates. Welcome to 22 Maynard Avenue. Outstanding curb appeal is enhanced by a detached double garage tucked away off the rear laneway. Inside, a charming, enclosed vestibule leads to a welcoming foyer, where warm original wood finishes set the tone throughout. Leaded glass windows highlight the spacious living room, while the formal dining room offers the perfect setting for entertaining, all filled with abundant natural light. The updated kitchen features brand-new quartz countertops and a farmhouse sink, along with direct access to the newly fenced backyard and new deck, creating an ideal outdoor gathering space. A recently renovated main-floor powder room adds a rare convenience for a home of this vintage. Two staircases lead to the second level, where you'll find two generous bedroom suites, a beautifully renovated full bathroom, ample closet space, classic built-ins, and more natural light. The primary suite includes an enclosed balcony overlooking the backyard, currently used as a bright yoga room. The third floor offers two additional bedrooms, another renovated full bathroom, and access to a private terrace surrounded by mature trees, providing a peaceful retreat. A dry basement supplies excellent storage, while parking for up to five vehicles includes two spaces in the detached garage and three additional spaces in the private laneway drive. Enjoy a truly walkable lifestyle, just minutes from the Kitchener Public Library, Kitchener Market, Centre In The Square, City Hall, restaurants, shops, and countless downtown amenities. Don't miss your opportunity to experience everything 22 Maynard Avenue has to offer. Book your private showing today! (id:49269)
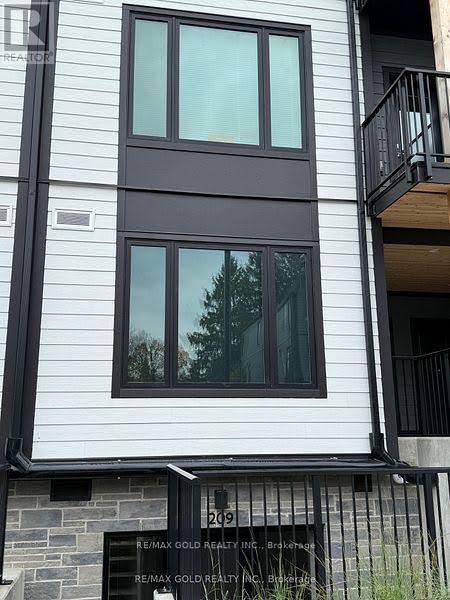
210 - 708 Woolwich Street
Guelph, Ontario
Welcome to Marquis Modern Towns North Guelphs newest private community just steps from Riverside and Exhibition Parks! With a variety of thoughtfully designed layouts, this boutique development offers something for every lifestyle. Don't miss your chance to secure one of the final release units at attractive pre-construction pricing occupancy is already underway, and Unit 210 is move-in ready today. Unit 210 showcases a sleek open-concept design with over 900 square feet of living space. This upgraded two-bedroom, two-bathroom residence features all premium appliances, a modern kitchen, and a spacious living area perfect for entertaining. The primary suite opens to a private balcony, creating an inviting retreat for morning coffee or evening relaxation. At Marquis, high-end finishes come standard: luxury vinyl plank flooring, Barzotti Euro choice cabinetry, quartz countertops, a ceramic-tiled shower, and a full-size front-load washer/dryer. Beyond your front door, residents enjoy secure bike storage, a landscaped patio with BBQ area, a children's natural play space, EV rough-ins for future charging, and ample visitor parking. Whether you're investing, downsizing, or buying your first home, Unit 210 at Marquis Modern Towns offers a perfect blend of timeless exterior design and modern interiors all in a walkable, convenient North Guelph location. (id:49269)
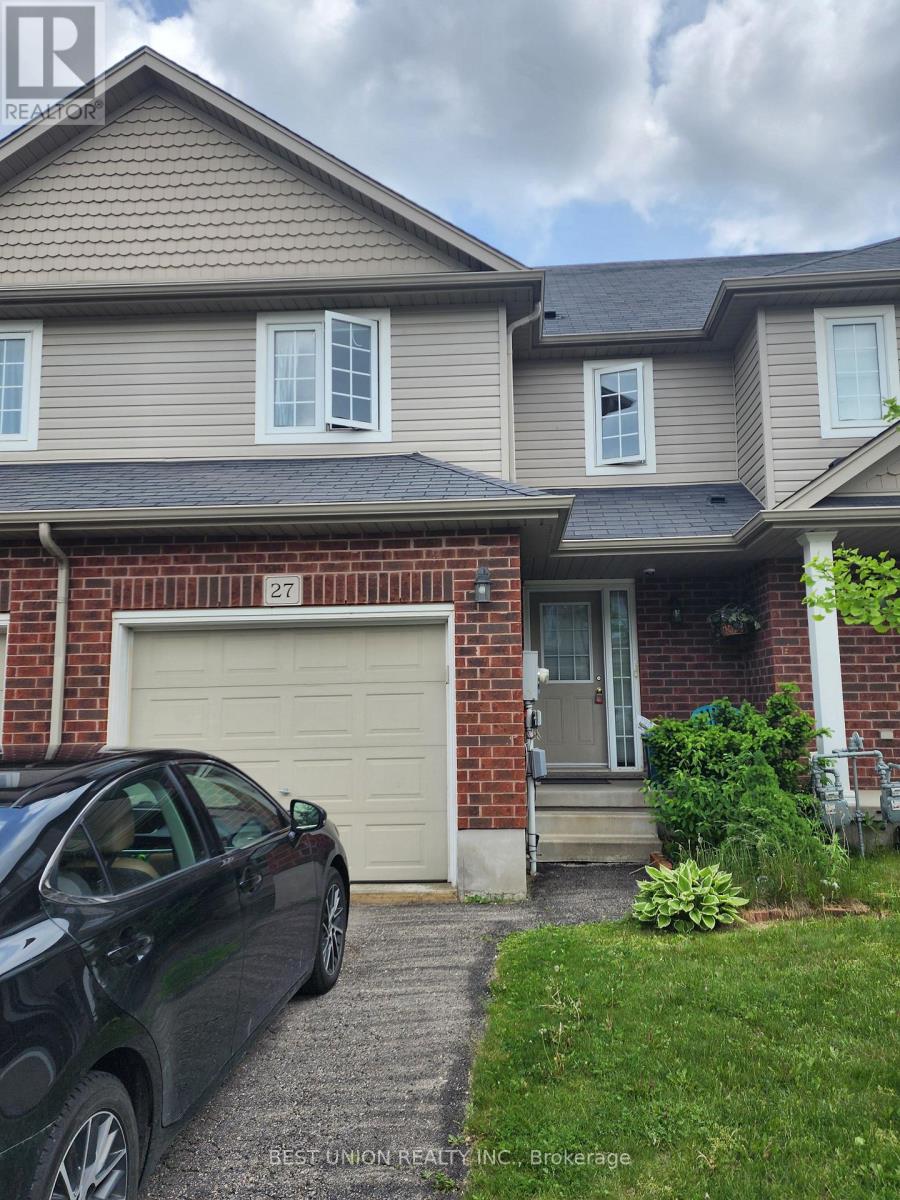
27 - 468 Doon Drive S
Kitchener, Ontario
Welcome to 27-468 Doon South Drive, a bright 3-bedroom, 1.5 bathroom townhouse for lease in Kitchener's sought-after Doon South neighbourhood. Nearly 1,600 sq ft over two levels, with a freshly painted interior (2024) and an open-concept living and dining area filled with natural light. The deck overlooks a tranquil pond, a rare peaceful view. Upstairs are three good-sized bedrooms, including a primary with walk-in closet. The large unfinished basement with lookout window offers plenty of storage or recreational space. Garage plus driveway parking for 2 vehicles. Minutes to Highway 401, Conestoga College, Fairview Park Mall, Grand River trails, schools, parks and shopping. Low-maintenance condo living in a quiet, well-kept community. Available from December. Tenant pays utilities. Credit check, employment letter and references required. (id:49269)
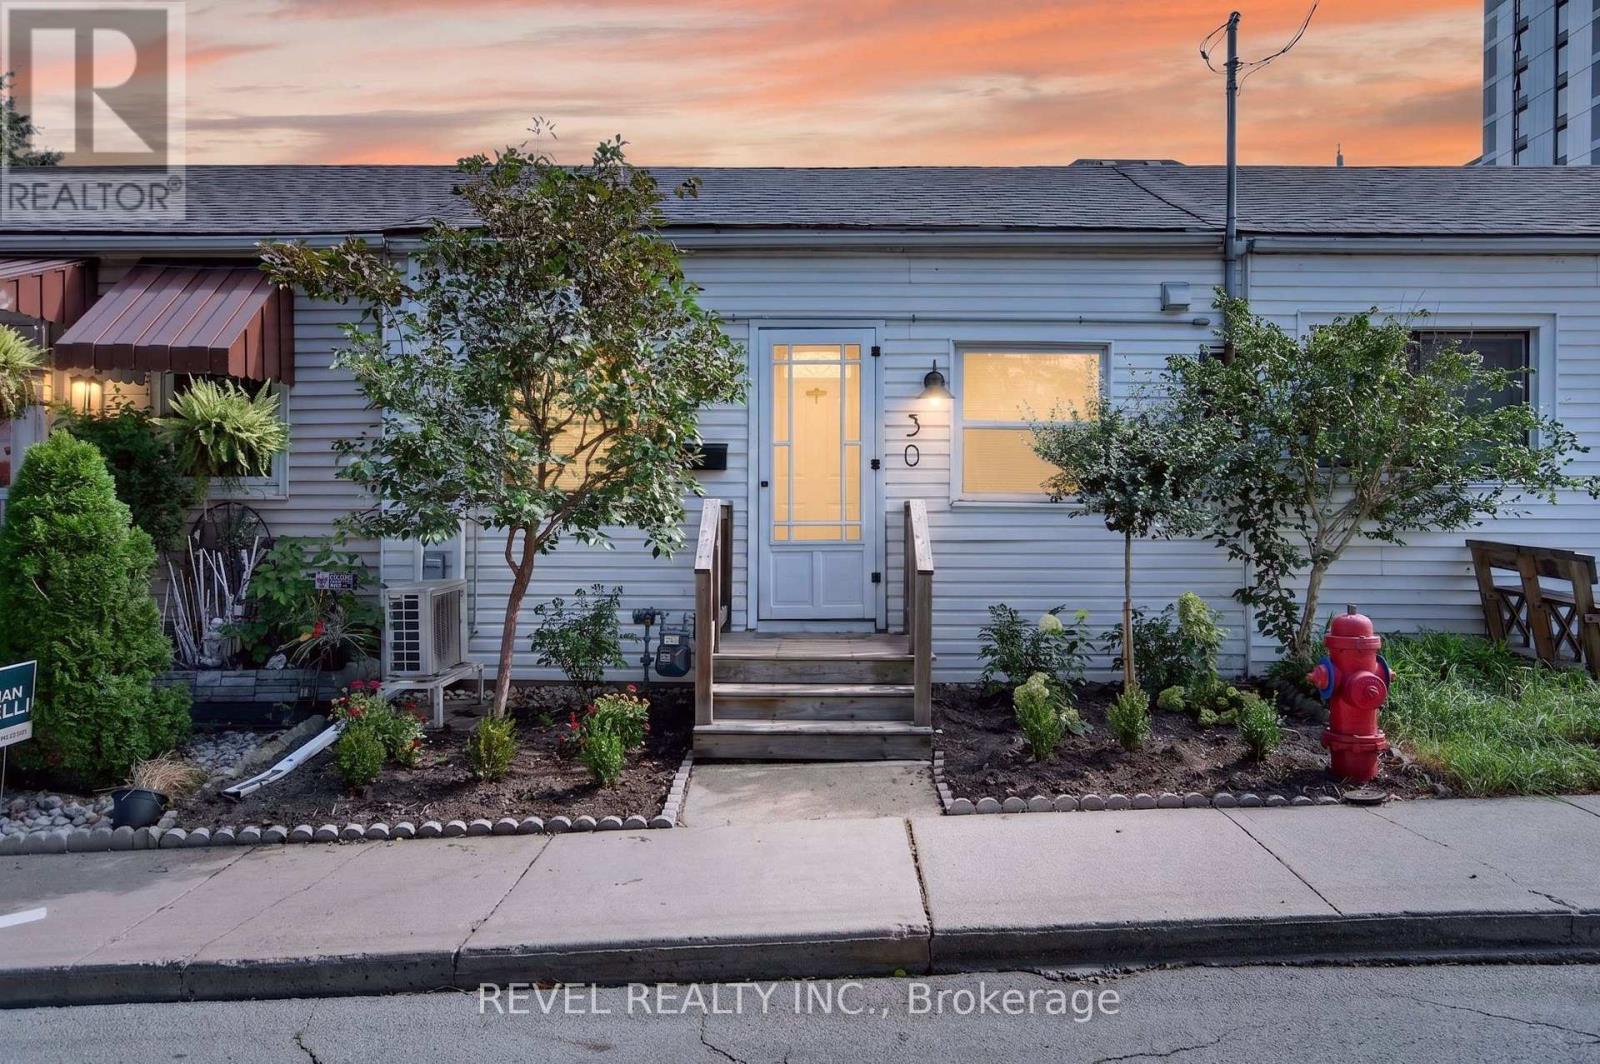
30 Ray Street N
Hamilton, Ontario
Welcome to 30 Ray Street North! This adorable row house is nestled in the middle of everything! An open concept living area with updated kitchen including granite counters, stainless steel appliances, spacious living room including vaulted ceilings and a skylight for additional natural lighting. The generous master bedroom includes a closet and the second bedroom boasts stackable laundry. A private backyard is fully enclosed and grass free for easy maintenance.Close to the highway, public transit, Locke Street and not far from downtown, this charming home is ready to go! Perfect for first time home buyers, or people looking for single floor living without condo fees and dealing with living in a highrise. Book your showing today, places like this don't often come up in this neighbourhood. (id:49269)
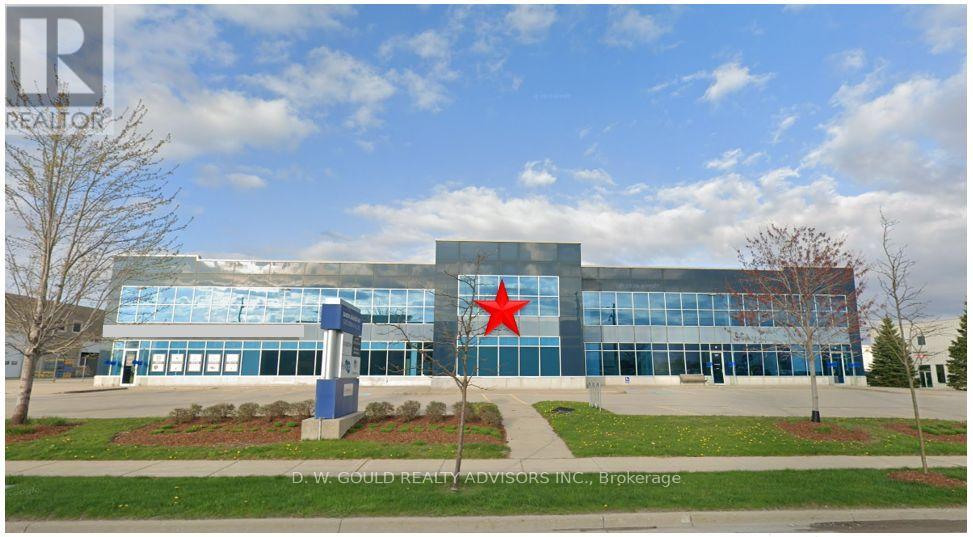
3 - 15875 Robins Hill Road
London East, Ontario
Rare opportunity to lease a 6,050 SF Industrial/warehouse space in an established Dancor Business Park commercial/industrial area in East London, with convenient access to Veterans Memorial Parkway, Highway 401 and London International Airport while nearby public transit offers convenient access for employees and visitors via London Transit Commission (LTC). The facility features approximately 15% office space, rare combination of one drive-in door and one dock-level loading door. Ideal for logistics, distribution, warehousing and a variety of industrial uses, subject to zoning. Zoned G1 Industrial, the property accommodates a wide range of industrial and commercial uses. This property might benefit for Canada's geographic Foreign Trade Zone (FTZ) program, allowing tenants to significantly reduce operational costs. Eligible businesses can establish a CBSA Customs Bonded Warehouse, defer or waive upfront import duties via the Duties Relief Program, and utilize GST/HST export exemptions. Subject to tenant's due diligence. Please Review Available Marketing Materials Before Booking A Showing. Please Do Not Walk The Property Without An Appointment. (id:49269)
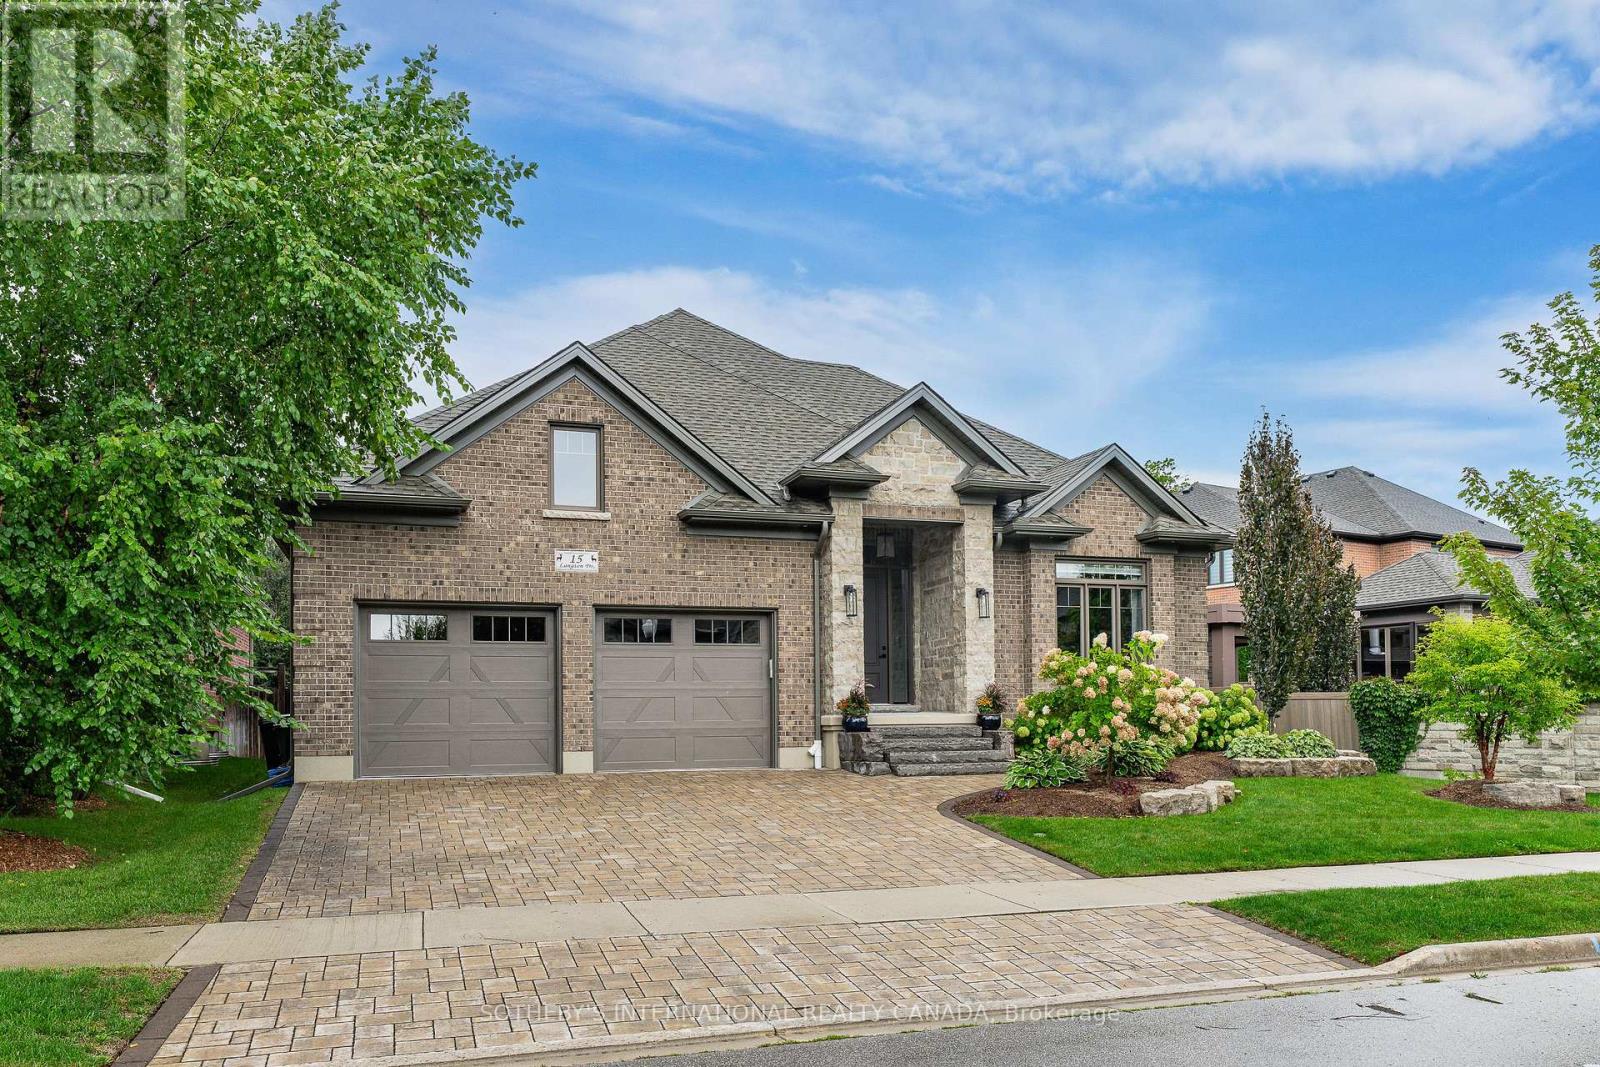
15 Langton Drive
Kitchener, Ontario
Welcome to 15 Langton Drive, an exceptional home gracefully positioned in the prestigious Deer Ridge Estates community. Sophisticated, refined, and thoughtfully designed, this impressive bungalow delivers an elevated lifestyle with approximately 2,300 sq. ft. of beautifully appointed main-level living, complemented by a fully finished lower level. From the moment you enter, 9-foot ceilings with tray ceilings, abundant natural light, and an expansive open-concept design create an effortless sense of space and elegance. At the heart of the home, the stunning gourmet-inspired kitchen showcases quartz countertops, a designer tile backsplash, contemporary fixtures, and an oversized centre island with additional seating. Open to the dining and living areas, it is perfectly suited for both intimate gatherings and memorable entertaining. The inviting living room features a striking gas fireplace and expansive sliding glass doors that seamlessly connect indoor and outdoor living. The serene primary retreat offers a luxurious five-piece ensuite and walk-in closet, with two additional bedrooms, and a stylish three piece bathroom. A refined powder room and convenient laundry room complete the main level. Downstairs, the fully finished lower level offers remarkable flexibility with a spacious recreation room, dedicated gym and utility room, as well as a versatile fourth bedroom or home office with its own walk-in closet-ideal for guests, work, fitness, or growing family needs. Step outside to a private, fully fenced backyard with a covered patio, creating an exceptional setting for outdoor dining, entertaining, or unwinding at the end of the day. Ideally located minutes from scenic trails, Deer Ridge Golf Club, major highway access, shopping, dining, and everyday amenities, 15 Langton Drive offers a rare combination of sophisticated design, exceptional functionality, and an enviable lifestyle. (id:49269)