
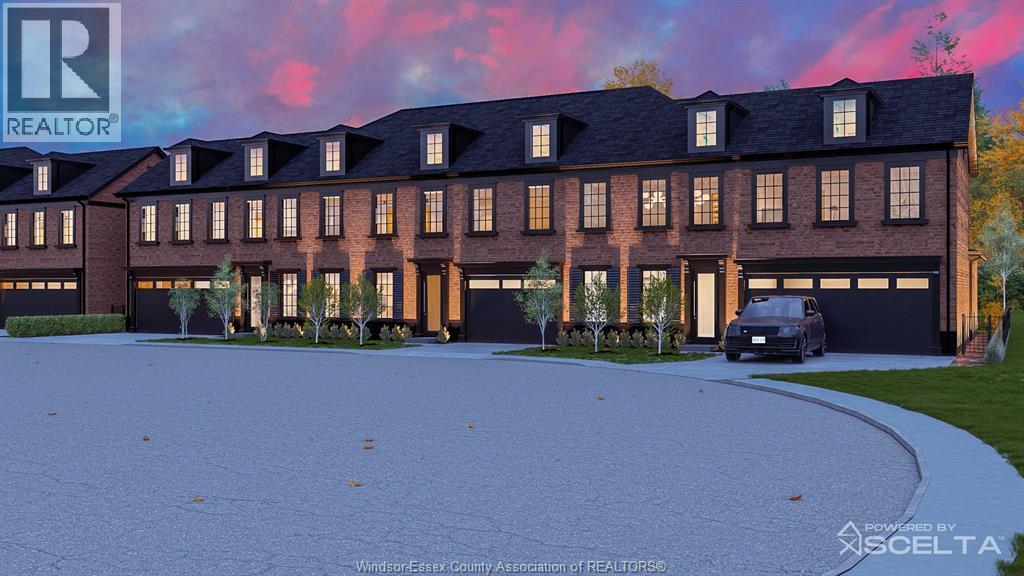
5779 Notting Hill Court Unit# 13
Lasalle, Ontario
Introducing Notting Hill by Lapico Homes – a collection of townhomes inspired by London’s iconic neighbourhood. As a third-generation builder, Lapico blends craftsmanship with modern luxury. Featuring reclaimed brick exteriors, these homes offer sophistication and sustainability, with every detail reflecting quality and authenticity. Notting Hill is more than a residence—it’s a reimagining of style and tradition for contemporary living. The Kensington or Elgin offers approx 2,400 sq ft of space, of elegance with functionality. Featuring a gourmet kitchen, open living/ formal dining room, and a spacious family room with a fireplace, it’s perfect for entertaining. Upstairs, the principal suite includes a spa-inspired ensuite and walk-in closet. Two additional bedrooms, each with an ensuite, provide privacy for family and guests. The lower level can be customized to suit your needs. Kensington/Elgin combines heritage charm with modern sophistication. Price inclusive of HST rebate. Photos depict model home. (id:49269)
RE/MAX Capital Diamond Realty
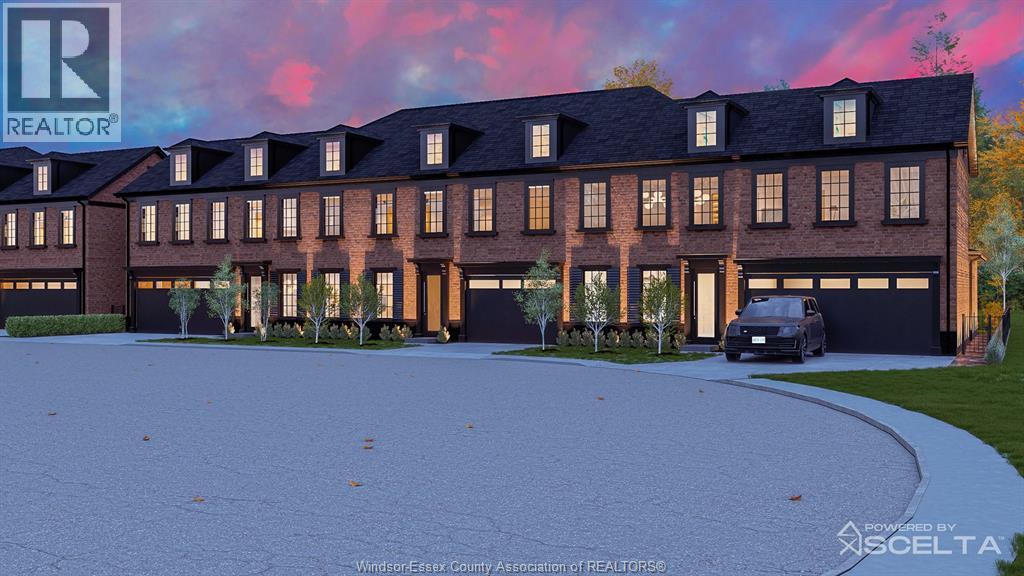
5767 Notting Hill Court Unit# 15
Lasalle, Ontario
Notting Hill by Lapico Homes – a collection of townhomes inspired by London’s iconic neighbourhood. As a third-generation builder, Lapico blends craftsmanship with modern luxury, featuring reclaimed brick exteriors for sophistication and sustainability. Every detail reflects a commitment to quality and authenticity. Notting Hill is more than a residence—it’s a reimagining of style and tradition for contemporary living. The Oxford, the largest townhome in the collection, offers over 2,500 sq ft with 4 bedrooms and 4 baths. Ideal for families or entertainers, it features a main-floor primary suite with ensuite and walk-in closet. The open-concept kitchen flows into spacious living areas, with a formal dining room and family room. Upstairs, a second primary suite with spa-inspired ensuite and walk-in closet. Customization options, including a finished lower level, allow you to personalize your space. Price inclusive of HST rebate. Photos depict model home. (id:49269)
RE/MAX Capital Diamond Realty
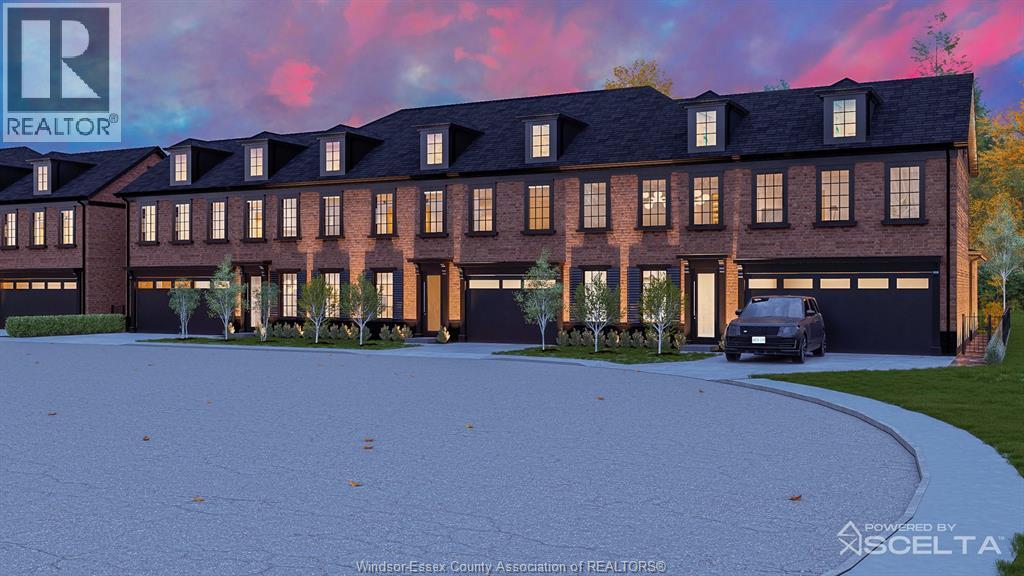
5773 Notting Hill Road Unit# 14
Lasalle, Ontario
Introducing Notting Hill by Lapico Homes – where timeless elegance meets architectural brilliance. Lapico Homes proudly unveils Notting Hill, a collection of townhomes inspired by London's iconic neighborhood. As a third-generation builder known for architectural excellence, Lapico has crafted a community that combines craftsmanship & elegance with modern luxury. Featuring reclaimed brick exteriors, these townhomes exude sophistication while embracing sustainability. Each detail, from the facades to the interiors, reflects a commitment to quality and authenticity. Notting Hill is more than a residence—it's a statement of style and tradition reimagined for contemporary living. The Camden is a 3-bedroom, 2.1-bath townhome with 2,171 sq ft of refined space, offering the option to finish the lower level for additional flexibility. Blending classic charm with modern luxury, The Camden features an open-concept kitchen ideal for entertaining, a formal dining room, and a cozy family room with a fireplace. Price inclusive of HST rebate. Photos depict model home. (id:49269)
RE/MAX Capital Diamond Realty
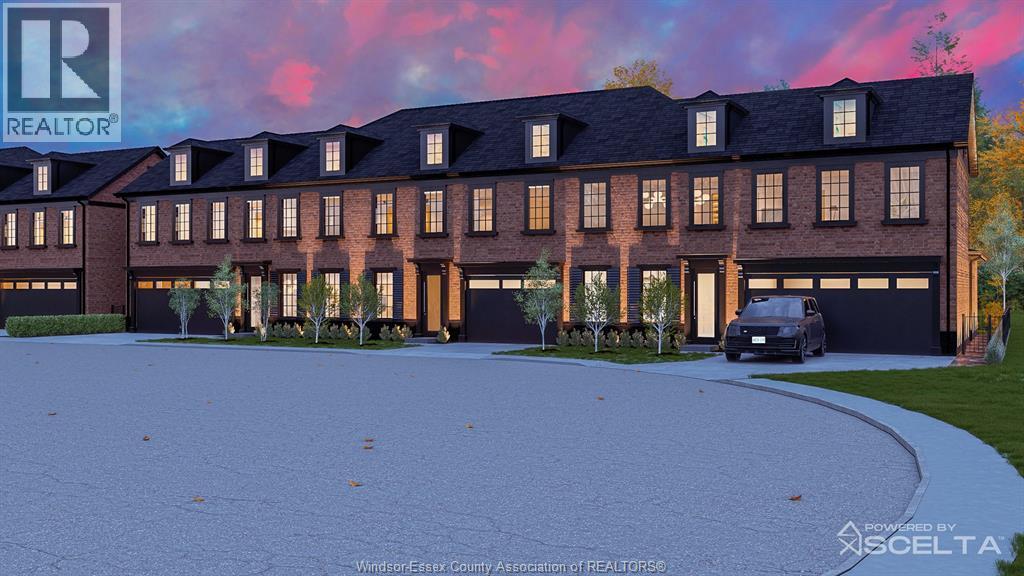
5797 Notting Hill Court Unit# 10
Lasalle, Ontario
Introducing Notting Hill by Lapico Homes – where timeless elegance meets architectural brilliance. Lapico Homes proudly unveils Notting Hill, a collection of townhomes inspired by London's iconic neighborhood. As a third-generation builder known for architectural excellence, Lapico has crafted a community that combines craftsmanship & elegance with modern luxury. Featuring reclaimed brick exteriors, these townhomes exude sophistication while embracing sustainability. Each detail, from the facades to the interiors, reflects a commitment to quality and authenticity. Notting Hill is more than a residence—it's a statement of style and tradition reimagined for contemporary living. The Camden is a 3-bedroom, 2.1-bath townhome with 2,171 sq ft of refined space, offering the option to finish the lower level for additional flexibility. Blending classic charm with modern luxury, The Camden features an open-concept kitchen ideal for entertaining, a formal dining room, and a cozy family room with a fireplace. Price inclusive of HST rebate. Photos depict model home. (id:49269)
Jump Realty Inc.
5780 Notting Hill Court Unit# 6
Lasalle, Ontario
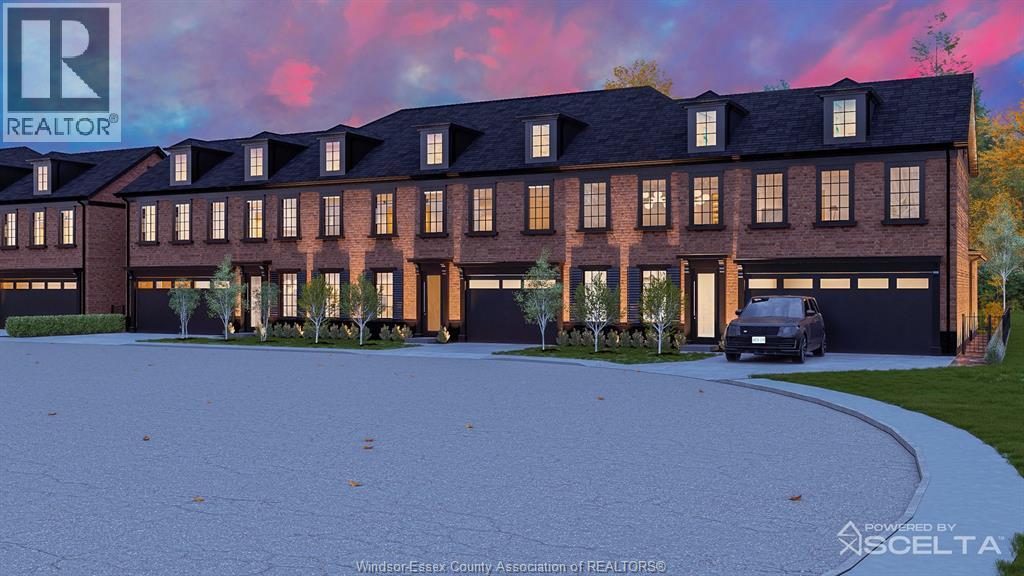
Notting Hill by Lapico Homes – a collection of townhomes inspired by London’s iconic neighbourhood. As a third-generation builder, Lapico blends craftsmanship with modern luxury, featuring reclaimed brick exteriors for sophistication and sustainability. Every detail reflects a commitment to quality and authenticity. Notting Hill is more than a residence—it’s a reimagining of style and tradition for contemporary living. The Oxford, the largest townhome in the collection, offers over 2,500 sq ft with 4 bedrooms and 4 baths. Ideal for families or entertainers, it features a main-floor primary suite with ensuite and walk-in closet. The open-concept kitchen flows into spacious living areas, with a formal dining room and family room. Upstairs, a second primary suite with spa-inspired ensuite and walk-in closet. Customization options, including a finished lower level, allow you to personalize your space. Price inclusive of HST rebate. Photos depict model home. (id:49269)
Jump Realty Inc.
1440 Ridge Road
Harrow, Ontario
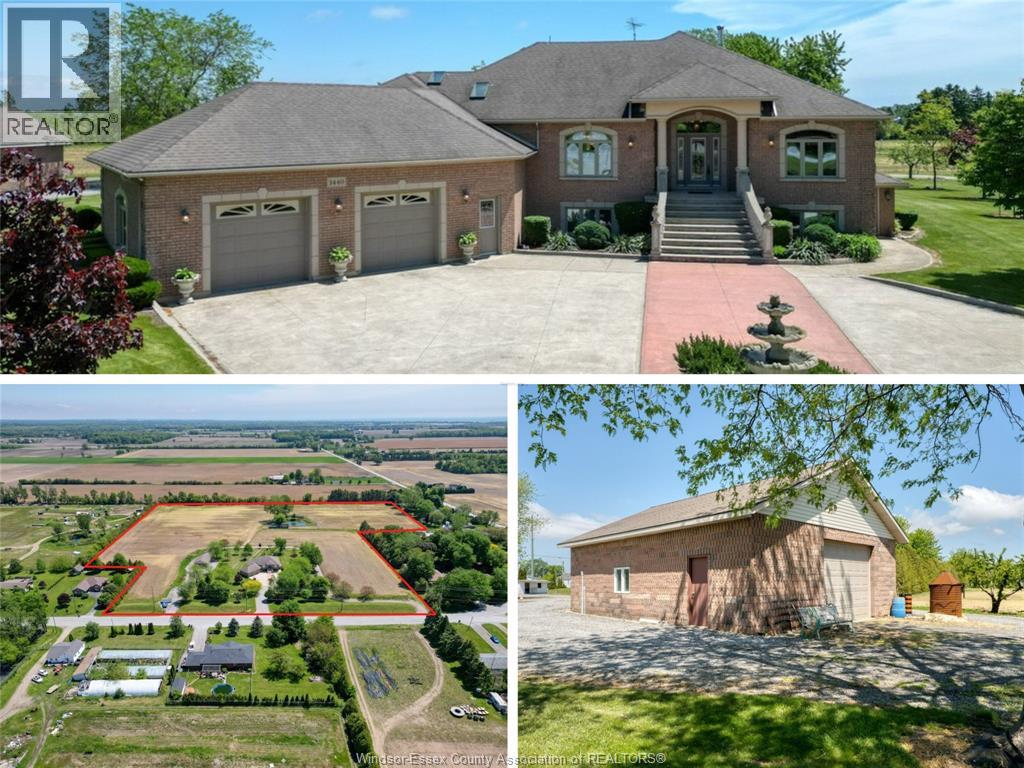
Welcome to 1440 Ridge Rd in Harrow — a spacious elevated ranch set on a beautifully maintained property with incredible versatility. Offering 2,599 sq. ft. above grade, this home features 3+1 bedrooms, 3.1 baths, including a 5-piece ensuite with jacuzzi tub and bidet. The main floor offers a bright living room with gas fireplace, while the finished walk-out basement includes a second kitchen, wood-burning fireplace, bedroom, full bath, cantinas, and grade entrance. Step outside to a covered patio with brick BBQ overlooking the property. A circular front driveway with fountain creates stunning curb appeal. The impressive 50x30 workshop includes front and rear overhead doors, separate gravel drive, its own septic system, and endless potential for hobbyists, storage, or business use. Additional outbuildings include a chicken/storage structure and fruit stand-style building. A rare country property offering space, functionality, and endless opportunity both inside and out. (id:49269)
5075 Manning Road
Tecumseh, Ontario
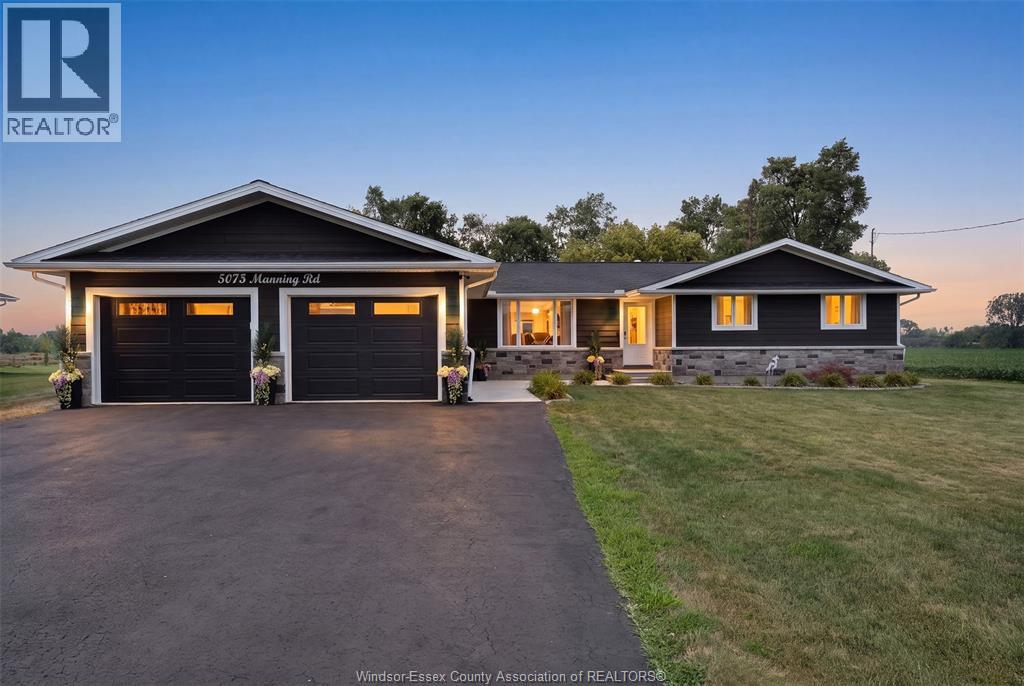
Stunning custom built ranch style home offering the perfect blend of rural tranquility and city convenience. Nestled on a private, almost 1/2 acre treed lot with no rear neighbours, this beautifully updated home features 3 bedrooms, 2 + 1.5 baths, a bright family room, main floor laundry and a stunning kitchen with granite countertops, massive island and stainless steel appliances. Natural light fills this home, while the enormous sunroom overlooks the private, treed lot with no rear neighbours. The fully finished lower level provides endless possibilities for additional living and entertaining. A 2+ car garage, huge utility room and oversized shed make this property ideal for home business owners or hobbyists. Whether you're looking for rural living or quick access to urban amenities, this property has it all. Refer to List of Updates. 48 owned solar panels generate approximately $12,000 annually. (id:49269)
1226 Puce Road
Lakeshore, Ontario
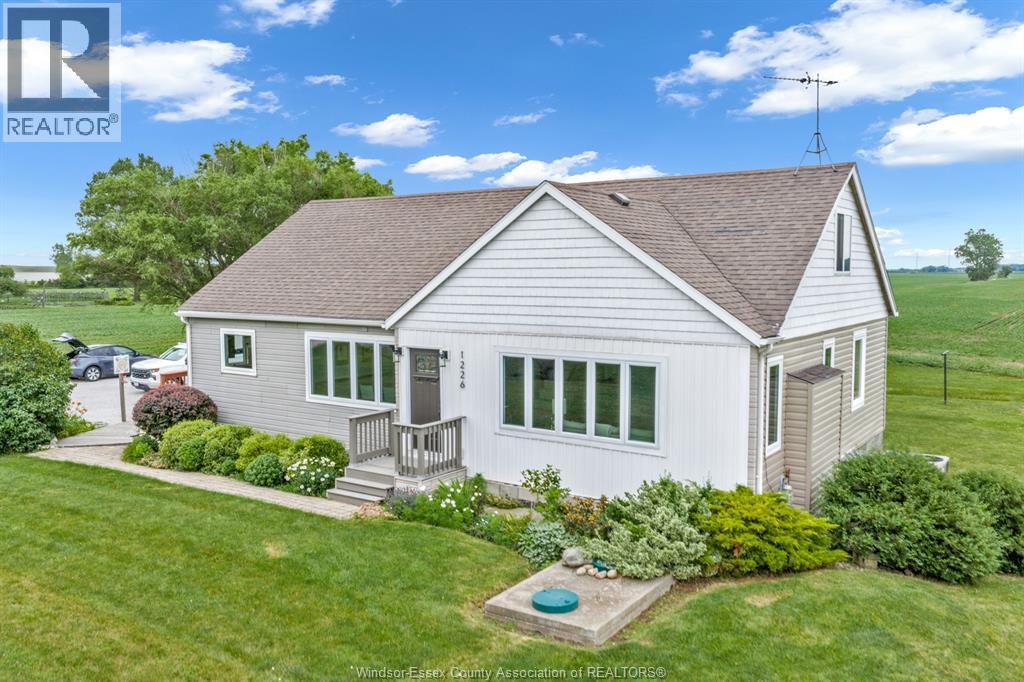
Welcome to 1226 Puce Road, a beautiful property offering the perfect blend of peaceful, semi-rural living and effortless city access with 401 access seconds away. Situated in the highly desirable community of Lakeshore, this home sits on an 1/2 acre, beautifully landscaped lot that gives you all the breathing room you've been dreaming of, while still being just minutes away from local schools, parks, shopping, and the shores of Lake St. Clair. Step inside to a bright, well maintained home main floor featuring an oversized living room with large windows that flood the space with natural light. The kitchen and eating area lead to a formal dining room, also on the main level is the primary bedroom with a second bedroom (currently a den), 4 pce bathroom, laundry and a 2pce bathroom. Upper level has 2 more bedrooms and plenty of storage. Step out through the rear doors onto your private patio. The backyard serves as your own personal sanctuary with no rear neighbours simply enjoying quiet country evenings under the stars. Includes a large detached garage 3+ cars with plenty of extra room for a workbench, toys, and seasonal storage, complemented by a wide, finished driveway Enjoy the best of Windsor-Essex living. You are just a short drive from the local marinas, excellent golf courses, and the community hubs of Belle River, Essex, & Tecumseh, with an easy commute straight into Windsor or the Detroit border. Don't miss your chance to call this spectacular Lakeshore property home. Schedule your private tour today! (id:49269)
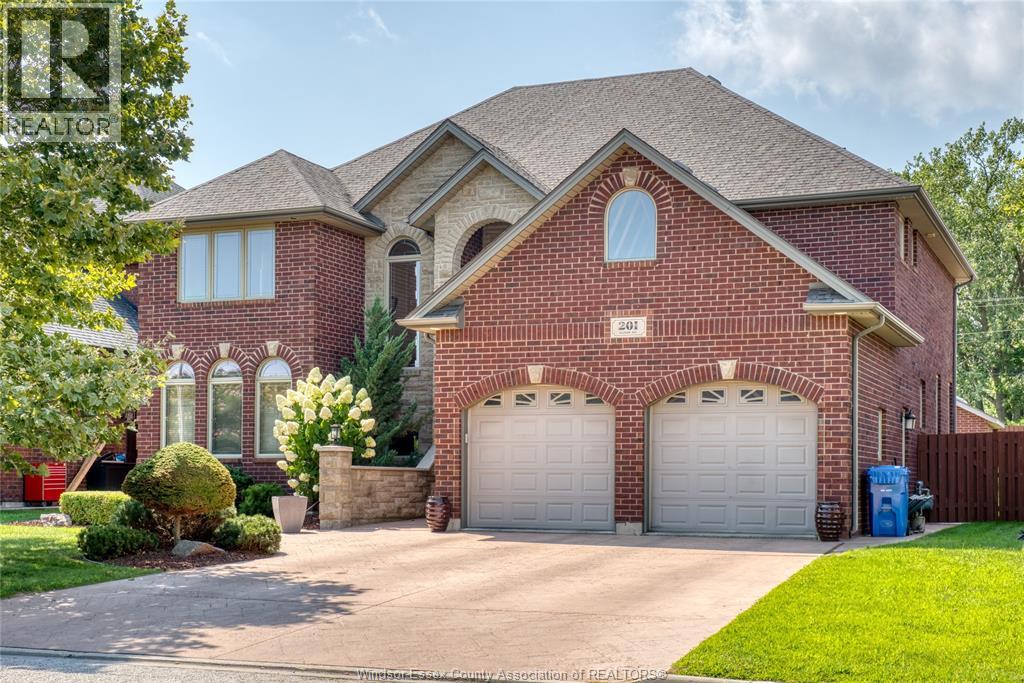
201 Ellison
Leamington, Ontario
Welcome to this charming 5 bedroom, 4 bathroom, two storey home showcasing the perfect blend of traditional character and cozy comfort. Ideally located close to schools, parks shopping and everyday amenities, this home is well suited for any family including the multi-generational family looking for extra space, convenience and a place to call home. Furthermore, the generous lot and outdoor space makes this home perfect for family living and entertaining. Call today for your personal tour! (id:49269)
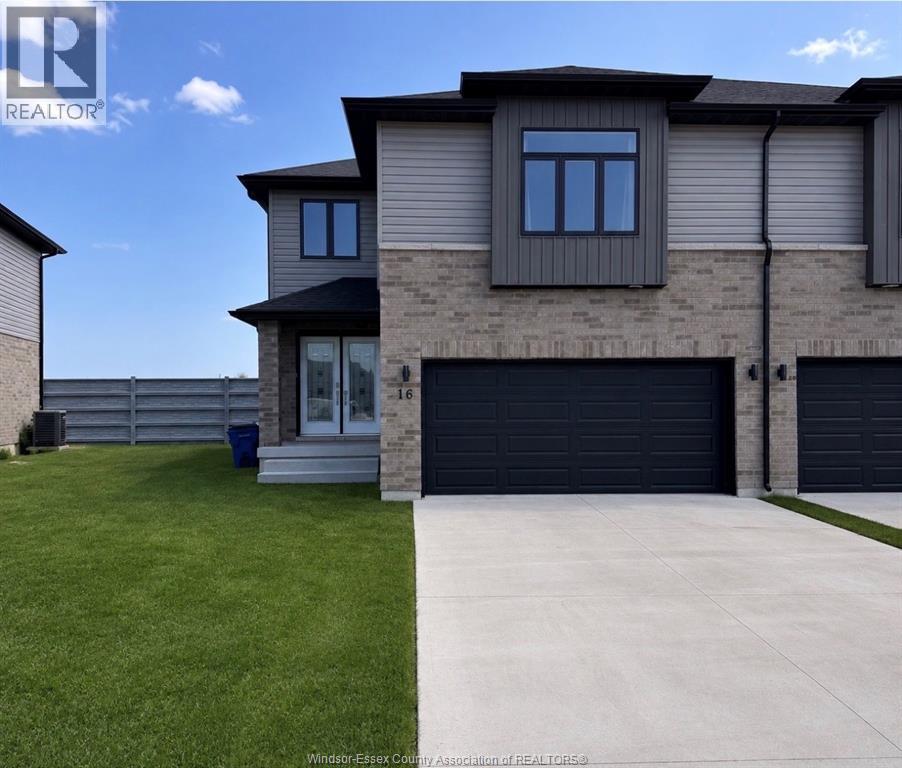
16 Betty Court
Chatham, Ontario
Welcome to this beautiful move-in-ready townhome offering approximately 2,236 sq. ft. of living space, featuring 4 bedrooms, 2.5 bathrooms, and a double-car garage. Enjoy a spacious open-concept layout, large inviting foyer, upgraded kitchen with ample cabinetry and a walk-in pantry, beautiful primary suite with tray ceiling, ensuite, and a large walk-in closets, plus the convenience of second-floor laundry. Located in a quiet, desirable Chatham neighbourhood, close to all amenities, the hospital, casino, and highway. Beautiful finishes throughout and a side entrance offering potential for an in-law suite and rentals income. Already built & ready for you to make it home! (id:49269)
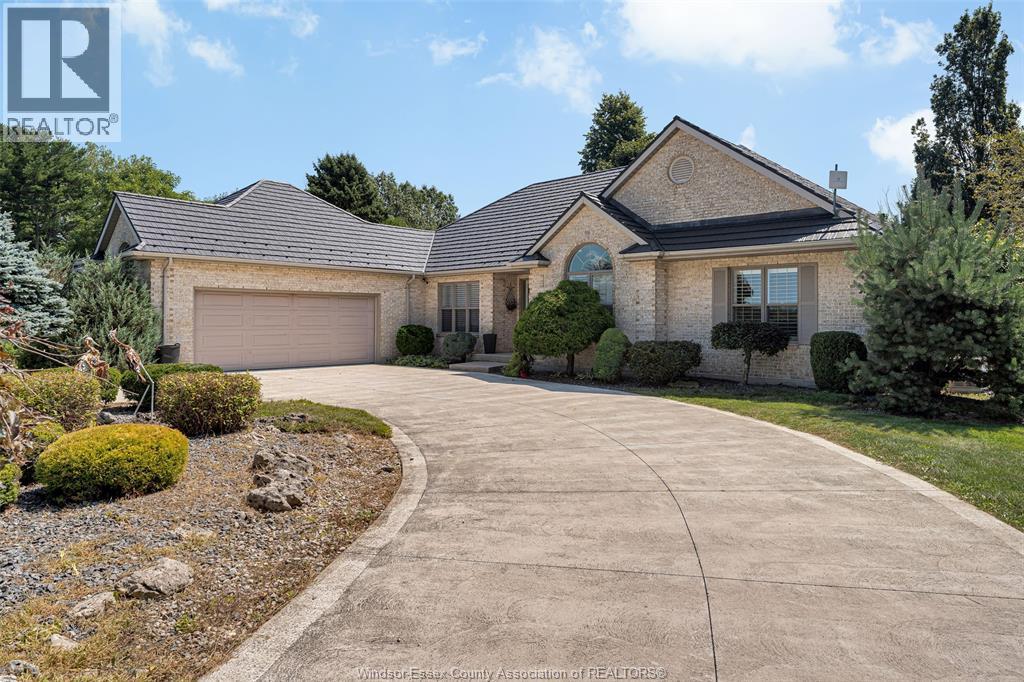
6258 Talbot Trail
Merlin, Ontario
Experience private Lake Erie living in this magnificent custom-built Bouma brick ranch, ideally situated along the historic Talbot Trail. Set on approximately 2.5 beautifully landscaped acres, this impressive five-bedroom home offers over 3,500 sq. ft. of thoughtfully designed living space surrounded by mature trees. Features include an attached double-car garage, detached garage/workshop, inviting Florida room, gazebo and large circular driveway with ample parking. All buildings feature durable steel roofs, while an automatic standby generator provides peace of mind during power outages. Wake up to the relaxing sound of the waves and enjoy the privacy, space and natural beauty of Lake Erie right in your own backyard. Offering an exceptional combination of year-round comfort, entertaining space and peaceful waterfront surroundings, this remarkable property must be experienced in person. Book your private tour today! (id:49269)
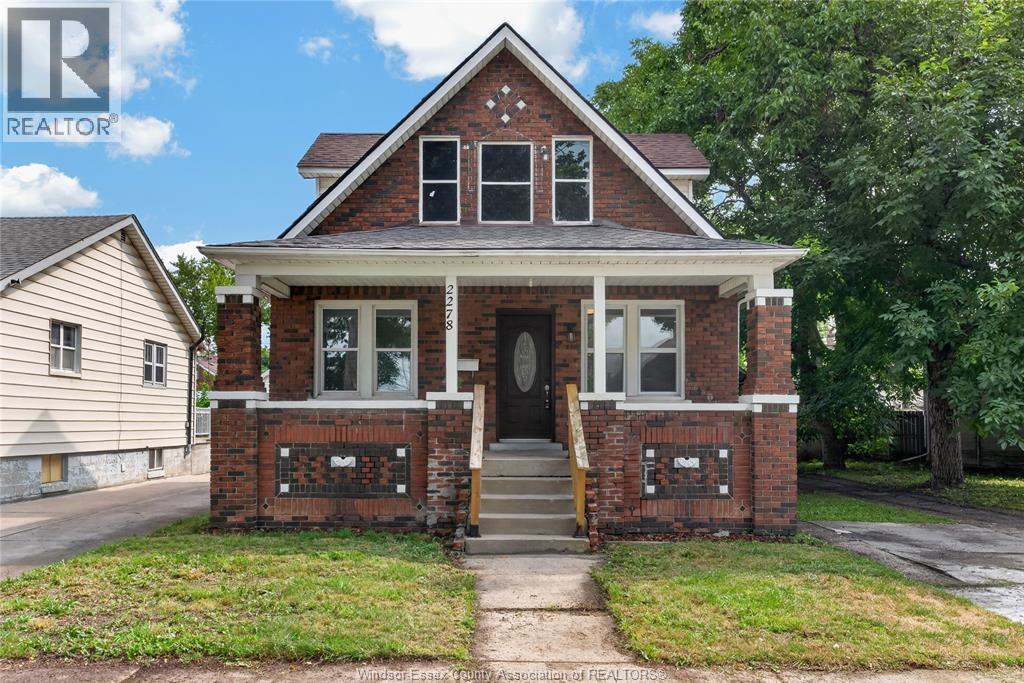
2278 Cadillac
Windsor, Ontario
Calling all home buyers, house hackers, and investors—this is the opportunity you’ve been waiting for! Welcome to 2278 Cadillac, a beautifully updated brick two-storey offering exceptional space, flexibility, and future potential on an impressive double lot. With 4+1 bedrooms, 3 full bathrooms, 2 kitchens, 2 laundry rooms, and a detached 2.5-car garage, this property is designed to adapt to your lifestyle and investment goals. The fully finished lower level features a grade entrance, second kitchen, family room, bedroom, full bathroom, and separate laundry—ideal for multigenerational living or living in the main home while generating rental income from the basement suite. The expansive double lot unlocks even more possibilities, with potential for severance and future construction or an additional dwelling unit. Buyers must verify all zoning, rental, severance, and development possibilities with the appropriate authorities. A rare combination of space, versatility, and opportunity. Contact me today for a private tour! (id:49269)
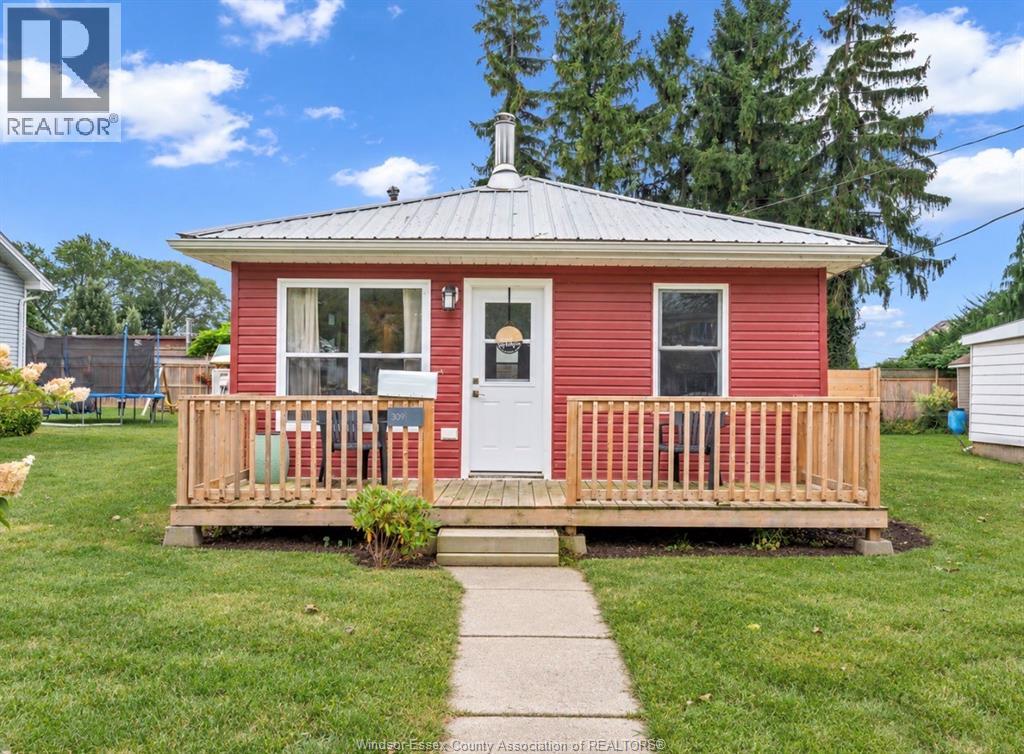
309 Erieview Street
Kingsville, Ontario
Cute, cozy, and full of charm! This inviting bungalow is ideally located in the heart of Kingsville, just minutes from the waterfront, Main Street, parks, restaurants, shops, and all the amenities this vibrant community has to offer. A great opportunity for first time home buyers, downsizers, investors, or those looking for a potential Airbnb or rental property. Enjoy a spacious, fully fenced yard (2024), offering plenty of room for pets, entertaining, gardening, or even the potential to expand and add on to the home. Numerous updates provide added peace of mind, including new siding, windows, roof, and electrical (2023), along with appliances, insulation, and waterproofing (2024). A charming home with plenty of potential in a fantastic Kingsville location! (id:49269)
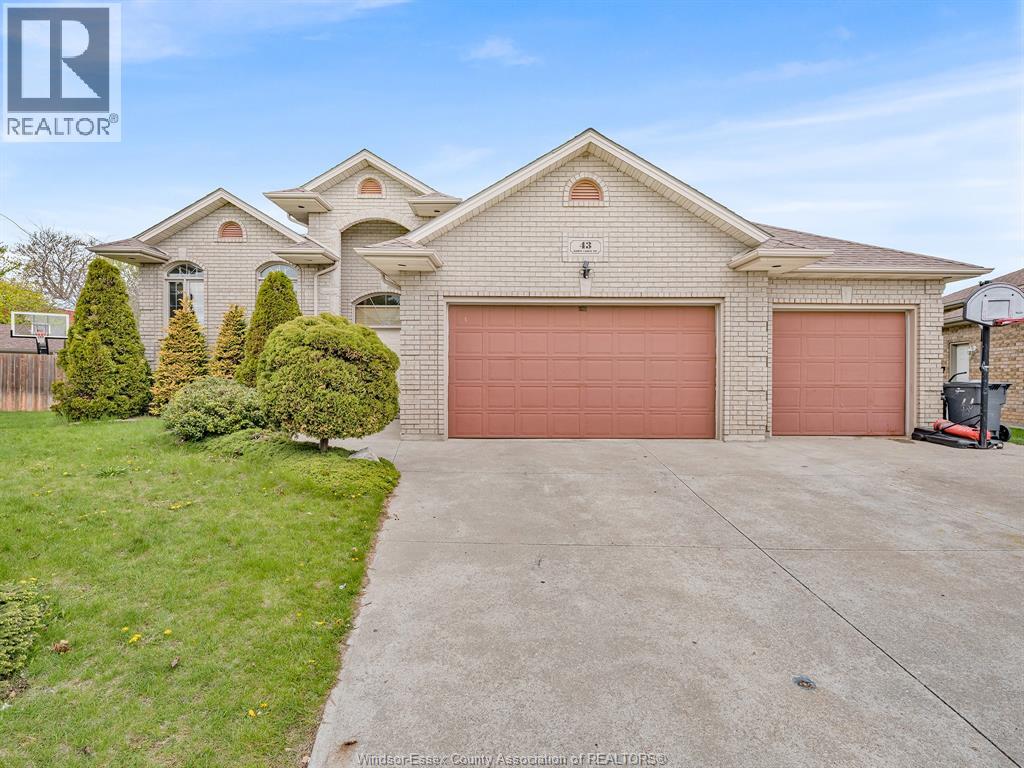
43 Sandy Lake Drive
Leamington, Ontario
Beautiful brick-to-roof built raised ranch in a sought after family friendly neighborhood offering over 4,000 sq ft of finished living space! Features 4+3 bedrooms, 3 full bathrooms, open concept layout, large kitchen, office, main floor laundry, Florida room, and fully finished lower level with rec room. Situated on a landscaped pie shaped lot with sundeck, 725 sqft 3 car garage, new roof (2021), and close to schools, shopping, and all amenities. Book your showing today! (id:49269)
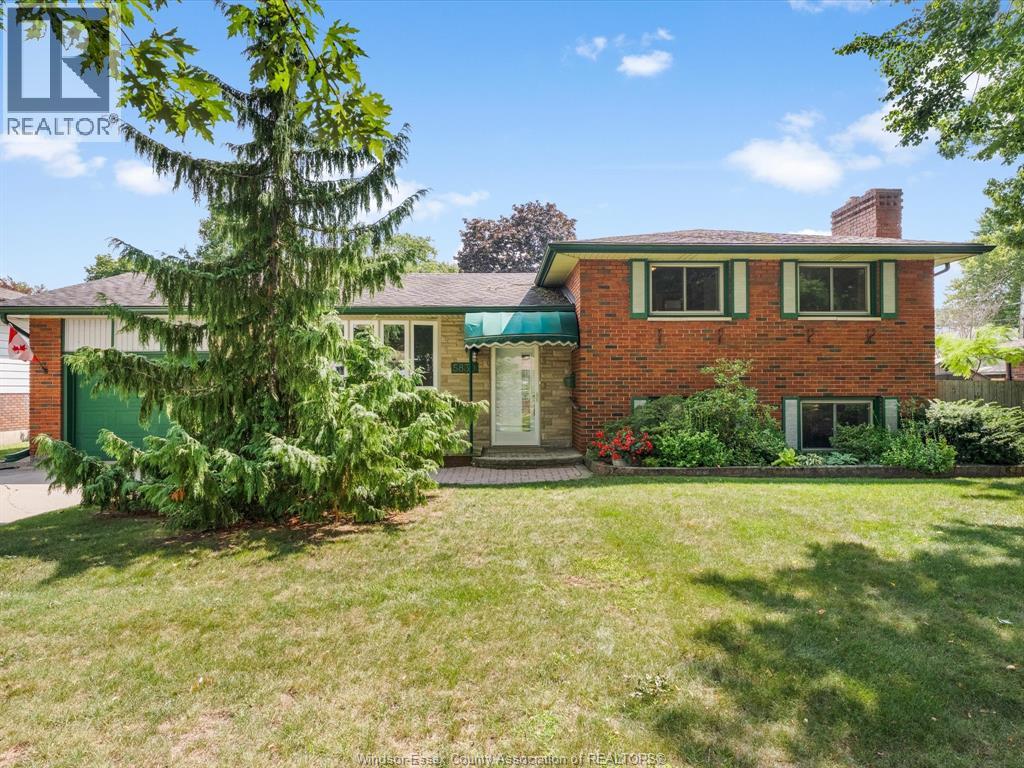
5830 Canada
Lasalle, Ontario
There’s something special about a home that has been loved and cared for by the same owners from the very beginning. Offered for sale for the first time ever, this impeccably maintained LaSalle 4-level side split is filled with warmth, thoughtful updates, and the kind of pride of ownership that is immediately apparent. Inside, the versatile layout offers 3 bedrooms and 2 full bathrooms, including a den/office that could easily become a fourth bedroom. The spacious kitchen is made for gathering, with a large island and an open connection to the dining room, complete with built-in storage. Just a few steps away, the inviting family room with gas fireplace is the perfect spot to settle in for cozy evenings at home. Updates have been carefully completed over the years, including furnace and air conditioning replaced in 2019 and professionally serviced annually. The backyard may be one of the home’s best surprises. Generous in size and bursting with established gardens, it offers a peaceful outdoor setting with plenty of room to enjoy. Garden lovers will appreciate the greenhouse lean-to, while the attached single garage, currently set up as a heated workshop, adds fantastic space for hobbies and projects. Tucked into a wonderful LaSalle neighbourhood just steps from walking trails, Brunet Park and LaSalle Woods, with schools, shopping and everyday amenities close by. A lovingly kept home, a fabulous yard, and a location made for family life. (id:49269)
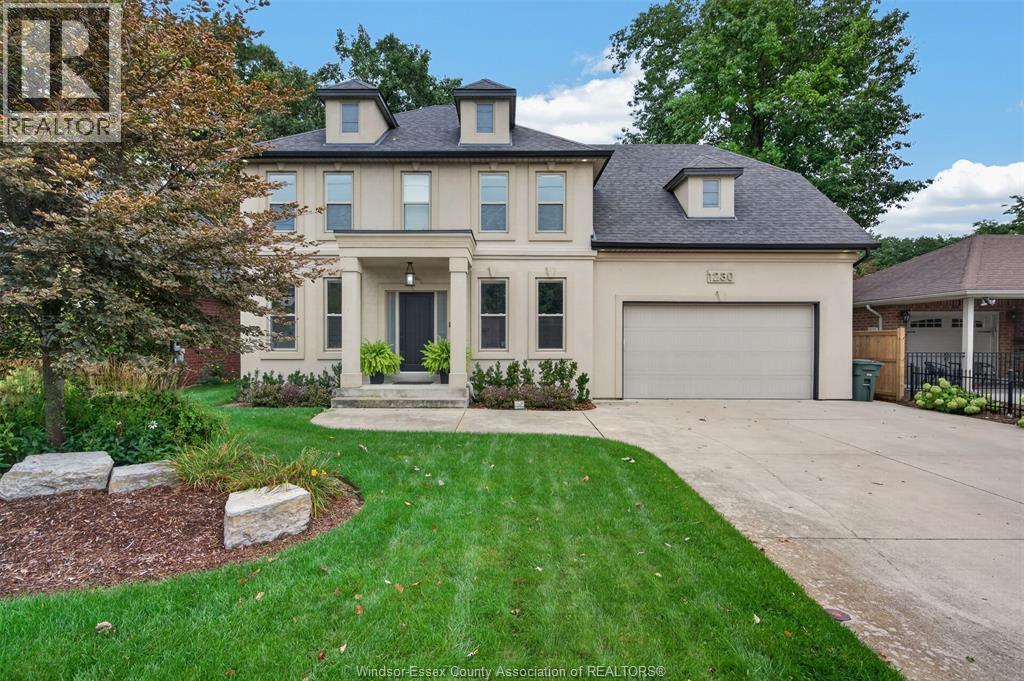
1230 Maple Avenue
Lasalle, Ontario
Some homes follow trends. Others possess a sense of permanence. With its classic symmetry, timeless Colonial architecture and beautiful old-world presence, this distinguished LaSalle residence makes an impression before you ever step inside. A gracious foyer sets the tone, framed by a formal dining room on one side and a private home office on the other. Beyond, the home opens into a warm and inviting great room, where a gas fireplace creates a natural gathering place alongside a beautifully appointed kitchen centred around an expansive granite island. Hardwood and ceramic flooring flow throughout the main level, while a thoughtfully designed mudroom brings ease and organization to everyday living. Upstairs, four generous bedrooms offer space for the entire family. The primary suite feels like a true retreat, complete with an impressive walk-in closet and beautifully finished five-piece ensuite. Outside, the fully fenced backyard has been designed for long summer days and effortless entertaining, with a covered patio and several intimate seating areas. Complete with a two-car garage and ideally located near walking trails, shopping and the new Gordie Howe International Bridge, this is a home where timeless design and modern family living come together beautifully. (id:49269)
1208 Argyle Road
Windsor, Ontario
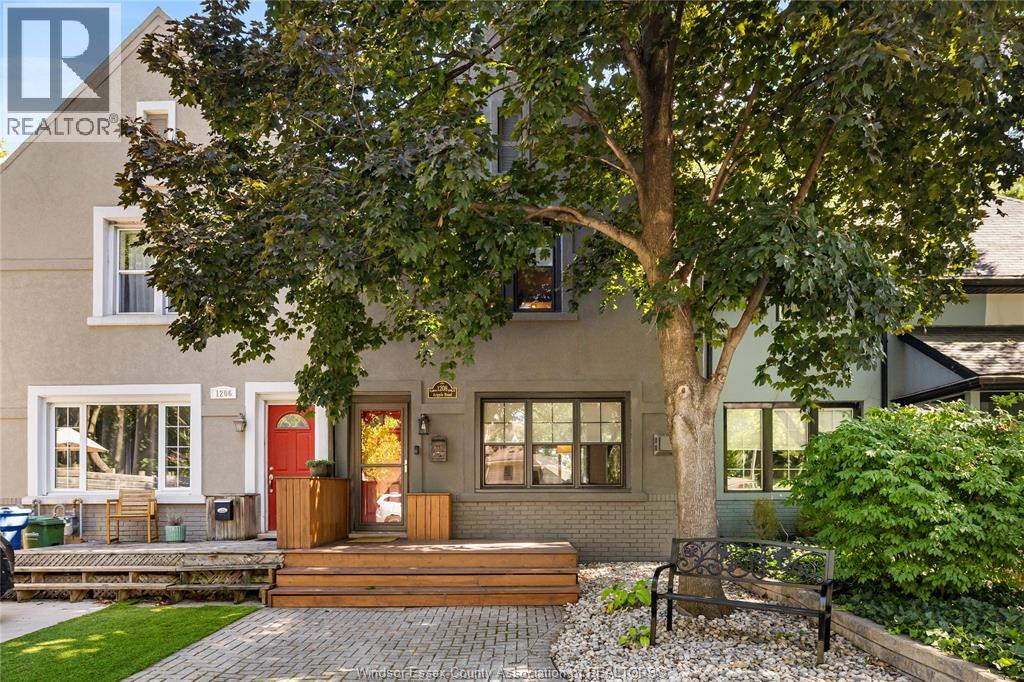
Exceptional Olde Walkerville location! Steps from popular cafes, restaurants & boutique shops. This inviting townhouse blends modern upgrades with classic character. Updated exterior with freshly painted doors, stucco & windows. Main floor features a welcoming living room with fireplace, dining area & renovated kitchen with new stainless-steel appliances. Main-floor laundry & new 3-piece bath. Upstairs offers 3 bedrooms & renovated 4-piece bath. Stone patio & rear parking. (id:49269)
1208 Argyle Road
Windsor, Ontario
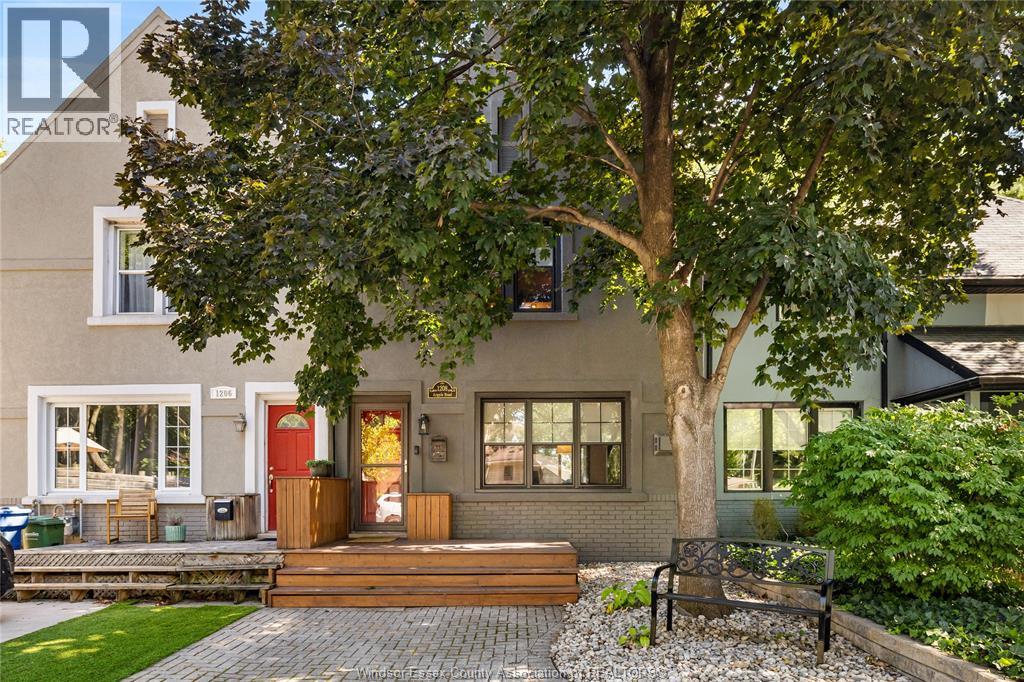
PRICED TO SELL! Exceptional Olde Walkerville location! Steps from popular cafes, restaurants & boutique shops. This inviting townhouse blends modern upgrades with classic character. Updated exterior with freshly painted doors, stucco & windows. Main floor features a welcoming living room with fireplace, dining area & renovated kitchen with new stainless-steel appliances. Main-floor laundry & new 3-piece bath. Upstairs offers 3 bedrooms & renovated 4-piece bath. Stone patio & rear parking. (id:49269)
296 Bradshaw Drive
Stratford, Ontario
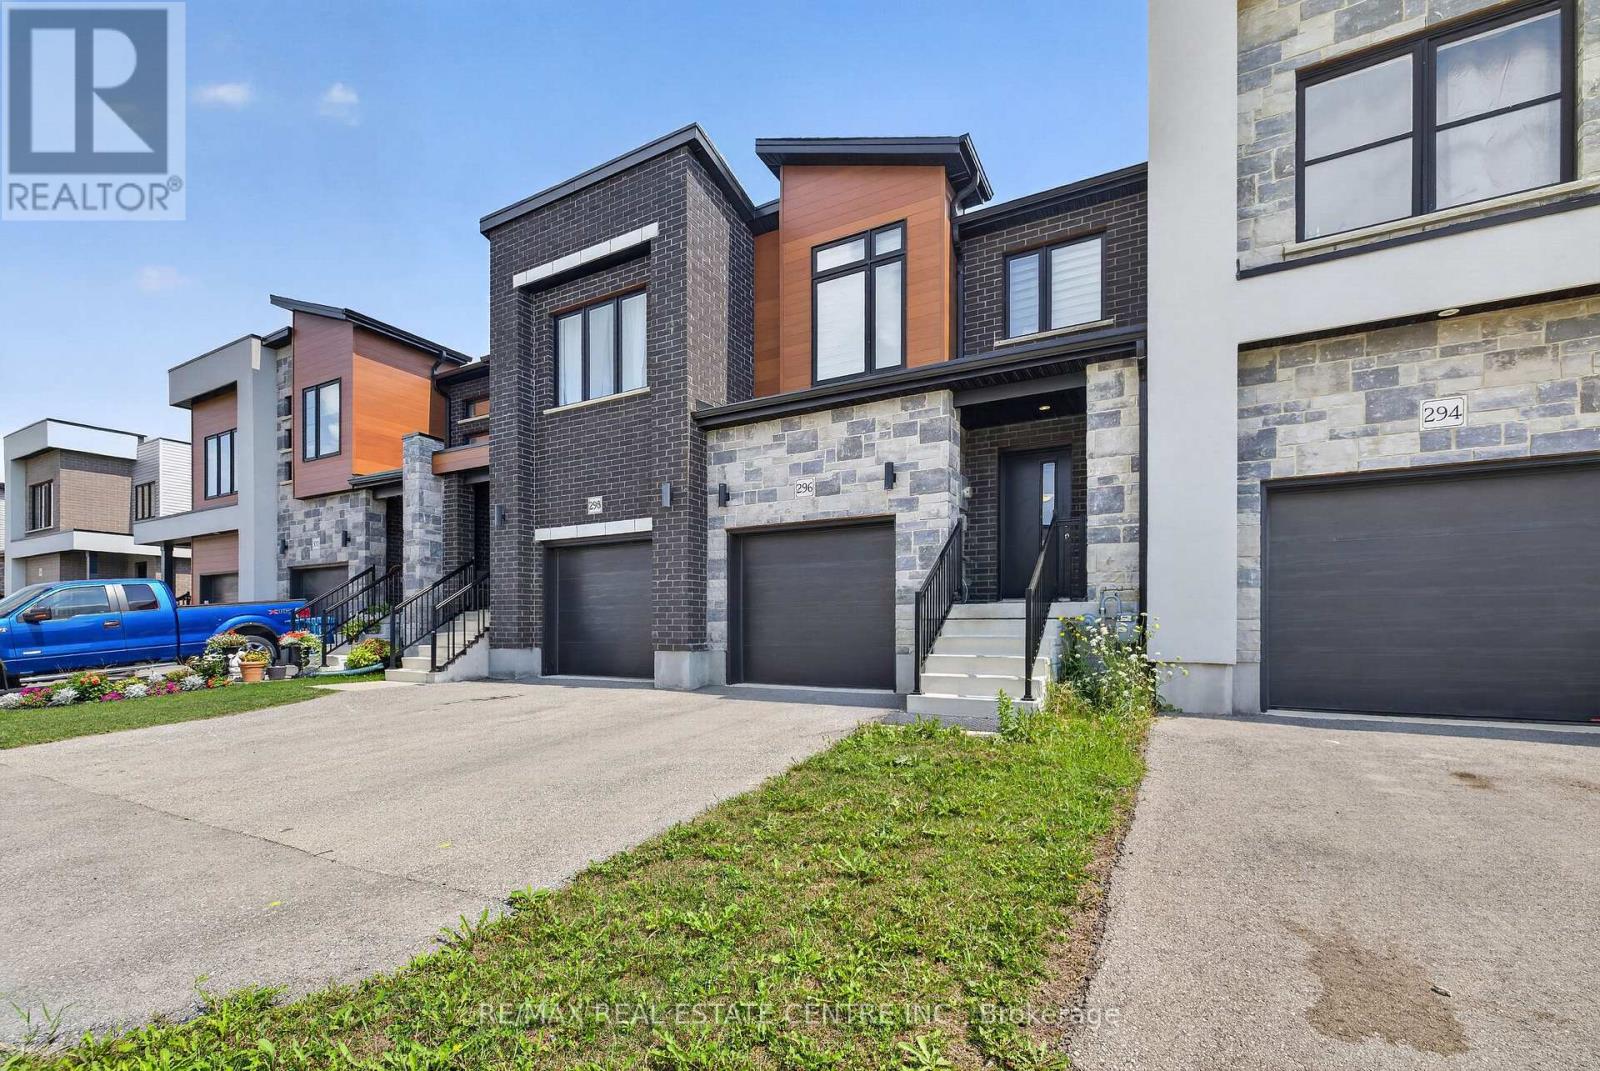
Be A Part Of A Vibrant Family-Friendly Community Located In The Heart Of Stratford, Where Convenience And Comfort Meet! Modern And Contemporary 2-Storey Completely Freehold Townhome Offers Functional Layout, Soothing Neutral Tones Throughout And Plenty Of Natural Light. Open Concept Kitchen With Stainless Steel Appliances, Large Breakfast Bar And Plenty Of Cabinet Storage. Living And Dining With Walk-Out To Patio And Yard. Upper Level Offers 3 Spacious Bedrooms, Primary Bedroom With Ensuite Bathroom And Large Walk-In Closet. Direct Access To Garage . Unfinished Basement With Bathroom Rough-In Awaiting Your Finishes Touches! (id:49269)
11 Hillcrest Avenue
Brampton, Ontario
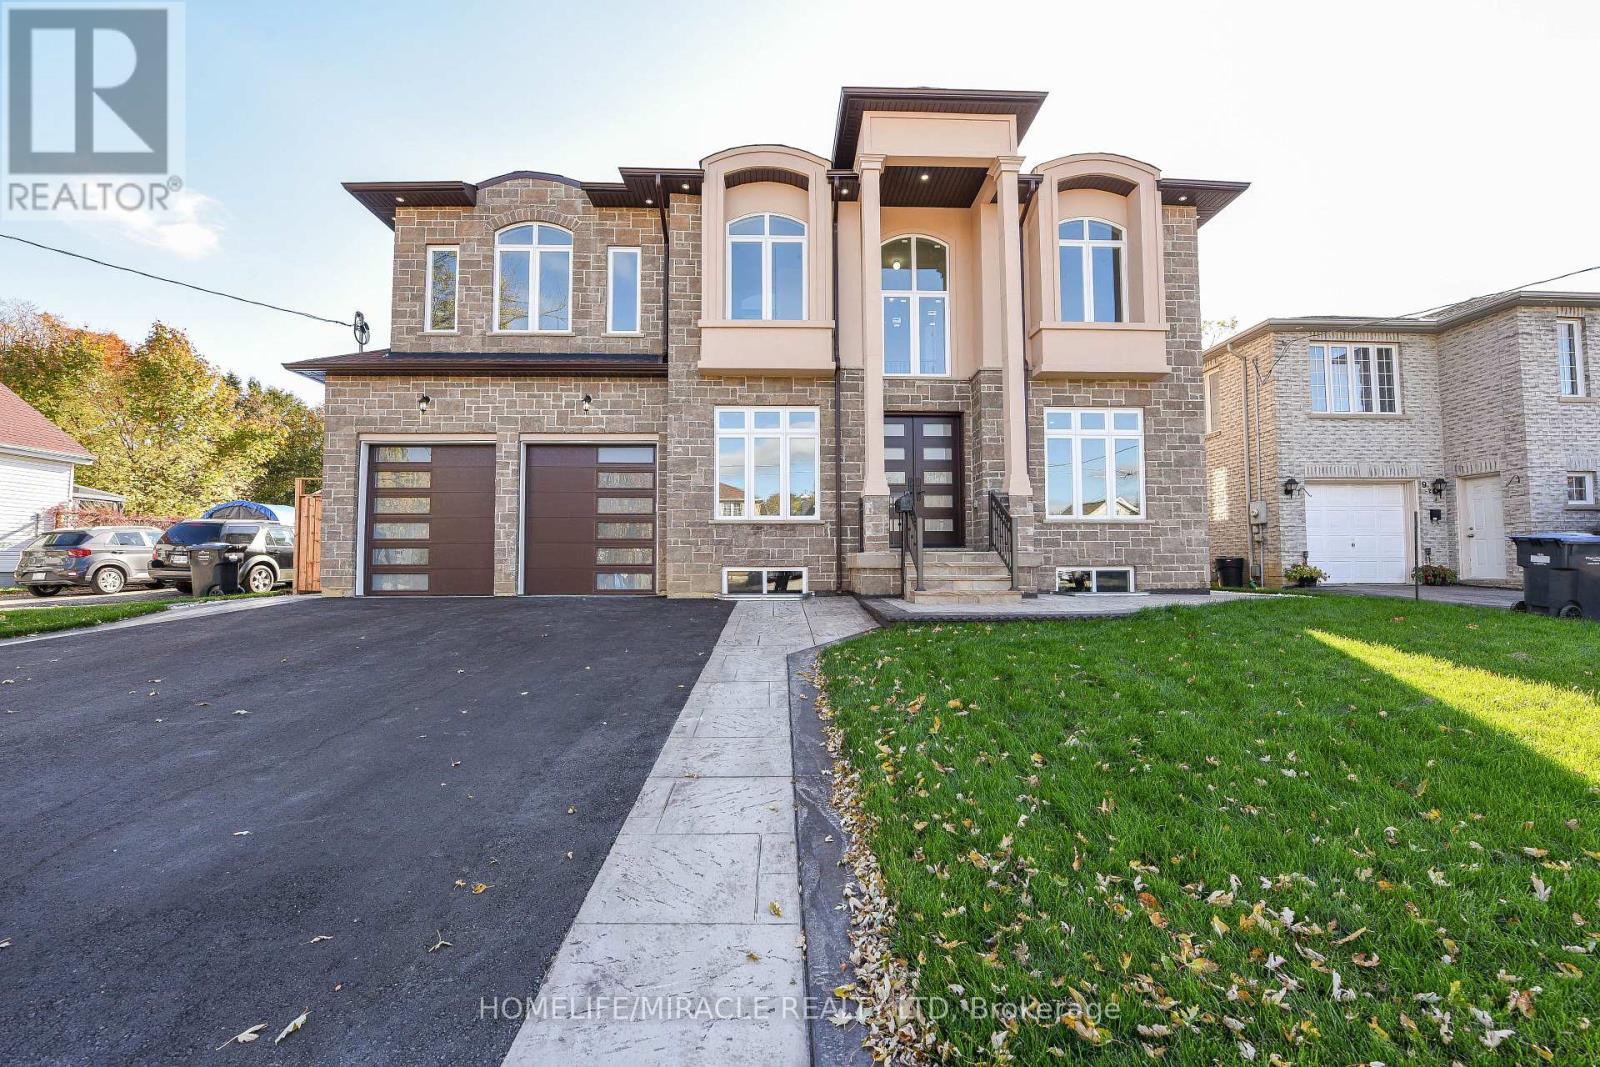
Welcome to Newly Custom built Luxury Architectural Masterpiece This home features five spacious bedrooms with their own dedicated ensuite washrooms accommodating privacy, joint & large family living. Additionally a room on the Main floor which can be used as a Den or 6th Bedroom beside a Full Washroom. Prepare to be captivated by this truly magnificent custom-built residence, where a striking double-door entry reveals a breathtaking 20-foot foyer ceiling, a designer staircase gallery, and airy 9-foot ceilings across both levels. Seamlessly blending grand scale with thoughtful design, the home features a versatile main-floor den with a 3-piece bath that easily serves as a sixth bedroom, alongside a chef-inspired open-concept kitchen with built-in appliances that flows into a family room with a custom accent TV wall and a walkout to a massive backyard patio. Ultimate privacy awaits upstairs, where all five spacious bedrooms feature their own dedicated ensuite washrooms, led by a lavish primary retreat with a massive walk-in closet and a spa-like bath. Meticulously finished with rich hardwood, elegant pot lights, expansive windows, and a garage EV charger, this property offers an unbeatable final advantage: a huge basement with large windows and two separate entrances, delivering endless potential for a premium income suite or future development. (id:49269)
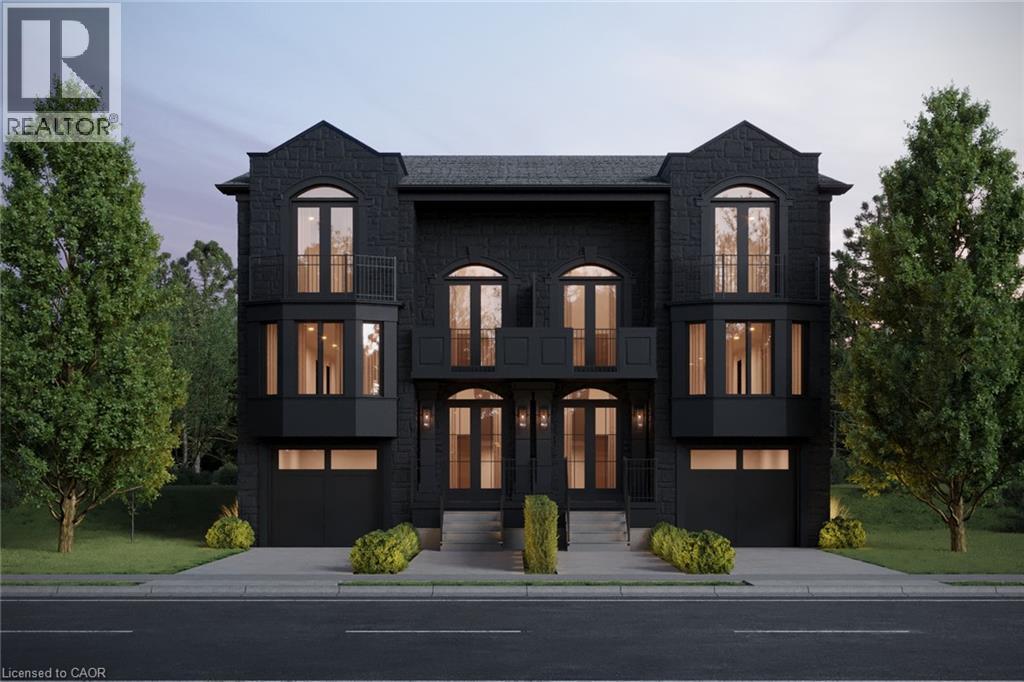
267 Arthur Street N Unit# Part 1
Guelph, Ontario
A Statement of Architecture. A Masterpiece of Lifestyle.Rising with commanding presence on a quiet dead-end street across from the Speed River, this exceptional five-bedroom, three-and-a-half-bath semi-detached residence offers 3322 sq ft of living space. A striking fusion of historic elegance and modern design - ideally located just moments from Downtown Guelph, Guelph General Hospital and the Guelph GO Station, with restaurants, shops, trails and everyday amenities all within easy reach.Step inside to 9-foot ceilings and an atmosphere of refined drama. The formal dining room sets the stage for unforgettable gatherings, while the grand great room, anchored by a gas fireplace, flows effortlessly to a private deck, creating a seamless connection between interior luxury and outdoor serenity.At the heart of the home, the show-stopping kitchen features a large statement island and an exclusive opportunity to select your own finishes from curated builder samples, allowing you to create a space that reflects your personal style and vision.The primary suite is a true sanctuary, complete with a walkout to a private balcony, walk-in closet and luxurious ensuite. The upper landing offers an additional balcony walkout, further enhancing the home's sense of openness, natural light and architectural character.The fully finished lower level extends the living space beautifully, featuring two additional bedrooms, a full bathroom and a spacious recreation room. Thoughtfully designed as a natural continuation of the home, this versatile level provides exceptional flexibility for guests, older children, a home office, fitness space or additional everyday living.Rarely does a home deliver this combination of architectural presence, customization and beautifully finished living space - where thoughtful design, exceptional functionality and a picturesque riverside setting come together in one truly unforgettable address. (id:49269)
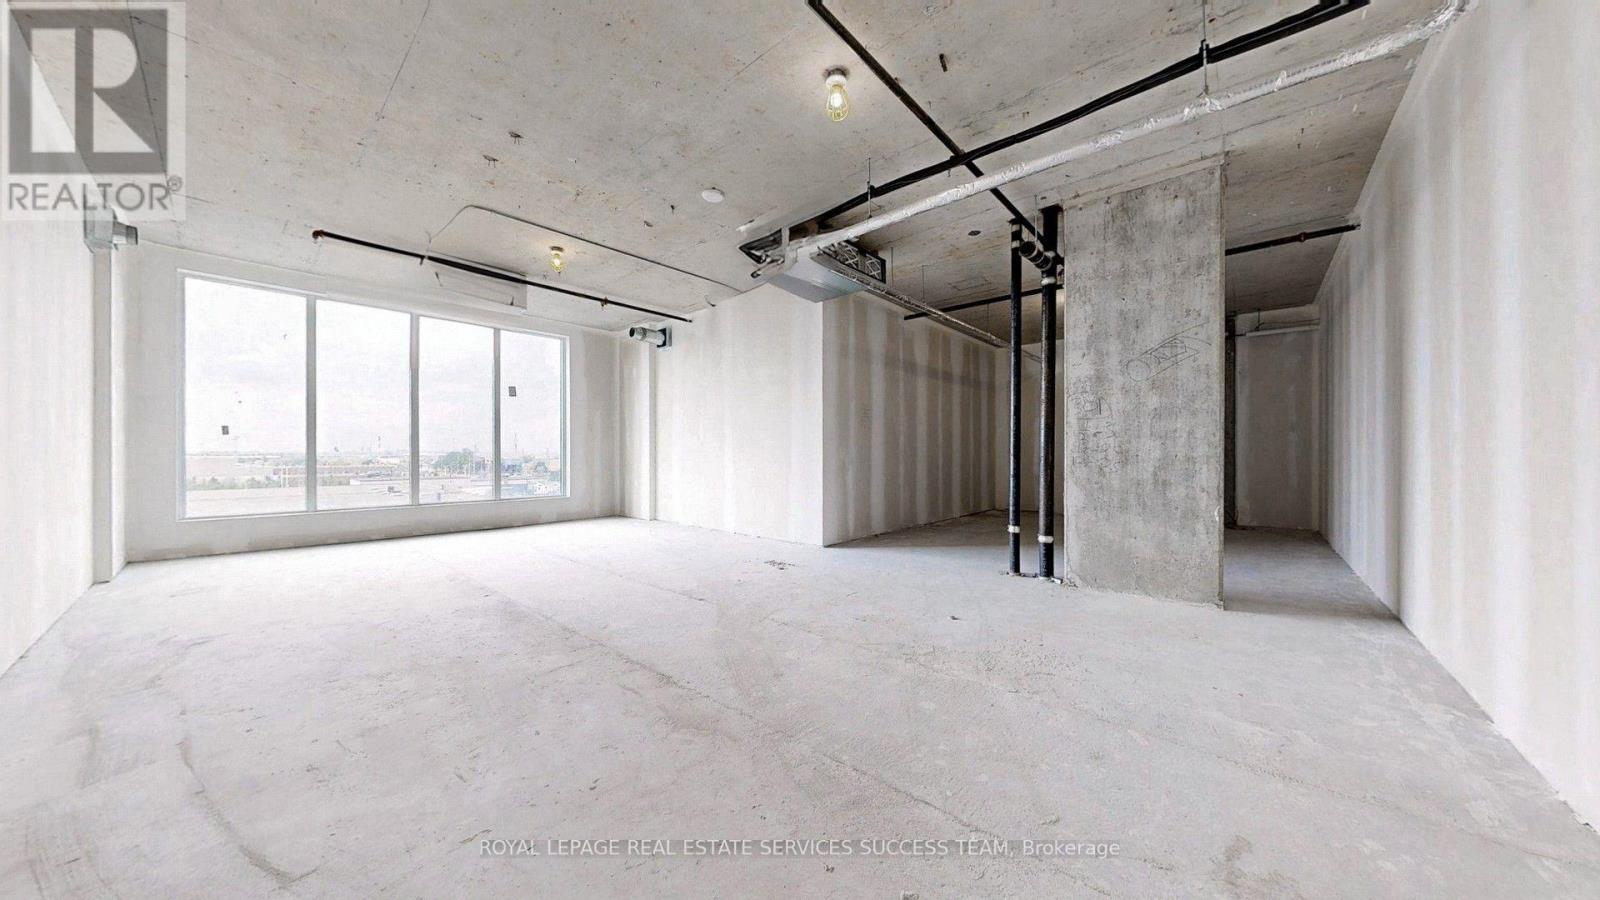
301 - 998 Martin Grove Road
Toronto, Ontario
Location! Location! Location! Brand New Office In Regal Plaza, A Luxury Modern Business Hub Rising Above the Sky Within Minutes of Reach Of Toronto International Pearson Airport And The Toronto Congress Center. Close to Highway 401, 403 And 427 For Quick Access And In The Same Location With The Holiday Inn Toronto At 600 Dixon Rd. Regal Plaza Welcomes You with A Ground Floor Retail Spaces, 4 Floors of Office Spaces and 7 Floors of Staybridge Luxury Suites Hotel, A Perfect Mix For Your Business To Strive. With Its Reinvigorated Neighborhood, Regal Plaza Offers Endless Potentials. Unit 301 is About 1000 SQFT And Comes With An Underground Parking And A Free 2 Hours Visitor Ground Parking! Unit 301 Is Your Opportunity To Own An Office In This Toronto Landmark Plaza And Is Priced to Sell Quick! Regal Plaza Is The Future Of Toronto International Business With More Than 100 Planes Taking Off & Landing Every Hour At The Pearson International Airport. The Unit Is A Shell Unit So That You Can Customize It To Suit Your Needs! The Unit Is Ready For Any Office Or Business Use. Act Quickly Before This Is Gone! Motivated Seller. (id:49269)
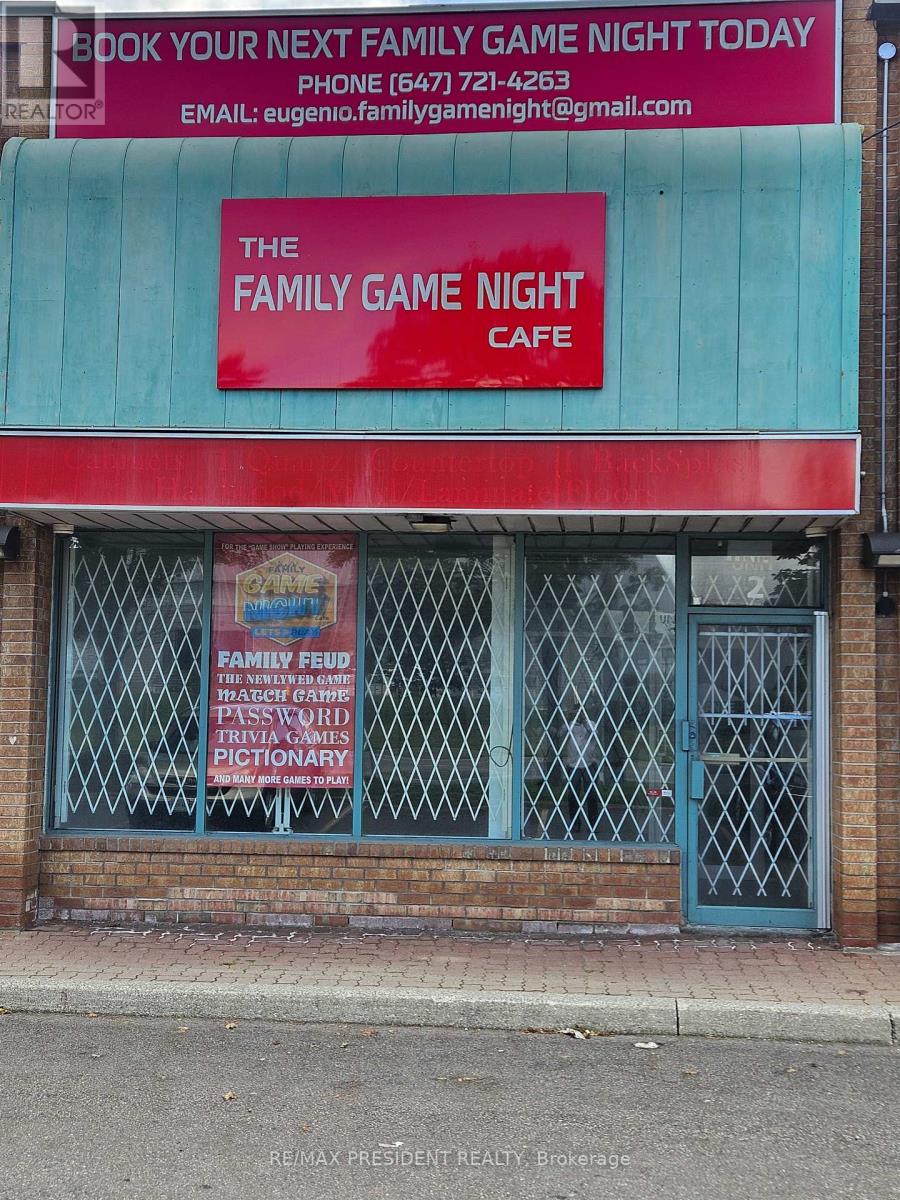
2 - 6923 Steeles Avenue W
Toronto, Ontario
Great Exposure 1400 Sq Ft Main Level, Office, Washroom & Storage Excellent Location Bordering Vaughan, Brampton, Mississauga And Etobicoke, Easy Access To 407/427/401, Heavy Traffic Area, Well Secured Unit With Common Parking,*Vacant*, Available Anytime, Showings With Lockbox At Front Door, Lease $3200 Plus Tmi, multiple usage, High Traffic Area (id:49269)

14064 King Road
Niagara Falls, Ontario
Your Country Treasure hunt is over!!! Enjoy peace and serenity of Country Living with this Custom built brick home is sitting on 25 Acres of woods, Trails, Fruit trees, and a Pond for fishing. The home features a large inviting foyer open to the spacious Living room with a gas fireplace with a solid wood mantle and doors leading out to a patio and Stunning backyard views. Custom kitchen with loads of cabinetry & counter space, Island for entertaining, a pantry, desk area, all appliances included, Dinning room has a Bay window. Main floor laundry also has a shower and entry from garage. Primary bedroom has a 4 pc ensuite with jacuzzi tub and a walk in closet. The lower level is partly finished with recreation room a 4th bedroom and a office, large storage area with room to make more finished space. The beautiful grounds offers Tillable land for farming and has a detached double garage/ shop with hydro,2 sheds, a dog run and Sauna to enjoy. Large U shaped driveway for easy access and exit. Don't miss out on this one of a kind property to live the good life (id:49269)