
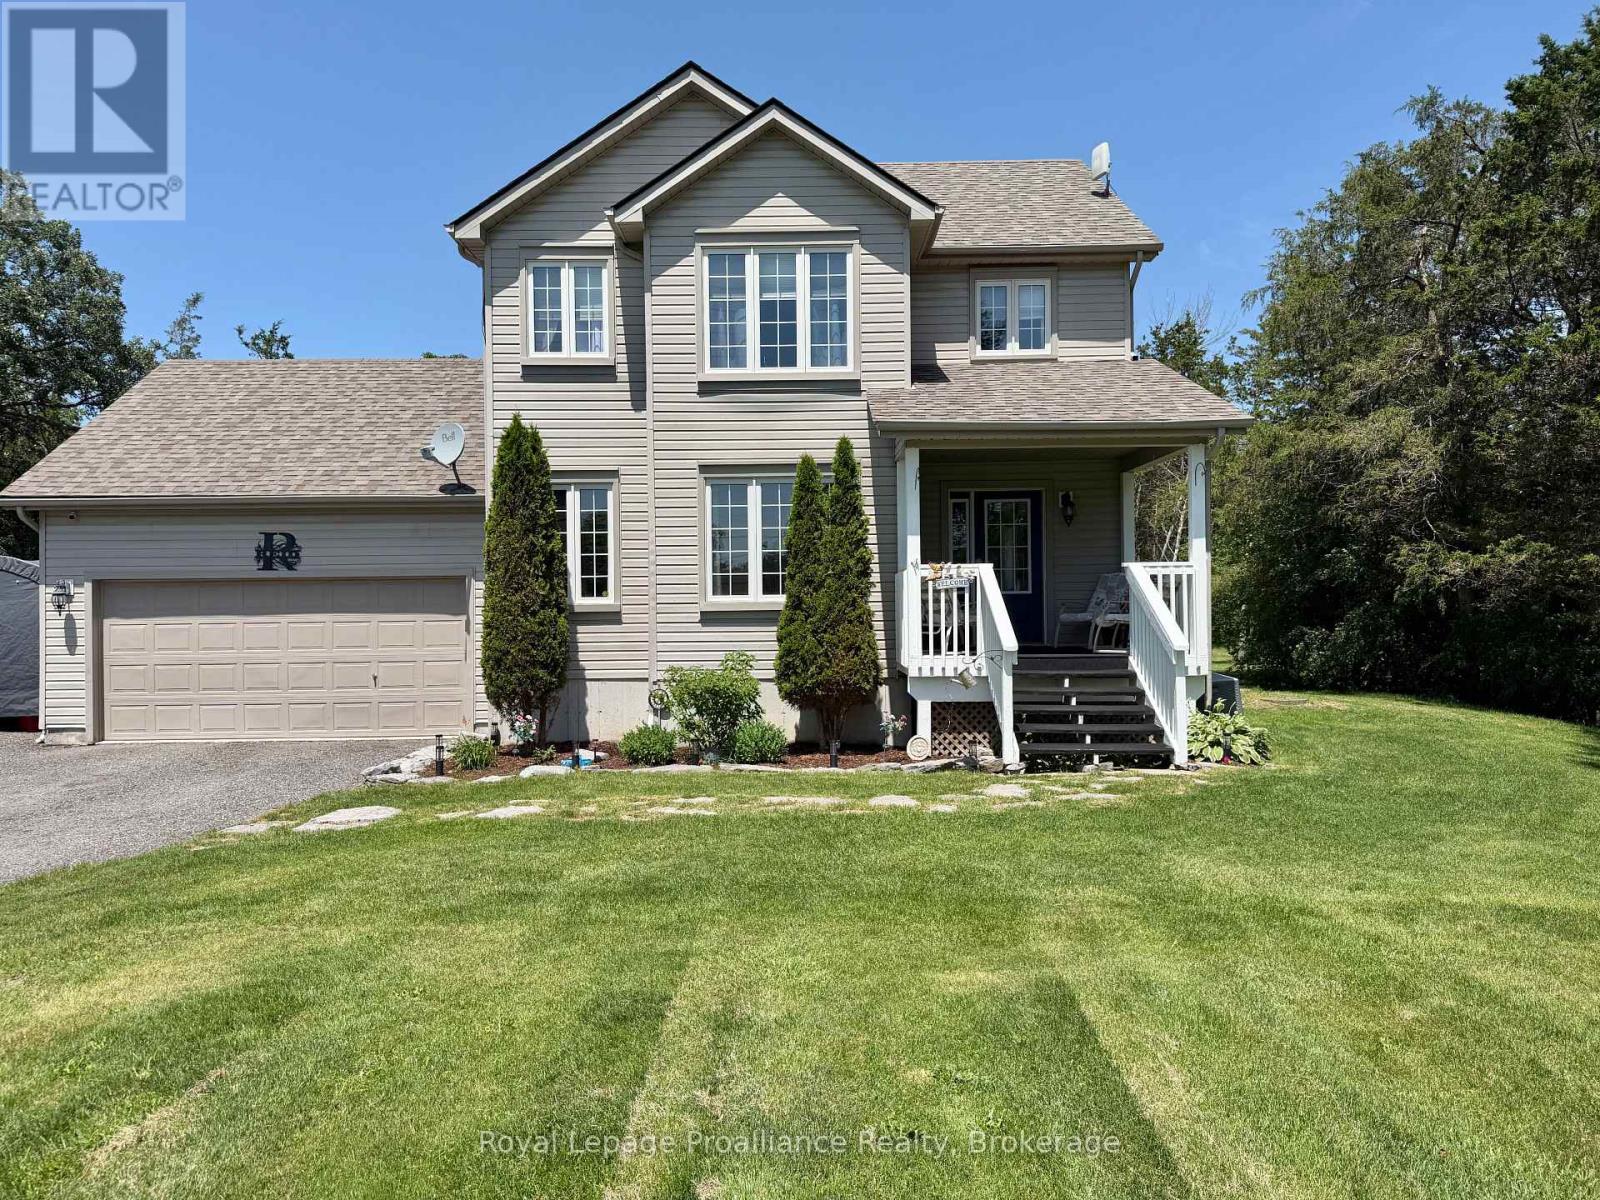
75 Milligan Drive
Tyendinaga, Ontario
Beautiful 2 storey home on a quiet 3 acre forested Lot. Situated on a peaceful dead-end road, surrounded by mature trees and nature. Enjoy quiet mornings on the welcoming front porch. Or relax on the back deck overlooking your private trails. The bright open-concept kitchen and dining area is the heart of the home. Featuring an abundance of cupboards and generous counter space. An island with seating, and easy access to the deck. A spacious foyer, and a cozy fireplace in the large living room will tick off some boxes. Double attached garage with inside entry, and easy access to a convenient powder room. Upstairs, the primary bedroom offers high ceilings, great natural light, a walk-in closet, and a 4-piece ensuite. Two additional bedrooms and a full bath complete the upper level. The basement is fully finished. Adding a rec room, laundry/storage area, another bedroom, and a second 2-piece bath. Private walking trails, and 3 acres of tranquility. Minutes from Belleville with easy access to Highway 401. This home blends privacy, comfort, and convenience. (id:49269)
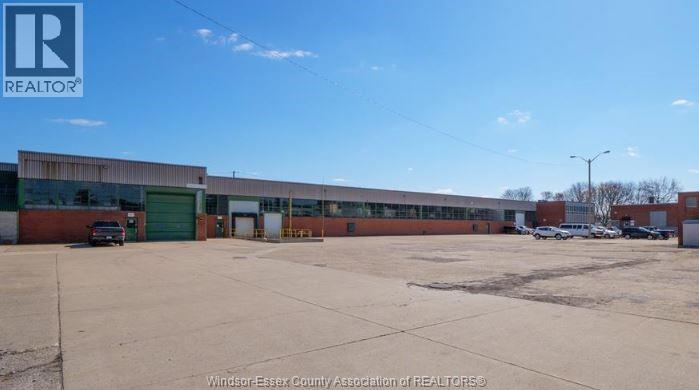
370 Erie Street East Unit# 4
Windsor, Ontario
16,215 SF OF WAREHOUSE/SHOP SPACE WITH TWO DOCK LEVEL LOADING DOORS & TWO GRADE LEVEL OVERHEAD DOORS. 5 TON CRANE. NICE, CLEAN SPACE. UTILITIES INCLUDED IN ADDITIONAL RENT. PLENTY OF ON-SITE PARKING AVAILABLE. CLOSE TO DOWNTOWN & WINDSOR/DETROIT TUNNEL. APPROXIMATELY 10 MINUTES FROM THE AMBASSADOR BRIDGE & 15 MINUTES TO GORDIE HOWE. PLEASE ALLOW 24 HOURS NOTICE FOR VIEWINGS. CONTACT LB FOR MORE INFORMATION. (id:49269)

Lower Level - 71 Hawman Avenue
Vaughan, Ontario
bright clean, broadloom free , 2 bedroom unit , 3 piece bathroom . Includes 1 outdoor parking spot . Located in the peaceful and desirable neighborhood of Vaughan Grove . on-suit clothes washer and dryer . Private entrance , nothing shared with landlord . generous storage area. (id:49269)

171 Robson Road Unit# 2
Leamington, Ontario
Short-term lease opportunity! Welcome to 171 Robson Rd, Unit 2, Leamington, Ontario. This beautiful lakeview property offers stunning views and is designed for comfort and convenience. The townhouse features three floors, three bedrooms, including a spacious suite with a private bathroom and ample c1oset space. Fully furnished and equipped with all necessary utensils, this home provides everything you need for a seamless stay. The open-concept layout is complemented by modern finishes, and the large windows offer breathtaking views of the lake. The property also includes laundry facilities and a barbecue setup, perfect for relaxing evenings. Situated in the best neighborhood, this home offers a unique combination of luxury and practicality, making it ideal for short-term stays. (id:49269)

3290 Stella Crescent Unit# 508
Windsor, Ontario
Discover a luxurious new residential condominium opportunity on Stella Crescent in Windsor. Situated on the 5th floor, this exquisite unit features 2 large bedrooms plus a den, 2 full bathrooms including an ensuite, and comes with 1 designated parking space. Enjoy the convenience of in-suite laundry, high-end finishes throughout, and a large private balcony for personal outdoor space. This condominium includes appliances, ensuring a move-in-ready experience. Residents benefit from no maintenance fees or rentals, adding to the appeal. The building also offers a party room amenity, perfect for entertaining guests or enjoying social gatherings within the community. Currently occupied by tenant. Looking for October 1st possession date. (id:49269)

2 Queen Mary Court
Vaughan, Ontario
NEW PRICE 999,900!!!!!! MOVE IN NOW!!! Welcome To The Luxury Residences At Pebble Creek! Located In A Private Enclave & Surrounded By Beautiful Forested Area. A Tucked Away Oasis With A Gorgeous Private, Roof Top Terrace Over 535 Sq. Ft. To Enjoy The OutDoor Space ! Perfect For Entertaining Or Unwinding To Panoramic Treetop Views Or Watching Beautiful , Peaceful Sunsets! Executive, End Unit TownHome Over 2159 Sq. Ft Of Living Space With Dream Kitchen, 3+1 Bedrooms, 4.5 Bathrooms, Great FloorPlan With High End Finishes. Spacious & Bright Breakfast Area With Walk Out to Balcony (8'x6') and Open To Great Room. Numerous Builder Upgrades Including The Addition Of A Full Bathroom with a Shower on The Ground Floor With A Garden Door Walk-Out To Backyard Which Can Be Used As A 4th Bedroom Or A Pleasant Workspace . Laundry Room Conveniently Located On Bedroom Level, Finished Basement With Built-In Wall To Wall Storage and A Full Bathroom. Flooded With Natural Daylight With A Skylight At The Top Of The Stairwell!!!! The Ravine Model With Revised FloorPlan Attached. Pleasing Decor... Features 9 Foot Ceilings On Ground and Main Floor. Minutes To Vaughan Subway Station, Highway 7, Highway 400, New Hospital & All Amenities. Walk To Bus & Shopping. No Notice Necessary! Show Anytime!!!!! Move In Now!!!!! Better Than New With Nothing To Do!! (id:49269)

87 Beckett Crescent
Clarington, Ontario
Welcome to 87 Beckett Crescent, a beautifully maintained 4-bedroom, 3-bathroom detached home situated in a sought-after, family-friendly Courtice neighbourhood. Offering over 2,000 sq. ft. of thoughtfully designed living space, this home combines timeless curb appeal, functional living areas and numerous updates throughout. From the moment you arrive, you'll appreciate the professionally landscaped grounds, elegant stamped-concrete walkway and inviting exterior. Step inside to a bright and spacious main floor featuring an open-concept layout with a welcoming foyer, formal dining area and generous family room complete with a gas fireplace. The updated kitchen offers excellent workspace and is ideal for everyday family living or entertaining, with convenient gas stove and BBQ hookups. Upstairs, you'll find four generously sized bedrooms, including a spacious primary retreat featuring a walk-in closet and private 4-piece ensuite. The additional bedrooms provide plenty of flexibility for family, guests or a home office. Enjoy the outdoors in the beautifully landscaped, fenced backyard, complete with a deck and ample room for entertaining, children and summer gatherings. Ideally located close to parks, schools, shopping, recreation, restaurants and major commuter routes, this exceptional home offers the perfect blend of comfort, space and convenience. Pride of ownership is evident throughout - move-in ready and waiting for its next family to call it home! (id:49269)
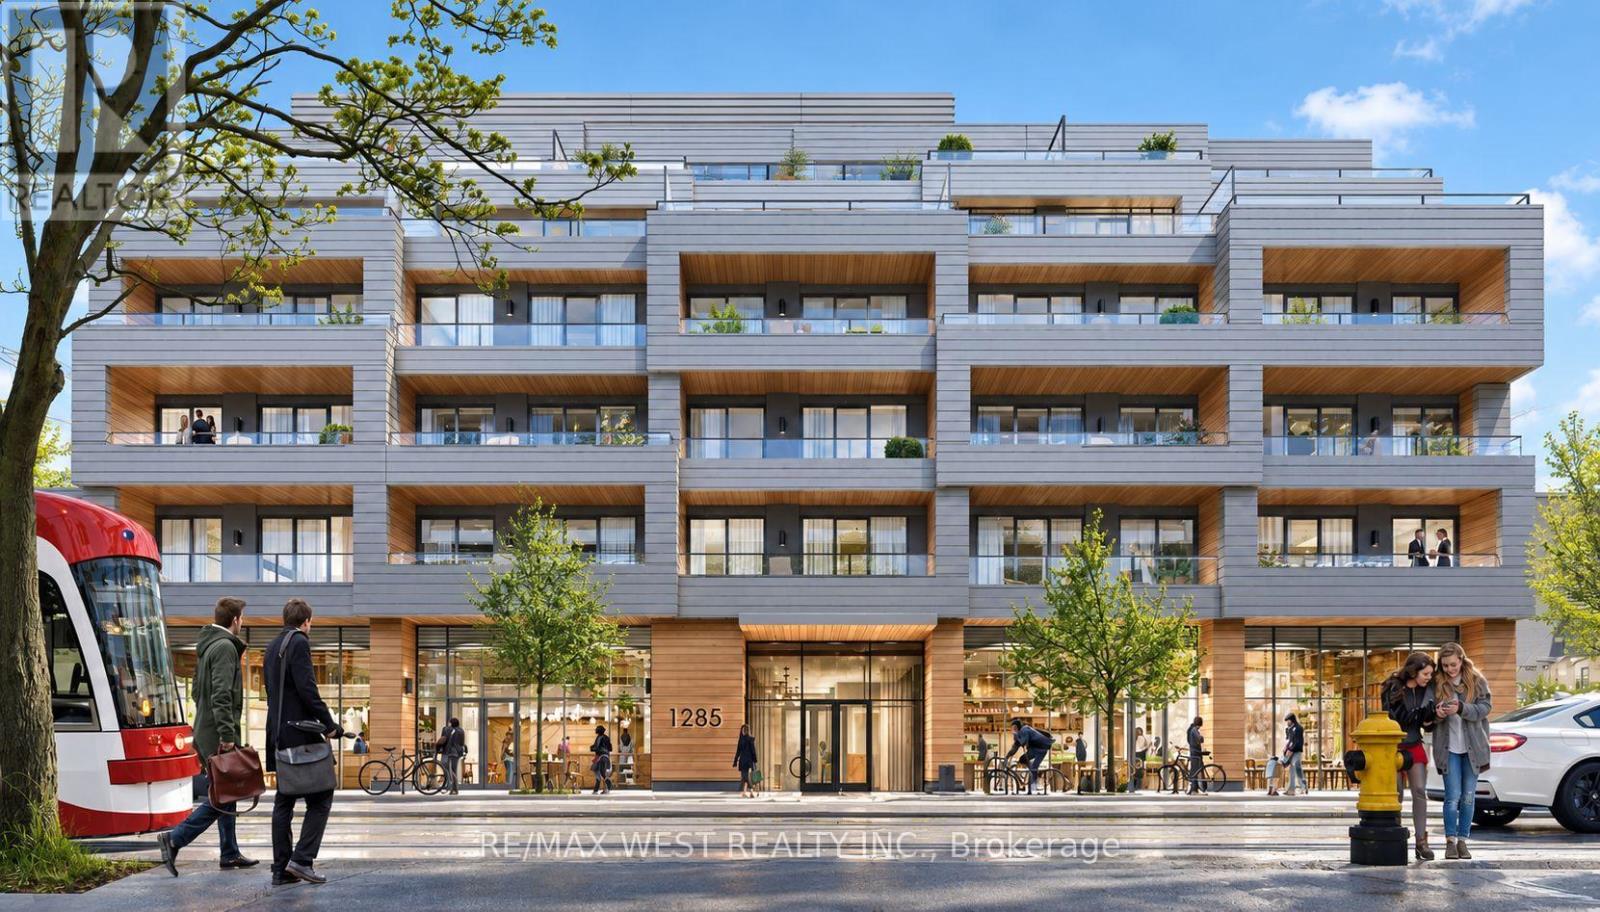
304 - 1285 Queen Street E
Toronto, Ontario
Welcome to this spacious and beautifully designed 1-bedroom + large den suite offering 668 sq.ft. of thoughtfully planned living space, plus a generous covered terrace an extension of yourhome you can truly enjoy. This is not your typical den. The separate, functional space is idealfor a home office, guest area, or additional living space. The sleek modern kitchen features aproper centre island with built-in microwave and outlets, high-end appliances, and cleancontemporary finishes. Pot lights and 9ft smooth ceilings, create a bright and spacious feelthroughout. The well-proportioned living room offers plenty of room for comfortable everydayliving. The building offers an impressive selection of amenities, including concierge service,a fully equipped gym, dog wash station, beautiful party room, and rooftop terrace withspectacular views and shared BBQs. Ideally located in the heart of Leslieville, you're juststeps from transit, shops, cafés, restaurants, and everything this vibrant neighbourhood has tooffer. A smart layout, quality finishes, excellent amenities, and an unbeatable location. Comesee this spectacular opportunity and make it your next home! (id:49269)
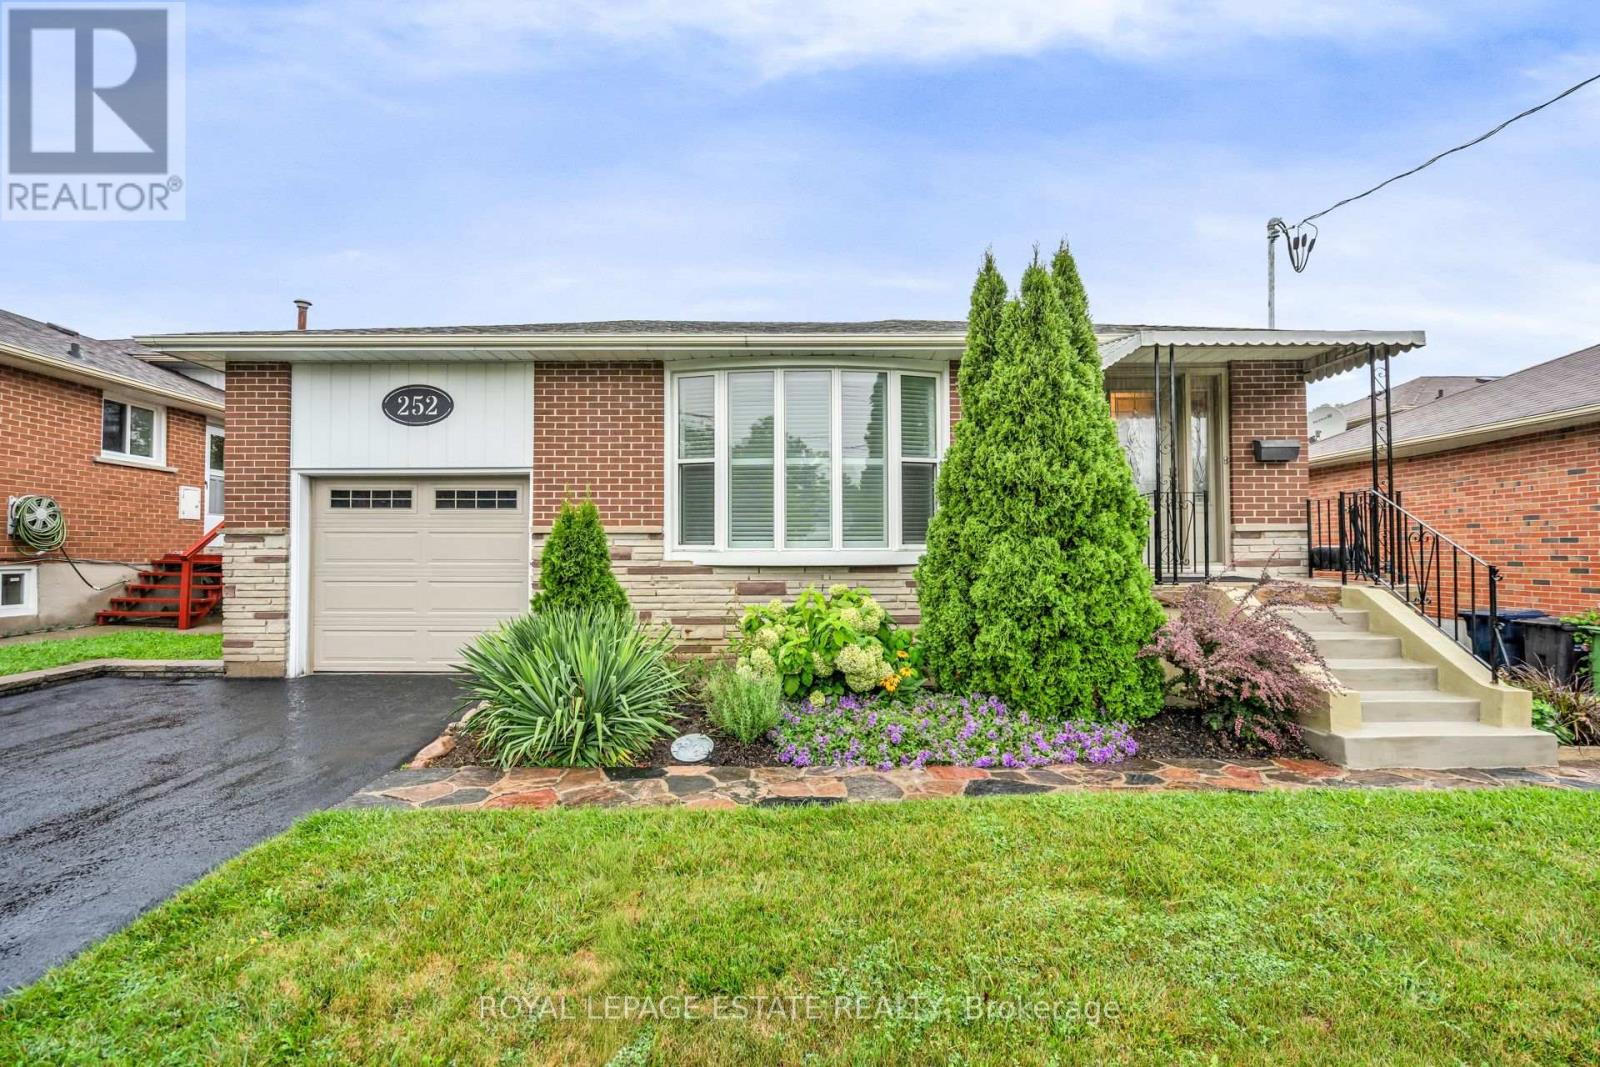
252 Brimorton Drive
Toronto, Ontario
A Cherished One-Owner Home in the Heart of Woburn! Welcome to this lovingly maintained one-owner, 3-bedroom, 2-bathroom bungalow nestled on a 55 x 110 ft lot in the desirable Woburn community of Scarborough. Filled with pride of ownership and ready for its next chapter, this inviting home combines timeless charm with several important recent updates. Step inside to discover all-new windows, fresh paint, hardwood flooring, an attached single-car garage and a recently upgraded 200-amp electrical service. The bright and comfortable layout offers plenty of space for everyday living, while the partially finished basement provides added versatility for a recreation room, home office, guest space or extended family. A separate side entrance adds even more flexibility, while the generous backyard offers plenty of room to relax, entertain, garden or create your own outdoor retreat. Location is a standout! Enjoy TTC within walking distance, with Scarborough Town Centre, shopping, restaurants, schools, parks and everyday amenities all just minutes away. Located in an established, family-friendly neighbourhood, this well-cared-for home is a wonderful opportunity to enjoy the best of Woburn with the comfort of a home that has been lovingly maintained by its original owner. A home with great bones, thoughtful updates and endless possibilities - come see why this one is worth making your own! (id:49269)
22 C Lookout Drive
Clarington, Ontario
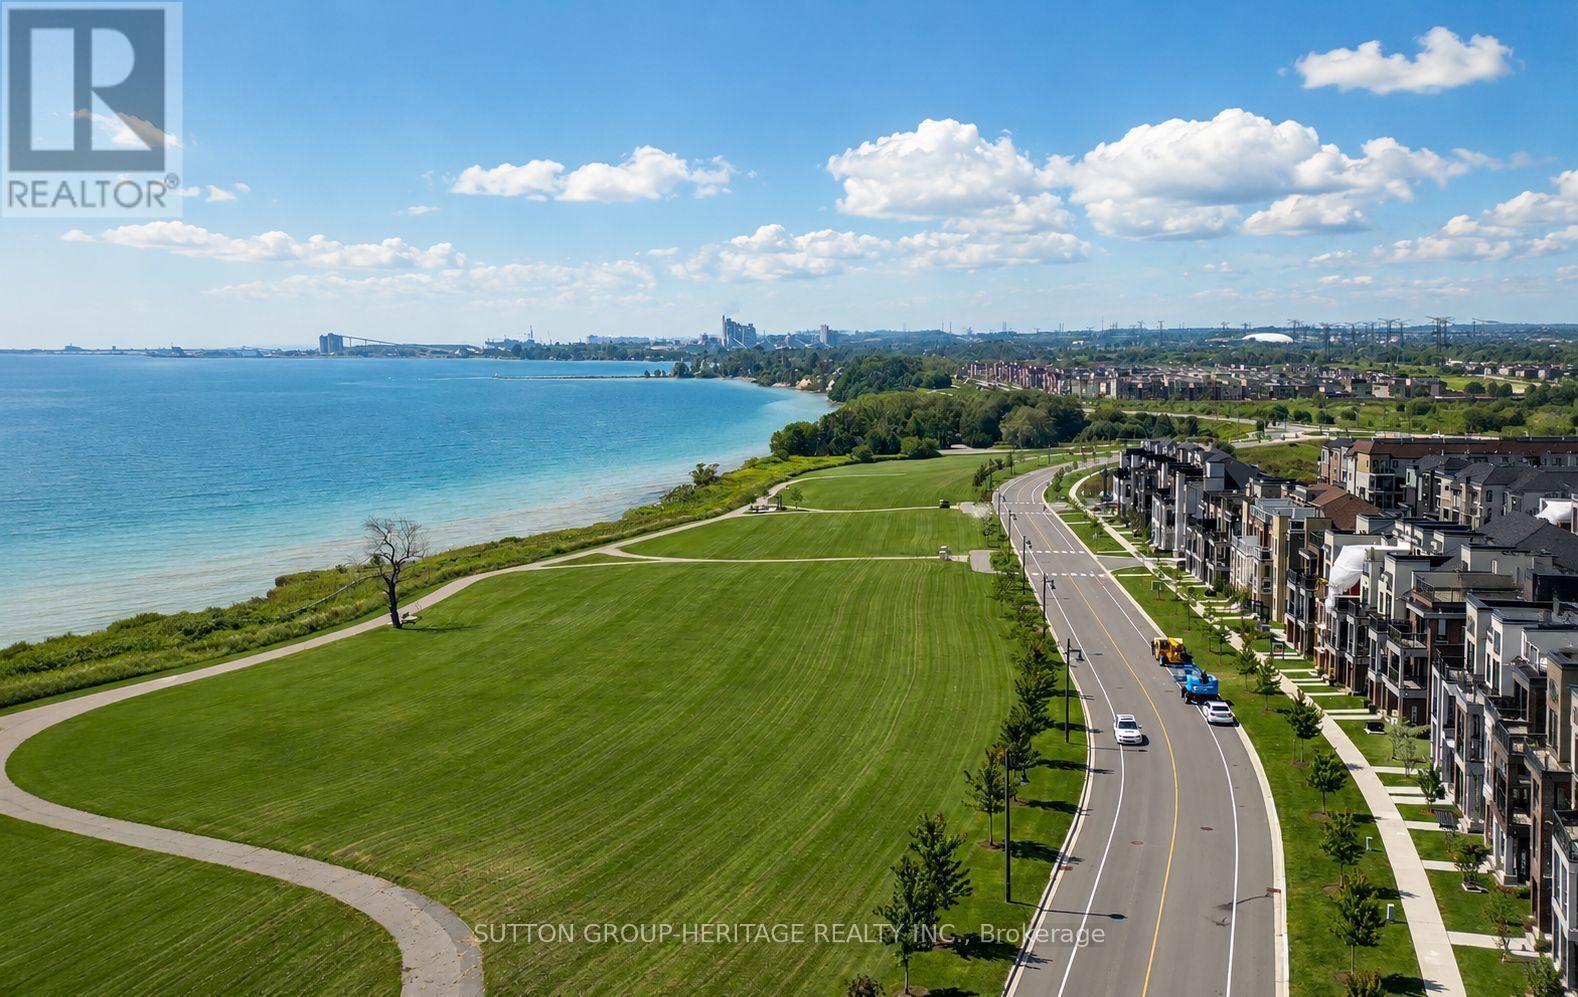
Welcome to the sought-after Lake Breeze community, where modern living meets an incredible waterfront lifestyle! This beautifully maintained "The Tide" Model condo townhome offers 1,204 sq. ft. of thoughtfully designed living space, as per builder's plans, with a rare and highly functional 3-bedroom, 2-bathroom layout. Step inside to a sun-filled open-concept main level featuring wide-plank flooring, oversized windows and a seamless flow between the kitchen, dining and living spaces. The stylish kitchen is the heart of the home, complete with stainless steel appliances, ample cabinetry and counter space, a large island with breakfast seating, and plenty of room for everyday living and entertaining.The spacious living area is filled with natural light and opens to a private outdoor terrace (approx 100 sq ft), where you can relax, entertain and enjoy beautiful views toward Lake Ontario. Upstairs, three well-sized bedrooms provide flexibility for family, guests or a dedicated home office, while two full bathrooms add everyday convenience and functionality. The bright primary bedroom offers a comfortable retreat, complemented by convenient upper-level laundry. With multiple outdoor spaces (2 balconies offering an approx combined 150 sq ft), parking, modern finishes and a nearly new feel throughout, this home offers the ease of low-maintenance condo living without sacrificing space. Step outside and enjoy scenic walking trails, beautifully landscaped grounds, the nearby marina and Port Darlington East Beach, all just minutes from your door. Quick access to Highway 401, shopping, restaurants and everyday amenities makes commuting and daily life easy. An exceptional opportunity to own a spacious 3-bedroom, 2-bathroom home just steps from the lake in one of Bowmanville's most desirable waterfront communities! (id:49269)
681 Danforth Avenue
Toronto, Ontario
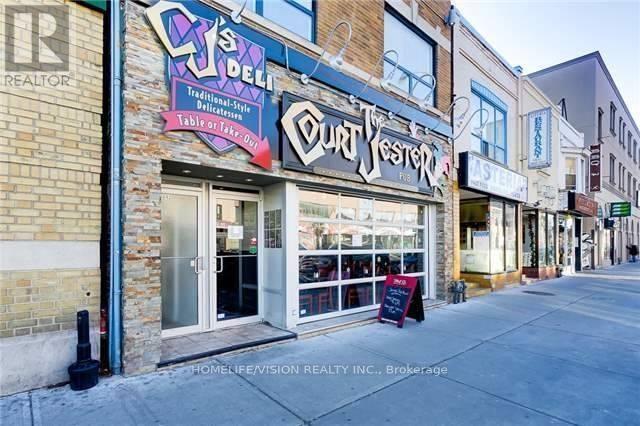
Location, Location, Location! The future Ontario Line and Bloor-Danforth line 2 NEW entrances will be on the north side of Danforth directly across the street from 681 Danforth Ave, producing a major multi-level transit hub featuring modern underground platforms. This is truly a prime commercial leasing opportunity like no other. 1000's of future pedestrians will be walking into the 2 subway lines directly across the street! Customize this space and create your new professional offices, medical businesses or various types of retail outlets, including all food uses. The vibrant Danforth and Greek-town area is growing rapidly with future condo developments and excellent daily traffic, offering exceptional exposure and creating a core multi-modal transit interchange, guaranteeing a constant influx of commuters. This Metrolinx dramatically increases long-term regional connectivity and business success.. The commercial space consists of approx. 2,600 square feet on the ground floor with ceiling heights of approx. 14 feet; access to a full approx.1,500 square foot basement with 6.5 foot clearance height. Raw shell space, has been completely emptied and cleaned out , now ready for a custom build-out; Equipment and Features: Currently the building has a 8 ton rooftop HVAC unit(7 Years old), 400 amp 600 volt electrical services, Stainless Steel Hood Exhaust with Roof top unit, Walk in coolers/freezer located in the basement, rough in plumbing in the basement for staff or public washrooms & rough in plumbing on main floor for washrooms. (id:49269)

17 - 6 Charlotte Place
Brockville, Ontario
This 2-bedroom, 1-bath condo is a smart way to enter the housing market. It gives you a place to live, build equity, and later convert into a rental income property if you choose. Buying now and moving in later is also an option. Located on the third floor with elevator access, this unit works well for any age. Transit is only a short walk away, and the hospital, schools, and shopping in both the downtown and north end are close by. The building sits on a quiet cul-de-sac, which makes it a sought-after spot. The condo features a small south-facing balcony that brings in plenty of natural light. The galley kitchen offers efficient cooking space, with a separate dining area for added comfort. Both bedrooms include extra storage, and you also have your own dedicated storage space. Be sure to call and book your private showing. Parking Spot 17 and 24-hour irrevocability on all offers due to the time difference for the seller. The status certificate will be ordered once there is an accepted offer. Could possibly rent for 1800 + plus hydro (water is included) per month-taxes are $1913.00 per year, and condo fees are $547.23 per month... Pictures have been virtually staged.. (id:49269)