

2nd Floor - 265 Queen Street W
Toronto, Ontario
Former Tattoo shop, 2nd floor walk up, upper floor quasi retail or office use, no cannabis, no hair or nail salon, no barbershop, . (id:49269)

2 - 659 Vaughan Road
Toronto, Ontario
Beautifully Renovated Main Floor Unit Featuring A Bright & Functional Layout With Modern Finishes Throughout. Updated Kitchen Complete With Quartz Countertops, Stainless Steel Appliances, And Ample Cabinet Space. Enjoy Spacious Living Areas, Heating & A/C, And Access To Shared Washer & Dryer. Conveniently Located Close To Subway & Bus Lines, Schools, Cafes, Restaurants, Parks, And Everyday Amenities. Ideal For Professionals, Couples, Or Small Families Looking For Comfortable City Living In A Prime Location. (id:49269)
3 - 659 Vaughan Road
Toronto, Ontario
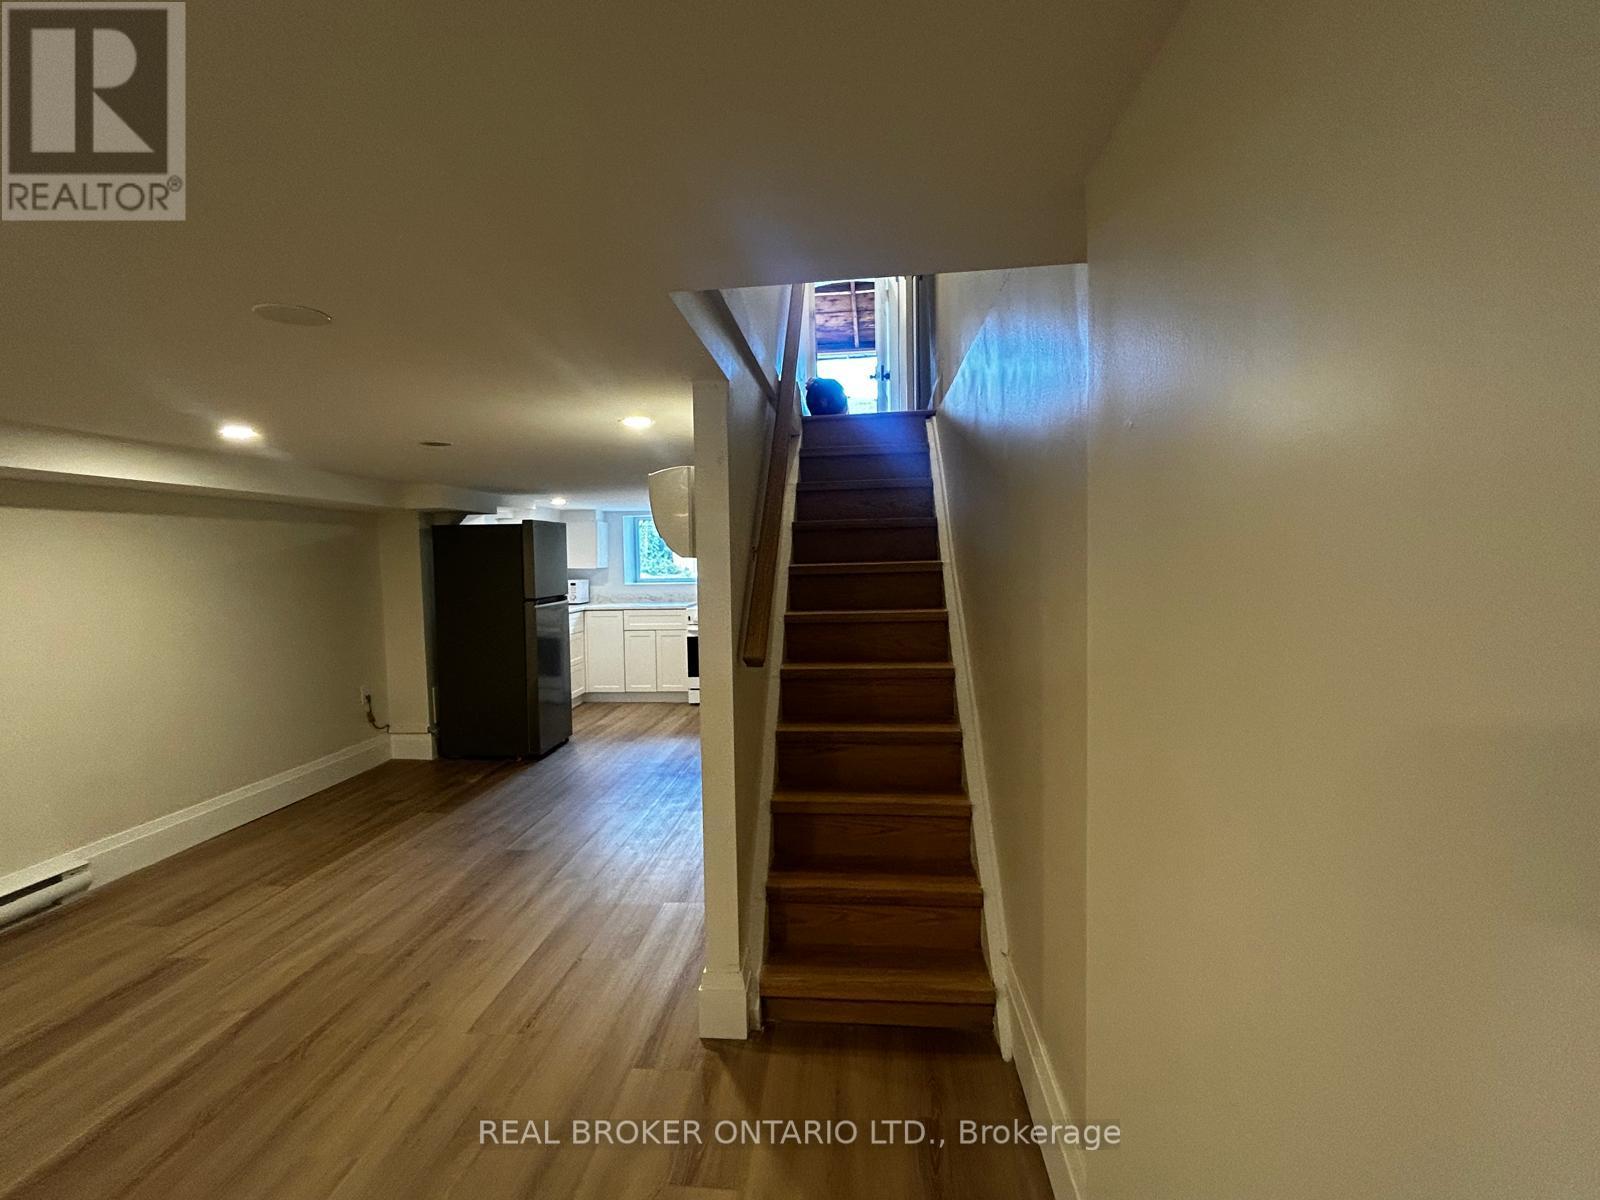
Bright & Fully Renovated 1-Bedroom Basement Apartment With Private Separate Entrance! Featuring A Modern Open-Concept Layout, Stainless Steel Appliances, Separate Hydro Meter, And Comfortable Heating & A/C. Gas & Water Included In Rent. Shared Washer & Dryer For Added Convenience. Located In A Highly Accessible Area Close To Subway & Bus Lines, Great Schools, Local Cafes, Restaurants, Shops, And Everyday Amenities. Perfect For A Professional Or Couple Seeking A Clean, Stylish, And Well-Connected Place To Call Home. (id:49269)
3072 Troup Crescent
Windsor, Ontario
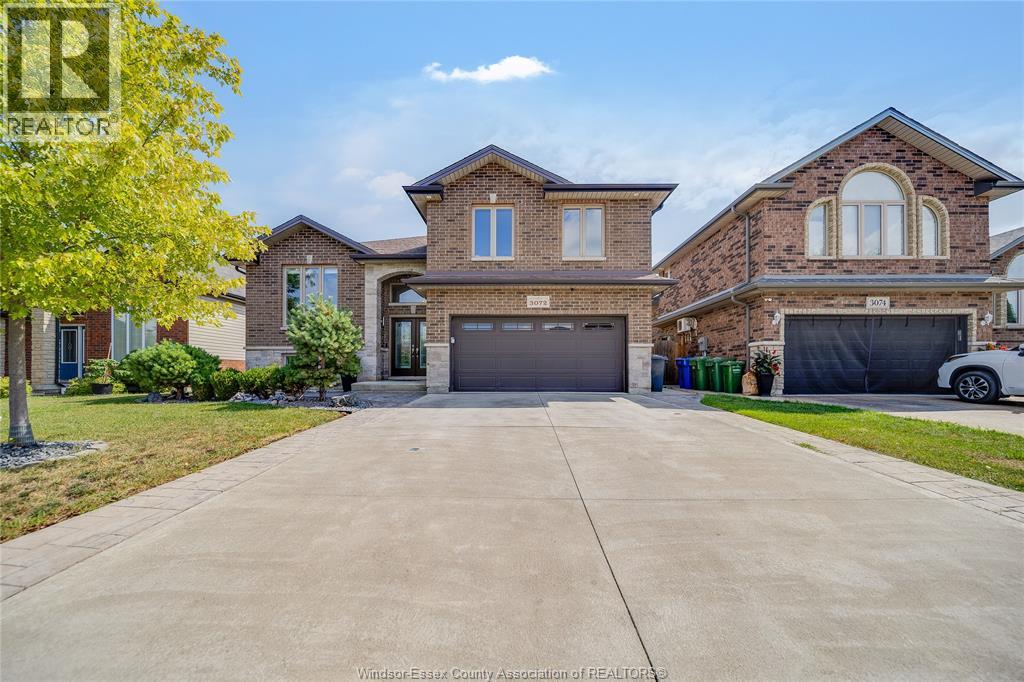
Welcome to 3072 Troup Crescent! This stunning, turn-key raised ranch with a bonus room offers the perfect blend of modern luxury and functional design. Step inside to find a bright, spacious layout featuring 4 bedrooms and 3 full bathrooms. The show-stopping, private primary bonus-level retreat boasts a large walk-in closet and a ensuite bathroom. The fully finished lower level provides incredible versatility, complete with a second kitchen rough-in—ideal for an in-law suite, guest setup, or rental potential. Situated in a highly sought-after, family-friendly East Windsor neighbourhood, this home offers unbeatable convenience. You are just minutes away from top-rated schools, beautiful parks, and major shopping hubs. Commuting is a breeze with quick access to E.C. Row Expressway and Tecumseh Road. (id:49269)
1191 County Rd 11
Mcgregor, Ontario
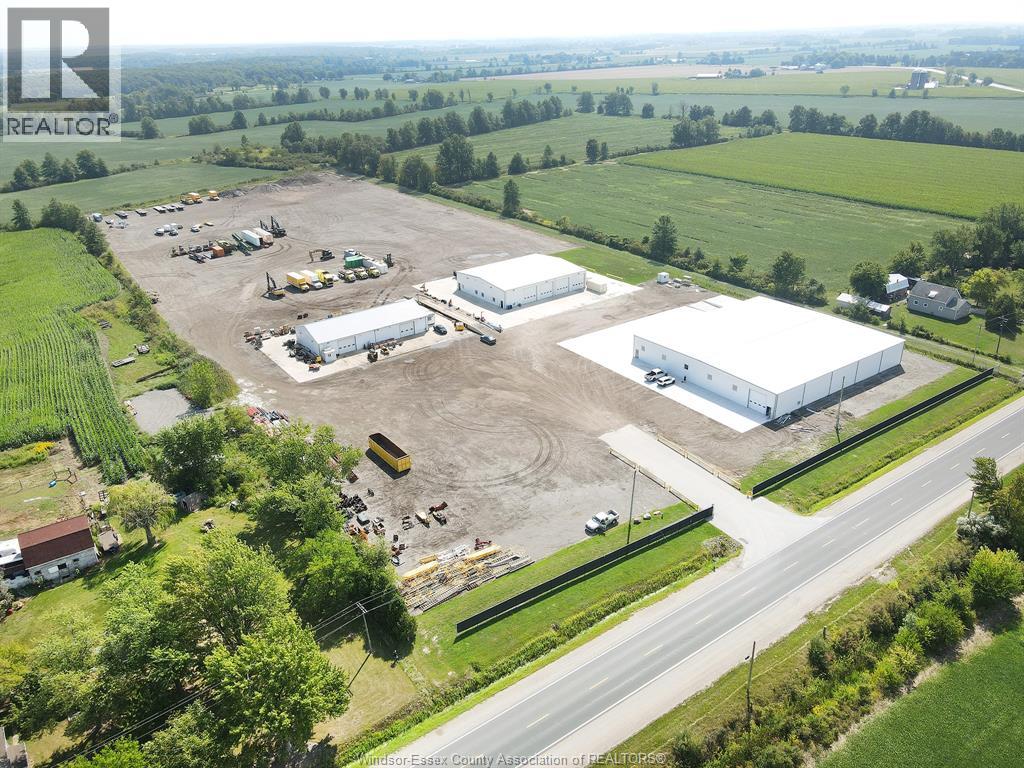
LARGE FENCED IN AND SECURE YARD WITH LOTS OF BUILDING AND OFFICE SPACE COMPLETE WITH SCALE ON ALMOST 14 ACRES! Repair your trucks and store machinery or cargo inside roughly 40 thousand square ft.2 of storage space with loading docks and large 16 foot high by 16 foot wide doors at grade level, Pull your tractor trailer with 53 foot trailer onto your own scale and weigh the load before you unload, then weigh your empty truck before you park it in the massive yard. This Massive Yard complete with buildings and scale is on Walker Road not too far from the 401 And the new Gordie Howe Bridge. Set up and ready to go! Buyer to Verify with Town of Essex to satisfy themselves with Allowances etc. Taking offers as they come. (id:49269)
950 Elsmere
Windsor, Ontario
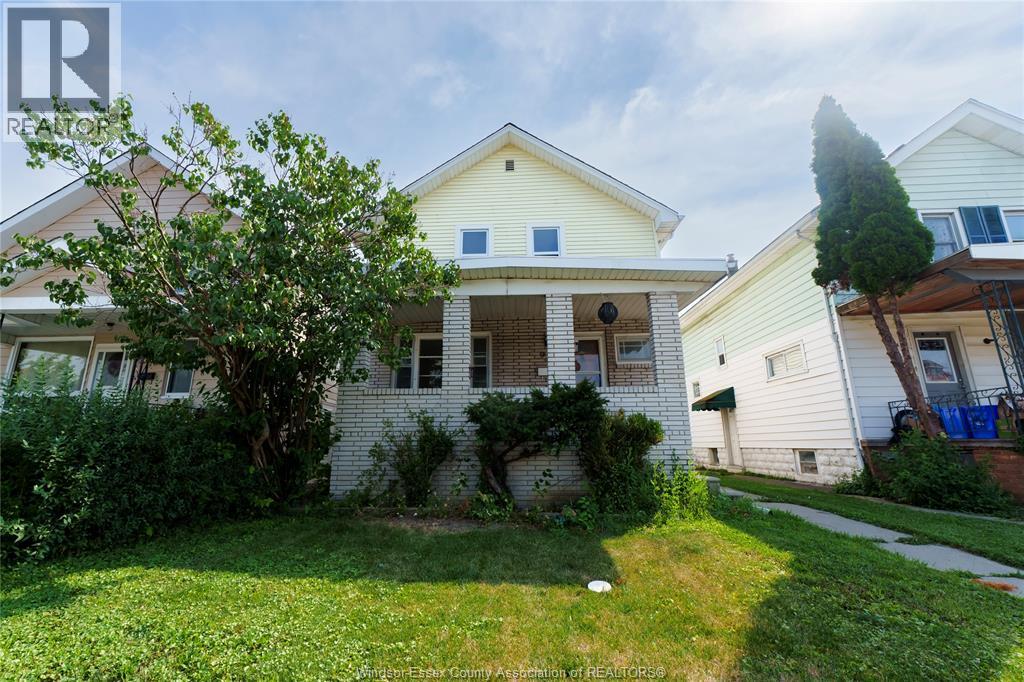
This 5 bedroom, 2 bath home offers tons of living space! Main floor features brand new large kitchen space and dining with patio doors leading to deck. Main floor also boasts a large living room and a bedroom. Convenient second floor laundry with 3 bedrooms and a full bath. There's also a large loft which can be converted into an additional room. Brand new flooring throughout. Located just steps from Erie Street and plenty of retail shops, restaurants, & grocery stores that little Italy has to offer. (id:49269)
445 County Rd 50 East
Colchester, Ontario
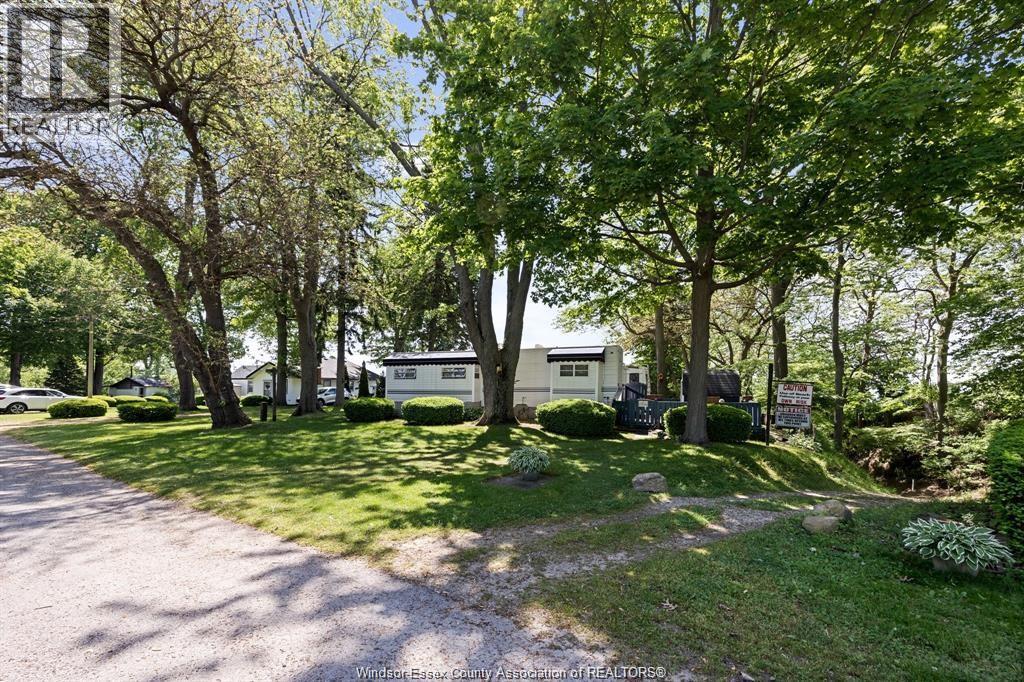
Attention Snow Birds !!! Located at Ravine Cottages in Colchester, This Adorable Park Model over looking Lake Erie has the best lake views of this park is perfect for Seasonal Living and is 40 ft long and approx 15 ft wide there is ceramic thru out, updated kitchen with newer faucets and ceiling fans and full size fridge, master bedroom with bath with standard toilet and shower, and open concept thru out. Beautiful courtyard with 2 storage sheds filled with all outdoor tools and bbq which are all included, as well as all interior contents including t.v and other provisions. Land lease are $.$4860. fees for 2025 and an addition $500 would to the end of October and $500.00 for Hydro deposit. Furnace and A/C are electric. Inground park pool, clubhouse on a beautiful parklike setting among beautiful trees with sandy beach which is perfect for swimming and paddle boarding. Offers are presented as they come and would just need a quick park approval from management. visit ravinecottages on line Land lease is paid up until May 2027 //Hydro deposit is $500 and fluctuates, upon usage and extra $500 if an extra month is needed To lease until end of October for the season also stove is fueled by propane also hot water heater (2026) (id:49269)
G - 10 Daybreak Street
Ottawa, Ontario
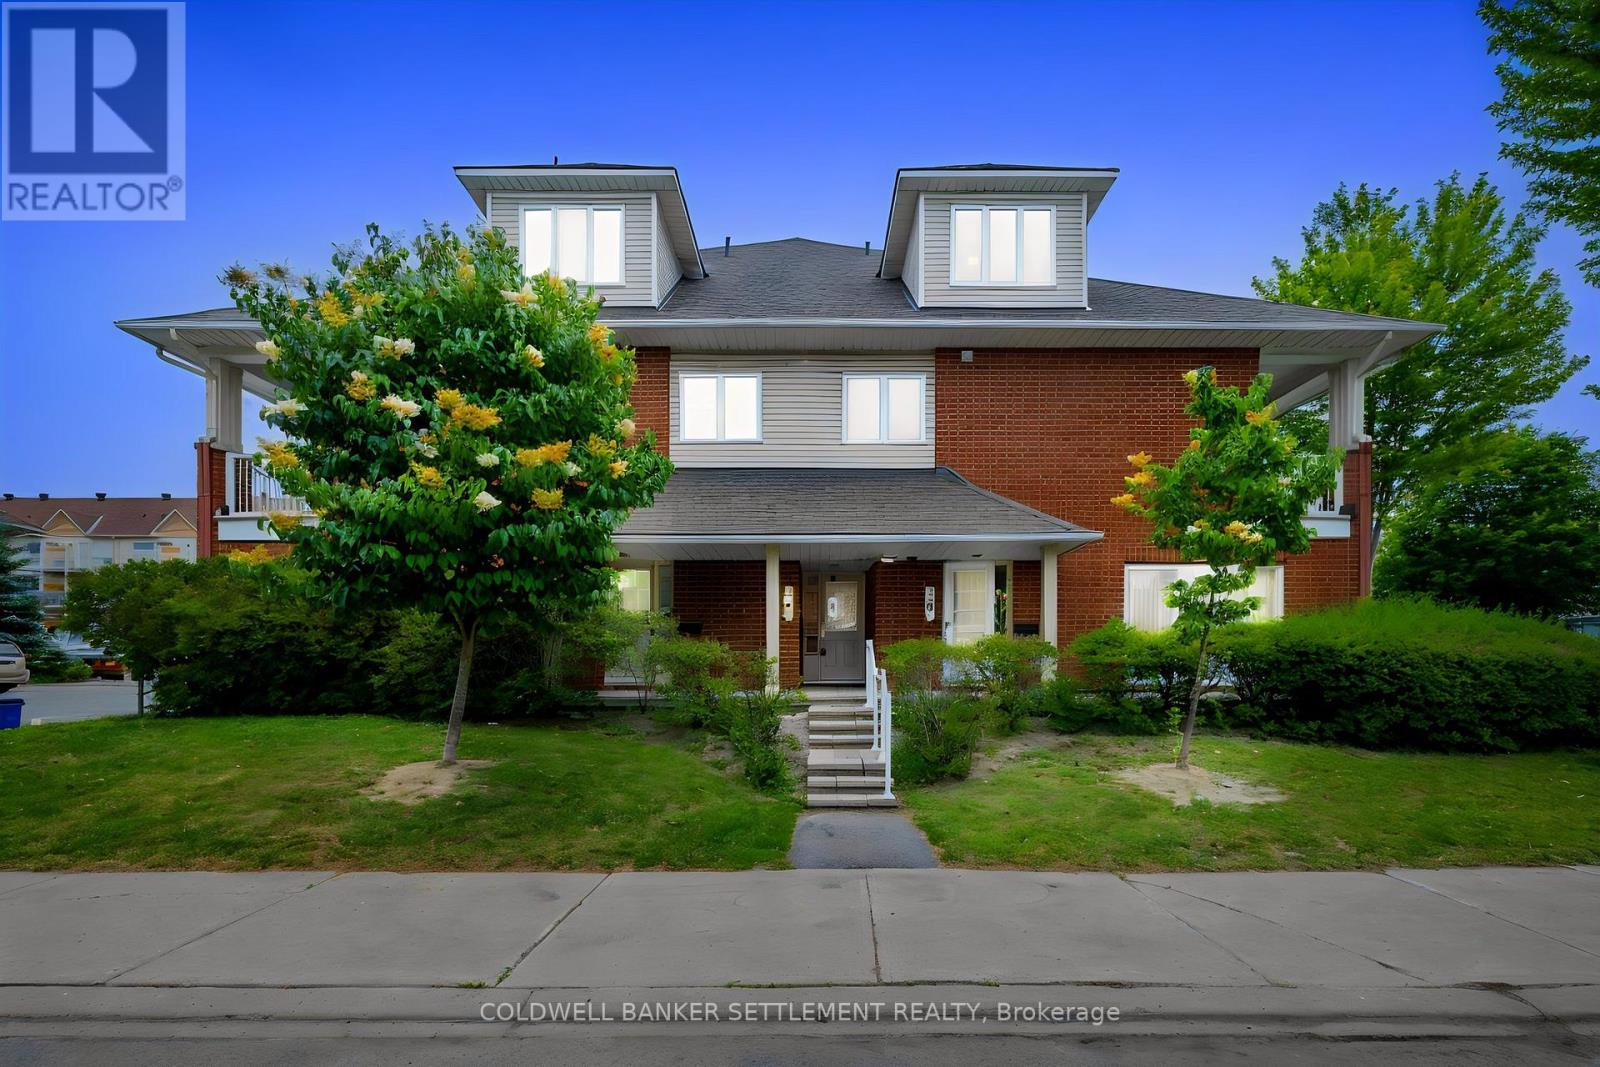
Welcome to this spacious and affordable 2-bedroom, 2 bathroom, 3-storey townhome condo in a fantastic location! Offering plenty of living space, this home features a functional layout, an attached garage, and two private balconies-perfect for enjoying your morning coffee or relaxing outdoors. Very bright and inviting kitchen with brand new flooring, living room dining room that can accommodate gatherings, game nights or a simple movie night in. Whether you're a first-time buyer, downsizing, or looking for an investment opportunity, this well-located home provides comfort, convenience, ample storage , ensuite laundry and excellent value. Ideal location close to shopping, schools, parks, steps from public transit, the Rideau River and Chapman Mills Conservation Area with walking paths less than a 5 minute walk away-in addition to the public docks where you can launch your kayak or paddle board. Don't miss this opportunity to own a spacious home in a desirable location at an affordable price! (id:49269)
3 - 150 Concession Street E
Tillsonburg, Ontario
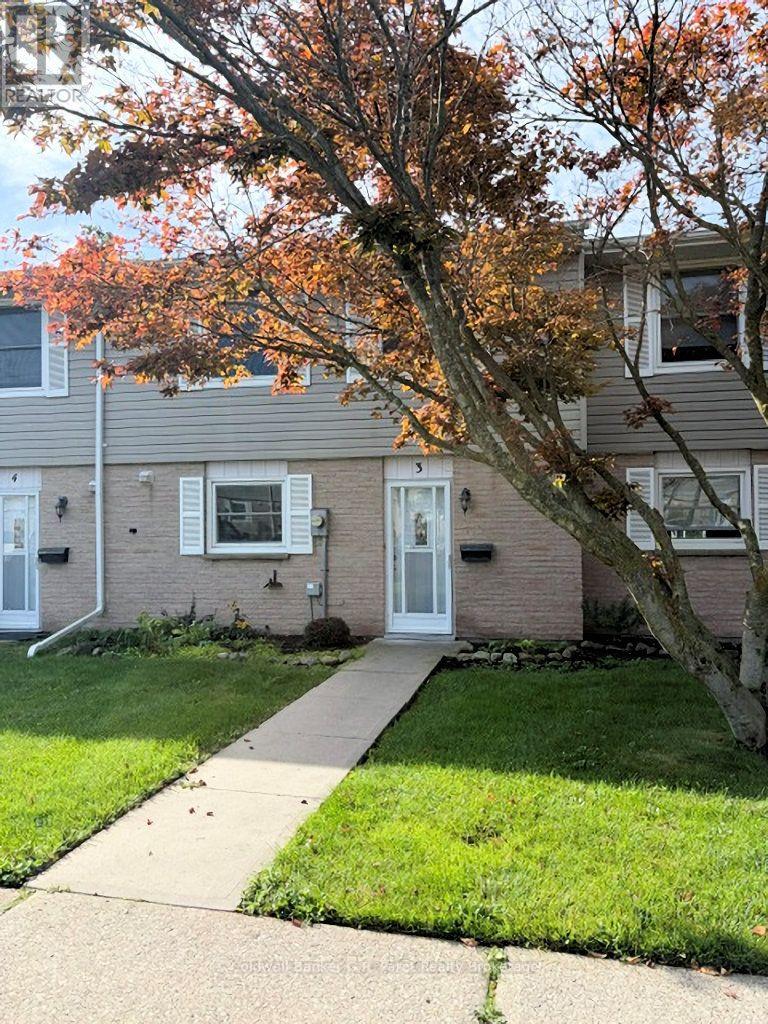
Welcome to 150 Concession St., Unit #3! This inviting condo offers well appointed rooms, 3 bedrooms, and 2 bathrooms, providing plenty of comfortable living space for families, first time buyers, or those looking for a low maintenance lifestyle. The bright and spacious main floor features an open concept layout where the kitchen and living room seamlessly flow together while still offering plenty of room for comfortable everyday living and entertaining. The main floor also includes a convenient 2pc bathroom and a generously sized laundry room, complete with a beautiful sliding barn door that allows the space to be tucked away when not in use. Enjoy the convenience of a walk out patio door leading to your outdoor space, perfect for stepping outside for some fresh air, enjoying your morning coffee, or relaxing at the end of the day. The backyard also features a shed, providing additional outdoor storage. Upstairs, you'll find three comfortable bedrooms, including the primary bedroom, along with a well appointed & recently updated 4pc. bathroom. With its functional layout, generous living spaces, and inviting outdoor area, this condo offers a wonderful opportunity to enjoy comfortable, convenient living. (id:49269)
2 - 183 James Street S
Hamilton, Ontario
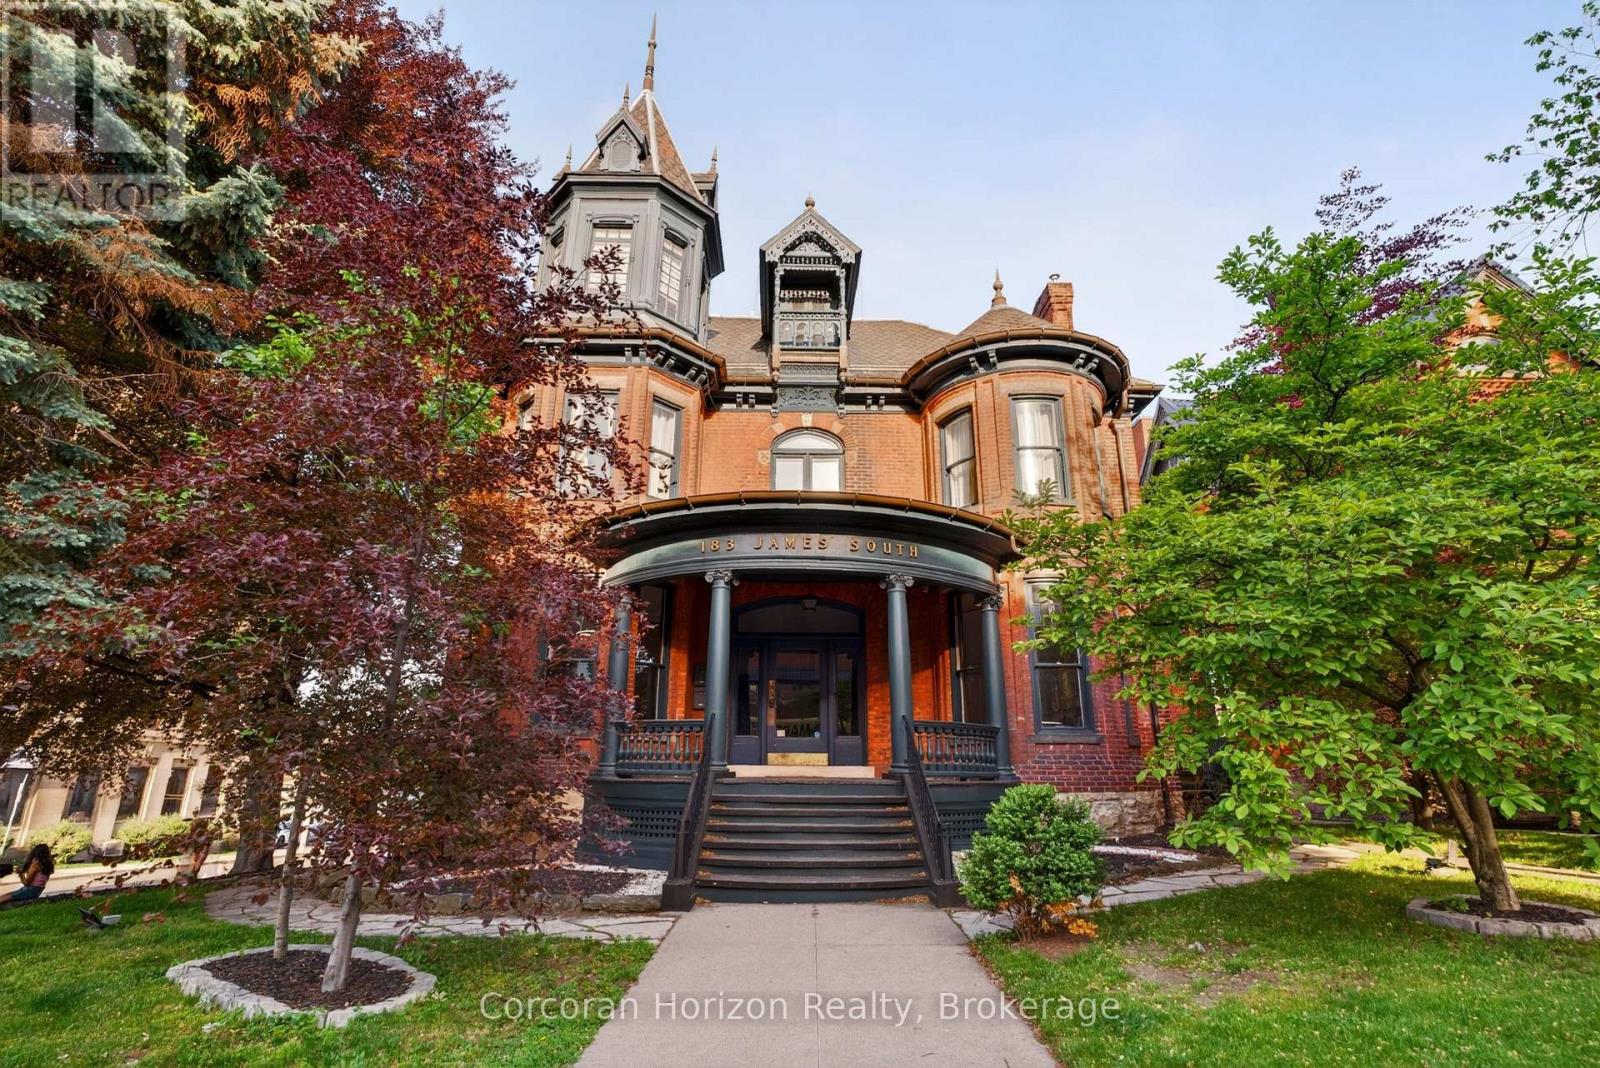
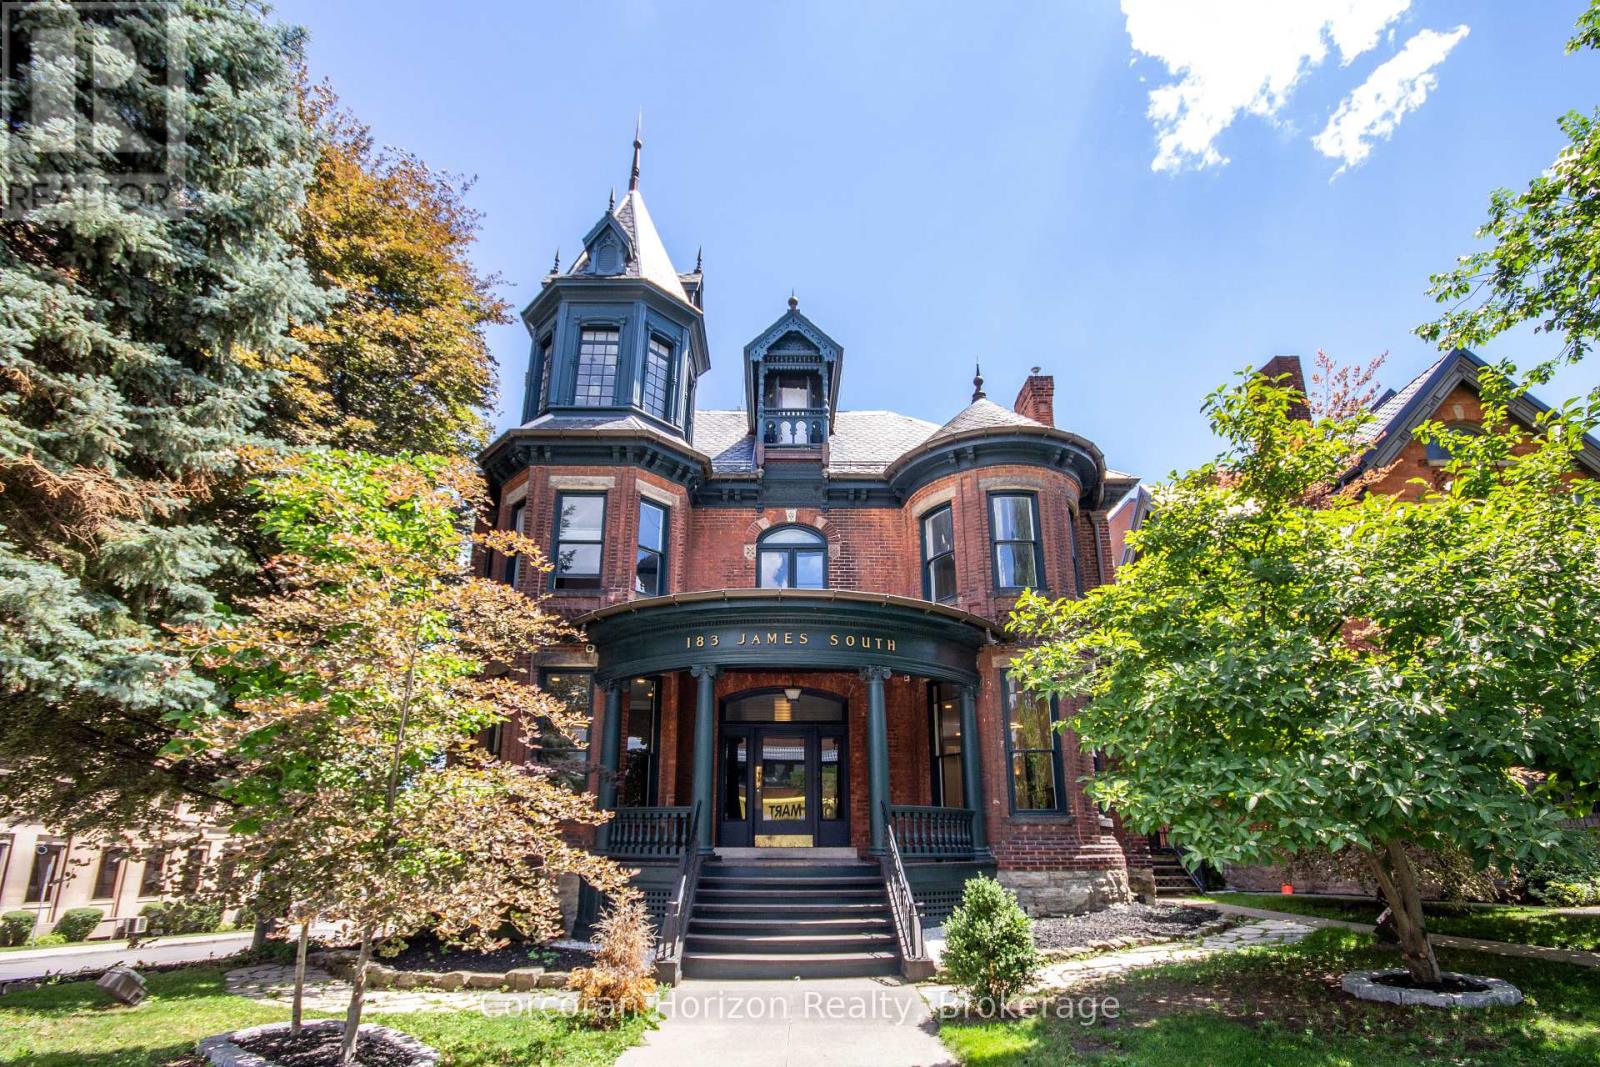
A truly exceptional residence in one of downtown Hamilton's most distinctive heritage properties. Occupying the second floor of a grand landmark 1893 Victorian mansion, this spectacular suite offers approximately 1,400 square feet of stunning living space, with soaring ceilings, hardwood floors, elegant millwork and mouldings, and remarkable period character throughout. The expansive, house-sized kitchen features generous cabinetry, a centre island, and ample space for a dining area. The large living room is equally impressive, while an original staircase beneath a leaded-glass window creates a charming reading nook. Originally designed with three bedrooms, the suite is currently configured with two exceptionally large bedrooms and a full-size laundry room with washer, dryer, laundry sink, and folding counter. The first bedroom features a gas fireplace and cedar-lined closet, while the second bedroom offers extensive built-in cabinetry and shelving. A large private rooftop patio, exclusive to this residence, provides a rare outdoor extension of the living space. Two tandem parking spaces are also included-an exceptionally uncommon offering in this sought-after downtown location. Prominently situated at the corner of James Street South and Young Street, the property is within walking distance of the Augusta Street restaurant district, Hunter Street GO Station, St. Joseph's Hospital, parks, cafés, major transit routes, and the shops, restaurants, and cultural destinations of James Street North. Grand in scale, rich in character, and entirely unlike the ordinary rental, this is a rare opportunity to enjoy refined downtown living in a landmark Victorian setting. (id:49269)
183 James Street S
Hamilton, Ontario
Offered for only the second time since the 1950s, The John Patterson house is a landmark Hamilton mansion occupying a commanding corner at James South and Young. Known for its distinctive turret and imposing proscenium porch, this remarkable property is steps to St. Joseph's Hospital, the Hunter Street GO station, the Augusta Street restaurant district, the downtown core, major transit, restaurants, offices, and ongoing development. The location is unparalleled for exposure, appreciation, and access. Thoughtfully converted over time into a remarkable mixed-use building, it now offers a rare blend of heritage architecture, diversified income, and deep pride of ownership. The lower level fronts at grade onto Young Street and is home to two exceptional hospitality spaces, including a celebrated pizza shop and a beautifully designed dining room with a major recent high-end build-out. The sprawling main floor is a stunning professional office suite with private offices, open work areas, large kitchen, a spectacular boardroom, coffered ceilings, leaded glass, rich woodwork, and a grand entry foyer. The upper levels are equally memorable. The second floor is an elegant apartment with soaring ceilings, generous principal rooms, beautiful mouldings, abundant natural light, and exclusive rooftop patio access. The third floor has a distinctly urban, character-filled feel, with a skylit kitchen, spacious living area, large bedroom, and a spectacular turret room with dramatic windows and soaring ceiling height. Meticulously maintained, extensively updated, and rich with original detail, this is not just another mixed-use asset. Solid brick construction, slate roof, copper eaves/downspouts, rare on-site parking for up to 12 vehicles, and excellent tenants throughout make this a unique opportunity. This is a true Hamilton trophy property - a piece of the city's architectural fabric. (id:49269)
2206 - 701 Geneva Street
St. Catharines, Ontario
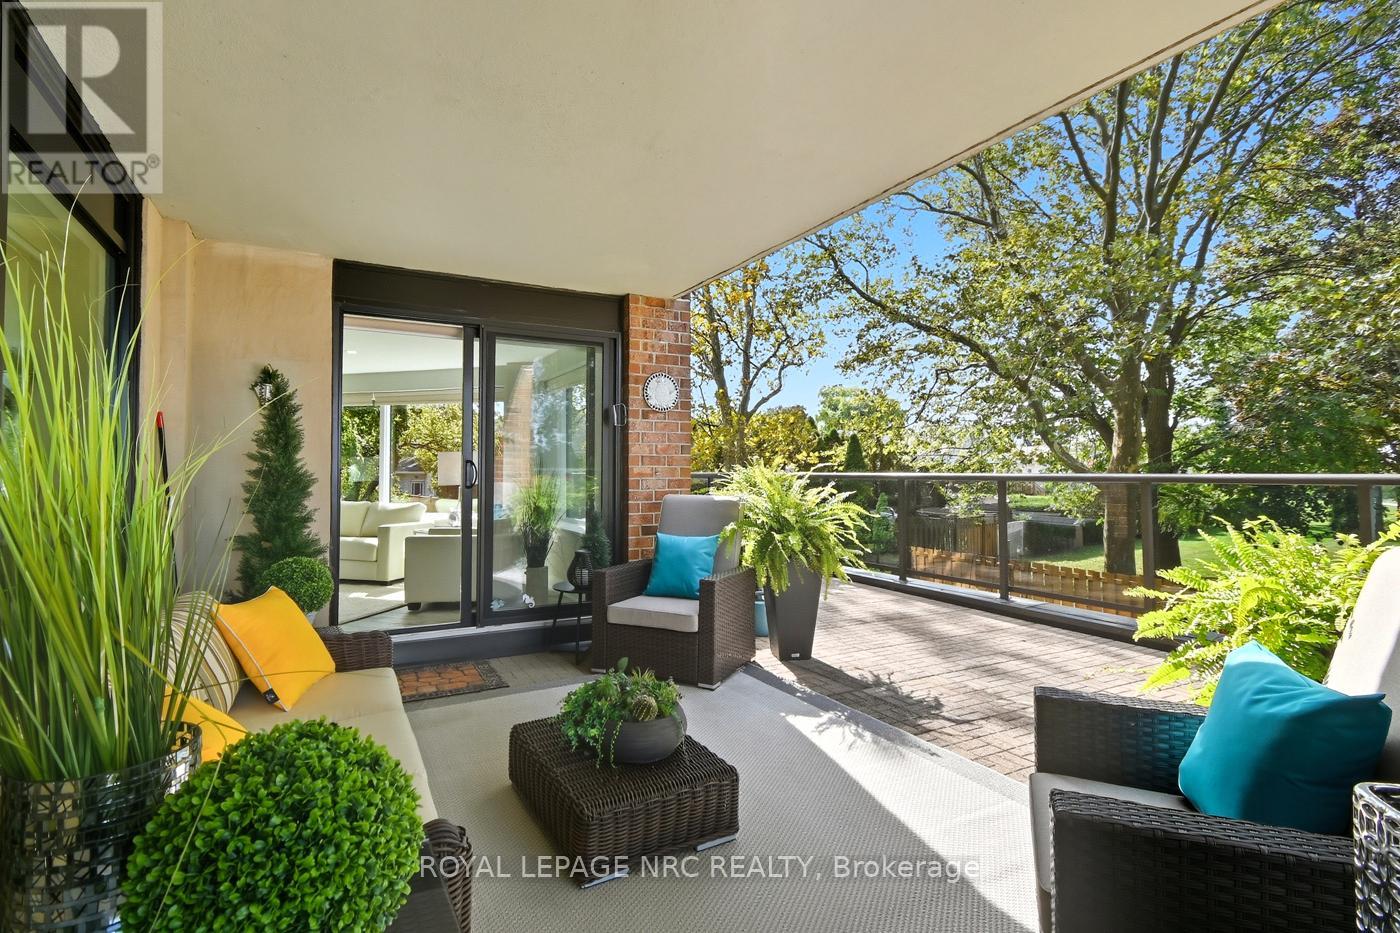
Stunning Lakeside living with views to match. Gorgeous corner suite in this one of a kind complex in North St. Catharines known as Beachview Place. Beautiful water views from the moment you enter the secure lobby. Views that keep on going from every panoramic window plus the 800Sq ft terrace of this professionally renovated 2 bedroom 2 bath suite. The open concept design has a seamless flow encompassing the dining area , living room, and the sunroom with heated floors. The high end finishes include quartz countertops, voice activated dimmable lighting, custom remote control window coverings and beautiful hardwood floors. Not only is the sparkling kitchen chef worthy, it was designed to ensure the views continue. Optimized storage, coffee station, dual oven, cooktop range, special easy drain sink, dual pull out spice cabinets, pantry and breakfast bar with plenty of seating The primary bedroom opens to the terrace that has a dedicated shade area (one of only two in the whole building) custom built ins, walk in closet and 5 piece spa like ensuite bath with heated floors and dimmable mirrors and lighting. The 2nd or guest bedroom is roomy and has a 3 pc bath that features a custom underlay vanity top with waterfall faucet ( it's simply dazzling! ) In suite laundry room offers more storage as well. Building amenities include an outdoor heated pool, sauna, library, and a fitness room where of course you can cycle overlooking the lake! Access to the Waterfront Trail for jogging or leisurely strolls on the grounds and beyond. All in all this is the perfect blend of beauty and a simplified lifestyle. (id:49269)