
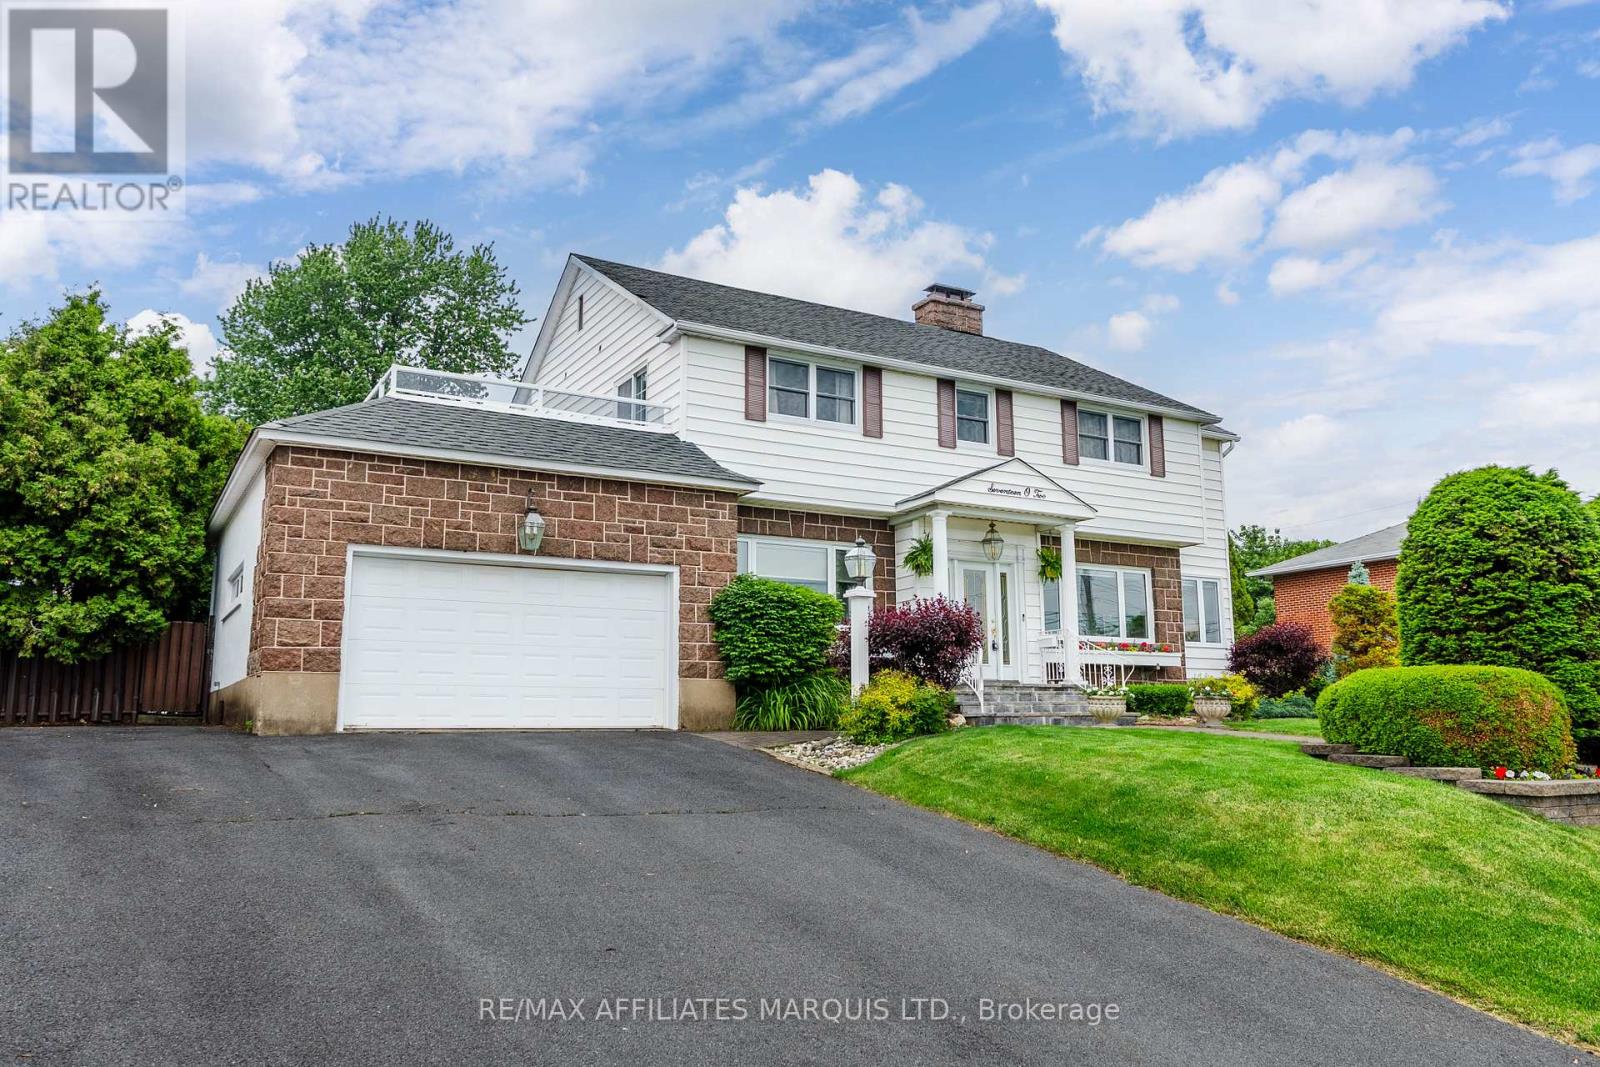
1702 Montreal Road
Cornwall, Ontario
Welcome to 1702 Montreal Road, a rare waterfront opportunity offering over 100 feet of frontage on the majestic St. Lawrence River. Whether you're an avid boater, angler, or simply appreciate life on the water, this exceptional property delivers the waterfront lifestyle you've been dreaming of. At the shoreline, you'll find an impressive boathouse built with concrete walls and pile-driven footings, complete with two expansive docks and a rooftop terrace offering breathtaking panoramic river views. Enjoy morning coffee by the water, afternoons spent boating or fishing, and evenings watching spectacular sunsets from your own private retreat.The home offers over 2,300 square feet of living space with beautiful hardwood flooring throughout much of the main level. The spacious living room and formal dining room are filled with natural light from large east- and south-facing windows. A large eat-in kitchen, versatile office or den, convenient two-piece bath, and main-floor laundry complete the main level.Upstairs features four generously sized bedrooms, a full bathroom, and a three-piece ensuite. One of the highlights is access to the large terrace above the garage, providing another incredible vantage point to enjoy the river.The lower level offers tons of opportunity with two recreation rooms, a bar area, sauna, additional three-piece bathroom, and a separate entrance, making it ideal for multi-generational living, guests, or potential income opportunities.Outside, you'll find a beautifully landscaped backyard complete with a rear deck, in-ground pool, and pool shed, creating the perfect setting for entertaining or relaxing.Properties offering this combination of premium waterfront frontage, extensive boating amenities, generous living space, and outstanding recreational opportunities with a 400 amp service are rarely available. Experience the beauty and lifestyle of waterfront living on the St. Lawrence River. All offers to contain a 48 hour irrevocable clause. (id:49269)

388 Terry Drive
Newmarket, Ontario
Fabulous updated, move in ready 4 bedroom home in sought after central Newmarket neighborhood, entertainers dream featuring inground kidney shaped pool situated in a large fenced and landscaped lot, lovely layout with bright living/dining room combo, eat-in kitchen with walkout to patio and pool, large master bedroom with wall to wall closet and beautiful ensuite bath, finished basement features rec room with gas fireplace, upgrades galore including new kitchen/2023, 3 pc ensuite/2023, roof/2024, upgraded 200 amp service/2022, flooring throughout/2021 main bath/2026, and so much more, minutes walk to GO and YRT, walk to schools, parks, shopping and restaurants (id:49269)

90 Inverness Street N
Kincardine, Ontario
Welcome to the Cordelia, a beautifully crafted home built by Mariposa Homes, nestled in Seashore Kincardine, a master-planned community focused on lifestyle and elevated lakeside living. This 2,326 sq. ft. home exudes curb appeal with an elegant architectural exterior, featuring tasteful stone, James Hardie siding, decorative window grills and corbel detailing. The residence features open concept living on the main floor, where you will be greeted by exquisite tile work, hardwood floors and specialty millwork. Upon entering, the den/office boasts a 16 foot ceiling and bright windows showcasing stunning Lake Huron sunsets. The main floor is complemented by 9 foot ceilings and flooded with natural light thanks to an abundance of windows. The stunning kitchen includes a walk-in pantry, beautiful cabinetry, a large island and a patio door leading to a loggia off the breakfast area - ideal for morning coffee or evening relaxation. The spacious living room features a cozy fireplace and coffered ceiling. An added bonus in this model is the main floor primary bedroom which offers elegant trim detail and a 5-piece ensuite with a freestanding tub and glass walk-in shower. The main floor is complemented by a convenient laundry room with cabinetry and 2 piece power room. Upstairs, discover two additional generous bedrooms, a 4 piece bathroom and a versatile media/loft area. The drywalled basement will provide for a spacious family room, gym or storage area and awaits your finishing touches. You will appreciate the 2 car garage, completed landscaping, hardscape and concrete driveway that this property offers. Facing west, this home provides breathtaking sunsets and view of the park/community area and scenic walking trails, making it more than just a home; it's a lifestyle. (id:49269)
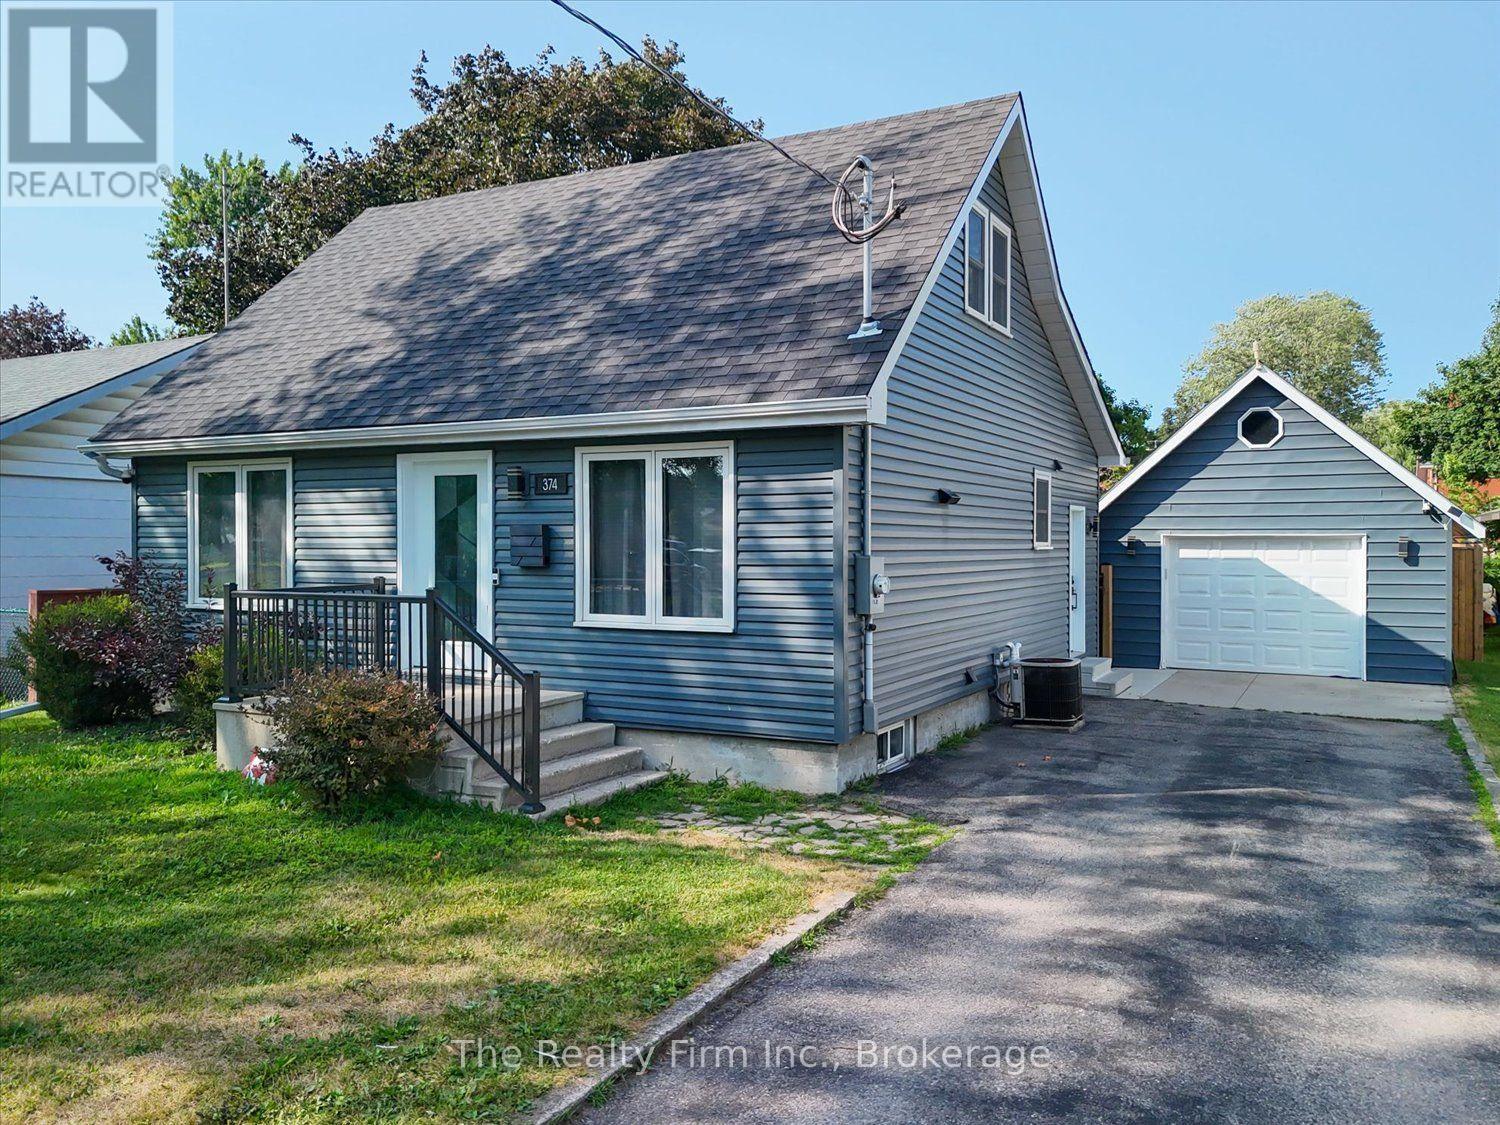
374 West Gore Street
Stratford, Ontario
Not a drive-by! This beautifully renovated home offers far more living space than first meets the eye. With over $300,000 invested in updates and improvements in 2022 completed by respected local builder Belliveau Construction, this property delivers style and quality craftsmanship. The stunning kitchen is sure to impress featuring sleek cabinetry, a large island and an open layout perfect for entertaining. The spacious addition creates an inviting living area with soaring ceilings and natural light, all supported by a substantial concrete crawlspace below offering excellent storage. Convenient main-floor living includes the primary bedroom and a 4-piece bathroom. The second level offers two additional bedrooms and storage areas. Outside, enjoy a fully fenced backyard, patio area and detached single-car garage (2011 - 16'x24'). Ideally located close to schools, hospital and everyday amenities. This move-in-ready home combines character, space, and modern updates. A rare opportunity to own a thoughtfully renovated home where a lot of the major work has already been done. (id:49269)
RE/MAX A-B Realty Ltd

44555 Harriston Road
Howick, Ontario
MOTIVATED SELLER!!!! Everything you need is here-this country property truly checks all the boxes.Set on 5.66 acres and surrounded by open farmland, this well-built bungalow (2002) offers spacious, flexible living with modern efficiency. A top-of-the-line heat pump installed in March 2026 ensures year-round comfort and energy efficiency, while new main-floor flooring installed in March 2026 by the highly regarded local Conway Furniture adds a fresh, polished feel throughout.Designed for convenient main-floor living, the home features three bedrooms and main-floor laundry - ideal for a wide range of lifestyles. The basement was purpose-built as a 2 Bedroom self-contained apartment, making it perfect for an in-law suite (by using the chair lift down from the garage for easy access), adult children, guests, or an additional household. It includes two bedrooms, a 3pc bathroom, it's own laundry area, an open-concept kitchen and living area, along with a walkout to the beautiful backyard.Outside, the property offers plenty of room to enjoy the outdoors, with expansive views of the surrounding countryside and farmland. A 26' x 32' detached heated shop along with the outdoor loading dock, this provides excellent functionality for those looking to work from home, operate a business, or pursue hobbies.Enjoy sunrise views over the horse fields at the back and sunsets from the front porch of the home, all while having the space and flexibility that only a country-sized property can offer. Come see for yourself today! (id:49269)

100 Harris Crescent
Southgate, Ontario
Welcome to this exceptional custom built bungalow, located in a sought after executive subdivision known as Harris Estates, just minutes from Mount Forest. The bright, open concept main floor features a stunning kitchen with a large island, built-in bar fridge, and plenty of storage, flowing into the spacious living room with a cozy gas fireplace. Step outside to the impressive 20' x 36' covered patio with stamped concrete, vaulted ceiling with lighting and hot tub, perfectly positioned to take in Southgate's spectacular sunsets. The main level also offers convenient laundry, a spacious primary suite with walk-in closet and private ensuite, a second bedroom, and an additional 4-pc bathroom. The fully finished basement with in-floor heat, is accessible through both the home and a walk-down from the attached triple car garage, offers incredible versatility with two additional bedrooms, a kitchen, and generous living space, ideal for multi-generational living or extended family. Outside, every handy person will be impressed with the 38.8' x 48.6' detached three-bay workshop with inf-floor heat. With even more value add featuring a fully self contained legal apartment complete with its own kitchen, laundry, 3-piece bathroom, and gas fireplace. The property also includes a 12' x 21' shed with hydro and a roll-up door, perfect for additional storage or hobbies. The backyard was thoughtfully designed with space for a future swimming pool directly off the covered patio, while the detached garage could easily serve as a future pool house! With natural gas service, 55 planted trees, and a location that offers peaceful country living just minutes from town, this outstanding property combines executive living, income potential, and room for the whole family. 100 Harris Crescent offers luxury, flexibility, and income potential, this property is truly one of a kind, call your Realtor today to view this stunning home and property! (id:49269)
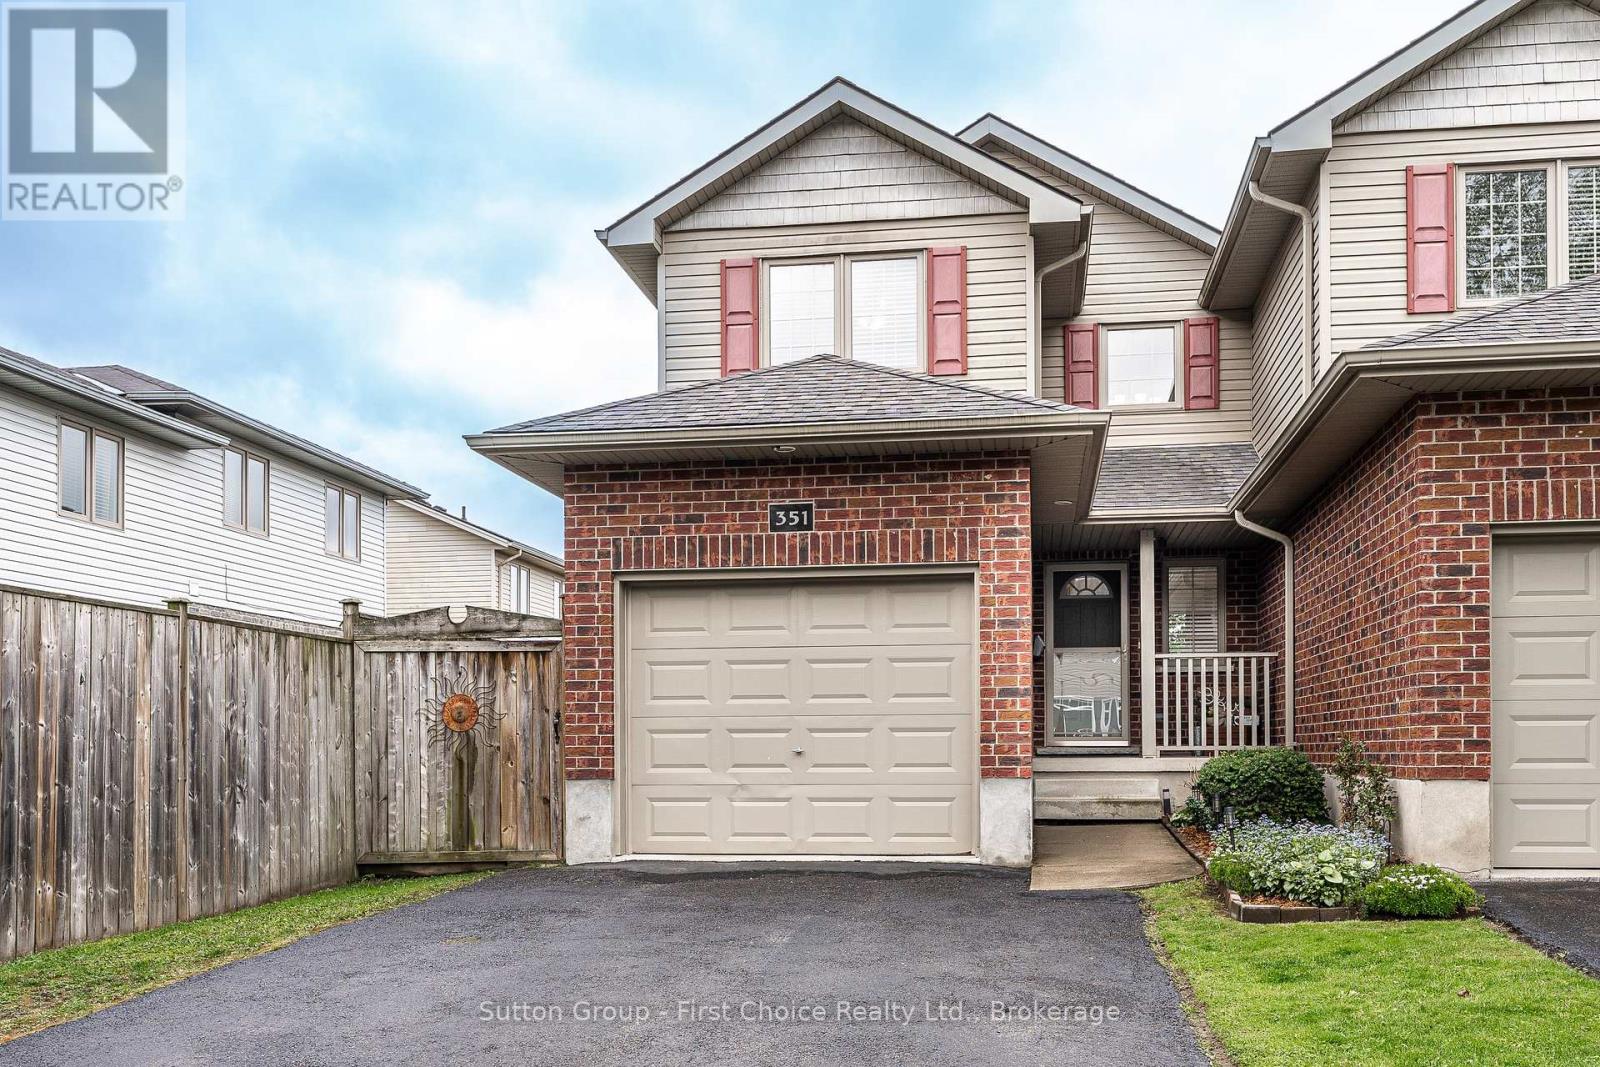
351 Brunswick Street
Stratford, Ontario
Proudly presenting 351 Brunswick Street, Stratford. Three bedrooms and three bathrooms over three finished levels. Cared for with pride over the years and maintained to a very high degree. Mature and developed neighbourhood located within great school districts. A short walk to Stratfords vibrant city centre, parks, theatre and the very best of Stratford. Flexible possession options are available with offers being welcomed anytime. (id:49269)
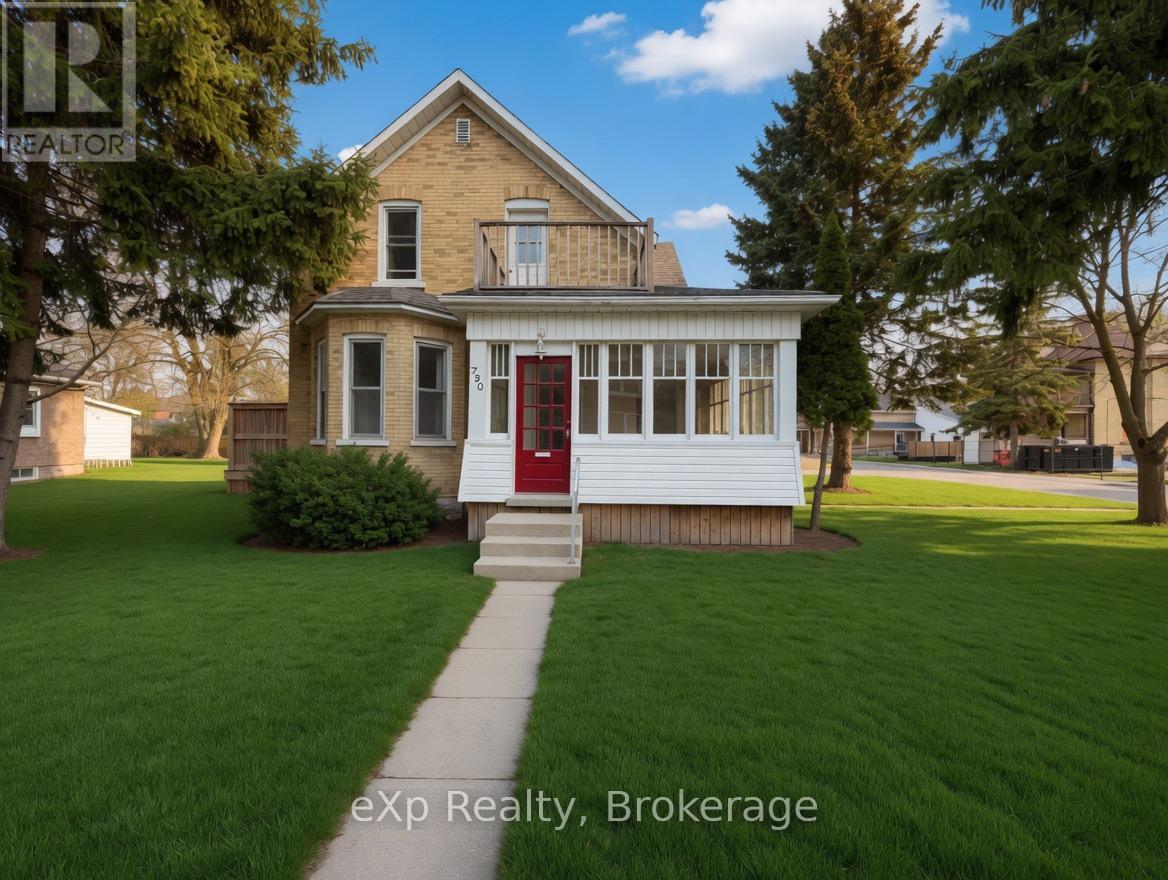
572 9th Avenue
Hanover, Ontario
Welcome to 572 9th Ave in the town of Hanover. This versatile property sits on a generous corner lot and offers the flexibility to be used as a single-family home or a duplex. The main level features an eat-in kitchen, a full bathroom, an oversized living room, and a large bedroom. Upstairs you'll find two additional bedrooms, another full bathroom, and a versatile bonus room that can easily serve as a kitchenette, living area, or whatever suits your needs. Don't miss out - make time to check this one out! (id:49269)
49 Falling Leaf Court
Aurora, Ontario
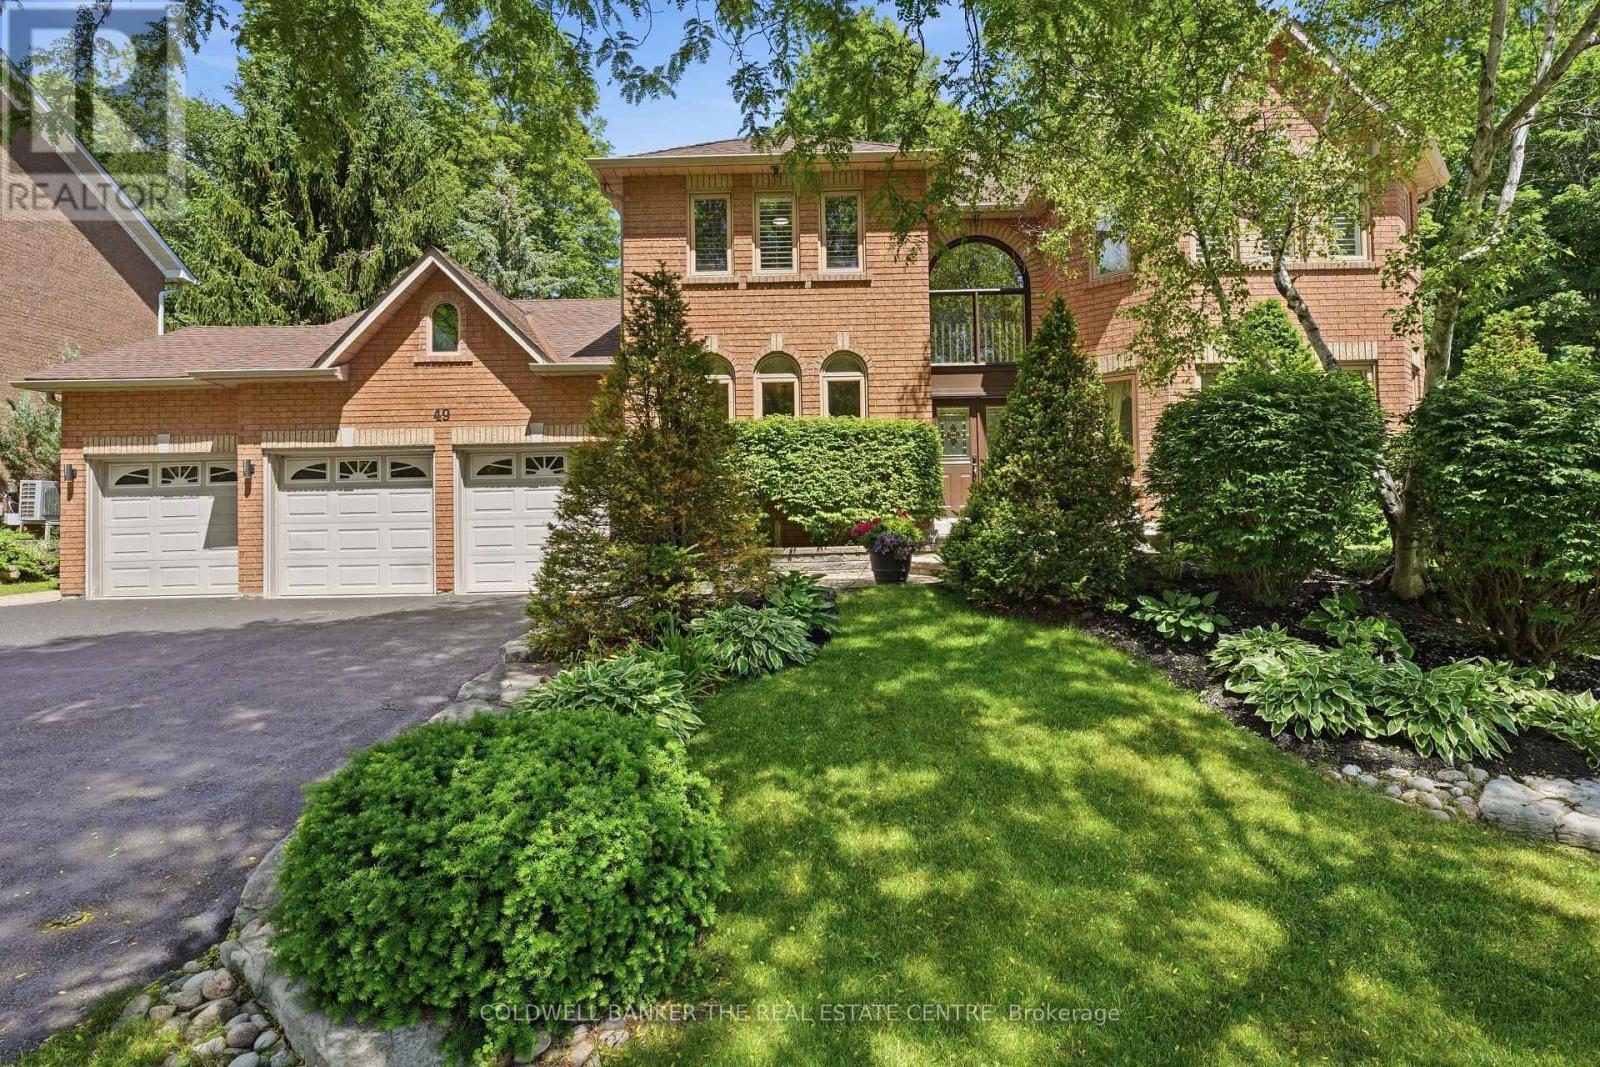
Looking for a Home in Aurora's Hills of St. Andrew? You found it at 49 Falling Leaf Court!! Offering you executive living tucked away on a rare court location. With all three levels finished, you will enjoy approximately 5000 sq ft of living space that includes 4 large bedrooms and 5 bathrooms giving you a splendid combination of elegance and everything your family needs. The large principal rooms include a stunning family room featuring a gas fireplace, custom built-ins and windows that bring the outdoors in. The recently renovated chef's kitchen is designed for family gatherings having large island seating with walk-out to the private backyard. The separate formal living and dining areas with a servery is just perfect for both intimate and large-scale entertaining. The main floor study has built-ins to accommodate 2 workspaces for students or working-from-home. Upstairs, you will find 4 generously sized bedrooms, and 3 updated bathrooms, that includes 2 ensuites. The primary suite oasis provides an escape from the busy household with a fireplace, built-in clothes closets and sitting area with lots of windows overlooking the gardens. The main floor laundry room/mud room has direct access to the 3 car garage, entry from backyard and a secondary entrance to the basement which is appreciated by families to reduce traffic from backyard through the kitchen. The large finished basement offers lots of possibilities. It has a large recreation room, complete with pool table, shuffle board table and bar area for entertaining and a cold cellar. The basement has a secondary area with a separate office, workout room, and storage. Living in Hills of St. Andrew means you are close to excellent schools (St. Andrew's College, St. Anne's School), top-notch golf, community centers and can walk the mature tree-lined streets, greenspaces and trails yet have easy access to Aurora GO, Hwy 400 & 404. It's your chance to call Hills of St. Andrew your HOME! (id:49269)
2 Henry Street
Mckellar, Ontario
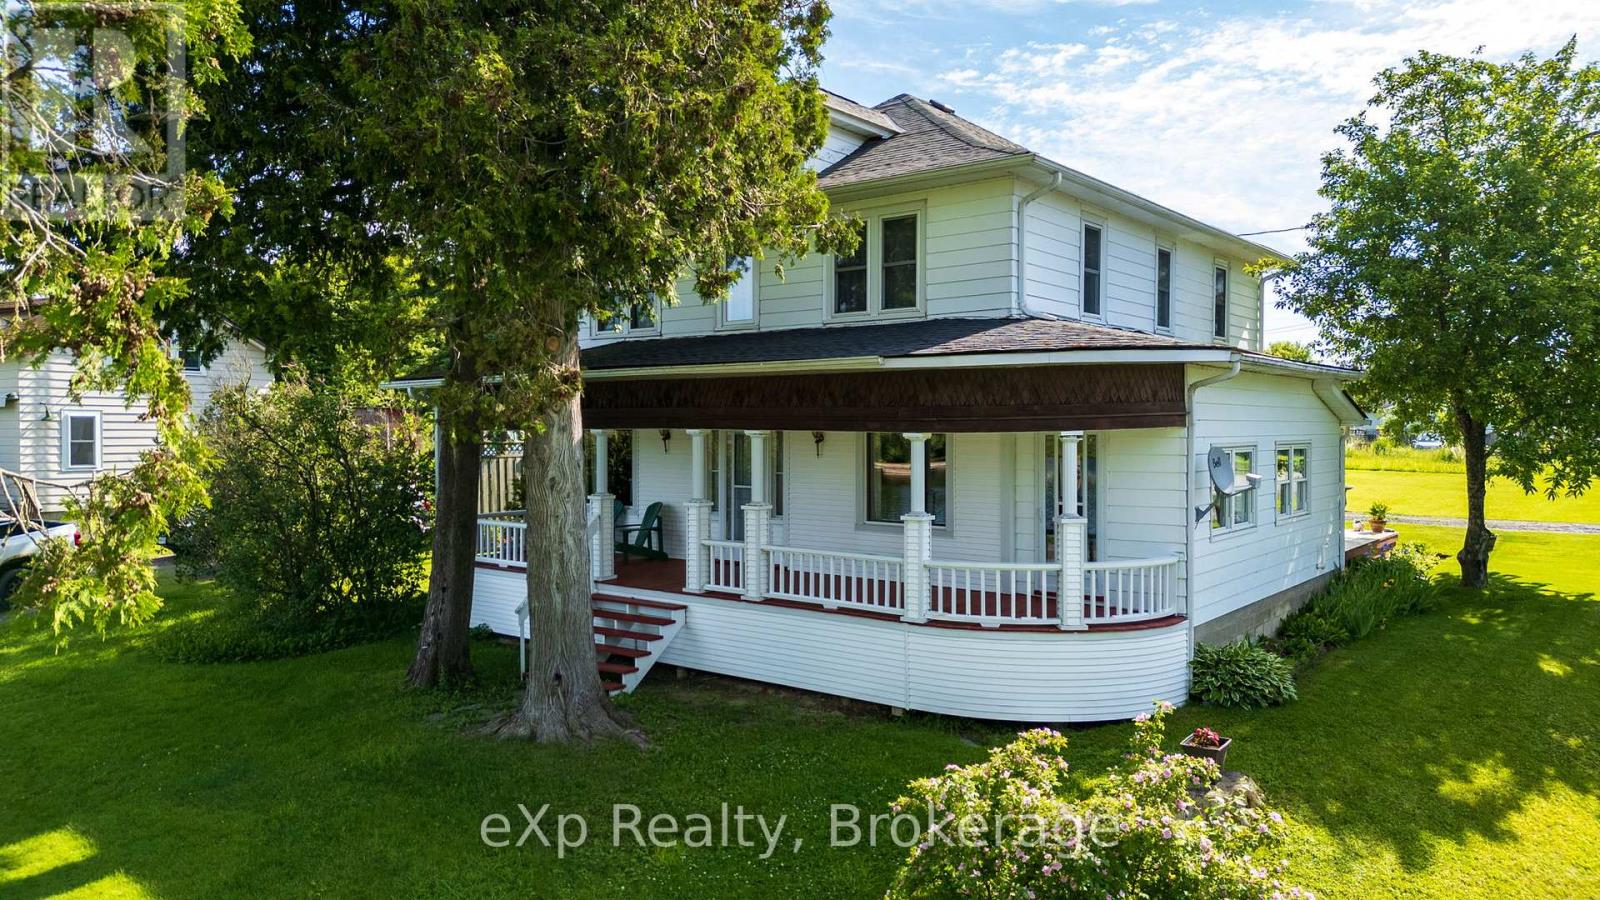
You buy this property because life here feels easy, connected, grounded, and full in all the right ways. Picture mornings filled with fresh Manitouwabing lake air and quiet village streets, evenings that naturally stretch into a dining room built for tradition, and weekends spent wandering markets, planting gardens, launching the boat or jumping on the sled trails just seconds from home. This is a century home that holds more than character, it holds a lifestyle of belonging. You'll love hosting here, not because you have to, but because the space makes it effortless. Birthdays spill from the dining room into the living areas, summer games unfold across a rare double lot, and kids, dogs, and guests move freely in a home designed for gathering in every season. It will quickly become the place everyone gravitates to. Across the road you'll find a public beach, a government dock and boat launch right around the corner. You get the waterfront abilities without the waterfront taxes. Inside, a traditional century layout unfolds with enduring fundamentals and undeniable historic charm. In McKellar, convenience feels refreshingly local-steps to the Kwik-Way, a cozy village bistro, Beaver Creek Organic Farm for fresh veggies and the beloved seasonal Saturday market held at Minerva Park throughout the summer. Location keeps you close to the community. Less than 20 minutes to Parry Sound, connections to Hwy 11 and Hwy 400 convenience has never been so easy. Character. Space. Lifestyle. Opportunity. This is a rare offering in a truly special community-where life unfolds exactly where you hoped it would. BE WHERE YOU WANT TO BE! (id:49269)

772 Campbell Avenue
Kincardine, Ontario
Ravine location - brick all around, new home now being built on 1/2 acre+ pie-shaped lot, nearing completion. Backs onto a wooded area, parkland and Kincardine Trail system. The back yard goes right down the hill to the park. About four blocks to downtown, arena and community centre, high school, senior elementary school and Catholic elementary school.The home features AYA kitchen with pantry, island and quartz or granite countertops. Two bedrooms up and two bedrooms down, coffered ceiling in living room, covered deck just off of the dinette. Main floor laundry. Lower level with huge family room, bath and lots of storage. 1535 square-feet above grade plus 1212 square-feet finished down. Concrete drive and walks; yard will be sodded when weather permits. please note room measurements have been rounded. HST is in addition to the posted price. The Seller will cooperate in filing for full HST rebate for Buyers that qualify. (id:49269)

766 Campbell Avenue
Kincardine, Ontario
Ravine location - This home is basically completed - three levels fully finished. Located just four blocks from Kincardine's downtown. Home backs onto Robinson Park and the Kincardine Trail system - the back yard goes right down the hill to the park. Also about five blocks from arena / community centre; Kincardine District Secondary School; Huron Heights senior elementary and St. Anthony's elementary Catholic Schools. AYA kitchen with granite or quartz countertops and 3' X 6' island. Above grade finished square-footage is 1,790 with an additional 670 square-feet, more or less, finished down. Home has three bedrooms up and 2nd floor laundry. Master bedroom has 3-piece ensuite and huge walk-in closet (approximately 13' X 6'). Full, finished basement with 3-piece bath and corner unit gas fireplace in family room. Also office / extra bedroom and 5' X 16' utility room. Yard will be sodded when weather permits. Please note room measurements have been rounded. HST is in addition to the posted price. The Seller will cooperate in filing for the full HST rebate for qualifying Buyers. (id:49269)

392 Farrell Road
Vaughan, Ontario
Welcome to 392 Farrell Road, a spectacular three-storey residence nestled in the prestigious Upper Thornhill Estates. This exceptional 4+1 bedroom, 5-bathroom home offers approximately 4,254 sq. ft. above grade, showcasing 10-foot ceilings on the main level, 9-foot ceilings on the second floor, and refined designer finishes throughout. The bright, open-concept main floor features elegant principal rooms ideal for both everyday living and entertaining. The custom chef's kitchen is equipped with high-end stainless steel appliances, granite countertops, an oversized center island, and bespoke cabinetry, with a walkout to a private backyard. A striking double-sided fireplace seamlessly connects the living and dining areas with the spacious family room. A well-appointed mudroom with built-in storage offers convenient access to the two-car garage. The second level includes a versatile office/media nook and four generously sized bedrooms, each complete with its own ensuite bathroom. The luxurious primary suite is highlighted by soaring ceilings, floor-to-ceiling windows, a spa-inspired five-piece ensuite, and a large walk-in closet. The third-floor loft provides exceptional flexibility, featuring a full bathroom and a walkout to a private rooftop terrace with composite decking and glass railings-an ideal space for relaxation or entertaining. The partially finished basement offers high ceilings, a laundry room, a walk-up to the backyard, and outstanding future potential. Ideally located just steps from top-rated schools, parks, nature trails, and Vaughan's finest amenities, this remarkable home delivers sophisticated, upscale living in one of the area's most sought-after communities (id:49269)
15 Treegrove Circle
Aurora, Ontario
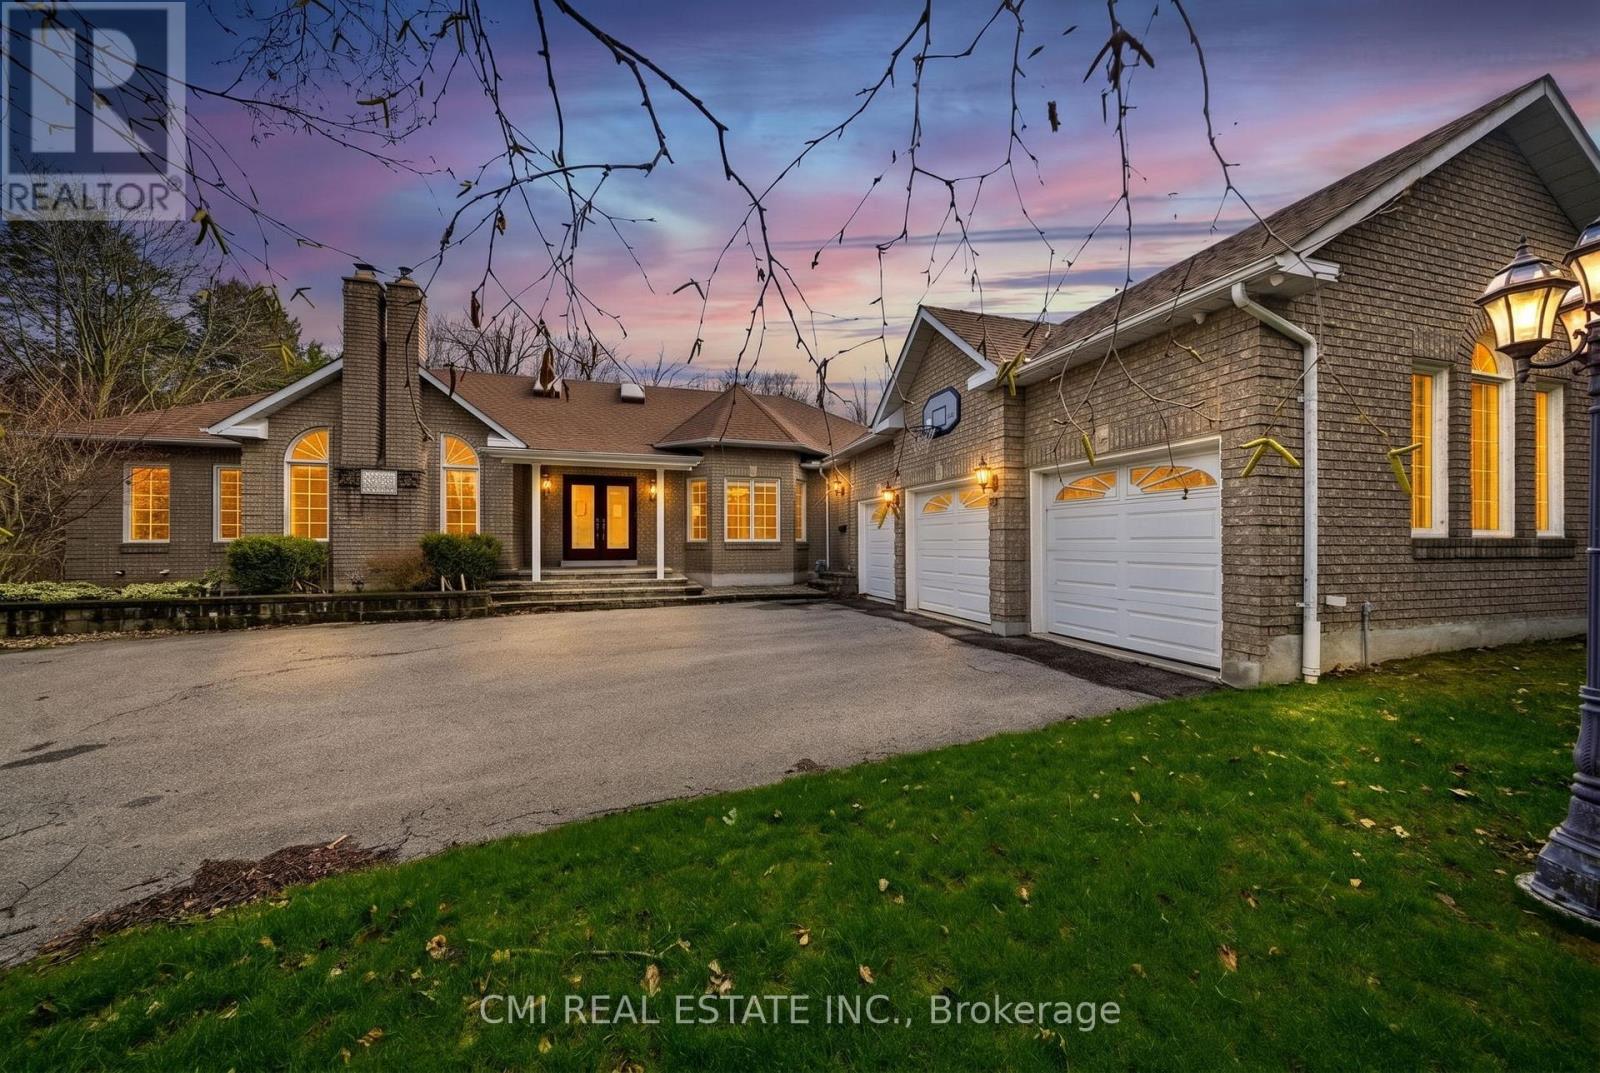
Tucked away on a premier oversized lot in one of the area's most distinguished neighbourhoods, this refined bungalow offers a rare combination of space, seclusion, and natural surroundings. Set against protected greenspace and framed by mature trees, the property delivers a peaceful, private setting that feels worlds away-yet remains close to everyday conveniences. The main level spans nearly 3,000 square feet and is thoughtfully designed for effortless living, featuring expansive principal rooms, abundant natural light, and an intuitive open layout ideal for both daily comfort and entertaining. Large windows capture serene outdoor views, creating a strong connection between the interior and the surrounding landscape.The finished lower level significantly expands the home's versatility, offering a second kitchen and a generous recreation area-perfect for extended family, multi-generational living, or hosting guests. With over 5,200 square feet of total living space, the home adapts easily to a variety of lifestyles and needs.Notable upgrades include a recently replaced roof and a 200-amp electrical service, enhancing both functionality and long-term value. Combined with its exceptional lot, tranquil backdrop, and prestigious address, this residence presents a rare opportunity to secure a substantial bungalow in an elite enclave where privacy and natural beauty take centre stage. (id:49269)
514 Tenth Street
Collingwood, Ontario
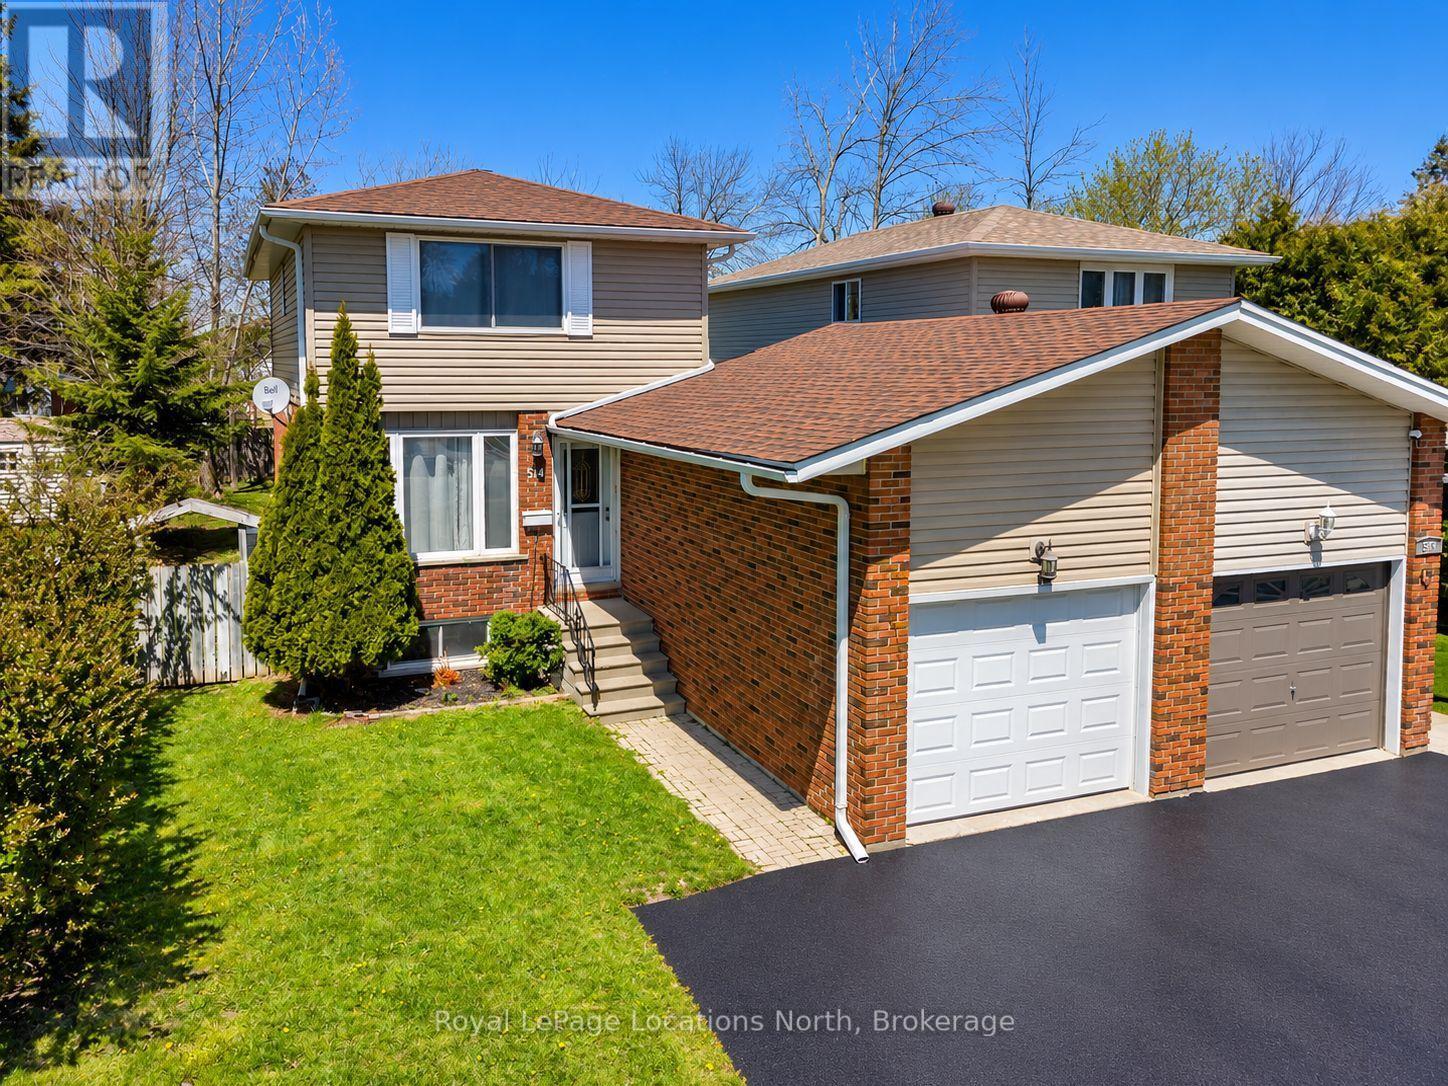
Welcome to 514 Tenth Street, located in a desirable family friendly neighbourhood close to schools, parks, walking trails, shopping & all the amenities Collingwood has to offer! This well maintained & thoughtfully updated home offers comfortable living spaces & a functional layout perfect for families, first-time buyers or those looking to move right in & enjoy. The bright eat-in kitchen has been refreshed offering both style & functionality. A convenient pass-through overlooks the spacious living room, creating a connected layout ideal for entertaining or everyday family living. Hardwood flooring runs throughout the main level, while the inviting living area offers plenty of room for relaxing & family movie nights. Walk out from the living room to the extended back deck overlooking a private fully fenced backyard complete with a garden shed and plenty of space for children, pets or outdoor entertaining. Upstairs you will find 3 good size bedrooms, an updated 4-piece bath featuring a newly tiled tub surround, & a large linen closet. Neutral décor throughout & fresh paint across the entire home create a bright & welcoming atmosphere. Carpet has been removed from the upper and lower staircases & replaced with painted wood for a clean modern look. The upstairs landing has also been updated with new laminate flooring. The finished basement offers additional living space with a separate side entrance, ideal for a recreation room, office, gym or guest area. New durable luxury vinyl flooring has replaced the carpet, & the laundry room has been updated with new laminate flooring. Additional updates include new shingles with vapor barrier completed at the end of 2024 & a new condensate pump on the furnace for added peace of mind. Detached home linked only by the garage, offering privacy while still maintaining the benefits of a connected community setting. A fantastic opportunity to own a move-in ready home in one of Collingwood's most convenient locations! ** This is a linked property.** (id:49269)
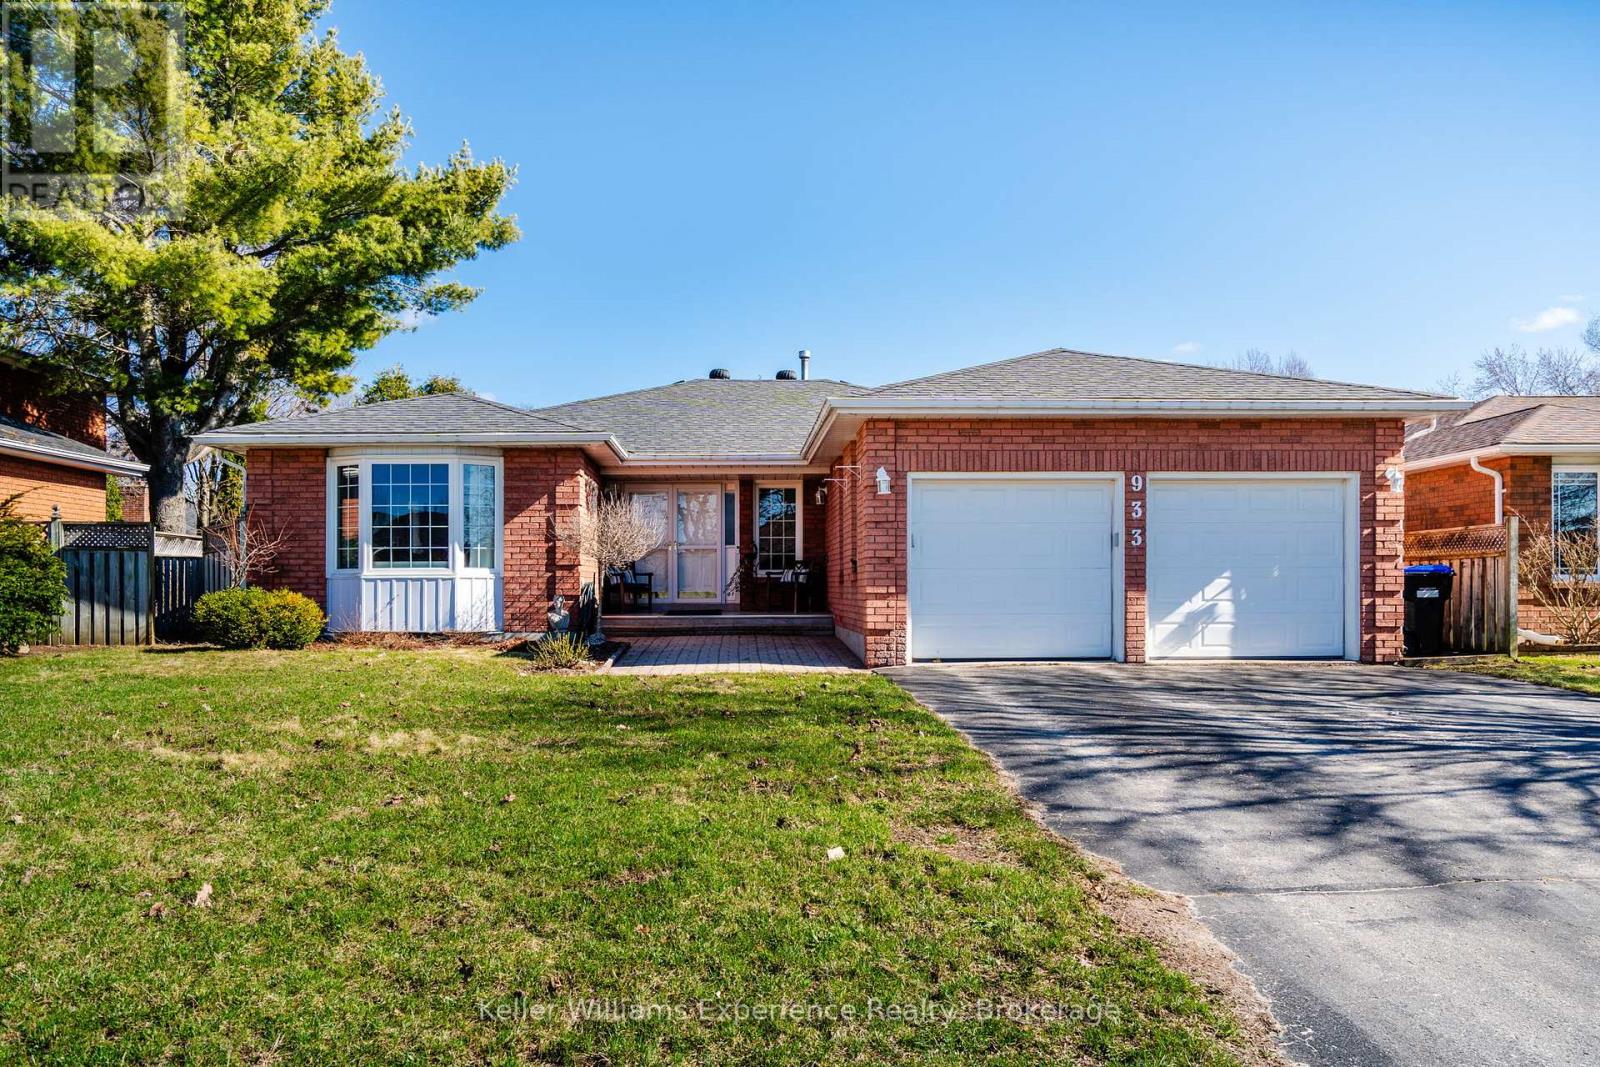
933 Playfair Road
Midland, Ontario
Located in the highly desirable West End, this all-brick bungalow offers the perfect blend of comfort, space, and outdoor living. Featuring 3+2 bedrooms and 3 bathrooms, the home boasts a large main floor primary suite complete with a private ensuite, along with spacious principal rooms including a bright kitchen, living room, and a cozy family room with a gas fireplace. Engineered hardwood flooring runs throughout the main level, adding warmth and style. The fully finished basement extends your living space with a generous rec room (complete with pool table), plus an additional office or craft room. Step outside to your private backyard oasis featuring a 16x32 inground pool with a new liner (2024), a 6-person hot tub with new cover, screened gazebo, cedar planters, and an irrigation system-all fully fenced for privacy. Additional highlights include new gutter guards, central vac, and a Generlink for added peace of mind. (id:49269)
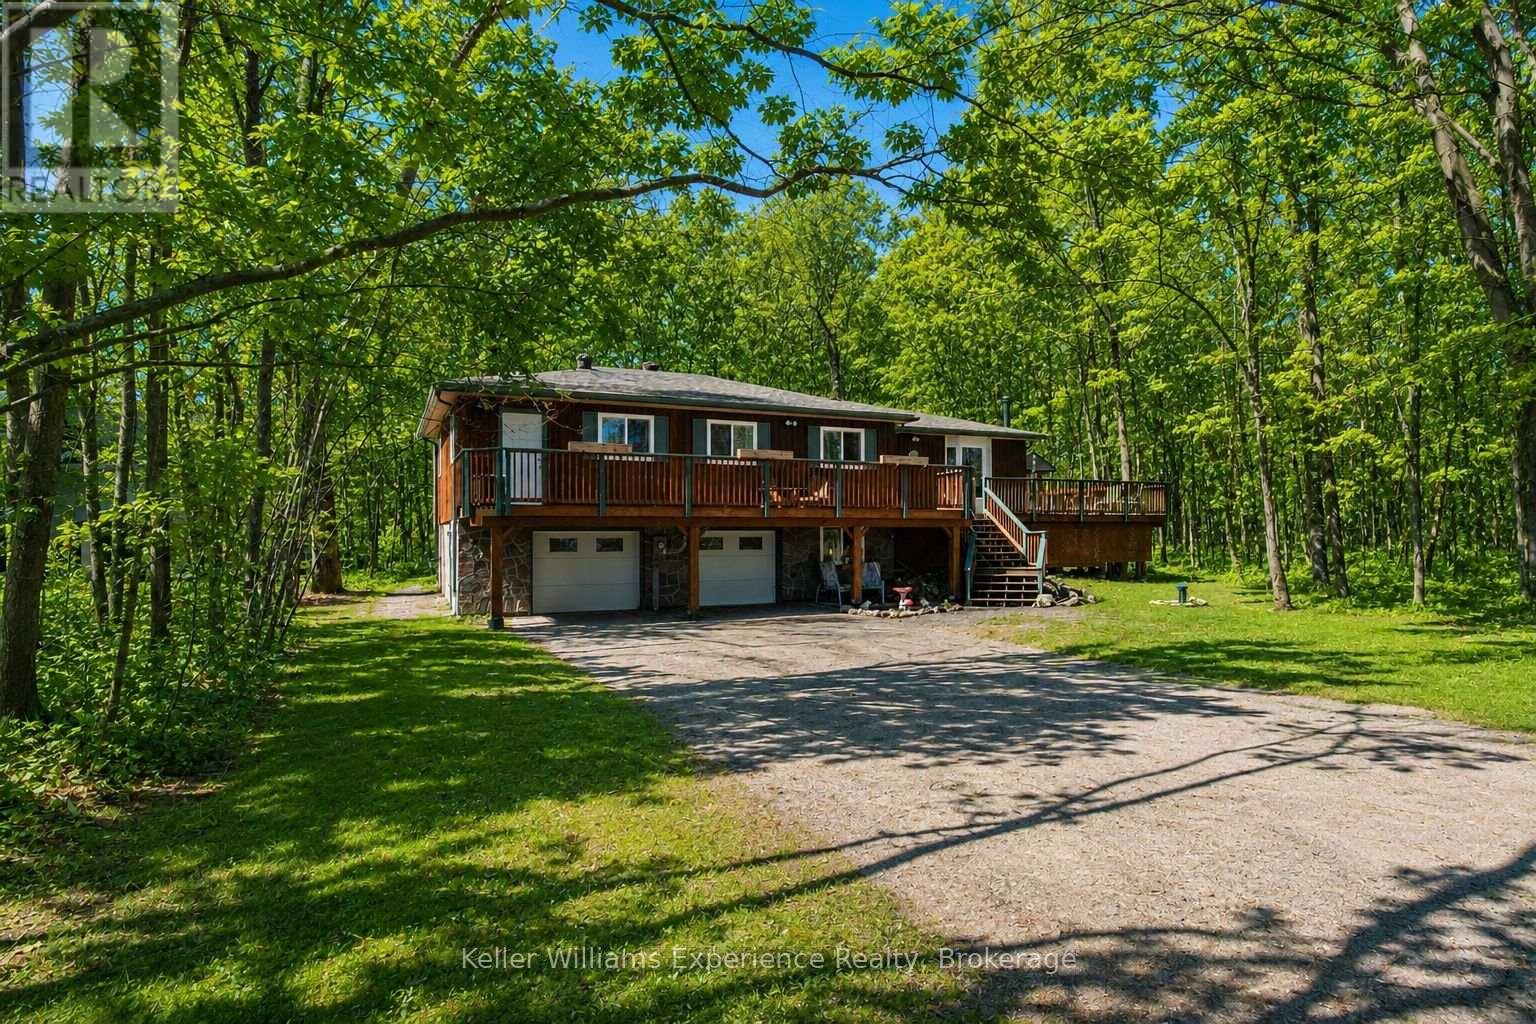
194 Sawlog Point Road
Tiny, Ontario
Welcome to this move-in ready 3-bedroom, 2-bath home nestled in the heart of Tiny Township, just steps from the stunning shores of Georgian Bay with multiple nearby water access points and just a short drive to Awenda Provincial Park. Set on a large, private lot surrounded by mature trees, this property offers the perfect blend of tranquility and convenience. Inside, you'll find a well-maintained layout ideal for family living or a peaceful retreat, complemented by modern touches like a Nest thermostat and Bell Fibe internet for added comfort and connectivity. The home is serviced by a drilled well and features a spacious 2-car garage along with ample storage for all your needs. Whether you're looking for a year-round residence or a relaxing getaway near the water, this charming property delivers privacy, functionality, and an unbeatable location. (id:49269)
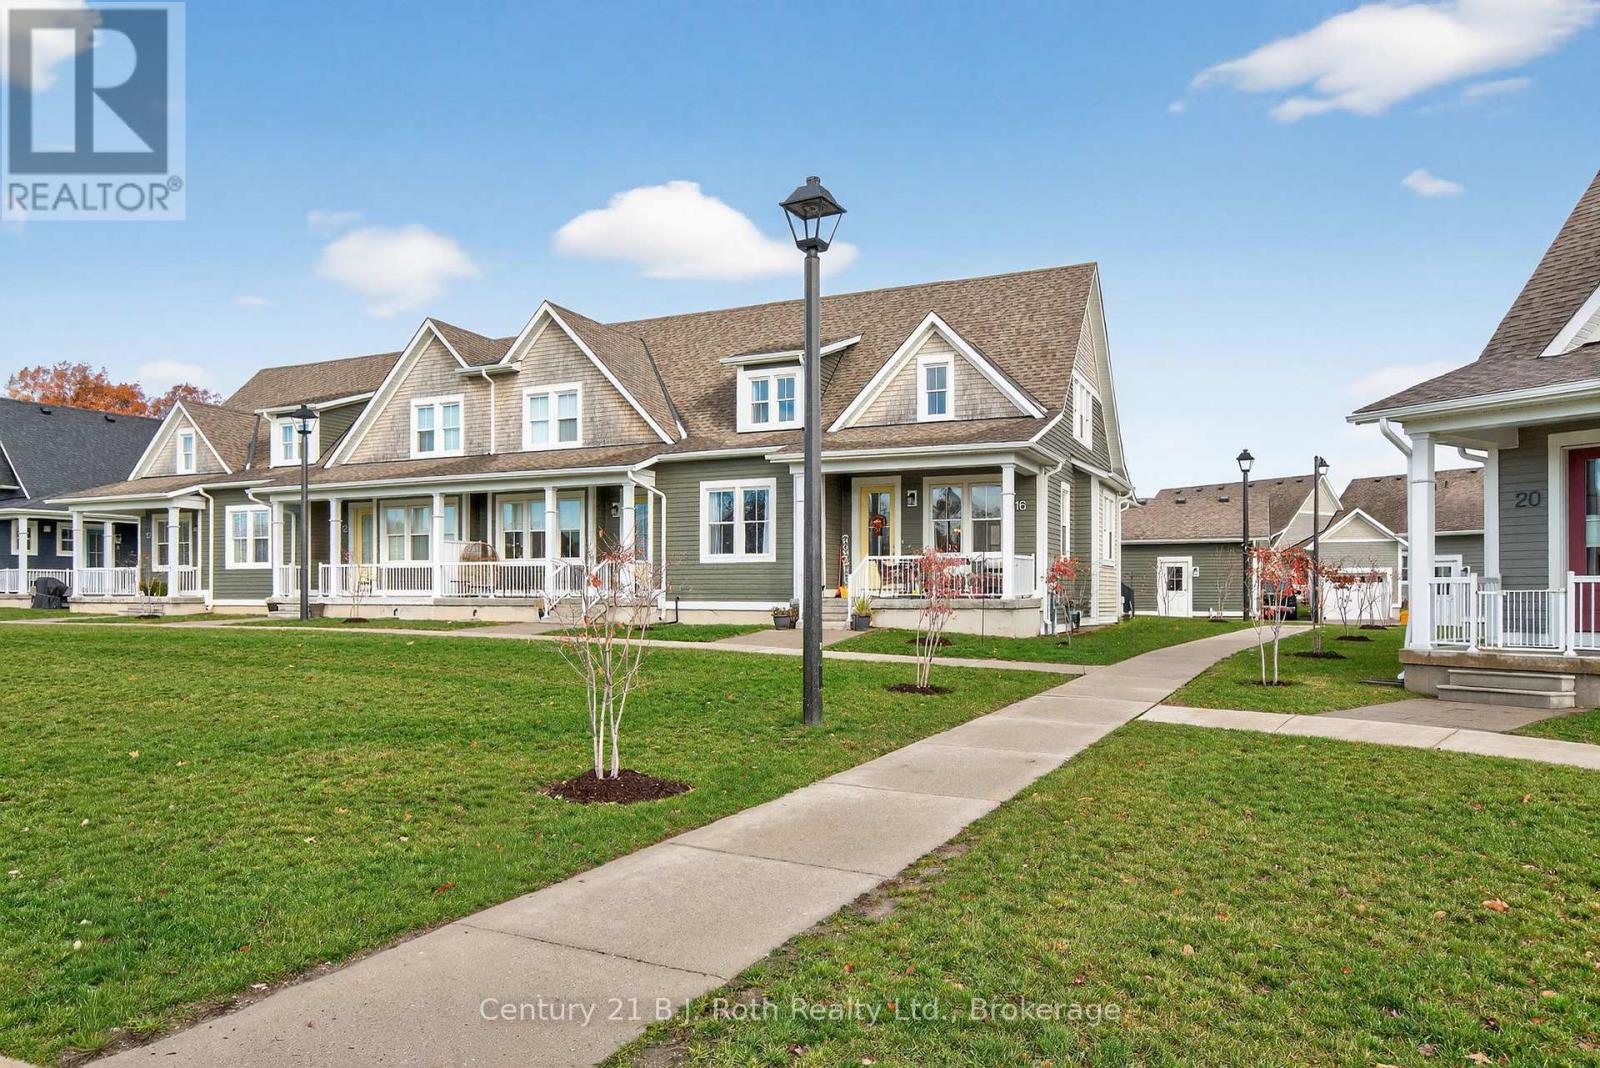
16 Samantha Lane
Midland, Ontario
Welcome to modern, maintenance-free living in this beautifully designed condo semi-detached home built in 2020! With everything - from the structure to the appliances - just five years young, this property offers the perfect blend of contemporary comfort and worry-free ownership.Enjoy easy access to Hwy 12 and Hwy 93, with Walmart, No Frills, LCBO, Shoppers Drug Mart, the OPP station, and other everyday amenities just minutes away. This location offers the best of convenience and community living.The main floor welcomes you with 9-foot ceilings, an open-concept layout, and a modern kitchen featuring an island perfect for entertaining. The primary bedroom includes a generous walk-in closet and a private ensuite for your comfort. Both front and rear entries open onto inviting covered porches, creating the ideal spots to unwind and enjoy the surroundings.The basement, also with 9-foot ceilings, is fully insulated and ready for finishing, while the attic offers exciting potential for development - use the builder's original concept layout or customize to suit your own vision.Say goodbye to outdoor chores - the maintenance fee covers all exterior upkeep, including grass cutting, snow removal, and building maintenance, so you can focus on enjoying your home and lifestyle.Experience the perfect balance of modern design, low maintenance, and great location - your next chapter starts here! (id:49269)
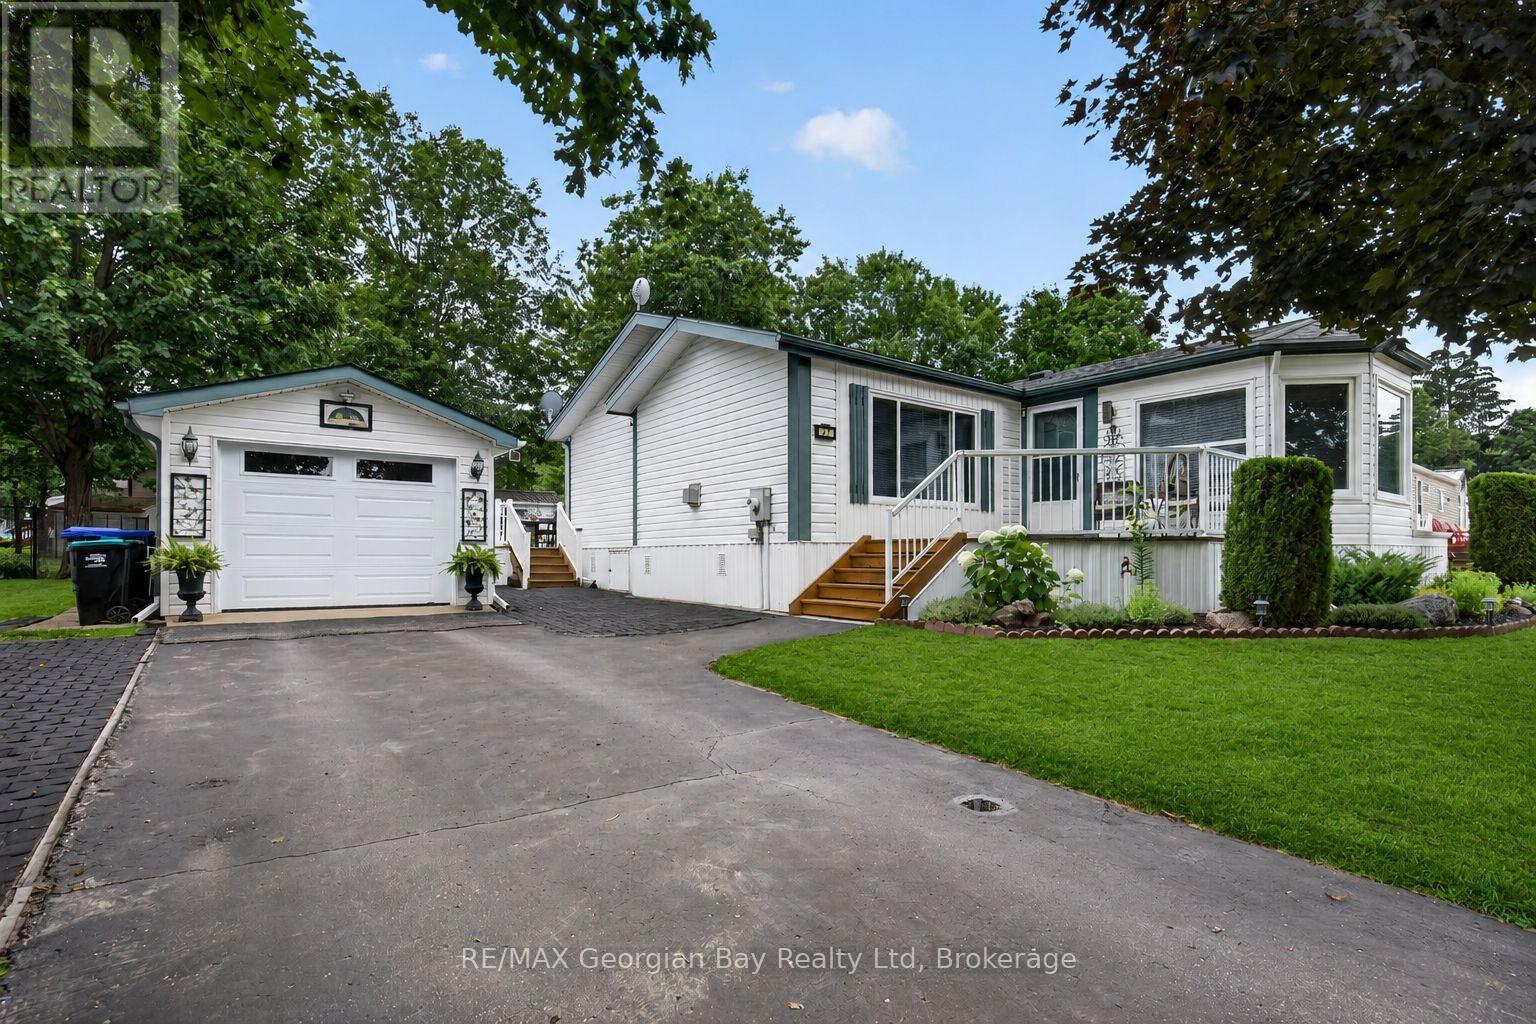
27 Scottsdale - 5411 Elliott Side Road
Tay, Ontario
Welcome to 5411 Elliott Side Road #27 in a beautifully maintained modular park located in the quiet and sought-after Retirement community of Candlelight Village in Tay Township-one of the area's hidden gems. This turnkey home showcases pride of ownership throughout and offers comfortable, low-maintenance living just minutes from all local amenities and the beautiful shores of Georgian Bay. Featuring three bedrooms and two bathrooms, the home offers a bright and functional layout with a kitchen complete with island, pantry, and eat-in area. The inviting living room is highlighted by a cozy fireplace, while a skylight fills the home with natural light. Main floor laundry adds everyday convenience, making this home ideal for easy living. Step outside to the spacious deck with awning and gas BBQ, creating the perfect space for entertaining family and friends or simply relaxing outdoors. Additional highlights include a detached garage/workshop, paved driveway, and access to the community clubhouse featuring a kitchen, washrooms, games, and social activities. A fantastic opportunity to enjoy carefree living in one of areas most welcoming communities. (id:49269)

48 Hawke Crescent
New Tecumseth, Ontario
Welcome to this exceptional family home nestled in the heart of Tottenham - a charming, close-knit community where neighbours still know each other's names. From the moment you step inside, the bright, open-concept layout sets the tone: a generous chef's kitchen flows seamlessly into the spacious family room, while the adjacent dining room impresses with soaring ceilings perfect for everyday meals and special gatherings alike. A dedicated main-floor office rounds out the functionality. Upstairs, four large bedrooms offer comfort and tranquility, crowned by a stunning primary suite featuring a spa-inspired 6-piece ensuite - your own private retreat. Premium quality flooring throughout. The fully finished basement extends your living space with a large rec room, games area, 5th bedroom, full bath, rough-in for a future kitchen, and ample storage. Ideal for extended families or entertaining. Outside, a pool-sized backyard awaits your vision, with stamped concrete patio and the concrete base for a future storage shed. The premium stamped concrete driveway can accommodate up to 6 vehicles - extending to the front walkway and rear patio. Other upgrades include 200 amps panel, 50Amps EV charger, Tankless water heater own Water filtration system own, Pot lights around the house control by app and change color with different mode in accordance to season or celebration.This is more than a home - it's a lifestyle. (id:49269)
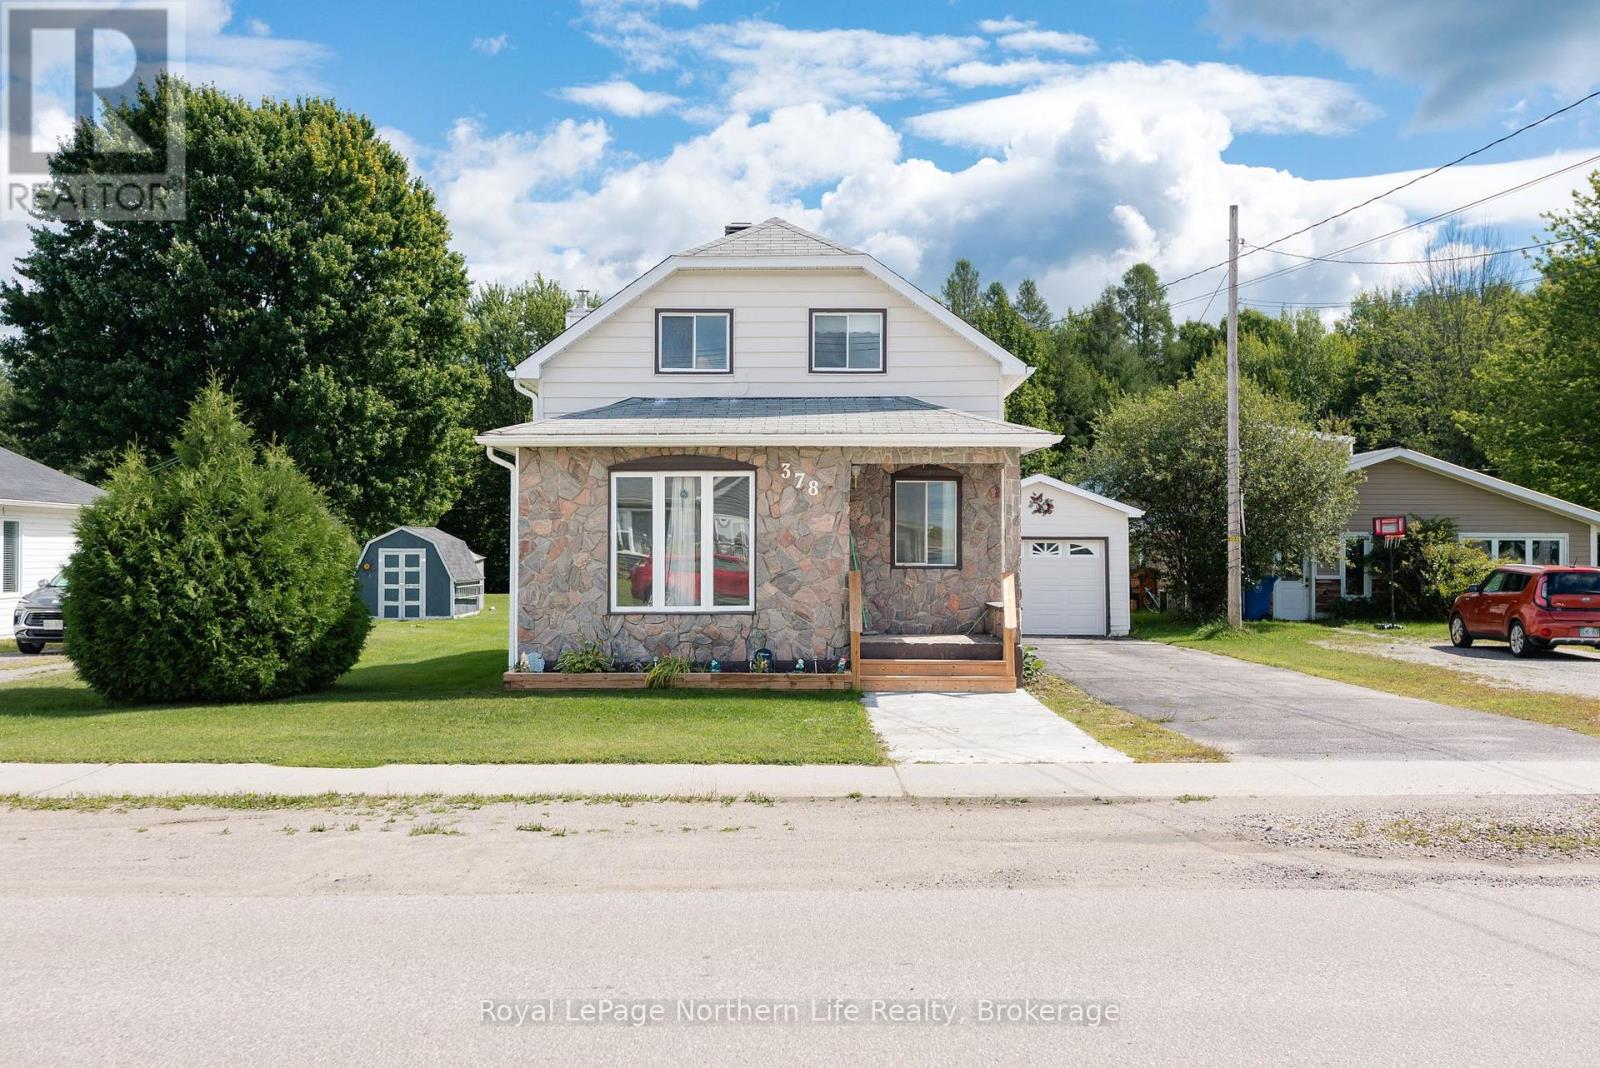
378 Nipissing Street
West Nipissing, Ontario
Welcome to 378 Nipissing Road! This inviting 3-bedroom, 2-bath home offers comfortable living, a large lot and a convenient location in the heart of town. The main floor features a spacious living room, dining area and functional kitchen, along with a convenient 2-piece bath and laundry. Patio doors off the back entrance leads to a large deck, perfect for enjoying the generous backyard. Upstairs, you'll find three comfortable bedrooms and a 4-piece bathroom. Recent updates include new flooring, while the home also offers a gas furnace and owned hot water tank. The property continues to impress outdoors with a single-car insulated garage with additional storage, plus two large sheds. A great opportunity for first-time buyers, families or anyone looking for a home with plenty of space, storage and outdoor potential. (id:49269)
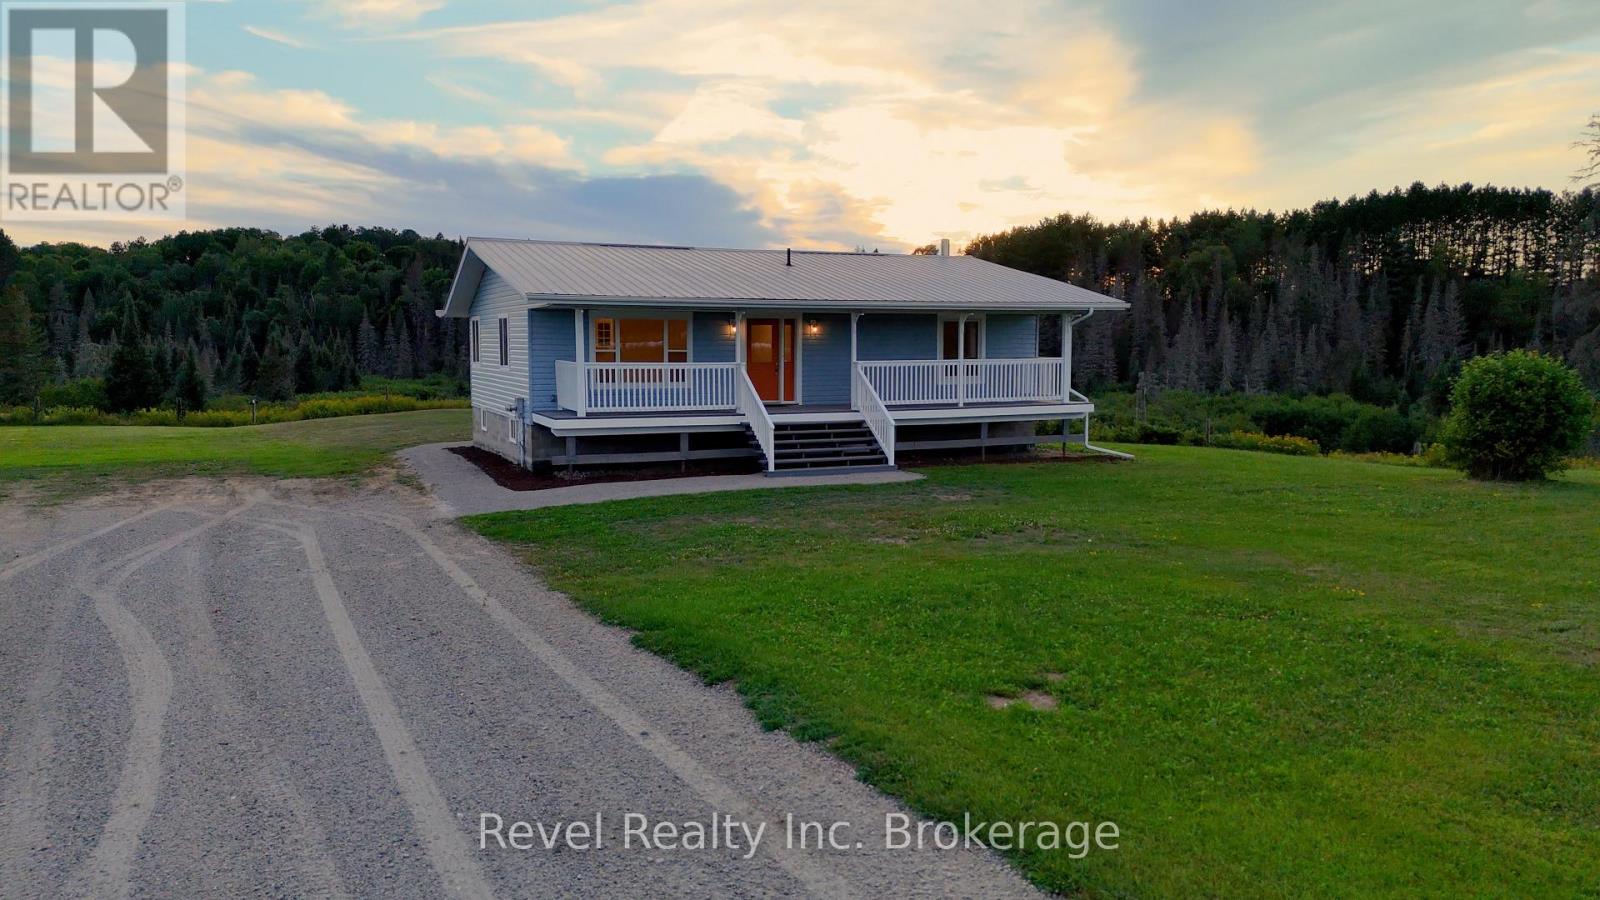
125 Booth Road
Nipissing, Ontario
Imagine coming home to a place where the road gets quieter, the views get wider and life seems to slow down.Tucked well back on a peaceful dead-end road, this charming 2-bedroom, 1.5-bath country home is surrounded by open farmland, distant views and the kind of privacy that's becoming increasingly difficult to find.Start your morning with coffee on the full-width front porch as the sun rises across the fields. Spend the day gardening, exploring or simply enjoying the space around you. Then move to the rear deck in the evening and watch the sky change colour as the sun sets across the countryside.Wander toward the back of the property and you'll reach Commanda Creek, creating a beautiful natural boundary. Wildlife is part of everyday life here, with room for animals, gardens, a fire under the stars, children and dogs to explore-or a favourite chair somewhere quiet.And when quiet isn't what you're looking for, adventure is just down the road. Nearby access to snowmobile and ATV trails puts four-season recreation within easy reach.The home has been thoughtfully updated, including new windows, back door, eaves, 2-piece bath, updated plumbing and a durable metal roof. A new drilled well with UV water treatment has been installed (Aug 2026), the electrical inspected by ESA, and a GenerLink adds convenience and preparedness. Duct cleaning is complete and the septic has been inspected and pumped.The full basement offers a newly poured concrete floor, high ceilings, bright windows and potential for additional living space.Here, open views replace nearby neighbours, with a creek at the back, farmland across the road, big skies overhead and enough distance from the world to actually hear the quiet.Some properties give you a place to live.This one gives you a way to live. Public Open House Saturday August 29, 10:30-12pm (id:49269)
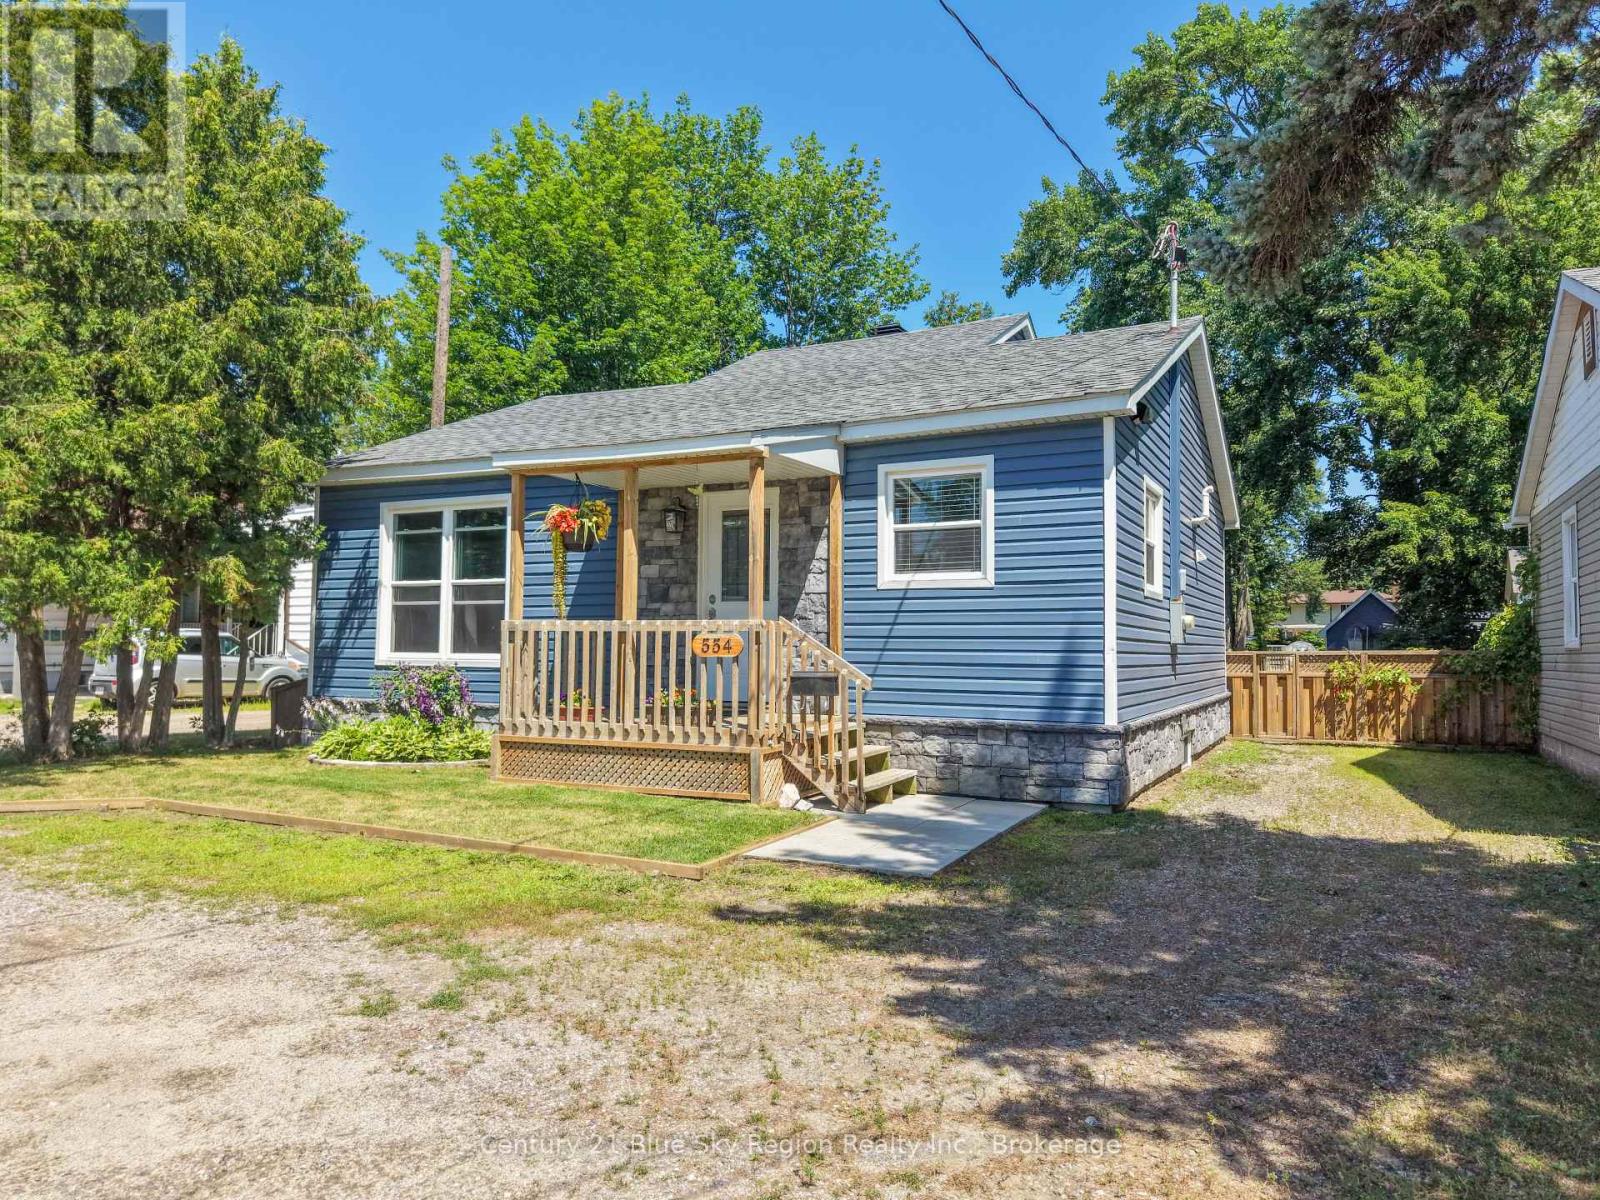
554 Lakeshore Drive
North Bay, Ontario
Welcome to 554 Lakeshore Drive, where an exceptionally deep 395-foot lot creates a backyard that is as functional as it is inviting. This property offers an ideal blend of space, recreation, and practicality, making it a wonderful place for families, gardeners, hobbyists, and anyone who enjoys spending time outdoors.The expansive backyard is partially fenced and has been thoughtfully designed for all ages. Enjoy summer days in the heated 16-foot round above-ground pool, relax under the gazebo, or gather in the separate screened-in room, which is perfect as an outdoor dining area, children's play space, or quiet retreat. Children will love the play-set and sandboxes, while those with a green thumb will appreciate the garden beds and greenhouse.Adding even more value is the impressive 16' x 28' detached garage, built in 2023. Complete with 60-amp electrical service, a Reznor gas heater, and a spacious loft for additional storage, it offers excellent space for vehicles, hobbies, projects, or a workshop.The gate to the right of the house opens up to allow vehicles to the back of the property. Inside, the home has seen numerous important updates that provide peace of mind for years to come. Recent improvements include new shingles (2025), a 200-amp electrical service upgrade (2025), waterproof luxury vinyl plank flooring (2025), new siding, soffit and fascia (2021), new windows (2020), a Carrier gas furnace (2018), and a new front porch (2019). Ideally situated across the road from beautiful Lake Nipissing and close to schools, shopping, restaurants, parks, and other everyday amenities, this property combines convenience with an outstanding outdoor lifestyle. As an added benefit, the home has been pre-inspected, giving buyers additional confidence as they make their decision. This is a rare opportunity to own a property that offers so much space, so many updates, and endless possibilities both inside and out. (id:49269)
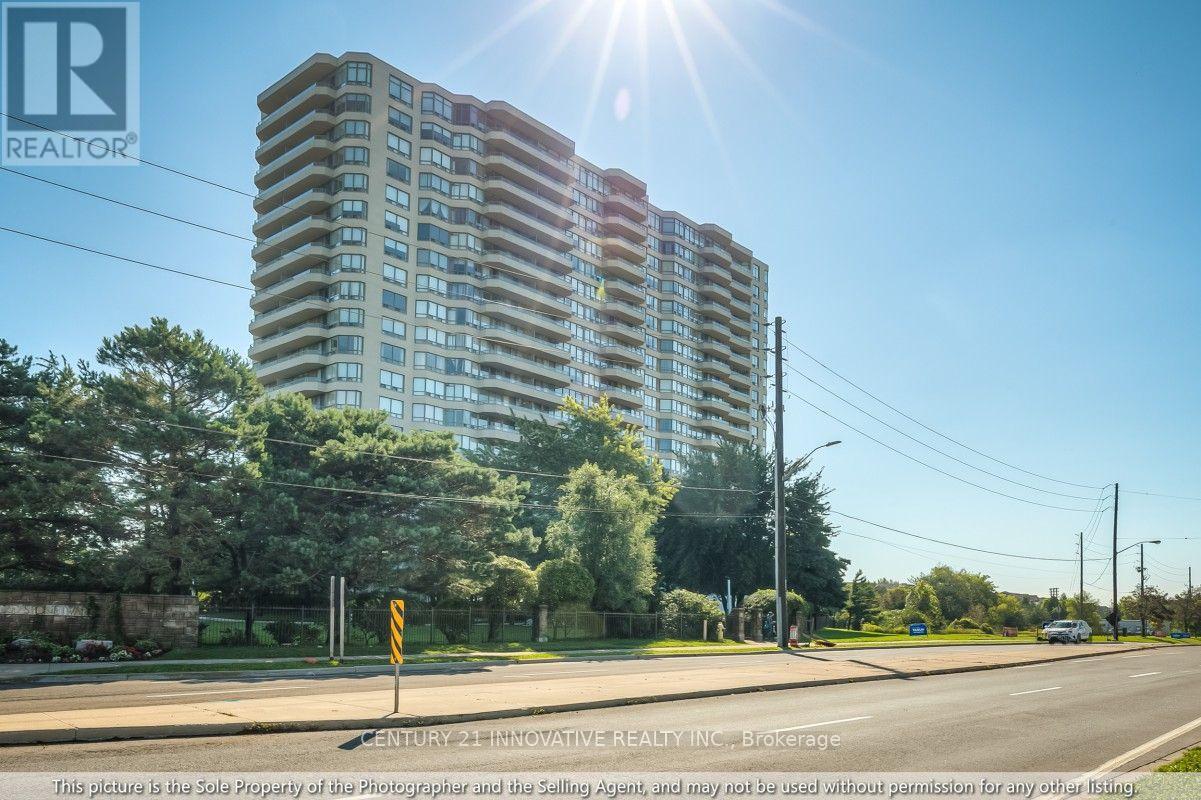
1286 - 1 Greystone Walk Drive
Toronto, Ontario
Bright and spacious 2+1 bedroom, 2-bathroom suite offering approximately 990 sq. ft. of comfortable living space with clear southeast views and abundant natural light. Freshly painted throughout and featuring hardwood flooring, this move-in-ready home offers a modern kitchen with granite countertops, new stove and range hood, plus a bathroom vanity with a granite countertop. The generous primary bedroom features a private ensuite, walk-in closet, and sliding-door access to the bright solarium, ideal for a home office, nursery, den, or reading area. The open-concept living and dining areas provide a warm and inviting space for family living and entertaining. Enjoy extensive resort-style amenities, including an indoor pool, hot tub, sauna, fitness room, games room, party room, tennis and squash courts. Conveniently located near Midland & Danforth, with the GO Station approximately a 10-minute walk away and easy access to transit, shopping, restaurants, schools, and downtown Toronto. A fantastic move-in-ready home for families or an excellent investment opportunity. (id:49269)