
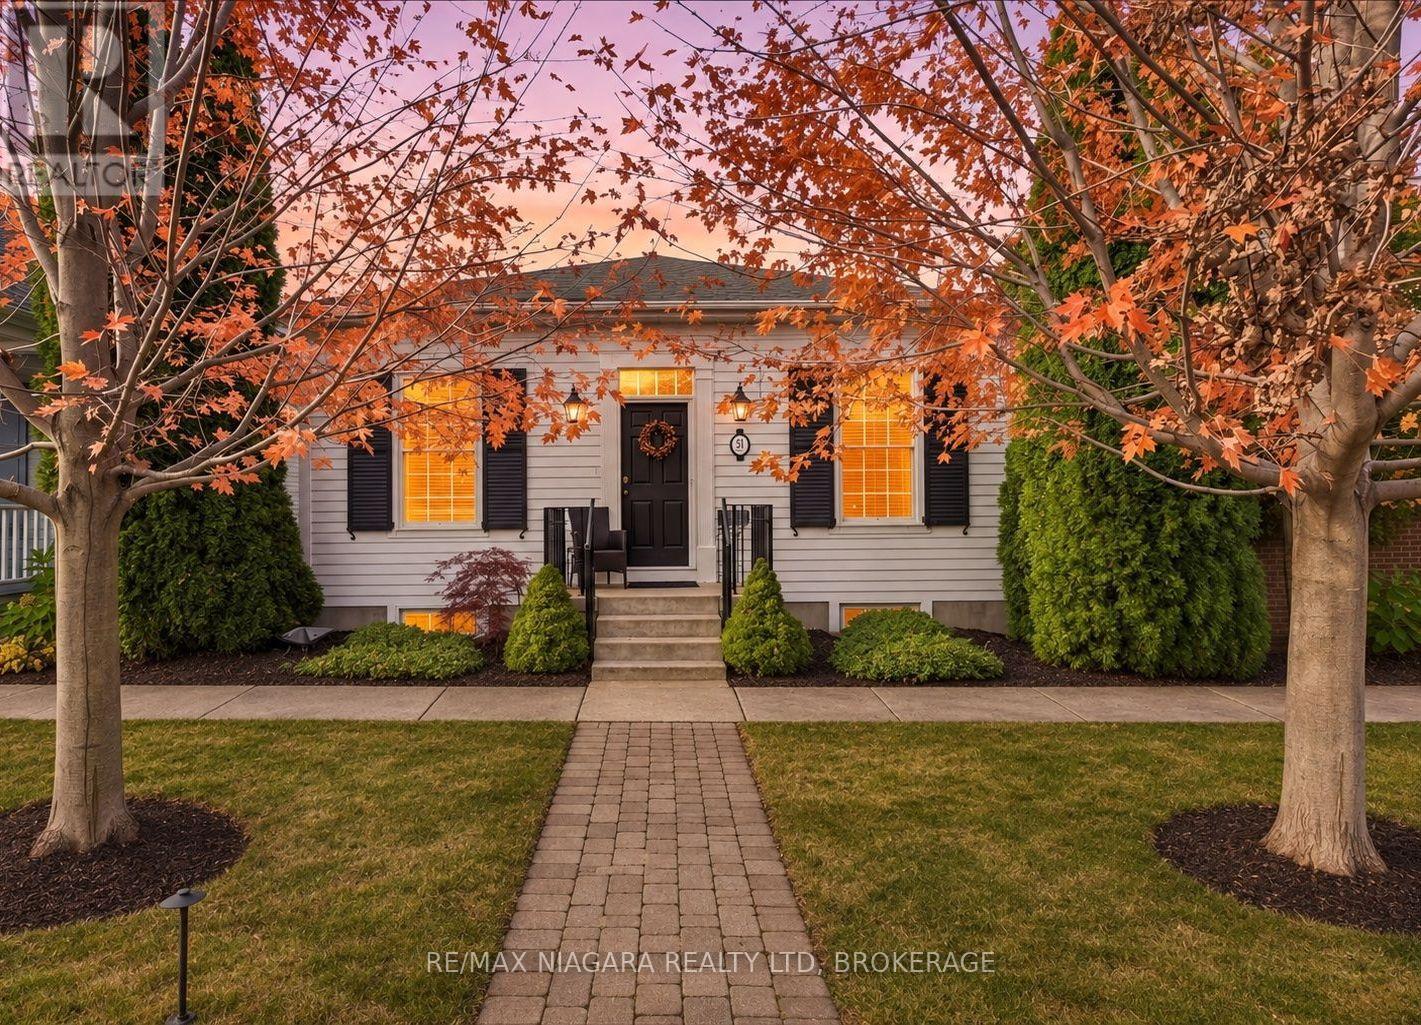
51 Garrison Village Drive
Niagara-On-The-Lake, Ontario
The perfect bungalow in Niagara-on-the-Lake! Custom built by Brooklite Homes, this beautifully maintained 3-bedroom, 3-bathroom home offers over 2,450 sq. ft. of finished living space, exceptional craftsmanship and the perfect combination of elegance, comfort and easy living!From the moment you arrive, you'll appreciate the 9-foot ceilings, crown mouldings, tasteful finishes and inviting layout. At the front of the home, a lovely formal dining room is perfect for entertaining and could easily become a home office or fourth bedroom if desired! The beautiful Elmwood kitchen offers abundant cabinetry and counter space, while the highly sought-after main-floor primary suite and convenient main-floor laundry make this home especially appealing for those looking to enjoy bungalow living in Niagara-on-the-Lake.Step outside to your own private retreat! A brand-new, maintenance-free deck with retractable awning is ideal for morning coffee or summer entertaining. Below, a professionally designed, secluded patio offers another beautiful outdoor space to relax in privacy. The fully fenced setting is designed for enjoyment without the endless upkeep!The finished lower level features a spacious family room, one of two cozy gas fireplaces throughout the home, and plenty of room for guests or family. You'll also love the attached single garage with impressive high ceilings and excellent storage potential. High-efficiency furnace, central air and central vacuum rough-in add to the appeal.And what a lifestyle! Niagara-on-the-Lake is renowned for its world-class wineries, exceptional dining, championship golf, boutique shopping, Shaw Festival theatre and picturesque waterfront. Enjoy the charm of historic Old Town and a community where every day can feel like a vacation. Move in, relax and enjoy! (id:49269)

203 - 2450 Bloor St Street W
Toronto, Ontario
FOR LEASE | BIJOU ON BLOOR | BLOOR WEST VILLAGE, TORONTO Elevated Living. Exceptional Space. An Address to Love. Spacious 2-Bedroom + 2.5-Bathroom Suite | 1,264 Sq. Ft. | 11-Foot Ceilings | Two (2) Terraces Be The First To Live In This Brand-New Luxury Suite At Bijou On Bloor. Rare 2 Bed + 2.5 Bath Residence Featuring Soaring 11-Ft Ceilings, Floor-To-Ceiling Windows, Two Private Terraces And Premium Sub-Zero/Wolf Appliances. Bright North Exposure With An Open-Concept Layout Designed For Modern Living And Entertaining. Modern conveniences include in-suite Laundry and individually controlled climate control, separately sub-metered . Parking and locker options are available and can be arranged at extra cost. Enjoy Exceptional Amenities Including Indoor Pool, Steam Room, Fitness Centre, Yoga Studio, Co-Working Space, Private Dining Room, Outdoor BBQ Terrace And 24-Hr Concierge (Certain amenities may not yet be operational as the building is in interim occupancy). Steps To Jane Subway Station, Bloor West Village Shops, Restaurants, Cafés, High Park And Humber River Trails. Easy Access To Downtown Toronto And Major Highways. Luxury Boutique Living In One Of Toronto's Most Desirable West-End Communities. (id:49269)
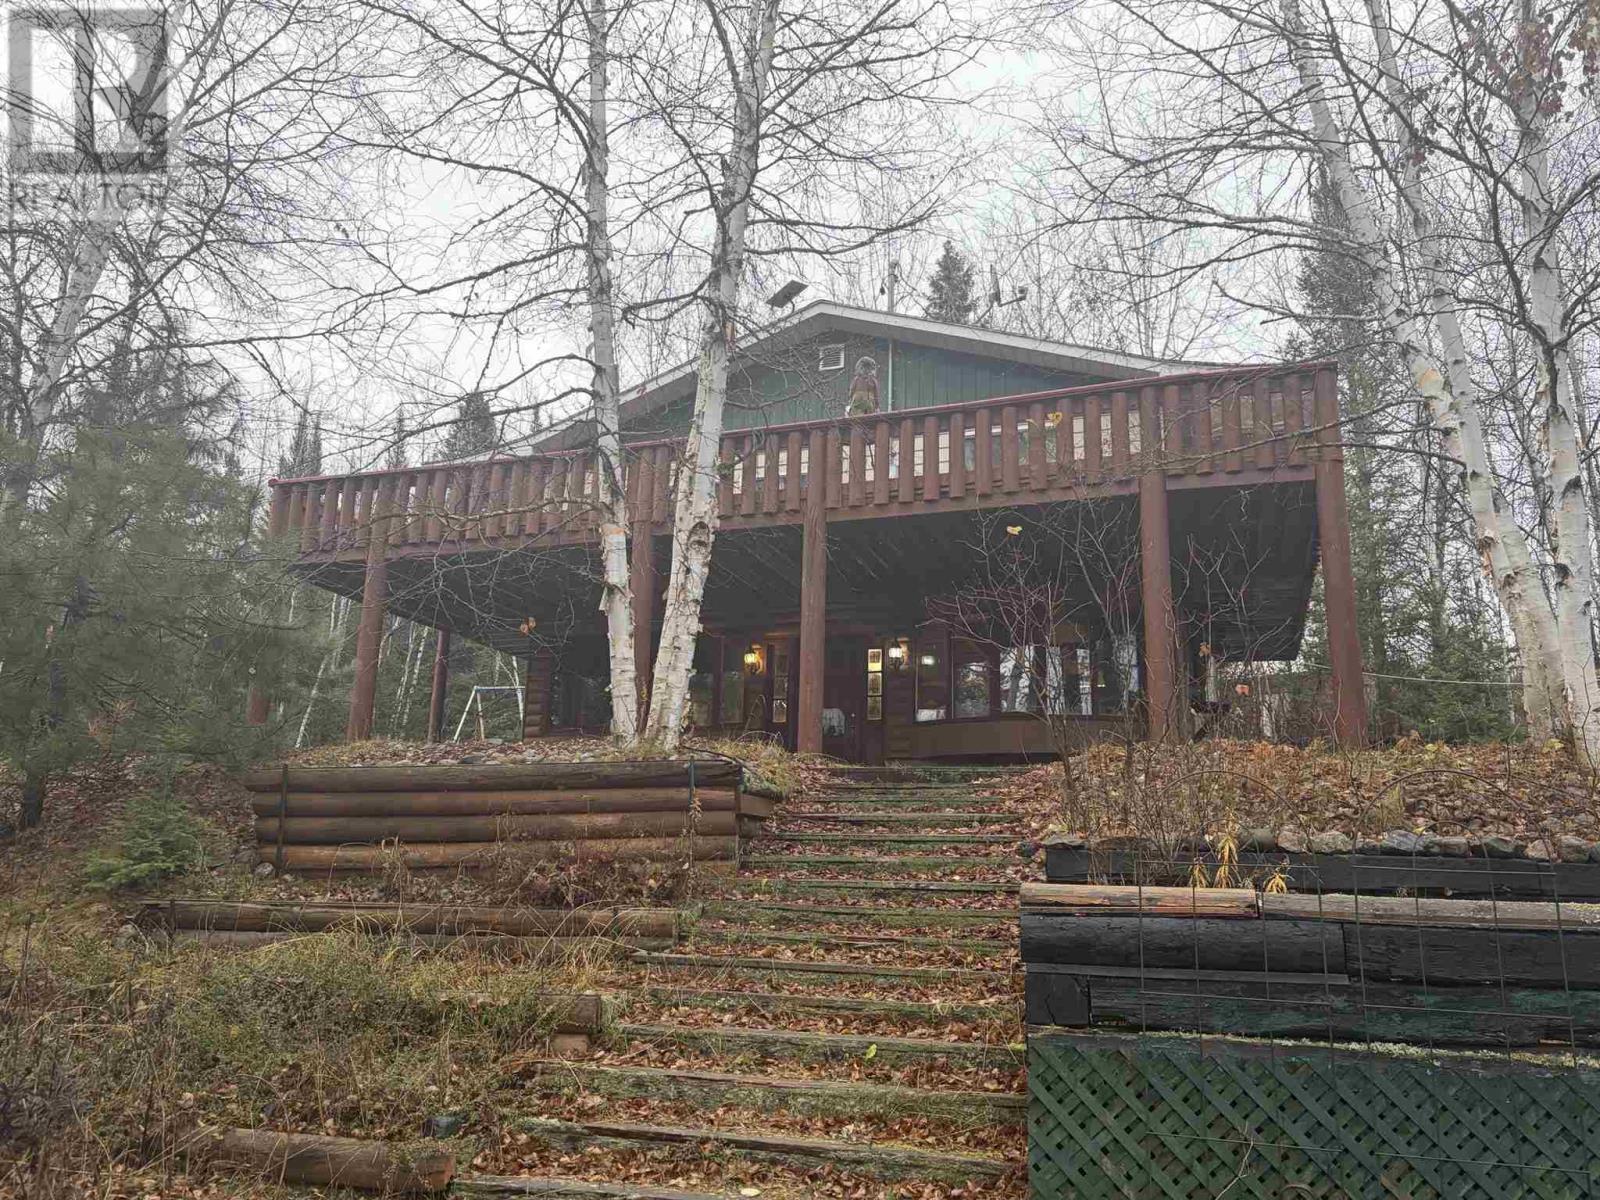
Con 6 Lot 8 Pcl 26874
Chapleau, Ontario
This charming 4 plus 1 bedroom, 2.5 bathroom property offers the perfect combination of privacy, tranquility, and convenience. Featuring a full walkout basement, a beautiful beachfront, and multiple outbuildings, with only a handful of properties on the lake. Enjoy the feeling of being truly remote while remaining just a short distance from town amenities and services. (id:49269)
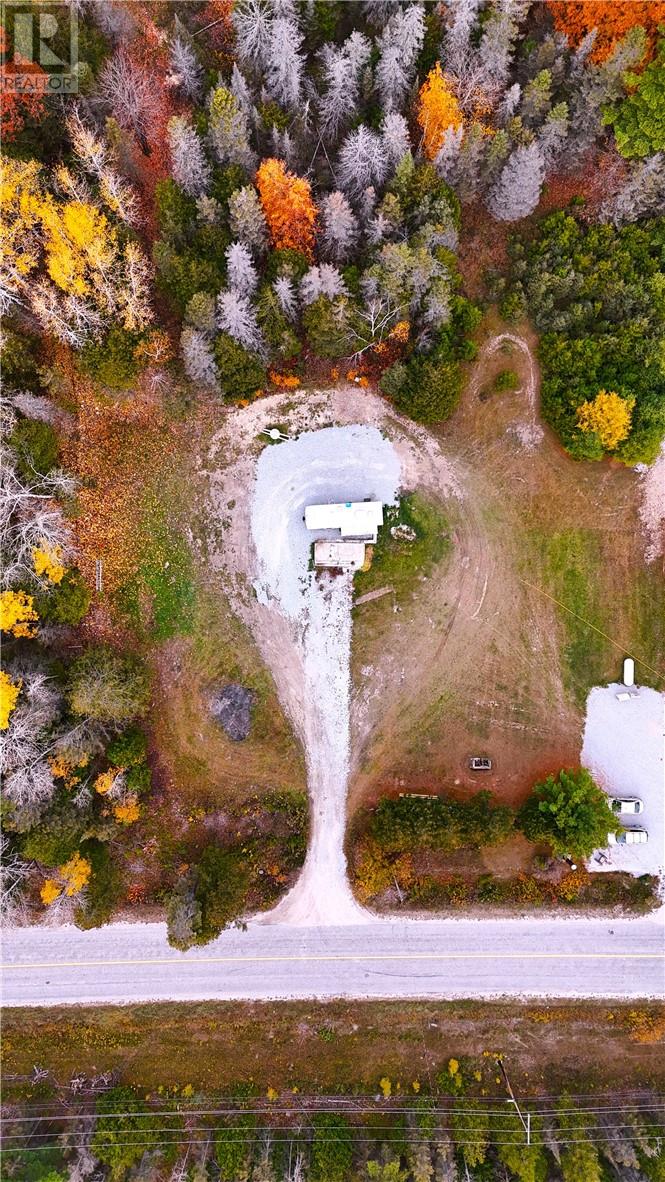
20322 540 Highway
Silver Water, Ontario
The Crystal-clear shores of Lake Huron and the nearby Nineteen Lake Nature Preserve beckon!. Escape the ordinary and stake your claim on Manitoulin's legendary landscape. Just under an acre, this lot offers a mix of cleared land and forest, and includes hydro, a drilled well, and a septic bed already on site. A private driveway leads to a cleared area with a ready-to-use space. Enjoy the Pine, fir, cedar, maple, birch and fruit trees surrounding the lot and the peace and privacy of the 150 ft foot /four wheeler friendly trail through the forest. Whether you're envisioning a hunt camp, off-grid cabin, private retreat, or building the ultimate summer escape, this rare property offers freedom, flexibility, and natural surroundings that inspire. With nearby access to Lake Huron and just minutes from the breathtaking Nineteen Lake Nature Preserve, outdoor recreation is all around. Silver Water is home to a seasonal restaurant, post office, church, and fire department, offering community essentials while still feeling worlds away. Whether you're looking to invest, explore, or escape, this is your chance to create something truly special in a one-of-a-kind Northern Ontario setting. (id:49269)
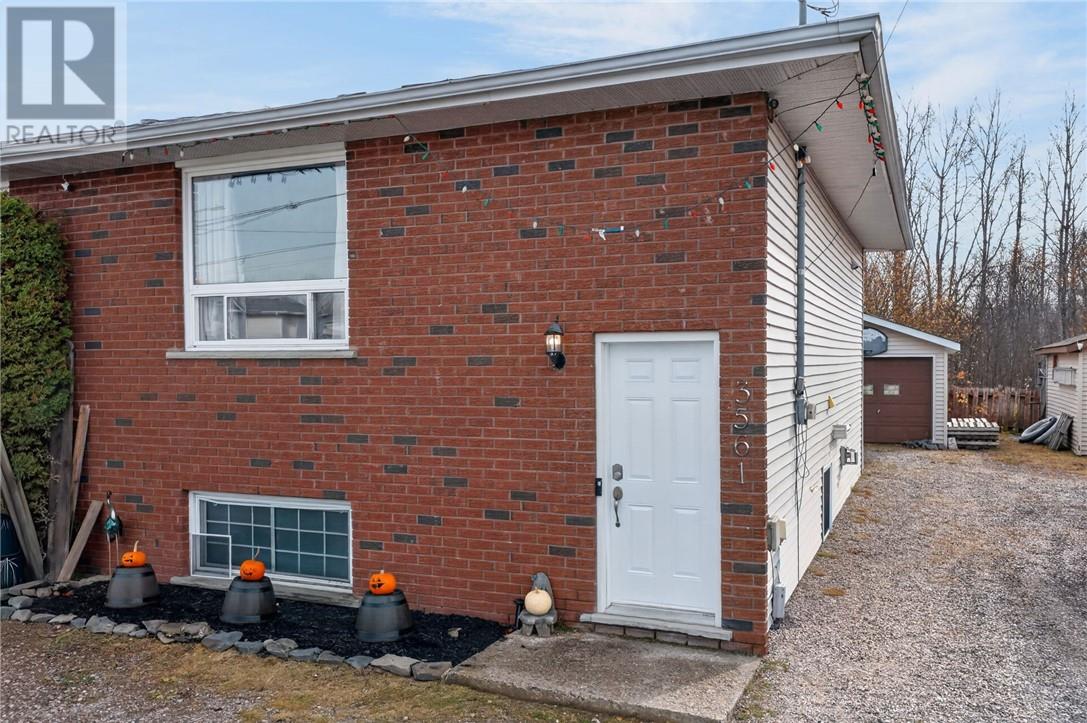
3561 Keith Avenue
Chelmsford, Ontario
Cozy starter/retirement home walking distance to shopping and schools. Open concept main floor features a spacious eat-in kitchen with island, walk-in pantry and walk-out to covered deck overlooking fenced backyard. Carpet free main floor with spacious living room, 2 piece powder room. The lower level features 3 bedrooms, the primary has double closets, laundry area, as well as a 4 piece bathroom. The home has efficient natural gas hot water in floor heating in the lower level and electric baseboard heating on the main level. Small detached garage perfect to store all of your toys and equipment. (id:49269)
35 Tania Crescent
Vaughan, Ontario
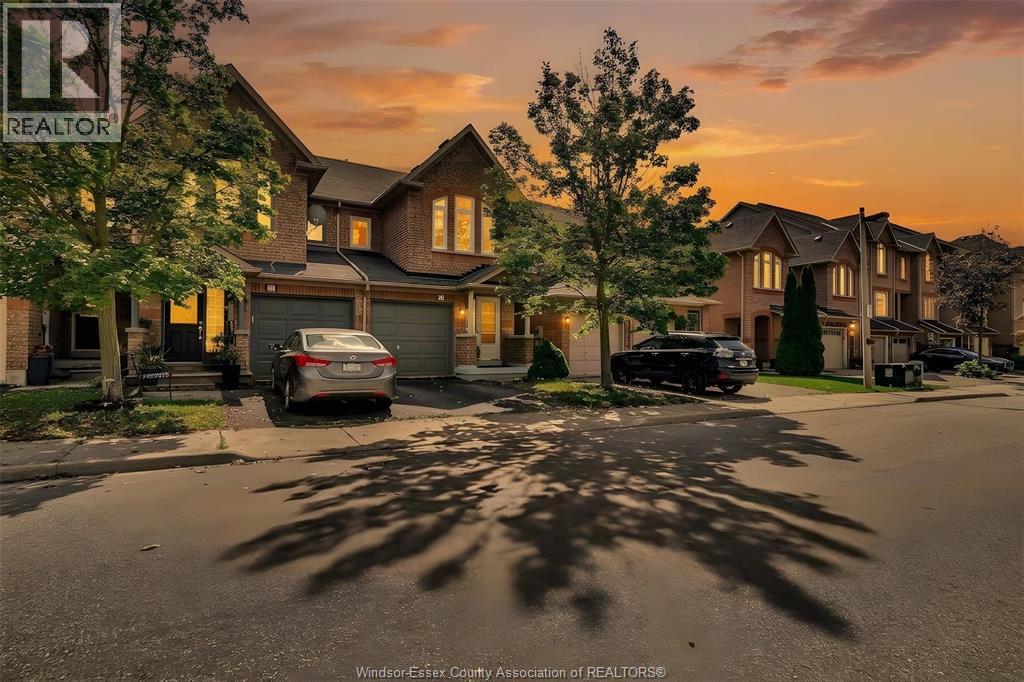
Click ‘More Info’ on the Realtor.ca listing to contact the seller directly for inquiries and showings. Welcome to this beautiful condo townhouse nestled in the highly desirable Maple area with 1400 sq. ft. area. It has three spacious bedrooms upstairs including master bedroom with walk-in closet; there is an additional room in the basement. Located conveniently near parks, bus stops, Canada's Wonderland, Vaughan Mills, and schools, it is perfect neighbourhood for family-friendly living. Boasts a highly functional layout that maximizes space, comfort, and practical living. Step inside to find recently painted interiors that create a bright, clean, and welcoming atmosphere throughout every room. The open-concept kitchen comes with granite countertops, a new oven (2026) and fridge (2025). Replaced windows (2018) fill the home with natural light. Comfort and energy efficiency are guaranteed thanks to new furnace (2022), air conditioner (2022) and water heater tank (2023). 10k of stonework in backyard for elegant entertaining. (id:49269)
257 Robinson Avenue
Essex, Ontario
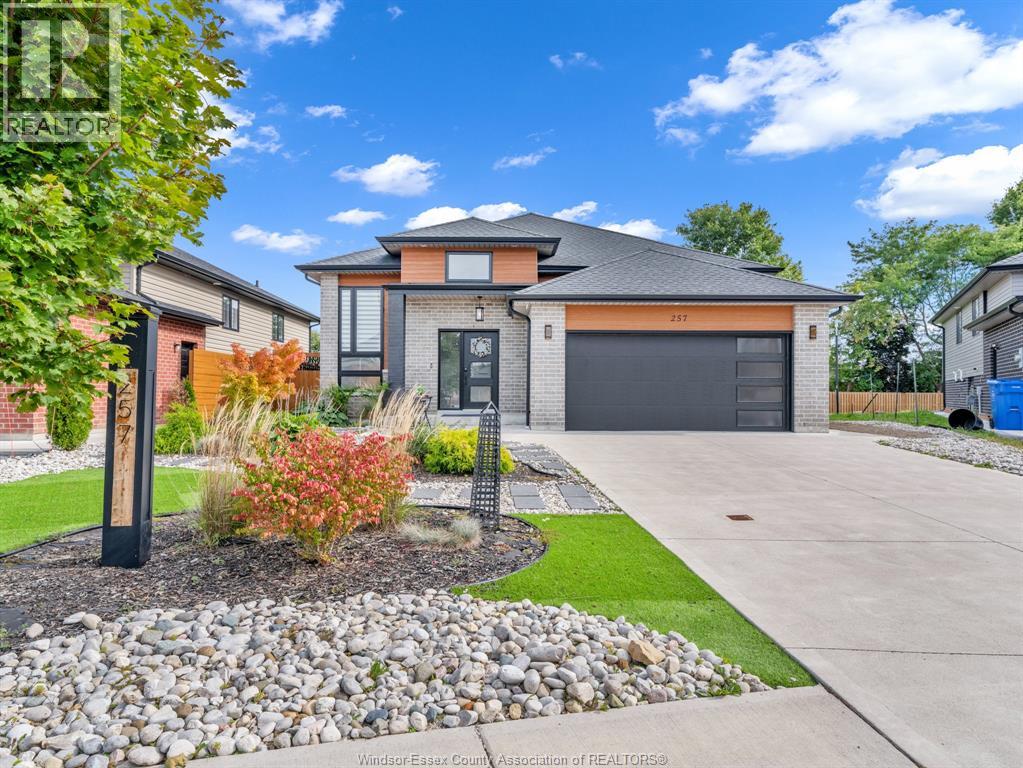
Charming newer-built home in one of Essex’s growing newer communities, featuring 3 spacious main-floor bedrooms, modern finishes, high-end light fixtures, and a primary bedroom with private ensuite, with a spacious basement offering lots of potential and a two-tier backyard deck with hot tub, perfect for entertaining or relaxing, this well-maintained home offers modern comfort and plenty of room to grow. (id:49269)
44 Hilton Court
Amherstburg, Ontario
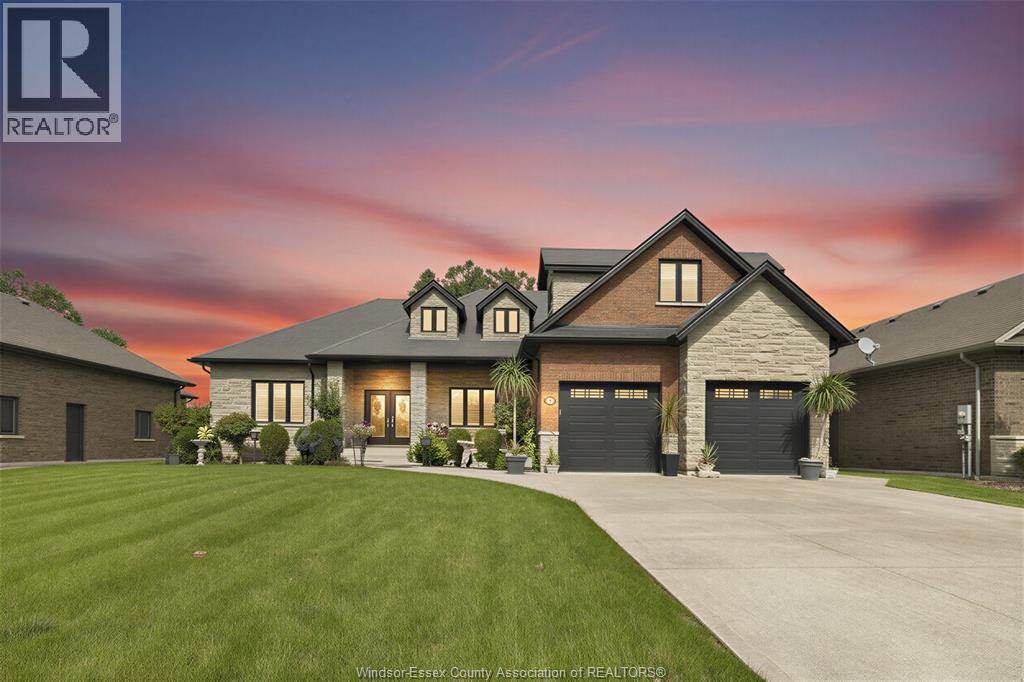
Custom built by Mario DeAngelo in 2012, single owner ranch backing onto Pointe West Golf Club. 4+1 beds, 3.5 baths. Main floor: 3 beds, 2 with ensuites. Bonus room upstairs with 4th bed. Partially finished basement with rough-in for additional bath &bed. Meticulously maintained, quality throughout. Close to water, minutes to U.S. border crossings backs onto pointe west golf course NO REAR NEIGHBOURS. Pictures don't do it justice, a must see! (id:49269)
4131 Mount Royal Drive
Windsor, Ontario
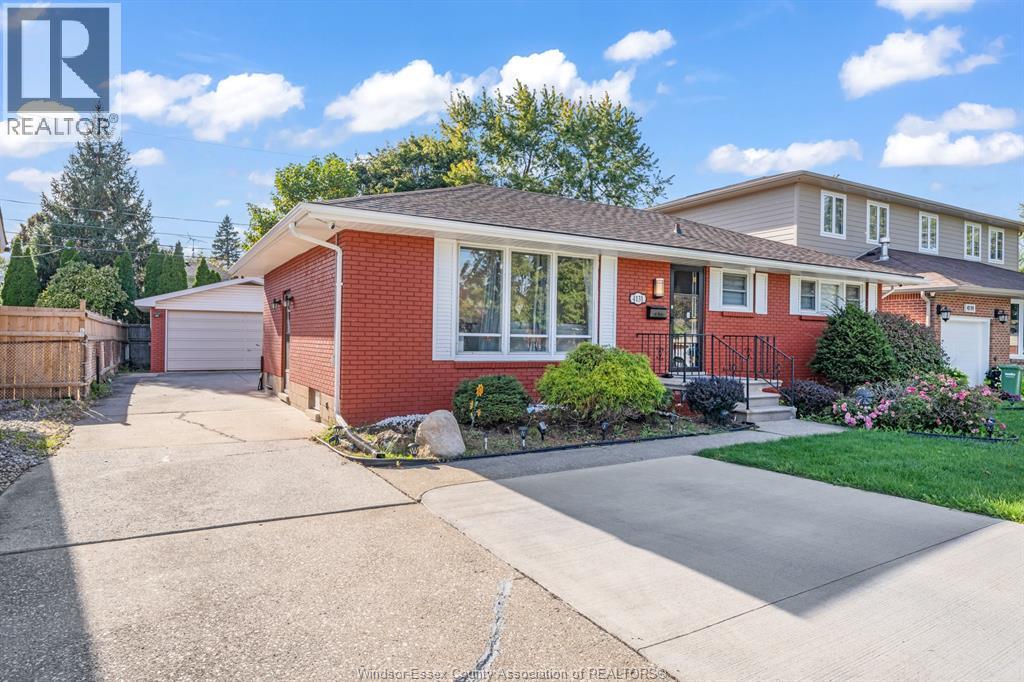
Rare-to-find extended ranch in sought-after South Windsor! Featuring 5 bedrooms and 4 full bathrooms, including 2 ensuites in two main-floor bedrooms. This spacious home offers a fully finished basement with a separate side entrance, 2 additional bedrooms, a family room, and a second kitchen. Recent upgrades include stylish flooring, updated kitchens with quartz countertops, a brand-new main-floor full bathroom and laundry room, new washer, dryer, 2 refrigerators, and stove (2025), plus a new owned hot water tank (2026) and freshly painted exterior (2026). Enjoy a covered front porch, back patio, extra-wide double driveway, and 2-car garage. All security cameras are included. Conveniently located close to St. Clair College! (id:49269)
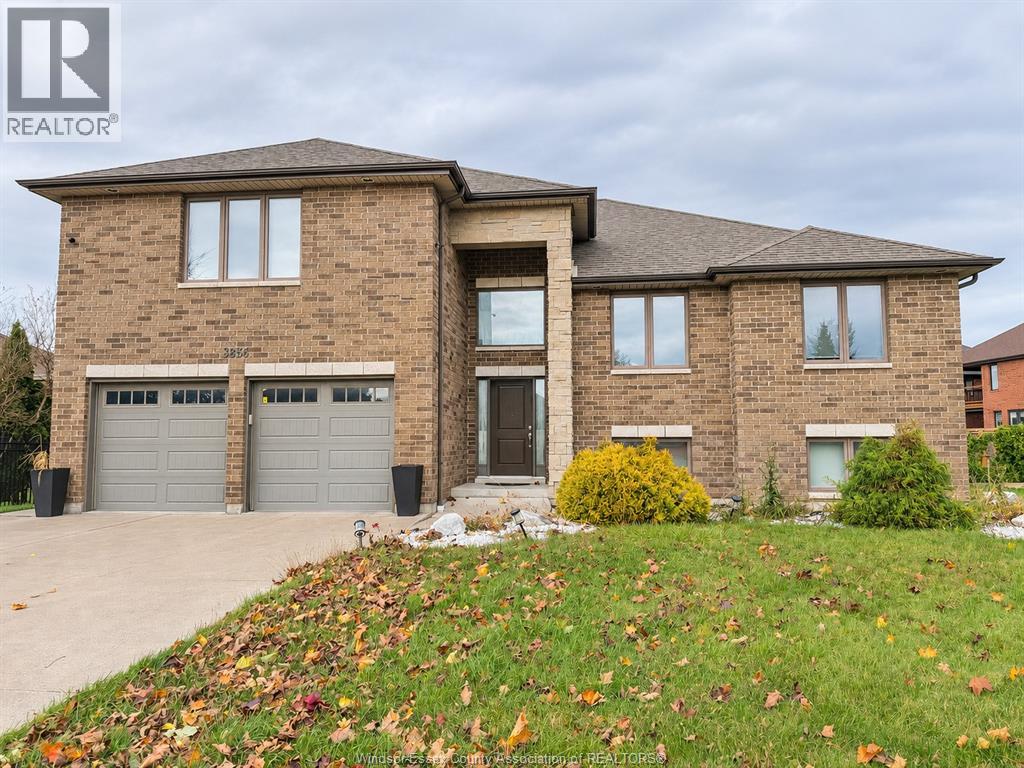
3856 Wildwood Drive
Windsor, Ontario
THIS BEAUTIFULLY APPOINTED, FULL-BRICK RAISED RANCH WITH BONUS ROOM, OFFERS APPROXIMATELY 1,950 SQ. FT. OF LIVING SPACE ABOVE GRADE, 3+2 BEDROOMS AND 3 FULL BATHROOMS. HARDWOOD STAIRS LEAD TO A SPACIOUS MAIN LIVING AREA FEATURING A STUNNING DESIGNER KITCHEN WITH QUARTZ COUNTERTOPS, A CENTRE ISLAND, STYLISH LIGHT FIXTURES AND HIGH-END APPLIANCES. THE DINING AREA OFFERS PATIO DOORS LEADING TO A COVERED DECK OVERLOOKING A DEEP, FULLY FENCED BACKYARD. THE INVITING LIVING ROOM FEATURES AN ELEGANT TRAY CEILING AND COZY GAS FIREPLACE. THE GENEROUS PRIMARY BEDROOM BOASTS A LARGE WALK-IN CLOSET AND A LUXURIOUS 4-PIECE ENSUITE WITH GLASS SHOWER AND JETTED TUB. THE FULLY FINISHED LOWER LEVEL OFFERS TWO ADDITIONAL BEDROOMS, INCLUDING ONE IDEAL FOR A HOME OFFICE, A SPACIOUS FAMILY ROOM, 3-PIECE BATHROOM AND LARGE LAUNDRY/UTILITY ROOM. ADDITIONAL HIGHLIGHTS INCLUDE A GRADE ENTRANCE TO THE GARAGE AND AN IN-GROUND SPRINKLER SYSTEM. CONVENIENT FOREST GLADE NEIGHBORHOOD CLOSE TO ALL AMENITIES. MINIMUM ONE-YEAR LEASE REQUIRED. CREDIT CHECK AND EMPLOYMENT VERIFICATION ARE MANDATORY. (id:49269)
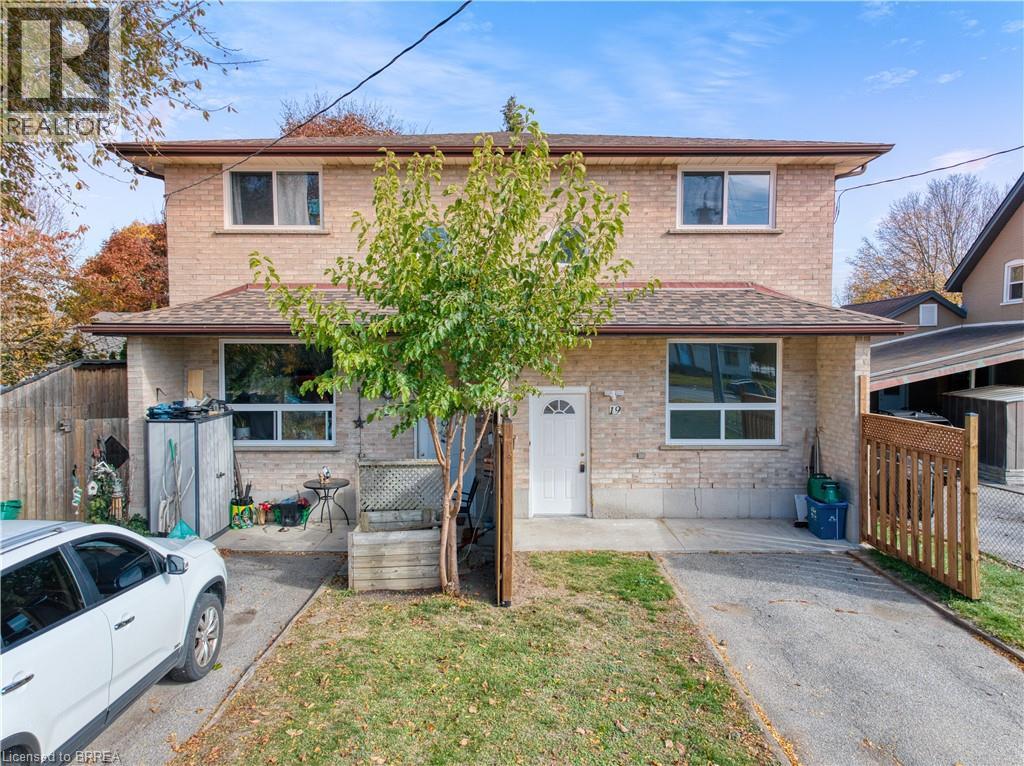
19-21 Memorial Drive
Brantford, Ontario
Rare North End Opportunity - Updated Side-by-Side Duplex! Attention investors and buyers looking for an excellent income-generating opportunity! Ideally located in a desirable North End neighbourhood, this well-maintained side-by-side duplex offers two spacious units. each featuring 2 bedrooms, 1.5 bathrooms, separate utilities and its own laundry. Numerous updates throughout the property along with an updated, fully fenced yard and a large driveway offering ample parking. Brand new roof and windows throughout the property. This property is in a prime location, conveniently situated close to parks, schools, transit and all major amenities. An exceptional opportunity for investors looking to expand their portfolio, buyers seeking to live in one unit while generating rental income from the other, or large and extended families looking to make the property entirely their own. This rare offering provides endless possibilities to make it your own while taking advantage of its desirable location and incredible potential. A unique opportunity you won’t want to miss! (id:49269)
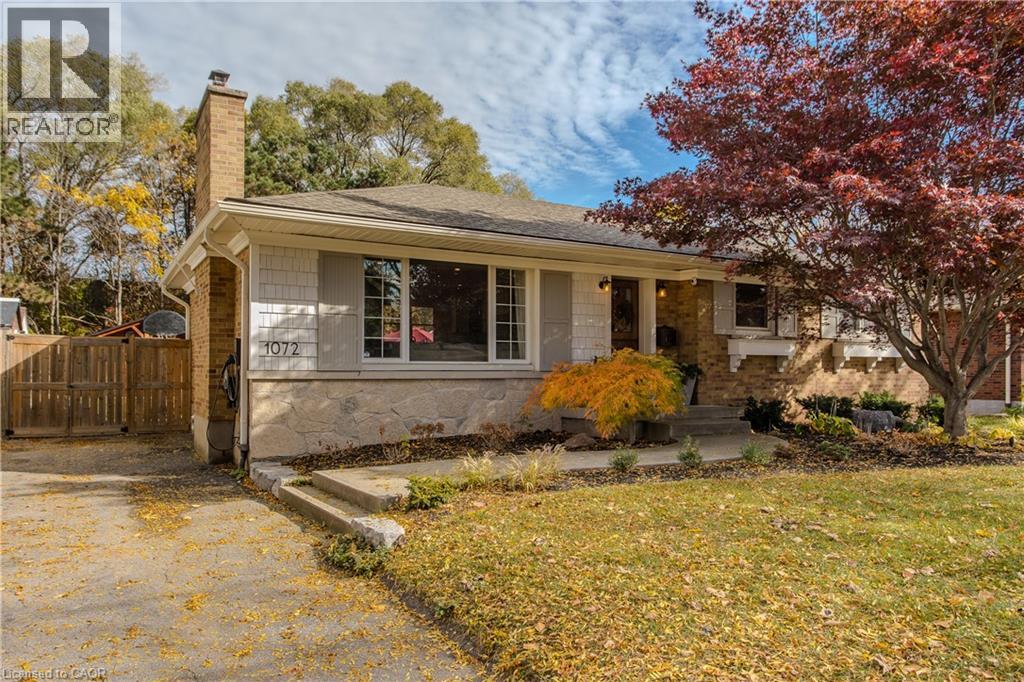
1072 Marley Crescent
Burlington, Ontario
A custom walnut Dutch door welcomes you into this renovated detached bungalow in Burlington’s Aldershot South neighbourhood, where 3+1 bedrooms and two bathrooms are spread across approximately 2,021 sq. ft. of finished living space. Natural light from a large front window draws you into the living room, where a natural stone gas fireplace makes a welcoming focal point. The custom kitchen pairs white cabinetry with a contrasting island, offering seating for breakfast or a chat while dinner cooks, and the adjoining dining area is just off the kitchen. The primary bedroom features custom built-in closets, while two additional bedrooms and a full bathroom complete the main level. Downstairs, a spacious recreation room offers a second place to unwind, and the fourth bedroom can serve as a guest room or home office. A glass shower with a tiled niche gives the lower bathroom a distinctive finish, while custom cabinetry adds storage in the laundry room. In the fully fenced backyard, an approximately 500 sq. ft. patio has room for outdoor dining and seating around the natural stone gas fire pit, with landscape lighting that highlights the gardens after dark. A powered timber-framed shed gives weekend projects a place of their own, and an EV charger is already in place. Enjoy the convenience of nearby Mapleview Centre and quick highway access, with Maple Park and the Francis Road Trail close to home for evening walks. Downtown Burlington offers plenty of ways to spend the weekend, from lunch at a local restaurant to a waterfront stroll through Spencer Smith Park or an afternoon at Beachway Park. (id:49269)