
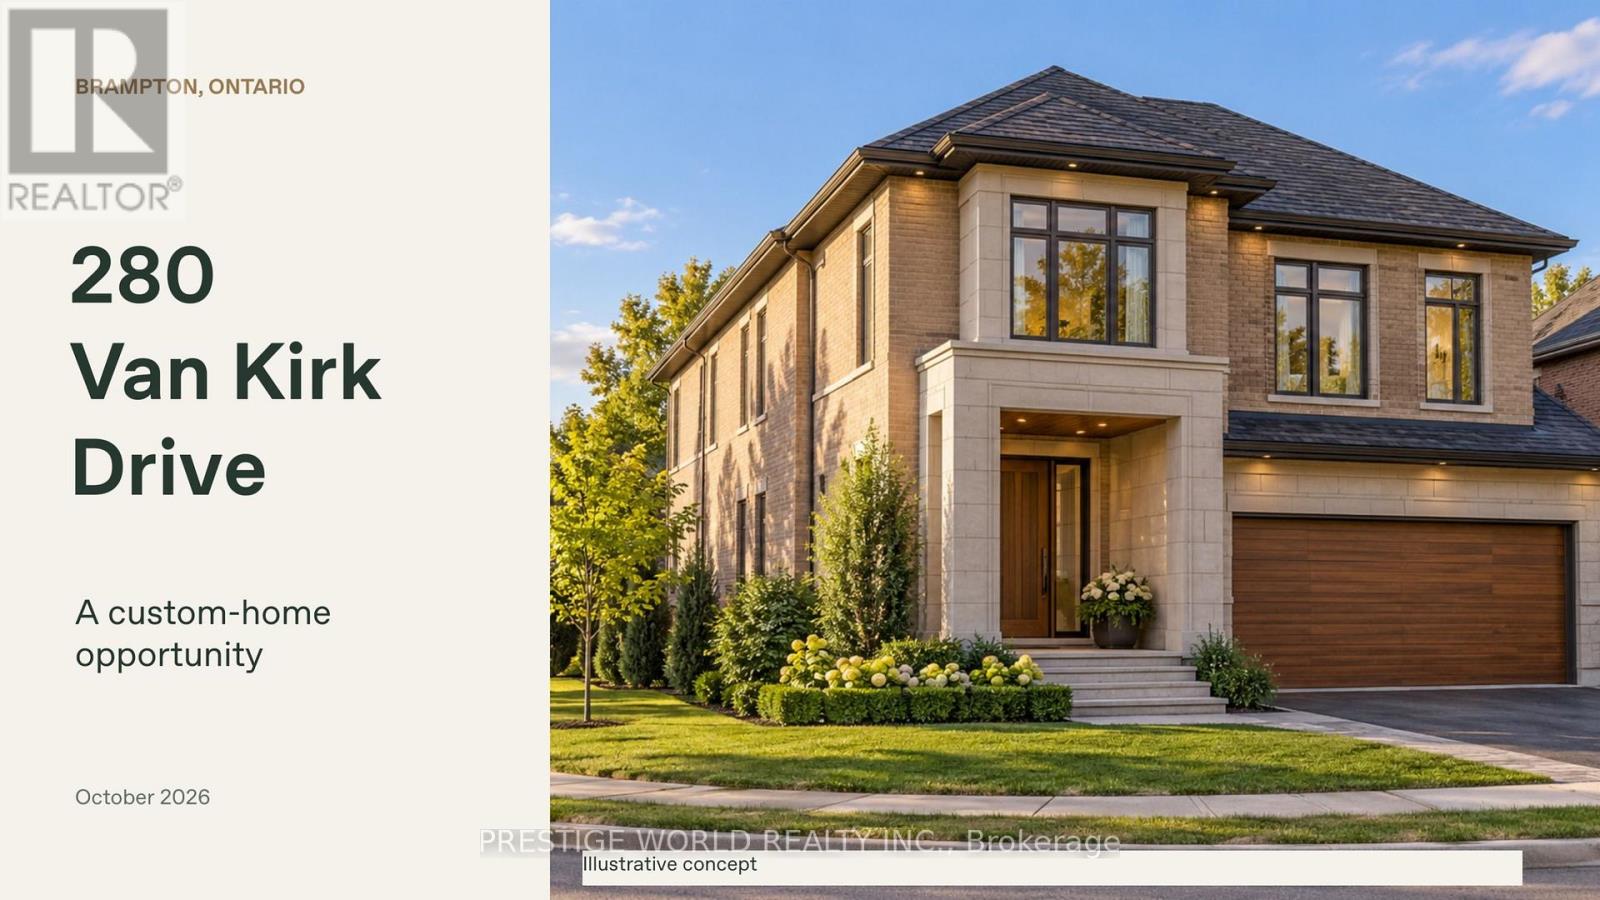
280 Van Kirk Drive
Brampton, Ontario
Welcome to the canvas of your future dream home at 280 Van Kirk Drive, Brampton, ON-a pristine corner lot where the whispers of inspiration mingle with the tangible promise of a bespoke living experience. As an agent privileged to present this property, I invite you to envision the endless possibilities that this vacant land offers.Imagine waking up each morning to the gentle embrace of the sun as it peeks over the horizon, casting a warm glow over what could be your custom-designed residence. The corner lot, a coveted jewel in the realm of real estate, provides a generous expanse for you to sculpt your vision of architectural perfection. Whether you're a builder looking to showcase your craftsmanship or a dreamer planning to erect a personal sanctuary, this plot is a blank slate awaiting your masterstroke.Envision your home with expansive windows that capture the soft, golden light of dusk, or a garden where the laughter of friends and family intertwines with the rustling of leaves in the gentle breeze. The potential for a wraparound porch or an elegantly landscaped driveway is palpable, offering a welcoming embrace to all who approach.This property is not just a plot of land; it's a future hub of memories, a place where each season brings its own charm, from the fresh blooms of spring to the fiery palette of autumn. The location marries the tranquility of a peaceful neighborhood with the convenience of city living, ensuring that your dream home provides both an escape and a connection to the vibrant community of Brampton.Seize the opportunity to create something truly magnificent-a home that resonates with your personal style and meets your every need. At 280 Van Kirk Drive, the foundation of your future awaits. Let your imagination take the reins and transform this corner lot into a testament to your dreams and aspirations. (id:49269)
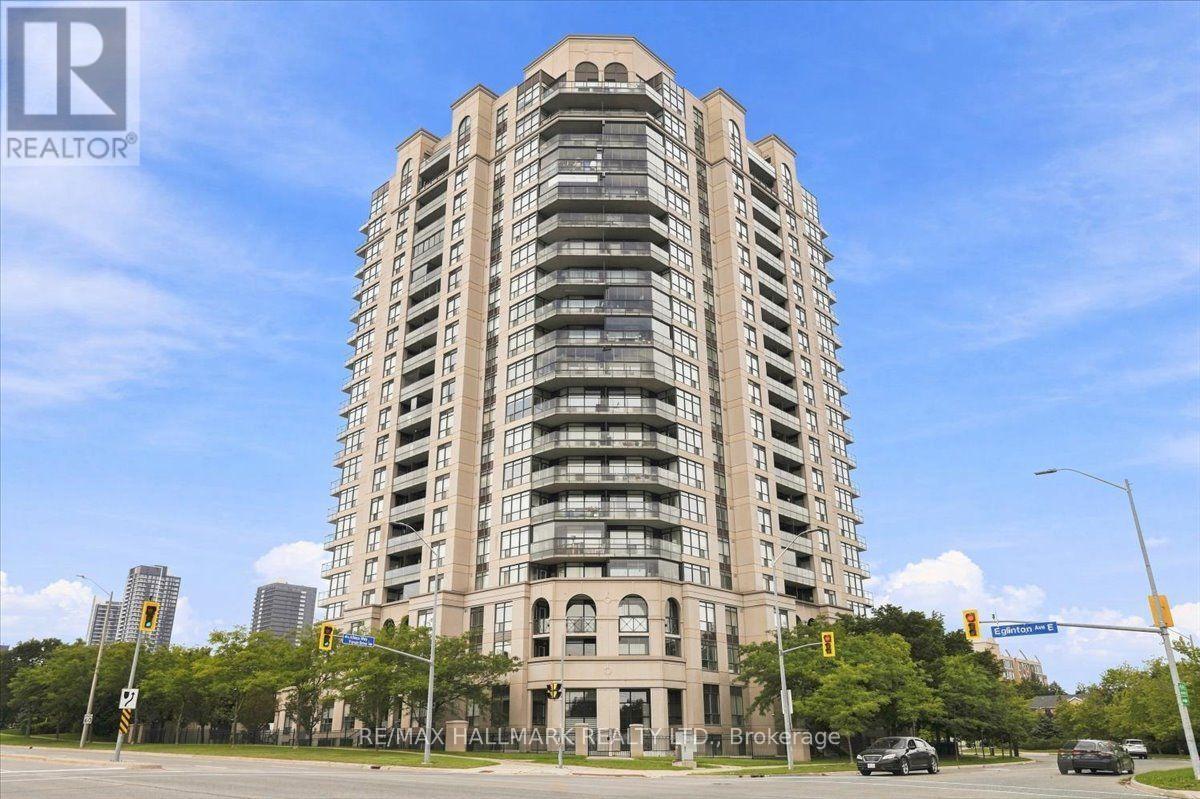
412 - 220 Forum Drive
Mississauga, Ontario
THE FORUM AT TUSCANY GATE, BRIGHT 1-BEDROOM + DEN Welcome to The Forum at Tuscany Gate, a beautiful and well-maintained building offering this bright 1-bedroom + den suite on the 4th floor, with approximately 632 sq. ft. of thoughtfully designed living space. Featuring a desirable southern exposure, the suite is filled with natural light and offers a peaceful view. The versatile den is ideal as a home office, guest space, study or additional storage. The property also includes 1 parking space and 1 locker. Residents enjoy an excellent selection of amenities, including an outdoor pool, BBQ area, children's playground, workout area, event room/recreation room with pool table. The building is quiet, attractive and well built, creating a comfortable environment for both homeowners and tenants. Conveniently located close to transit, shopping, restaurants and major highways including the 403 and 410, with easy access to the Square One area and the Hurontario LRT corridor. A high-quality building, bright and functional floor plan, excellent amenities and strong investment potential make this a wonderful opportunity for a first-time buyer, downsizer or investor.632 sq. ft. | 1 Bedroom + Den | 4th Floor | Southern Exposure | 1 Parking | 1 Locker (id:49269)
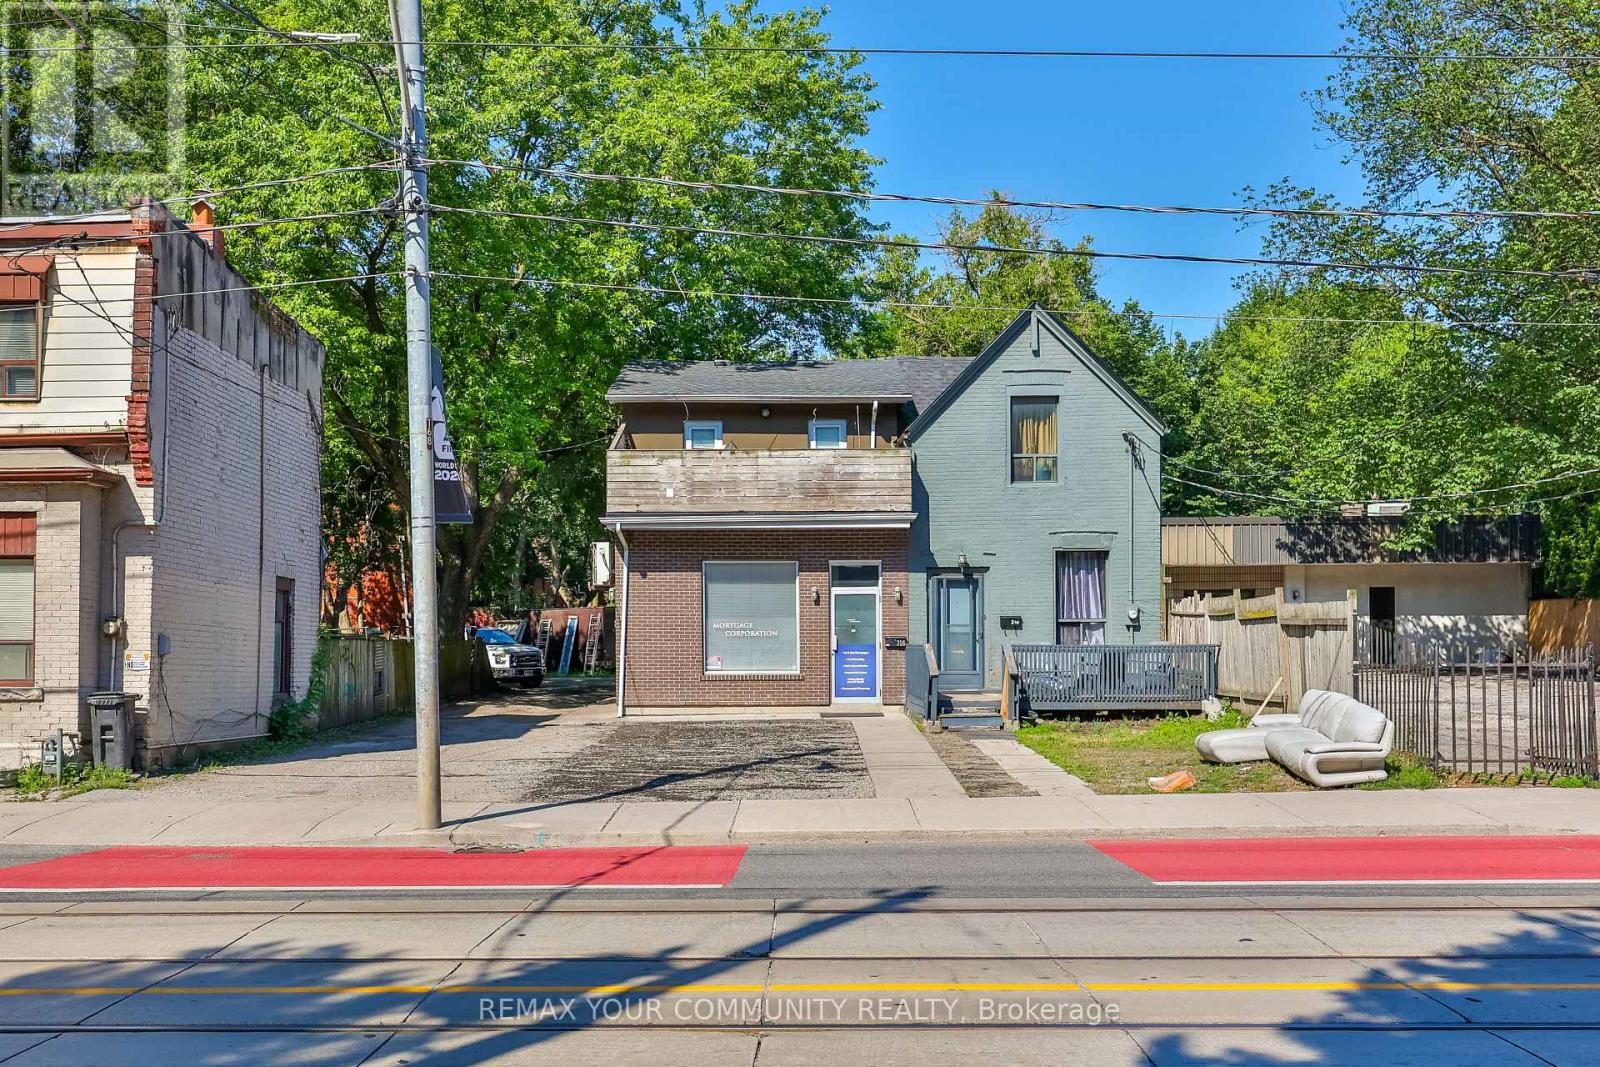
316 Dufferin Street
Toronto, Ontario
Power of Sale. Rare investment opportunity in Toronto's Parkdale neighbourhood. This mixed-use semi-detached property offers immediate income potential alongside long-term upside for the astute investor or developer. The building offers approximately 2,147 sq ft of above-grade space, situated on a 25.76 x 171.17 ft lot (approx. 4,402 sq ft), with six surface parking spaces. Situated in a high-demand pocket close to transit, retail, and the evolving Dufferin corridor, this asset is well-suited to buyers looking to hold, renovate, or explore future potential. (id:49269)

Bsmt - 16 Copperhill Heights E
Barrie, Ontario
ALL INCLUSIVE! Bright, clean, and very well-maintained 2-bedroom basement apartment available for rent in a desirable neighbourhood.This unit is in excellent condition and offers a comfortable layout, private laundry, and two parking spots.Conveniently located close to shopping, parks, and with easy access to the highway. (id:49269)
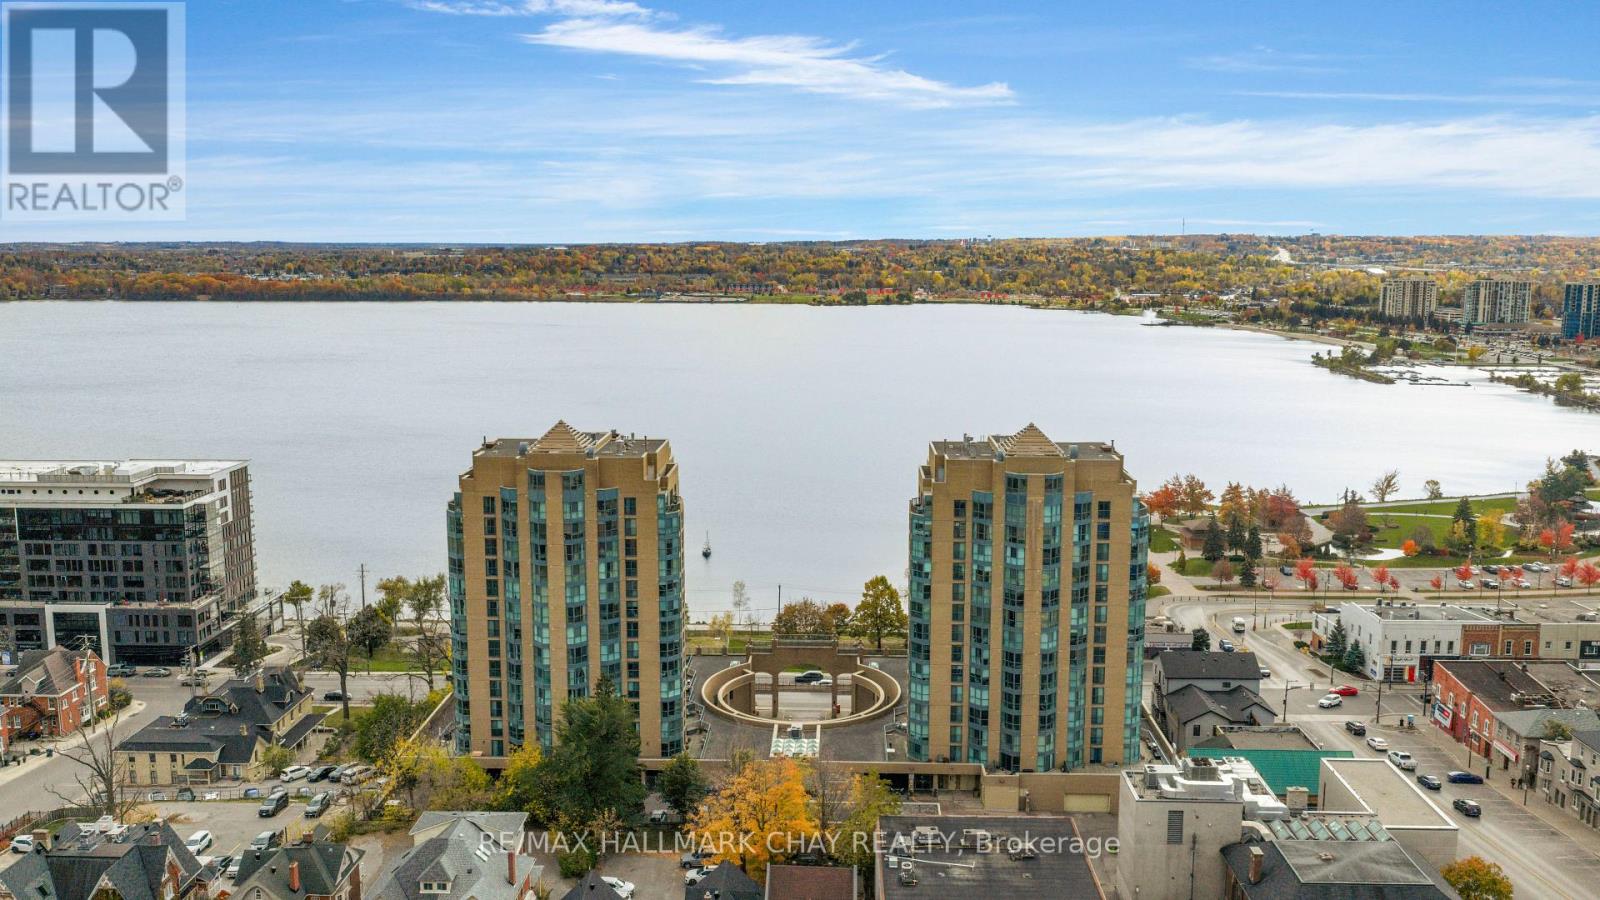
1509 - 140 Dunlop Street E
Barrie, Ontario
TWO BEDROOM | TWO BATH | ONE OWNER CONDO | Presenting suite 1509 at 140 Dunlop Street East - a rare condo offering that has only had one owner! Spacious 2 bedroom, 2 bath condo with panoramic views of the city and Kempenfelt Bay, steps to Barrie's vibrant downtown - shopping, recreation, dining, entertainment. Short walk to the waterfront of Lake Simcoe's Kempenfelt Bay - lake fun, beaches, trails. Mirrored closet doors add a layer of brightness to foyer and bedrooms. Open Concept features a stylish white kitchen with modern sink and black fixture, stunning backsplash and feature wall. Well-appointed kitchen is open to living / dining rooms. Living room with custom window blinds - views of Lake Simcoe, cityscape. Spacious primary with an abundance of natural light via massive windows + walk through closet, updated ensuite - fully renovated 3pc with accessible shower (new). Bright 2nd bedroom (custom window blinds) offers space for guests, home office, study zone, media room - the choice is yours! One premium parking space (W8) with convenience of adjacent locker. Welcoming building entrance between two residence towers with concierge desk. Outstanding building amenities - Well-Equipped Fitness Centre, Game Room, Indoor Pool, Party Room with Seating Zones and Fireplace, Pool, Sauna, Accessible/Visitor Parking. Welcome to the comfort and convenience of condo life in Barrie! Easy access to key commuter routes - public transit, GO Train/Bus - highways north to cottage country or south to the GTA in about an hour! (id:49269)
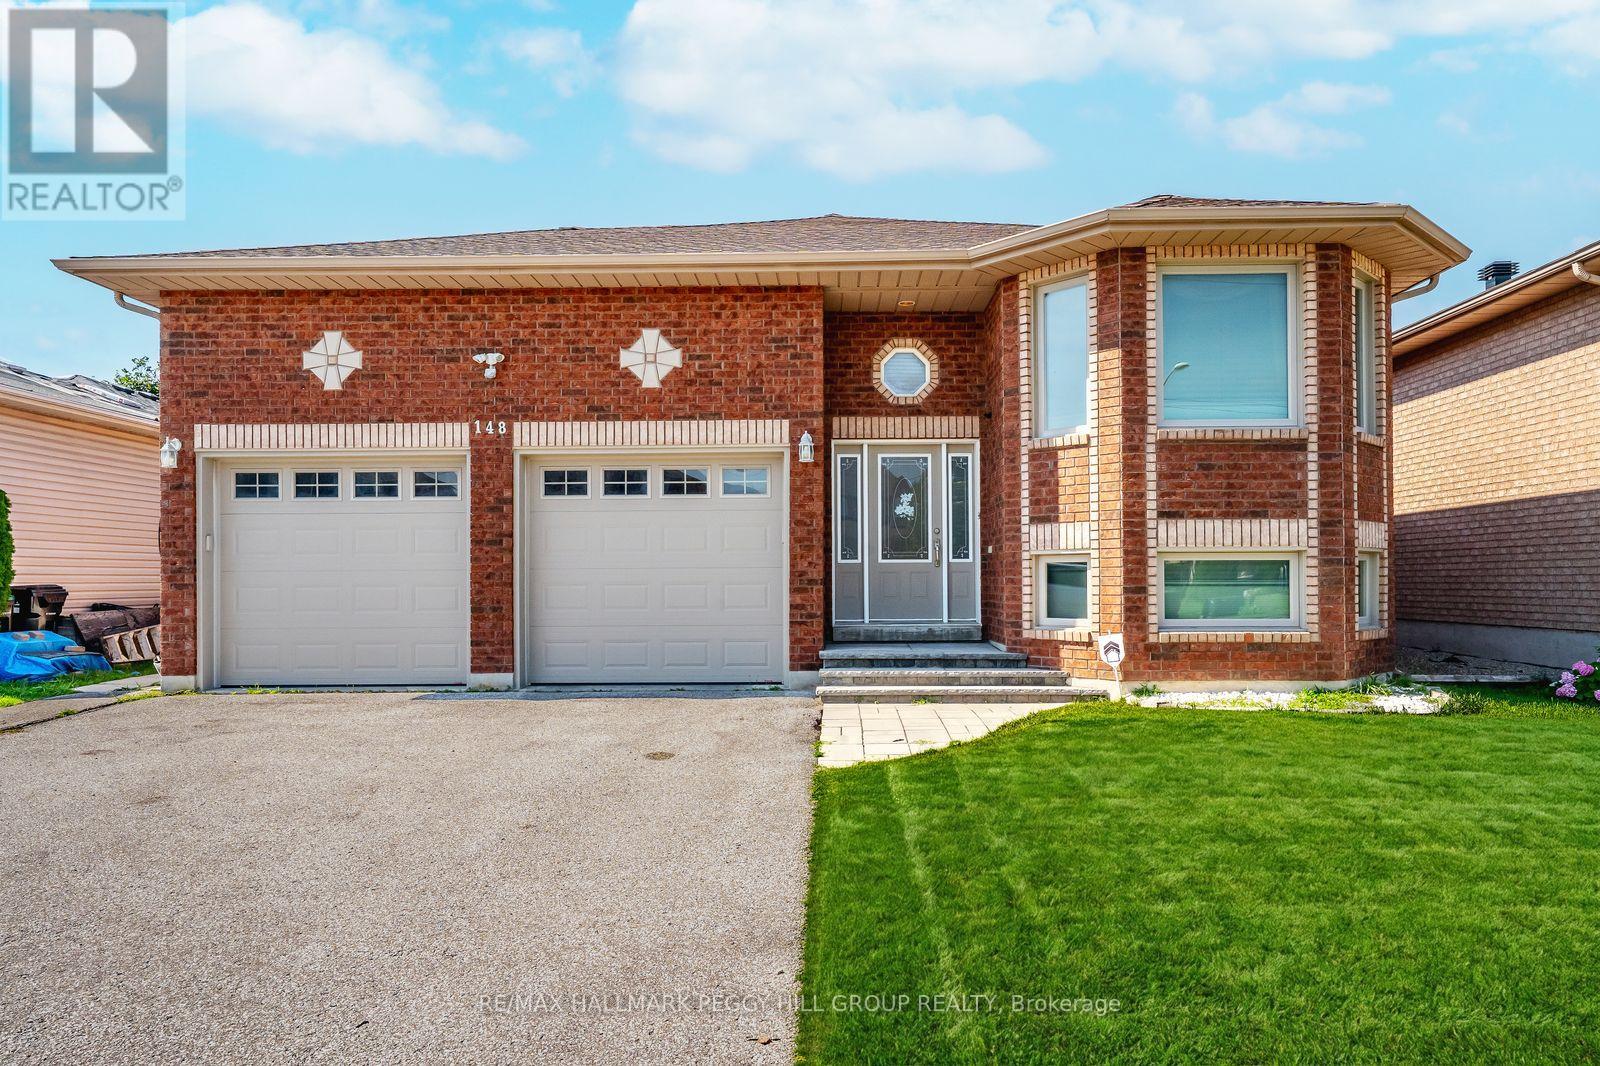
Lower - 148 Livingstone Street E
Barrie, Ontario
BRIGHT TWO-BEDROOM UNIT WITH IN-SUITE LAUNDRY, A SHARED BACKYARD & A WALKABLE LOCATION! This two-bedroom basement unit for lease at 148 Livingstone Street East offers approximately 900 sq ft with generous windows that bring in natural light throughout. Pot lights and easy-care flooring create a comfortable setting, while the kitchen includes a fridge, stove, dishwasher and microwave, along with ample cabinetry and counter space. Both bedrooms feature double closets, complemented by a 4-piece bathroom and additional storage throughout the unit. A separate side entrance provides independent access, while in-suite laundry and shared use of the fenced backyard add valuable everyday perks. Walk to Georgian Mall, East Bayfield Community Centre/Park, the Barrie Sports Dome, restaurants, shopping and many nearby amenities. Available for immediate occupancy. Utilities are extra. (id:49269)
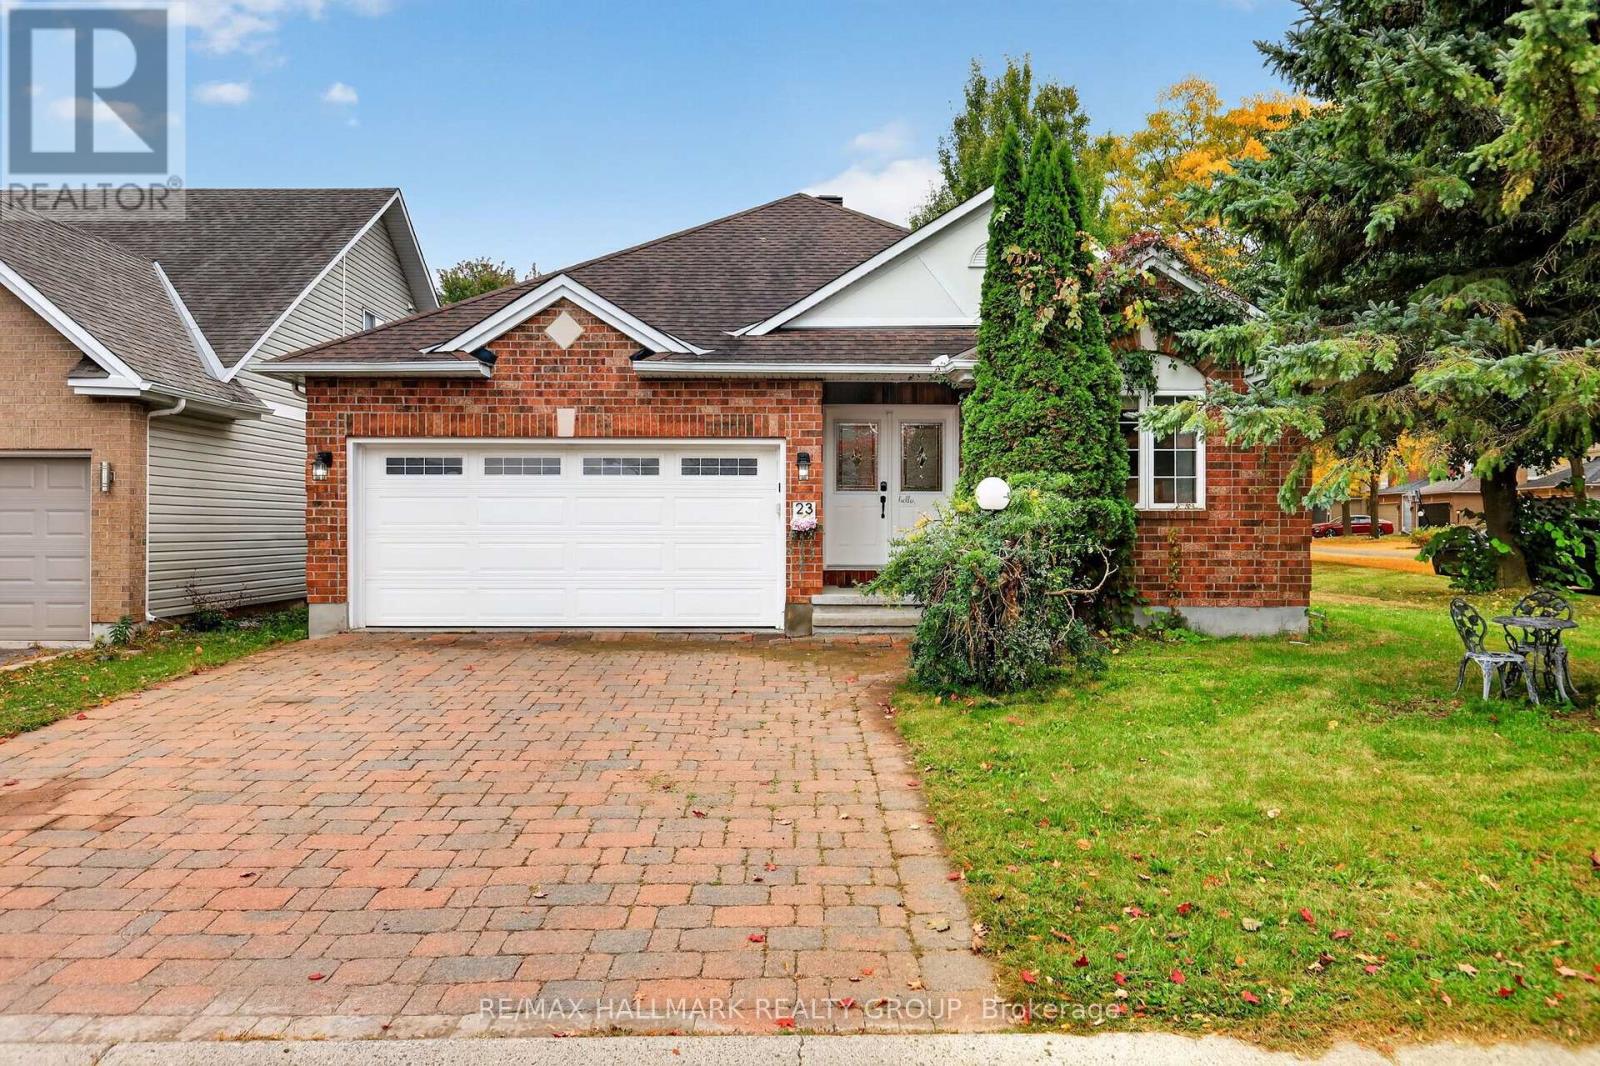
23 North Harrow Drive
Ottawa, Ontario
Welcome to 23 North Harrow Drive, a bright and inviting bungalow on a fantastic corner lot in Barrhaven, directly across from a neighbourhood park. The home's unique positioning offers impressive privacy, with an expansive side yard, large backyard, and mature trees. Inside, the open-concept main level features hardwood flooring, vaulted ceilings, a functional layout with 2 bedrooms plus a den, and thoughtful upgrades throughout. The kitchen offers warm wood cabinetry, updated hardware, stainless steel appliances, generous workspace and storage, and opens to an oversized dining area ideal for entertaining. Beyond, the spacious living room is highlighted by a soaring vaulted ceiling, gas fireplace with updated surround, and patio doors leading to the backyard. The generously sized primary bedroom continues the vaulted ceilings and features a large walk-in closet and private 3-piece ensuite. A comfortable second bedroom and versatile den offer flexibility for guests or a home office. Additional upgrades include updated light fixtures, faucets, a toilet, bedroom flooring, bathroom cabinet hardware, a smart thermostat, and smart switches. Downstairs, the open-concept finished basement provides an abundance of additional living space with a large recreation area, 3-piece bathroom, flexible bonus space, and excellent storage. Outside, a deck leads to a lower platform-style deck and patio area, with plenty of yard remaining to enjoy. A double-car garage adds everyday convenience. Ideally located near Farm Boy, shopping, restaurants, schools, parks, recreation, and major routes, with several schools nearby. With generous living and storage space on both levels, thoughtful updates, a highly functional layout, and a private corner setting across from the park, this bungalow offers a combination that is hard to find in Barrhaven. (id:49269)
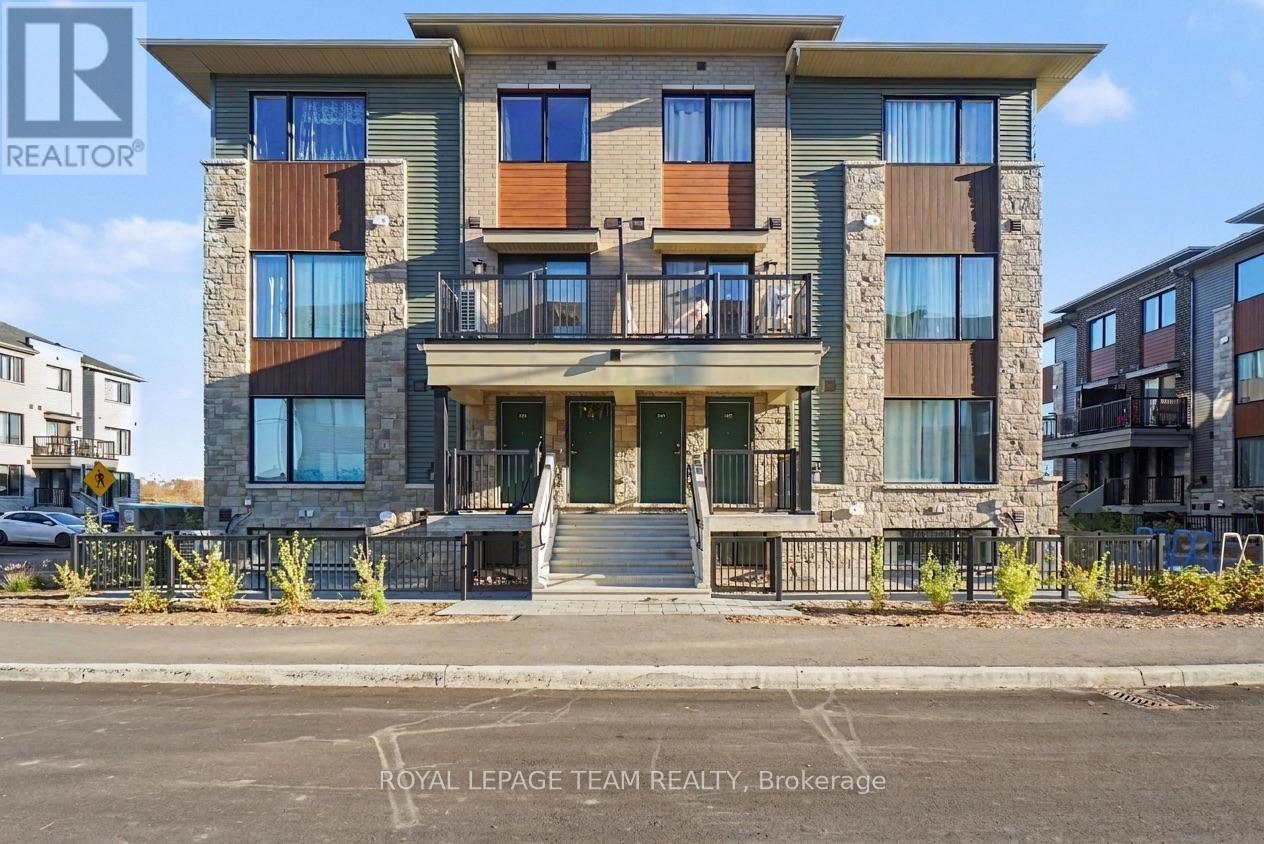
1336 Creekway Private
Ottawa, Ontario
Welcome to this beautifully appointed 2-bedroom, 2.5-bathroom condo townhouse offering 1,272 sqft (BUILDER) of stylish living space in the heart of Kanata! Featuring a private deck, a modern kitchen with elegant quartz countertops and a convenient pantry, this home offers a perfect blend of comfort and functionality. Each bedroom boasts its own private ensuite bathroom for maximum convenience. Complete with one underground parking space plus guest parking, you are ideally located just minutes from Kanata Centrum, Tanger Outlets, top restaurants, grocery stores, transit, and everyday amenities. Available January 1, 2027-an exceptional opportunity for turnkey, modern living! (id:49269)
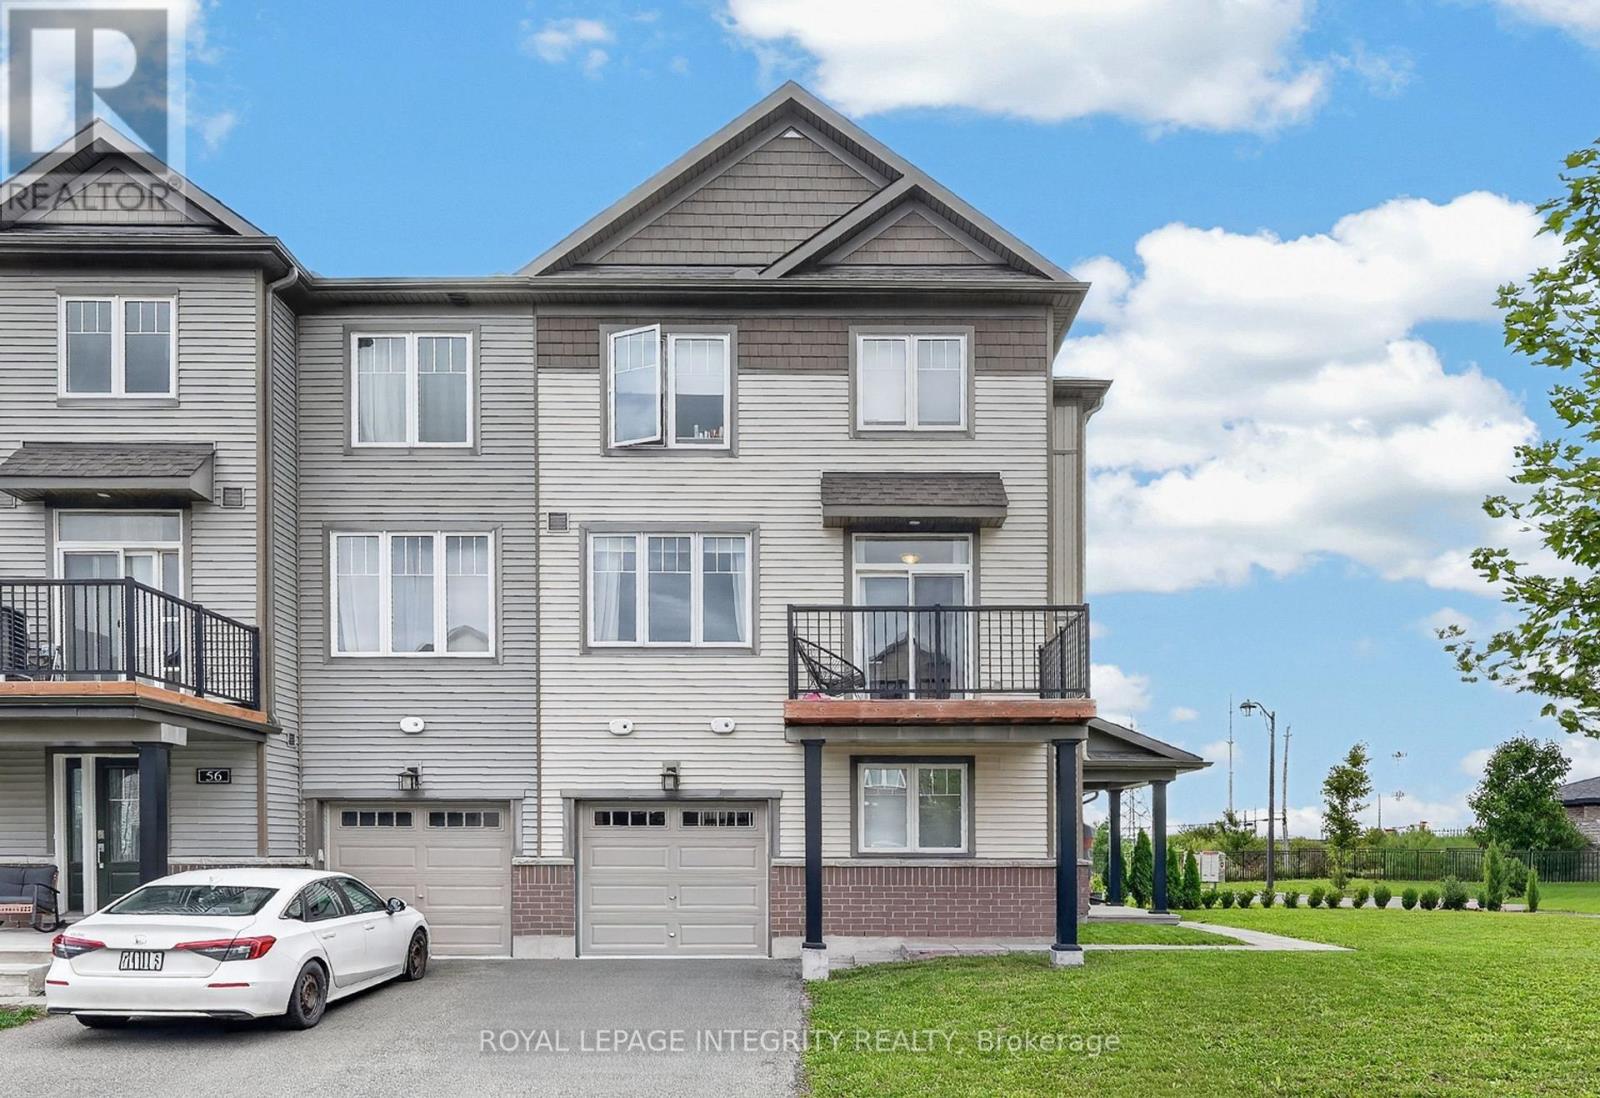
54 Cordage Street
Ottawa, Ontario
Welcome to 54 Cordage Street, a beautiful end-unit, 3-storey, 3-bedroom + den, 3 bathroom townhome situated on an oversized corner lot! Pull into the spacious driveway with parking for two vehicles and access to the attached garage before making your way into the welcoming foyer. The ground level offers a versatile den, perfect for a home office, additional bedroom or flex space, along with convenient storage and utility area. Head upstairs to the bright, open-concept main living level featuring laminate flooring and an abundance of natural light. The spacious living room is highlighted by large windows and flows seamlessly into the dedicated dining area and stylish kitchen, complete with beautiful white cabinetry, stainless steel appliances and a contrasting center island overlooking the living space. A patio door leads to your private balcony, the perfect spot to enjoy your morning coffee or unwind at the end of the day. Convenient main-level laundry and a partial bathroom complete this floor. Upstairs, you'll find the sleeping quarters, including a spacious primary bedroom with a walk-in closet and private 3-piece ensuite. Two additional bedrooms and a full bathroom complete the upper level, offering plenty of space for family, guests or additional workspace. Ideally located just steps from Aquaview Park and Pond, scenic walking trails, dining options and grocery stores, while only minutes from all the shops, restaurants and amenities along Innes Road. A bright, functional and beautifully located home with everything you need close at hand! (id:49269)
5 - 1299 Dorchester Avenue
Ottawa, Ontario
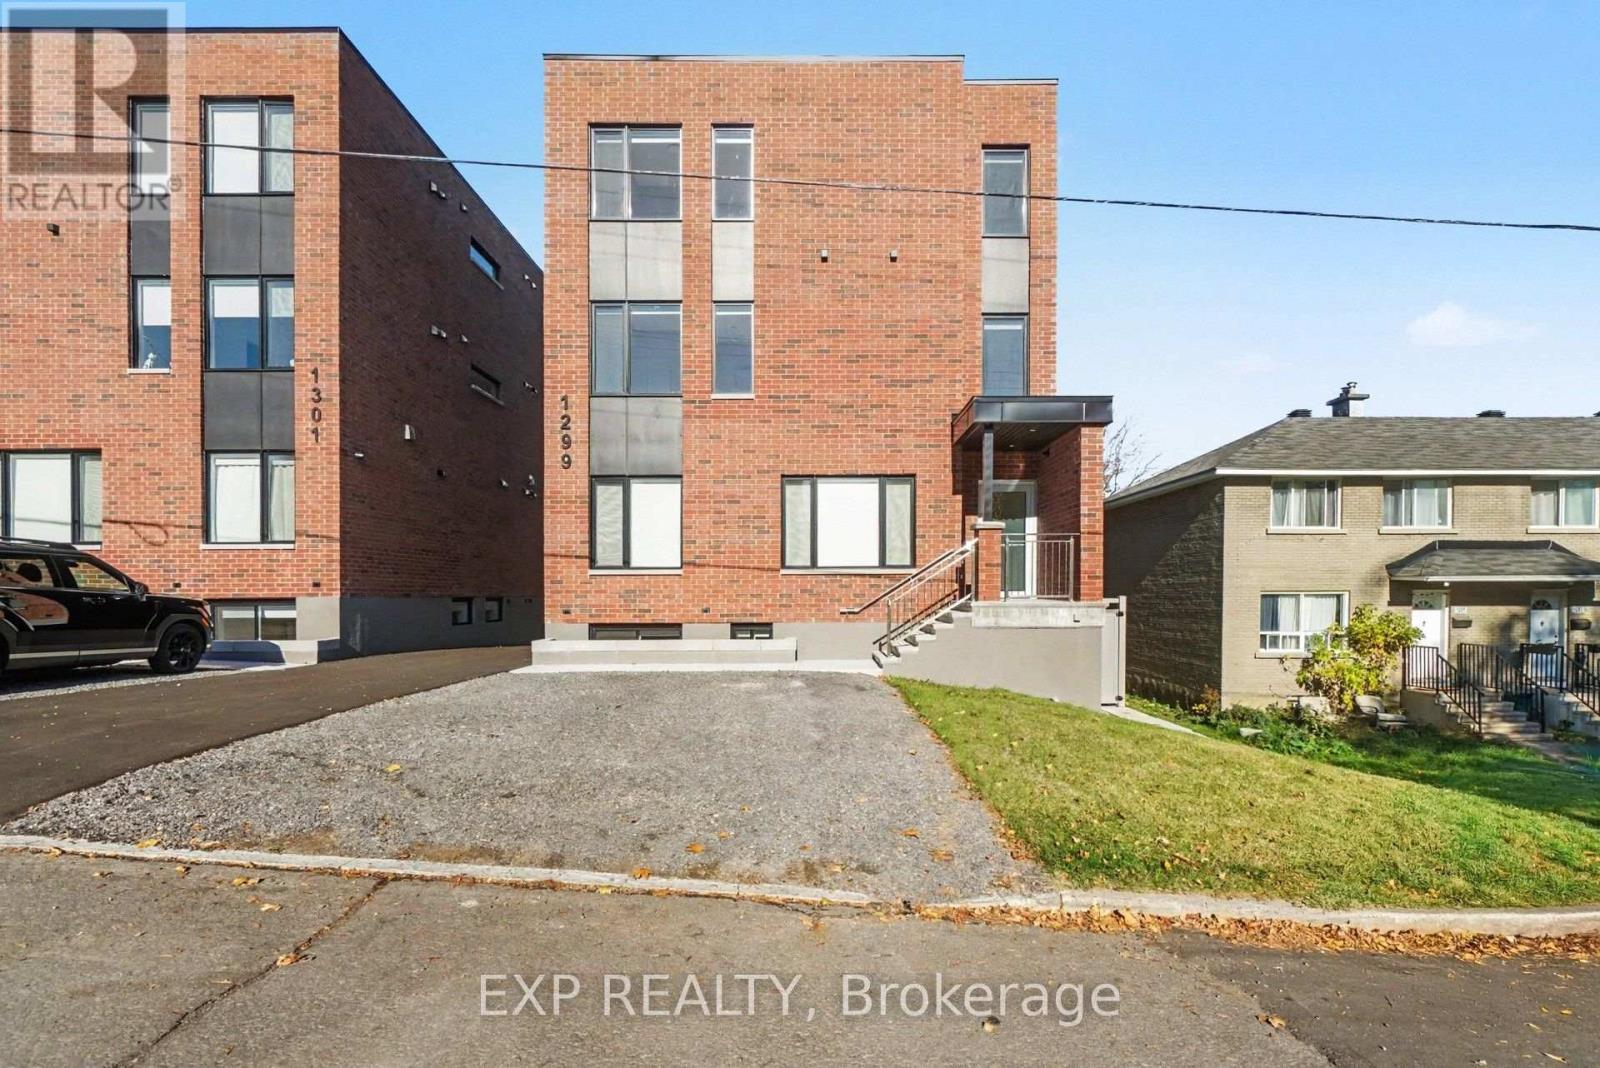
BRAND NEW NEVER LIVED IN. Elevated living in the heart of Carlington. Set on the second floor of 1299 Dorchester, this never-occupied 2 bedroom apartment pairs a smart, open layout with finishes you'll be proud to come home to. Large windows fill the space with natural light, while the kitchen steals the show with quartz countertops, an oversized island, custom two-tone cabinetry and a full set of new stainless steel appliances. Both bedrooms offer room to unwind, the bathroom is clean and contemporary, and laundry is right in the suite. Year-round comfort comes courtesy of a heat pump with central air, plus a carpet-free design and air exchanger. Parking is available for those who drive. Step outside and you're close to it all: the open fields and trails of the Experimental Farm, the restaurants and boutiques of Westboro and Wellington West, the Civic Hospital, transit, Highway 417 and downtown Ottawa. Move in right away and be the very first to call it home. Rental application, proof of income, credit check and references required. PARKING AVAILABLE (id:49269)
4 - 1299 Dorchester Avenue
Ottawa, Ontario
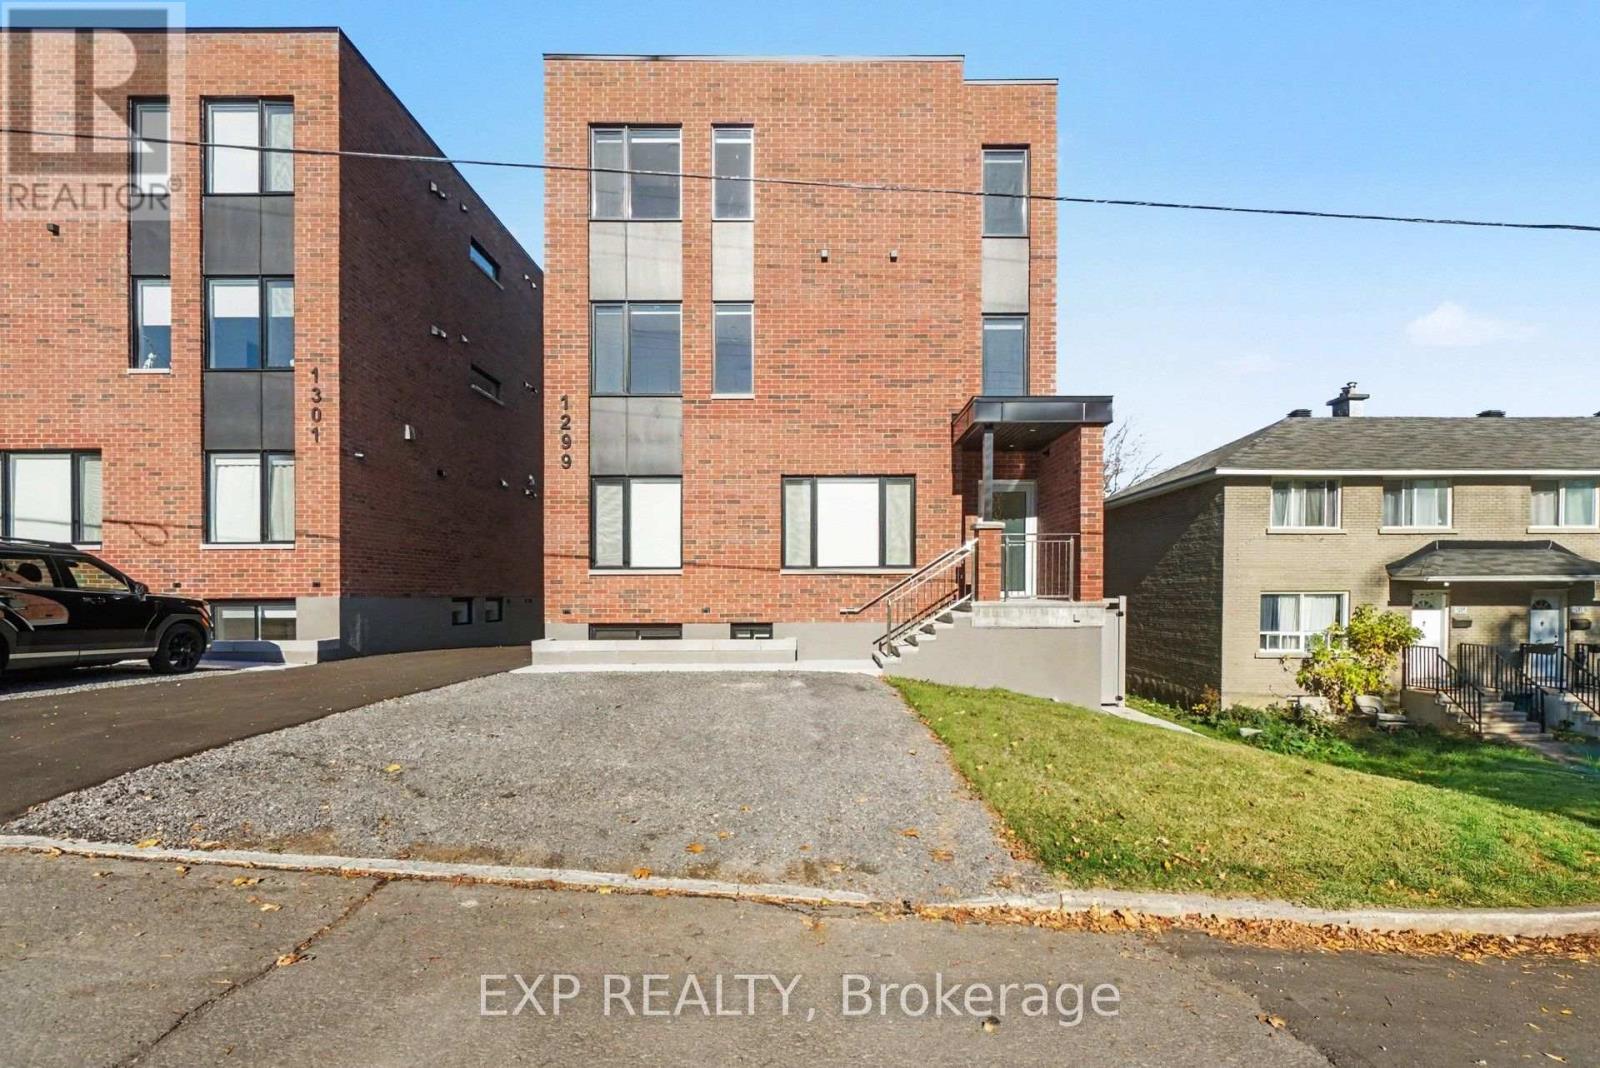
MAIN FLOOR. BRAND NEW NEVER LIVED IN! Fresh construction, never lived in and ready for you to make it your own. This main floor 2 bedroom suite at 1299 Dorchester offers approximately 700 sq ft of bright, easy living, with oversized windows that pour in natural light. At the heart of the home is a chef-inspired kitchen with quartz counters, a generous island for casual meals, custom two-tone cabinetry and brand new stainless steel appliances. The bedrooms are comfortably sized, the bathroom is crisp and modern, and in-suite laundry means no more trips to the laundromat. A heat pump with central air, a carpet-free layout and an air exchanger keep things comfortable year-round. Need a car? Parking is available. Life in Carlington means quiet residential streets with the city at your doorstep: stroll the green space and pathways of the Experimental Farm, grab a coffee in Westboro or Wellington West, and reach the Civic Hospital, downtown, transit and Highway 417 in minutes. Rental application, proof of income, credit check and references required. PARKING AVAILABLE. (id:49269)
1 - 1299 Dorchester Avenue
Ottawa, Ontario
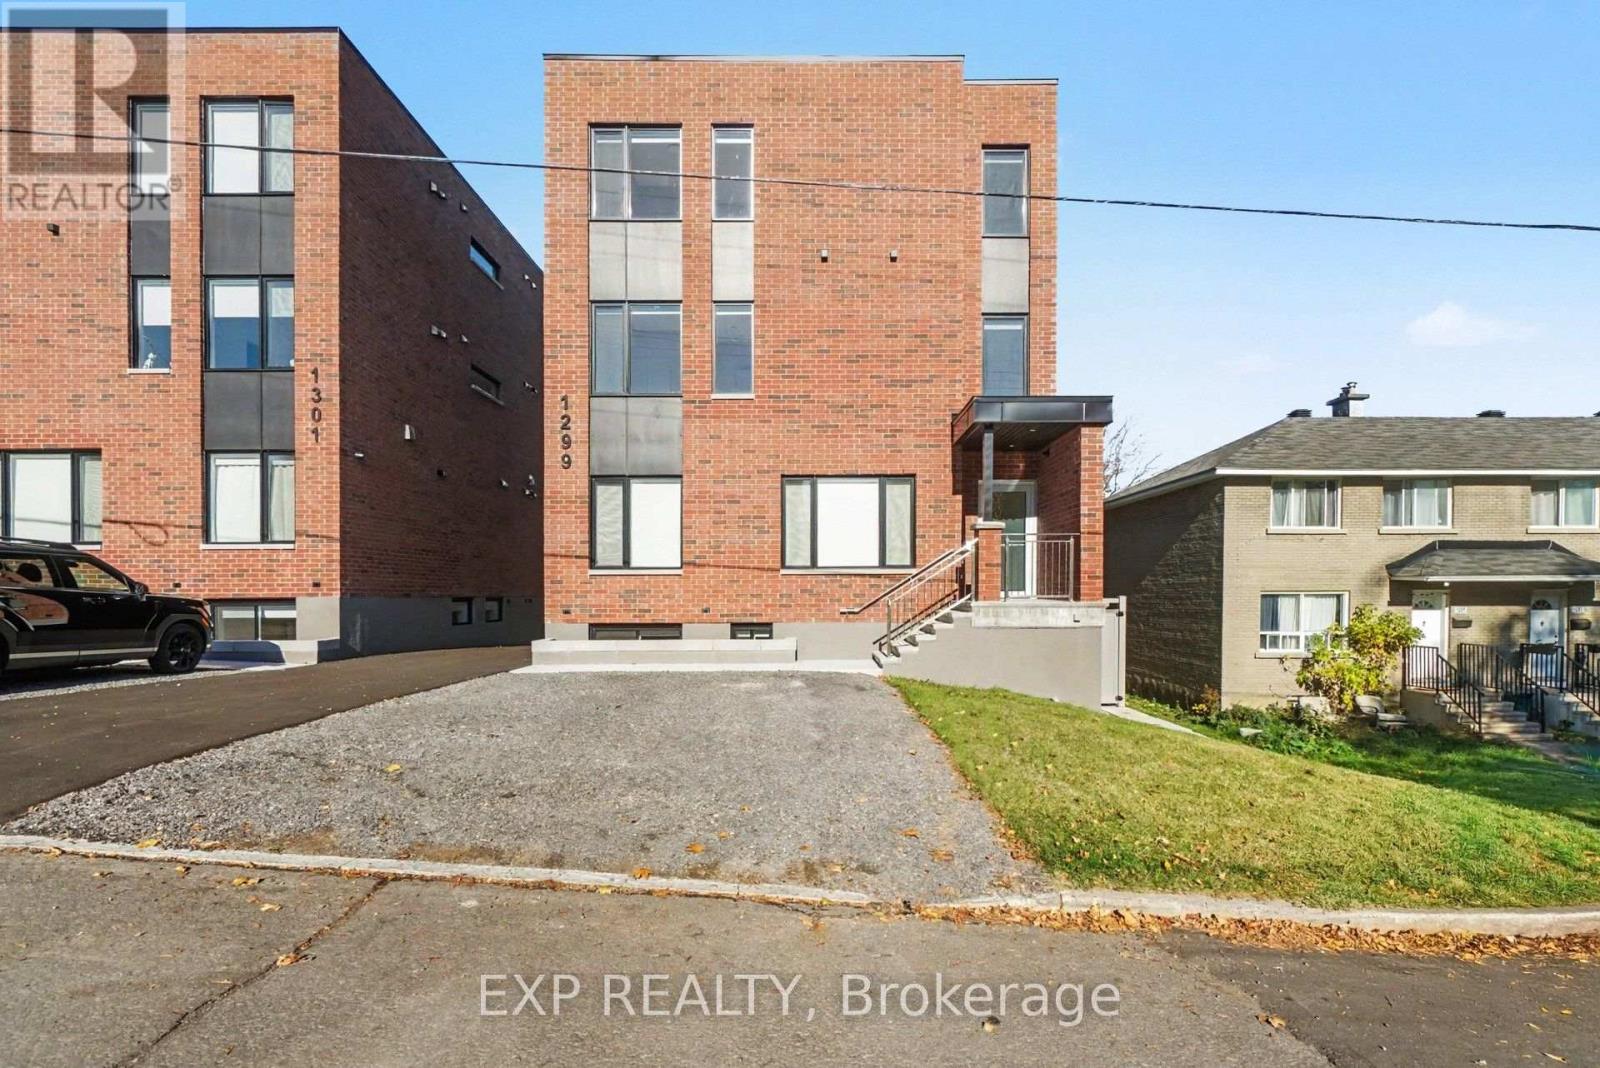
BRAND NEW NEVER LIVED IN! Welcome to 1299 Dorchester, a brand new 2 bedroom suite where modern design meets one of Ottawa's most connected neighbourhoods. Step inside to bright, open concept living anchored by a show-stopping kitchen with sleek quartz counters, an oversized island made for cooking and entertaining, custom two-tone cabinetry and a full suite of new stainless steel appliances. Two well-proportioned bedrooms give you room to rest, work from home or host guests, while the contemporary bathroom and in-suite laundry make daily life effortless. A heat pump with central air keeps you comfortable in every season, and an optional parking spot means you can enjoy a central address without giving up your car. Tucked into Carlington, you're minutes from the Civic Hospital, the trails of the Experimental Farm, the shops and cafes of Westboro and Wellington West, Highway 417, transit and downtown. Be the first to call this space home and book your showing today. Rental application, proof of income, credit check and references required. PARKING AVAILABLE. (id:49269)