
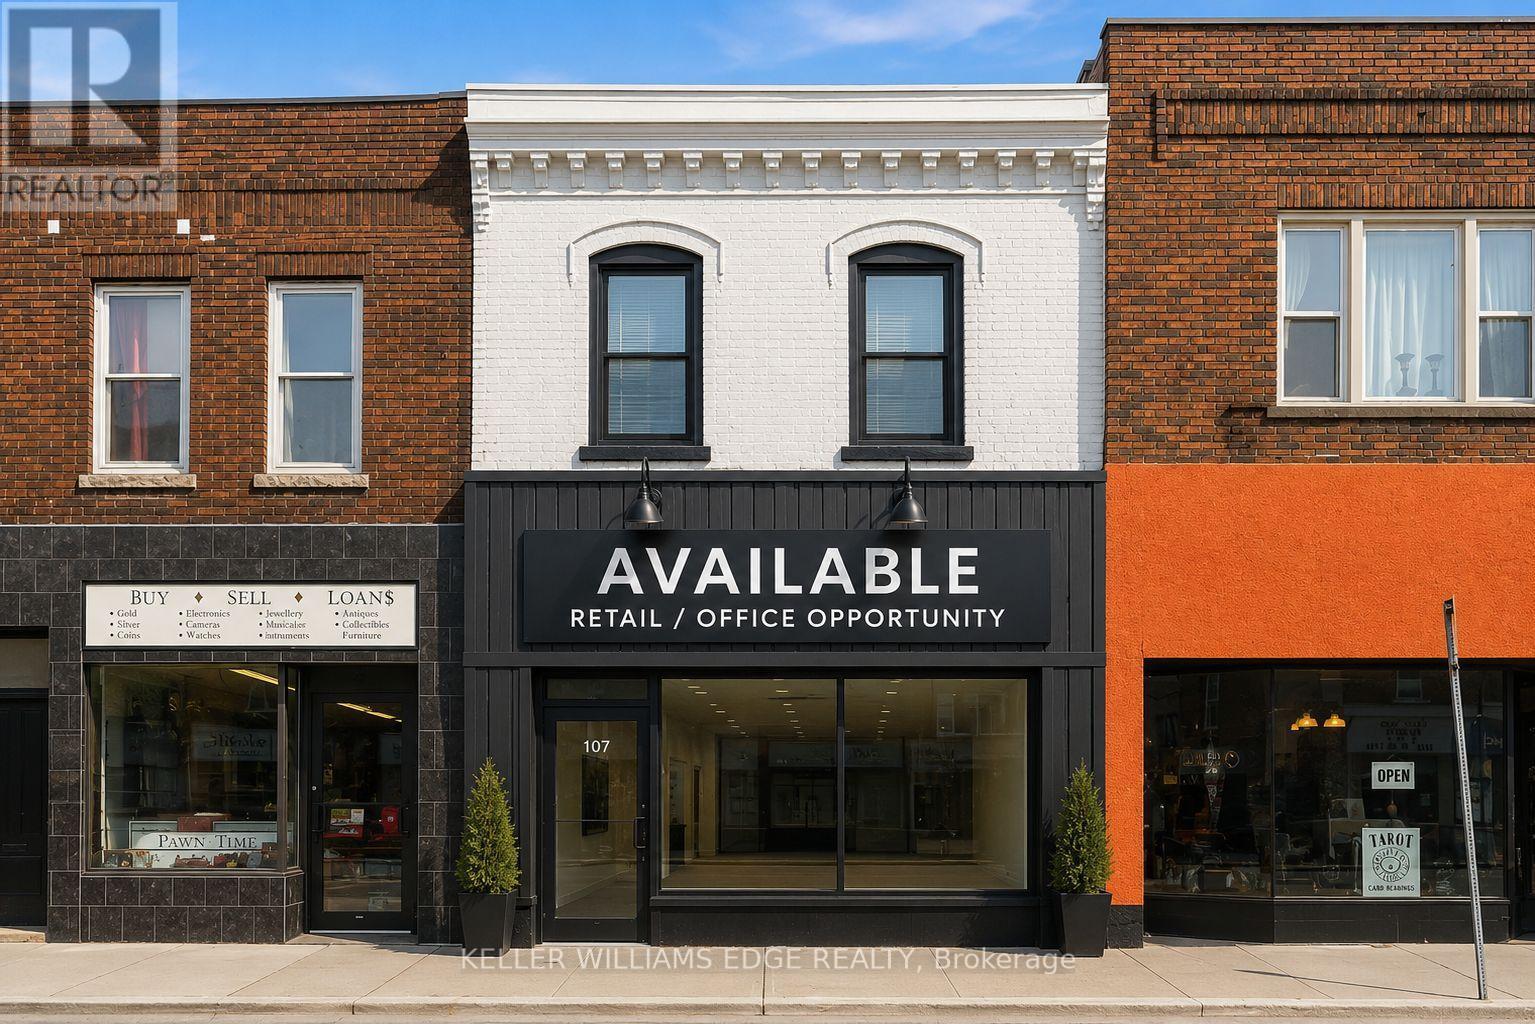
54 Robinson Street
Norfolk, Ontario
This is an excellent opportunity to lease a well-located commercial space in a high-visibility area with steady pedestrian and vehicle traffic. The unit is currently set up as a convenience and nutrition store, providing the flexibility to either continue a similar business or establish your own retail or commercial operation. The existing business has transitioned to an online model and is no longer operating from this location. The property is zoned CG (Commercial General), allowing for a wide range of permitted commercial uses . Featuring a prominent storefront, large display windows, and excellent street exposure, this space is ideal for entrepreneurs and established businesses looking to grow in a prime commercial location. (id:49269)
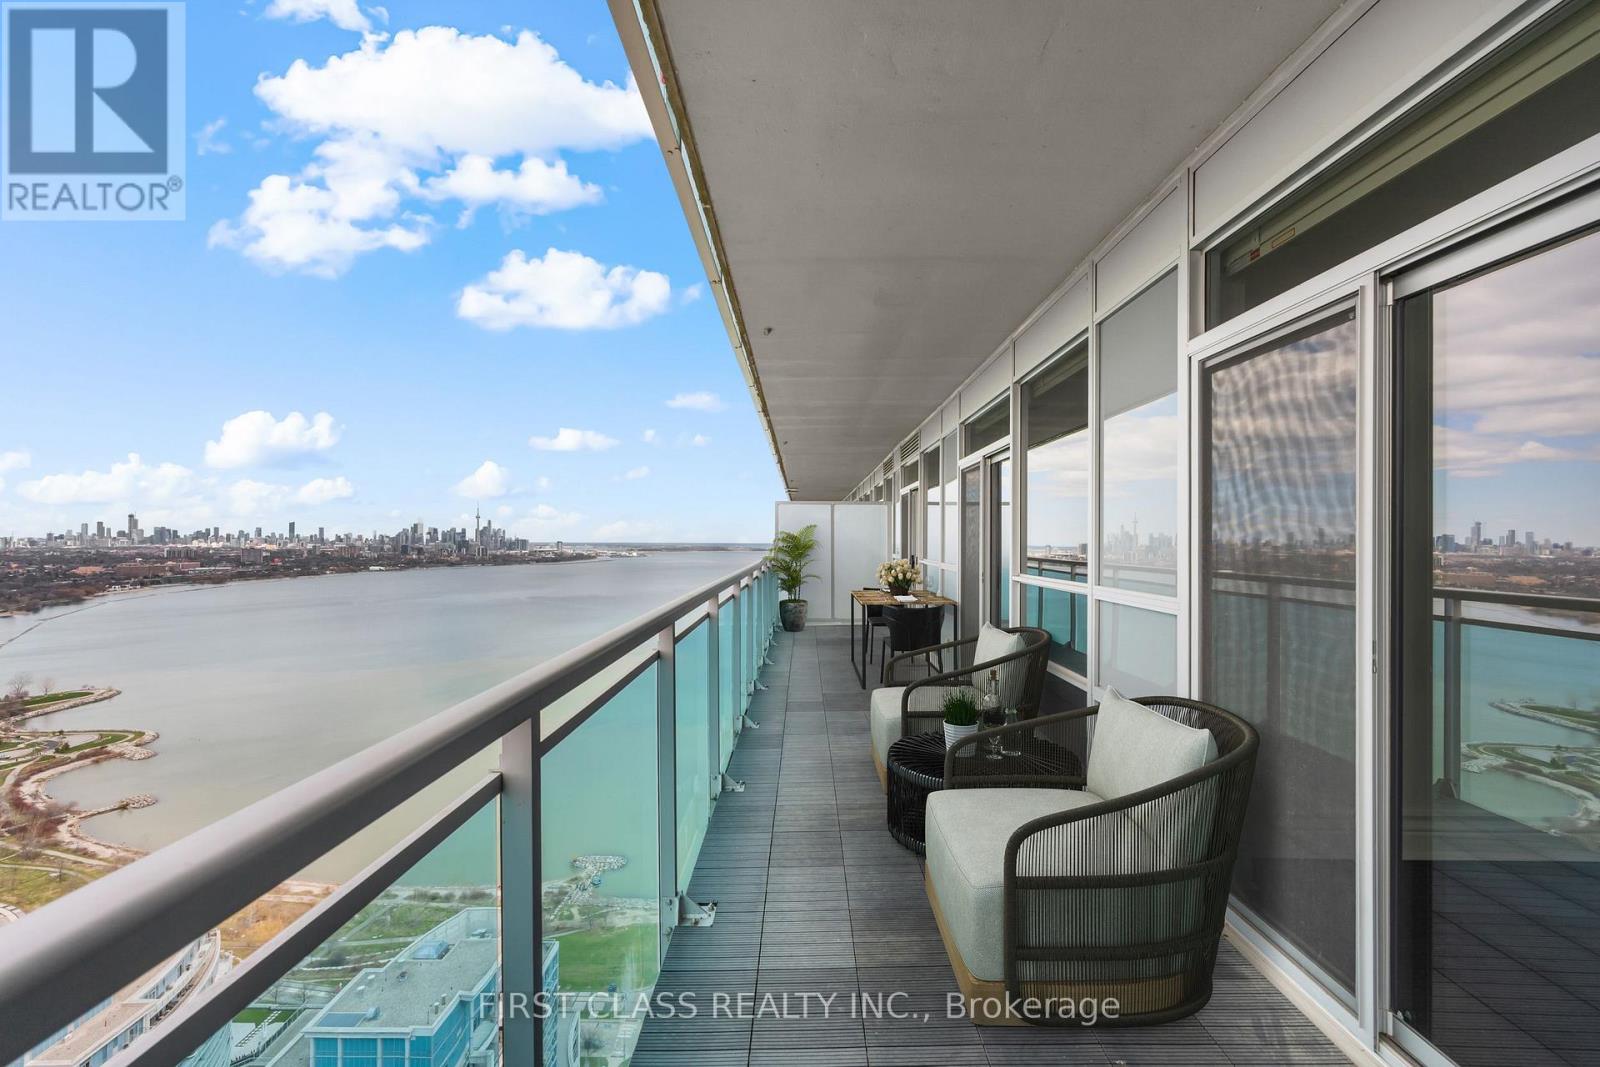
Ph3 - 16 Brookers Lane
Toronto, Ontario
Welcome To Penthouse 3 at 16 Brookers Lane! A Designer Penthouse Waterfront Suite With 2 Parking Spots & Unobstructed, Panoramic Toronto Skyline Views. Enjoy Gorgeous Sunrises & Sunsets Year Round. Upgraded European Kitchen Package Featuring Designer Granite Counters And High End Premium German-Made MIELE Built-In Fridge, MIELE Microwave & Oven, MIELE Glass Fan & Stovetop, MIELE Built- In Dishwasher. Enjoy Durability, Quality And Sleek Design. Wide Plank Modern Hardwood Floors Throughout. Step Out Onto Humber Bay Shores Park & Walk Through Sunnyside Beach All The Way Into The City. Brookers Lane Is Also Conveniently Located Just Off The QEW Lakeshore On-Ramp/Exit -- Away From The Busy Intersection Of Park Lawn. Two (2) Side-By-Side Parking Spots & Storage Locker Included. (id:49269)
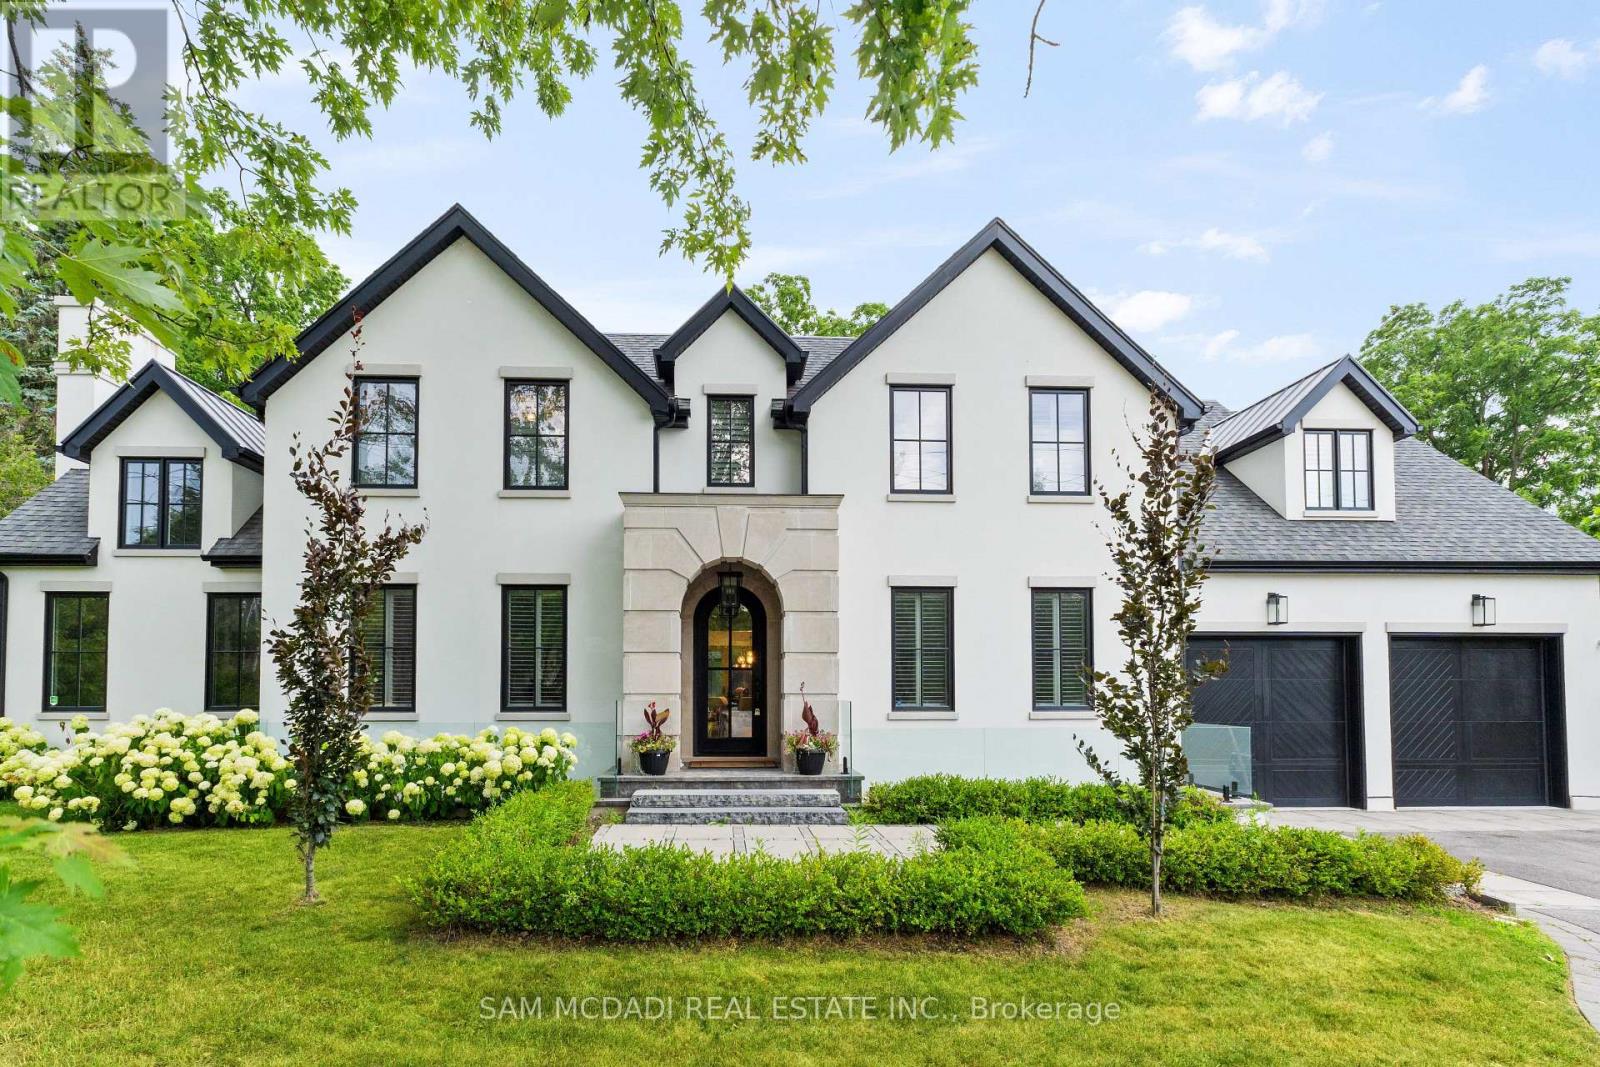
231 Wedgewood Drive
Oakville, Ontario
Welcome to an approx. 7,500 sq ft of exceptional living in Southeast Oakville! Set on a professionally landscaped almost half-acre lot in the prestigious Eastlake, this custom Hightower-built estate offers thoughtfully designed, luxurious space. The crown jewel of the home is a newly upgraded, million-dollar backyard oasis. Including a 600 sq ft covered patio with a built-in kitchen with a Napoleon BBQ, a gas fireplace, a saltwater pool with spillover spa, a dedicated play area, and lush perennial gardens. Retreat to an 800 sq ft primary retreat, delivering privacy and true wow factor with vaulted ceilings, two-sided fireplace, wet bar, sitting area, boutique walk-in closet, and a spa-like ensuite featuring heated floors, a soaker tub, and a glass shower. The main floor is designed for both grand entertaining and everyday comfort with natural light pouring through oversized windows. Interior features include 10-foot ceilings, chevron-patterned wide plank hardwood, LED pot lights, built-in speakers, and designer chandeliers. The chef's kitchen is finished in dual-tone lacquered cabinetry with Caesarstone counters, premium Dacor appliances, a bright breakfast area, and a butlers server that connects to the sophisticated dining room. A sleek linear fireplace anchors the family room. The home office stands out with 15-foot cathedral ceilings, a fireplace, custom built-ins, and a walkout to the gardens. Above, you'll find three generously sized bedrooms, each with radiant heated ensuite baths and custom closets. Downstairs, the walk-up lower level is built to impress with a full wet bar, wine cellar, large rec room, two guest bedrooms, a gym with cushioned flooring, cedar infrared sauna, and a new two-tiered home theatre. Additional features include a Control4 smart home system, a two-car garage with car lift potential, and a location just minutes from top-rated public and private schools, lakefront parks, downtown Oakville, and QEW access for a seamless Toronto commute. (id:49269)

689 Sandy Bay Road
Dunnville, Ontario
Spectacular waterfront location with stunning lake views that stretch for miles. This fabulous property is nestled among mature towering oak trees, providing natural shade and ultimate privacy. Located on a quiet dead-end road this spacious 4-bedroom home offers the perfect retreat from city life. The bright and airy open concept living area features a wall of windows that captures spectacular water views from the main living spaces. Outside, enjoy a large private lot with plenty of room for children and pets to play, armour stone break wall protection, and steps leading down to the shoreline. Just steps away from Freedom Oaks Golf Club's semi-private 18-hole course and restaurant, and only minutes to town, this property offers an exceptional blend of recreation, relaxation, and natural beauty. Bonus detached garage located on the south side of the road provides additional storage for vehicles, water toys, or workshop space. (id:49269)
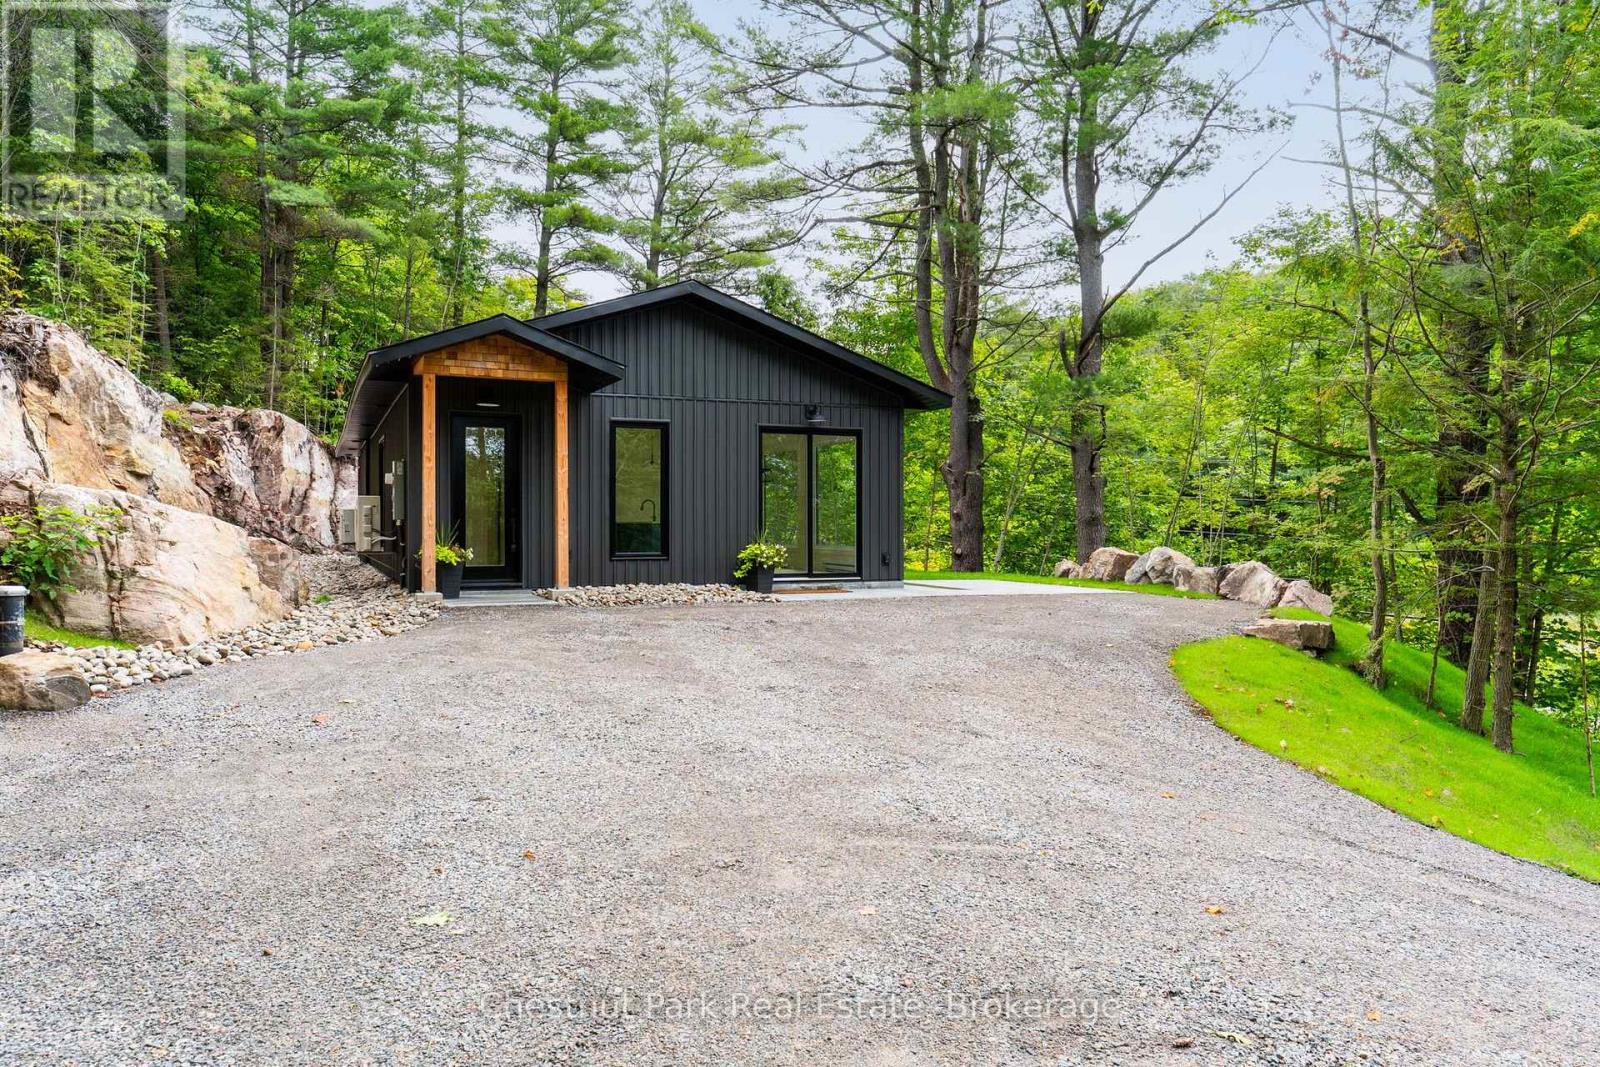
1510 Highway 141
Huntsville, Ontario
Tucked in the Trees: Brand New Contemporary Muskoka Bungalow. Experience the perfect blend of modern luxury and peaceful privacy in this brand-new, energy-efficient bungalow. Perfectly nestled on a private wooded lot hugged by stunning natural Muskoka granite, this architectural gem offers absolute serenity - yet sits mere minutes from the highway, local amenities, prestigious golf courses, fine dining, and pristine lakes. Spanning a perfectly curated 1,450 square feet of slab-on-grade, single-level living, this home is designed for effortless, accessible luxury. The heart of the home is an open-concept great room, where sleek quartz countertops, a premium 9-foot center island, and integrated built-in appliances make entertaining an absolute delight. Outdoors, a handsome Muskoka stone flagstone patio welcomes you at the front entrance, while sturdy poured concrete stairs at the rear await your custom landscaping vision to complete your backyard oasis. Inside, your private sanctuary awaits in the primary suite, featuring a spa-like ensuite with a large walk-in shower, a freestanding soaker tub framed by views of the impressive rock face, and dual closets.Two additional bright bedrooms share a beautifully appointed full bathroom. A dedicated core utility room and a separate, main-floor laundry center round out this thoughtfully engineered layout. Don't miss your chance to secure an expertly built new home with high-end modern finishes in a gorgeous, convenient Muskoka setting. Schedule your private tour today. (id:49269)
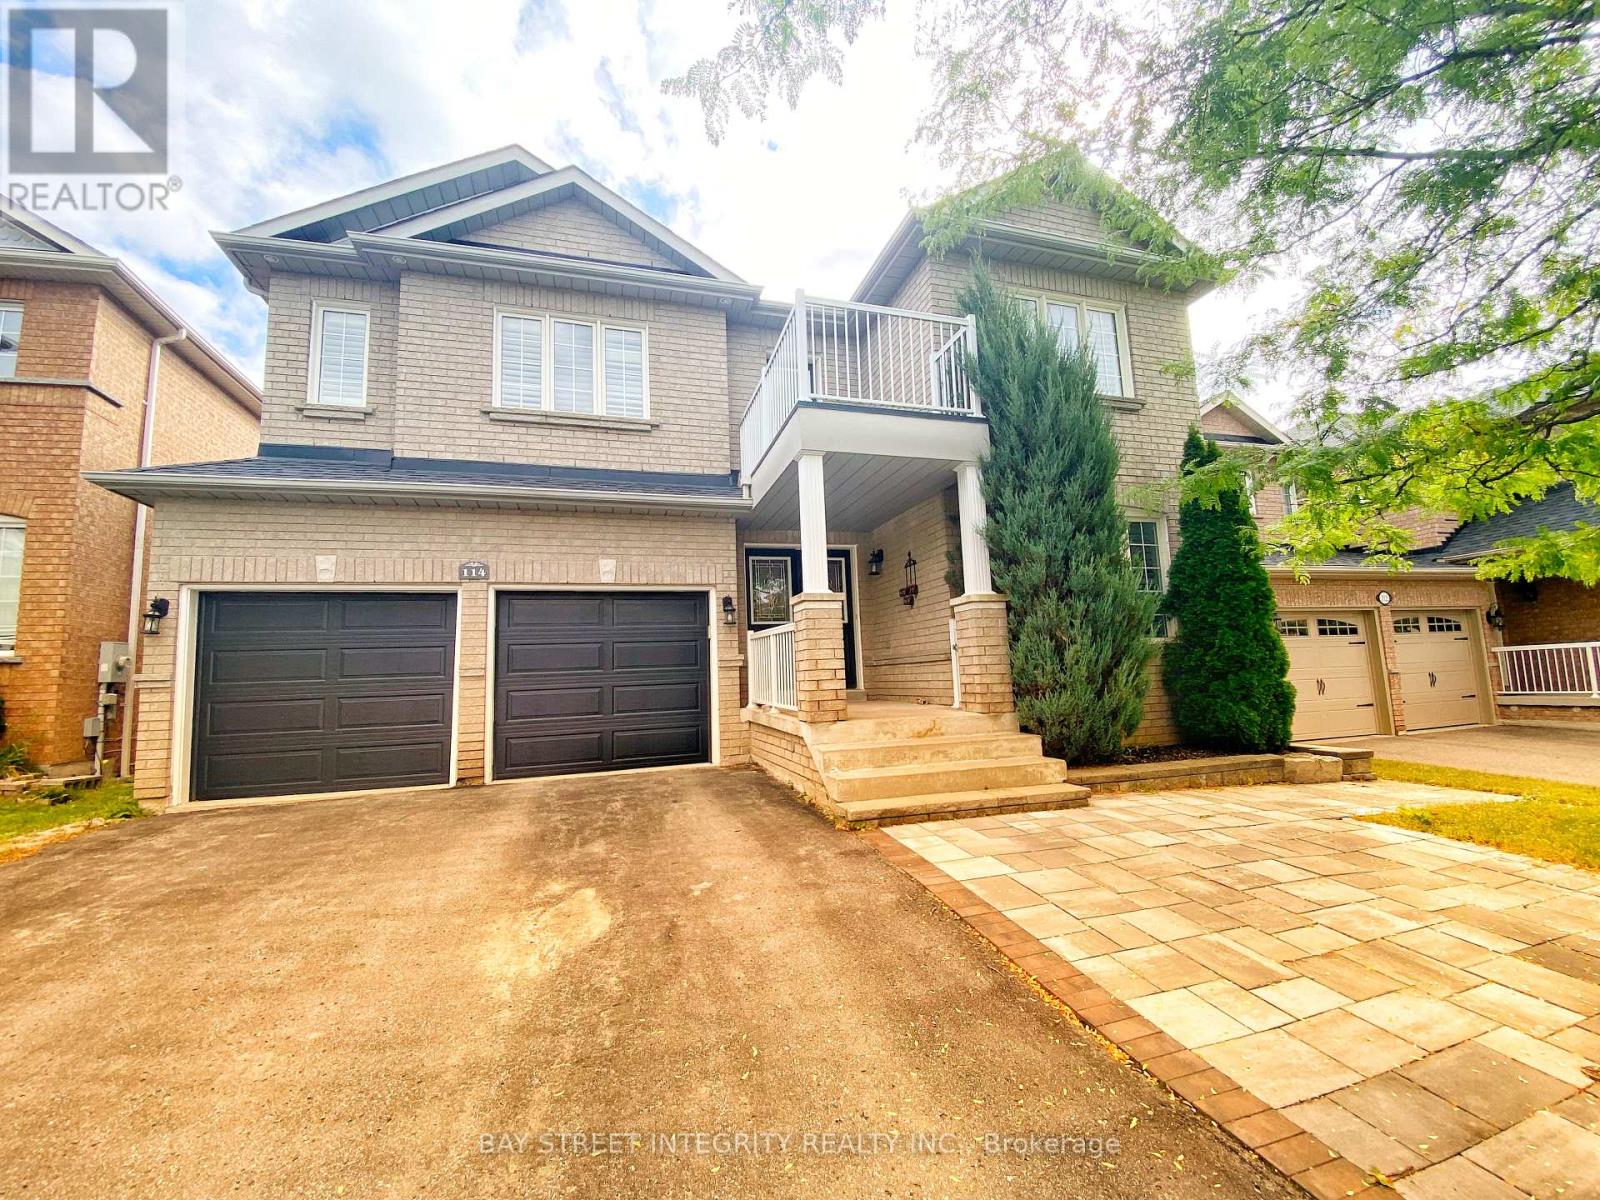
Main 114 Red River Crescent
Newmarket, Ontario
Exceptional Home Located In The High Demand Woodland Hill Neighborhood On A Quiet Desirable Street. * Clean & Very Well Maintained.Juliette Balcony & A Huge Rear Deck * Spacious Floor Plan With Hardwood & Cali Shutters Throughout & A Combination Of Pot Lights & Crown Moulding On Main * Perfect Kitchen With A Pantry, Quartz Counters, Centre Island, Custom Backsplash * Eat-In Breakfast Area With Walkout To Huge Deck * 4 Generous Sized Bedrooms & Convenient 2nd Floor Laundry * It's Perfect For The Growing Family & Extended Family! * A Must See! (id:49269)
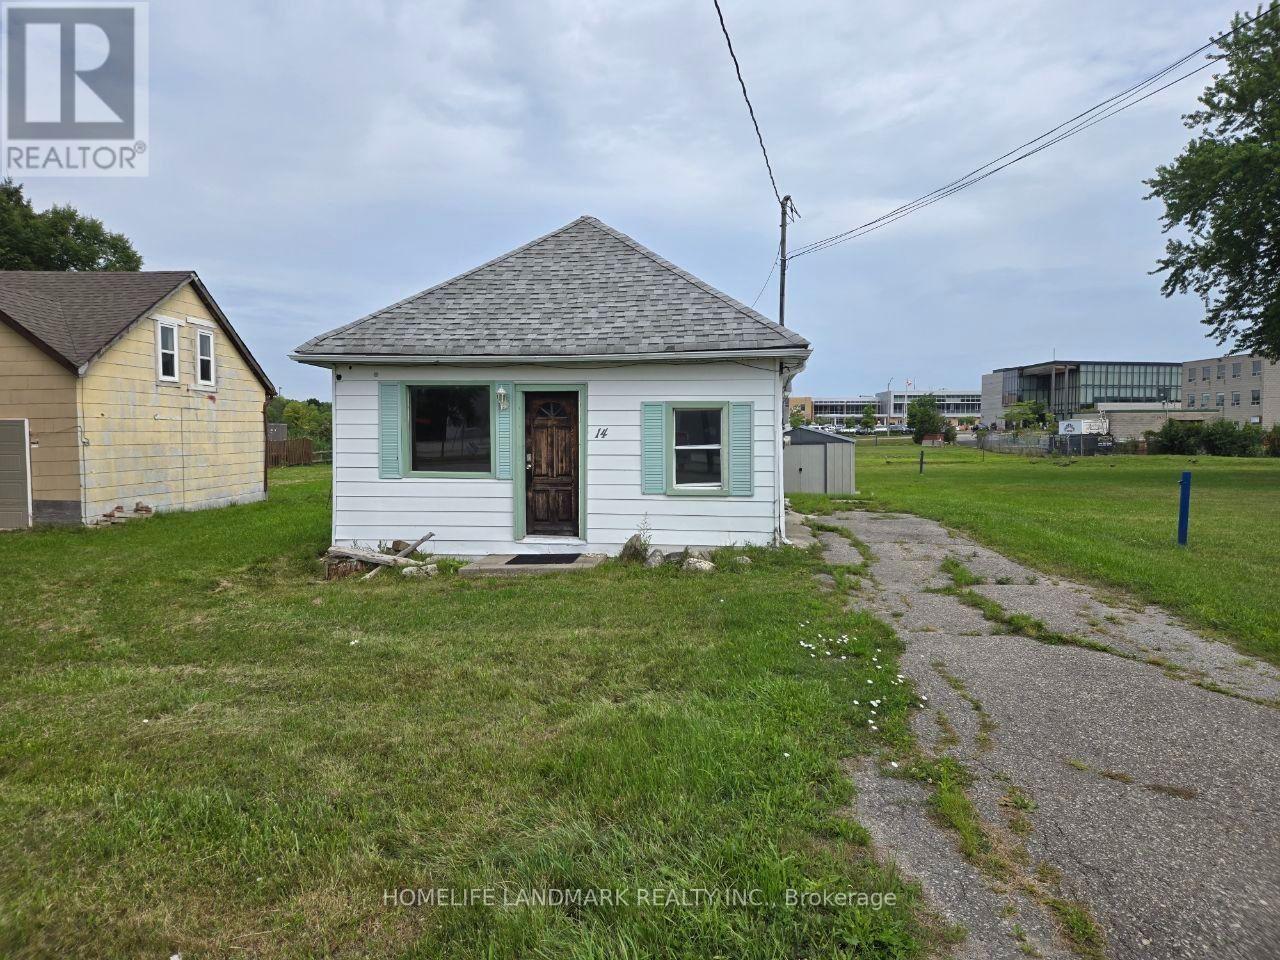
Unknown Address
,
Cozy 2 Bedrooms Bungalow. In A Cottage-Like Setting. In Quiet Oak Ridge Area. Steps To Yonge St. One Of The Richmond Hill Most Established Neighborhoods .Walk To Transit ,Shopping ,Parks& Trails ,Soccer Fields ,Grocery Stores(No-Frills ,Food Basics) , Tim Hortons & McDonald's, Public Library & Schools .Live In The City and Feel Countryside Relaxation Huge Open Backyard And Green Space .Move in Ready.Tenants Pay All Utilities(Gas, Power, Water).Take Care Of Grass, Mowing The Lawn, And Snow Removal. (id:49269)
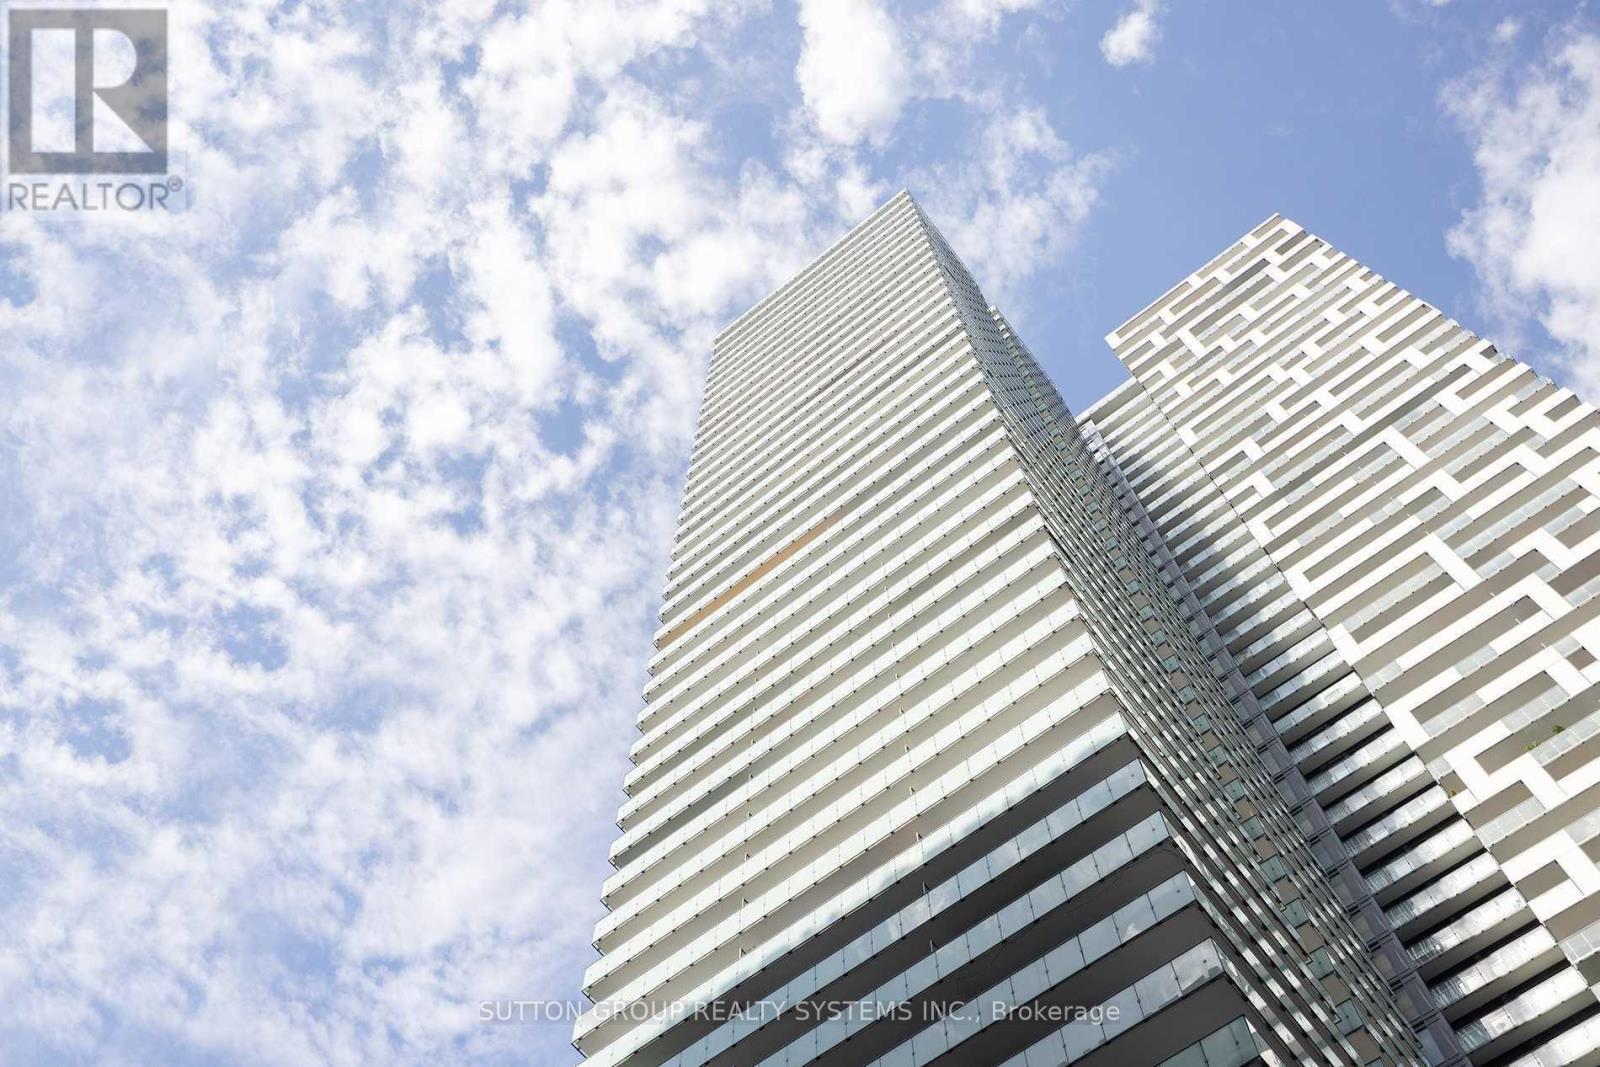
2305 - 25 Richmond Street E
Toronto, Ontario
Love Where You Live In This Sun Drenched Beautiful & Luxurious, Extremely Well Maintained, 2 Bed + Den Corner Suite FOR LEASE in the Heart of Downtown Toronto. Perched On The SW Corner Of The 23rd Floor, At Yonge + Rich, Is This Inviting Condo Suite which is Illuminated with Natural Sun-Light Through Floor-To-Ceiling Windows, 894 Sqft + 506 Sqft A Double-Wide, Wrap Around Balcony and Unobstructed breathtaking Views of the Glowing Sunsets That Reflect Off The Lake & City Skyline. A Generously Sized Den which can be either used as 3rd BR or a Home Office. This Condo also Boasts of a Modern Gourmet Kitchen + Spa-Like Baths + State of the art 5 Star Amenities + Outdoor Swimming Pool+ Poolside Lounge + Hot Plunge + BBQ Area + Yoga Pilates Room + His/ Her Steam Room + Billiard + Fitness Room + Kitchen Dining + Bar Lounge & Much More. Enjoy The Very Best Of The City Living in The Heart of Down town Toronto- A Walker's, Rider's & Biker's Paradise (id:49269)
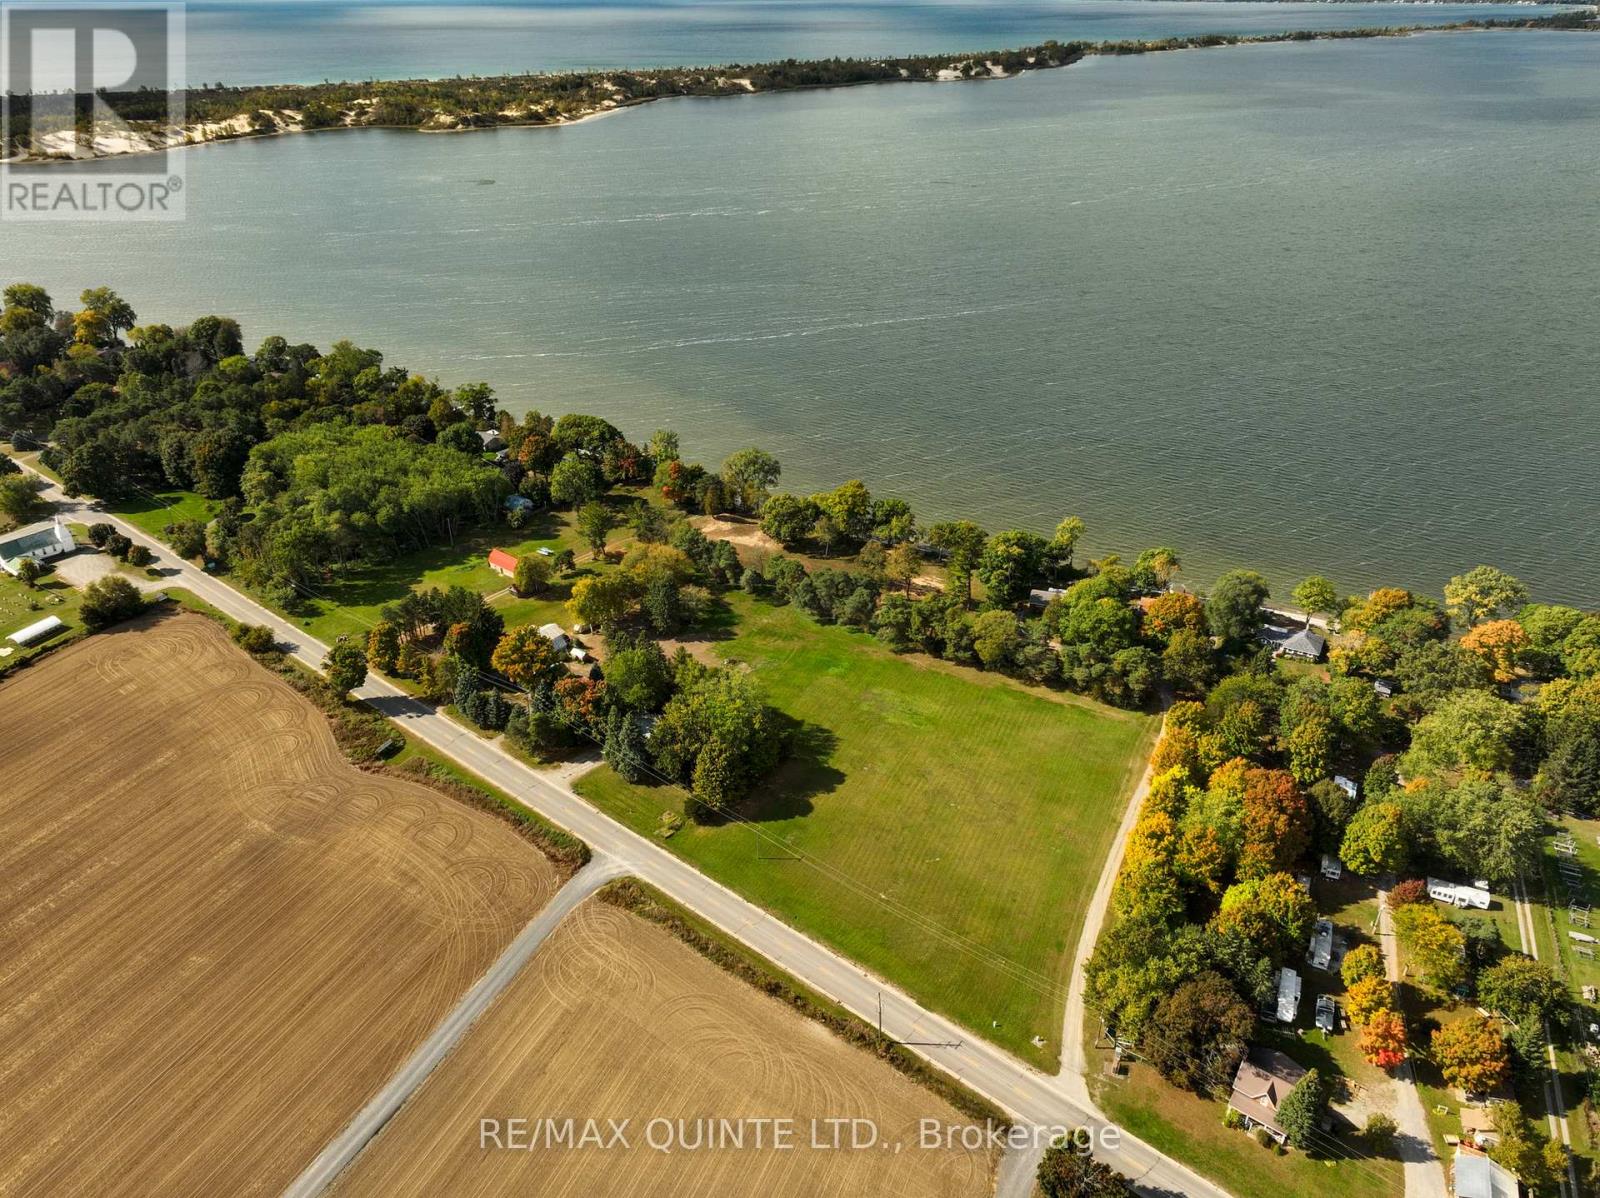
1866-1874 County Rd 12 Road
Prince Edward County, Ontario
Prime cottage compound site for a multi generational family. Set on 10.5 acres with 550 feet of prime waterfront on West Lake and 905 feet of frontage on County Road 12, this property has been rezoned to allow for the creation of up to 20 cottages which could be one large cottage and several additional ones. The rezoned to resort approved vision also includes a bike retail shop and a restaurant cafe, perfectly positioned to capitalize on the steady flow of visitors to nearby Sandbanks Provincial Park. The view of the sandbanks and the ability to utilize the waterfront for swimming, boating and fishing has no equal in Eastern Ontario. Your family deserves this opportunity. Century Brick Duplex included at front of property. Seller also is offering separate parcel at 1856 Cty Rd 12 for $475,000. (id:49269)
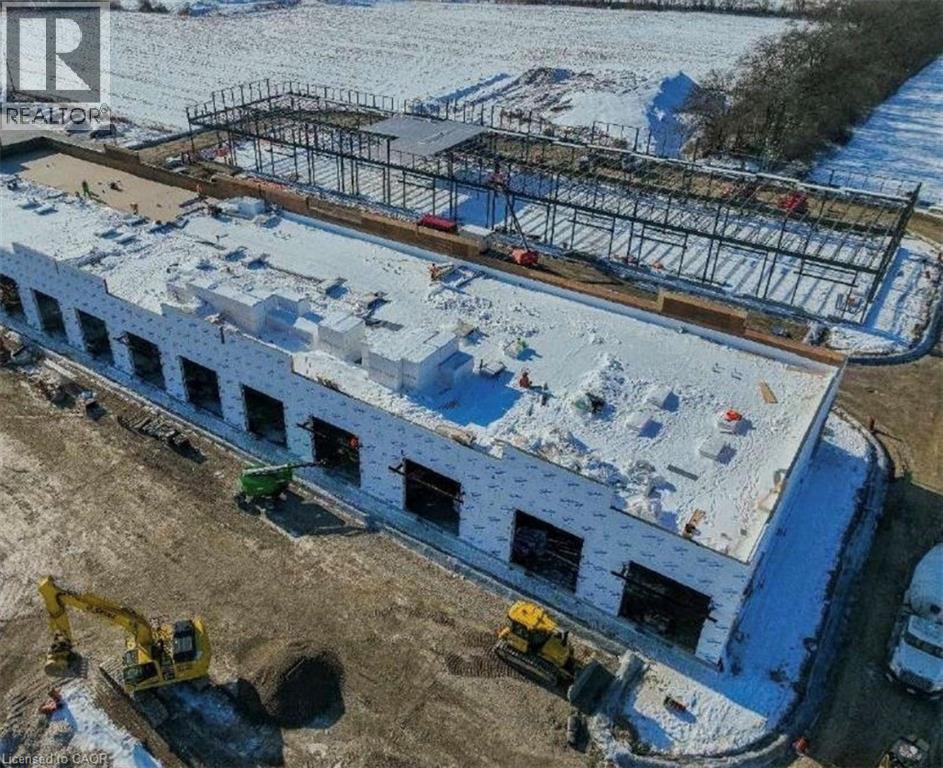
87 Bonds Corner Road Unit# 42
Woodstock, Ontario
Welcome to a newly developed retail plaza situated in a highly sought-after commercial corridor, offering exceptional visibility and accessibility. Ideally located just minutes from Highway 401 and near the Toyota manufacturing plant, this property benefits from strong vehicular traffic and a well-established retail environment. The plaza accommodates a variety of permitted uses, including office space, Quick Service Restaurants (QSR), and select food-related concepts (subject to approvals), making it an excellent opportunity for businesses looking to establish or expand within a thriving commercial hub. Surrounded by established retailers, dense residential communities, and major employment centers, the location ensures consistent customer traffic and strong exposure. The property also features ample on-site parking for both customers and staff. Don’t miss this opportunity to secure a premium space in a modern, high-visibility retail development. (id:49269)
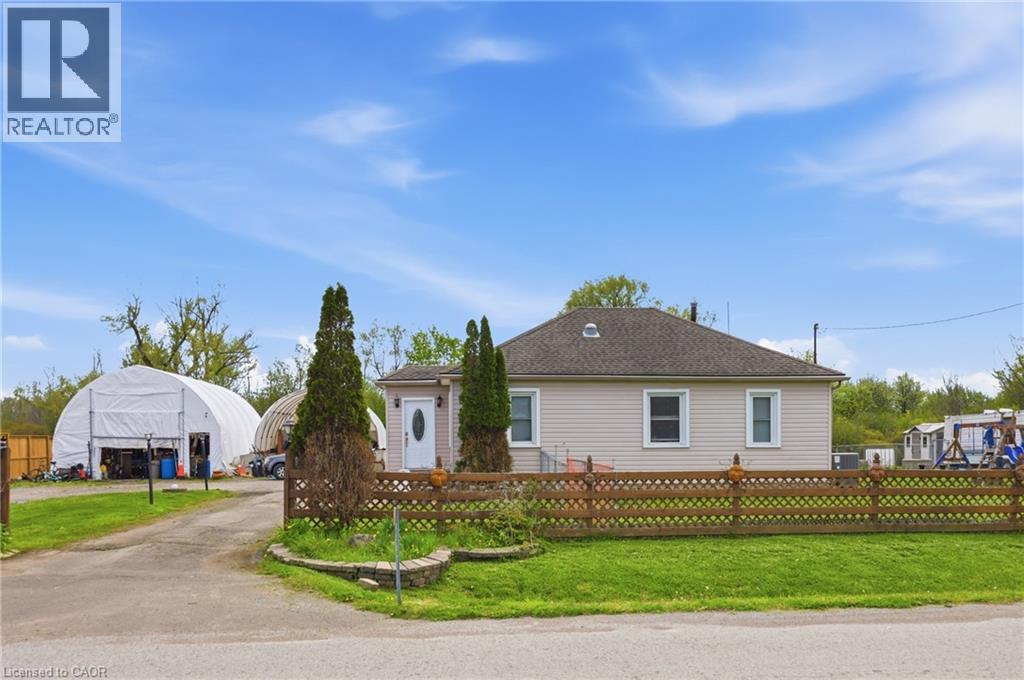
2934 Baker Road
Niagara Falls, Ontario
Enjoy peaceful country living with city convenience in this charming bungalow offering over 1,800 sq ft of above-grade living space on a private half-acre lot with endless potential. The spacious property is ideal for business owners needing extra space, with ADU potential for additional living or income opportunities. Conveniently located less than a minute to the QEW, 2 minutes to the Niagara River, and just 10–15 minutes to Niagara Falls and Fort Erie. Inside features 4 spacious bedrooms, 2 bathrooms, fresh paint, updated trim and baseboards, an eat-in kitchen with Corian countertops and stainless steel appliances, plus a large living room with a gas fireplace and patio doors leading to the deck. Major updates within the last 10 years include the roof, most windows, rewiring, and sump pump with backup system. Move-in ready with space, privacy, and flexibility rarely offered. (id:49269)
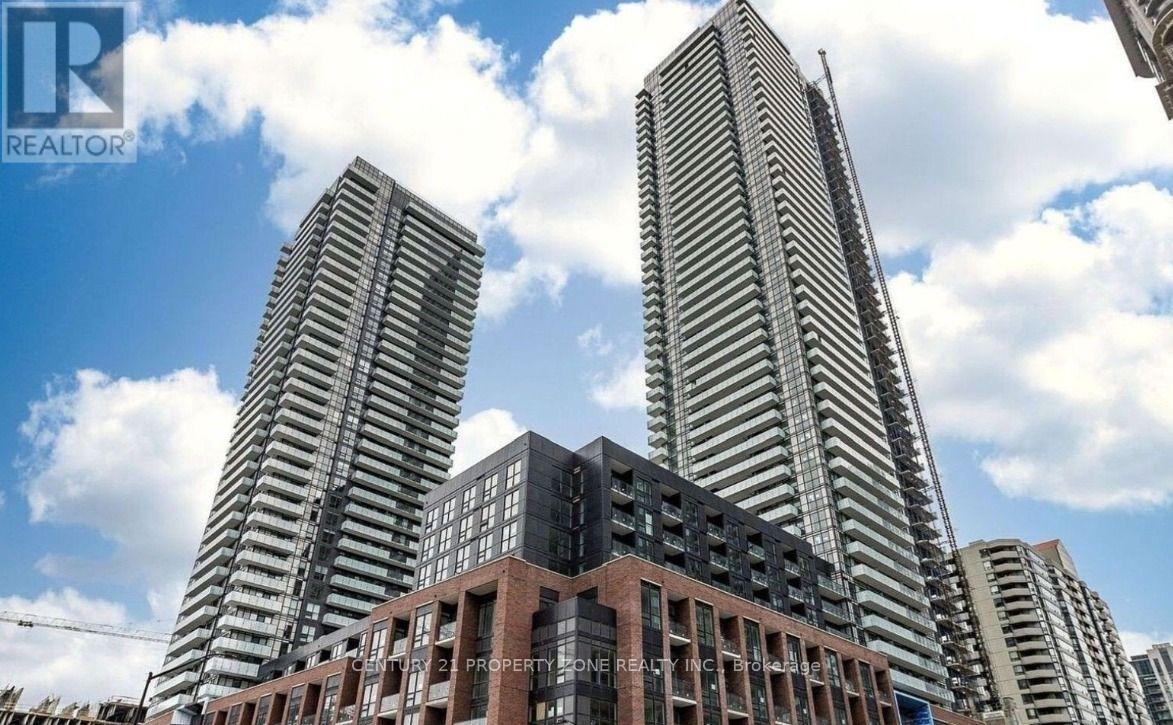
3809 - 430 Square One Drive
Mississauga, Ontario
Welcome to Aviva 1! This 2-bedroom, 2-bathroom condo is ideally located in the heart of Mississauga City Centre. Featuring a bright, modern open-concept layout with floor-to-ceiling windows, two generously sized and well-separated bedrooms for enhanced privacy, and a spacious balcony offering unobstructed north-facing views.Enjoy exceptional convenience with easy access to Highways 401, 403, and the QEW, as well as the Mississauga Bus Terminal, Sheridan College, and Mohawk College. A brand-new Food Basics is conveniently located on the ground floor.Residents can enjoy an impressive array of amenities, including a fully equipped fitness centre, party room, movie theatre, 24-hour concierge, and more. A fantastic opportunity to own a brand-new home in one of Mississauga's most connected and vibrant communities.Motivated landlord-will consider all options before or after final closing. Don't miss this exceptional opportunity! (id:49269)
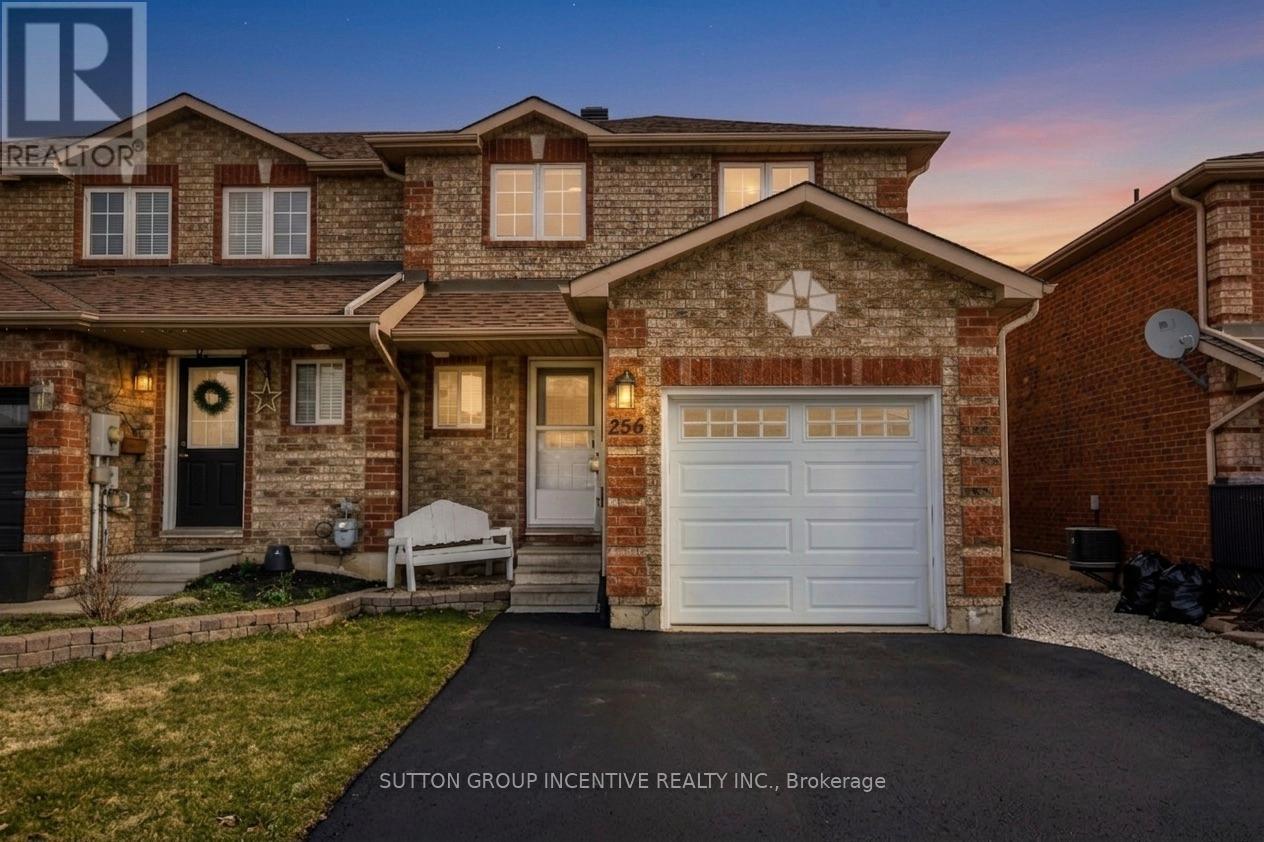
256 Dunsmore Lane
Barrie, Ontario
Welcome to this charming end unit townhouse located in the desirable east end of Barrie, conveniently situated near RVH and Georgian College. This property presents an excellent opportunity for both homeowners and investors. The open concept main floor is designed for seamless living and entertaining with an bright, open kitchen. Upstairs you will find 3 ample sized bedrooms. The primary bedroom is complete with an updated semi-ensuite (tiles 2021) and a walk-in closet for all your storage needs. Additional features include; main floor powder room, reverse osmosis system, garage with interior access (garage door 2022) & a convenient and rare extended driveway fitting up to 4 cars. Fresh paint (2024) & vinyl flooring (2022) throughout, large shed in yard with shelving for additional storage. Experience comfort and modern living in this exceptional townhouse that feels like a semi! Schedule your viewing today! (id:49269)
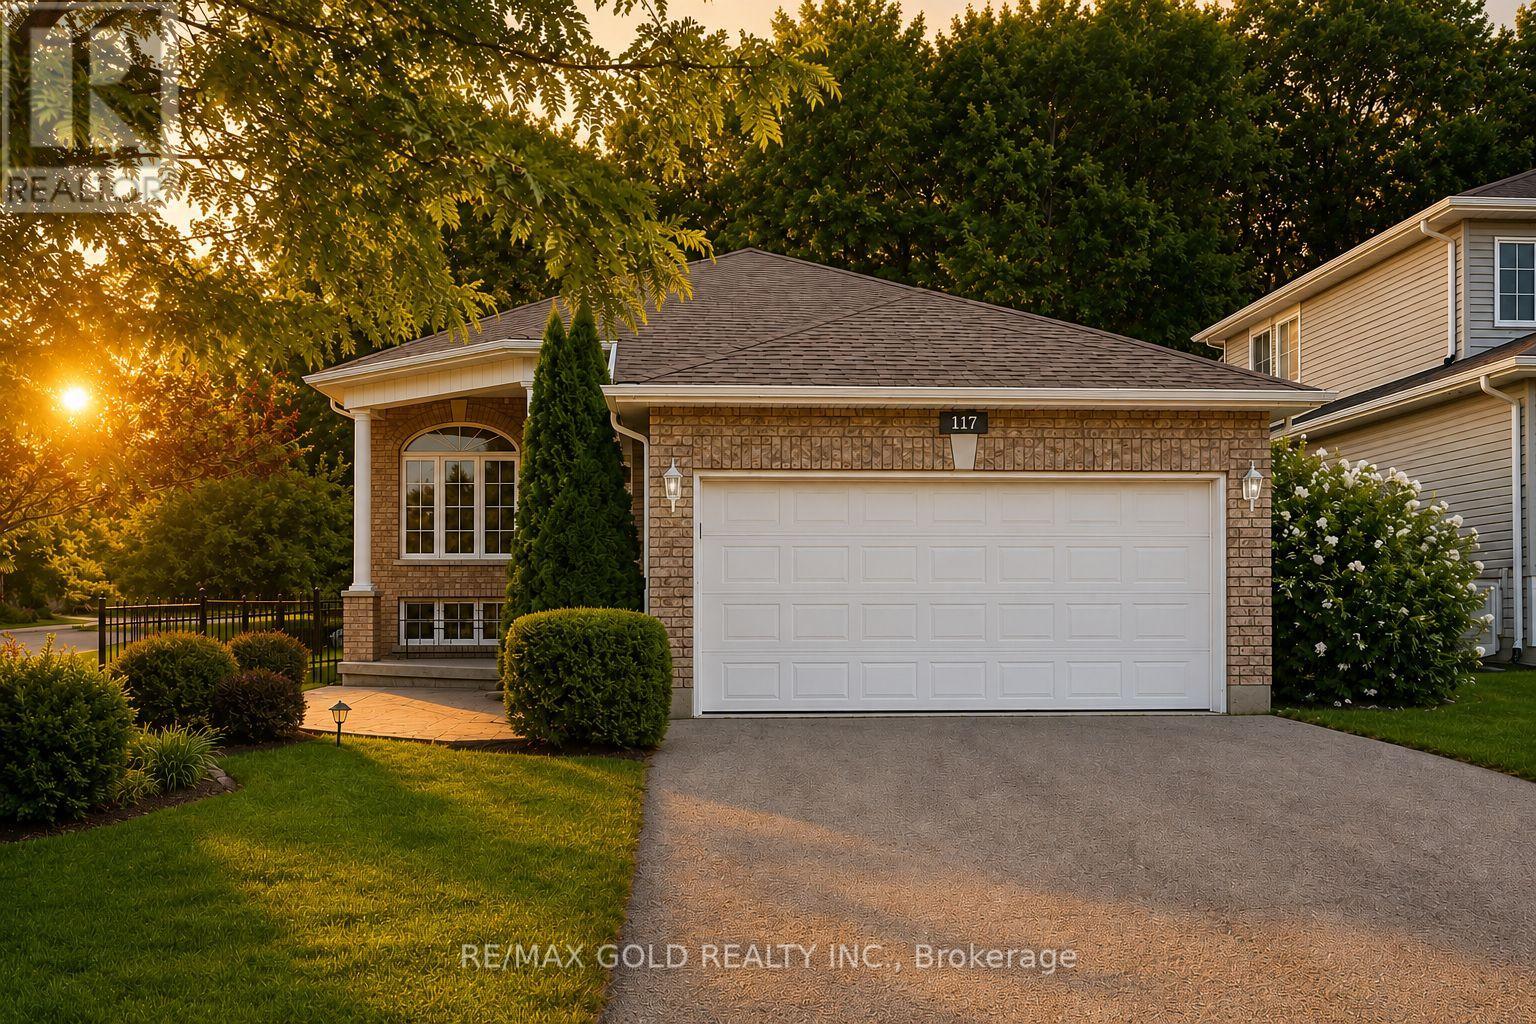
117 Wawinet Street
Midland, Ontario
Location.. Location...Location !!!! This Is The One! Freshly Renovated. Open Concept Living/Dining Room; Eat-In Kitchen, Sliding Doors Out To Deck. Brand-New Appliances & Cabinetry. Fully Fenced Backyard. Master Bedroom With 4Pc Ensuite; Separate Soaker Tub, Standup Shower, And Walk-In Closet. Main Floor Laundry Closet. 2nd Bedroom And 3Pc Bath On Main Floor. 3rd Bedroom Below. Partially Finished Basement In-Law Potential. Retirees/ First Time Home Buyers Must See! This stunning detached home has been completely upgraded from top to bottom, offering a perfect blend of modern design and functionality. Every inch of this home has been upgraded with high-end finishes, making it a truly move-in-ready gem. The spacious bedrooms are designed for comfort, with large windows that bring in plenty of natural light. The newly partially finished basement adds incredible value and versatility to this home. It features a large bedroom provides additional living space, making it an excellent option for guests or extended family. With meticulous attention to detail and high-quality craftsmanship throughout, this fully renovated home offers the perfect balance of luxury, comfort, and practicality. Whether you're looking for modern finishes, extra living space, or an elegant home to entertain in, this home is designed to exceed your expectations. Shows Well! Featuring A Warm & Inviting Living Room And Dining Room Combination With Elegant Hardwood Floors . Updated Family Size Eat In Kitchen. Main Level Boasts 2 Good Size Bedrooms All With Hardwood Floors. Must see.... (id:49269)
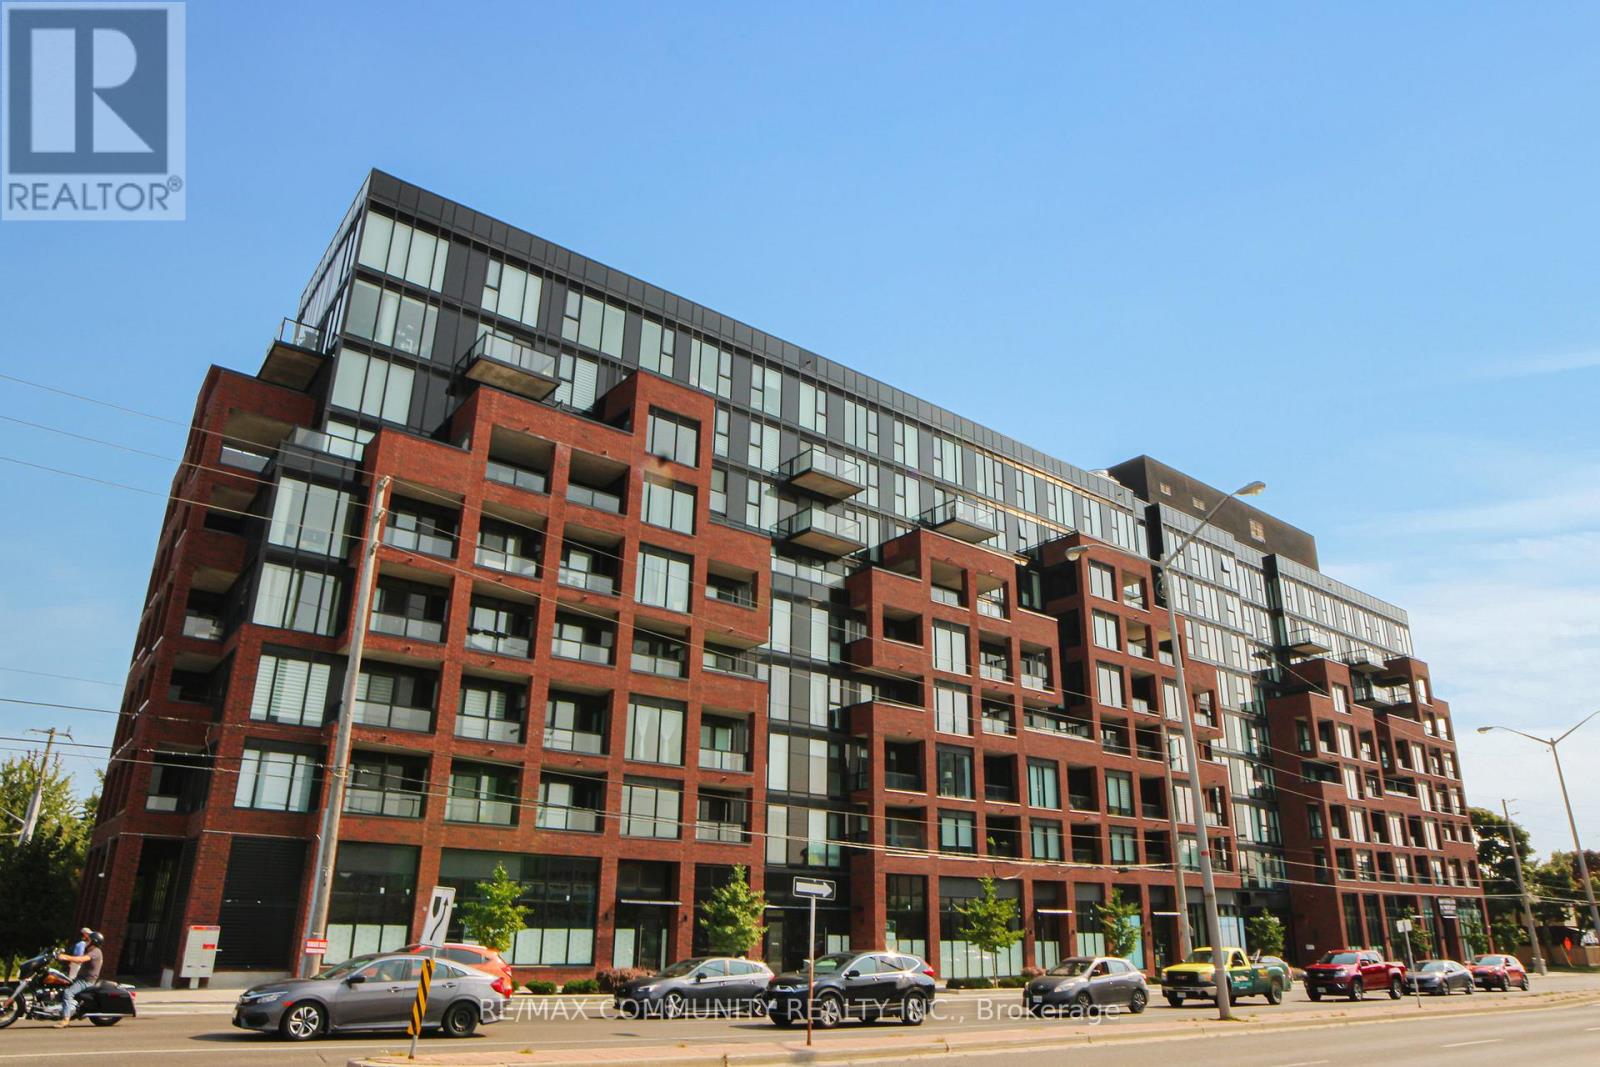
521 - 2799 Kingston Road
Toronto, Ontario
Stylish 1+1 bedroom condo in the sought-after Bluffs community! This bright unit features an open-concept layout with floor-to-ceiling windows, east-facing balcony, consistent flooring, and a modern kitchen with quartz counters, subway tile backsplash, and built-in stainless steel appliances. The versatile den is perfect as an office or guest room, while the spacious primary bedroom includes a wide double closet. Enjoy in-suite laundry, a modern 4-piece bath, and a locker for extra storage. World-class amenities include 24/7 concierge, fitness & yoga studio, outdoor BBQ/lounge, bike storage, and even a dog wash station-all just minutes from the scenic Scarborough Bluffs, shops, groceries, and transit! (id:49269)
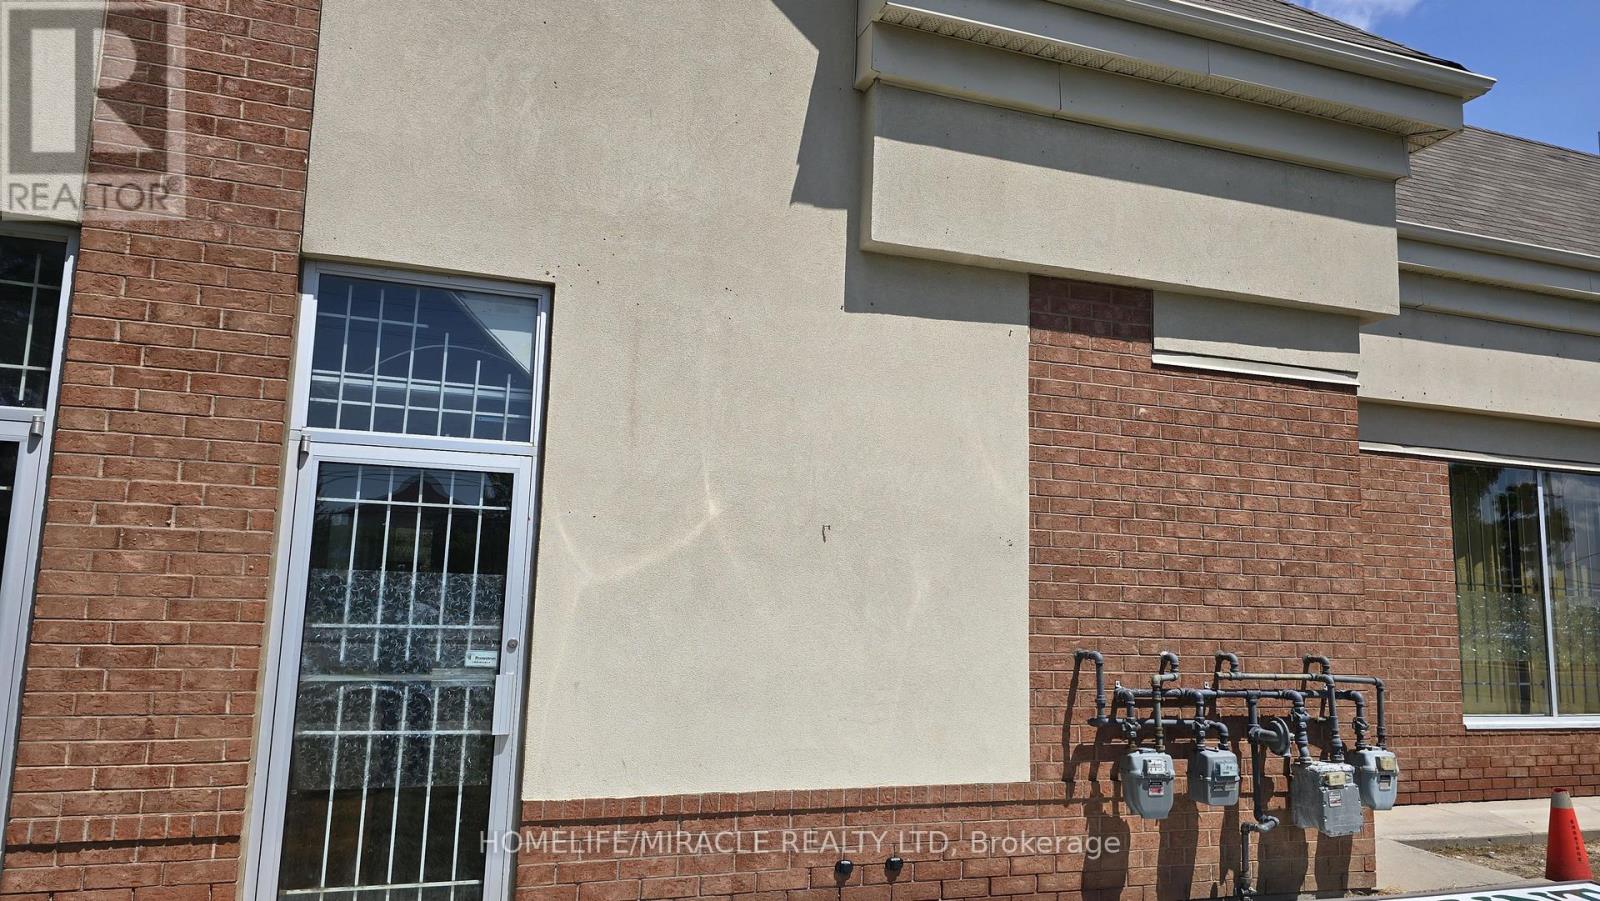
2a - 8917 The Gore Road
Brampton, Ontario
Prime commercial sublease opportunity in a high-traffic, established plaza at the prominent intersection of The Gore Road and Ebenezer Road in Bram East. This highly visible ground-floor unit offers excellent frontage, strong signage exposure, and convenient customer access, serving a densely populated and growing residential community. The unit also offers a convenient rear entrance, with the back-door entry directly accessible from The Gore Road, providing an additional point of access for customers, staff, deliveries, and day-to-day business operations. The plaza benefits from established neighboring businesses, consistent pedestrian and vehicular traffic, and ample surface parking. Conveniently located just minutes from Highway 427 and Highway 7, with Brampton Transit stops conveniently located at the plaza. The unit features a versatile open-concept layout suitable for a variety of retail, professional, and service-oriented businesses. The premises are currently operating as a long-standing dollar store with approximately 24 years of established business presence, providing an excellent opportunity for an incoming subtenant to take advantage of an established commercial location. Potential uses include jewelry, clothing/apparel, professional offices such as insurance, real estate or legal services, optical or medical clinic, beauty salon, spa, tutoring/education centre, and other permitted retail or professional uses, subject to applicable zoning and landlord approval. Ample customer parking available. Restrictive covenants apply: Restaurant, Cannabis Retail, and Tattoo Parlour uses are not permitted. A rare opportunity to establish or expand your business in a highly visible Bram East commercial location, with the added benefit of direct rear access from The Gore Road Approx. area 700 sq ft. (id:49269)
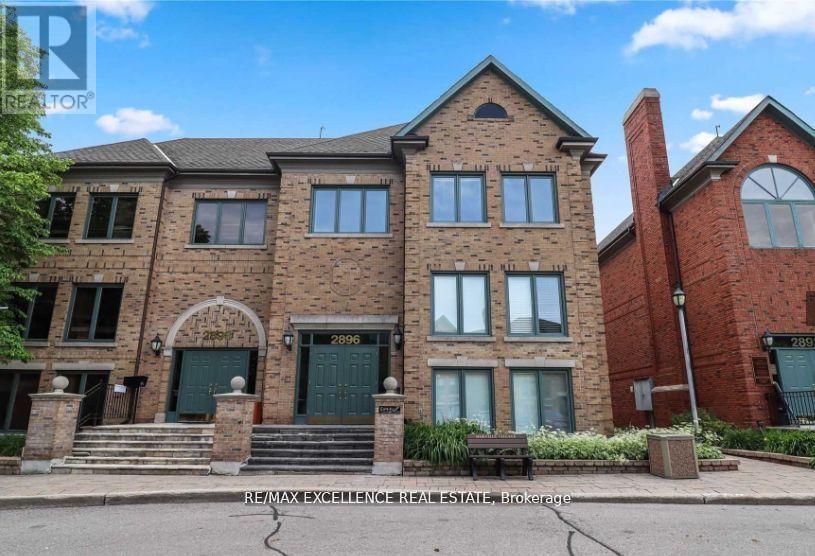
300 - 2896 South Sheridan Way
Oakville, Ontario
Bright and professional 2,022 sq. ft. office space available for lease in the highly sought-after Sherwood Village Offices. This versatile unit is well suited for a professional office, tuition centre, private school, training facility or other approved uses. Conveniently located in a prominent Oakville business district with easy access to the QEW, Highway 403, public transit and nearby amenities. Excellent opportunity for businesses seeking an attractive, accessible and well-positioned workspace. Asking rent is $25.00 per sq. ft., inclusive of TMI. Tenant to verify permitted use and all measurements. (id:49269)

1608 - 1333 Bloor Street
Mississauga, Ontario
Welcome to the Much coveted Applewood Place! Bordering Etobicoke, it is about the location and This renovated Unit that is ready for you to move in! 770 Sq. Ft. of open living space. A fabulous new chef inspired kitchen with quartz countertops, valance lighting, and new appliances! New flooring in the living/dining with a walkout to your west facing balcony with unobstructed west views & beautiful sunsets! Updated 4 pce bath and In-suite Storage Locker. New Thermostat & Freshly Painted! Fees include heat, hydro, AC, Wi-Fi, Cable (Rogers Infinity) and unlimited internet. Fabulous amenities including 24 hr Concierage, rooftop, indoor pool, sauna, fitness centre, tennis & pickleball courts, party room. guest suite, working woodshop! The best location in Mississauga! Steps to shopping, one bus to subway, close to Dixie Go Train, Square One, Parks, and Schools, HWYS 403/410/QEW & 427! Don't miss this unit! (id:49269)
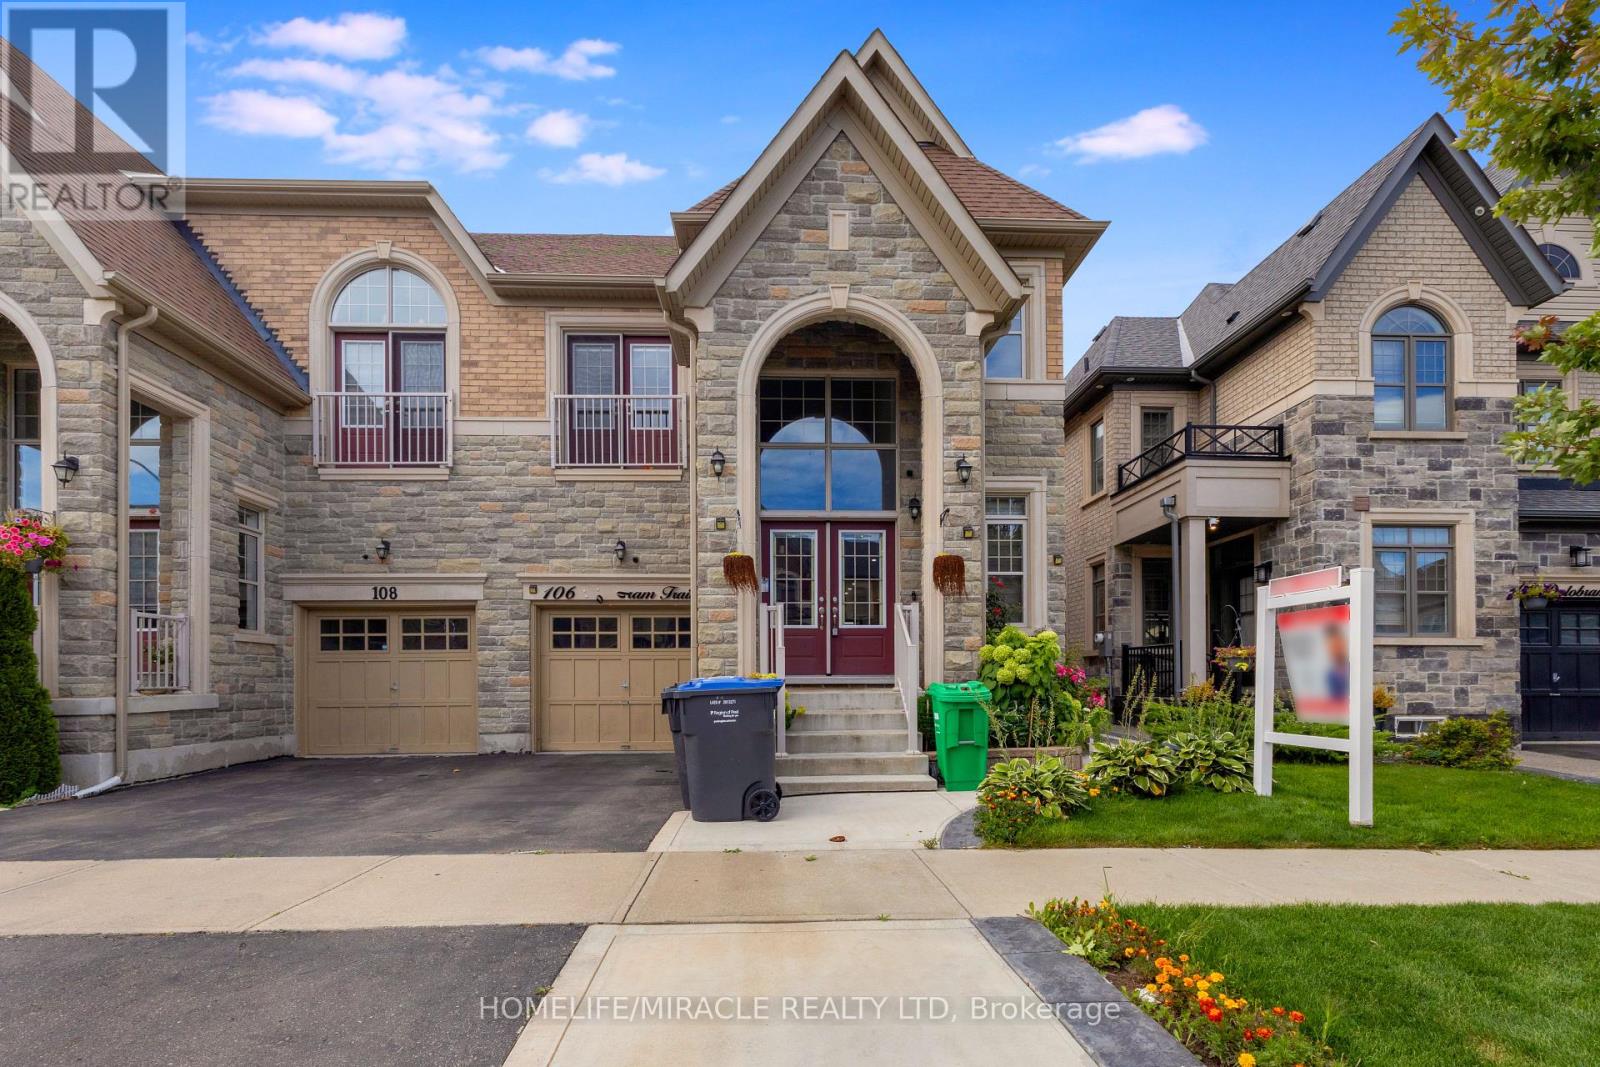
Bsmt - 106 Dolobram Trail
Brampton, Ontario
Welcome To This Bright & Spacious Legal 2-Bedroom Basement Apartment With A Private Entrance. Features An Open-Concept Kitchen & Living Area With Plenty Of Natural Light, Laminate Flooring, Large Porcelain Tiles & Pot Lights. Includes A Modern Bathroom, Ensuite Laundry, Ample Storage& 1 Parking Space. Conveniently Located Close To Parks, Schools, Shopping, Tim Hortons, Public Transit & Mount Pleasant GO Station.** Tenants to pay 25% of total utilities.** (id:49269)
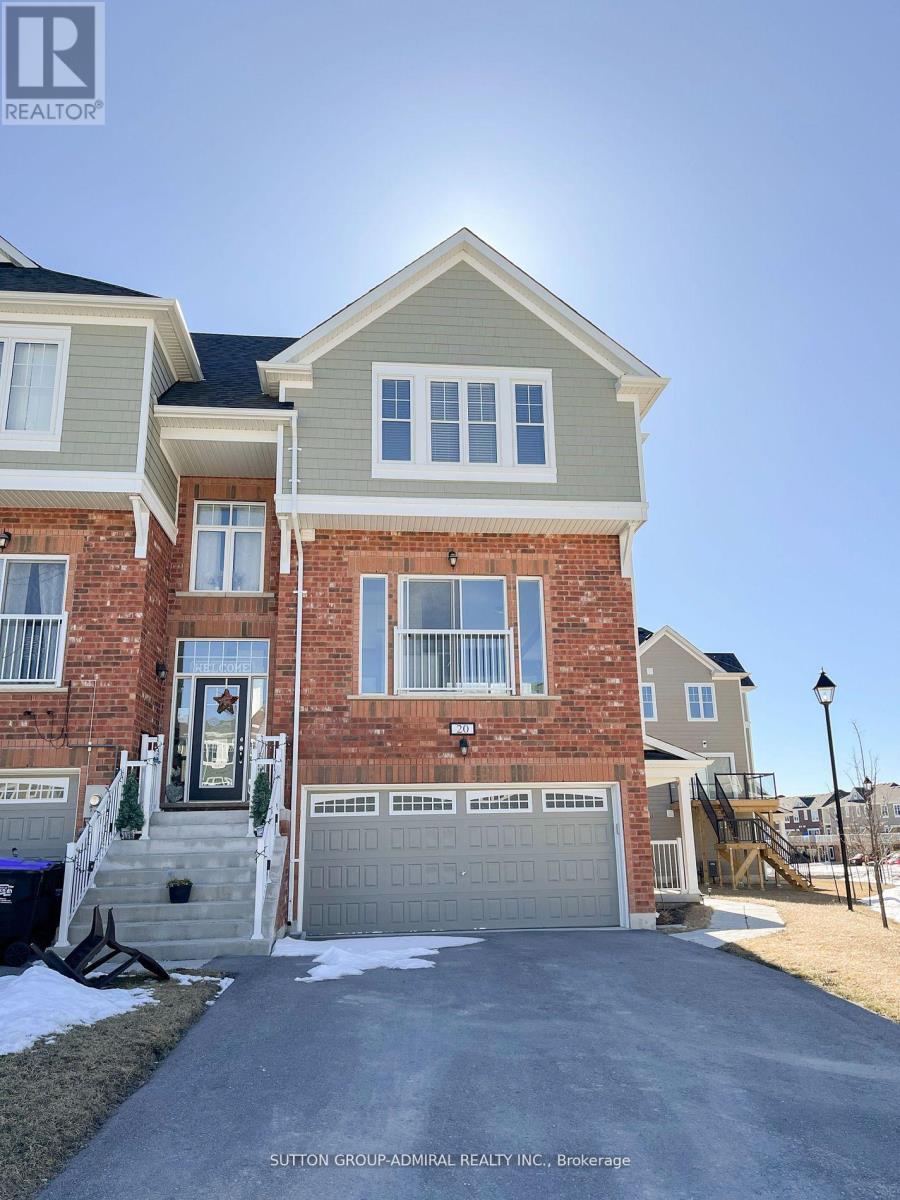
20 Surf Drive
Wasaga Beach, Ontario
*Rarely Offered Executive Freehold Corner Townhouse with one of the biggest lot and Backyard area*Located In Sought-After Lifestyle Community;*3 Spacious Bedrooms, Double Car Garage;*Modern Contemporary Open-Concept Floor plan;*High Ceilings & Large Windows With Lots Of Natural Light; Upgraded Kitchen W/Breakfast Island,*Quartz Counter & Back-splash, Lots of Storage Space & Large Breakfast Area; Over-sized Great Room With Large Windows & Cozy Finishes*Large Primary Bedroom W/Ensuite & Large Closet And Wall To Wall Windows;*Appliances And Light Fixtures; Conveniently Located Steps To Golf Course & Across The Street From Park;*Just Minutes To Beach 1, Schools, Shopping, Restaurants & All Local Amenities! This Home Is A Must-See!!! (id:49269)
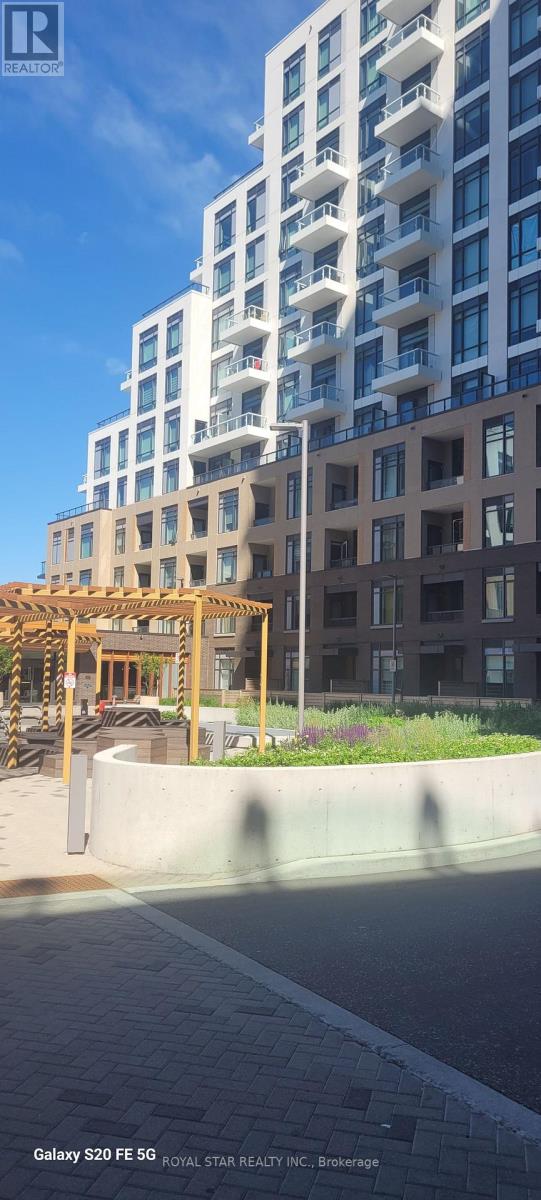
901 - 8 Beverley Glen Boulevard
Vaughan, Ontario
Welcome to this gorgeous, bright and spacious 2-bedroom, 2-bathroom, north-facing condo unit in the Thornhill area. Bright and beautiful 2-bedroom, 2-bathroom condo offering a stylish living space. A thoughtfully designed split-bedroom floor plan provides privacy and function, while the modern chef's kitchen showcases quartz countertops and premium built-in stainless steel appliances. Close to Promenade Mall, Hwy 407,400 & 401, located in the very desirable community of Beverley Glen. Excellent Amenities centre. Basketball court, Gym, Fitness Centre, Party room, BBQ area, public transport, school, Mall, hospital, library etc. (id:49269)
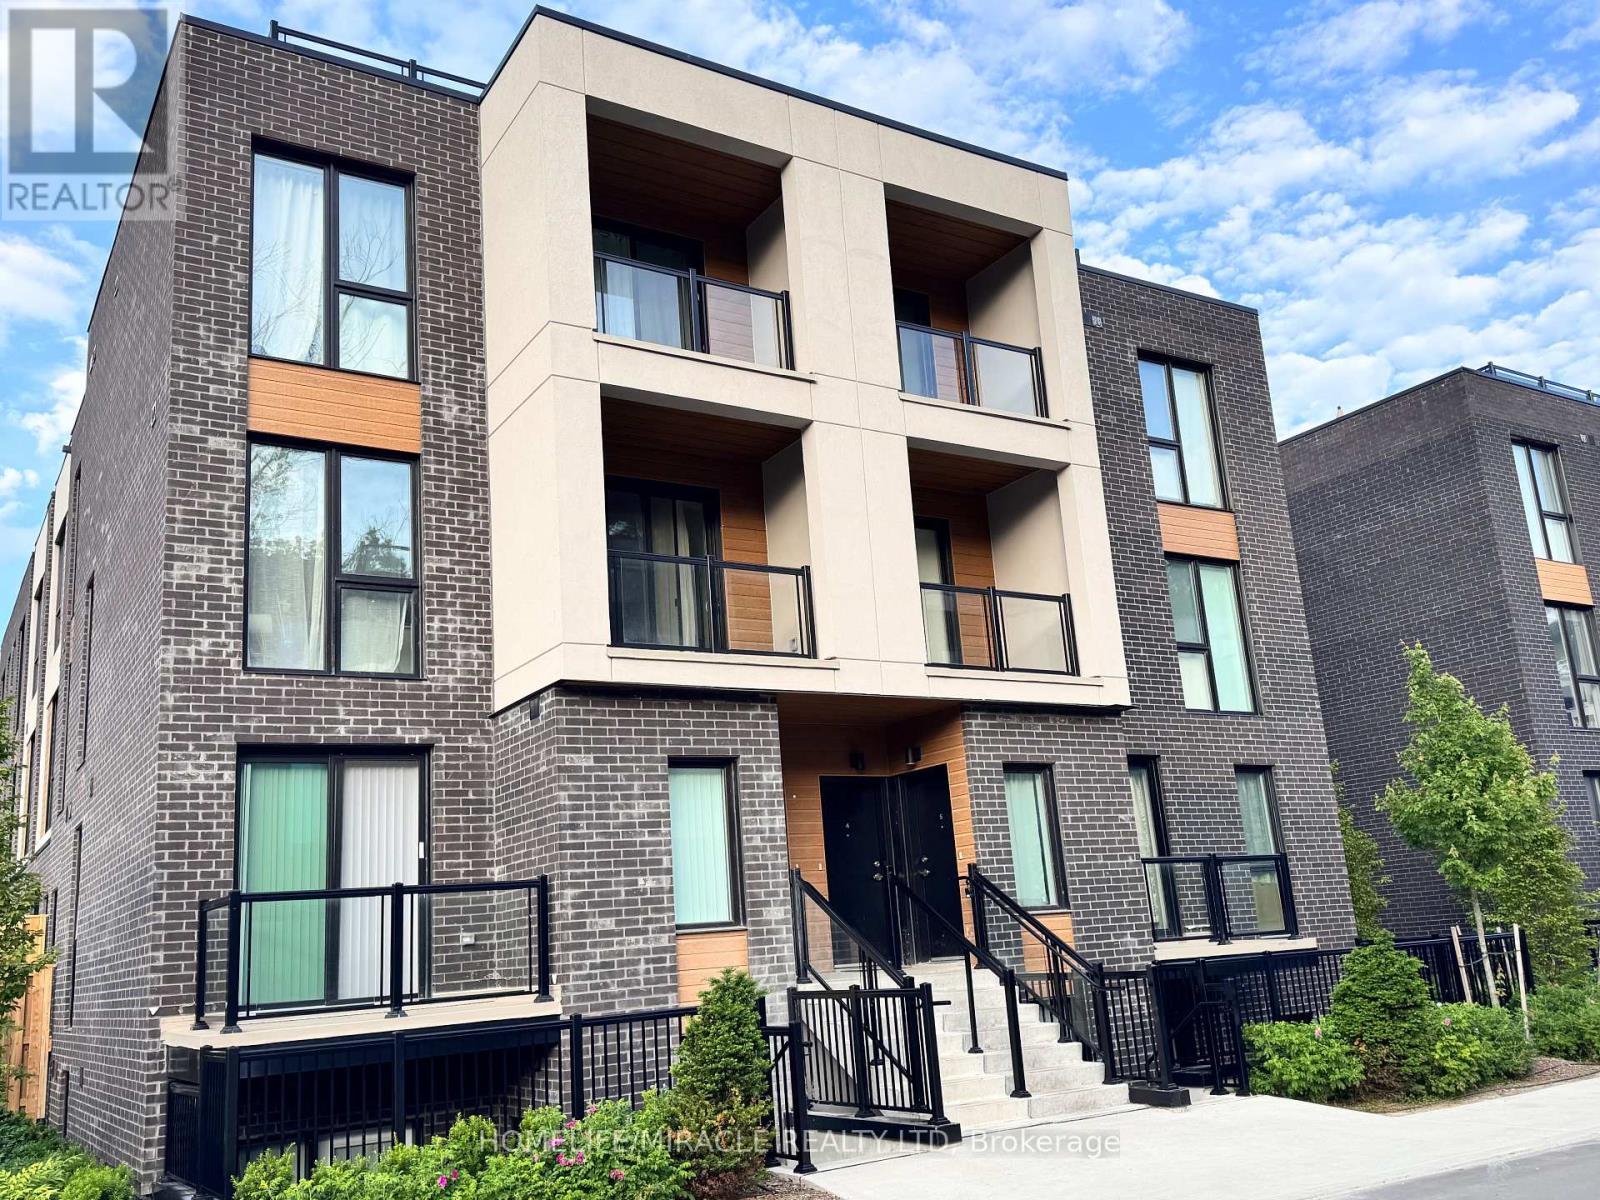
4 - 176 Clonmore Drive
Toronto, Ontario
Welcome to Clonmore Urban Towns! This little over a year old 4-bedroom, 3-bathroom suite offers an impressive 2,221 sq. ft. of total living space with a thoughtfully designed open-concept layout. Enjoy seamless indoor-outdoor living-ideal for morning coffee, evening relaxation, or entertaining year-round utilizing Extra Large roof top Deck.the interior of the townhouse features modern, clean finishes throughout, including 9-ft ceilings, wide-plank flooring, and a contemporary kitchen complete with quartz countertops, a breakfast bar, and brand-new stainless steel appliances.Located in the sought-after Upper Beaches/Cliffside-Birchcliffe community, this home offers exceptional convenience. Easy access to TTC routes, GO Transit, and the Warden subway makes commuting effortless. Just minutes to the lake, beaches, parks, local cafes, and shops-experience the perfect blend of relaxed lakeside living and urban accessibility.Includes parking. opportunity to lease in a vibrant and growing neighbourhood! (id:49269)
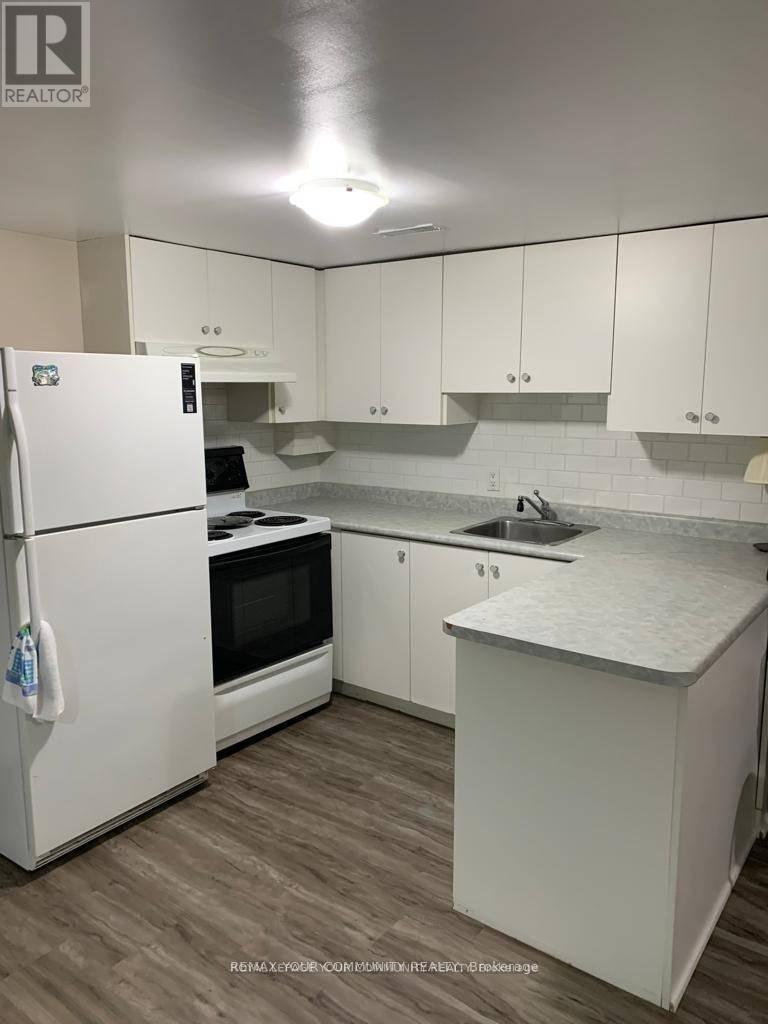
23 Charlemont Cres Crescent
Toronto, Ontario
One Large, Bright Bedroom Apartment With Huge Combined Living/Dining Room/Kitchen, Open Concept With Above Grade Windows & Separate Entrance. Family Friendly, Quiet Area. Close To 401,404, Ttc, Shopping & Schools. Great Landlord. (id:49269)

1003 - 5580 Sheppard Avenue E
Toronto, Ontario
*Welcome to 5580 Sheppard Ave E *Sought After Neighbourhood *Bright and Spacious Layout *Totally Renovated Modern White Kitchen & Bathroom, Featuring Quartz Counters and Updated Finishes *Premium Vinyl Flooring Throughout (No Carpet anywhere) *Freshly Painted *Unobstructed South and SouthWest Views *Ensuite Locker Featuring Lots of Storage and Cabinets *Low Maintenance Fee *1 Parking Included *Steps To TTC Transit and Conveniently Close to Grocery Shopping, Scarb Town Centre, Hwy 401 Access, U of T And Parks. Don't Miss This Opportunity To Move In and Enjoy! (id:49269)