
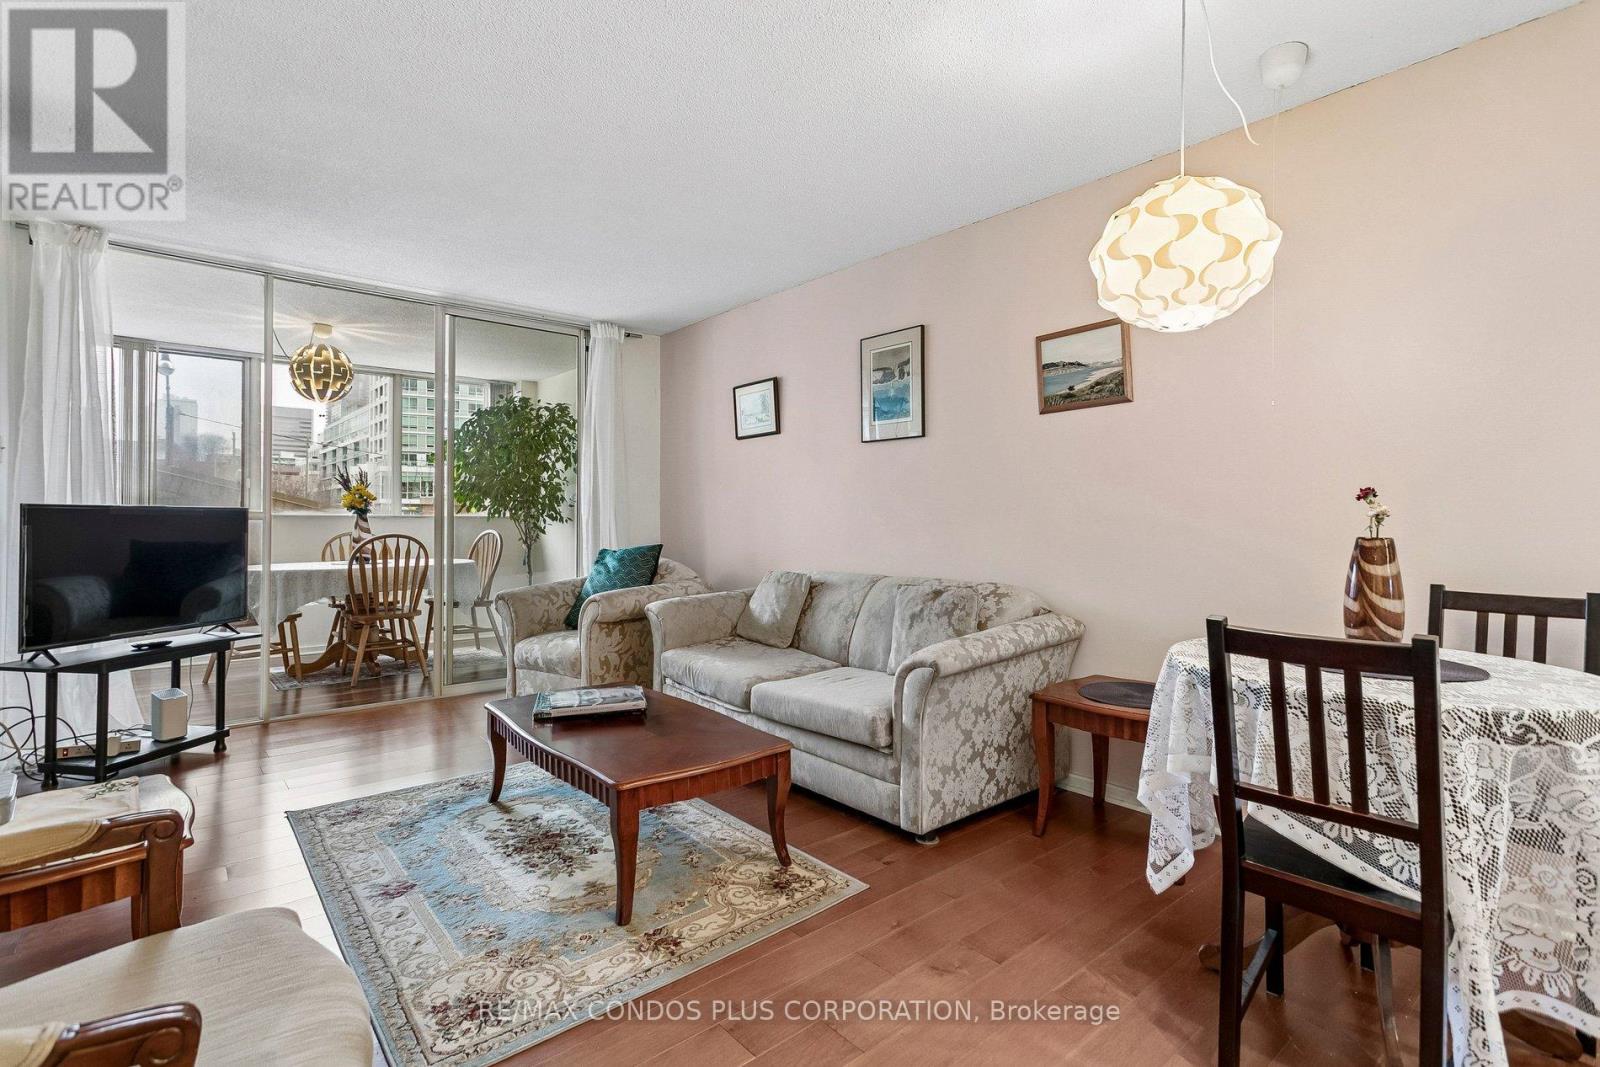
204 - 15 Maitland Place
Toronto, Ontario
*Motivated Seller* Welcome to The L'Esprit Condominiums: a well-maintained, primarily owner-occupied community with resort-style amenities including an in-ground pool, gym, basketball court, outdoor track, tennis courts, private park, and 24/7 concierge. This spacious 830 sq. ft 1-bedroom plus den with an additional solarium offers flexible living space that can easily be converted into a second bedroom. Exceptional value at only $553 per sq. ft. The suite includes a deeded parking spot, storage locker, and generous in-suite storage. All-inclusive maintenance fees cover utilities and access to all amenities. Move-in ready and full of potential, this is a must-see opportunity in a beautifully updated building. ** All utilities are included in the condo fees; parking space is owned ** (id:49269)
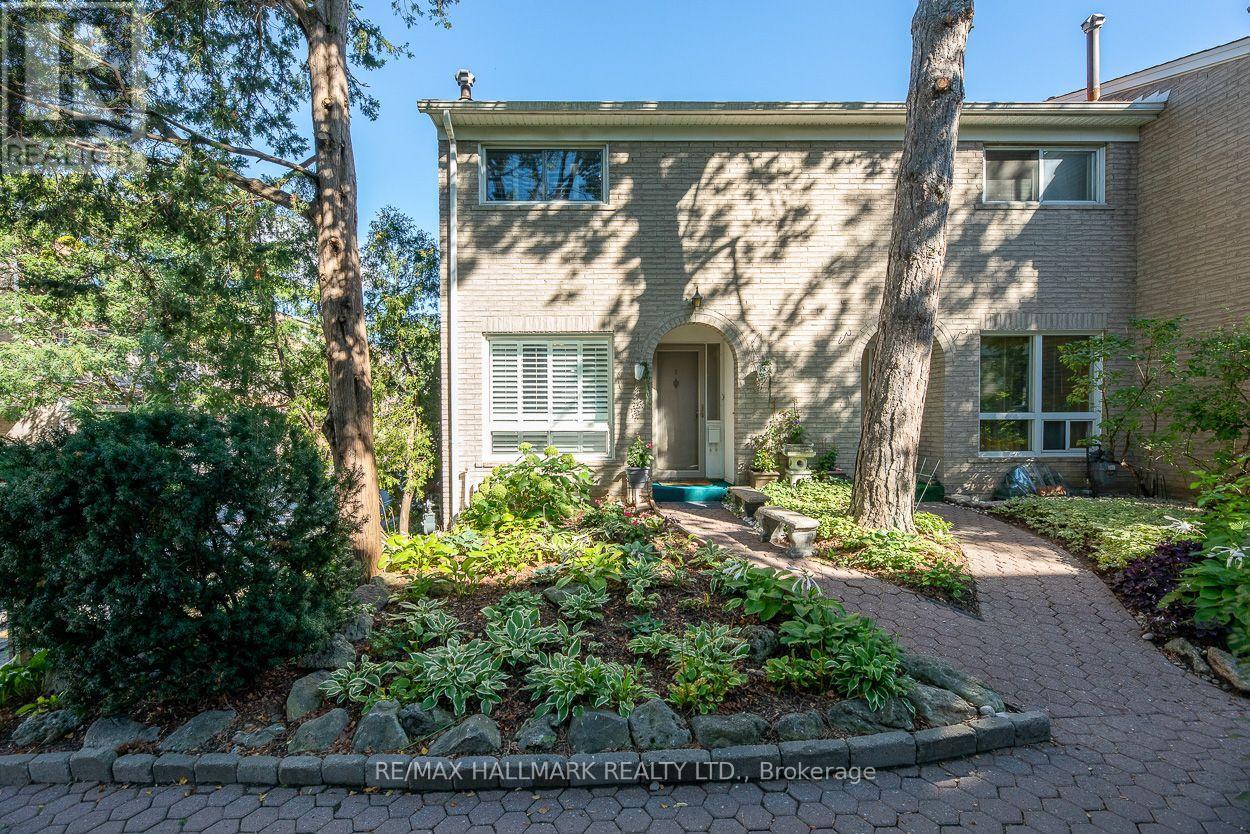
1 - 83 Rameau Drive
Toronto, Ontario
Discover one of the most sought-after locations in the city! This premium end-unit home offers many advantages, starting with its coveted southern exposure, which bathes the entire space in warm, natural light throughout the day. Step inside to find a beautifully updated interior with laminate flooring that flows seamlessly through the living areas, creating an inviting atmosphere. The spacious living room is perfect for relaxation and entertaining, while the thoughtfully designed kitchen serves as the heart of the home. From the kitchen window, enjoy delightful views of the well-maintained front gardens, making mealtimes a pleasurable experience. On the second floor, you will find two spacious bedrooms, each offering ample room for relaxation and personalization. These inviting spaces are complemented by a newly renovated three-piece bathroom, featuring modern fixtures and a sleek design that enhances both functionality and style. The beautifully finished basement offers an inviting, versatile space ideal for a variety of uses. Whether you envision hosting gatherings with friends and family, setting up a productive home office, or even generating extra income through a rental opportunity, this area is designed to enhance your lifestyle. Its open layout makes it a perfect addition to your home, ready to adapt to your needs and preferences. Enjoy your own private deck, an oasis perfect for hosting barbecues with friends or unwinding with a refreshing beverage while soaking in the evening ambiance. This charming home is ideally situated minutes from essential transit options, 404/401, the hospital, reputable schools, excellent dining options for food enthusiasts, and picturesque local parks, giving you seamless access to both leisure and convenience. (id:49269)
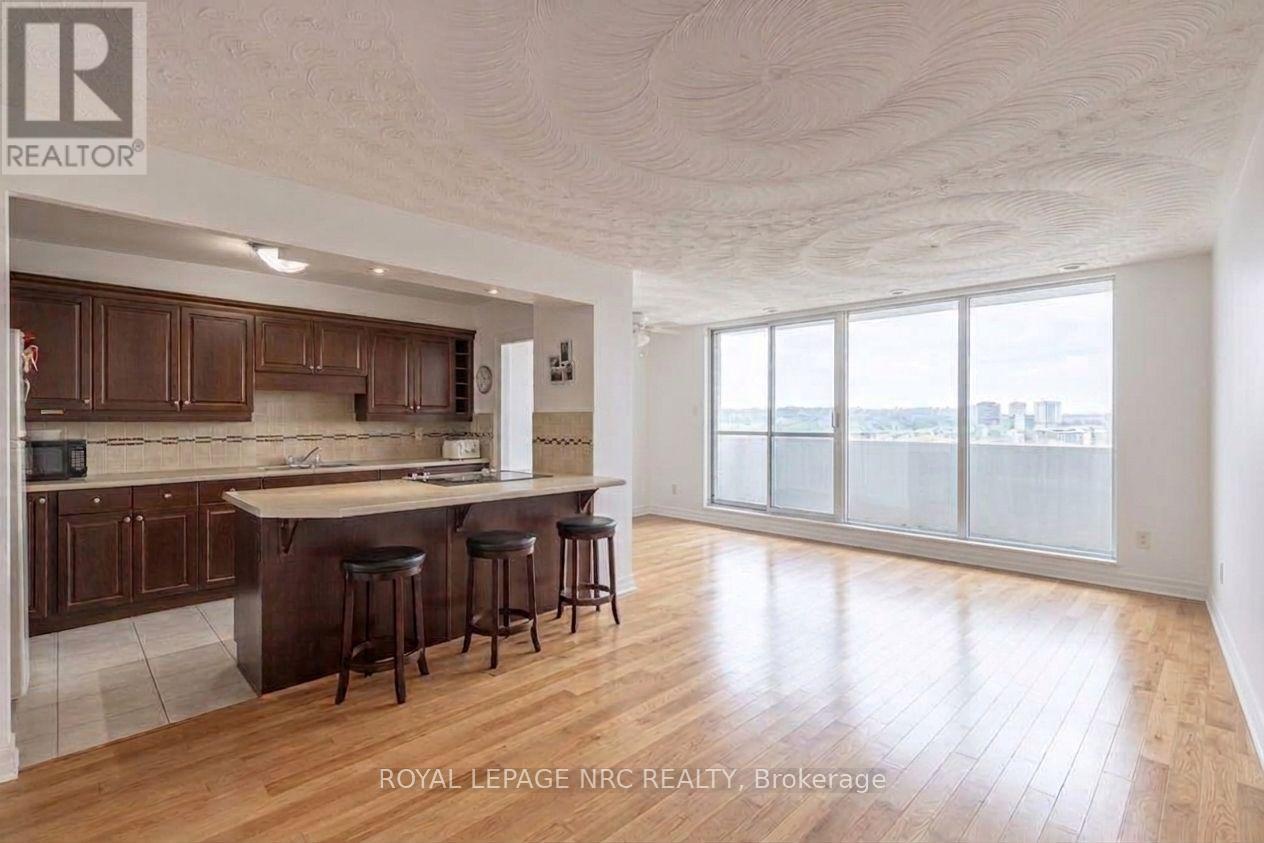
1301 - 15 Towering Heights Boulevard
St. Catharines, Ontario
Welcome to Unit 1301 at 15 Towering Heights Boulevard. This wonderfully cared for 985 sqft 2 bedroom, 1 bathroom Penthouse Suite provides a desirable and inviting open-concept layout that is highlighted by a tasteful and spacious kitchen, offering plenty of storage and counter-space, excellent living and dining spaces both showcasing lovely hardwood floors, two separate wings for the bedrooms, ideal for visiting guests or a home office, and plenty of big and bright windows providing lots of natural light. The private, open balcony is the perfect spot to enjoy your morning coffee or unwind after a long day with a glass of local Niagara wine as you take in the elevated, picturesque skyline and escarpment views. The two bedrooms both offer generous closet space, and the well-appointed 3-piece bathroom with a updated walk-in shower complete this well maintained suite. Shared laundry facilities are conveniently located just down the hall, so no elevator trips to wash your clothes. In 'The Canadian Tower', your maintenance fees include heat, water, building insurance, and the common elements which are a plenty. Underground parking spaces are available at $12 per month for your exclusive use. One owned locker is included. Excellent amenities, property management and maintenance and just a short walk or drive from restaurants, Pen Centre shopping, grocery stores, the 406, and everything Downtown and South End St. Catharines has to offer. (id:49269)

54 Marchmount Road
Toronto, Ontario
Magnificently Maintained & Beautifully Updated in the Heart of Wychwood! Welcome to 54 Marchmount Road, an exceptional 3-bedroom, 2-bathroom semi-detached home offering timeless charm, modern updates and exceptional pride of ownership. Nestled on a quiet, tree-lined street in one of Toronto's most sought-after neighbourhoods, this beautifully maintained home has been thoughtfully updated while retaining its inviting character.The main floor features soaring 9-foot ceilings, a bright and spacious open-concept living and dining area, beautiful flooring and a stunning modern kitchen with custom cabinetry, quartz countertops and premium stainless-steel appliances. Upstairs, three generously sized bedrooms provide comfortable family living, complemented by a well-appointed bathroom.The finished lower level offers exceptional versatility with a separate entrance, second kitchen and 3-piece bathroom, creating an ideal opportunity for extended family, guests, additional living space or potential rental income, subject to applicable regulations and approvals.Enjoy a private backyard perfect for relaxing and entertaining, all while being surrounded by the very best of Wychwood living. Steps to parks, schools, transit, cafés, restaurants and local amenities, with Wychwood Barns and the vibrant St. Clair West neighbourhood just minutes away.Location, location, location! A beautifully maintained and thoughtfully updated home in an outstanding neighbourhood, offering incredible flexibility and an exceptional opportunity to live in one of Toronto's most desirable communities. (id:49269)
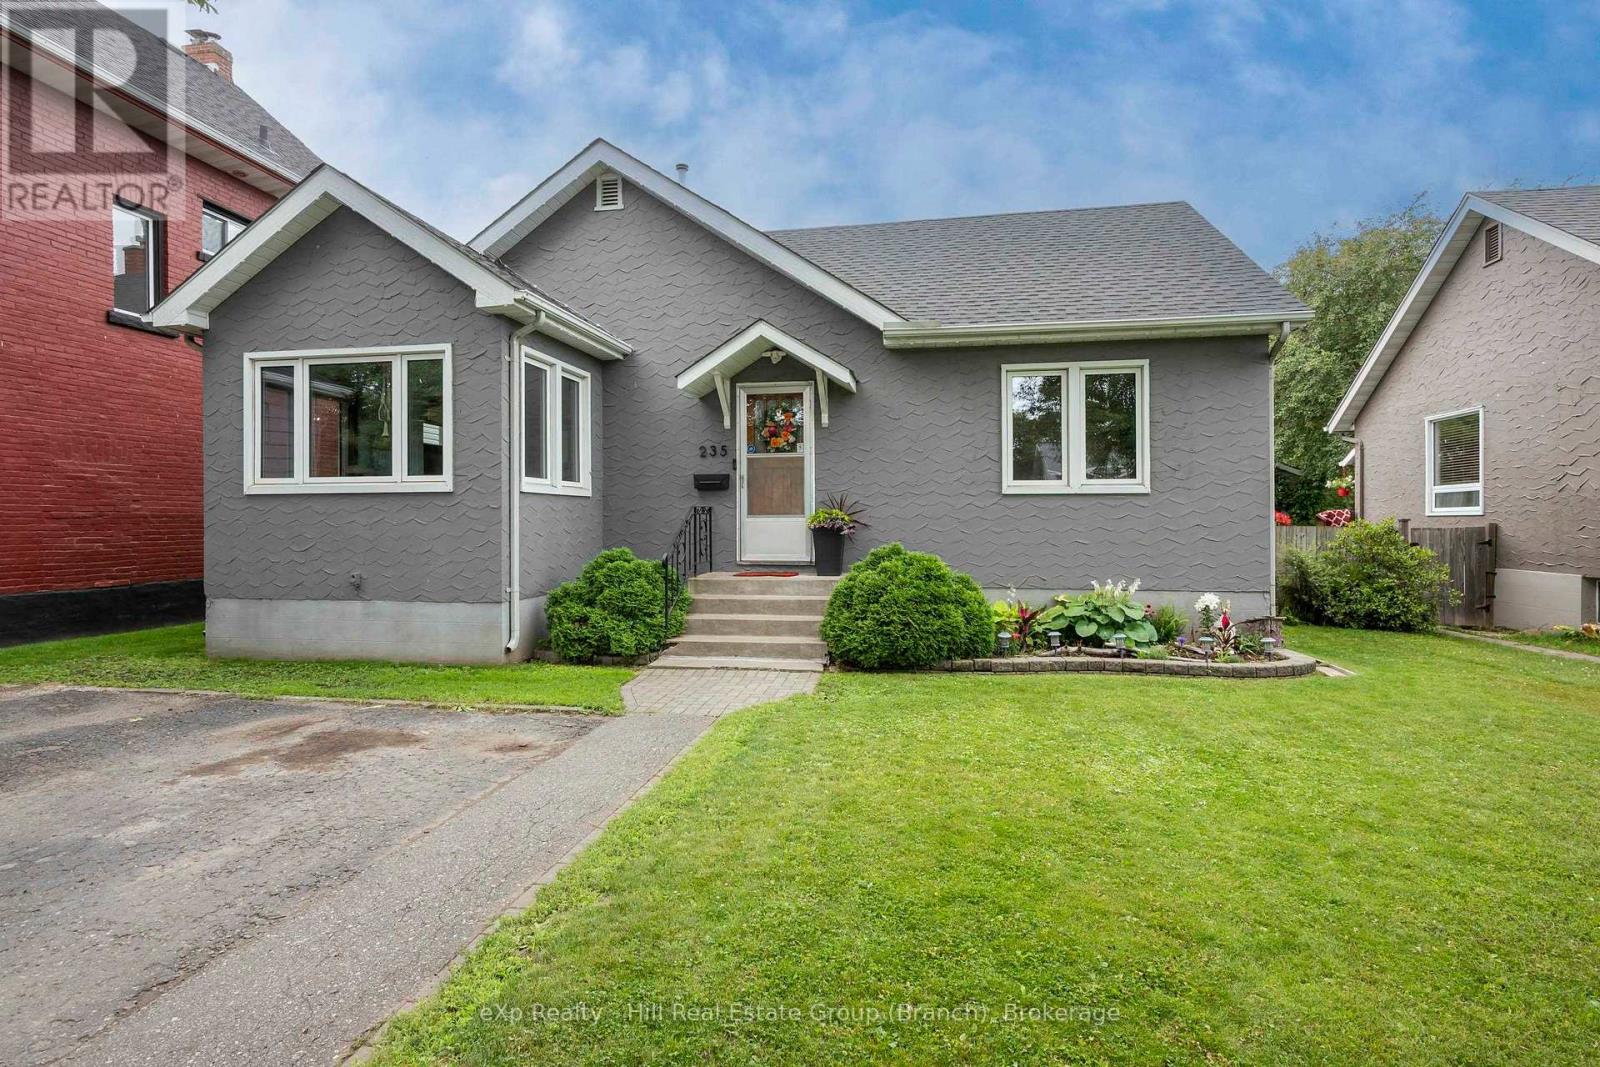
235 Franklin Street N
Thunder Bay, Ontario
Welcome home to this move-in-ready bungalow in family-friendly McKellar Park, offering 4 bedrooms, 1.5 baths, and a beautifully finished basement rec room made for movie nights and everyday living. Hardwood floors and a sun-filled sunroom add warmth to the main level. Out back you'll find a fenced, private yard with a spacious deck and gazebo, plus an above-ground pool that's perfect for endless kid-approved summer fun. A cozy fire pit and storage shed round out this backyard oasis, and with the beloved Franklin Street splash pad just steps away, this location is a dream for families. With central air, a security system, and 2-car parking, this is a rare opportunity to settle into one of Thunder Bay's most sought-after family neighbourhoods. (id:49269)
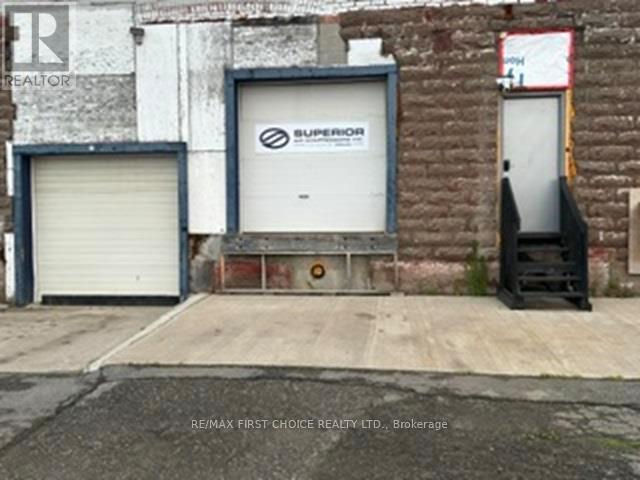
219 Hardisty Street
Thunder Bay, Ontario
New Listing. 1856 Sq ft. Gross rent Private office, Bathroom with shower, Security camera system,12’ front overhead garage door,14’ rear overhead garage door, Two man doors for easy access, Fenced rear compound Additional space available if required (id:49269)
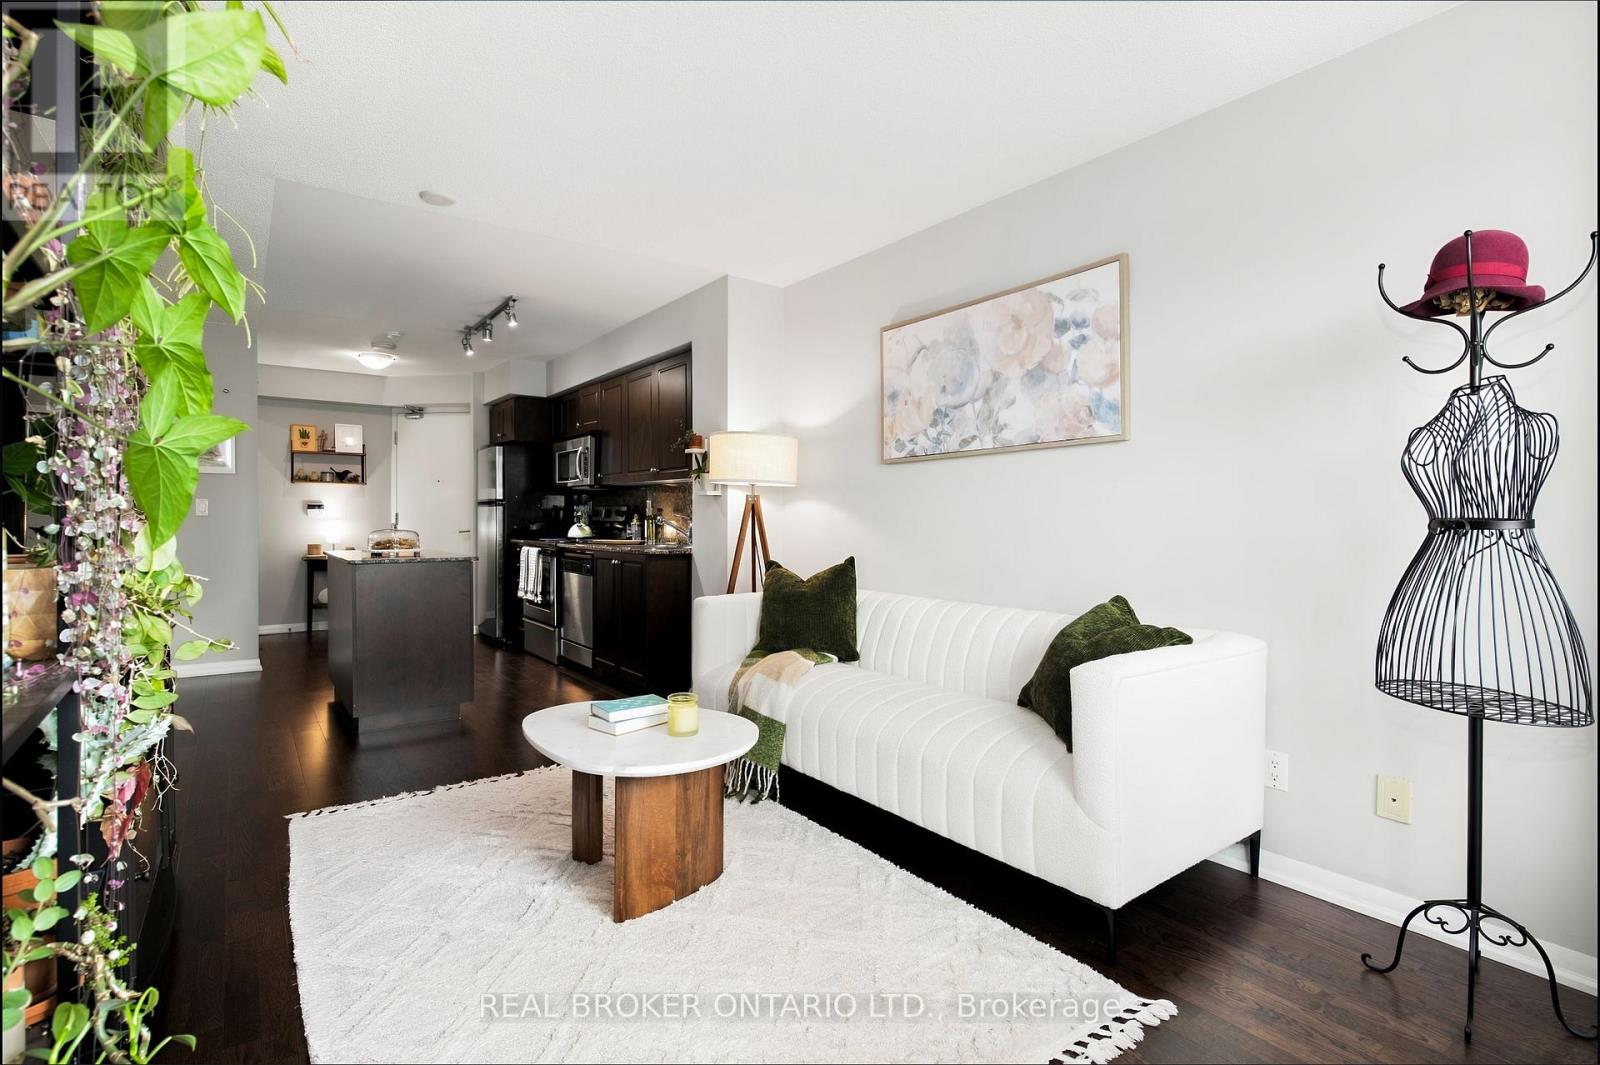
1312 - 215 Fort York Boulevard
Toronto, Ontario
Views of the CN Tower from your living room, the waterfront and Exhibition Place from your balcony - this home is worth talking about! Your private retreat above the city, this bright South East facing suite offers a more functional, superior layout than comparable units in the building. Anchored by a large, versatile den suited for a home office, dining room or nursery, with an open concept flow that simply makes sense. On a higher level, floor-to-ceiling windows draw in East sunlight, perfect for growing plants, and frame a private view of the water & skyline entirely your own. The well-designed kitchen features a central island, rich dark wood accents, a waterfall granite counters & backsplash, and stainless steel appliances. Ensuite laundry, absolutely no carpet, meticulously maintained and move-in ready. Locker and parking included, plus heat, water and CAC, all covered in the low maintenance fees.One of the best locations in the city - streetcars at your doorstep, less than a 25 min walk to Cityplace, Liberty Village, Harbourfront, Trinity Bellwoods, King/Queen West, RBC Amphitheatre, BMO Field & Billy Bishop Airport, all without sitting in the centre of traffic and noise. Fast elevators, a spotless building and a strong, friendly owner community. Pet-friendly and Airbnb-friendly too, a rare feature offering real income potential for owners who travel often or split time between cities. Club Odyssey delivers 5-star amenities: 24/7 concierge, indoor pool, whirlpool, sauna, outdoor tanning deck, fully equipped gym, yoga studio, party rooms with wet bars, guest suites & rooftop terrace with panoramic views plus an outdoor hot tub. Loblaws is just a block away, the 509 and 511 streetcars reach Union Station in minutes, and waterfront trails are perfect for runs and evening walks. Visitor parking and bike storage complete one of the most walkable, well-run buildings on the waterfront. Units like this rarely come on the market; book your showing before it's gone! (id:49269)

31 Willow Glen Drive
Ottawa, Ontario
Welcome to 31 Willow Glen. A beautifully renovated 4-bed family home where timeless style, thoughtful design, and everyday comfort come together effortlessly. Completely renovated from top to bottom with high-quality finishes, this move-in-ready home is tucked into a quiet, family-friendly neighbourhood just 15 minutes from downtown Ottawa, offering the perfect balance of peaceful living and convenient access to schools, parks, shopping, and recreation, in the Earl of March High School zone and the city core. From the moment you step inside, the home feels warm, bright, and inviting. Large windows fill the space with natural light, while the well-designed layout offers both openness and versatility for modern family living. At the heart of the home is the stunning kitchen and sunken family room at the back of the house - a space designed for connection. Whether you are entertaining guests or enjoying a quiet night in, this is where everyday life naturally happens. Separate living and dining areas provide additional flexibility for entertaining and growing family needs. The private primary retreat sits on its own level, creating a peaceful escape with a spacious closet and a beautifully finished ensuite featuring a soaker tub and separate shower. Just a few steps above, you will find three generously sized secondary bedrooms, a full bathroom, and a convenient walk-in laundry room. The fully finished basement adds exceptional additional living space and versatility, currently set up as a playroom, home office, media room, and gym. Outside, the large private backyard offers endless possibilities for entertaining, gardening, relaxing, or letting kids and pets play freely. With no carpet throughout and every detail carefully considered, this home feels clean, modern, and easy to maintain. Renovated with care and designed for real life, 31 Willow Glen is more than just a beautiful home - it's a place where everyday living feels effortless. (id:49269)
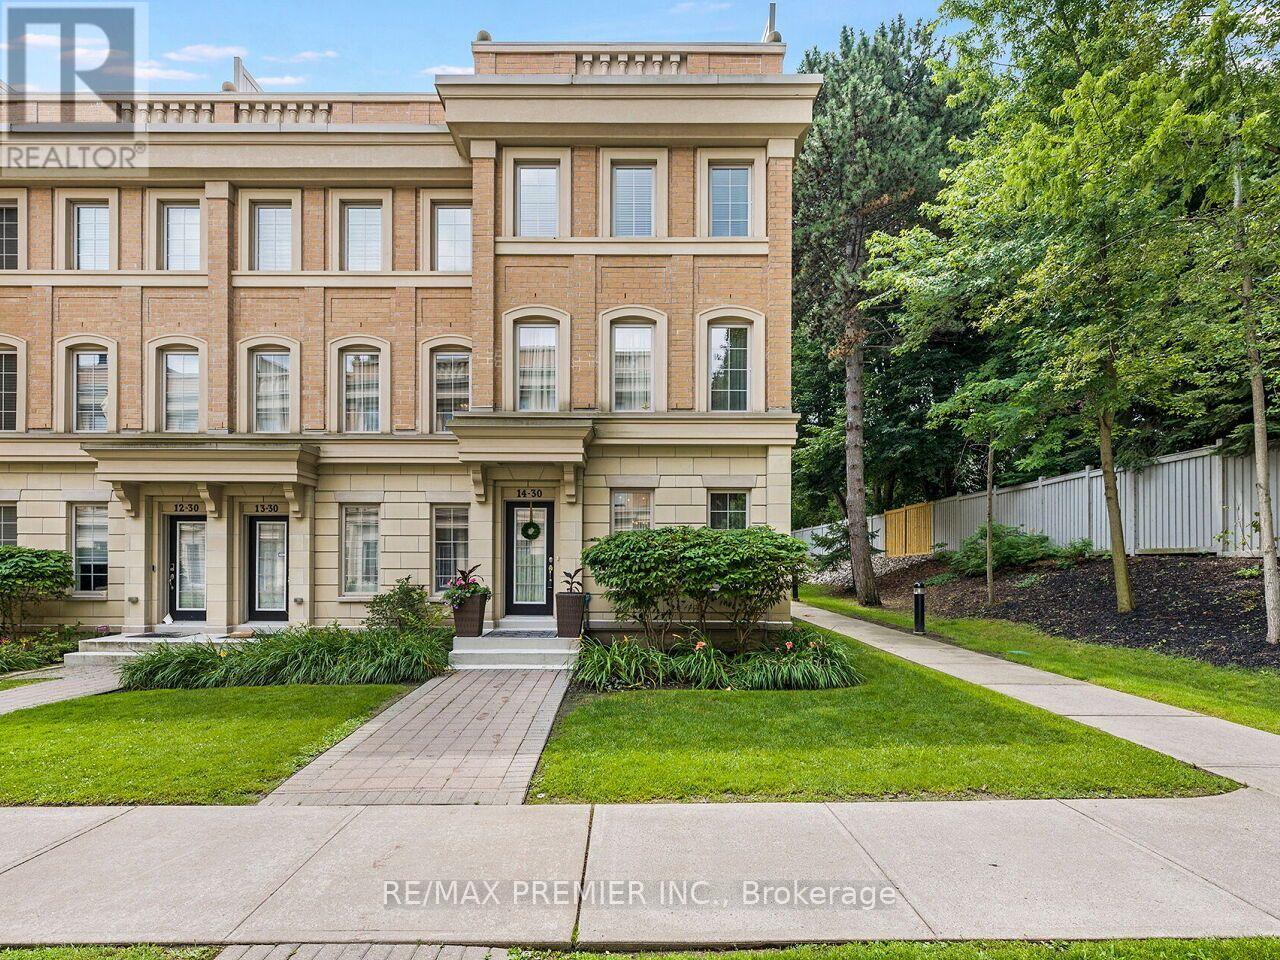
14 - 30 Hargrave Lane
Toronto, Ontario
Luxurious European Style in Prestigious Lawrence Park Neighbourhood. Modern Construction. One of the Largest Units in the Complex. Original Owner shows pride of ownership. This is not your average Luxury Townhome. The amount of upgrades are endless and cost over $100k. From the steam shower and high end plumbing fixtures to the Sub Zero appliances, dream kitchen with granite counters and stunning backsplash. The main floor features Coffered Ceiling and Pot Lights. Upgraded staircase with Iron Spindles connect the many living area's. Rough in for wall sconces and speakers. Multiple Levels in this Huge Townhome, Offering over 2,000 Sq Ft of Living Space. From the Private 2 car parking with Direct Access to Rec Room with 14 Ft Ceilings, to the Private and Spacious Roof Top Terrace with BBQ connection and water supply, this home has it all. Spacious Open Concept. This Modern and Maintenance Free home offers the Best Value in the Highly Desirable Bridle Path/Lawrence Park area. In addition to the extraordinary value, the Home also has access to some of The Best Schools like Toronto French School, Crescent School, Blythewood Elementary, York Mills CI, Lawrence Park CI, Harvergal College, York University Glendon Campus. Walking distance to Sunnybrook Hospital and close to Granite Club. TTC bus routes 124 to Lawrence Station, 11 to Davisville Station. 20 minute walk to new Eglinton LRT. (id:49269)
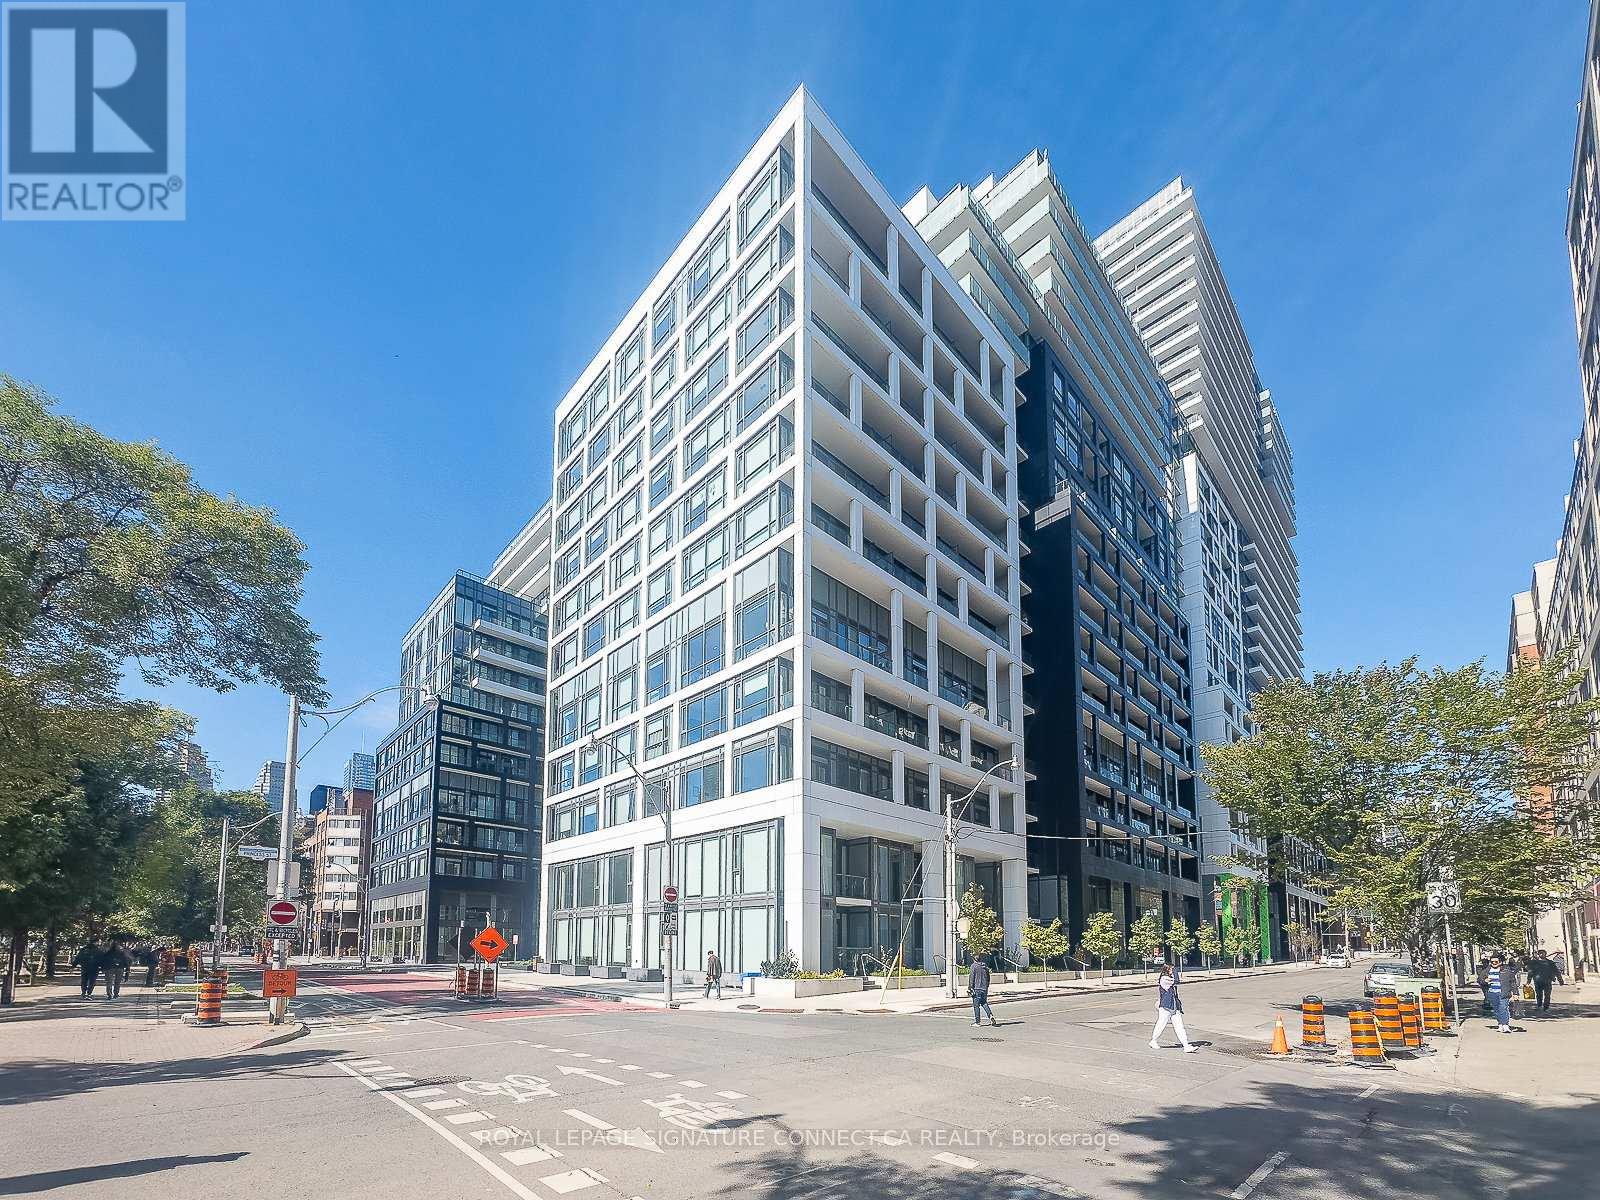
103 - 60 Princess Street
Toronto, Ontario
Two-storey condo townhouse living with the practicality buyers look for: three bedrooms, three bathrooms, two owned underground parking spaces and an owned locker. Suite 103 offers a functional separation between its open-concept main-floor living area and the private bedroom level above. The kitchen features stainless steel appliances and stone counters, while the living/dining area walks out to the patio. Upstairs, the primary bedroom includes a 4-piece ensuite and walkout to a balcony; two additional bedrooms provide flexible space for sleeping, work or guests.Set in a newer concrete building near Front and Sherbourne, with access to an outdoor pool, gym, sauna, party/meeting room and rooftop deck/garden. Condo fees include heat, water, cable and parking. Vacant and available for a flexible closing.Includes: stainless steel fridge, cooktop, oven, dishwasher, microwave hood fan, washer, dryer, existing light fixtures and window coverings, two underground parking spaces and one locker. (id:49269)
276 Fir Lane
North Grenville, Ontario
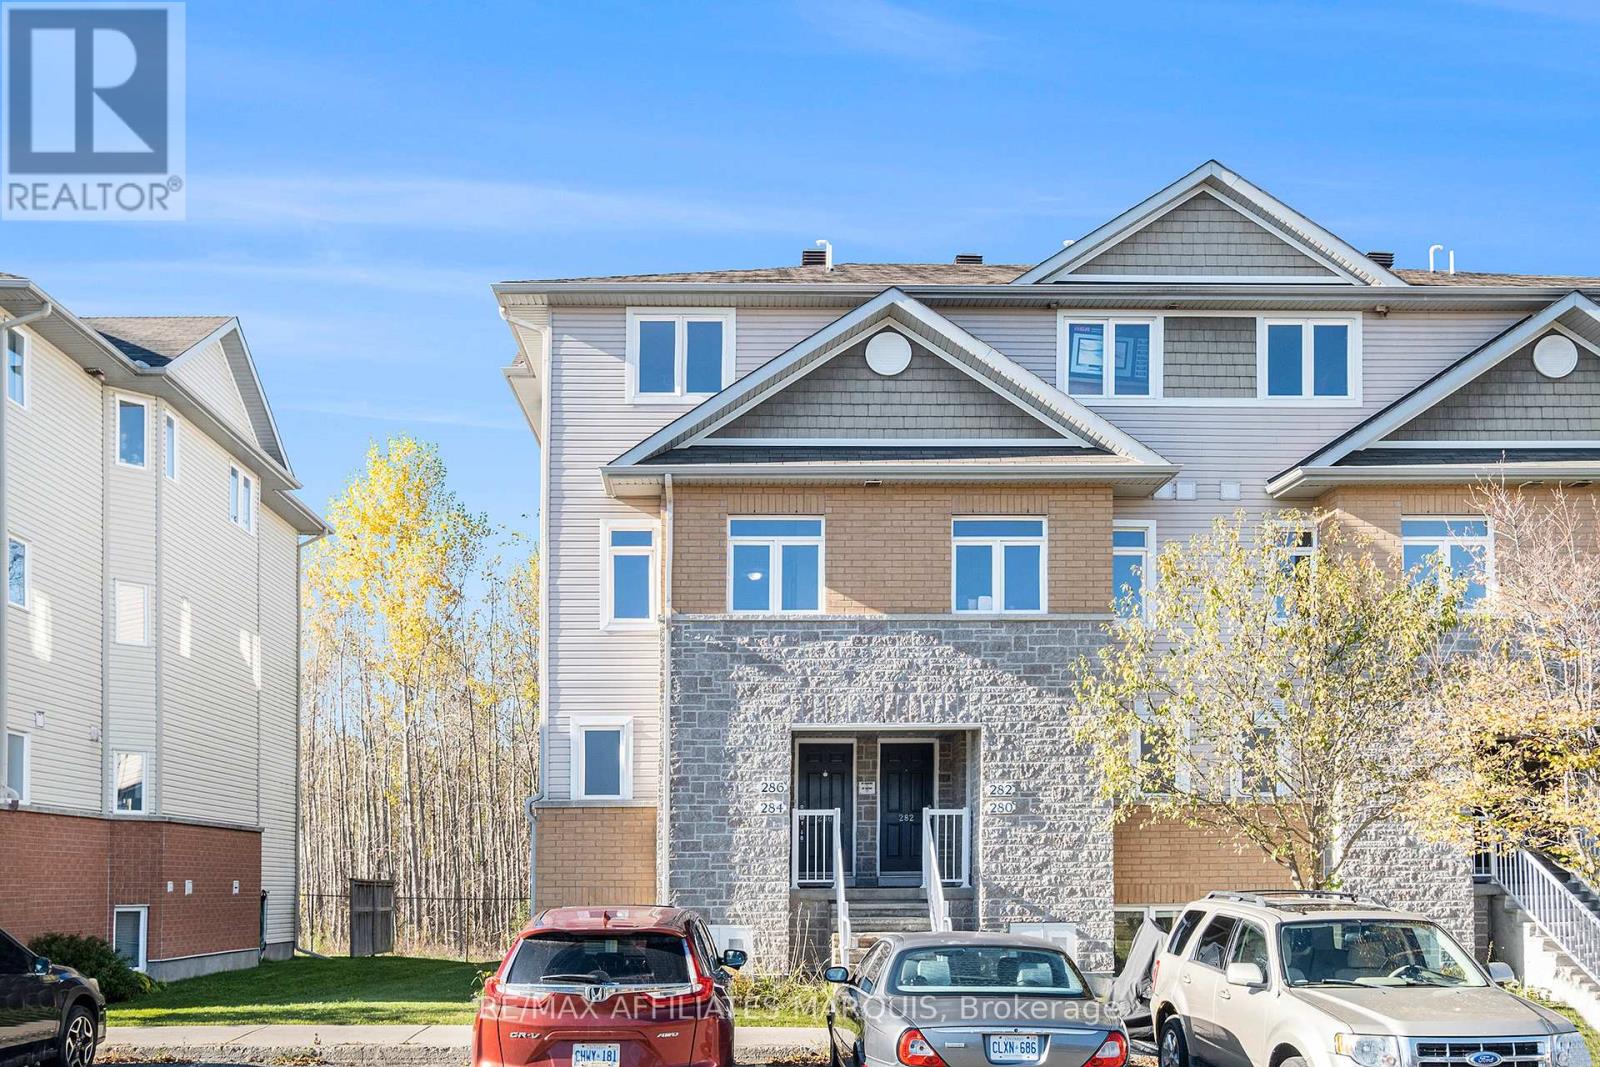
Comfortable and spacious, this 1138 sq ft lower-level Oak model condo offers a large living room with balcony and stairs to a ground level patio area, a generous kitchen, a 2 pc. Powder room plus a foyer. The lower area adds a generous master bedroom, a 2nd bedroom, a full main bathroom, an in-suite laundry/utility room. Hardwood, neutral carpeting and tile flooring. Includes fridge, stove, microwave, dishwasher, washer & dryer. Natural gas forced air heating with central air. One assigned parking stall include. Close to amenities, schools and hospital facilities. This unit has been tenanted in the past and is being sold as-is. Clean and ready to move in condition. All measurements taken from the builder floorplan. A standard OREA agreement of Purchase form may be used. Immediate occupancy is available. 48 hr irrevocable for all offers please. (id:49269)
324 Rantz Road
Petawawa, Ontario
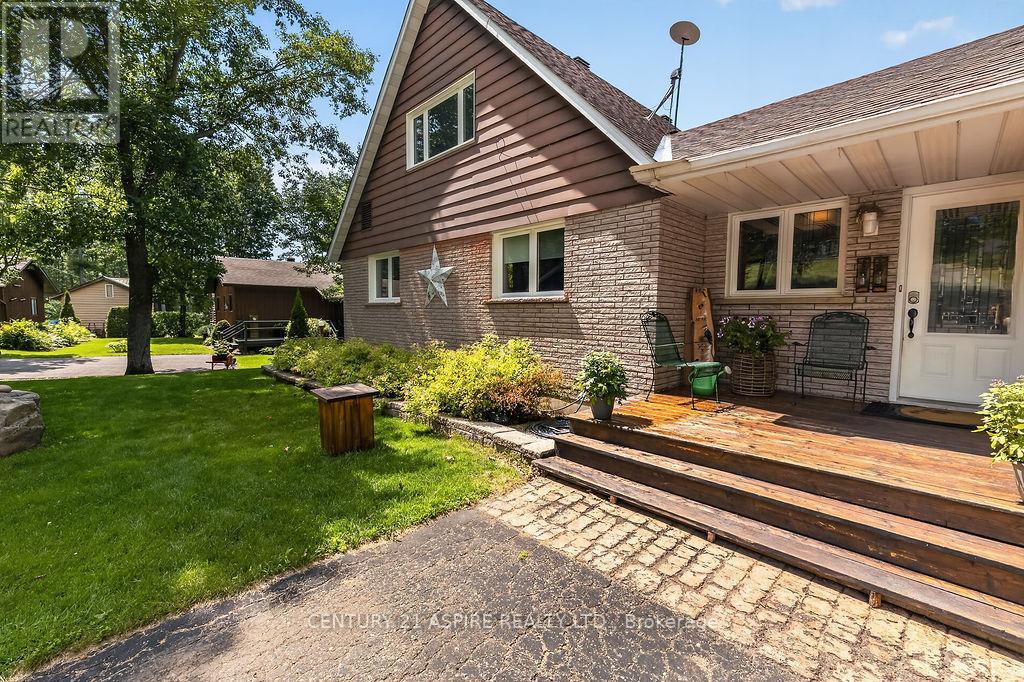
Welcome to 324 Rantz Road, where comfort, character, and an exceptional waterfront lifestyle come together on one of Petawawa's most desirable stretches of shoreline. Perfectly positioned on a generous waterfront lot, this beautifully maintained home offers the ideal balance of peaceful waterfront living and everyday convenience. Whether you're enjoying your morning coffee overlooking the water, spending the afternoon boating, swimming, kayaking, or paddleboarding, or relaxing by the fire as the sun sets, every day feels like a getaway. Inside, you'll find a warm and inviting layout featuring 4 bedrooms, 2 full bathrooms, and a versatile loft that can be tailored to your lifestyle-ideal as a home office, reading nook, playroom, fitness area, creative studio, or additional living space. An impressive floor-to-ceiling stone fireplace anchors the main living area, creating a stunning focal point and a cozy atmosphere for gathering with family and friends. Step outside to an expansive yard with plenty of room for entertaining, gardening, family games, or simply taking in the beauty of the waterfront. The detached garage is complemented by a fully finished man cave-the perfect space for hobbies, watching the big game, entertaining guests, or creating your own private retreat. Located just minutes from Garrison Petawawa, schools, shopping, restaurants, and everyday amenities, this property offers the rare opportunity to enjoy the tranquility of waterfront living without sacrificing convenience. Whether you're searching for a year-round residence, a place to entertain, or your own private escape, Rantz Road delivers a lifestyle that is as memorable as the views. (id:49269)
131 Clem Trail
Whitewater Region, Ontario
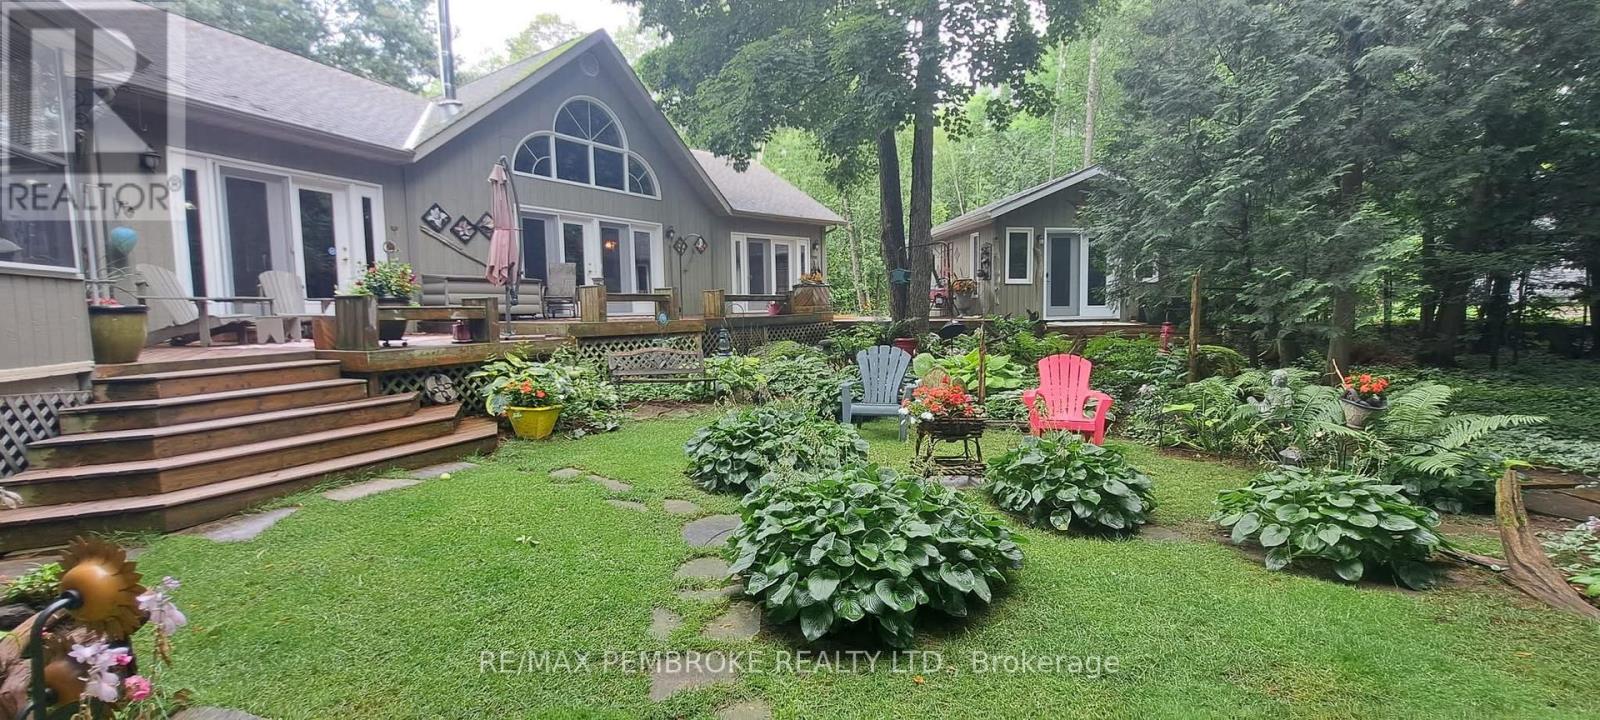
Welcome to a rare waterfront sanctuary set on an extraordinary double lot with 205 feet of pristine Ottawa River shoreline, this remarkable west-facing 2.87 acre estate captures breathtaking sunsets, endless water views. Surrounded by mature trees, perennial gardens, and unparalleled privacy, the property offers an atmosphere of complete serenity while being part of an incredible waterfront community. Thoughtfully positioned on a private road and located outside the floodplain. Inside, soaring vaulted ceilings and dramatic floor-to-ceiling windows frame the ever-changing beauty of the river. The spectacular great room is anchored by an impressive floor-to-ceiling fireplace. The kitchen and dining area are designed for both intimate family dinners and entertaining on a grand scale. Just beyond, a three-season screened gazebo offers the perfect setting for morning coffee, and quiet afternoons. The primary suite is a true wellness retreat, complete with a luxurious five-piece spa-inspired ensuite. A dedicated loft office with a custom built-in desk overlooks the home below, creating an inspiring workspace with spectacular views. Fitness enthusiasts will appreciate the dedicated home gym, while family and guests will enjoy private accommodations. Above the insulated 30' x 24' garage, a beautifully heated guest suite offers complete independence with a three-piece bathroom, kitchenette, and private balcony overlooking the Ottawa River. Outside, the experience continues. A private dock invites boating, swimming, paddling, and waterfront adventures. As evening falls, gather around the fire pit beneath a canopy of stars and watch the sun melt into the western horizon-a daily spectacle that never loses its magic.The property also features a 24' x 20' insulated tractor garage, extensive storage, and a fully serviced seasonal trailer site complete with electrical and septic hookups.This is more than waterfront. This is your private retreat! 36 hour irrevocable on all offers. (id:49269)

513 Egret Way W
Ottawa, Ontario
Welcome to 513 Egret Way, an exceptional former model home showcasing over $300,000 in premium upgrades and designer finishes throughout. This stunning 4-bedroom, 3-bathroom residence offers a rare combination of refined luxury, modern comfort, and impeccable craftsmanship. From the moment you step inside, you'll be impressed by the bright, sophisticated open-concept design. Upgraded flooring, custom details, and oversized windows create an inviting atmosphere filled with natural light. At the heart of the home is the spectacular chef-inspired kitchen, featuring elegant quartz countertops, premium cabinetry, high-end appliances, and a striking statement island - perfectly designed for both everyday living and effortless entertaining. The expansive living and dining areas offer a seamless flow with a warm yet sophisticated ambiance. Retreat to the luxurious primary suite, complete with a spa-inspired ensuite and generous walk-in closet, creating a private sanctuary at the end of the day. Three additional well-appointed bedrooms provide exceptional flexibility for family, overnight guests, or a dedicated home office. Every element of this remarkable residence reflects the quality and attention to detail expected of a true model home. With its impressive upgrades, elevated finishes, and sophisticated design, 513 Egret Way is a rare opportunity to own a showcase property in one of Ottawa's sought-after communities. Luxury. Style. Lifestyle. Welcome home. Open House Saturday September 12 th 2026 from 2 PM - 4 PM ** This is a linked property.** (id:49269)

499 Motz Boulevard
South Huron, Ontario
Welcome to 499 Motz Blvd, Exeter, an impressive four bedroom, two storey home in one of Exeter's desirable neighbourhoods, thoughtfully designed with modern finishes, generous living space, and everyday functionality. A covered front porch, wide driveway, and two car garage create an inviting first impression. Inside, the living room is anchored by a beautiful gas fireplace with a stone surround, wood mantle, and custom cabinetry, creating a warm and comfortable gathering space. The bright white kitchen is equally functional and stylish, featuring quartz countertops, a large island with sink, dedicated coffee bar with bar fridge and second sink, and an oversized pantry offering exceptional storage. Upstairs three bedrooms provide plenty of space for family and guests, complemented by a five piece main bathroom and dedicated laundry room with custom cabinetry, sink, and additional storage. Lower level office area could provide that fourth bedroom. The spacious primary retreat features a spacious closet with custom organizers and a five piece ensuite complete with double vanity, tiled shower, and soaker tub. The partially finished lower level extends the living space with a large open recreation area and bathroom plumbing ready for future finishing. Outside, the fully fenced backyard is made for everyday enjoyment and entertaining, featuring a covered vinyl deck, two level composite deck, and hot tub. A beautifully appointed home offering the space, comfort, and thoughtful features to make everyday living easy in the growing community of Exeter. (id:49269)
285 Panorama Crescent
London South, Ontario
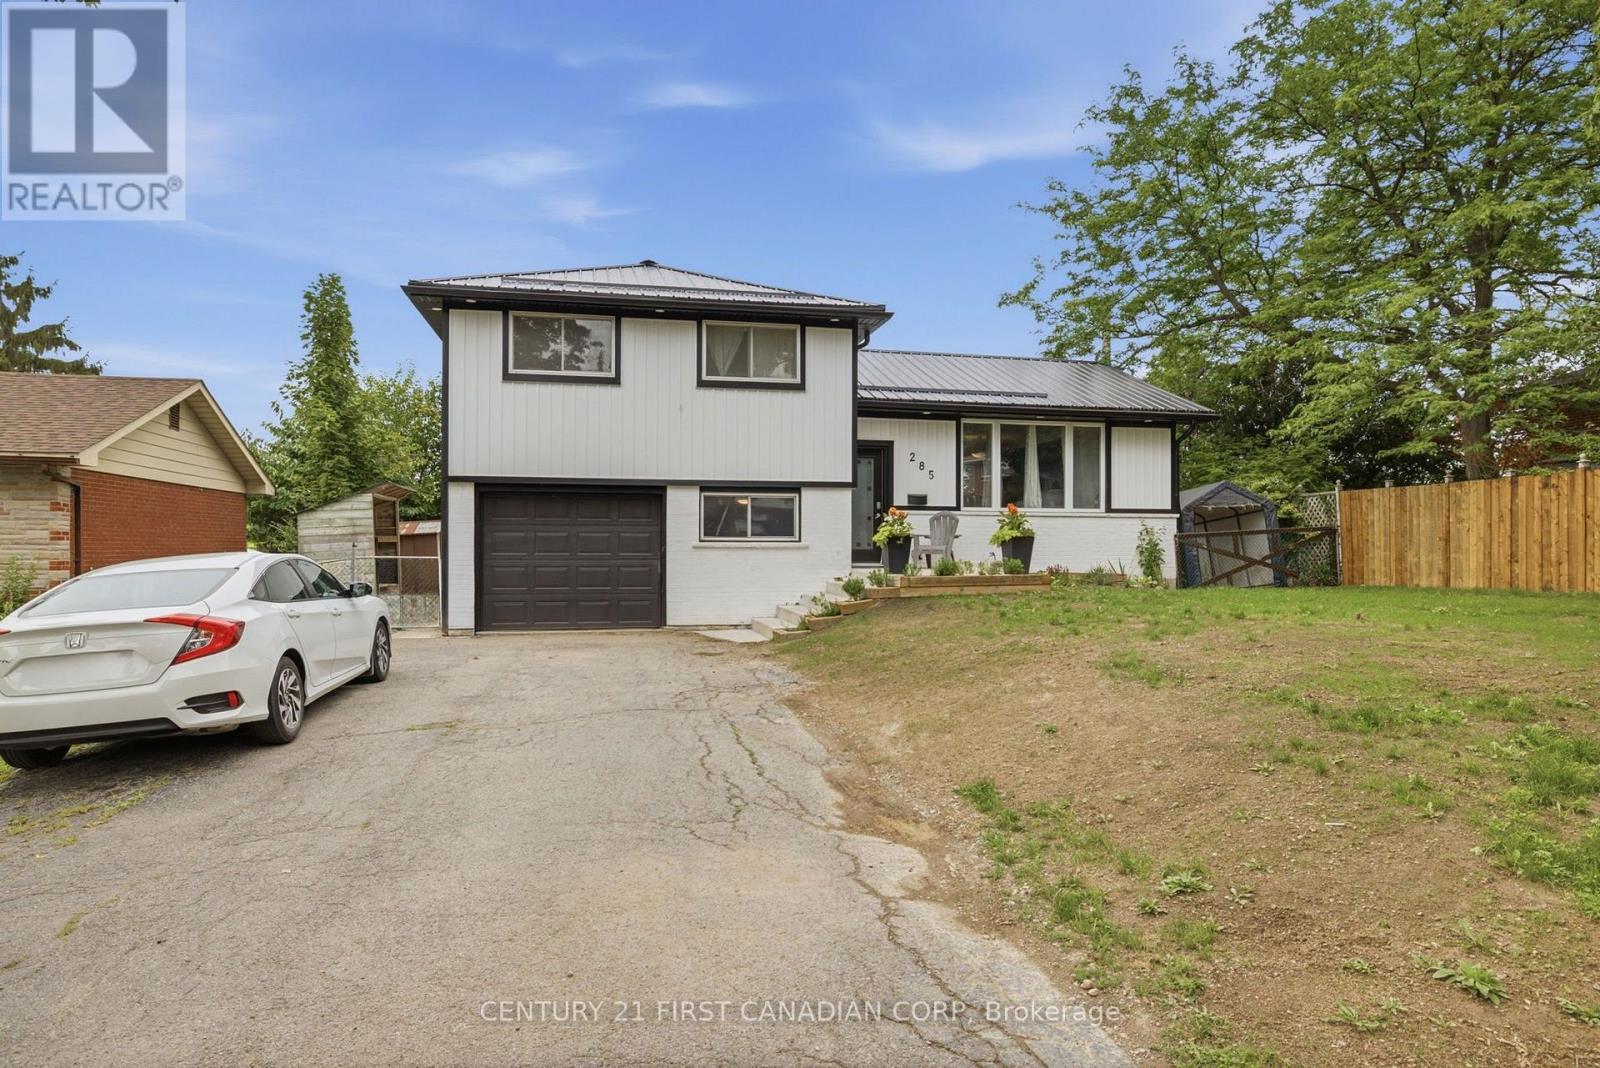
This beautifully refinished four-level side split has income potential! It features a separate back entrance, four spacious bedrooms and a huge backyard with a raised deck that includes a tasteful steel roof gazebo. There's also an attached garage for plenty of storage and a double-wide driveway that can hold up to six cars. The backyard offers generous space for entertaining guests or letting the kids enjoy their own private oasis. It's fully fenced, has a large outdoor shed and a hot tub (negotiable). Plus, there's a bonus three-year-old metal roof. The home has plenty of tasteful upgrades professionally done throughout. It's close to amenities like major shopping centres, schools, Highway 401, a hospital, library, and community centre. It's turn-key and ready for your own personal touches. (id:49269)
461 Cleveland Avenue
London South, Ontario
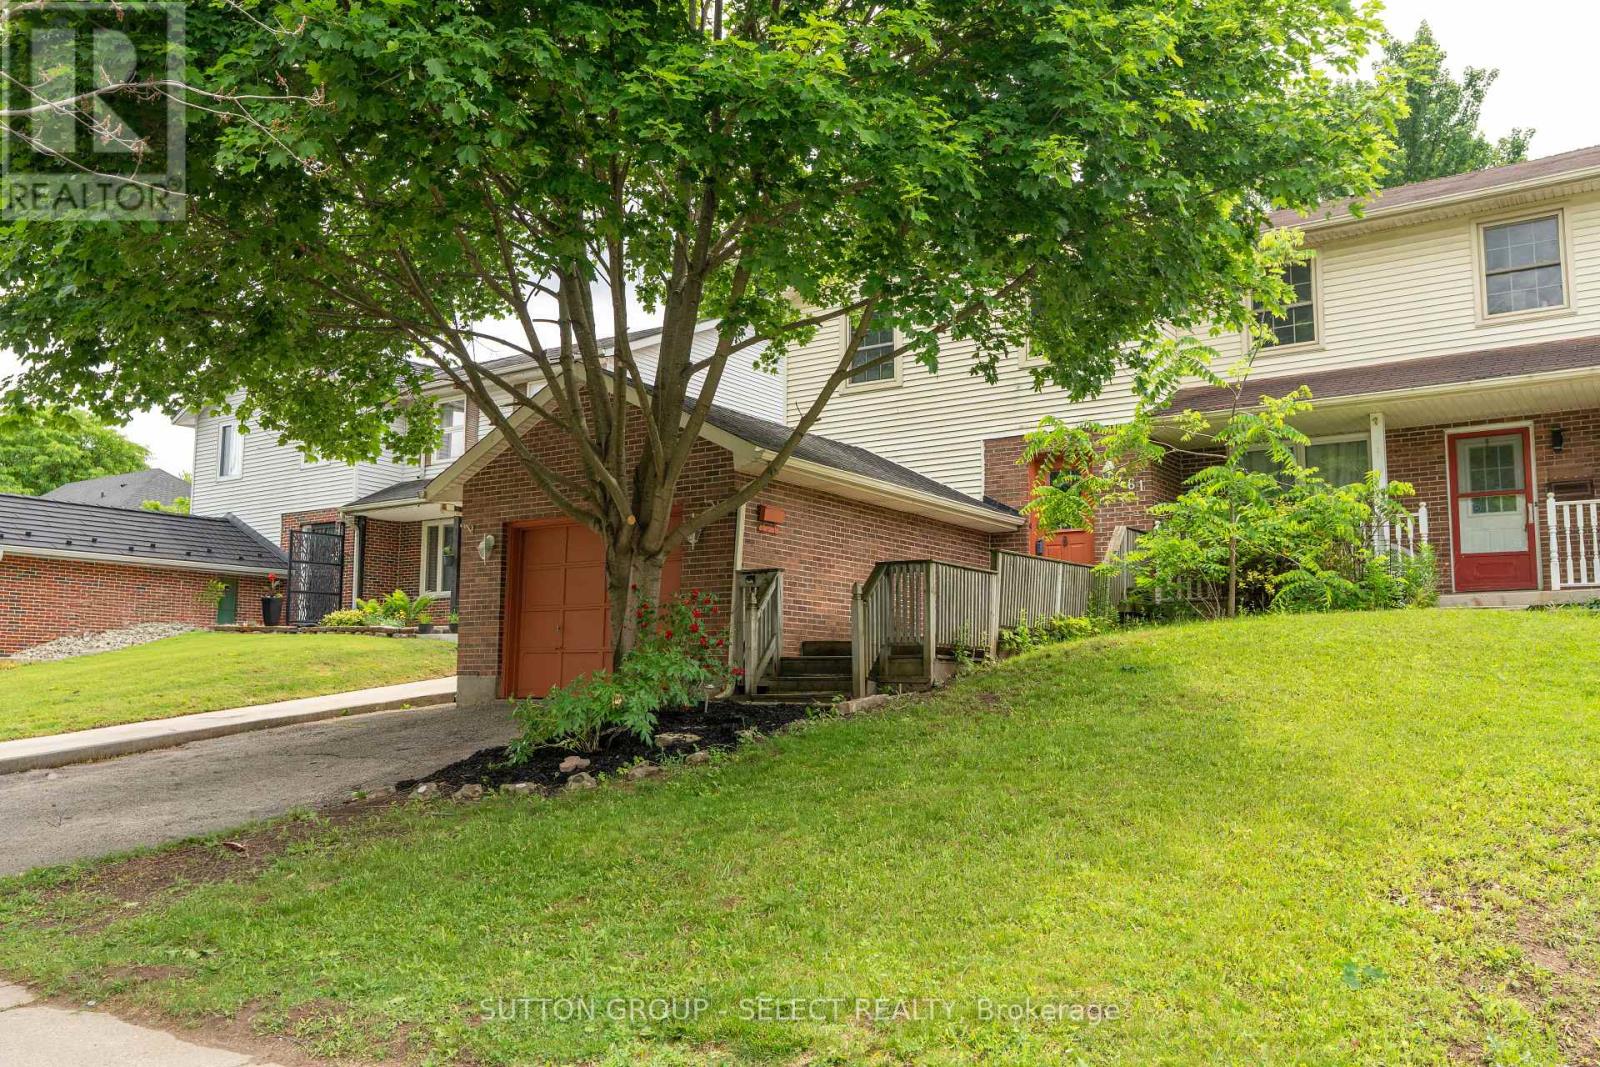
BRAND NEW AC & FURNACE. Lovely 3 bed 1.5 bath PLUS 1 car garage semi detached home looking for it's new owners and NO CONDO FEES! New ac Aug 2026, furnace March 2026, freshly painted, fully fenced and move in ready! This property is turn key whether you are a first time home buyer, down sizer or a savvy investor looking to add to your investment portfolio. Inside, the main floor features an eat in kitchen with a unique built in live edge table and benches, all Stainless Steel appliances included, a dining room open to the living room with direct access to the back yard. Completing the main floor is a powder room. Upstairs the spacious primary bedroom is light and bright with natural light from the windows and has cheater access to the 5-pc bathroom. 2 additional bedrooms and a large walk in linen closet provide plenty of space for family living and storage. The partially finished basement offers great potential, customize it to suit your needs, whether it's a home gym, recreation space or office. Laundry is located in the utility room. Enjoy the outdoors in your fully fenced backyard offering privacy and a safe space for children and pets to play. Conveniently located close to major highways, hospitals, schools, shopping and every day amenities, this is a home you won't want to miss! (id:49269)

132 Yearling Circle
Ottawa, Ontario
NEARLY NEW. 4 BEDROOMS. DETACHED. MOVE IN NOW!Exceptional value in Richmond! Built in 2023, this beautifully maintained and freshly painted detached home offers 1,883 sq. ft. of bright, modern living space, 4 bedrooms, 3 bathrooms and immediate possession-an ideal opportunity for families looking for a newer home without the wait.Step inside to a welcoming, functional floor plan designed for everyday living and entertaining. Hardwood flooring enhances the main living areas, with tile in the foyer, kitchen and bathrooms creating a clean, contemporary feel. The kitchen offers plenty of space for cooking, gathering and making it your own, while the electric fireplace adds warmth and character to the main living space.Upstairs, you'll find 4 comfortable bedrooms, including a spacious primary retreat with private ensuite, plus the convenience of second-floor laundry-no carrying baskets up and down the stairs.Need more space in the future? The full unfinished basement with bathroom rough-in is a blank canvas ready for your plans. Create a rec room, home theatre, gym, office, playroom or additional living space as your needs evolve.Complete with an attached garage, inside entry, central air and parking for 3 vehicles, this home delivers the features today's families are looking for.Located in the growing community of Richmond, close to parks, schools and everyday amenities.Freshly painted. Vacant. Immediate possession available. Move in and make it yours! 24-hour irrevocable on all offers. (id:49269)
55 Farmhouse Road
London East, Ontario
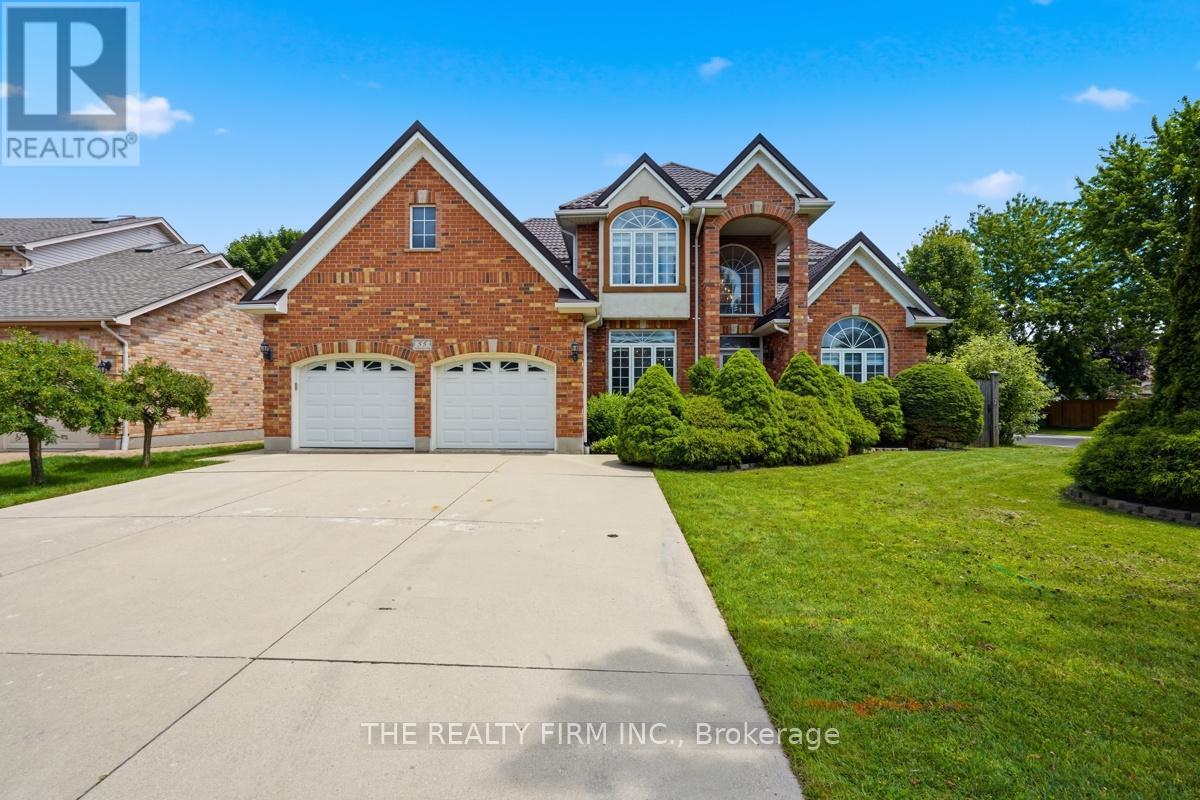
Welcome to 55 Farmhouse Rd., an exceptional all-brick 2-storey home offering the perfect blend of elegance, space and versatility for today's growing or multi-generational family. Featuring 6 bedrooms and 5 bathrooms, this impressive residence offers a thoughtfully designed floor plan with room for everyone. A grand front entrance and soaring foyer create a stunning first impression, leading to spacious principal rooms including a formal living room, dining room and inviting family room-ideal for both everyday living and entertaining. The beautifully appointed kitchen showcases quality cabinetry, generous workspace and patio doors leading to a rear deck overlooking the large, fully fenced backyard, creating the perfect setting for family gatherings and outdoor enjoyment. A truly rare feature is two primary suites, each complete with a private ensuite-one conveniently located on the main floor and another on the upper level. Upstairs also offers three additional spacious bedrooms and another full bathroom. The professionally finished lower level expands the living space with a massive open-concept recreation room, sixth bedroom, additional bathroom and an abundance of storage. Additional highlights include a durable metal roof, double attached garage with inside entry, main floor laundry, and a newly installed owned on-demand water heater. Situated in one of London's desirable family-oriented neighbourhoods, you'll appreciate the convenience of nearby parks, schools, shopping, restaurants and everyday amenities, with easy access to major routes for commuting throughout the city. This is a rare opportunity to own a home offering exceptional size, flexibility and comfort in a sought-after location. Don't miss your chance to make this outstanding property your next home! (id:49269)
26 - 1399 Commissioners Road W
London South, Ontario
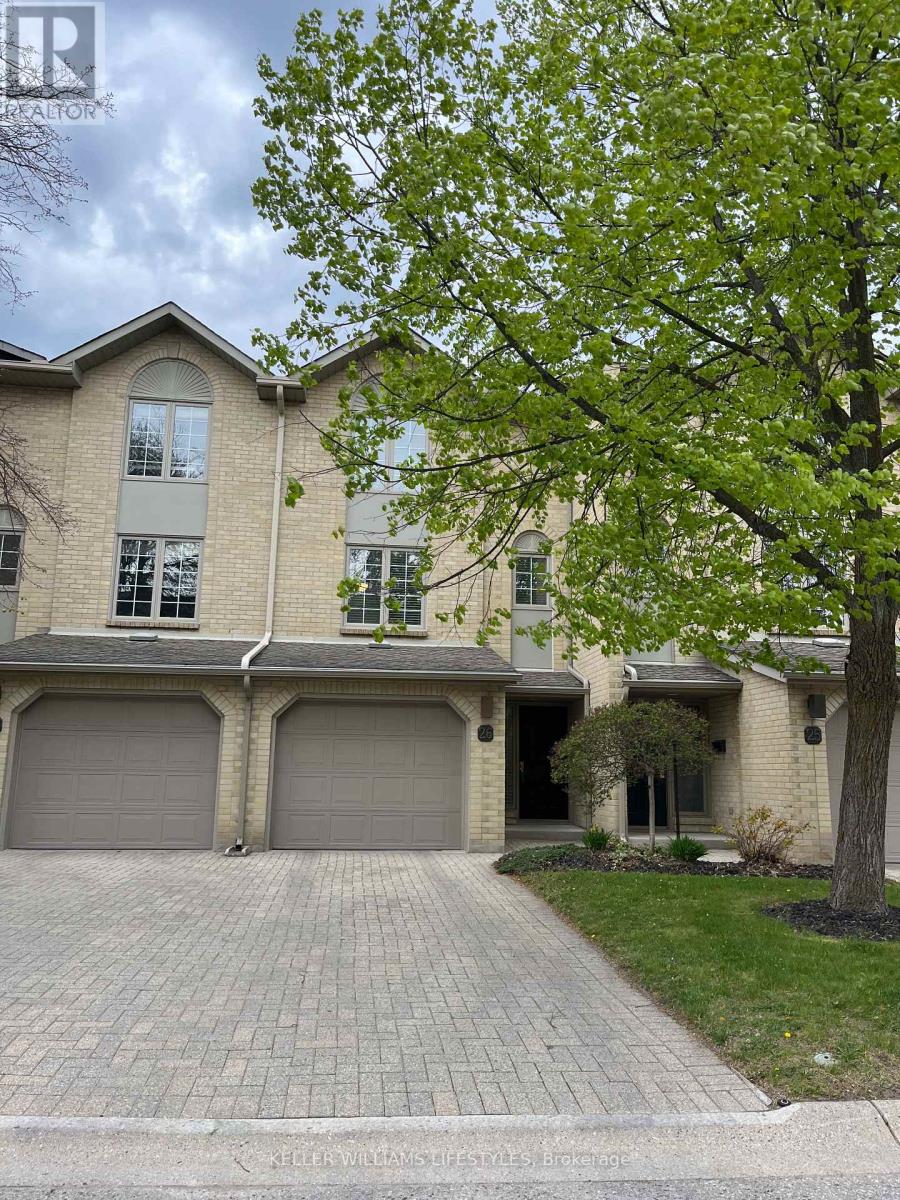
Welcome to this beautifully refreshed 2-bedroom, 1.5-bath condo with garage, where style meets simplicity. Thoughtfully updated from top to bottom, this unit feels almost brand new with fresh flooring, updated doors, modern trim, renovated bathrooms, and newer appliances, all finished with a crisp, clean aesthetic. The bright and airy main living space is filled with natural light, creating an inviting atmosphere perfect for both everyday living and entertaining. The electric fireplace adds a cozy focal point, making it the perfect spot to unwind. Upstairs, you'll find two spacious bedrooms and a well-appointed full bath, while the convenient main floor powder room adds everyday functionality. The attached garage offers added ease and storage. Major mechanical updates offer peace of mind, including a furnace approximately 5 years old and central air updated in 2024.Ideally located in sought-after Byron, you're within walking distance to great schools, parks, trails, and the village-style amenities locals love. This is truly a move-in ready home for buyers looking for low-maintenance living without sacrificing style or comfort. Whether you're starting out, downsizing, or investing, this one checks all the boxes. (id:49269)
176 Clyde Lane
Lanark Highlands, Ontario
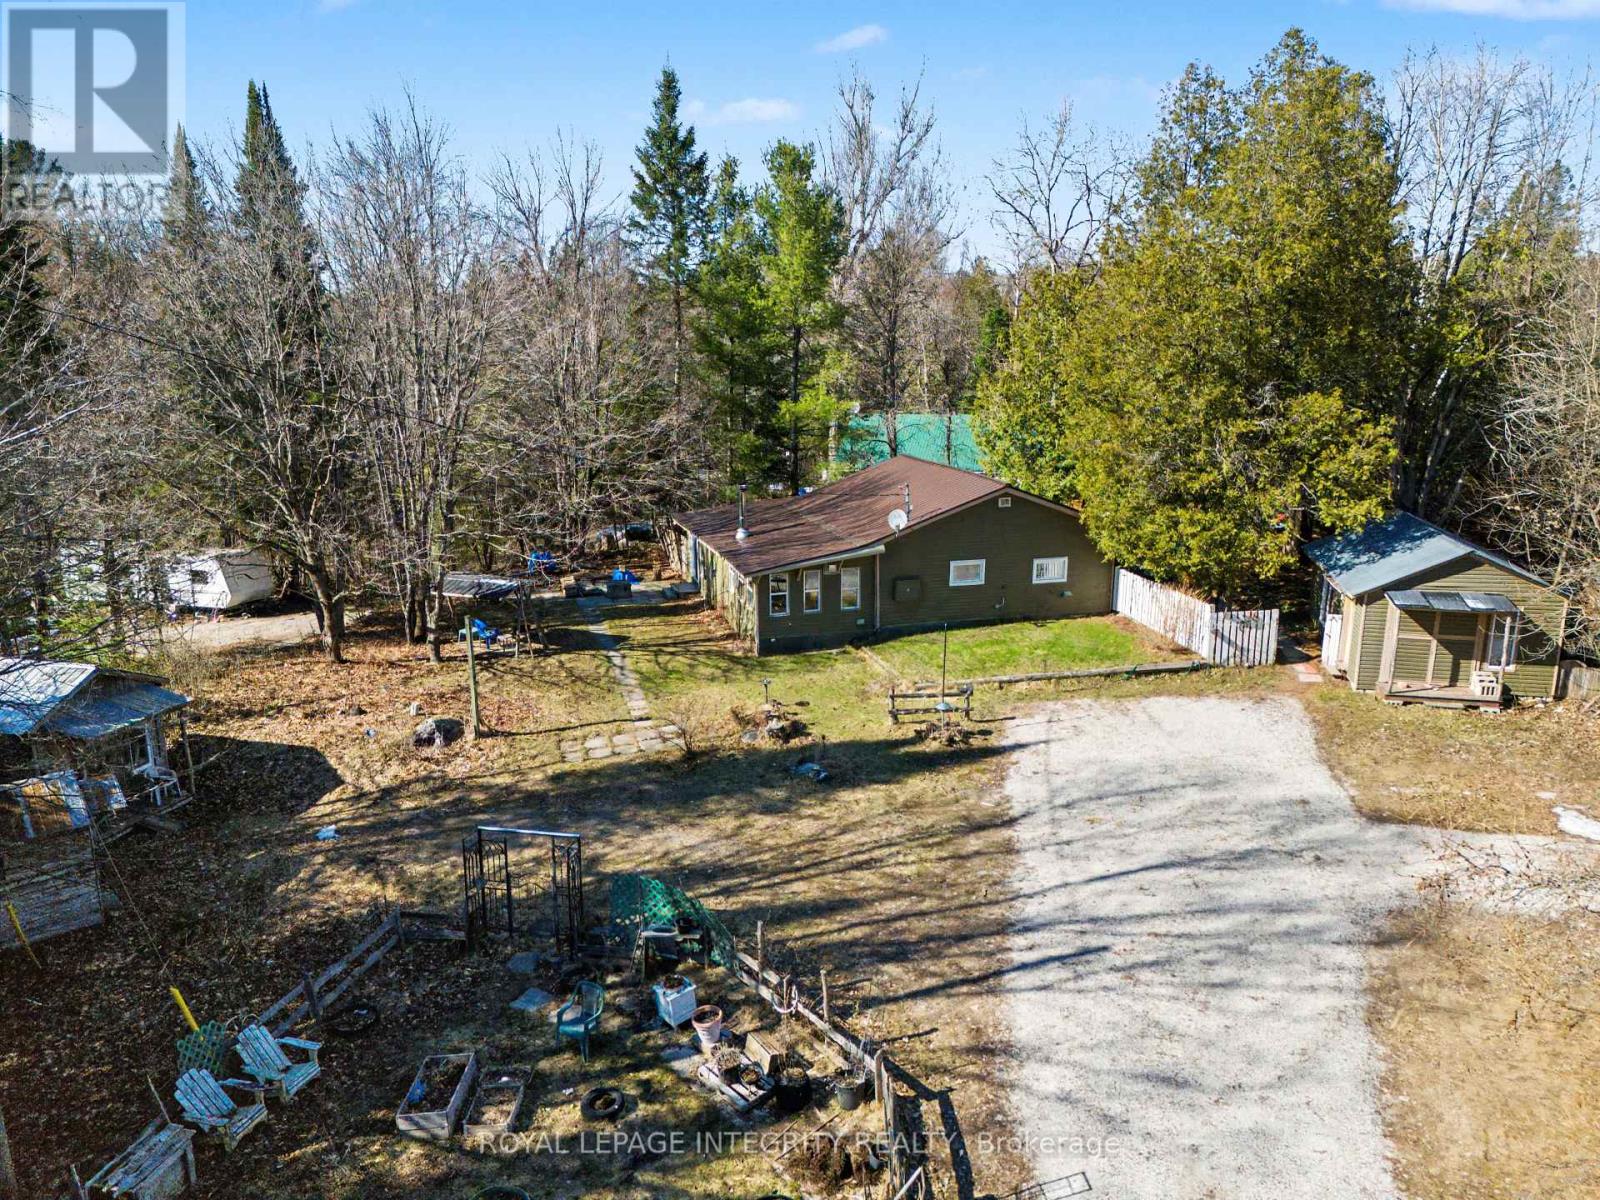
This quaint year round home is located just around the corner to the Clyde River and has deeded access. Enjoy warm summer days on the Clyde while you canoe or kayak down the river or take a leisurely swim to stay cool. There is nothing quite like living near the water. This property has plenty of out door green space with a grass section, fire pit and flower gardens. 2 out buildings for storage and a detached 20'x14' workshop with hydro. You enter the home through the white picket fence and step up to the handy deck that is perfect for outdoor grilling and dining. You enter the galley style kitchen that is efficiently laid out with a pantry, adjacent to the kitchen is the well appointed 4 piece bath with laundry and utility closet. Down the hall is the generous sized master bedroom and across the hall is the 2nd bedroom. At the end of the hallway is the welcoming open concept living/dining room with cozy wood stove and wall heater for the cooler weather. There are French doors that lead from the dining area to a den with patio doors that take you out to the inviting side yard. Adjacent to the den is a room with a closet that is currently set up as a home office. This room could easily be converted to a small third bedroom or continue to use it as a home office. There is high-speed internet available. Come home to your new property near the water you won't be disappointed. (id:49269)
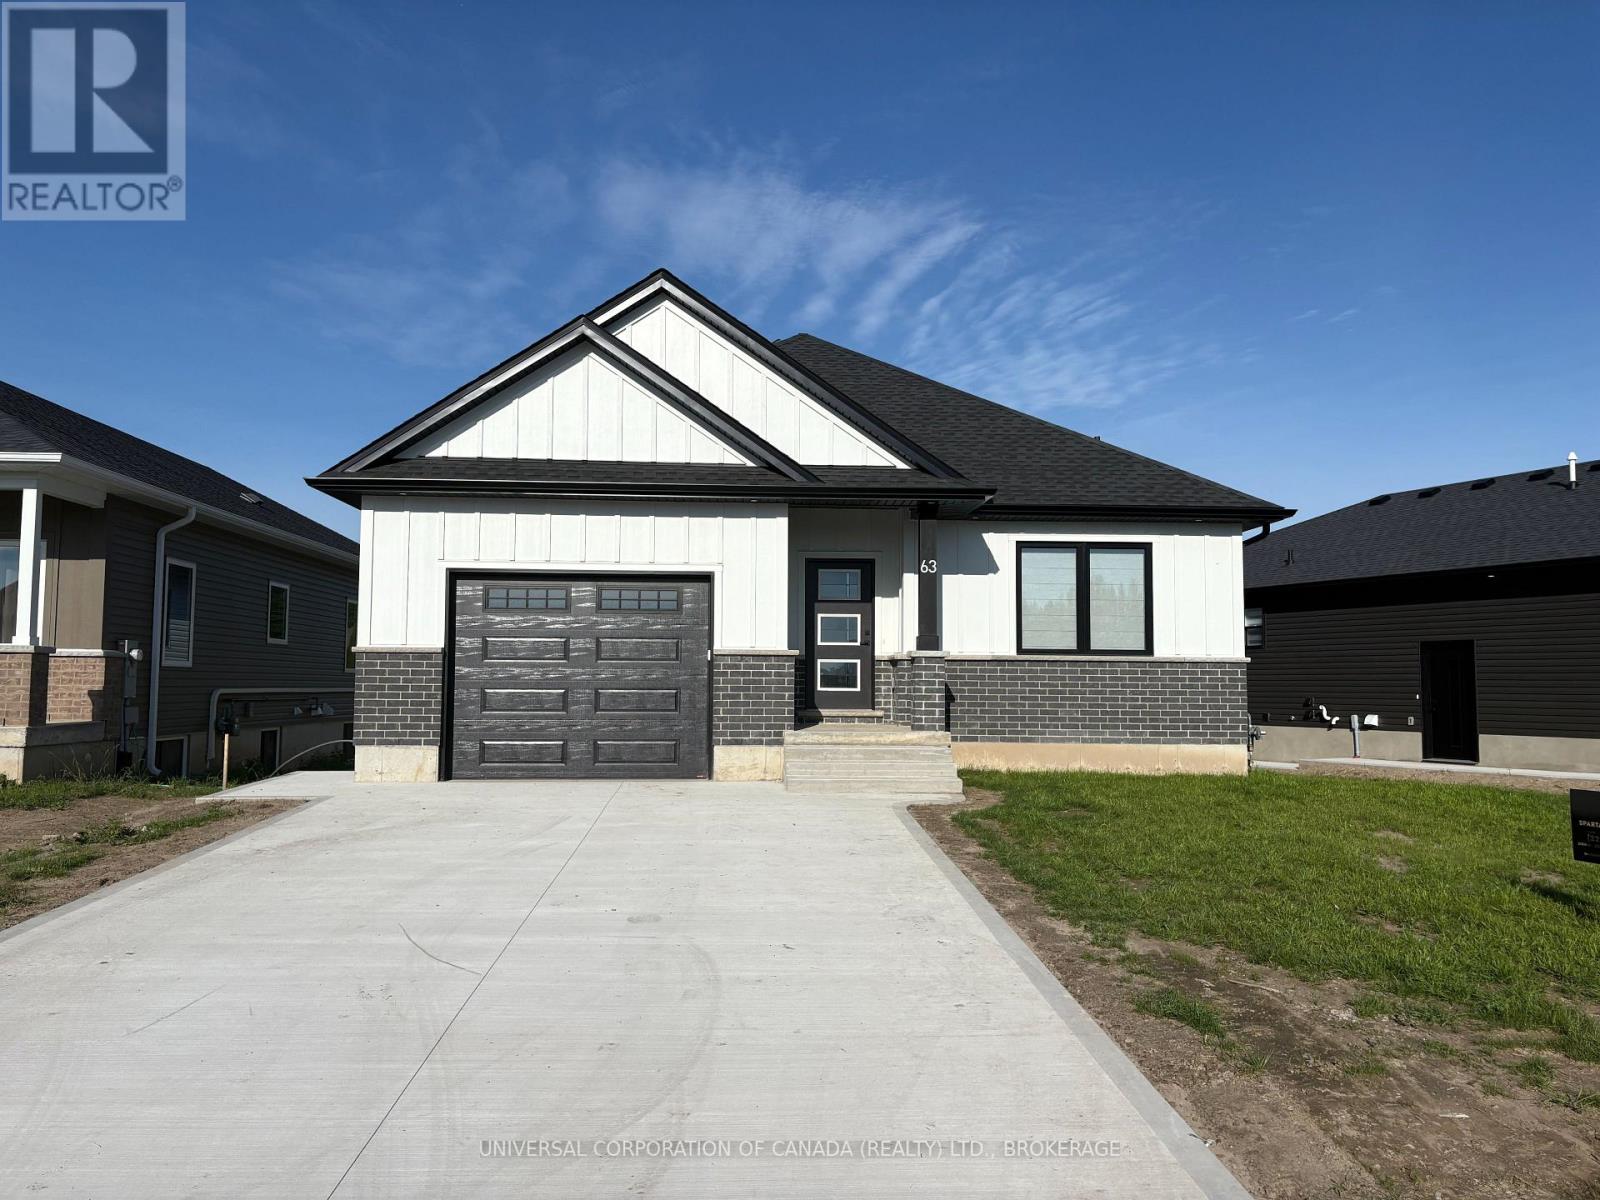
63 Rebecca Drive
Aylmer, Ontario
Truly a must see, 63 Rebecca Drive has a beautiful layout with high ceilings, quality finishes and a stunning design to ensure it's new owners are more than satisfied with a flowing 1,393 ft main floor finished square footage with ample closets and obvious attention to detail. Upstairs, you will find two beautiful bedrooms, a 14' x 10' garage, a covered porch, 14' x 10' patio facing west, and a luxurious kitchen overlooking the dining area and the spacious living room with walk out to the westerly facing patio. Enjoy the wonderful town of Aylmer in style with this wide 72 foot frontage just walking distance to green space parks and walking paths. Downstairs is full finished and ready for your ideas for the large rec room and bonus room along with it's 2 spacious bedrooms. Ligh flows beautifully throughout. Book your showing today! (id:49269)
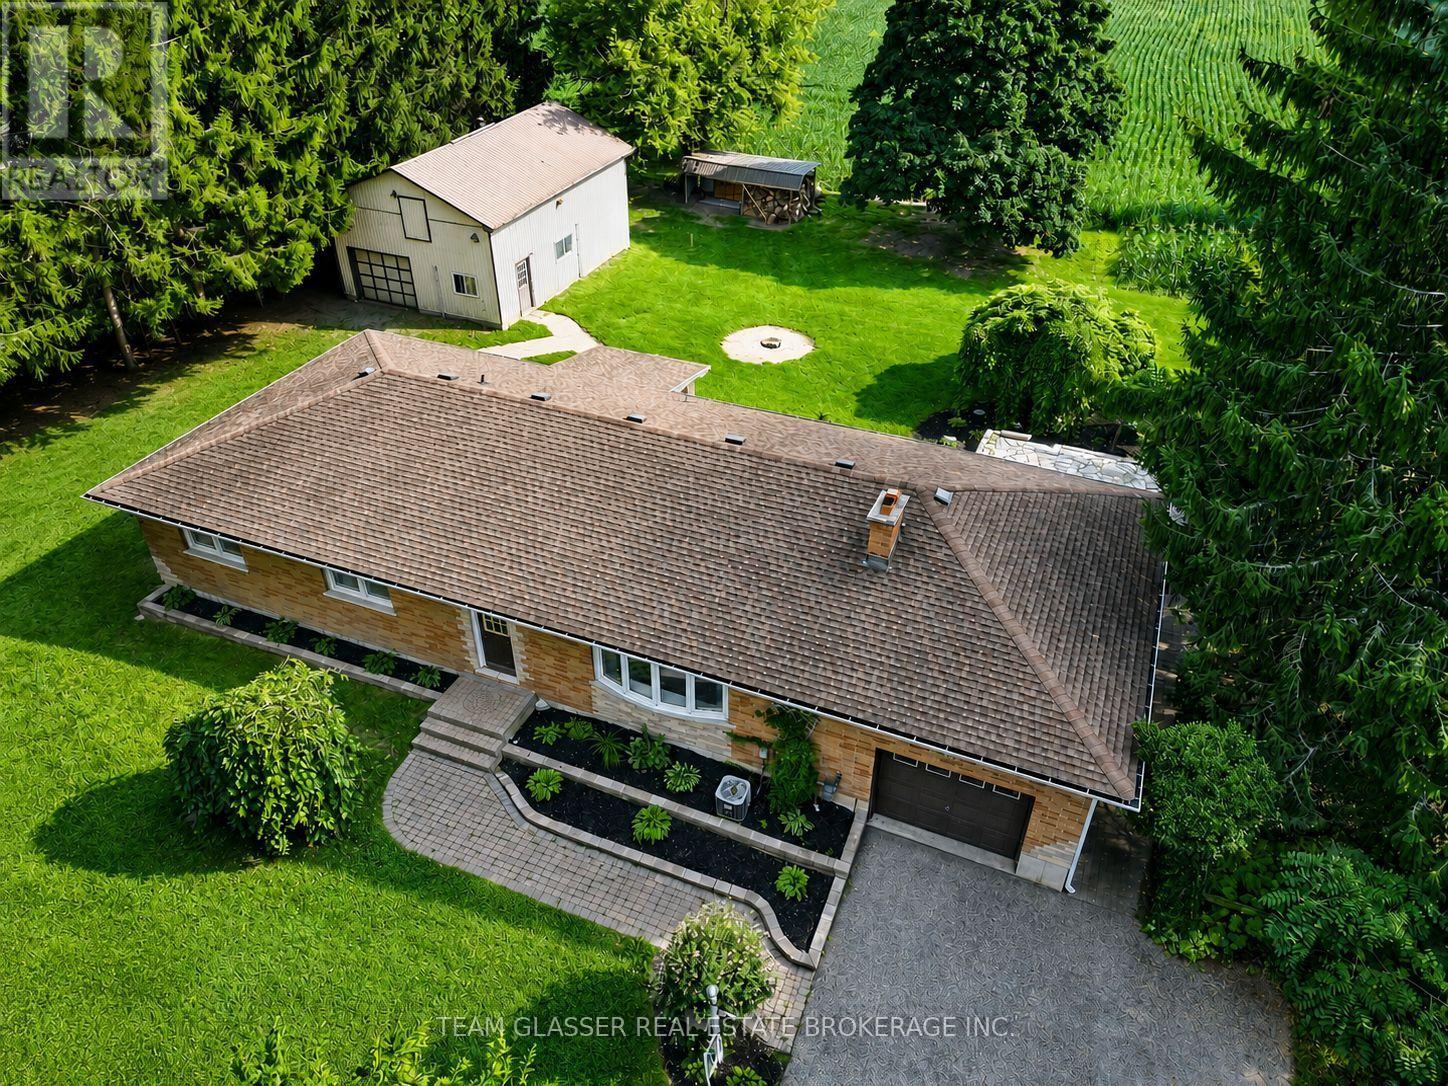
48799 John Wise Line
Aylmer, Ontario
Welcome to 48799 John Wise Line! This spacious 3-bedroom bungalow is situated on just under an acre in a peaceful country setting, conveniently located just minutes from town and a short drive to the beach. The newly renovated kitchen offers a fresh, modern feel and adds to the home's appeal. The main level features a functional layout with beautiful views of the surrounding countryside and a dining room walkout to the rear deck overlooking the large yard and neighbouring farm fields. The finished lower level provides additional living space with a large recreation room, wet bar, and firelit den, offering plenty of room for entertaining or relaxing with the family. A major highlight of this property is the exceptional garage space. The home features a 1-car attached garage, plus a separate 3-car, 805 sq. ft. detached garage equipped with water and electricity, as well as a second-floor loft providing additional storage. Whether you need space for vehicles, hobbies, equipment, a workshop, or recreational toys, the possibilities are endless. Outside, the expansive property provides plenty of room to enjoy the country lifestyle, with space for gardens, outdoor activities, entertaining, and more. A great opportunity to own a spacious country property with an abundance of garage and storage space, all while remaining close to the amenities of town. (id:49269)
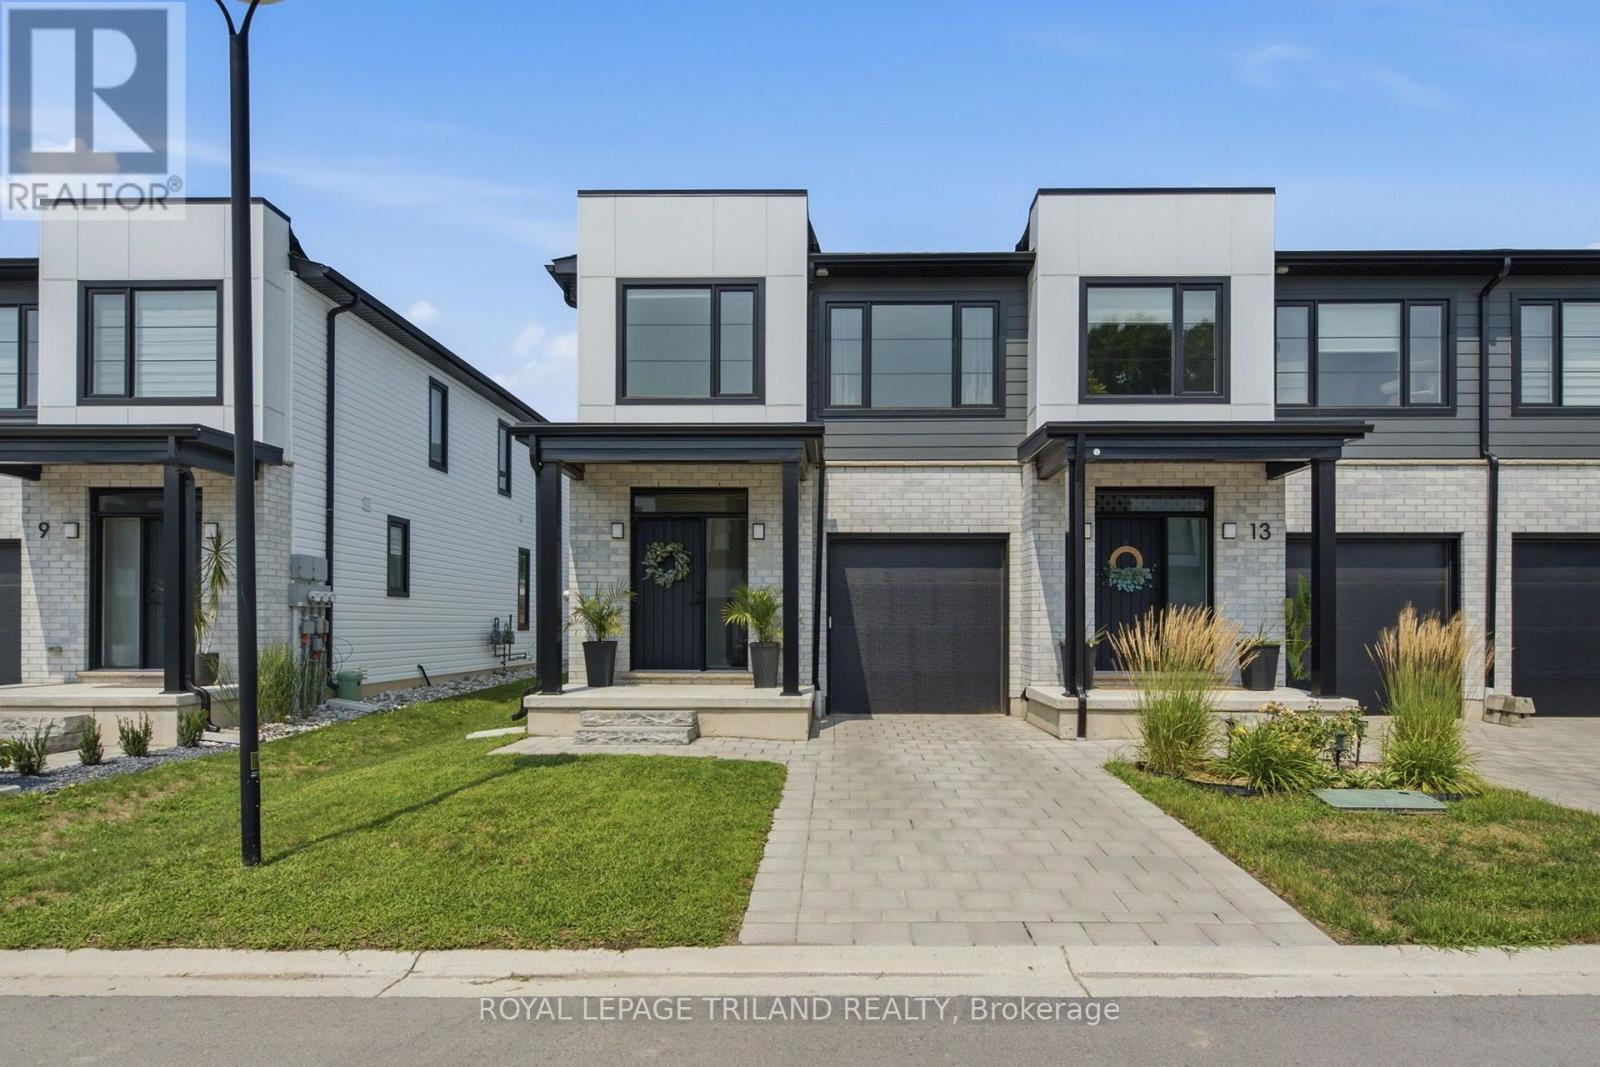
11 - 101 Swales Avenue
Strathroy-Caradoc, Ontario
Welcome to 11-101 Swales Ave in Strathroy! This beautifully finished 2-storey END UNIT townhome offers modern style, thoughtful design, and an ideal location in the sought-after Carroll Creek community. Built by Werrington Homes, this spacious end-unit Waterlily model features approximately 1,982 sq. ft. of finished living space above grade, plus a fully finished lower level. The main floor offers an inviting open-concept layout with 9-ft ceilings, luxury vinyl plank flooring, pot lights, and a bright, modern kitchen complete with quartz countertops and ample cabinetry. The spacious living and dining areas provide an excellent setting for both everyday family living and entertaining. Upstairs, you'll find three generous bedrooms with 2 beautiful bathrooms, one including a primary suite with a beautiful 4-piece ensuite featuring a tiled and glass shower and double vanity. A convenient second-floor laundry room adds to the home's functionality. The home also features abundant storage throughout and a single-car garage. Outside, enjoy the private and fully landscaped backyard, while out front you will feel welcomed to this beautiful home. Located close to nearby schools and within walking distance to parks, restaurants, shopping, Canadian Tire, Walmart, LCBO, and the West Middlesex Memorial Centre, this home offers exceptional convenience in a family-friendly neighbourhood. A low monthly common-element fee covers items such as snow removal on the private road and maintenance of the community greenspace. Move-in ready, modern, and complete with the space today's families need - 11-101 Swales Ave is an excellent opportunity to own a newer home in the growing community of Strathroy. (id:49269)