
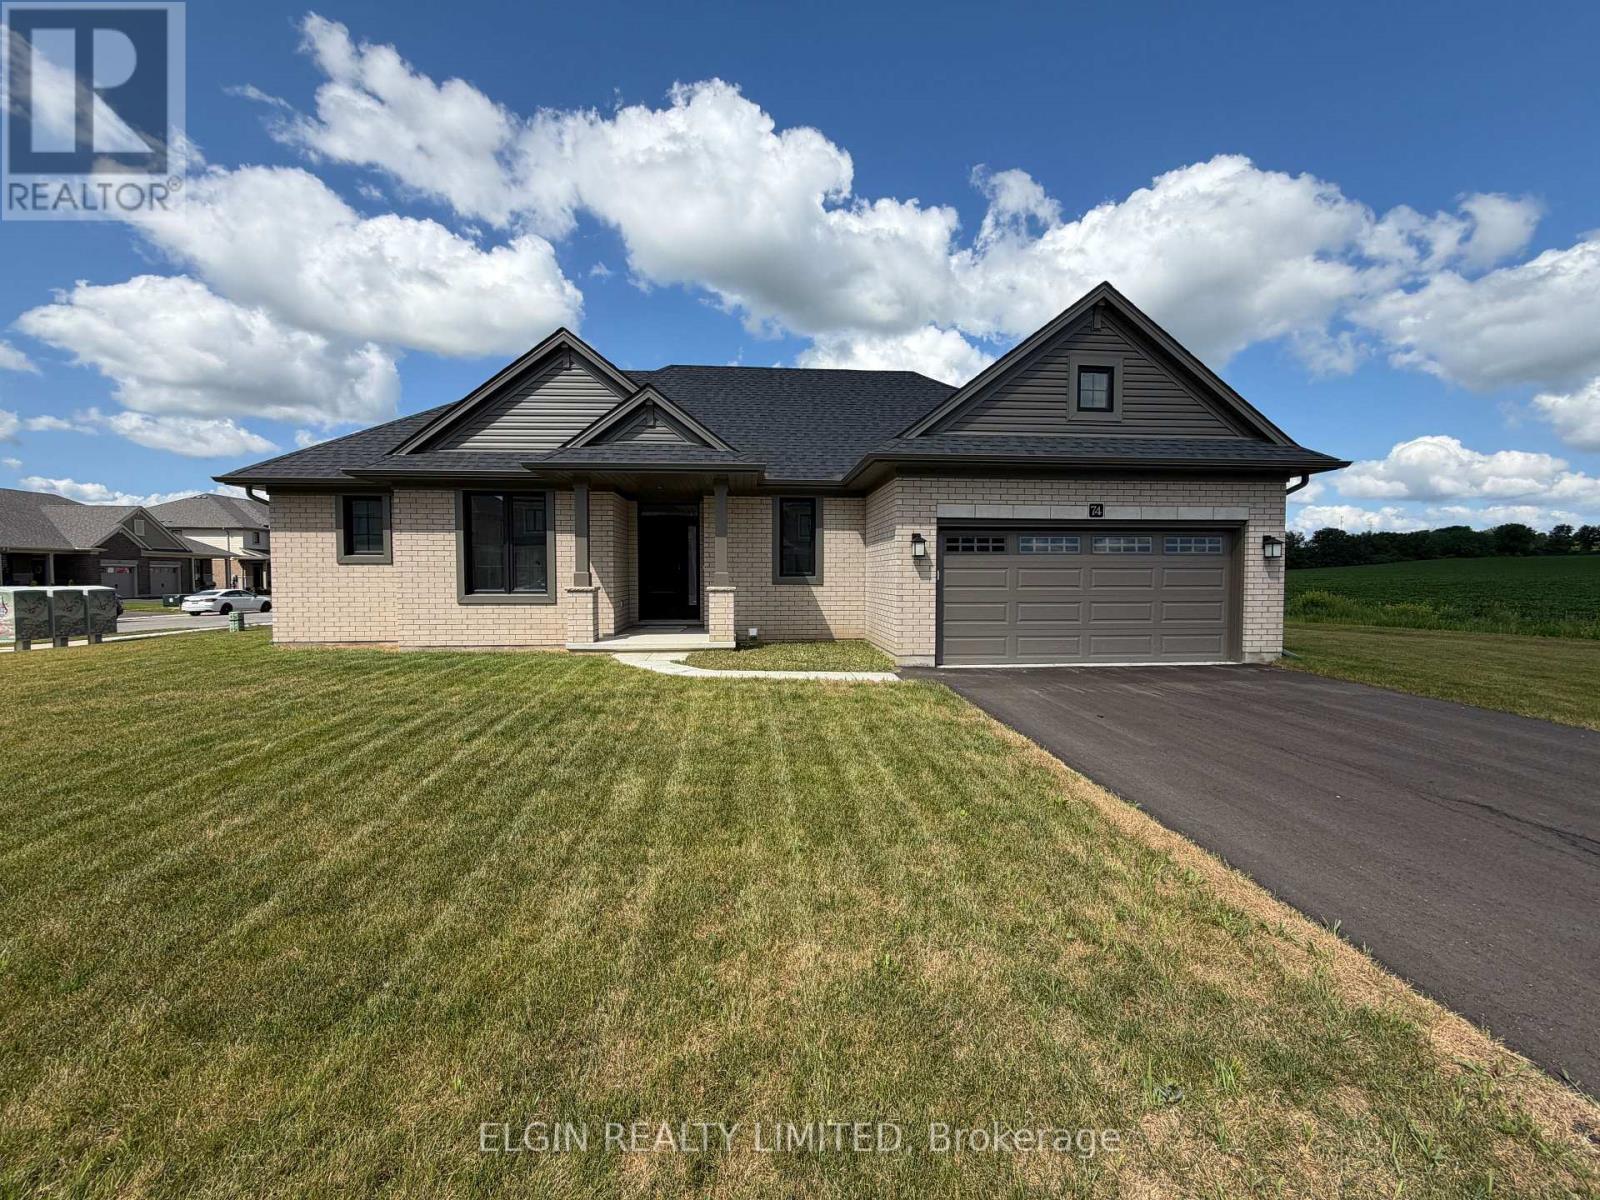
74 Braun Avenue
Tillsonburg, Ontario
HST Removed! Enjoy the ease and convenience of one level living in the "Glenmore" bungalow by Hayhoe Homes, located in the desirable Northcrest Estates community. This move-in ready home offers 2 bedrooms, 2 bathrooms, and double garage with a bright, open concept layout featuring 9 foot main floor ceilings, luxury vinyl plank flooring as per plan, and a stylish kitchen with quartz countertops, tile backsplash, pantry, and a large center island overlooking the dining area and great room with fireplace and access to the side deck. The spacious primary bedroom features a walk-in closet and a private 3-piece ensuite with a walk-in shower, while the second bedroom, 4 piece main bathroom, and convenient main floor laundry room complete the main level. The unfinished basement offers excellent development potential for a future family room, third bedroom, and bathroom. Additional features include cathedral ceilings in the eating area and great room, central air conditioning, an HRV system, a covered front porch, Tarion New Home Warranty, plus numerous upgraded features throughout. Ideally located close to shopping, restaurants, schools, parks, and walking trails, with easy access to Highway 401. Taxes to be assessed. (id:49269)

6 Keba Crescent
Tillsonburg, Ontario
HST Removed! Located in the desirable Northcrest Estates community, this move-in ready 'Wallingford' 2-storey home by Hayhoe Homes offers 4 bedrooms, 2.5 bathrooms, and a double car garage. A striking two storey foyer welcomes you into the open concept main floor, featuring 9 foot ceilings, hardwood and ceramic tile flooring, and a designer kitchen with quartz countertops, backsplash, and a central island that flows into the eating area and great room with patio door leading to the rear covered deck with a BBQ gas line. Upstairs, the spacious primary suite features TWO walk in closets and a private 5-piece ensuite with a freestanding soaker tub, walk-in shower, and double sinks, along with three additional bedrooms and a full bathroom. The unfinished basement provides development potential for a future family room, additional bedroom and bathroom. Highlights include a covered front porch, a hardwood staircase, convenient main floor laundry, Tarion New Home Warranty, and numerous upgrades throughout. Taxes to be assessed. (id:49269)
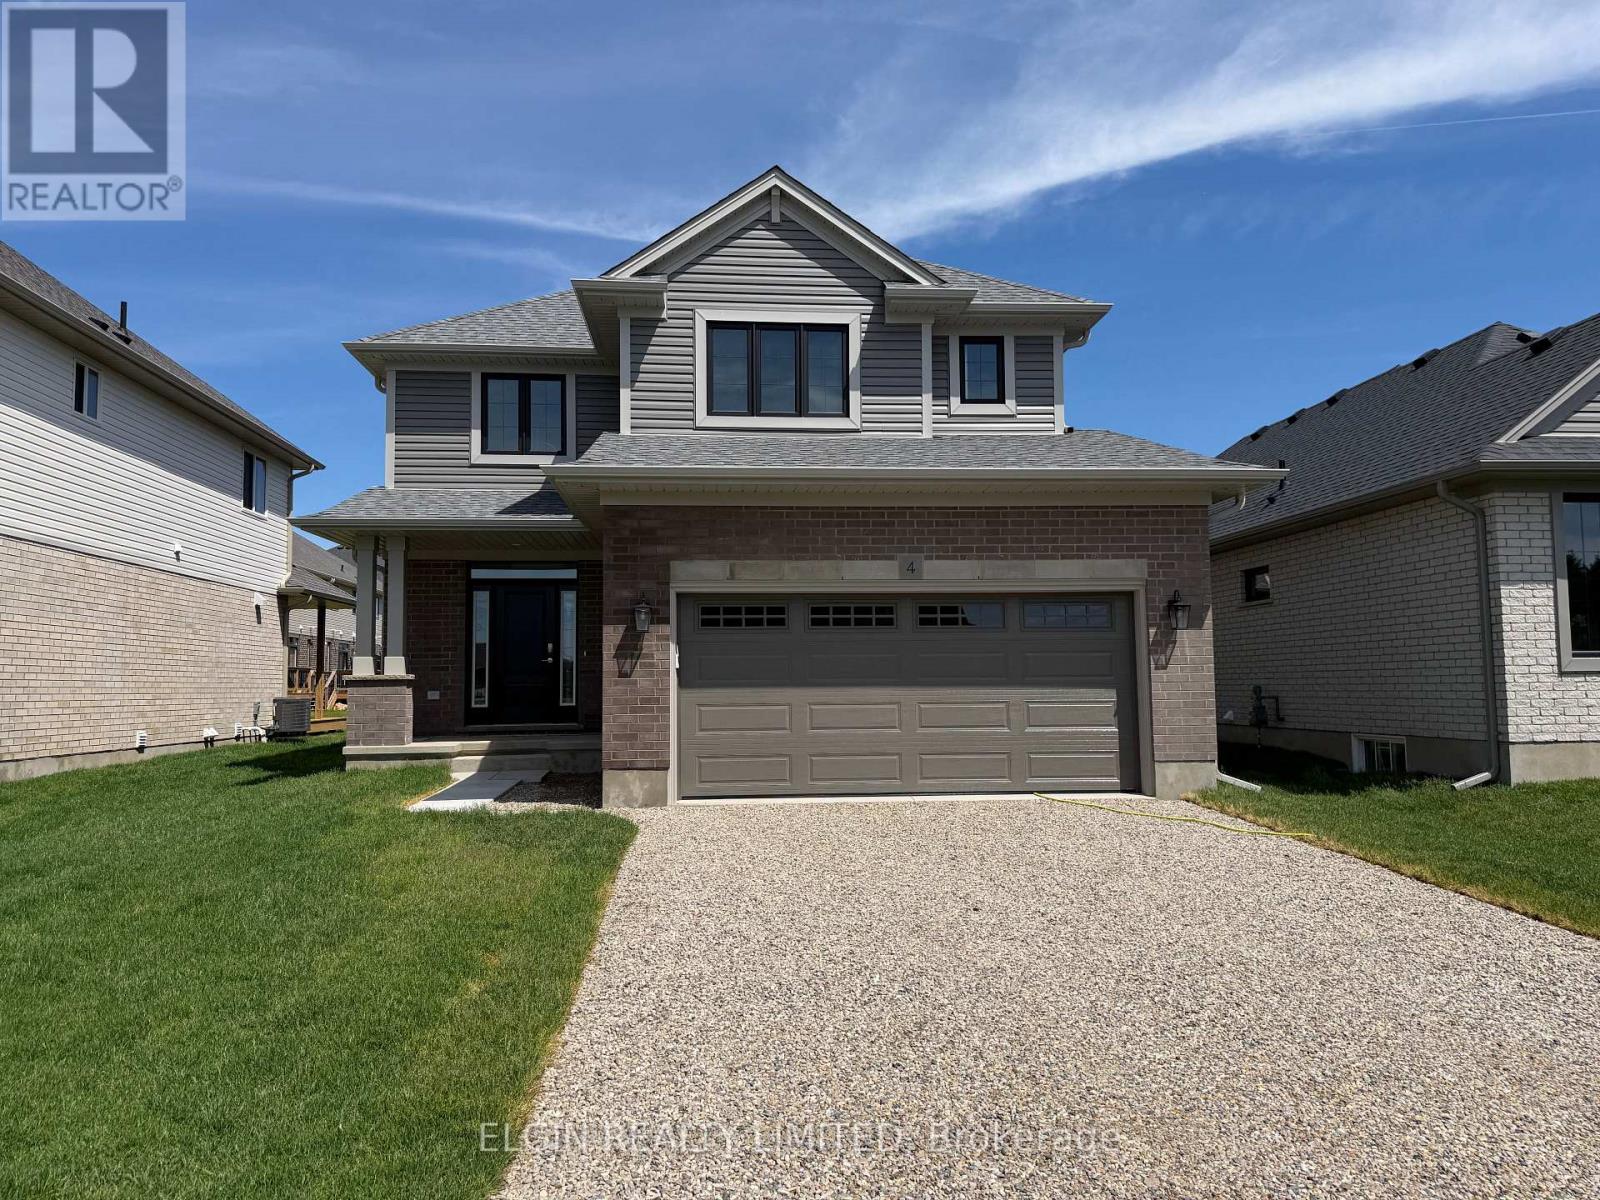
4 Keba Crescent
Tillsonburg, Ontario
HST Removed! Move-in ready and thoughtfully crafted by Hayhoe Homes, the 'Westridge' 2-storey home features 3 bedrooms, 2.5 bathrooms, and an attached double-car garage in the desirable community of Northcrest Estates in Tillsonburg. The open-concept main floor boasts 9' ceilings, hardwood and ceramic tile flooring, and a designer kitchen with quartz countertops, tile backsplash, large island, and pantry, flowing seamlessly into the great room with fireplace and a bright dining area that opens to a rear deck with BBQ gas line. Upstairs, the spacious primary suite offers a walk-in closet and luxurious 5-piece ensuite with double sinks, soaker tub, and walk-in shower, along with two additional bedrooms and a full bath. The unfinished basement provides excellent development potential for a future family room, 4th bedroom, and bathroom. Additional highlights include a covered front porch, striking two-storey foyer, hardwood staircase, convenient main floor laundry, Tarion New Home Warranty, and numerous upgrades throughout. Taxes to be assessed. (id:49269)
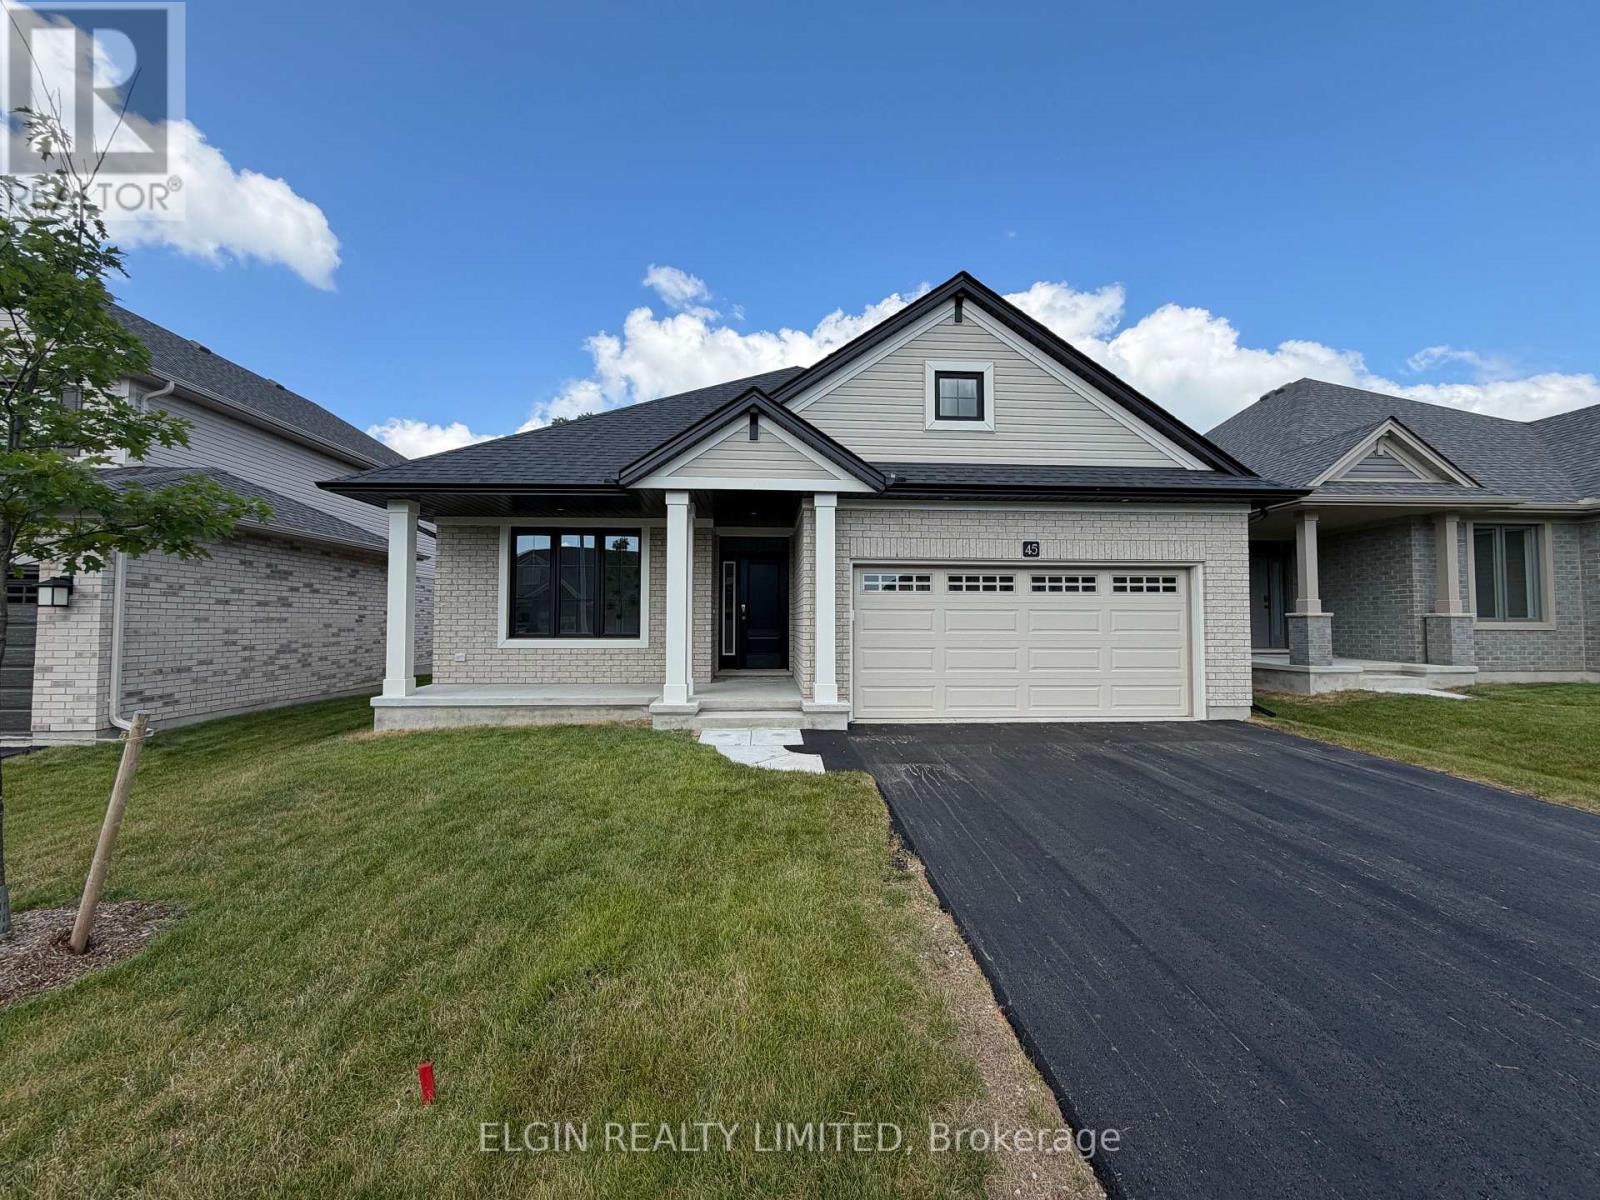
45 Lark Street
Tillsonburg, Ontario
HST Removed! Move-in ready, the 'Sharpton' bungalow by Hayhoe Homes offers 4 bedrooms (2+2), 3 bathrooms, and a double-car garage. This bright, open-concept home features 9' main floor ceilings, hardwood and ceramic tile flooring as per plan, a designer kitchen with quartz countertops, tile backsplash, and central island, opening to the eating area and great room with cathedral ceiling, plus access to a covered rear deck with gas BBQ hookup. The primary suite offers a walk-in closet and ensuite with double sinks and shower. The finished basement adds a spacious family room, two additional bedrooms, and a full bathroom. Additional highlights include, hardwood stairs, convenient main-floor laundry, covered front porch, Tarion warranty, and numerous upgrades throughout. Located in the desirable Northcrest Estates community in Tillsonburg, close to shopping, restaurants, schools, parks, and trails, with easy access to Hwy 401. Taxes to be assessed. (id:49269)
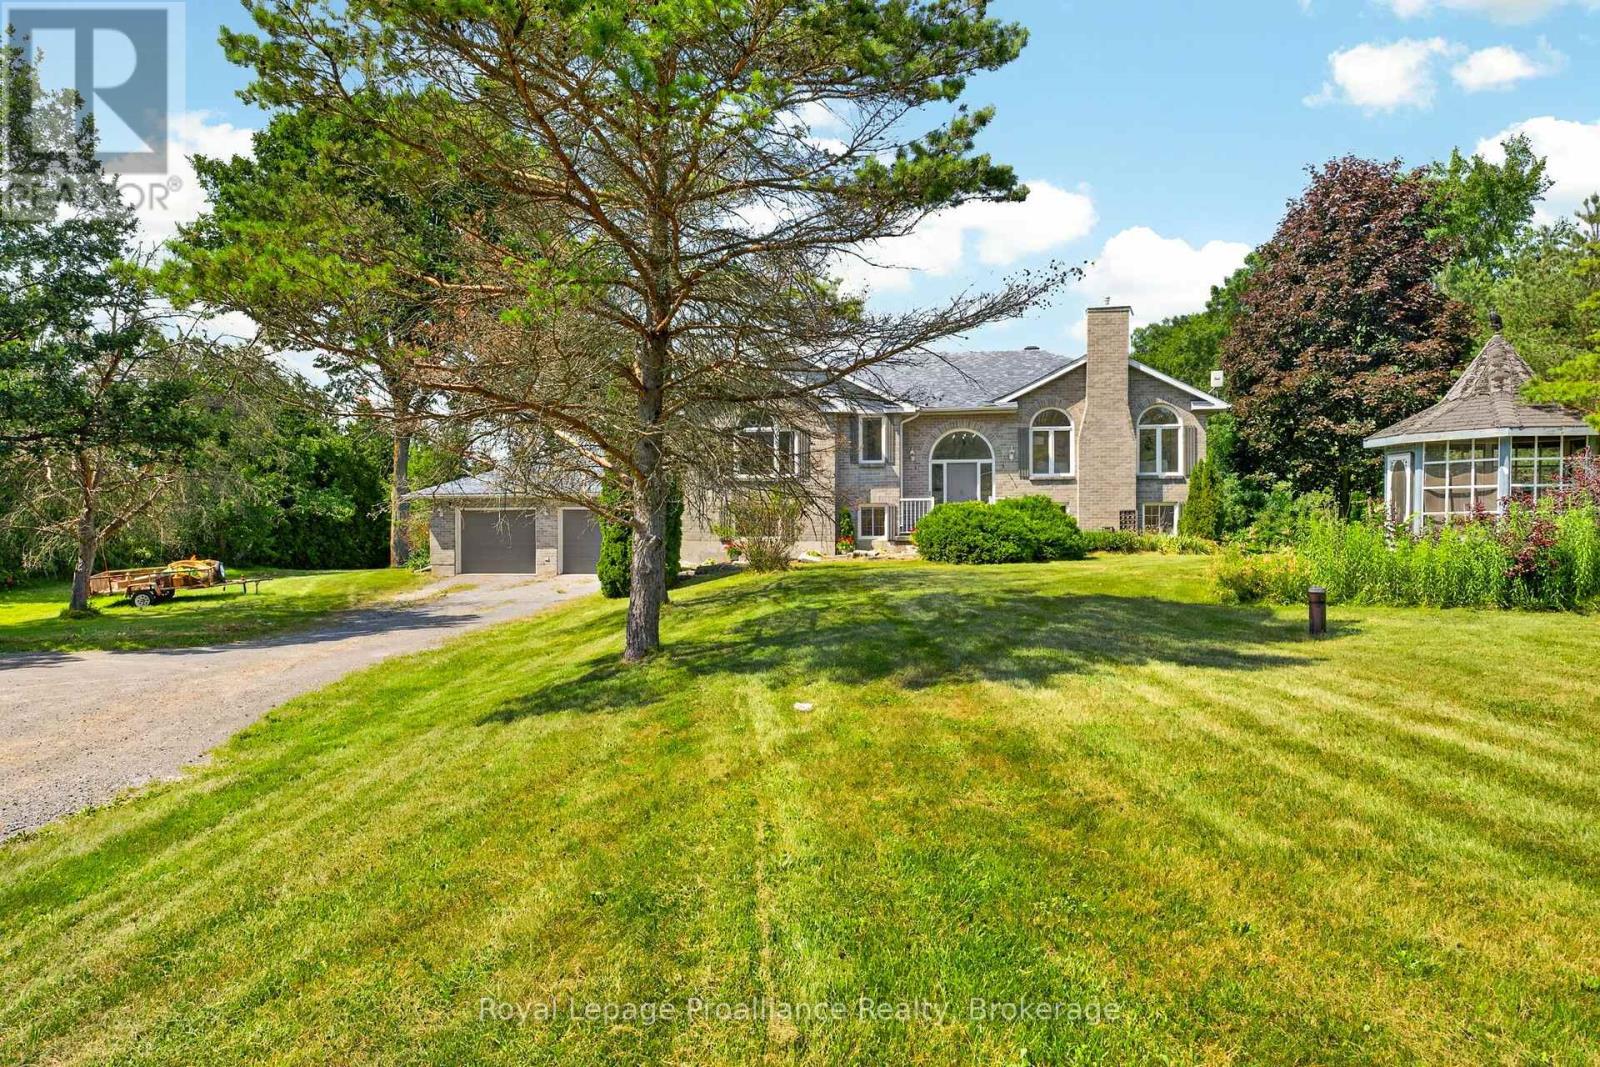
3561 Vienna Crescent
Frontenac, Ontario
Welcome to private 2 Acre estate living..minutes to Kingston & Loughborough Lake. Fabulous all-brick bungalow nestled within estate community. Offering over 2,600 square feet of thoughtfully re-designed living space with 4 bedrooms, 3 bathrooms and separate entrance from the oversized attached garage. Stepping inside you are greeted by an elegant, professional aesthetic highlighted by vaulted ceilings, modern flooring & fixtures and two cozy gas fireplaces-one anchoring the main living area and another in the fully finished basement. Conveniently entertain from the kitchen and spacious dining room with easy access to the two-tiered deck or just sit back and enjoy the stunning view of the private treed backyard. The primary also offer a walk out to the deck, a walk-in closet and an ensuite bathroom. Just outside of the main floor bedrooms you find the convenient laundry room and a newly renovated 4-piece bathroom. The fully finished lower level offers a large recreation room with above-grade windows and stone fireplace, two additional bedrooms and a newly updated 4- piece bathroom. The outdoor space is a true sanctuary, with a backyard canopy that allow you to enjoy your expansive, private acreage in comfort. For the hobbyist, car enthusiast, or visionary buyer, the property offers an over-sized attached double car garage PLUS a finished 30ft x 24ft open-concept room with electrical and it's own separate access. This offers endless potential and can easily be transformed into a self-contained in-law suite or hobbyists dream shop. This custom home has been tastefully renovated, is move-in ready and blends modern updates with a functional country-living lifestyle. (id:49269)
Lot 17 Mccowan Road
Georgina, Ontario
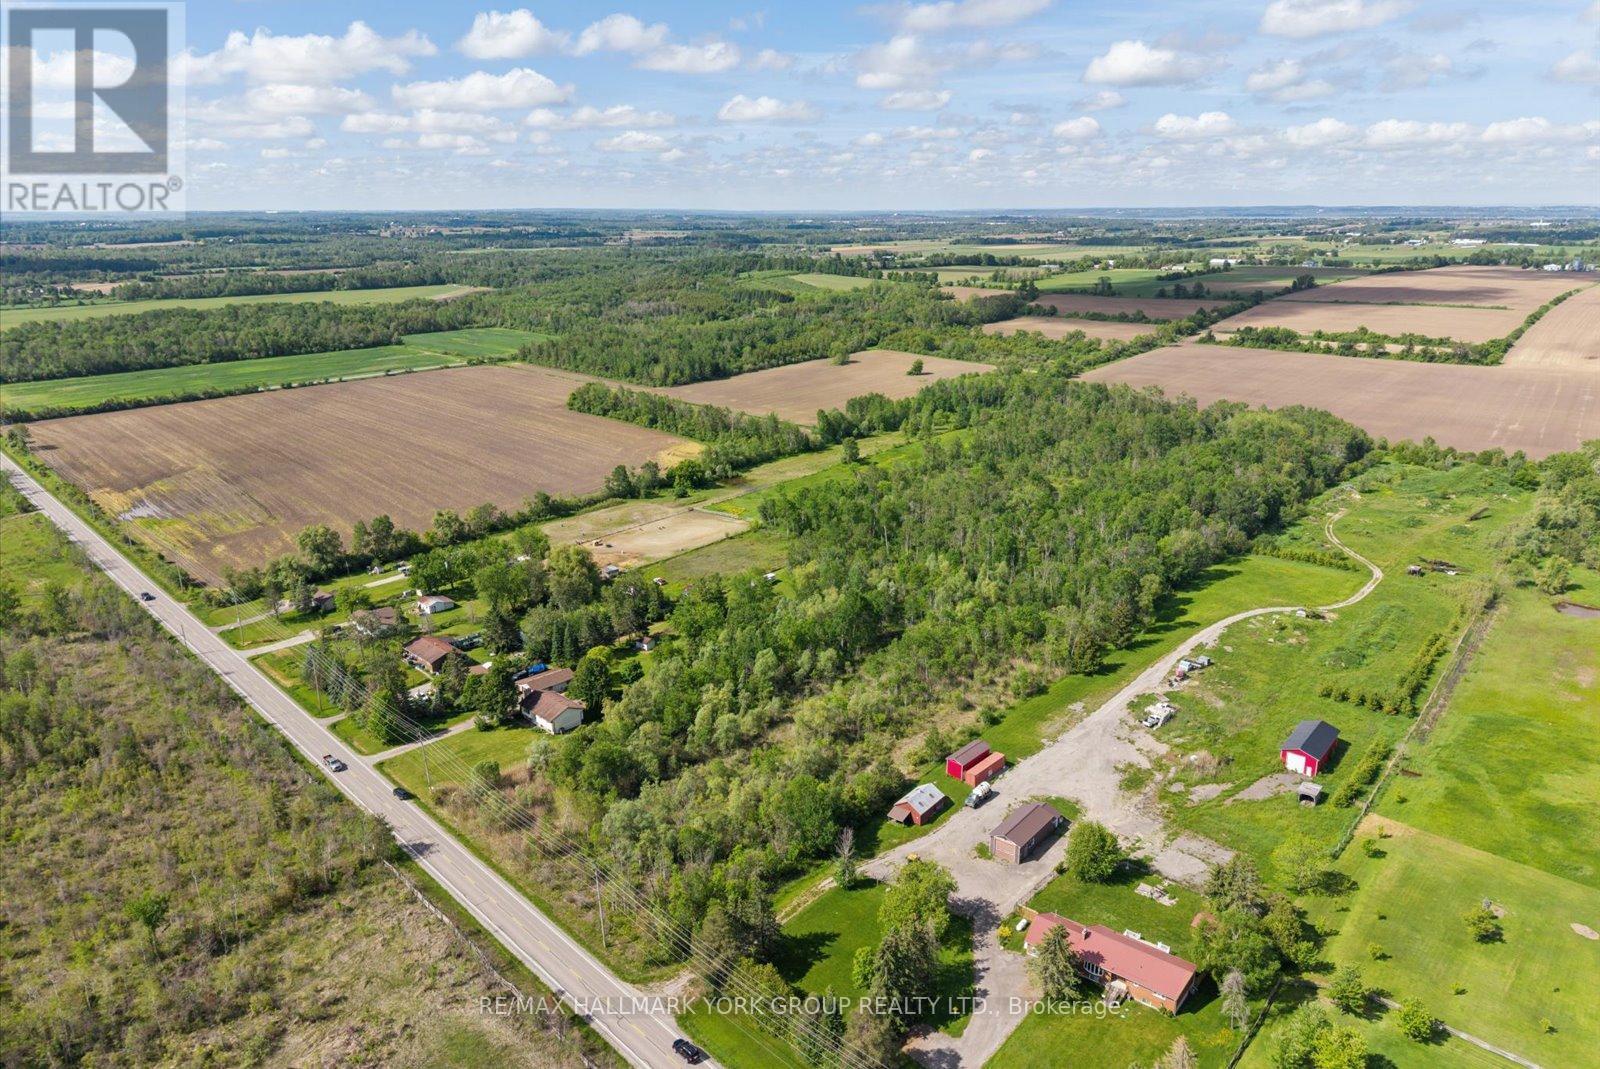
Discover The Space To Bring Your Vision To Life On This Impressive Approximate 10-Acre Parcel In A Desirable Rural Georgina Setting. With Over 257 Feet Of Frontage On McCowan Road And An Expansive Depth Of Over 1,650 Feet, This Property Offers A Rare Opportunity To Enjoy The Peace, Privacy, And Natural Beauty That Country Living Is Known For. Ideally Located Just Minutes To Sutton, Jackson's Point, Lake Simcoe, Marinas, Golf Courses, Parks, And Everyday Amenities, You'll Enjoy The Perfect Balance Of Rural Tranquility And In-Town Convenience. Whether You're Looking To Invest In Land, Create A Private Retreat, Or Secure A Significant Parcel In A Growing Area, This Exceptional Property Presents An Opportunity Worth Exploring. (id:49269)
1674 Morris Avenue
Selwyn, Ontario
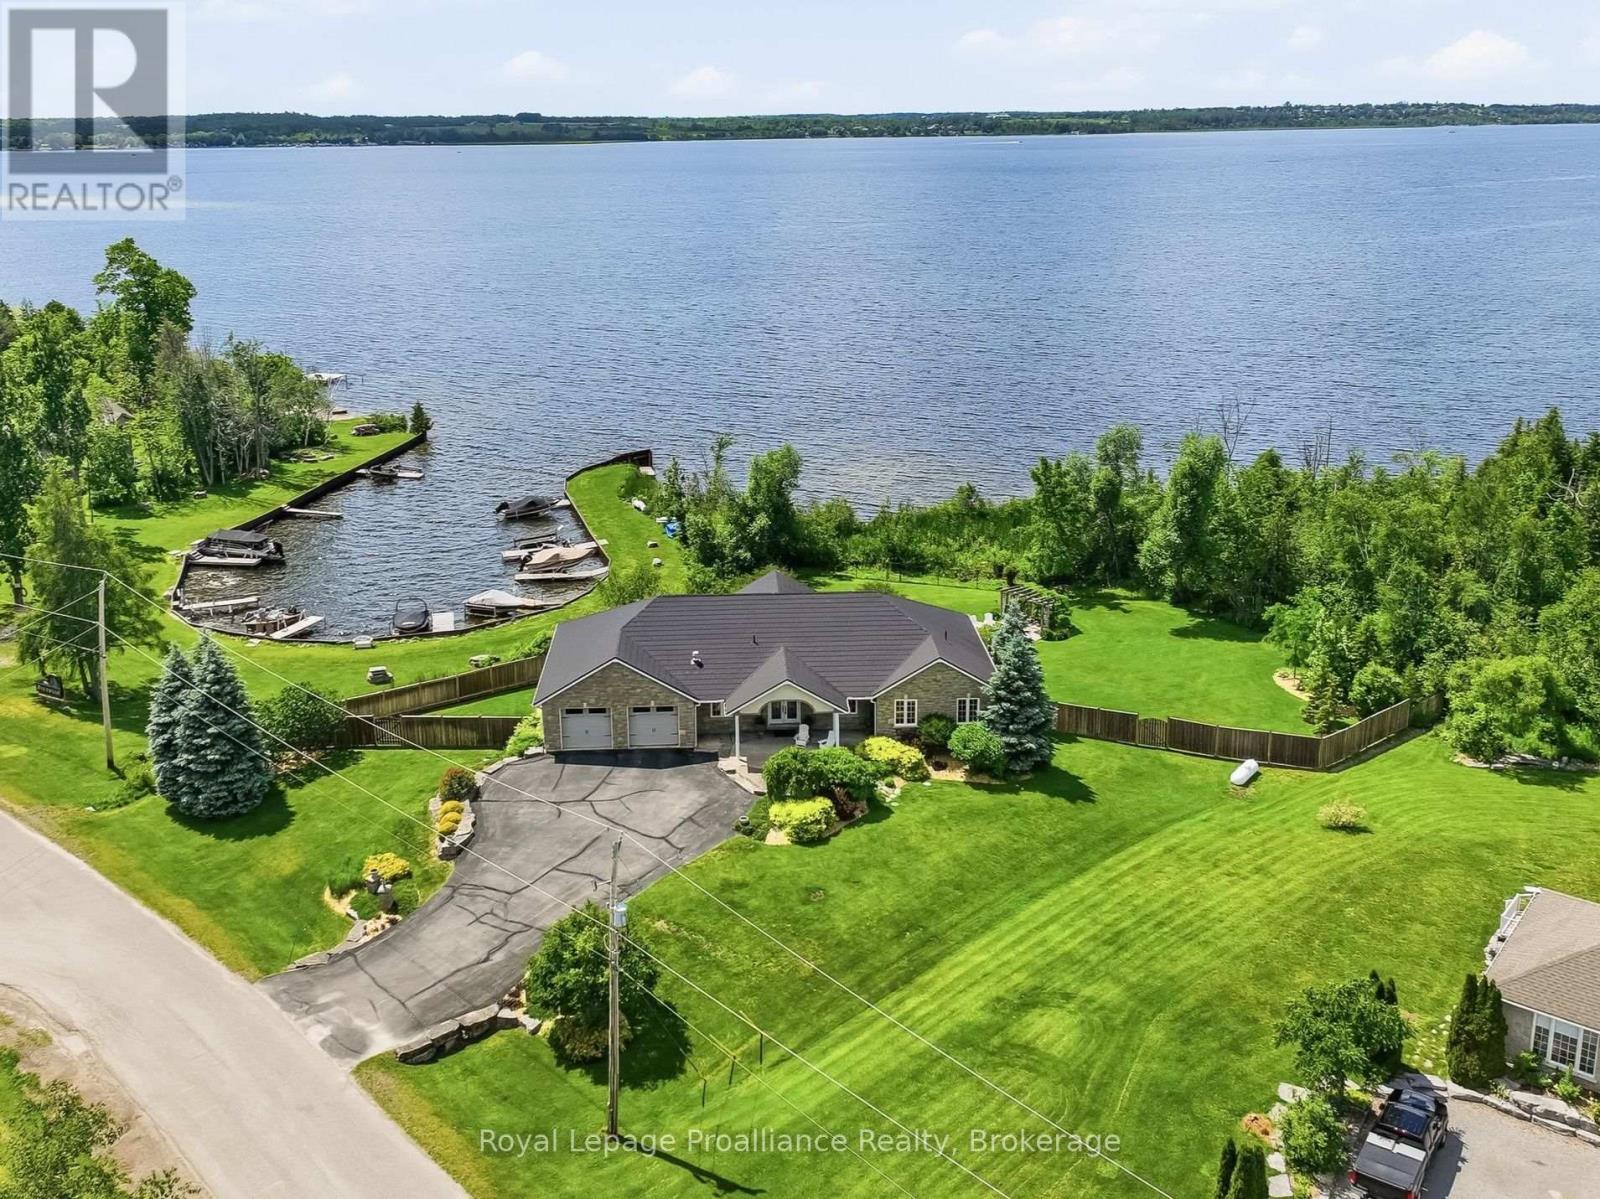
Welcome to life in Parkwood Shores, one of Ennismore's most sought-after waterfront communities. Surrounded by beautiful custom homes on spacious lots, this exceptional bungalow offers spectacular sunset views over Pigeon Lake and an incredible lifestyle where evening golf cart rides, waterfront sunsets, and friendly neighbours are simply part of everyday life. The bright, open-concept main floor is designed to capture the breathtaking views, featuring a spacious kitchen, dining area, and living room with soaring windows and a cozy propane fireplace. Step onto the deck or relax in the adjoining three-season sunroom as the sun sets over the lake. The primary suite offers a walk-in closet, private ensuite, and direct access to the sunroom, while a second bedroom, four-piece bathroom, and convenient main floor laundry complete the level. The fully finished walkout basement offers exceptional additional living space with a massive rec room featuring a second fireplace, two generous bedrooms, a three-piece bathroom, multiple walkouts to the backyard, and a large workshop with walk-up access to the garage, creating excellent in-law suite potential. Outside, the beautifully landscaped, fully fenced yard is made for relaxing and entertaining, complete with a hot tub, tranquil pond, and fire pit area. Just beyond the backyard, enjoy easy access to the neighbourhood harbour, where your own dock provides direct access to Pigeon Lake and the Trent-Severn Waterway. Cruise lock-free to Buckhorn Lake, Chemong Lake, and Big and Little Bald Lakes for endless days of boating, watersports, waterfront dining, and some of the Kawarthas' best fishing, known for walleye, muskie, bass, and panfish.Whether you're hosting family and friends, unwinding by the fire after a day on the water, or watching another unforgettable sunset from your deck, this is more than a beautiful home - it's a lifestyle you'll never want to leave. (id:49269)
Unit #6 - 5503 Highway 62 S
Prince Edward County, Ontario
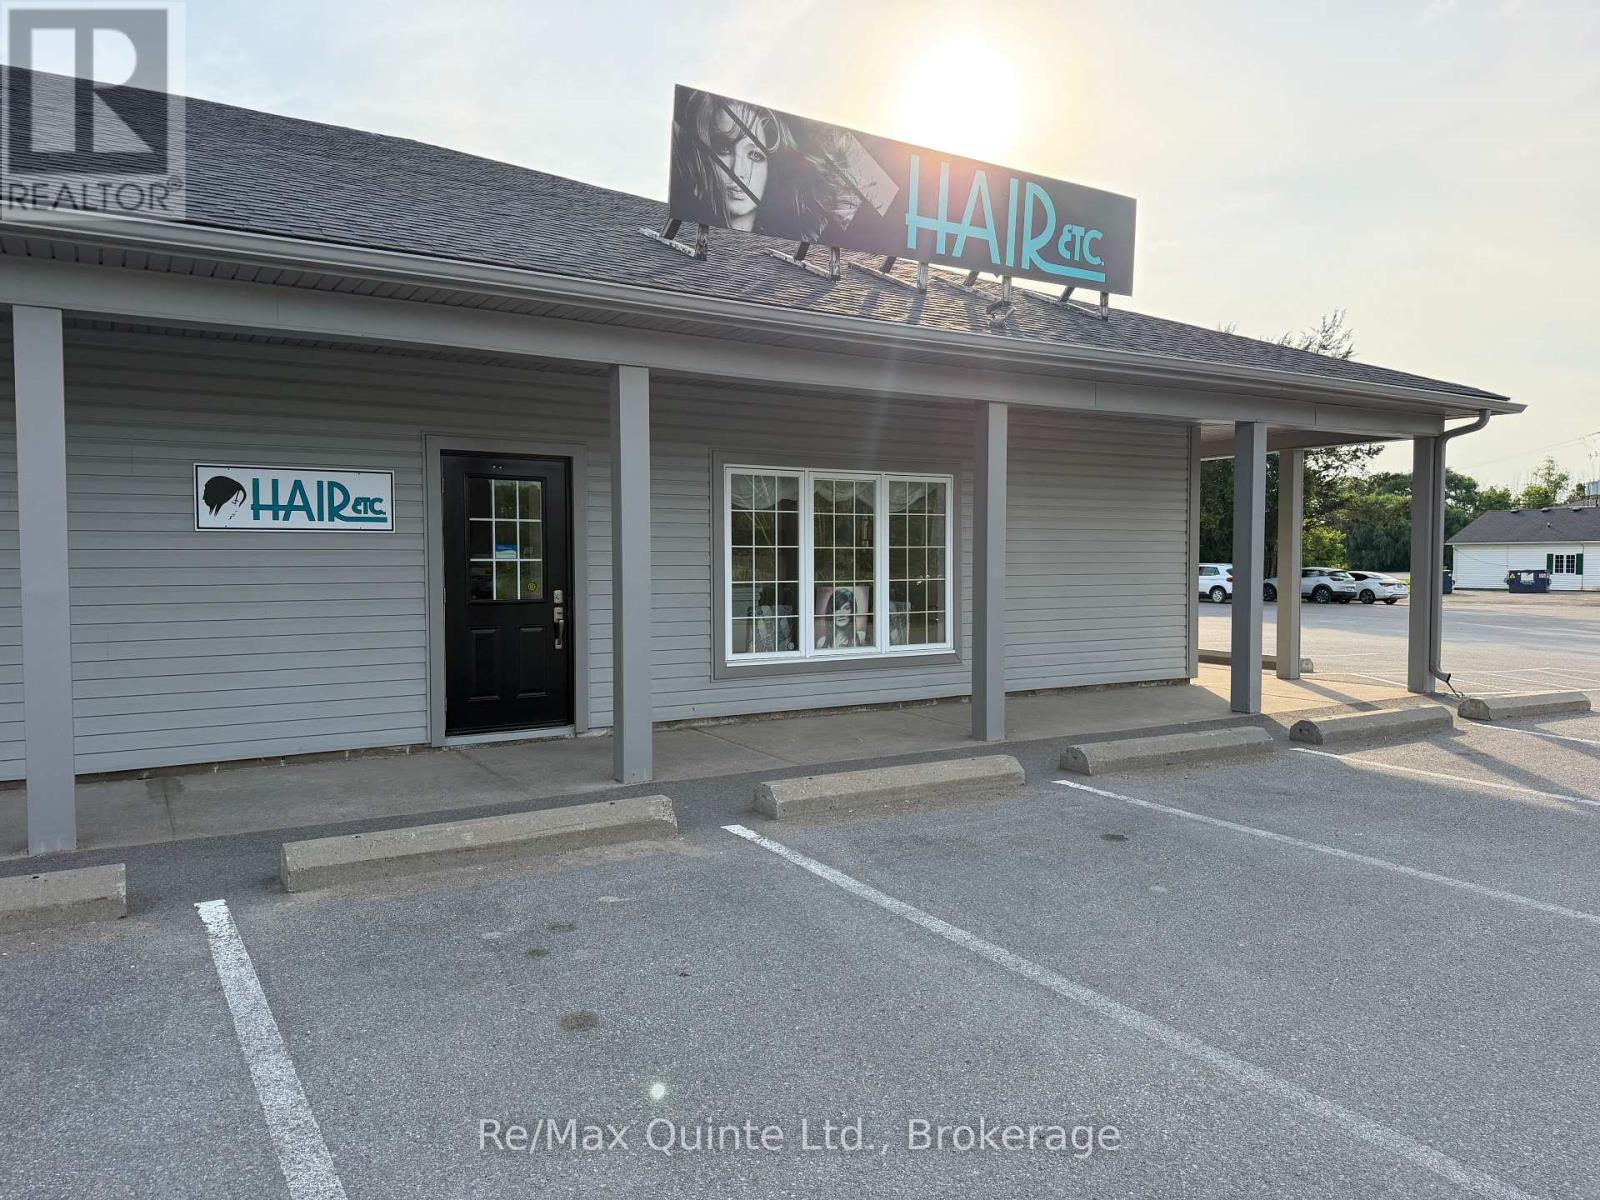
Excellent opportunity to own HAIR ETC., a well-established hair salon for both men and women located at Prince Edward Square in Rossmore. This turnkey salon has been in business for 22 years, and offers a great setup for an owner-operator or stylist looking to step into a seasoned business. The approximately 800 sqft of space is well laid out and includes 6 hair stations, 2 wash stations, a mixing station, reception area with retail display, washroom, lunch room, and storage area. HAIR ETC. offers an inviting, functional salon environment with an existing presence in the community and a convenient Rossmore location. A great opportunity to continue operating as established salon business with the space, equipment, and layout already in place. (id:49269)
40 Marquardt Road
Addington Highlands, Ontario
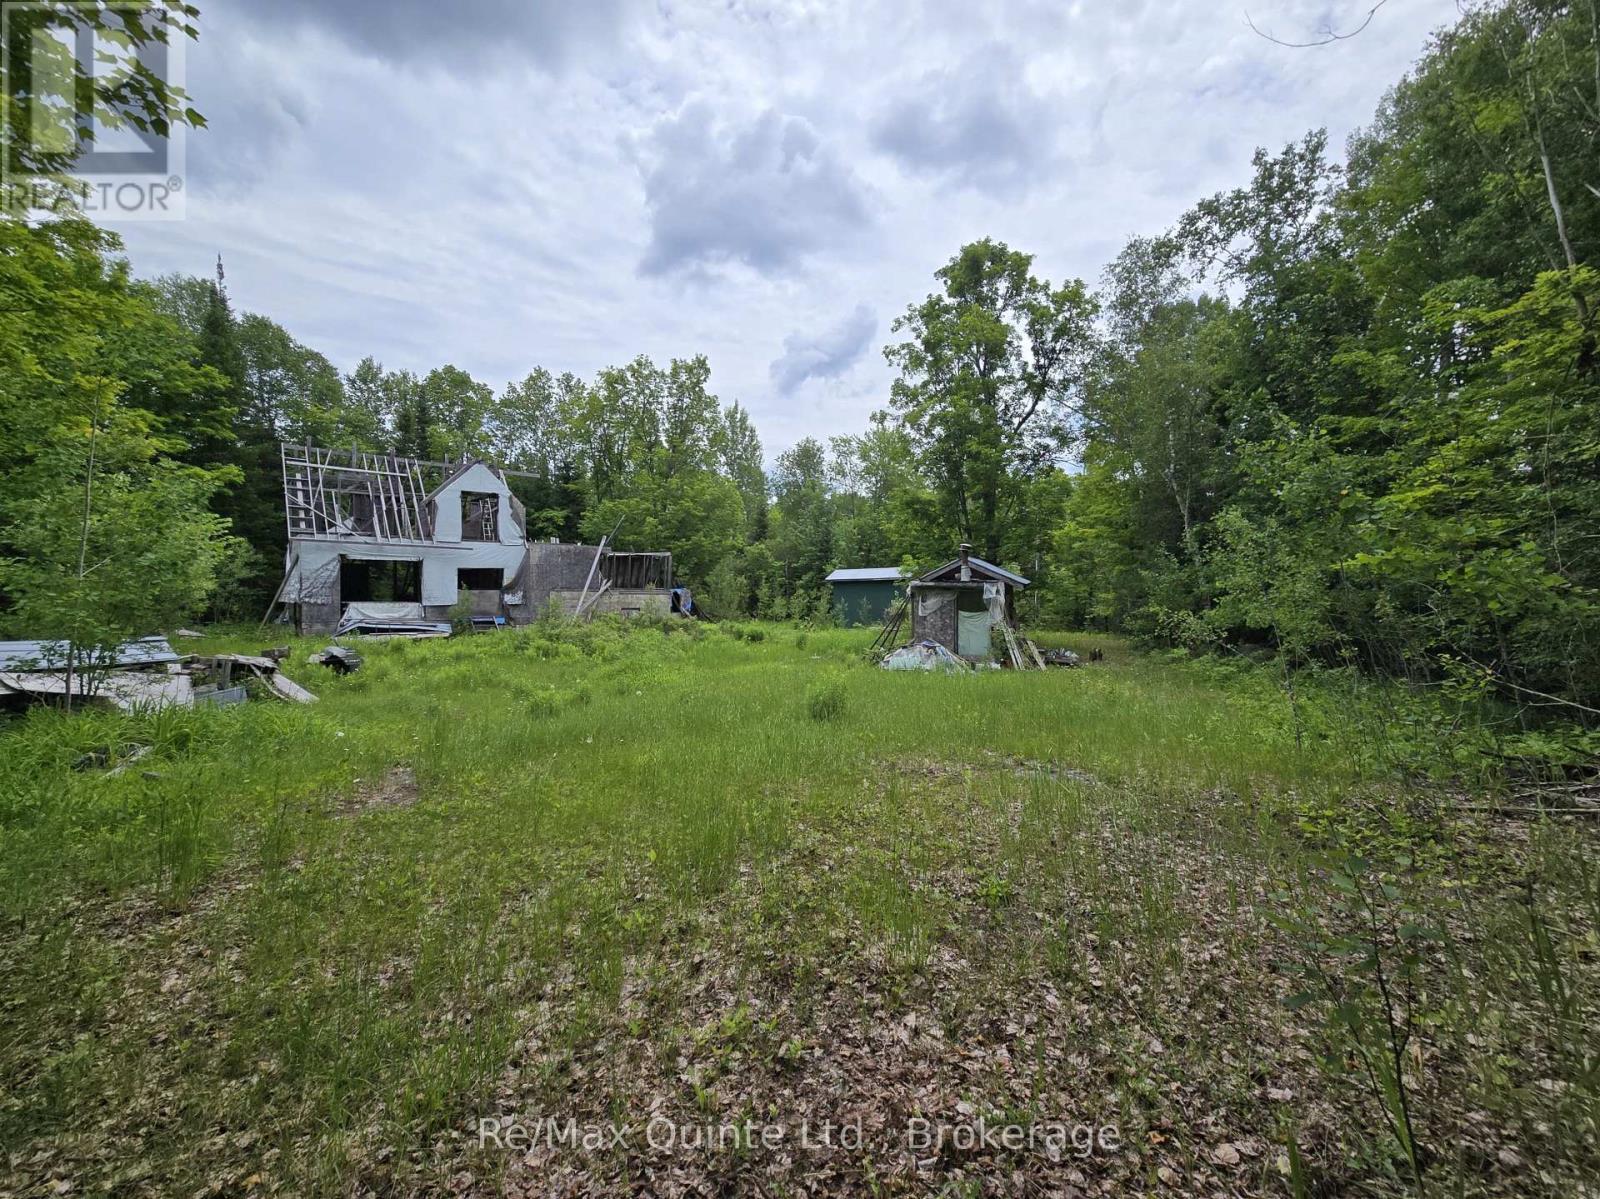
Nestled at the end of a tree-lined driveway is this private 3.35 acre country setting. The lot is partially cleared, with a blend of open space and lovely natural woods, perfect spot for your new private home/cabin or finish/add-to the building already started. The foundation is already in place with a partial shell. Drilled well and septic system already there. Hydro pole on property. Entrance in place and 3 outbuildings on property. Close by ATV/snowmobile trails and many beautiful lakes for all the outdoors enthusiasts. Conveniently located only minutes away from small-town amenities. Bring your ideas and make this your own private getaway. (id:49269)
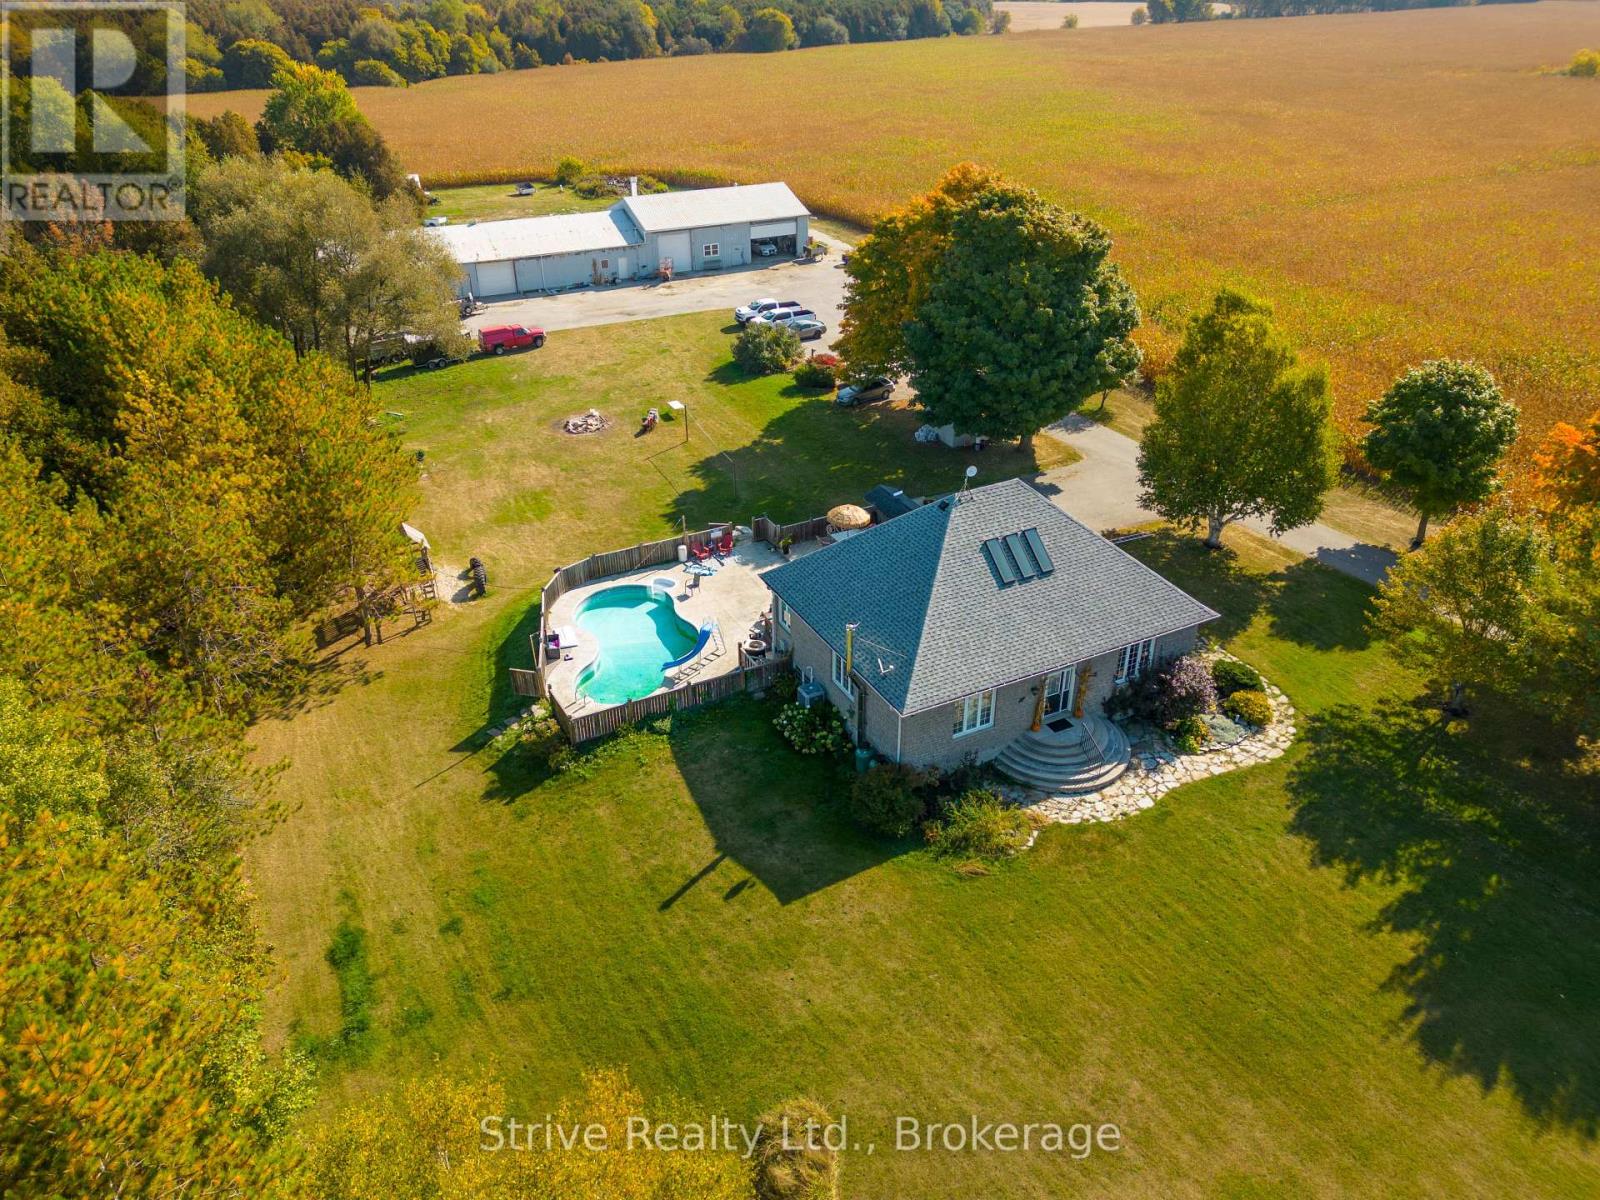
5659 Gilmore Road
Clarington, Ontario
Welcome to 5659 Gilmore Road! This 65 Acre Property Of Gently Rolling Land Includes 2 Fully Detached Homes And A Huge 60x40 Ft Heated Workshop With Attached 100x40 Ft Steel Barn. Spring Fed Pond & 50 Acres Of Rented Farmable Land. Primary Residence had 3+2 Generous Sized Bedrooms, High Ceilings, Large Windows, Wood Floors, Huge Cold Cellar, A Large Laundry/Mud Room. Heated Inground Pool. Secondary Residence Is a Very Charming 2+1 Bedroom, 2 Bathroom With Cozy Front Porch. (id:49269)
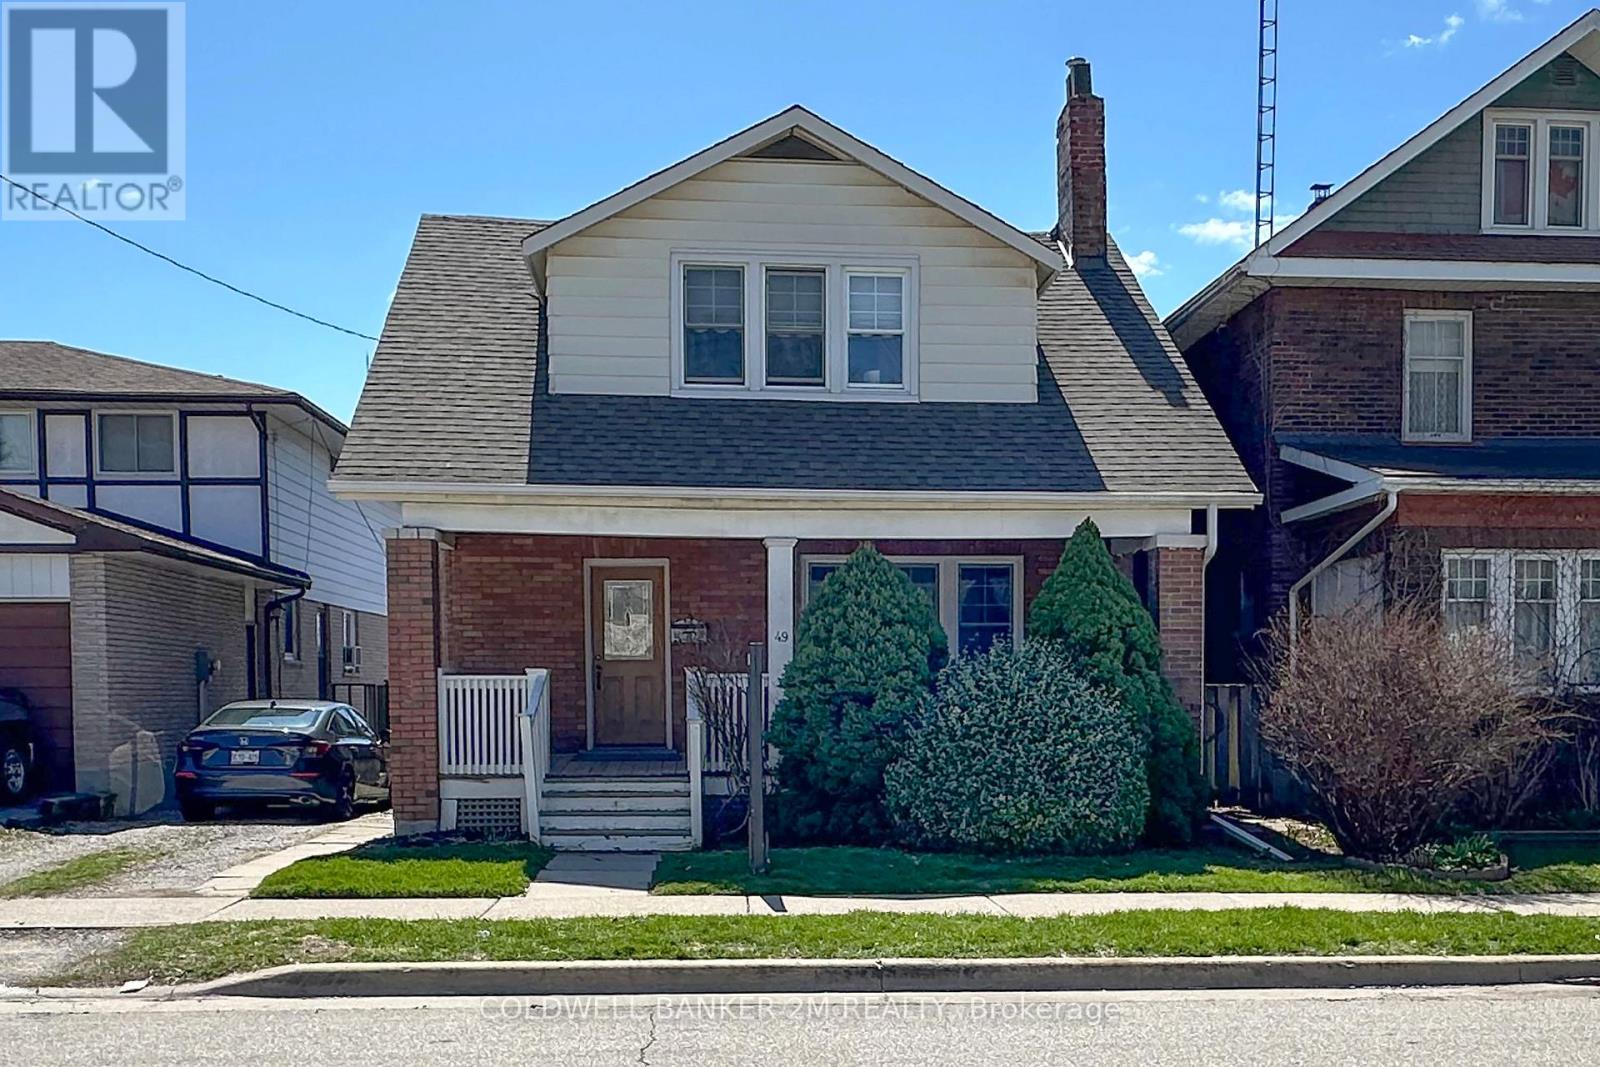
49 Brock Street E
Oshawa, Ontario
Offered for the First Time in Many Years, this Charming Two Storey Home is Ideally Located in a Convenient Oshawa Neighbourhood. Featuring Three Bedrooms and One Bathroom, this Property is Perfect for Families or First Time Home Buyers. Step Inside to a Welcoming Front Entrance Leading to an Upgraded Kitchen Complete with Gleaming Countertops and Ample Pantry Space ~ Great For Anyone that Loves to Spend Time Creating in the Kitchen. A Separate Dining Room with Large Windows & Hardwood Floors that Opens Up to the Bright and Spacious Living Room with Plenty of Space for Everyday Living and Entertaining. Upstairs, you will Find Three Well Sized Bedrooms, Including a Spacious Primary Bedroom with "His and Her" Closets, the 2 Additional Bedrooms both Feature Closets and One Bedroom with a Walk out to the Enclosed Porch. At the Rear of the Home, there is a Large Uninsulated Porch that Leads to a Generous 2 Tier Deck Overlooking a Family Friendly Backyard - Perfect for Relaxing on Summer Days and Hosting Family Gatherings. The Property Offers Convenient 2 Car Parking. Located Close to Schools, Shopping, Restaurants, Recreation Centres, Hospital and Much More! This Home Combines Comfort, Space and the Convenience of a Great Location. Don't Miss Your Opportunity to View this Fantastic Oshawa Home! (id:49269)
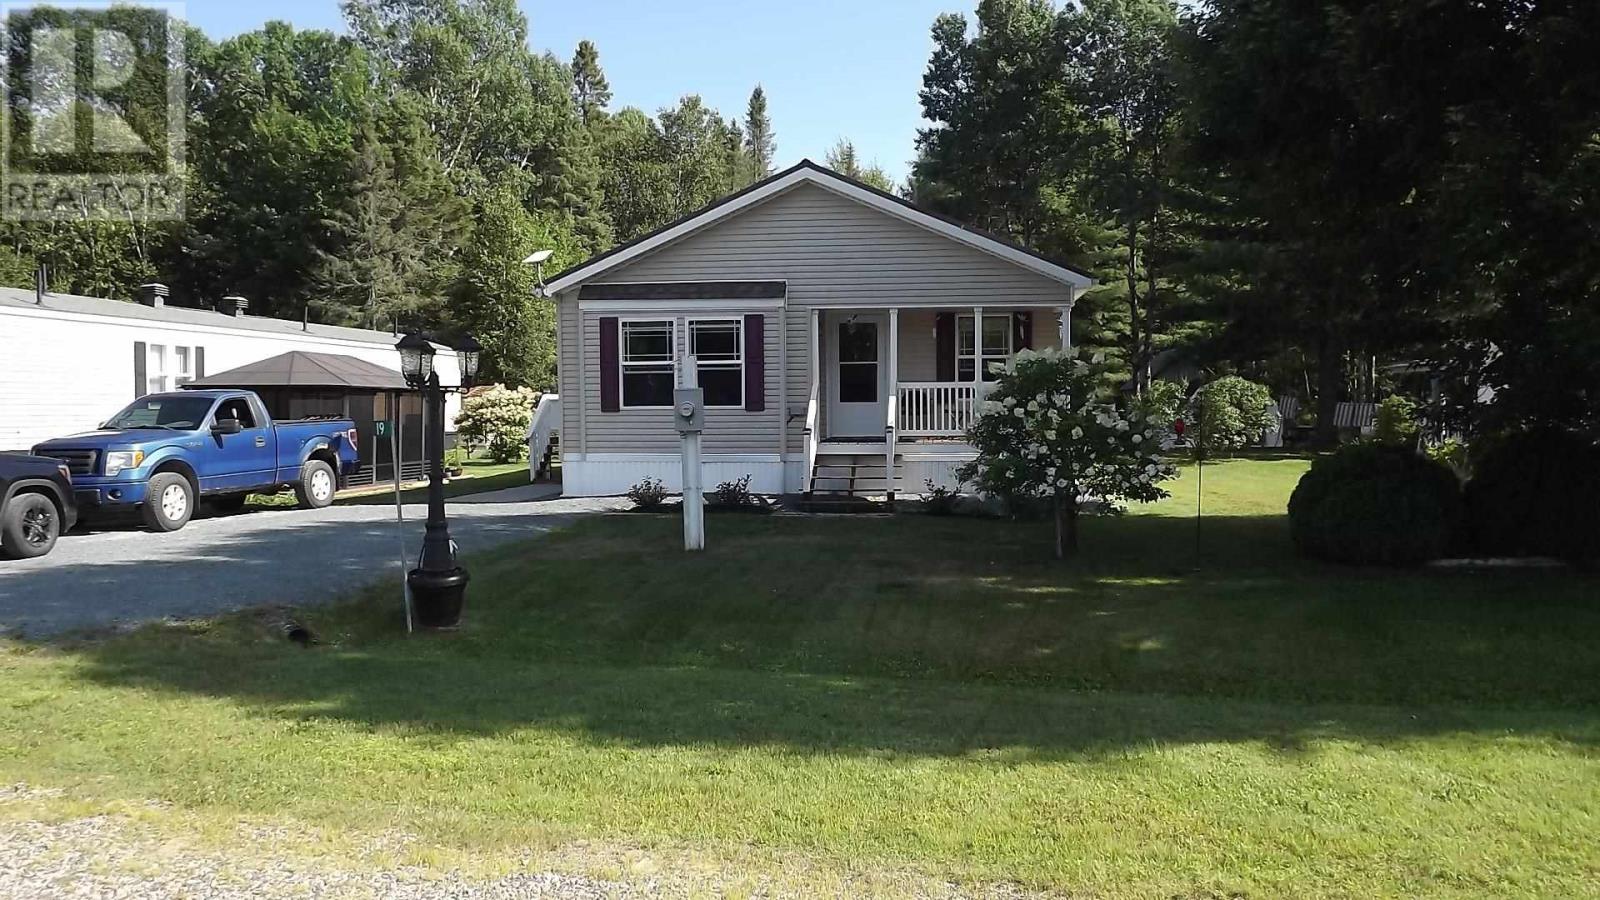
19 Pinewood St
Massey, Ontario
Welcome to Edgewood Estates a true seniors community located just East of the Town of Massey. This 3 bedroom modular home built in 2009 is in exquisite condition. The main living area is an open-concept kitchen/eating area with tons of natural light & a living room featuring a propane fireplace. The master bedroom has a large, true 4pc. ensuite bathroom. There are two other bright bedrooms and another 4 piece bath with walk-in tub. The side entry has laundry room & propane furnace. Separate gazebo with hydro + 8'X20' side shed, plus another storage shed & firepit that backs onto the bush. Buyer must be 45 yrs.old or older. Park owner must approve the buyers credit check. Lot lease is 557.78/ Mo.& includes taxes, lot rental, water & septic. Steel roof installed in 2025. Laminate flooring in Liv. rm.,& 3 bedrms installed 2022. If you're looking for a gorgeous home in a peaceful community, you've found it. (id:49269)