
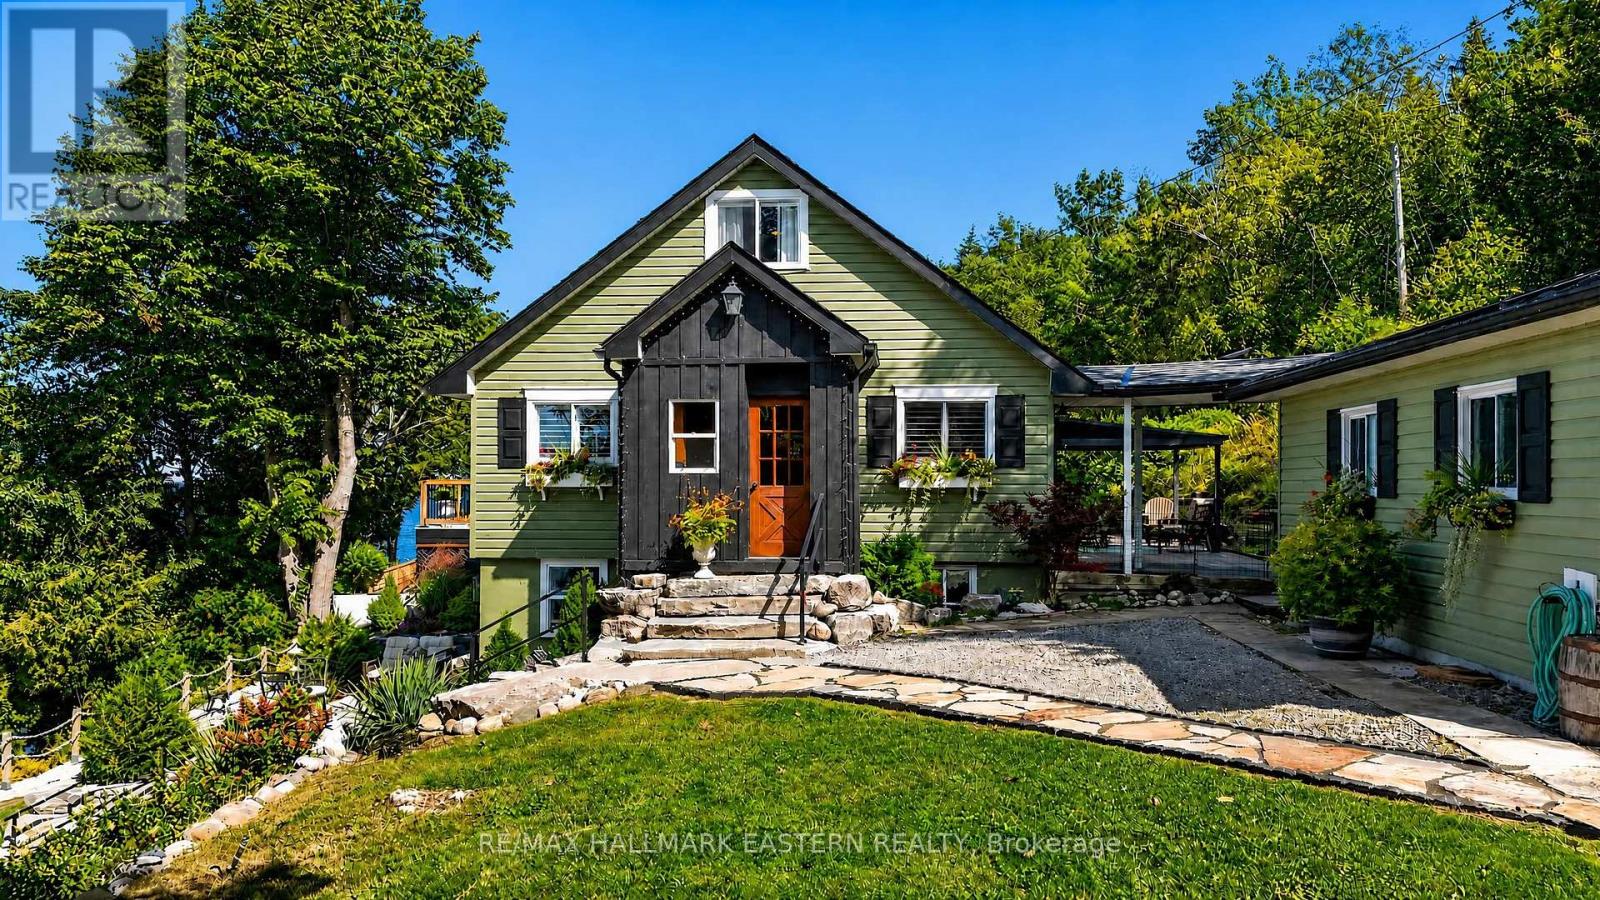
#260 - 8018 Taits Beach Road
Hamilton Township, Ontario
Experience an extraordinary waterfront lifestyle on the coveted south shore of Rice Lake, where 185 ft of pristine, weed-free shoreline creates a spectacular setting for swimming, boating, fishing and unforgettable sunsets. Extensively renovated over the past four years, this exceptional residence blends sophisticated comfort with relaxed lakeside elegance. Offering 3 bedrooms above grade plus 2 additional bedrooms in the beautifully finished lower level, the home is ideally suited to family, guests and multi-generational living. Expansive windows frame captivating lake views, while the sun-filled four-season sunroom is a showpiece, showcasing magnificent sunsets and opening directly onto the upper composite deck. The lower-level in-law suite enjoys its own walkout entrance, lake views and private stone patio, creating an inviting and independent retreat. Outdoors, the rare fenced and gated half-acre waterfront lot offers exceptional privacy and an impressive collection of amenities: boathouse, charming bunkie, premium new dock plus a second dock, pergola, woodshed and smokehouse. A well-maintained Cutter Bowrider speedboat, protected in the boathouse, is included for immediate enjoyment on the water. Unwind in the hot tub, set on a concrete foundation amid beautiful armour stone landscaping, with private stone steps and uninterrupted lake views. A detached 2-bay garage and parking for up to 12 vehicles complete this remarkable property. Minutes from local amenities and convenient to Durham Region and the GTA, this is not simply a waterfront home-it is a refined Rice Lake retreat designed for an exceptional life at the water's edge. (id:49269)
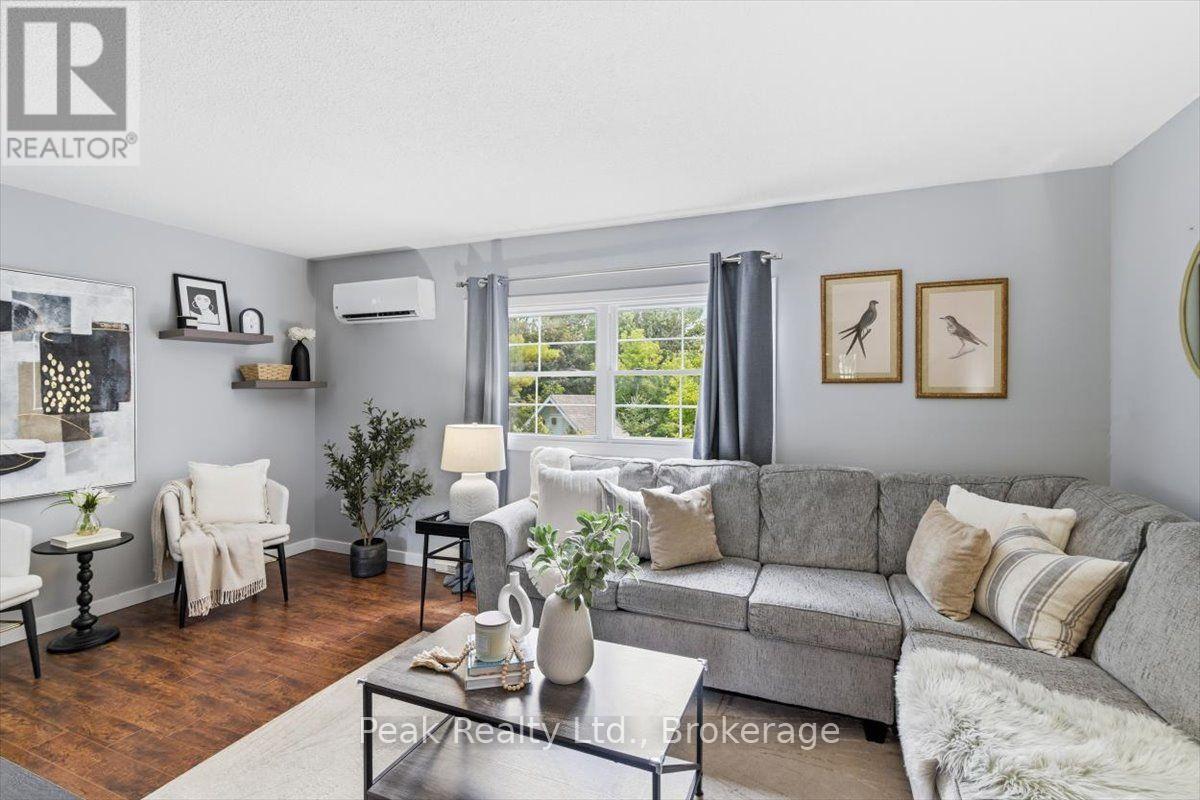
1673 Applewood Crescent
Peterborough, Ontario
Welcome to 1673 Applewood Crescent - a bright, beautifully maintained home where thoughtful updates, comfortable living and an incredible backyard come together. From the moment you arrive, you'll notice how warm and inviting this home feels. The spacious living areas are filled with natural light, complemented by waterproof luxury vinyl flooring, new carpet and a refreshed kitchen featuring new stainless steel appliances. With 3 bedrooms and 2 bathrooms, there's room for everyone to settle in and make themselves at home. The finished walkout lower level adds valuable flexible living space for a family room, home office, playroom or whatever your family needs - with direct access to the backyard and patio. And then there's the backyard. 158 feet deep, fully fenced and wonderfully private, with a pergola-covered patio, new shed and a peaceful backdrop of green space. It's the kind of outdoor space where summer evenings stretch a little longer, kids can play, and there's room to simply enjoy being home. Comfort is another standout, with a heat pump and air conditioning keeping the home comfortable through every season. Spotless, cared for and truly move-in ready, with a completed home inspection showing no issues for added peace of mind. Close to schools, parks, shopping, restaurants, transit and Highway 115, this is a home that offers the space, updates and setting buyers hope to find - and a feeling you'll appreciate the moment you walk through the door. Come see why 1673 Applewood Crescent feels so easy to call home. (id:49269)
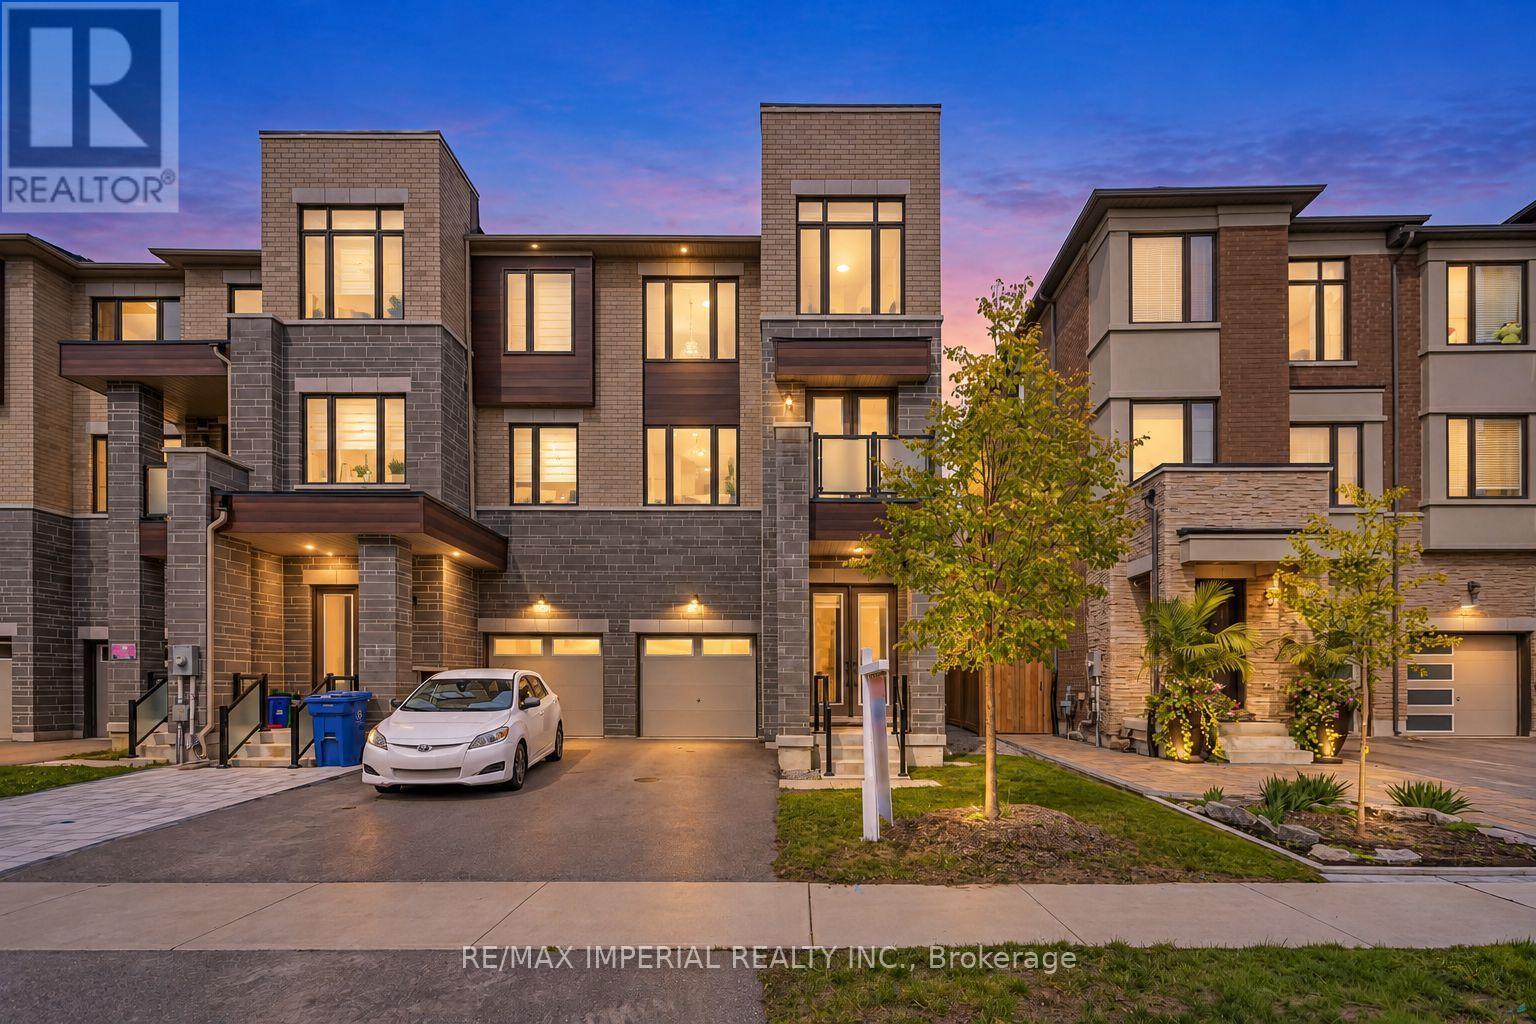
212 Vermont Avenue
Newmarket, Ontario
Welcome To Stunning FREEHOLD End Unit Townhome Located In Shining Hill Community By Country Wide. NO POTL fee. Modern Exterior Design, 2414 sqft Above Grade + Basement. 9'' Smooth Ceiling on All 3 Levels and Boosted 8'' Basement. Open Concept Kitchen w/ Quartz Countertop & Breakfast Area. Engineered Hardwood Floors, Pot Lights, Fireplace. Ground level family room with walk-out to deck & yard is an ideal optional 4th bedroom with a 2pc washroom, 3 Balconies & Deck. Garage has Path directly connected to the Backyard. Close To Bus Stops, Natural Trails, Schools, And Within Walking Distance To Grocery Stores, Coffee Shops, And More. A Short Drive To Upper Canada Mall, Costco, And Various Retail Outlets. Just Minutes Away From St. Andrew's College And St. Anne's School. (id:49269)
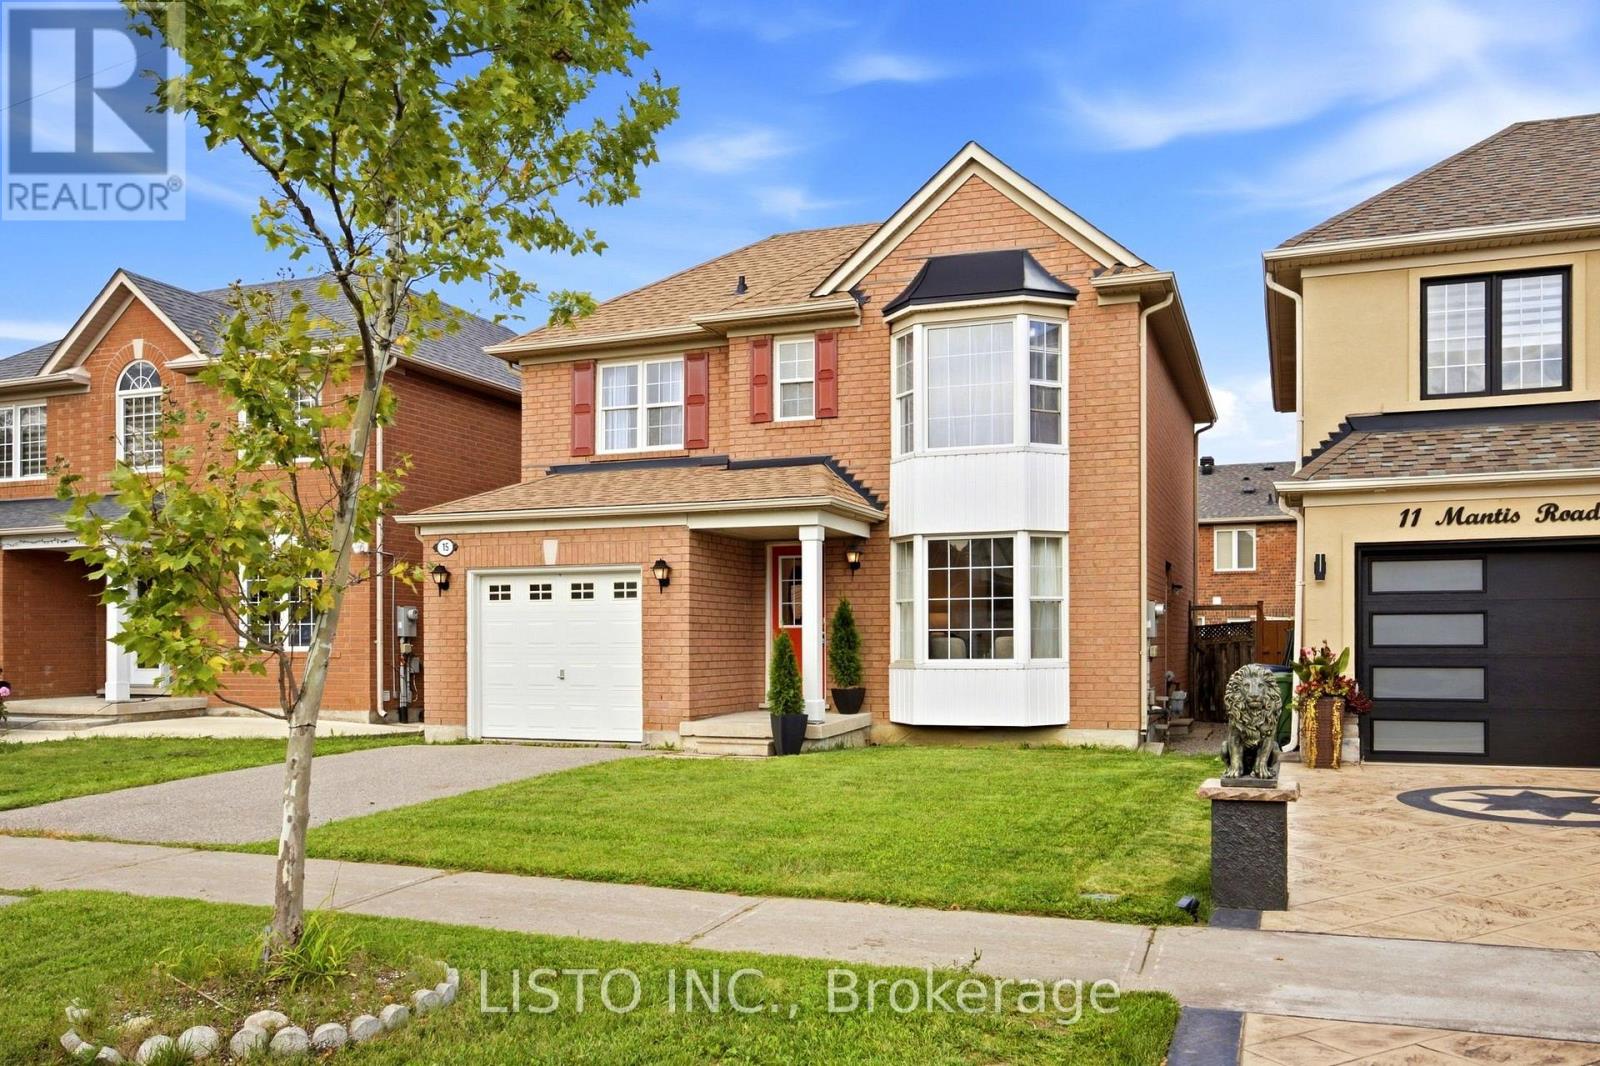
15 Mantis Road
Toronto, Ontario
Welcome to 15 Mantis Rd, a beautifully maintained home in the highly sought-after Morningside Heights community. Proudly owned by the original owners, this residence has been lovingly cared for and thoughtfully maintained throughout the years. Bright and inviting, the home offers a great functional layout with spacious bedrooms and generous living areas designed for comfortable everyday living and entertaining. Beautiful hardwood flooring on the main level and stairs adds warmth and timeless appeal, while large windows fill the home with natural light. Located in a welcoming, established neighbourhood surrounded by parks, schools and green space, this home offers an excellent blend of comfort, convenience and community. Within minutes walk, TTC service is readily accessible. Enjoy easy access to Highway 401, Morningside Avenue, Finch Avenue and Steeles Avenue, making commuting throughout Toronto and the GTA convenient. Nearby amenities include shopping, grocery stores, restaurants, and community facilities. A wonderful opportunity to own a bright, spacious and exceptionally well-cared-for home in one of Scarborough's established residential communities. (id:49269)
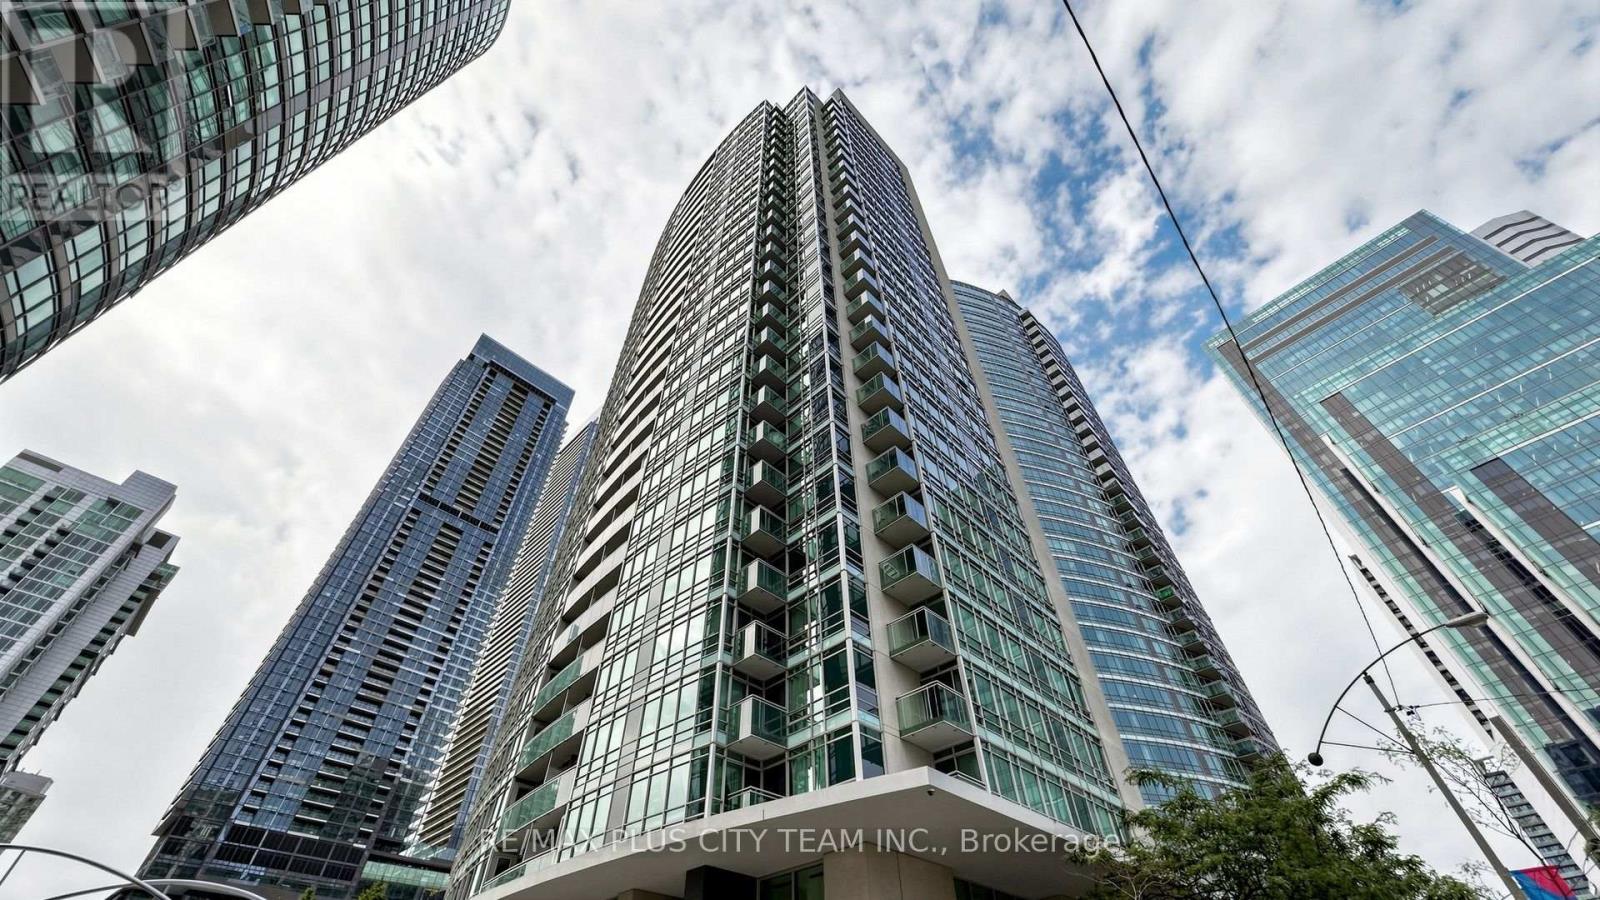
3011 - 381 Front Street W
Toronto, Ontario
Impressive lake views await from this spacious 950 sq. ft., 2-bedroom plus separate den, 2-bathroom suite. The functional layout features wood flooring throughout and a contemporary kitchen with granite countertops and ample workspace. The versatile den can be used as a home office, guest room, or third bedroom. All utilities are included, excluding cable and internet. Residents enjoy an extensive collection of amenities, including 24-hour concierge service, a fully equipped fitness centre, indoor pool, sauna, spa, party room, cinema, basketball court, rooftop garden, and visitor parking. Ideally located steps from the Financial and Entertainment Districts, The Well, Kensington Market, King Street, Harbourfront, Union Station, TTC, shopping, restaurants, and everyday conveniences. An exceptional rental opportunity in one of downtown Toronto's most vibrant and well-connected communities. (id:49269)

34 Timber Ridge Court
Sudbury, Ontario
Welcome to 34 Timber Ridge, a charming semi-detached bungalow nestled in the heart of Sudbury’s desirable South End! This inviting home offers a wonderful combination of comfort, functionality, and outdoor living. The bright main floor features two bedrooms, a full bathroom and a cheerful eat-in kitchen with easy access to the oversized deck. The deck can also be accessed directly from the primary bedroom, creating a wonderful spot to enjoy your morning coffee or unwind at the end of the day. The lower level offers a cozy recreation room complete with a natural gas fireplace and walkout access to the private backyard. A large unfinished area offers plenty of possibilities and could be transformed into an oversized laundry room, home office, hobby space, or workshop to suit your needs. Outside, enjoy your private yard with trail access and a lovely view of Lake Nepahwin. Located close to schools, parks, shopping, restaurants, and many of the amenities the South End has to offer, this home is an excellent opportunity for first-time buyers, downsizers or anyone looking for a comfortable home in a fantastic location. (id:49269)
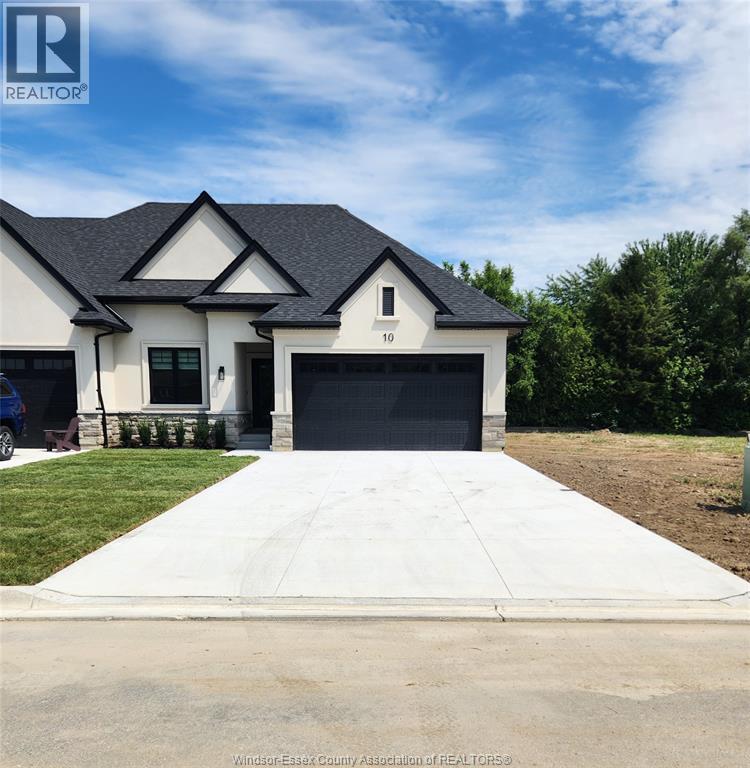
46 Mulberry Court
Amherstburg, Ontario
Welcome to Mulberry Court, a small, quiet, private development on its own with no through traffic, conveniently located for all that Amherstburg has to offer. 1320 sq. ft. Stone and stucco Ranch, freehold townhome. Quality construction by Sunset Luxury Homes Inc. Features include, 9 'ceilings with step up boxes, quartz countertops, generous allowances, large covered rear porch, concrete drive, HRV, Ensuite walk-in, finished double garage, full basement, and much more. Contact LBO for all the additional info, other lots available, other sizes and plans, more options etc. (id:49269)
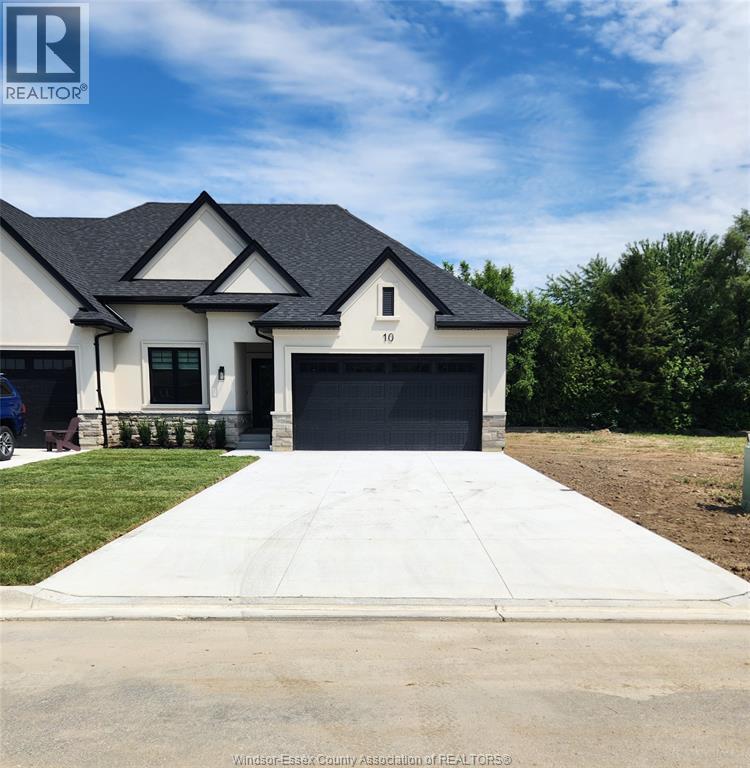
42 Mulberry Court
Amherstburg, Ontario
Welcome to Mulberry Court, a small, quiet, private development on its own with no through traffic, conveniently located for all that Amherstburg has to offer. 1320 sq. ft. Stone and stucco Ranch, freehold townhome. Quality construction by Sunset Luxury Homes Inc. Features include, 9 'ceilings with step up boxes, quartz countertops, generous allowances, large covered rear porch, concrete drive, HRV, Ensuite walk-in, finished double garage, full basement, and much more. Contact LBO for all the additional info, other lots available, other sizes and plans, more options etc. (id:49269)
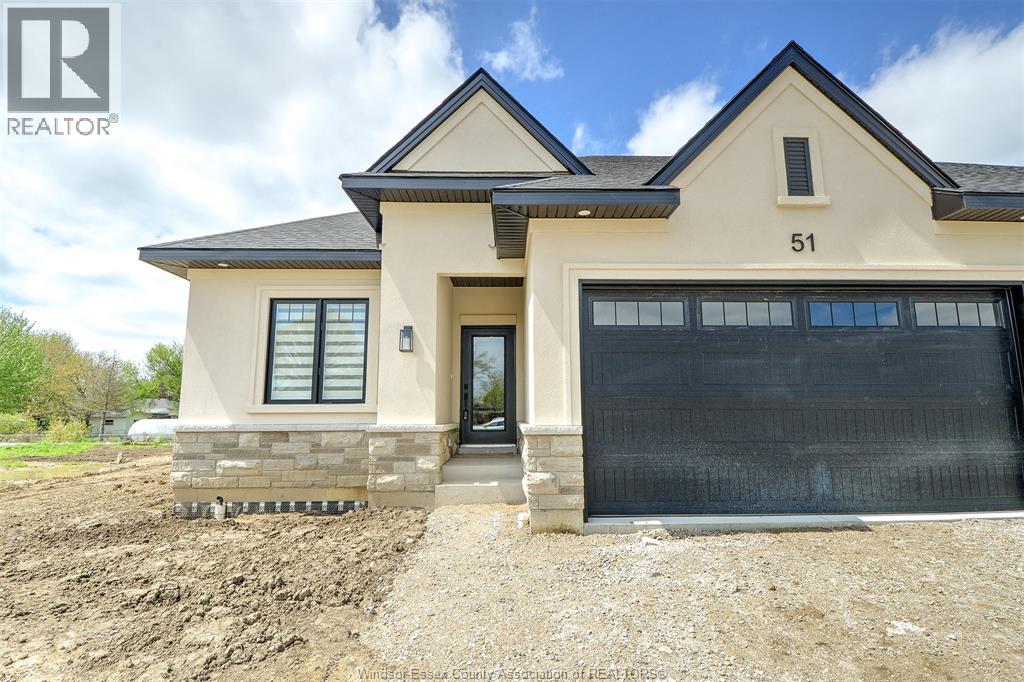
50 Mulberry Court
Amherstburg, Ontario
Welcome to Mulberry Court, a small, quiet, private development on its own with no through traffic, conveniently located for all that Amherstburg has to offer. 2300 sq. ft. finished living space. Stone and stucco Ranch, freehold townhome. Quality construction by Sunset Luxury Homes Inc. Features include, Engineered hardwood, tile in wet areas, 9'ceilings with step up boxes, granite or quartz countertops, generous allowances, FP, large covered rear porch, concrete drive, HRV, glass shower ensuite, walk-in, finished double garage, full finished basement, and much more. Contact LBO for all the additional info, other lots available, other sizes and plans, more options etc. (id:49269)
18 Mulberry Court
Amherstburg, Ontario
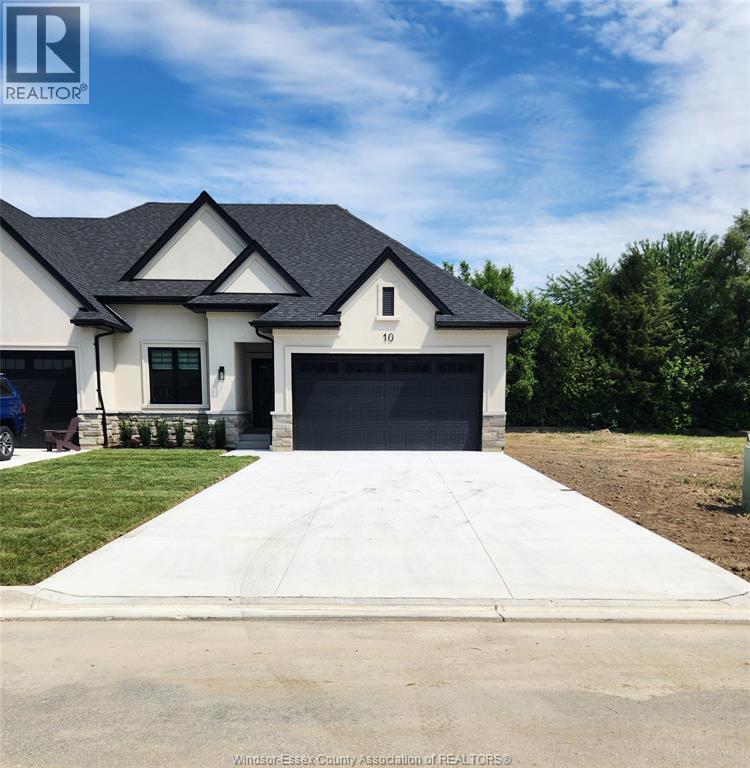
Welcome to Mulberry Court, a small, quiet, private development on its own with no through traffic, conveniently located for all that Amherstburg has to offer. 1315 sq. ft. Stone and stucco Ranch, freehold townhome. Quality construction by Sunset Luxury Homes Inc. Features include, Engineered hardwood, tile in wet areas, 9'ceilings with step up boxes, granite or quartz countertops, generous allowances, FP, front porch, rear balcony, concrete drive, HRV, Ensuite, walk-in pantry, finished double garage, full basement, and much more. Contact LBO for all the additional info, other lots available, other sizes and plans, more options etc. (id:49269)
5 Frances Court
Essex, Ontario
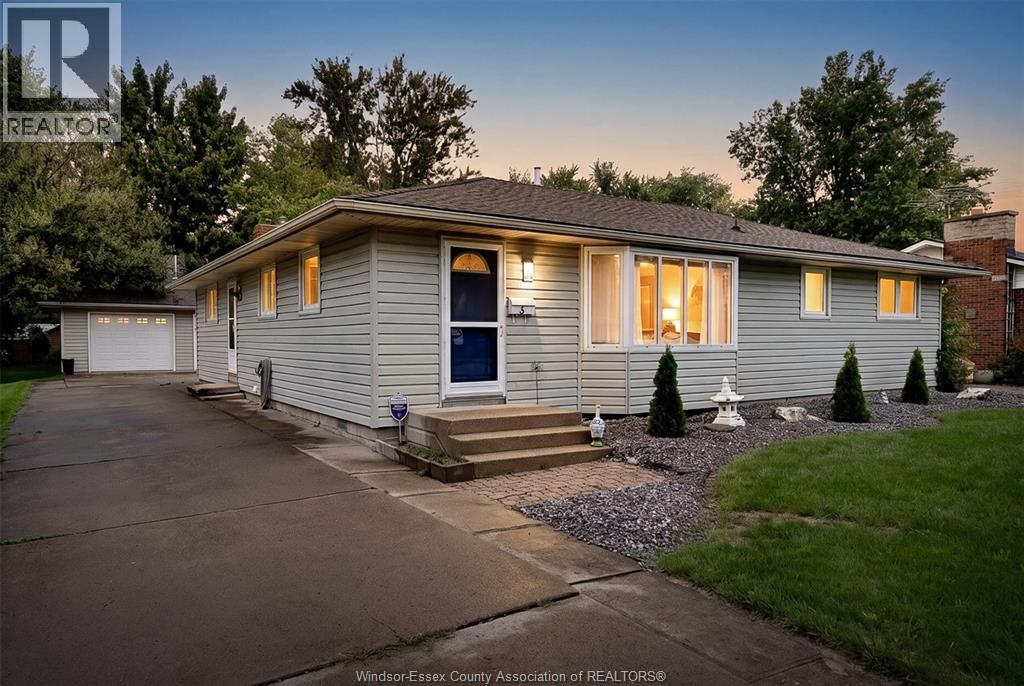
Country Lot in Essex! This 3 bed ranch with oversized 2 car detached garage is over 1/3 of an acre. This fantastic floorplan offers two living spaces, one with a gas fireplace for entertaining. Enjoy relaxing on the private back patio. Large windows invite the wash of natural light throughout. The updated kitchen with quartz counter tops and motion undermount lighting make dinner time exciting. Full accessible crawl space is high and dry for storage. We have the space - call today ! (id:49269)
1100 South Service Road Unit# 418 & 419
Stoney Creek, Ontario
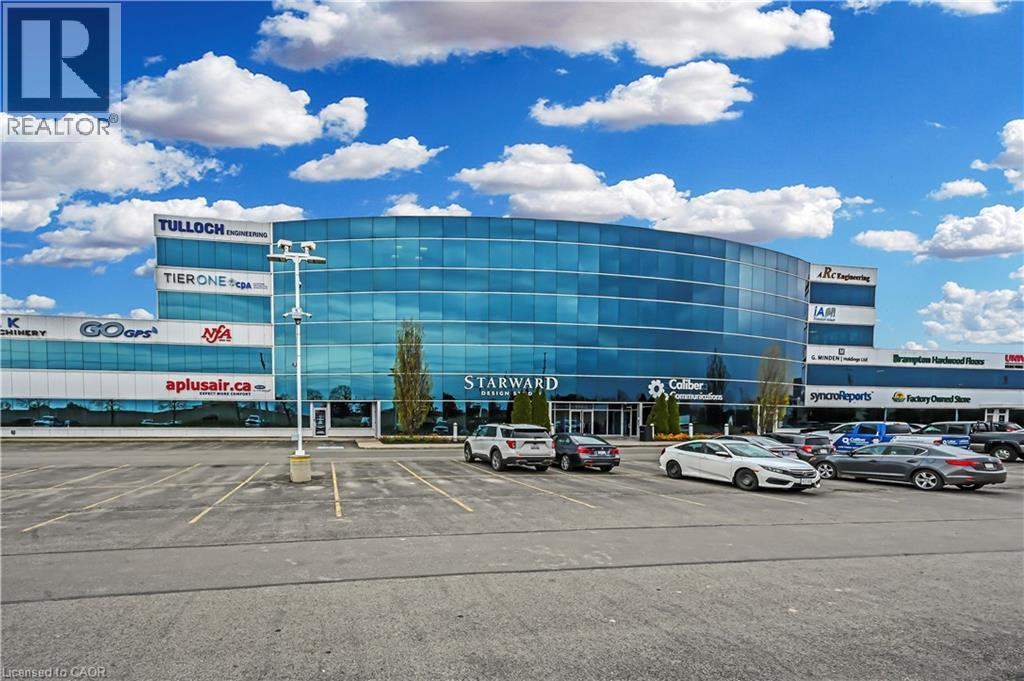
Elevate your business operations in this impeccably maintained professional office space, situated in a high visibility location off South Service Road in Stoney Creek. Designed for businesses that value both presentation and functionality, this suite offers a polished, turn-key interior with stunning views of the lake providing an inspiriting backdrop for your team and clients. Situated directly off South Service Road with immediate, seamless access to the QEW ensuring easy commuting and client accessibility. Ideally positioned near the Stoney Creek industrial hub, placing you at the center of the region's commercial activity. Well maintained professional building with a quiet, efficient atmosphere. Nicely finished office layout, suitable for a variety of professional uses. (id:49269)