
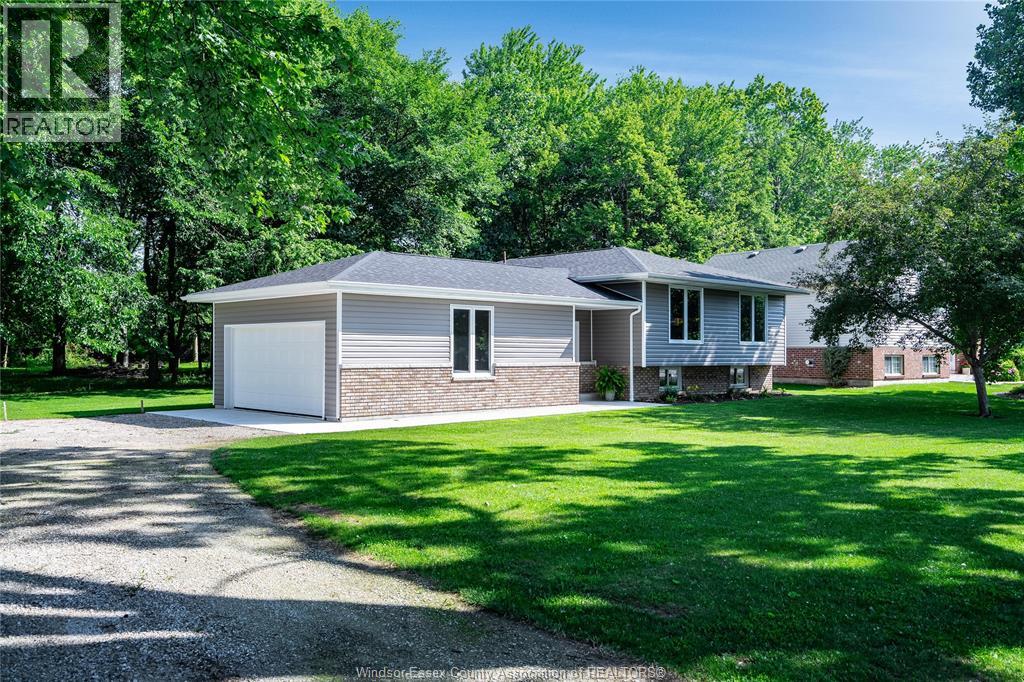
332 Heritage Road
Kingsville, Ontario
Completely transformed from top to bottom, this stunning home offers 100 feet of frontage directly across the road from the lake and showcases quality craftsmanship throughout with no shortcuts taken. Fully gutted, expanded with an added garage, and renovated in 2025 using high-end materials, this move-in ready property features brand new drywall, insulation, furnace, central air, owned hot water heater, roof, main floor windows, plumbing, and electrical. The bright open-concept main floor is designed for modern living with a beautiful kitchen featuring quartz countertops, spacious dining area, and inviting living room. The primary bedrooms includes a lovely 3-piece ensuite, complemented by two additional bedrooms and a stylish full second bath. Luxury vinyl plank flooring runs throughout the home for a seamless and elegant finish. The fully finished basement offers exceptional additional living space with a large family room featuring a fireplace, custom built-in shelving with LED lighting, games area, spacious office with barn door, gorgeous laundry room, 3pc bath, and abundant storage. Step outside to enjoy the backyard concrete patio backing onto a peaceful wooded area. A rare opportunity to own a like-new home in a sought-after setting. (id:49269)
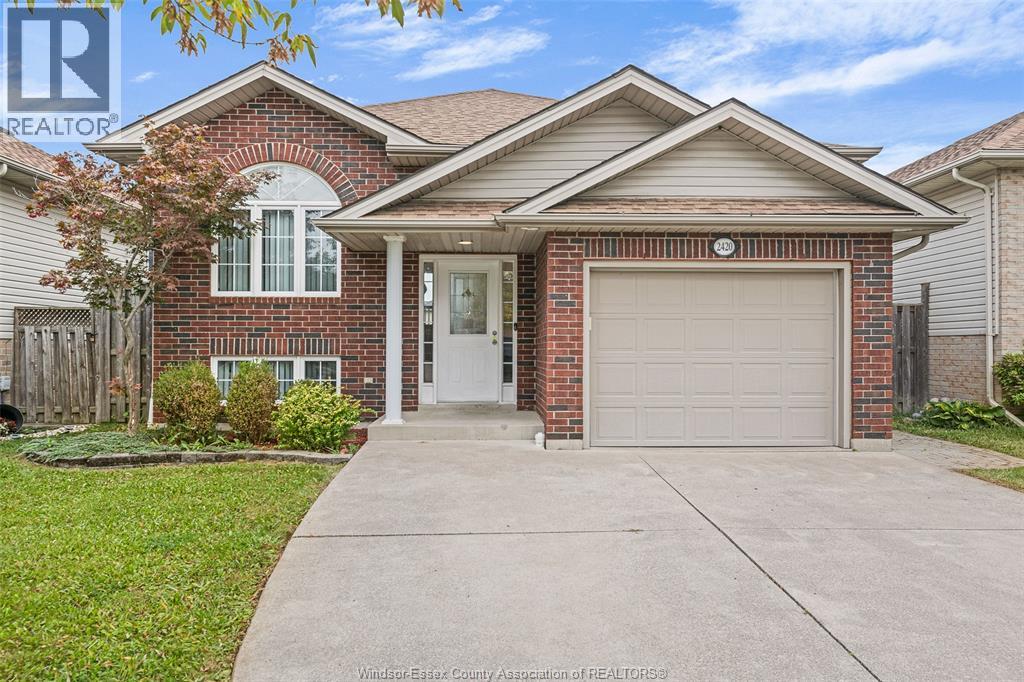
2420 Venetian Avenue
Windsor, Ontario
WELCOME TO THIS BEAUTIFUL EAST WINDSOR HOME! THIS RAISED RANCH HOME FEATURES 3+2 BEDROOMS, 2 KITCHENS & 2 FULL BATHS. THE MAIN LEVEL FEATURES A BEAUTIFUL OPEN CONCEPT KITCHEN WITH EAT IN DINING, LARGE LIVING ROOM WITH GAS FIREPLACE, 3 BEDROOMS AND 1 FULL BATHROOM. LOWER LEVEL FEATURES 2ND KITCHEN, FAMILY ROOM WITH GAS FIREPLACE, 2 BEDROOMS, 1 FULL BATHROOM AND LAUNDRY/STORAGE ROOM. THIS PROPERTY IS LOCATED CLOSE TO ALL AMENITIES, INCLUDING GREAT SCHOOLS, PARKS & TRAILS, WFCU CENTRE, STEPS AWAY FROM ST. JOSEPH'S HIGH SCHOOL, SHOPPING & MORE! (id:49269)
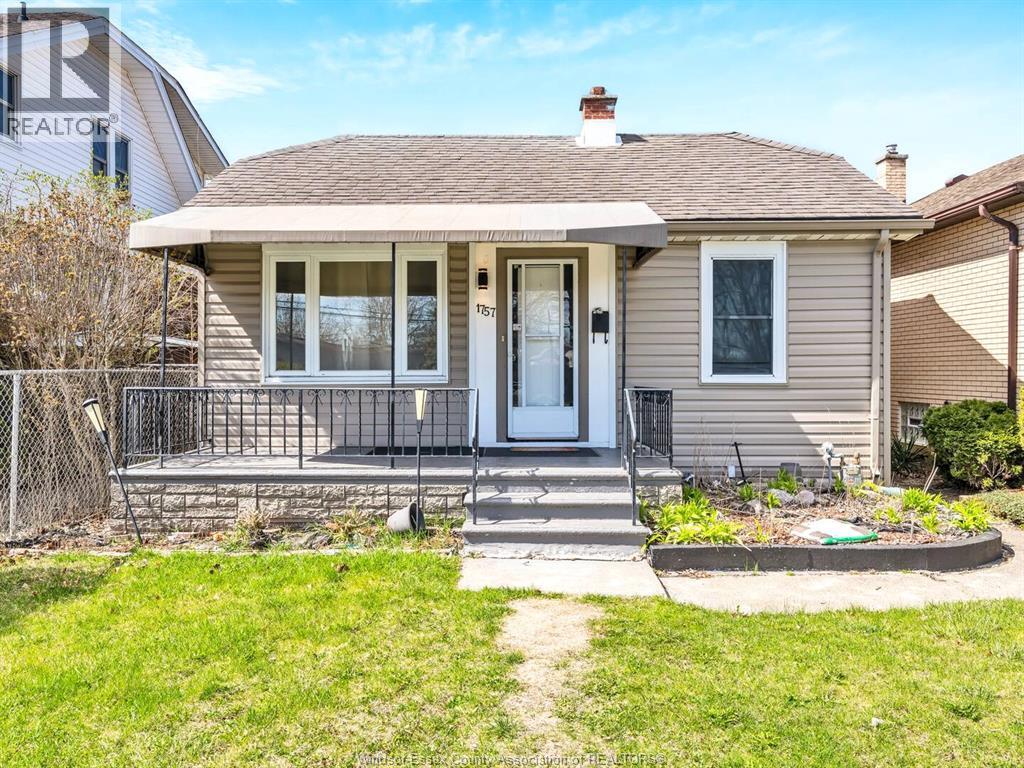
1757 Pierre Avenue
Windsor, Ontario
Welcome to 1757 Pierre Avenue! Calling all first home buyers and investors. This well maintained home is ready to move in and enjoy! Located at the end of Pierre it is quiet and peaceful. Sit out on your back deck and enjoy your nice large backyard with a ton of potential to make your own oasis. (id:49269)
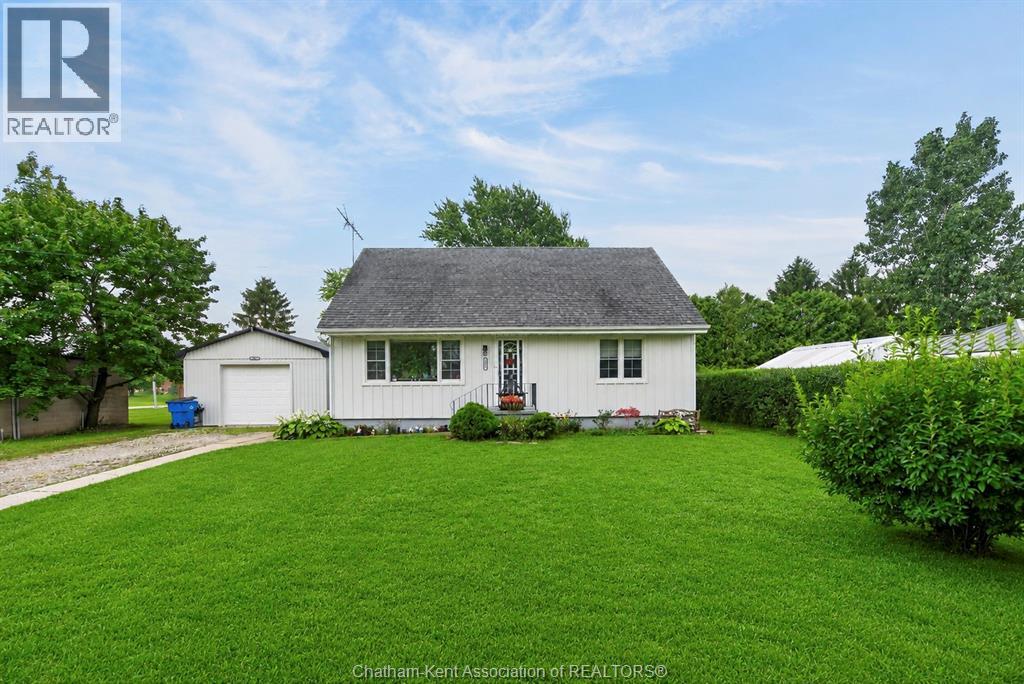
447 Sydenham Street
Dresden, Ontario
Welcome to 447 Sydenham Street, where small-town charm meets some seriously impressive updates! Located just steps from downtown Dresden and directly across from the Sydenham River, this spacious 4-bedroom, 1-bathroom home sits on a generous lot and offers plenty of room to live, work and play. Inside, you’ll find a functional family-friendly layout with numerous improvements already taken care of, including newer windows, updated plumbing, an upgraded furnace 2024 and new AC in 2023, new siding in 2023, fully waterproofed in 2023 with a 10 yr warranty with a battery back up sump pump, flooring throughout main floor in 2022, and fully insulated in 2024. Outside is where this property really starts showing off! The newer shop, built in 2023, features a concrete floor, wood pellet stove and heavy insulation, ideal for the hobbyist, tradesperson, extra storage or the ultimate workshop. The backyard is fully fenced and ready for summer with an above-ground pool (installed new in 2022 with a new pump in 2025), hot tub, deck and gazebo, plus raised gardens for anyone with a green thumb. With approximately 0.2 acres, municipal water and sewer, a great location near downtown amenities and the river just across the road, this property packs a lot into one address. Whether you’re looking for space for the family, a shop for your projects, or simply a backyard that makes staying home feel like a vacation, 447 Sydenham Street deserves a closer look (id:49269)
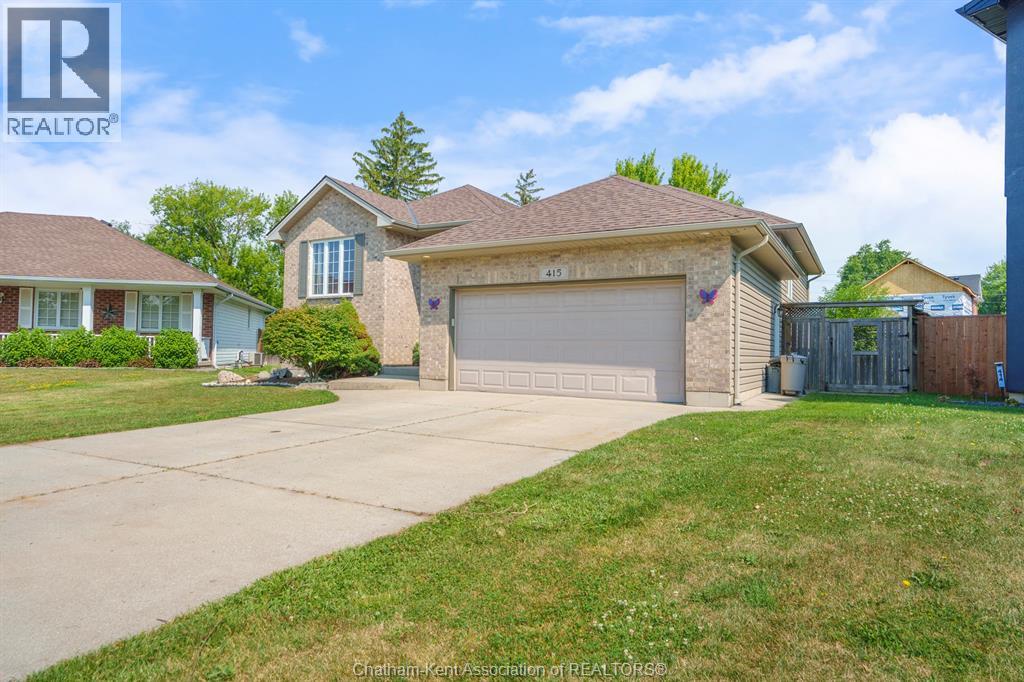
415 Silver Sands Lane
St Clair, Ontario
6 BEDROOMS!! 2 HUGE LIVING SPACES! Amazing value! Incredible space and value for the whole family, tucked away on a quiet Corunna cul-de-sac with a large pie-shaped lot. Bright, spacious and move-in ready, this home features a beautiful white kitchen at the heart of the home and two expansive living areas with room for everyone to spread out. The finished basement offers even more living space, including a theatre-style family room perfect for movie nights and game days. The generous primary bedroom features a convenient cheater ensuite, while six bedrooms give you endless flexibility for a growing family, guests, home offices or playrooms. Outside, enjoy fantastic curb appeal and an oversized pie-shaped backyard with plenty of room for kids, pets and entertaining. Walk to parks, schools, shopping and everyday amenities. Six bedrooms. Tons of living space. Huge lot. Quiet cul-de-sac. All for $599,999.00! (id:49269)
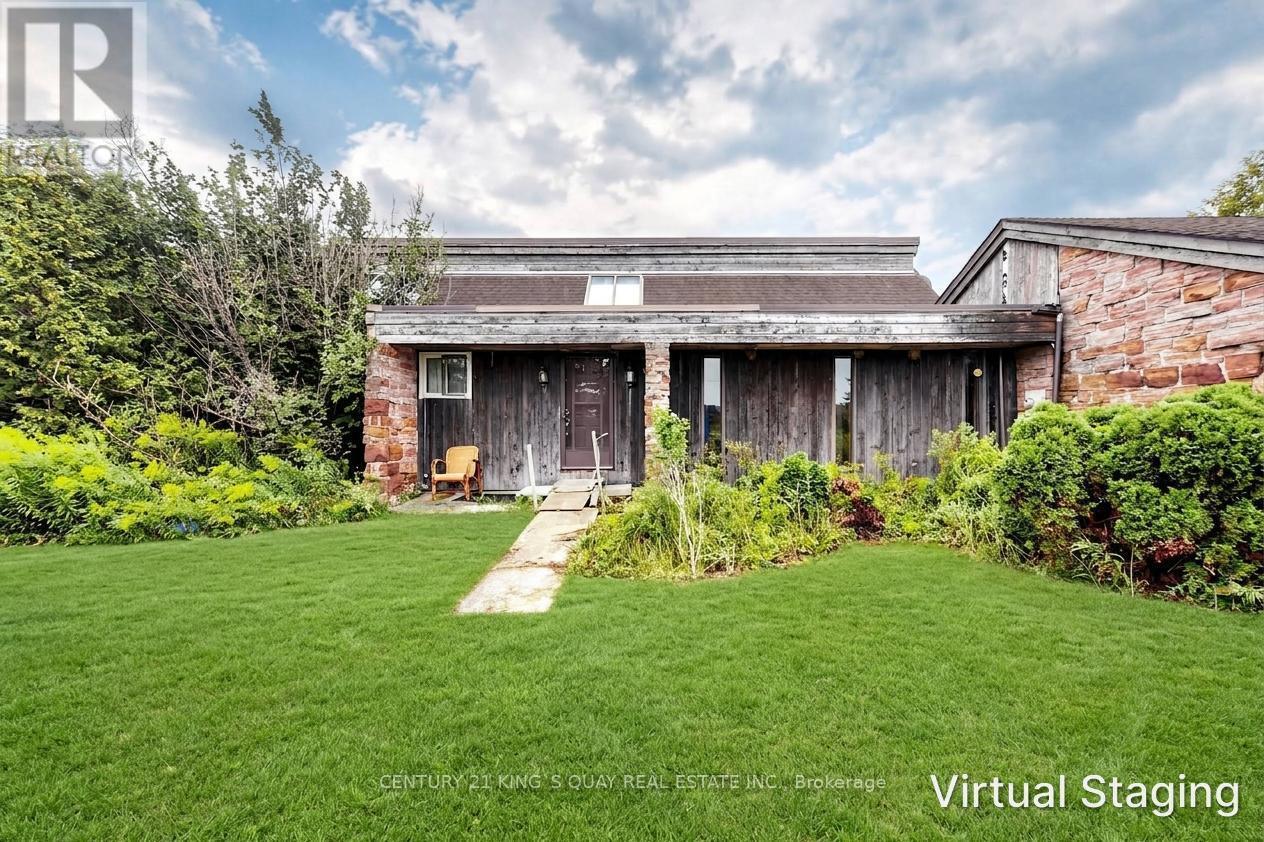
296 Darling Road
Haldimand, Ontario
A Private Country Haven on 54.36 Acres - Creek, Pond & Endless Potential!Tucked away on a quiet country road, this 4-bedroom bungalow offers peaceful rural living with breathtaking views over your own creek and pond. The spacious home is filled with natural light through massive windows, featuring a sunken living room that flows into the dining room and kitchen. Step through the patio door onto your private deck - perfect for entertaining. The basement offers excellent potential for an in-law suite with an eat-in kitchen, living room, bedroom, and bathroom. The home is heated by a gas well, offering the potential for low-cost/free heat year-round, plus a spare electric furnace and electric water heater as backup.Outside, enjoy a double-car garage plus metal building storage and at the rear of the home, a private enclosed pool house with a heated above-ground/in-ground pool. Conveniently located just 10 minutes to Cayuga and Dunnville and 30 minutes to Hamilton.Sold strictly "as is, where is," in its present condition, with no warranty for anything and no representations or warranties of any kind, whether express or implied. Ideal for investors, renovators, or buyers who prefer to complete renovations themselves. Come make this your forever home or your next project today. (id:49269)

994 Safari Road
Hamilton, Ontario
52+ acres of agriculturally zoned land in Millgrove - a rare find this close to Hamilton, Burlington, and the Waterdown corridor. The 5+1 bed, 2 bath farmhouse is a true time capsule: clean, functional, and ready for your vision, whether that's a full renovation, a rebuild, or a working hobby farm. A two-car detached garage, large shed, and small barn already support equipment, livestock, or a home-based agricultural venture. Rolling fields, mature trees, and generous frontage offer privacy today and flexibility tomorrow - think market garden, equestrian setup, storage and logistics use, or a private family compound surrounded by nature. Acreage like this rarely comes to market in this corridor. (id:49269)
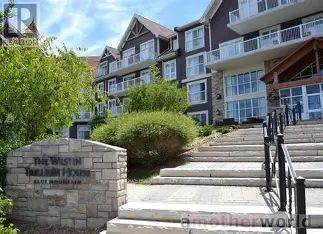
311 - 220 Gord Canning Drive
Blue Mountains, Ontario
Westin Trillium House Bachelor Suite in Blue Mountain Village - Experience four-season resort living in this fully furnished bachelor suite at the prestigious Westin Trillium House, ideally located at the base of Blue Mountain and in the heart of Blue Mountain Village. Situated on the third floor, this turnkey suite features a private balcony with stunning views. Designed for both personal enjoyment and investment potential, the suite offers a fully equipped kitchenette, dining area, gas fireplace, and a beautifully renovated full bathroom with a separate shower. An in-suite locked storage cupboard provides secure space for personal belongings. Owners enjoy access to an exceptional array of Westin amenities, including a year-round heated outdoor pool, outdoor hot tub, fitness centre, sauna, games room, ski locker, valet service, and room service from the renowned Oliver & Bonacini restaurant and lobby bar. The building features three elevators and two levels of heated underground parking, with complimentary unassigned parking available for owners participating in the rental program. The Westin Trillium House offers a professionally managed rental pool program that can help offset ownership costs while still allowing generous personal use. Utilities are included in the condominium fees, making ownership even more convenient. *This is not a Timeshare* Pet lovers will appreciate the hotel's pet-friendly policy, allowing owners to designate their suite as pet-friendly and enjoy resort getaways with their furry companions. A one-time 2% Blue Mountain Village Association entry fee applies on purchase, with ongoing BMVA fees of approximately $1 per square foot annually. HST is applicable but may be deferred by obtaining an HST number prior to closing and enrolling the suite in the rental program. (id:49269)
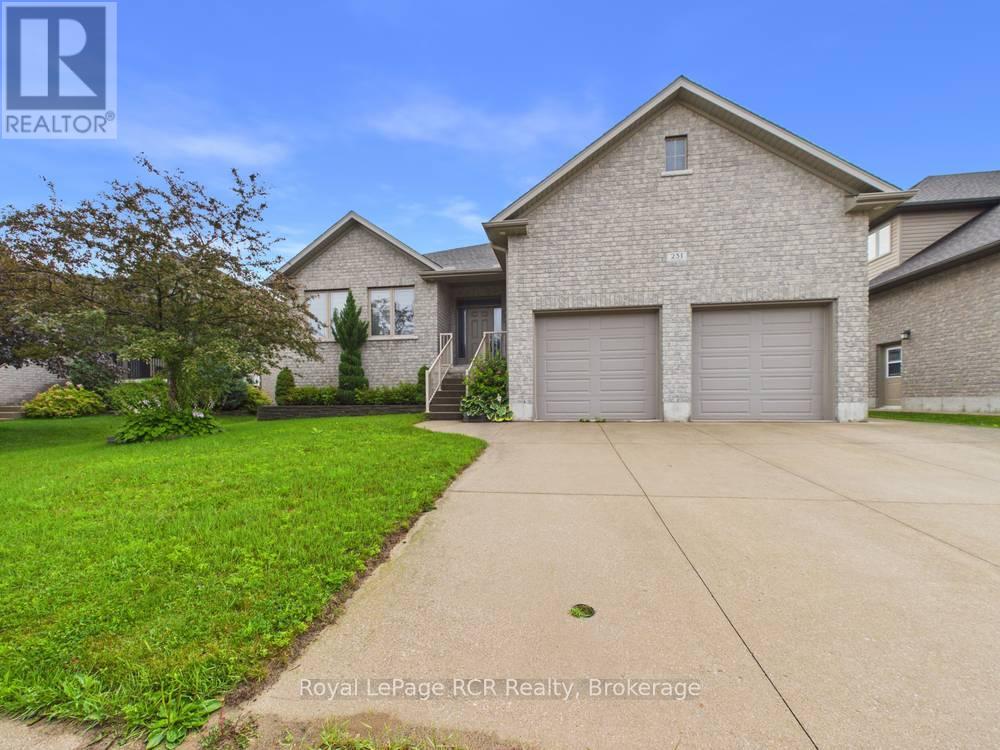
231 Park Street
Kincardine, Ontario
Welcome to this stunning "O'Malley" raised bungalow, ideally located in a desirable, family-friendly neighbourhood. Offering 5 spacious bedrooms and 3 full bathrooms, this beautifully designed home delivers the perfect blend of comfort, functionality, and modern style.Step inside to bright, open-concept living spaces on both levels, ideal for entertaining and everyday living. The main floor showcases a seamless layout filled with natural light, including 3 bedrooms with master with walk-in closet & ensuite, while the fully finished lower level mirrors the openness, making it perfect for extended family, guests, or additional living space. Fresh paint throughout enhances the home's clean, move-in-ready appeal, and the basement features updated flooring and trim.The home also boasts a convenient laundry room with direct access to the attached double car garage-perfect for busy households and everyday practicality. Downstairs, you'll find two bedrooms plus a full bathroom, as well as a large utility room along with an additional dedicated storage room, ensuring ample space to keep everything organized.Outdoors, enjoy a covered rear porch, ideal for relaxing or entertaining in any weather. The fully fenced backyard offers privacy and a safe space for children and pets, while the lawn irrigation system helps maintain a lush, green landscape with ease. A double-wide concrete laneway provides generous parking and enhances curb appeal.This exceptional property offers space, thoughtful upgrades, and a welcoming layout in a prime location-an ideal home for growing families or those seeking both comfort and convenience in a vibrant community. (id:49269)
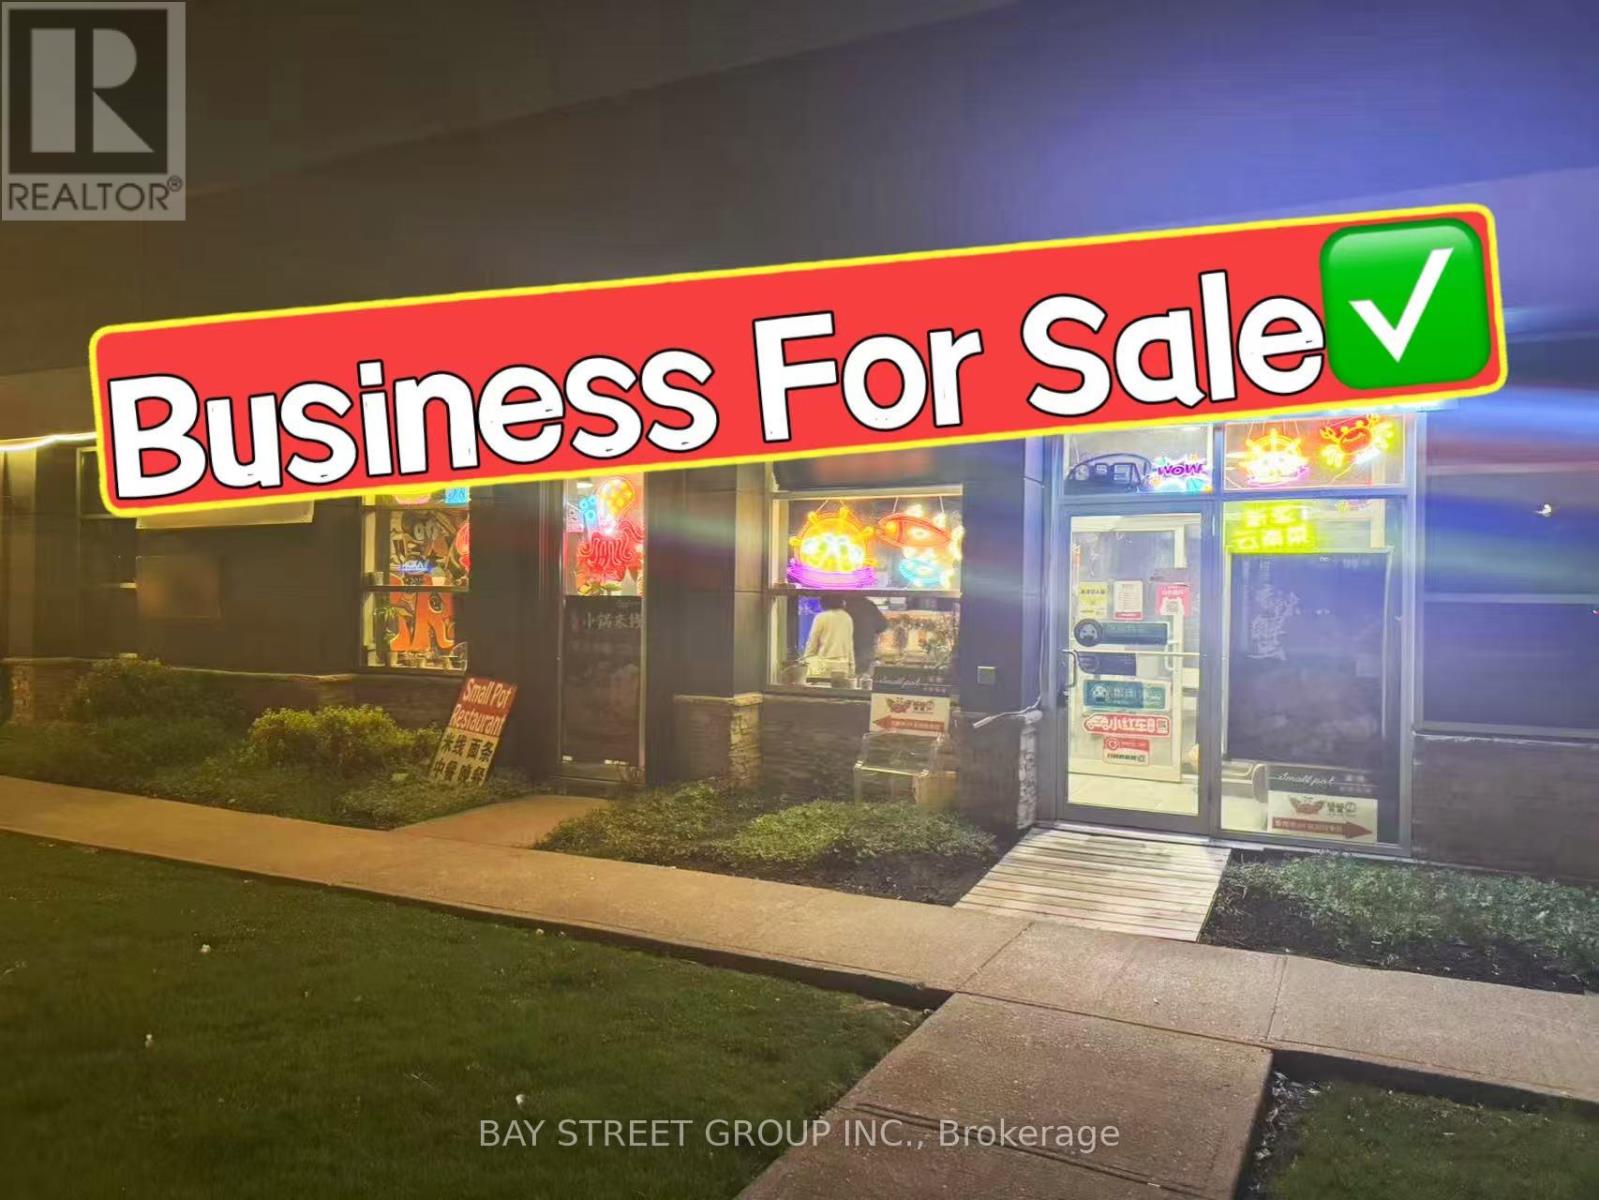
101-B - 155 Consumers Road
Toronto, Ontario
Restaurant for slae at prime commercial area at Victoria Park & Sheppard Ave & 404. Extremely low operating cost. Fully equipped kitchen suitable all kinds of cuisine. 16 ft exhaust hood, Large walk-in cooler. Surrounded by established schools, retailers, offices, and residential communities, this location offers strong foot traffic, excellent visibility, and easy access to major highways and public transit. Ample parking available for customers. (id:49269)
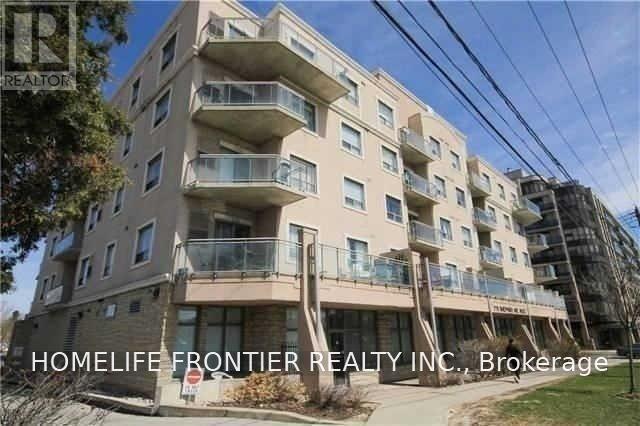
102 - 778 Sheppard Avenue W
Toronto, Ontario
Absolutely Stunning Studio Apartment, 9Ft Ceilings Throughout, Ensuite Laundry, Bright Suite With Lots Of Light, Underground Parking, Well Maintained Building In Excellent Location. Close To Shopping, Ttc . Excellent Starter Home! Located Just West Of Sheppard And Bathurst Minutes Away From Metro Grocery, Shoppers Drug Mart, Banks, Bakeries, Close To Earl Bales And Burnett Park. Amenities Include Meeting+Party Room And Fitness Center (id:49269)
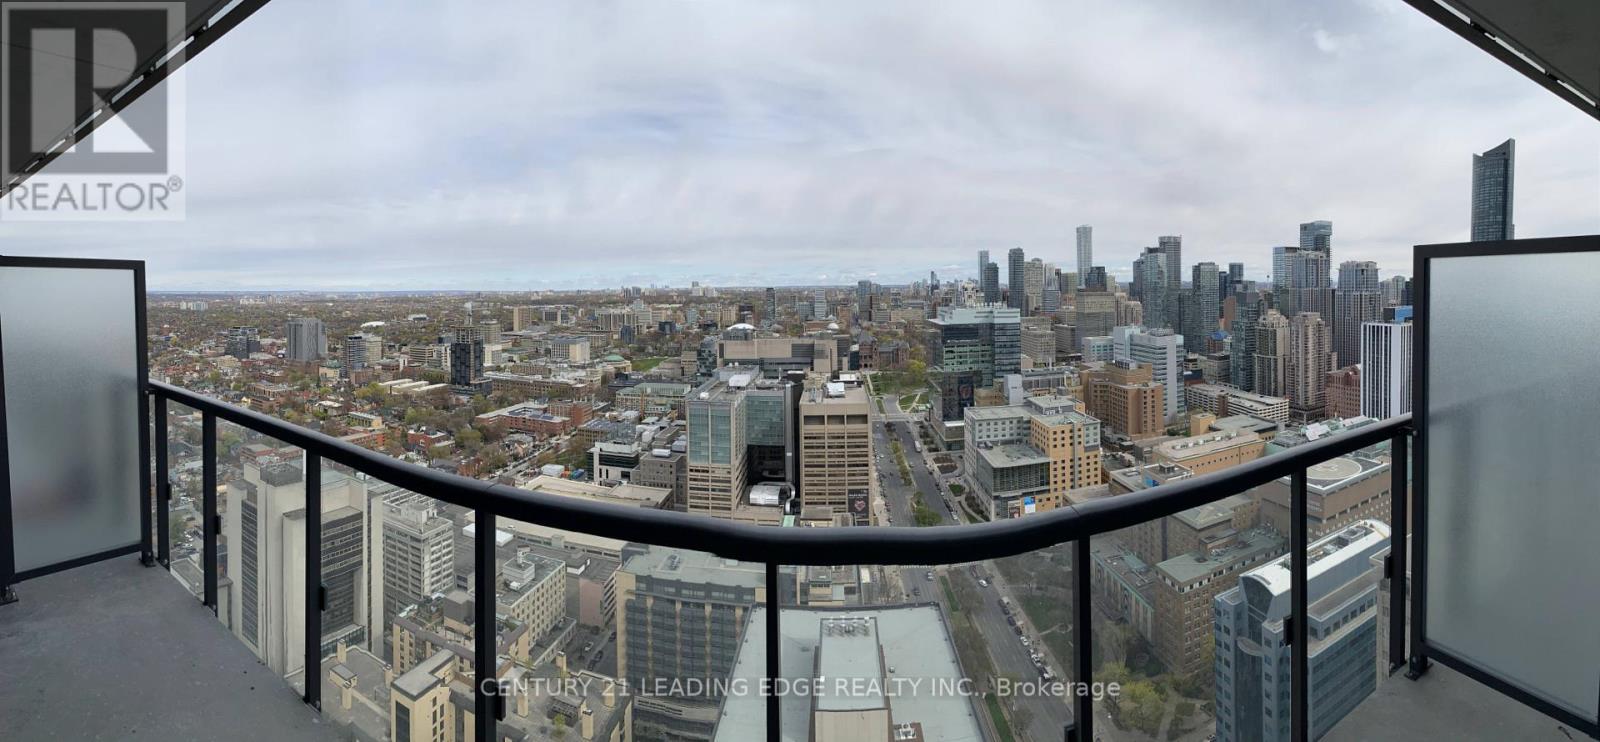
3301 - 488 University Avenue
Toronto, Ontario
Live In The Luxurious & Exclusive Residences Of 488 University. This Stunning 2 Bed 2 Bath W/ Contemporary Finishes, High Flr W/ Unobstructed North View Offers A Spacious & Functional Layout W/ 689 SF + 115 SF Oversized Balcony, 9 Ft Ceilings W/ Pot Lights, Floor To Ceiling Windows. Top Of The Line Finishes W/ Spa Like Baths, Carrera Marble-Clad Master Bath W/ Standing Showers; Open Concept Designer Kitchen With Marble Countertops & High End Liebherr & AEG Appliances, Custom Soft-Closing Cabinetry, Engineered Hardwood Throughout. Prime Location W/ Direct Access To St-Patrick Subway Stn. Walk To Hospitals, Financial District, Eaton Centre, U Of T, OCAD, Ryerson, Yorkville, Queens Park, City Hall. Steps to Shopping, Cafes, Museums, Parks, Galleries, And So Much More! (id:49269)

31 Berkshire Drive
St. Catharines, Ontario
Welcome to this gorgeous bungalow, built in 2021, perfectly situated on a dead-end street, and offering the ideal blend of luxury, comfort, and resort-style living. This beautifully finished home feature two bedrooms on the main level, plus a spacious lower level bedroom with a walk in closet and en-suite 3 piece washroom. It provides plenty of room for your family and guests. The main floor showcases high-end finishes, stylish light fixtures, and quality craftmanship throughout. The fully finished basement expands the living space with a large rec room, additional bedroom, and two washrooms, making it perfect for entertaining, relaxing, or accommodating guests. Step outside to your own private oasis! The professionally landscaped backyard features an impressive inground pool and resort-like setting, creating the perfect space for summer gatherings and relaxing poolside. The exterior is beautifully finished with a double driveway, featuring interlocking brick, while the attached garage is fully insulated for added comfort and flexibility. Located on a peaceful dead-end street, this exceptional property offers a rare combination of modern luxury, privacy, and effortless indoor-outdoor living. Property is being sold in "as-is/where-is" condition. (id:49269)

8148 Twin Lakes C2 Road
Timiskaming, Ontario
Enjoy peaceful Pike Lake waterfront living in this spacious three-bedroom bungalow in Hudson, just a short drive from Temiskaming Shores. The bright, open kitchen, dining and living area captures beautiful lake views, while the rear deck provides an inviting place to relax and enjoy the setting. A full basement offers excellent storage and future potential, with a public beach and boat launch conveniently nearby. (id:49269)

270 Mceachern Crescent
Ottawa, Ontario
Welcome to this beautifully updated 3-bedroom, 2.5-bathroom single-family home in the highly desirable community of Queenswood Heights, Orleans. The inviting main floor boasts a bright kitchen and open living/dining spaces designed for easy entertaining. Upstairs features three bedrooms, including a primary retreat with a private ensuite. A versatile, partially finished basement with a freshly painted floor offers the perfect canvas for a home gym, office, or family room. Relax or entertain in the beautiful, large, private backyard. Nestled on a quiet street just minutes from schools, parks, shopping, hiking trails, and transit, this move-in-ready gem includes premium updates: Fresh Paint (2025), AC (2022), Roof (2021/2017), and Furnace (2015). (id:49269)
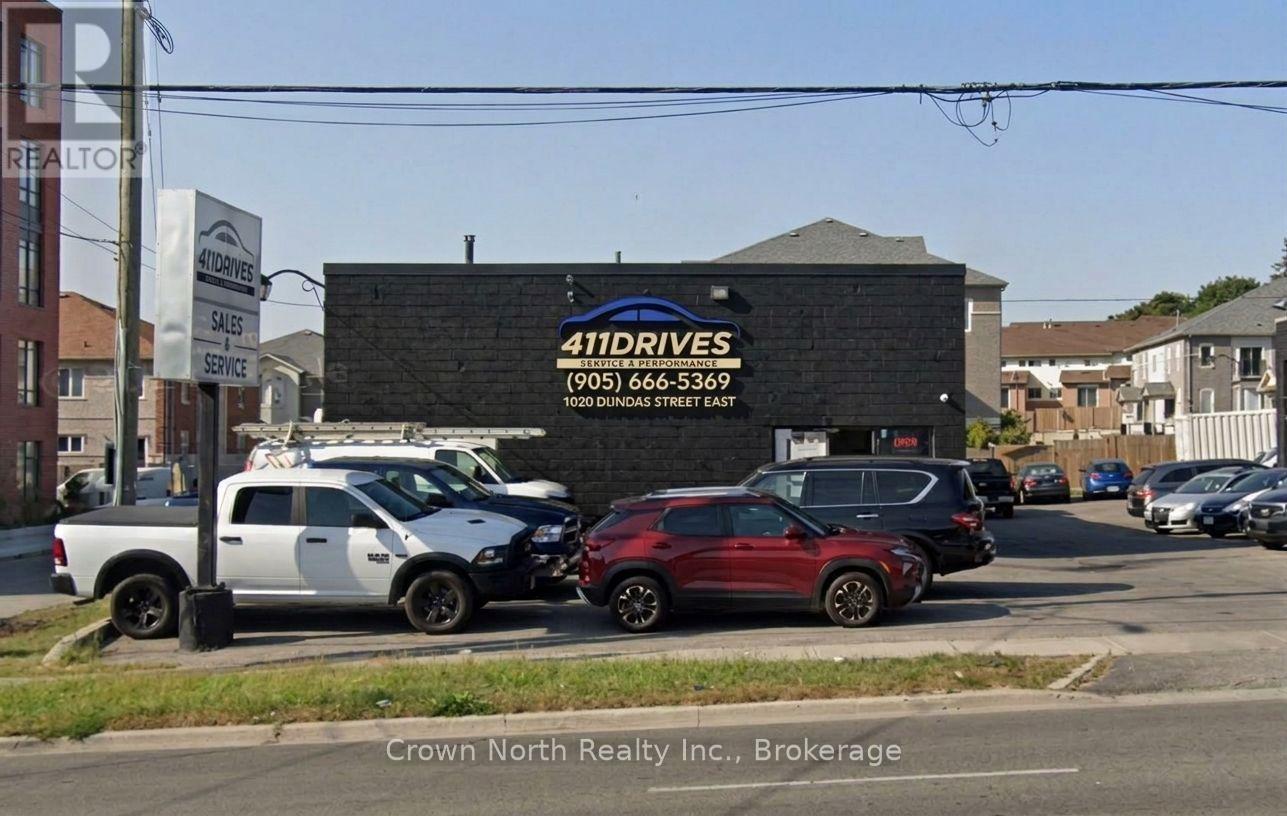
1020 Dundas Street E
Whitby, Ontario
Excellent opportunity to acquire a freestanding commercial investment property in a high-visibility location on Dundas Street East (Highway 2), in the heart of Whitby.Situated on an approximately 55 ft. x 155 ft. lot, the building offers approximately 2,150 sq. ft. of ground-floor space plus an additional 600 sq. ft. second-floor mezzanine. The automotive service area features three service bays with three hoists, office space and ample surface parking.The property benefits from General Commercial / C2-S zoning, historically permitting a variety of commercial uses, including automotive-related uses and used vehicle sales. Its freestanding configuration, excellent street exposure and easy accessibility make it an attractive long-term commercial investment.Conveniently located minutes from Highway 401 and surrounded by established residential, retail and commercial development. A brand-new townhome and condominium community directly adjacent to the property further strengthens the surrounding customer base and enhances the property's long-term investment and redevelopment potential.A rare opportunity to acquire a well-located, income-producing freestanding commercial property in the growing Town of Whitby, complete with an established tenant already in place. (id:49269)

78 - 25 Isherwood Avenue
Cambridge, Ontario
Welcome to 25 Isherwood Avenue, Unit #78, a stylish, move-in-ready end-unit stacked townhouse in a convenient Cambridge location. Built in 2023 and lovingly maintained by its original owner, this impressive 1,313 sq. ft. home offers 2 bedrooms, 2.5 bathrooms, one owned parking space, and the added privacy of an end-unit design. The bright open-concept layout features luxury vinyl plank flooring throughout, smooth ceilings, pot lights, custom blinds, and two private balconies. The upgraded kitchen is designed for both everyday living and entertaining, featuring quartz countertops, stainless steel appliances, soft-close cabinetry, under-cabinet lighting, and an extended 96" two-tone island with built-in microwave. Upstairs, the spacious primary bedroom offers modern finishes and a glass shower door, complemented by a second full bathroom and convenient upper-level laundry. Additional upgrades include a modern staircase, upgraded doors and hardware, Essex lighting package, and all-new appliances at the time of construction. Ideally located just minutes from Highway 401, Cambridge Centre, shopping, restaurants, parks, schools, public transit, and the YMCA, with the future Isherwood Park planned right at 25 Isherwood Avenue. Close to the police station and major transportation routes, this home offers the perfect combination of modern style, thoughtful upgrades, privacy, and low-maintenance living. A fantastic opportunity for first-time buyers, professionals, downsizers, or investors. Book your private showing today! (id:49269)

654 Brian Street
Fort Erie, Ontario
Nestled in a highly sought-after family friendly neighborhood, "The Cabernet" from Mountainview Homes is where elegance and comfort meet in perfect harmony. From the moment you arrive, you're greeted by a grand, inviting entrance that sets the tone for the refined living spaces within. Main floor family room off the kitchen, is tastefully finished with a textured feature wall and coffered ceilings, gas fireplace and breathtaking views! Large eat-in gourmet kitchen is completed with granite counters, oversized granite island, with an adjacent butler/serving area which also leads to a formal dining room or living room. This home has a total of 4 bedrooms, 4 bathrooms, 2 kitchens, and a bonus room/loft with cathedral ceilings. The primary bedroom has a walk in closet and 5pc ensuite. This home also has a fully finished basement designed with an in-law suite. Second kitchen, 4 pc bath and separate bedroom and family room! There is more...Step outside to your private backyard oasis, with a heated salt water pool, sun bathing space, fire pit area, all backing onto private green space! Perfect for summer fun and quiet evenings under the stars. Conveniently located just minutes away from top rated amenities, schools, shopping and dining experiences. This home truly offers the best of both luxury and lifestyle. Freshly painted and ready for you! (id:49269)
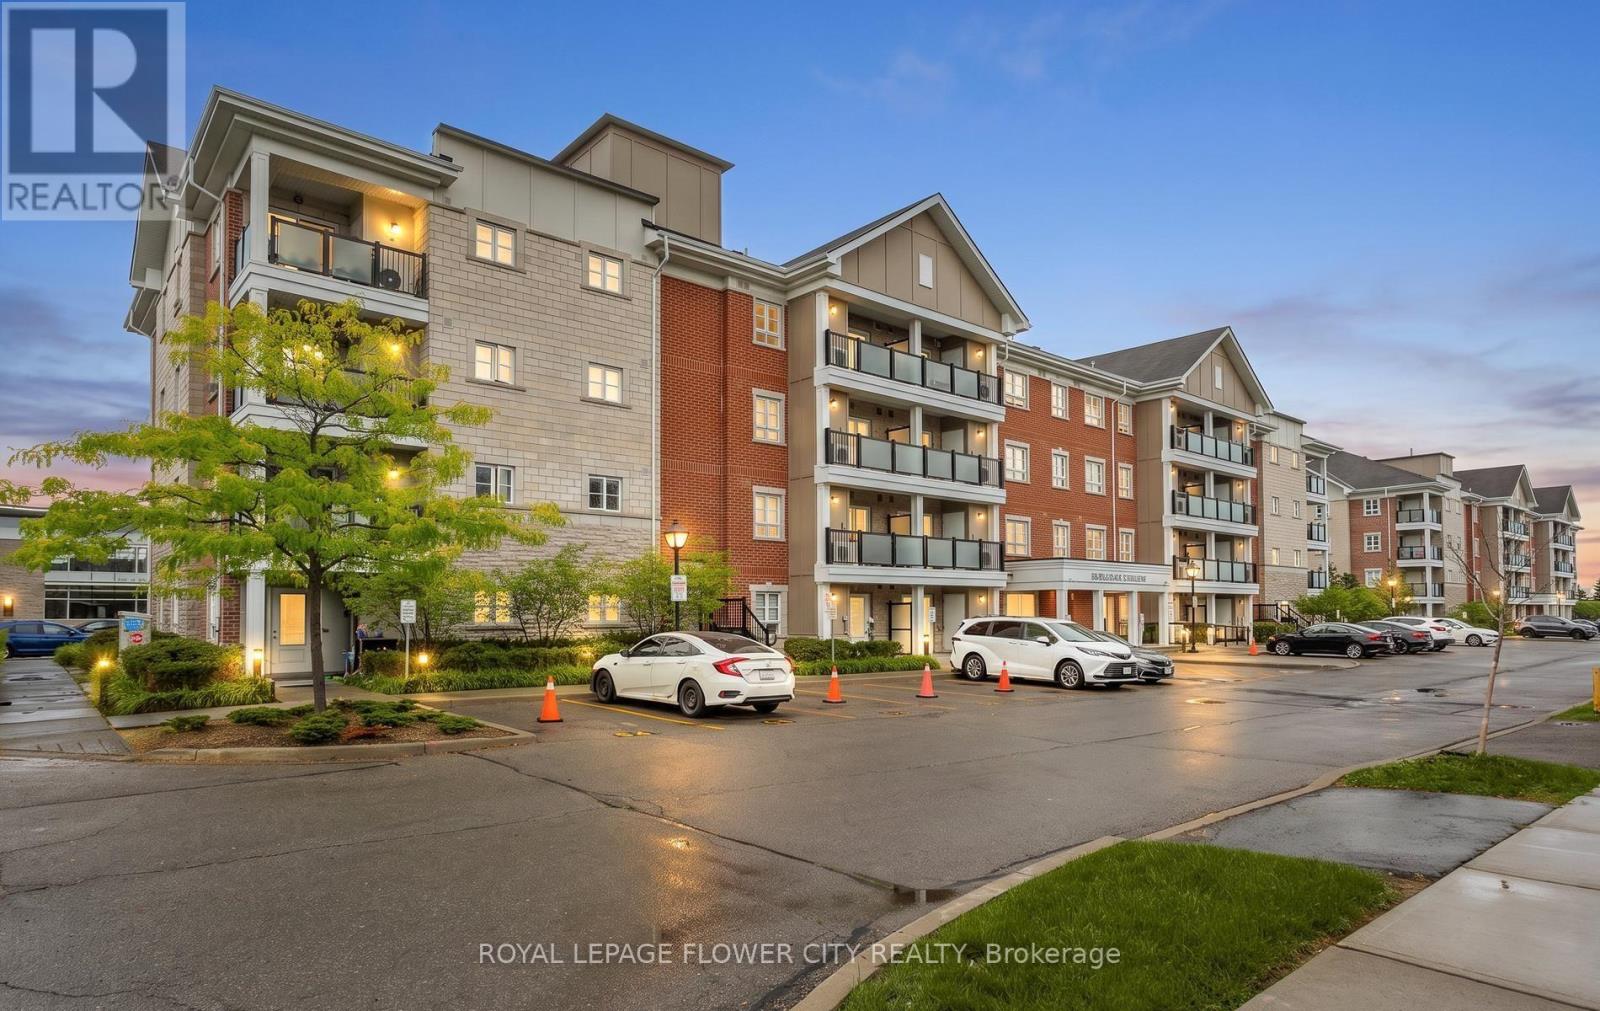
204 - 60 Baycliffe Crescent
Brampton, Ontario
Rare ~ Almost 1,200 SQFT Luxury Corner Unit Steps from Mount Pleasant GO!Welcome home to this sun-drenched, rarely available corner-unit condo tucked into the highly sought-after Mount Pleasant Village community. Spanning approximately 1,200 sq. ft. of pristine, functional living space, this gorgeous 2-bedroom plus oversized den, 2-bathroom home boasts soaring 9-foot ceilings and premium laminate flooring throughout. Walk into a spacious, welcoming foyer that flows seamlessly into an extra-large open-concept den-the ultimate flexible space perfect for a home office, children's play area, or an easy conversion into a 3rd bedroom! The expansive, sun-filled living and dining area features elegant custom California shutters and a seamless walk-out to your own private balcony. Cook with ease in the functional chef's kitchen, fully equipped with solid wood cabinetry, stainless steel appliances, ceramic flooring, and a double sink. Retreat to the true King-sized primary bedroom featuring a private 3-piece ensuite with a 2-person glass shower and "His and Hers" closets. The second queen-sized bedroom offers generous double mirrored closets. Complete with 2 owned parking spaces (underground/surface), a separate storage locker, and ensuite laundry, this unit delivers an unbeatable package of size and privacy.The Location: A commuter's dream! Enjoy an effortless 2-minute walk to the Mount Pleasant GO Station. You are steps away from public transit, the Village Square, a local library, community recreation centres, top schools. (id:49269)
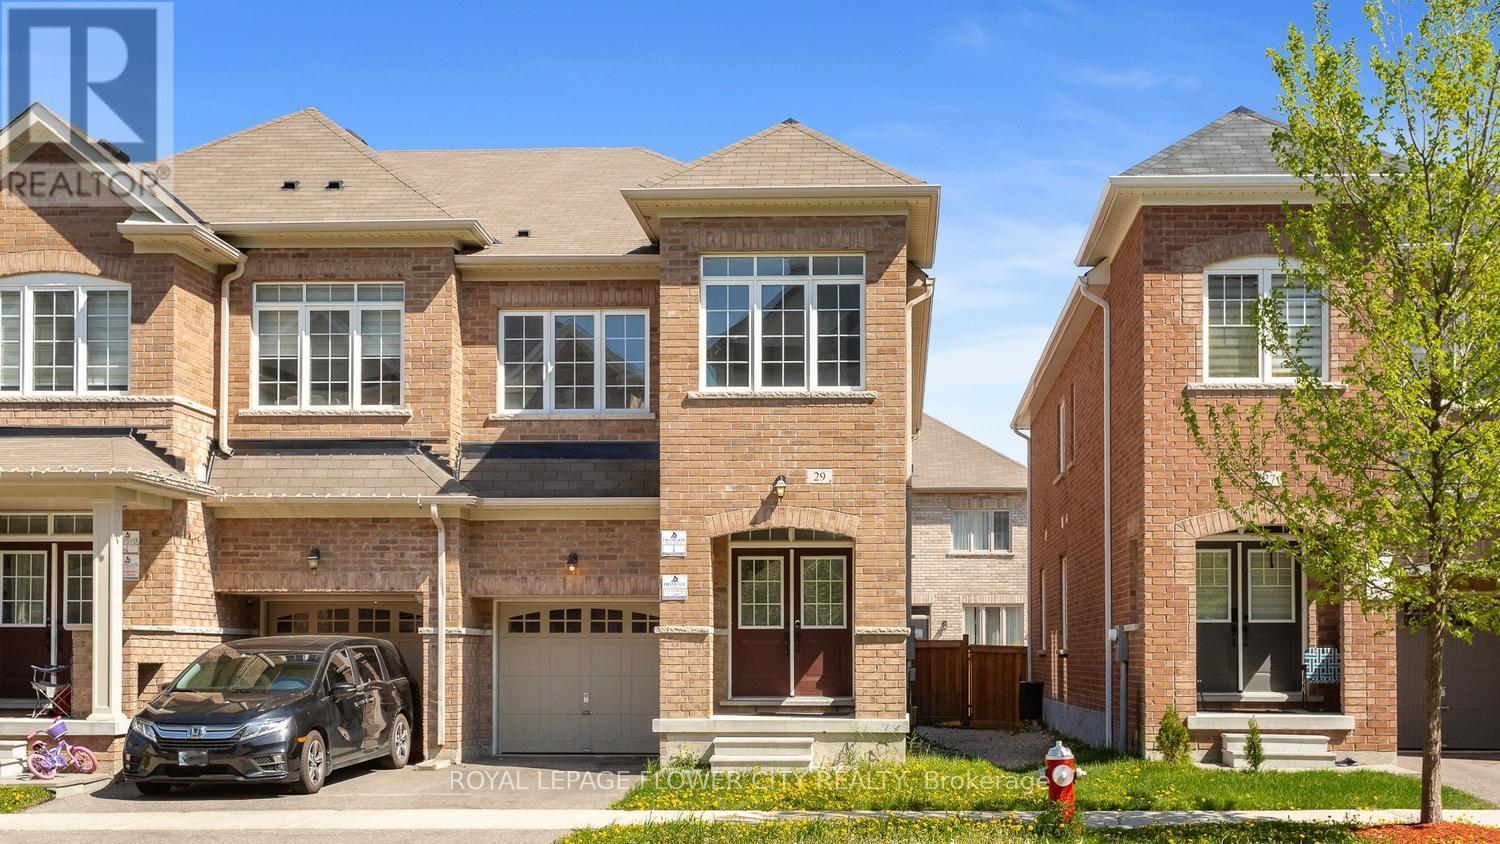
29 Backwater Trail
Brampton, Ontario
Welcome to 29 Backwater Trail, a stunning end-unit freehold townhouse nestled in the highly sought-after Northwest Brampton community. This beautifully designed 2-storey home offers 2,236 (1905 + 331) sq. ft. (As per Builder Plan) of stylish living space with 4 spacious bedrooms, 3 bathrooms, and a partially finished basement perfect for a growing family or additional entertainment space. Step inside to discover a bright open-concept layout featuring elegant hardwood flooring on the main level, hardwood stairs, and a modern family-sized kitchen complete with stainless steel appliances, ample cabinetry, and a spacious breakfast area. The generous primary bedroom retreat features a walk-in closet and luxurious 5-piece ensuite with a freestanding soaking tub band separate shower. Located near Mayfield Road and Chinguacousy Road, this home is situated in one of Brampton's fastest-growing family neighbor hoods. Enjoy proximity to schools, parks, shopping plazas, restaurants, transit, and everyday conveniences, with easy access to Mount Pleasant GO Station and major commuter routes. Perfect for families, professionals, or investors seeking space, comfort, and convenience in a thriving Brampton neighborhood. (id:49269)
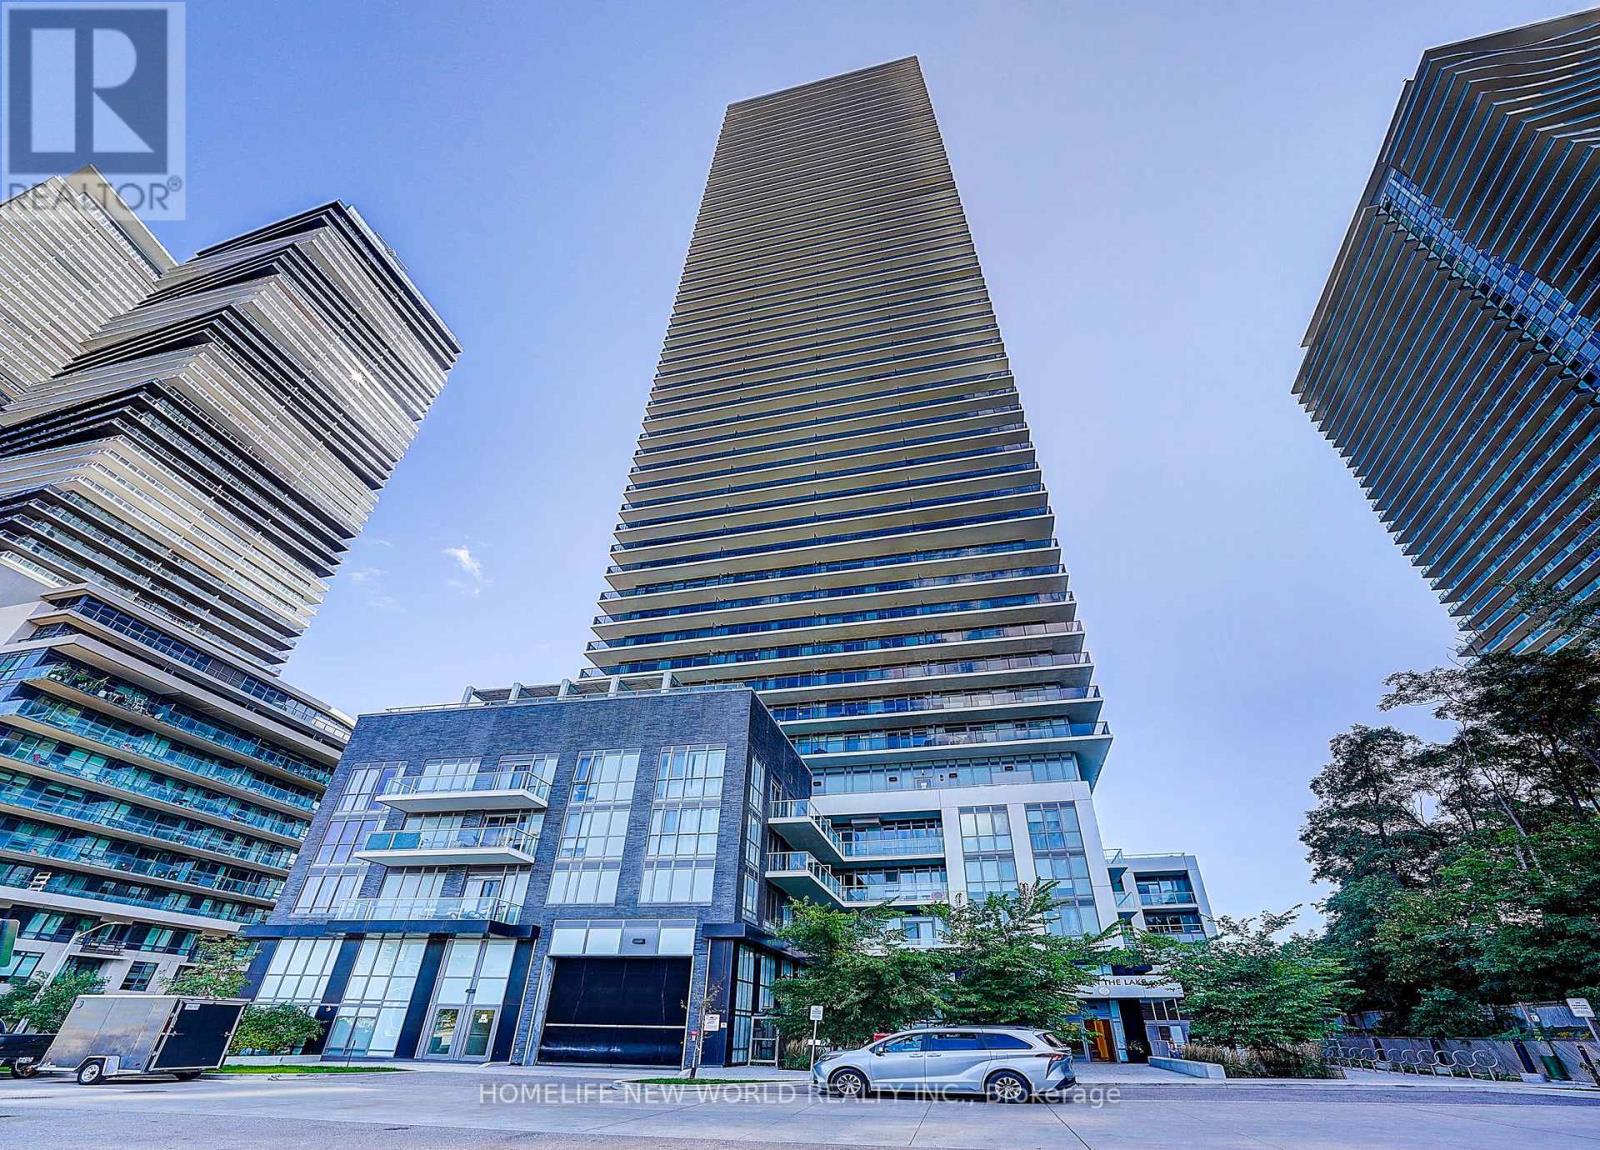
5204 - 70 Annie Craig Drive
Toronto, Ontario
Stunning Best Executive Corner Suite At The Waterfront Vita On The Lake, Unobstructed South East Facing. Approx 1544 Sqft With A Wrap Around Balcony, Clear View Of Shoreline, Downtown Toronto & Lake. This Beautiful Bright Corner 2 Bedroom + Den Unit Comes With 3 Washrooms. Two Bedrooms, Two Walk-In Closets, Full Laundry Room, 1 Parking Spot. $$$ Upgraded Finishes, Smooth Ceilings, Wine Fridge Etc. Unit Is Hi-End Furnished (id:49269)
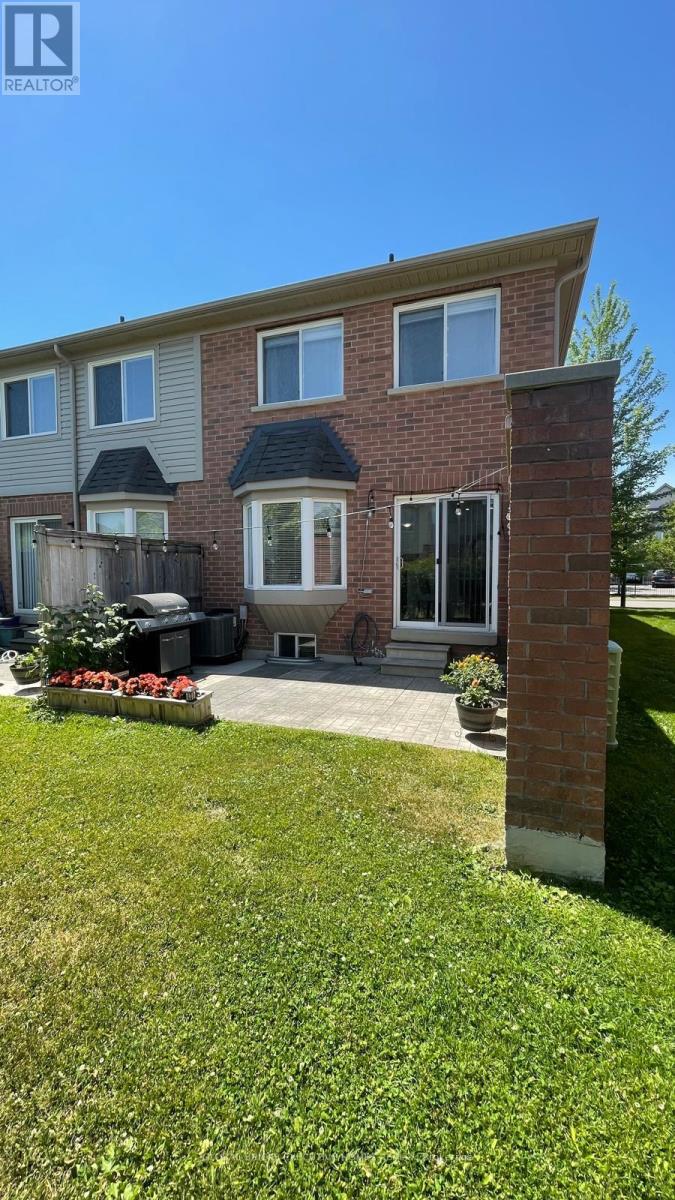
11 - 5255 Palmetto Place
Mississauga, Ontario
Welcome to this beautifully upgraded end-unit townhouse, offering the privacy and feel of a semi-detached home in the highly desirable Churchill Meadows community. Featuring 3 spacious bedrooms, 4 bathrooms and over 1,900 sq. ft. of total living space, including a professionally finished basement. The bright, open-concept main floor offers generous living and dining areas, pot lights and a renovated kitchen with quartz countertops and stainless-steel appliances. The upper level features three comfortable bedrooms, including a primary bedroom with an ensuite and ample closet space. The finished basement provides excellent additional living space for a recreation room, home office or extended-family use and includes a 4-piece bathroom. Attached garage plus driveway parking. Conveniently located close to Erin Mills Town Centre, Credit Valley Hospital, highly rated schools, parks, public transit and Highways 403 and 407. A spacious, functional and family-friendly home in one of Mississauga's most sought-after neighbourhoods. (id:49269)
7 Viking Court Unit# 404
Grimsby, Ontario
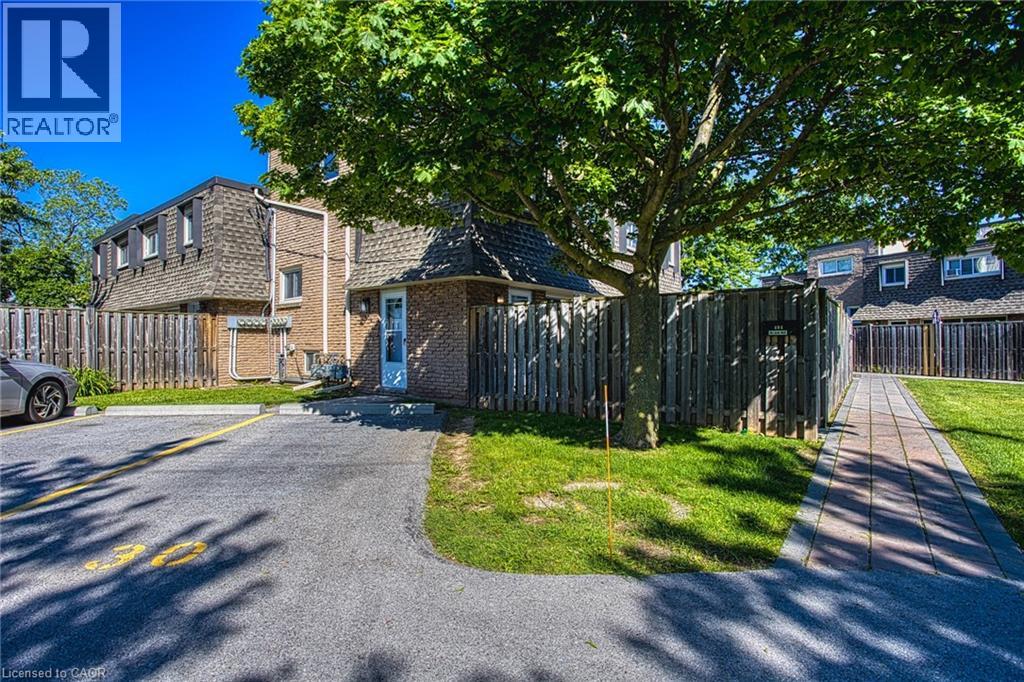
Welcome to Unit 404 at 7 Viking Court in the heart of Grimsby, where maintenance free living meets convenience and comfort. This condo townhome offers a bright and inviting layout, perfect for first time buyers, downsizers, or anyone looking to enjoy a carefree lifestyle. Freshly painted throughout and featuring hardwood flooring, the unit provides a warm and modern feel from the moment you step inside. Enjoy the added convenience of parking located directly in front of the unit, making daily living easy and accessible. Ideally situated just minutes from Grimsby Town Centre, residents can enjoy nearby shopping, dining, parks, and everyday amenities. Nature lovers will appreciate the close proximity to both Lake Ontario and the Niagara Escarpment, offering endless opportunities for outdoor recreation and scenic views. Commuters will love the quick access to the QEW, making travel throughout the Niagara and Greater Toronto Area effortless. Whether you’re looking to simplify your lifestyle or invest in a highly desirable location, Unit 404 at 7 Viking Court offers the perfect blend of comfort, convenience, and low maintenance living. (id:49269)

1878 Gordon Street Unit# 1002
Guelph, Ontario
Welcome to 1002-1878 Gordon Street, an upscale 2-bedroom, 2-bathroom condo with 2 parking spaces and a storage locker, located in an amenity-rich building in Guelph’s vibrant south-end! Freshly painted throughout, this stylish suite features a beautiful kitchen with crisp white cabinetry, quartz countertops, stainless steel appliances and an oversized centre island offering plenty of prep space and casual seating. The kitchen flows seamlessly into the spacious living and dining area, where hardwood flooring and a wall of floor-to-ceiling windows fill the space with natural light. An elegant fireplace creates a warm and inviting atmosphere, while sliding doors lead to your private balcony—a peaceful outdoor oasis with beautiful treetop views. The spacious primary bedroom features an enormous window, a walk-in closet and a luxurious 3-piece ensuite complete with a sleek quartz-topped vanity and a glass walk-in shower with beautiful tilework. A second generously sized bedroom, a spa-like main bathroom and convenient in-suite laundry complete the unit. Residents enjoy an impressive collection of upscale amenities including an expansive fitness centre, private golf simulator and guest suite. The beautifully appointed lounge offers multiple seating areas, a sleek bar, billiards, a fireplace and access to a shared outdoor terrace with panoramic views—an incredible setting to relax, entertain or gather with friends. Surrounded by excellent dining, shopping and entertainment options, this prime location also offers convenient access to Highway 401, the University of Guelph and GO Transit (id:49269)