
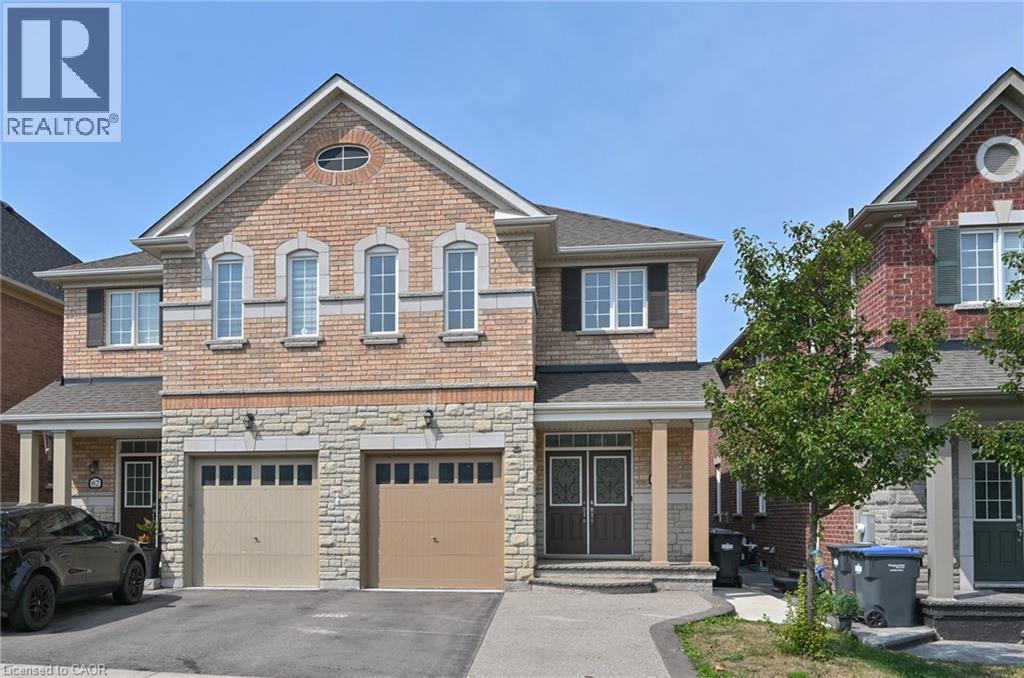
64 Maple Cider Street
Caledon, Ontario
** OPEN HOUSE ** SAT SEPT 19th FROM 2-4 PM. Welcome to this beautifully upgraded 1,892 sq. ft. home in Caledon’s sought-after Southfields Village, offering thoughtful design, modern finishes and a functional open-concept layout. The striking stone-and-brick exterior is complemented by an interlock walkway that extends the driveway, while a poured-concrete path along the side of the home leads to the backyard patio. Step inside to an elegant foyer with soaring ceilings and convenient interior access from the garage. At the heart of the home is the custom gourmet kitchen, featuring breakfast bar, under-cabinet lighting and pot lights. The bright breakfast area offers a walkout to the patio, making outdoor dining and entertaining easy. The adjoining great room is warm and inviting, with hardwood floors, a modern linear fireplace creating a stylish focal point. A circular oak staircase with wrought-iron spindles adds character and architectural interest. Upstairs, you’ll find three well-sized bedrooms, each equipped with closet organizers, along with a conveniently located laundry room. The spacious primary suite is set behind double doors and features a walk-in closet and private five-piece ensuite bath. The finished lower level adds flexible living space, with separate access through the garage, a comfortable family room with fireplace, kitchenette, three-piece bathroom and office area. It is well suited for extended family, guests, working from home or additional everyday living space. Close to Highway 410, shopping, schools and parks , this home combines everyday convenience with the welcoming community feel of Southfields Village. From quiet mornings in the bright kitchen to relaxed evenings by the fire, this is a home designed to make every stage of daily life feel a little easier. (id:49269)
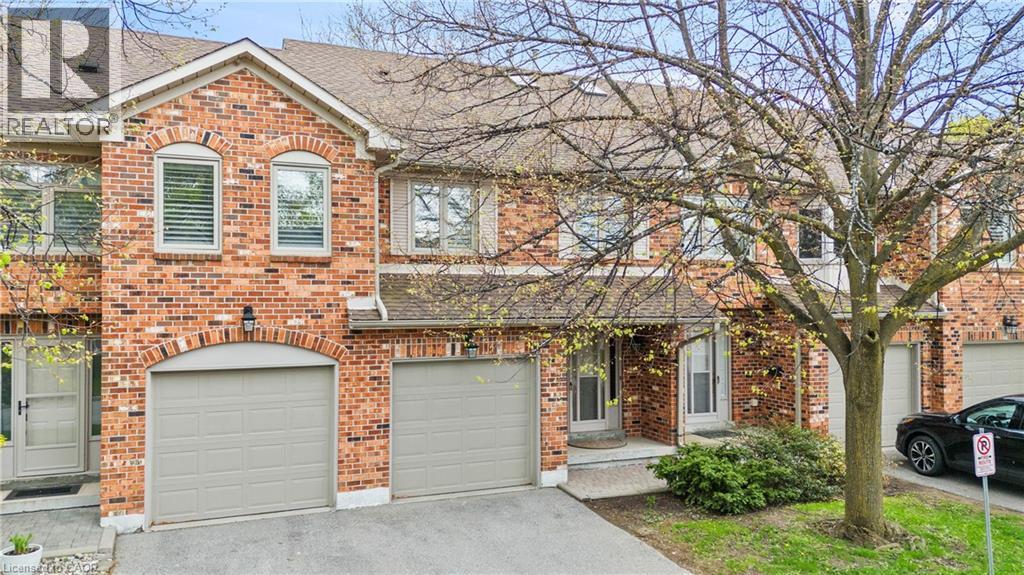
2230 Walkers Line Unit# 9
Burlington, Ontario
Nature's privacy meets urban Convenience in this ravine-side Townhome. Experience the perfect blend of tranquility and city living in this hidden gem. Situated in a highly sought-after, very small, and quiet enclave of townhomes, this residence offers a rare opportunity to live tucked away from the noise, backing directly onto a lush, serene ravine with no rear neighbors abutting the property. The prime Location is centrally located in Burlington. Enjoy close proximity to excellent schools, transit, and great shopping. Wait til you see the bright foyer open to above with a large skylight. Check out the ravine views: Enjoy your morning coffee with private, scenic views of the ravine in your own backyard. Dual Ensuites: Featuring 2 spacious bedrooms, each offering the luxury of their own private ensuite bath, perfect for privacy or guests. The cozy family room features a charming gas-burning fireplace, creating a warm and inviting atmosphere. Well-Maintained & lovingly kept by the present owner, this home offers immediate comfort while providing the perfect canvas to add your personal modern touches. Your new home boasts significant above-ground living space of 1480 square feet plus an unspoiled basement for you to create your perfect bonus living, fitness, office or whatever areas you desire. With a private single garage, direct entry into the home, and additional driveway space, you'll have everything you need. Just a short 10-minute drive to Burlington’s vibrant downtown and Lake Ontario, this home offers the lifestyle you have been looking for—peaceful,well-located, and waiting for you. (id:49269)
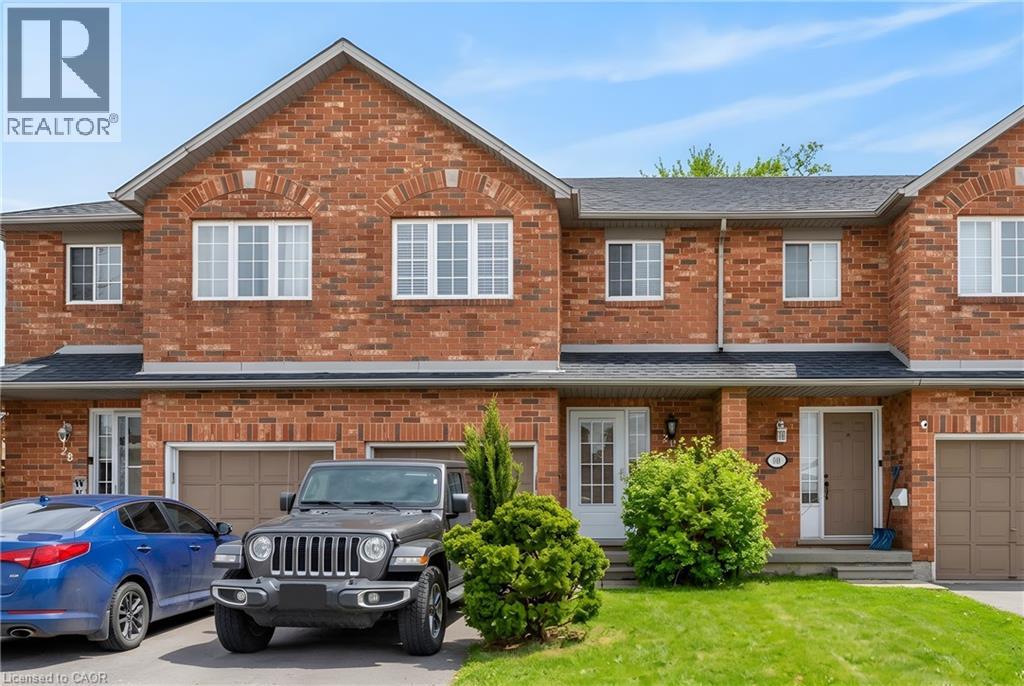
10 Cadham Boulevard Unit# 29
Hamilton, Ontario
Lovingly maintained by the original owner, this charming 3-bedroom, 2-bath townhome sits on one of the largest lots in the community at 10 Cadham. With a low condo road/common area fee, it’s an ideal opportunity for first-time buyers, those looking to build equity, or anyone ready to step up from condo living. A rare double car driveway plus single garage offers parking for three vehicles. Ample street and visitor parking. Step inside to a long, tiled foyer open two storeys high, highlighted by a sweeping curved staircase with maple banister and a conveniently located 2-piece powder room. The open-concept kitchen, living, and dining area features ceramic tile and hardwood flooring, large windows, and sliding glass doors that flood the space with natural light. Walk out to a private backyard with mature gardens, perfect for relaxing or entertaining. Upstairs, enjoy a loft area open to below and three well-sized bedrooms with large closets and cozy carpeting. The spacious primary bedroom includes a bright walk-in closet with a window and ample storage. The unfinished lower level offers excellent potential to expand your living space and currently includes the laundry area and generous storage. Excellent location on Hamilton Mountain, just minutes to the Red Hill Parkway with easy access to the QEW and LINC, and close to public transit, schools, parks, and shopping. Includes: existing fridge, stove, washer & dryer, automatic garage door opener, and more! Quick closing available (id:49269)
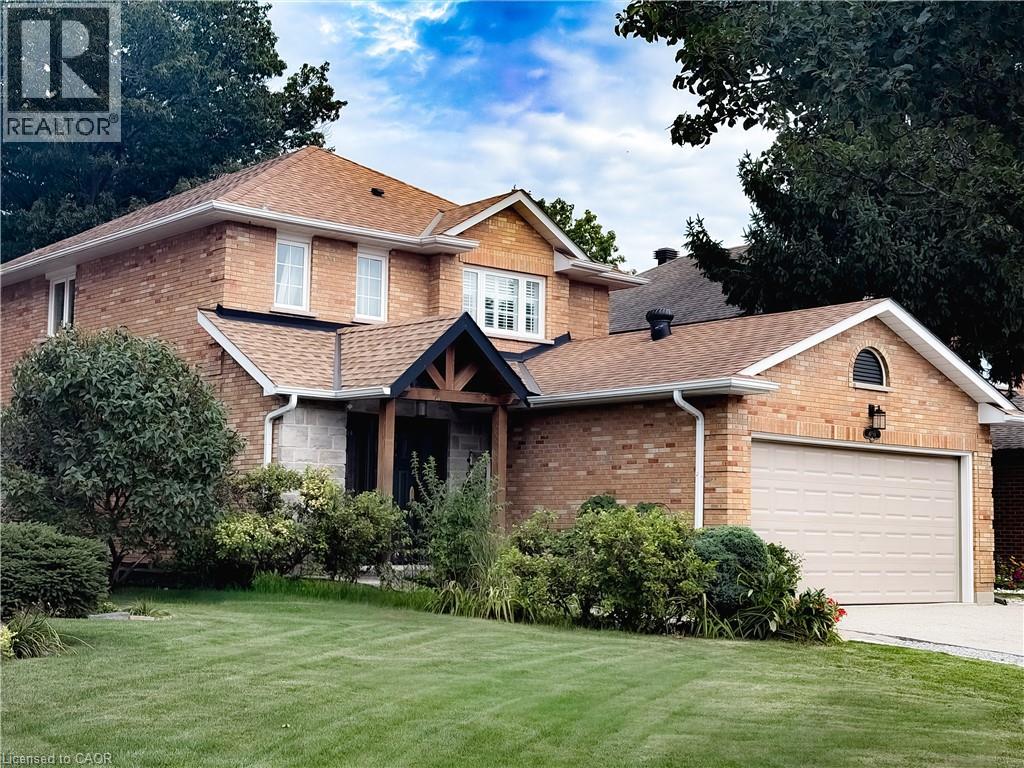
4160 Bianca Forest Drive
Burlington, Ontario
Rare. Turnkey. Stunning! Beautifully renovated 2800 sqft of finished living space packed with upgrades, TOO MANY to fit. Ask for the list. An entertainer’s dream backyard resort! Saltwater pool, charming pool house wired for a flat-screen TV and speakers, putting green, and stainless-steel BBQ with gas connection. Best of all? DIRECT ACCESS to a pristine forest, creek and trails leading to a Japanese garden, wonderful community centre, parks and pickleball. Amenities here are one of the city’s best-kept secrets, a neighbourhood people discover, fall in love with, and rarely leave! Gorgeous updated kitchen and bathrooms. A standout primary ensuite with curbless shower, frameless glass enclosure and HUGE rain showerhead. High-end appliances - Miele, BlueStar and FIVE Bosch appliances! Expanded driveway parks 4, including 3 side by side. EV charger and heated finished garage/workshop. And then there’s the in-law suite! Newly refreshed with a PRIVATE ENTRANCE and its OWN SEPARATE YARD. Incredible flexibility for multigenerational living, aging parents, adult children, a nanny, guests—or an amazing family hangout! Income potential (goodbye mortgage?). Airbnb-documented earnings averaging approximately $3,120 per month. Records available. The upgrades keep coming: TWO new decks (2026), stunning Esagono shimmer pool liner (2025), primary ensuite and powder room (2025), Level 2 EV/Car Charger (2025), pool pump (2024) and salt cell (2023). Furnace and A/C (2018) and so much more. A backyard escape. Room for everyone. Income potential. Nothing to do but relax. This one is special! (id:49269)
49 Park Street E
Dundas, Ontario
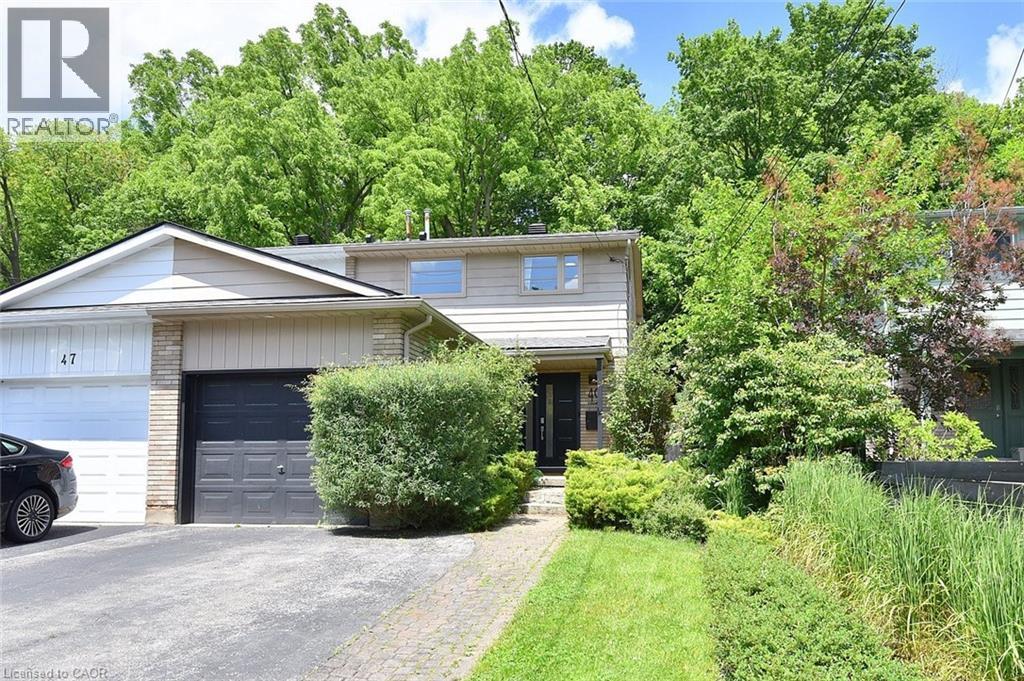
Welcome home to your private oasis in the heart of Dundas. This updated 3 bedroom 2 bathroom house is situated on a deep 120ft lot backing directly onto greenspace, providing privacy and serene nature views with lush, easy-to-maintain, perennial gardens kept effortless by a built-in irrigation system.This home's main floor features a bright kitchen with granite counters and breakfast bar, an open concept dining and living room with walkout to a private deck and yard. A sunlit staircase leads the way to the second floor complete with 3 bedrooms, all with built in closets, and a newly finished bathroom.Looking for extra space? A professionally converted garage provides an insulated 4-season family rm/den and a fully finished 433 sq ft basement, complete with its own newly renovated bathroom, offer versatile living spaces, perfect for a movie room, home gym, or extra guest room. New improvements to the house include a new A/C (2021), newly renovated two full bathrooms (2022), irrigation system with lifetime warranty (2022), roof with limited lifetime warranty (2024), and a freshly painted deck (2026). Windows & front door replaced in 2016. Located ONE block away from charming downtown Dundas, it is walking distance to numerous shops, restaurants, and boutiques to explore. It is also walkable to many schools, parks, trails and just a 6 min drive to McMaster University, Cootes Paradise and the Hwy. This home is a must see for couples, families, or anyone looking to call Dundas their new home. (id:49269)
2435 Greenwich Drive Unit# 68
Oakville, Ontario
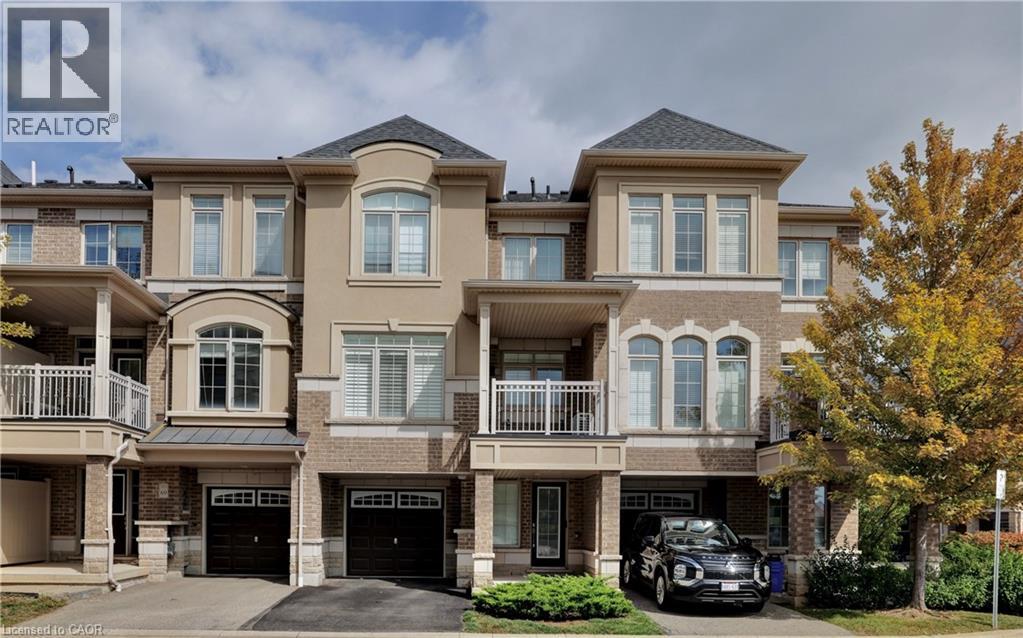
Welcome to this beautifully maintained 2+1 bedroom, 1.5 bath freehold townhome, tucked away on a quiet cul-de-sac in Oakville’s highly sought-after, family-friendly Westmount community. Step inside to soaring 9-foot ceilings and a bright, thoughtfully designed layout that combines style, comfort and functionality. The spacious open-concept living and dining area is filled with natural light from large windows accented by custom California shutters, creating an inviting space for everyday living and entertaining. Walk out to the large private balcony, an ideal spot to enjoy your morning coffee, dine outdoors or unwind at the end of the day. The modern kitchen features brand-new stainless steel appliances, a generous breakfast bar and a gas stove rough-in, offering both style and practicality. Upstairs, the oversized primary bedroom features a walk-in closet, complemented by a spacious second bedroom and a versatile den—perfect for a home office, reading area, playroom or additional living space. Additional features include engineered hardwood flooring throughout, an oversized laundry closet with sink, roughed-in central vacuum, abundant storage and convenient direct access to the attached garage. Ideally located just minutes from excellent schools, parks, places of worship, shopping, Oakville Trafalgar Memorial Hospital, major highways and the Bronte GO Station, this home offers exceptional convenience in one of Oakville’s most desirable neighbourhoods. Stylish, spacious and move-in ready—this is Westmount living at its best. (id:49269)
470 Coombs Avenue
London North, Ontario
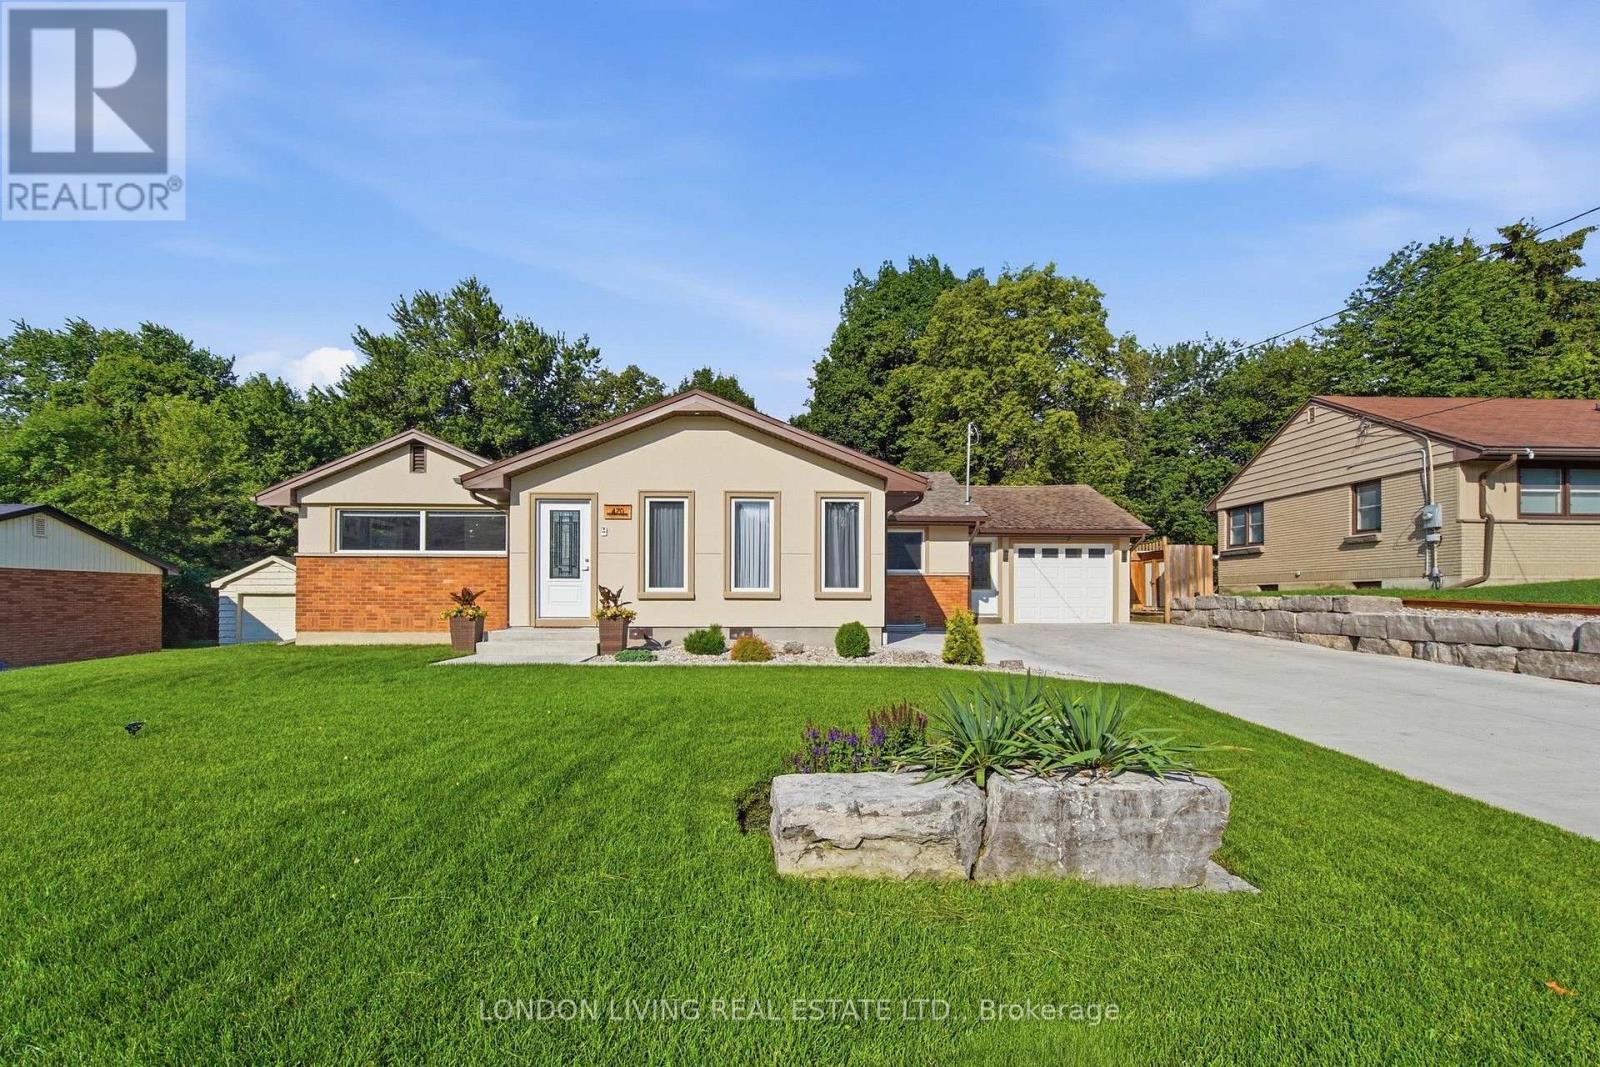
Welcome to this beautifully renovated and thoughtfully designed 3+1 bedroom home with a separate basement apartment, ideally located within walking distance of University Heights Public School, Western University and Ivey Business School. Extensively updated throughout, this impressive property features new or updated roof, windows, electrical and plumbing, offering modern comfort while maintaining a warm and inviting feel. Custom built-in cabinetry and abundant storage have been carefully incorporated throughout the home. The bright and spacious living room is highlighted by a raised ceiling, skylight windows and a charming wood-burning fireplace. A generous entrance foyer provides spacious closets and a welcoming first impression. The primary bedroom is a wonderful retreat featuring an ensuite bathroom, walk-in closets and direct access to the deck. Step outside to a spacious deck designed for entertaining, overlooking a large, private, fully fenced backyard with beautiful gardens and a garden shed. The finished lower level provides even more living space with an additional bedroom, recreation room and ample storage. A separate basement apartment complete with its own kitchen, bathroom and laundry offers excellent flexibility for extended family, guests or additional living space. Additional highlights include a one-car garage, large newly finished driveway with parking for multiple vehicles, sump pump, and exceptional indoor and outdoor living spaces. Spacious, beautifully renovated and ideally situated near Western University-this is a home designed for comfortable living, entertaining and flexibility. (id:49269)
35 Pebble Beach Parkway
South Huron, Ontario
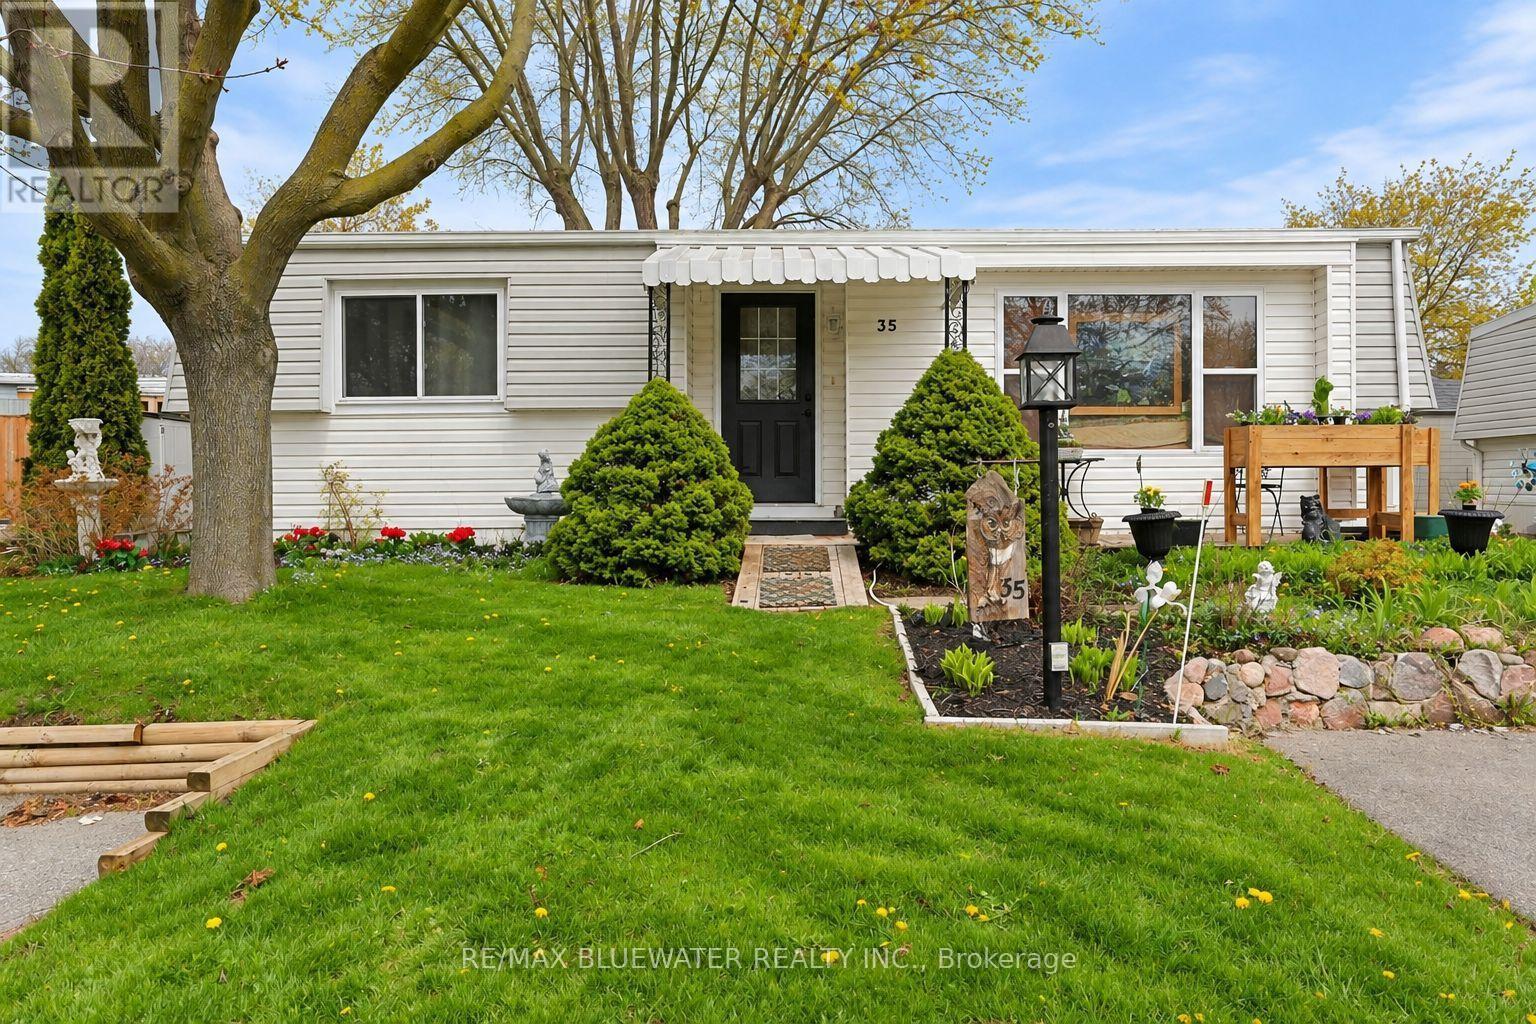
Welcome to Grand Cove Estates in Grand Bend-an adult lifestyle gated community just minutes from the shores of Lake Huron. This well-maintained 2 bedroom, 1 bathroom detached Pinery Model offers comfortable, low-maintenance living, ideal for retirees or those seeking a relaxed, community-focused lifestyle. The updated kitchen (2020) features a bright open-concept design created by removing the wall to the living room, complete with a large island, leathered granite countertops, modern cabinetry with deep soft-close drawers, and an oversized sink-perfect for both everyday living and entertaining. The inviting living room offers a cozy gas fireplace and durable vinyl plank flooring, while a sun-filled den provides flexible space for a TV room, art studio, or quiet retreat. Two comfortable, carpeted bedrooms offer room for guests or hobbies. Enjoy outdoor living with a welcoming front porch and a private rear deck (2022), thoughtfully designed with a covered roof and enclosed shutter blinds-creating a comfortable, shaded space with added privacy for relaxing or entertaining. Additional updates include a high-efficiency furnace and on-demand water heater (2019). Parking for two vehicles included. Residents of Grand Cove Estates enjoy access to a clubhouse, pool, and a variety of social and recreational activities. An excellent opportunity to enjoy affordable living in one of Grand Bend's most desirable communities. (id:49269)
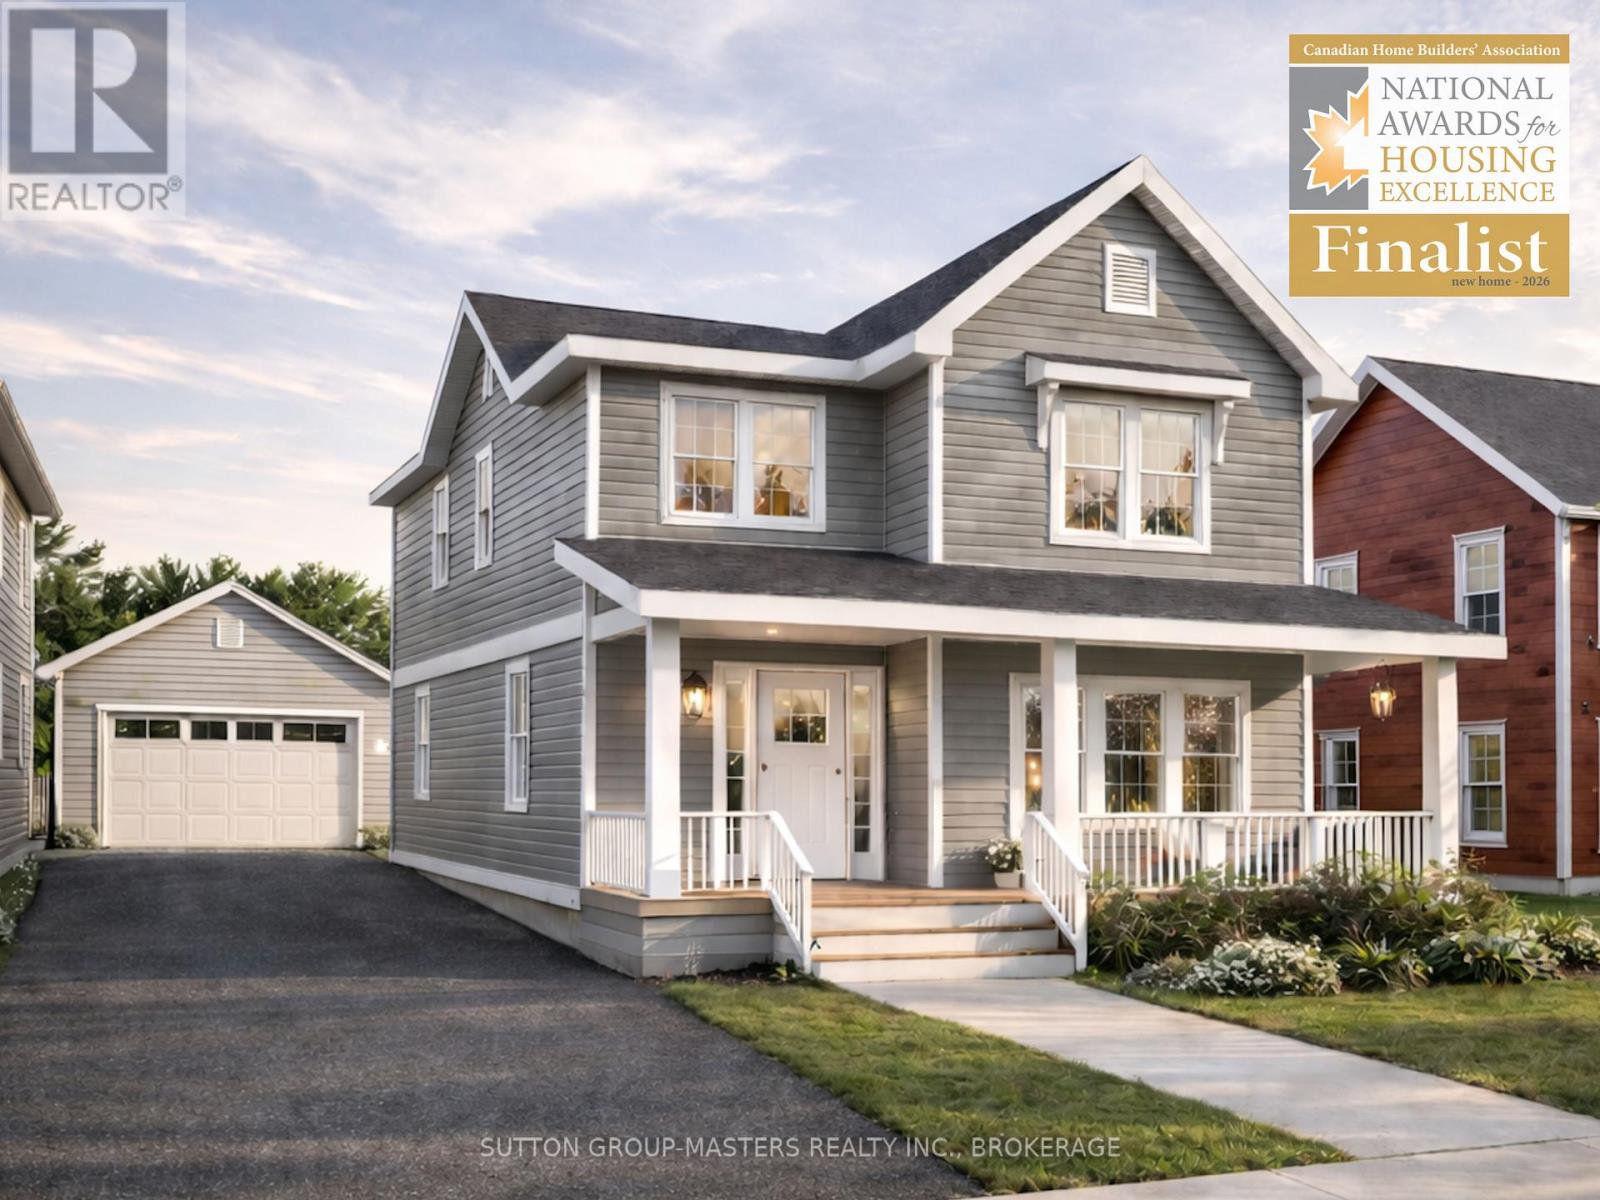
218 Old Kiln Crescent
Kingston, Ontario
Barriefield Highlands has been nominated for the Canadian Home Builders' Association Awards and now features newly adjusted pricing due to recently introduced HST Rebate. Introducing The Cartwright on Lot 21, situated on the final remaining lot offering a second-floor waterfront view. This thoughtfully designed 2,350 sq. ft. 1.5-storey home blends timeless architectural character with modern functionality. The layout includes three bedrooms plus a dedicated home office or den, 2.5 bathrooms, and an unfinished basement with excellent potential for future living space.Curb appeal is elevated by a welcoming covered porch and a refined exterior featuring a combination of board and batten with traditional lap siding. Inside, the open-concept kitchen, dining, and living areas provide seamless flow, ideal for both entertaining and everyday living, complete with a breakfast nook, walk-in pantry, and cozy gas fireplace.The upper level offers three generously sized bedrooms, including a well-appointed primary suite with a spacious ensuite, dual closets, and the convenience of second-floor laundry.Additional highlights include a functional mudroom with radiant in-floor heating, a large rear deck for outdoor enjoyment, a detached garage, ICF foundation, and a fully sodded and professionally landscaped lot.If The Cartwright is not the perfect fit, a selection of additional lots and thoughtfully designed models are available within Barriefield Highlands to suit your needs.Set in the heart of historic Barriefield Village and just minutes from downtown Kingston, this master-planned community offers a rare blend of heritage charm and modern convenience. Residents enjoy proximity to a new community park, east-end amenities, CFB Kingston, top-rated schools, Queen's University, and local hospitals.An exceptional opportunity to own a beautifully crafted home in one of Kingston's most sought-after neighbourhoods. (id:49269)
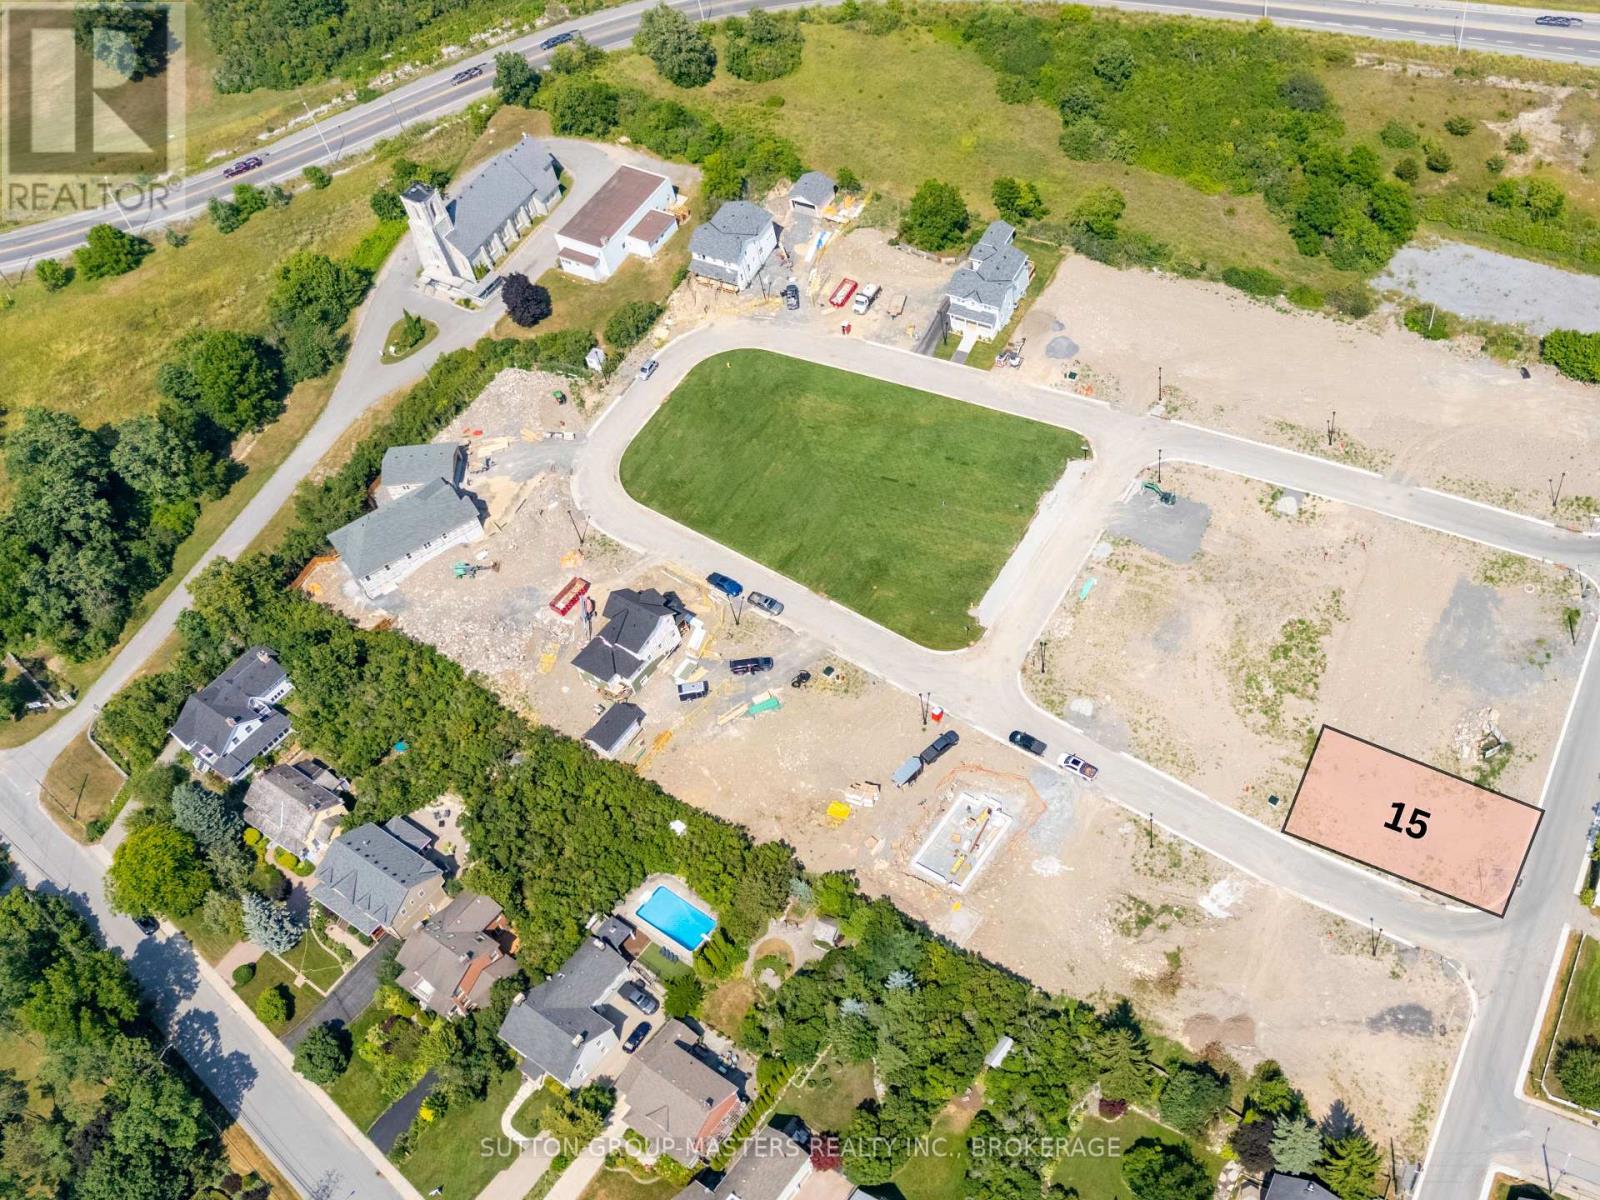
415 Wellington Street
Kingston, Ontario
Welcome to Barriefield Highlands, a rare opportunity to build your custom home in one of Kingston's most sought-after communities. Nestled in the heart of historic Barriefield Village and just minutes from downtown Kingston, this carefully planned neighbourhood blends heritage charm with modern convenience. This fully serviced, construction-ready Lot 15 offers 5,168 sq ft of prime space with 47 feet of frontage, looking directly on to historic Wellington Street. Ideally situated on a corner lot with a private lane behind the home for garage access, this parcel provides excellent flexibility for a variety of custom home designs. From spacious family residences to thoughtfully downsized retreats, Lot 15 offers lasting value and exceptional potential in a premium location. Residents of Barriefield Highlands enjoy access to a newly established community park, picturesque walking trails, and architecturally cohesive homes that reflect the character of the village. The location also provides quick access to East End amenities, CFB Kingston, Queens University, top-rated schools, hospitals, and the waterfront. All community infrastructure is in place including paved roads, curbs, underground utilities, sanitary sewers, and water mains, ensuring a smooth and efficient build. If Lot 15 is not the perfect fit, there are additional parcels still available within this unique heritage inspired community. Do not miss this rare chance to create your dream home in one of Kingstons most desirable and historic neighbourhoods! (id:49269)
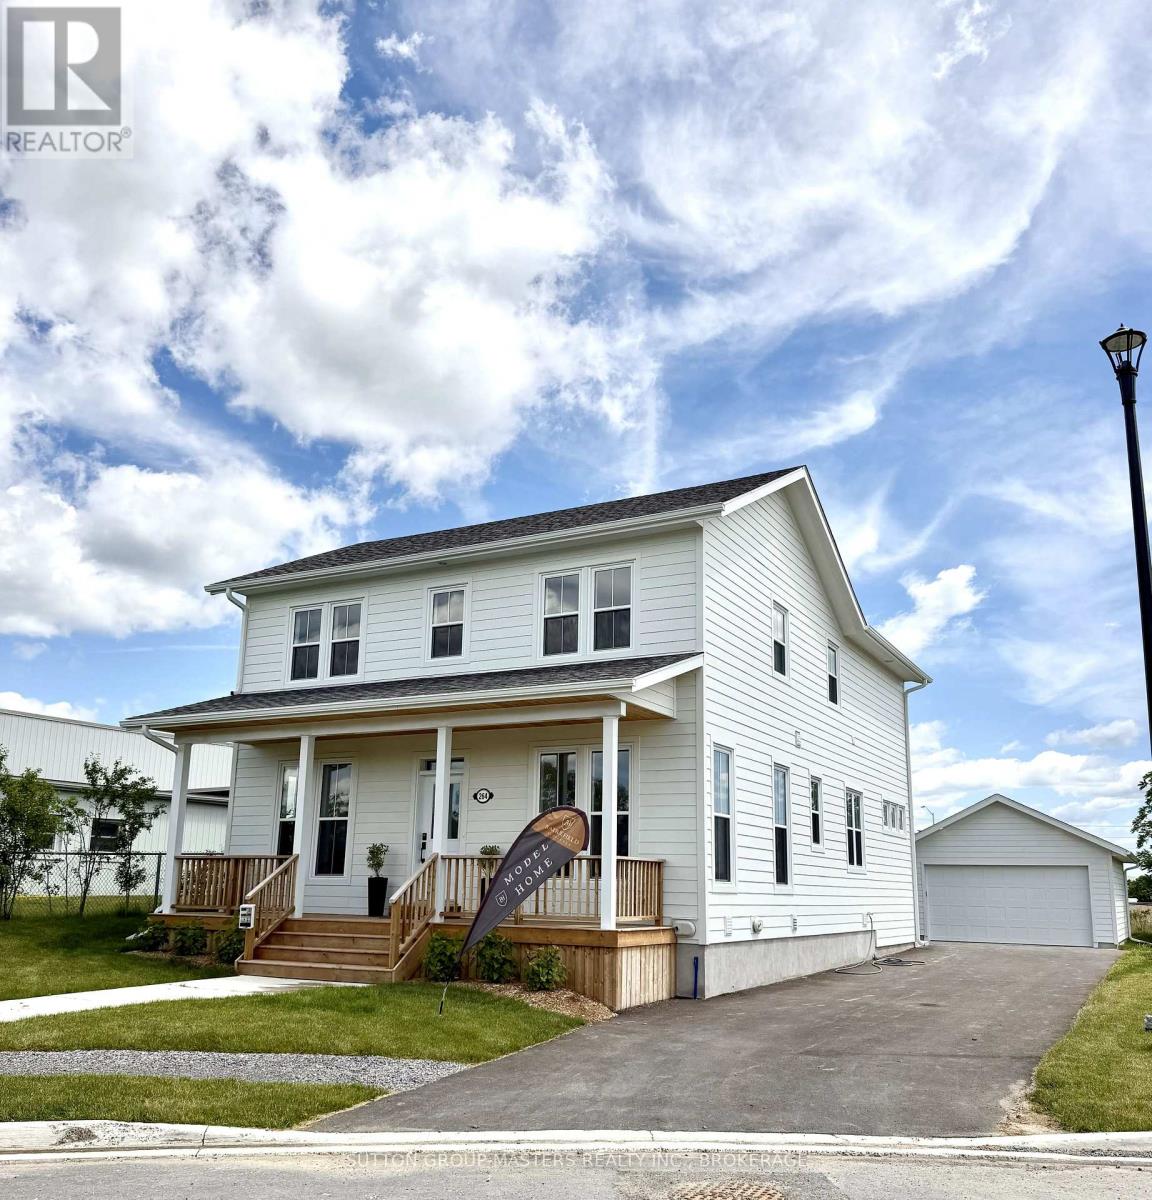
264 Old Kiln Crescent
Kingston, Ontario
Barriefield Highlands has been nominated for the Canadian Home Builders' Association Awards and now features newly adjusted pricing with the recently introduced HST Rebate.Introducing a move-in ready executive two-storey home in Barriefield Highlands, located in the heart of historic Barriefield Village overlooking the Cataraqui River. Just five minutes from Kingston General Hospital, Queen's University, and downtown Kingston, this community offers a rare blend of walkability, natural beauty, and convenience.This beautifully finished home offers approximately 3,900 sq. ft. of living space across three levels, with expansive windows that fill the home with natural light. The heritage-approved exterior showcases timeless detailing, traditional siding, professional landscaping, and a detached two-car garage.The main floor is designed for everyday living and entertaining, featuring nine-foot ceilings, engineered hardwood, porcelain tile, and quartz countertops throughout. The custom kitchen includes a walk-in pantry and dining nook, flowing into the great room with a gas fireplace. Large sliding doors lead to a spacious rear porch, ideal for outdoor living. A bright private office and oversized mudroom with radiant in-floor heating add function and flexibility.Upstairs, the vaulted primary suite includes a walk-in closet and ensuite with double sinks. Two additional bedrooms share a full bath, and second-floor laundry adds convenience. The fully finished basement offers a large recreation room, full bathroom, and ample storage-perfect for guests or a growing family.Built on an insulated concrete foundation, this home combines quality construction, efficiency, and modern comfort with timeless design. (id:49269)
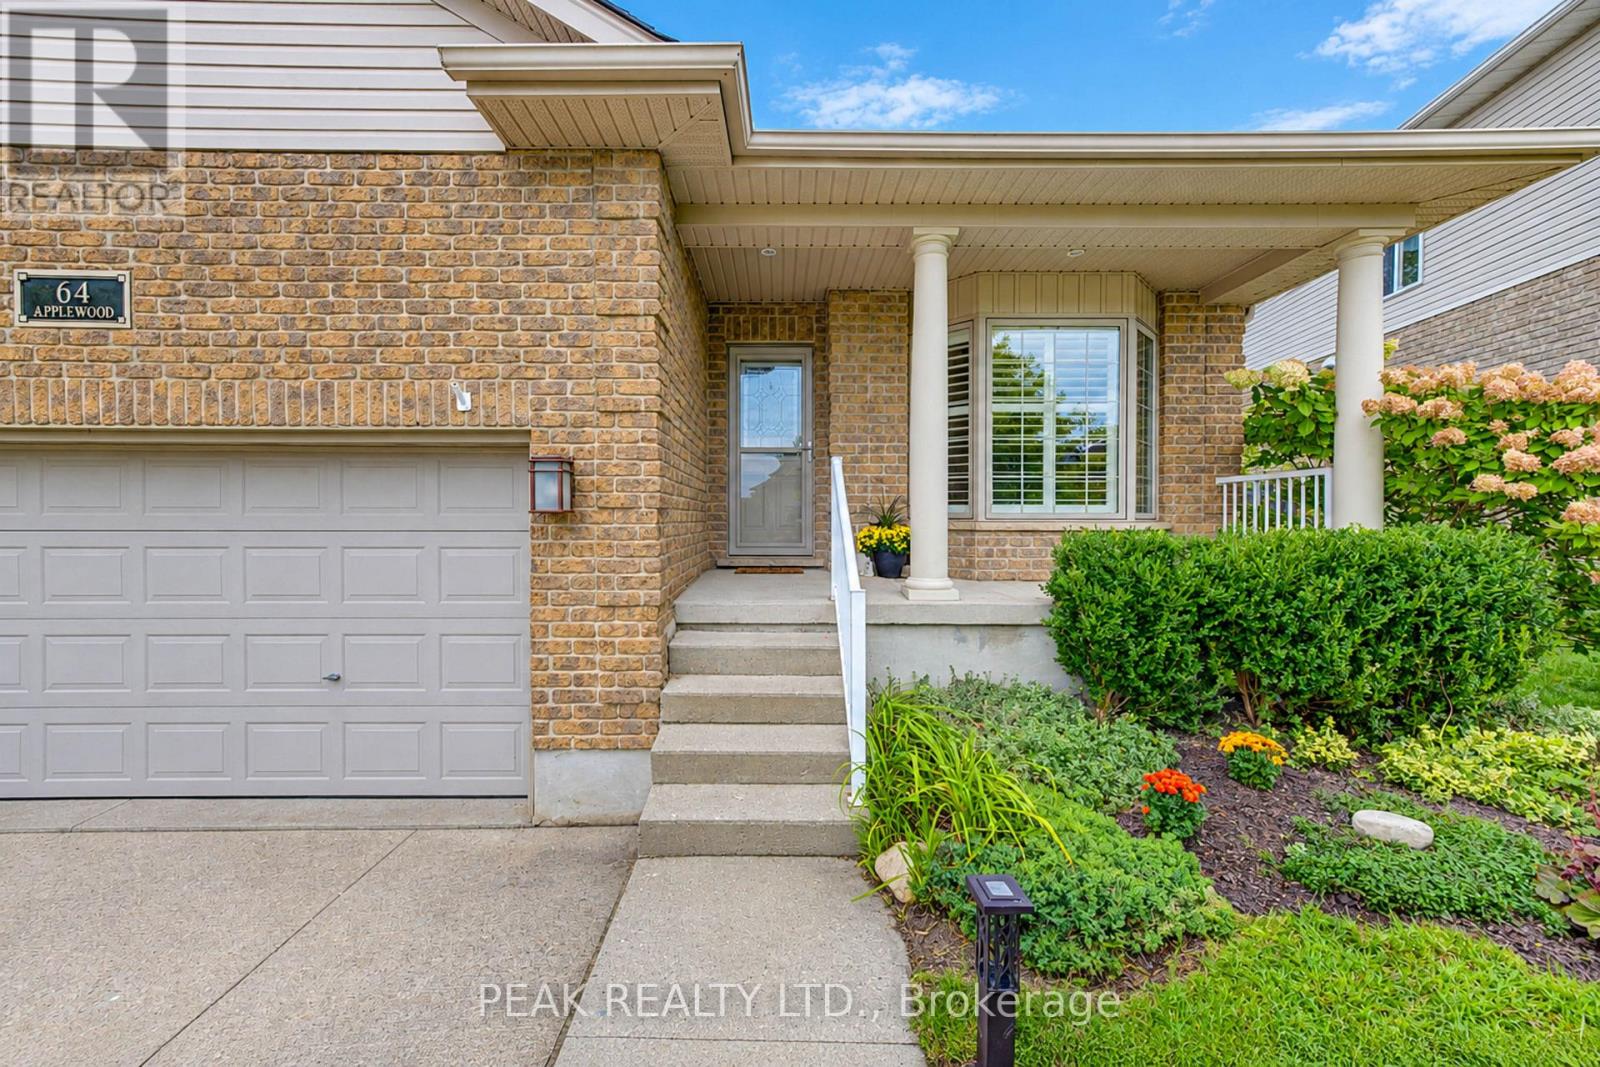
64 Applewood Street
Blandford-Blenheim, Ontario
Welcome to 64 Applewood Street in Plattsville! This custom-built Millennium Homes bungalow offers approximately 1,782 sq. ft. on the main floor plus a spacious, fully finished lower level. The bright open-concept main floor features a spacious oak kitchen with floor-to-ceiling cabinetry, centre island, built-in oven, gas cooktop and stainless-steel appliances, opening to a bumped-out dinette with garden doors to the rear deck. The inviting living room features hardwood flooring and a wood-burning insert. Three bedrooms are located on the main level, including a versatile front bedroom/office with Murphy bed. The spacious primary suite offers generous closets and a private ensuite with jacuzzi tub, separate shower and double vanity. The finished lower level adds a large recreation/games area with gas fireplace, fourth bedroom, 3-piece cheater ensuite with in-floor heating, laundry, cold cellar and ample storage, plus a rough-in for a future wet bar. Outside, enjoy the rear deck, storage shed, poured pad with electrical rough-in for a future hot tub, attached double garage and concrete driveway. Additional features include California shutters, reverse osmosis and roof (2018). Original-owner home in a welcoming community, just minutes to the 401, New Hamburg and an easy commute to Woodstock, Cambridge and Kitchener-Waterloo. (id:49269)
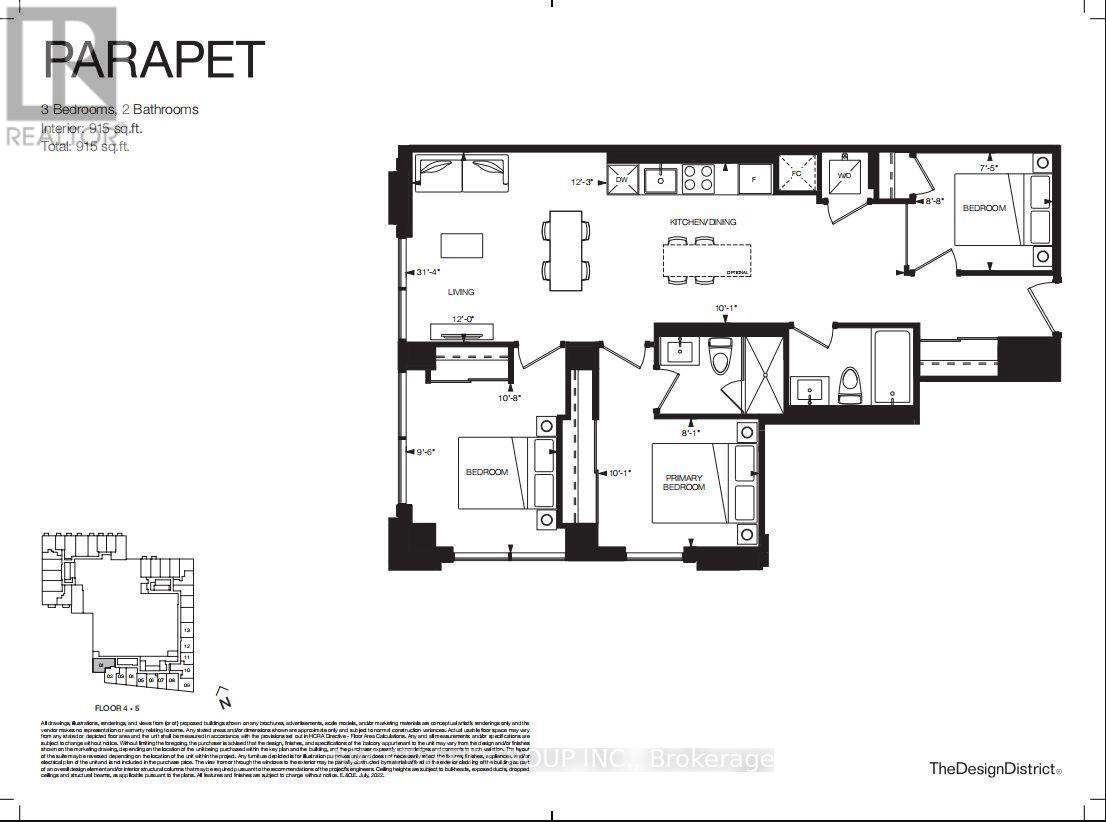
501 - 91 John Street N
Hamilton, Ontario
Welcome to your pristine BRAND NEW home! This never lived in, beautiful 1-bedroom, 1-bathroom condo offers the perfect blend of style and functional living. Featuring a sleek, open-concept layout, the unit boasts floor-to-ceiling windows that flood the space with natural light. The gourmet kitchen features brand-new, integrated stainless steel appliances, custom cabinetry, and durable quartz countertops. Enjoy the convenience of in-suite laundry and a private Juliette balcony perfect for your morning coffee. Prime location near the downtown core, schools, transit, dining, and shopping, this unit offers effortless city living. Be the very first to call this stunning space home! Ideally situated in one of Hamilton's most connected locations, with the GO Station approximately a 10-minute walk away and Hamilton's LRT just minutes from your door. McMaster University is only 4 LRT stops away, with convenient access to Hamilton Airport, downtown amenities, restaurants, shopping, entertainment and abundant green space. (id:49269)
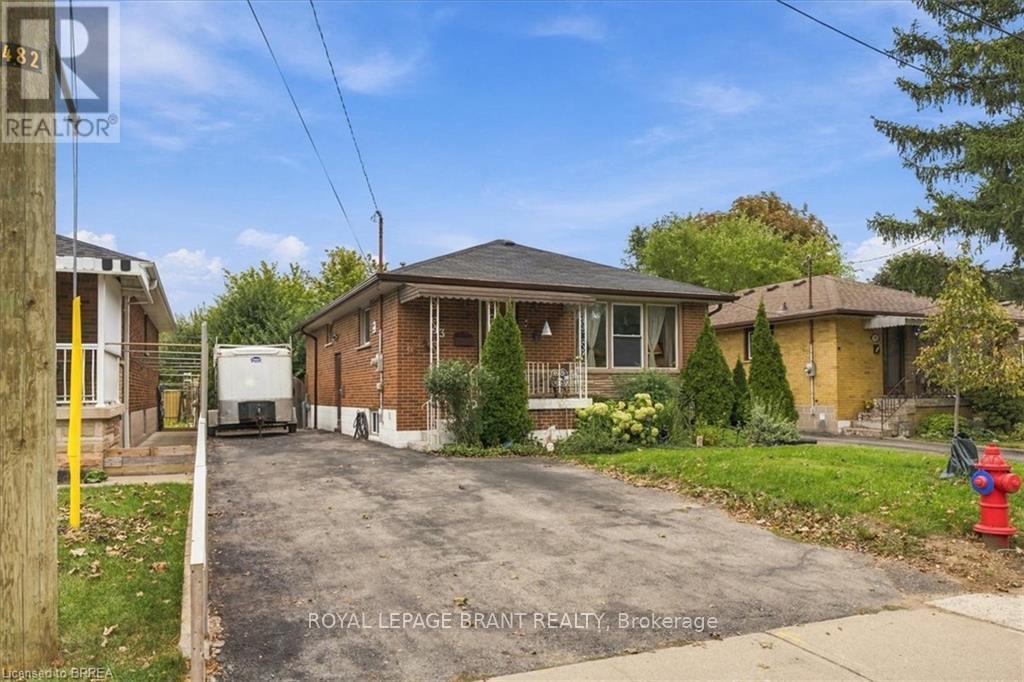
43 Cheryl Avenue
Hamilton, Ontario
This all-brick bungalow on the Hamilton Mountain delivers exceptional versatility for first-time buyers and investors alike. The bright main level features original hardwood floors, an eat-in kitchen, 3 comfortable bedrooms, and a 4-piece bathroom. A separate side entrance opens directly to the lower level, offering distinct multi-generational living or income-generating suite potential. Downstairs, you will find an updated living area, a spacious bedroom with a 4-piece ensuite, an additional half bath, laundry, abundant storage, and existing rough-ins for an electric stove and full kitchen. Outdoors, the fully fenced backyard offers a quiet space for relaxation, complemented by low-maintenance perennial gardens, mature pear trees, and an 8 ft x 10 ft storage shed. Situated steps from local parks, top schools, and everyday retail amenities, this property combines long-term value with effortless everyday convenience. (id:49269)
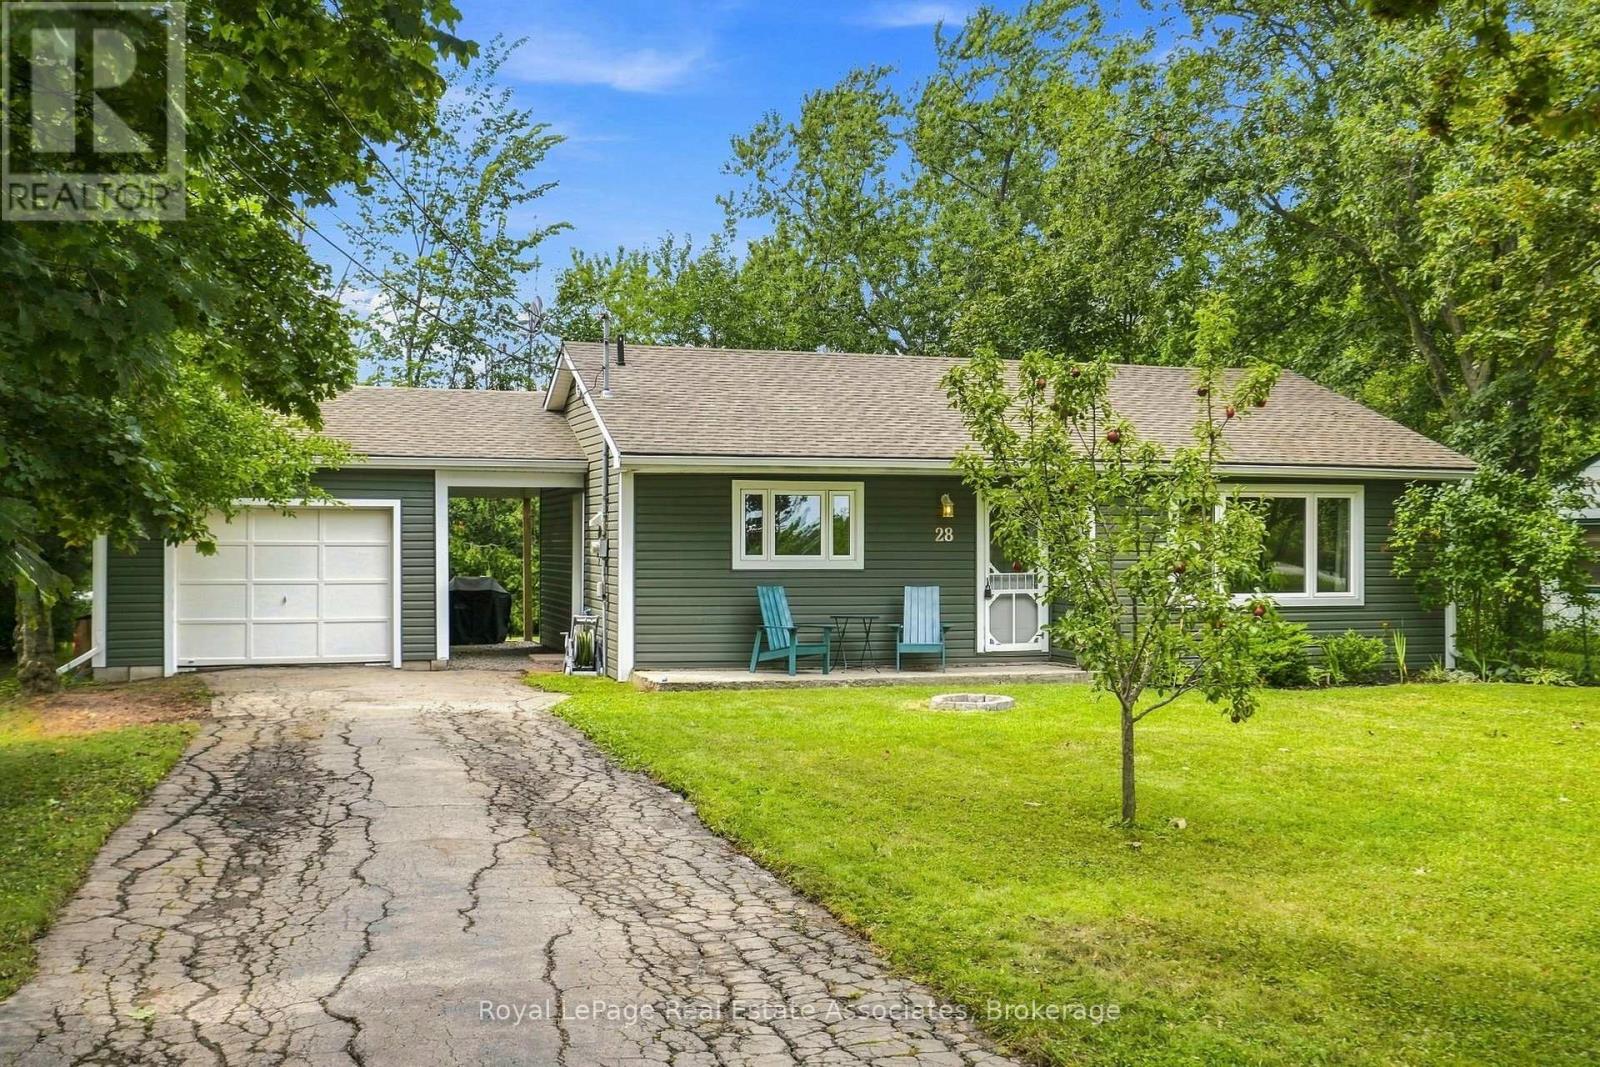
28 Kelson Avenue S
Grimsby, Ontario
Welcome to 28 Kelson Avenue South! This charming and well maintained bungalow is situated on a picturesque 75 x 125 lot with a GARAGE!Boasting 2 Bedrooms, 1 Bathroom, and a great floor plan this home has been thoughtfully updated and is the perfect CONDO ALTERNATIVE! Thebright and spacious living area is filled with natural light from large windows, creating a warm and welcoming space to relax or entertain.Beautiful hardwood flooring adds warmth and character throughout the main living areas, while the well-designed layout offers a comfortableflow from room to room. The eat-in kitchen features ceramic tile flooring, ample cabinetry, and a brand new over-the-range microwave,providing a practical and inviting space for preparing and enjoying meals. Both bedrooms are well sized and feature ceiling fans, offeringcomfortable and peaceful retreats. A 4 piece bathroom completes the home, offering both functionality and convenience. Additionally you wlilfind a mudroom area for laundry, and additional storage. The breezeway leads you to your large garage offering additional storage or parking fora car. The picturesque lot offers plenty of room to relax, entertain, and enjoy the outdoors. Ideally located just minutes from Fifty Point Beachand close to Casablanca Waterfront Park, Leawood Park, Costco Wholesale, Forty Creek Distillery, and numerous wineries and vineyards. Withquick access to the QEW, this home is ideally positioned for both commuting and enjoying all that the surrounding area has to offer. This homealso features a new furnace and AC unit! (id:49269)

15 Bechtel Street
Cambridge, Ontario
Experience the perfect blend of luxury, space, and future potential in this brand-new home offering over 2,500 sq. ft. of beautifully designed above-grade living space. From the moment you enter, the soaring 9-ft ceilings and seamless open-concept layout create an inviting atmosphere that's both elegant and functional. The spacious living and dining areas flow effortlessly into the modern kitchen, creating the perfect setting for everyday living and entertaining. One of the home's most distinctive features is the spectacular upper-level Great Room-a rare and incredibly versatile space that can be enjoyed as a family lounge, media room, home office, games room, or an impressive primary retreat. Every bedroom is thoughtfully designed with its own private ensuite, providing exceptional comfort and privacy for family members and guests alike. The walkout basement extends the home's possibilities even further. Featuring 9-ft ceilings, a bathroom rough-in, and direct access from the rear of the property, it offers outstanding potential for a future secondary suite or personalized living space, subject to all required approvals. Whether your vision is multi-generational living, additional rental income, or simply expanding your finished living area, the foundation is already in place. Every detail has been considered, including no carpet throughout for a clean, modern finish and easy maintenance. Step outside to enjoy two private balconies, where views extend toward the neighbouring green space with a peaceful river beyond, creating a tranquil backdrop rarely found in newer communities. Complete with Tarion New Home Warranty plus a $10,000 appliance allowance so you can select the refrigerator, stove, dishwasher, washer, and dryer that best suit your style. A truly exceptional opportunity to own a brand-new home that combines contemporary luxury with remarkable flexibility for years to (id:49269)

26 Pacific Avenue
Perth East, Ontario
Some homes just have a feeling you can't recreate, and 26 Pacific Avenue is one of them. Offering 4 bedrooms and 2 bathrooms, this beautifully updated 2.5-storey century home is filled with character, warmth and details you simply don't find in newer homes. Step inside to soaring 9-foot ceilings, beautiful stained glass, solid wood doors and a striking double staircase, all complemented by thoughtful updates. At the heart of the home is the renovated open-concept kitchen (2020), featuring custom cabinetry, quartz countertops and updated appliances. The main floor offers multiple living spaces, including a family room with a wood stove, rear living room with a gas fireplace and renovated 3-piece bathroom. Upstairs are four bedrooms, including one with an adjoining sunroom, along with an updated 4-piece bathroom. The finished third-floor attic adds additional living space with an electric fireplace and endless possibilities for an office, playroom, studio or games room. The updates go well beyond what you can see. Several main-floor windows and doors were replaced in 2019/2020, while preserving the historic stained glass. A gas furnace, tankless water heater and water softener were installed in 2018, followed by central air and a gas fireplace in 2019. Other recent updates include the roof and some exterior siding updates (2025/2026), along with the deck boards and railings (2026). Outside, the approximately 60' x 157' lot offers a fully fenced backyard with mature trees, covered front porch, rear deck, garden shed, treehouse and sandbox. The extra-deep single-car garage provides additional storage and workspace, with an updated roof (2024). Enjoy the G2G Trail just steps from your home, with Stratford and Listowel 20 minutes away and Waterloo just 35 minutes away. With the major updates taken care of and its original charm still intact, this home gives you the best of both worlds. Nearly 100 years of character, thoughtfully updated for the way you want to live today. (id:49269)
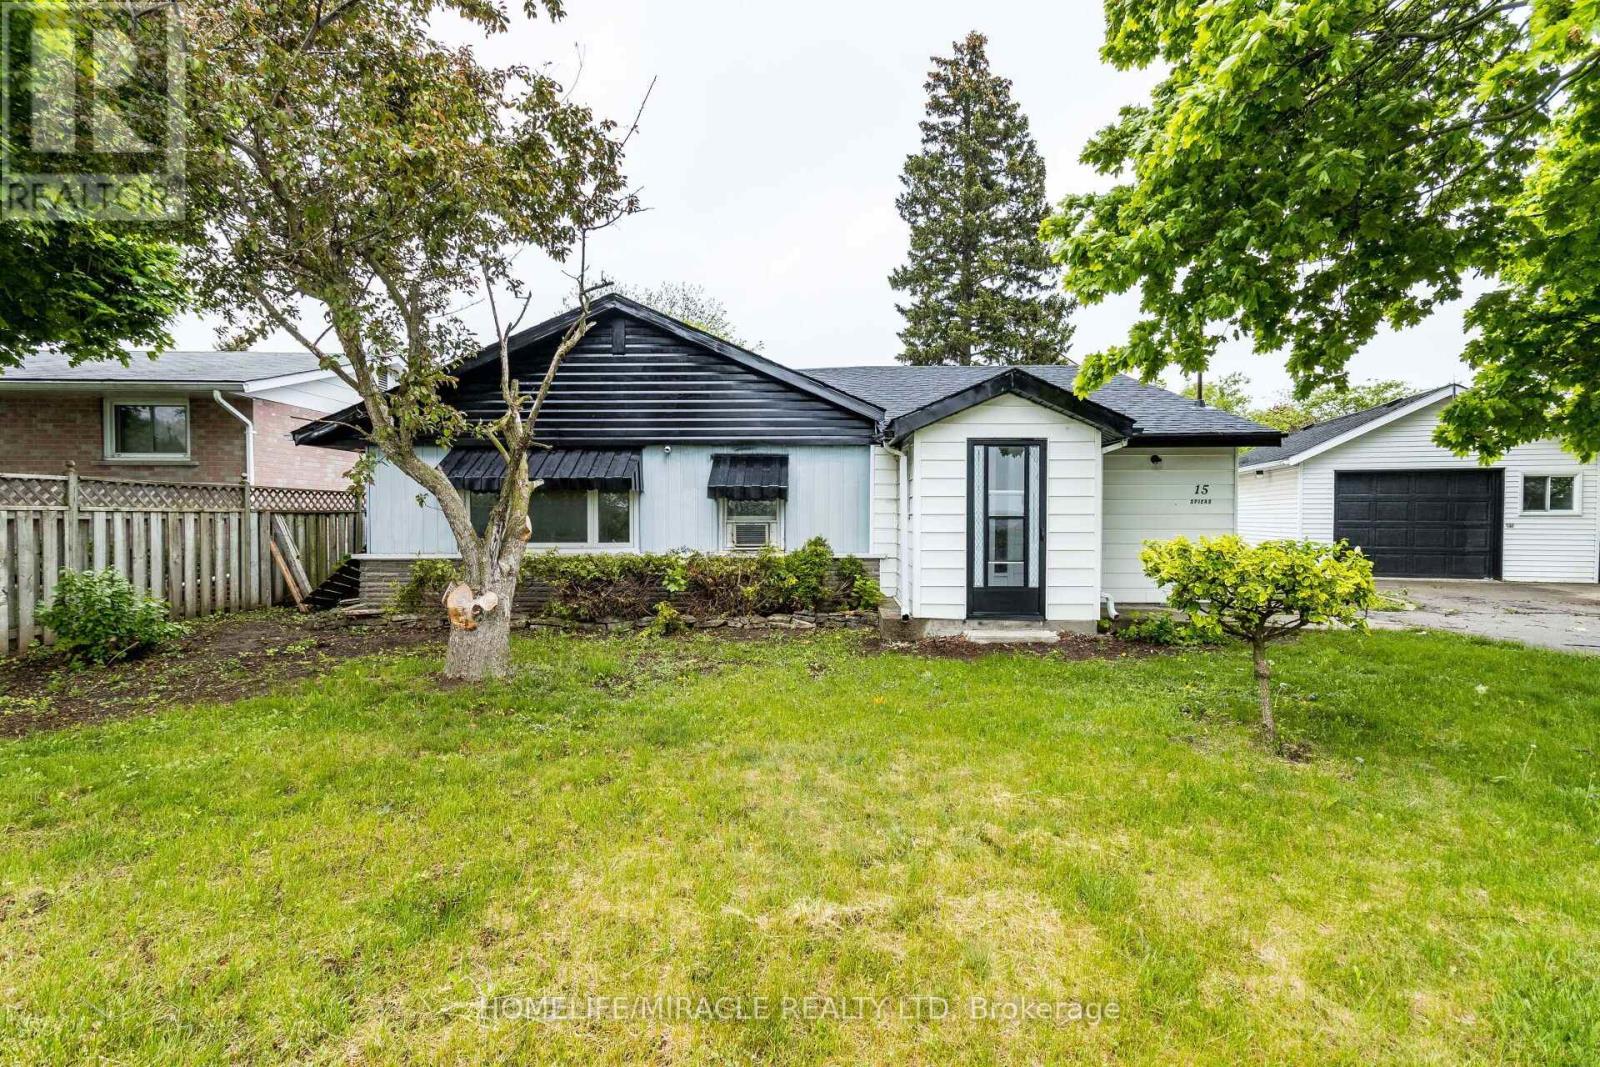
15 Spiers Crescent
Cambridge, Ontario
Beautiful freshly painted corner-lot bungalow in a sought-after Cambridge neighborhood! This well-maintained home offers 4 spacious bedrooms plus a versatile den, a functional kitchen, bright living room and dining area, providing ample space for comfortable family living. Enjoy the convenience of parking for up to 5 vehicles and the added privacy and curb appeal of a premium corner lot. Located on a quiet dead-end street with no homes directly in front, this property offers a rare sense of openness, privacy, and minimal traffic. Ideally situated close to schools, parks, shopping, public transit, and highway 401, making daily commuting and family activities easy and convenient. A move-in-ready home that combines comfort, space, and an excellent location. (id:49269)
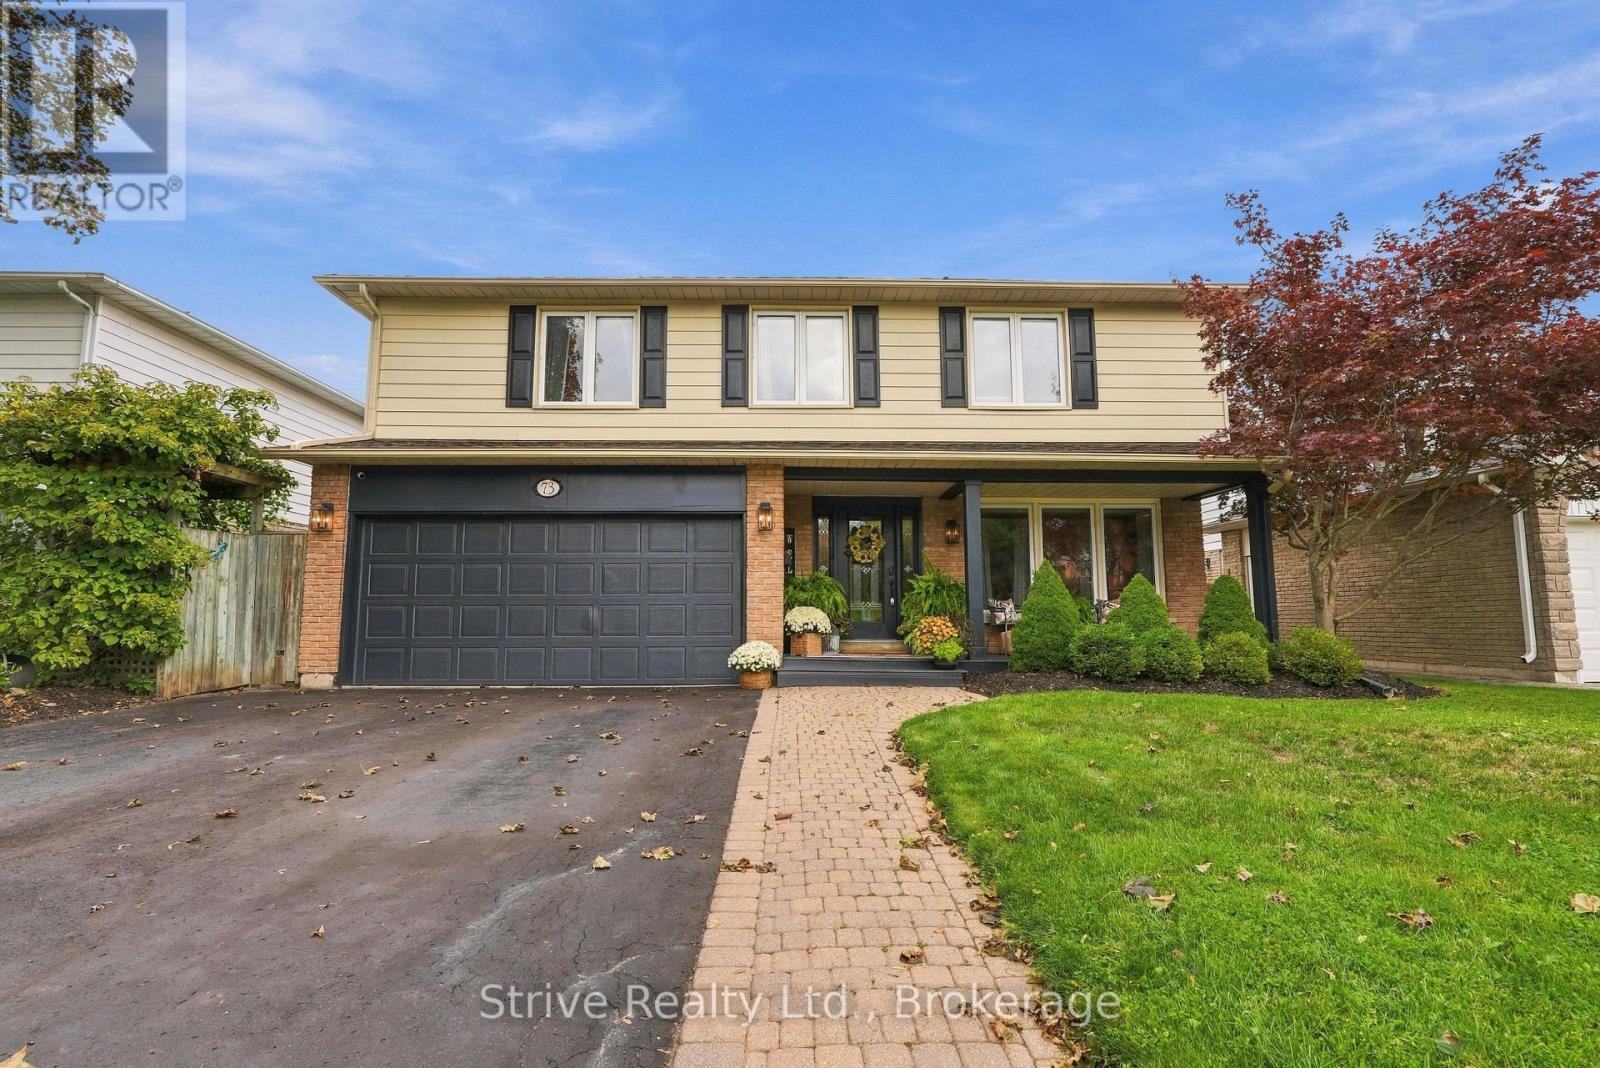
73 Rhonda Boulevard
Clarington, Ontario
Welcome to this beautifully maintained and thoughtfully updated 4-bedroom home in a highly desired and quiet Bowmanville neighbourhood. Pride of ownership shines throughout this bright, spacious and truly turn-key home, offering an exceptional layout for a growing family. The main floor features a beautifully updated kitchen, bright and spacious formal living and dining rooms, and a warm, inviting family room highlighted by a charming brick-wall fireplace - perfect for cozy family nights, movie nights or entertaining. An impressive double walkout leads to a beautiful, sturdy sundeck overlooking the spacious, fully fenced and private backyard, creating the perfect outdoor retreat. Upstairs, you'll find four generously sized bedrooms, providing plenty of space for the entire family. The primary suite features a brand-new professionally added ensuite, creating a private and elevated retreat. The finished basement adds incredible versatility with a walkout, additional bedroom/office and flexible living space ideal for kids, teenagers, guests, a home office or extended family. An excellent opportunity for additional living space or potential in-law suite. Numerous updates provide peace of mind, including appliances (2022), windows, Roof, & AC (2019), custom blinds (2022), and professionally added ensuite (2025). Bright, clean, spacious and meticulously cared for, this is a home that has clearly been loved. Located in a sought-after Bowmanville community close to highways, amenities, parks and great schools. A fantastic opportunity for buyers looking to upgrade into a home with space, flexibility and the major updates already taken care of. Simply move in and enjoy! (id:49269)
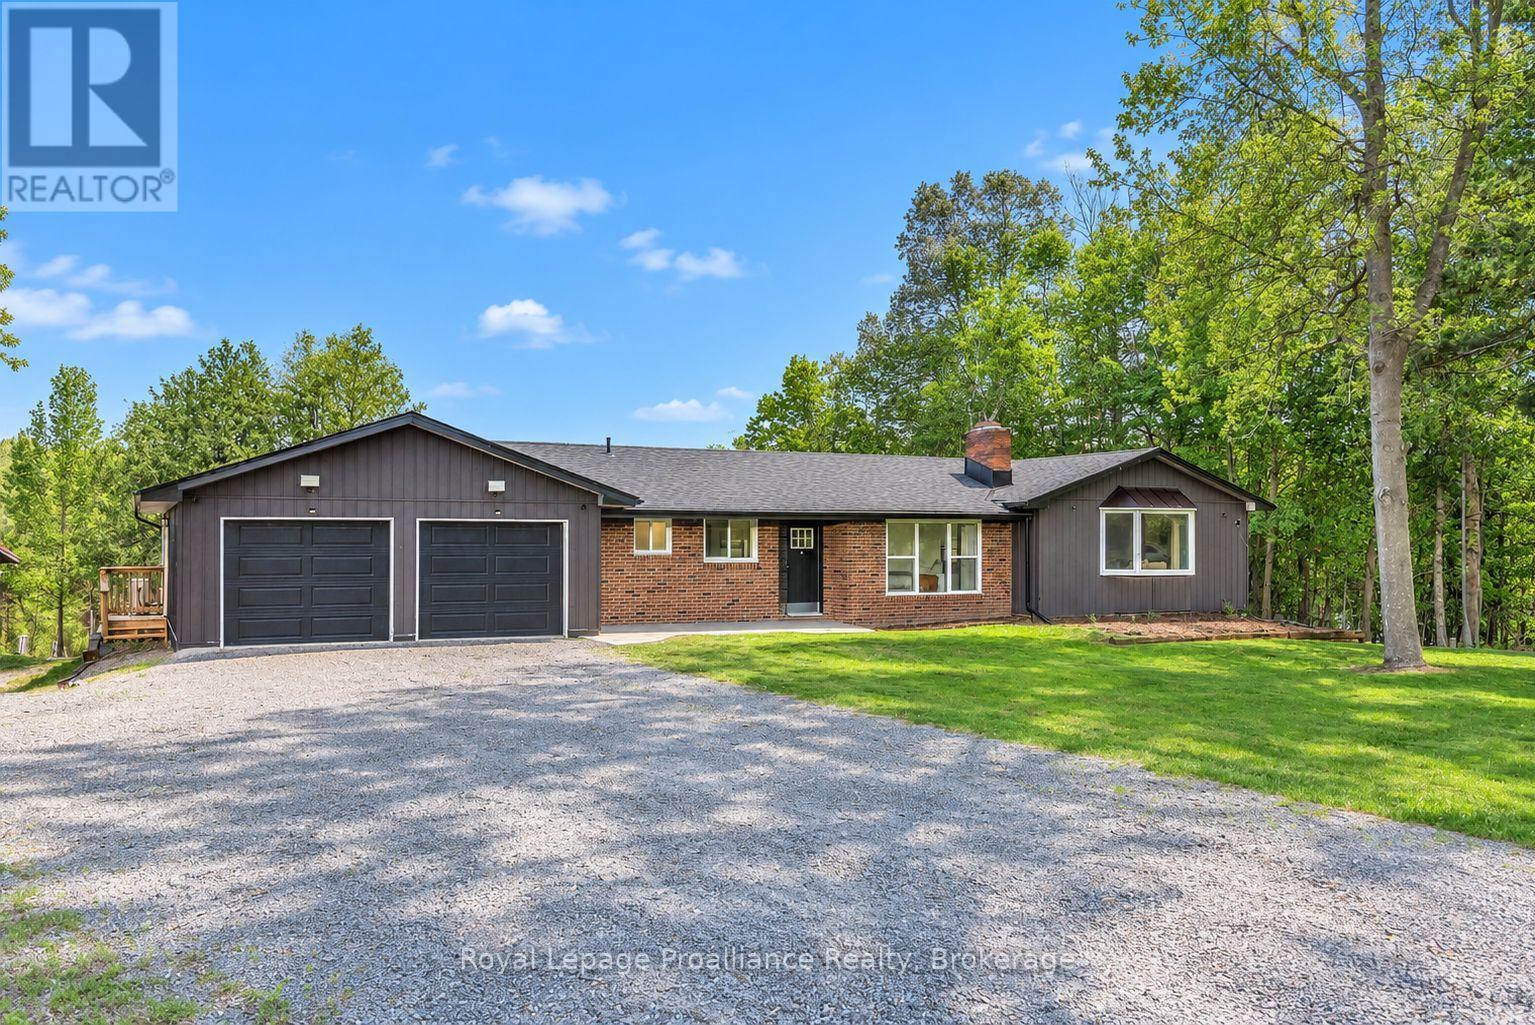
684 Gallivan Road
Quinte West, Ontario
One of a kind home, set on just over 23 acres between Belleville and Stirling, essentially a private resort. The expansive back yard centers on a private 2-acre pond with a dock, perfect for summer fishing and winter pond hockey. Beyond it, two additional fields and plenty more greenspace are connected by groomed trails and new wooden boardwalks. Back at the house, three new decks overlook the estate, with the main elevated deck stepping out through the fully modernized Muskoka room and its large sliding doors and soaring windows. Inside, the main level has been extensively renovated, with new windows and doors throughout, pot lighting, and updated kitchen and baths. Downstairs, the finished walkout basement was completely rebuilt with two bathrooms, three bedrooms, and new vinyl flooring throughout. A sunroom addition, currently used as a home gym, walks out to the backyard and hot tub area. Outside, the detached 2800-sqft outbuilding with hydro is perfect for hobbies or storing your toys, while the attached double garage with epoxy floor has parking covered. The property has also proven itself as a short-term rental, generating $53,000 in profit from just two summer months, with plenty of room to grow for an investor running it full season. All this just a short drive from town and minutes to Hwy 401. A rare chance to escape, without giving up the conveniences of town living. (id:49269)

46 Jeffrey Drive
Guelph, Ontario
Welcome to this beautifully maintained 3-bedroom FREEHOLD townhome with a WALKOUT BASEMENT, A standout feature is the BRAND-NEW, CITY-PERMITTED UPPER DECK, completed in August 2026, complemented by a WALKOUT PATIO DECK completed in July 2026. Together with the fully fenced and beautifully landscaped backyard, these newly added outdoor spaces create the perfect setting for entertaining, summer gatherings, or simply relaxing with your morning coffee. Step inside to a bright and inviting open-concept main floor filled with natural light. The modern kitchen features granite countertops, built-in oven and microwave, and newer stainless steel appliances (2023). A convenient 2-piece powder room completes the main level. Upstairs, you'll find three comfortable bedrooms and conveniently located upper-level laundry, making everyday living effortless. The unfinished walkout basement offers exceptional future potential. Create a recreation room, home gym, office, entertainment space, or additional bedroom to suit your lifestyle. Additional features include a high-end water softener (2022), high-efficiency furnace, HRV/centralized ventilation system, attached single-car garage, additional refrigerator in the garage, and parking for up to 3 vehicles. The driveway also offers potential for future expansion to accommodate up to 4 vehicles, creating the possibility of parking for up to 5 vehicles in total. The location is especially convenient for families, with both elementary and high schools nearby. Enjoy easy access to Starwood Park, Guelph Lake, scenic trails, recreation facilities, public transit, shopping, and everyday amenities. A neighbourhood family doctor is also currently accepting new patients, adding another level of convenience for a new homeowner. Freehold ownership, two newly built outdoor living spaces, a permitted upper deck, walkout basement, landscaped backyard, and a family-focused location make this home an exceptional opportunity. (id:49269)

1275 Lakeshore Road
Haldimand, Ontario
Exceptional year-round Lake Erie home and retreat w/50ft deeded beach frontage on Miller Bay! Elegant 2-storey brick home features refined loft-and-beam interior & stunning lake views. Open-concept main level boasts large windows, cathedral ceilings, French doors, & beautifully renovated, brand-new white kitchen w/modern hardware. Incl all appliances, main-floor bed, updated bath, & laundry. Upper level features spacious living rm w/Palladian window, 2nd bedroom, plus 1 den, and 1 office, which could be easily converted to bedrooms. Extensive updates: Kitchen, Andersen windows, Enviroshake 50-yr roof, generator, composite decking, & beachside pergola. Complete w/crawl space, large custom backyard shed, & 5-car parking. Mins to Port Dover & GTA. Move in & enjoy everything with this stunning property and area has to offer! (id:49269)

128 East 39th Street
Hamilton, Ontario
Beautifully updated and newly painted 1 1/2 storey home in a family-friendly East Mountain neighbourhood. This spacious property offers great curb appeal with a new driveway, new fence, and a large private yard perfect for families, entertaining, or future potential. Inside features 3 bedrooms, a 4-piece bathroom, large living room, eat-in kitchen, and a finished recreation room for added living space. Conveniently located close to schools, parks, shopping, amenities, the escarpment, and vibrant Concession Street. A fantastic opportunity in a great location! *Note-some pictures have been virtually staged* (id:49269)
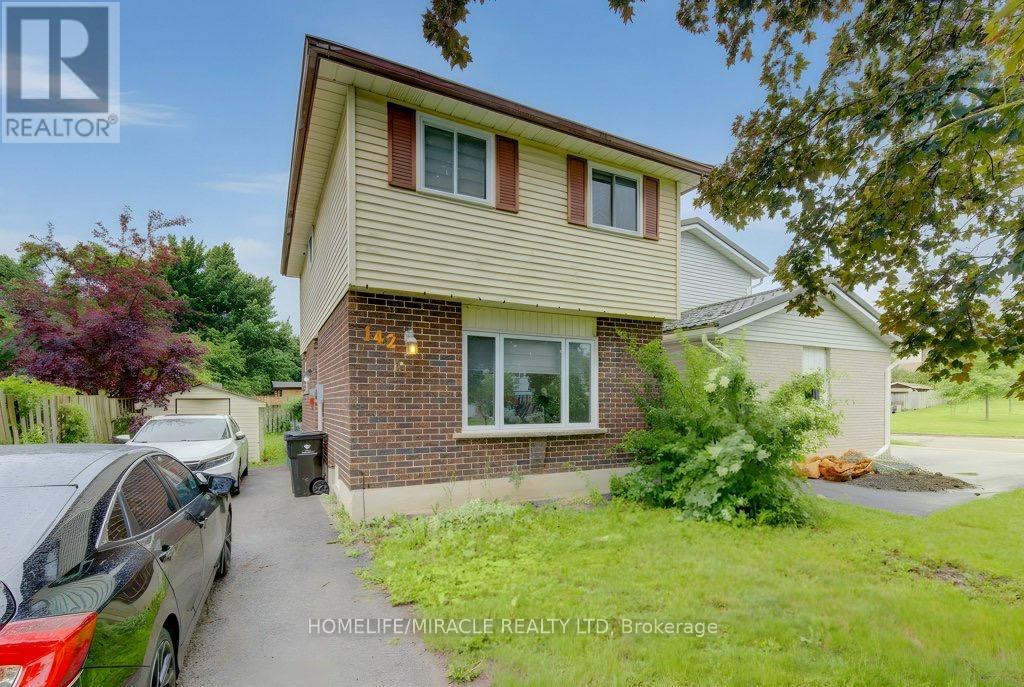
142 Cornerbrook Crescent
Waterloo, Ontario
ATTENTION FIRST-TIME HOME BUYERS & INVESTORS Step into modern living with this stunning fully renovated 3-bedroom detached home, linked only by the foundation, offering the perfect combination of luxury, comfort, and value. From the moment you arrive, this beautiful residence is designed to impress.The heart of the home features a chef-inspired kitchen complete with premium quartz countertops, a stylish backsplash, and sleek stainless steel appliances. Elegant 24x24 porcelain tiles flow throughout the main living areas and lead seamlessly to a private backyard retreat - perfect for entertaining family and friends.The professionally finished basement adds even more functionality with an upgraded bathroom and convenient lower-level laundry. Every detail has been thoughtfully updated to provide a move-in-ready experience.Ideally located in a highly sought-after neighborhood with quick access to major highways, the university, schools, shopping, restaurants, parks, and all everyday amenities. A rare opportunity to own a beautifully upgraded home in a prime location. Perfect for first-time buyers, growing families, or savvy investors. Pride of ownership is evident throughout. Don't miss your chance to make this exceptional property your own! (id:49269)
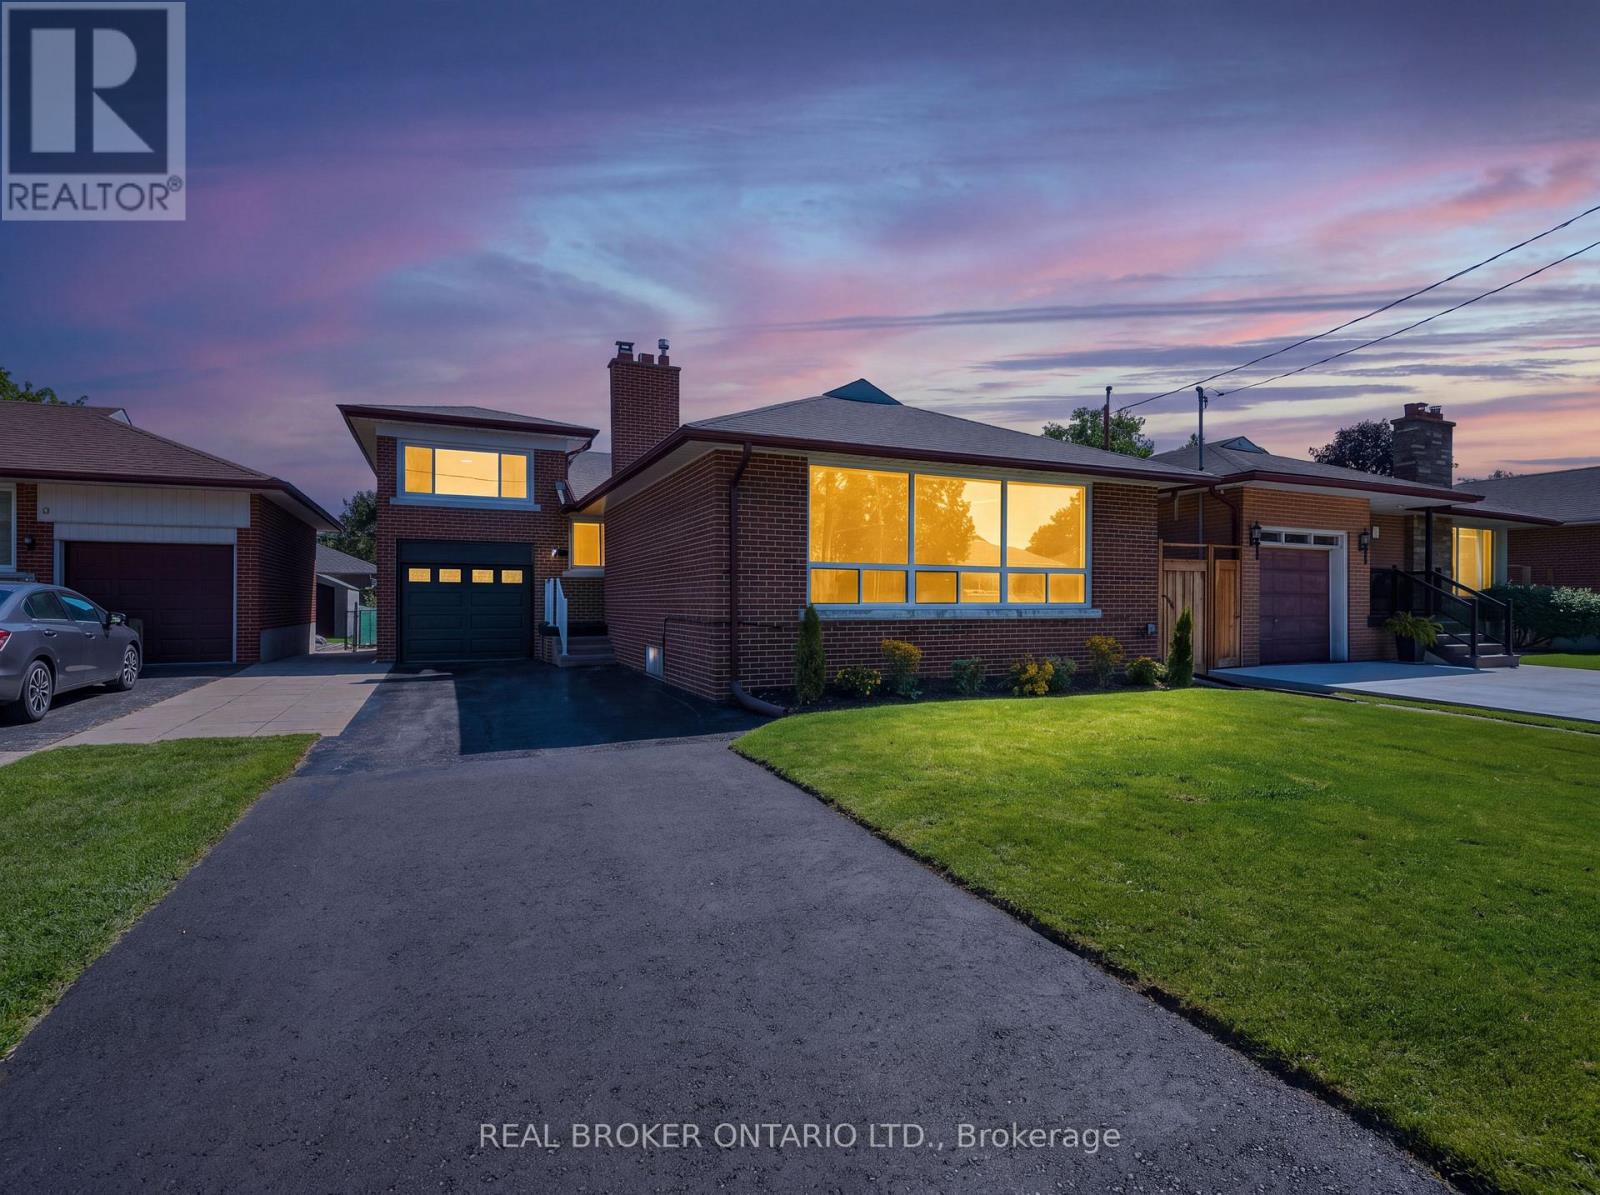
7 Allison Drive
Toronto, Ontario
LOCATION!!! The one thing you can't renovate. And this is a good one. 7 Allison Drive is tucked into a quiet, established pocket of Stonegate-Queensway, surrounded by parks, schools, recreation and the community pool. It's a neighbourhood with a real sense of community, while still being close to everything you need. 24HR transit, GO train, The Kingsway, and Bloor West Village are all nearby. Then there's the house. This detached bungalow offers 2 bedrooms on the main floor plus a versatile office with walk-out (can be converted to an extra bedroom) and an updated 4-piece bathroom. Above the garage, an oversized room adds even more flexibility - 3rd bedroom, studio, guest space or retreat. The bright living room features a large picture window, while the updated kitchen and adjoining dining area create an inviting space for everyday life. Downstairs, the finished lower level adds another bedroom, 3-piece bathroom, recreation room, and a separate entrance - giving you room for guests, hobbies, work or simply spreading out. Outside, the 45 117.5 ft lot, level fenced yard, attached garage and 4-car parking give you something that's getting harder to find in Toronto... SPACE!!! A great location. A great lot. A home with endless possibilities. (id:49269)
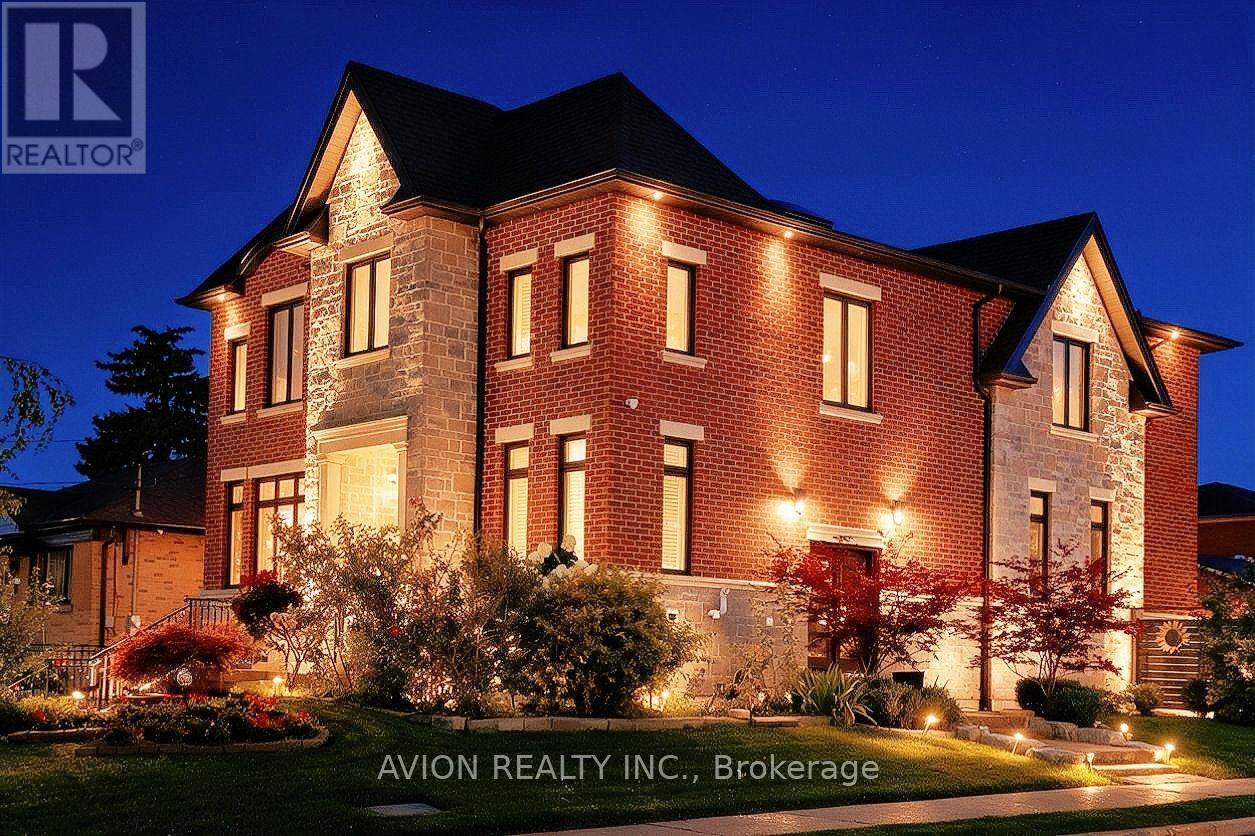
220 Falstaff Avenue
Toronto, Ontario
Exceptional Luxury Living in Prestigious North York! Welcome to this stunning residence nestled in a quiet and desirable North York community, Keels / 401, where timeless elegance meets modern luxury. Offering approximately 3600+sq.ft above, Extra 1000 sq.ft in walk-up basement. Beautifully finished living space, this exceptional home features a thoughtfully designed layout with 4+1 spacious bedrooms and 3+1 bathrooms. The spectacular oversized gourmet kitchen is truly the heart of the home, featuring premium KitchenAid appliances, abundant cabinetry, expansive countertops, and an ideal layout for both sophisticated entertaining and everyday family living. The fully finished basement features upgraded in-floor Heating for enhanced comfort. It provides an impressive extension of the living space, complete with an additional bedroom and full bathroom-perfect for guests, extended family, or a private luxury retreat. Every detail has been thoughtfully designed to create an atmosphere of comfort, elegance, and exceptional functionality. A rare opportunity to experience elevated North York living in a peaceful and prestigious setting. Simply move in and enjoy. (id:49269)
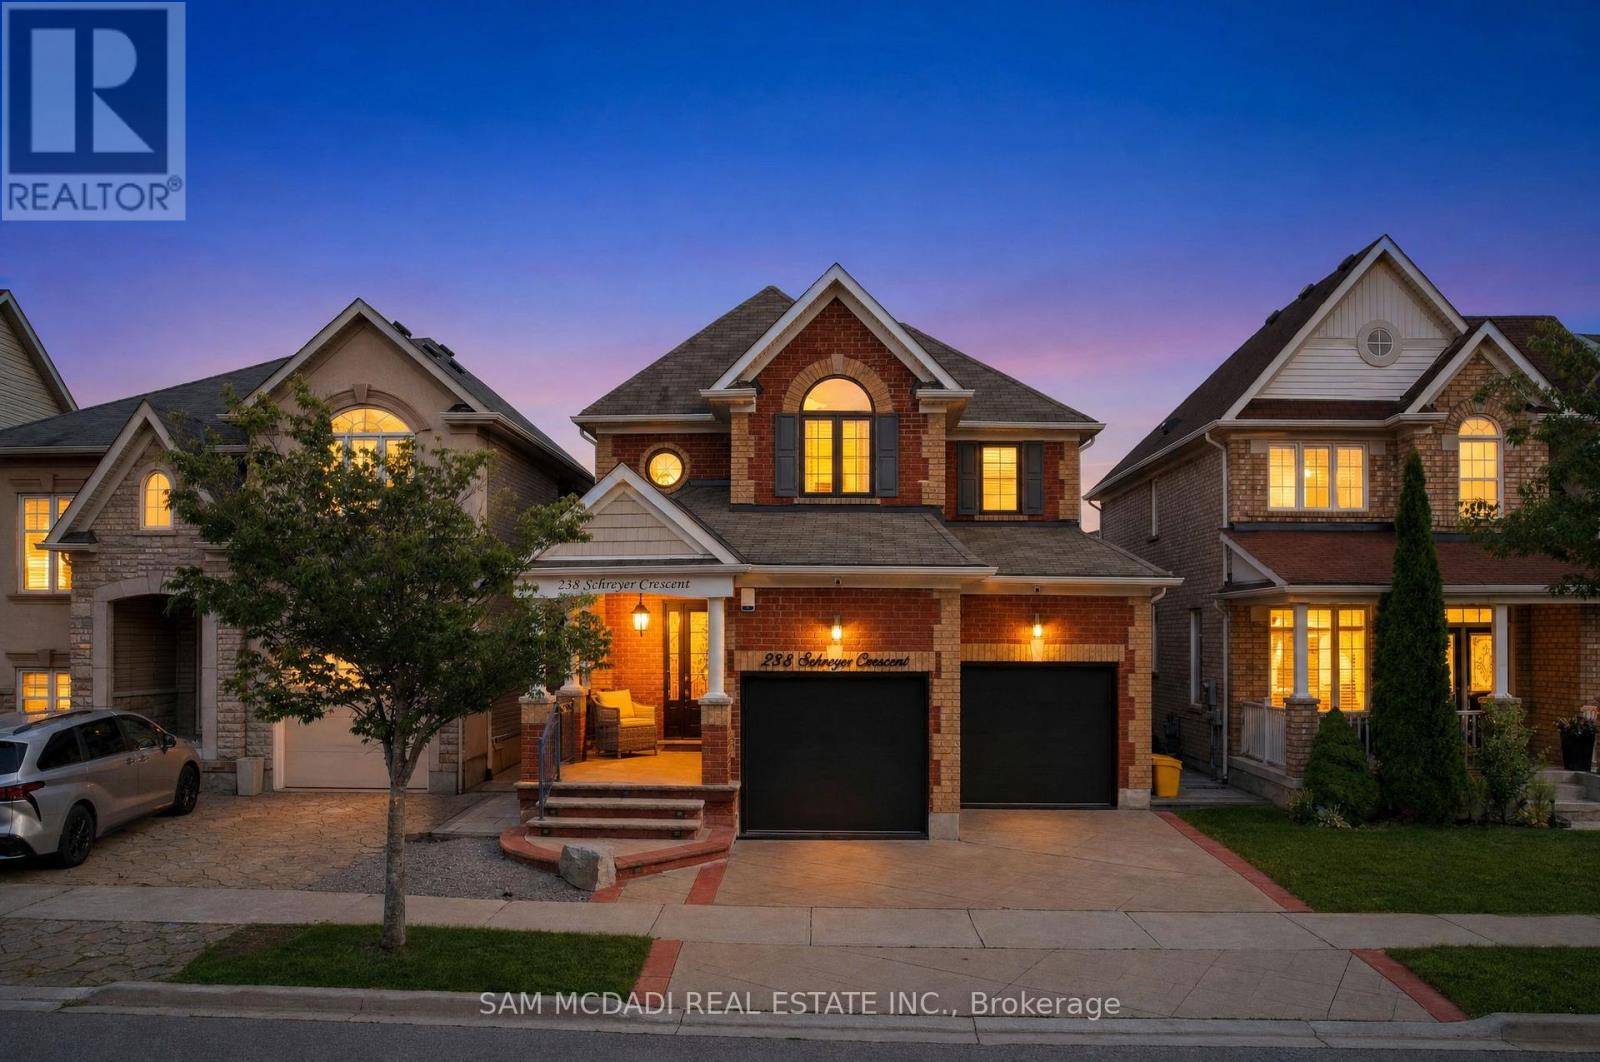
238 Schreyer Crescent
Milton, Ontario
Sleek, spacious & sophisticated! Welcome to 238 Schreyer Cres, a meticulously redesigned home offering approx. 2,000 SF above grade w/ 4 bdrms & 4 baths. Step inside to an exceptional blend of comfort, functionality & refined finishes incl: LED pot lights, crown moulding, dark hardwood flrs & expansive windows. The thoughtfully designed layout creates a seamless flow b/w living spaces, making everyday living & entertaining effortless.The renovated kitchen is the heart of this home Ft custom cabinetry, soft-close drawers, quartz counters & extended B/I cabinetry offering exceptional storage & functionality. Upstairs, the luxurious primary suite Fts a fully renovated 5pc ensuite w/ heated flrs, a modern vanity, w/i shower, TOTO toilet & soaker tub. 3 more spacious bdrms Ft custom-built closets & shelving systems, while the upgraded 4-piece bathroom includes a TOTO toilet and stylish finishes. The basement adds valuable living space w/ a lg rec room, custom b/i shelving & TV area, exercise space, wine cellar, new laminate flooring & more. Step outside to your private backyard oasis Ft a heated saltwater pool w/ Hayward equipment, Wi-Fi controls, pool lighting, an automatic coded pool cover & a waterfall feature. Entertain w/ the built-in 41" 5-burner Napoleon BBQ & dedicated gas line. A 3' x 24' putting green, extensive landscaping, rear-fence greenery & timer-controlled exterior lighting complete this exceptional outdoor retreat. The transformed garage Ft epoxy flooring, wall paneling, a car lift & brand-new high-lift garage doors. Smart-home & security upgrades include a new alarm system and panel, Wi-Fi/app-controlled cameras, Nest thermostat & newly replaced 3-in-1 smoke and carbon monoxide detectors. Extensively upgraded thru out, 238 Schreyer Cres offers turnkey living w/ exceptional indoor-outdoor amenities, smart-home convenience & a backyard designed for entertaining, relaxing & enjoying every season. (id:49269)
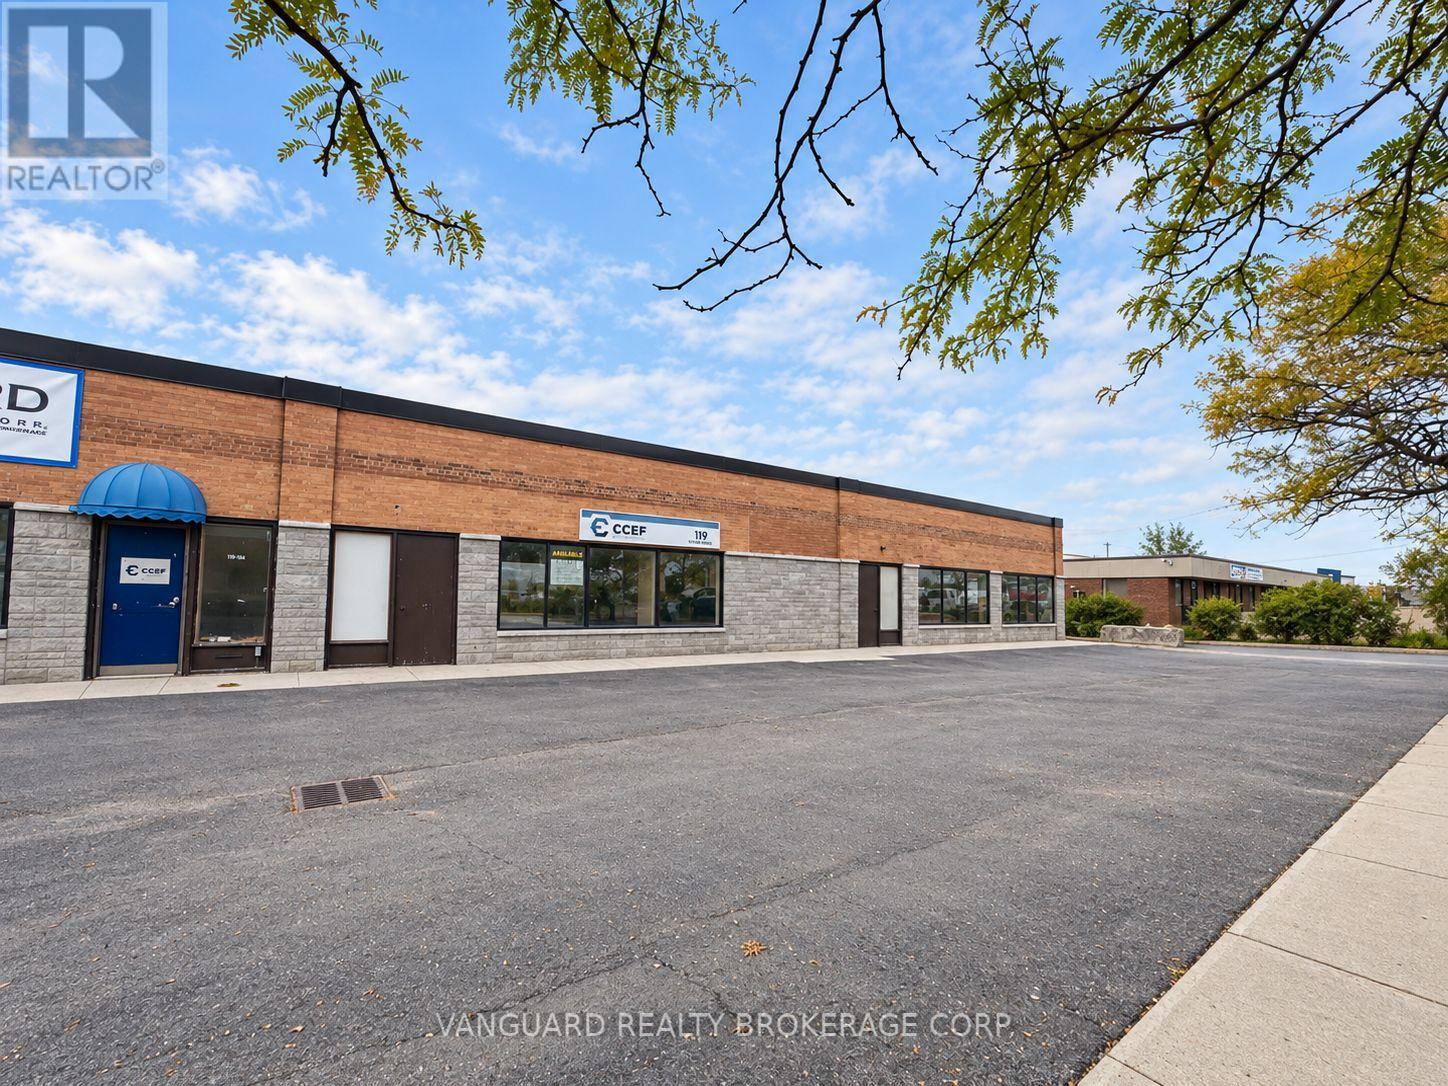
119a Toryork Drive
Toronto, Ontario
Flexible industrial leasing opportunity at 119/119A/121 Toryork Drive offering approximately 10,000, 20,000 or 30,000 SF configurations. Approximately 90% industrial / 10% office, 12'1" clear height, sprinklers and 1-3 truck-level doors depending on configuration. Vacant space with functional warehouse layout, excellent access and generous outdoor/yard area. Conveniently located near Weston Rd & Finch Ave W in Toronto's Humber Summit industrial area. (id:49269)
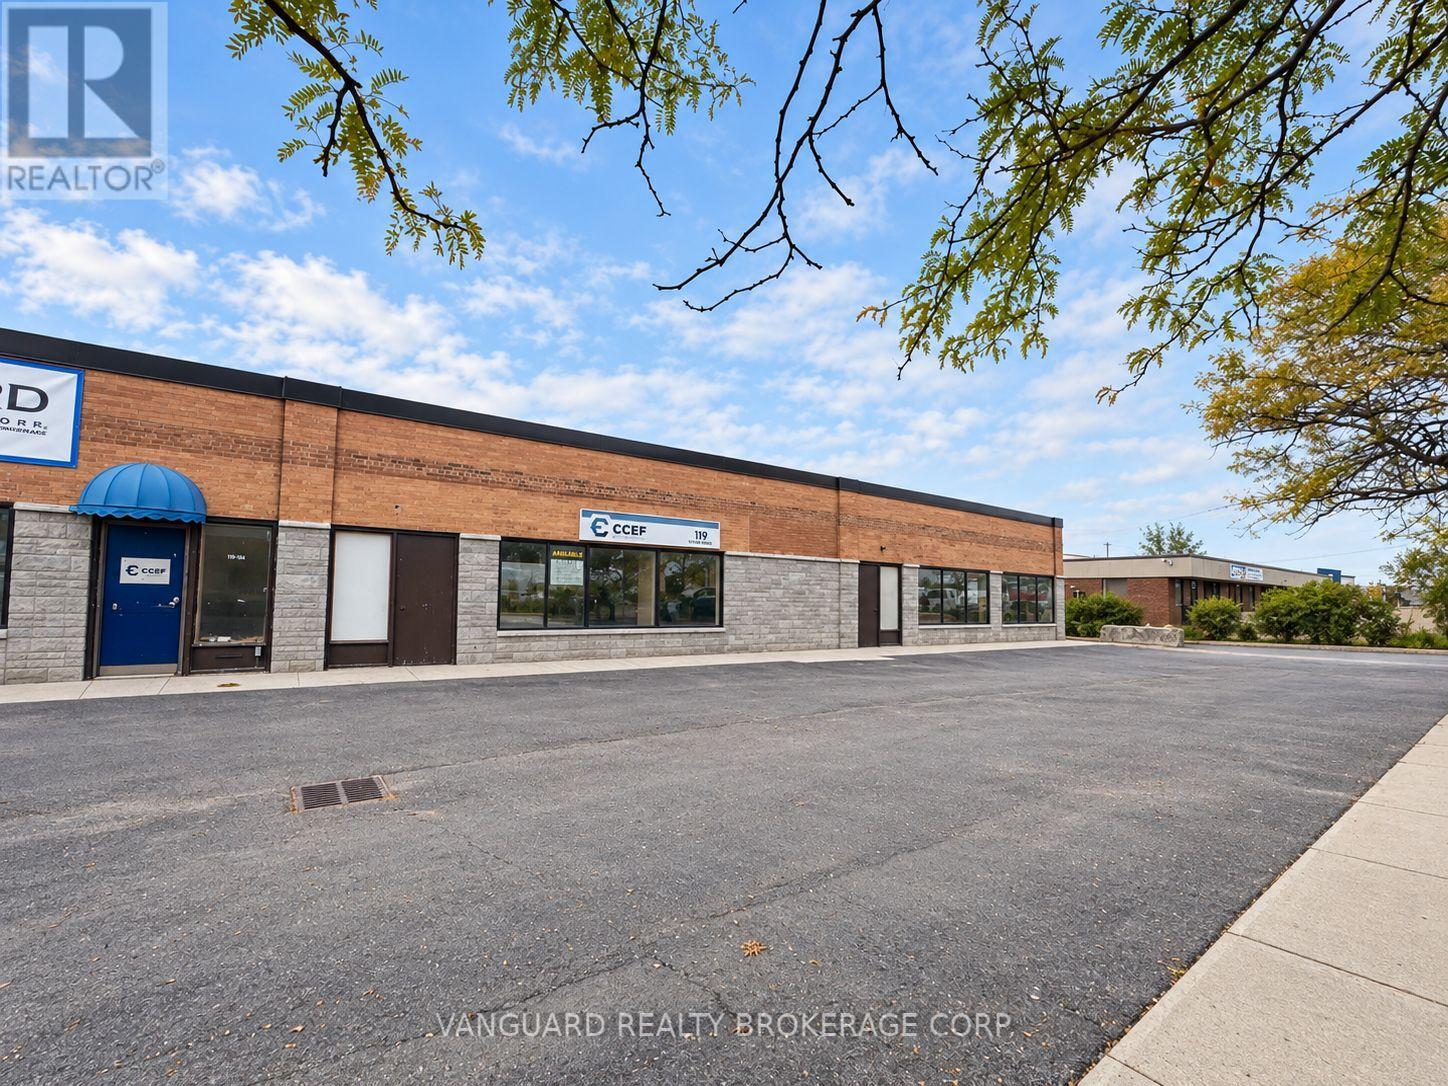
121 Toryork Drive
Toronto, Ontario
Flexible industrial leasing opportunity at 119/119A/121 Toryork Drive offering approximately 10,000, 20,000 or 30,000 SF configurations. Approximately 90% industrial / 10% office, 12'1" clear height, sprinklers and 1-3 truck-level doors depending on configuration. Vacant space with functional warehouse layout, excellent access and generous outdoor/yard area. Conveniently located near Weston Rd & Finch Ave W in Toronto's Humber Summit industrial area. (id:49269)
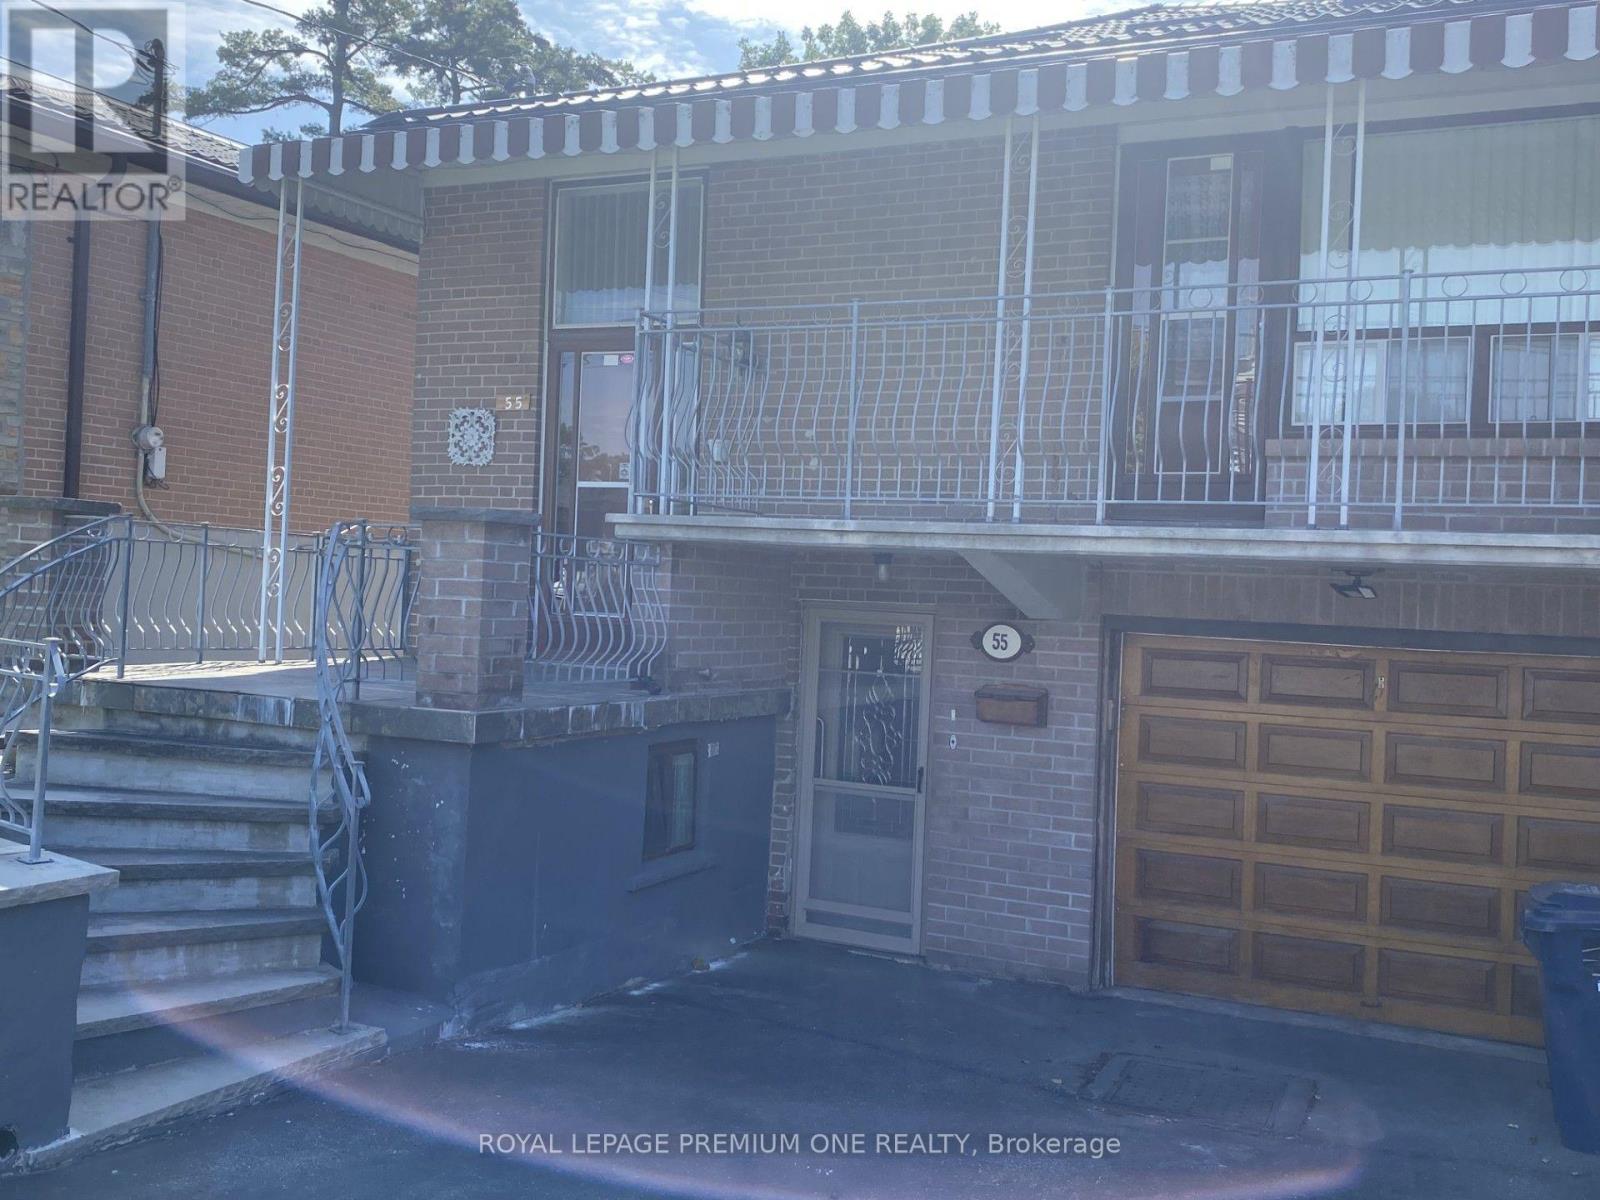
55 Husband Drive
Toronto, Ontario
Welcome to 55 Husband Drive -- a prime Humber Summit opportunity with unmatched versatility! Nestled on an oversized extra deep 150 foot lot in the heart of desirable Humber Summit, this proudly maintained raised bungalow offers incredible space and flexibility for first-time buyers, multi-generational families, and investors alike. The functional, light-filled layout features generous principal rooms across every level, three spacious bedrooms, two full kitchens, two full bathrooms, and the three private, separate entrances. An amazing covered porch directly off the Living room provides a quiet escape for your morning coffee and enjoying the view of the family-friendly neighborhood! A standout primary bedroom offers uncommon amenities, including His & Hers closets. A renovated main floor 4-piece bathroom with a renovated main floor kitchen, newer metal roof (2022) makes this home truly ..... "Turn Key" Step outside to three convenient walk-outs leading to both the front covered veranda or use the side entrance to your huge, deep lot with an expansive rear yard perfect for outdoor entertaining, and a long driveway with ample parking-with an oversized attached garage fit for any car enthusiast and hobbyist alike! Ideally located, families will appreciate having several elementary schools to choose from right in the neighborhood, along with easy access to scenic walking trails, shopping plazas, and places of worship. Commuting is a breeze with excellent walkability to the TTC, super convenient access to 400-series highways (401, 400, and 407), and close proximity to the Finch LRT connecting directly to Humber College, York University, and the TTC subway system. Freshly painted and ready for your personal belongings and ready to move in! This adaptable property is packed with potential for one large family, extended family, multi-generational living or possible rental income in either fully finished main or lower level. Welcome Home! (id:49269)
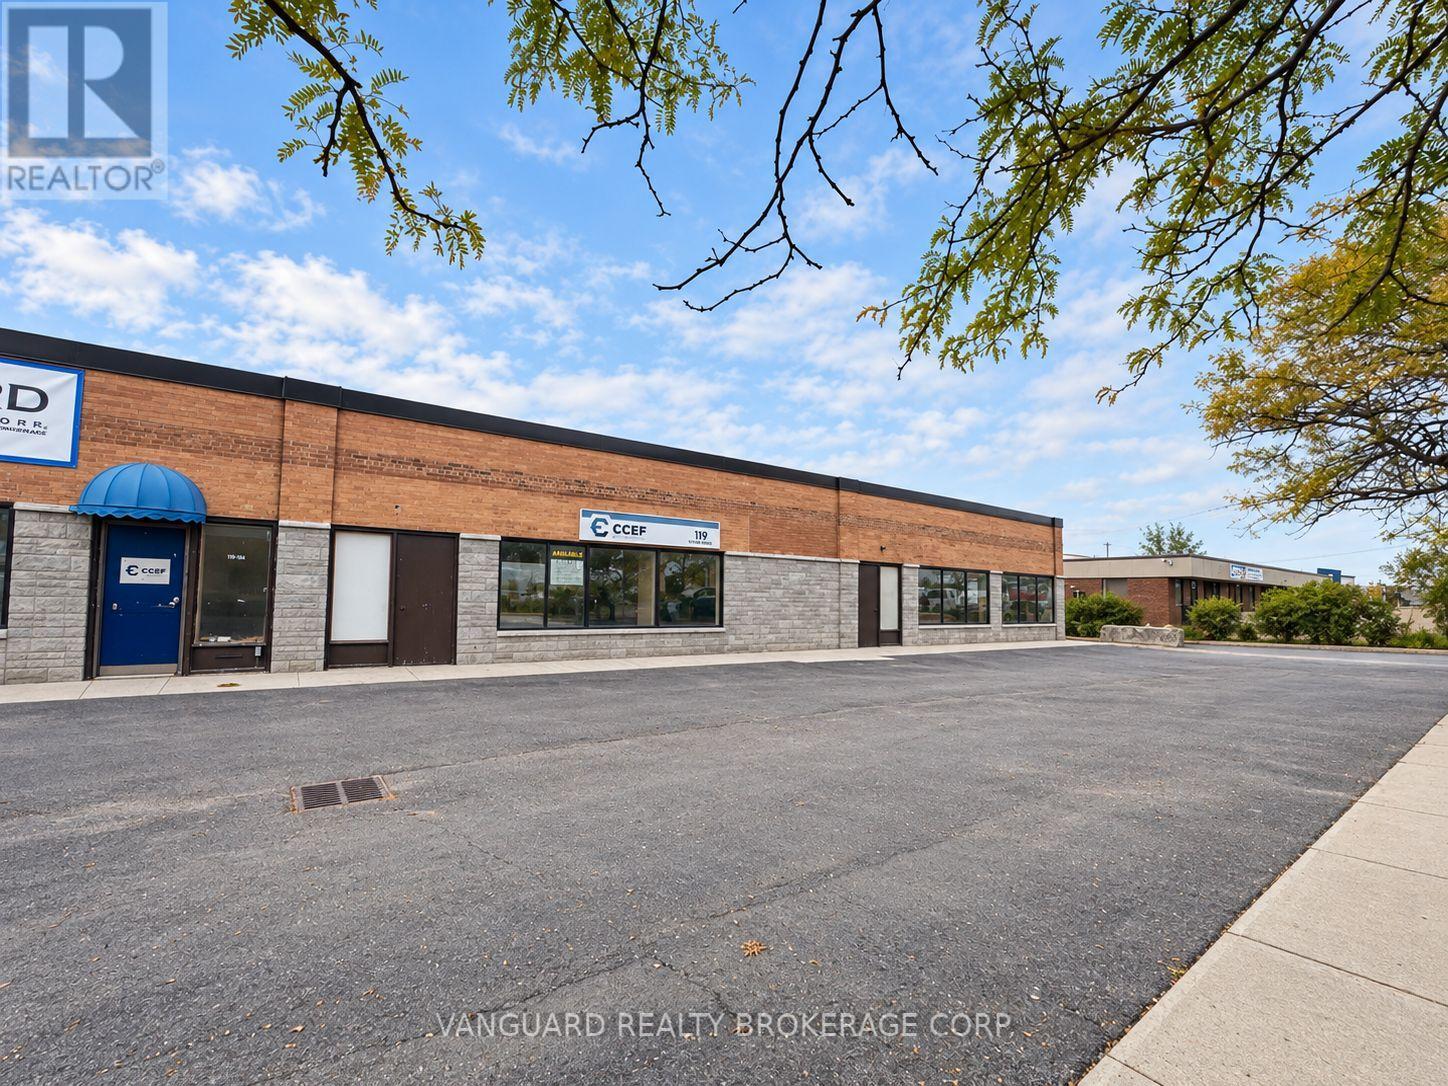
119 Toryork Drive
Toronto, Ontario
Flexible industrial leasing opportunity at 119/119A/121 Toryork Drive offering approximately 10,000, 20,000 or 30,000 SF configurations. Approximately 90% industrial / 10% office, 12'1" clear height, sprinklers and 1-3 truck-level doors depending on configuration. Vacant space with functional warehouse layout, excellent access and generous outdoor/yard area. Conveniently located near Weston Rd & Finch Ave W in Toronto's Humber Summit industrial area. Heavy Power. (id:49269)

182 Derrydown Road
Toronto, Ontario
Location, lifestyle & opportunity come together at 182 Derrydown Rd! This home was lovingly cared for by the same family for over 55 years, and now it's ready for its next chapter! Here is your opportunity to renovate, refresh and reimagine this home to create a space that showcases your unique style and lifestyle. This 4-bed, 1.5-bath, 2-car garage, detached home features a side entrance and finished basement complete with rough-in kitchen & wet bar, and is ideally situated in the sought-after York University Heights community. Offering incredible convenience for families, students, professionals and investors alike, the location is just minutes from York University's expansive Keele Campus, with easy access to world-class academic, recreational, dining and campus amenities. This close proximity is a significant advantage for York University students, faculty and staff, while investors benefit from being close to a major university. Excellent transit offers tremendous convenience, with York University and Pioneer Village TTC subway stations providing easy access to downtown Toronto and York Region. Endless everyday amenities are nearby, including shopping, restaurants, groceries, services and more along Jane St., Finch Ave W and Keele St. Yorkgate Mall and Jane Finch Mall are close at hand, while Downsview Park offers an impressive urban escape with expansive green space, walking and cycling trails, recreation, events and year-round activities. Families will appreciate the surrounding schools, parks and community facilities, while easy access to Highway 400 connecting you to the 407 and 401 makes commuting throughout the GTA simple. Whether you're looking to live, invest or bring your imagination to life, don't just dream about it, create it! 182 Derrydown Rd offers an exciting opportunity in a vibrant and well-connected neighbourhood, close to the people, places, education, recreation and amenities that matter most. Come see your future self in YOUR FOREVER HOME! (id:49269)
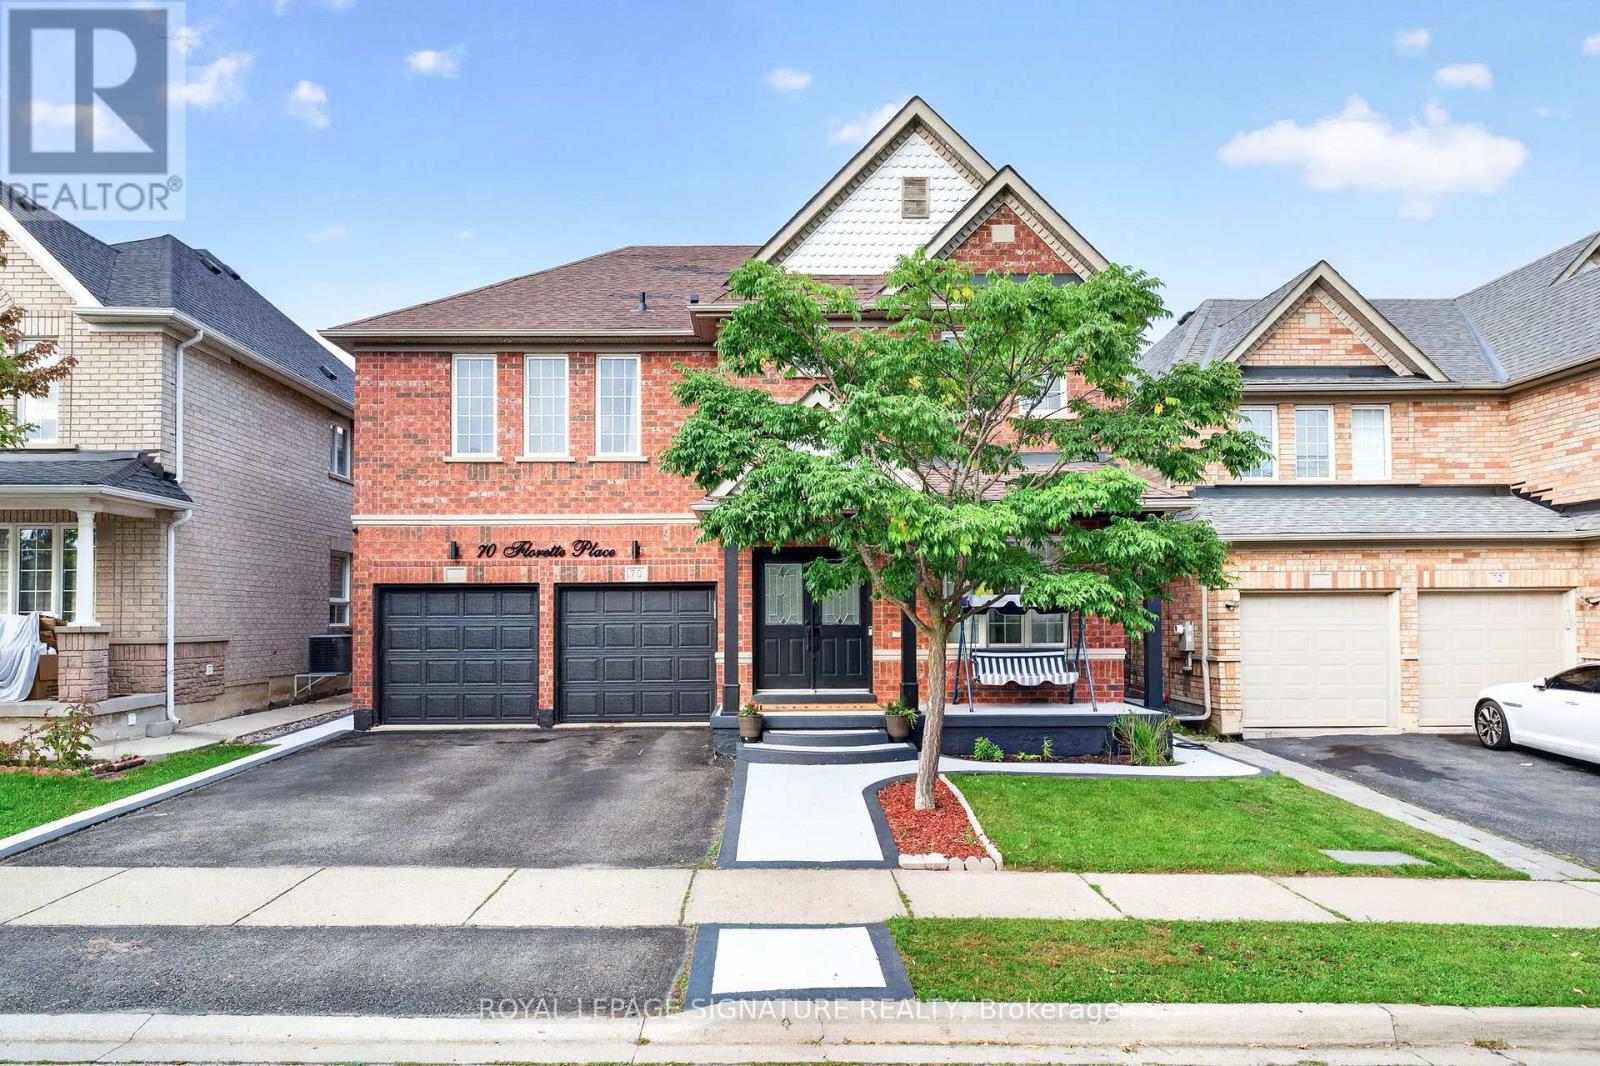
70 Florette Place
Brampton, Ontario
Welcome To 70 Florette Place - An Exceptional, Extensively Upgraded Home Offering Close To 3,100 Sq. Ft. Above Grade, Plus A Beautifully Customized Finished Basement! Designed For Large And Growing Families, This Impressive Home Features 4 Spacious Bedrooms, Each With Direct Access To A Washroom, Providing Outstanding Comfort And Privacy.Upgraded From Top To Bottom, The Home Showcases Pot Lights Throughout The Main, Second And Basement Levels, Stylish New Light Fixtures And Chandeliers, Custom Closets In 2 Bedrooms, Renovated Bathrooms, New Appliances, Newer Furnace, Newer Roof And An OWNED Tankless Water Heater - No Rental Fee!The Customized Basement Is A Standout Feature, Thoughtfully Designed For Extended Family, Personal Use Or Potential Rental Income. It Features A Separate Entrance, 2 Bedrooms, Kitchen With Newer Appliances, Dedicated Laundry And A Soundproofed Ceiling For Enhanced Privacy And Comfort.Step Outside To A Backyard Featuring A Heavy-Duty Metal Gazebo - Perfect For Entertaining And Relaxing.Located In The Family-Friendly Fletcher's Meadow Community, Close To Schools, Parks, Shopping, Public Transit, GO Transit And Major Highways, With A NEW COSTCO Coming Soon Nearby For Even Greater Everyday Convenience.A Spacious, Move-In-Ready Home Where Extensive Upgrades Have Already Been Completed - Just Move In And Enjoy! (id:49269)
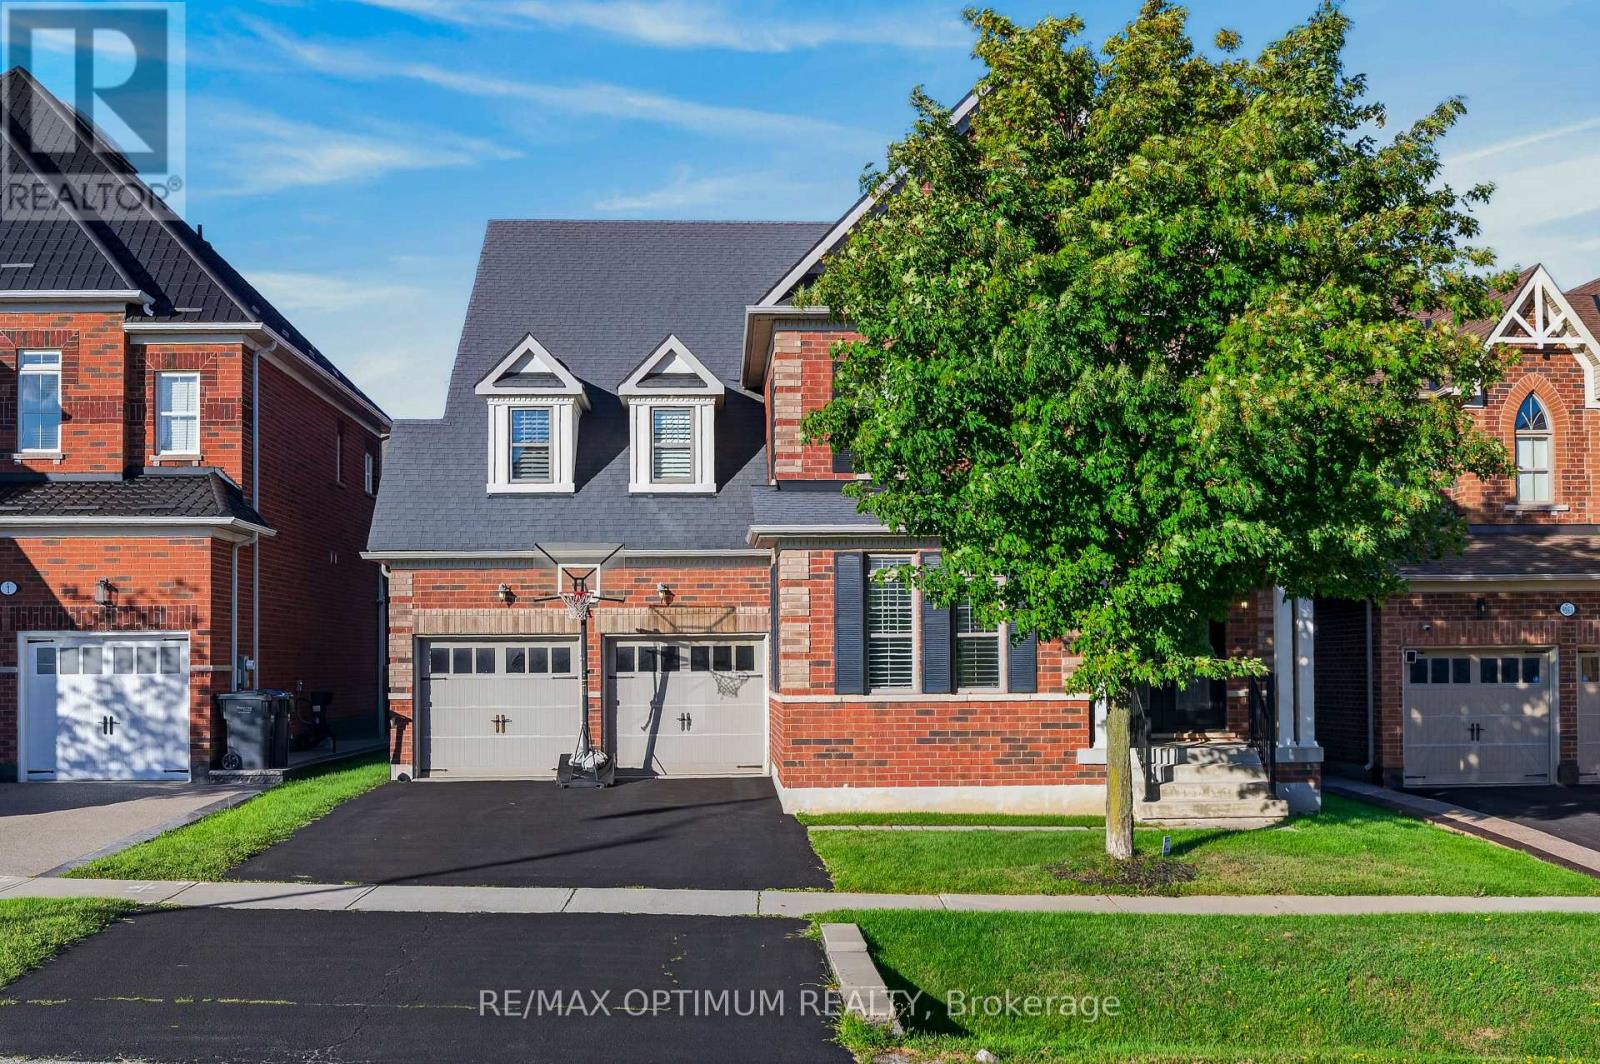
9165 Creditview Road
Brampton, Ontario
Welcome to this exceptional 4-bedroom, 5-washroom DETACHED HOME in Brampton's prestigious Credit Valley community! This impressive home offers approximately 3,596 sq. ft. above grade plus 1,000+ sq. ft. of finished basement space. The main level features spacious combined living and dining areas, crown moulding throughout the main level, California shutters, a private office with elegant French doors, and an inviting family room with a gas fireplace and built-in cabinets. The chefs delight kitchen features a large center island, granite countertops, backsplash, stainless steel appliances, built-in microwave, built-in oven and cooktop, flowing seamlessly into the bright breakfast area walk-out to the deck which overlooks Green space & Pond. Upstairs, the luxurious primary retreat boasts a large walk-in closet and 6-piece ensuite with Double sink & Frameless standing Shower, while all three additional bedrooms feature walk-in closets with ensuite or semi-ensuite access. Enjoy exceptional privacy backing onto a peaceful RAVINE and POND, with a spacious two-tier deck ideal for entertaining and relaxing. The finished basement offers an open-concept recreation area, den and 4- piece bathroom. Double-car garage plus parking for up to 8 vehicles. Conveniently located near schools, shopping, restaurants, transit and everyday amenities. A remarkable Credit Valley home offering exceptional space, privacy, elegance and family-friendly living! (id:49269)

37 - 2766 Folkway Drive
Mississauga, Ontario
Muskoka in the city - your private retreat awaits. This beautifully updated 3-bedroom townhome in the heart of Erin Mills is truly turnkey and move-in ready. Backing onto a lush ravine, mature trees, and a quiet park, you'll enjoy no rear neighbours, exceptional privacy, and a peaceful natural setting rarely found in the city.Fully renovated from top to bottom. Inside, every detail shines: a modern kitchen and bathrooms, fresh designer paint, and carpet-free hardwood flooring throughout. The custom open-concept kitchen is a chef-inspired gathering space, featuring a large island, quartz countertops, a stylish backsplash, and premium brass fixtures.Upstairs, three spacious bedrooms offer comfort for the whole family. The fully finished basement provides a generous recreation area - perfect for a home gym, movie nights, gatherings, a playroom, or a home office.Ideally located near Credit Valley Hospital, Erin Mills Town Centre, GO Stations, U of T Mississauga, and major highways (403/407/QEW). A rare blend of nature, convenience, and modern cozy living - ready for you to move in and enjoy. (id:49269)
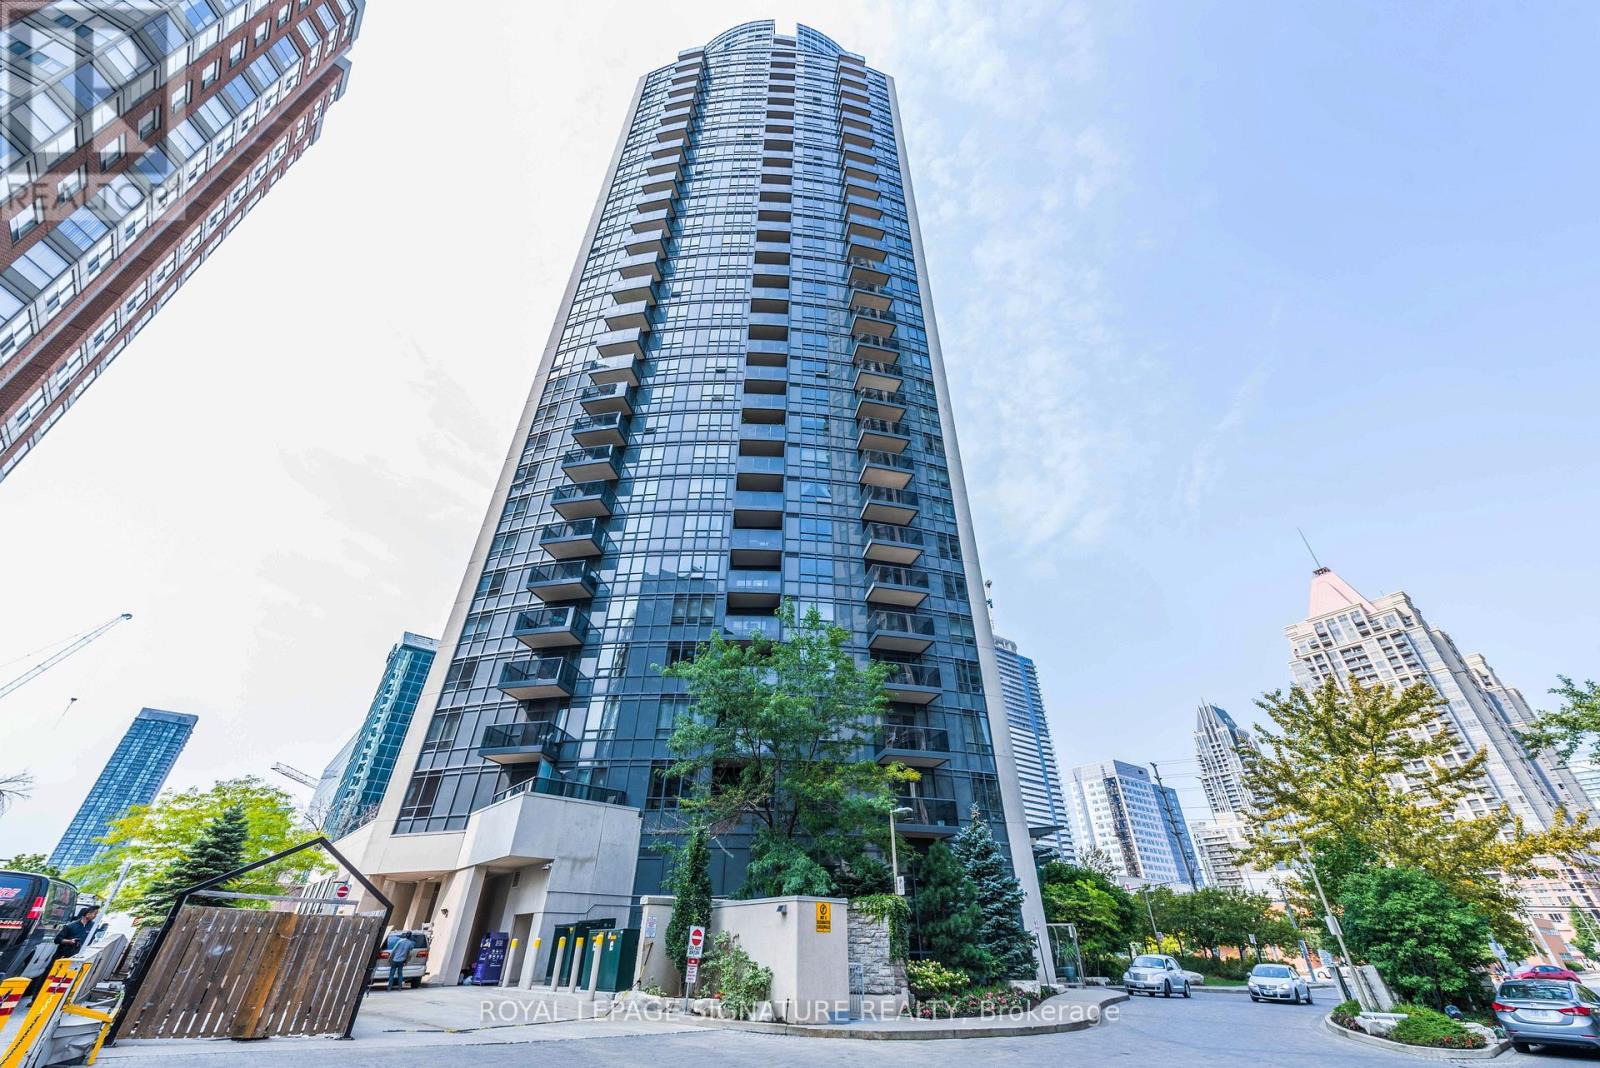
1604 - 330 Burnhamthorpe Road W
Mississauga, Ontario
The Best Layout In The Building With 2+1 Bedrooms And Two Washrooms Corner Unit, Den With French Doors Can Be Used As A Third Bedroom Or Office With Big Windows. 9" Ceilings, Laminate Flooring Throughout, Modern Kitchen W/Granite Counter & Centre Island. Amazing View Overlooks Celebration Square, Living Arts Centre, Library, YMCA, Square One, Excellent Access To Highways And Transit. One Parking Spot, No Locker. (id:49269)
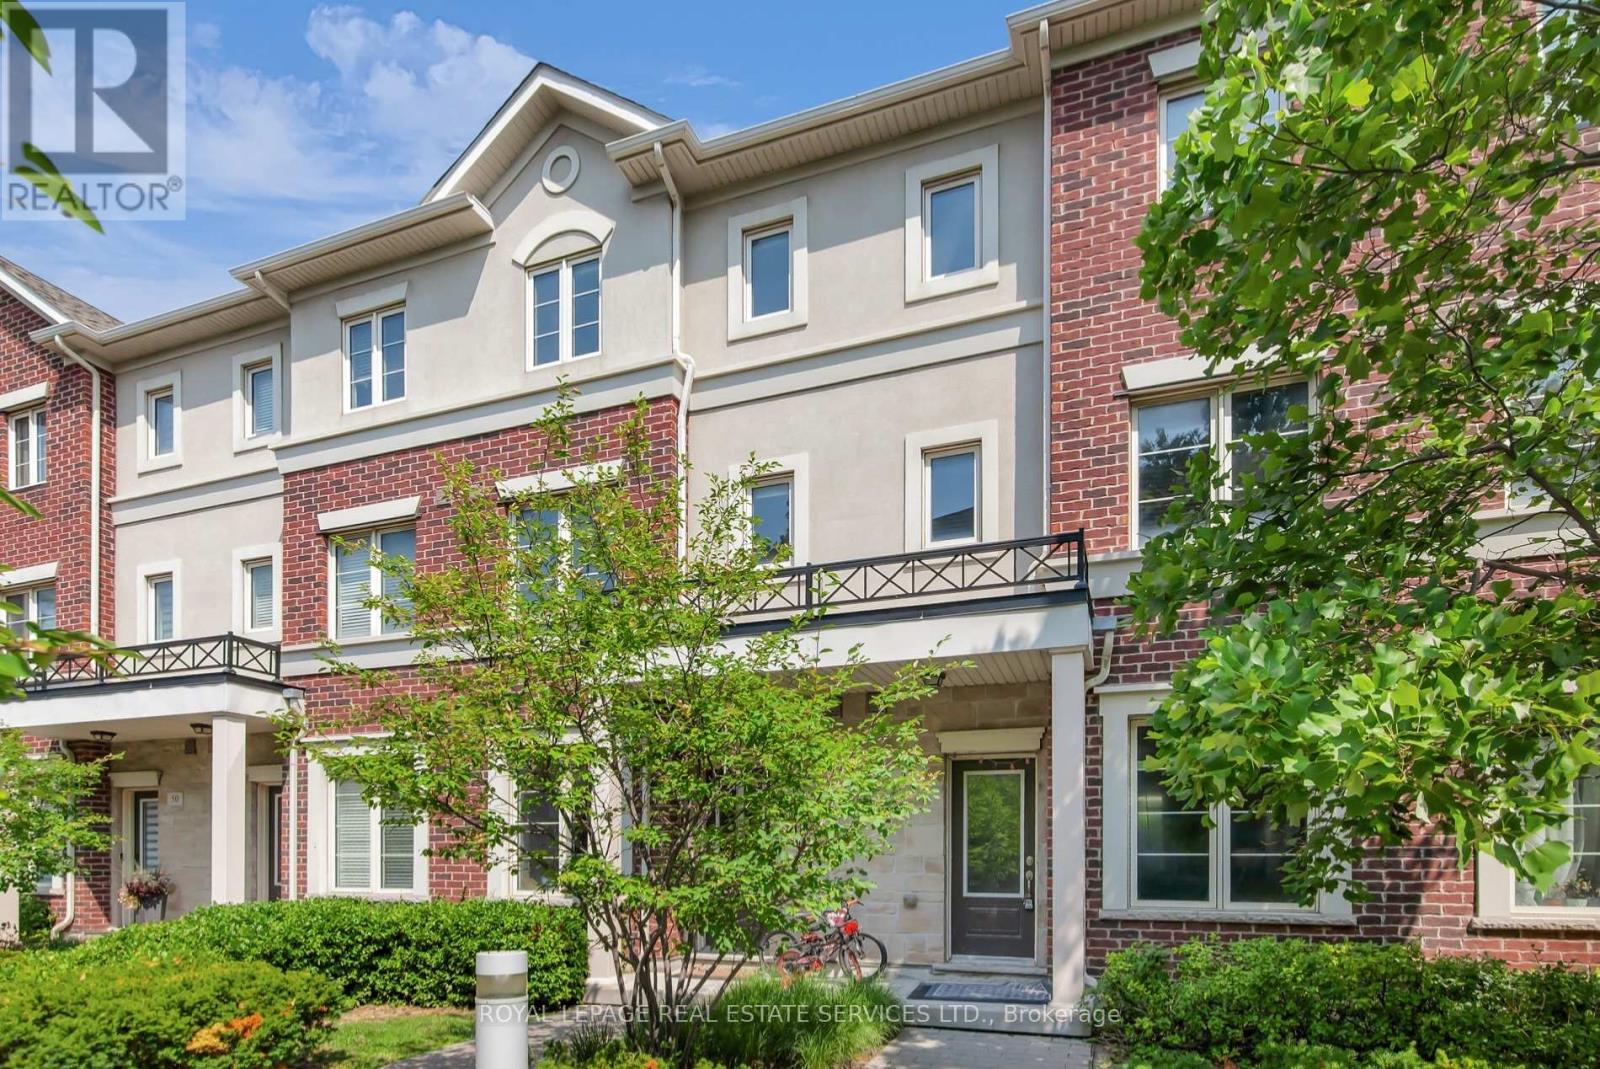
47 - 636 Evans Avenue
Toronto, Ontario
This stylish, modern executive townhome features 1676 of living space over three levels. An open concept main level, high ceilings on the main floor, a walk out to a patio for entertaining, a private third floor master suite with large closets and an ensuite bath and two underground parking spaces. Recently updated with new flooring on the two upper floors, new paint throughout, potlights and accent walls. Minutes from hwy, public transit, Go Station, Sherway Gardens,Shops, restaurants and more. (id:49269)

124 Tomabrook Crescent
Brampton, Ontario
Step into this beautifully upgraded, carpet-free freehold townhome in Brampton, thoughtfully designed for comfortable, modern family living and truly move-in ready. Whether you're a first-time homebuyer looking to make your first big investment or a growing family searching for a home you can enjoy from day one, this one checks all the boxes. The bright and inviting main floor features new vinyl flooring, pot lights, and a recently upgraded kitchen complete with quartz countertops, refreshed cabinetry and a new range hood. The open-concept layout seamlessly connects the kitchen to the spacious living and dining areas, creating the perfect space for everyday living and entertaining. Upstairs, you'll find three generously sized bedrooms, a beautiful wooden staircase, upgraded bathrooms and the convenience of second-floor laundry. The finished basement provides additional living space - perfect for a recreation room, home office, gym, children's play area or cozy movie nights.Enjoy peace of mind with several important recent upgrades, including furnace and A/C (2023), dryer (2023), fresh paint (2024), and water heater (2026). Outside, the private fenced backyard offers a great space to relax, entertain or enjoy time with the family. One of the home's standout conveniences is the direct access from the garage to the backyard. The extended driveway provides parking for up to 3 vehicles, adding even more everyday convenience. Located in a family-friendly Brampton neighbourhood, this home is conveniently close to schools, parks, shopping, grocery stores, restaurants, everyday amenities and major highways, making commuting and daily life exceptionally convenient. Carpet-free, extensively updated, spacious and thoughtfully designed - this is a home you can move into with confidence and enjoy from day one. A home inspection report can also be provided. (id:49269)

50 Gondola Crescent
Brampton, Ontario
Welcome to 50 Gondola Crescent, a spacious 2-storey detached home situated in Brampton's established Northgate community. Offering approximately 1,655 sq. ft. above grade, this well-designed home features 4 bedrooms, a bright open-concept family room with fireplace, and a dining area ideal for everyday living and entertaining. The kitchen is finished with granite countertops and tile flooring, while the adjoining breakfast area offers a walkout to the backyard. A versatile main-floor office with an additional walkout provides the perfect space for working from home. Upstairs, you'll find four comfortable bedrooms, including a generous primary bedroom. The finished basement offers an open-concept recreation room, providing valuable additional living space for the whole family. Complete with an attached garage, parking for 3 vehicles, central air conditioning, and a convenient location near schools, parks, shopping, transit, and everyday amenities. A wonderful opportunity to own a detached family home in a mature Brampton neighbourhood! (id:49269)
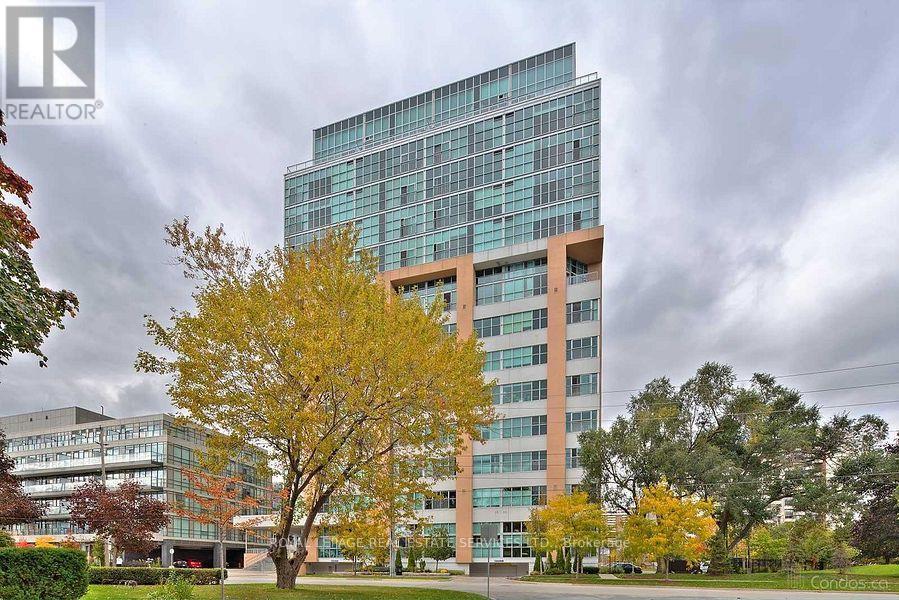
316 - 2 Fieldway Road
Toronto, Ontario
Welcome to the Network Lofts! Where modern living meets industrial character. This spacious two bedroom unit features 10.5 foot ceilings, exposed duct work, large windows, a modern kitchen, generous living space, two bedrooms and two baths. Located in a very walkable neighbourhood steps from Islington Station, The Kingsway and minutes to shops and restaurants on Bloor. Parking is included and the building is pet friendly! Amenities include a gym, rooftop terrace, 24 hour concierge, whirpool, steamroom and more! This is more than just your next home, it's a lifestyle! (id:49269)
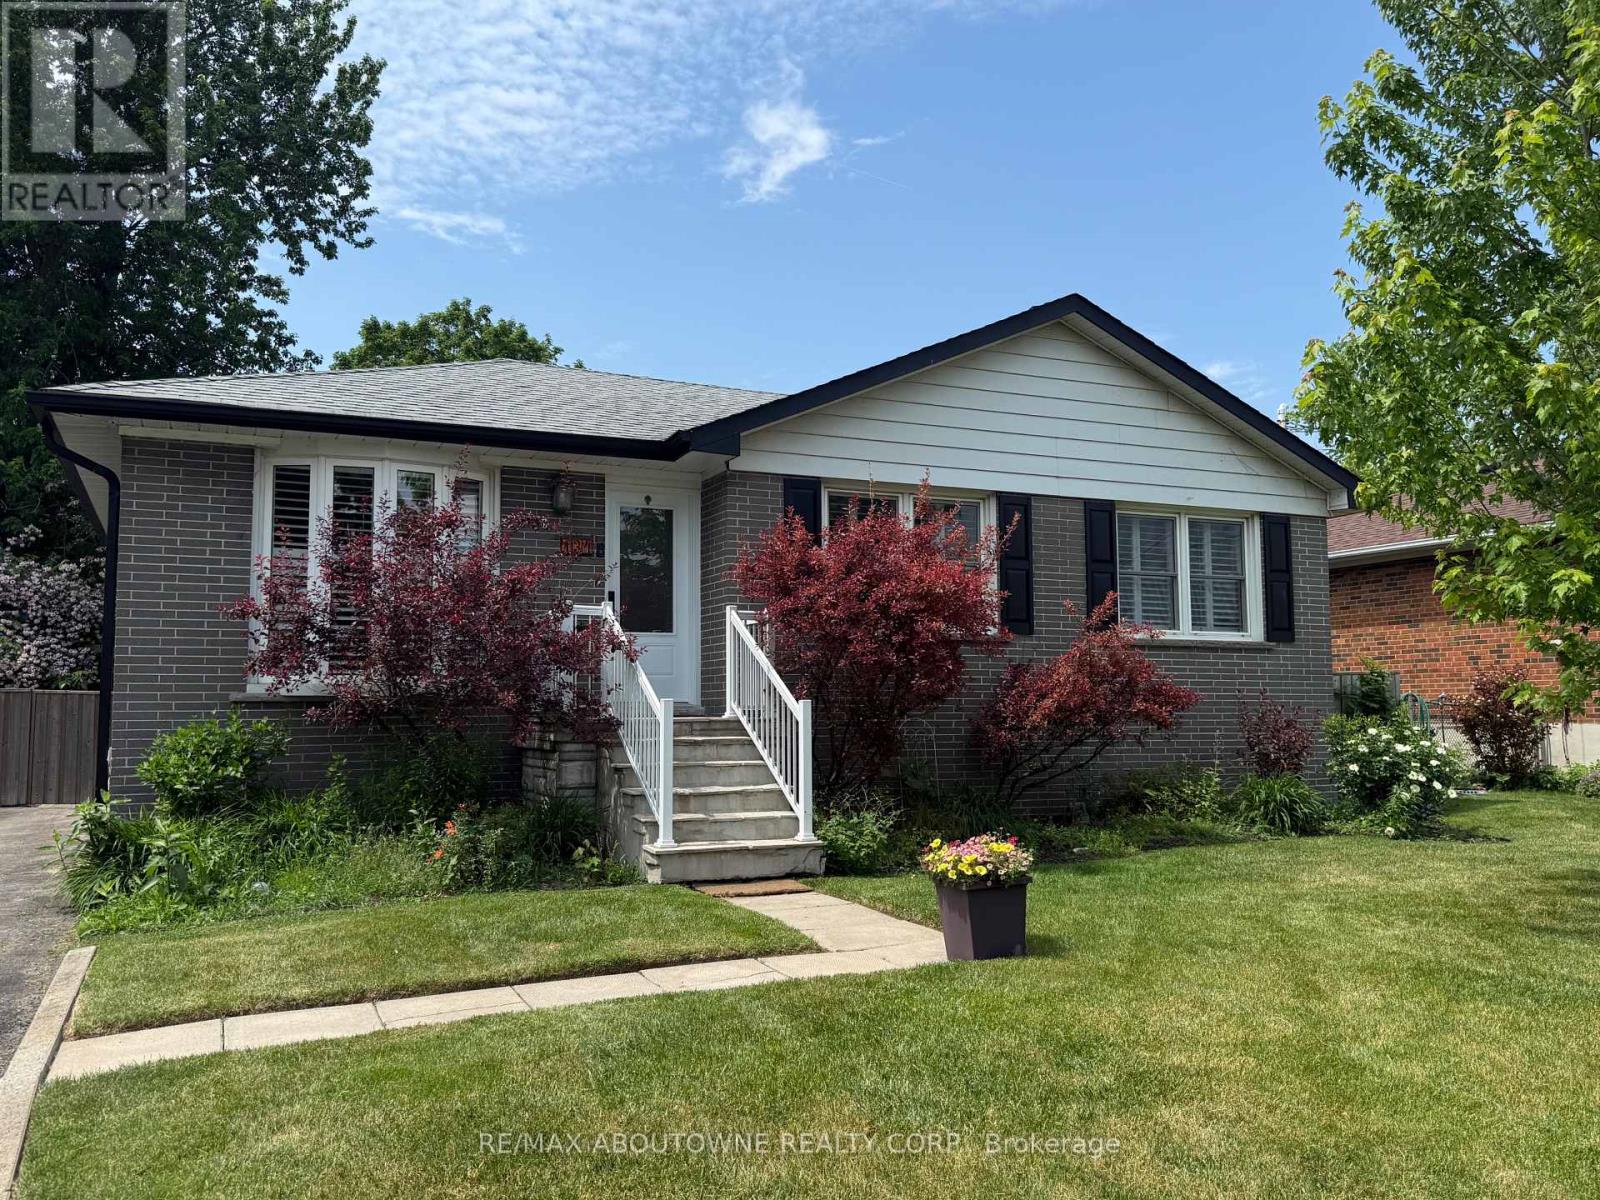
134 Wakefield Road
Milton, Ontario
Beautifully updated bungalow in the heart of charming Old Milton featuring a fully self-contained lower-level suite with its own separate entrance, an exceptional opportunity for multi-generational living, extended family, guests, or flexible living arrangements. Offering over 1,700 sq. ft. of finished living space, this thoughtfully updated home blends modern style with everyday functionality in one of Milton's most desirable, walkable neighbourhoods. The bright, open-concept main floor features three spacious bedrooms and a beautifully renovated kitchen centered around a large island, creating the perfect space for family gatherings and entertaining. The fully finished lower level functions like a second home, complete with its own private entrance, full kitchen, comfortable living room, dedicated laundry, 4-piece bathroom, and a flexible layout featuring one bedroom plus a den that can easily serve as a second bedroom (closet/no window). Whether you're accommodating aging parents, welcoming adult children, hosting long-term guests, or exploring the potential for supplemental rental income (buyer to verify permitted uses), this versatile space offers exceptional flexibility to suit your lifestyle. Step outside to a beautifully private, tree-lined backyard oasis, an ideal setting for morning coffee, summer entertaining, gardening, or simply unwinding in your own peaceful retreat. Enjoy the best of Old Milton with nearby parks, schools, downtown shops, restaurants, and everyday amenities just minutes away. A rare opportunity to own a move-in-ready home that combines timeless charm, modern updates, exceptional flexibility, and a peaceful outdoor setting. (id:49269)
1904 - 20 Brin Drive
Toronto, Ontario
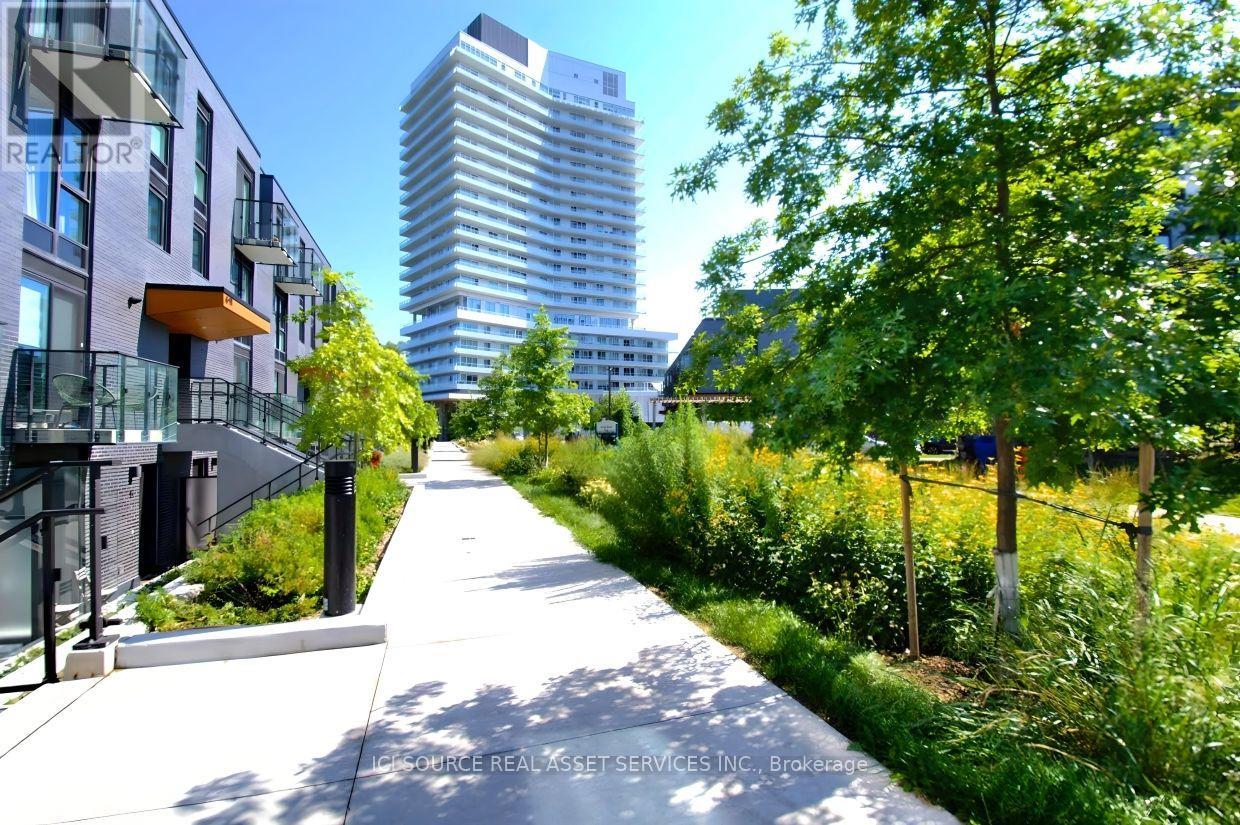
Welcome to an exceptional opportunity in the highly regarded Kingsway by The River community in Edenbridge-Humber Valley. This beautifully finished 2-bedroom, 2-bathroom suite features a bright, open-concept layout with floor-to-ceiling windows leading to an oversized 200 sq. ft. balcony, creating a wonderful indoor-outdoor flow and an inviting extension of the living space. The cozy carpeted primary bedroom includes a modern 3-piece bathroom. Enjoy the convenience of an owned underground parking space, located just steps from elevator access. Meticulously maintained by its original owner and never rented, this home is truly move-in ready. Two in-suite storage areas provide valuable everyday convenience. Take in unobstructed views of the river, golf course, and lush tree canopy, along with beautiful sunrises and sparkling city lights in the evening. Scenic walking and cycling trails are easily accessible, making it simple to enjoy an active and healthy lifestyle right outside your door. Residents have access to an impressive selection of premium amenities, including a fully equipped fitness gym, private dining room with service kitchen, and beautifully landscaped terrace with BBQ station overlooking the river. Pet-friendly features include a dog wash station and dedicated dog park. In-suite internet is included. Commuting is easy with quick access to major highways, while excellent shopping, dining, and everyday essentials are all just moments away. *For Additional Property Details Click The Brochure Icon Below* (id:49269)
20 Dawes Road
Brampton, Ontario
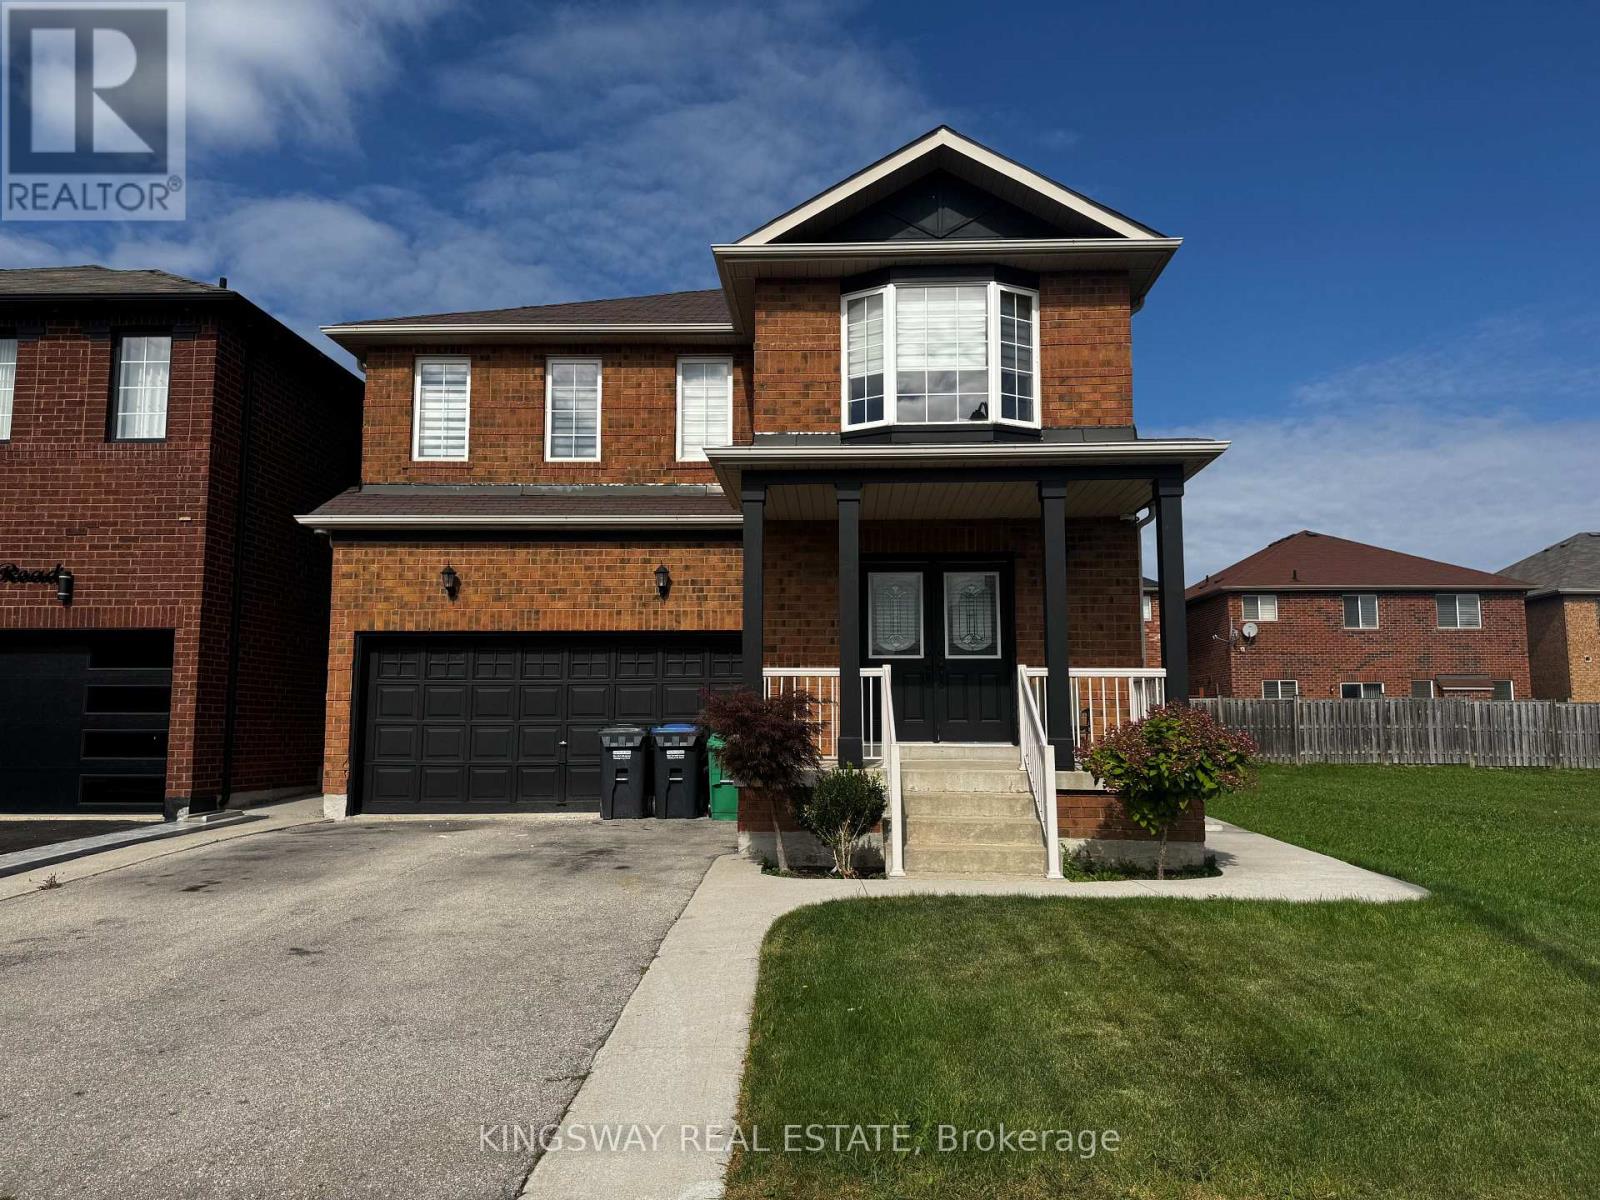
Welcome to this bright and spacious 3 bedroom, 2.5-bathroom detached home in a family-friendly Brampton neighbourhood. The home features two full bathrooms on the second floor, including a private ensuite and walk-in closet off the primary bedroom, a second full bathroom with a spacious double vanity, plus a convenient powder room on the main floor. Additional bedroom with walk-in closet is also included. The home includes the main and upper levels. Home includes spacious backyard with BBQ and deck. Private driveway with 4 parking spots available. Conveniently located close to schools, parks, trails, grocery stores, restaurants, shopping and everyday amenities, this is a wonderful opportunity to lease a full home in a welcoming, family-oriented community. **EXCLUDED: BASEMENT, 4th BEDROOM AND GARAGE, THERE WILL BE NO ADDITIONAL TENANTS, THESE ARE CURRENTLY USED FOR STORAGE** (id:49269)
#2109 - 285 Enfield Place
Mississauga, Ontario
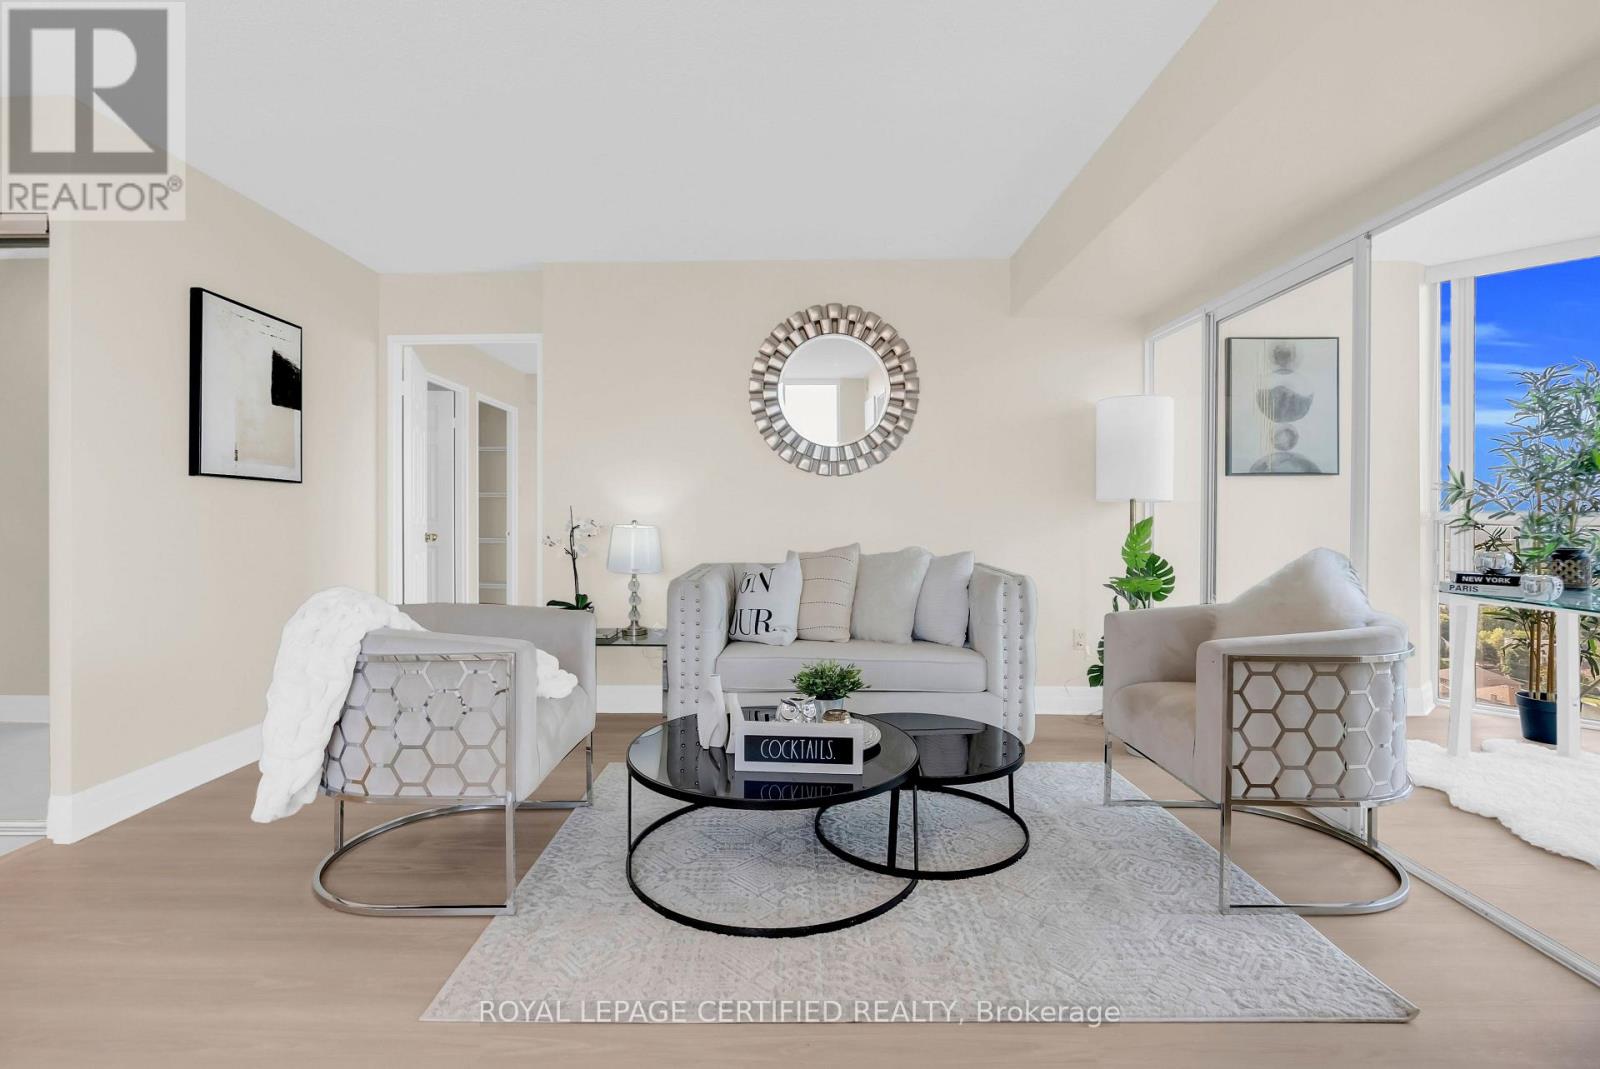
Buyers' opportunity is knocking! Welcome to this stunning corner unit on the 21st floor, featuring 2 bedrooms, 2 bathrooms, and a versatile den in the heart of the Square One area. Totally renovated with a modern and stylish design, this bright suite offers breathtaking unobstructed views and an abundance of natural light. Enjoy the beautifully upgraded gourmet kitchen with quartz countertops and stainless steel appliances, ensuite laundry, new flooring, upgraded bathrooms, freshly painted, new blinds, perfect for both everyday living and entertaining. Exceptional building amenities include a pool, fully equipped gym, party room, and 24-hour security. Prime location close to Square One Shopping Centre, Go transit, Future Lrt,restaurants, Mississauga transit, parks, schools, and major highways. Move-in ready and a must-see before it gets sold. (id:49269)
54 Midcrest Circle
Brampton, Ontario
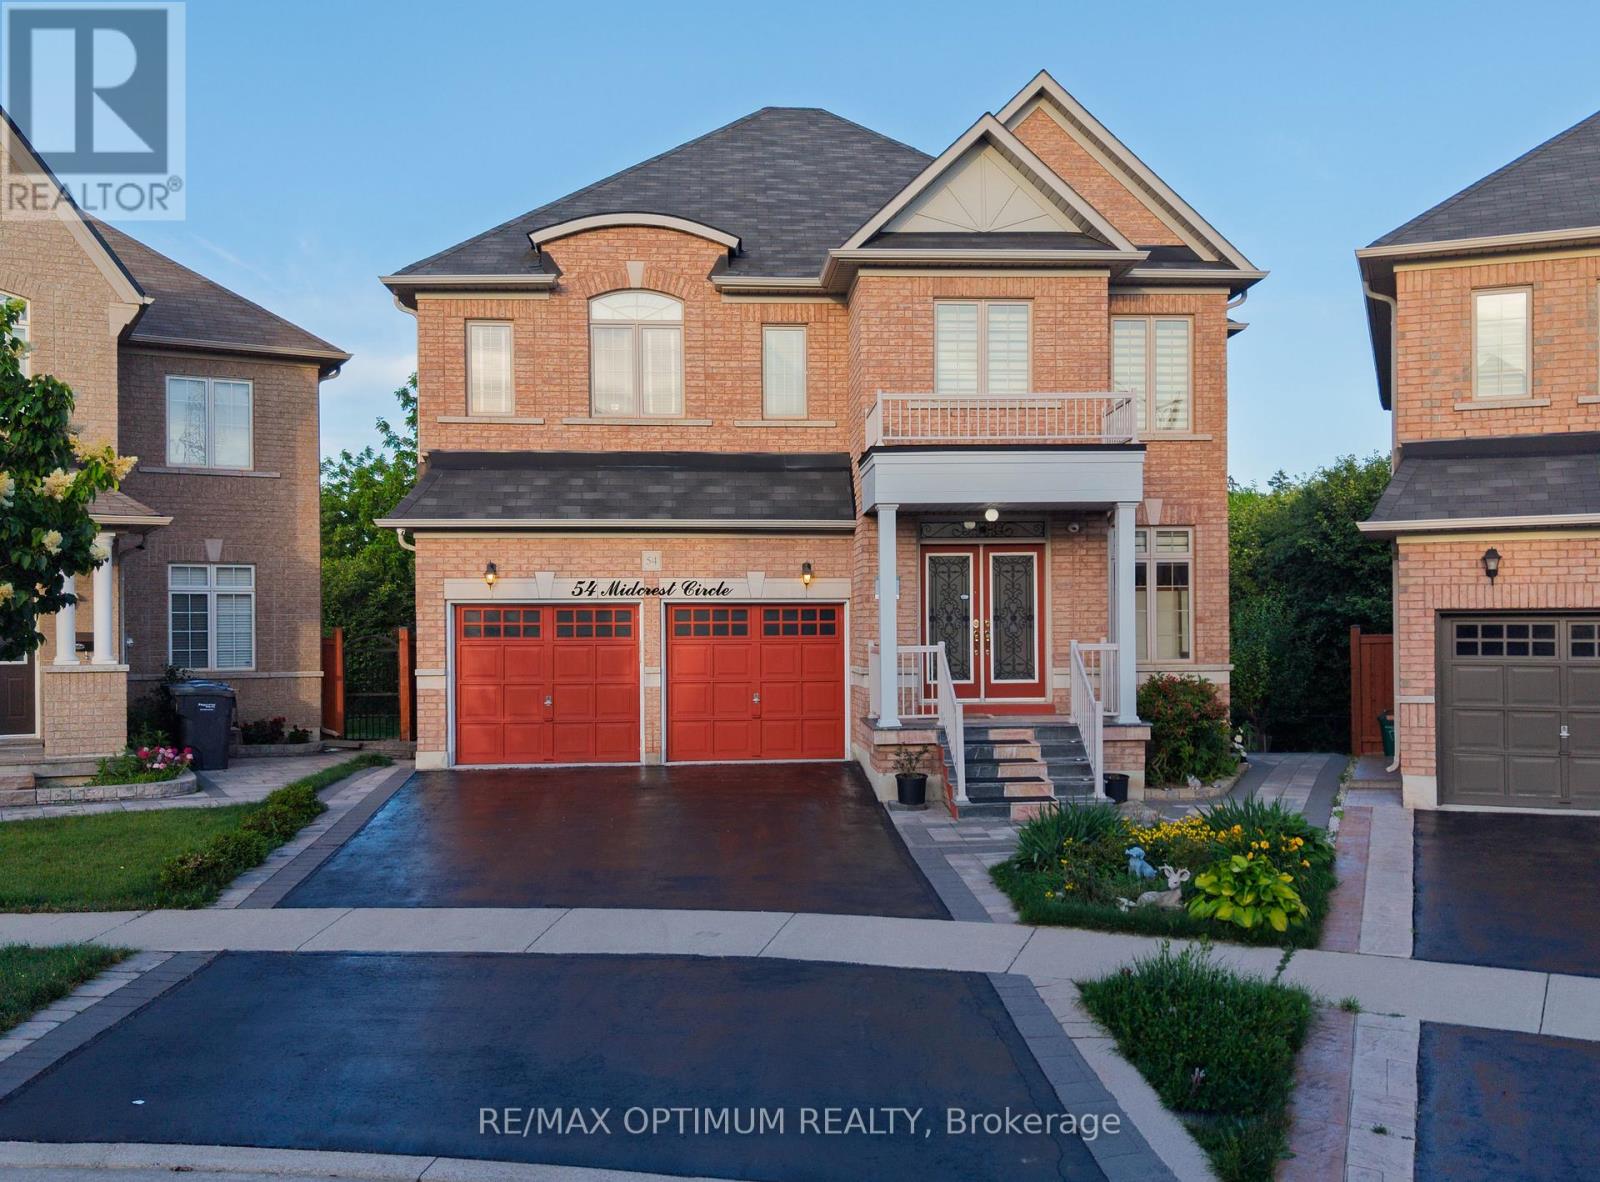
LEGAL Walk-Out Basement with Pie shape Ravine Lot! Beautiful detached home in Credit Valley offering 3,010 sq. ft. above grade plus a fully legal walk-out basement apartment with excellent rental income potential. Situated on a premium pie-shaped ravine lot (5,769 sq. ft. / 0.132 acre), this home features an elegant oak staircase with landing and a striking 10-ft spiral crystal chandelier. Includes 4 + 2 bedrooms, 4 + 2 washrooms, a 2-car garage, and parking for up to 6 vehicles. Upgrades include 200A electrical service, granite/quartz countertops throughout, pot lights, kitchen countertop lighting, commercial-grade hood, wall-mounted oven & microwave, and side-by-side vertical refrigerator & freezer. Main floor enhancements include 10 wired audio speakers, central vacuum, and a whole-house carbon water filtration system (fully paid). The legal walk-out basement offers extended ceiling height (+1.5 ft.), sound-retardation barrier, 2 bedrooms, 3-pc bath + powder room, separate laundry, laminate flooring, and a full kitchen with stainless steel appliances. Exterior features include 6 wired outdoor security cameras (capable of online monitoring), an irrigation sprinkler system, extended deck with gazebo, wrap-around precast concrete walkway, sub-surface rainwater drainage system, and a private orchard with 4 mature fruit trees in the fully fenced backyard. This upgraded home combines luxury, comfort, security, and outdoor enjoyment-a rare opportunity to own a property that blends modern living with the peaceful feel of nature right in your backyard. (id:49269)
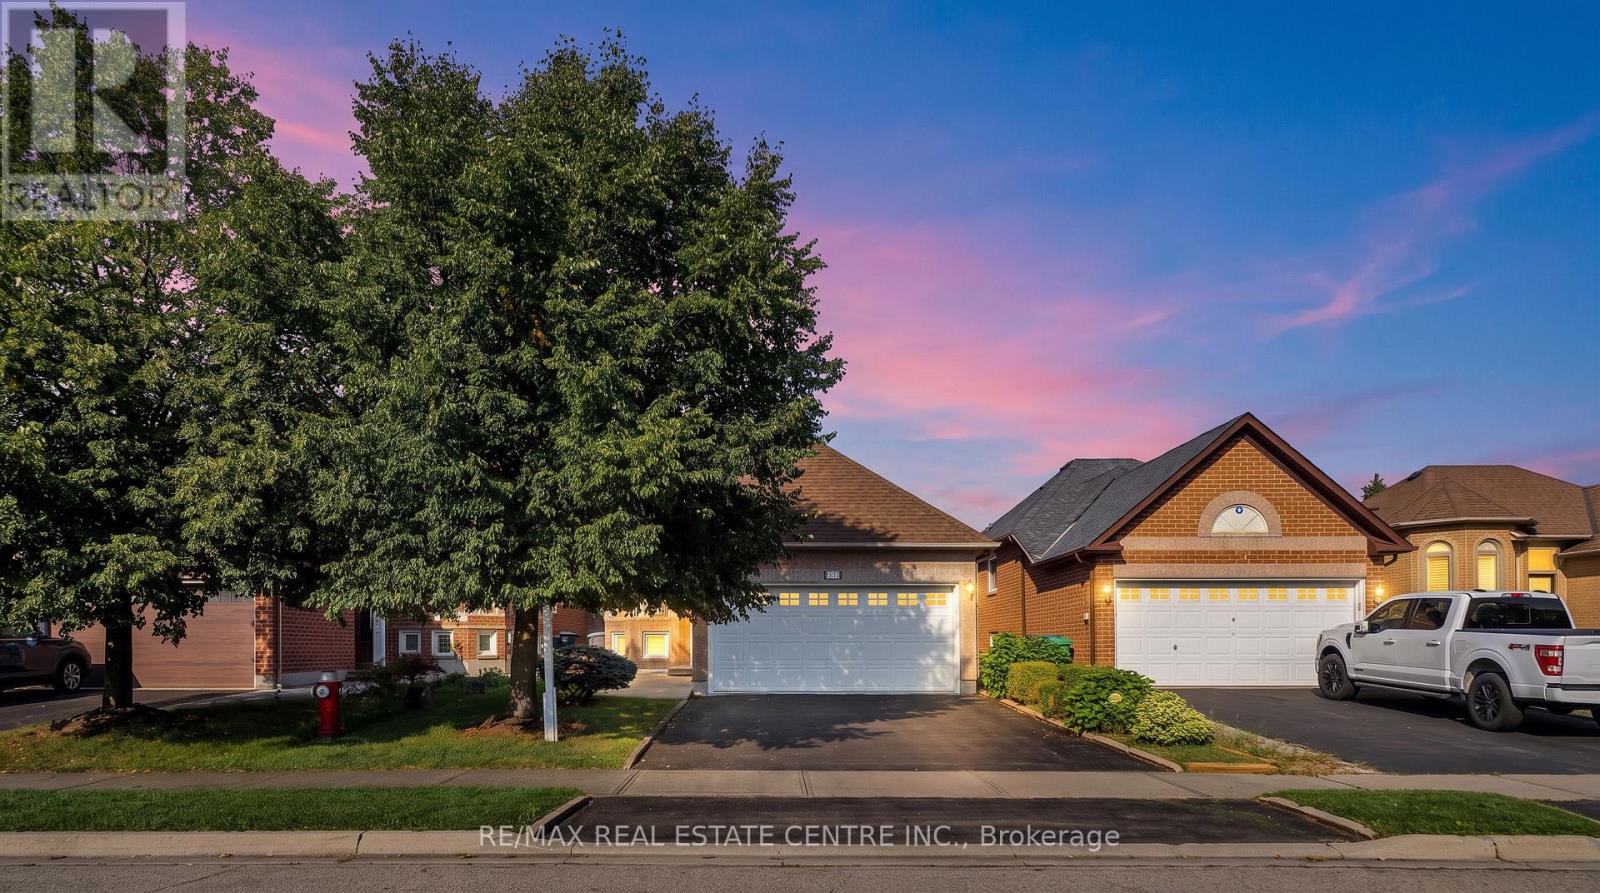
111 Springview Drive
Brampton, Ontario
Welcome To This Meticulously Maintained And Move In Ready Bungalow, Offering A Functional 2+2 Bedroom, 2 Full Bathroom Layout In A Desirable Family Friendly Neighbourhood of Brampton West. The Bright Main Level Features A Spacious Living And Dining Area, Along With A Functional Eat-in Kitchen With Walkout To The Deck, Perfect For Morning Coffee Or Outdoor Entertaining. The Finished Lower Level Offers Two Additional Bedrooms, A Generous Recreation Room, And Laundry/Utility Space, Providing Excellent Flexibility For A Growing Family, Guests, Or A Home Office. Enjoy The Convenience Of A Double Car Garage, Double Driveway Parking, And A Beautifully Landscaped Yard With Mature Perennial Gardens. Ideally Located Near Bovaird Drive And Mclaughlin Road, With Easy Access To Top Rated Schools, Grocery Stores, Public Transit, Parks, And A Wide Range Of Everyday Amenities. A Wonderful Opportunity To Own An Exceptionally Cared For Home In An Established And Family Friendly Community. (id:49269)
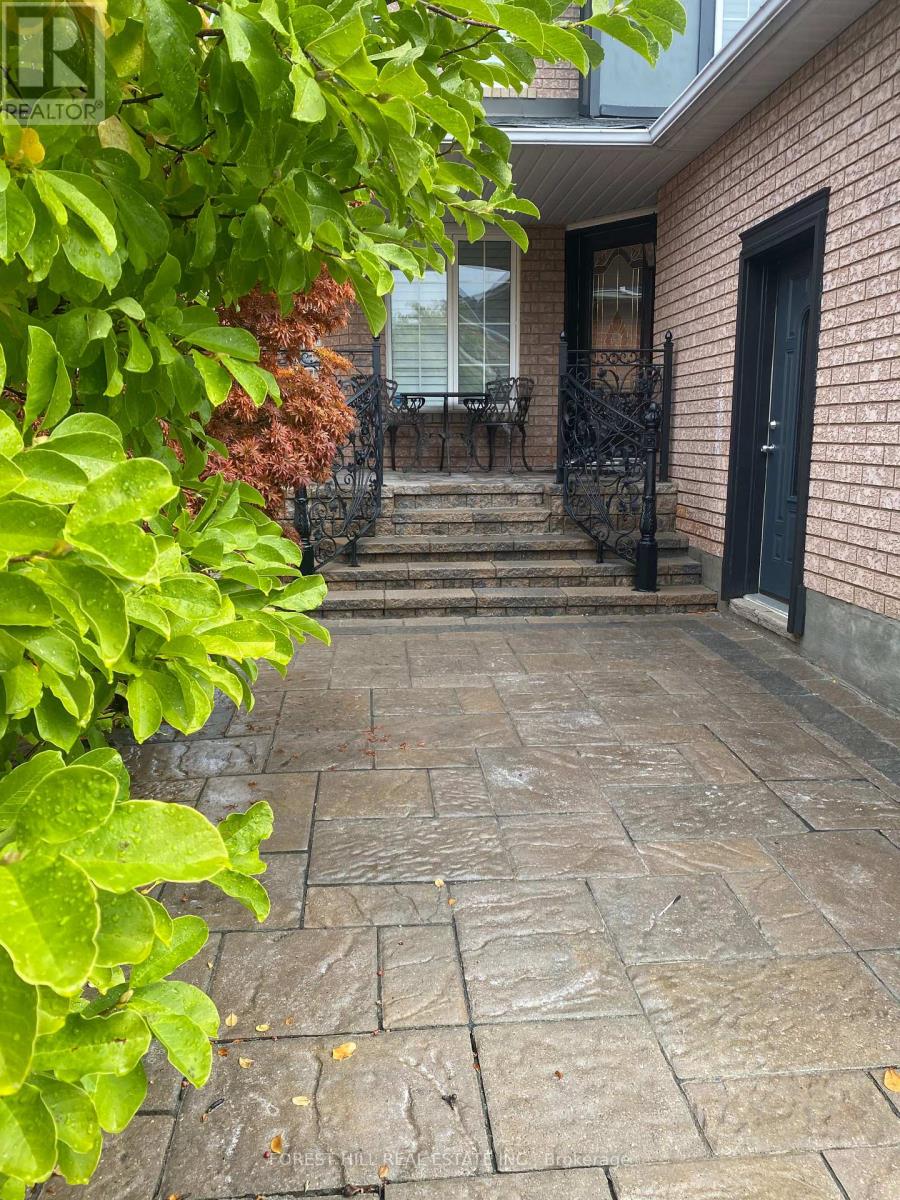
Bsmt - 5663 Whitehorn Avenue
Mississauga, Ontario
Tastefully made with separate entrance (street level), 3 bedrooms, 3-piece washroom, separate laundry and large storage area. No carpets. Laminate flooring in all rooms. New appliances (Washing machine, dryer, fridge, stove, Big windows with California shutters. Located in a quiet neighborhood (Credit view/Britannia/Bristol) close to Square One Shopping Centre, Heartland, Erin Mills Town Centre, Credit Valley Hospital, walking distance to elementary and high schools, public transit. Close to HWY 401 and 403 Rent Includes: Utilities (heat, water, electricity) 2 parking spots. No Pets. No smoking (id:49269)
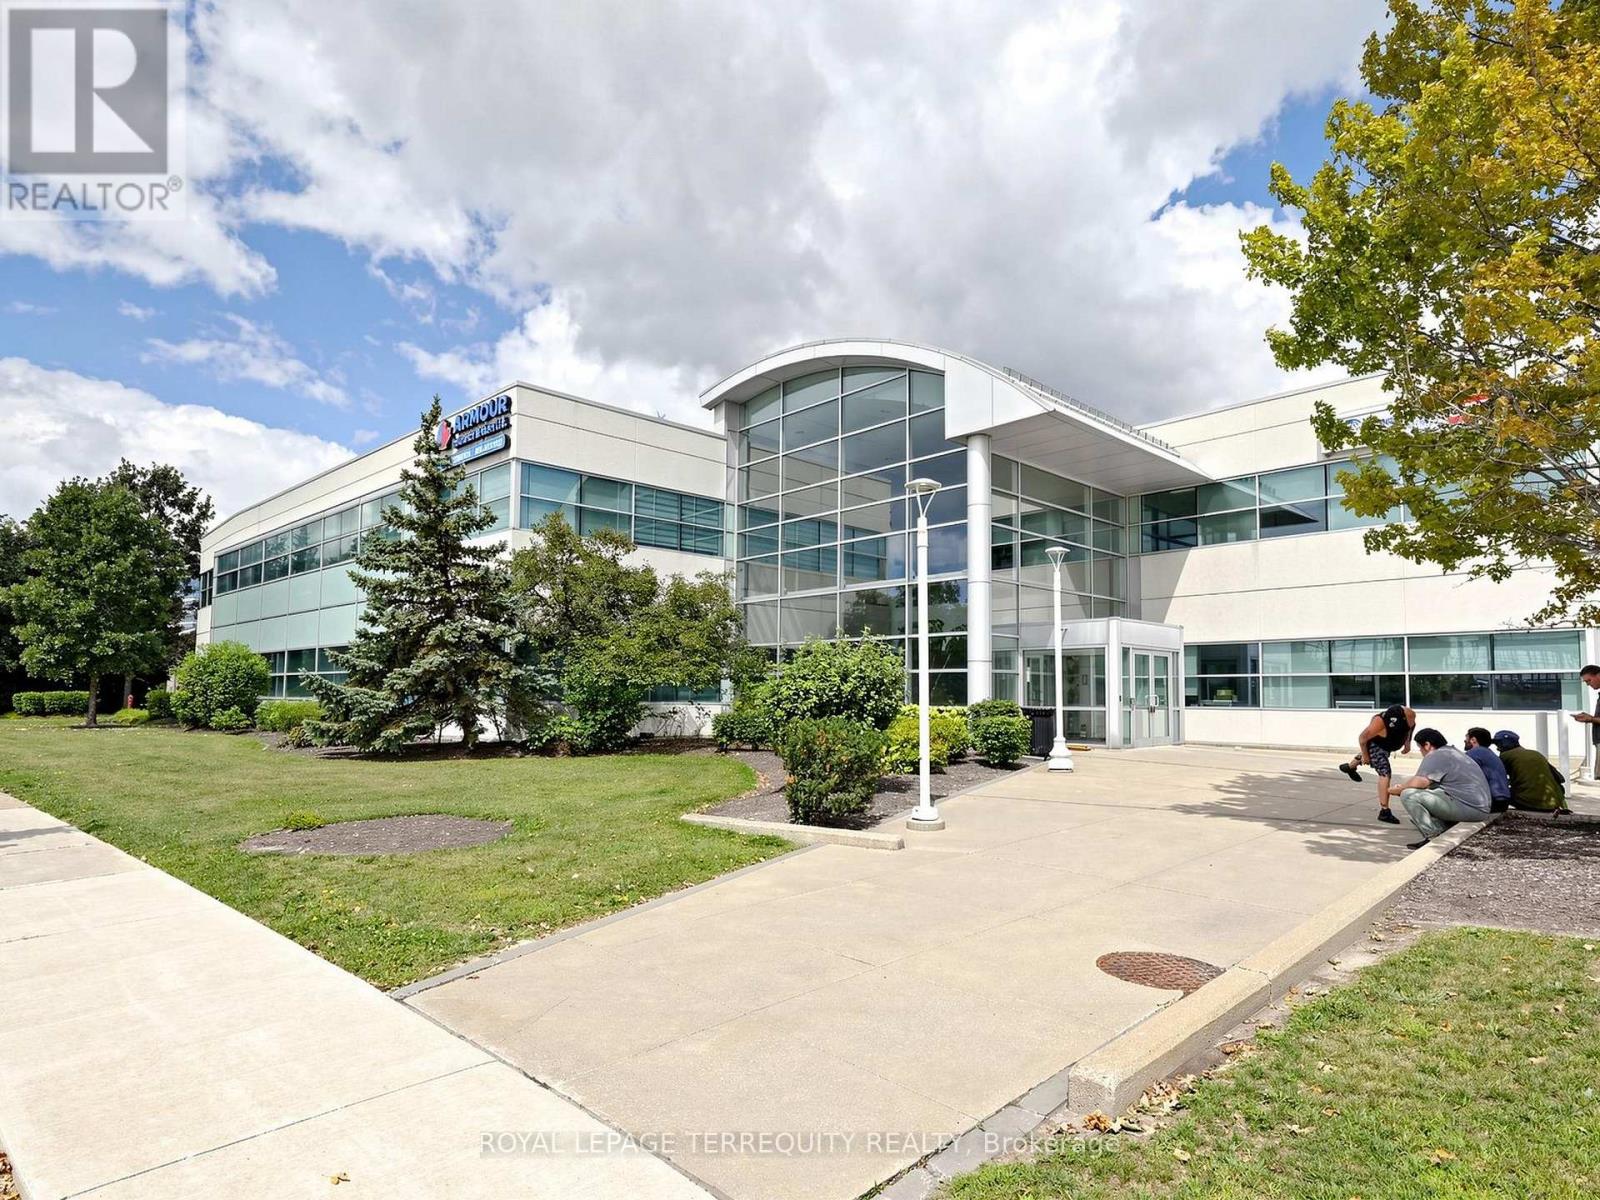
201b-Rm200 - 2345 Argentia Road
Mississauga, Ontario
Move-in ready private office space for lease within an established real estate office in the heart of Meadowvale Business Park. Office measures approximately 9'4" x 12'0" and includes access to shared front reception, kitchen and lounge areas. Minimum one-year lease term required. Suitable for a variety of professional office uses. Convenient Meadowvale location with easy access to major highways and surrounding amenities. (id:49269)