
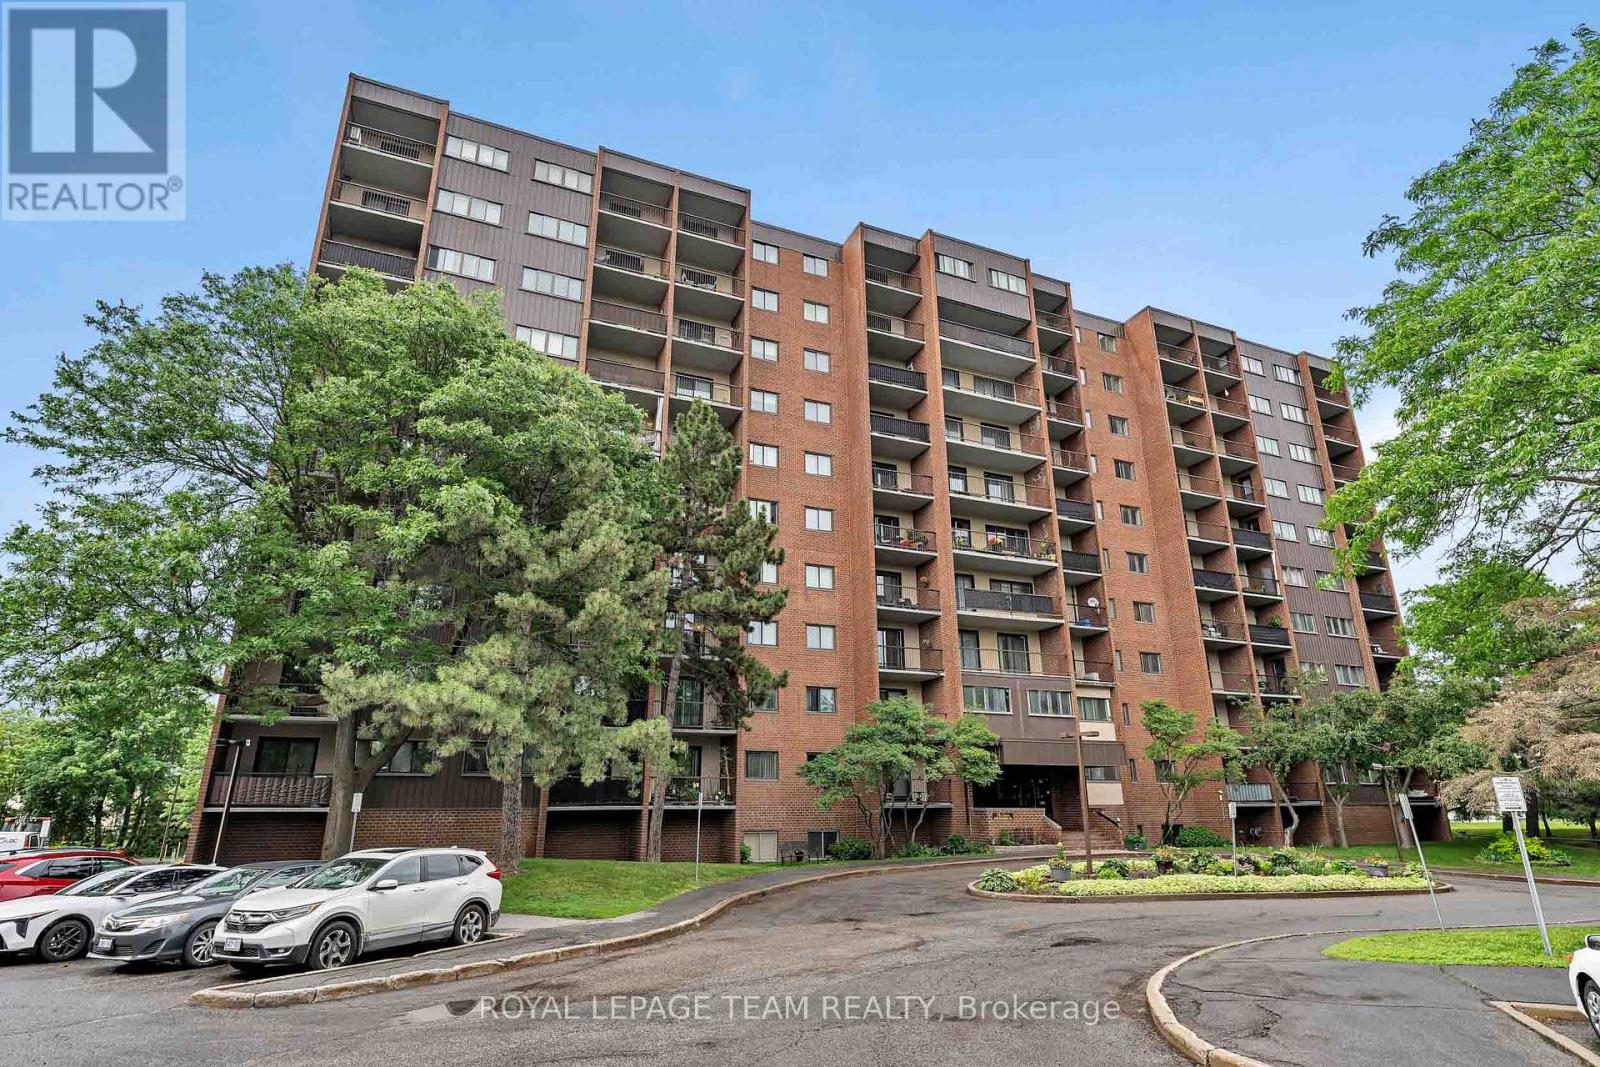
214 - 2630 Southvale Crescent
Ottawa, Ontario
Beautifully renovated 4-bedroom condominium in The Eaton, offering stylish, turnkey living. Be the first to enjoy this exceptional top-to-bottom renovation! Everything is brand new, including the appliances, a stunning modern kitchen, and two beautifully appointed bathrooms. Thoughtfully designed with quality finishes throughout, this home is ideal for the most discerning buyer seeking a peaceful, move-in-ready space. Enjoy two private balconies, underground parking, a locker, and exceptional building amenities, including an outdoor swimming pool, fitness centre, and recreation room. Immediate occupancy is available. Ideally located close to shopping, public transit, schools, parks, and everyday amenities, with convenient access to the rest of the city. Condo fees include all utilities, providing exceptional value and worry-free living. Situated in a well-managed and financially healthy condominium corporation, this is an outstanding opportunity for comfortable, maintenance-free living. (id:49269)
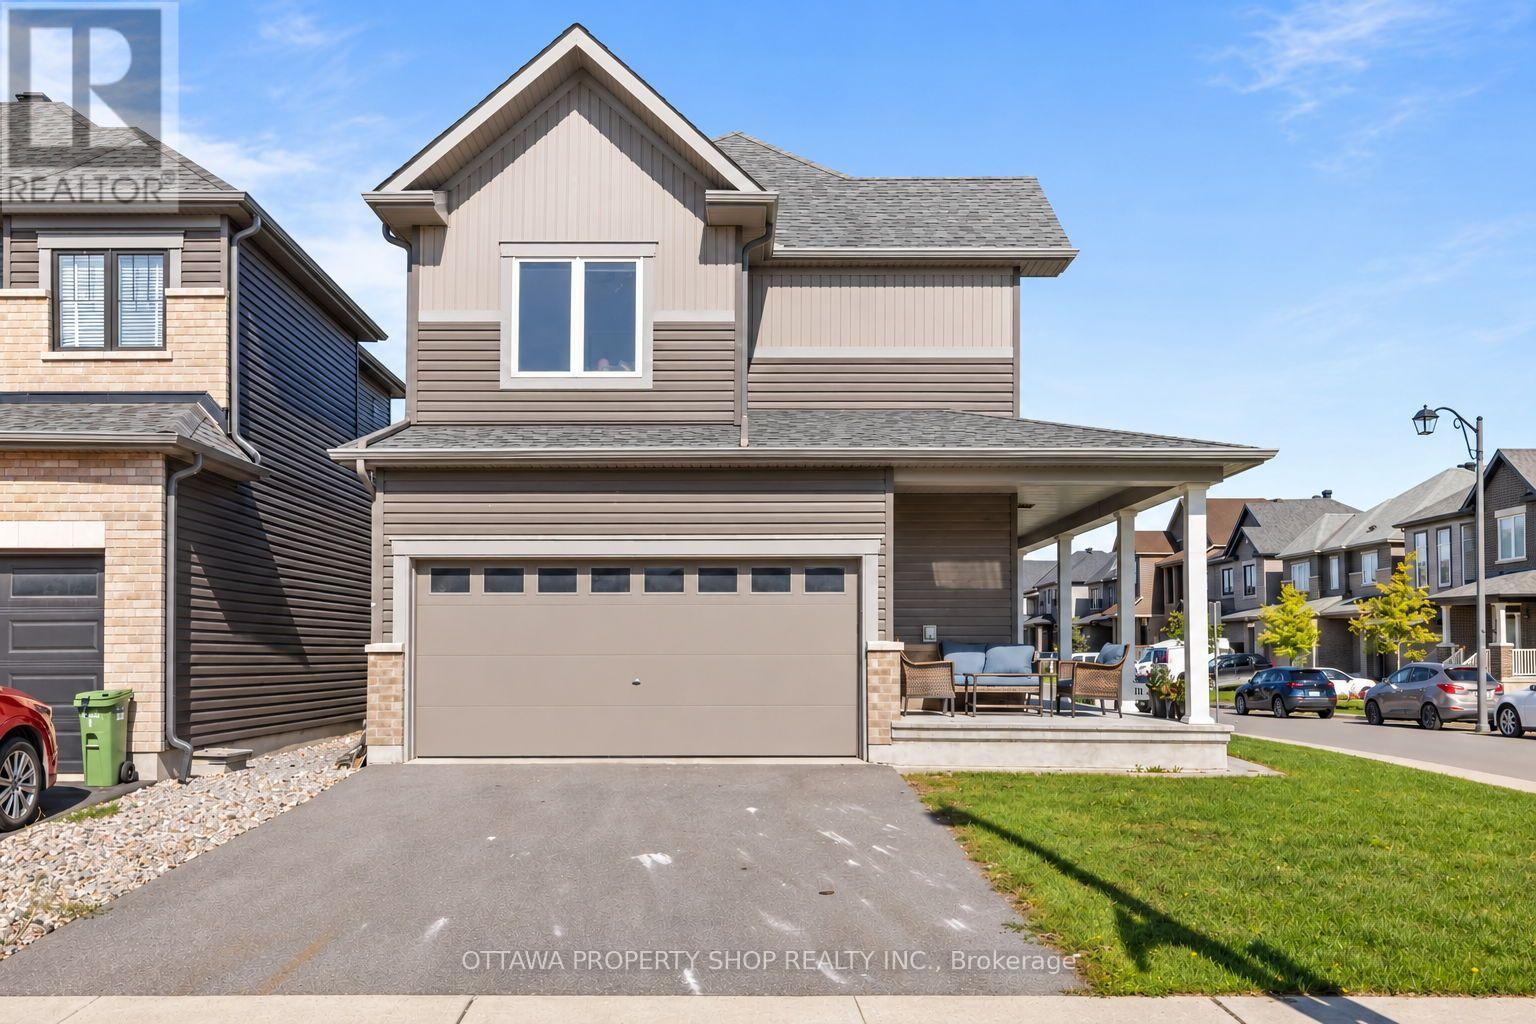
54 Eramosa Crescent
Ottawa, Ontario
WELCOME HOME! Discover the perfect blend of space, style and functionality in this impressive 5-bedroom, 4-bathroom single-family home, ideally situated on a premium corner lot in a sought-after, family-friendly Ottawa neighbourhood! Offering a double-car garage, fully finished basement and an exceptional layout for growing families, multi-generational living or those seeking extra space to work and entertain, this home delivers on space and versatility. The bright, open-concept main floor showcases beautiful hardwood flooring, a cozy gas fireplace and a stunning, well-appointed kitchen featuring granite countertops, abundant cabinetry, premium stainless steel appliances and an oversized island perfect for meal prep, casual dining and gathering with family and friends. Upstairs, discover four generously sized bedrooms, including a spacious primary retreat complete with a large walk-in closet and beautifully appointed private ensuite. A full main bathroom and convenient second-floor laundry add everyday comfort and functionality. The fully finished lower level expands your living space with a large recreation room, a fifth bedroom, an additional full bathroom and ample storage - ideal for guests, teenagers, a home office or extended family. Outside, enjoy the added space, curb appeal and versatility of a prominent corner lot, complemented by a welcoming covered front porch perfect for morning coffee or unwinding at the end of the day. Ideally located just minutes from excellent schools, parks, shopping, Tanger Outlets and everyday amenities, with convenient access to major routes for commuting, this exceptional property offers the space, comfort and lifestyle today's buyers are looking for. A fantastic opportunity to own a spacious, move-in-ready family home in a desirable Ottawa location - book your showing today! (id:49269)
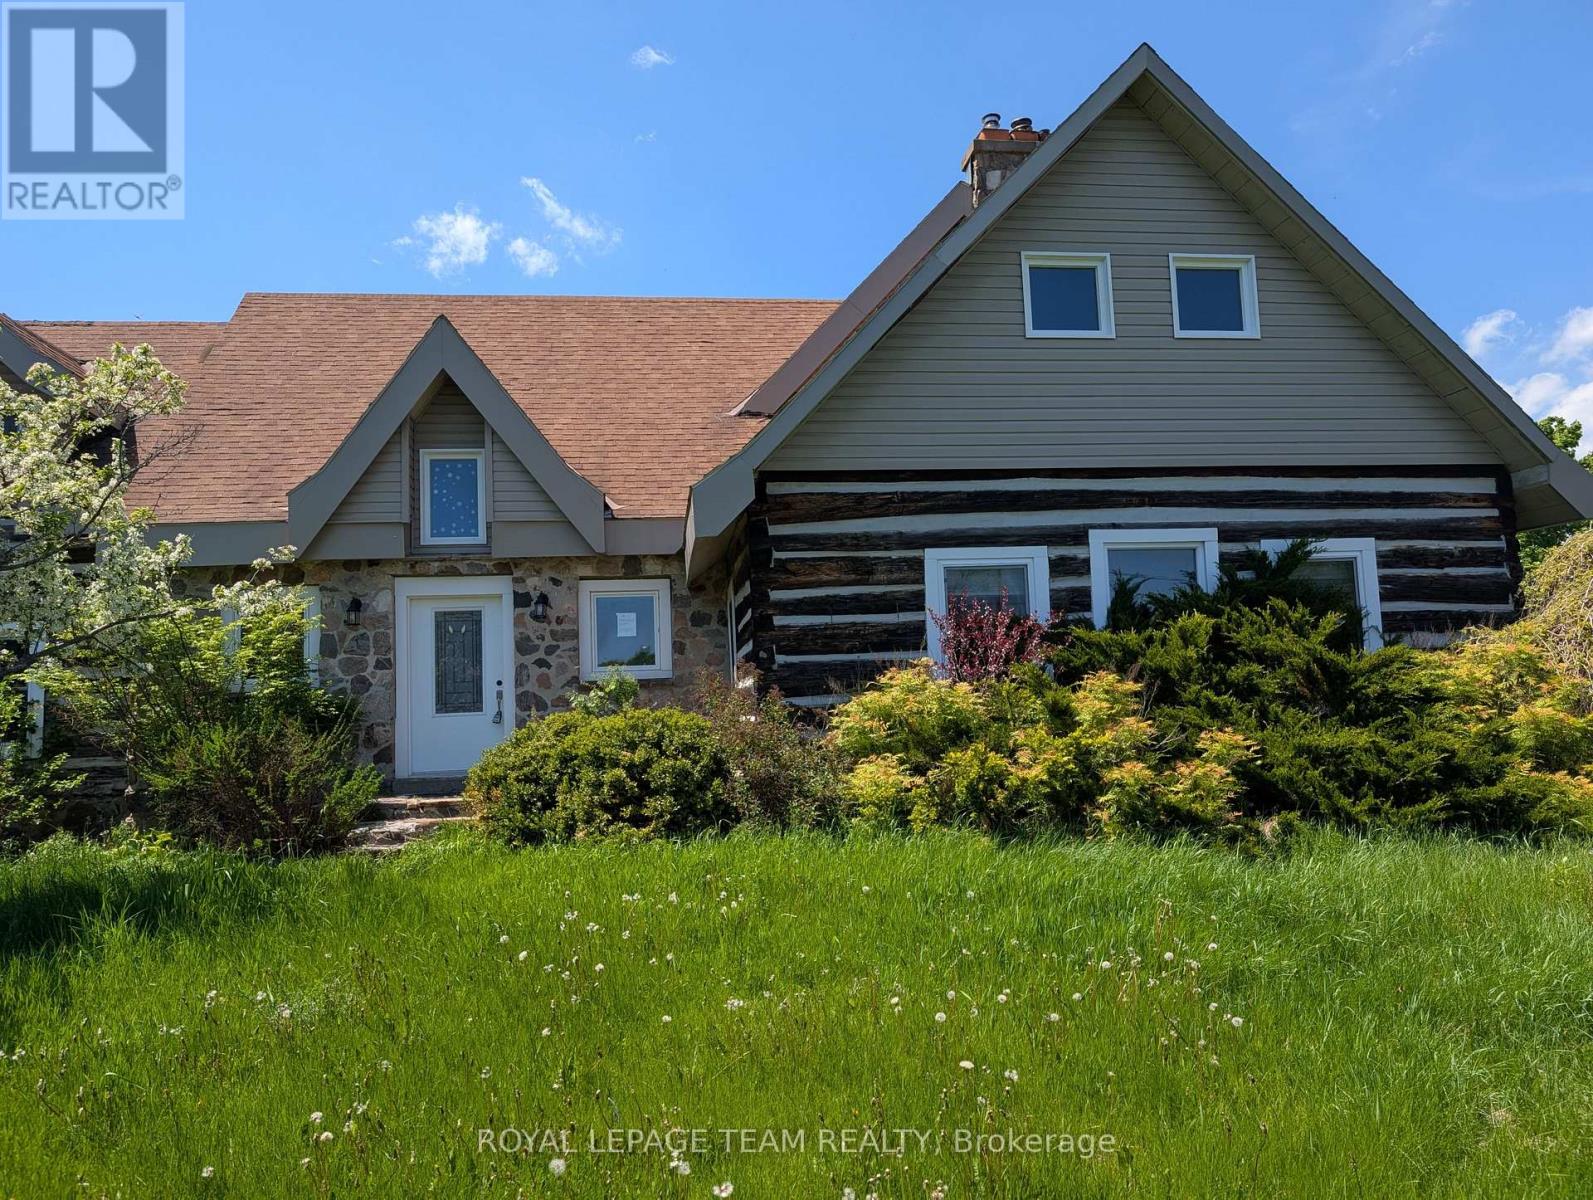
9741 Canoe Lake Road
Frontenac, Ontario
Escape to the country with this one-of-a-kind 5 Bedroom log home set on a picturesque 2.25 acre treed lot just 15 minutes from the charm of Westport. Full of character and rustic appeal, this spacious home offers a rare opportunity to create your dream retreat. Step inside and discover the warmth of true log construction, highlighted by four wood-burning fireplaces that bring comfort and ambiance throughout. Generous principal rooms and a versatile layout provide endless possibilities for family living, entertaining, or multigenerational use. Surrounded by mature trees and natural landscape, the property offers exceptional privacy and a peaceful setting with room to explore, garden, or simply enjoy the outdoors. Expansive lawn areas, established greenery, and a welcoming country presence make this a truly special offering. While the home requires some TLC, the potential here is undeniable; restore, renovate, or reimagine to suit your vision. Whether you're seeking a full-time residence, weekend escape, or investment opportunity, this property delivers space, character, and location in equal measure. A rare chance to own a substantial log home on acreage in a sought-after area; bring your ideas and unlock the possibilities! (id:49269)
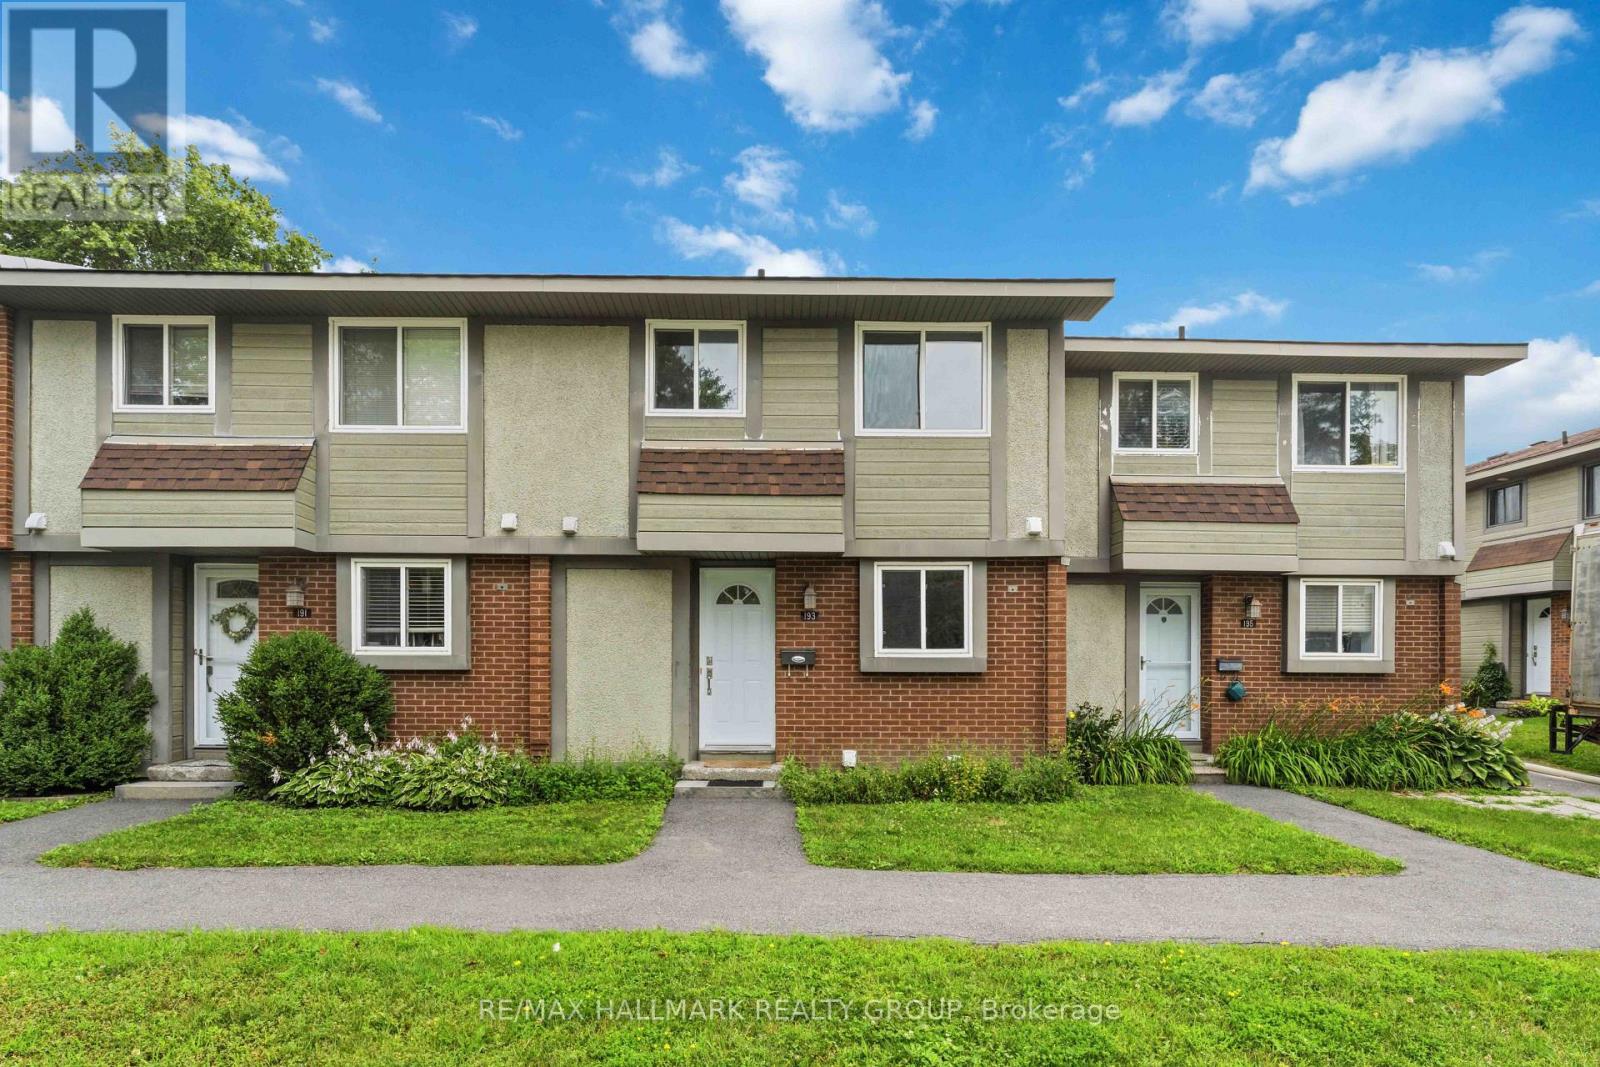
193 Pickford Drive
Ottawa, Ontario
This 3 bedroom, 2 bathroom condo townhome is a fantastic opportunity to own an affordable condo townhome in the heart of Kanata's highly sought-after Katimavik neighbourhood, and is the perfect opportunity for buyers looking to add their own personal touch and build equity. It offers a functional layout, generous living spaces, and a location that is hard to beat. The bright main level provides comfortable living and dining areas, ideal for everyday living and entertaining, while the kitchen offers plenty of workspace and storage. Upstairs you'll find spacious bedrooms and a full family bathroom, with additional living space in the lower level that can be used as a recreation room, home office, gym, or playroom. Enjoy your own private outdoor space with raised deck for relaxing or summer BBQs, along with the convenience of dedicated parking and low-maintenance condo living Located just minutes from excellent schools, parks, walking trails, shopping, restaurants, public transit, and the Eagleson Park & Ride, this home also offers quick access to Highway 417, Kanata Centrum, the Canadian Tire Centre, and Kanata's thriving high-tech sector. (id:49269)
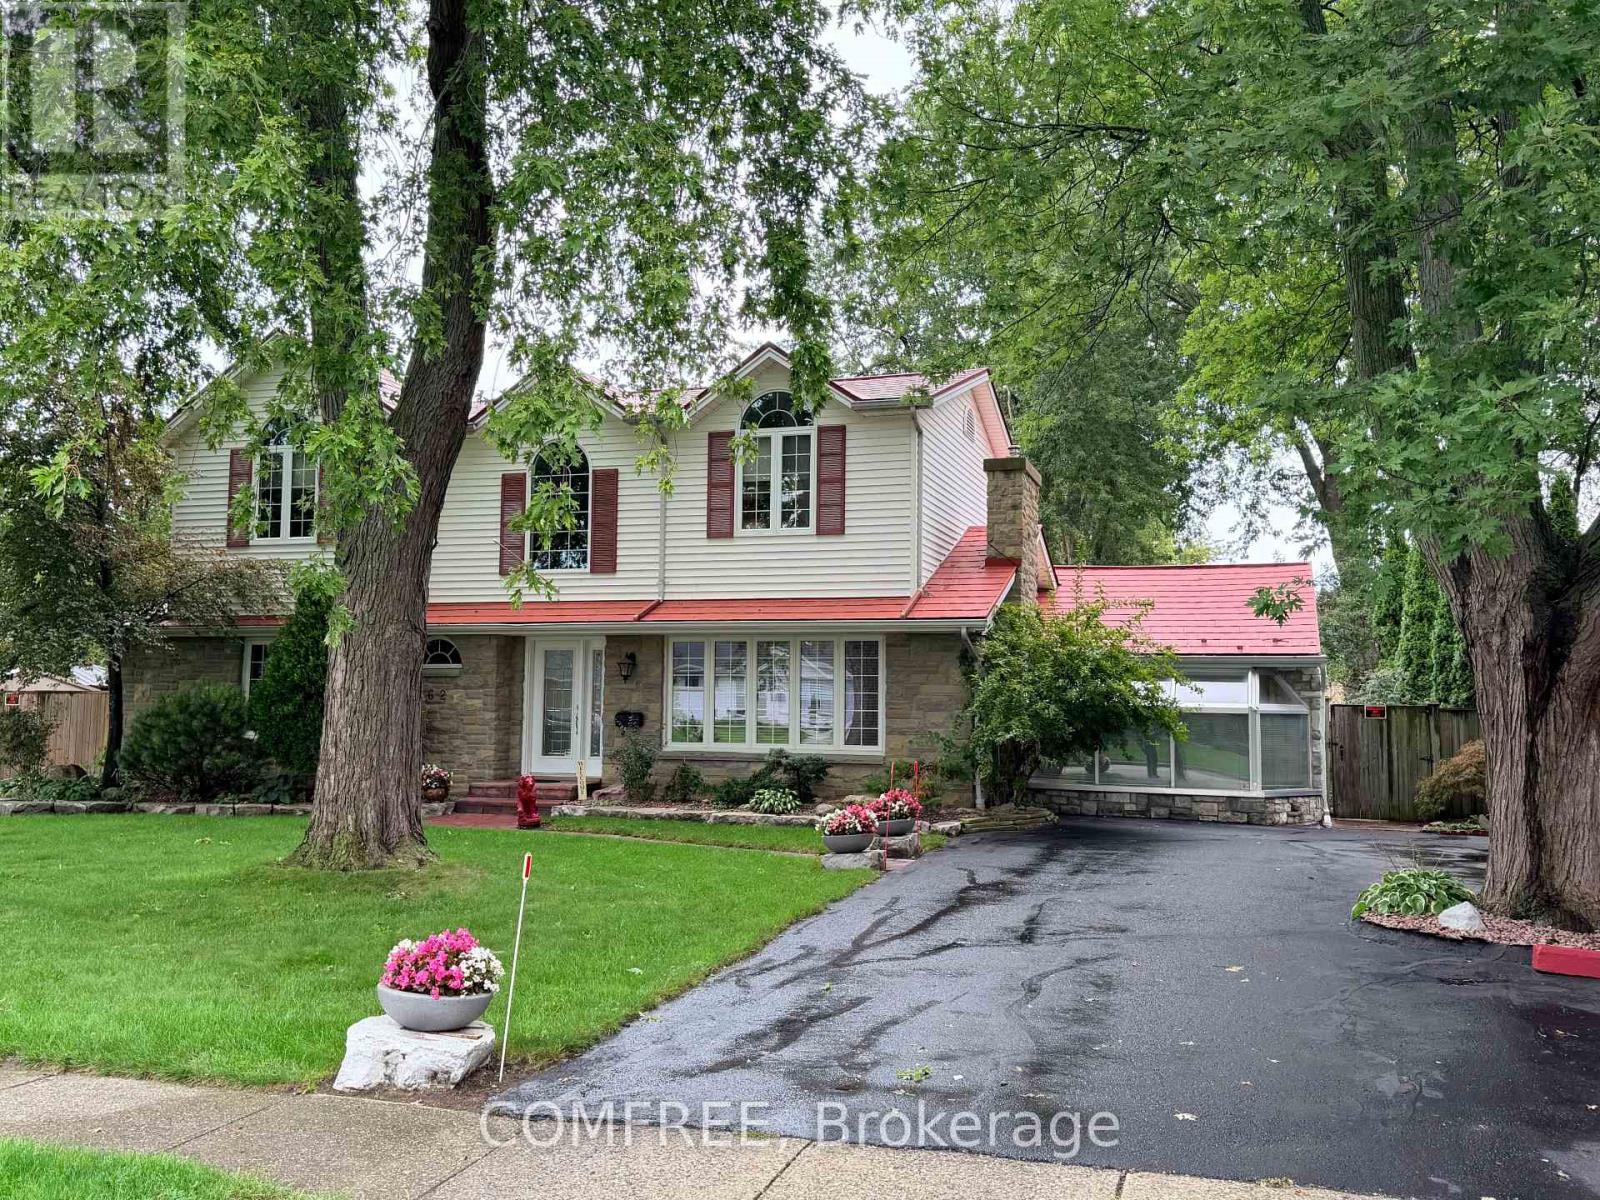
162 Grace Road
Tecumseh, Ontario
Situated on a spacious lot with a private backyard retreat, this well-maintained, move-in-ready home offers approximately 2,900 sq. ft. of living space with 4 bedrooms and 2 full bathrooms, all without a basement. Freshly painted in warm neutral tones, the home features a spacious kitchen with extensive cabinetry and an adjoining dining area, a living room with a floor-to-ceiling stone fireplace and wood mantel, and a separate family room with a Napoleon gas fireplace installed in 2026. Additional highlights include 3 gas fireplaces, a combination of hardwood and tile flooring, a bright atrium with expansive windows, and a sunroom overlooking the backyard. The second-floor primary suite offers views of the landscaped yard and pool. Outside, the fully fenced backyard features an inground saltwater pool, a large covered composite deck, mature landscaping, outdoor change rooms, and generous space for outdoor entertaining. Immediate possession is available. (id:49269)
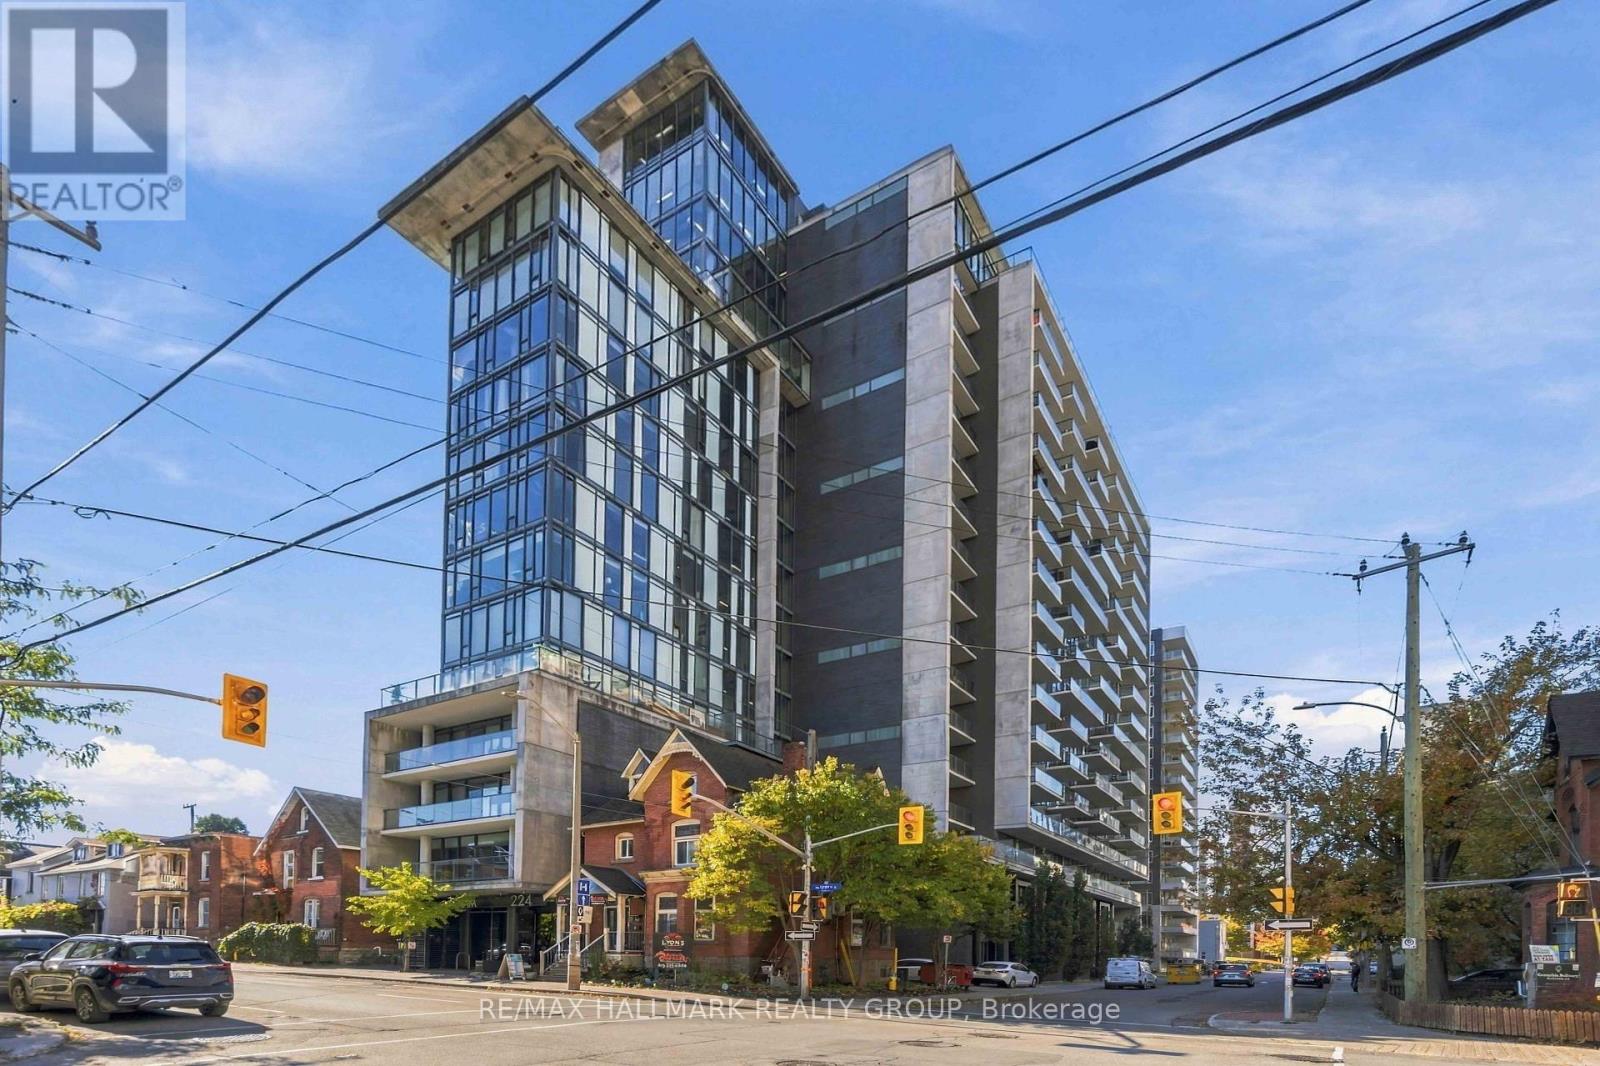
411 - 224 Lyon Street N
Ottawa, Ontario
Experience downtown living at its best in the sought-after Gotham building at 224 Lyon Street. This stylish 751 sq.ft. 1-bedroom + den suite combines industrial-inspired architecture with contemporary design, featuring 10' ceilings, exposed concrete ceilings and feature walls, engineered hardwood flooring, and floor-to-ceiling windows. The designer kitchen offers gloss white cabinetry and quartz countertops, while the modern bathroom features linear tile flooring, a separate shower with custom glass door, and a deep soaker tub. A frosted glass sliding door provides privacy to the bedroom, while the versatile den with concrete accent wall is ideal for a home office or creative workspace. Enjoy a full-length balcony with glass guardrail and gas BBQ hookup, plus the convenience of in-unit laundry, and owned indoor parking! Perfectly positioned for a true live/work downtown lifestyle, you're just minutes from Parliament Hill, the ByWard Market, Elgin Street, Bank Street, Lebreton Flats, the Rideau Canal, restaurants, cafés, shops, transit, and Ottawa's business and government districts. Leave the car behind and enjoy everything downtown Ottawa has to offer right outside your door. (id:49269)
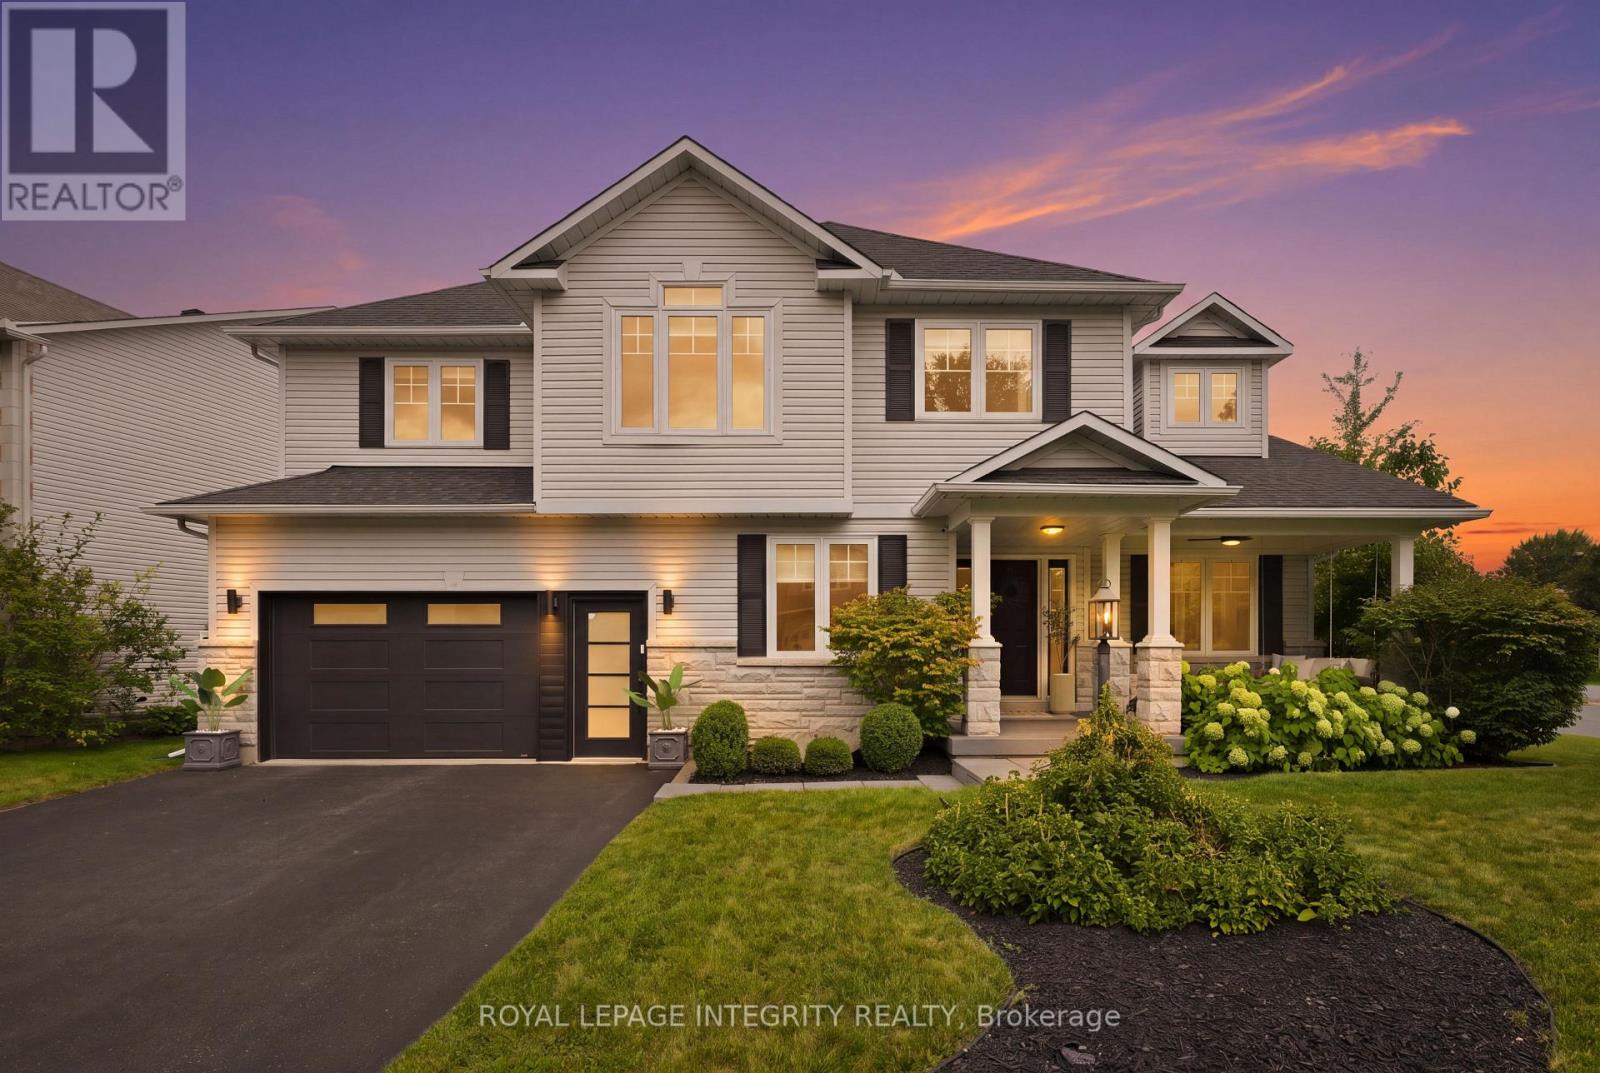
125 West Ridge Drive
Ottawa, Ontario
There is a certain feeling when every detail of a home has been thoughtfully curated. Every corner, every wall, every space with something beautiful to experience. A feeling you only truly appreciate when you step inside this home. With over 3,300 sq. ft. of beautifully finished living space, every room of this home has been considered with an effortless blend of modern design, warmth & function. Natural light moves throughout the home, highlighting generous proportions, beautiful finishes & perfectly composed spaces that feel elevated without ever feeling overdone. The perfect mix of beauty & function, proving you can have a beautiful home that is made for family. The bdrms are exceptionally spacious, offering room to retreat, relax & truly feel at home. A perfectly designed office with its own separate entrance offers the flexibility for a home based business, private workspace or studio without taking away from the flow of the main living spaces. Outside, the experience continues. Set on a coveted corner lot, the backyard has been designed for both entertaining & everyday family life, with an inviting in ground salt water pool, hot tub, covered outdoor lounge & plenty of green space for kids to play, gather with friends or simply enjoy time at home. Or slow things down on the porch swing, with a quiet afternoon as you watch the day drift by. And then there is the location. Tucked into a family oriented neighbourhood where the lifestyle is just as appealing as the homes, you are steps from the Trans Canada Trail, surrounded by nature & within walking distance of schools, local amenities & boutique coffee shops. It is the kind of neighbourhood where you can walk for your morning coffee, take the trail after dinner & know your neighbours by name. Beautifully designed, thoughtfully finished & effortlessly livable, this is a home that feels as good as it looks. A rare combination of space, style & lifestyle, in a neighbourhood that has a vibe all its own. (id:49269)
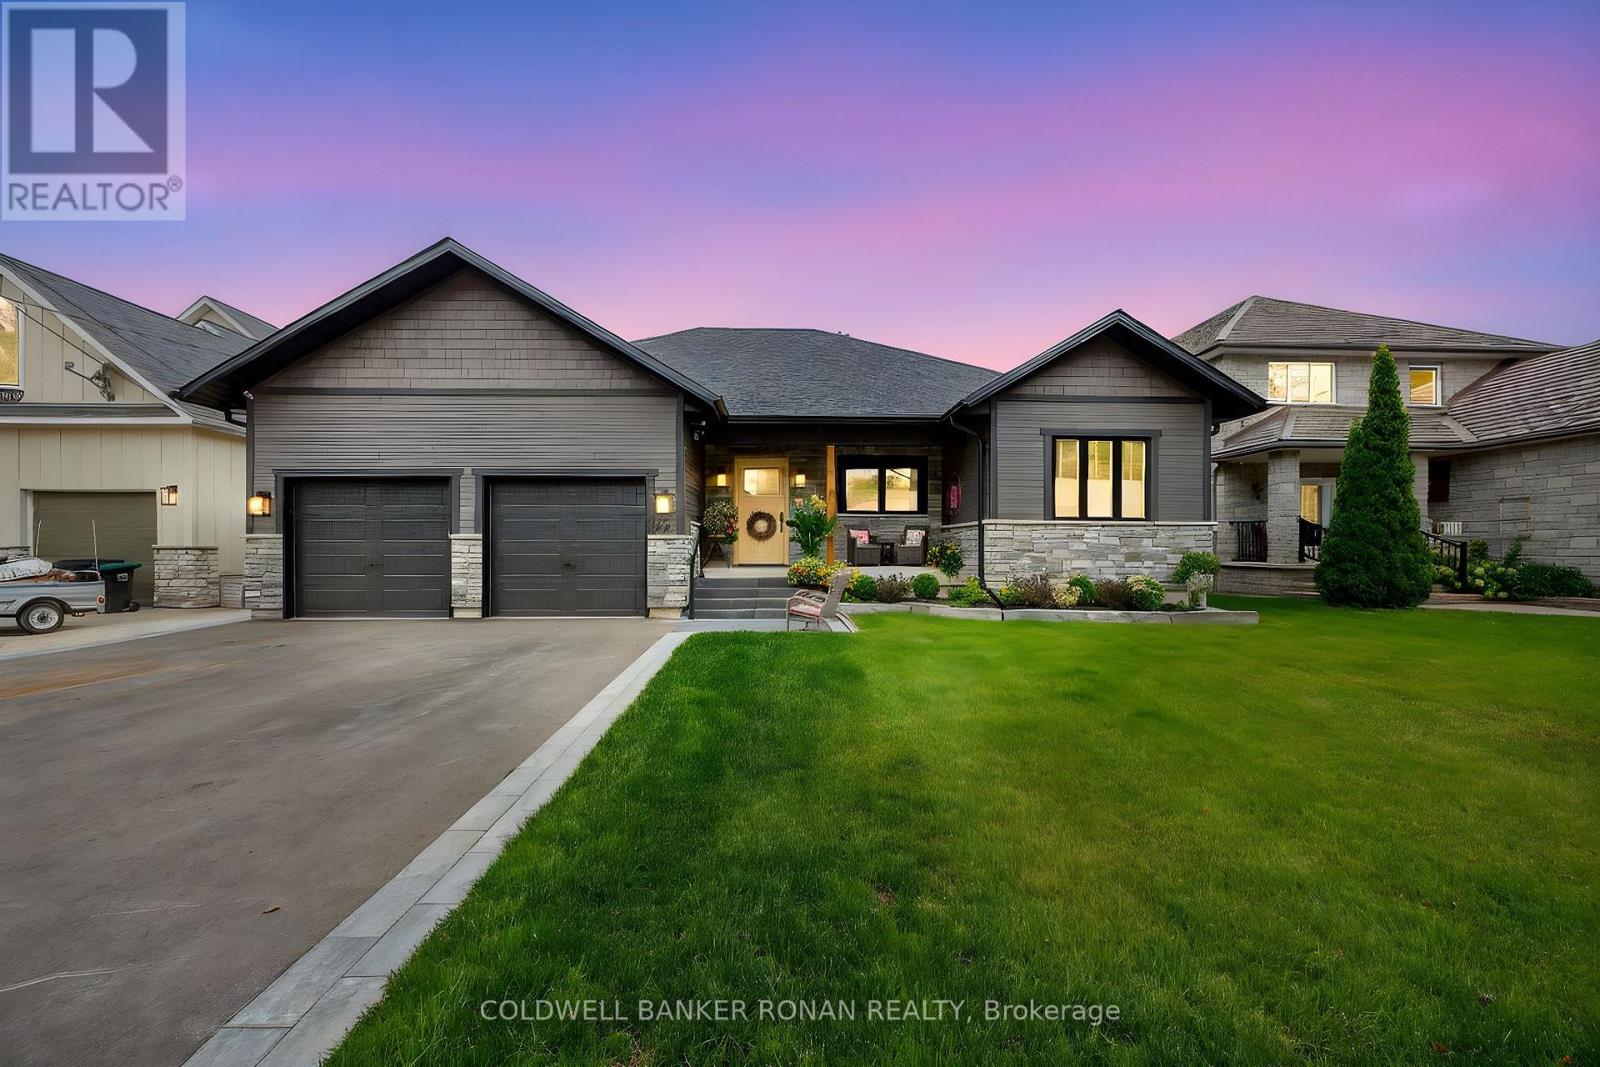
42 Elizabeth Street
New Tecumseth, Ontario
Welcome to your dream home! Experience the perfect blend of sophisticated in-town living & peaceful cottage-inspired charm in this stunning, custom-built home, just two years young. Offering over 4,000 square feet of beautifully finished living space, this exceptional property features 3+2 bedrooms, soaring 9-foot ceilings, an inviting open-concept design, & designer-quality finishes throughout. At the heart of the home is a chef-inspired kitchen, complete with a spacious walk-in pantry & beverage fridge, seamlessly flowing into the principal living and dining areas. Engineered hardwood flooring extends throughout, while multiple walkouts invite you to enjoy the breathtaking river views from the covered porch, beautifully finished with elegant glass railings. From the moment you enter, the custom-designed front door makes a statement, setting the tone for the exceptional craftsmanship found throughout. The spectacular walk-out lower level is an entertainer's dream, offering an abundance of bright, versatile living space, comfortable in-floor heating, and a stunning custom-built bar. A massive cantina provides the perfect opportunity to create your own private wine cellar, while the walkout leads to a covered patio & an incredible backyard oasis you'll never want to leave. Professionally landscaped & meticulously finished, this truly turnkey home offers an exceptional lifestyle both inside & out. Enjoy the convenience of walking to charming downtown shops & fabulous restaurants, with parks, shopping, schools, golf, and scenic walking trails all close by. Major commuter routes, including Highways 400 and 50, are just minutes away. (id:49269)
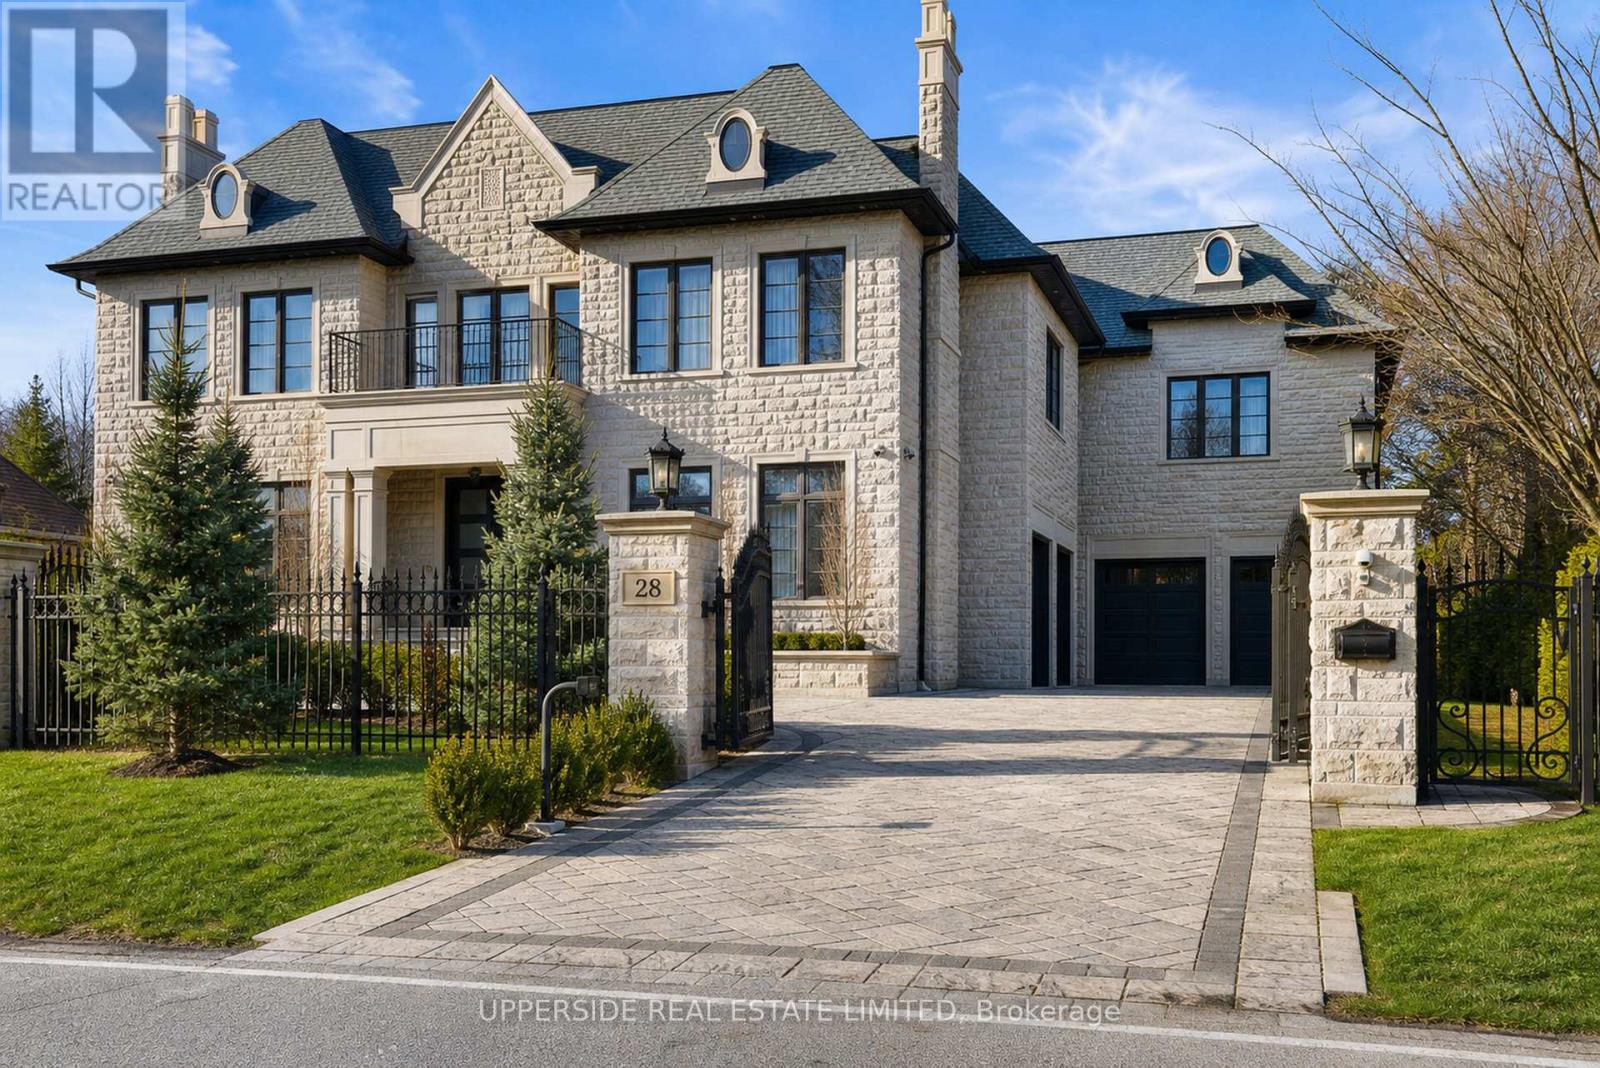
28 Thornridge Drive
Vaughan, Ontario
Step into the essence of upscale living with this stunning stone estate, located on the serene Thornridge Drive in the heart of Thornhill. Occupying a sprawling 100 X 180 ft lot, the property is a testament to thoughtful landscaping and natural beauty. Inside, the home is a masterpiece of design and functionality, equipped with features that enhance everyday living. The convenience of an in-house elevator and the comfort of radiant heated floors during the cooler months are just the beginning. The kitchen is a chefs dream, designed for both family life and hosting grand events, complete with a welcoming breakfast nook and spacious pantry. This distinguished stone mansion is more than a home; it's a blend of luxury, comfort, and style, crafted for those who seek an unparalleled living experience. Some of the images were virtually staged with AI. (id:49269)
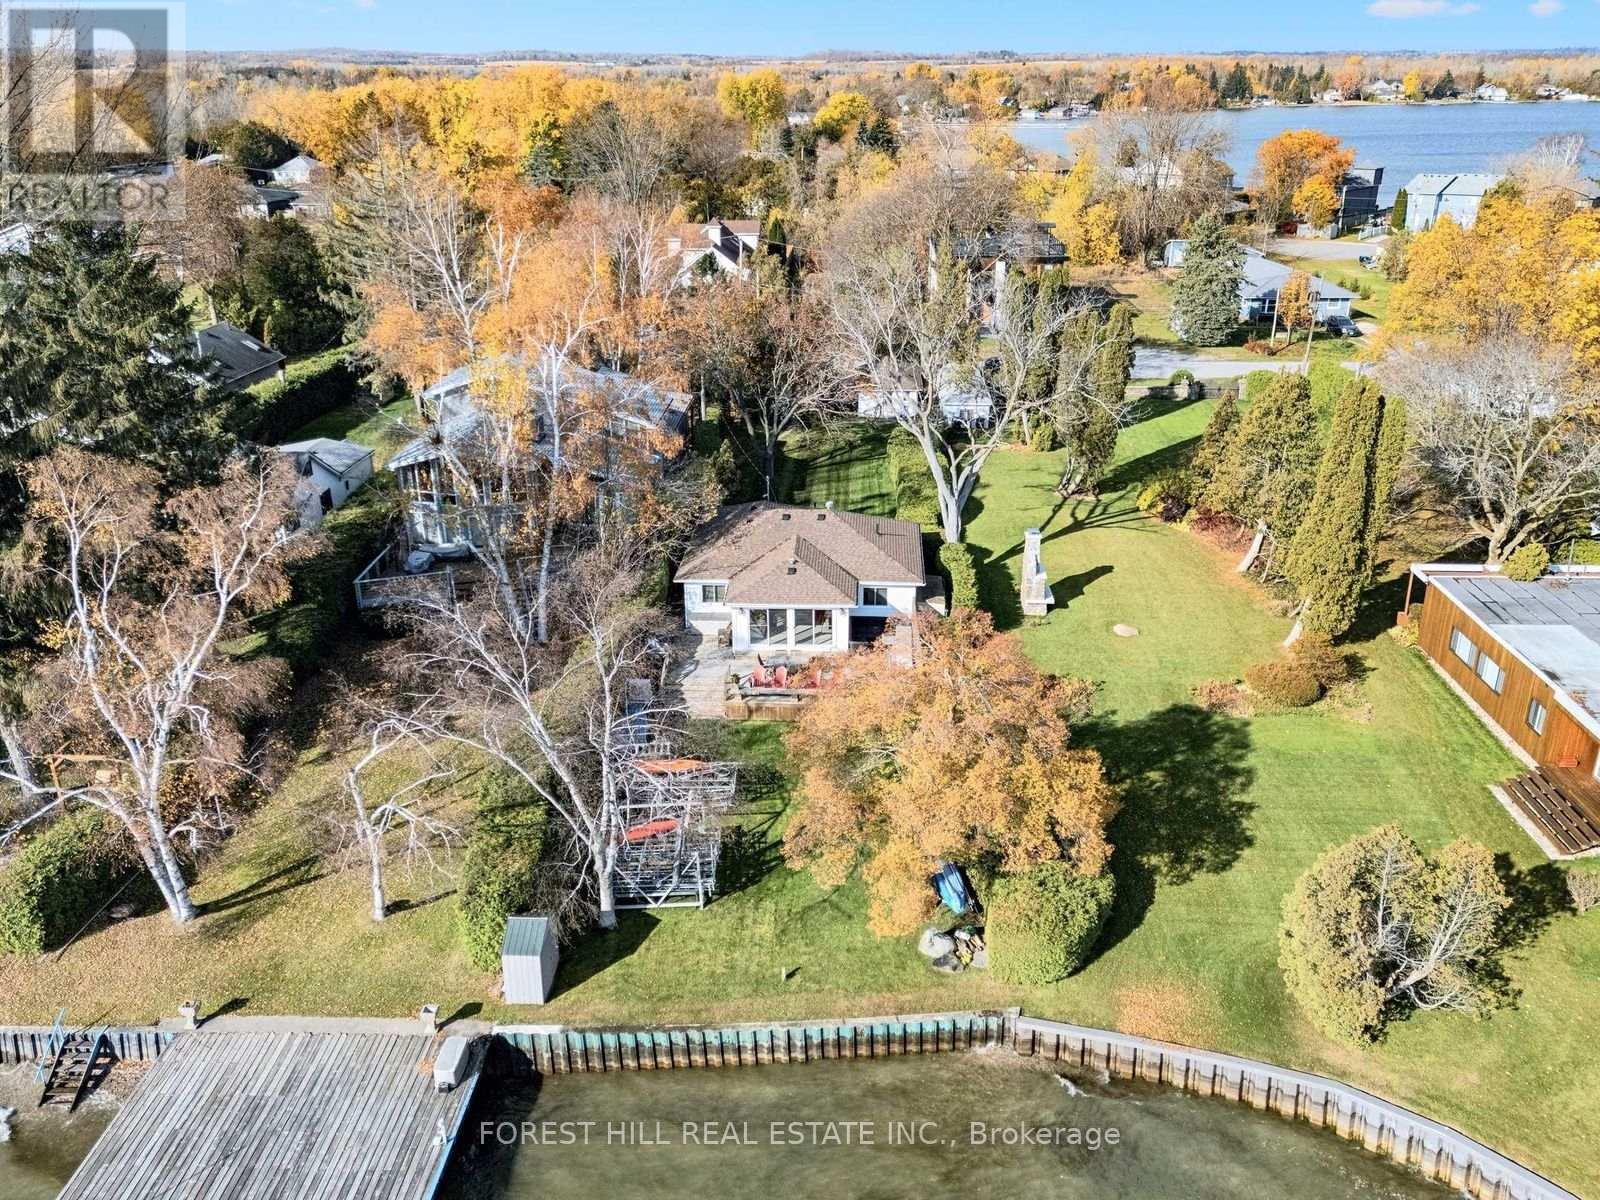
989 Little Cedar Avenue
Innisfil, Ontario
Summer is Calling! Discover this charming four bedroom waterfront bungalow on sought after Little Cedar Point. Situated on a quiet, family friendly cul-de-sac with 50 feet of Lake Simcoe frontage, this private year round retreat offers the perfect escape 1 hour from Toronto. Enjoy endless summer days boating, swimming and fishing or simply relaxing on the spacious deck while taking in the beautiful lake views. Inside, the home features a large kitchen with full sized appliances and an open concept living and dining area overlooking the lake. The comfortable layout is ideal for entertaining family and friends or enjoying peaceful weekends away. Adding to the property's appeal is a separate bunkie near the road, complete with a bedroom, living area, three piece bathroom and laundry facilities. This versatile space provides additional accommodation for family and guests, while 2 separate storage sheds offer convenient space for outdoor equipment and seasonal essentials. Recent improvements include ductless heating and cooling installed in 2026, a new roof in 2023 and updated windows and doors in 2009. Conveniently located in walking distance to Synagogues, near Camp Arrowhead, Big Cedar Point Golf Course, Lake Simcoe & Monto Reno marinas. Shopping, restaurants, Friday Harbour Resort and everyday amenities are also just a short drive away. Whether you are looking for a summer getaway or a year round waterfront retreat, this is a wonderful opportunity to experience the very best of Lake Simcoe living! (id:49269)
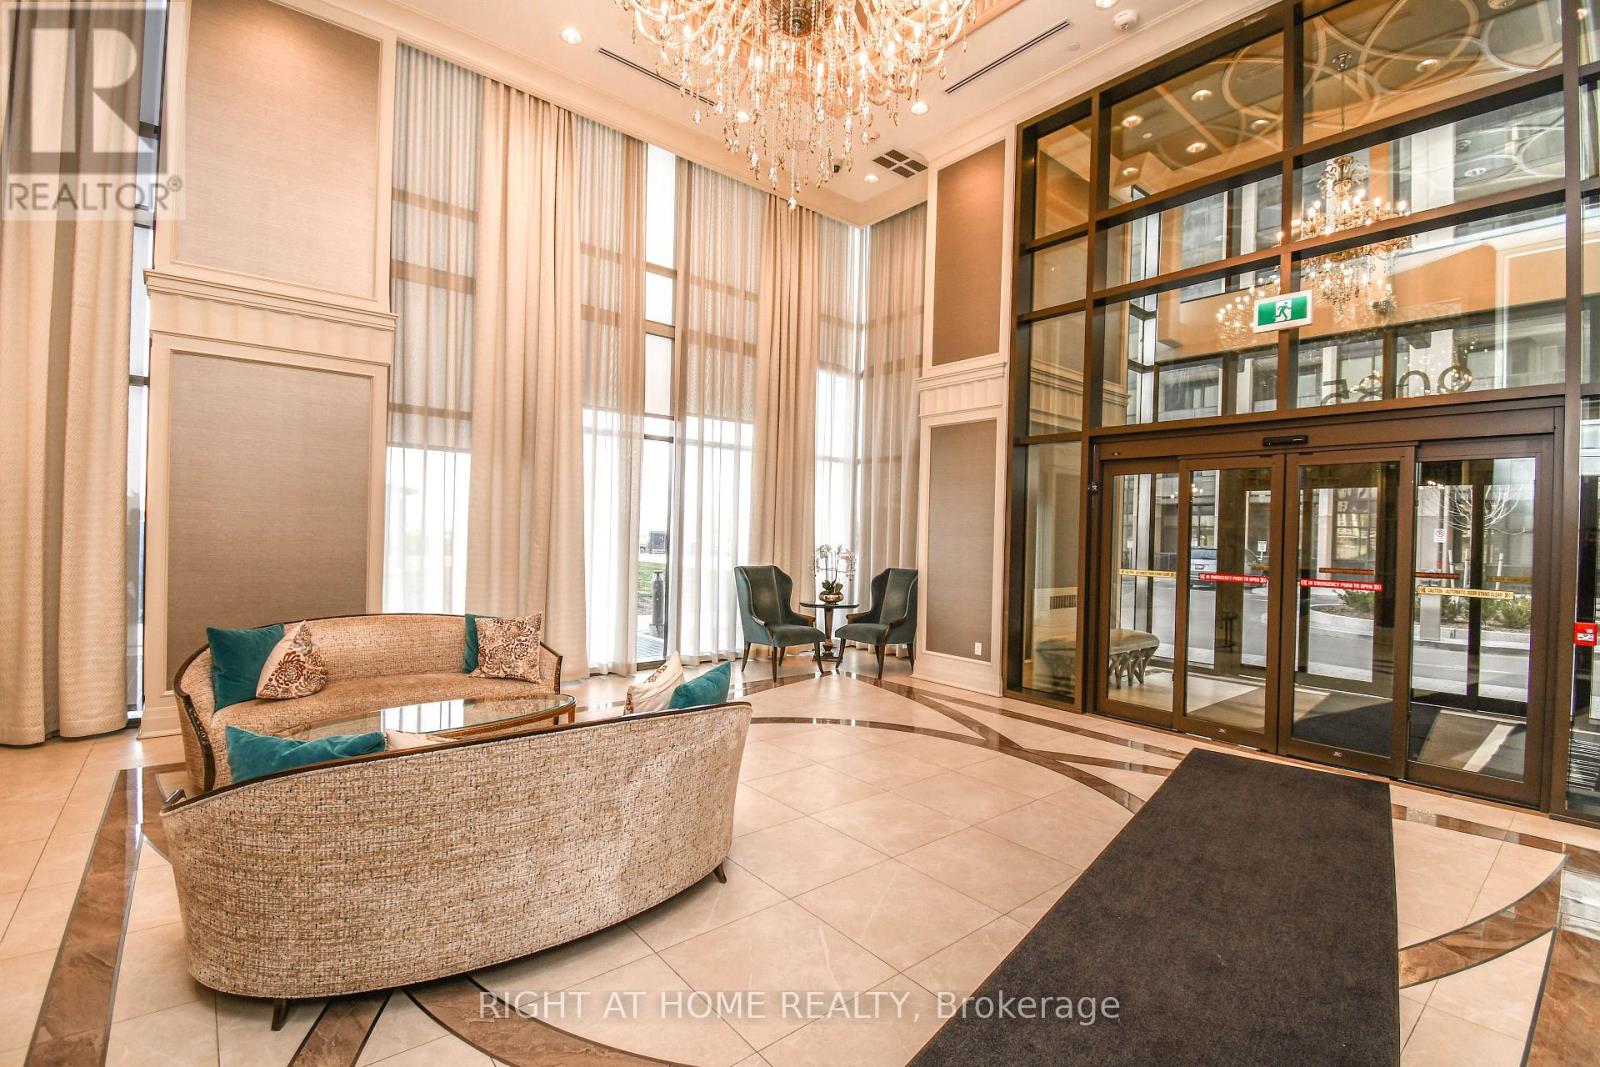
811 - 9085 Jane Street
Vaughan, Ontario
Don't Miss Out On This Stunning 1 Bedroom Apartment In The Highly Desirable Park Avenue Condominium. This Spacious Apartment Boasts A Beautiful Roof Top View With Upgrades Including Led Lights, Kitchen Island, S/S Appliances + Luxury Finishes. Also Included Is 1 Underground Parking Space And 1 Locker Unit. Close To Vaughan Metropolitan Centre, Subway Station, York University, Vaughan Mills Mall, Costco, Hwy 400 & Hwy 407,Dinning,Parks + Much More! This Is A Must See! (id:49269)
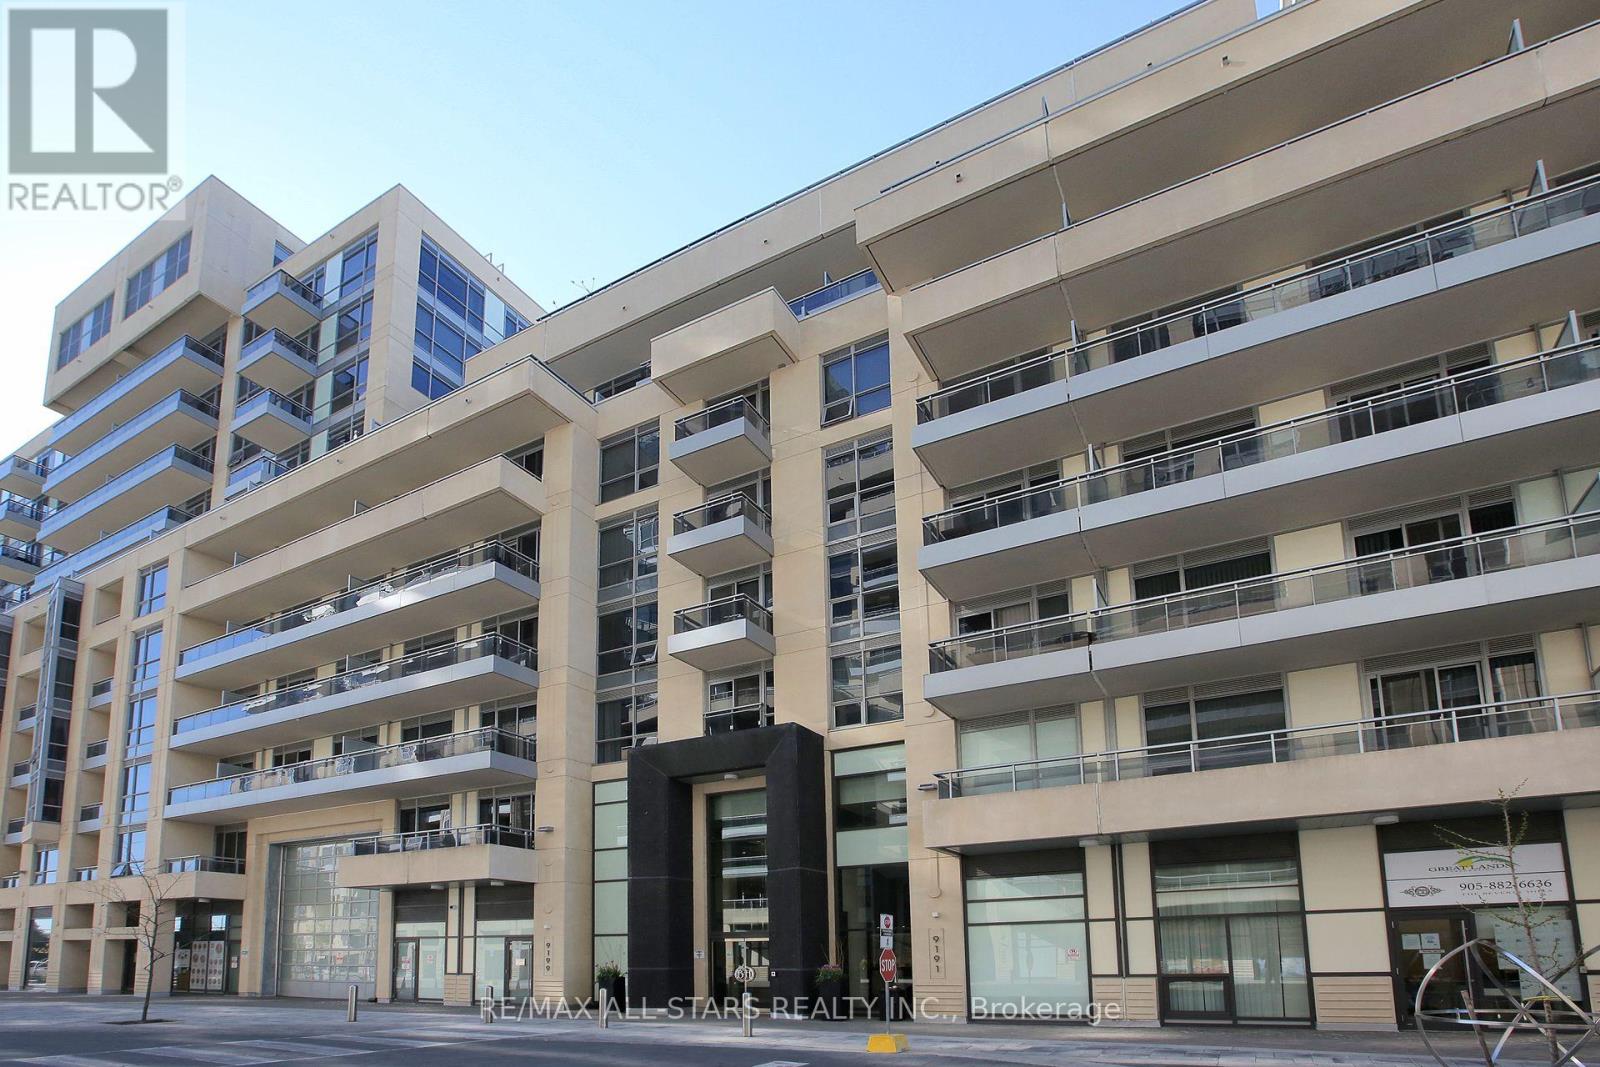
SW 807 - 9191 Yonge Street
Richmond Hill, Ontario
Your search for the perfect condo ends here at the sought-after Beverley Hills Condos in the vibrant community Of Richmond Hill! This beautifully laid-out 1 bedroom + separate den unit offers an exceptional blend of space, style and everyday comfort, featuring soaring 10-ft ceilings, wood flooring throughout the principal living areas and bedroom, as well as a bright open-concept living and dining area. The modern kitchen is equipped with granite countertops, a large centre island, stainless appliances and abundant cabinetry - perfect for entertaining. The sun-filled primary bedroom showcases floor-to-ceiling windows and convenient access to the main bathroom, while the generously sized den (separate room) provides an ideal home office, study or flexible space. Step outside to the impressive large balcony with an inviting setting for morning coffee, evening sunsets and effortless outdoor living. Conveniently located near public transit, GO Transit, Hillcrest Mall, parks, schools and everyday conveniences! Enjoy an exceptional selection of amenities Including 24-hour concierge, Indoor/outdoor pool, Gym, sauna, party room, guest suites, rooftop terrace with BBQ and visitor parkings. A wonderful opportunity to enjoy stylish, comfortable condo living in the heart of Richmond Hill. One parking (close to elevator) and one locker right at the same parking spot included. Move in and enjoy! (id:49269)
38 Muston Lane
Whitchurch-Stouffville, Ontario
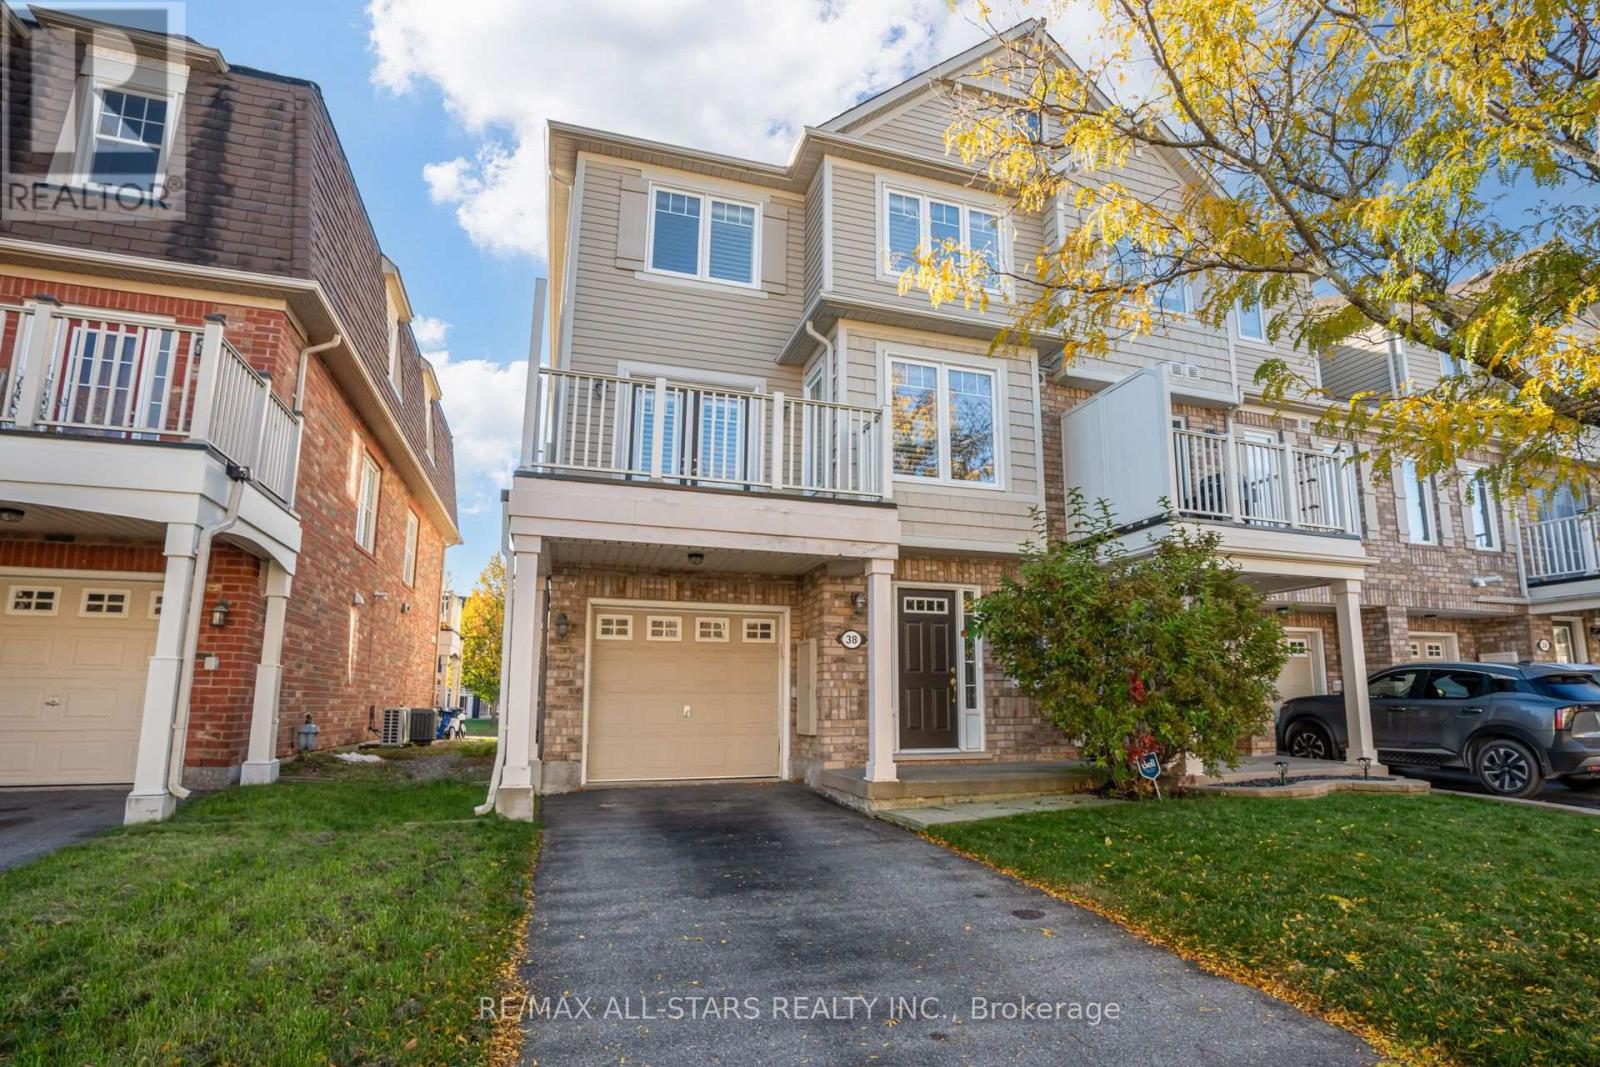
Fresh, Clean & Move-In Ready in Stouffville! Freshly painted and ready for its next tenants, this upgraded end-unit townhouse offers comfortable living, stylish finishes & a convenient location close to everything Stouffville has to offer. The main floor features hardwood flooring, elegant dark wood stairs, arched doorways and pot lights. The open-concept great room flows into an upgraded kitchen with stainless steel appliances, granite countertops, an undermount sink, an upgraded faucet, a glass backsplash, under-cabinet lighting, and pot drawers. Garden doors lead to a private balcony, extending the living space outdoors. Upstairs, two spacious bedrooms offer plenty of room to settle in. The primary bedroom features a walk-in closet and semi-ensuite 4 pc bathroom. An attached garage with direct access and a two-car driveway provides welcome everyday convenience. Close to Main Street, schools, parks, the community centre, GO Transit and major routes, including Highways 404 and 407.A well-kept, freshly painted home with great finishes, parking for three cars and an easy-to-enjoy layout. (id:49269)
1606 - 1 Clark Avenue
Vaughan, Ontario
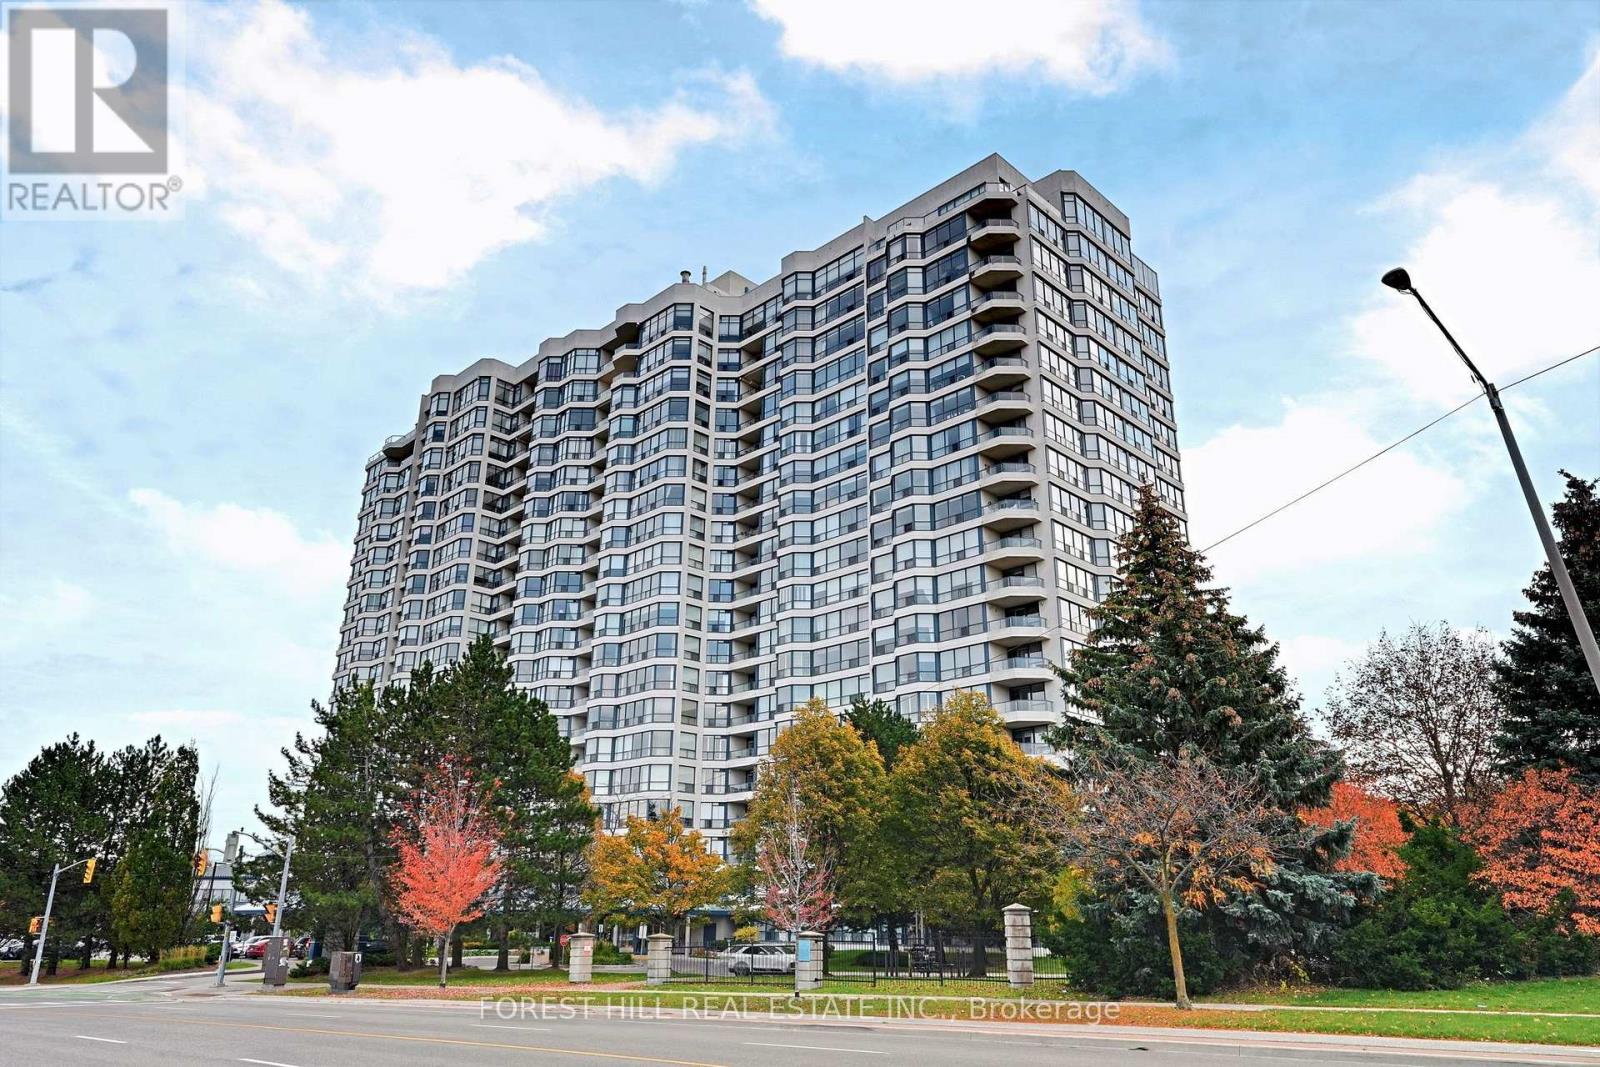
Welcome to Suite 1606 at 1 Clark Avenue West! An exceptional opportunity to own a spacious 2-bedroom, 2-bathroom condominium offering approximately 1,365 sq. ft. of living space in a well-established Thornhill building. Featuring desirable north and west exposures, this generously proportioned suite boasts an expansive living and dining area, with the former solarium incorporated into the living room to create an exceptionally large and versatile space, perfect for entertaining or everyday living. The primary bedroom features a private balcony, offering a wonderful outdoor retreat. With generously sized principal rooms and a functional layout, this suite presents an excellent opportunity to renovate and customize to your personal taste. Includes one underground parking space and one locker. Maintenance fees conveniently include utilities, cable television and internet. Ideally located steps from shopping, restaurants, transit and everyday amenities, with convenient access to Yonge Street and major highways. A fantastic opportunity to enjoy generous living space in a highly desirable Thornhill location! (id:49269)
14 Eberly Woods Drive
Markham, Ontario
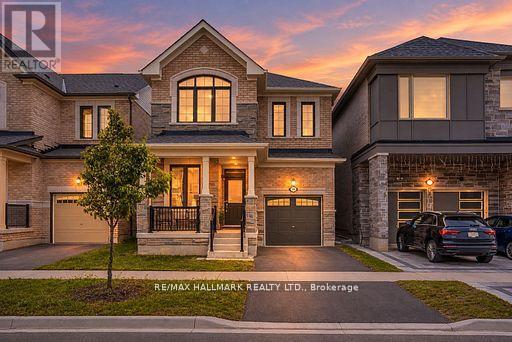
Welcome to this stunning Mattamy built detached home in Markham's highly sought-after Victoria Square community, where luxury finishes and thoughtful design come together to create the perfect family home. Featuring smooth 9-footceilings on the main and upper levels, elegant hardwood flooring, and impressive8-foot doors, this home offers a bright and sophisticated living experience from the moment you step inside. Beautifully appointed kitchen is complete with premium KitchenAid appliances and granite countertops, while oversized windows throughout the home flood the space with natural light, creating warm and inviting living areas. Four generously sized bedrooms designed with comfort and practicality. Offering the perfect balance of tranquility and convenience, this home is located in a quiet, family-friendly neighborhood just 5 minutes from Highway 404. A rare opportunity to own a beautifully upgraded home in one of Markham's most desirable communities. (id:49269)
331 Warner Crescent
Newmarket, Ontario
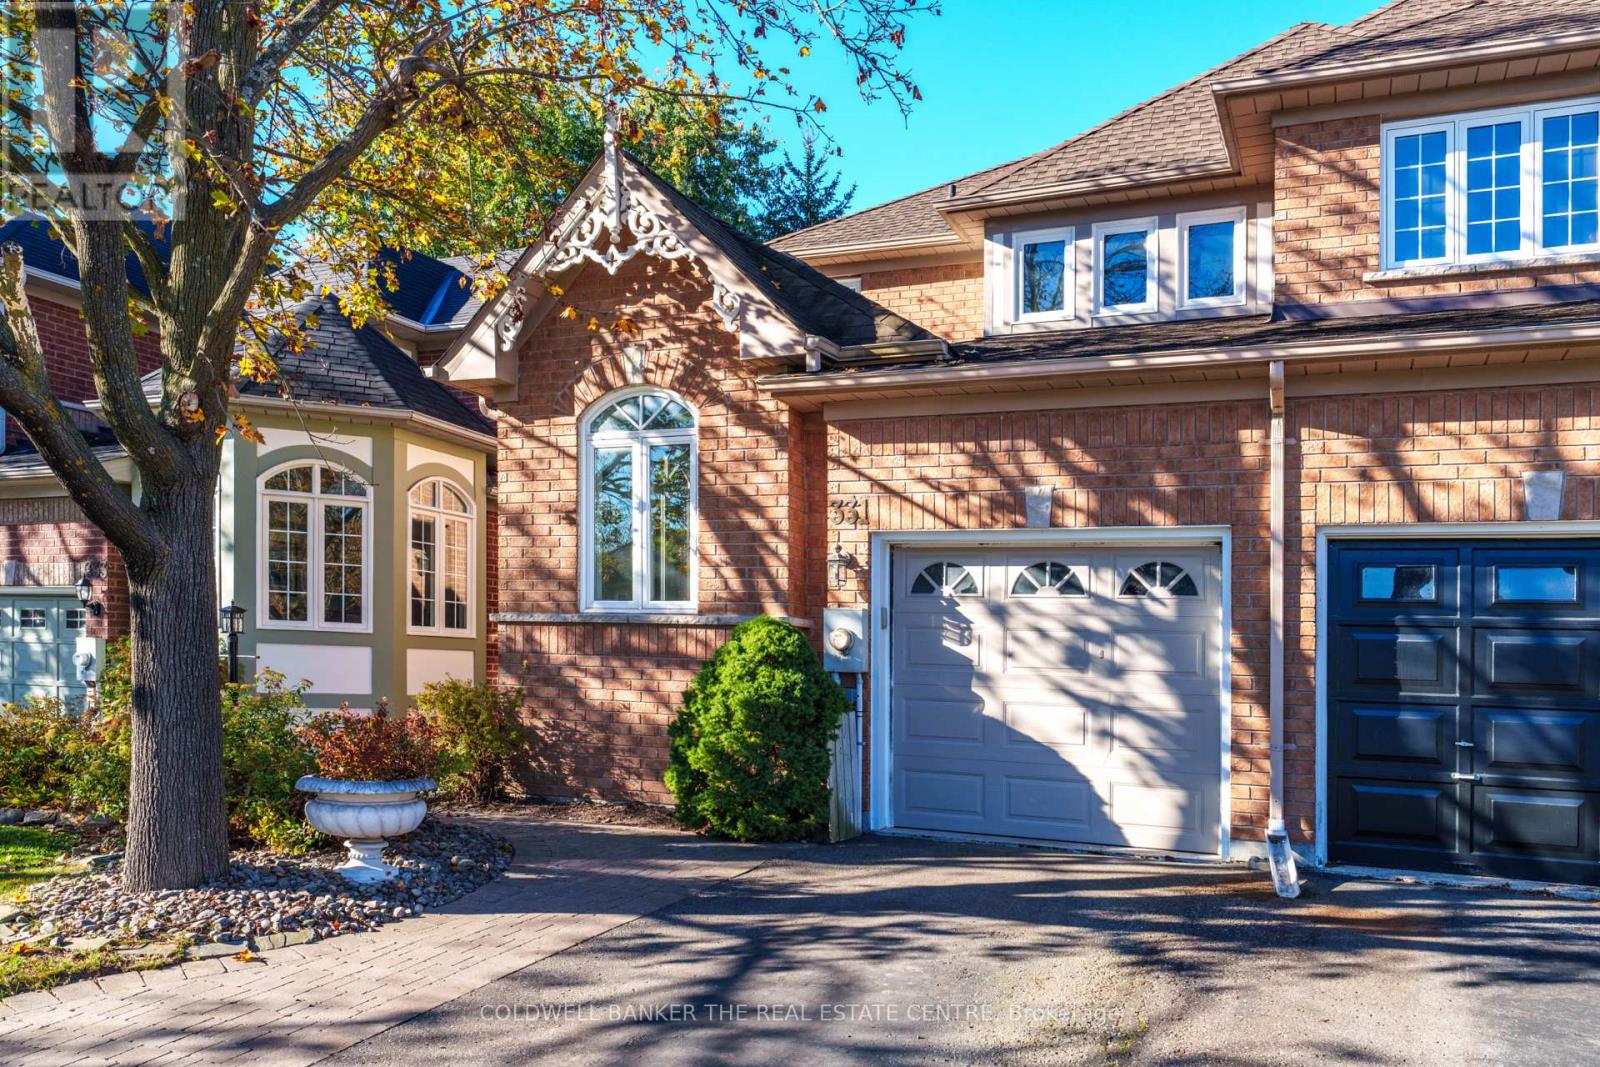
Welcome to this bright and spotless 3-bedroom end-unit townhome in highly sought-after Summerhill Estates. Freshly painted with new flooring throughout, this inviting home features an abundance of windows that fill the spacious interior with natural light. A formal living room overlooks the garden, while a separate formal dining room offers an elegant setting for gatherings. The generous family room, complete with a gas fireplace, flows into an open-concept eat-in kitchen featuring stainless steel appliances, a breakfast bar and a sunny breakfast area. Sliding patio doors lead to a private backyard deck, perfect for outdoor dining and relaxing. Upstairs, the spacious primary bedroom features a walk-in closet and a 4-piece ensuite. Two additional well-sized bedrooms offer large windows and closets, complemented by a second 4-piece bathroom. The partially finished basement includes a dedicated laundry room and plenty of space to bring your finishing touches to life. (id:49269)
Bk 30 Pt 1 Street B
Bradford West Gwillimbury, Ontario
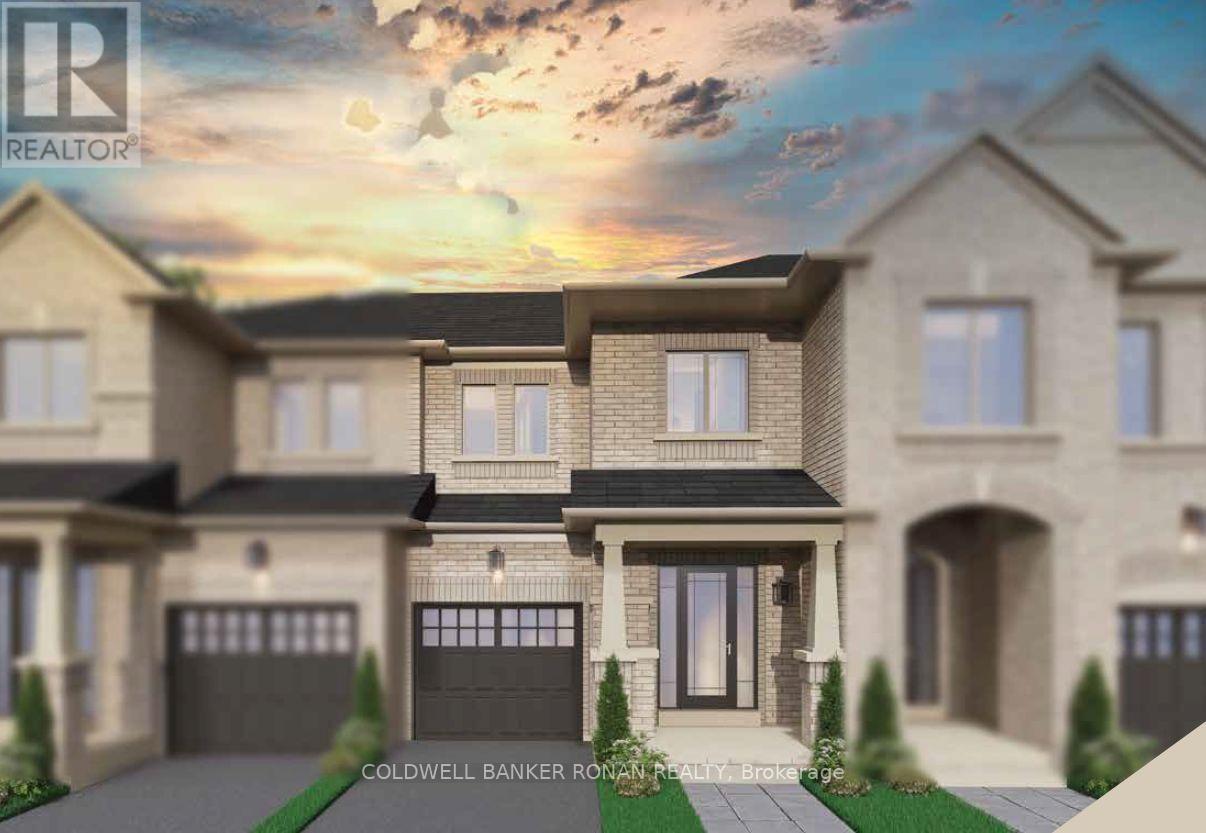
END-UNIT LIVING, MODERN STYLE & A FRESH NEW BEGINNING! Welcome to The Florance, a stunning NEW TO BE BUILT, all-brick, freehold end-unit townhouse built by First View Homes, offering 1,546 sq. ft. of beautifully designed living space with a LATE SUMMER 2027 CLOSING! Get ready to fall in love with a home that combines style, comfort and everyday convenience! Step inside to an airy, open-concept main floor featuring 9-foot ceilings, rich stained hardwood flooring and a fabulous kitchen designed for entertaining! Enjoy quartz countertops, tall upper cabinets and a spacious centre island with an extended breakfast bar, perfect for morning coffee, casual dinners or gathering with friends! A gorgeous stained staircase with wrought iron pickets leads to the upper level, where you'll discover 3 spacious bedrooms, a private 3-piece primary ensuite and the ultimate convenience of second - floor laundry! The unfinished basement, complete with a cold cellar, offers endless possibilities to create a space that's uniquely yours! As an END UNIT, additional side windows will be incorporated into the drawings following purchase, bringing even more natural light into your new home! LOVE WHERE YOU LIVE! Enjoy a fantastic location within walking distance of shopping, restaurants and local markets, with Highway 400 and the GO Train Station both just 6 minutes away! Whether you're commuting, shopping, dining or simply enjoying your neighbourhood, everything you need is close to home! BRAND-NEW CONSTRUCTION, BEAUTIFUL FINISHES & AN EXCITING NEW CHAPTER AWAIT! All interior finishes are selected by the purchaser. Your opportunity to own The Lawrence starts here! (id:49269)
34 Greenforest Grove
Whitchurch-Stouffville, Ontario
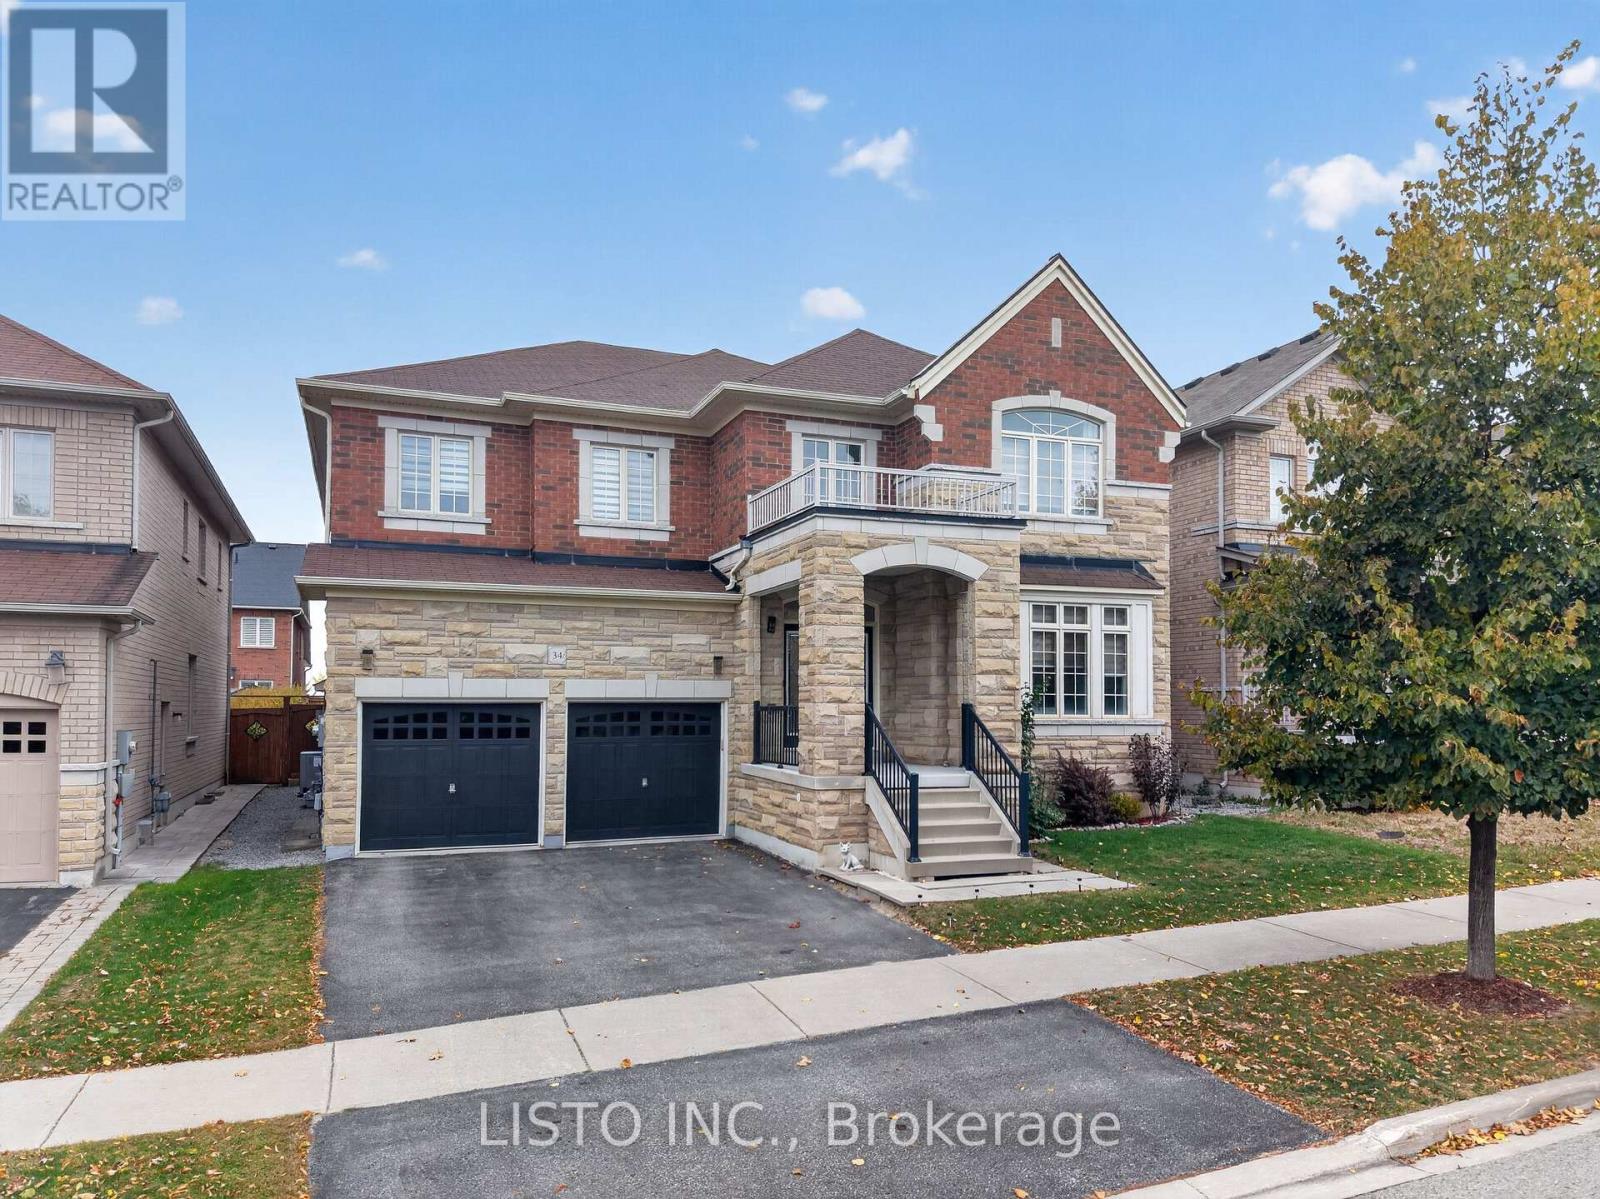
Welcome to this beautifully maintained and spacious 5-bedroom home, offering approximately 3,773 sq. ft. of thoughtfully designed living space. Pride of ownership is evident throughout, with the home having been exceptionally well cared for over the years. From the moment you step inside, the attention and care given to this property are immediately apparent. Featuring hardwood flooring throughout, updated light fixtures in select areas, and generously sized principal rooms, this home offers an inviting blend of space, comfort and timeless appeal. The well-appointed kitchen features a centre island and walk-in pantry, while the bright family room provides the perfect setting for everyday living and entertaining. The upper level offers five spacious bedrooms, including an impressive primary retreat. Step outside to enjoy the backyard deck, ideal for relaxing, hosting family and friends, or enjoying the warmer months. A wonderful opportunity to own a truly well-kept home with the space and layout today's families are looking for. A home that must be seen to be fully appreciated! (id:49269)
Bsmt - 206 Laidlaw Street S
Brock, Ontario
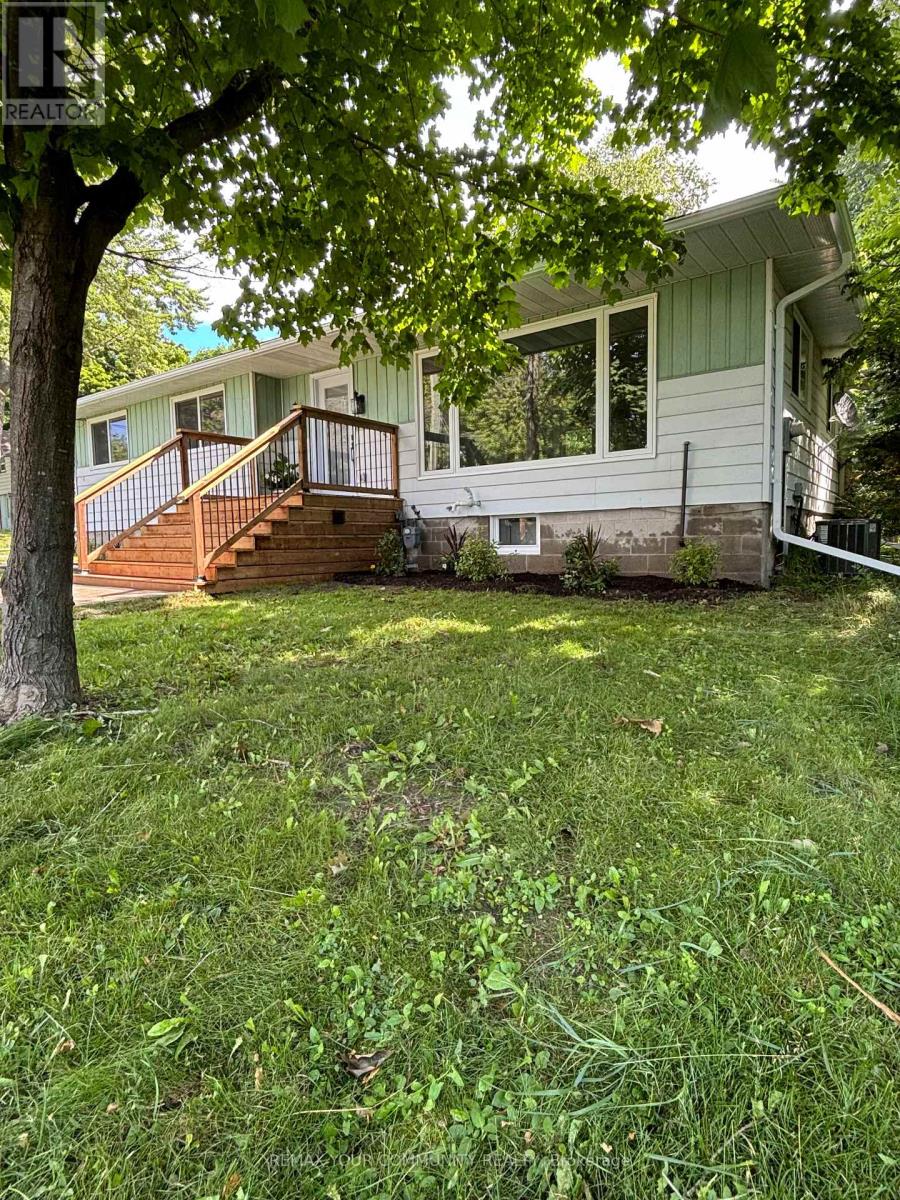
Professionally renovated property located in the beautiful quite neighborhood of Cannington. Legal Duplex, with All Building Permits in place. New Plumbing, New & Updated Electrical, Drywall, Trim, Paint. New Windows& Exterior Doors and Interior Doors/Hardware. New Vinyl flooring and Pot lights throughout. Basement has its own separate entrance into an open concept living and dining complete with new cabinets & appliances.2 bedrooms and a new 3 piece washroom. Shared Laundry complete with washer, dryer and laundry sink is in basement. New Exterior Eavestrough, Walkway & Asphalt Driveway. Close to all amenities, schools, shopping, beaches, golf, marina and place of worship. Shared Laundry. Tenant responsible for Costs of Utilities and maintaining property (including cutting grass and snow removal). (id:49269)
64 Sunset Boulevard
New Tecumseth, Ontario
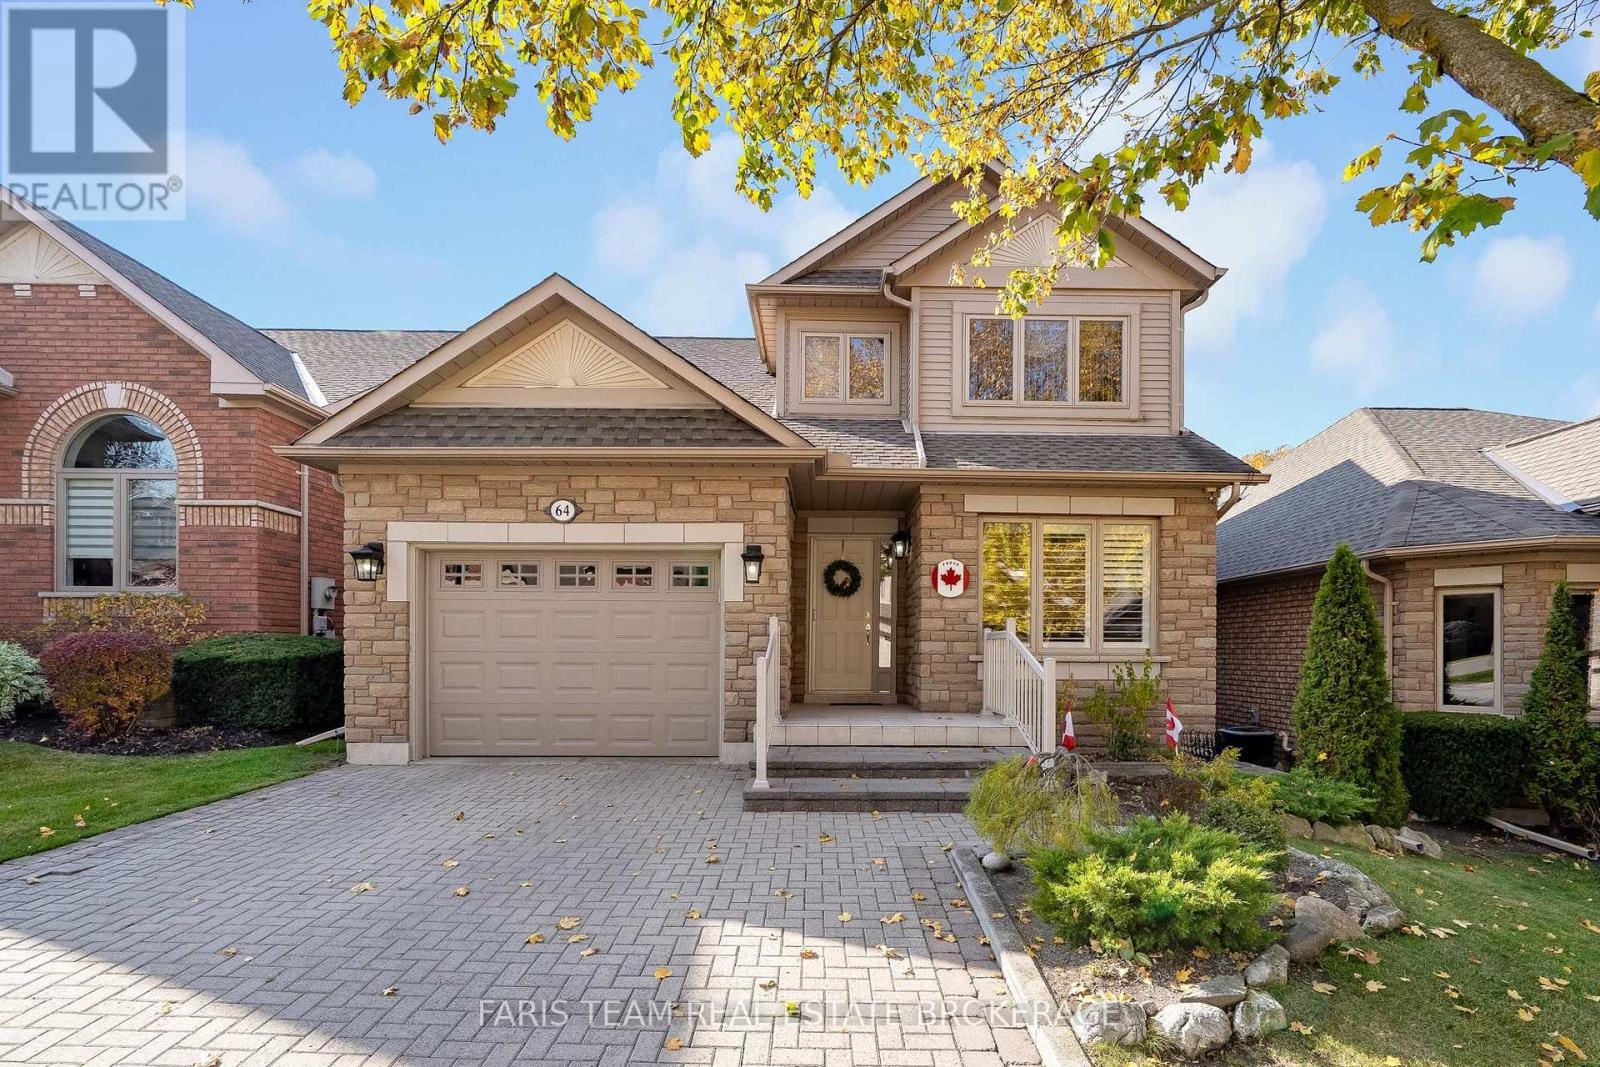
Top 5 Reasons You Will Love This Condo: 1) Experience comfort and convenience in this beautifully designed Briar Hill bungaloft, offering over 3,000 square feet of total finished living space across three levels, with an inviting layout that combines the ease of main level living with plenty of room to entertain, relax, and accommodate visiting family and friends 2) At the heart of the home, a bright and inviting main level brings together a functional kitchen with a charming breakfast area and spacious open-concept living and dining spaces, creating an ideal setting for everyday gatherings, while a convenient powder room and generously sized primary suite with a walk-in closet and private ensuite offer exceptional comfort, complemented by updated windows in the kitchen and primary bedroom and two new skylights that welcome additional natural light 3) Overlooking the main living areas, the impressive upper level loft offers a wonderful sense of openness and versatility, complete with its own three-piece bathroom and a spacious landing that can easily serve as a peaceful reading nook, dedicated home office, or quiet retreat away from the main living spaces 4) Continue downstairs to discover a beautifully finished walkout basement offering a spacious recreation room, additional bedroom, full bathroom, and separate den, creating a versatile setting for overnight guests, hobbies, or extended family visits, while a brand-new garage door and opener provide added convenience to the home's exterior features 5) Embrace a relaxed, community-focused lifestyle in the desirable Briar Hill adult lifestyle community, where nearby golf courses and scenic walking trails encourage an active way of life, while downtown Alliston's charming shops, restaurants, hospital, and everyday amenities are all within easy reach. 1,828 above grade sq.ft. plus a finished basement. (id:49269)
4525 8th Line Road
Ottawa, Ontario
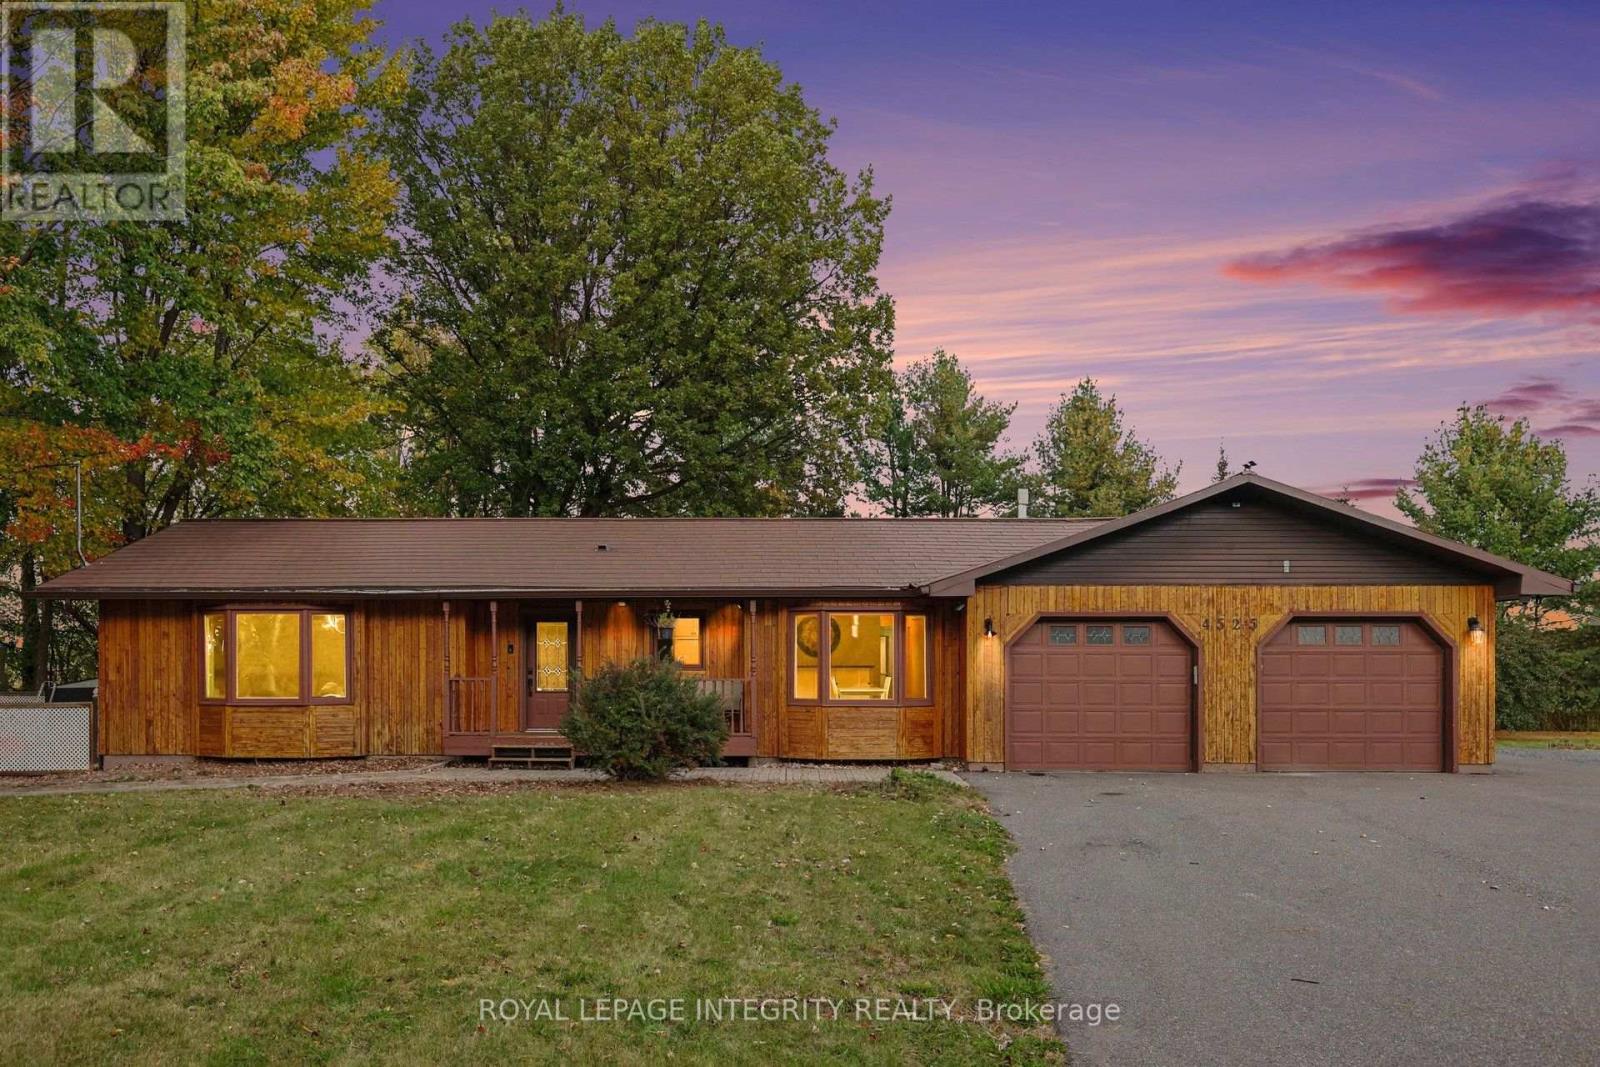
Picture a quiet country road, open fields rolling to the horizon, and a home glowing warmly at the end of the driveway. Welcome to 4525 8th Line Road, where modern style meets the easy rhythm of country living. Step inside and natural light pours through large windows, washing into the expansive living room and a layout made for real life. The updated kitchen is the heart of it all: crisp white cabinetry, generous counter space, and a spacious island where mornings start over coffee and evenings stretch into long family dinners. Upstairs, three bedrooms include a massive primary retreat with its own ensuite, and a freestanding tub invites you to sink in and let the day melt away. Out back, a large deck sets the stage for summer barbecues and starlit nights in the hot tub, surrounded by green space and wide country skies. Below, a two-bedroom in-law suite has its own side entrance, full kitchen, living room, and bathroom with laundry, ideal for extended family, multigenerational living, or extra income. It's currently rented at $1,900 per month to a month-to-month tenant who is happy to stay or move on, so the choice is yours. Life here moves at its own pace. Spend fall weekends at the historic Metcalfe Fair and pick strawberries and pumpkins at Stanley's Olde Maple Lane Farm. Cycle or stroll the Osgoode Link Pathway as it winds through the countryside, and wander Osgoode village down to the banks of the Rideau. Head to Winchester for its main street shops and the Winchester District Memorial Hospital close at hand, and to nearby Greely for everyday errands. Book your showing before it's too late! (id:49269)
53 Aishford Road
Bradford West Gwillimbury, Ontario
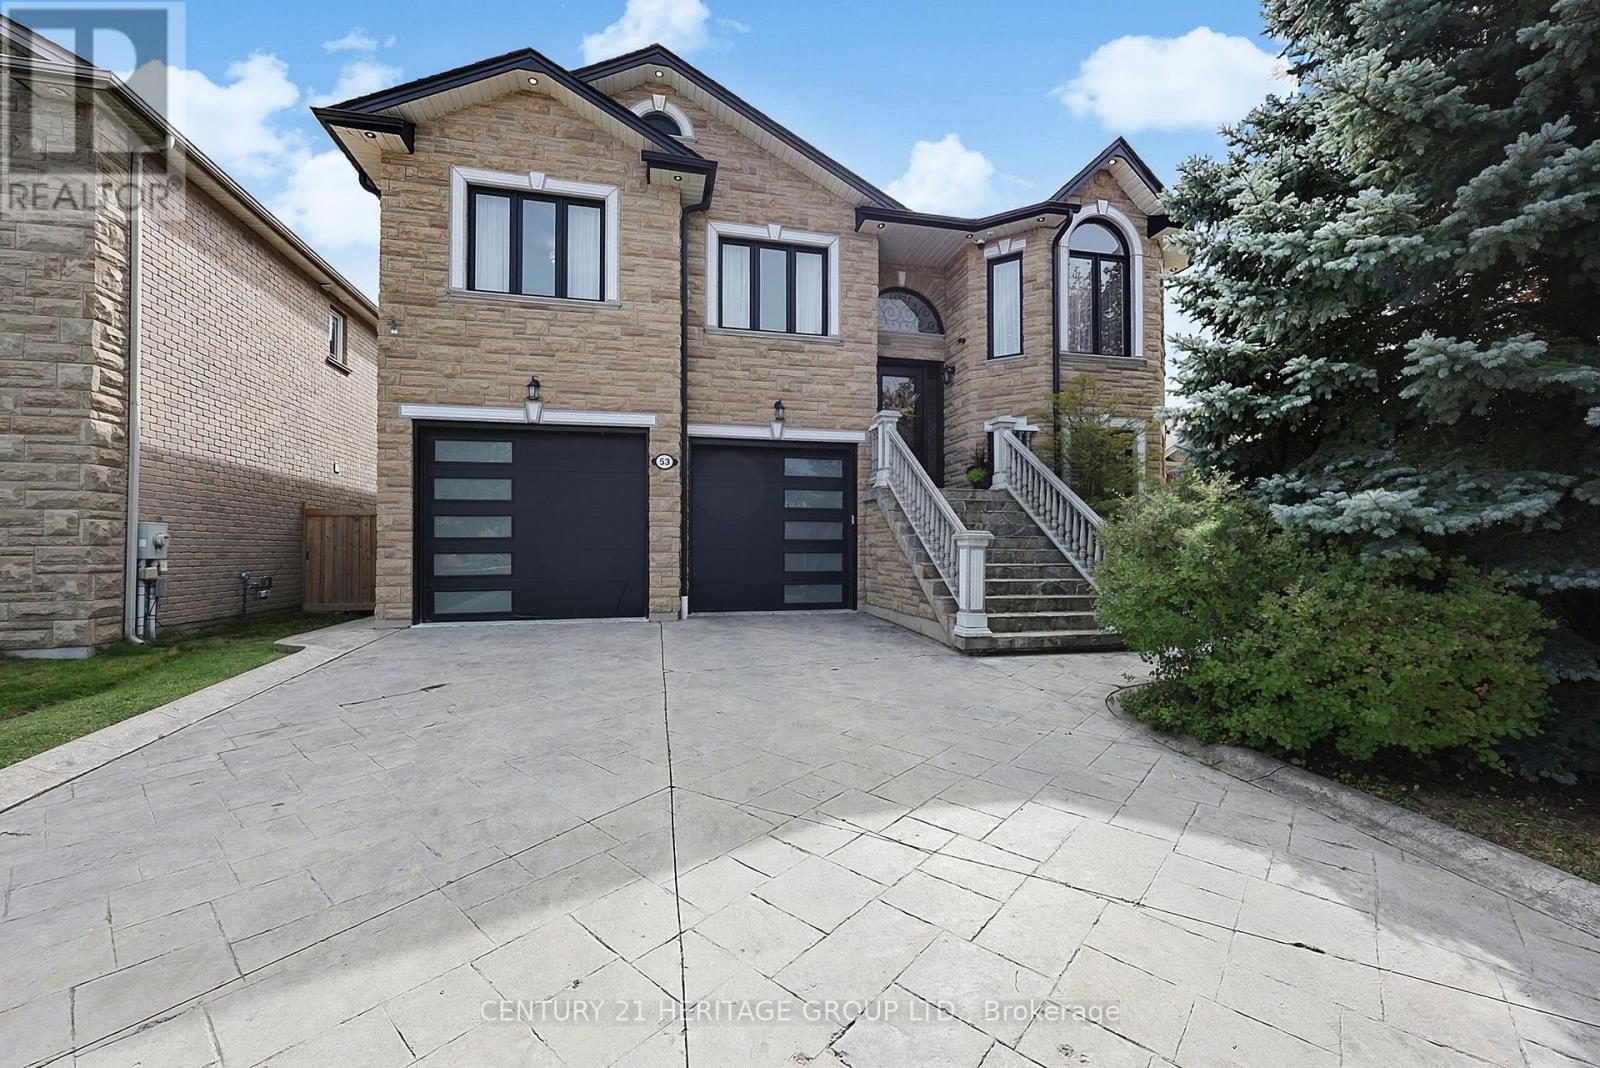
Truly one-of-a-kind custom-built bungalow with 2,110 sq. ft. above grade plus a bright, almost entirely above-grade finished lower level, offering exceptional living, entertaining and storage space. Heated oversized 2-car garage with epoxy floors, two oversized front doors plus a rear roll-up door, room for 4-5 vehicles plus 2 driveway parking spaces. Entertainer's backyard featuring an outdoor kitchen, wood-burning pizza oven, gazebo, dedicated putting area and custom wine room. The 9' ceiling lower level offers additional living space, bedroom, full bath and three separate entrances, making it ideal for a home office, studio or home-based business. Exceptional storage with three custom built walk-in closets, including an oversized custom closet with additional under-floor storage. The open-concept main floor features 9' ceilings, pot lights, crown molding, hardwood and ceramic flooring, spacious kitchen with pantry and breakfast bar seating for six, plus a sprawling primary suite with 6-piece ensuite and walk-in closet. Main flr laundry, cold room, stamped concrete driveway, & stone/brick exterior. Recent updates include shingles, furnace, a/c, insulated garage doors, eavestroughs, front door, sliding door, all window glass replaced (2020). Basement, garage and backyard updated in 2021. Freshly painted thru-out following renovations. (id:49269)
21 Mira Vista Place
Vaughan, Ontario
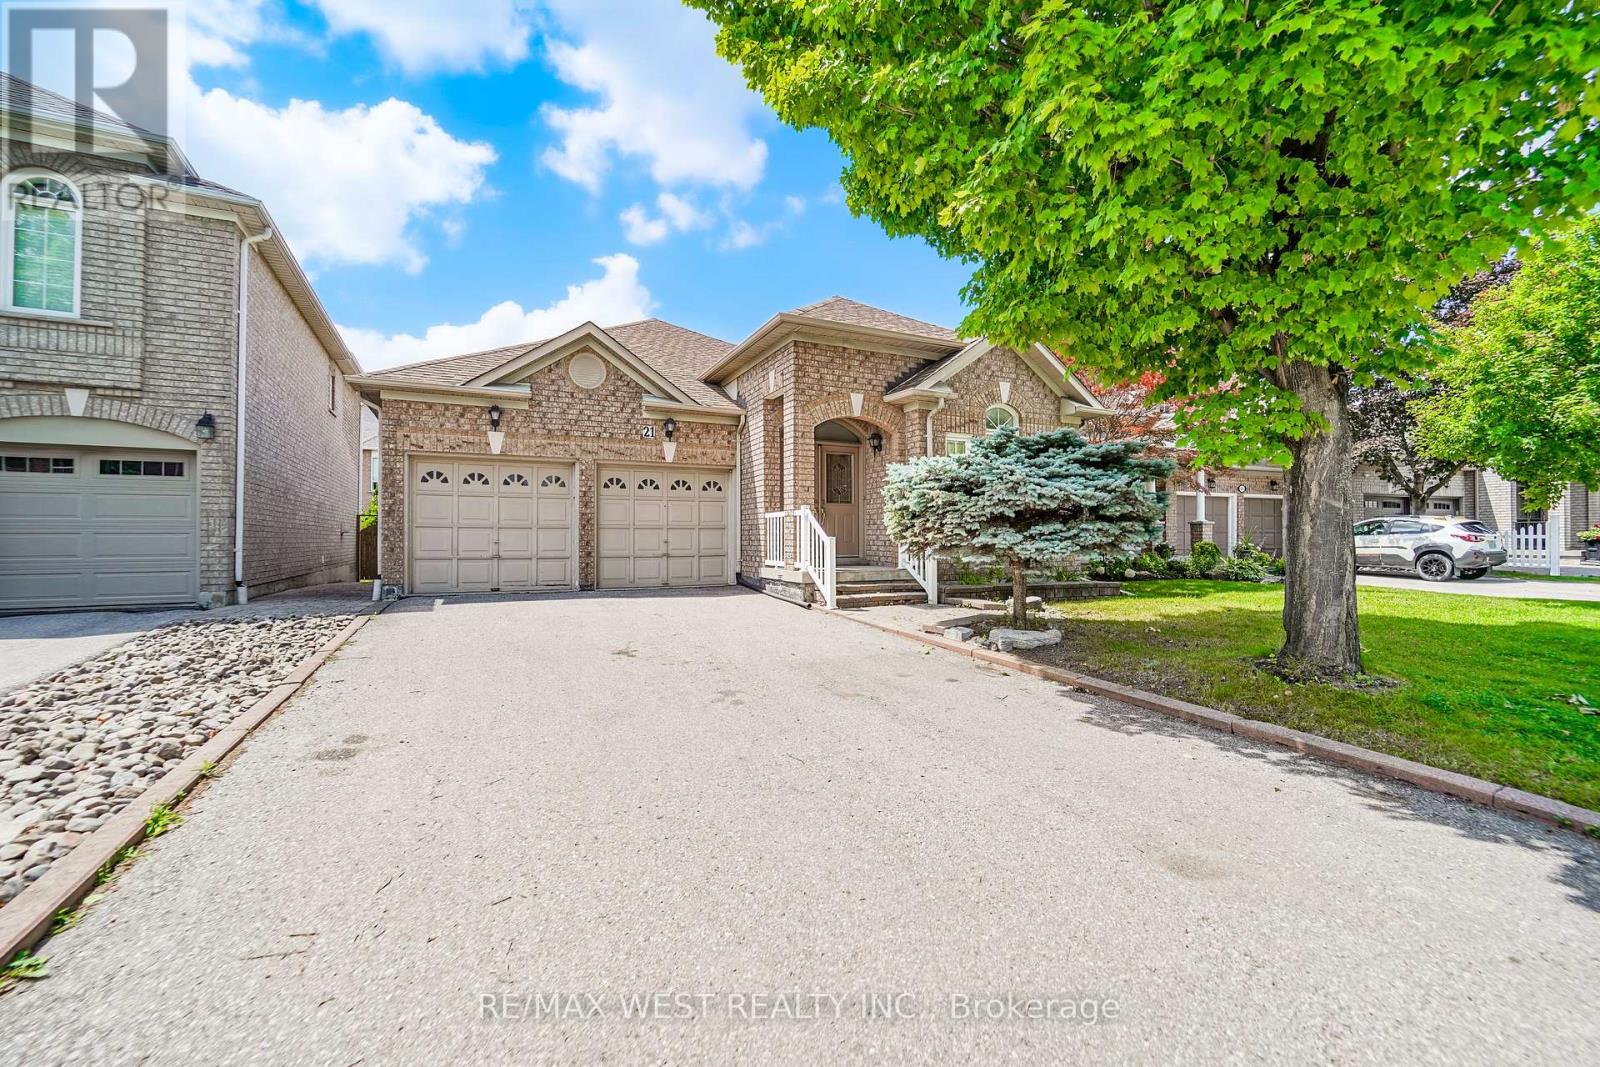
Welcome to this beautifully maintained Bungalow situated on a quiet street in the desirable neighborhood of Sonoma Heights. This home features two bedrooms and three bathrooms. Functional sun filled kitchen with plenty of cabinetry for storage and counter top space to prepare meals. Combined with a large eat in area which walkouts to a deck that leads to the backyard. Cozy family room with two sided gas fireplace and high half vault ceiling. Entertaining sized living and dining. Primary bedroom with walk-in closet and ensuite. Hardwood flooring throughout. Partially finished basement with a massive open concept recreation room with kitchen and a separate room that can be used as a bedroom. Double car garage and plenty of parking. Fabulous location: Enjoy the convenience of being minutes from schools, parks, community centre, shopping, Transit, and access to major highways. *Some photos are virtually staged. (id:49269)
36 Danpatrick Drive
Richmond Hill, Ontario
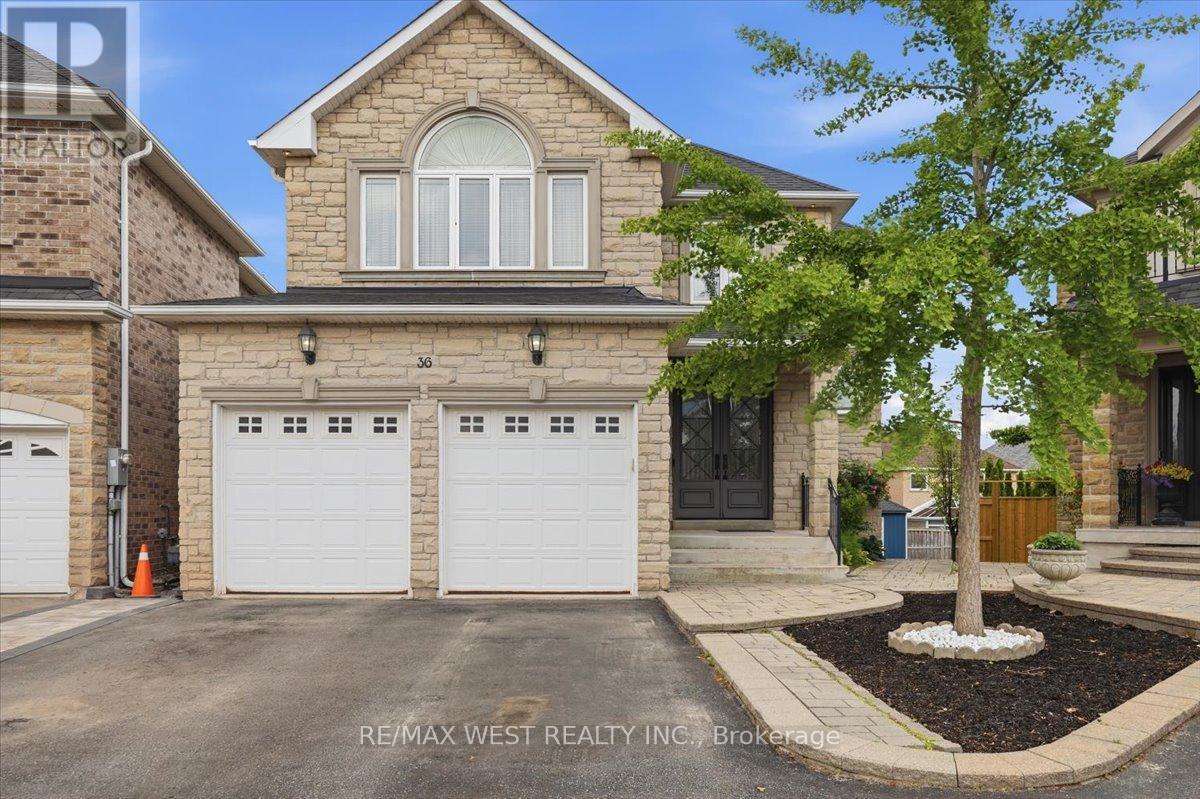
Welcome to this Custom Built Family sized home in the heart of Richmond Hill's highly sought out Rouge Woods community. Situated on a premium pie shaped lot with an impressive 80 feet wide at the rear. This 3260 sq/ft home features 4 spacious bedrooms and 5 bathrooms. Thoughtfully designed layout with many high end finishes. The elegant main floor has 9ft ceilings and boasts large principal rooms. Functional kitchen with plenty of cabinetry, large center island with seating, high-end stainless-steel appliances, granite countertop and tiled backsplash - A Perfect space for preparing meals and hosting guests. Steps from the kitchen is a convenient walk-in servery with sink and offering more countertop and pantry storage space. Massive living and dining room. Bright and cozy family room with gas fireplace and television feature wall. Pristine oak staircase with iron pickets. Double door entrance to a large Primary room with spacious walk-in closet and 5-piece ensuite with jacuzzi tub and heated flooring. Upper level conveniently includes a functional laundry room. Bright open-concept finished basement provides additional living and entertaining space, complete with a full kitchen, wet bar and walkout to the backyard patio. Extras: Crown moulding and hardwood flooring throughout. Coffered ceilings. Pot lights. Under cabinet lighting. Interlock Patio. Garden Shed. Fabulous location: Enjoy the convenience of being minutes from schools, parks, community centres - Richmond Green sports center, shopping, Transit, and Hwy 404/407 . (id:49269)