
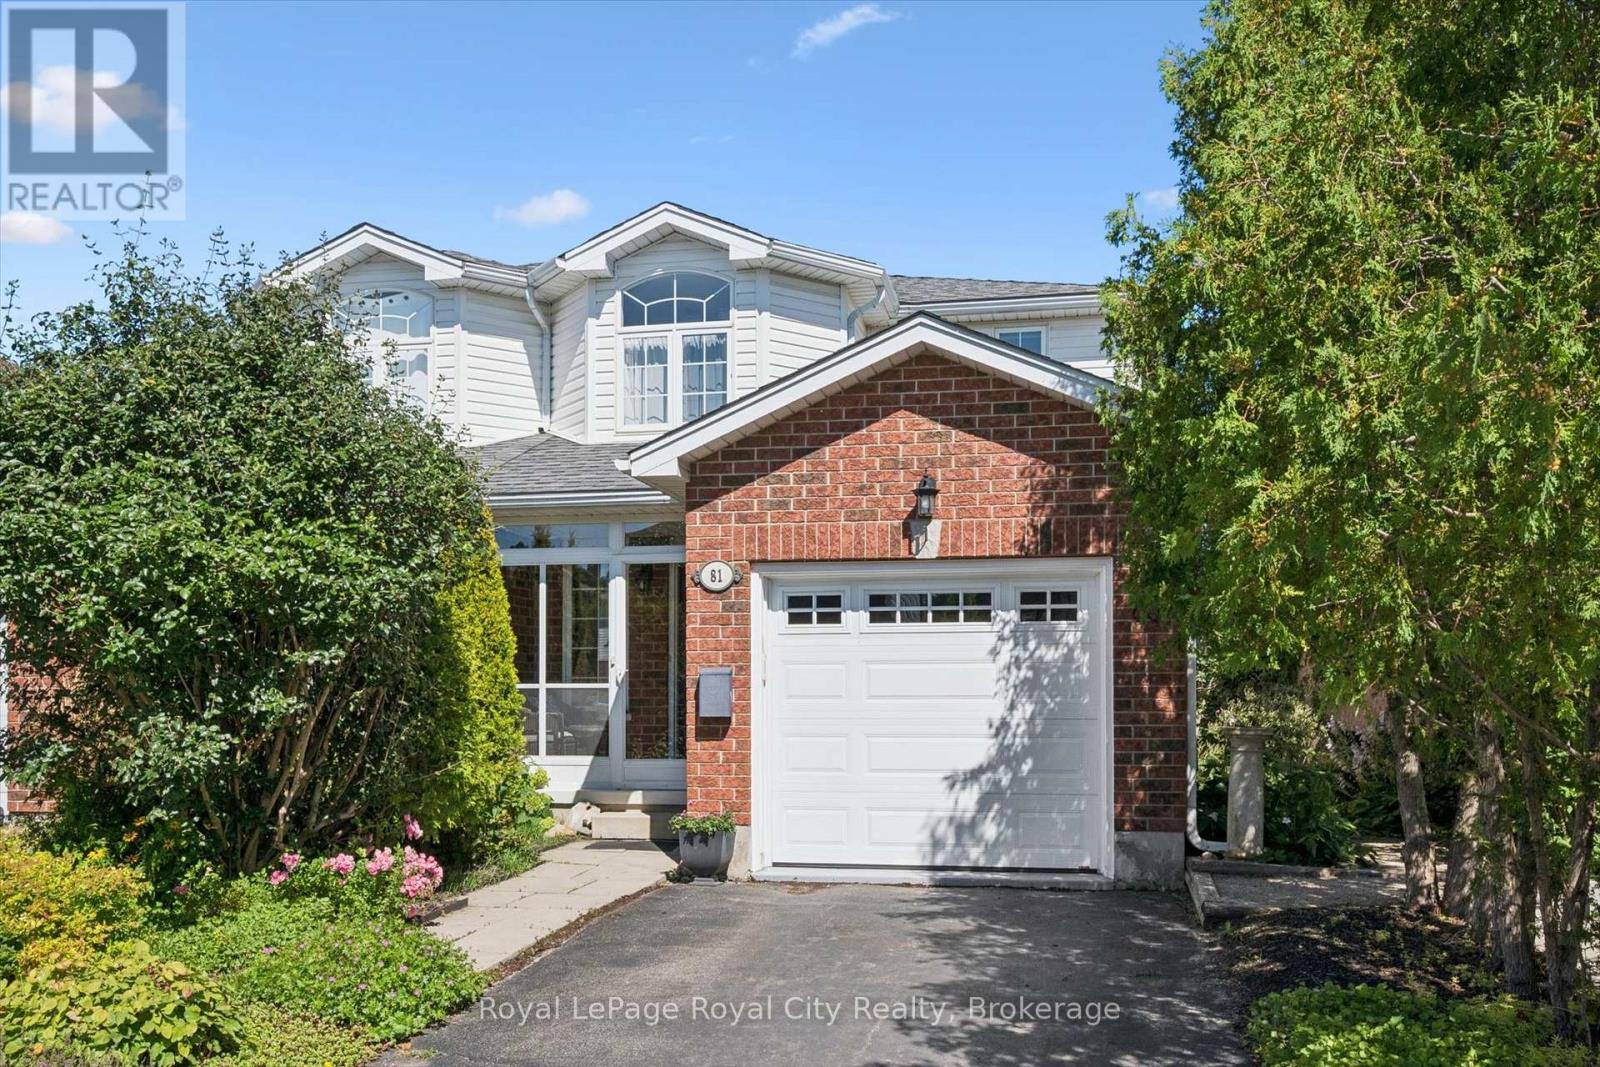
81 Keating Street
Guelph, Ontario
Welcome to this meticulously maintained, Pidel-built semi-detached home nestled in one of the East End's sought-after, family-friendly neighborhoods. Known for exceptional craftsmanship and lasting quality, this residence displays true pride of ownership across every single level. A bright and welcoming vestibule greets you at the front entrance, serving as both a functional, clutter-free entryway and a cozy, sunlit space to sit and enjoy your morning coffee. Featuring four bedrooms and three bathrooms, this home offers the ideal layout for a growing family or those needing extra space for home offices and guests. The main level flows effortlessly with abundant natural light, offering bright living and dining spaces designed for both relaxing and everyday functionality. The finished basement expands your living space significantly, featuring a massive rec room with a gas fireplace, making it the ultimate cozy spot for movie nights or winter gatherings. Best of all, the lower level features a seamless walk-out that opens directly to an impressive outdoor haven. Step outside to discover a multi-level two-tier deck overlooking a large, fully fenced backyard, creating an incredible backdrop for outdoor dining, summer barbecues, and children or pets to play safely. Location is everything, and this property delivers with easy access to top-rated schools, beautiful local parks, walking trails, and everyday shopping conveniences. Offering pristine condition, a functional floor plan, and outstanding outdoor living, this East End property is completely turn-key and ready to welcome its next owners! (id:49269)
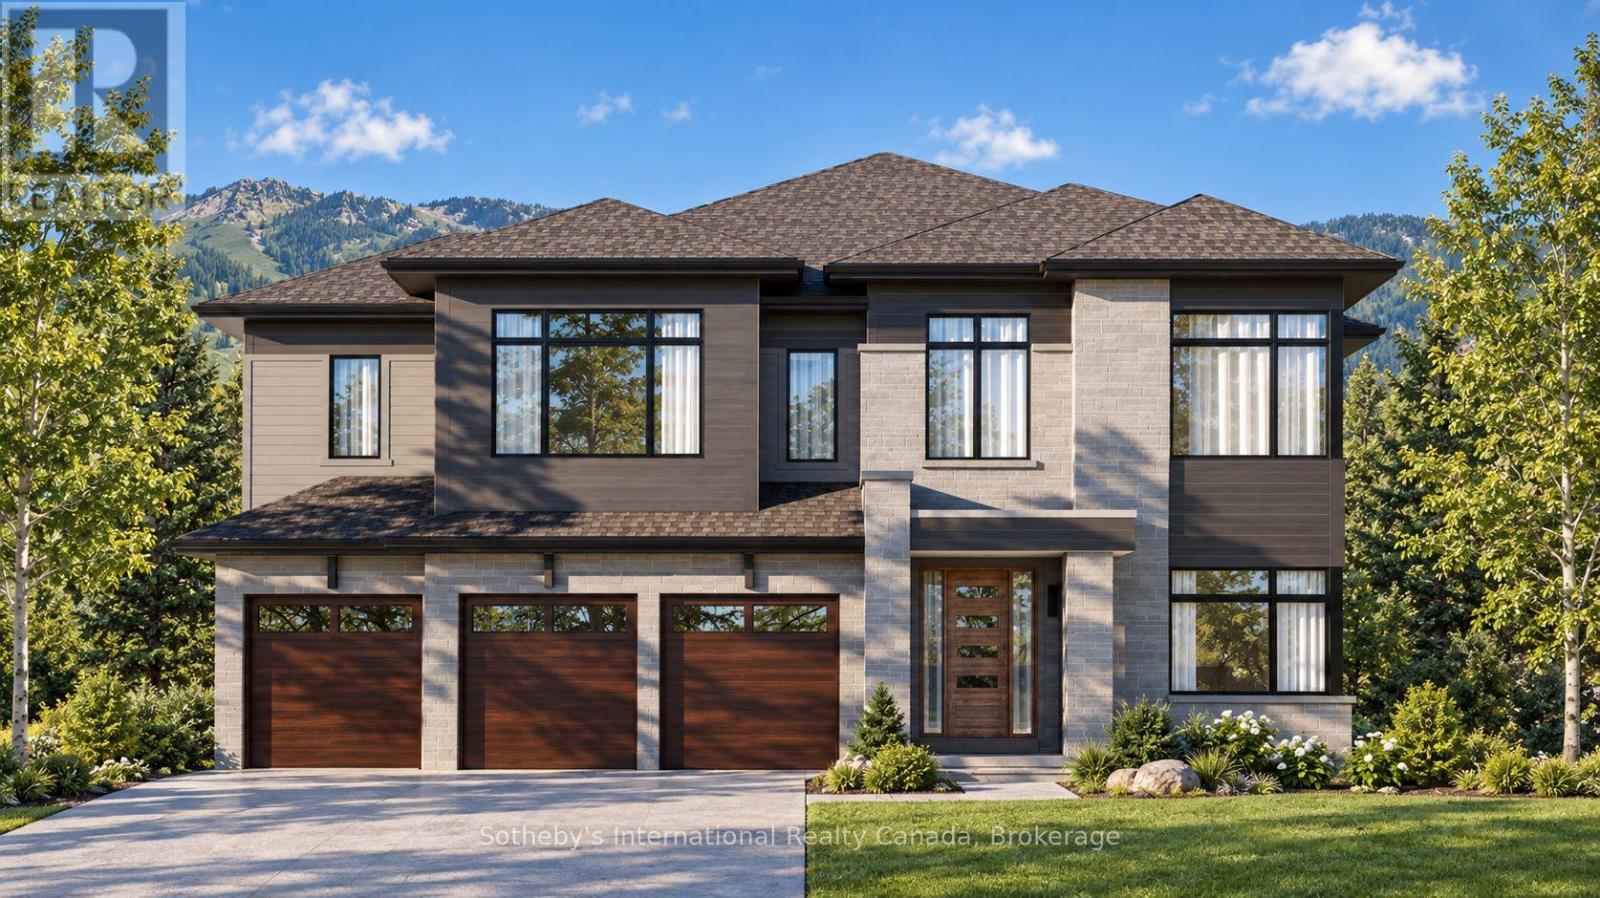
120 Clement Lane
Blue Mountains, Ontario
The Cortina offers approximately 4,354 square feet above grade at The Summit Phase 2 by Primont Homes. This community is in the Camperdown neighbourhood of The Blue Mountains, with escarpment views on one side and glimpses of Georgian Bay on the other, neighbouring some of the region's most architecturally distinct homes and within reach of the Georgian Bay Golf Club. Purchasers select finishes and upgrades through Primont's award-winning design studio, bringing the personalization of a custom home to builder pricing. This six-bedroom, five-and-a-half-bath layout suits multi-generational households and serious four-season hosting in equal measure. A main-floor bedroom with walk-in closet and private ensuite accommodates parents, guests, or live-in support. At the centre of the home, an open-concept kitchen and breakfast area, formal dining room, servery, and two-storey lodge room with gas fireplace form a natural gathering space. The upper level holds five bedrooms, including a private primary retreat, two further ensuites, and a Jack-and-Jill bath. An optional finished basement adds two bedrooms, a full bathroom, an oversized recreation room, wet bar, and fireplace - suited to extended family, a home gym, or a media or games room. A three-car garage, approximately ten-foot main-floor ceilings, and considered finishes throughout complete the home. Trails and the Georgian Bay waterfront are within walking distance; private ski clubs and the Georgian Bay Golf Club are minutes away. Collingwood and Blue Mountain Village are approximately fifteen minutes from the door, placing skiing, golf, dining, and shopping within easy reach year-round. The listing price reflects the applicable HST rebate for qualified buyers. (id:49269)
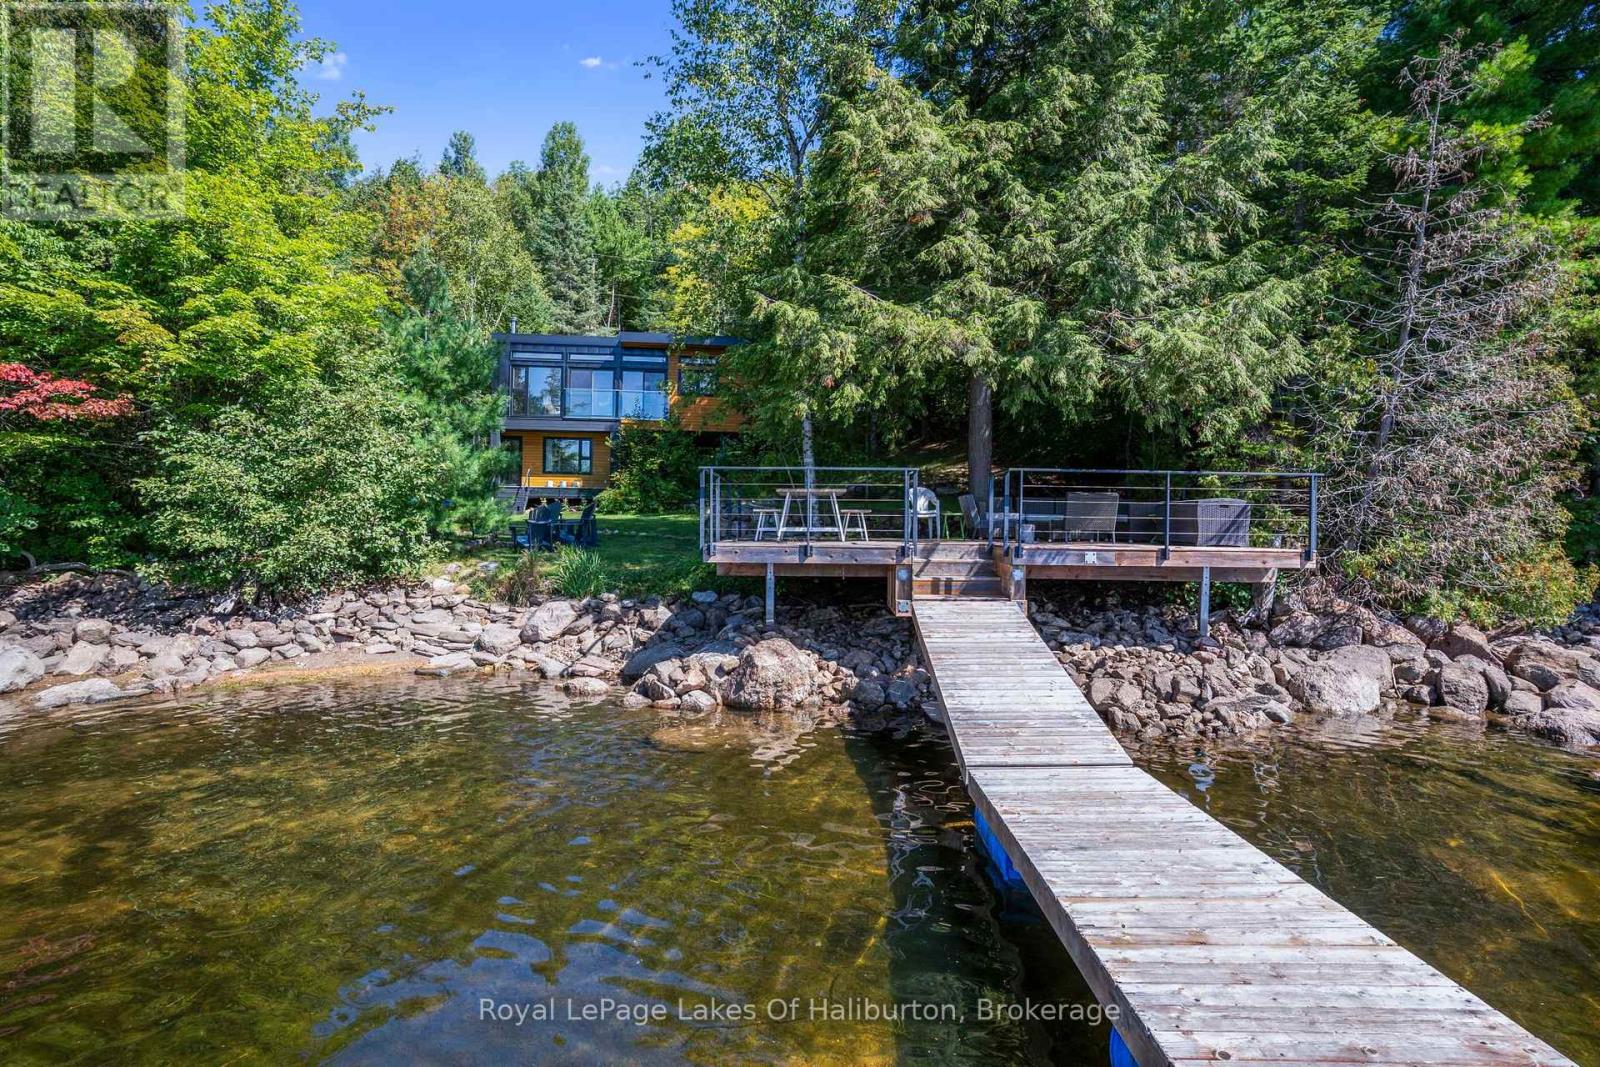
1130 Melanie Lane
Highlands East, Ontario
Escape to this turn-key, architecturally striking waterfront retreat on beautiful Glamor Lake in the heart of the Haliburton Highlands. Built for effortless 4 season enjoyment with year-round access, this stunning 3-bedroom retreat is a modern architectural statement, merging crisp, dark-framed lines with warm wood accents nestled privately within a beautifully well-treed lot. Inside, the open-concept living space is defined by massive waterfront floor-to-ceiling windows & sliding glass doors that frame the most desirable, picture-perfect, western-facing vista. These expansive glass panels completely dissolve the boundary between indoors & out, flooding the interior with rich natural light and drawing your eyes straight to the waterfront. Ideal layout with 2 bedrooms on the main floor with the third in the lower level providing privacy walkout to the lakeside. Beyond the glass, extensive lakeside decking provides a vast platform for outdoor dining and entertaining & a level waterfront area ideal for lawn games & firepit, by the shore. The magnificent custom dock features a spacious main platform with a sleek custom modern metal railing , ensuring completely unobstructed views of the breathtaking western sunsets. Water access is pure perfection, offering a gradual mix of rock & sand entry alongside deep water right off the dock's end for swimming, diving, and boat docking. With the Shoreline Road Allowance (SRA) fully owned, this turn-key property offers enhanced control of the waterfront & total peace of mind. It also presents a fantastic financial incentive, having been previously approved for short-term rentals, with strong seasonal rental income potential. Offered fully furnished and equipped, this exceptional lakeside retreat is ready to be enjoyed from the moment you arrive. Whether you're seeking a private family retreat, a premium waterfront investment, or both, this exceptional Glamor Lake property delivers an unforgettable Haliburton experience. (id:49269)
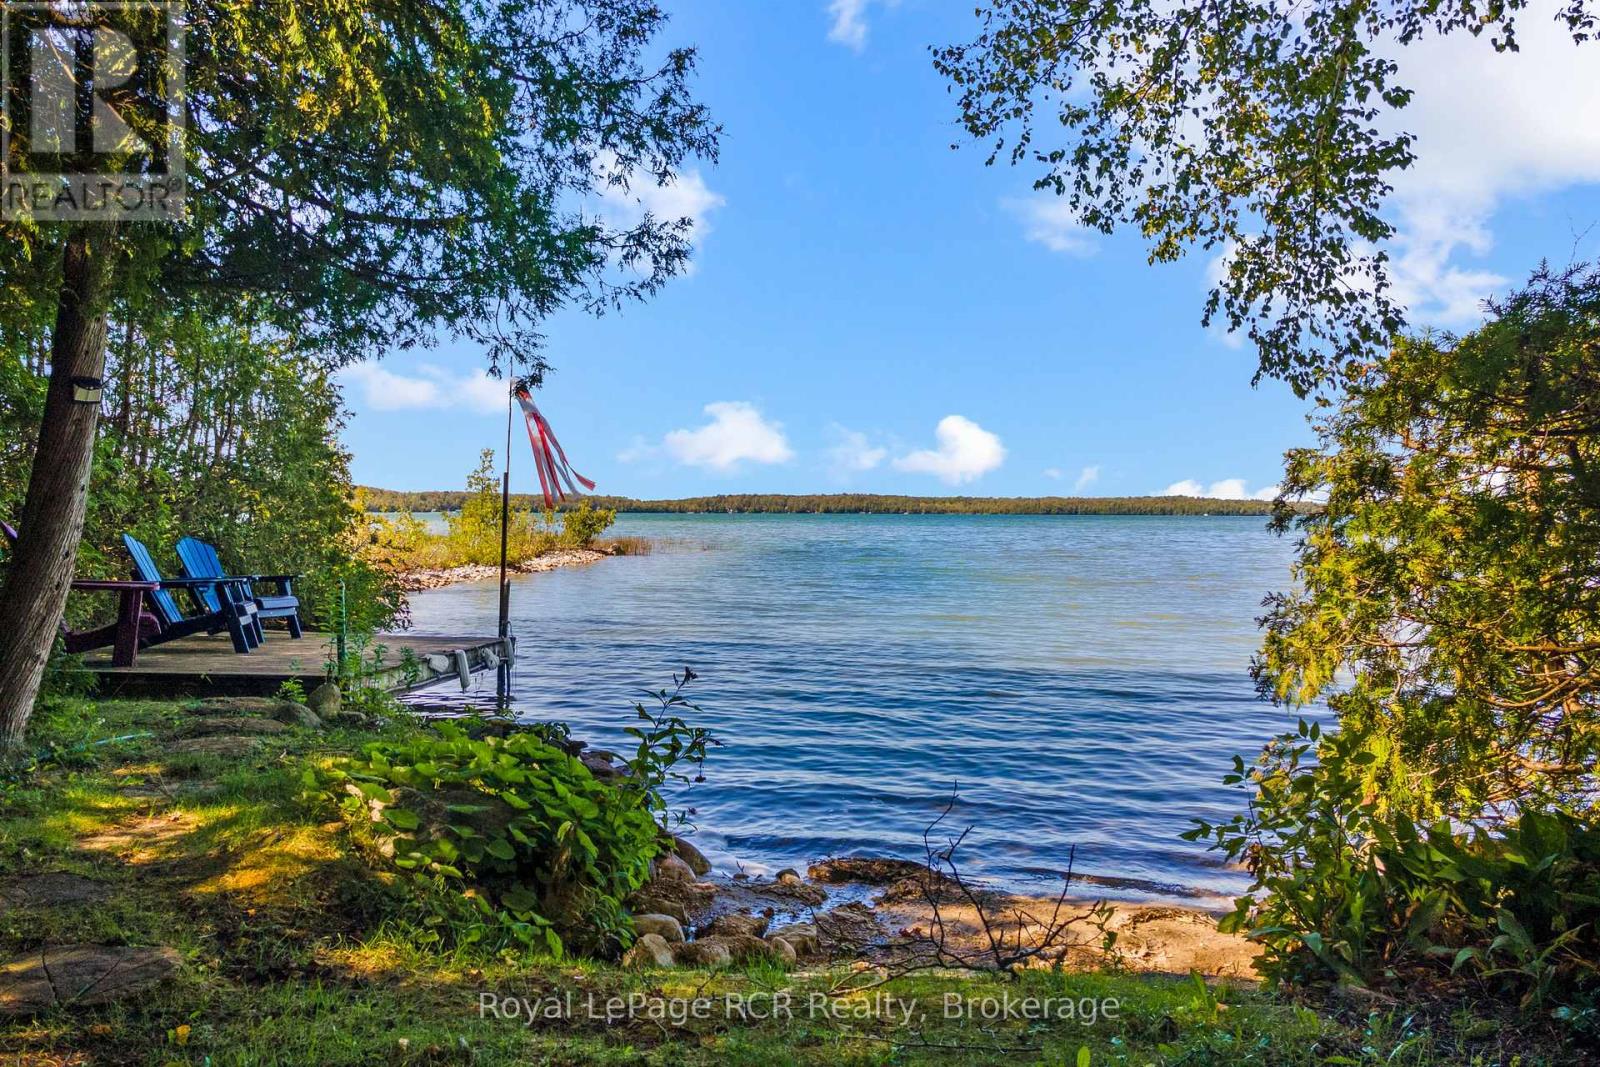
50 Hansen Drive S
South Bruce Peninsula, Ontario
Discover your dream waterfront home and ultimate cottage country sanctuary on the pristine shores of Berford Lake, located just 7 minutes from Wiarton in the scenic South Bruce Peninsula. This exceptional Bruce County real estate offering delivers the perfect blend of peaceful lakefront living and high-return investment potential, making it an incredible turnkey opportunity for short-term rentals, an Airbnb business, or a multi-generational family retreat. Designed for effortless main-floor living, the primary residence features a bright main-floor primary bedroom and an inviting family room outfitted with sliding glass doors that frame picturesque, uninterrupted views of the shoreline. The newer attached garage offers a spacious, private guest suite featuring a large separate bedroom, dedicated home office space, and a modern 3-piece bathroom-ideal for hosting visitors or maximizing rental income. Embrace the ultimate outdoor lifestyle right from your wonderful private dock, the perfect launchpad for your small boat, canoe, paddle board or kayak, or a peaceful front-row seat to breathtaking evening sunsets over the lake. Unwind in the expansive, west-facing lakeside sunroom, flooded with warm afternoon light. Combining a quiet natural setting with close proximity to local amenities, Bruce Peninsula attractions, and outdoor recreation, this versatile waterfront property is ready to fulfill your lifestyle and investment goals. (id:49269)
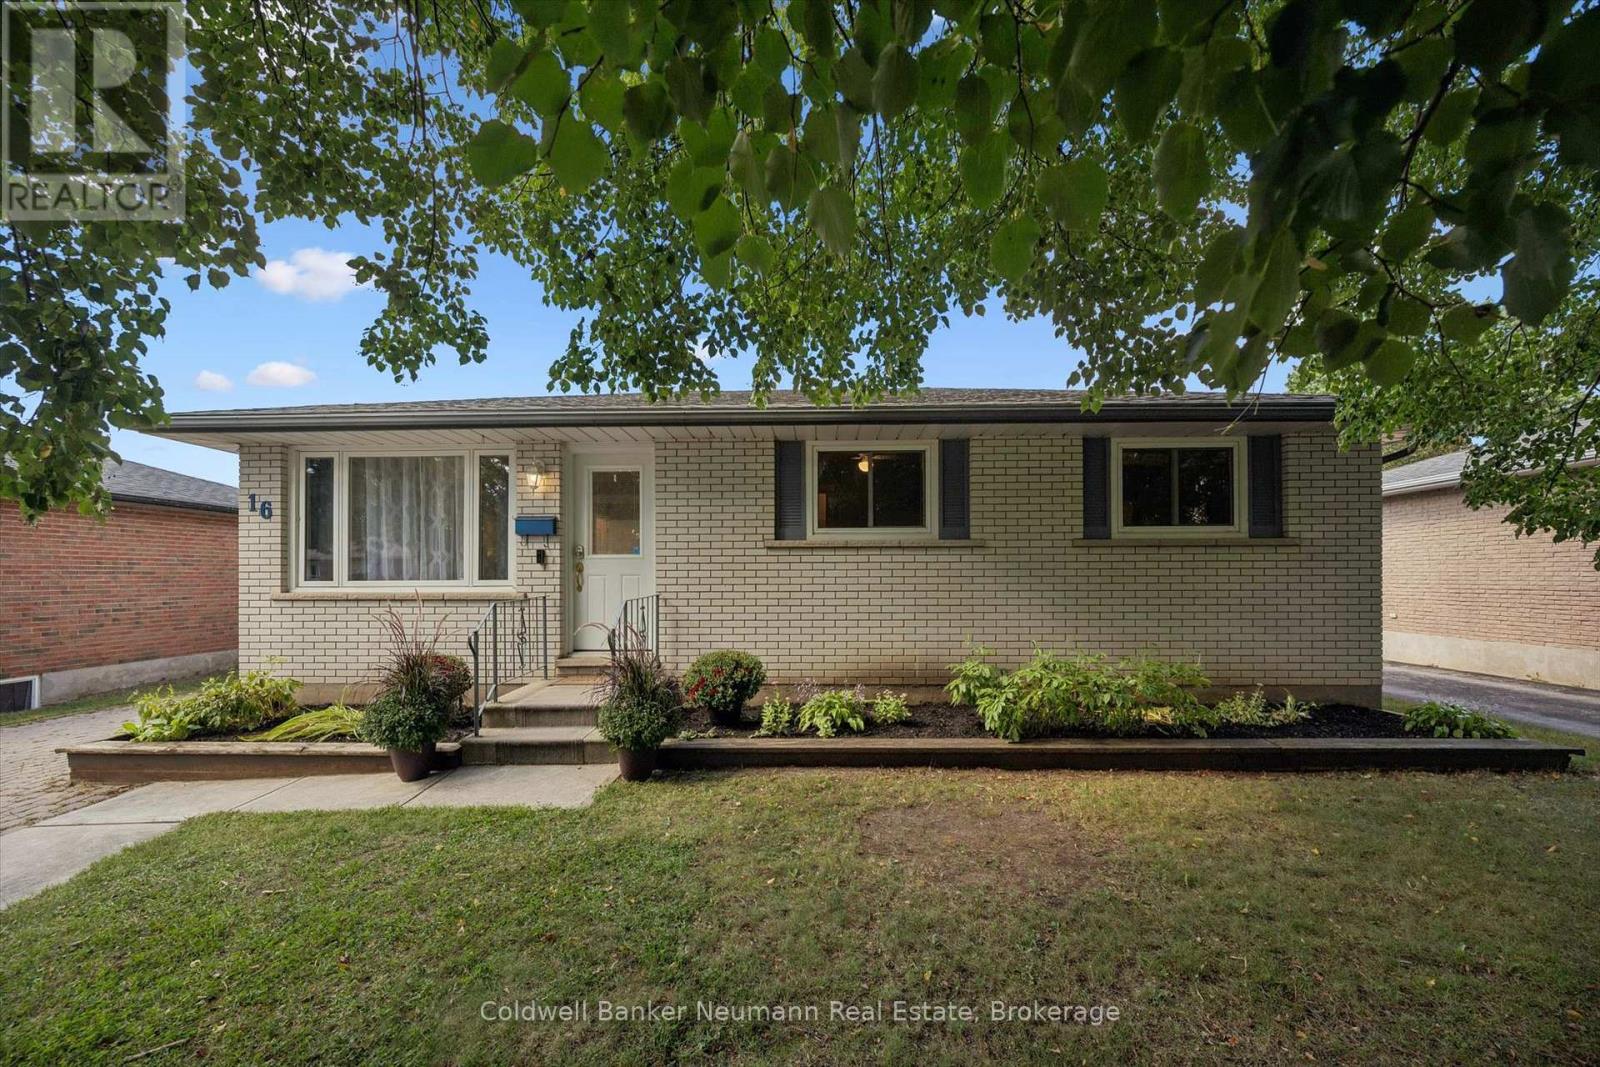
16 Argyle Drive
Guelph, Ontario
This well-built brick bungalow might just have more of what you're looking for. 16 Argyle Drive is a great package with a combination of space, flexibility and location to fit a variety of lifestyles. Step inside to a bright living room and eat-in kitchen where natural light flows throughout the main level. The fireplace in the living room will keep things cozy as the cooler nights approach. The main floor offers three bedrooms, including an oversized primary bedroom with a large walk-in closet featuring organized shelving and sliding doors leading directly to the fully fenced backyard. You'll also find an updated four-piece bathroom conveniently located on the main level. Downstairs, the finished basement brings two more bedrooms, a four-piece bathroom and plenty of room to spread out. A separate entrance adds even more flexibility, whether you need space for family, an in-law setup or want to explore the possibility of a registered basement apartment. Outside, enjoy summer days around the 15-foot heated octagon on-ground pool. The driveway accommodates up to four vehicles, and the 16' x 24' detached garage is fully insulated - offering plenty of room for parking, storage, hobbies and more. Practical extras include roof and furnace replaced in 2019, and the hot water tank and water softener are owned - a few less things to think about. The location makes everyday errands easy, with Stone Road Mall, restaurants, gas stations, pharmacies and plenty of other amenities close by. The 401 is easily accessible for commuters, and the University of Guelph is also within convenient reach. Whether you're buying your first home, downsizing, looking for an investment or simply want a home with room to adapt, 16 Argyle Drive is worth a look. (id:49269)
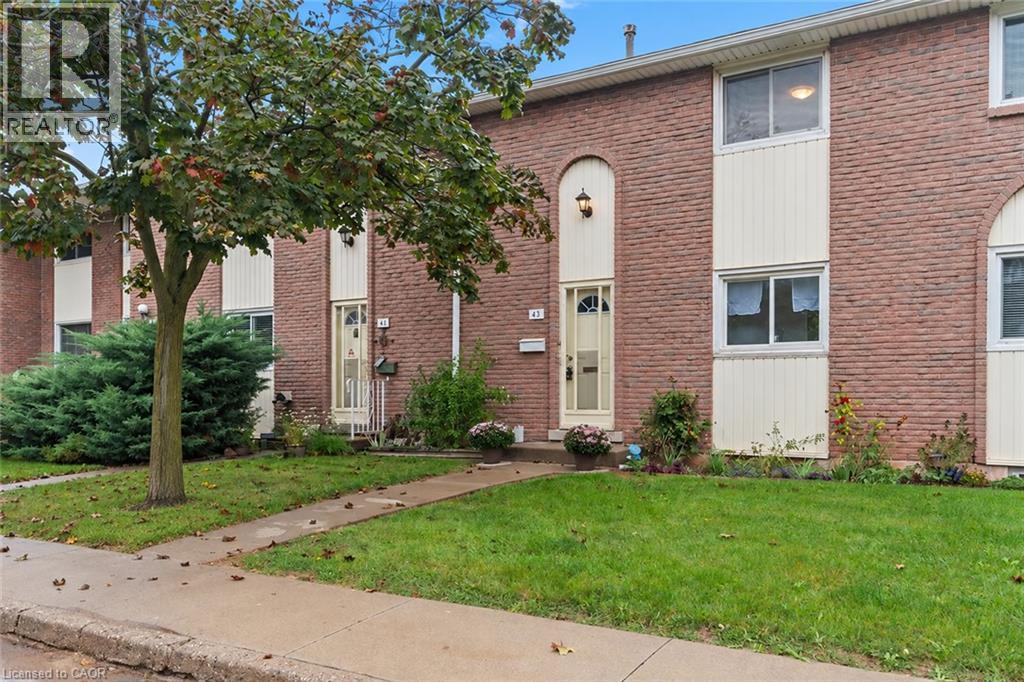
151 Gateshead Crescent Unit# 43
Stoney Creek, Ontario
Calling all first-time home buyers, young families and savvy investors! Welcome to this charming, three-bedroom, two bath townhome, located in the coveted, family-friendly Cherry Heights complex in Stoney Creek. Complete with updated bright kitchen and bathrooms, with premium Moen faucets installed, this property will not disappoint. Spacious, open-concept living and dining area is a perfect place to entertain, with convenient main level powder room adjacent to the foyer. Quaint, newly-fenced private yard, with gazebo, emotes a welcoming warmth. Ascend the stairs to three, spacious bedrooms and a four-piece newly-updated bathroom. In the lower level, one will find a newly-floored recreation room, an extra room that can be utilized as a den or playroom, laundry and utility room, with ample storage. Exclusive parking space is mere steps away. Conveniently located to major highways, shopping, transit, parks and schools. Don't miss the opportunity to bring your vision to this spacious townhome, which provides the convenience of condo living while still having the space and feel of a traditional home! Come see it today! Some images have been virtually staged using AI for illustrative purposes. (id:49269)
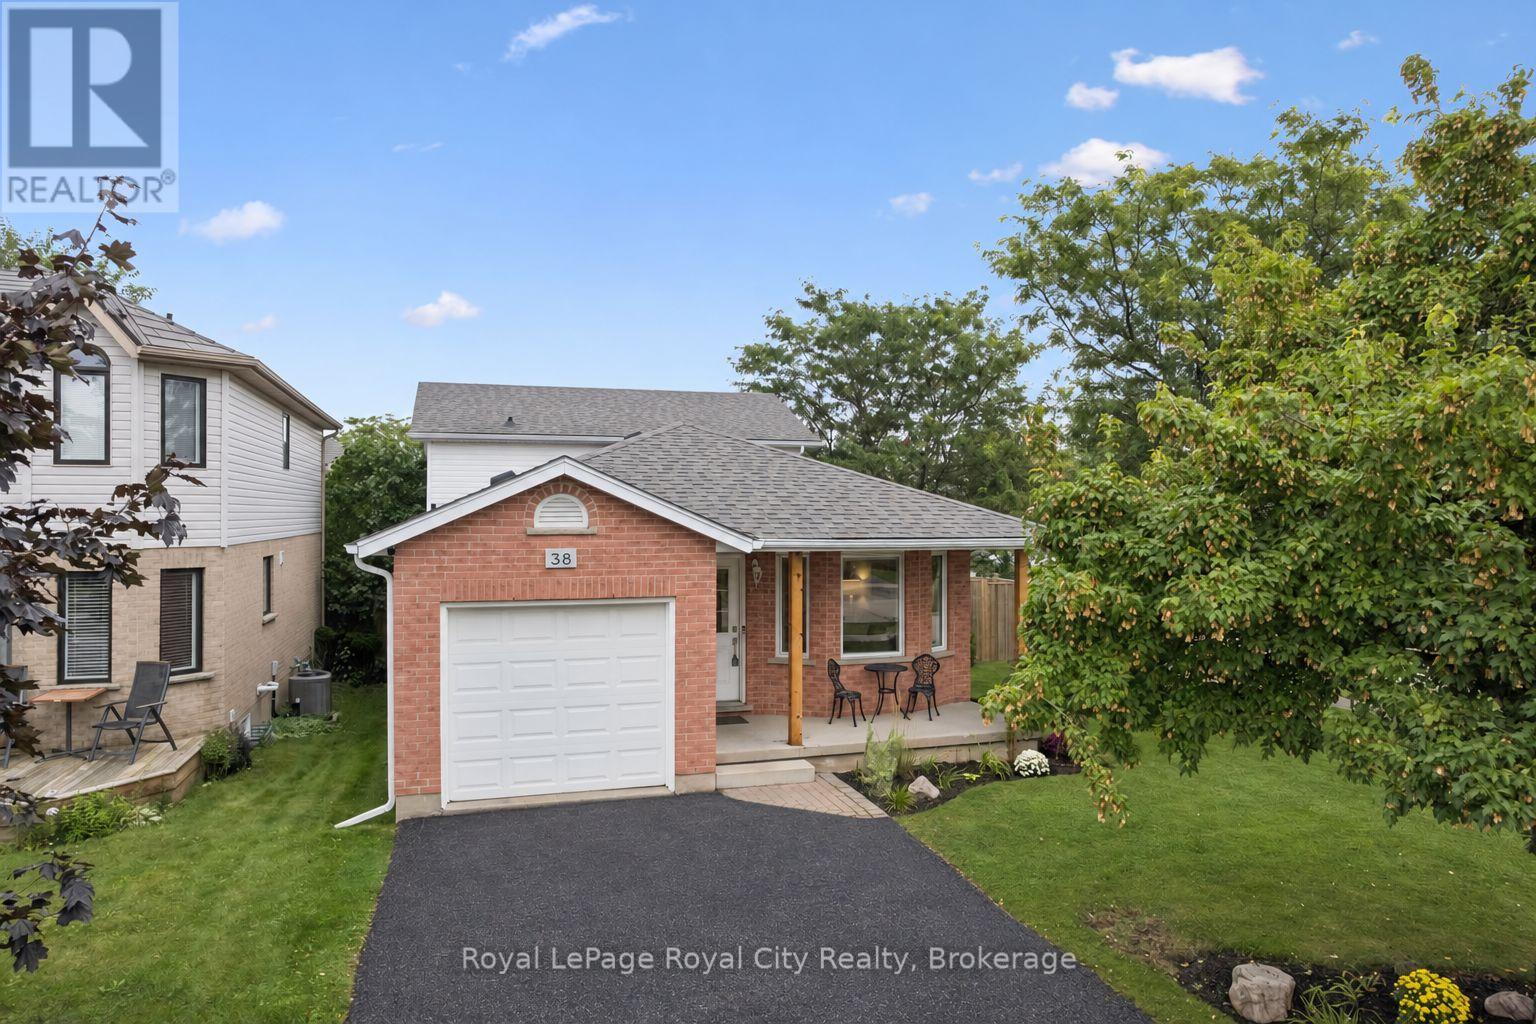
38 Borland Drive
Guelph, Ontario
Welcome to this beautifully maintained 3-bedroom backsplit home in a quiet, green South End Guelph neighbourhood. Set on a corner lot, this home offers a large, private backyard and abundant natural light throughout the day, with windows on three sides of the property.Thoughtfully updated over the past five years, features include lightwood laminate flooring, a custom-built deck and fence, energy-efficient windows, new furnace and A/C, and a water softener.The kitchen also features a reverse osmosis drinking-water tap connected to Culligan Water. Enjoy a peaceful setting surrounded by parks and walking trails, while remaining close to everyday conveniences including grocery stores, restaurants, banks and Cineplex. Families will appreciate nearby schools including Bishop Macdonell, Westminster Woods Public School and the newly built TwoRivers High School. The upcoming South End Community Centre, opening Fall 2026, will add recreation and community amenities nearby.Convenient access to Highway 401 and the Hanlon Parkway makes commuting throughout Guelph and beyond easy. A bright, private and well-maintained home offering a convenient South End location, recent updates and comfortable family living. (id:49269)
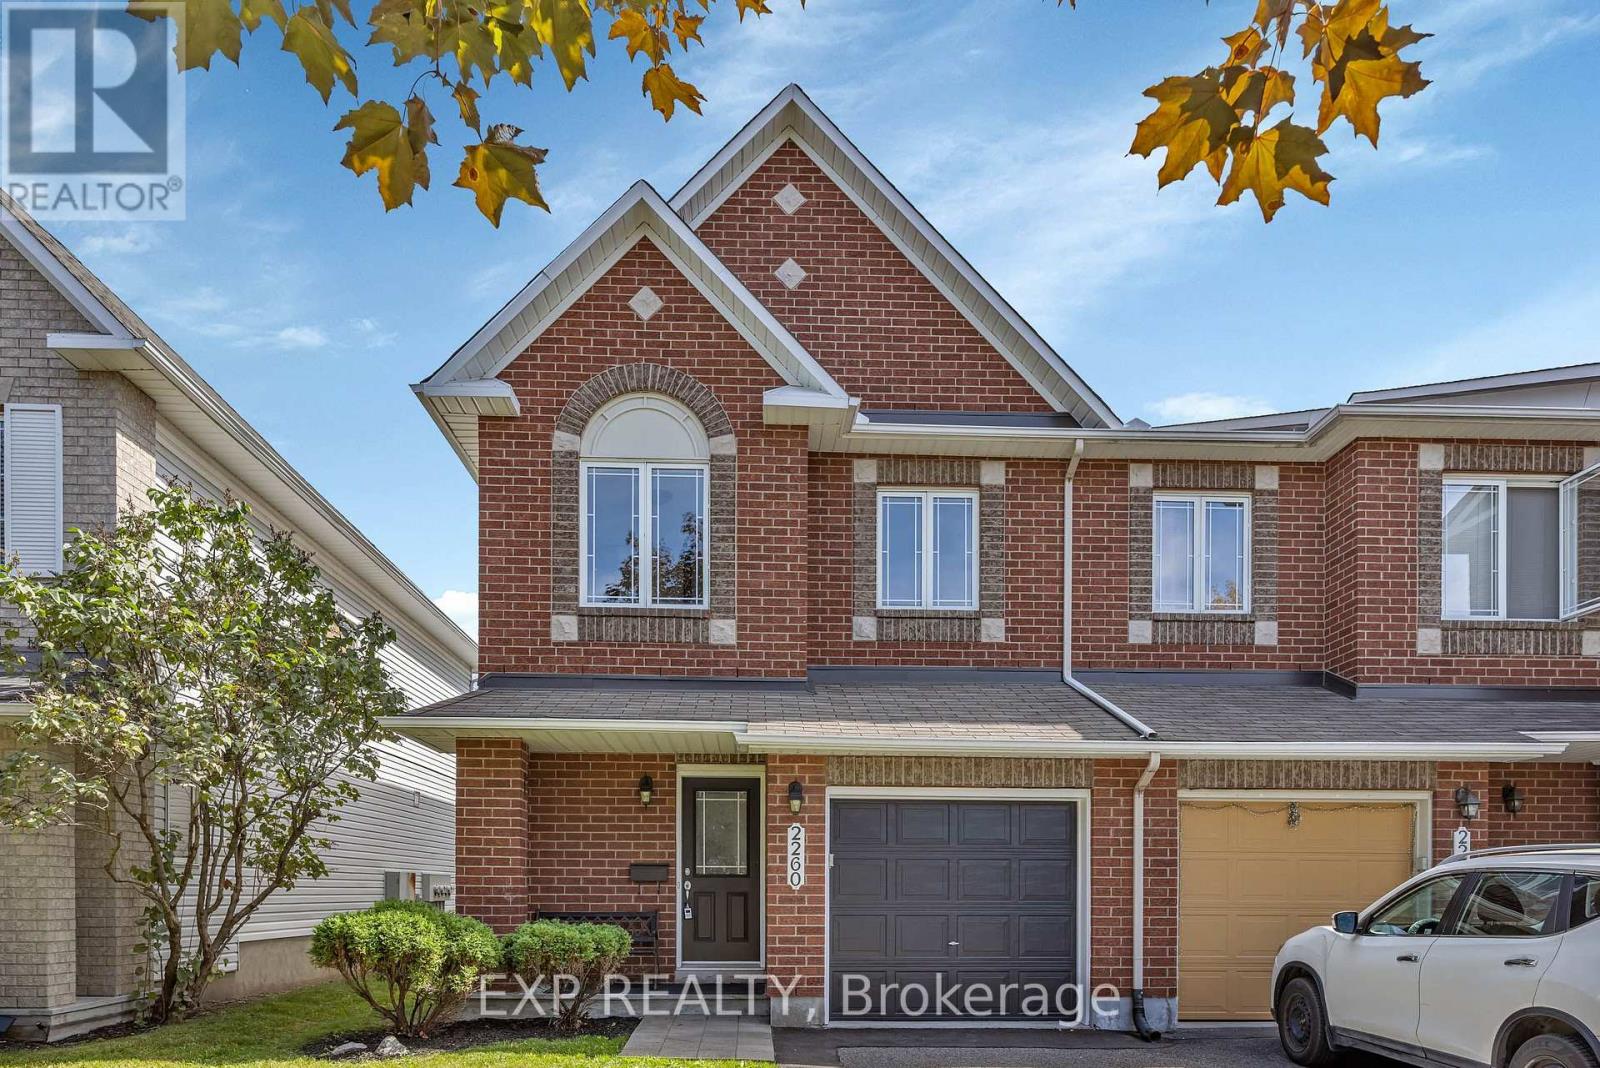
2260 Brockstone Crescent
Ottawa, Ontario
SPACIOUS END-UNIT MINTO MANHATTAN WITH 1,867 SQ. FT. ABOVE GRADE, FINISHED BASEMENT & JUST STEPS FROM AVALON POND! This well-kept 3-bedroom townhome offers generous living space in a quiet, family-friendly Avalon neighbourhood close to parks, schools, shopping, bike paths and transit. The bright main level features upgraded walnut hardwood flooring, professionally sanded and re-stained in August 2026, plus fresh professional paint throughout the home, including walls, trim and doors. New carpeting was also installed in the basement, stairs and second floor in August 2026. Upstairs, the spacious primary bedroom includes a walk-in closet and 4-piece ensuite with a large soaker tub and separate shower. The builder-finished lower level provides additional living space with a natural gas fireplace, large window and bonus storage/study area. Outside, enjoy a deck that was professionally reinforced and stained in September 2026, plus refreshed front landscaping and entry details. The showcase stairway window was replaced in August 2026. Attached garage plus driveway parking for 3 vehicles total. A fantastic opportunity to enjoy a spacious end-unit layout in one of Avalon's established communities, within walking distance of scenic Avalon Pond and close to everyday amenities. *Some images have been virtually staged. (id:49269)
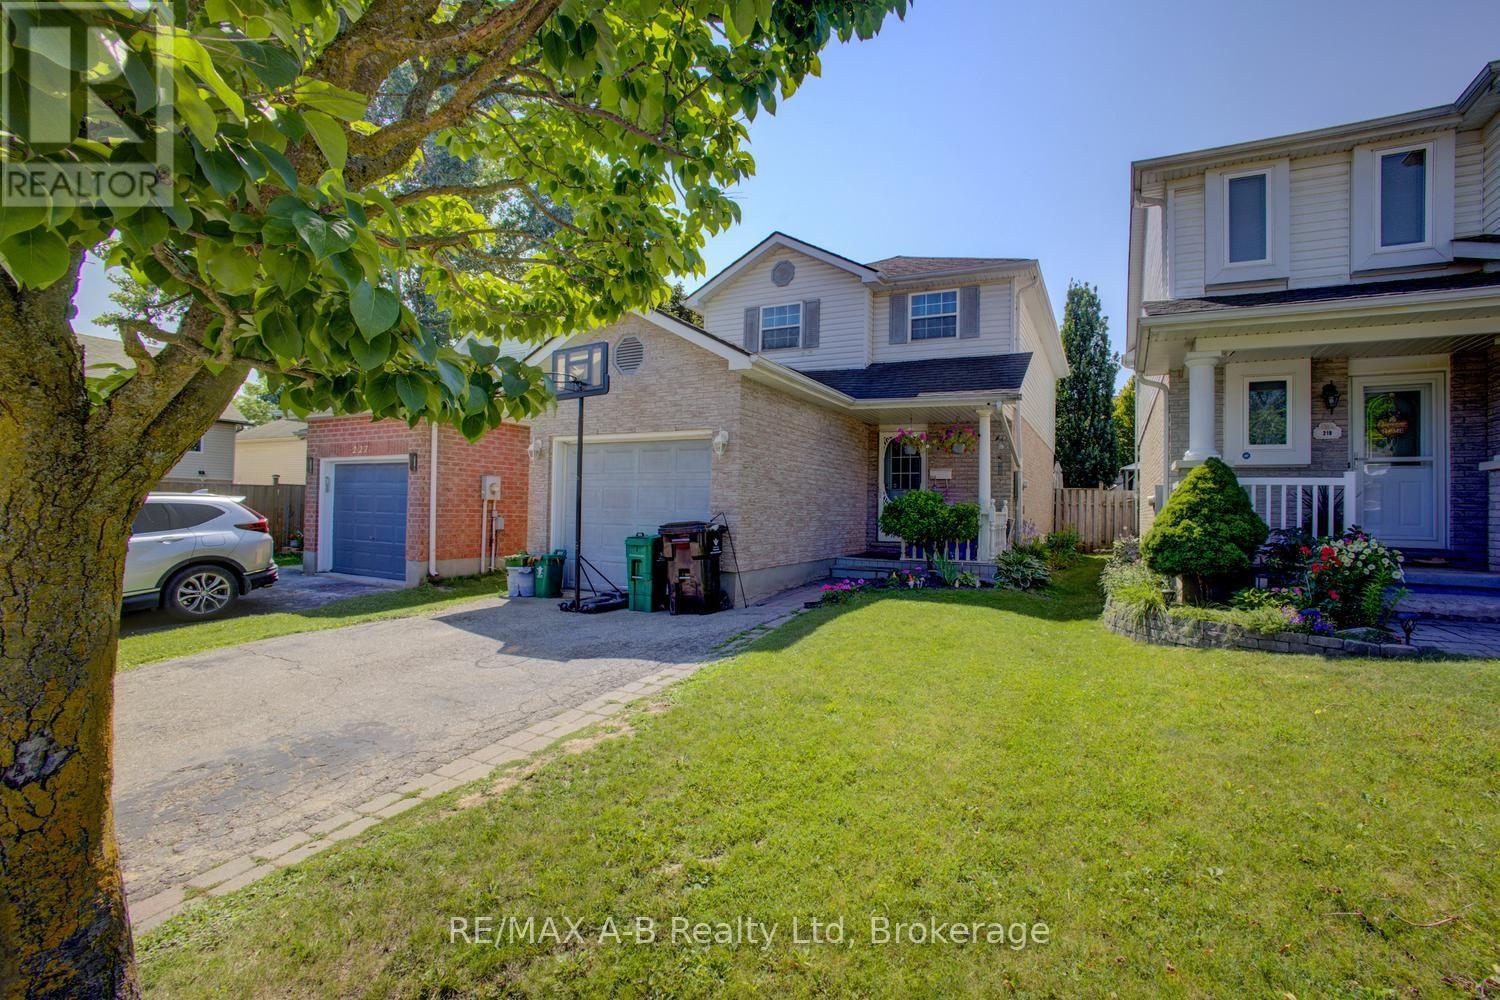
223 Melran Drive
Cambridge, Ontario
Beautiful 2 storey ,3 bedroom,2 bathroom home that is finished top to bottom.Large kitchen opens to living room and dining room with walkout to back yard.3 good sized bedrooms on second floor.Basement is finished with bathroom and large recroom with gas fireplace. ** This is a linked property.** (id:49269)
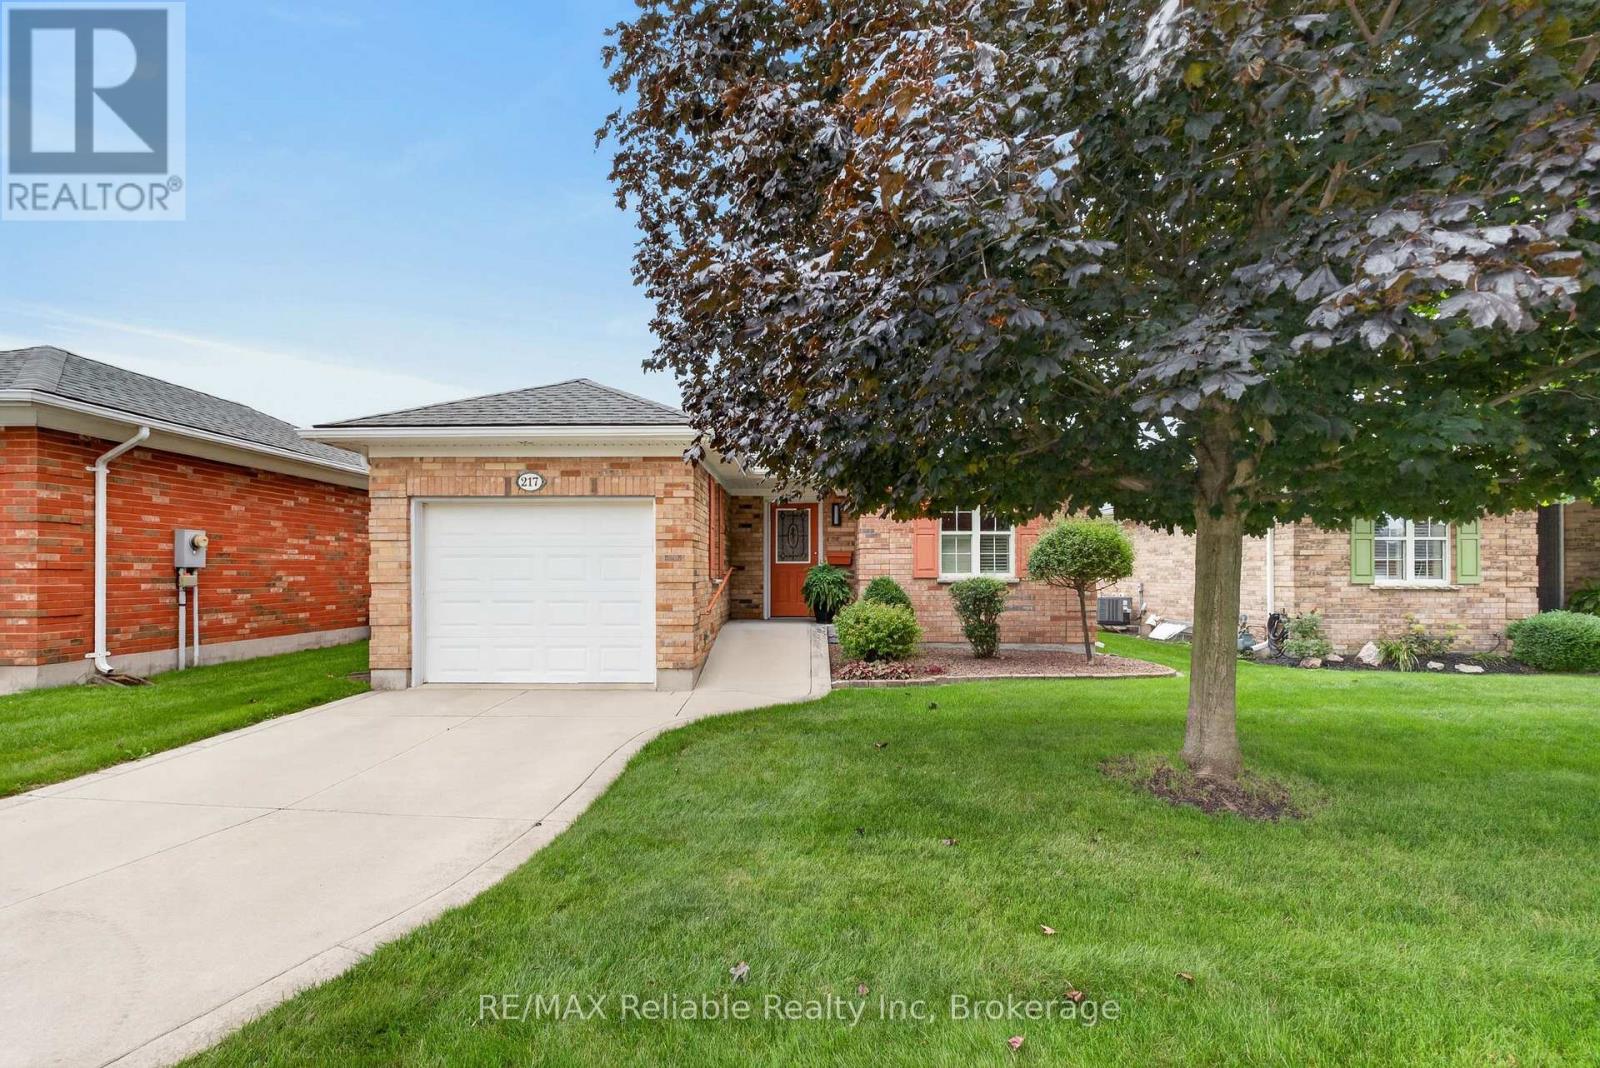
217 Bethune Crescent
Goderich, Ontario
Welcome to refined, main-floor living in Goderich! This 2-bedroom bungalow features an attached garage and a privately landscaped back patio complete with an awning and glimpses of Lake Huron. Fully remodelled in 2015 with professional craftsmanship throughout, the home boasts open-concept living accented by hardwood flooring, crown molding, and a redesigned railing and staircase to the lower level. The heart of the home is the custom cherry kitchen, showcasing granite countertops, an oversized island, pot lights, under-cabinet lighting, stainless steel appliances, and an oversized sink. Cherry cabinetry continues into the bathrooms, with a walk-in shower in the ensuite. Complete with a newly installed generator (2022), this move-in-ready home offers impressive updates in desirable Southcove. Association monthly fee of $141.25 covers your grass cutting, snow removal & use of Club House. (id:49269)
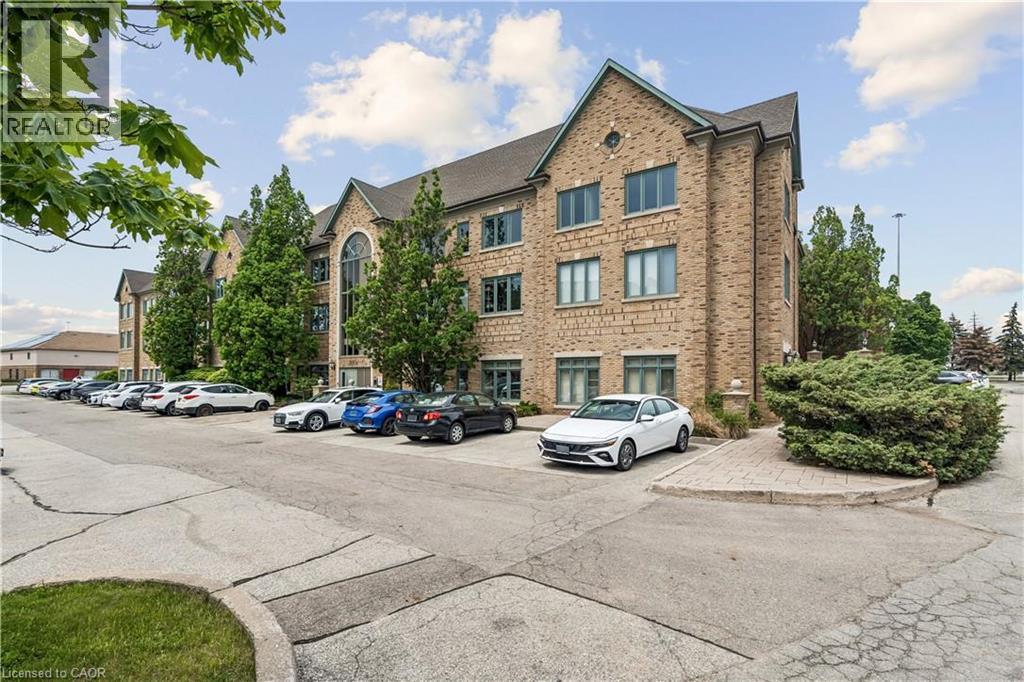
2904 South Sheridan Way Unit# 204a
Oakville, Ontario
Professional office space available in Oakville's highly sought-after Winston Park business district. Offering approximately 2,000 SF, this bright second-floor suite features a functional mix of private offices, meeting rooms, and open work areas suitable for a wide range of professional, medical, educational, and institutional users. The building offers elevator access, ample free surface parking, and excellent exposure with convenient access to the QEW, Highway 403, and Winston Churchill Boulevard. Flexible E4 zoning permits a broad range of uses. (id:49269)
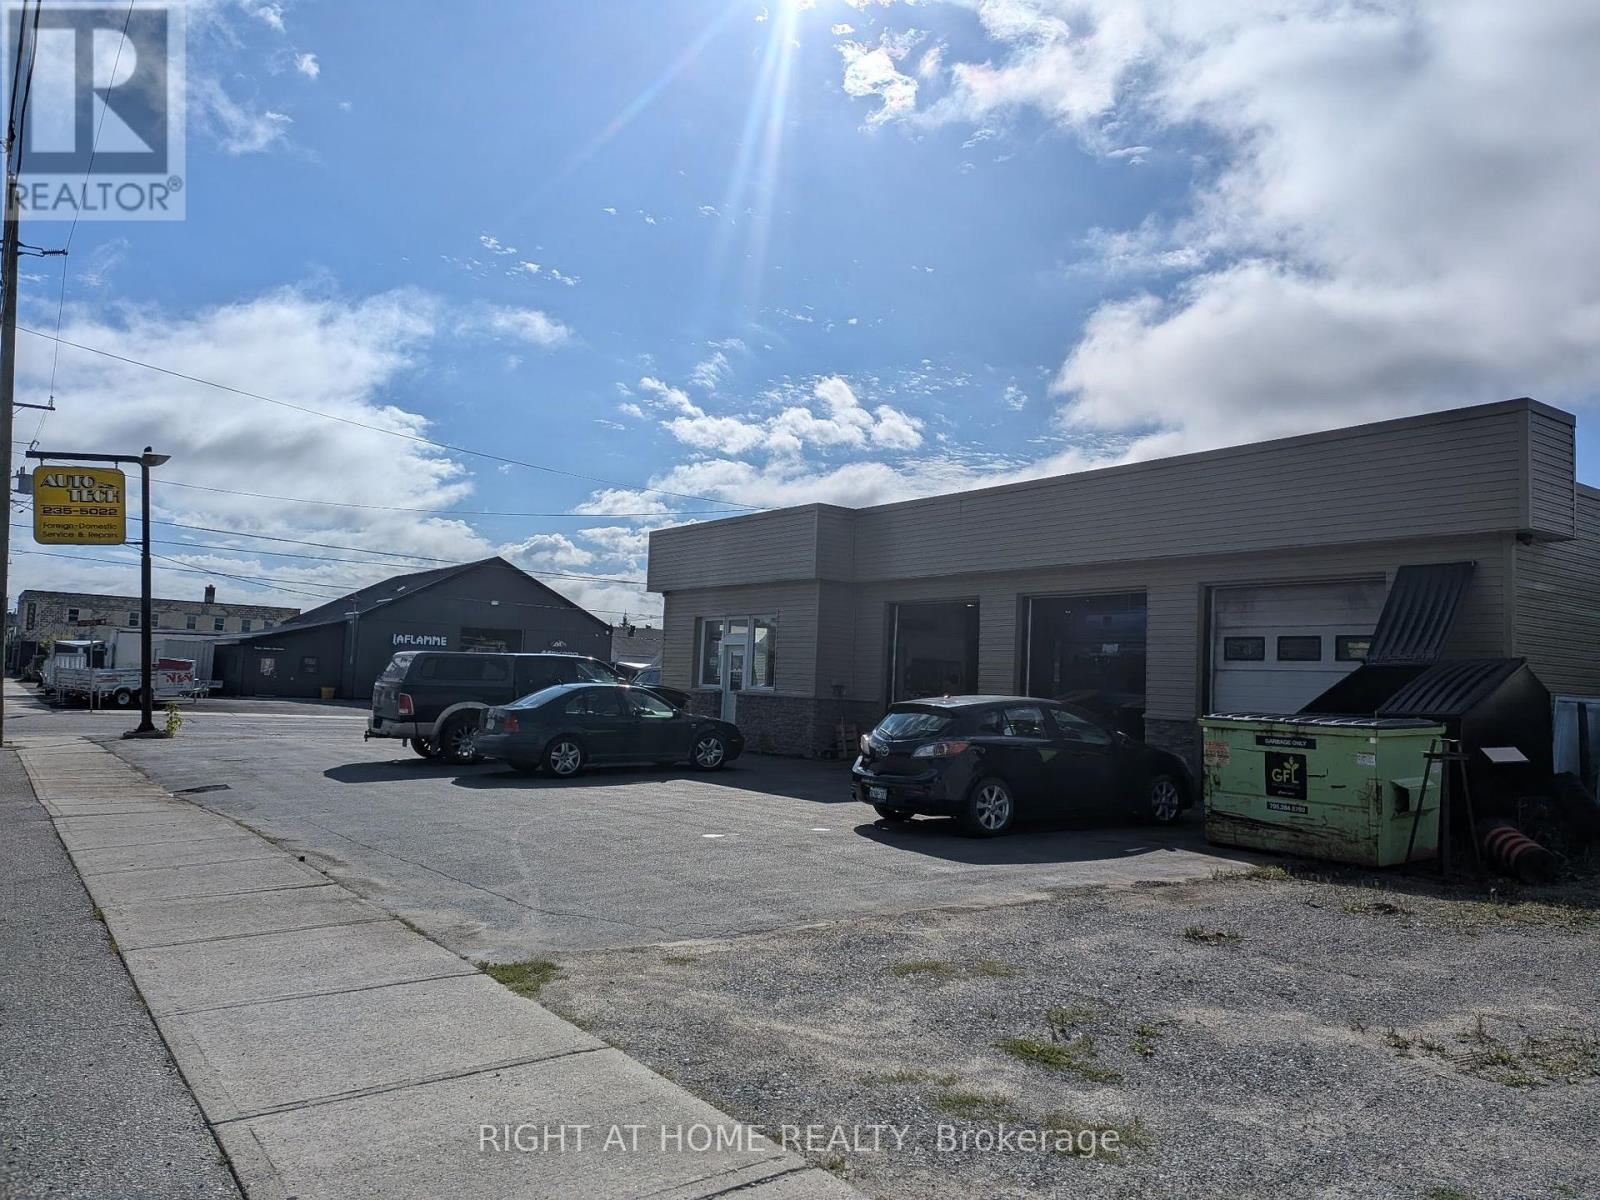
39 Bruce Avenue
Timmins, Ontario
Established and reputable automotive repair business operating for many years in South Porcupine. Auto Tech Timmins offers strong historical performance, consistent customer demand, and operational continuity. The business includes equipment, hoists, air systems, compressors, and all fixed assets required for ongoing operations. Ideal for an owner operator or expansion of an existing automotive group. Real estate available separately, with an option to purchase both the business and property as a complete turnkey package. Contact listing agent for details (id:49269)
Royal LePage Northern Realty Leaders