

7 - 195 Mostar (Bldg A) Street
Whitchurch-Stouffville, Ontario
Welcome to Stouffville Business Park, a premier commercial condominium development located in a mixed residential and commercial area, just north of Markham and only 15 minutes from Highways 404 and 407. This high-quality project is designed to meet strong demand for well-located commercial ownership opportunities. Exceptional zoning flexibility permits a wide range of uses including industrial, office, medical walk-in clinic, pharmacy, family doctor, optometry, recreational, retail, and more-ideal for investors and owner-users alike. Approx. Sq.Ft, 2,453.37 with Including 531.87 of mezzanine space, Features include a 12' x 14' overhead drive-in door , 24' clear height, and ample on-site parking, offering excellent functionality and long-term value. Only a few units remaining. (id:49269)
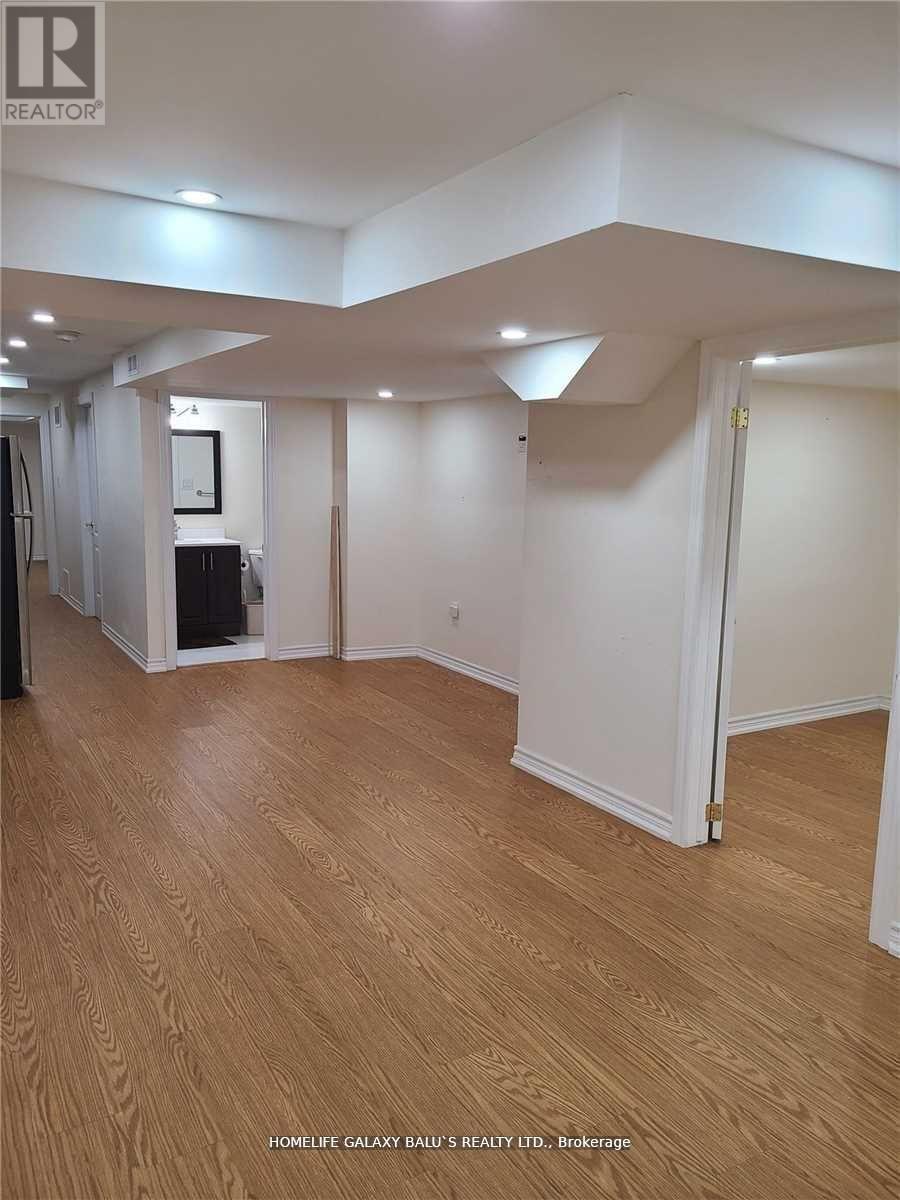
(Basement) - 4 Malborough Road
Markham, Ontario
Welcome To Prestigious Box Grove Community. Features 2 Bedroom, Laminate Floors Throughout, Grand Spacious Open Concept Living Area, Upgraded Kitchen With Quartz Counters & Backsplash, Stainless Steel Appliances, Close To Schools, Parks, Golf Course, Longo's, Banks, Community Centre, Walmart, Hwy 407. Shopping Center, Hospital, And Much More! (id:49269)
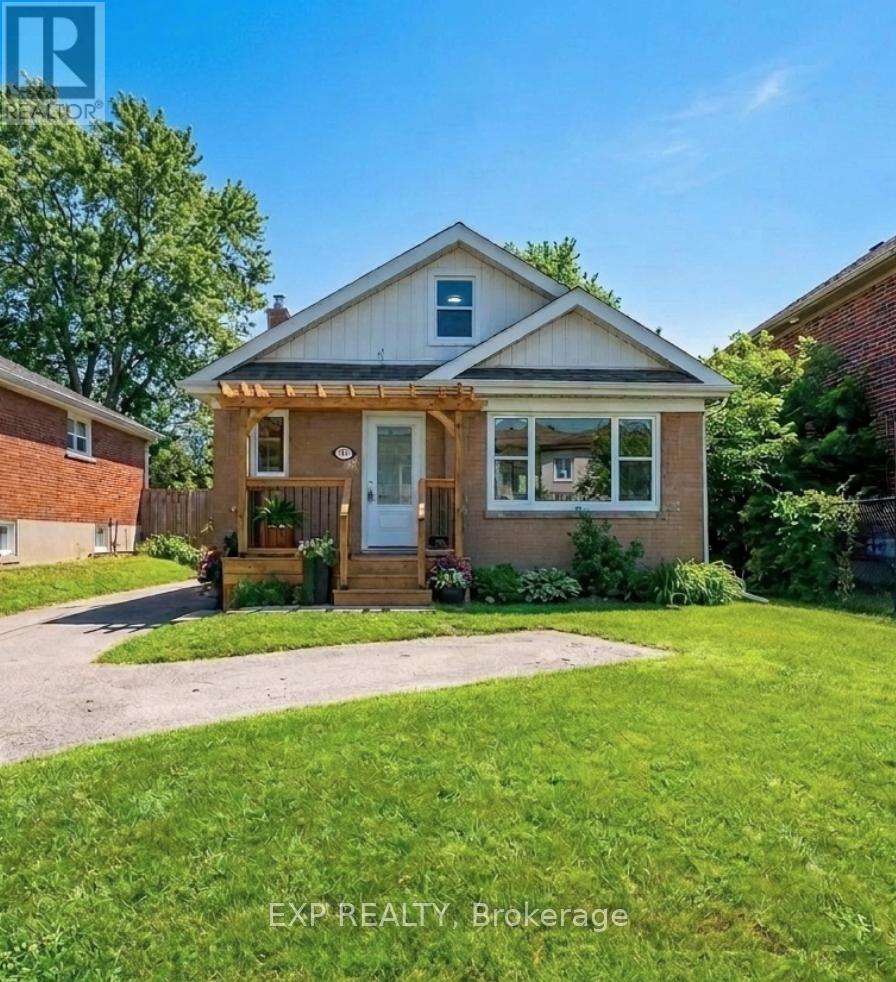
780 Oxford Street
Oshawa, Ontario
Beautifully Renovated From Top To Bottom, This Charming 1.5-Storey Home Offers Exceptional Value For First-Time Buyers, Downsizers, Or Investors Alike. The Bright And Inviting Main Level Features A Spacious Living Room/Dining Room With A Large Front-Facing Window, A Modern Kitchen With Stainless Steel Appliances, And A Main Level Primary Bedroom Complete With A 2-Piece Ensuite And Walkout To A Large Deck Overlooking The Private Backyard With A Cedar Hot Tub. Two Additional Bedrooms Are Located On The Upper Level. The Finished Basement Apartment With Separate Entrance Provides Excellent Income Potential, Offering An Eat-In Kitchen, Spacious Living Area, Generous Bedroom, And A 4-Piece Bathroom. Ideally Situated Close To Schools, Parks, Shopping, Public Transit, Lake Ontario, General Motors, And Convenient Highway Access For Commuters. A Turnkey Property With Income Potential, Perfect For Homeowners And Investors Alike. (Property Virtually Staged For Illustration Purposes Only) (id:49269)
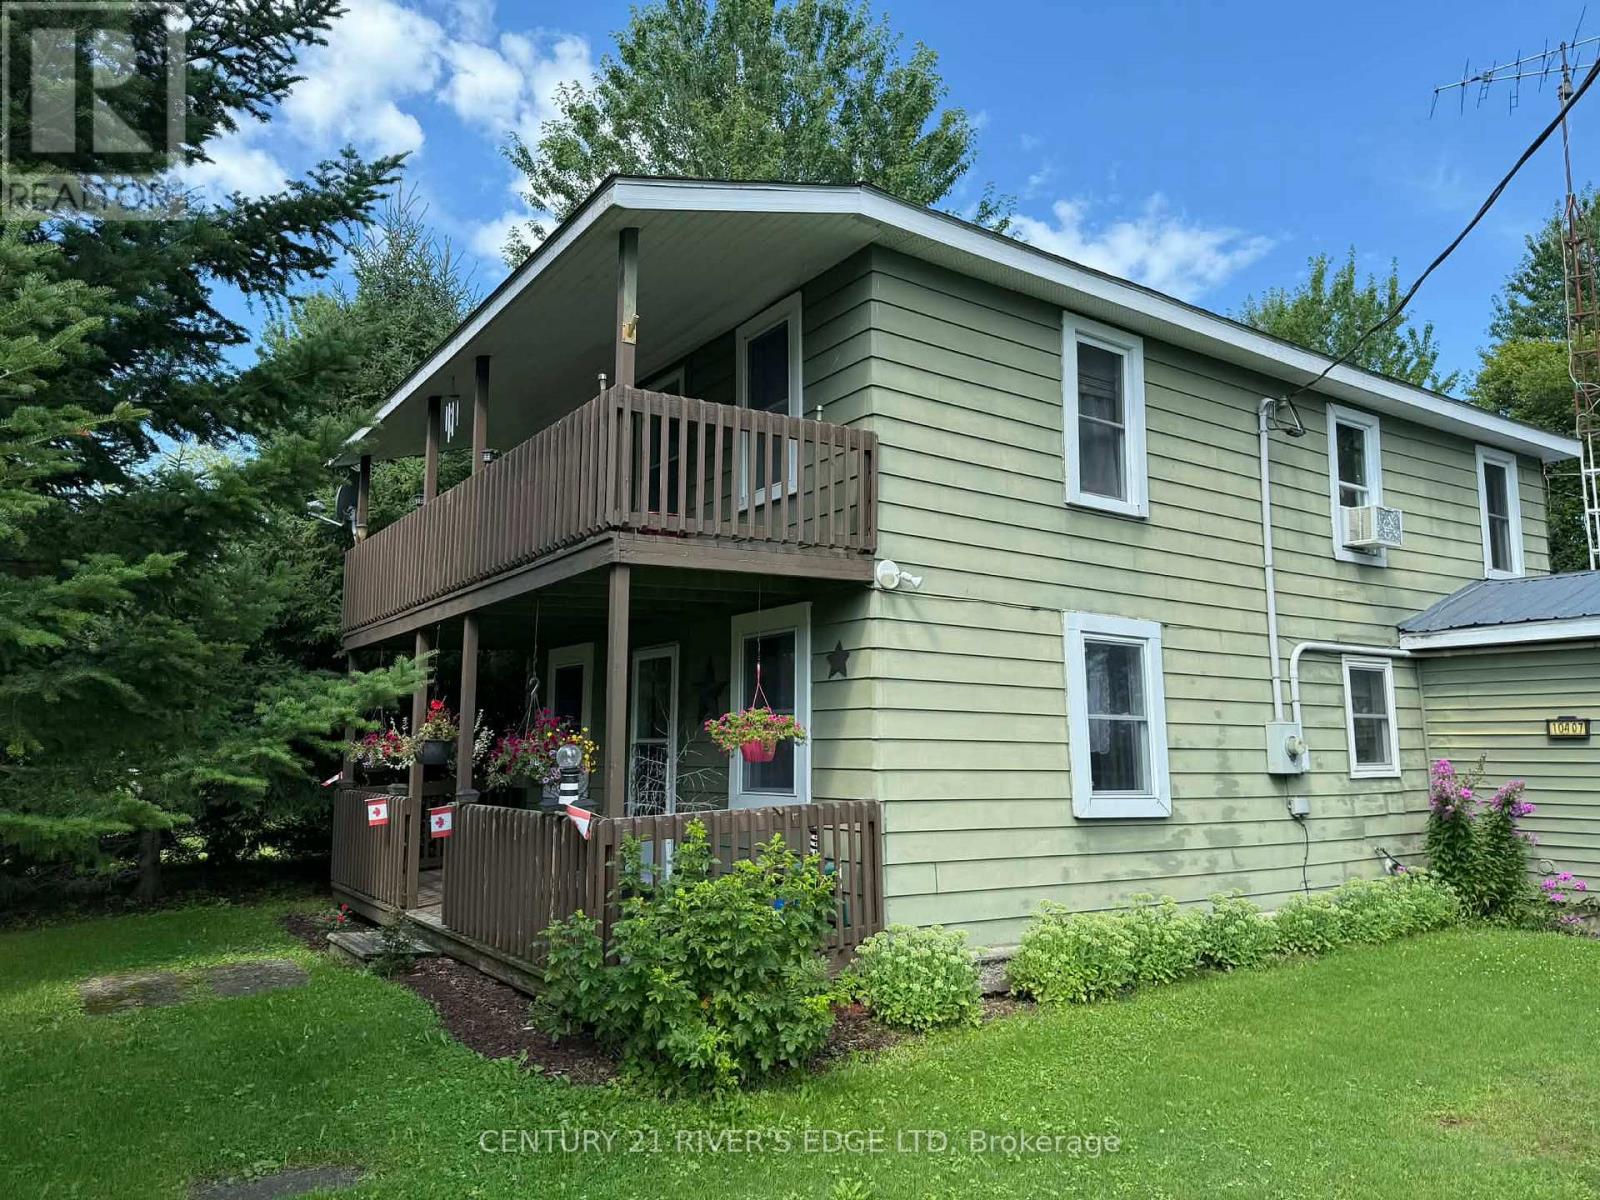
10407 Hainsville Road
South Dundas, Ontario
Enjoy the charm of country living with the flexibility to fit your lifestyle! This spacious two-storey home offers 3 bedrooms, 2 full bathrooms, and a generous layout designed for comfortable family living. A detached garage and workshop provide plenty of room for vehicles, hobbies, or extra storage, while the large yard offers endless space to relax, entertain, or let the kids and pets roam. Adding to its unique appeal, the home was once configured with separate living quarters on the second floor and has since been opened into one expansive residence. With the appropriate township approvals, there may be potential to convert the upper level back into an accessory apartment-making this an excellent opportunity for multi-generational living or future income potential. If you've been searching for a property that combines country charm, functional space, and exciting possibilities, this one is not to be missed! (id:49269)
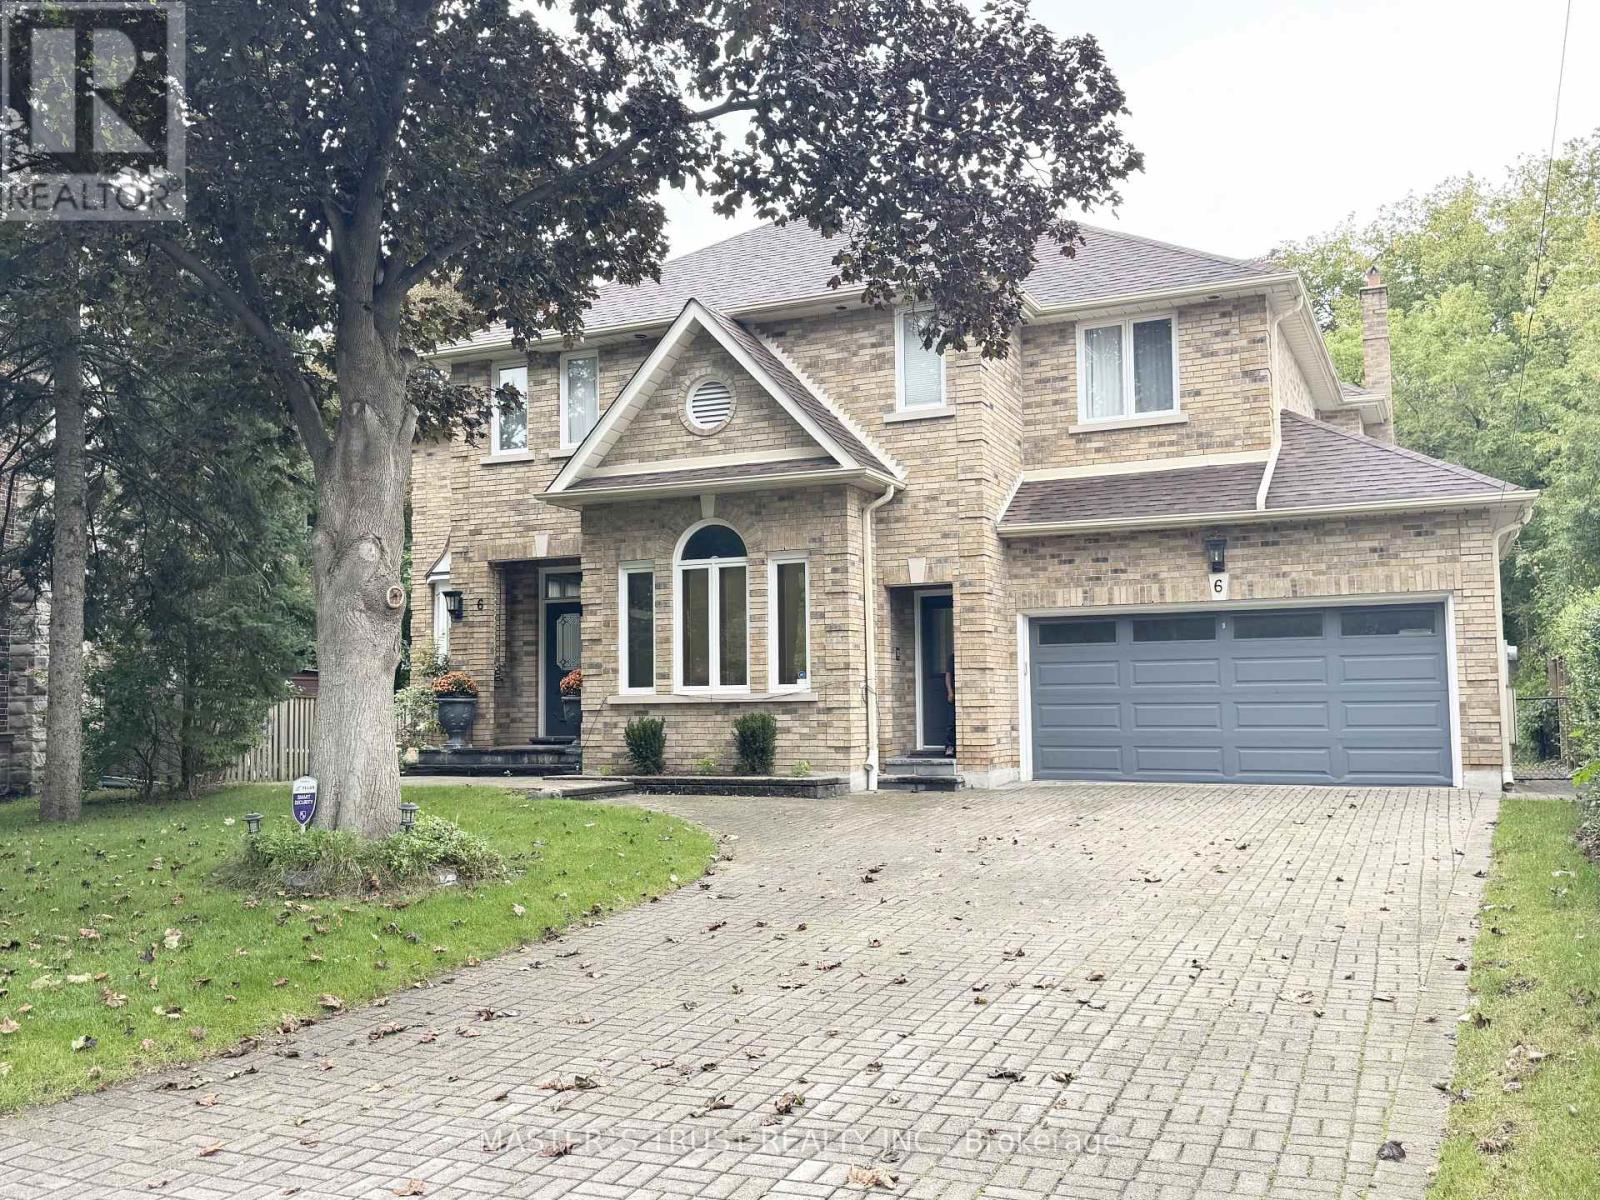
6 Cadmus Road
Toronto, Ontario
Spectacular Two Bedrooms with Hudge Family Room , Three 3 PCs Bathroom Unit (Bsmt) In Wonderful Newtonbrook Area. Two Large Bedrooms With Ensuite, Ensuite Laundry. Family Room With Fireplace, Great Street In Area, Great Layout With Your Own Seperate Entrance, Beautiful Landscaping With Service. Short Walk To T.T.C. Heat,Hydro And Water Included. (id:49269)
21 - 375 Edith Cavell Boulevard
Central Elgin, Ontario
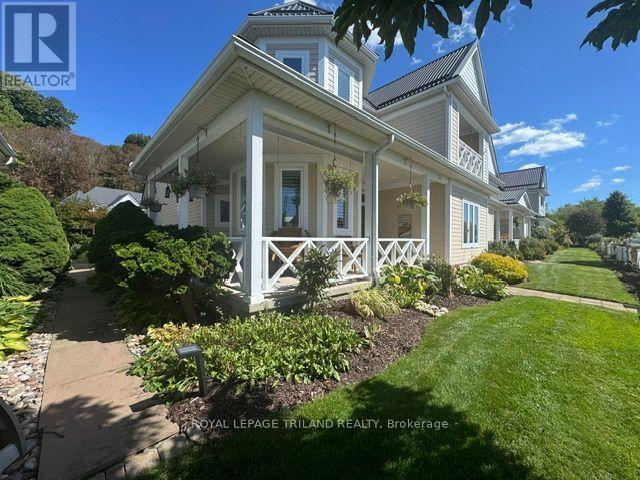
Welcome to Lakeview Condominiums, a sought-after community perfectly situated across from Main Beach and just a short stroll to the village, where you'll find wonderful shops, restaurants, and everything the area has to offer. This beautifully maintained end-unit condo offers three bedrooms and two-and-a-half bathrooms, with a desirable main-floor primary suite featuring convenient ensuite laundry. The recently updated bathrooms add a fresh, modern touch, while no carpeting throughout makes the home easy to maintain. Enjoy your morning coffee or unwind at the end of the day on the inviting wraparound porch, offering wonderful outdoor living space. Upstairs, the additional bedroom features a private balcony overlooking the lake across the street, providing a lovely spot to take in the views. The condo also features heated floors and an attached single-car garage. Residents of this beautifully landscaped complex enjoy access to a saltwater pool, creating a resort-like atmosphere in a peaceful, well-maintained setting. Located in the heart of everything, yet wonderfully quiet, this is an exceptional opportunity to enjoy carefree condo living just steps from the beach, village, shops, and restaurants. (id:49269)
5 Pine Ridge Village - Hwy 32 Highway
Leeds And The Thousand Islands, Ontario
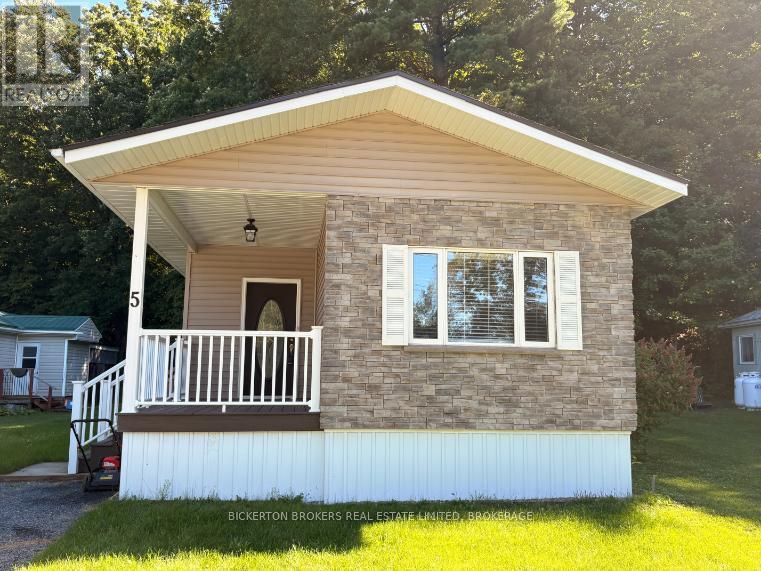
Welcome to Unit 5 in desirable Pine Ridge Village, a well-maintained, sought-after community just minutes from Seeley's Bay. This mobile home has been completely redone from top to bottom, offering the ease of 2 full baths, including full ensuite, open concept living, large centre island, and move-in-ready living with none of the work. This home has been completely rebuilt with 2 X 6 framing and great insulation. Beautifully finished inside and out and with lovely covered deck, too, this home is on a leased lot with total monthly rent $469.07 including taxes and water in an amazing, totally well cared for park with paved roads, trails, and excellent neighbours. Step inside to find tastefully updated finishes throughout - every detail has been thoughtfully done. The bright, open living space flows into a beautifully finished kitchen, perfect for everyday living. This 2-bedroom, 2-bathroom home is ideal for downsizers or anyone looking for low-maintenance living without compromising on comfort. The spacious primary bedroom features a large walk-in closet and a luxurious 5-piece ensuite - a rare find in this style of home. Enjoy the benefits of a friendly, well-kept park community with great neighbours, all within easy reach of Seeley's Bay's shops, marina, and the Rideau Canal waterway and many other beautiful lakes nearby , with Kingston and Gananoque both a short drive away. Truly turn-key - just move in and enjoy. (id:49269)
46 Victoria Street
Quinte West, Ontario
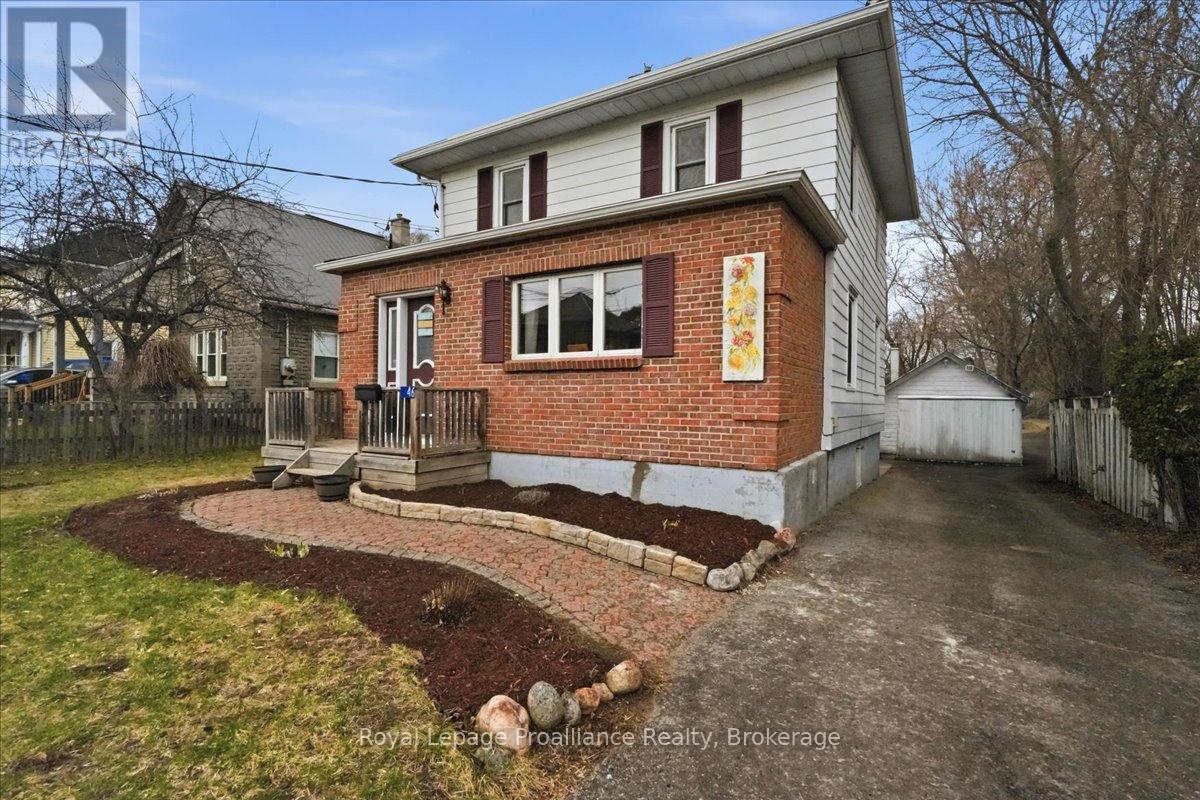
Looking for an affordable home full of character and charm?? Welcome to 46 Victoria St. This is not your average cookie cutter home with its abundance of charm and character. It is located in the heart of Frankford making it easily accessible to the Trent River, groceries, golfing, parks and restaurants. The main floor features a large bright Livingroom, dining room and kitchen with a flow that's great for entertaining. Through the back of the kitchen you'll find laundry , a new 2pc bath and patio doors leading out to the deck to enjoy the privacy of your huge fenced backyard . Head up the beautiful staircase to the 2nd floor to find 3bedrooms and a 4pc updated bath. Basement for storage fully fenced large yard great for kids/pets and a detached 1 car garage. This is a house you'll want to call HOME ! (id:49269)
16 Cedar Street
Asphodel-Norwood, Ontario
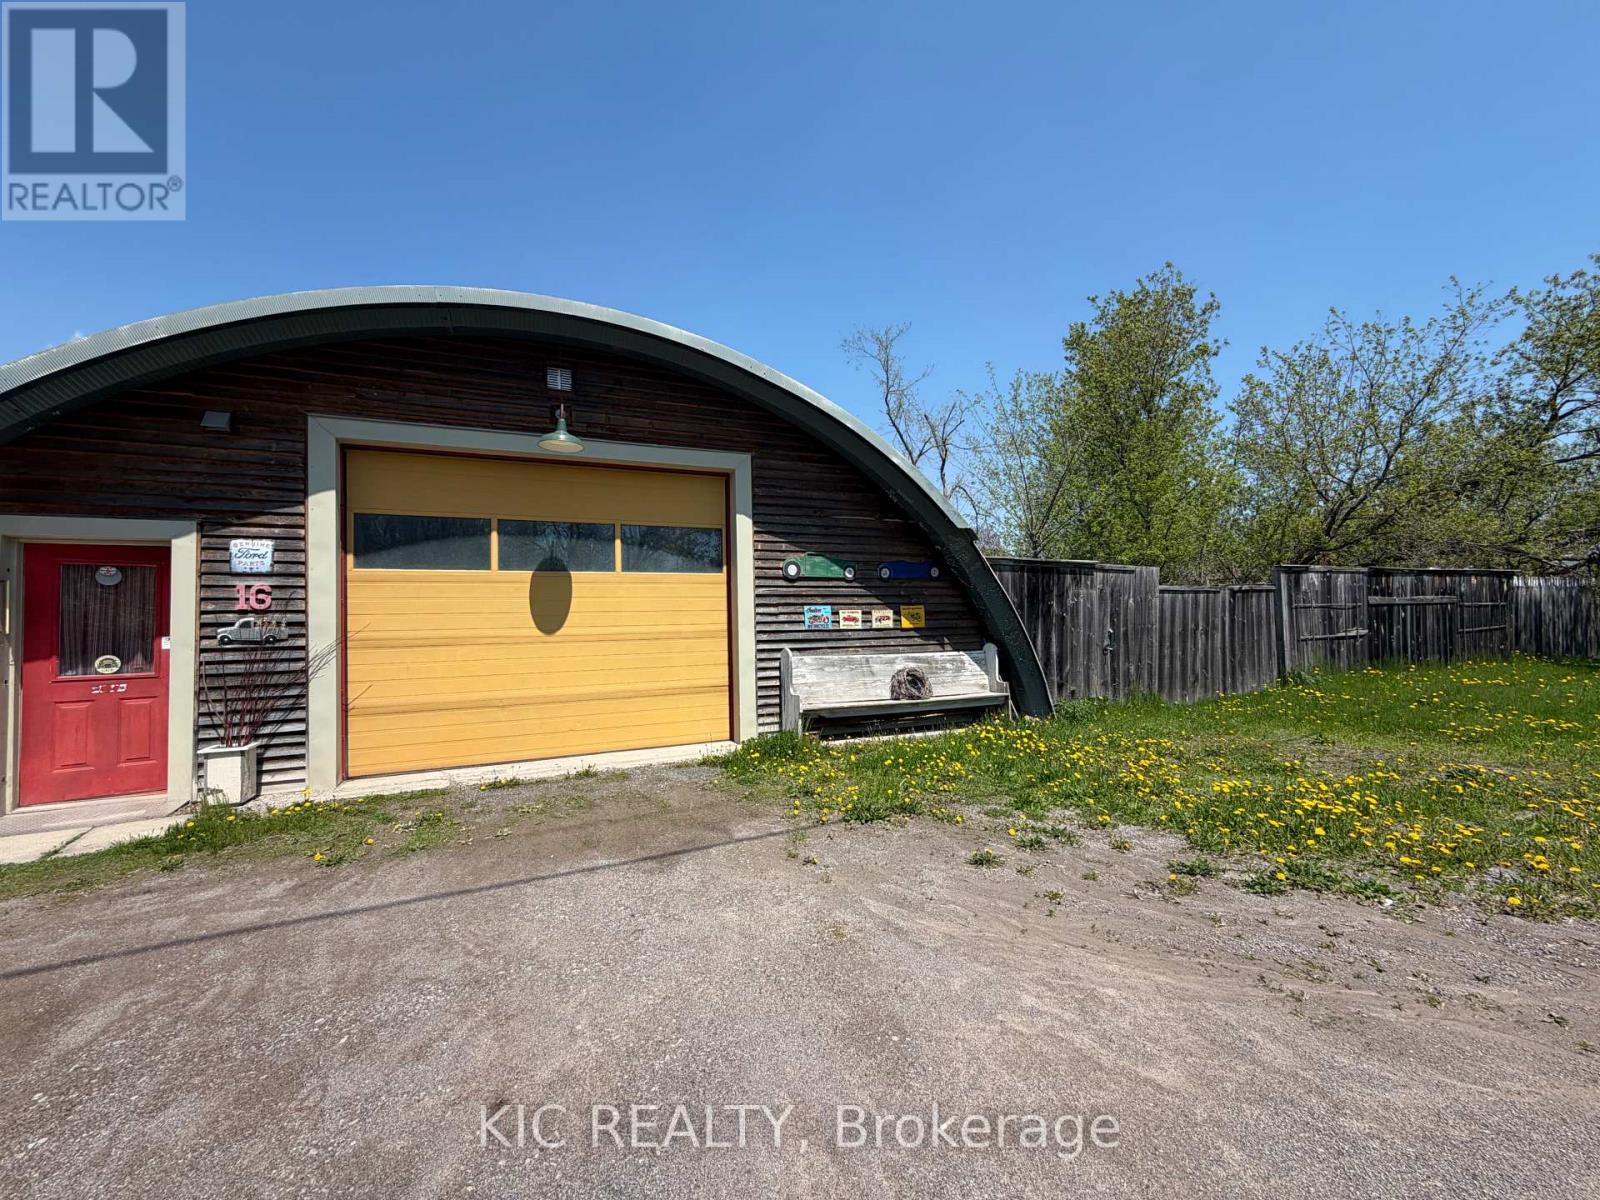
COMMERCIAL OPPORTUNITY WITH HIGHWAY EXPOSURE & RIVER FRONTAGE, Nearly 1/2 acre. Interior white steel walls. Position your business for success with this versatile commercial property offering easy access to Highway 7 and located just 20 minutes from Peterborough. Situated on just under half an acre of level land along the scenic Ouse River, this property combines convenience, visibility, and functionality in one outstanding package.Currently zoned for a specialty automotive shop, this well-equipped building offers ample parking and excellent accessibility for customers, equipment, and vehicles. Designed with efficiency in mind, the structure features a fully insulated "building within a building" construction for added durability and energy performance.Features include:Two bay doors (12' x 10' and 12' x 8')Heated workspace with propane heat strip Office area 2-piece bathroom have electirc heat. Floor drains Level lot with room for vehicles, storage, Easy access for trucks and trailers Beautiful setting along the Ouse River, Large private fenced area An excellent opportunity for automotive, trades, previously was a welding shop, small engine shop, log house manufacturing (id:49269)
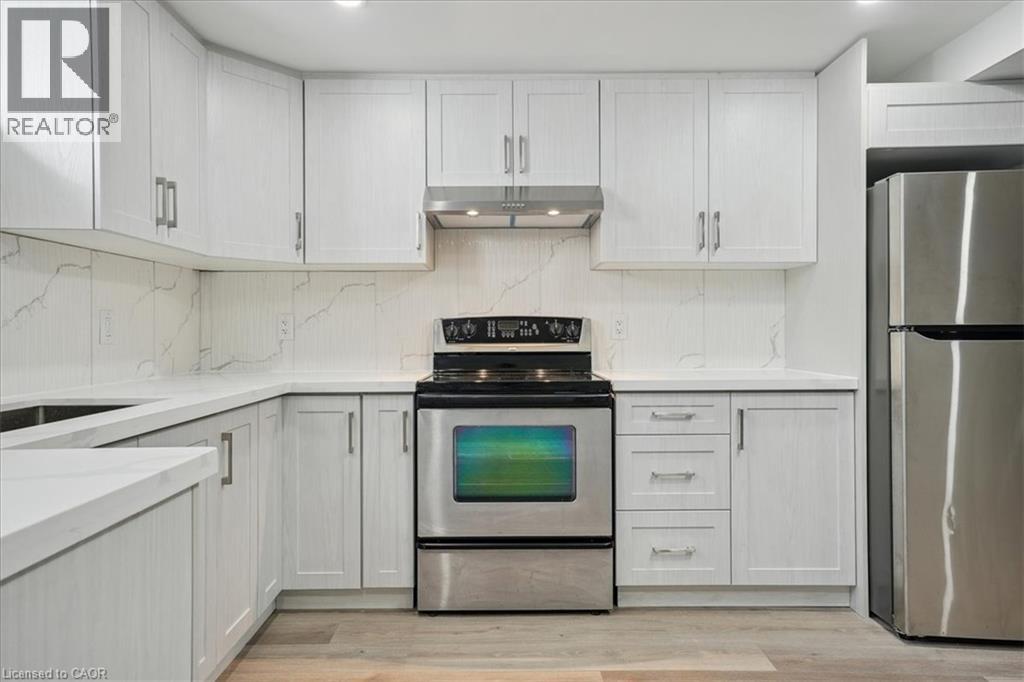
2141 Cleaver Avenue Unit# Lower
Burlington, Ontario
Newly renovated 2 years ago, legal, lower level apartment. This lovely home boasts two bedrooms, 1 full Bathroom, a den and an open concept kitchen. This is a fabulous neighbourhood, close to schools, parks, restaurants and easy access to the major highways. You will want to make this your home! Please provide Single Key Report, letter of employment and references. (id:49269)
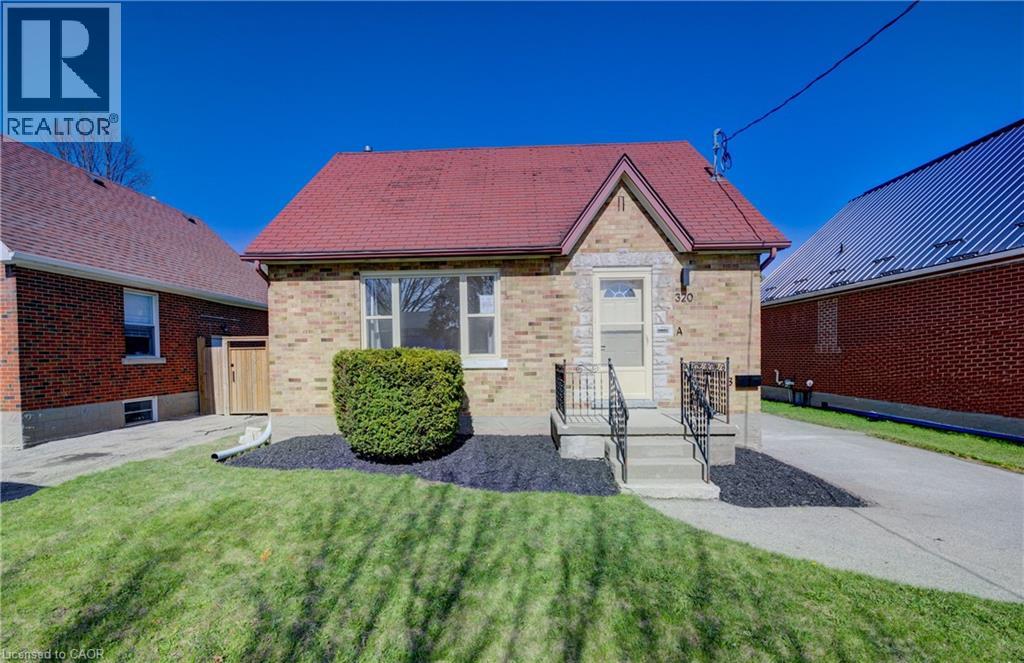
320 Highland Road E Unit# Main
Kitchener, Ontario
Welcome to 320 Highland Rd E! This charming, carpet-free detached home is the perfect blend of character, comfort, and convenience. From the moment you walk in, you’ll be drawn to the warm, natural light that fills the spacious main floor, creating a welcoming atmosphere that instantly feels like home. The living room is bright and airy, making it the ideal spot to relax after a long day or host cozy get-togethers. The recently updated kitchen is a true highlight—complete with modern stainless steel appliances, a trendy backsplash, and loads of cabinet space for all your cooking essentials. Whether you're whipping up a quick breakfast or hosting a game night, this kitchen has you covered. On the main level, you’ll find one versatile bedrooms—perfect for restful nights, a productive work-from-home setup, or even for creating your dream hobby space—plus a beautifully renovated 4-piece bathroom. Head upstairs to discover two additional spacious bedrooms, each offering comfort, privacy, and plenty of room to grow. Location-wise, it doesn't get much better. This home is just minutes from everything you need! Great schools, shopping, hospitals, public transit, and easy access to the highway for stress-free commuting. If you’re looking for a home that offers style, space, and a stellar location, 320 Highland Rd E is calling your name. Book your showing today and see why this gem won’t last long! $2,500 / month ALL INCLUSIVE (id:49269)

5329 First Line
Erin, Ontario
Welcome to 5329 First Line, country living at its finest! An architectural masterpiece nestled in nature on a quiet back road, where luxury meets serenity. This exceptional property offers approximately 7,000 sq. ft. total of luxurious living space, and approximately 4111 sq. ft. above ground! Set on a quiet rural road and nestled on a breathtaking 10-acre lot, including 8 acres of pristine conservation land with walking trails. Featuring 4 spacious bedrooms and 5 bathrooms, each bedroom comes complete with its own walk-in closet and private ensuite bathroom, delivering comfort, privacy, and elegance at every turn. The open-concept main floor boasts soaring ceilings in the great room, a gourmet kitchen with an oversized waterfall island, walk-in pantry, and access to multiple decks perfect for seamless indoor-outdoor living. The fully finished lower level includes a stunning wet bar area with a built-in pizza oven and charcoal BBQ, plus a rough-in for a hot tub ideal for entertaining or relaxing in style. The oversized heated 3-car garage is equipped with Wi-Fi-enabled door openers, Massive 10x10 oversized garage doors, and roughed-in EV charging outlets. A short walk to the Eramosa River, great for fishing and exploring. This is a rare opportunity for the discerning buyer seeking a private, show-stopping home that combines luxury, functionality, and the beauty of nature. If you have been searching for something truly special, your search ends here. Please see attached for an unparalleled level of upgrades, features, and chattels too many to list. (id:49269)
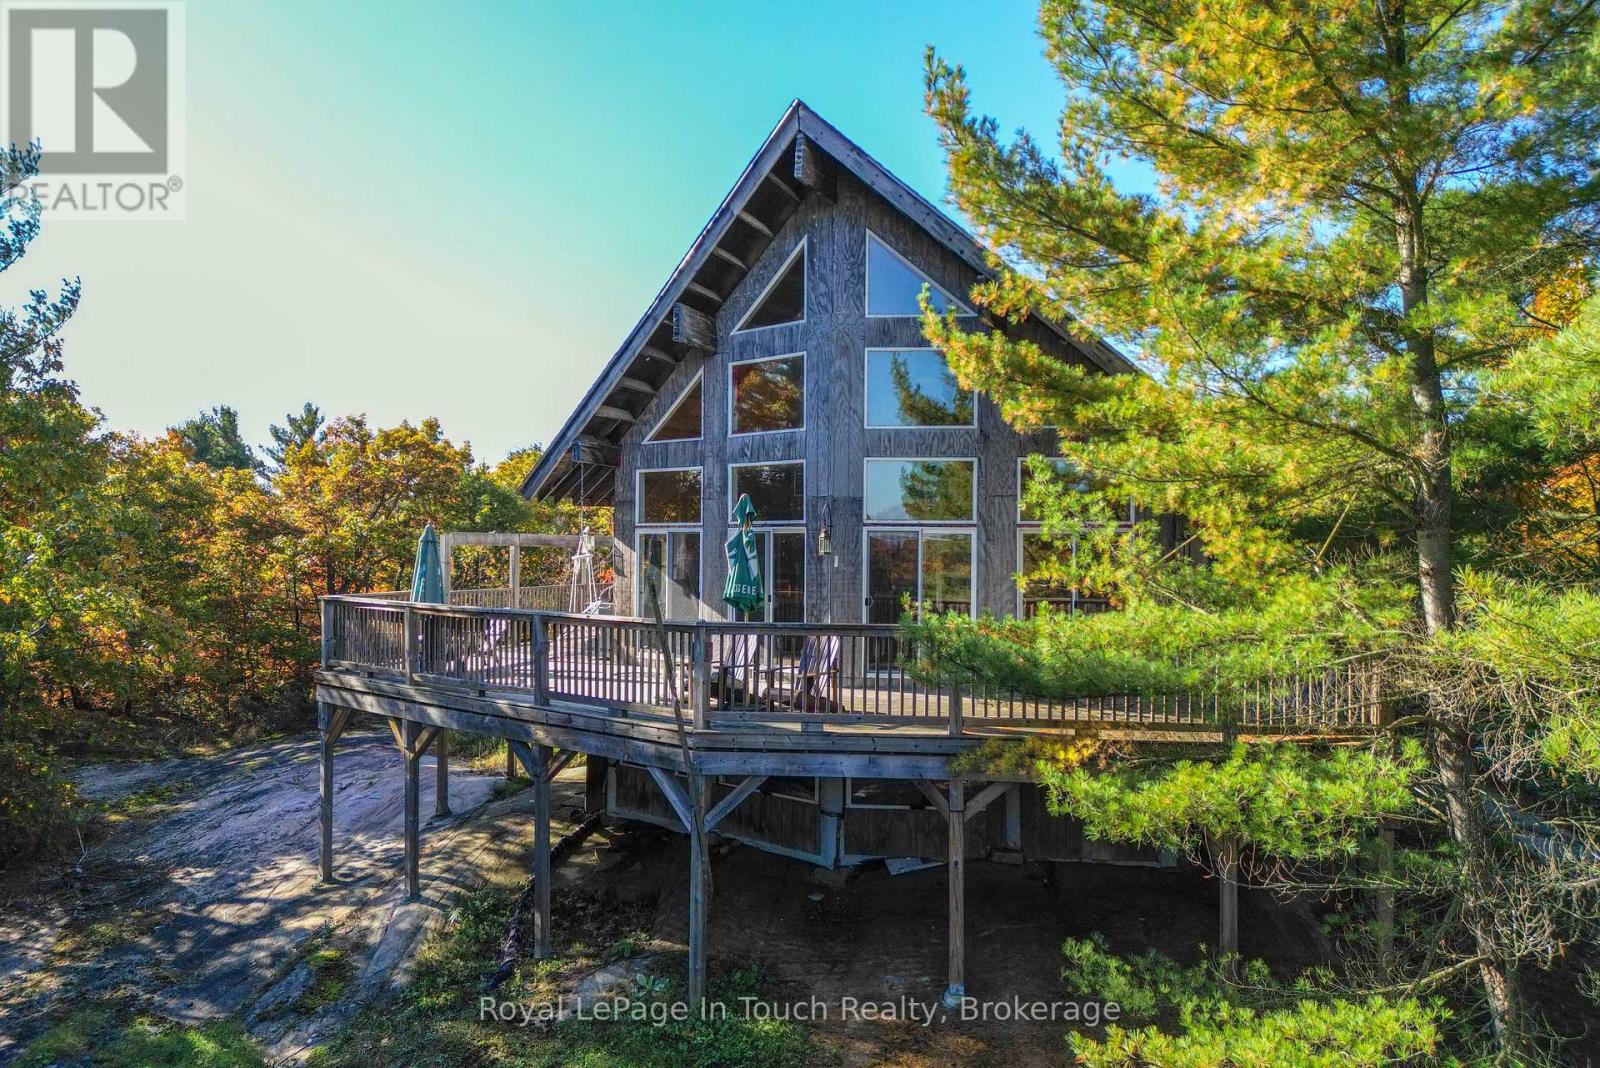
1276 Island 980
Georgian Bay, Ontario
Seller is open to the possibility of holding a mortgage! Less than 10 minutes by boat from local marinas to this super private property on the back of Deer Island in Honey Harbour. The cottage features 2 bedrooms on the main level and a huge loft bedroom. The great room boasts soaring vaulted ceilings and an open floor plan with living/dining and kitchen. There's a woodstove in the living room which will heat the entire front part of the cottage as well as the loft with ease. Down by the water, there's a very large dry boathouse / workshop which and dock with deep water for your boat. Enjoy unlimited boating on Georgian Bay this summer. (id:49269)
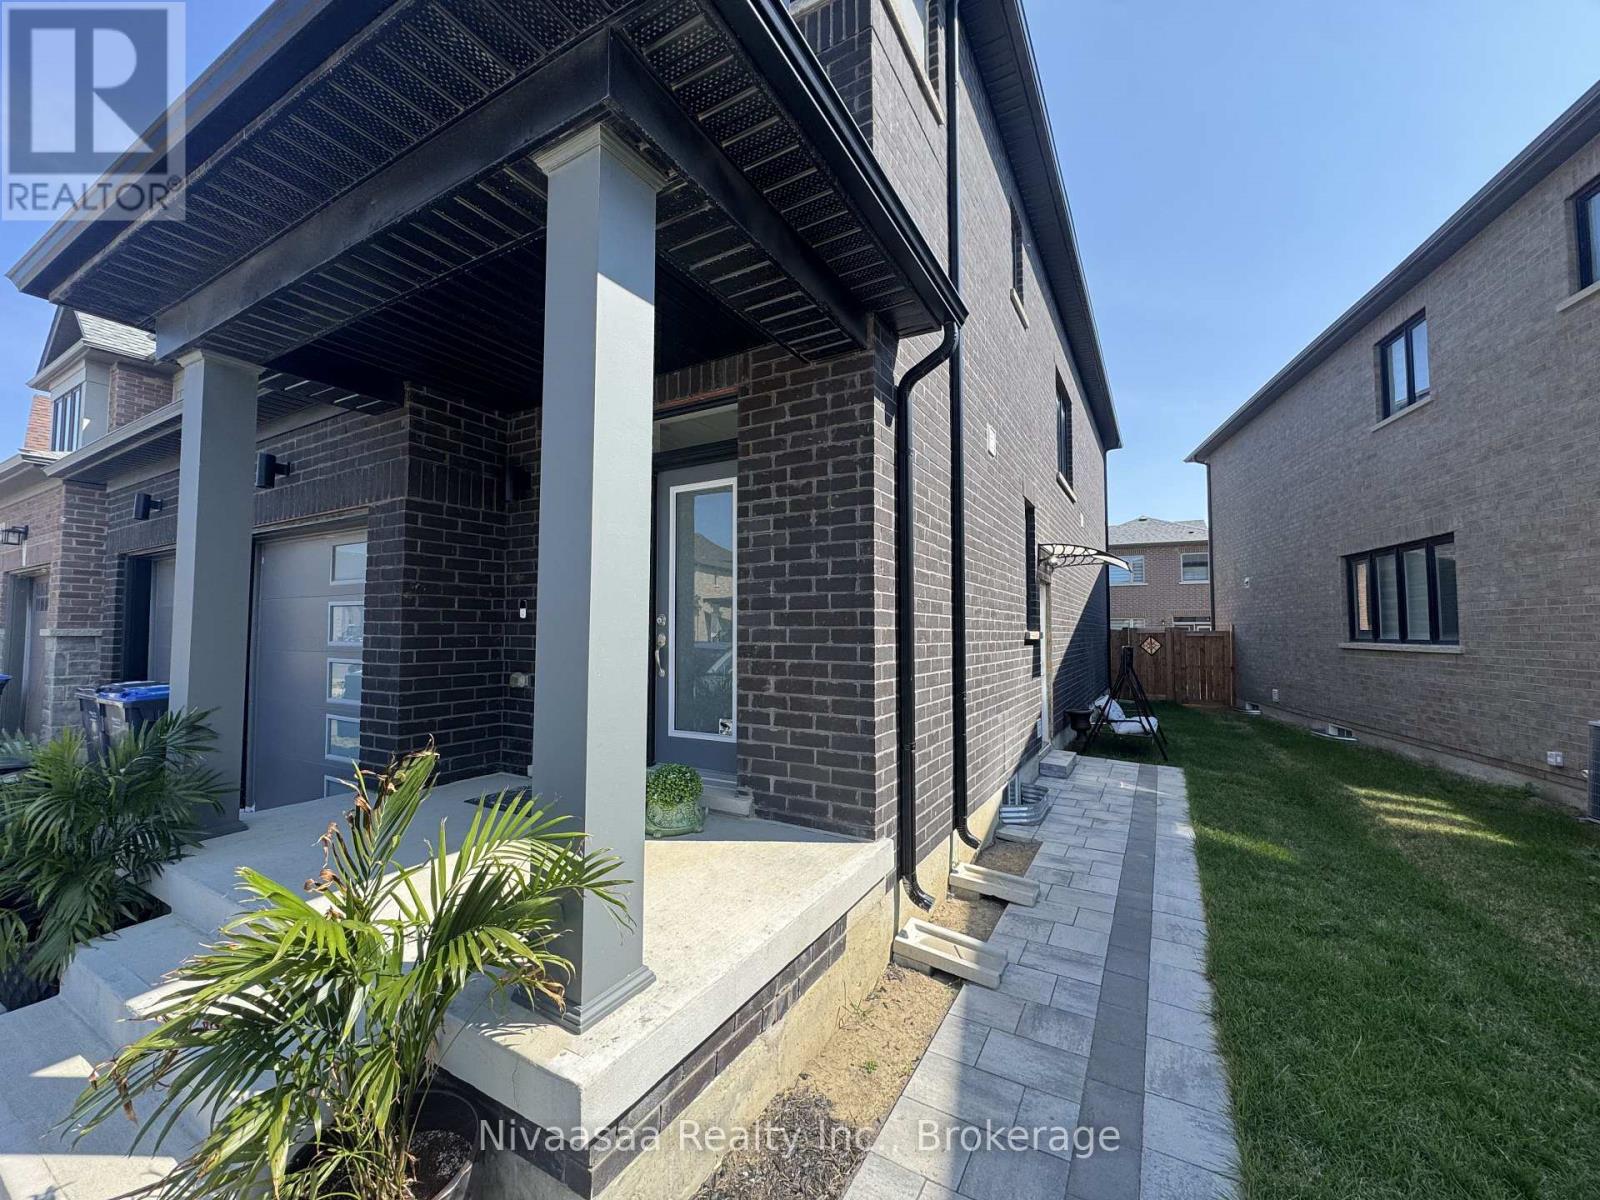
Basement - 39 Petch Avenue
Caledon, Ontario
Brand new, never-lived-in 2-bedroom basement apartment located on the Caledon/Brampton border at Mayfield Road & McLaughlin Road. This bright and spacious carpet-free unit features stylish modern finishes, pot lights throughout, a contemporary kitchen with quartz countertops and brand-new appliances, two generously sized bedrooms, a full 4-piece bathroom, private separate entrance, and ensuite laundry. One parking space is included. Conveniently located close to schools and Brampton Transit, and just a 10-minute drive to Mount Pleasant GO Station. Available immediately with flexible possession. Tenant responsible for 30% of utilities. (id:49269)
405 - 18 Holborn Court
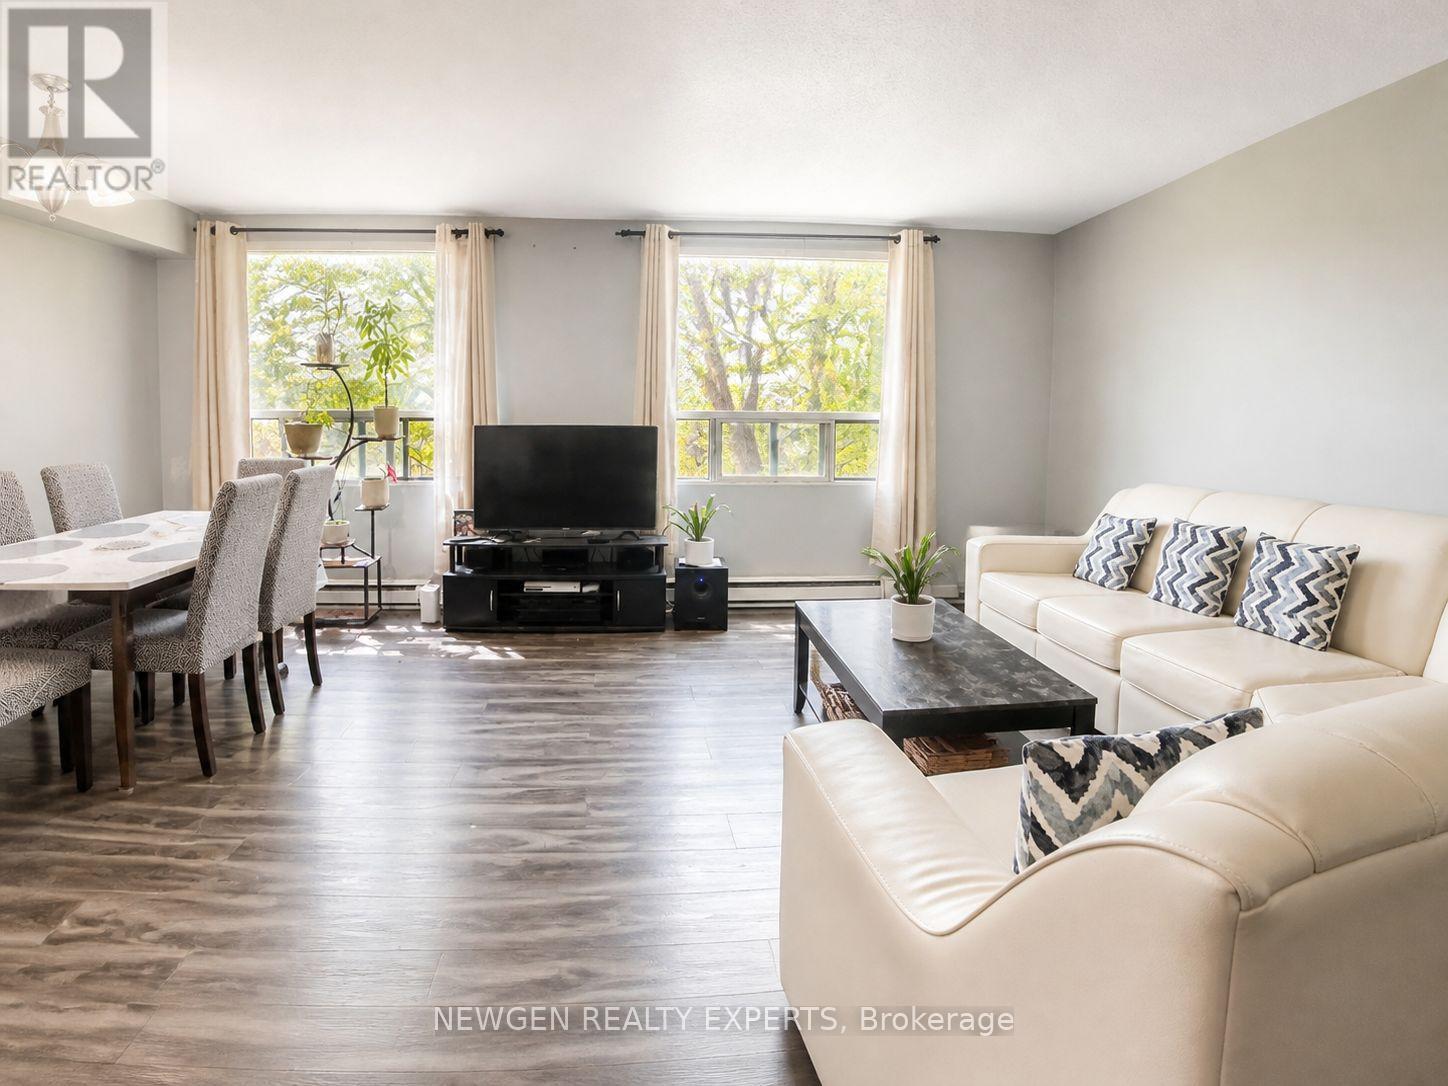
Kitchener, Ontario
Welcome to this bright and spacious 2-bedroom, 2-bathroom condo on the 4th floor of a quiet, well-maintained building in the desirable Stanley Park neighbourhood. The generous primary bedroom features a private 3-piece ensuite and spacious walk-in closet. The full-size second bedroom is ideal for guests, family, or a home office, with a second full bathroom conveniently located nearby. Large windows throughout provide abundant natural light and excellent ventilation. Enjoy the convenience of in-suite laundry and ample storage. It comes with one underground Parking.Building amenities include an elevator, fitness room, sauna, and visitor parking. Dedicated parking is available for an additional rent.Excellent location within walking distance to Stanley Park Mall, featuring Zehrs, Canadian Tire, LCBO, banking, restaurants, and everyday essentials. Food Basics, FreshCo, Walmart, Indian Supermarket, Royal Paan, and Fairview Park Mall are just minutes away. Convenient access to public transit, parks, schools, walking trails, and Highway 7/8 makes commuting throughout the Kitchener-Waterloo region easy and convenient. A fantastic opportunity for comfortable living in a highly accessible location. (id:49269)
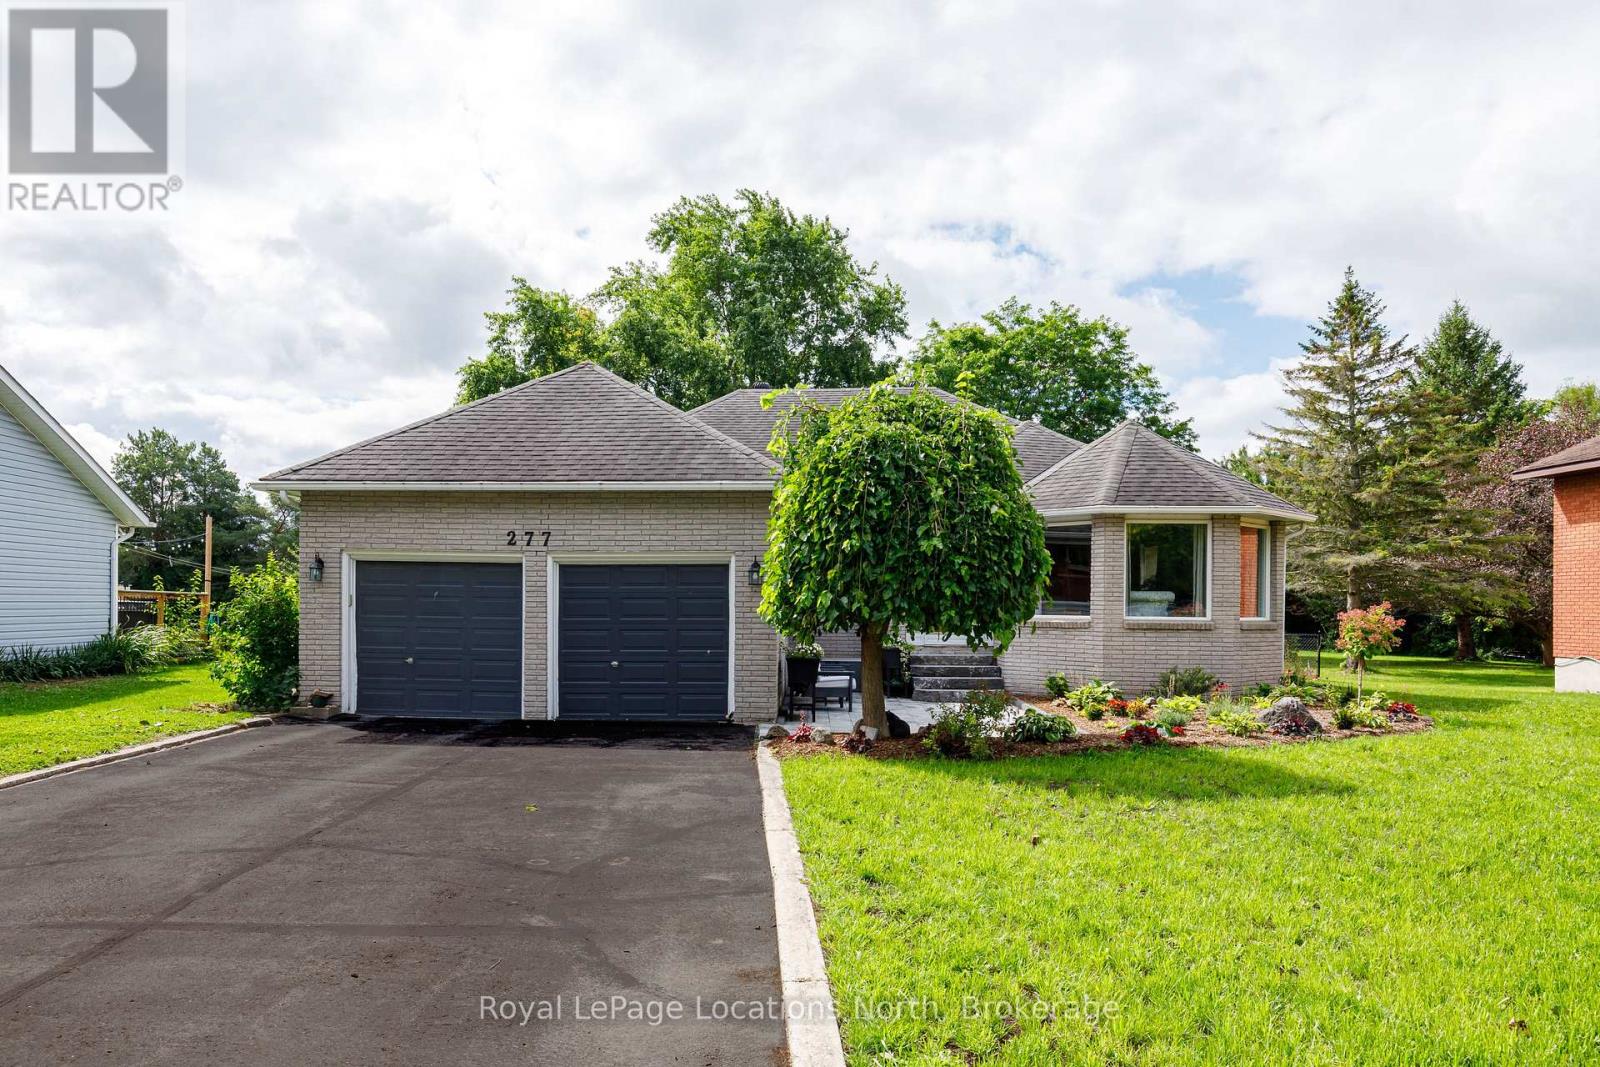
277 Christopher Street
Clearview, Ontario
Welcome to 277 Christopher St. Stayner, Well maintained Bunglow offers the perfect blend of comfort, privacy, and convenience, ideally located close to all amenties. This inviting home sits on a private country- size lot (82' x 264') with forest behind. Step inside to a bright and open Living and Dining Room, creating a welcoming space for entertaining. The updated Kitchen features a convenient Breakfast area and open into cozy family room with Gas Fireplace the perfect spot for everyday living. Patio Doors lead directly to a large private deck, extenting you living space outdoors. 3 Generous size bedrooms, 1-4pc bathroom, Primary Bedroom with W/I closet, 1-3pc. primary ensuite. Main floor laundry. 2-car attached garage with inside entry. Relax and enjoy the newly landscaped front yard with patio and flower gardens, Double wide Driveway for parking, Pratical layout designed for comfortable family living makes this property a wonderful place to call home. (id:49269)
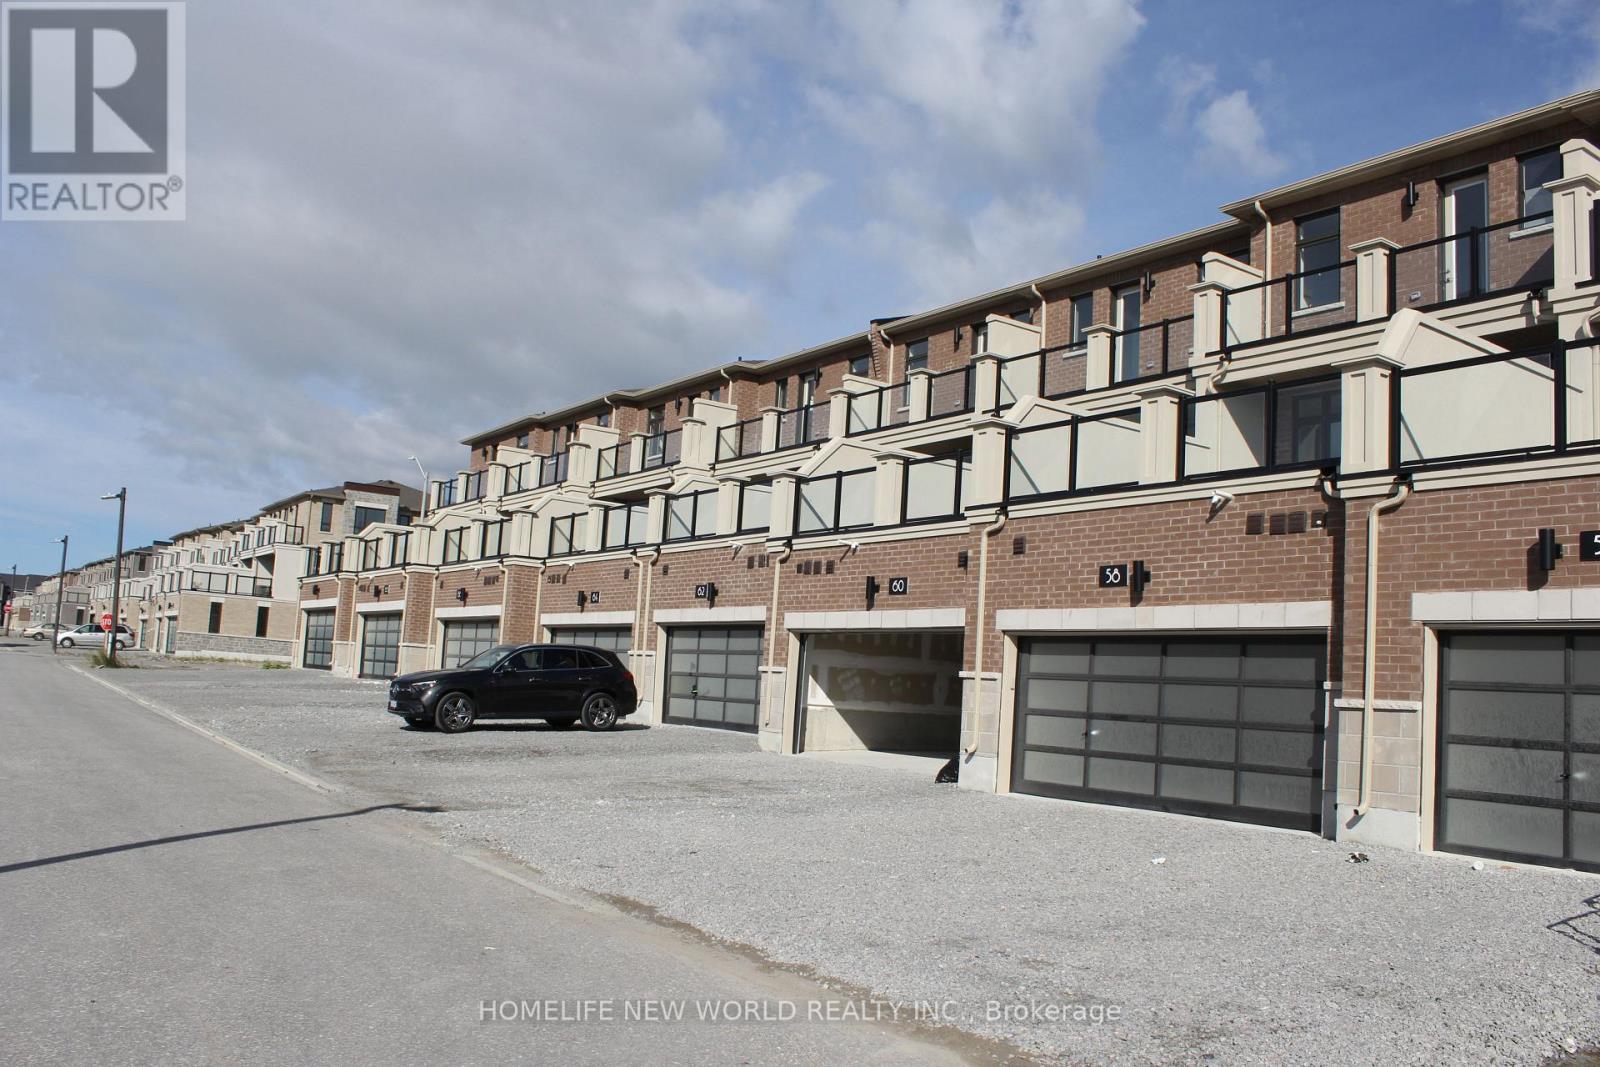
66 Johann Drive
Markham, Ontario
Stunning, sun-filled **luxury three-storey townhome** situated in a highly desirable and well-established Markham community. Offering approximately **2,172 sq. ft.**, this beautifully designed home features **3 bedrooms, 4 bathrooms, 9-ft ceilings, a double-car garage with a long driveway, and a large private terrace with unobstructed views**. Bright and spacious open-concept layout with contemporary finishes, a modern kitchen with centre island, large picture windows, and excellent natural light throughout. The spacious primary bedroom features a **private balcony and walk-in closet**, while the bright living room also offers its own balcony. Equipped with a ventilation system for added comfort. Steps to **Aaniin Community Centre and Aaniin Park**, and conveniently located near **Markville Mall, Hwy 7/407, parks, cycling trails, top-rated schools, shopping, and other amenities**. **Non-smokers preferred.** An exceptional opportunity to live in one of Markham's most sought-after neighbourhoods. (id:49269)

1226 - 230 Simcoe Street
Toronto, Ontario
Only the Second bedroom in a 2-year new corner unit. Room has Mirrored Closet and Patio Door leading to a Private Balcony facing East. Shared bathroom with an Asian Female UofT student. Shared Built-in Fridge, Cooktop, Stove, Exhaust fan, Microwave, Stove, Dishwasher, Washer and Dryer. This corner unit with wrapped-around balcony offers a blend of modern design, craftsmanship and unrivalled convenience. 2-minute walk to St Patrick Station, the Path, OCAD university; 20 minutes to U of T, TMU, financial district and city hall. Excellent amenities and safe Neighbourhood. 100 Walk Score and 100 Transit Score. (id:49269)

36 Steggall Crescent
Ottawa, Ontario
Welcome to 36 Steggall Crescent where you will find this beautifully maintained 3 bedrm home that offers a premium and rarely offered location that very few homes at this price point can match!! Situated on a quiet crescent and featuring a wonderful backyard oasis that provides a breathtaking view of the PEACEFUL AND TRANQUIL WOODED AREA AND WALKING TRAIL BEHIND... imagine having no rear neighbours!! Inside... the home offers a warm rustic feel highlighted by a superb eatin kitchen complete with stylish white cabinetry, loads of countertop space, modern plumbing fixtures,large center island/breakfast bar area and recessed LED lighting. The combined living and diningrooms are large enough to accomodate gatherings with family and friends and have durable pet friendly flooring throughout,this area also provides a secondary access point to the huge backyard deck that features an outdoor kitchen and overlooks the heated above ground pool and totally fenced in backyard. The upper level includes a spacious Primary bedrm w/dual closets, plus 2 additional bedrms and lovely 4 pc main bathrm. The lower level is partially finished and features great recroom space, a hobbyrm/media room,3 piece bathrm w/shower,laundry facilities and plenty of storage/workshop space. Numerous updates include windows,roof,furnace & A/C unit,rear deck,flooring,french doors,outdoor kitchen and efficient tankless water heater!! Ideally located within minutes from parks,walking paths,schools,bus routes and countless amenities that Stittsville has to offer. Don't miss this opportunity to own a wonderful detached home with features and location you and your family will enjoy for years to come. 24 hr irrevocable for offers. (id:49269)

23706 Gray Line
West Elgin, Ontario
Escape to your own private retreat near Lake Erie! This stunning 50-acre property offers the perfect blend of country living, recreation, and seclusion. Featuring established trails winding through mature bush, a picturesque pond, and abundant wildlife, this property is a dream come true for nature lovers, hunters, and outdoor enthusiasts alike. Conveniently located just 5 minutes from the marina and only 10 kilometres from West Lorne, you'll enjoy the peace and privacy of rural living without sacrificing access to amenities. The spacious ranch-style home offers 3+1 bedrooms and is designed for comfortable family living and entertaining. The impressive primary bedroom features deck access and a private ensuite bath. The open-concept kitchen boasts a large island, beautiful oak cabinetry, and overlooks the inviting living room with soaring vaulted ceilings, floor-to-ceiling stone fireplace, and dormer skylights that fill the space with natural light. Triple garden doors provide seamless access to the backyard and surrounding natural beauty. Additional features include two fireplace/stoves, a full, mostly finished basement, central air conditioning, an oversized double-car garage, 200-amp electrical service and a dug well with UV treatment and water softener system. Numerous outbuildings provide ample storage and workspace, including a 44' x 25' Coverall building. Major updates include a forced air furnace (2017), central air conditioning (2021), and updates to septic bed (2025). Whether you're seeking a private family estate, recreational getaway, hunting property, or year-round nature retreat, this gorgeous property offers a rare opportunity to own 50 acres of paradise near the shores of Lake Erie. (id:49269)
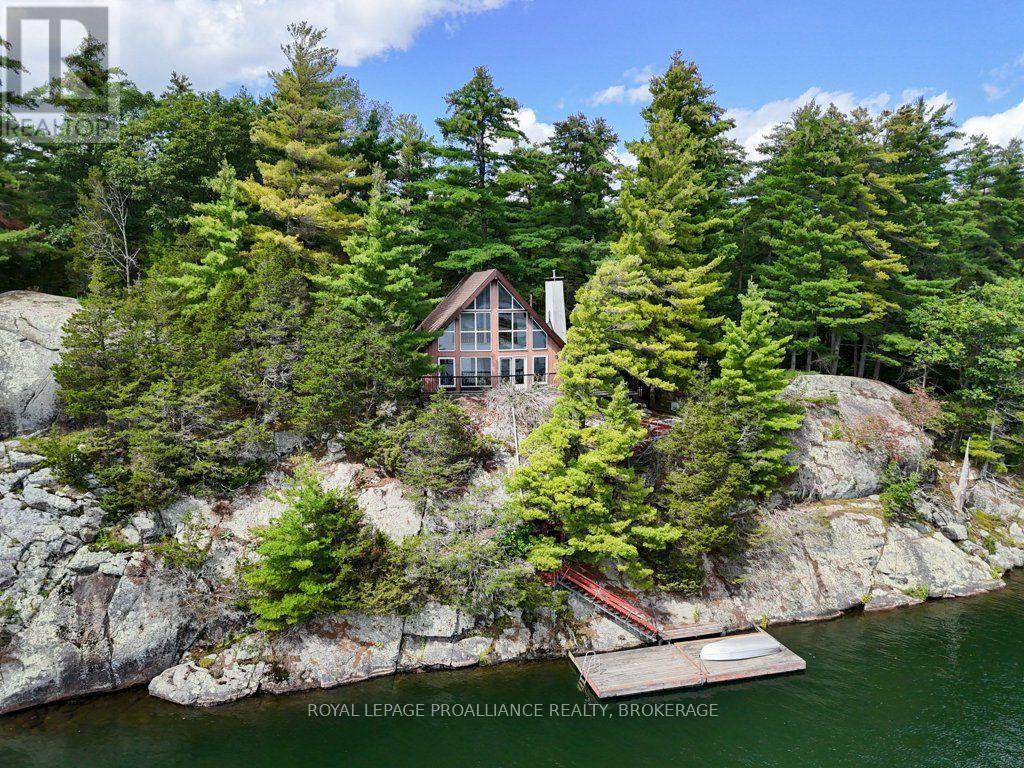
353 Frye Lane
Frontenac, Ontario
4 season cottages on Buck Lake are a rare find! Only 35-40 minutes from Kingston on a double lot. Each waterfront lot offers 250 WF x 1.5 acres for a total of 500 WF x 3 acres. The 4 season cottage is situated on the north lot so you could build a 2nd guest cottage on the adjacent vacant south lot. The 4 season cottage currently has an older forced air oil furnace. The owners are getting estimates to update the heating system prior to the sale with a high efficiency propane forced air furnace or an electric forced air furnace ( based on the preference of a buyer ). The house has so many windows that it is almost a passive solar home. There is also a zero clearance wood fireplace insert in the living room. The house is carpet free (except for the stairs upstairs) and is in pristine condition ready to move in. The house is elevated with spectacular panoramic easterly views. There are solid steel frame stairs down to a large floating dock with weed free deep clear water. The depth of the water at the dock is 12-14 ft deep! Frontenac Provincial Park is just to the south on the same shoreline of the North Branch of Buck Lake. Buck Lake is renowned for its excellent quality because of both the watershed draining out of the Frontenac Provincial Park and the deep depth (172 Ft !) of the lake . This special home deserves a look! (id:49269)
355 Bridge Street
Belleville, Ontario
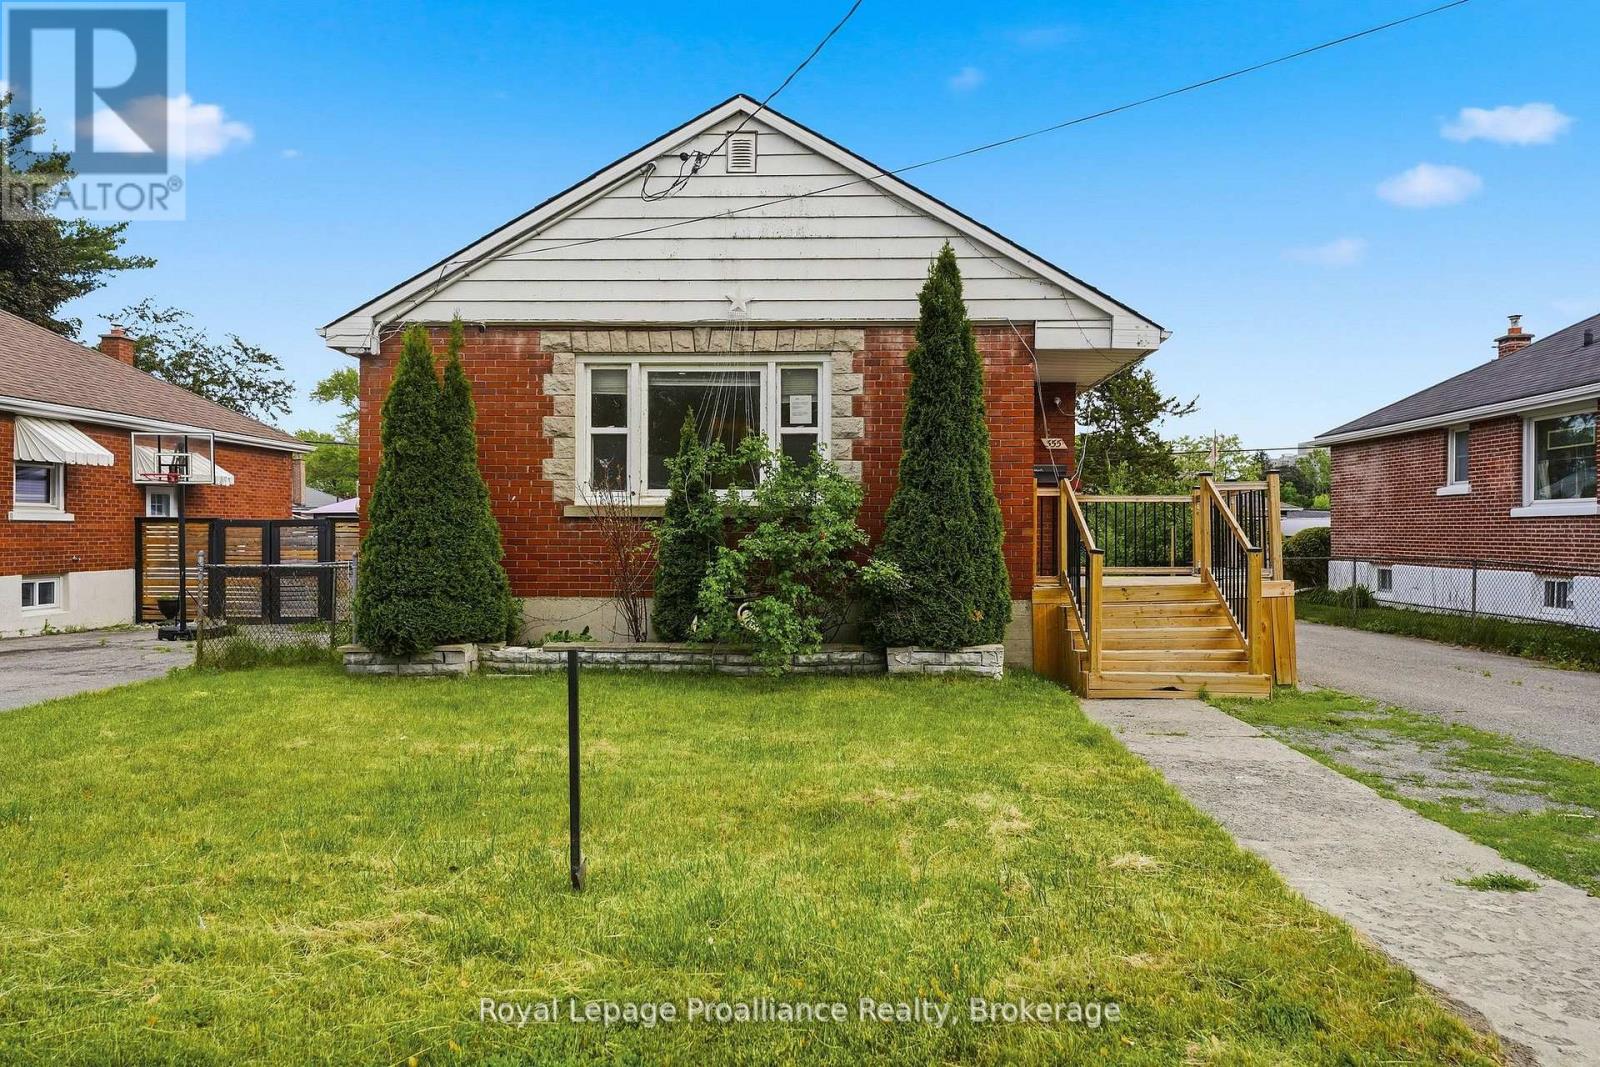
Brick bungalow located in Belleville's desirable EAST END, close to shopping, schools, parks, and all amenities. The home features an architecturally updated shingle roof, a welcoming front deck, and a paved driveway. Inside, the main level offers three spacious bedrooms, a bright and inviting living room filled with natural light, an eat-in kitchen, a convenient 2-piece bathroom, and a separate 3-piece bathroom. The lower level provides excellent additional living space with a separate entrance, making it ideal for extended family or potential in-law accommodations. This level includes two additional bedrooms, a 3-piece bathroom, laundry area, and plenty of versatile space to suit your needs. Outside, enjoy a good-sized backyard with room for gardening, entertaining, or family activities. Additional features include a gas forced-air furnace and central air conditioning for year-round comfort. A fantastic opportunity to own a versatile home in a convenient east-end location. (id:49269)
62 Main Street S
Princeton, Ontario
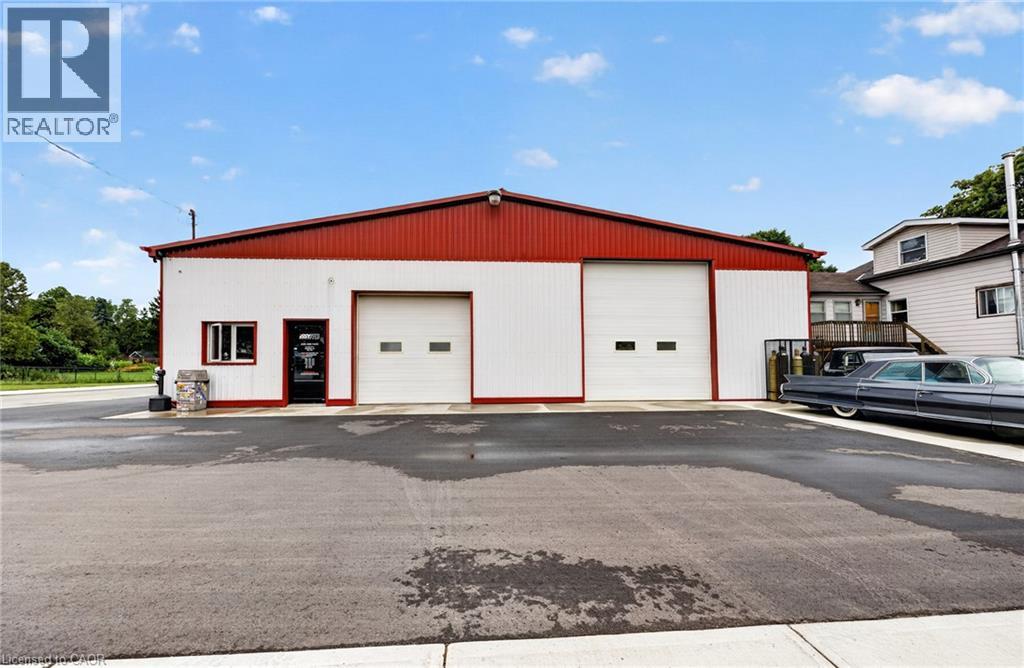
Excellent opportunity for business owners, investors, or automotive professionals! This approximately 2,400 sq. ft. commercial building is ideally situated on a 66' x 132' corner lot in a high-traffic, high-visibility location. The building features two large bay doors (10' x 10' and 12' x 14'), making it particularly well suited for an auto body shop, mechanic, service-related business, or trades operation.The property also offers a newer paved parking lot, convenient outdoor storage space, and excellent access for customers, employees, and service vehicles. With Village zoning permitting a variety of potential uses, this versatile property provides an excellent opportunity for an owner-operator or investor looking for a highly visible location with plenty of functionality. Bring your business plans and explore the possibilities this well-positioned commercial property has to offer! (id:49269)
5171 Severn Pines Crescent
Severn, Ontario
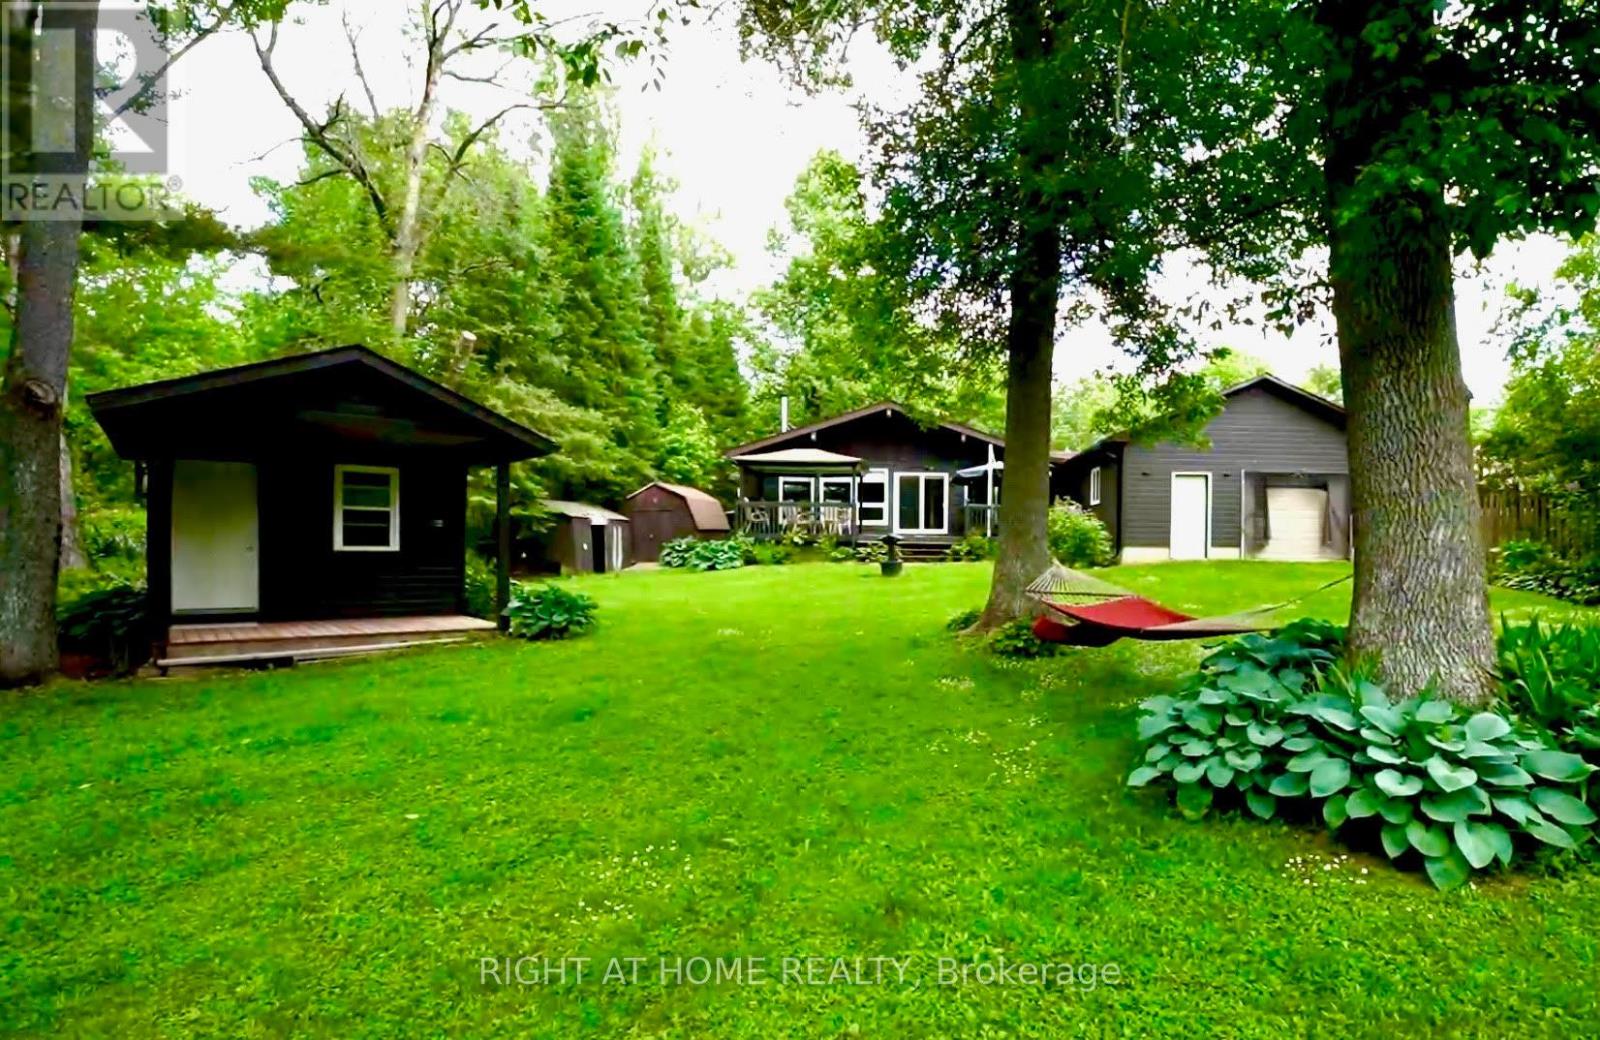
Welcome to your own private sanctuary on the river where peace, nature, and modern comfort come together in perfect harmony. Enjoy stunning riverfront views with protected EP land across the water, your own private boat dock, and peaceful surroundings perfect for year-round living or weekend escapes. This charming home features an open-concept layout with vaulted ceilings, large windows, and plenty of natural light. The kitchen and living areas flow seamlessly together, offering panoramic views of the water and surrounding greenery. South facing deck and dock provide all-day sunshine. Whether you're cozying up by the fire in winter or hosting summer gatherings on the deck, this home is designed to make every season enjoyable. Recent updates include roof shingles (2023), new eavestroughs, downspouts and a freshly painted exterior (2024).A long paved driveway offers ample parking for guests and family. Huge garage with workshop. Bonus features include a spacious heated bunkie -ideal for overnight visitors or a home office, high-speed internet, and ample storage. Relax on the large deck, fish off the dock, or boat/canoe/kayak down the quiet river. In addition to boating, this property offers year-round beauty and winter fun, perfect for creating your very own large skating rink right on the frozen river! This beautiful riverfront property sits high and dry and, to the seller's knowledge, has not experienced flooding or water intrusion during the seller's ownership, offering added confidence while enjoying the benefits of waterfront living. This location strikes the perfect balance: immersed in nature, yet only minutes to Washago, where you'll find grocery stores, cafes, a hardware store, LCBO, and more. Don't miss this rare opportunity to own a peaceful waterfront escape with modern comforts! Easy access to Hwy 11. (id:49269)