
516 - 470 Dundas Street E
Hamilton, Ontario
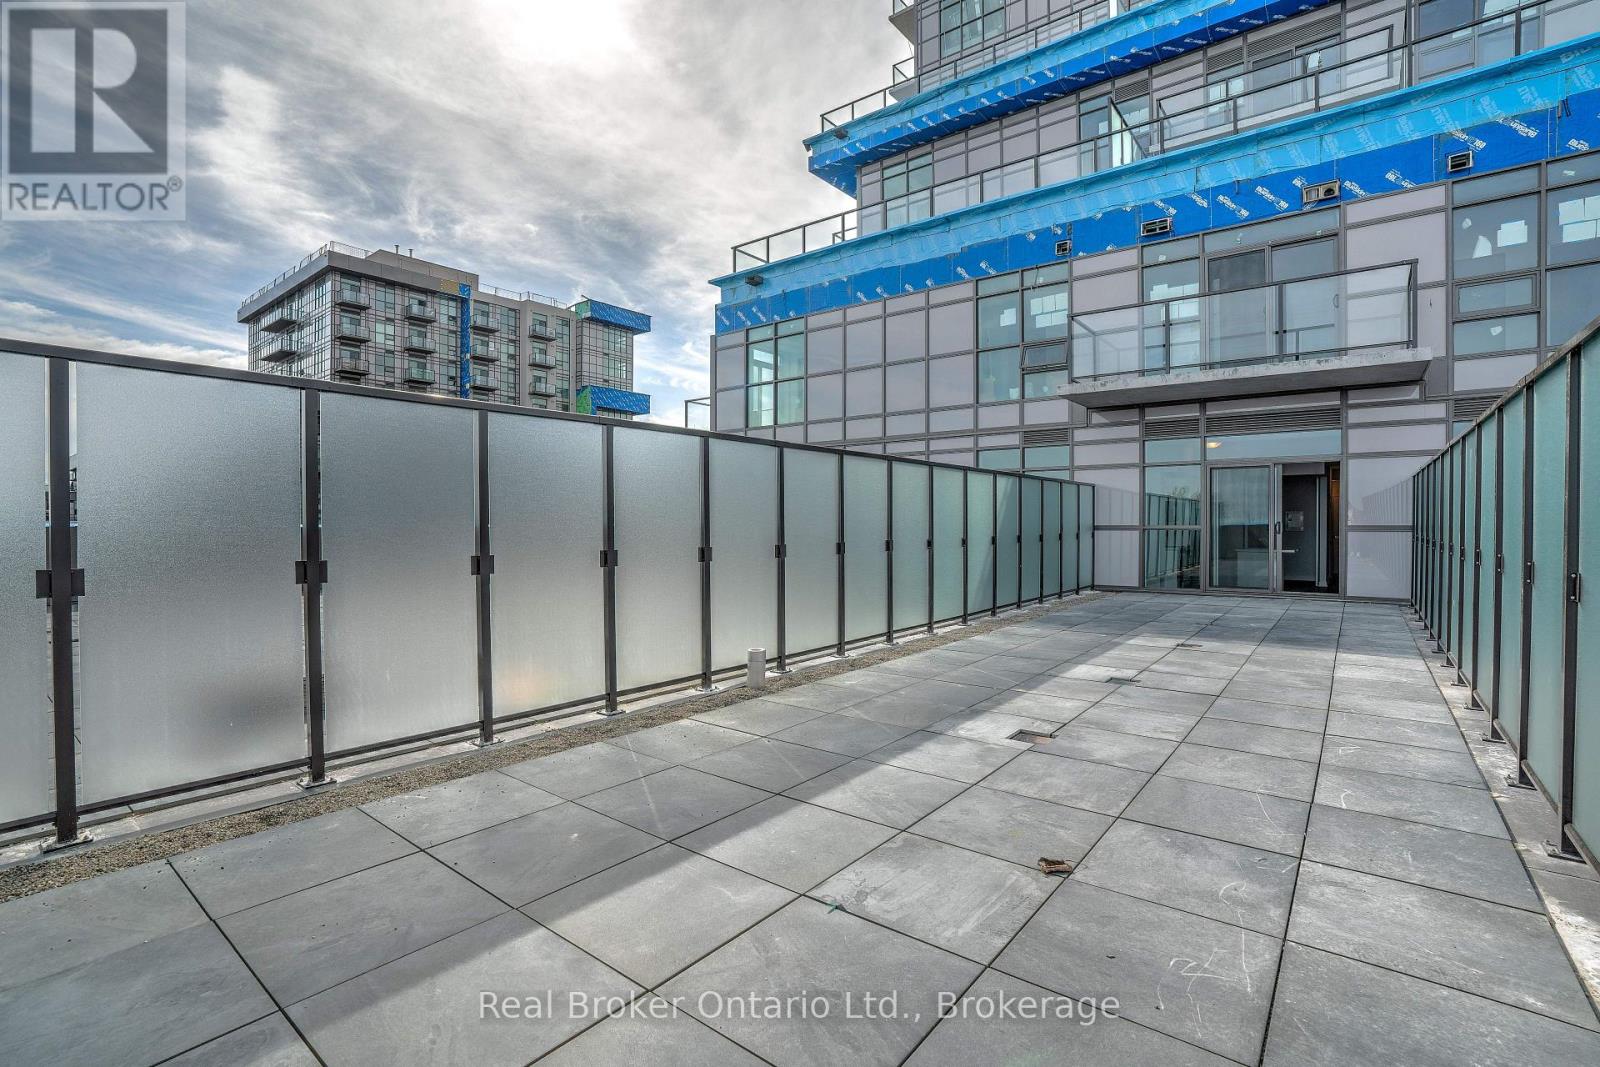
Welcome to TREND 3! This unique and extensively upgraded one-bedroom unit offers an exceptional 625 sq. ft. private south-facing terrace with beautiful escarpment views. Enjoy plenty of sunshine and outdoor living with ample space for patio furniture, entertaining, or simply relaxing and taking in the scenery. The open-concept interior features extra-tall ceilings and large sliding doors that fill the space with natural light. The bedroom offers floor-to-ceiling frosted glass sliding doors for added privacy, while the upgraded kitchen showcases modern appliances, counters, cabinetry, and a convenient island with sink and seating. The spa-inspired bathroom features a fully tiled walk-in shower with floor-to-ceiling glass doors. A truly one-of-a-kind home offering a rare combination of indoor comfort and expansive private outdoor space. A must-see! (id:49269)
254 Halyard Way
Ottawa, Ontario
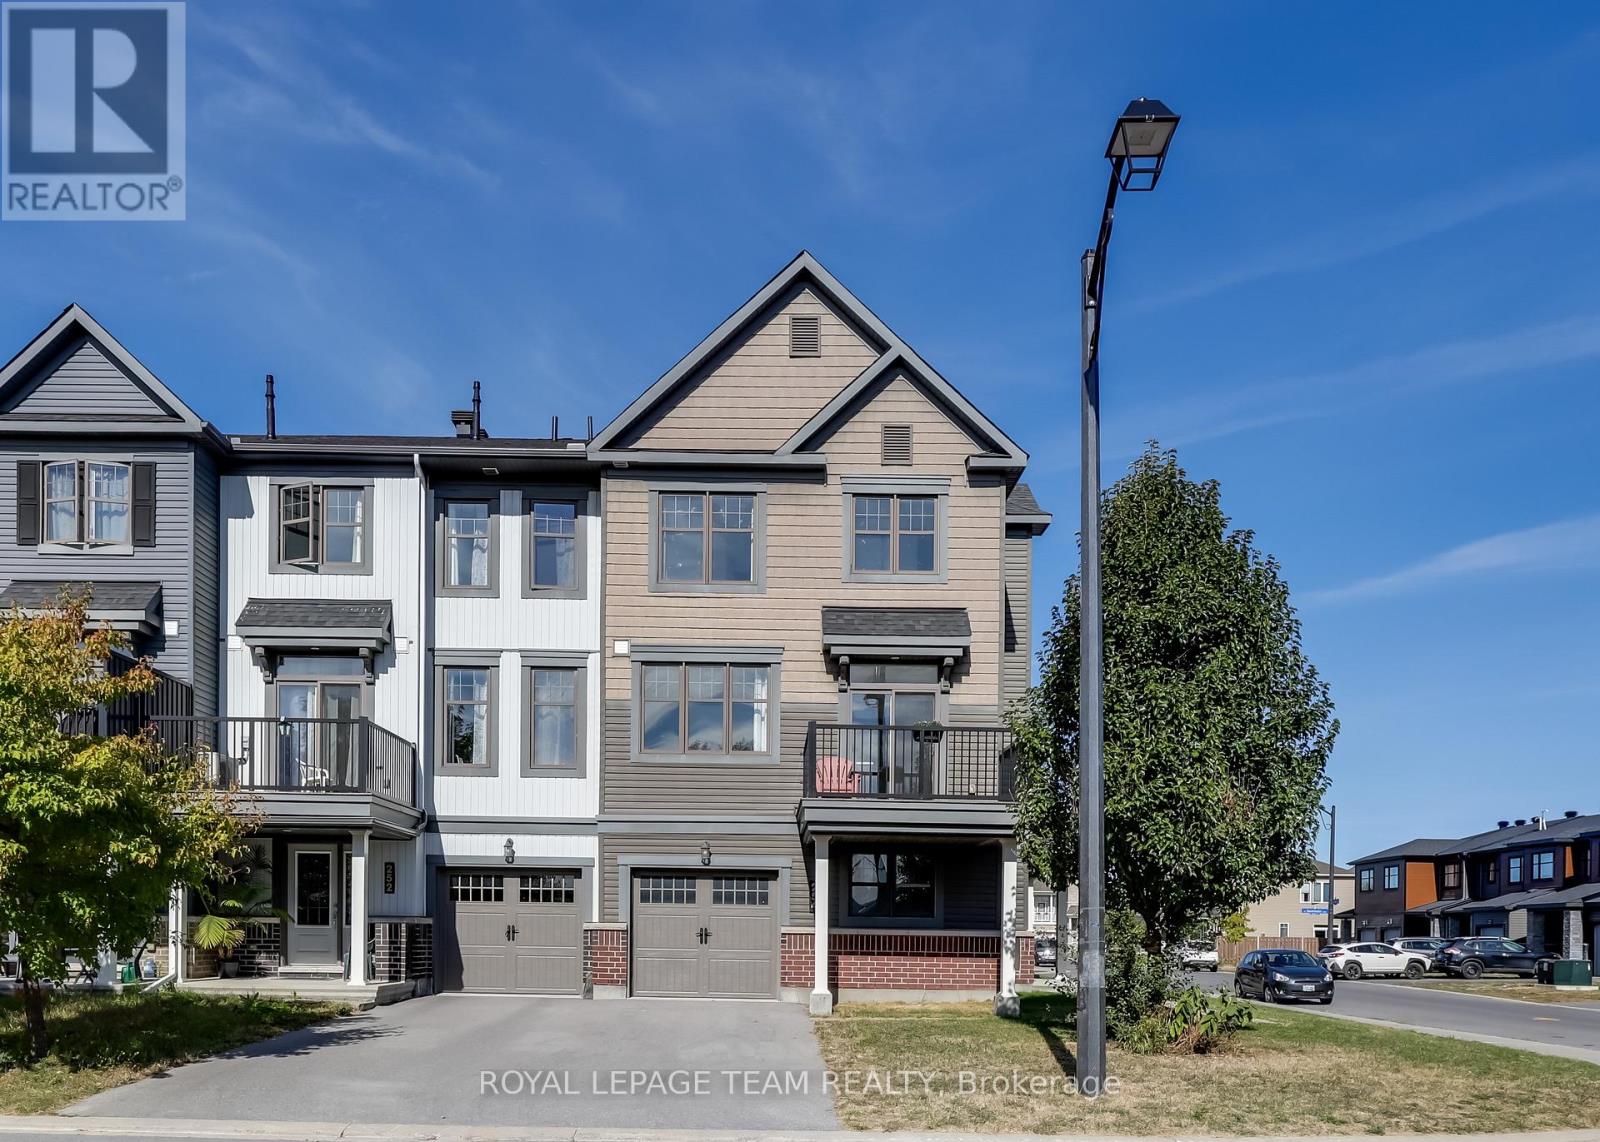
Rarely offered MINTO 3-storey End-Unit Townhouse on a premier lot with over $25K in upgrades, this sun-filled home blends modern style, space, and convenience in Kanata's sought-after Arcadia community. Facing a beautiful park with southern exposure and side views of the pond, it enjoys abundant natural light and extra privacy. The entry level features a versatile den ideal for a home office or gym, plus direct access to an oversized garage with space for a car, bikes, and storage. The main level showcases an open-concept layout with 9-foot ceilings, pot lights, and upgraded oak hardwood and ceramic flooring. The contemporary kitchen includes upgraded cabinets, backsplash, stainless steel appliances, and a central island that doubles as a breakfast bar. Patio doors open to a south-facing oversized balcony overlooking the park, perfect for morning coffee or evening relaxation. The adjoining living and dining areas are bright, with large windows creating a seamless flow. Upstairs, the primary suite offers a walk-in closet and a modern ensuite, while two additional bedrooms share a full bathroom. A laundry area completes this level, adding everyday convenience. Energy-efficient features include LEED certification, an on-demand water heater, and a high-efficiency furnace. The Arcadia neighbourhood provides family-friendly amenities such as parks, sports fields, trails, and access to the Carp River Corridor. The location is unbeatable: steps to Tanger Outlets, Canadian Tire Centre, and minutes to Kanata Centrum with restaurants, coffee shops, and a movie theatre. Quick access to Highway 417 connects you easily to the rest of Ottawa, while Kanata North Research Park and the Carling DND Campus are just a short drive away. Appliances, including fridge, stove, dishwasher, washer, dryer, central A/C and garage opener are included. Vacant and move-in ready, this is a must-see rental for anyone seeking value, comfort, and convenience in Ottawa's thriving west end. (id:49269)
239 - 2270 Cotters Crescent
Ottawa, Ontario
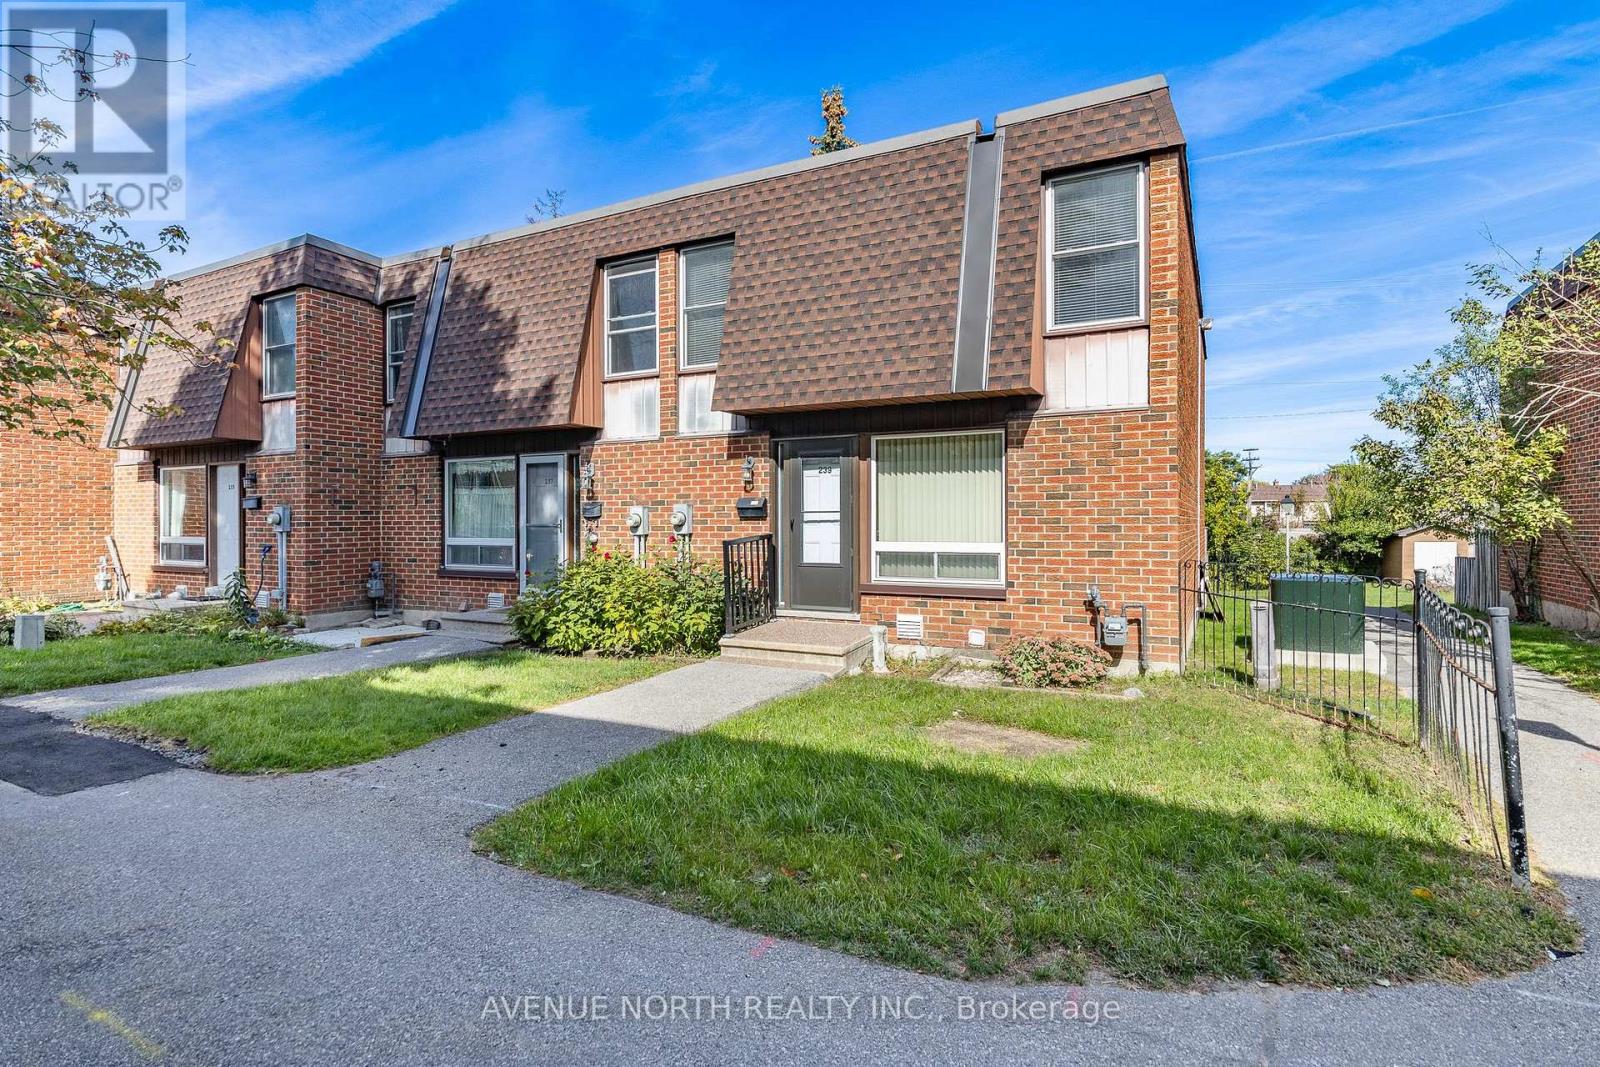
NO REAR NEIGHBOURS! Bright 3 bed, 2 bath END UNIT townhome with added privacy and natural light. Eat-in kitchen flows to a spacious formal dining area, ideal for entertaining. Upstairs offers a generous primary bedroom, 2 additional bedrooms, and full bath. Fully fenced, low-maintenance landscaped backyard. Condo fees include water. Prime location close to shopping, parks, restaurants, schools, transit, and the airport. Perfect for first-time buyers or investors! (id:49269)
5 Redhaven Lane
St. Thomas, Ontario
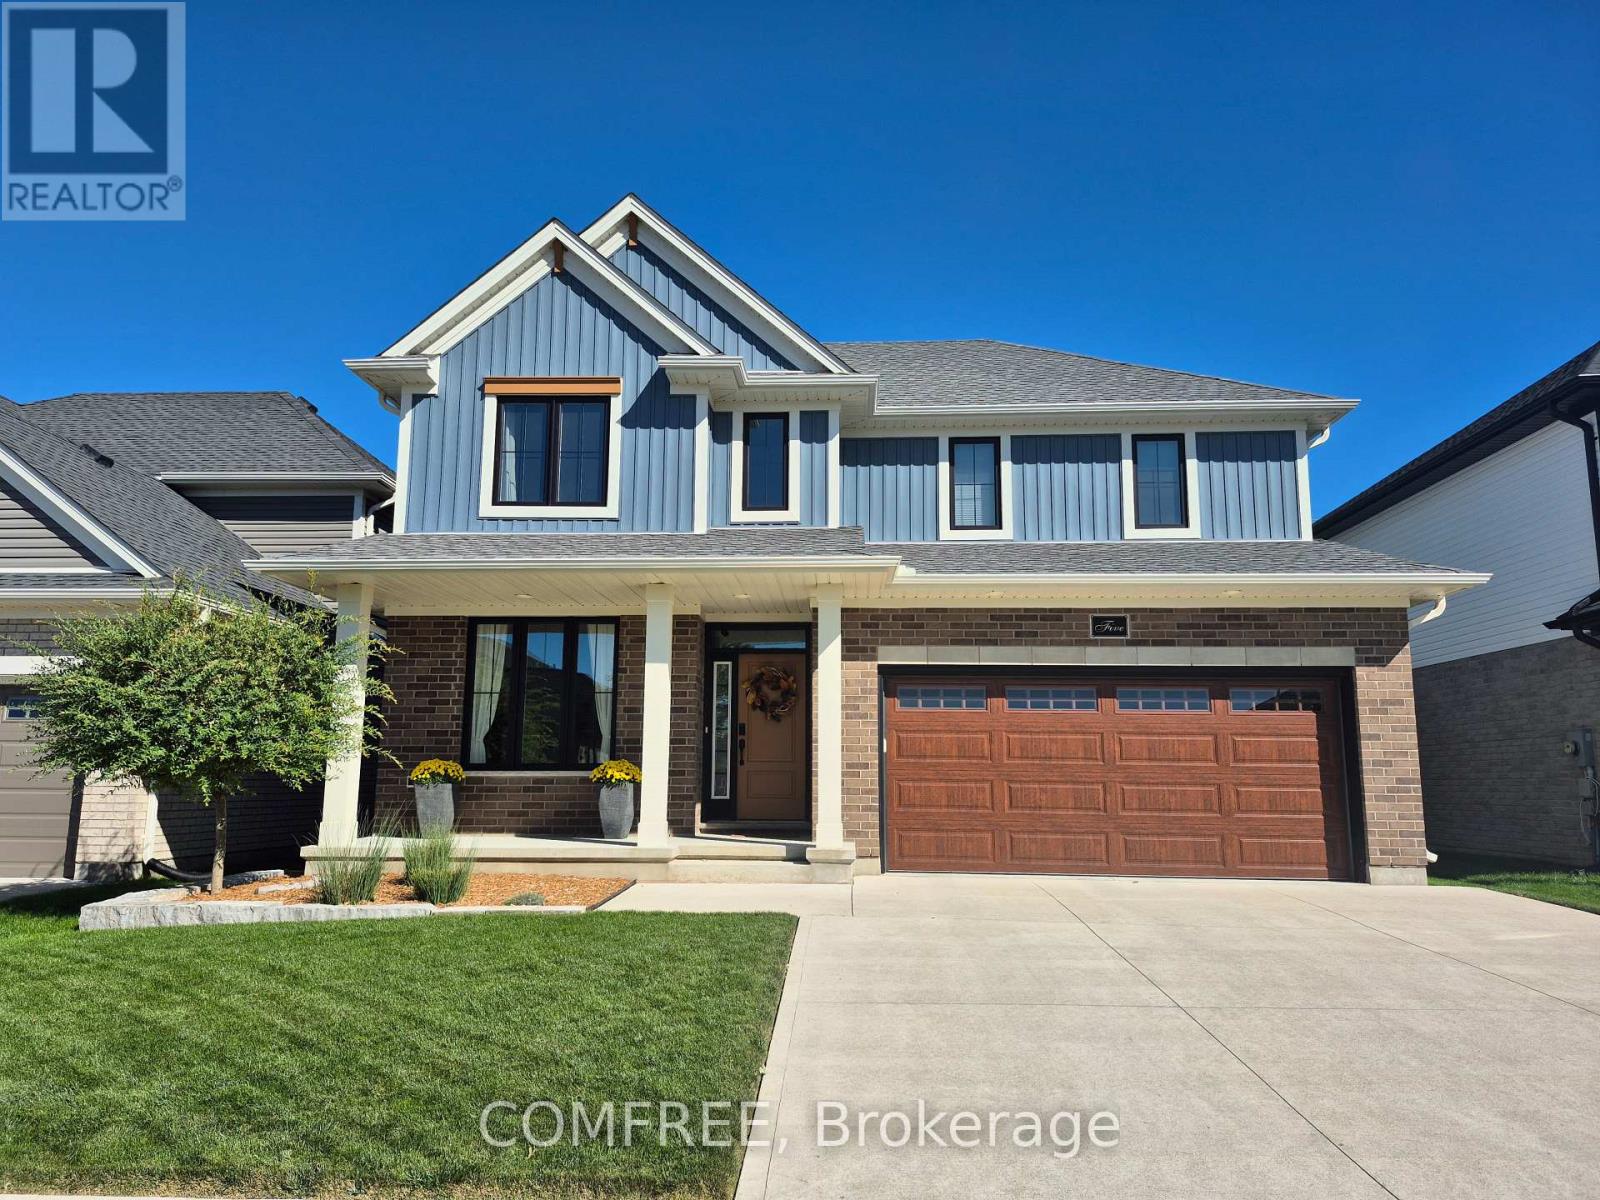
Located in the Harvest Run subdivision in south St. Thomas, this move-in-ready home features large windows that provide abundant natural light throughout. The spacious great room offers an 18-foot ceiling, while the dining area features a vaulted 12-foot ceiling. Crown mouldings in the front foyer and 9-foot ceilings throughout the main floor complement the open-concept layout. The kitchen features quartz countertops, a walnut island, soft-close drawers and cabinetry, and KitchenAid appliances. The living area boasts a floor-to-ceiling feature wall with a Napoleon fireplace and wood mantel. A dedicated main-floor office, convenient laundry room, and 2-piece bathroom add functionality. The fully finished basement offers an additional bedroom and 3-piece bathroom. Outside, enjoy an 18' x 24' stamped and coloured concrete patio with a natural gas BBQ hookup, a matching 13' x 8' Wagler Mini Barn for additional storage, professional landscaping, and mature trees offering privacy. Located near walking trails, parks, Mitchell Hepburn Public School, and St. Joseph's Catholic High School. (id:49269)
543 French Line Road
Lanark Highlands, Ontario
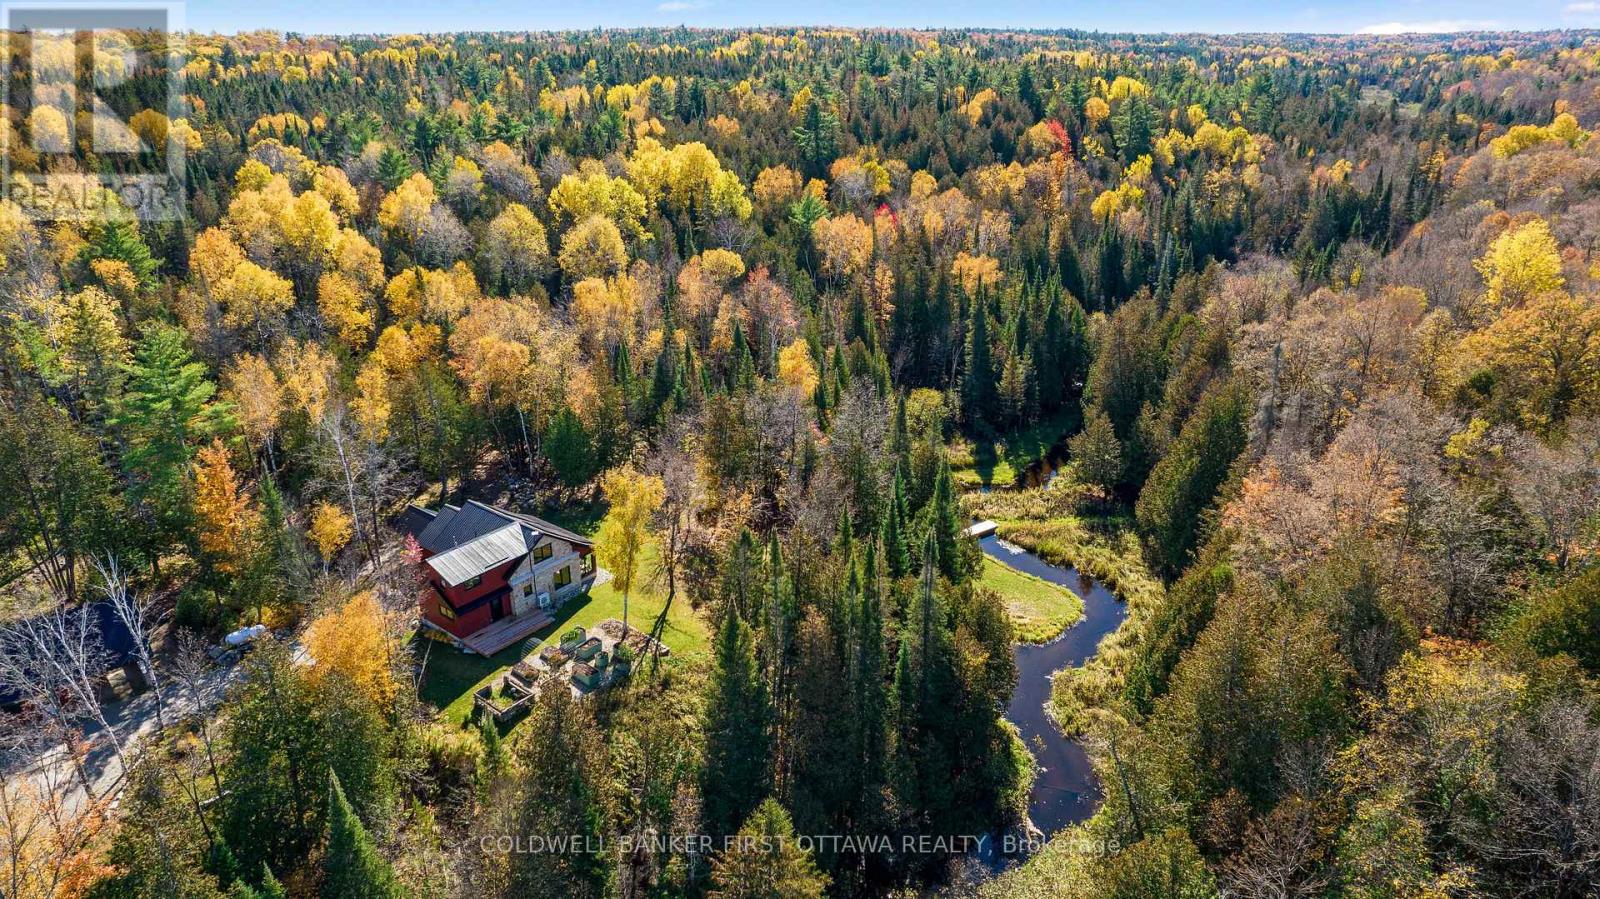
Set well back from the road on 37.84 wooded acres, 543 French Line feels closely connected to the landscape around it. Built in 2023, the home gives reclaimed timbers from a southern Ontario barn a new life beneath soaring ceilings. Hand-laid natural stone and polished concrete ground the space, while expansive Marvin windows fill the main floor with light and draw your eye to the woods beyond. The open-concept living area is warm and inviting, with a kitchen featuring an induction cooktop, walk-in pantry and separate full-height freezer. The main-floor primary bedroom offers a generous walk-in closet and wet-room bathroom, with main floor laundry. Upstairs, a spacious loft overlooks the living area, providing a second sitting room alongside a guest bedroom with two-piece ensuite. The workmanship extends beyond the house. A separate outbuilding houses a garage (32' x 26') with 11-foot ceilings and an adjoining workshop (20' x 17'), with a covered carport providing additional sheltered parking. There's substantial space for projects, equipment and collections. Follow the walking trails through the woods, pause beside the creek's small rapids, or spend an afternoon tending the raised garden beds. A year-round creek, pond and perennial gardens give you reasons to linger outside, with thoughtfully incorporated stonework connecting the cultivated grounds to the forest beyond. A metal roof, radiant in-floor heating, ductless heat pump & A/C, grid-connected solar with net metering and a Kohler backup generator complement the traditional materials. An insulated electrical room in the garage houses a Tesla battery and the electrical control equipment that keep this property running smoothly through all seasons. Room to create in the workshop, trails to wander and a home worth coming back to. Come walk the property and see the craftsmanship up close. (id:49269)
1 - 120 Eccles Street
Ottawa, Ontario
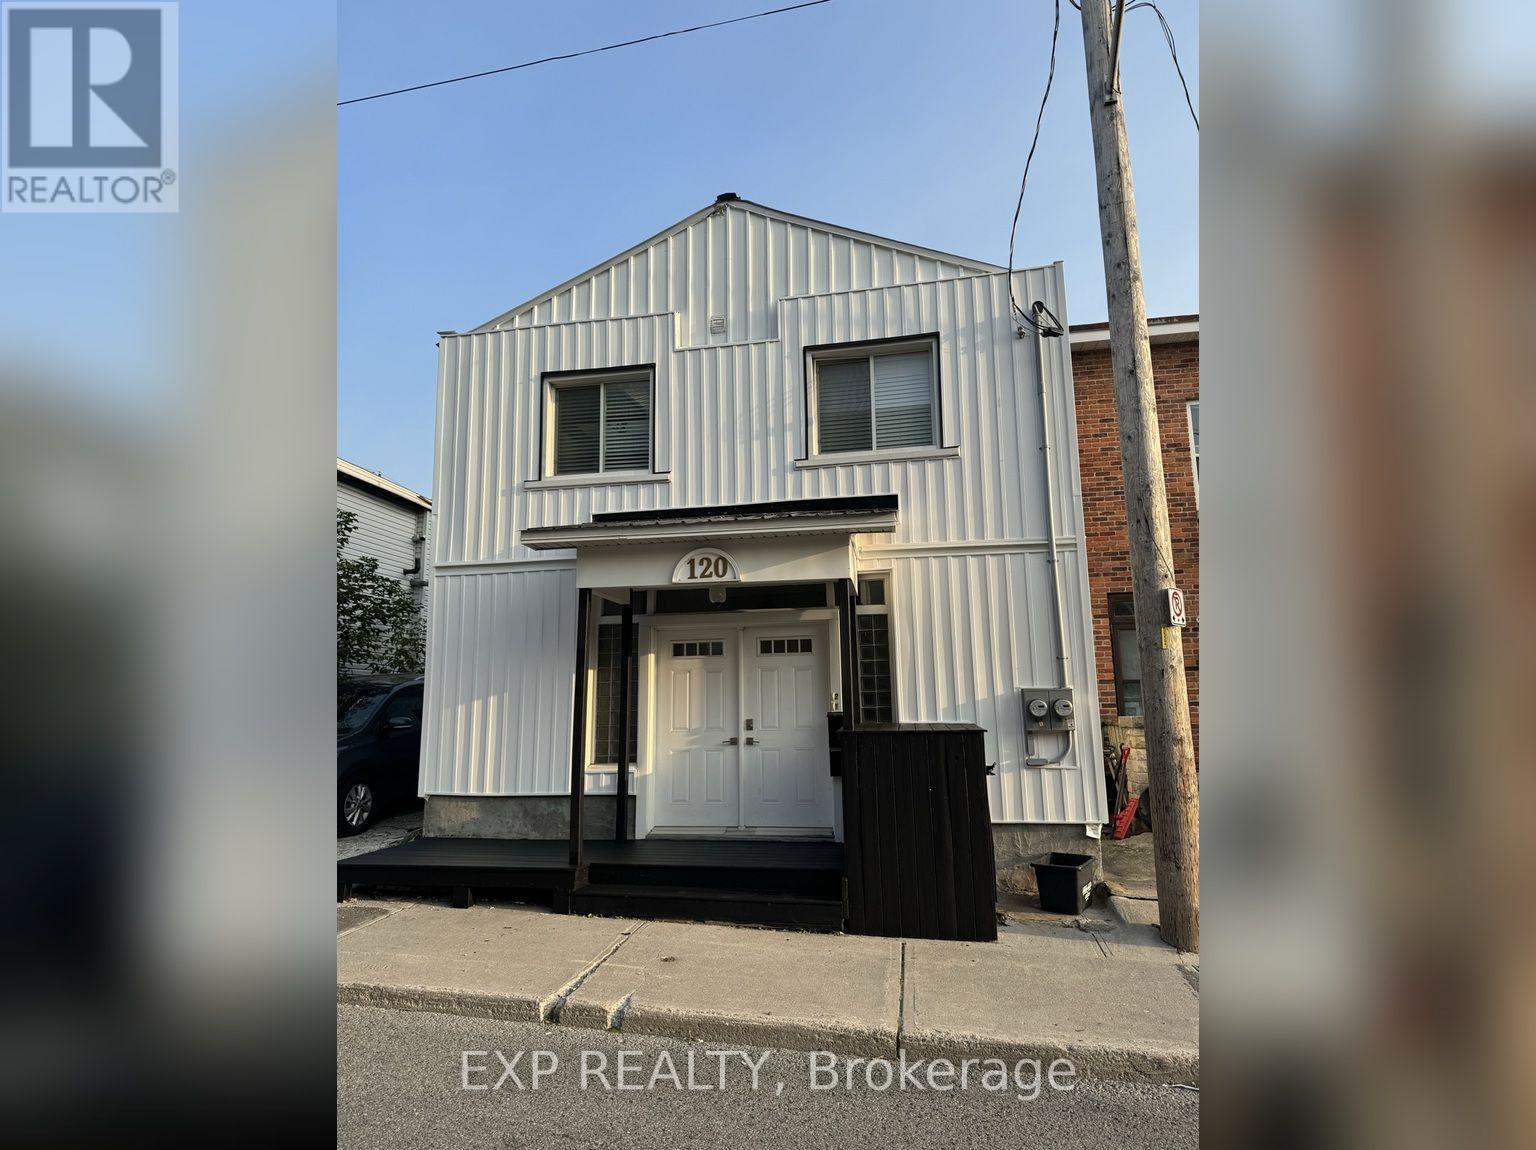
Enjoy urban living in the heart of Ottawa's Little Italy! This approximately 800 sq. ft. one-bedroom, one-bathroom main-level unit in a duplex offers a beautifully updated interior that combines modern finishes with the charm of an established neighbourhood. Featuring in-unit laundry, with heat and water included, this spacious unit is a great place to call home. Parking is available for an additional cost. Located near vibrant Preston Street, you'll have easy access to popular restaurants, cafés, bars, and local shops. Enjoy nearby Dow's Lake, the Rideau Canal, scenic walking and cycling paths, and convenient access to public transit, downtown Ottawa, and Highway 417. Experience the best of city living with neighbourhood charm and everyday convenience. (id:49269)
45 St Claire Avenue
Ottawa, Ontario
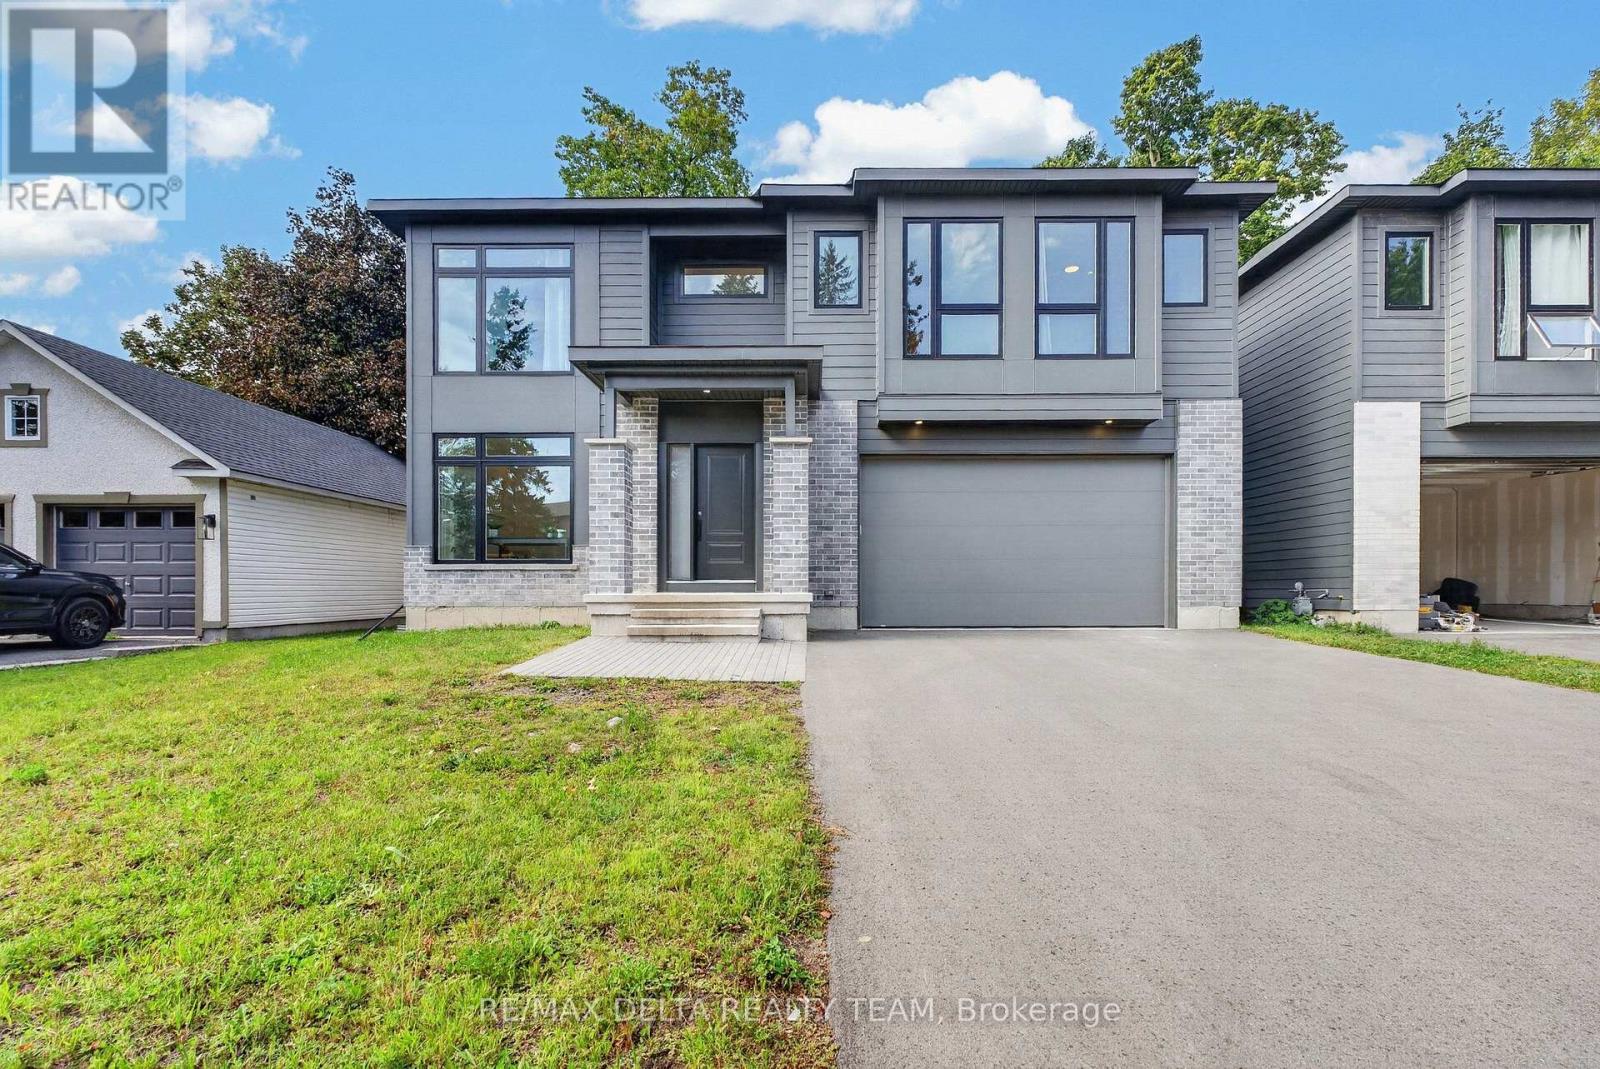
Welcome to 45 St. Claire Avenue, an impressive newer-built home offering exceptional space and modern comfort in the established community of St. Claire Gardens. Featuring 4+2 bedrooms, 4 bathrooms, over 2,500 sq. ft. above grade and soaring 9-foot ceilings on all three levels, this home is designed for families who don't want to compromise on space. The bright, open-concept main level offers generous living and dining areas and a modern kitchen at the heart of the home. Large windows and 9-foot ceilings create an airy, light-filled atmosphere that's equally suited to everyday family life and entertaining. Upstairs you'll find four spacious bedrooms, including a well-appointed primary suite, while the fully finished lower level continues the 9-foot ceilings and adds two additional bedrooms plus valuable living space. It's an ideal setup for teenagers, extended family, guests, home offices, a gym or recreation space. Additional highlights include central air conditioning, an attached garage and newer construction, all within a mature, centrally located neighbourhood. Enjoy convenient access to schools, parks, shopping, transit and major routes. Six bedrooms, four bathrooms and 9-foot ceilings from top to bottom - 45 St. Claire delivers the space of a substantial family home in one of Ottawa's established communities. (id:49269)
173 Janet Drive
Lanark Highlands, Ontario
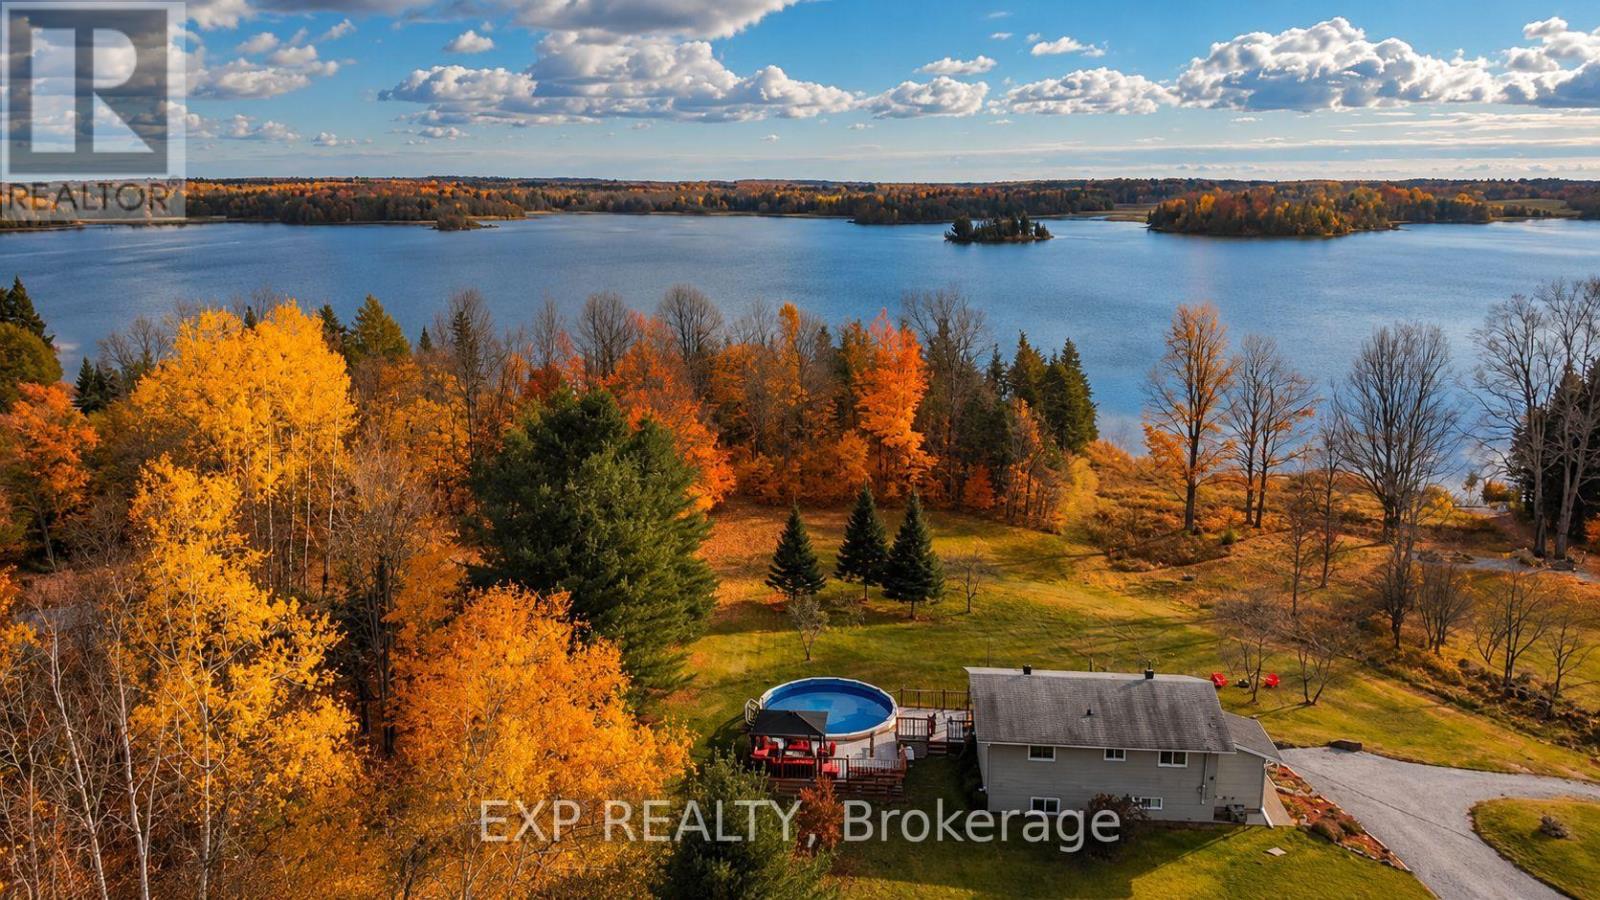
This one is about lifestyle. Set on a beautiful natural setting on Taylor Lake, this is the kind of home you wind down in, escape to, or simply make everyday life feel a little more like a vacation. Enjoy morning coffee with a lake view, afternoons fishing, kayaking or canoeing, a swim in the new pool, and evenings relaxing on one of the many decks. It has the feel of a year-round cottage retreat, with the comfort of a full-time home and actual fibre internet. The flexible floor plan is an ideal size for a couple, with plenty of room when family and friends visit. Inside you'll find a bright functional kitchen, spacious living room, two 3-piece bathrooms, a main-floor office space and flexible bedroom/dining room. And while the home has simple, virtually maintenance-free electric heat, the total cost to operate the entire home has averaged an incredibly affordable $225 per month, all in. The home also features a warm, dry wood foundation. Outside, the lifestyle really comes to life with a new pool, extensive decking, a huge 24' x 32' shop/garage, abundant wildlife and beautiful views of Taylor Lake, which connects to Clayton Lake. The property also includes a 1/9 shared ownership interest in a 2.7-acre waterfront parcel with access to the water and a lakeside walking trail. Located on a quiet no-through road with terrific neighbors nearby when you need them, yet plenty of privacy when you don't. A corner store and gas station are about 7 km away, and the sellers commuted to the city for years without issue. If you've been thinking about winding down, escaping the city or finding a year-round cottage retreat, this may be exactly what you've been waiting for 24 Hour Irrevocable on offers. (id:49269)
1445 Du Lac Road
Clarence-Rockland, Ontario
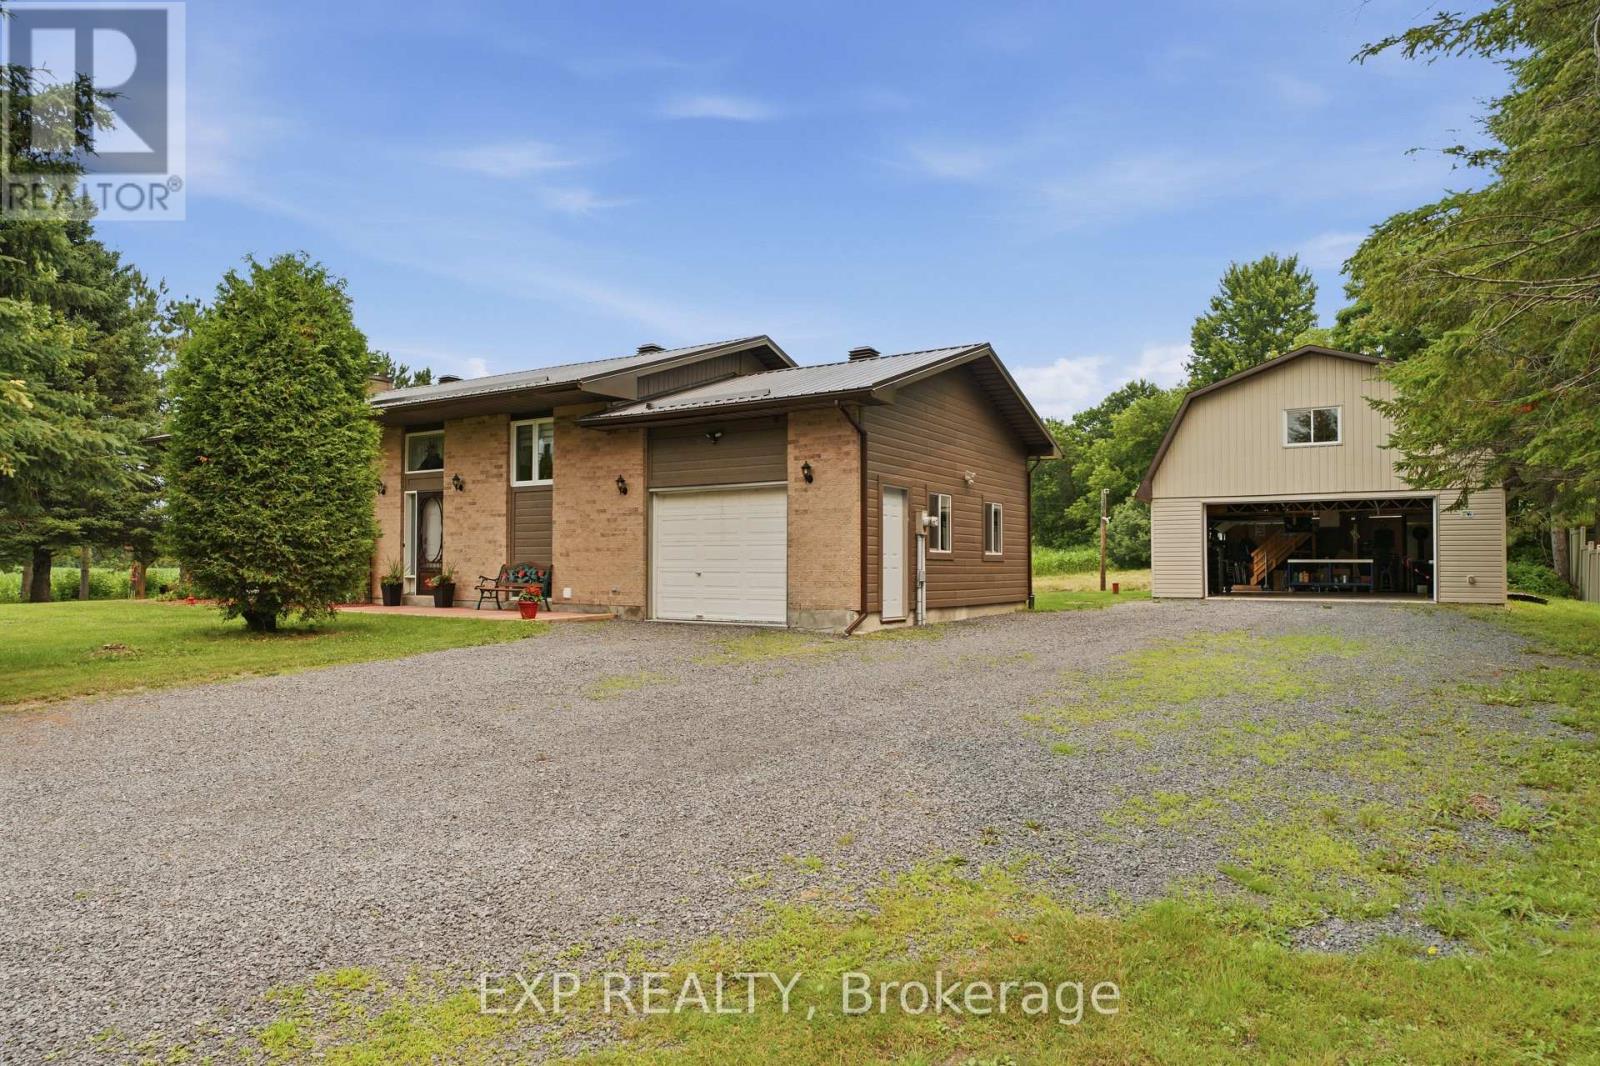
This bright and inviting, 3-bedroom, 2-bathroom detached home in Clarence-Rockland sits on a 0.916 acre lot offering a functional layout, extensive updates, a spacious backyard, and a 24' x 36' detached garage / workshop with mezzanine perfect for additional storage, hobbies, or parking. The open-concept main level features a sun-filled living and dining area with direct access to the large rear yard and deck, while the kitchen offers a centre island, updated countertops, backsplash, painted cabinetry, and a built-in wall oven. The upper level includes three generously sized bedrooms and a full 3-piece bathroom. The fully renovated lower level adds valuable living space with a cozy recreation room featuring a wood stove, along with a 2-piece bathroom combined with the laundry area. Outside, enjoy the expansive backyard with plenty of room to relax, entertain, or play, along with the added convenience of the detached garage. This home has seen numerous improvements over the years, including a new roof and exterior siding (2024), a fully renovated basement with the addition of a bathroom (2024), updated kitchen finishes (2023), a replaced bathtub and new bathroom tile (2025), a full water treatment system (2026), and major infrastructure updates including a new sump pump with battery backup, septic system improvements, a GenerLink system, replaced culvert, and completed property survey - offering peace of mind for years to come. (id:49269)
2 - Left Side - 999377 11 Highway
Timiskaming, Ontario
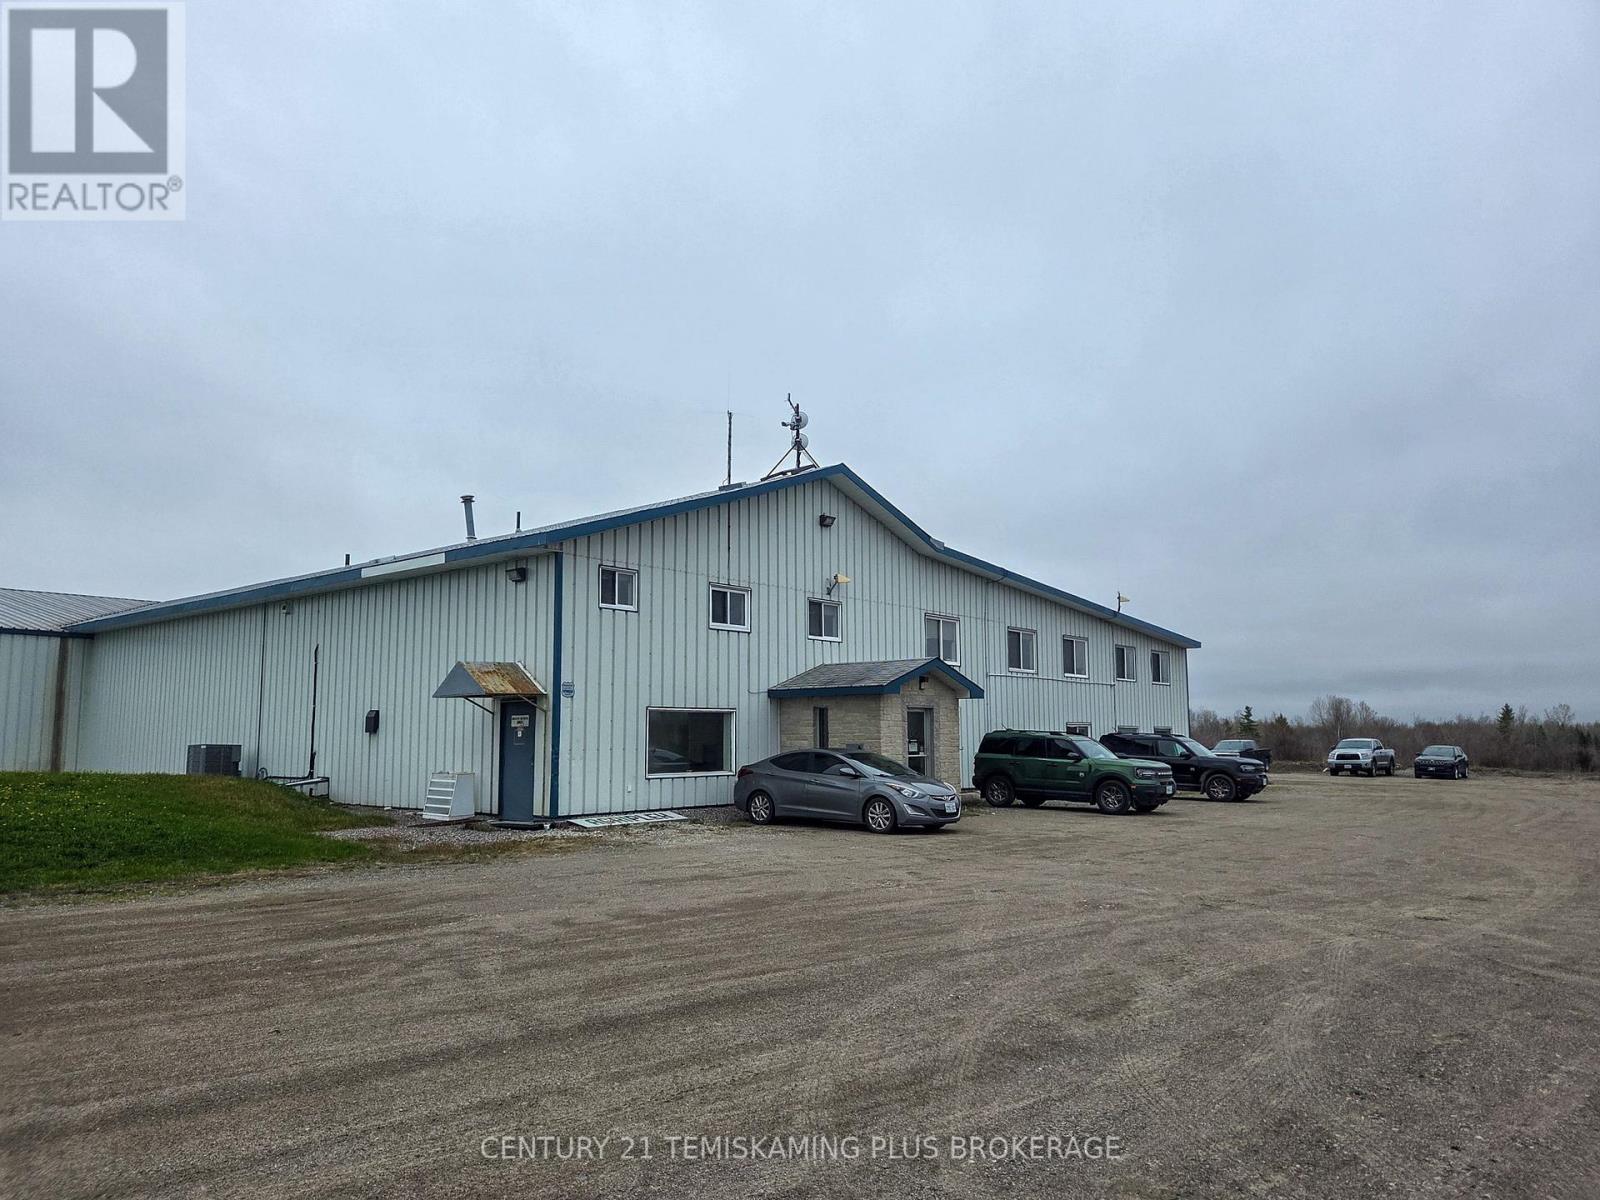
Prime commercial leasing opportunity just 5 minutes from New Liskeard! This office space offers excellent visibility with frontage along Highway 11 and is ideally suited for professional offices, service-based businesses, medical or administrative use. The lease includes Heat, Hydro, Air Conditioning, Water and Snow Removal, providing convenient all-inclusive occupancy costs. Inside, the space features 2 private offices, a kitchenette area, and a large washroom, offering a functional layout for a variety of business needs. Ample on-site parking provides easy access for staff and clients alike. (id:49269)
348 Cambridge Avenue
Iroquois Falls, Ontario
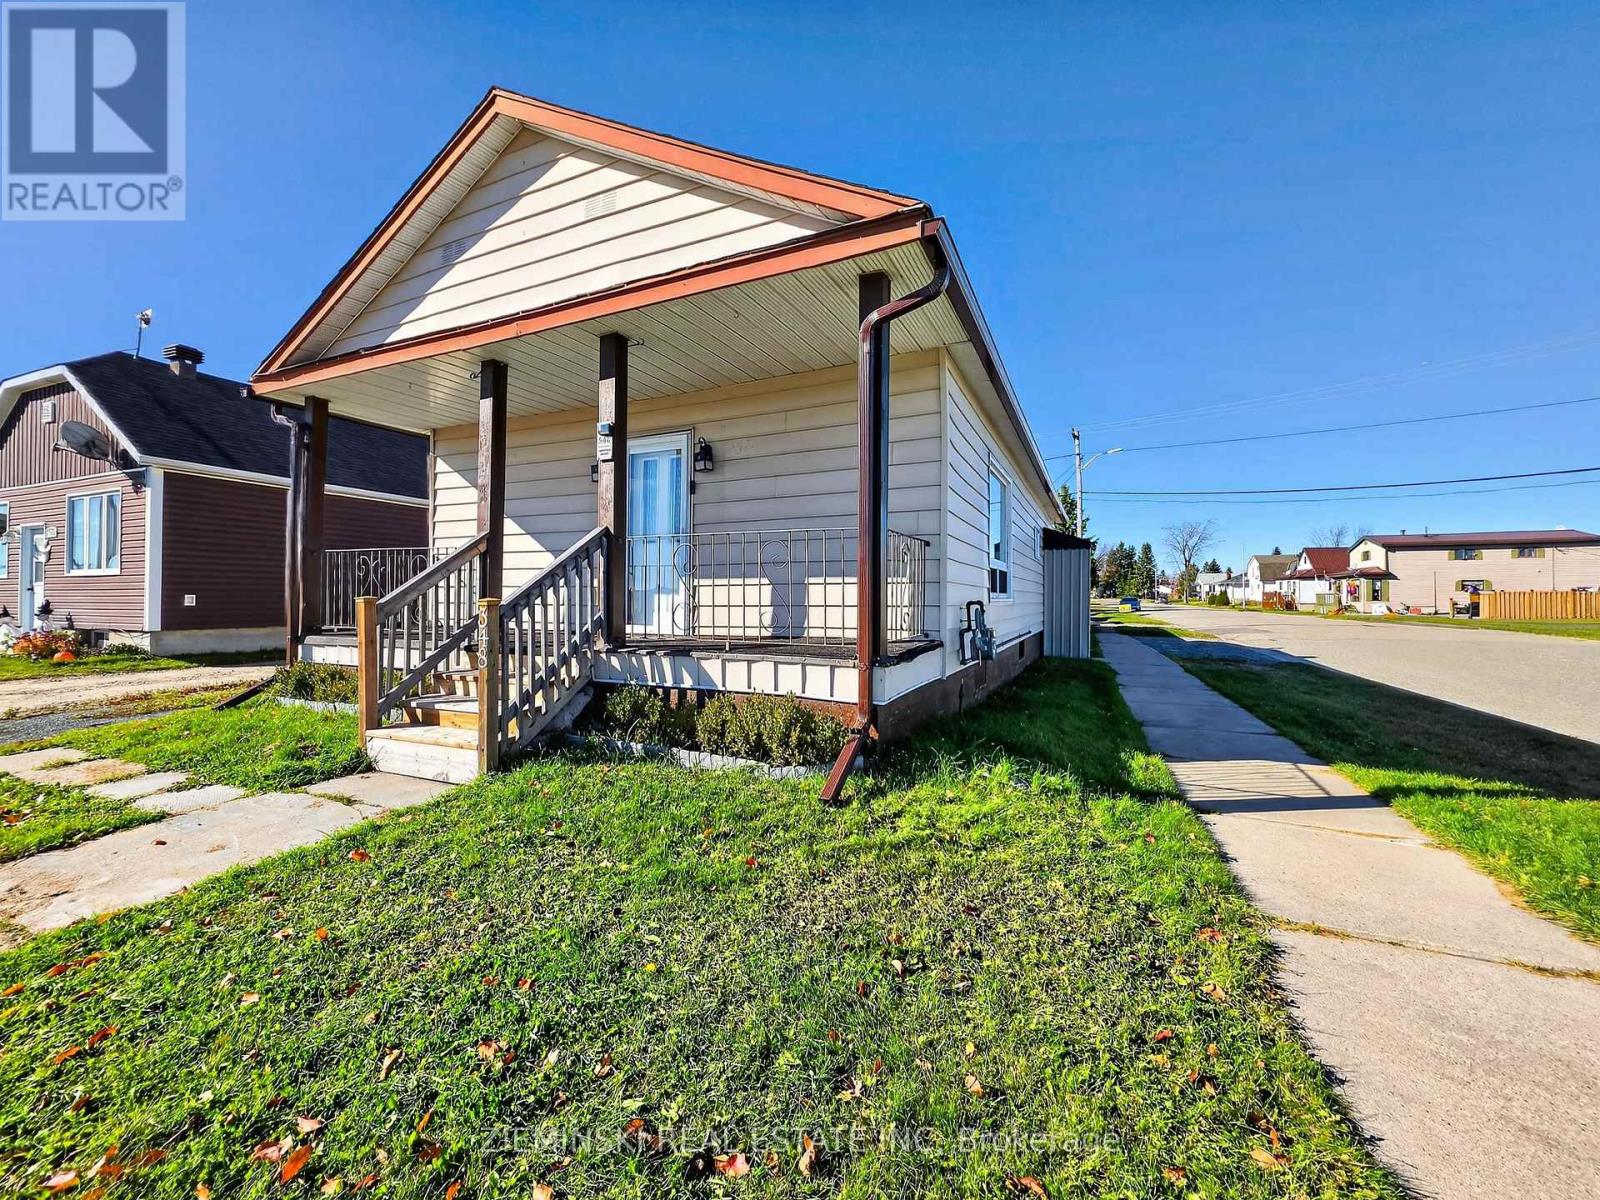
Welcome to this charming corner lot 2+1 bedroom, 2 bathroom home. The backyard is fully fenced, with a large platform deck built only a year ago. The home also features a garage for secure parking and additional storage, with the bonus of double doors to store any of the larger toys. Inside, the flexible 2+1 bedroom layout has plenty of versatility for a growing family, with the bonus of space for a home office or guest space. With it's thoughtful updates, including a freshly updated bathroom, along with windows, doors, a tin roof on the garage, and the outdoor space, this home is ready for its next owners to move in and enjoy! (id:49269)
Pcl 14565 1/2 Lt 2 Con 2 Bowman
Black River-Matheson, Ontario
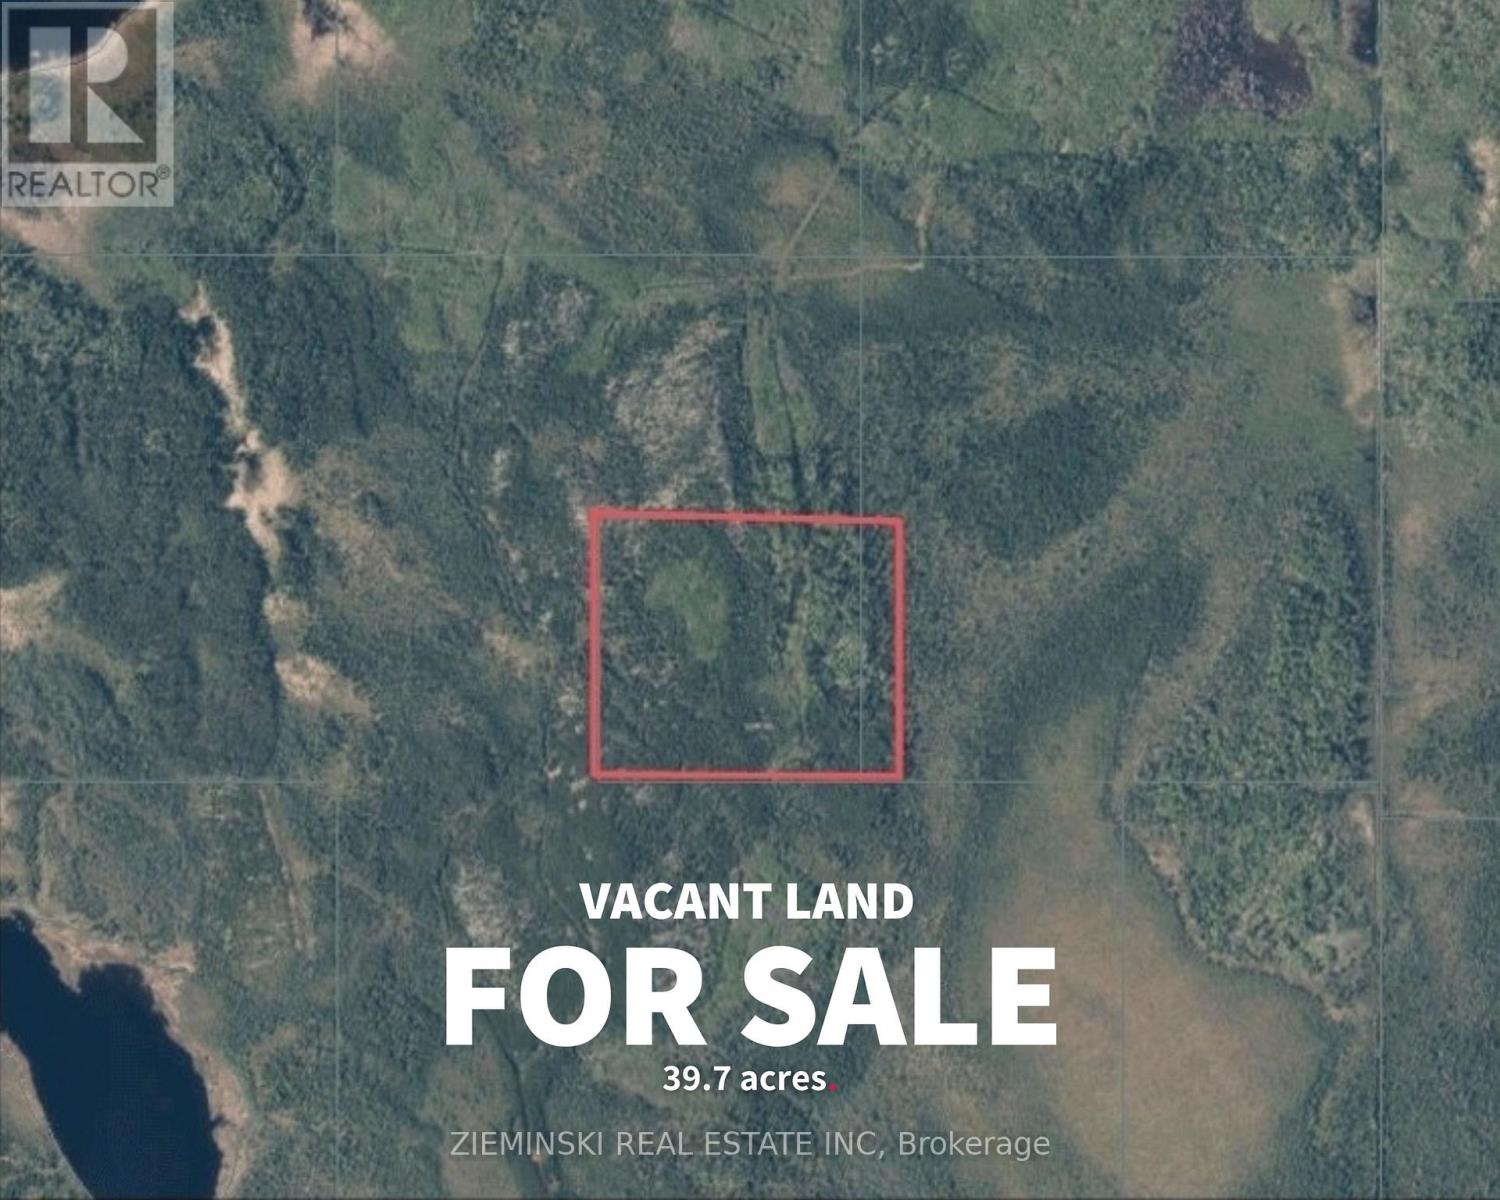
Discover 39 acres of Northern Ontario beauty in Matheson! This property offers trail access and a mix of mature trees and open areas, making it a great opportunity for outdoor enthusiasts. The northwest boundary borders Crown land, giving you access to even more space to explore. Enjoy ATVing, snowmobiling, hunting, camping, hiking, or simply spending time surrounded by nature. Whether you're looking for a private recreational property, a camping getaway, or a place to enjoy the outdoors, this property offers plenty of possibilities. Enjoy peace, privacy, and the natural beauty of Northern Ontario right at your doorstep. Mineral and timber rights are included. (id:49269)